
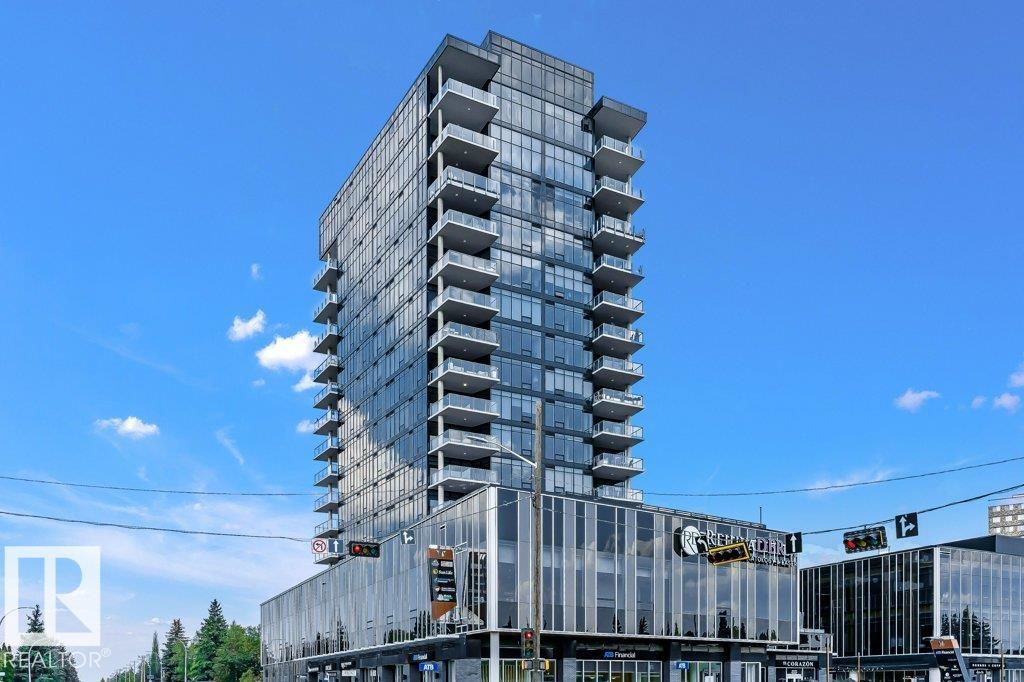
#904 14105 West Block Dr NW
Edmonton, Alberta
Welcome to West Block Glenora, luxurious condo living located in one of Edmonton’s most desirable areas. Upon entering 904 you’ll find the open concept living room plus the kitchen and dining area. On either side of the living area are two bedrooms, each with their own ensuite and walk in closet, plus a powder room and laundry room. The floor to ceiling windows fill the rooms with natural light while providing stunning views of the city. You’ll enjoy summer evenings on your balcony, the outdoor furnishings are included. Residents enjoy concierge service and exquisite amenities including; state of the art fitness center, outdoor living space with a fire table, spacious party room, board room, dog run and dog wash, car wash and private guest suite. You are just steps away from the coffee shop and restaurants, shopping and professional services. Conveniently located minutes from downtown and major freeways. Condo living at it's best! (id:64174)
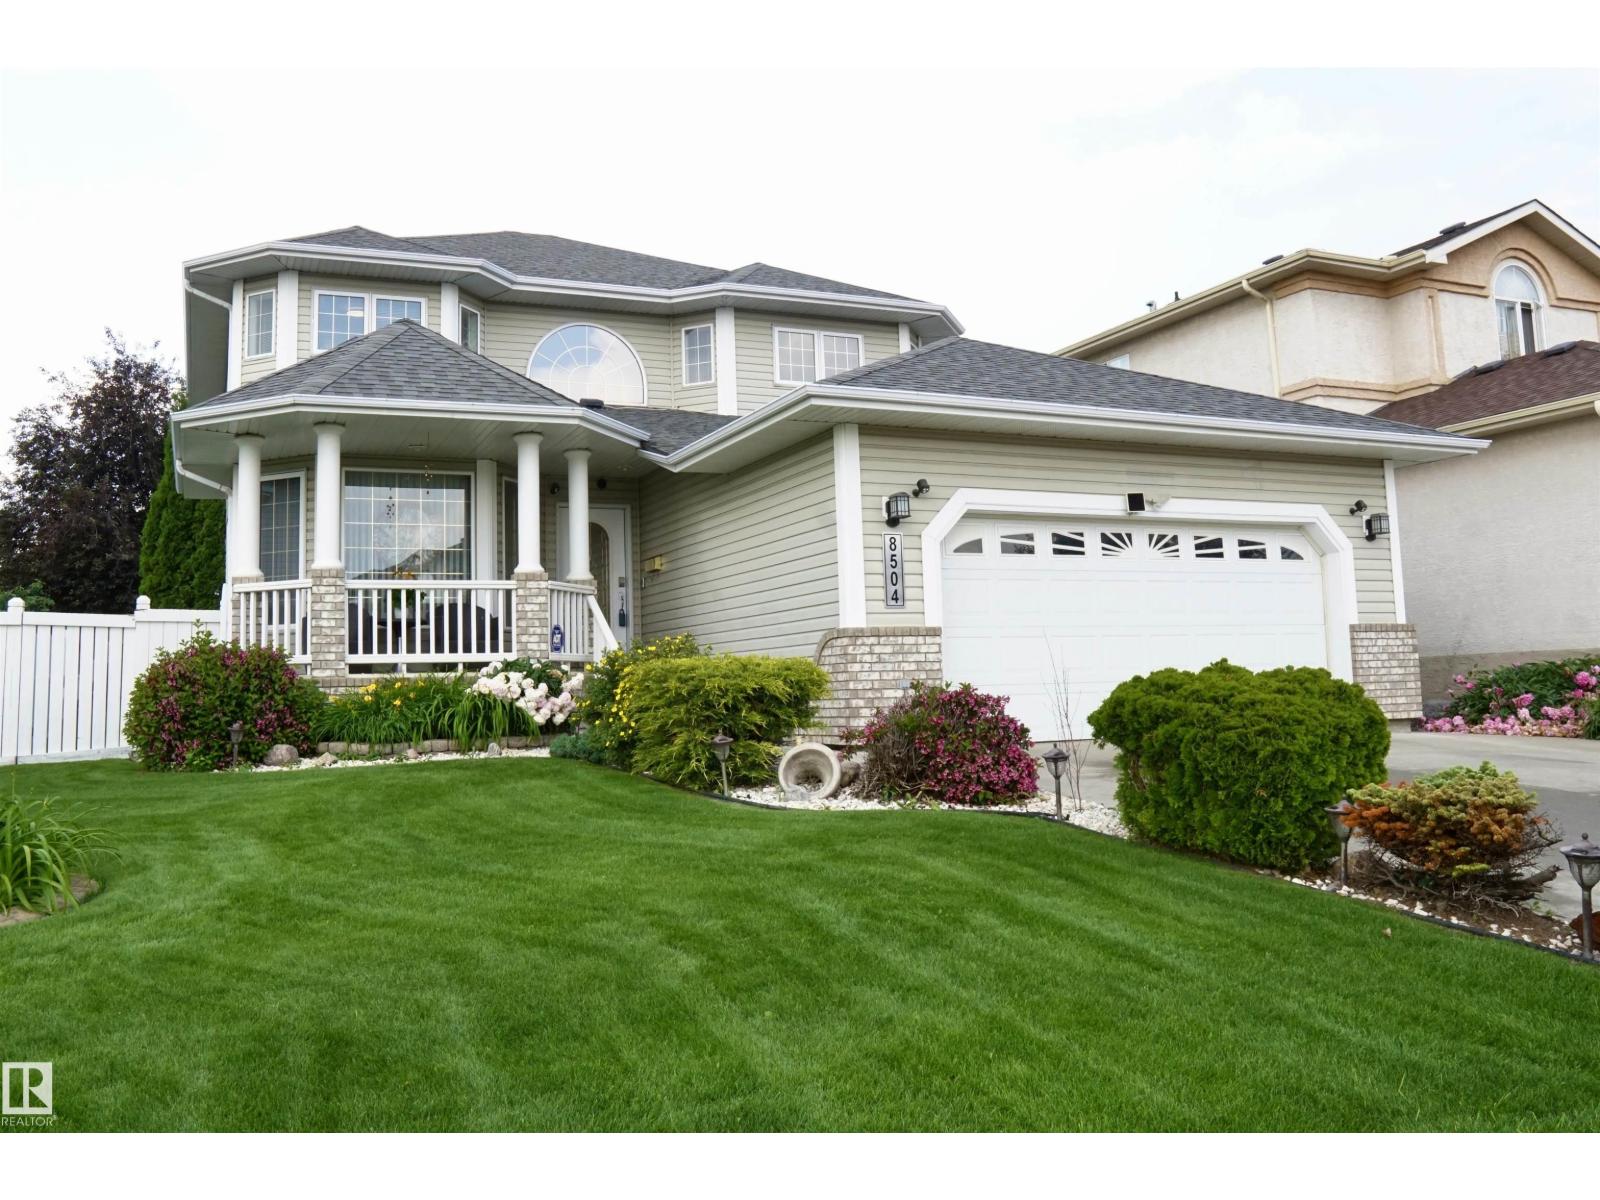
8504 160a Av NW
Edmonton, Alberta
Meticulously maintained and fully upgraded 2-story in Bellerive. Total of 4 bedrooms and 3.5 bathrooms. With over 3000 sq ft of developed living space, the main floor of this beautiful home offers an open office den, formal dining room, living room with gas fireplace, nook and kitchen with upgraded stainless steel appliances and granite counter tops. You will find 3 spacious bedrooms in the upper floor. The primary bedroom has gas fireplace, walk in closet and ensuite bath with corner jetted tub. The spacious basement has an exercise room, bedroom, full bath and rec room with pool table. This gorgeous home comes with numerous upgrades and extras which includes central vacuum, water softener, central air conditioning, gazebo, ring security system, pool table and underground sprinkler. Roof was done in 2021, Furnace ( 2018 ), Hot Water Tank (2023). Furnace was just recently cleaned. The beautiful lawn has been well maintained with u/ground sprinklers. Hurry! Don't miss this great opportunity! (id:64174)
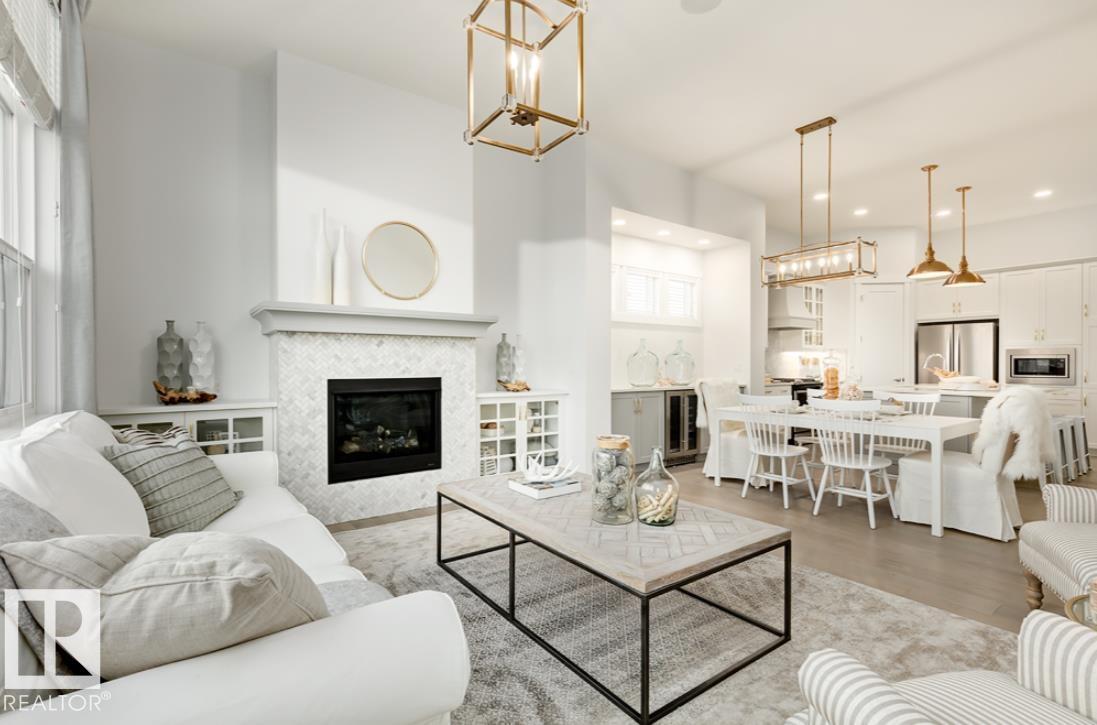
108 Redpoll Wynd
St. Albert, Alberta
Low-maintenance living meets effortless luxury bungalow villa with zero condo fees! Featuring 2 bedrooms plus a flex room & 2.5 bathrooms. Kitchen, nook and great room feature 10' ceilings. The main living area features a great room w/ a ceiling-height tile fireplace & a light-filled eating nook framed by a 5’x2’ picture window. The kitchen showcases 39” upper cabinets w/ crown moulding, quartz countertops, upgraded backsplash, cabinet panel hood fan, built-in microwave, pot & pan drawers, undermount sink with pulldown faucet, & an upgraded island with a gable back. Soft-close cabinetry extends throughout, including the dedicated laundry room w/ 30” uppers. The primary suite offers a bank of drawers in the ensuite. Iron spindle railing leads to a 9’ ceiling developed basement with a 2-zone heating system & 200-amp panel. Outside, enjoy premium siding, address plaque, sealed driveway, ground-level deck w/ aluminum railing, and complete front & back landscaping. (id:64174)

#155 2096 Blackmud Creek Dr SW
Edmonton, Alberta
Welcome to Traditions at Southbrook! This bright and inviting 1,072 sq. ft. condo offers an open-concept layout with two bedrooms and two full bathrooms. A corner fireplace adds warmth to the living room, while air conditioning provides added comfort. Enjoy the convenience of in-suite laundry and storage, plus one titled underground parking stall and additional storage. Conveniently located close to amenities, this condo brings comfort and everyday convenience together. (id:64174)
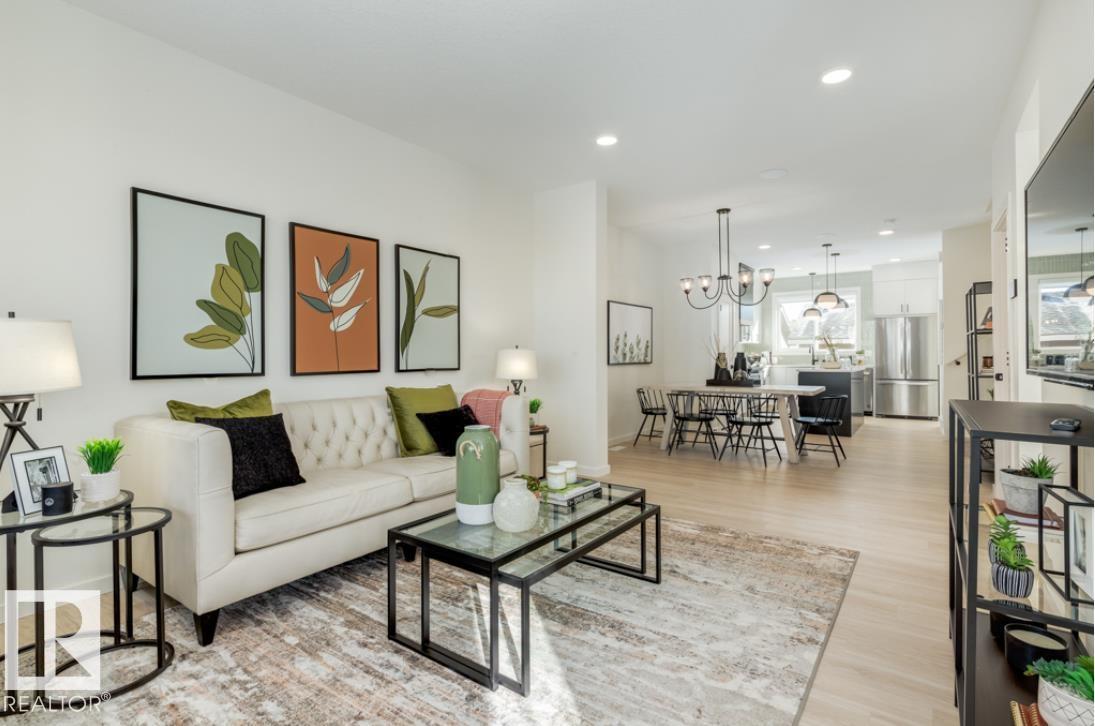
2040 194 Street NW
Edmonton, Alberta
Step into elevated living in the highly desirable community of River’s Edge! This Green Built Certified striking 2-storey, 3-bedroom, 2.5-bathroom home seamlessly blends modern luxury, high-end finishes, and unmatched versatility. The chef-inspired kitchen serves as the ultimate centerpiece, featuring 39” upper cabinetry, pot and pan drawers, a chimney hood fan, a premium Silgranit sink, and stylish pendant lighting over the island. Enjoy quartz countertops throughout and double vanity sinks in the main ensuite. Complete with the Virtuo Home Concierge service, daily living is effortless. Outdoors, enjoy summer hosting with a BBQ gas rough-in and a spacious garage pad. The real highlight is the private side entrance with a concrete walkway, a basement featuring soaring 9’ ceilings, two windows, and pre-installed drains for a future kitchen, laundry, and washroom, ready for your custom design! (id:64174)
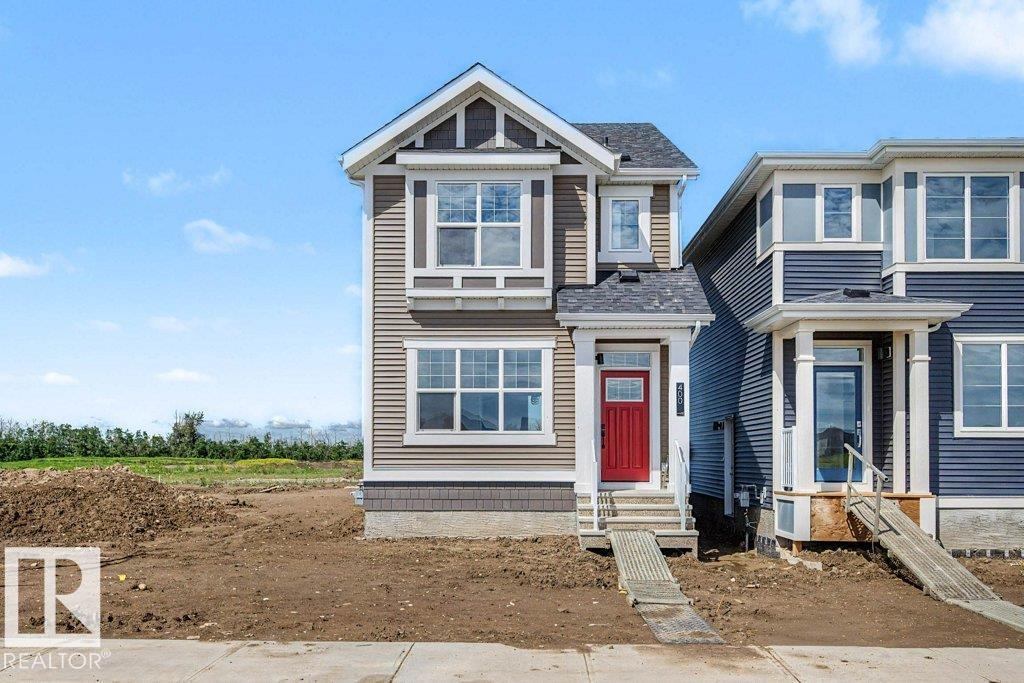
400 Stiles Way
Leduc, Alberta
Welcome to the Finley by Homes by AVI in the desirable community of Southfork, Leduc! This Green Built Certified brand-new 2-storey home offers 1,409 sq. ft. of thoughtfully designed living space with 3 bedrooms and 2.5 bathrooms. The bright, open-concept main floor features 9' ceilings, luxury vinyl plank flooring, quartz countertops throughout, and a functional layout ideal for everyday living. A separate side entrance provides future development potential, while the tankless hot water system and 200-amp electrical service add modern convenience. The appliance package, including kitchen and laundry, is already included. Outside, enjoy full front and rear landscaping plus an 18' x 20' rear garage pad. Move-in ready and located close to parks, schools, walking trails, shopping, and all amenities, this home offers exceptional value in a growing community. (id:64174)
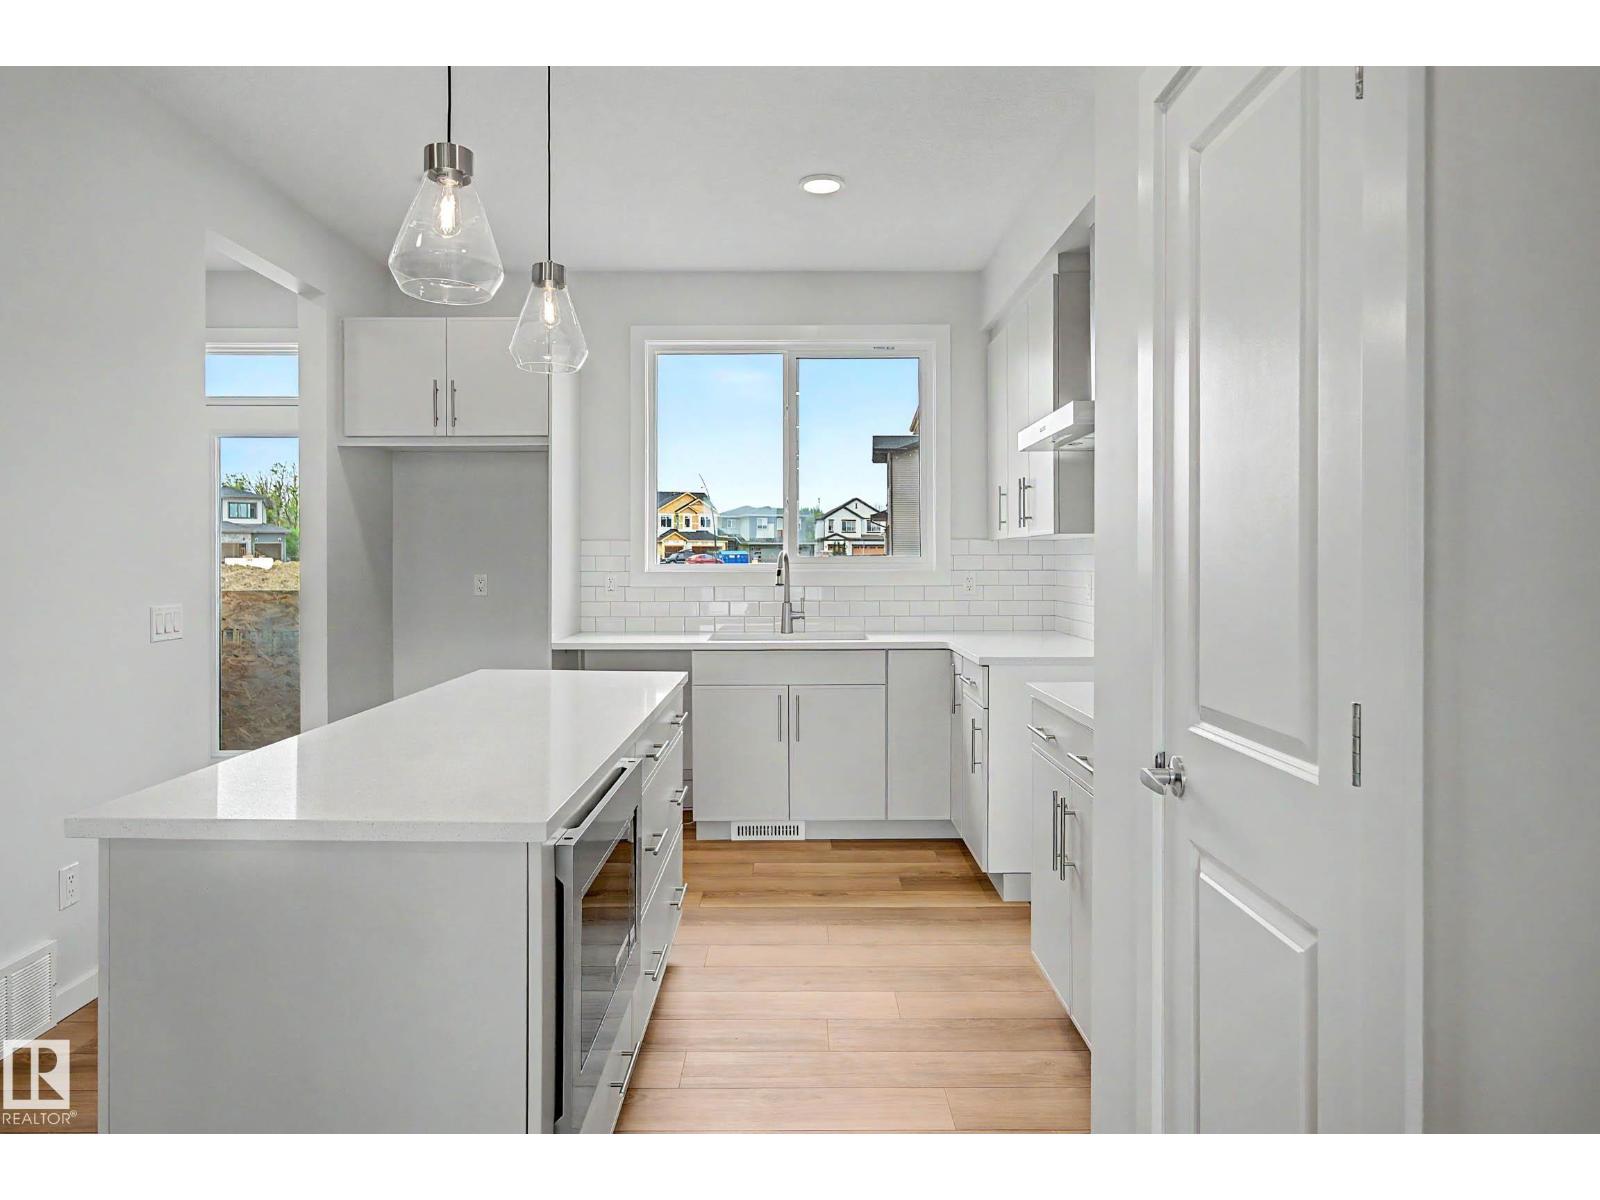
21120 25 Ave NW
Edmonton, Alberta
Welcome to The Sasha by Homes By Avi—an exceptional, Green Built Certified brand-new two-story masterpiece designed for luxurious comfort. Nestled in the highly sought-after community of The Uplands at Riverview, this home is surrounded by serene, tree-lined ravines, lush green spaces, and scenic walking trails. Inside, discover a flawless open-concept layout elevated by 9’ ceilings and premium granite countertops. The chef’s kitchen boasts a center island with a siligranite sink, a chic chimney hood fan, a built-in microwave, and an appliance allowance. Work from home seamlessly in the main-floor pocket office and relax in the upper-level loft. Upstairs also features a convenient laundry closet and three spacious bedrooms, including a private owner's suite with a large walk-in closet and 3-piece ensuite. Bonus Feature: A separate side entrance leads to a 9’ ceiling basement! Full landscaping and blinds. (id:64174)
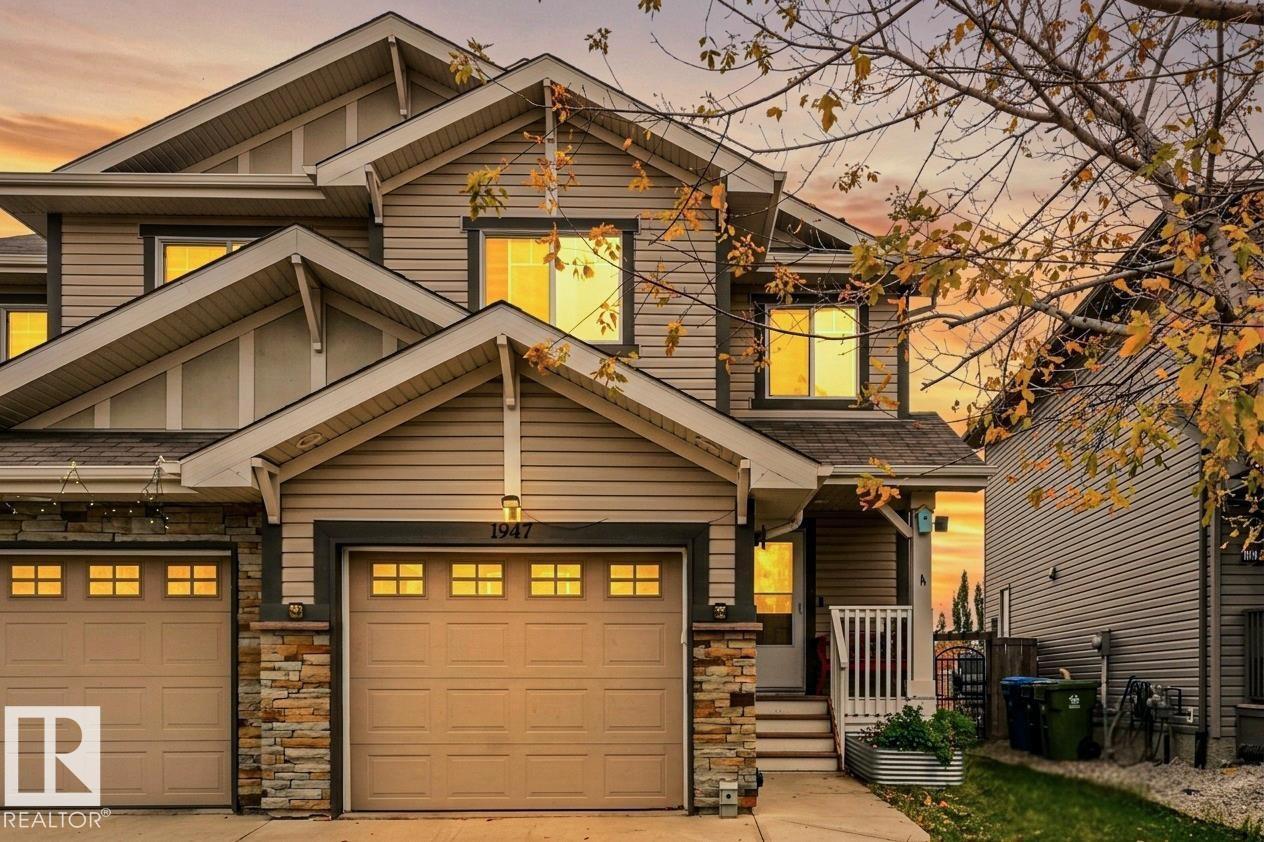
1947 118 St SW
Edmonton, Alberta
Welcome to this immaculate Rutherford half-duplex offering an exceptional blend of comfort, space, and everyday convenience. The bright main floor features a seamless open-concept design where a functional kitchen featuring sleek stainless steel appliances flows effortlessly into the central living room. Upstairs, you will find three generous bedrooms and two full bathrooms, including a private primary ensuite, along with the incredible convenience of upper-level laundry. The fully developed basement expands your living footprint with an open rec space and a complete 3-piece bathroom, making it perfect for a media room, play area, or home gym. Outdoors, enjoy a massive backyard that provides endless room for kids, pets, and summer entertaining. With fast access to neighborhood schools, public transit, Anthony Henday Drive, and local shopping, this turnkey property is a standout opportunity for first-time buyers or growing families alike. (id:64174)
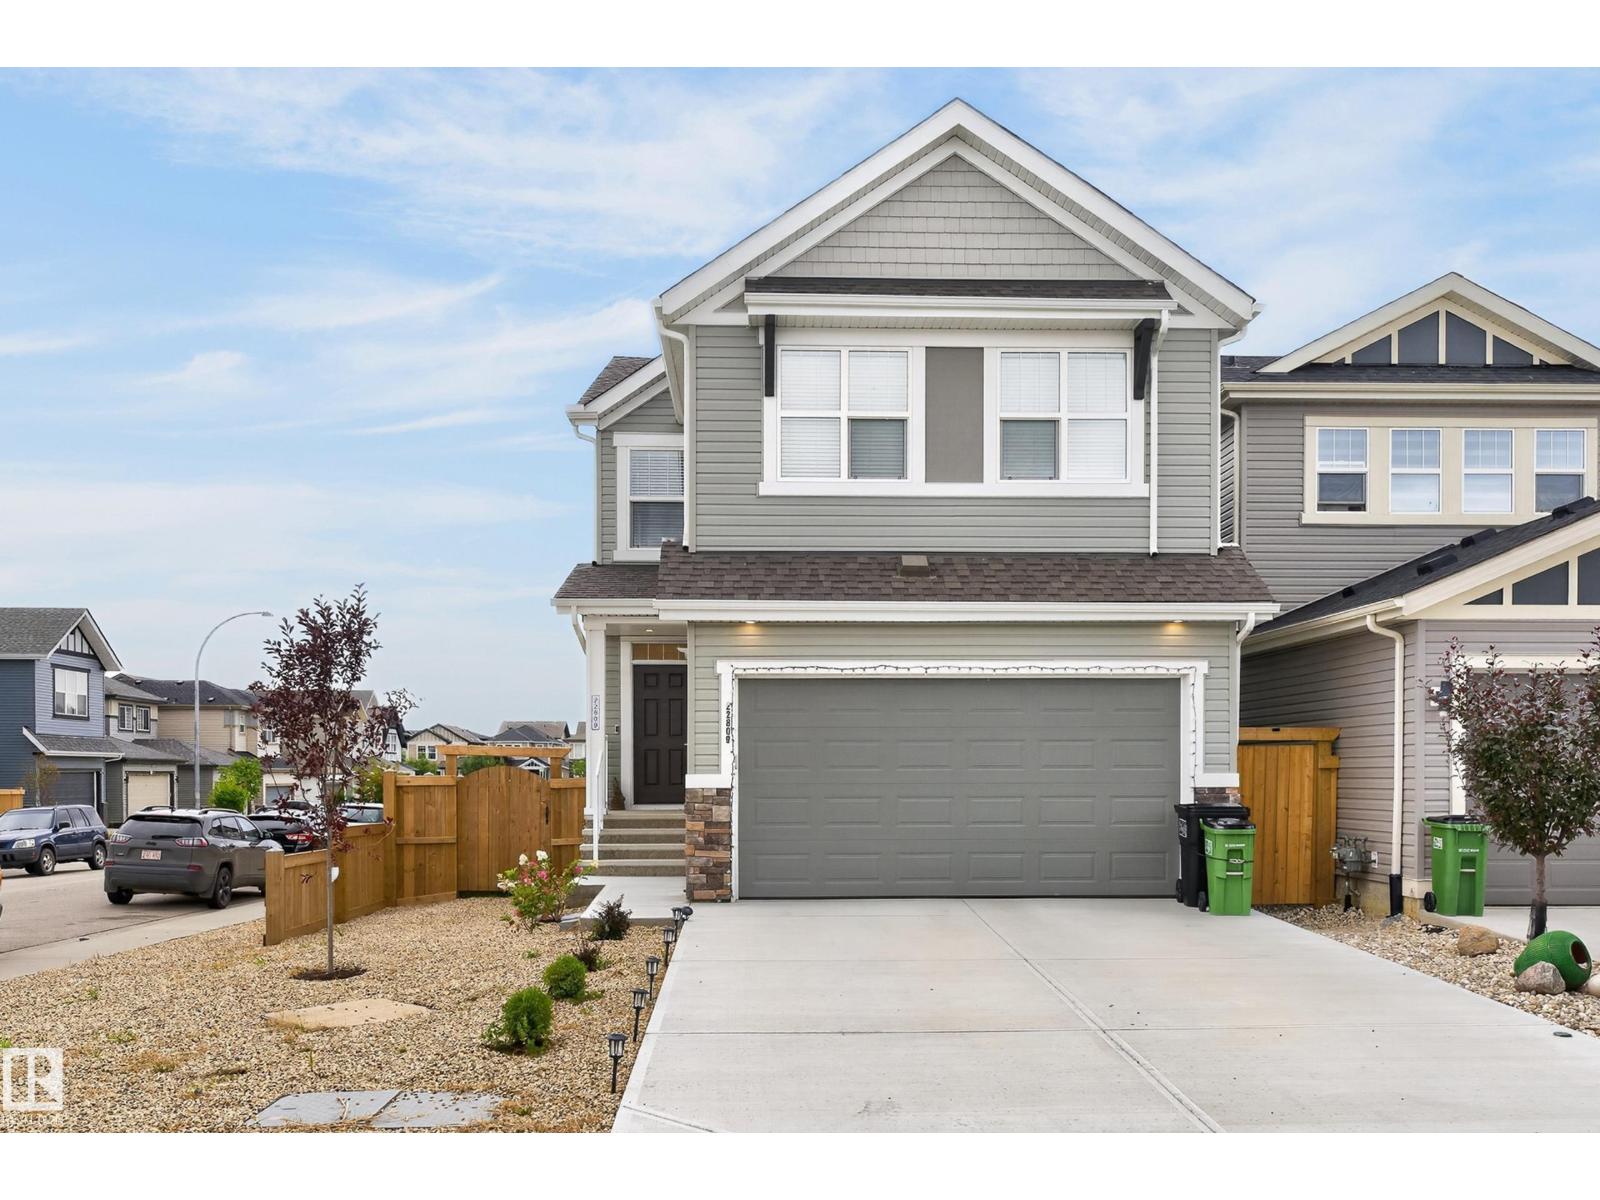
22809 95a Av NW
Edmonton, Alberta
Welcome to this beautifully designed 2-storey home in the desirable community of Secord, offering approximately 2,100 sq. ft. of thoughtfully designed living space. The main floor features a gorgeous open-concept layout with a modern kitchen showcasing quartz countertops, a large island, stainless steel appliances and plenty of space for entertaining. Upstairs, you’ll find three bedrooms, two full bathrooms and a spacious bonus room. The primary suite is a true retreat, featuring a walk-through ensuite leading to a generous walk-in closet and a luxurious 5-piece ensuite. The fully finished basement offers a large recreation room, additional bedroom and full bathroom—perfect for guests or growing families. Enjoy the comfort of central A/C, a double attached garage and a fully landscaped backyard ideal for summer gatherings and family time. A fantastic family home in a great community! (id:64174)
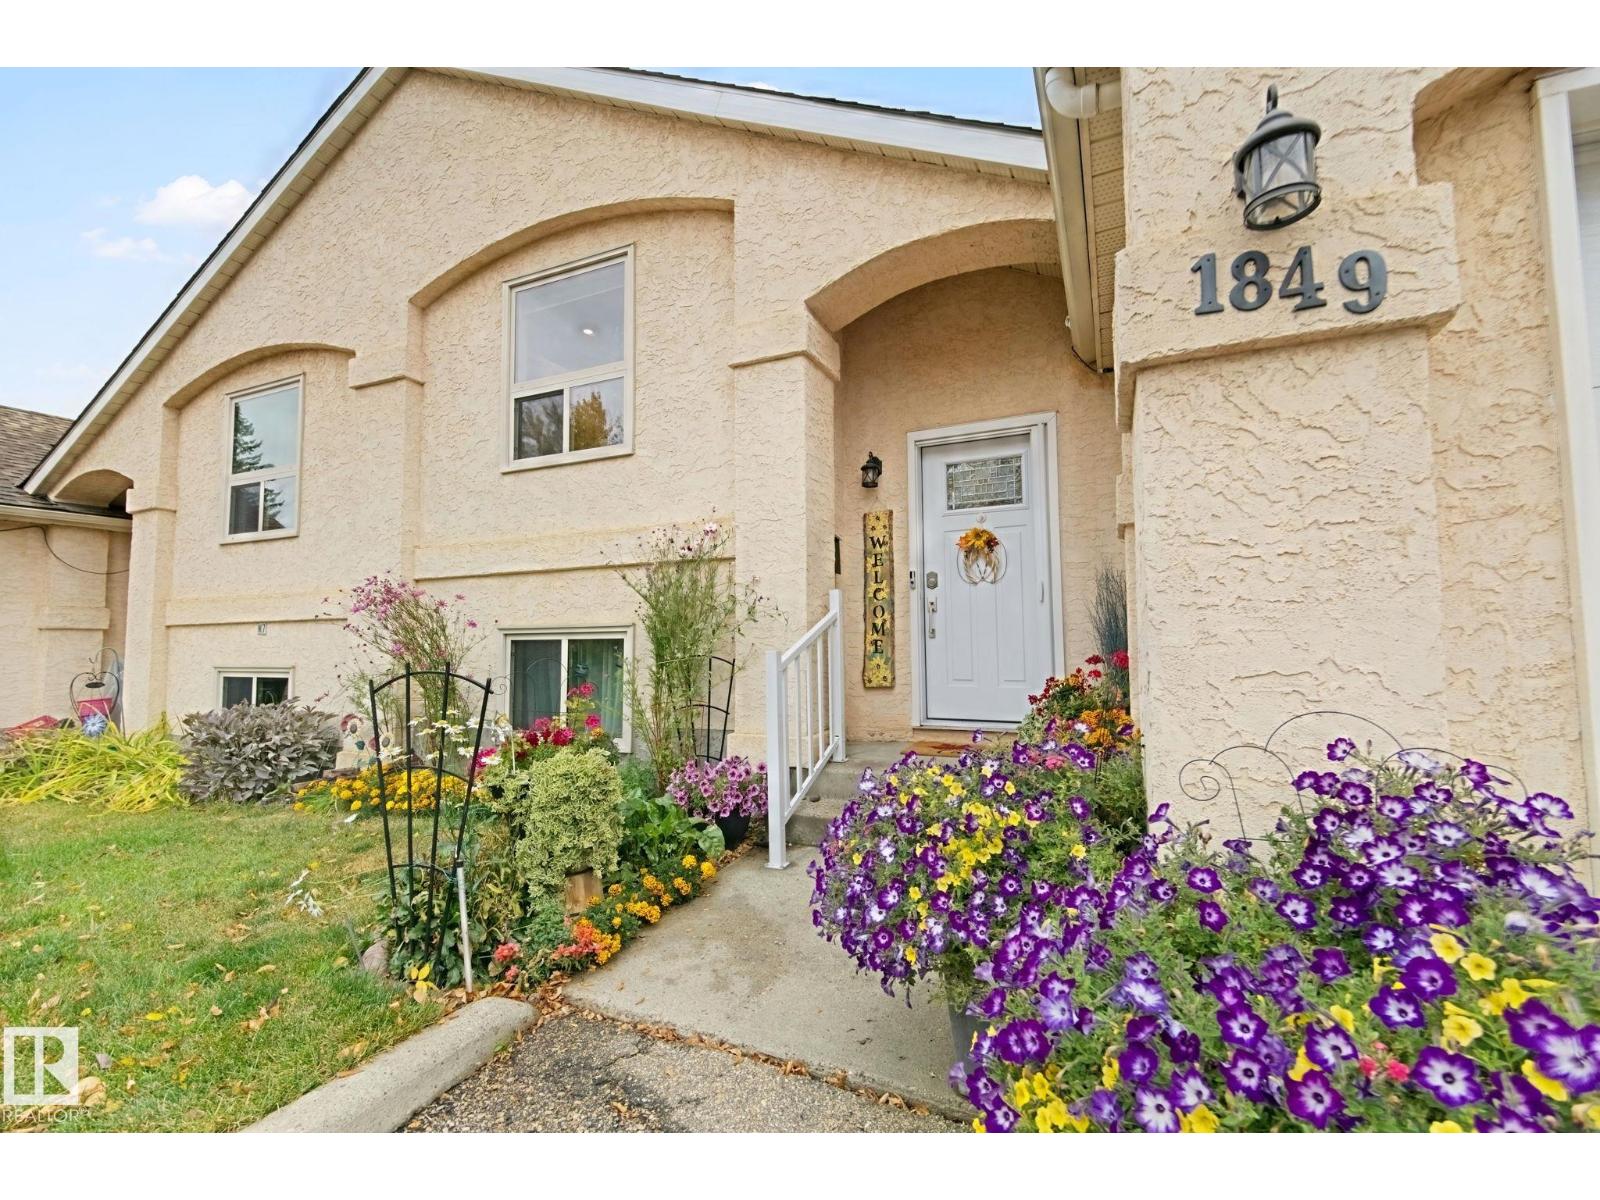
1849 Mill Woods Rd E NW
Edmonton, Alberta
Completely Remodeled. This Charming Bi-Level Townhouse has 2 Bedrooms, Den, Fully Finished Basement & Attached Garage. *Pride of Ownership is Evident - Welcoming & Spacious Main Floor Entrance with Glass & Metal Railing. Custom Kitchen - with Newer Appliances, Quartz Countertops & Shaker Style Cabinetry. Upgraded Lighting Throughout. Vaulted Ceilings, Hardwood Floors & Large Windows. Primary Bedroom with Walk in Closet & Storage. *Reno's Also Include; Furnace/2026, On Demand Hot Water/2018, PolyB Removed (all water lines replaced) in 2023, All Newer Windows/2026...& Downstairs Vinyl Flooring with Dri-Core Underlay. *Quiet location with Private Tennis Court, Tree Lined Greenspace...& Easy Access to Shopping, Transit, 23rd Ave & the Henday. Enjoy. (id:64174)
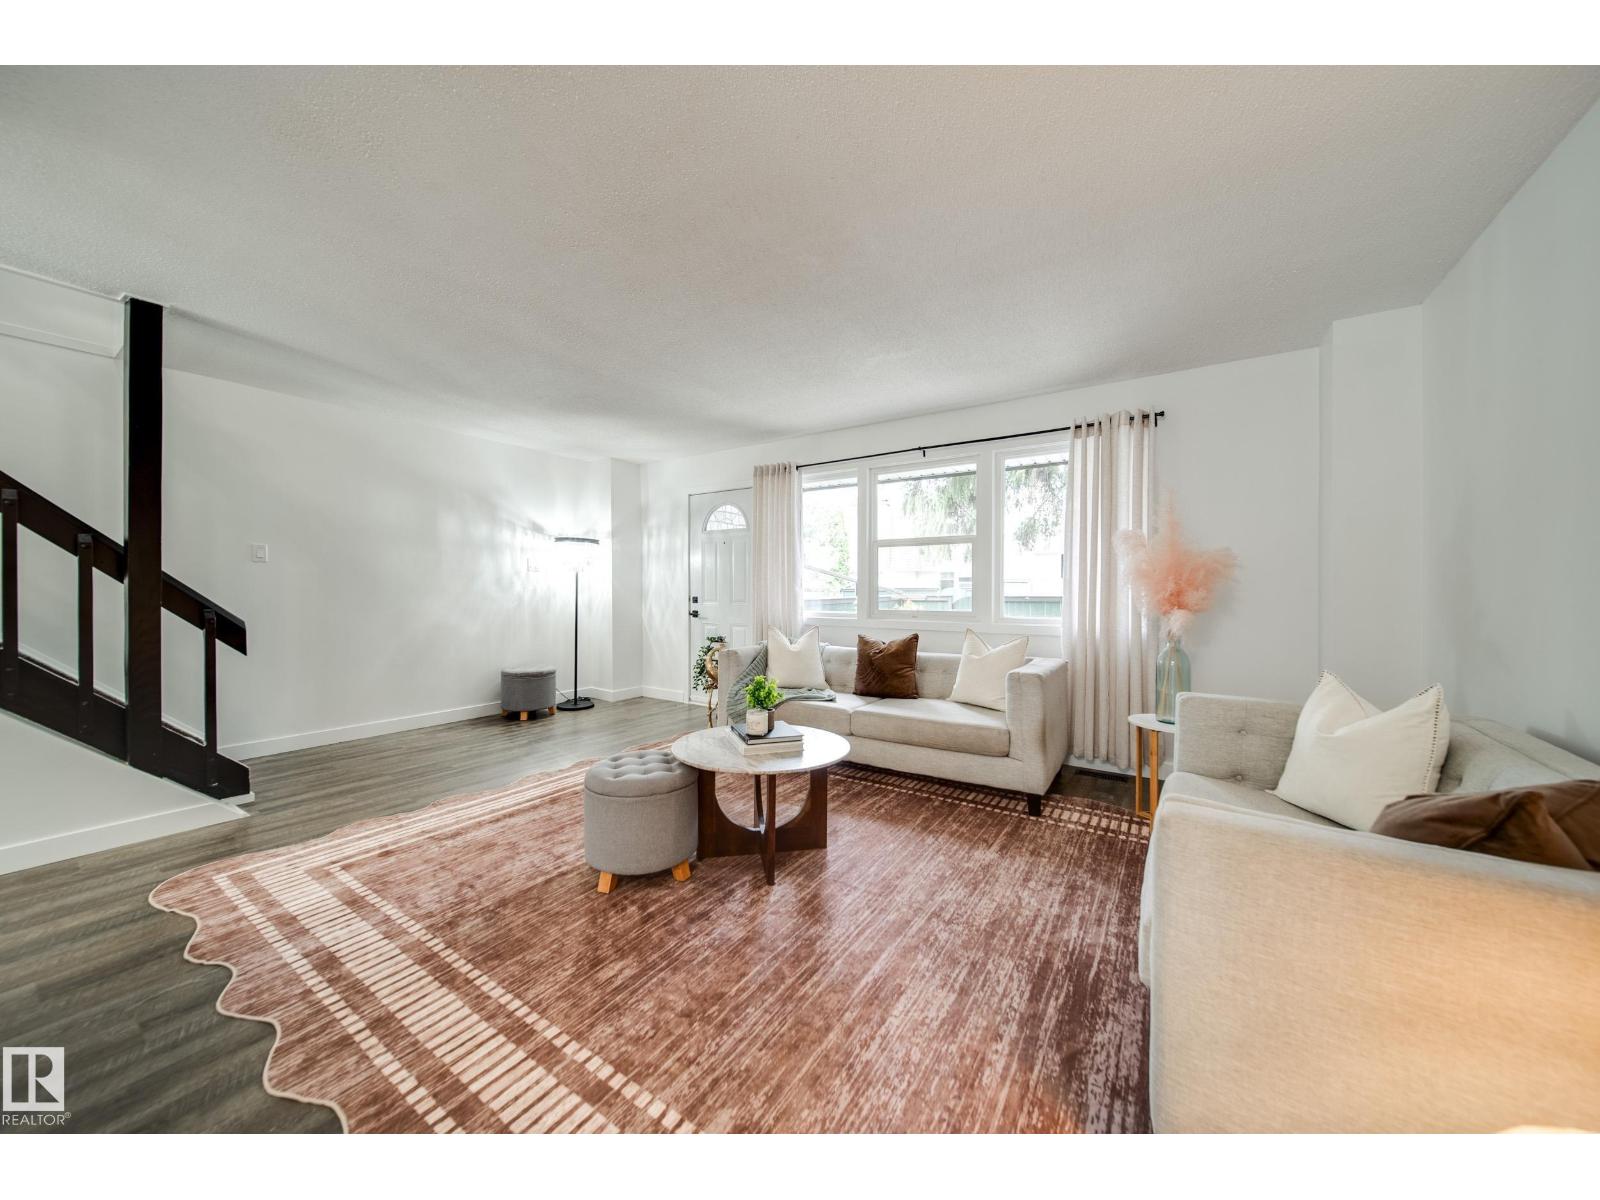
521 Village On The Green Gr NW
Edmonton, Alberta
AFFORDABLE HOMEOWNERSHIP WITHOUT SACRIFICING SPACE! Freshly updated 3 BED 1.5 BATH townhome offers the space, location & lifestyle to make it an incredible place to call HOME. Step inside to NEW FLOORING & a bright OPEN CONCEPT main floor that flows seamlessly between the spacious living rm, dining & kitchen, perfect for everyday living & entertaining. Upstairs find 3 bedrms, incl. a LARGE PRIMARY w/spacious WIC, plus a full bath. The PARTIALLY FINISHED BASEMENT adds even more living space w/a FAMILY RM, STORAGE & room to make it your own. Outside,the FULLY FENCED WEST FACING BACKYARD OASIS is perfect for kids, pets,summer BBQs or simply relaxing in your own private outdoor space. Leave the windshield scraper behind w/2 UNDERGROUND PARKING stalls,plus LOADS OF STREET PARKING out front. Ideally located STEPS FROM LONDONDERRY MALL & close to SCHOOLS, PARKS, TRANSIT & everyday amenities. Whether it's your FIRST HOME, next move or investment, this is your chance to get into the market & START BUILDING EQUITY! (id:64174)
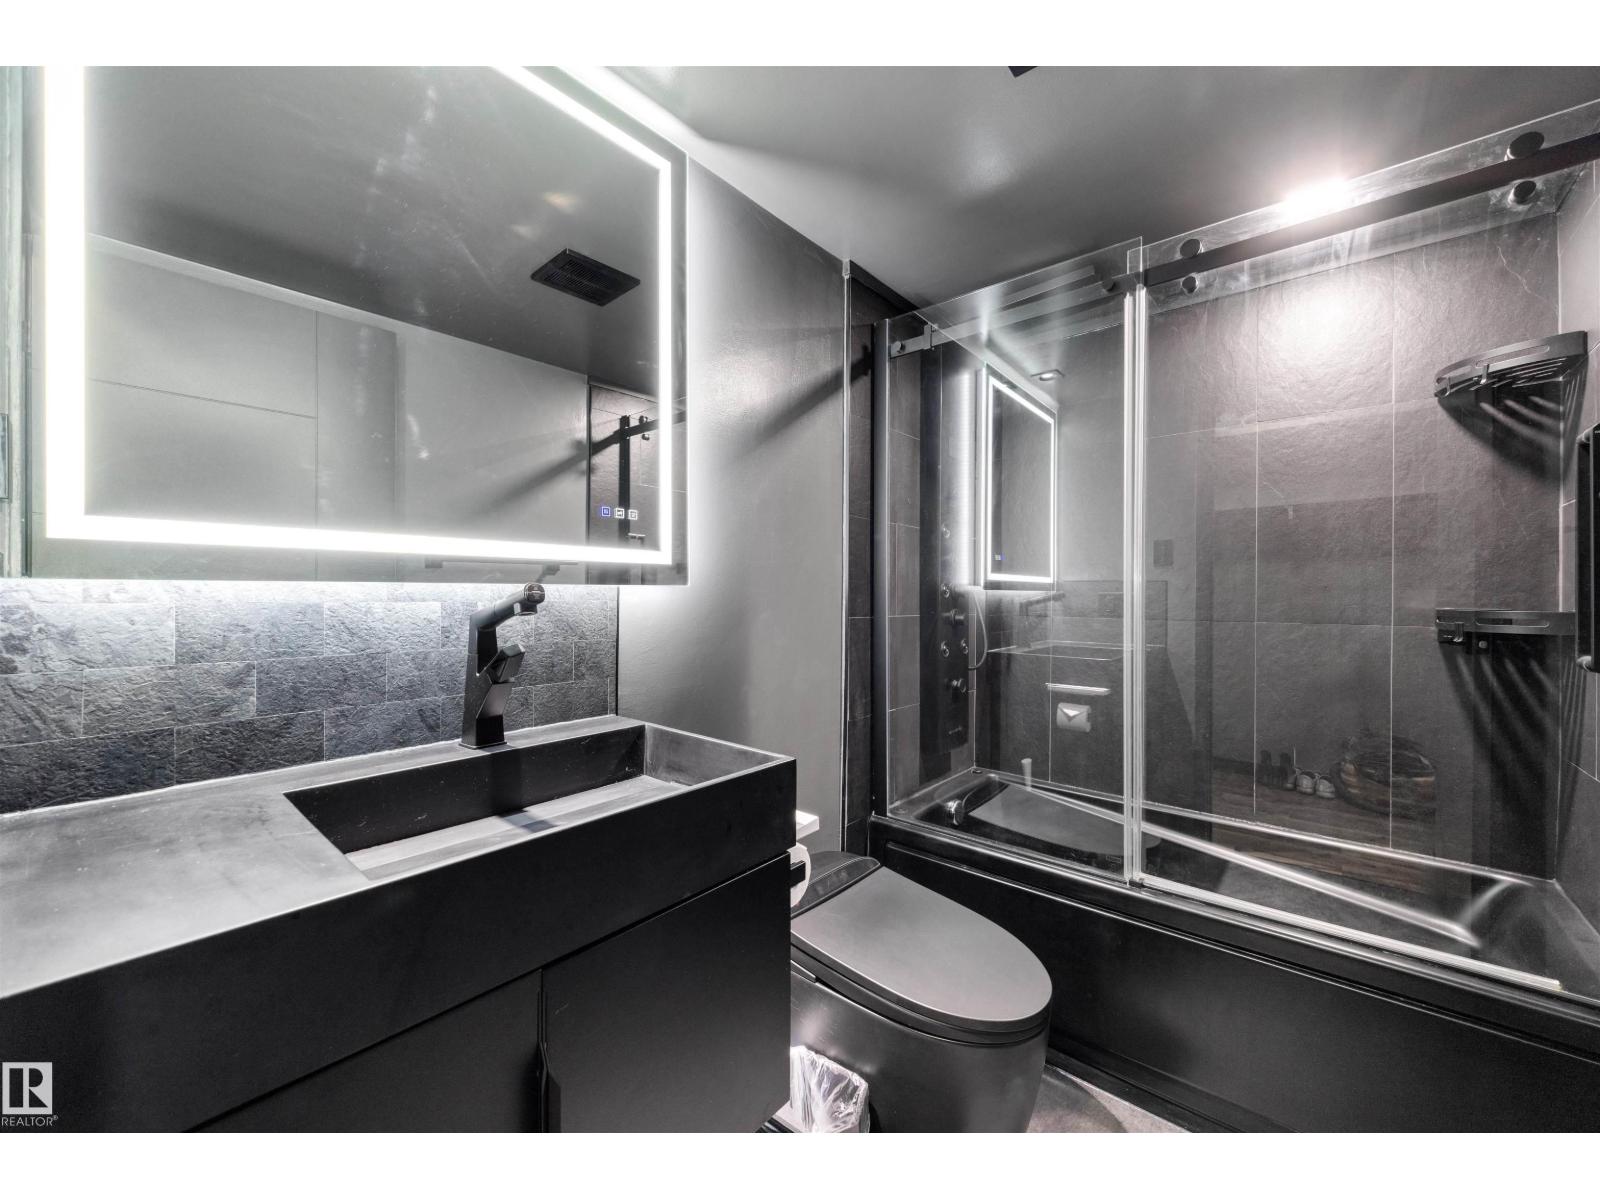
#1702 10150 117 St NW
Edmonton, Alberta
Top-floor living with downtown views, an indoor pool, air bnb and pet-friendly building! This fully renovated 1-bed, 1-bath condo on the 17th floor of Oakwood Towers is bright, stylish and move-in ready. The open layout features quartz counters, stainless steel appliances and upgraded lighting throughout. The spa-inspired bathroom is the showstopper, with a steam shower and smart toilet you rarely see at this price. Step out to your private balcony and take in the city skyline. Condo fees include heat, water, electricity and parking, keeping monthly costs simple. Building amenities include an indoor pool, sauna and fitness room, and Airbnb is permitted, making it ideal for owners and investors alike. You’re in the heart of Wîhkwêntôwin, named one of Canada’s coolest neighbourhoods by Maclean’s, steps from 124 Street boutiques, cafés, groceries, river valley trails, parks, schools and transit. (id:64174)
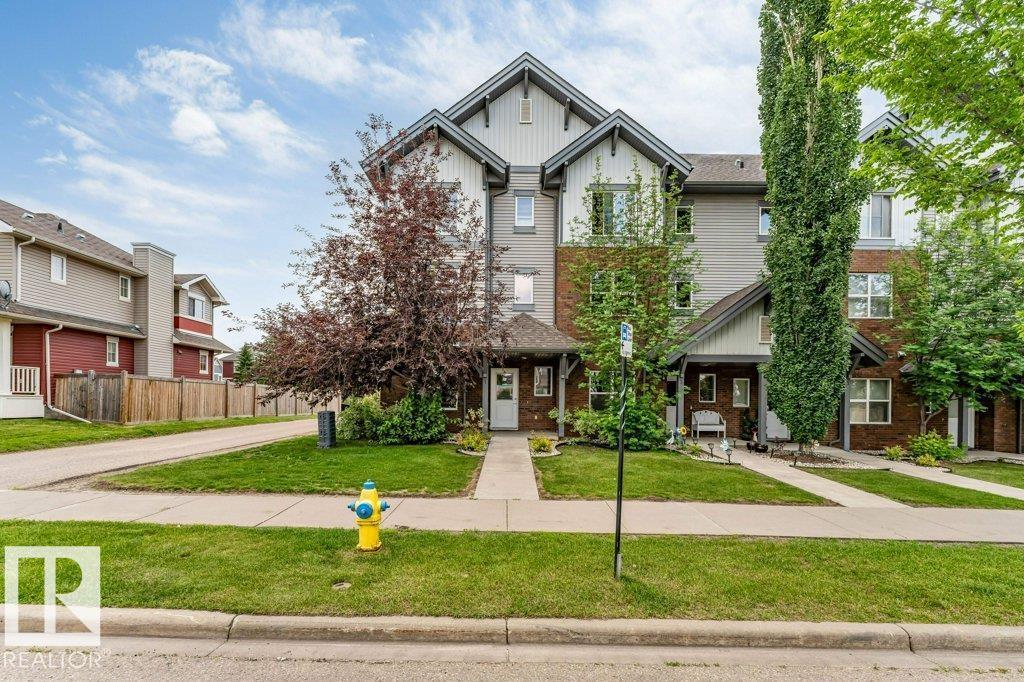
#1 655 Watt Bv SW
Edmonton, Alberta
*DOUBLE ATTACHED GARAGE* *BONUS ROOM* *CORNER UNIT* *PRIVATE BALCONY* *PRIME WALKER LOCATION* Welcome to Southern Springs in the growing community of Walker! This well-maintained townhouse offers a functional layout designed for comfortable living. The entry level features a versatile bonus room, ideal for a home office, fitness space, or guest area, along with access to the double attached garage. The main floor showcases a bright open-concept living area with large windows, a spacious kitchen with ample cabinet and counter space, and access to a private balcony. Upstairs offers 3 generous bedrooms and 2 full bathrooms, providing plenty of space for families or professionals. Conveniently located close to parks, schools, shopping, public transit, and everyday amenities. A fantastic opportunity to own in a desirable southeast Edmonton community. (id:64174)
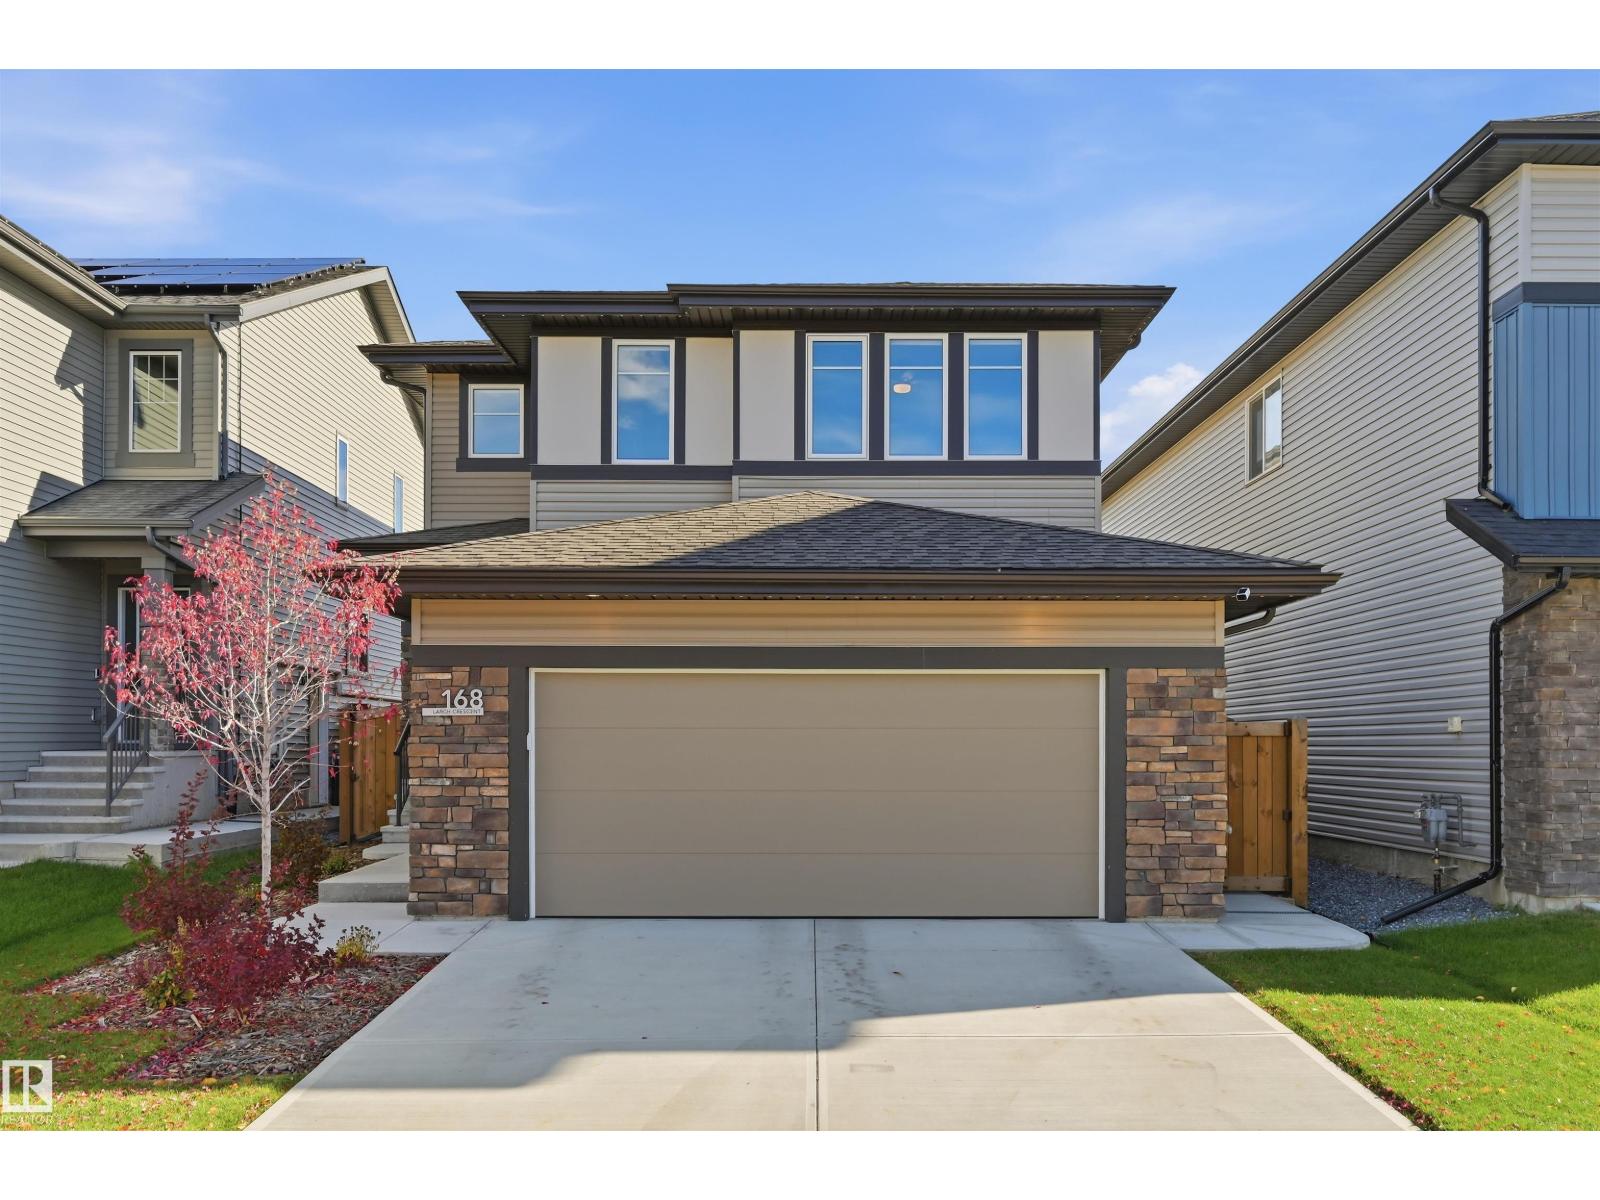
168 Larch Cr
Leduc, Alberta
Welcome to this STUNNING 2023 Bedrock-built home in Leduc, complete with a FULLY LEGAL BASEMENT SUITE! Offering 5 BEDROOMS & 4 FULL BATHROOMS, this beautifully upgraded property features 9' CEILINGS, luxury vinyl plank flooring, CENTRAL A/C and a bright OPEN-CONCEPT layout. The gorgeous kitchen boasts QUARTZ countertops, an EXTENDED ISLAND, upgraded Samsung Bespoke appliances, GAS RANGE & WALK-IN PANTRY. The spacious living room features an electric FIREPLACE, while the MAIN-FLOOR BEDROOM and FULL BATH offer added flexibility. Upstairs you'll find a generous BONUS ROOM overlooking the playground, a beautiful PRIMARY SUITE with spa-inspired 5 pc ensuite, 2 additional bedrooms & convenient UPPER LAUNDRY. The LEGAL BASEMENT SUITE offers a PRIVATE ENTRANCE, separate furnace, 9' ceilings, full kitchen with QUARTZ countertops, spacious living area, bedroom, office area & IN-SUITE LAUNDRY. Complete with an OVERSIZED GARAGE, landscaped yard, deck, TRIPLE-GLAZED WINDOWS & NO REAR NEIGHBOURS! (id:64174)
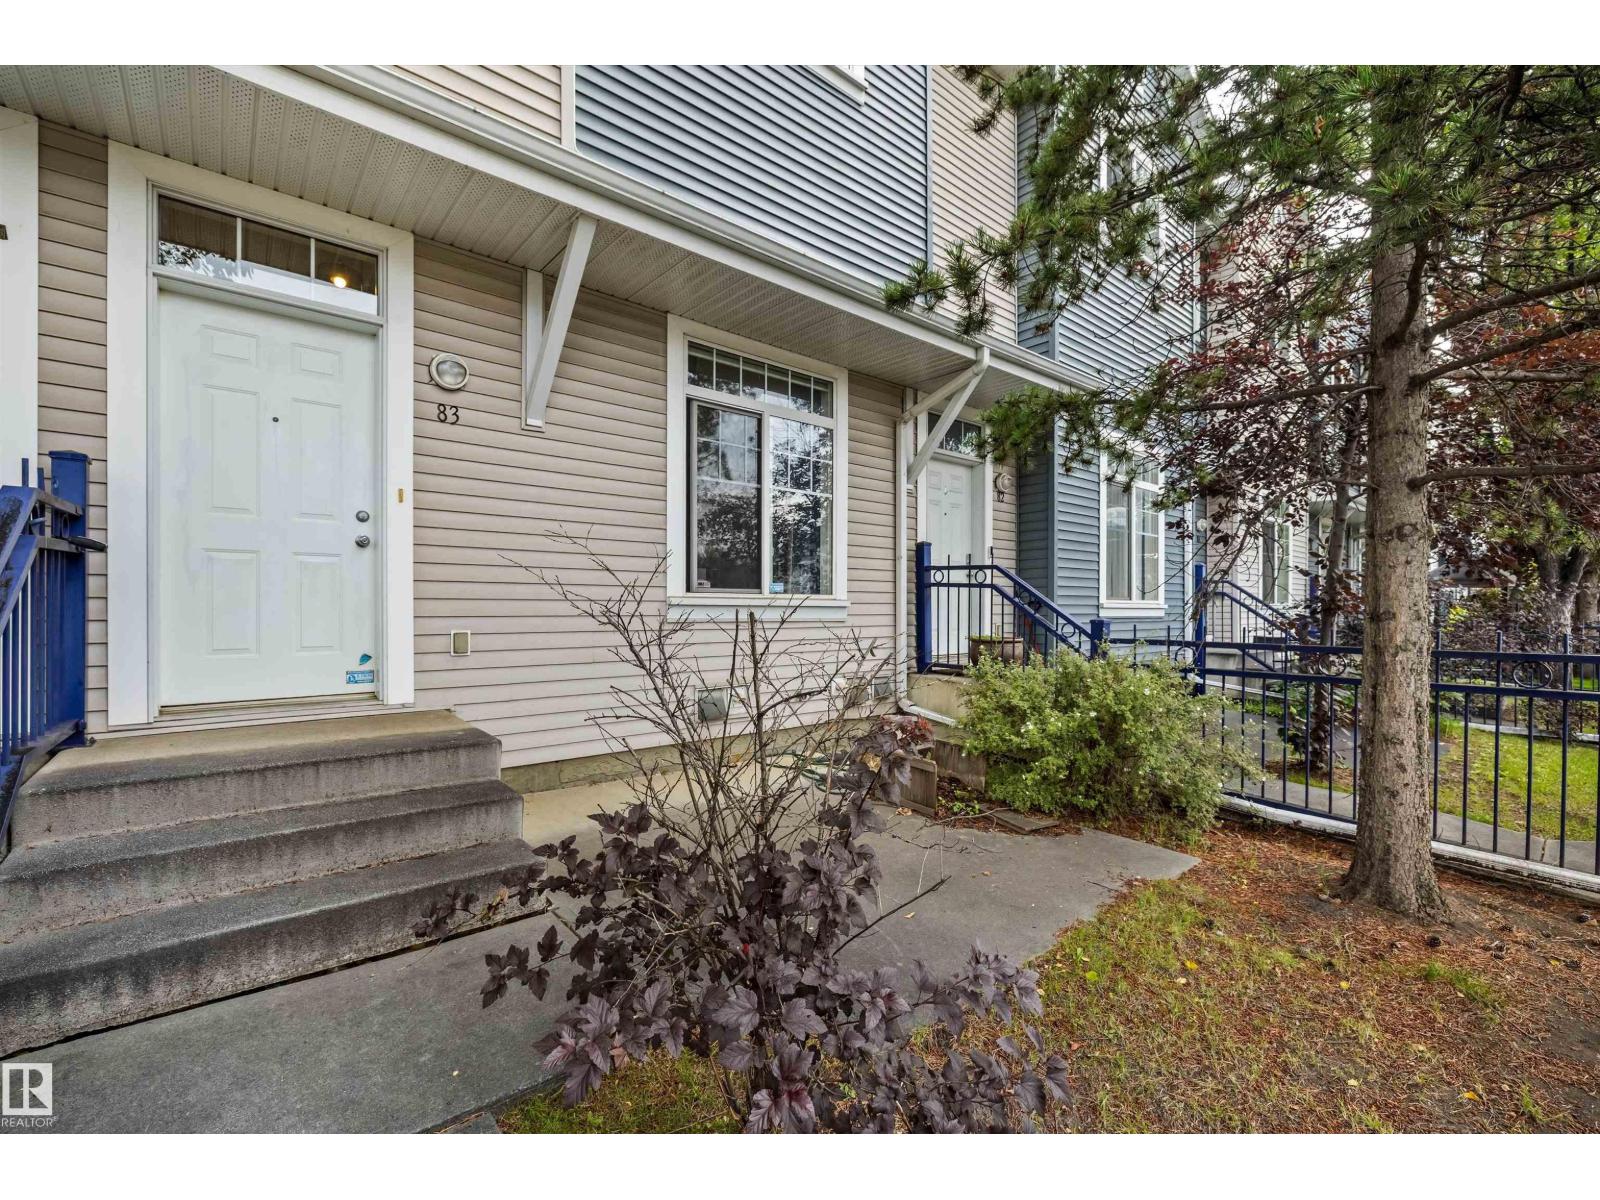
#83 8304 11 Av SW
Edmonton, Alberta
Discover this thoughtfully designed 2-bedroom townhome in Mosaic Point, Summerside! Both upper-level bedrooms serve as spacious primary suites, each featuring its own ensuite. A practical half bath is conveniently located on the main floor. Step through the front door into the foyer, which flows into the living room. A few steps up reveal the bright, open kitchen and dining area complete with pantry and sliding doors leading to a private balcony. Hardwood flooring adds warmth throughout, while ceramic tile finishes the bathrooms. The home also includes a double attached garage and fenced front yard. Nestled on the outer edge of the complex for enhanced privacy. Residents of Summerside enjoy exceptional lake access for swimming, paddling and year-round recreation, along with parks, trails and community amenities. Conveniently located near shopping, schools and major routes. A fantastic opportunity to enjoy the Summerside lifestyle! (id:64174)
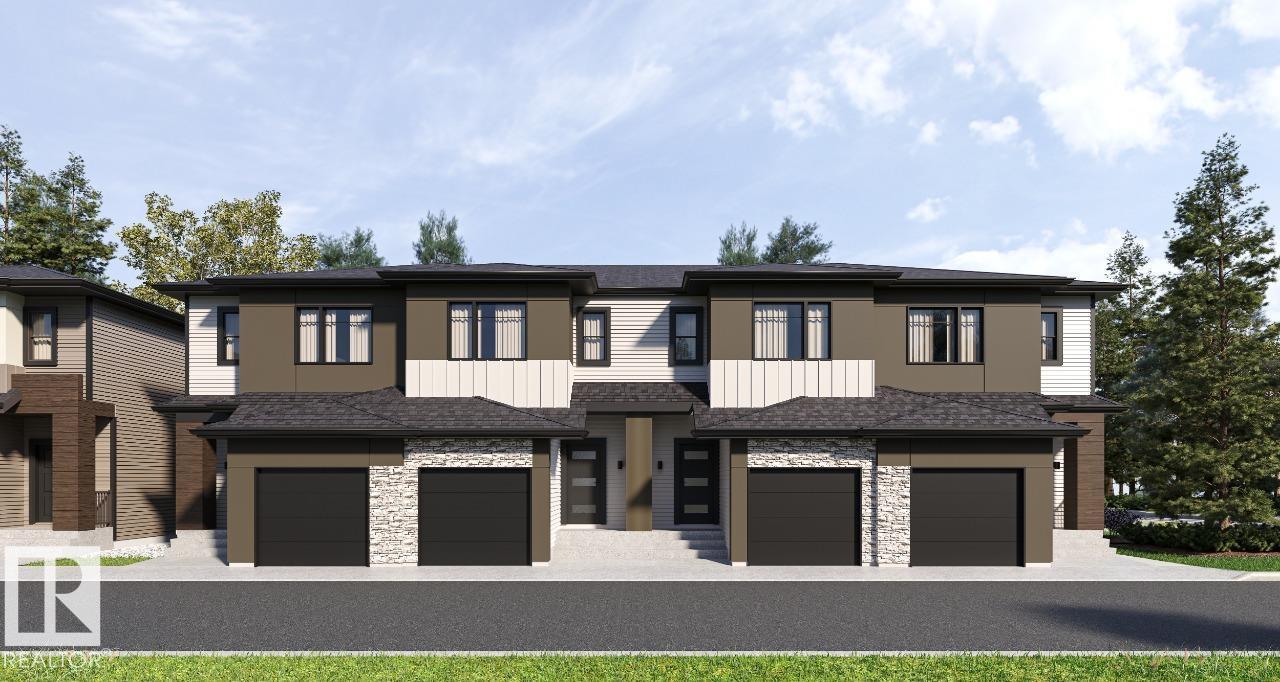
#27 3270 Chernowski Wy SW
Edmonton, Alberta
Your best life begins with a home that inspires you. Parkwood Homes collection of 63 high-end designer townhomes 'The Oaks at Chappelle' combines functional floorplans with elevated finishes that leave no compromise on quality which Parkwood Homes is known for. Situated along the Whitemud Creek Ravine, The Oaks strikes a balance between peaceful, nature adjacent living and easy access to all the amenities Chappelle is famous for. Whether you value a scenic walking trail, nearby pond, or schools steps away from home, this community delivers. The COVE model - sitting at 1232SQFT - 3 Bedroom and 2.5 Bathrooms is MIDDLE unit townhome - offering generously sized spaces in every part of the home. An upper floor loft area can be used for a kids play area, study area, or another space to enjoy with seating. These homes are designed with you in mind and offer finishes not seen even in single family homes! Photos representative. (id:64174)
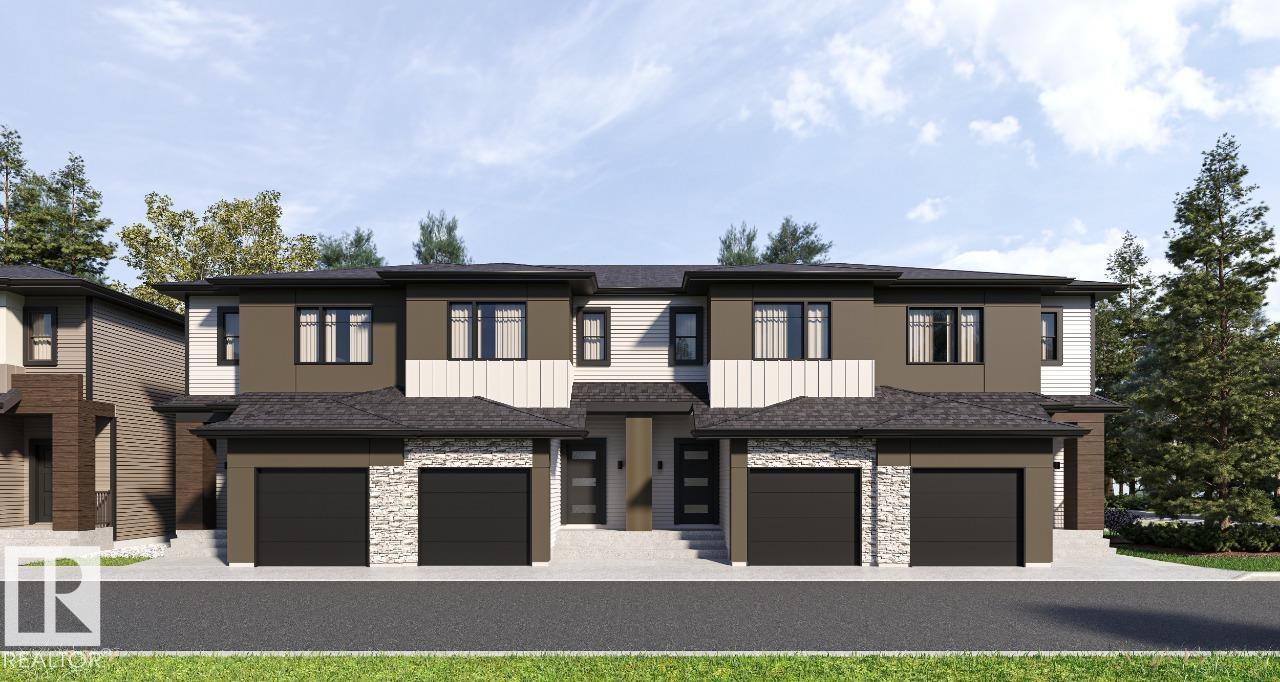
#17 3270 Chernowski Wy SW
Edmonton, Alberta
Your best life begins with a home that inspires you. Parkwood Homes collection of 63 high-end designer townhomes 'The Oaks at Chappelle' combines functional floorplans with elevated finishes that leave no compromise on quality which Parkwood Homes is known for. Situated along the Whitemud Creek Ravine, The Oaks strikes a balance between peaceful, nature adjacent living and easy access to all the amenities Chappelle is famous for. Whether you value a scenic walking trail, nearby pond, or schools steps away from home, this community delivers. The Cove model - sitting at 1232 Sqft - 3 Bedroom and 2.5 Bathrooms is a middle unit townhome - offering generously sized spaces in every part of the home. An upper loft area can be used for a kids play area, study area, or another space to enjoy with seating. These homes are designed with you in mind and offer finishes not seen even in certain single family homes! This home is designed with you in mind! Photos are representative. (id:64174)
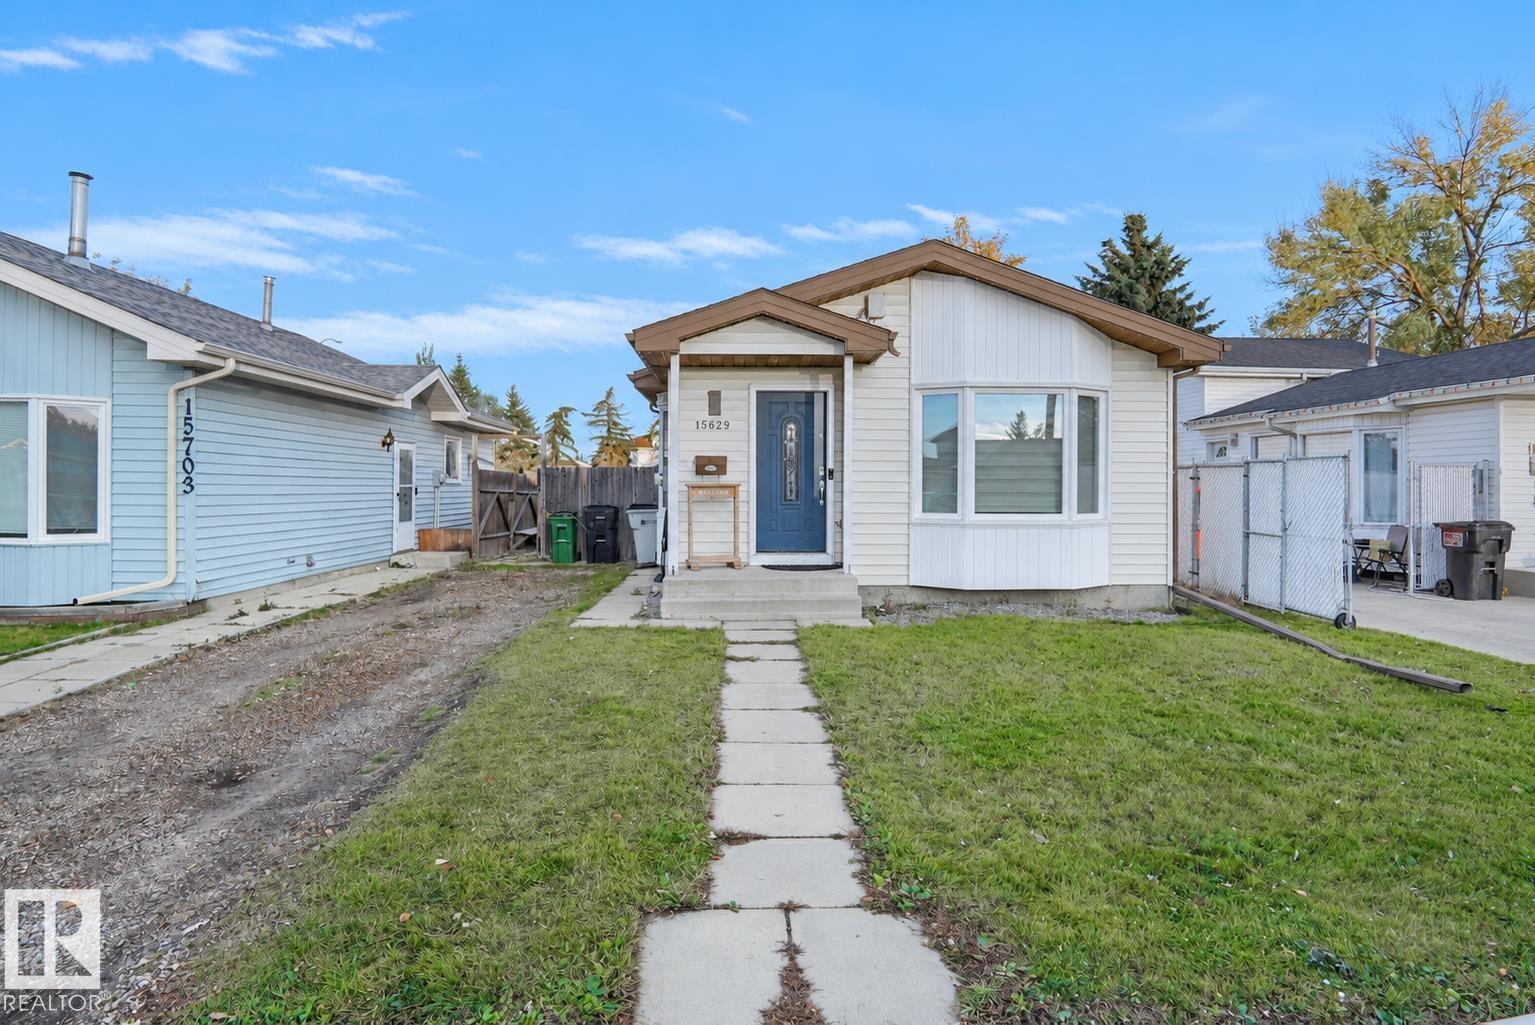
15629 83 St NW
Edmonton, Alberta
Welcome home to this beautifully upgraded 4-level split located in the desirable community of Belle Rive! Nestled on a quiet street, this home offers a bright, open concept main floor featuring modern barnwood style vinyl plank flooring, granite countertops, a spacious kitchen with newer appliances, a generous living room and a separate dining area with beautiful bay windows. Upstairs offers 3 spacious bedrooms, a renovated 4 piece bathroom and plenty of storage. The fully developed third level features a cozy family room with a wood burning fireplace, perfect for movie nights or entertaining. The fourth level provides additional space for hobbies and storage. Step outside to a massive, fully fenced backyard complete with a firepit and storage shed. Conveniently located just minutes from schools, shopping, CFB Edmonton and major routes with easy access to downtown. A fantastic family home in a great location! (id:64174)
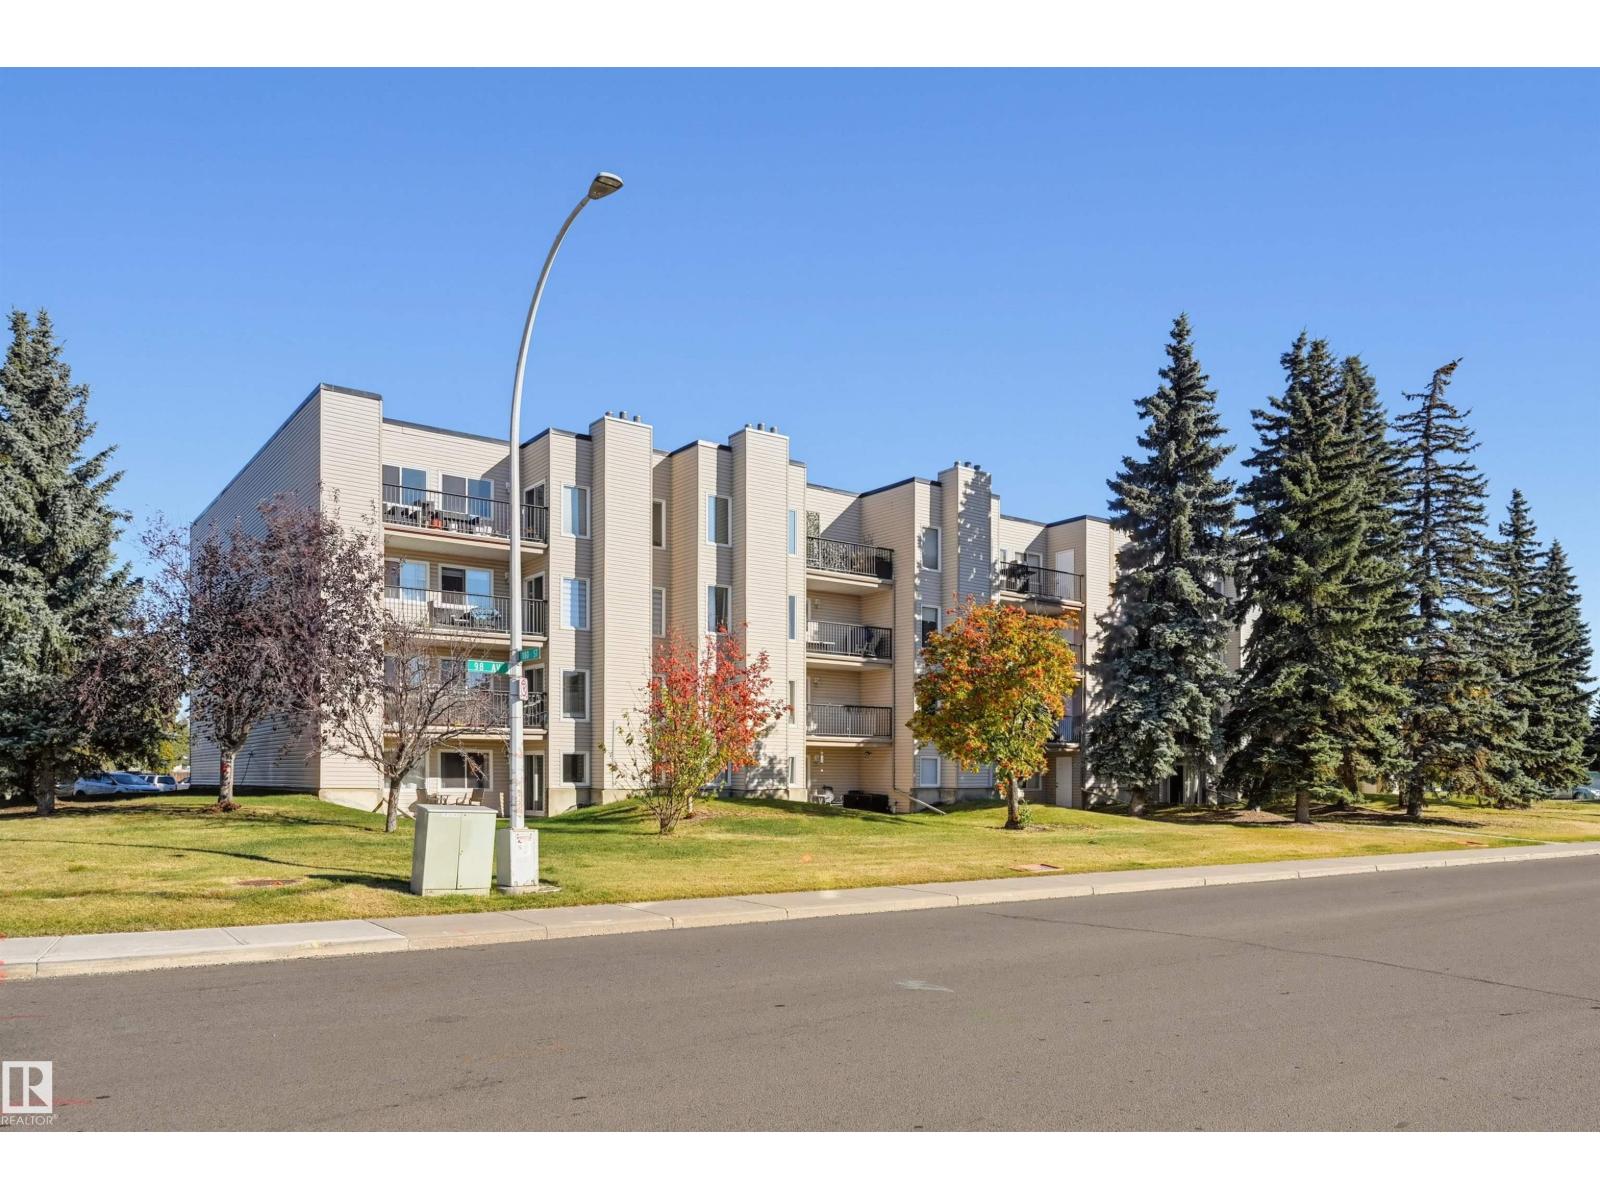
#408 17820 98 Av NW
Edmonton, Alberta
Welcome to this clean, move-in-ready top-floor one-bedroom plus den condo offering over 800 sq.ft. of freshly painted, updated interior space. The living room features extra-high ceilings, a cozy stone-faced feature wall (a decommissioned fireplace), and direct access to an expansive private balcony boasting tree-lined views and ample room for patio furniture. Adjacent to the living area is a windowed den, easily utilized as a second bedroom or home office. The kitchen includes classic wood cabinets and a Bosch stainless steel dishwasher, flowing effortlessly into the dedicated dining room. Retreat to the generously sized primary suite, complete with a double closet and a wardrobe. In-suite storage room, an energized parking stall, same-floor laundry, and ample visitor parking. Situated in a quiet neighborhood, you are steps from a bus stop and future LRT station nearby, with immediate access to West Edmonton Mall, major roadways, and everyday amenities. A truly fantastic value! (id:64174)
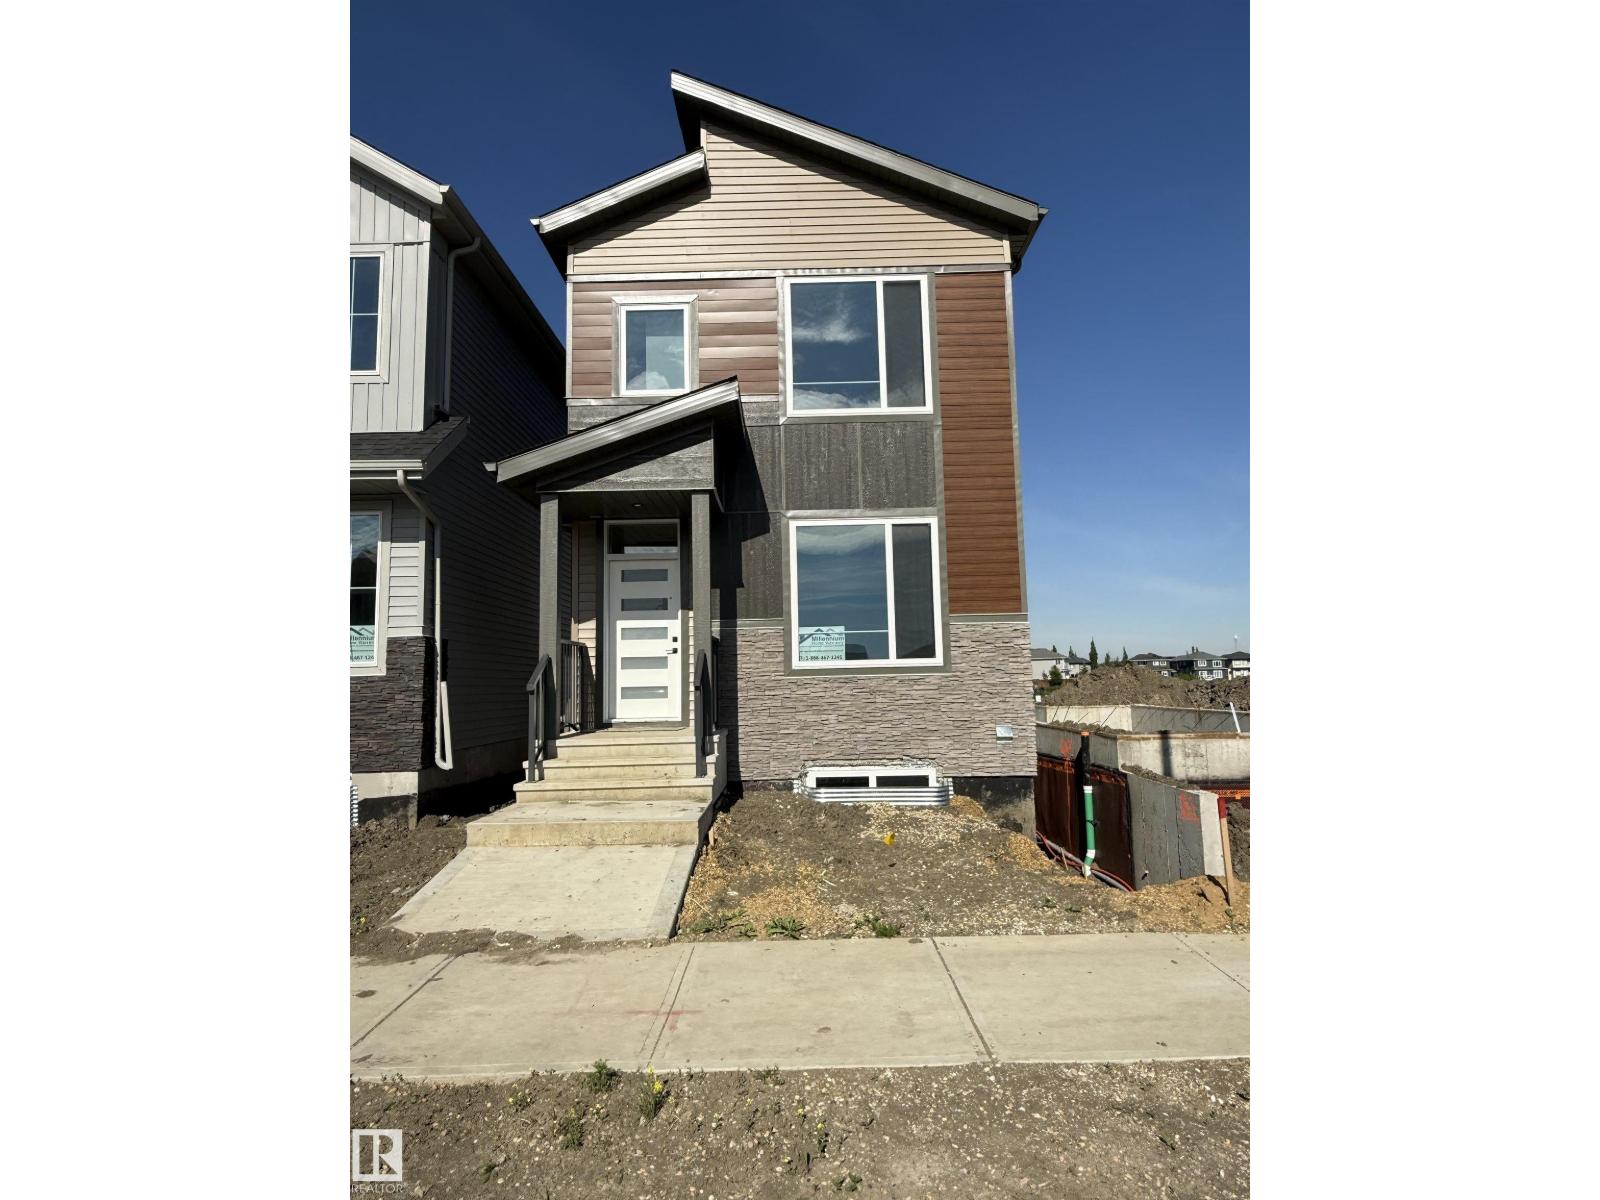
102 Elliott Wd
Fort Saskatchewan, Alberta
Welcome to 102 Elliot Wynd! The main floor features a bright and spacious layout with a large living room complete with a cozy fireplace, a functional kitchen with ample prep space, and a generous dining area perfect for family meals or entertaining. A convenient mudroom and foyer provide practical everyday entry, while a main floor bedroom and full 4-piece bathroom offer flexibility for guests, a home office, or multigenerational living. Upstairs, you’ll find a spacious primary retreat with a walk-in closet and private 4-piece ensuite, along with two additional well-sized bedrooms and another full 4-piece bathroom. A central family room on the second level creates the perfect bonus space for movie nights, a kids’ play area, or a relaxing lounge. With its functional floor plan, multiple living spaces, and four total bedrooms plus three full bathrooms, this home offers comfort, versatility, and room for a growing family. Close to many amenities! This one comes with a legal 2 bedroom basement suite (id:64174)
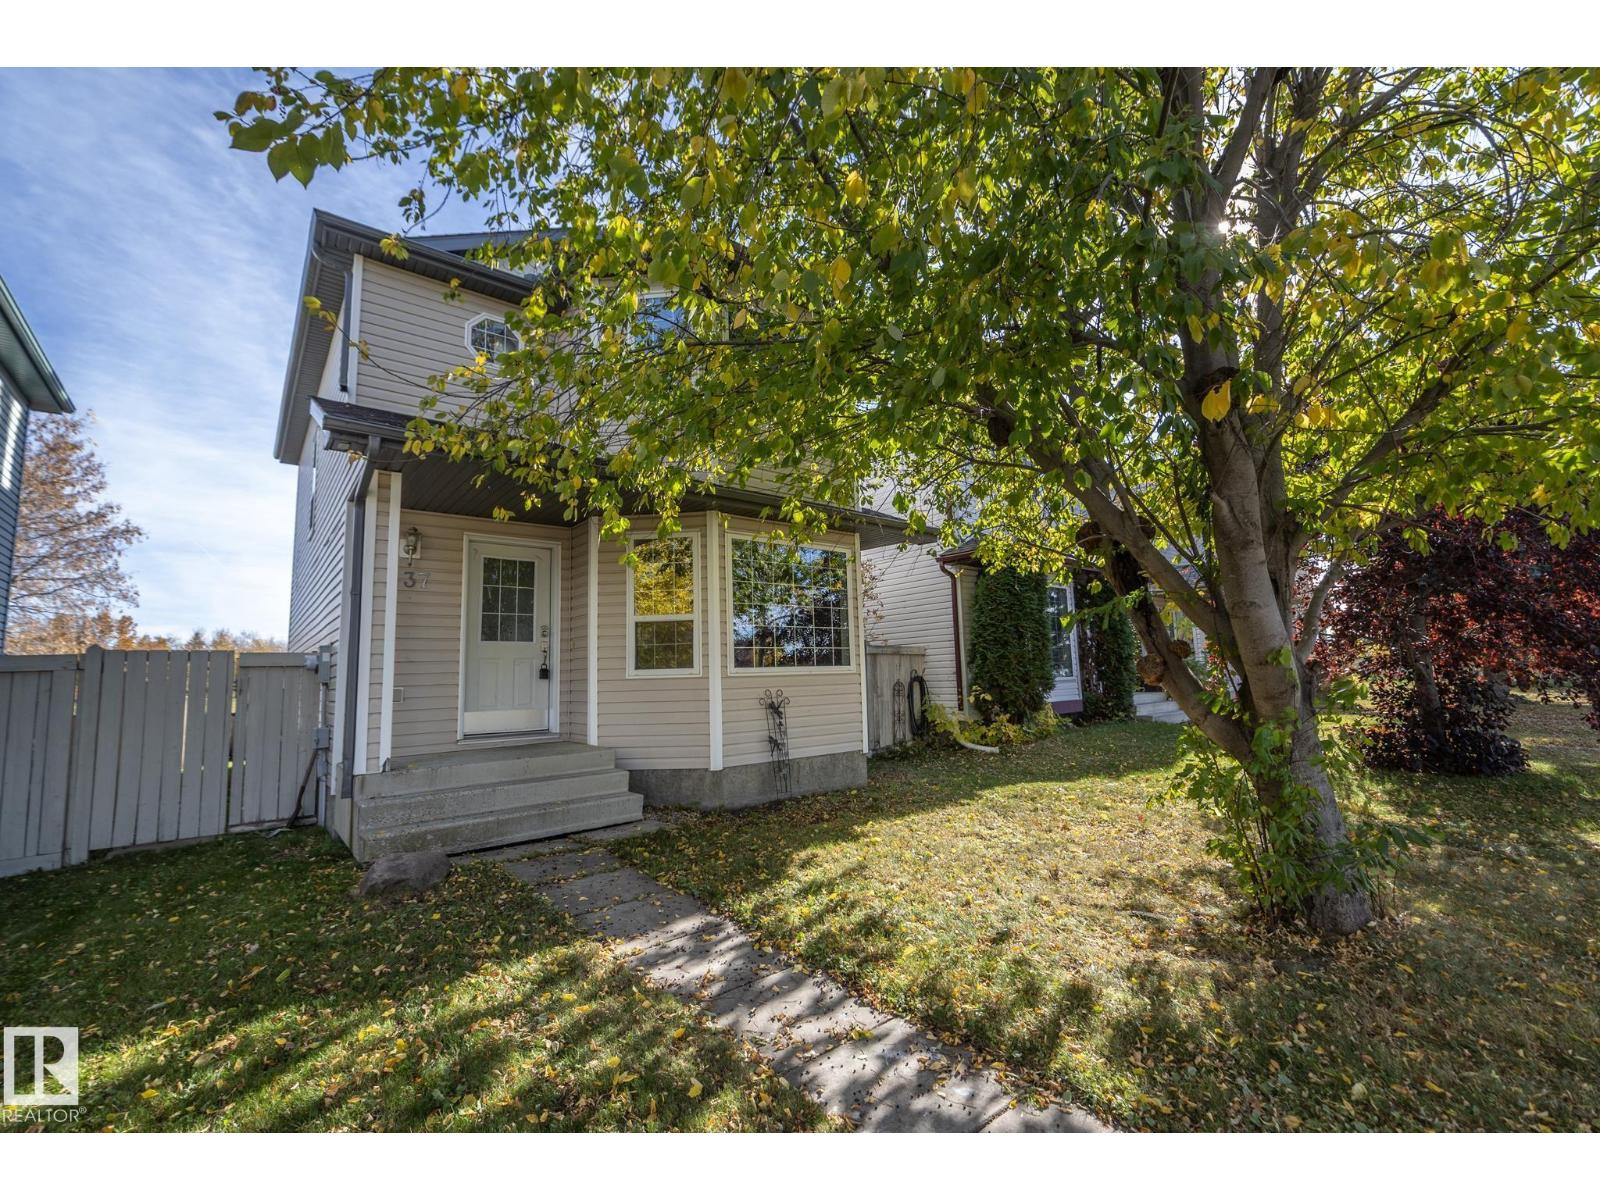
137 Michigan St
Devon, Alberta
OVERSIZED 22x26 GARAGE, BACKING WALKING TRAILS & LOCATED IN THE HEART OF DEVON! This spacious 2-storey home offers a fantastic opportunity to add your personal touch in a family-friendly neighbourhood. Built in 2003, the open-concept design features a generous country kitchen with oak cabinetry, island, pantry & unique display ledge with recessed lighting. Two WEST-FACING BAY WINDOWS bring in plenty of natural light, while the dining area overlooks the fully fenced & landscaped backyard. Upstairs offers a spacious primary bedroom with walk-in closet & a 4-pc bath with relaxing soaker tub. The partially finished basement adds a family room, 4th bedroom/flex space, full bath & laundry. Additional highlights include a NEW ROOF (2026) & OVERSIZED 22x26 GARAGE WITH 9-FT CEILINGS, ideal for larger vehicles, storage or a workshop. Bring your paintbrush & make it your own! Enjoy nearby schools, walking trails, hospital & Devon’s beautiful river valley, with easy access to Edmonton, Leduc, Nisku & EIA. (id:64174)
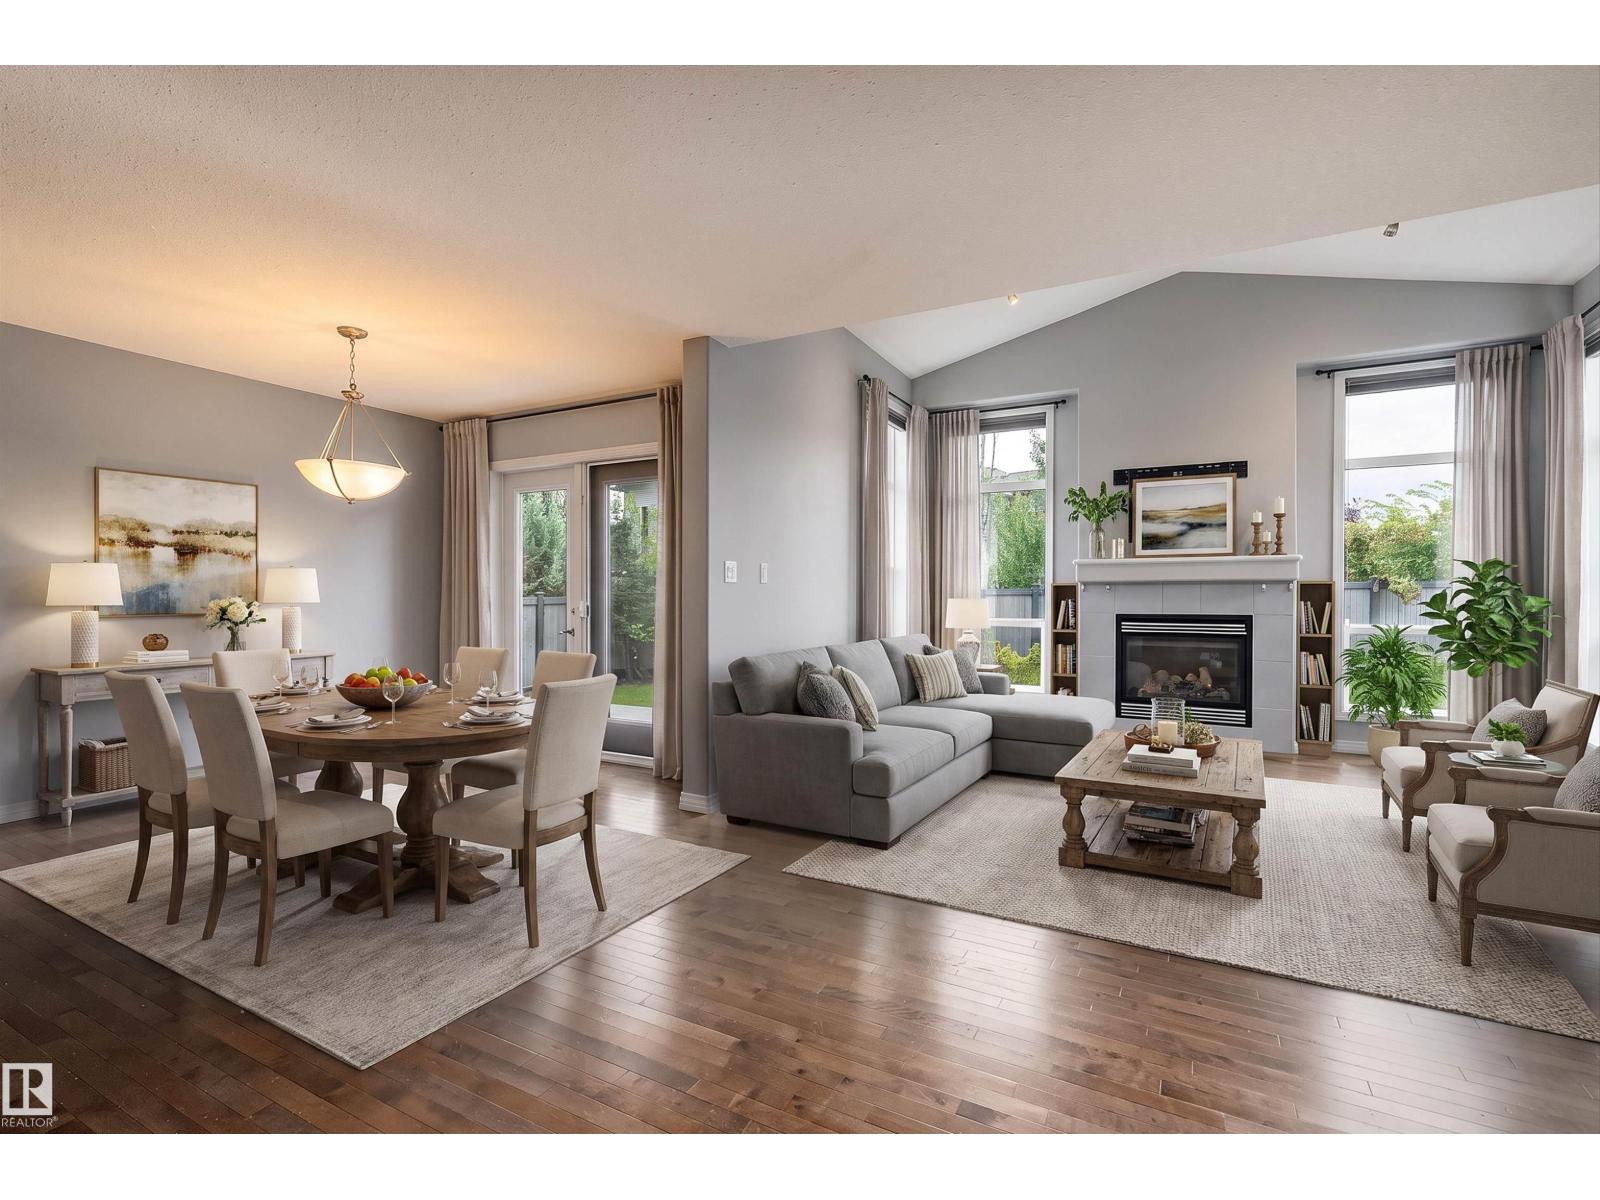
740 173 St SW
Edmonton, Alberta
Built by Coventry Homes and located in the sought after community of Windermere. This house checks all the boxes. Tons of natural light draws you into the spacious open floor plan w/ vaulted ceiling & over sided windows. Main floor den offers flexible living; office, playroom, or formal dinning. Upstairs you will find a bonus room, 3bedrooms and full bathroom. The primary suite offers a sitting area w/ private covered deck, 4pc ensutie and walk in closet. The fully finished basement has your 4th bedroom, full bath, family room w/ gas fireplace & second flex space. Many upgrades throughout including UNDERGROUD SPRINKLERS, SOLAR PANELS, ELECTRIC CAR CHARGER, HEATED GARAGE, TANKLESS HOTWATER, WALK THROUGH PANTRY, CENTRAL VAC, PIE LOT, and more. (id:64174)
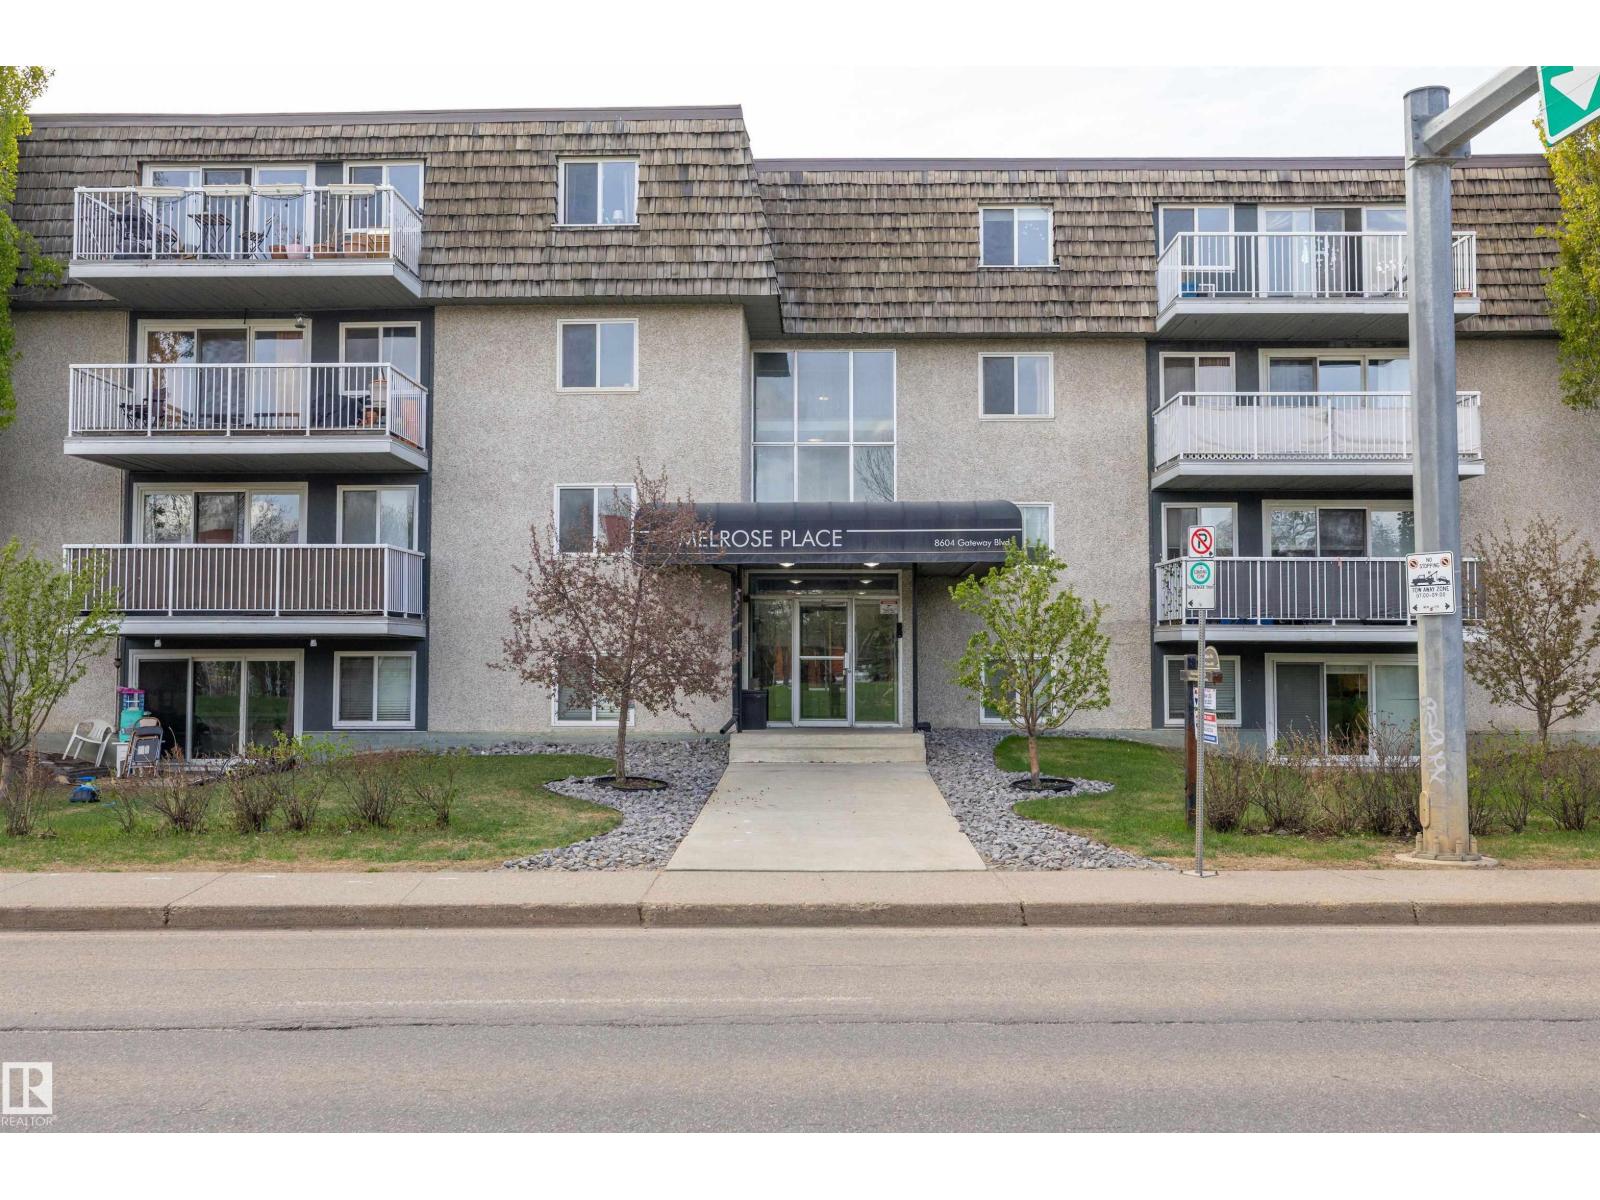
#320 8604 Gateway Bv NW
Edmonton, Alberta
This one-bedroom condo offers a fantastic opportunity for investors, students, or buyers looking for an affordable property in a prime location. Situated close to the University of Alberta, Whyte Avenue, and the river valley, you’ll enjoy easy access to some of the city’s best amenities, dining, shopping, and walking trails. Inside, the spacious layout provides a functional floor plan with a large kitchen that opens to the living room, creating a comfortable space for everyday living. Patio doors lead to a nicely sized deck, perfect for enjoying some fresh air. The bedroom is conveniently located near the 4-piece bathroom, and the oversized storage room offers excellent flexibility for additional storage or organization. The unit also includes one assigned parking stall. Whether you’re looking to invest or purchase an affordable home in a highly desirable area, this property is a great opportunity. (id:64174)
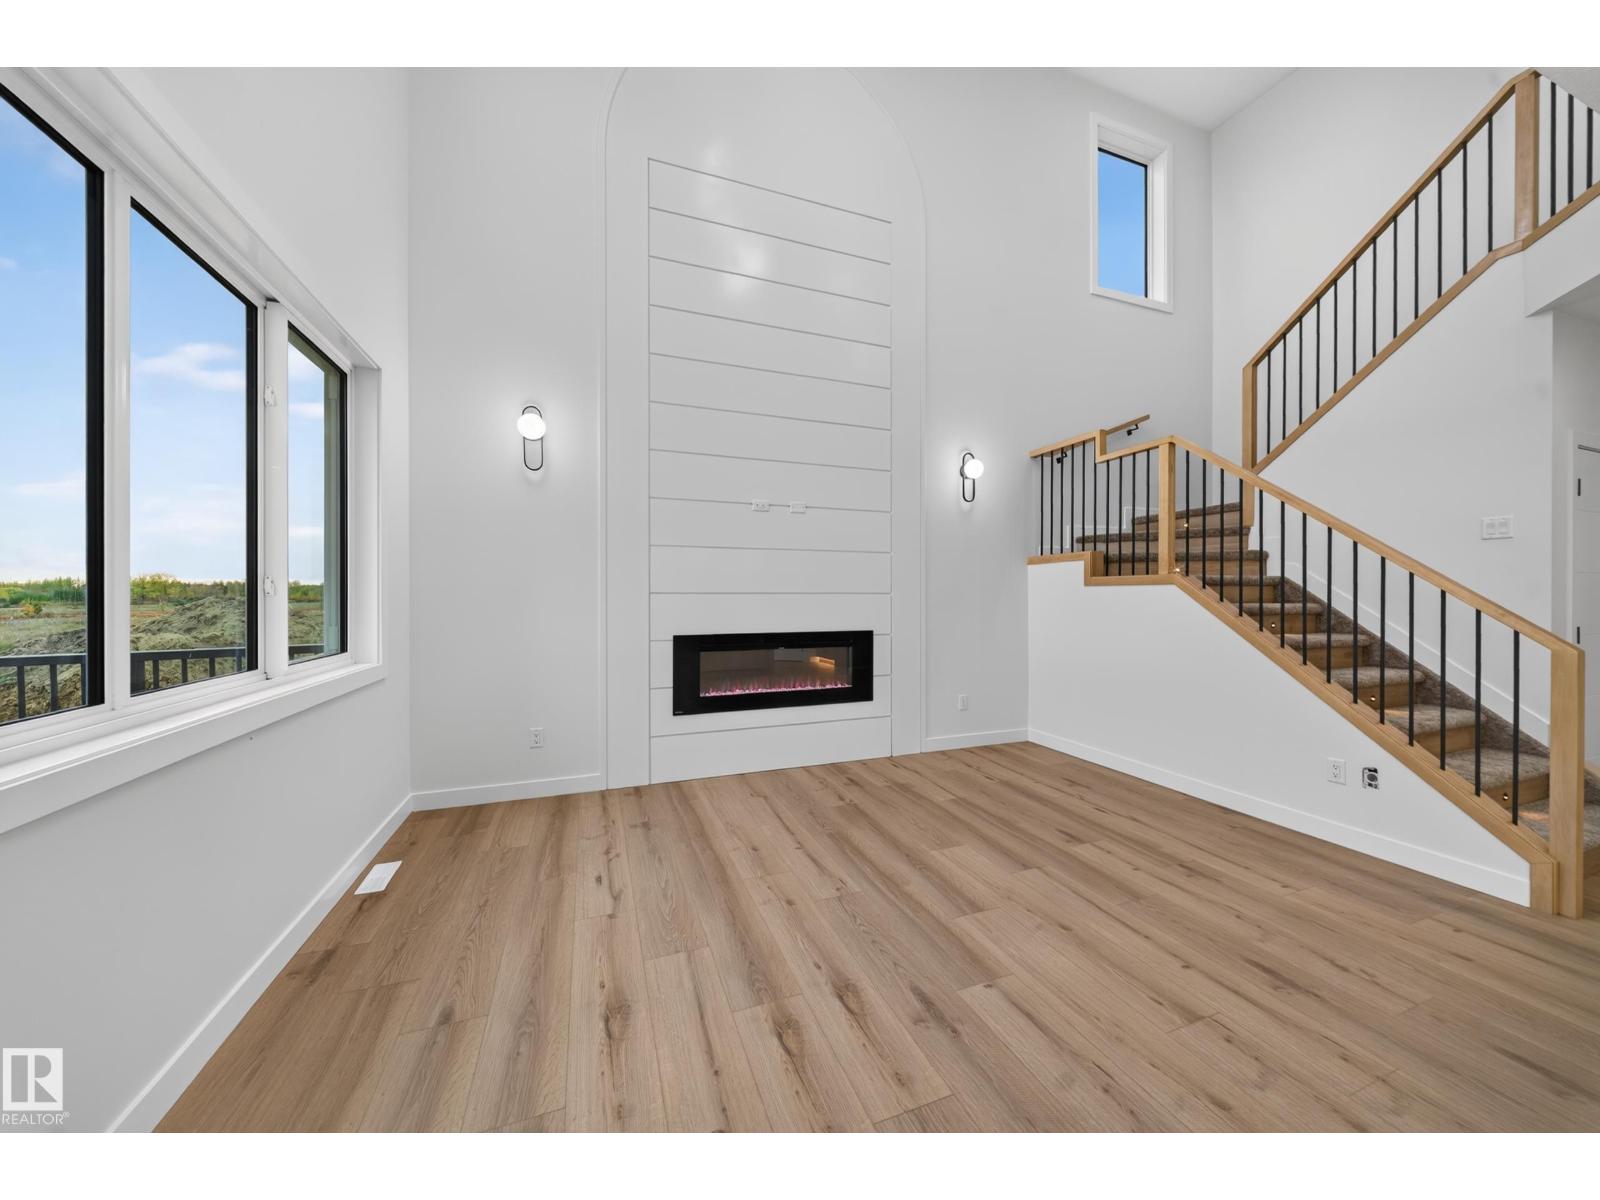
13007 186 Ave NW NW
Edmonton, Alberta
BUILT GREEN CERTIFIED | MAIN-FLOOR BEDROOM & FULL BATH | OPEN-TO-ABOVE GREAT ROOM | AC WITH HEAT PUMP | BLACK WINDOWS Move-in ready rear-detached home in Goodridge Corners, thoughtfully designed for modern family living. This two-storey home features an open-to-above great room with an electric fireplace, a main-floor bedroom and full bathroom, and a bright kitchen with an island, pantry and cabinets to the ceiling. Upstairs, enjoy a bonus room, convenient laundry, two additional bedrooms, a full bath, and a private primary retreat with his-and-her closets and ensuite. The unfinished basement offers a separate side entrance for future-suite potential. Built Green features include heat-pump air conditioning, water heat recovery, solar-ready rough-in, central-vacuum rough-in and four-camera security rough-in. (id:64174)
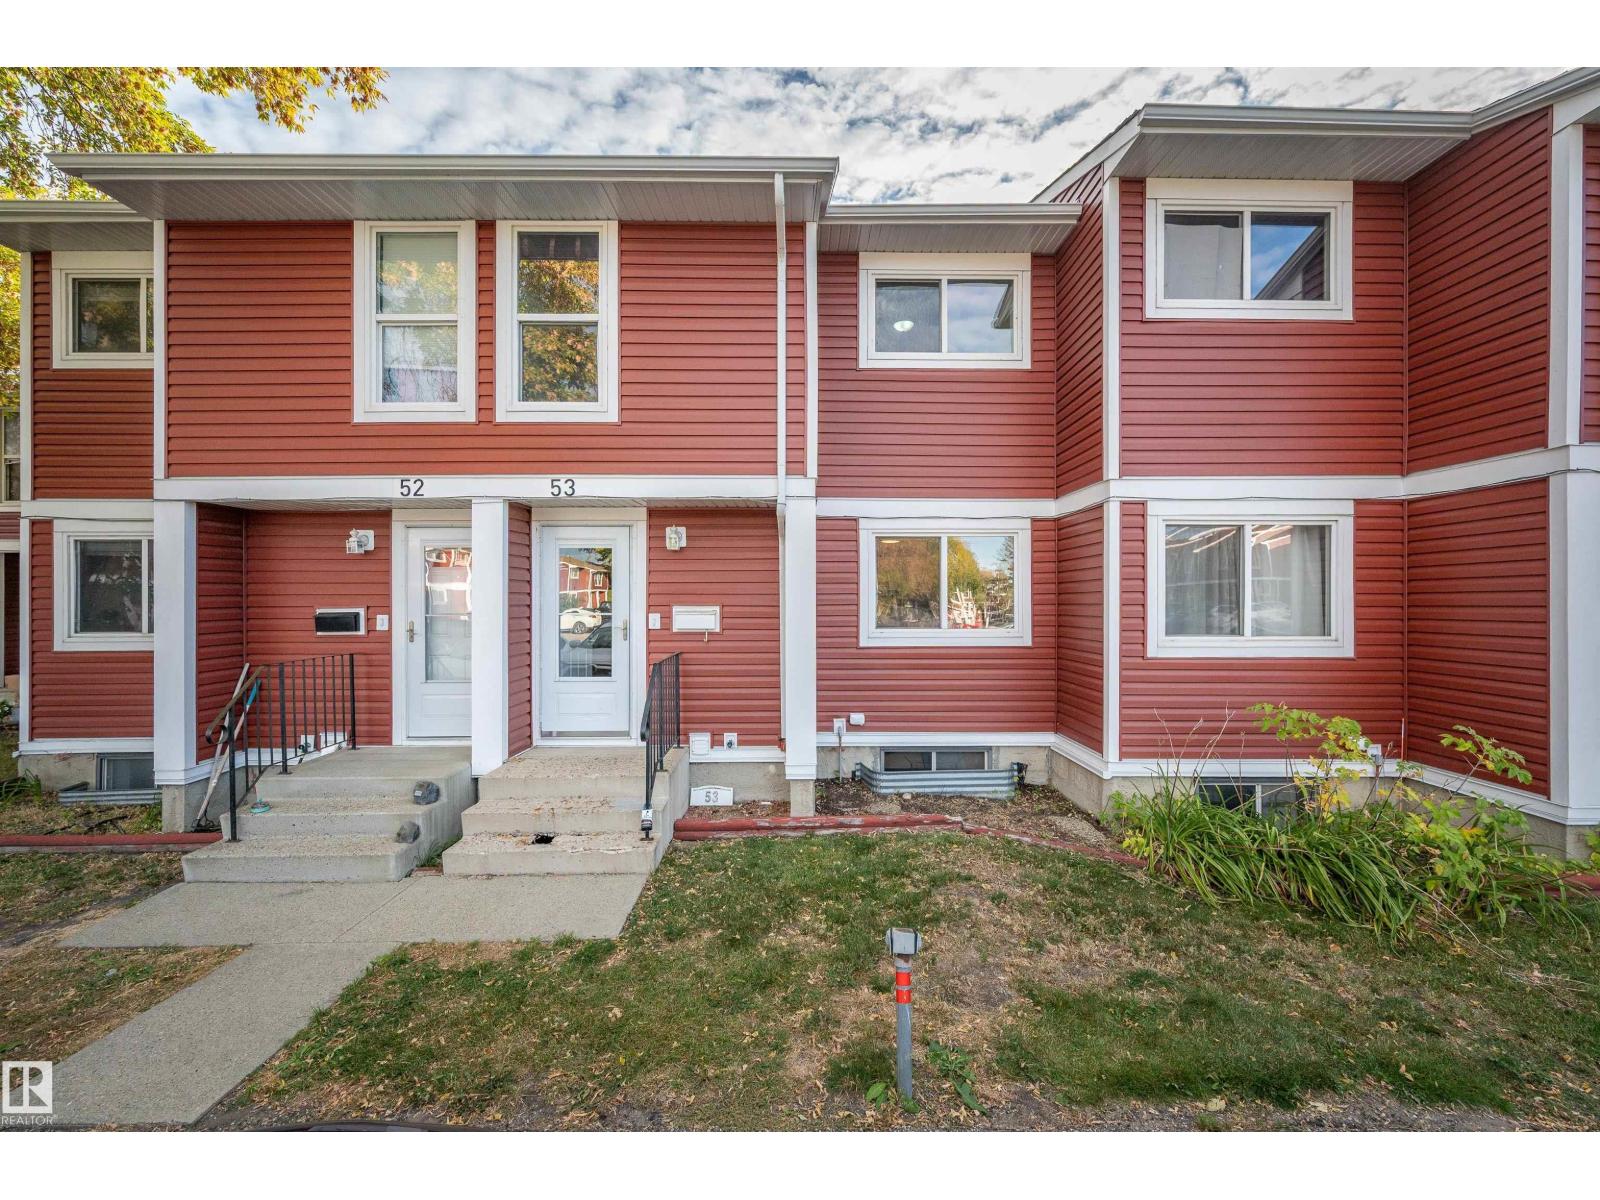
#53 4707 126 Av NW
Edmonton, Alberta
Start your next chapter in this inviting 1,100 sq. ft. two-storey townhouse! This middle unit offers potential utility savings and two parking stalls right outside your front door. Laminate flooring flows throughout the main and upper levels. The main floor features a 2 pce bath, a spacious kitchen/dining area with room for a family-sized table, and a large living room with an electric fireplace insert. Patio doors open to a fenced backyard with a deck for morning coffee in the sunshine. Backing onto a field offers an open greenspace outlook. Upstairs are three bedrooms, including a generous primary with room for a king-sized bed and dressers, plus a 4 pce bath. The other bedrooms suit kids, guests or an office. The basement offers laundry and plenty of storage. Appliances included! Newer windows, roof, siding and hot water tank add value. Close to schools, shopping and Yellowhead Trail. A great choice for first-time buyers or budget-conscious living. Monthly condo fee: $423.50. (id:64174)
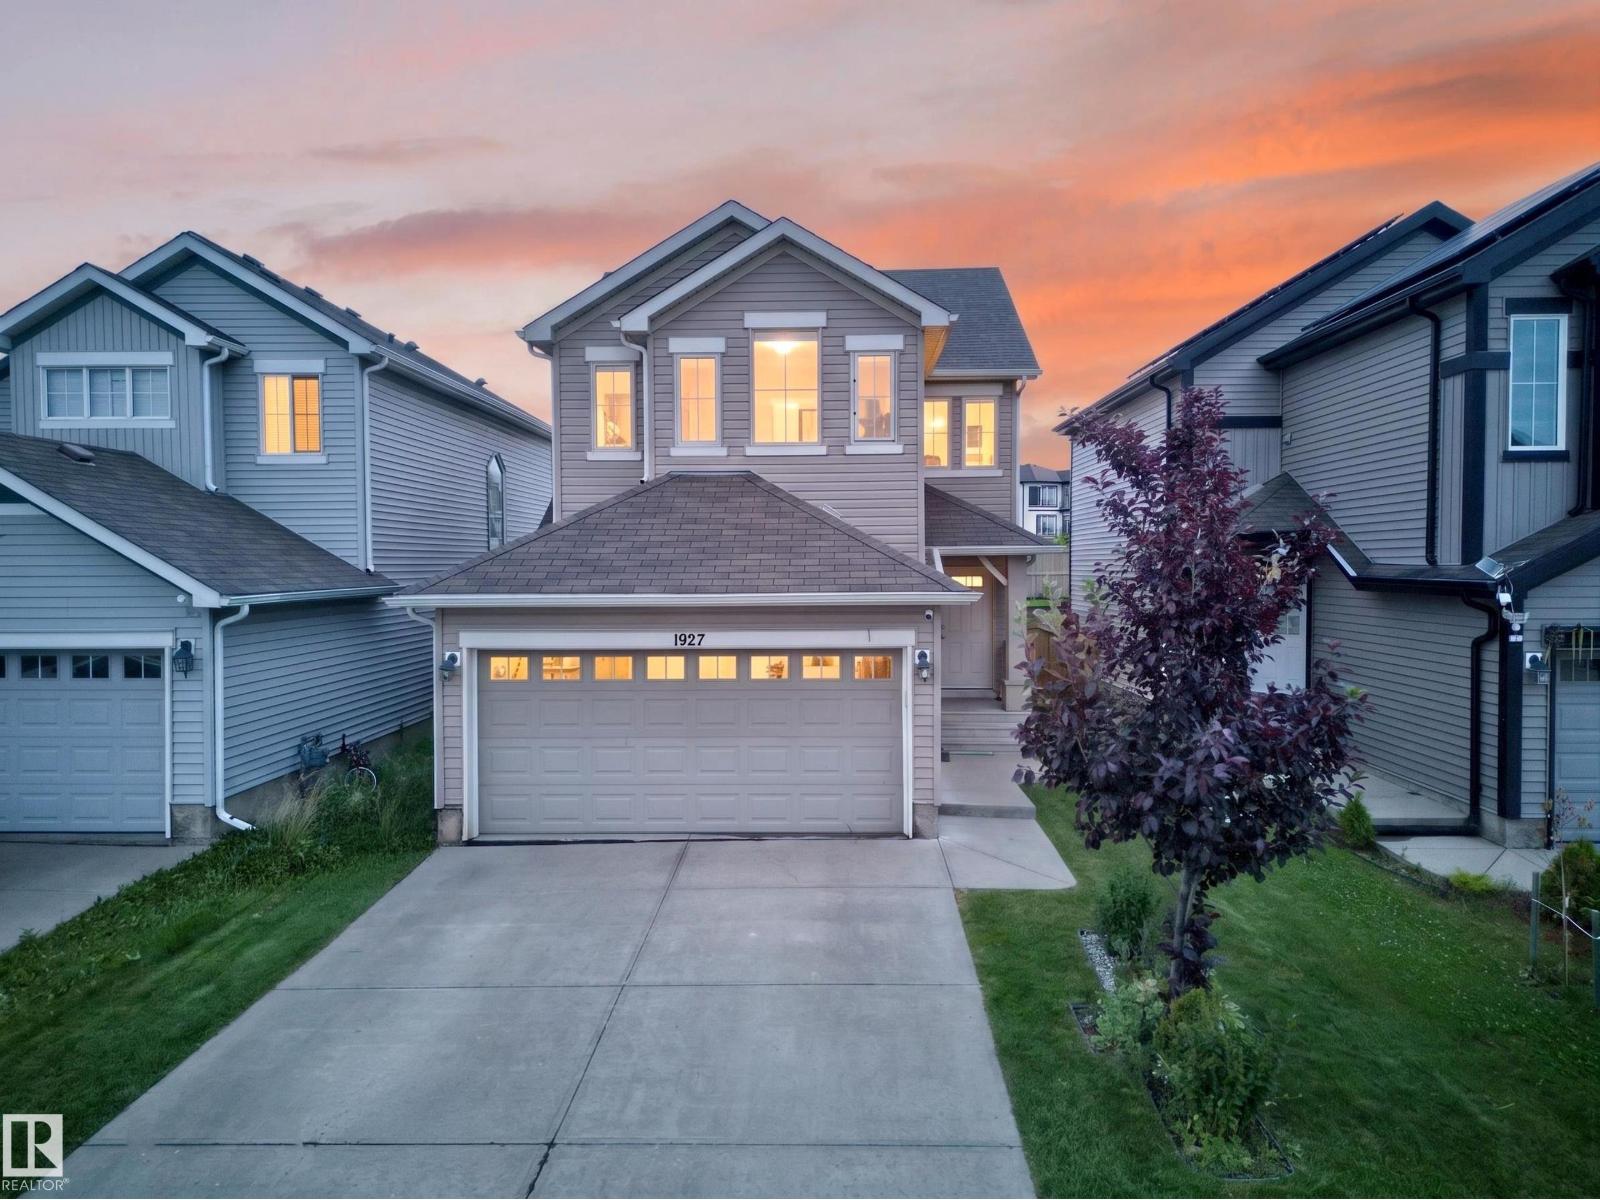
1927 51 Street SW SW
Edmonton, Alberta
Welcome to this freshly painted, two-story home in the family-friendly community of Walker. Offering over 1,600 sq. ft. of above-grade living space, this home features 3 bedrooms, 2.5 bathrooms, and a bright, open-concept layout. An open-to-above foyer welcomes you inside, leading to a spacious kitchen with stainless steel appliances, a large island, soft-close cabinetry, and a walk-in pantry. The dining and living areas flow together beautifully for everyday living and entertaining. Upstairs, the primary suite includes a walk-in closet and private ensuite, complemented by two additional bedrooms, a full bathroom, and convenient upper-floor laundry. Enjoy the oversized full-width deck, ideal for relaxing or hosting guests. Appliances, window coverings, landscaping, and garage opener are included. Close to parks, schools, shopping, transit, Anthony Henday Drive, South Edmonton Common, and Edmonton International Airport. A move-in-ready home in a convenient southside location. (id:64174)
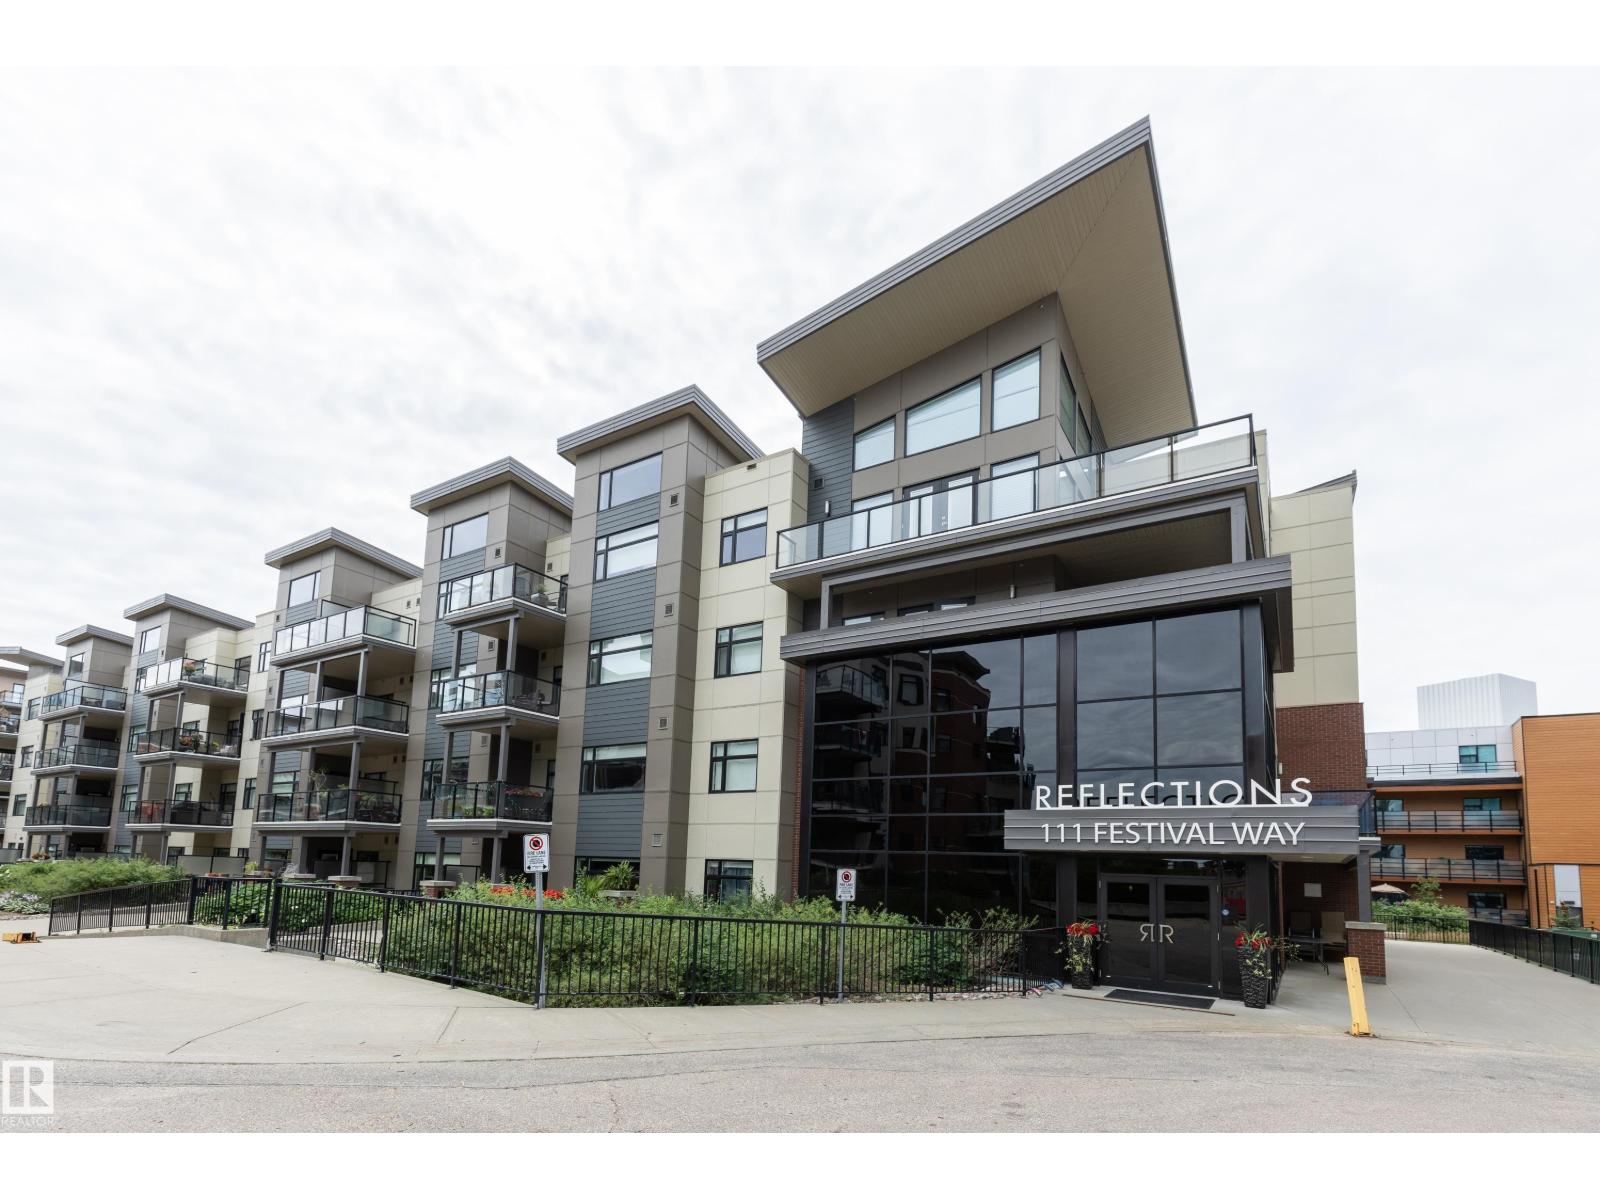
#301 111 Festival Wy
Sherwood Park, Alberta
Welcome to the Reflections building in Centre in the Park, a sought-after 18+ adult building. This bright, west-facing corner unit offers an open-concept floor plan with a spacious 1-bedroom layout, no shared walls with neighbouring units, and an expansive wraparound balcony with a gas BBQ hookup. The modern kitchen features granite countertops, tile backsplash, stainless steel appliances, & ample cabinet space. The living room showcases durable vinyl plank flooring & 2 sets of French doors that open onto the balcony, creating a bright & inviting living space. The primary bedroom includes new carpet, a walk-in closet & a 4pc ensuite with a soaker tub. A convenient 2pc powder room with in-suite stacking washer & dryer adds everyday functionality. Additional features include titled underground parking & a separate storage cage. This is an exceptional opportunity to enjoy worry-free living in one of Sherwood Park’s most desirable communities, close to parks, shopping, restaurants & all amenities. (id:64174)
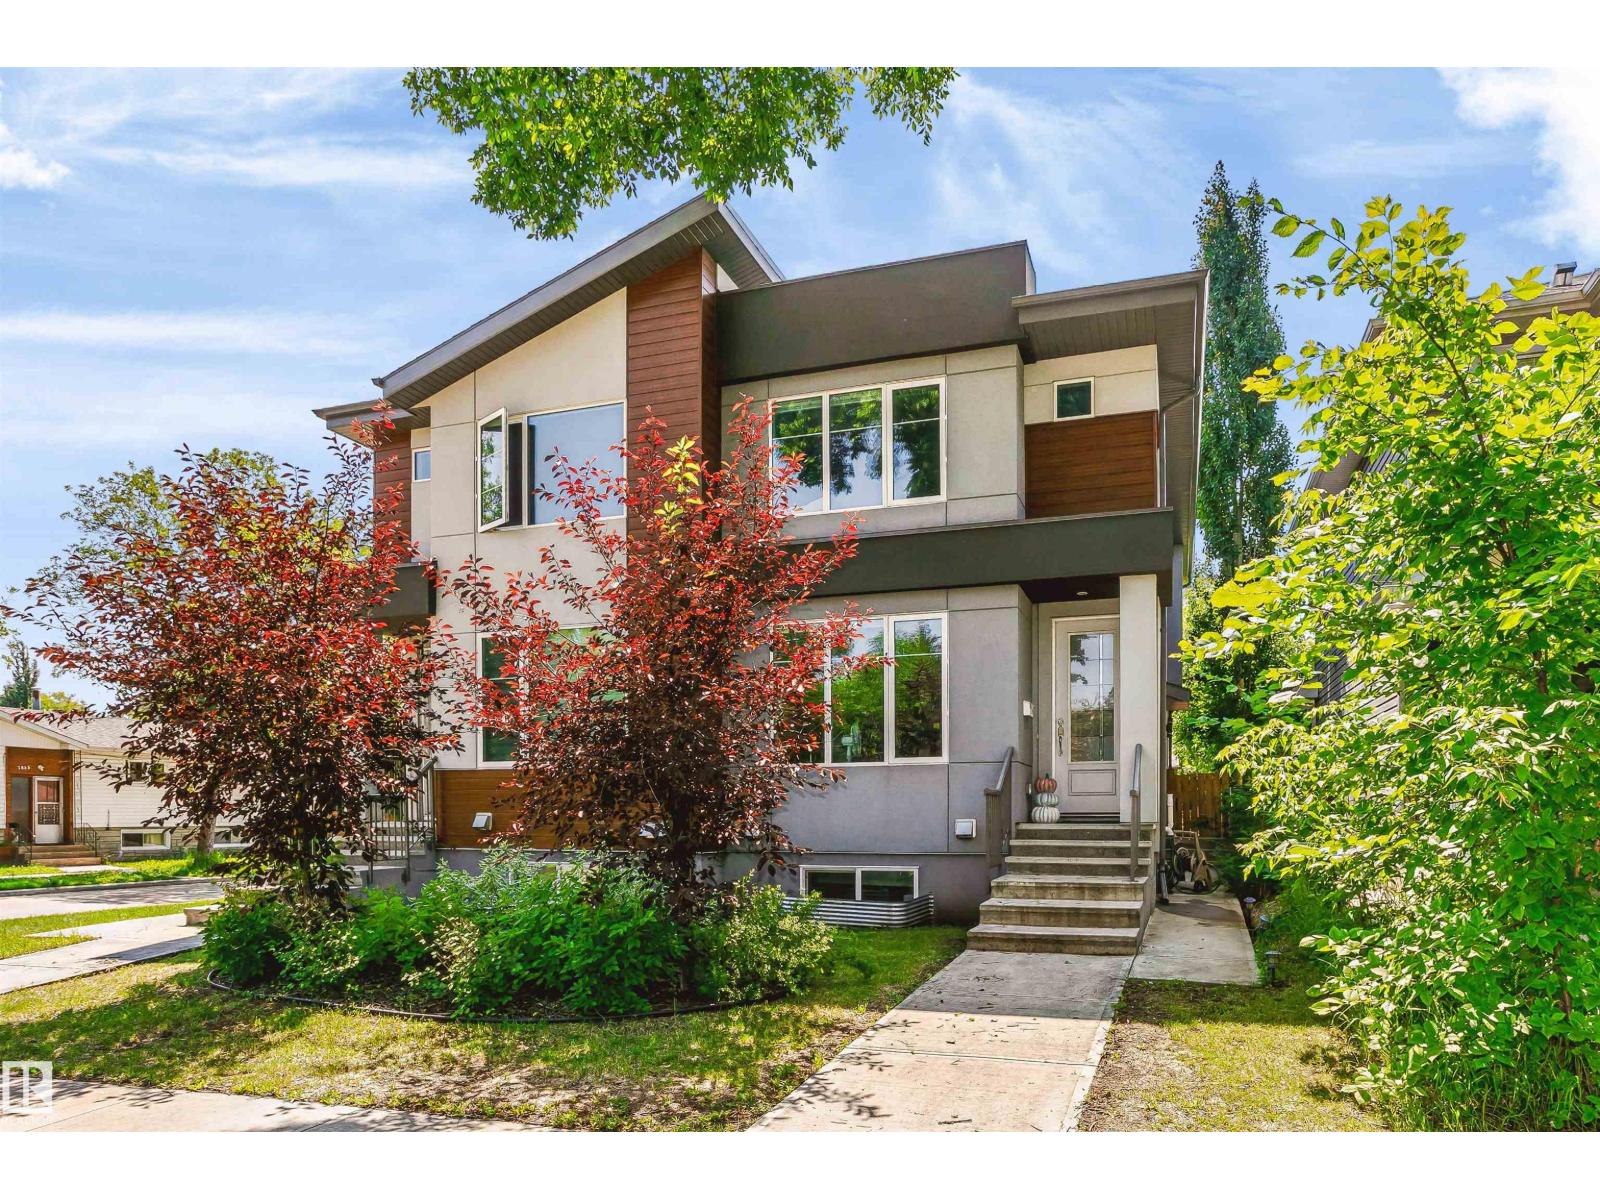
11305 79 Av NW
Edmonton, Alberta
Welcome to this well-designed 2-storey home offering approximately 1,582 sq.ft. of above-grade living space plus a legal basement suite. The bright and functional main floor features a spacious living room with fireplace, an open-concept kitchen with pantry, a dining area, convenient mudroom, and a 2-piece bath. Upstairs offers a generous primary bedroom complete with a walk-in closet and 4-piece ensuite, two additional bedrooms, a full bathroom, and upper-level laundry. The fully finished Legal Basement SUITE features its own kitchen, family room, bedroom, and 4-piece bathroom, providing an excellent opportunity for rental income, multi-generational living, or extended family. Enjoy the rear deck and a functional layout in a prime location close to the University of Alberta, schools, parks, shopping, and public transit. (id:64174)
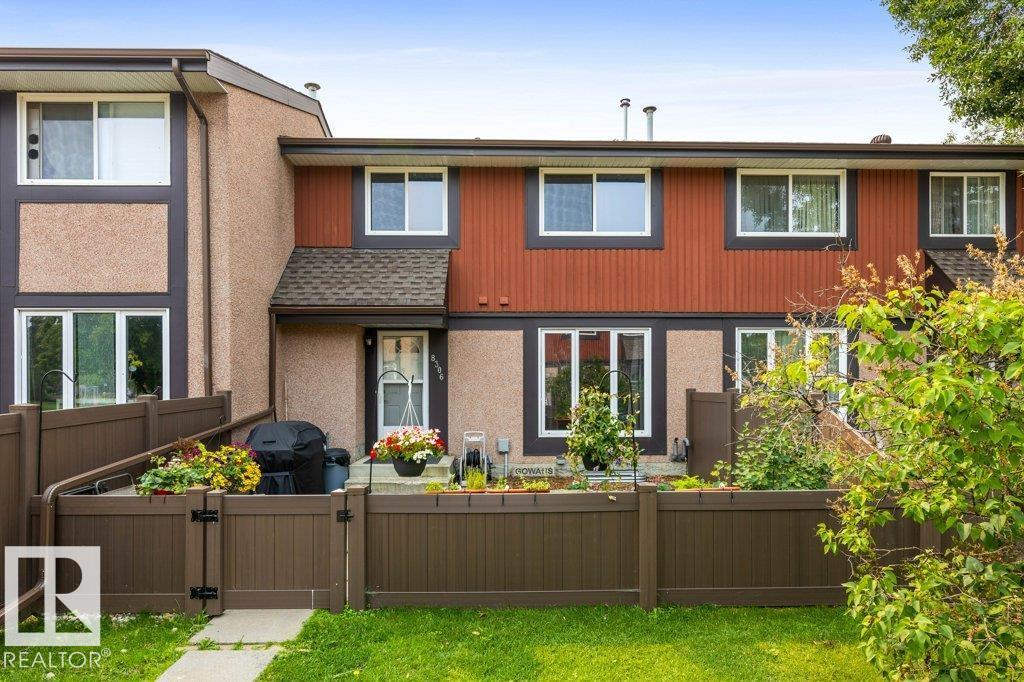
8306 182 St NW
Edmonton, Alberta
Welcome to this beautifully maintained 3-bedroom, 1.5-bath, 2-storey townhome in desirable Aldergrove! Pride of ownership shines throughout, with large windows filling the home with natural light. The main floor features a galley-style walkthrough kitchen with white cabinetry and appliances, a spacious living room overlooking the fenced yard, and a renovated half bath with elegant quartz countertops. Upstairs, discover a generous primary bedroom with ample closet space, two additional bedrooms, and an updated 4-piece bathroom. The partially finished basement offers endless potential to create the space you’ve been dreaming of. Enjoy your private fenced yard, assigned parking, and visitor parking just steps from your door. Ideally located within walking distance of schools, parks, playgrounds, and public transit, with everyday amenities close by. With no age restrictions and pets permitted with Condo Board approval, this is a fantastic opportunity for first-time buyers, families, or investors. (id:64174)
142 Aston Bn
Leduc, Alberta
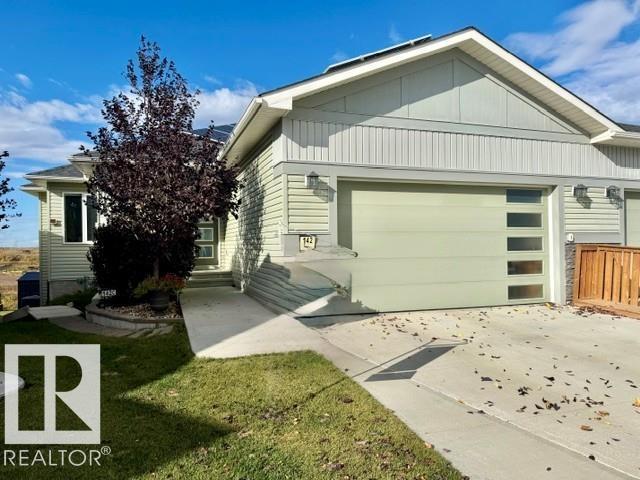
Exceptional walkout bungalow with LEGAL SUITE and tranquil creek side setting. Bright open main floor concept showcases gleaming white kitchen, quartz countertops, ss appliances, large island with eating bar, a wall of windows for natural lighting, gas fireplace with to the ceiling brick with mantle & flanked by cabinets & decor shelving units. Access to large deck. Spacious adjoining dining room. Primary bedroom offers walk in closet & 5 pc ensuite. Back entry features walk through closet. Den or second bedroom, laundry & 4 pc bath complete this level. Outer staircase leads to professionally developed, legal rental suite which features 2 bedrooms, kitchen, bath/laundry & living/dining area. Double garden doors lead to large covered patio. Separate furnaces & electrical panel for both levels. Enjoy central air conditioning, security system, solar panels, heated garage, wired in portable generator plus more! Large pie-shaped, landscaped & fenced backyard. GREAT LOCATION! Easy access to airport & shopping. (id:64174)
#103 400 Palisades Wy
Sherwood Park, Alberta
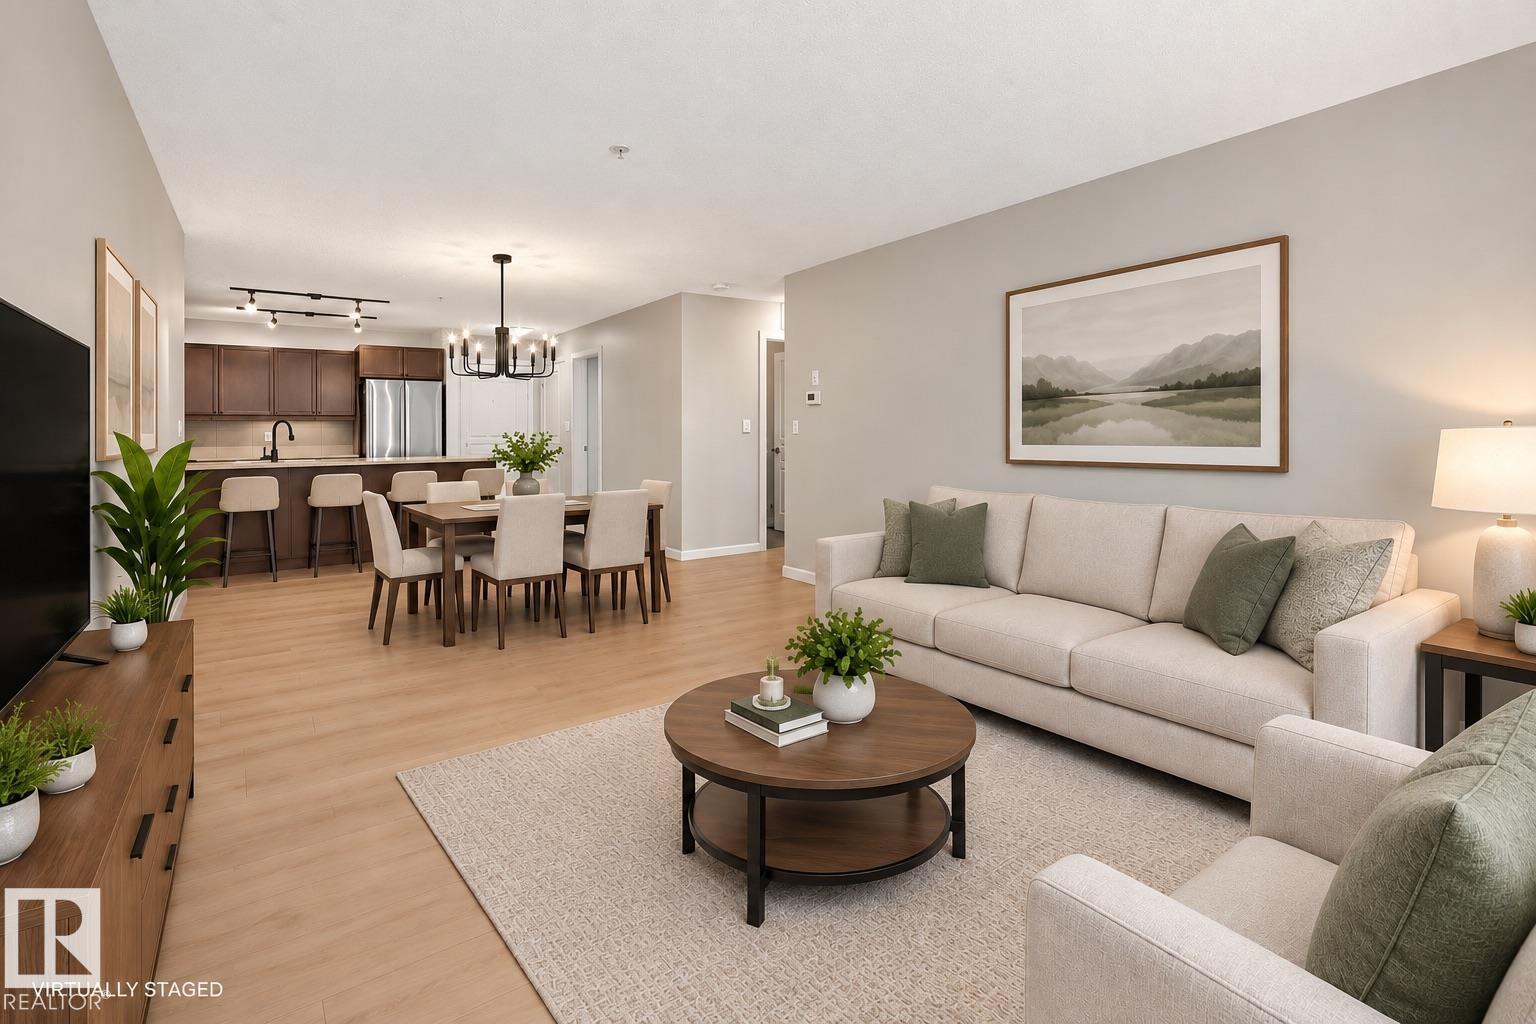
Visit the Listing Brokerage (and/or listing REALTOR®) website to obtain additional information. Spacious 2-bed + den, 2-bath main-floor condo offering 1,093 sqft of refreshed living space in a quiet concrete building. Move-in ready with new water-resistant laminate flooring, fresh paint, new cabinet hardware, updated dining light fixture & a new kitchen faucet. Bright living/dining space & functional kitchen with ample cabinetry and counter space. Versatile den is ideal for a home office or hobbies. Primary bed has a walk-through closet & private ensuite. Enjoy sunny south exposure with a patio ideal for growing flowers & plants. Main-floor access means no elevator needed to reach your suite. In-suite laundry & storage. Heated underground parking across from the elevator, plus separate storage. Building amenities include a fitness room, social/games room, theatre, steam room, sauna & car wash. Millennium Place, parks, paths, shopping & restaurants nearby. (id:64174)
#1432 9363 Simpson Dr NW
Edmonton, Alberta
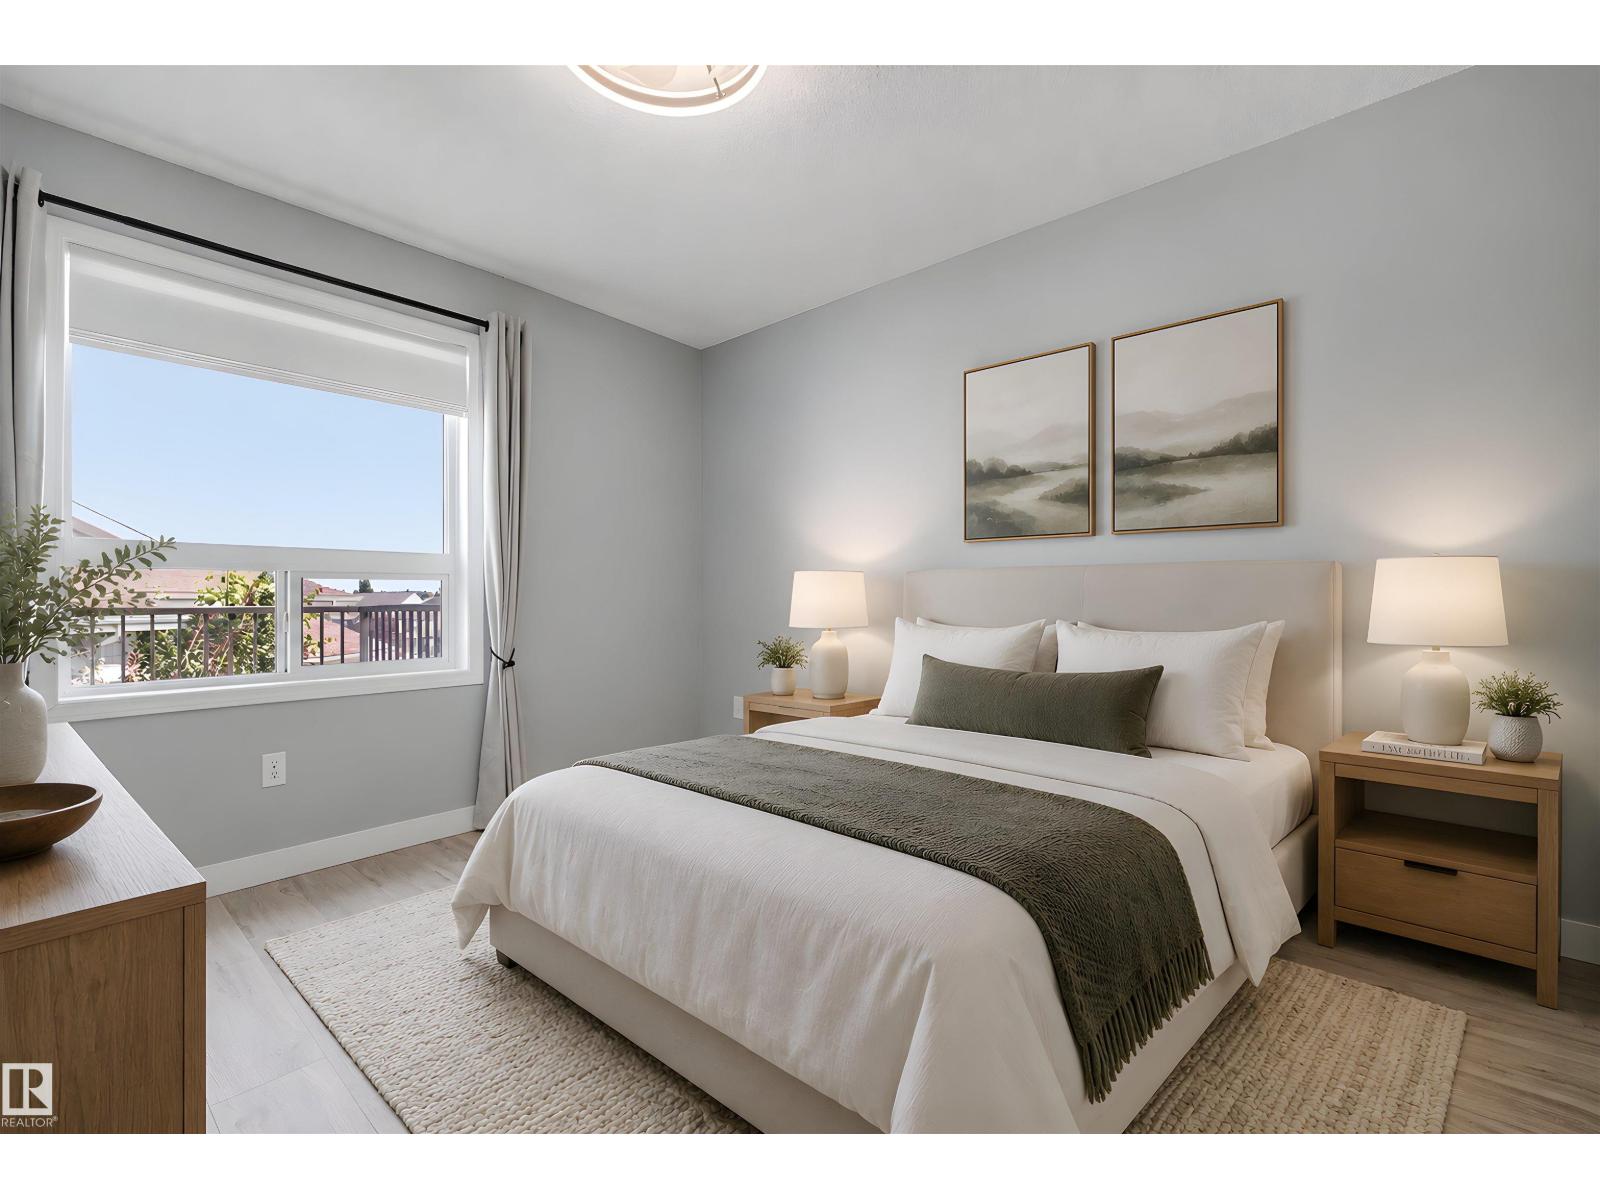
2 BED + DEN | 2 BATH | TOP FLOOR | FULLY UPDATED! Welcome to this bright, beautifully updated condo offering over 900 sq. ft. in desirable South Terwillegar! Enjoy an open-concept layout, soaring vaulted ceilings, abundant natural light, and a private balcony with relaxing evening sunset views. Fully updated and move-in ready! Features include fresh paint, new luxury vinyl plank flooring, baseboards, lighting, fixtures, faucets, toilets, and a brand-new walk-in shower in the primary ensuite. The kitchen offers stainless steel appliances and an extendable island. Enjoy in-suite laundry, window A/C, one outdoor parking stall, and ample visitor parking. Bonus: a 50 TV with wall mount is included! Condo fees include heat, water, sewer, and more. Pet-free and smoke-free unit in a pet-friendly building (board approval required). Conveniently located near schools, parks, transit, shopping, restaurants, banks, cinema, Terwillegar Recreation Centre, and Anthony Henday Drive. A wonderful place to call home! (id:64174)
202 Linden Lo
Leduc, Alberta
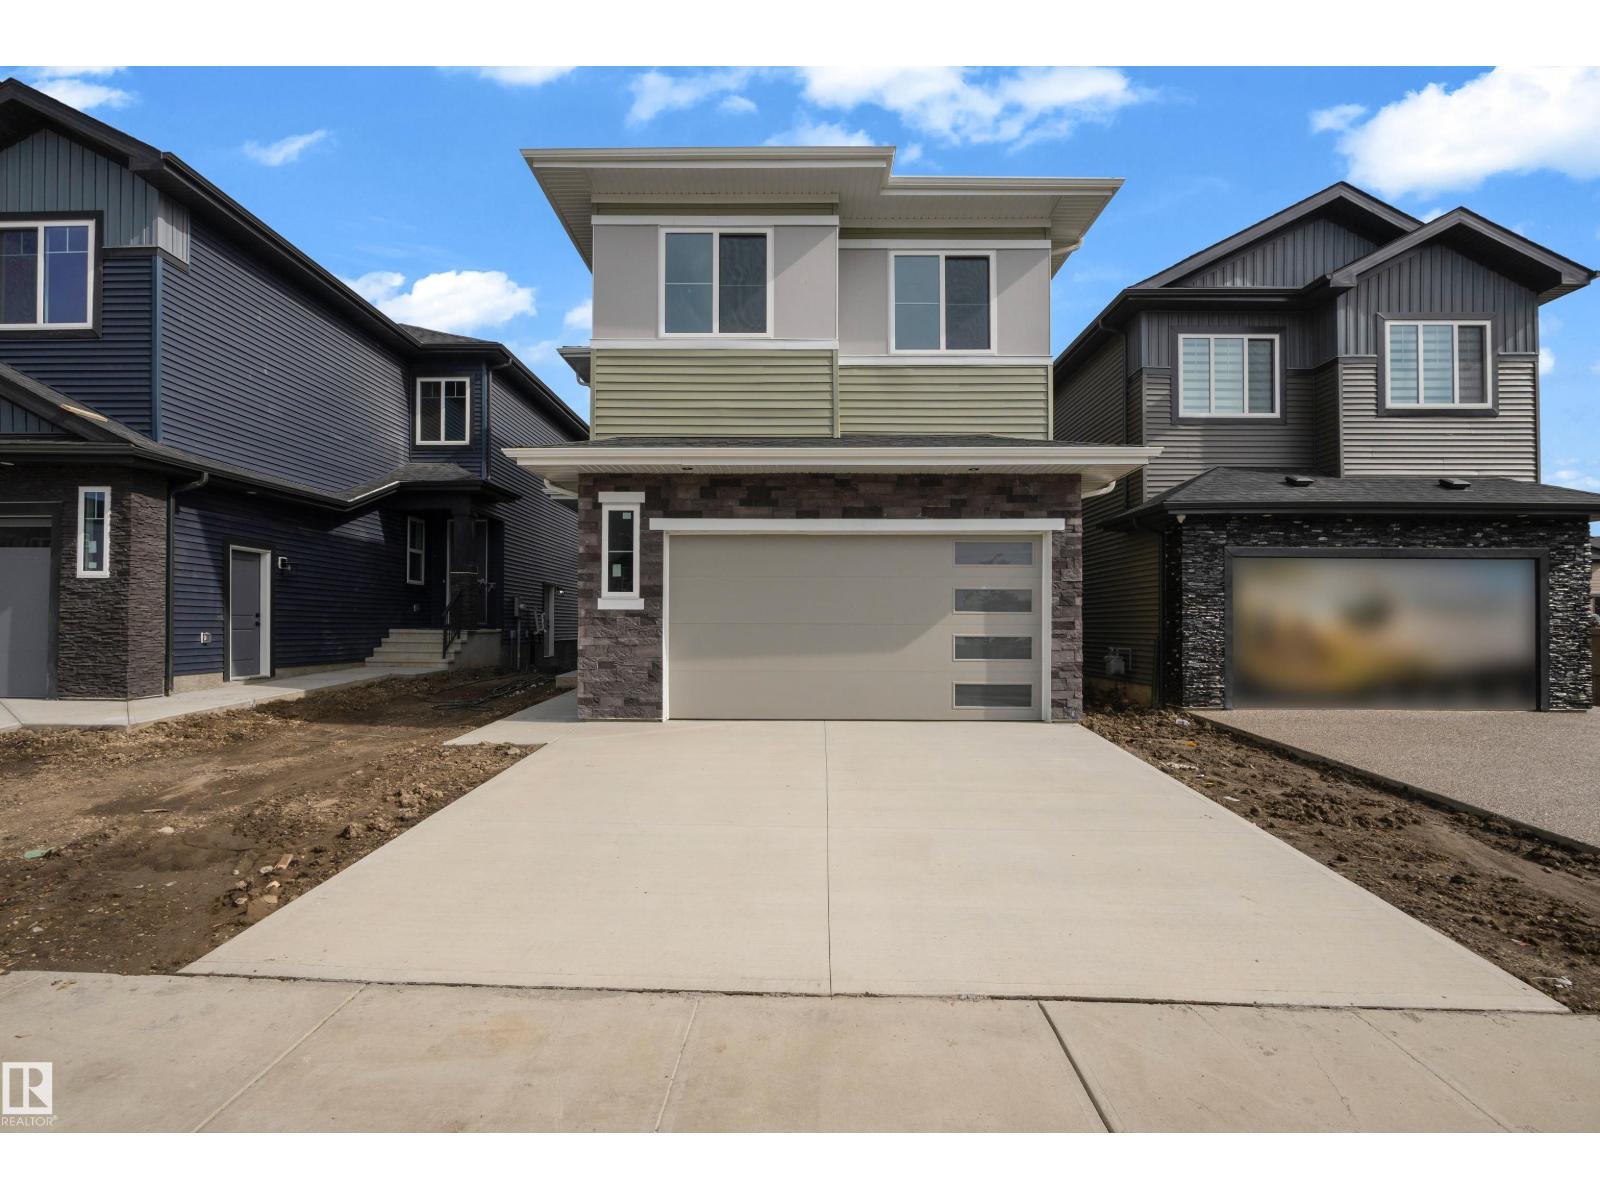
MAIN FLOOR BED & BATH, SPICE KITCHEN, EXTENDED KITCHEN, BEAUTIFUL LAYOUT, OPEN TO BELOW, POT FILLER FAUCET, FEATURE WALLS, TRAY CEILINGS, GLASS RAILINGS, BACKS ONTO AN ALLEY, POND & GREEN SPACE NEARBY.A true blend of STYLE, SPACE and SMART FUNCTIONALITY — this is a home where you get everything you need, all in one place. From the main-floor bedroom and beautifully designed open-concept kitchen with a pot filler and separate spice kitchen, to the spacious living areas, 3-piece bath and convenient beautifully designed mudroom, every detail is thoughtfully planned. Upstairs features a bright family room with an impressive open-to-below design, four additional bedrooms, a luxurious 5-piece primary ensuite, 3-piece bathroom and upper-floor laundry. Beautifully designed, highly functional and conveniently located close to schools, shopping, parks, transit and everyday amenities—this home truly has it all. (id:64174)
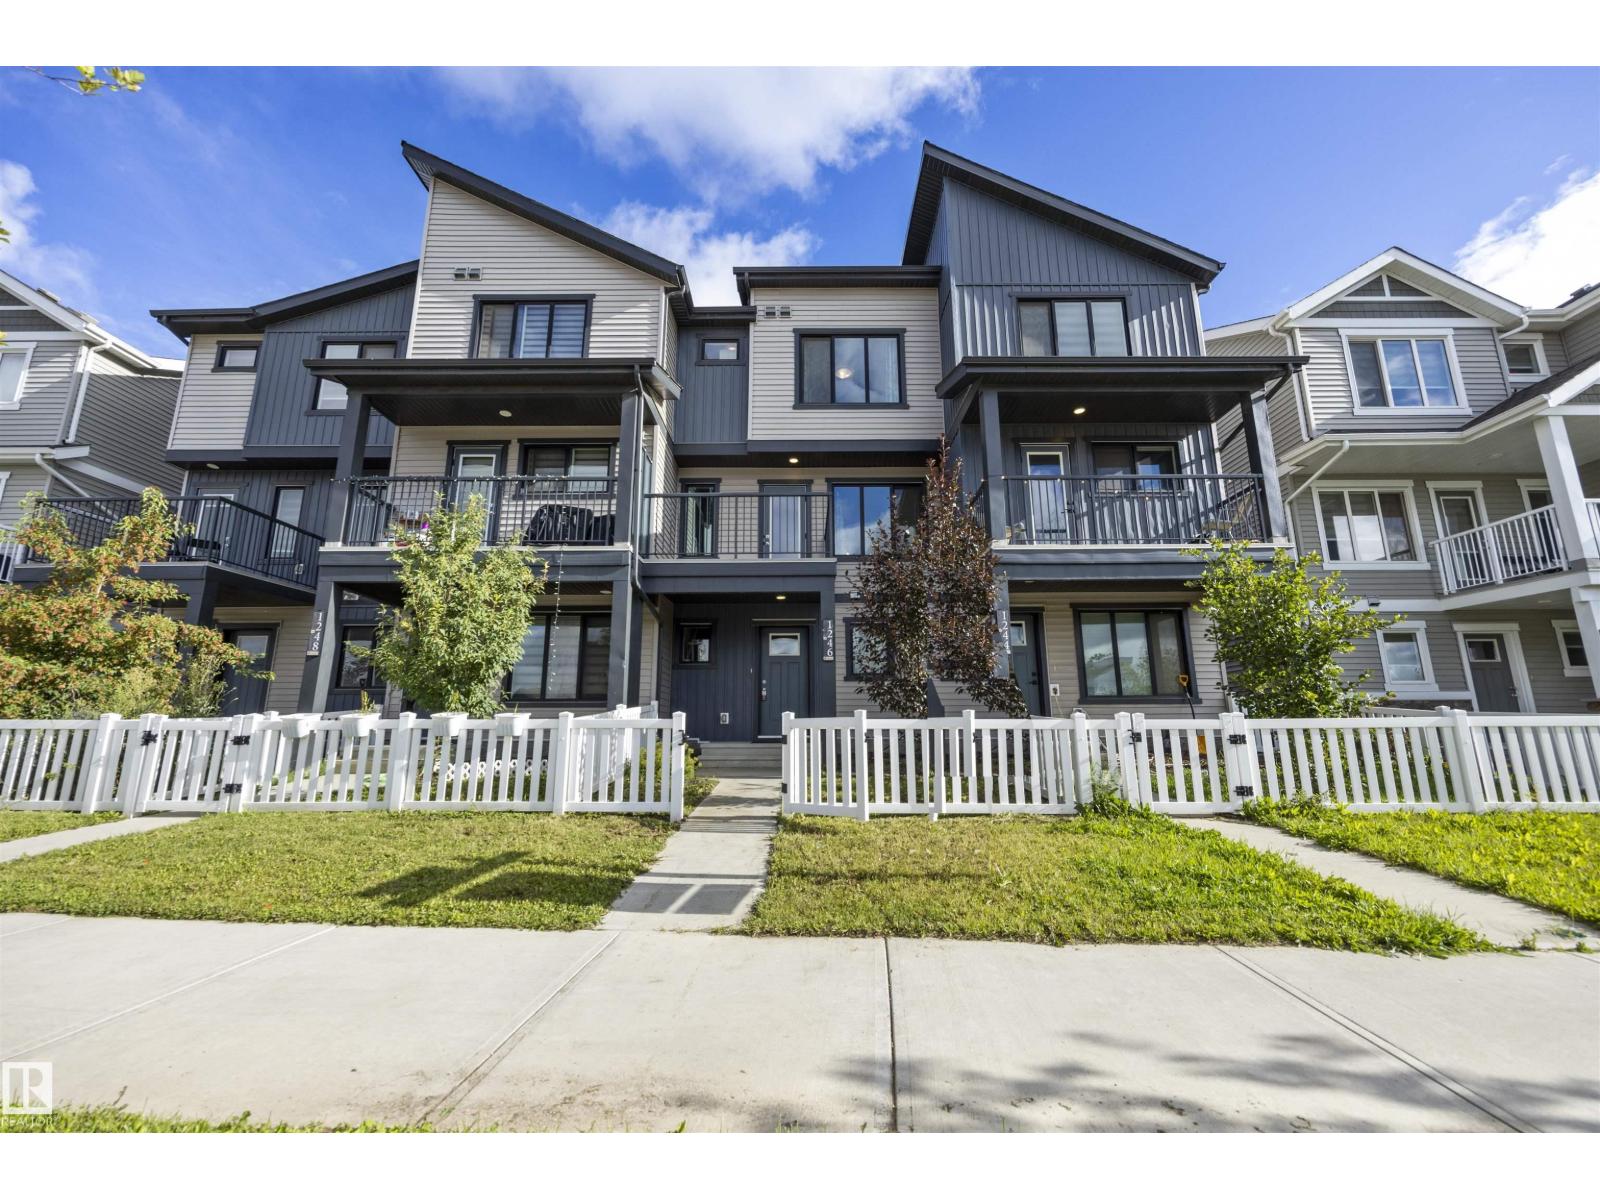
1246 Aster Bv NW
Edmonton, Alberta
Move in Ready! Welcome to 1246 Aster BV NW – Modern Living in the Heart of Aster! This beautifully maintained 3-storey attached home offers 1,380 sq ft of thoughtfully designed living space, built in 2021. Featuring 3 bedrooms, 2.1 bathrooms, and a bright open-concept main floor, double attached garage, this home is perfect for first-time buyers, young families, or investors alike. The kitchen comes fully equipped with a built-in dishwasher, microwave hood fan, and electric stove, while the stacked washer/dryer adds everyday convenience. Situated on a rectangular lot with a double attached garage. It is Ideally located in the sought-after community of Aster, you're close to parks, schools, and everyday amenities. Don't miss your chance to own in one of Edmonton's growing communities! (id:64174)
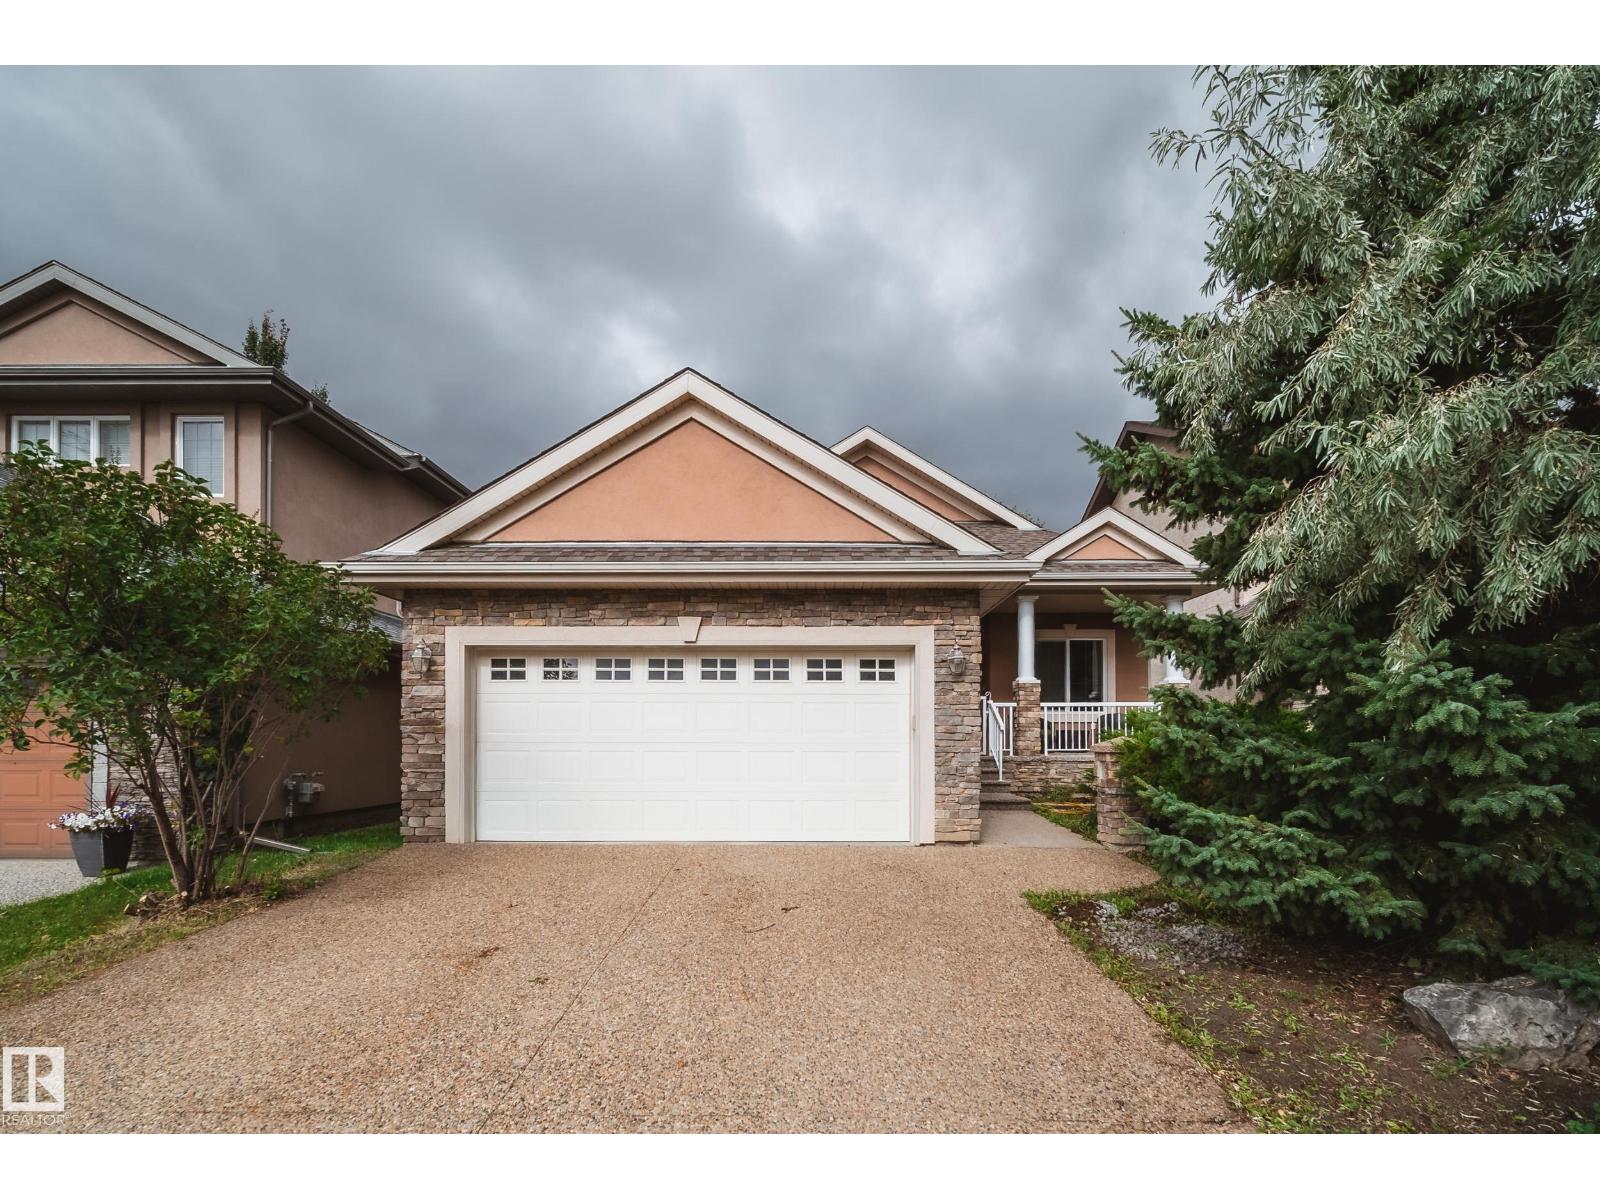
2410 Warry Pl SW
Edmonton, Alberta
Welcome to Upper Windermere! Tucked away on a mature, beautifully treed lot, this inviting bungalow offers a rare opportunity in one of Southwest Edmonton’s most sought-after communities. The bright, open main floor features vaulted living areas that create an airy, spacious feel throughout. Offering 2 bedrooms, 2 full bathrooms and a versatile den on the main level, the layout is ideal for downsizers, professionals or those looking for convenient one-level living. The partially finished basement provides a large rec room, plenty of additional space and excellent potential to customize to your needs. Outside, enjoy a large, private mature yard with room to relax, entertain and garden. Recent updates include lighting, paint, a newer furnace and hot water tank. Enjoy entertaining under the pergola in this beautiful yard. A fantastic opportunity to personalize and make this Upper Windermere bungalow your own! (id:64174)
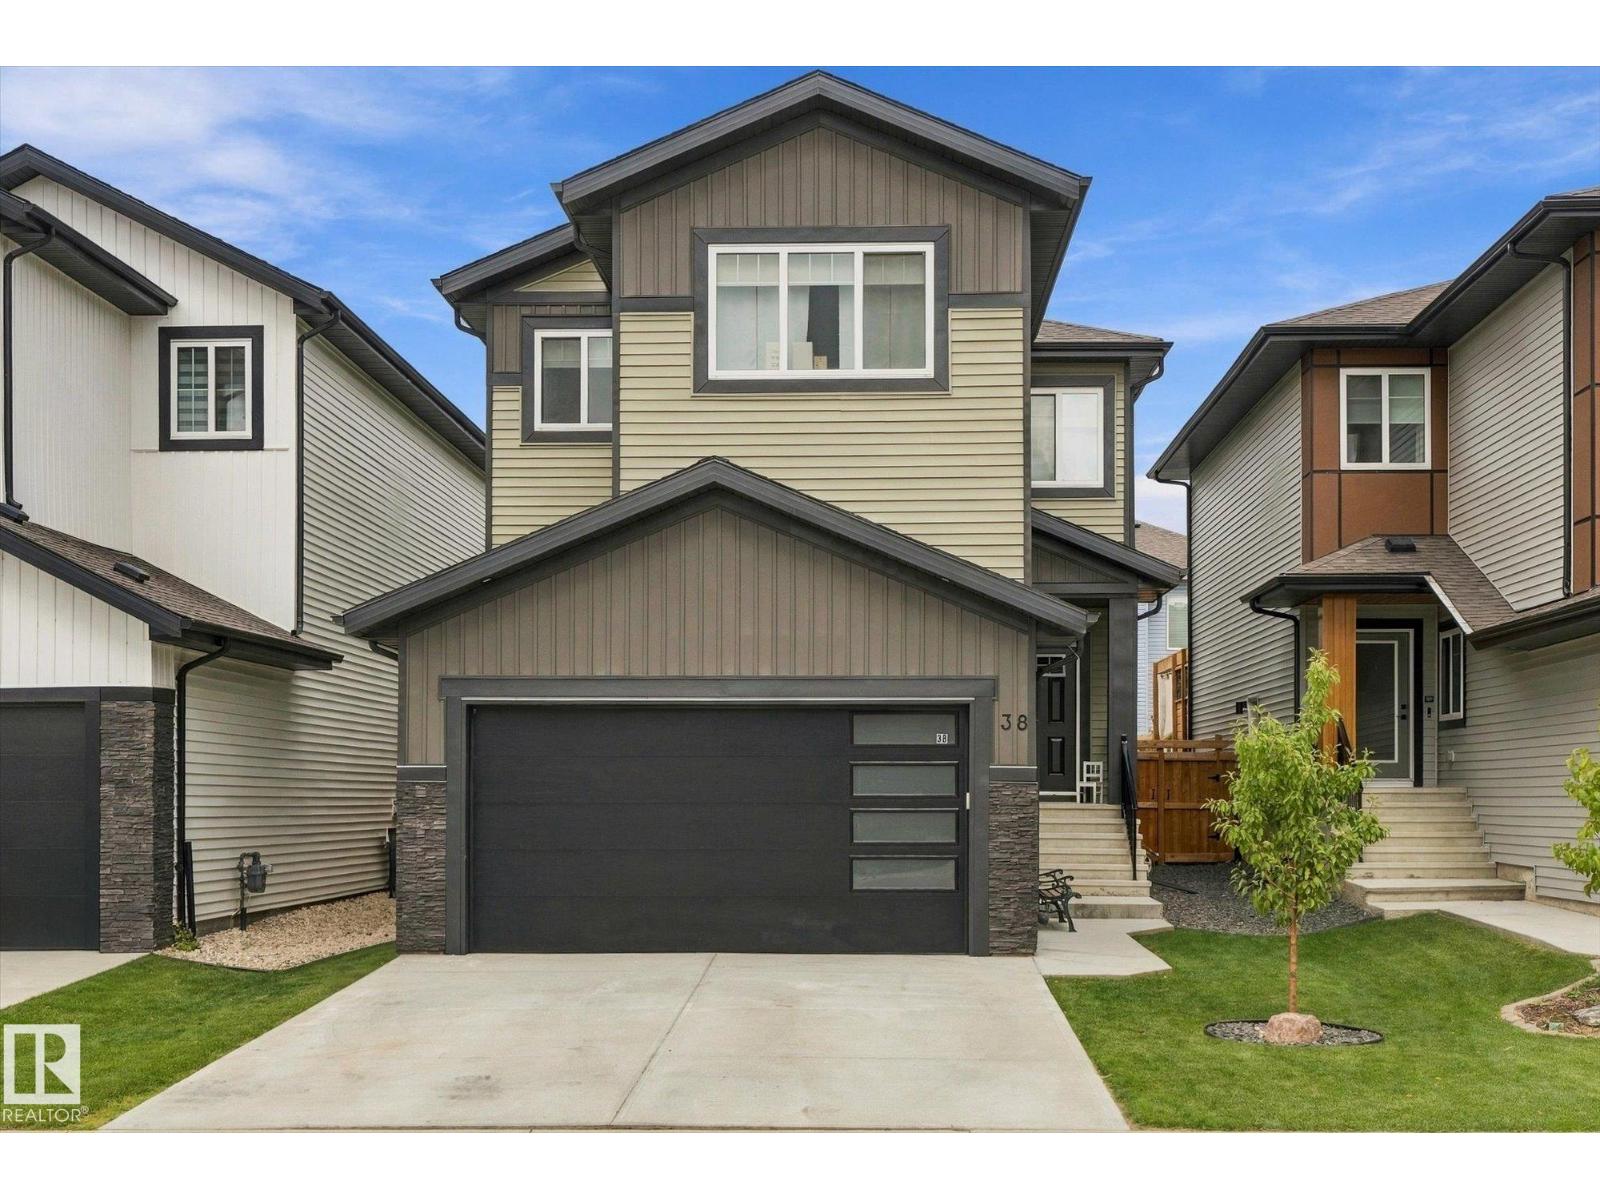
38 Starling Wy
Fort Saskatchewan, Alberta
Stunning inside and out! Built by Spectrum with tons of upgrades, including central A/C. The open-concept main floor features luxury vinyl plank and a welcoming entry with office/den. The stylish, chef-inspired kitchen impresses with stainless steel appliances, gas cooktop with hood fan, white cabinetry, quartz counters, oversized island and walk-through pantry with extra cabinetry and counter space. Soaring open-to-below ceilings showcase the bright living room with large windows and an electric fireplace with a floor-to-ceiling wood surround. A mudroom with built-in bench leads to the heated dbl attached garage. Upstairs offers 3 bedrooms, including a beautiful primary retreat with spa-like 5-pc ensuite, walk-in closet and direct access to the laundry room with sink and storage. A nice bonus room and 4-pc bath complete the upper level. Separate side entry. Outside, enjoy a spacious deck with gazebo and plenty of yard. Located on a family-friendly street close to ponds, playgrounds and an outdoor rink! (id:64174)
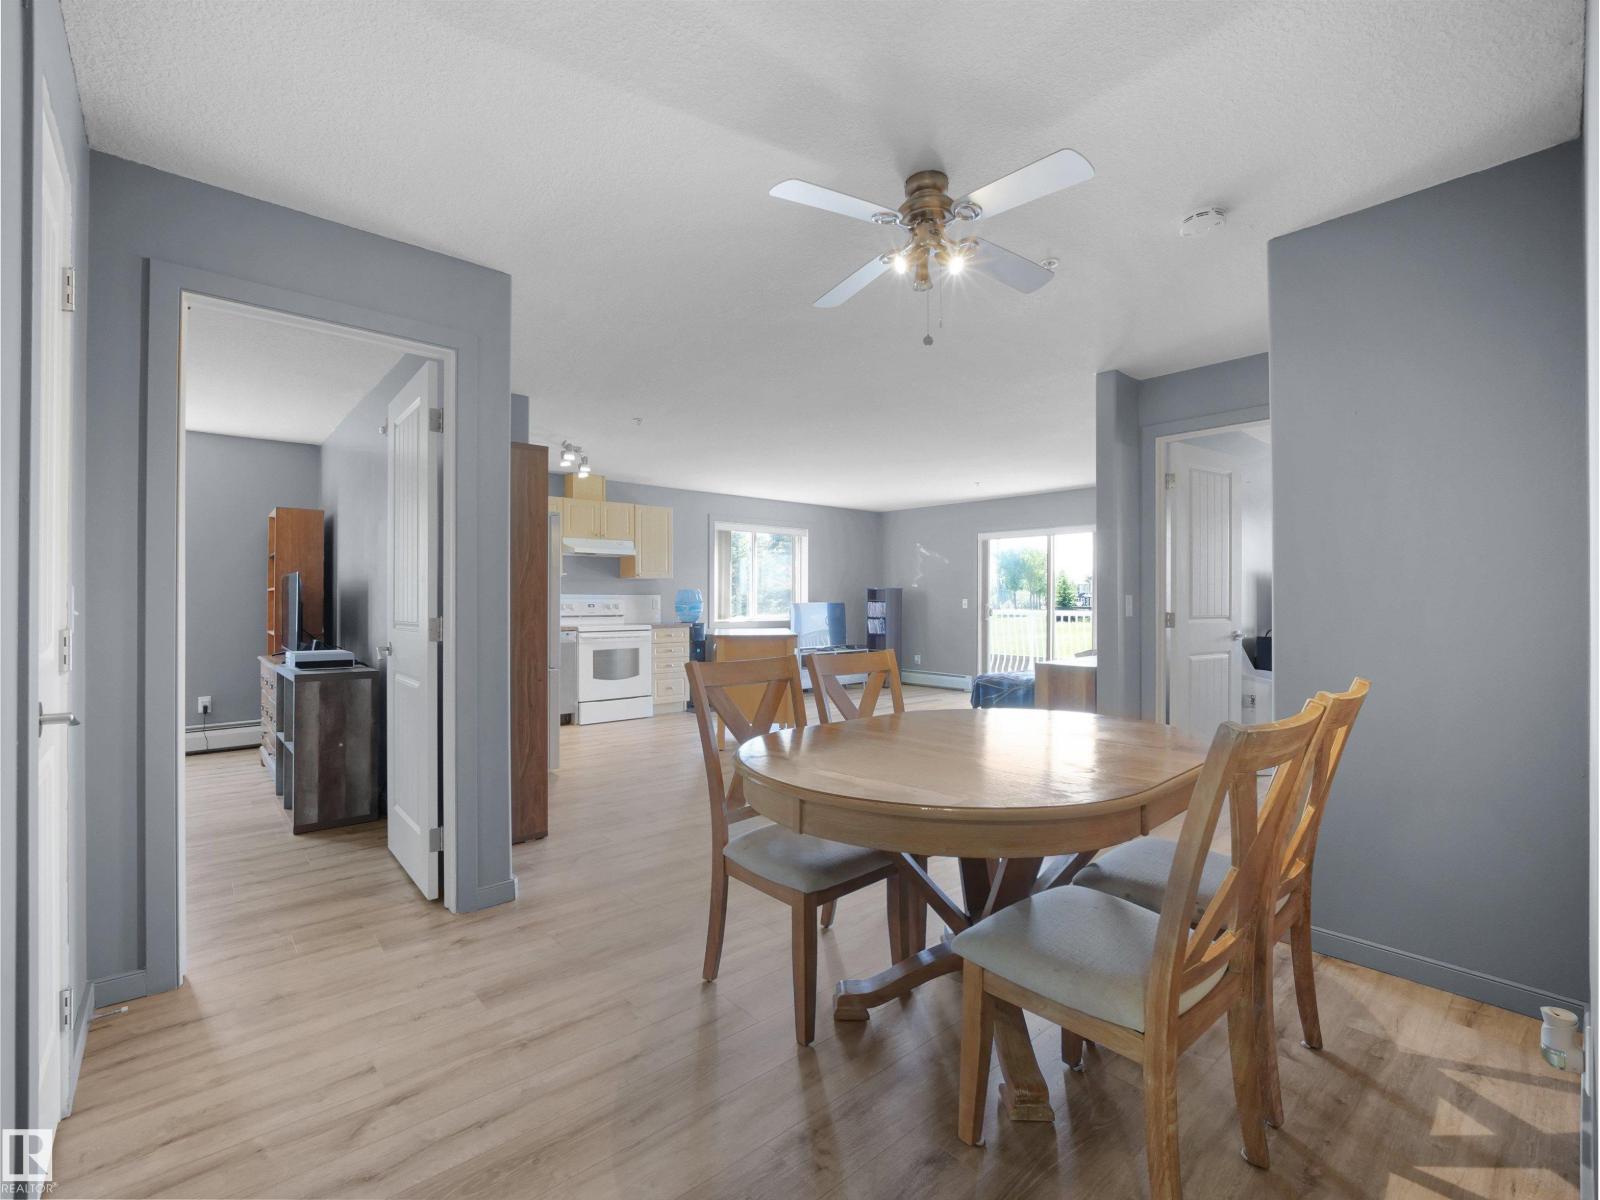
#217 240 Spruce Ridge Rd
Spruce Grove, Alberta
SPACIOUS CORNER UNIT WITH TWO TITLED PARKING STALLS! This bright and move-in-ready 2-bedroom, 2-bathroom condo offers over 1,000 sq. ft. of living space, desirable southwest exposure, and views of the surrounding green space. Recent updates include newer flooring throughout, fresh paint throughout, a newer dishwasher, and new faucets in both bathrooms. The open-concept layout features a functional kitchen with island, spacious dining area, and a sun-filled living room with access to a private balcony. The primary bedroom includes a walk-through closet and 4-piece ensuite, complemented by a generously sized second bedroom and second full bathroom. Enjoy the convenience of in-suite laundry, a large storage room, and two titled parking stalls conveniently located near the main entrance. Ideally situated within walking distance to the Tri Leisure Centre, parks, trails, shopping, restaurants, schools, and transit, with quick access to Highway 16A for an easy commute. An excellent opportunity for first-time (id:64174)
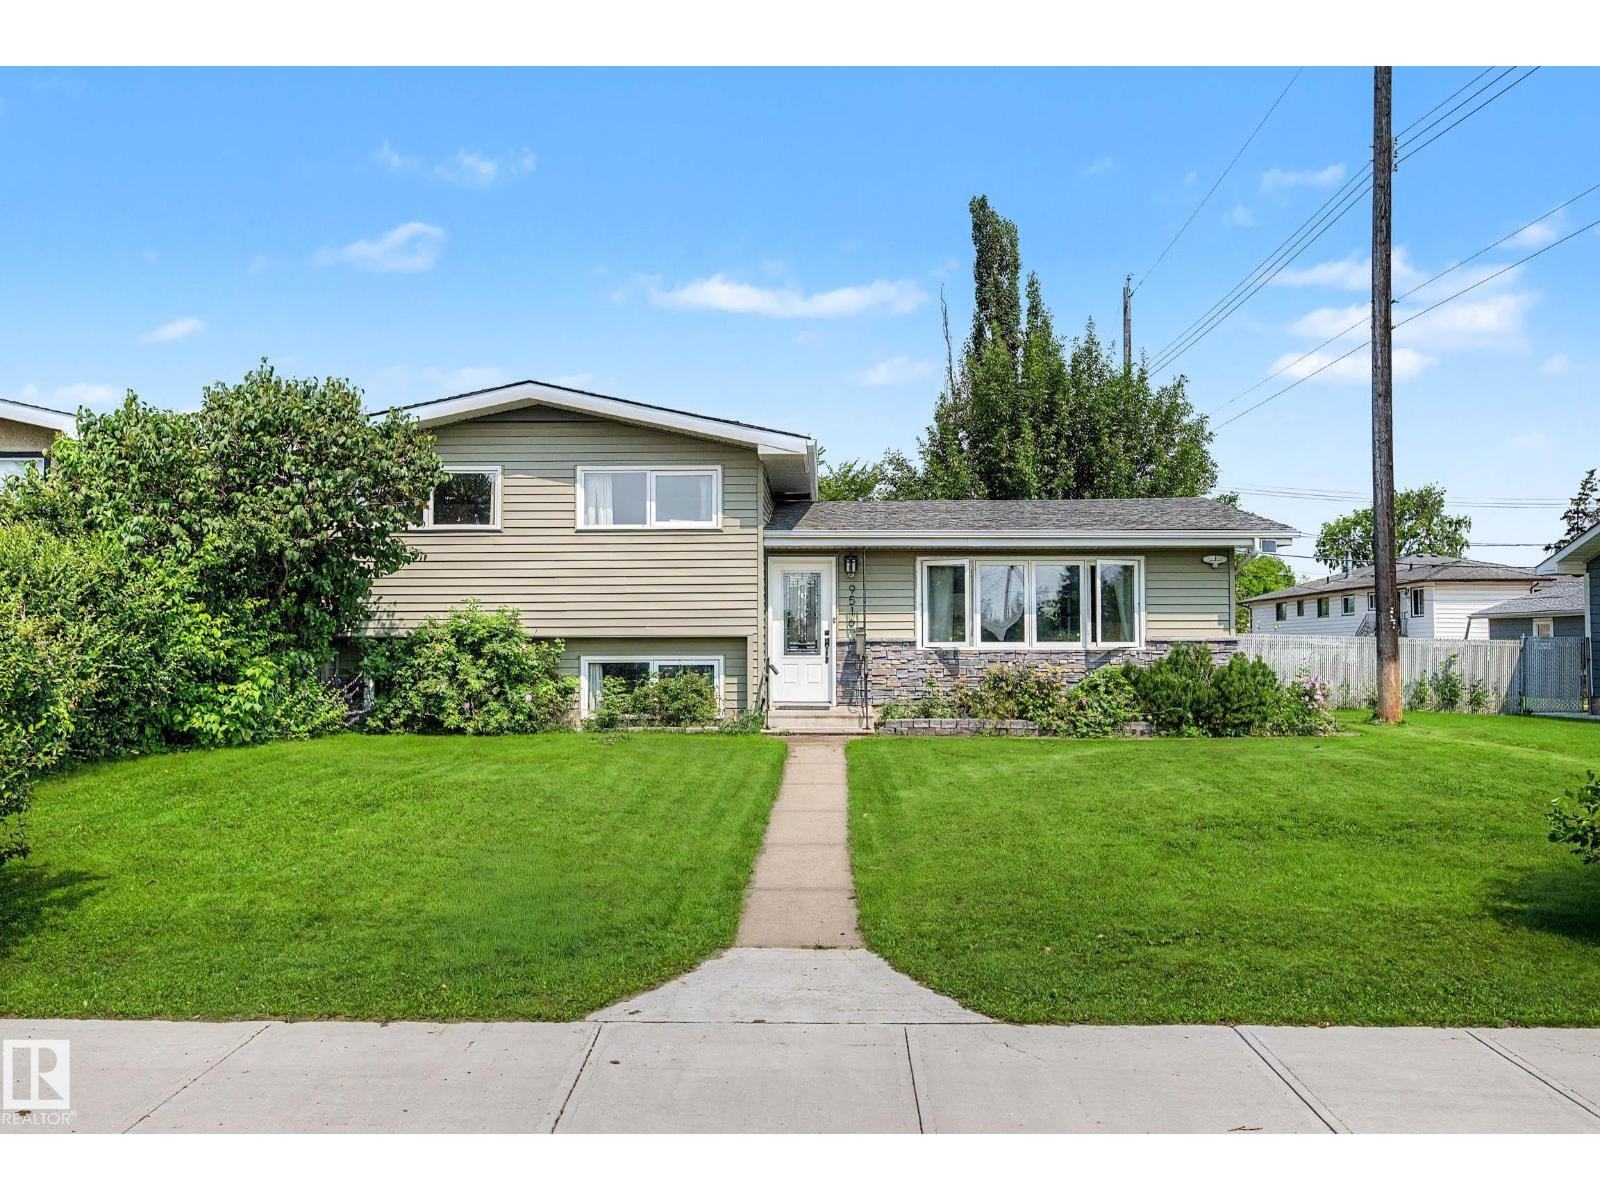
9516 129a Av NW
Edmonton, Alberta
GARAGE SIZE MATTERS! This 24' x 29' will make any car enthusiast happy while the beautifully renovated new spa like shower is relaxation+. Mid century Beauty! Well maintained and upgraded 3 level split on large lot. Quiet mature neighbourhood with a park across the street. Great curb appeal on this home that has been cared for by the owners for over 21 years. Beautiful cherry hardwood floors in the living, dining and upper level. Ceramic tile from foyer to the kitchen. Upstairs includes three bedrooms and bathroom. Third level with large windows features family room with new flooring, a 4th bedroom or den, and laundry and 2 pce bathroom. Recent upgrades include refrigerator, windows, doors, shingles, siding, furnace etc. Extra large side yard on the east side due to city corridor leased by neighbour. Huge garage and private yard complete this family home. All amenities, schools, shopping, transportation, access to yellowhead nearby. (id:64174)
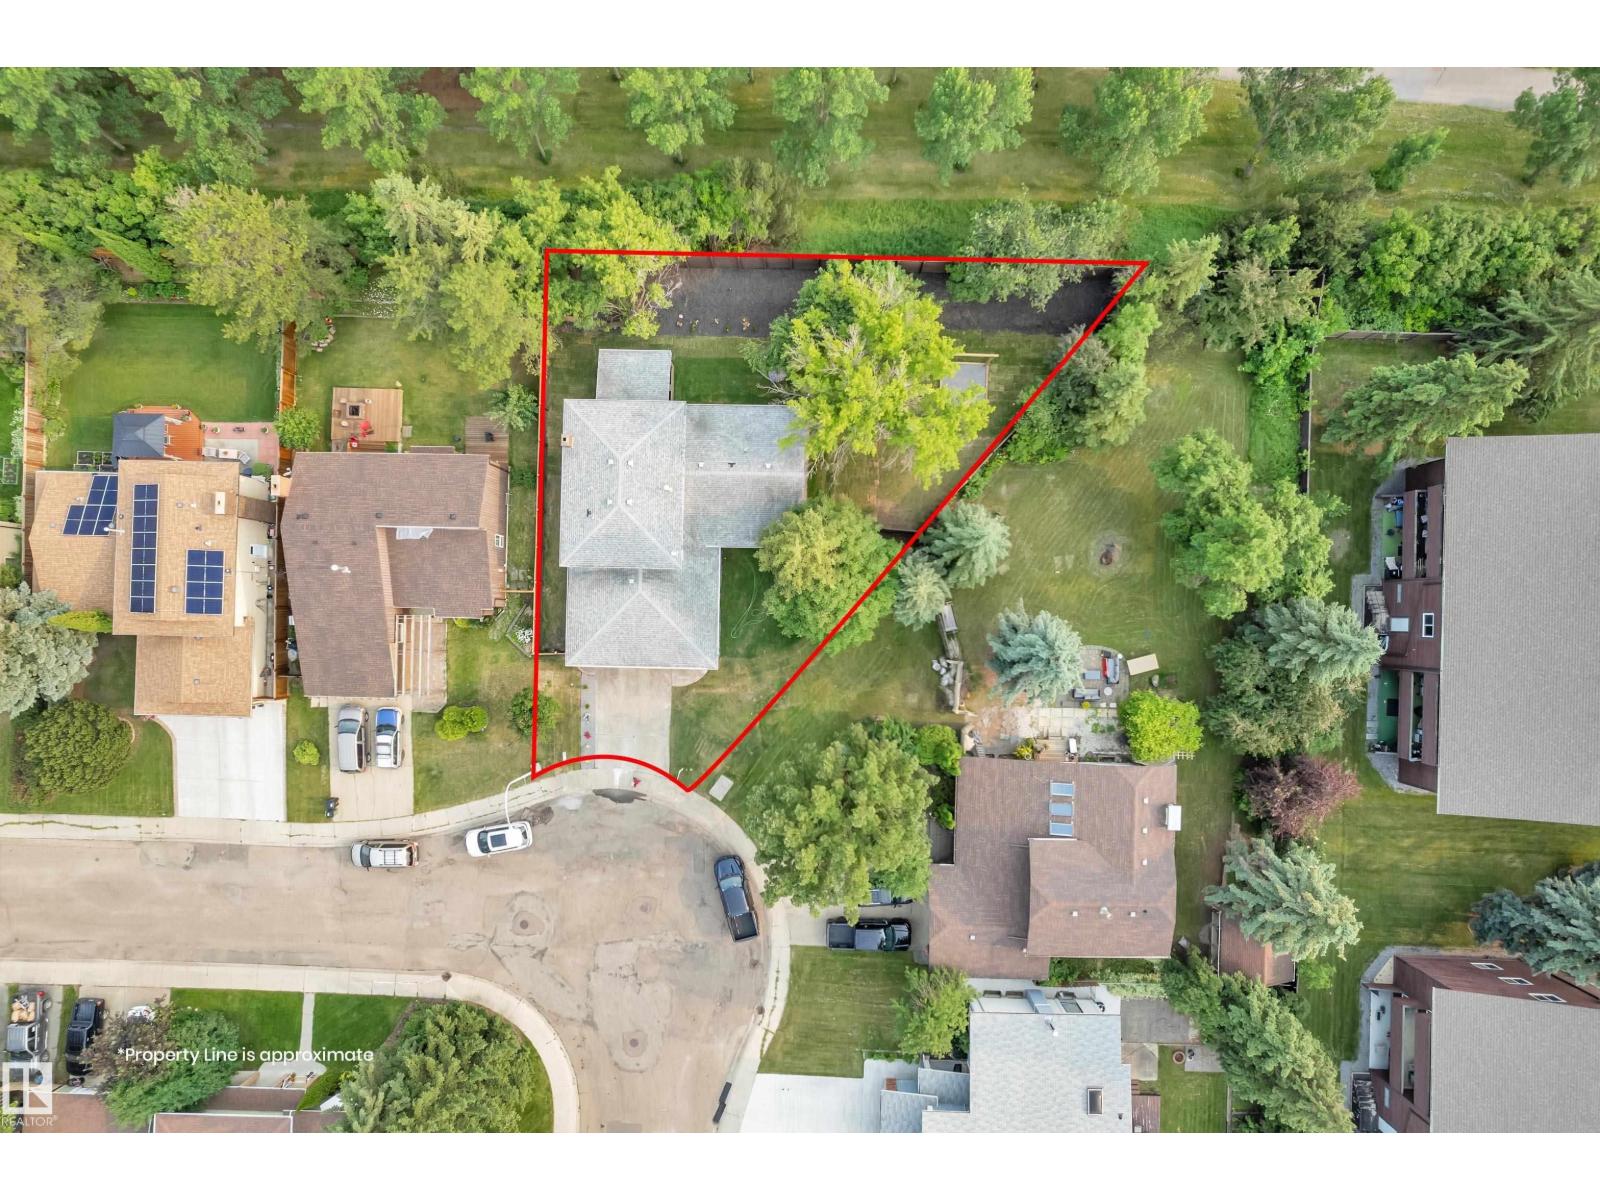
11615 24 Av NW
Edmonton, Alberta
Welcome to this beautifully renovated home in the mature and highly desirable community of Blue Quill. This property offers exceptional value with quality upgrades throughout and a functional layout ideal for families. The main floor features two spacious living areas, each enhanced with its own fireplace, along with a convenient main floor bedroom. The fully upgraded kitchen showcases modern finishes and comes complete with brand new appliances. Upstairs, you will find three well-sized bedrooms, including a primary suite with a private ensuite, along with an additional full bathroom. The fully finished basement is designed for entertaining, featuring a custom bar area and additional living space. Outside, enjoy a large yard with mature trees and fruit trees, offering both privacy and charm. The heated garage adds year-round convenience. This is a rare opportunity to own a turn-key home in an established neighbourhood close to schools, parks, and all amenities. (id:64174)
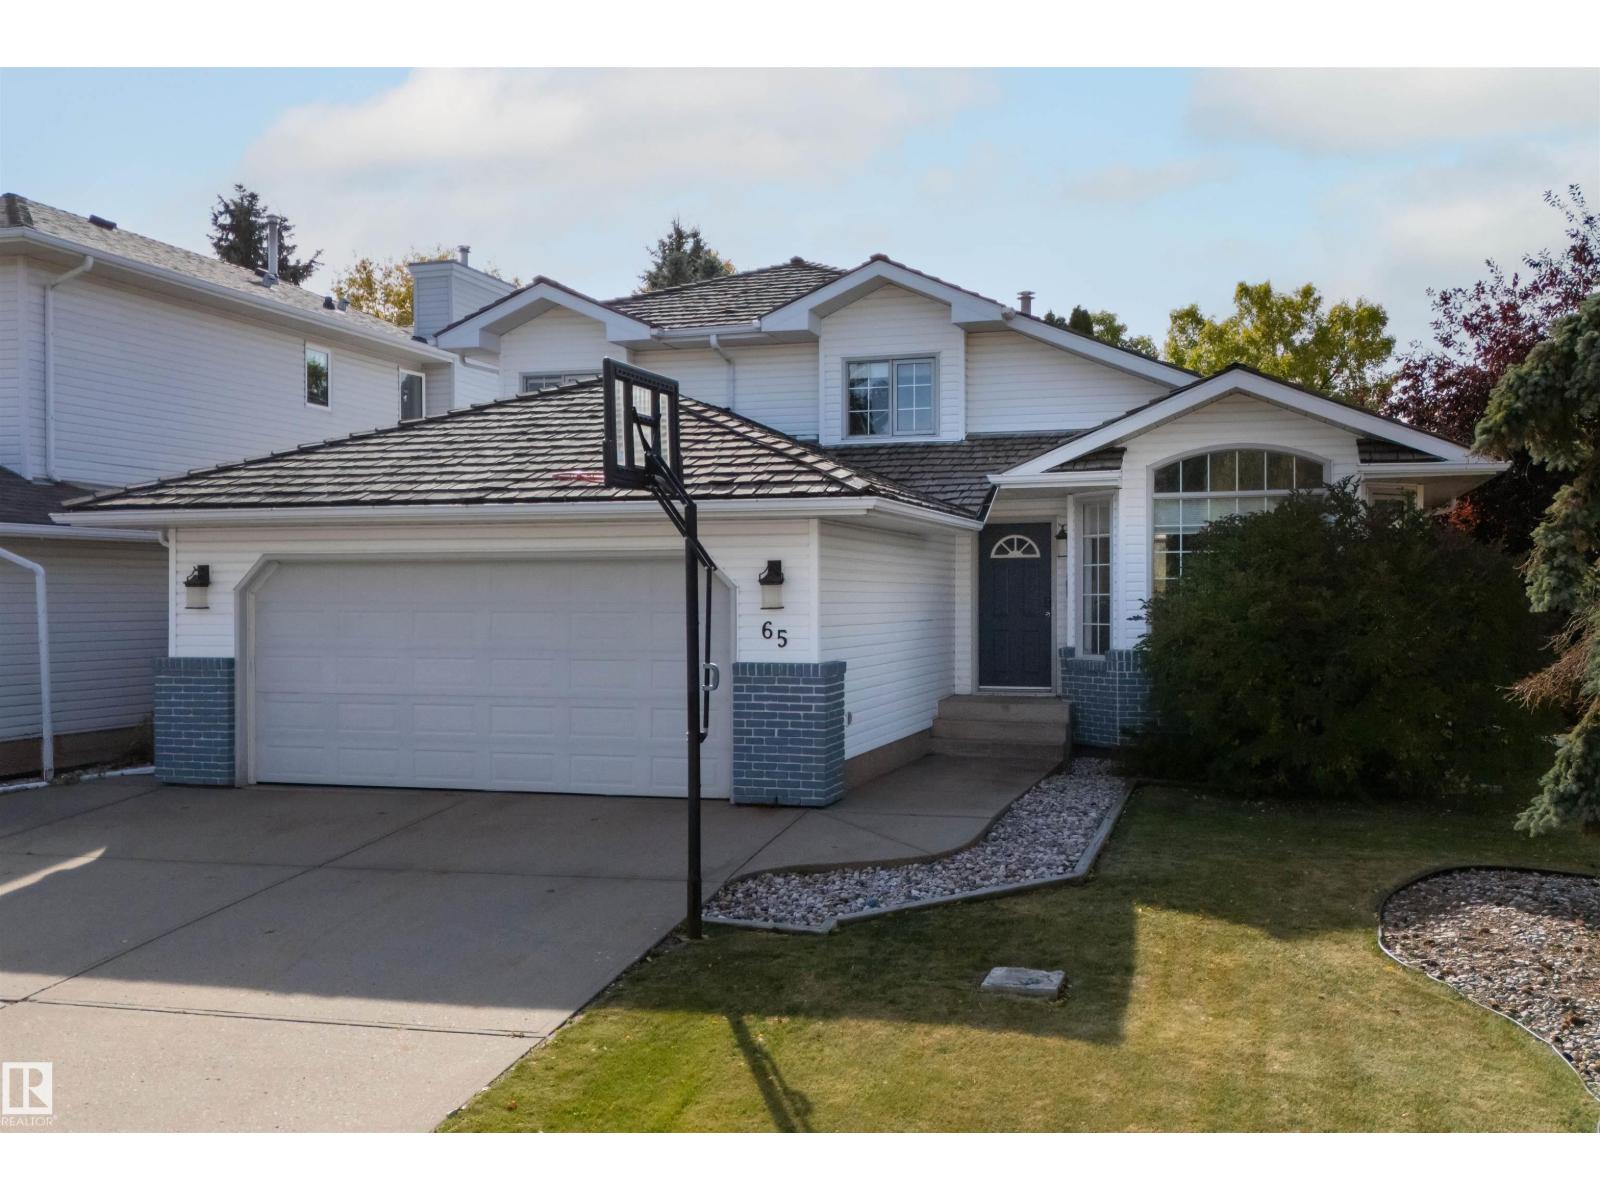
65 Nottingham Bv
Sherwood Park, Alberta
Your search end here! This is the perfect family home located in the sought-after Nottingham neighbourhood. Just steps to walking trails leading to Ball Lake; parks; playgrounds & close to schools. With almost 2,100 SqFt of living space, this 4-Level Split home has 5 Bedrms; 3 Full Bathrms & an oversized Double Attached Garage. The Main floor greets you with hardwood flooring & soaring, vaulted ceilings in the spacious Living Room & Dining Room. The Kitchen has plenty of cabinets; a large island; pantry (New Bosch Dishwasher 2025) & the breakfast nook leads you outside to the large deck; private yard & huge shed. The Upper level has 3 Bedrms incl. the large Primary Bedrm w. a W/I Closet & Ensuite (soaker tub & shower). The Man Bathrm completes this floor. The Lower level's Family Rm is ideal for movie nights & has the 4th Bedrm; 3 Pc Bathrm & Laundry. The Fully Finished Bsmt has a Bedrm; Den & Rec Rm (that has potential for a 6th Bedrm). NEW: Washer (2021); Some Fencing (2024). This can all be yours! (id:64174)
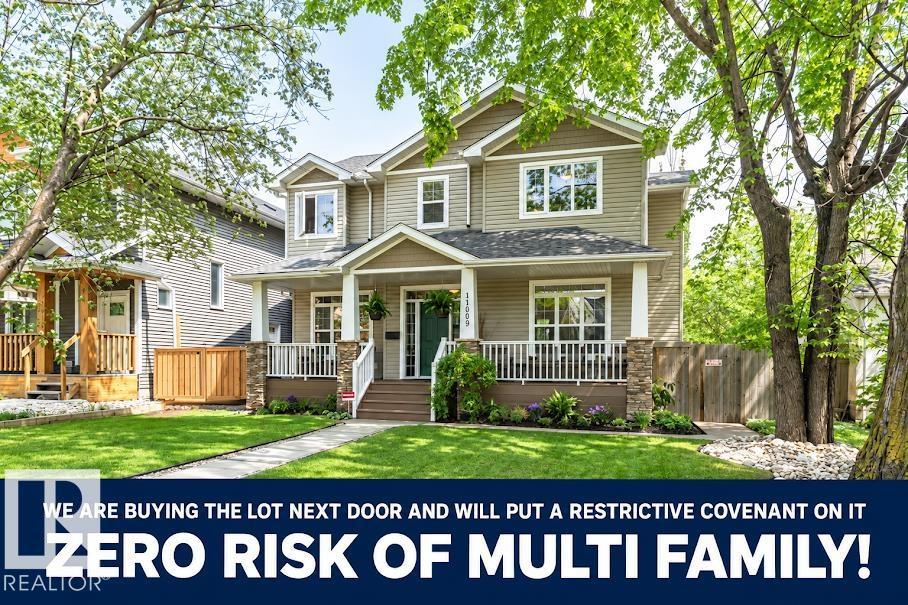
11009 131 St NW
Edmonton, Alberta
Set among Westmount’s mix of character homes & modern builds, this bright 2005 custom built home offers something increasingly rare: a substantial family home on a full 650 m² lot, on a quiet street with no thru traffic and no risk of an 8 plex or multi family next door. The sun-filled main floor features 9’ ceilings, hardwood, large windows & a generous kitchen with granite & oversized island, a great room, formal dining room & main floor office/den. Upstairs, the spacious primary has a huge walk-in closet, fireplace & 5 pce. ensuite with jetter tub plus 2 more bedrooms, the main bath & a spacious laundry room. The bright basement has in-floor heating, family/theatre room, wet bar, 2 more bedrooms (possible 3rd), 4 pce. bath & abundant storage. Beautifully private landscaped yard with 16’ x 19’ composite deck & lower concrete patio, plus an oversized heated double garage. Near great schools, community league, spray park & great shops & restaurants on 124 St. Priced to sell at below bank-appraised value (id:64174)
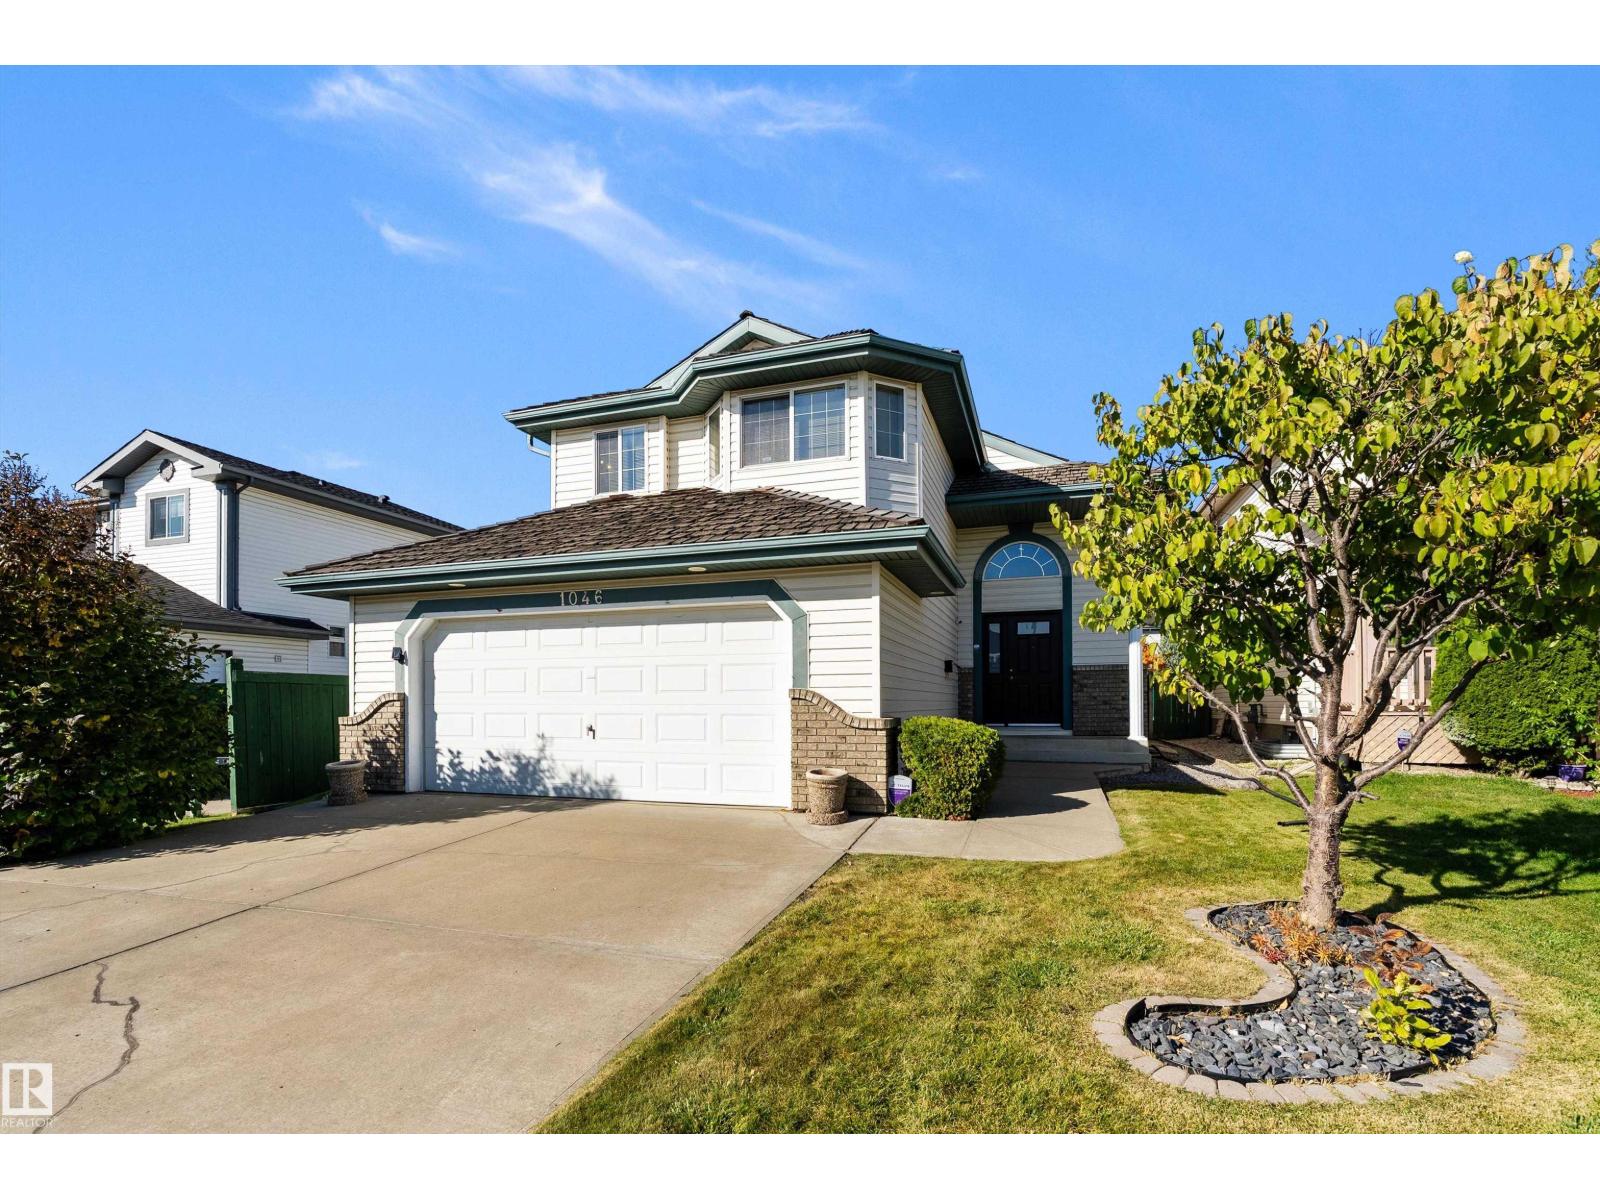
1046 Blackburn Cl SW
Edmonton, Alberta
Welcome to beautiful Blackburn, a hidden gem neighborhood within Edmonton offering a private setting near the stunning Blackmud Creek, where nature is right at your doorstep. This beautifully maintained 3+1 bedroom bi-level features a spacious front entry with vaulted ceilings and an open-concept main floor. The kitchen boasts a large island with seating, stainless steel appliances, and flows into a dining area with patio doors to the backyard. The living room centers on a cozy fireplace with hardwood floors throughout. Upstairs, the primary suite offers an ensuite, plus two additional bedrooms sharing a full bath. The professionally finished basement adds a fourth bedroom, a large family room, and extra living space. Outside, enjoy a two-tiered deck with storage, professional landscaping, and a fully fenced yard. A double attached garage completes this immaculate home. Conveniently located near Anthony Henday, shopping, dining, Calgary Trail, and South Edmonton Common. (id:64174)
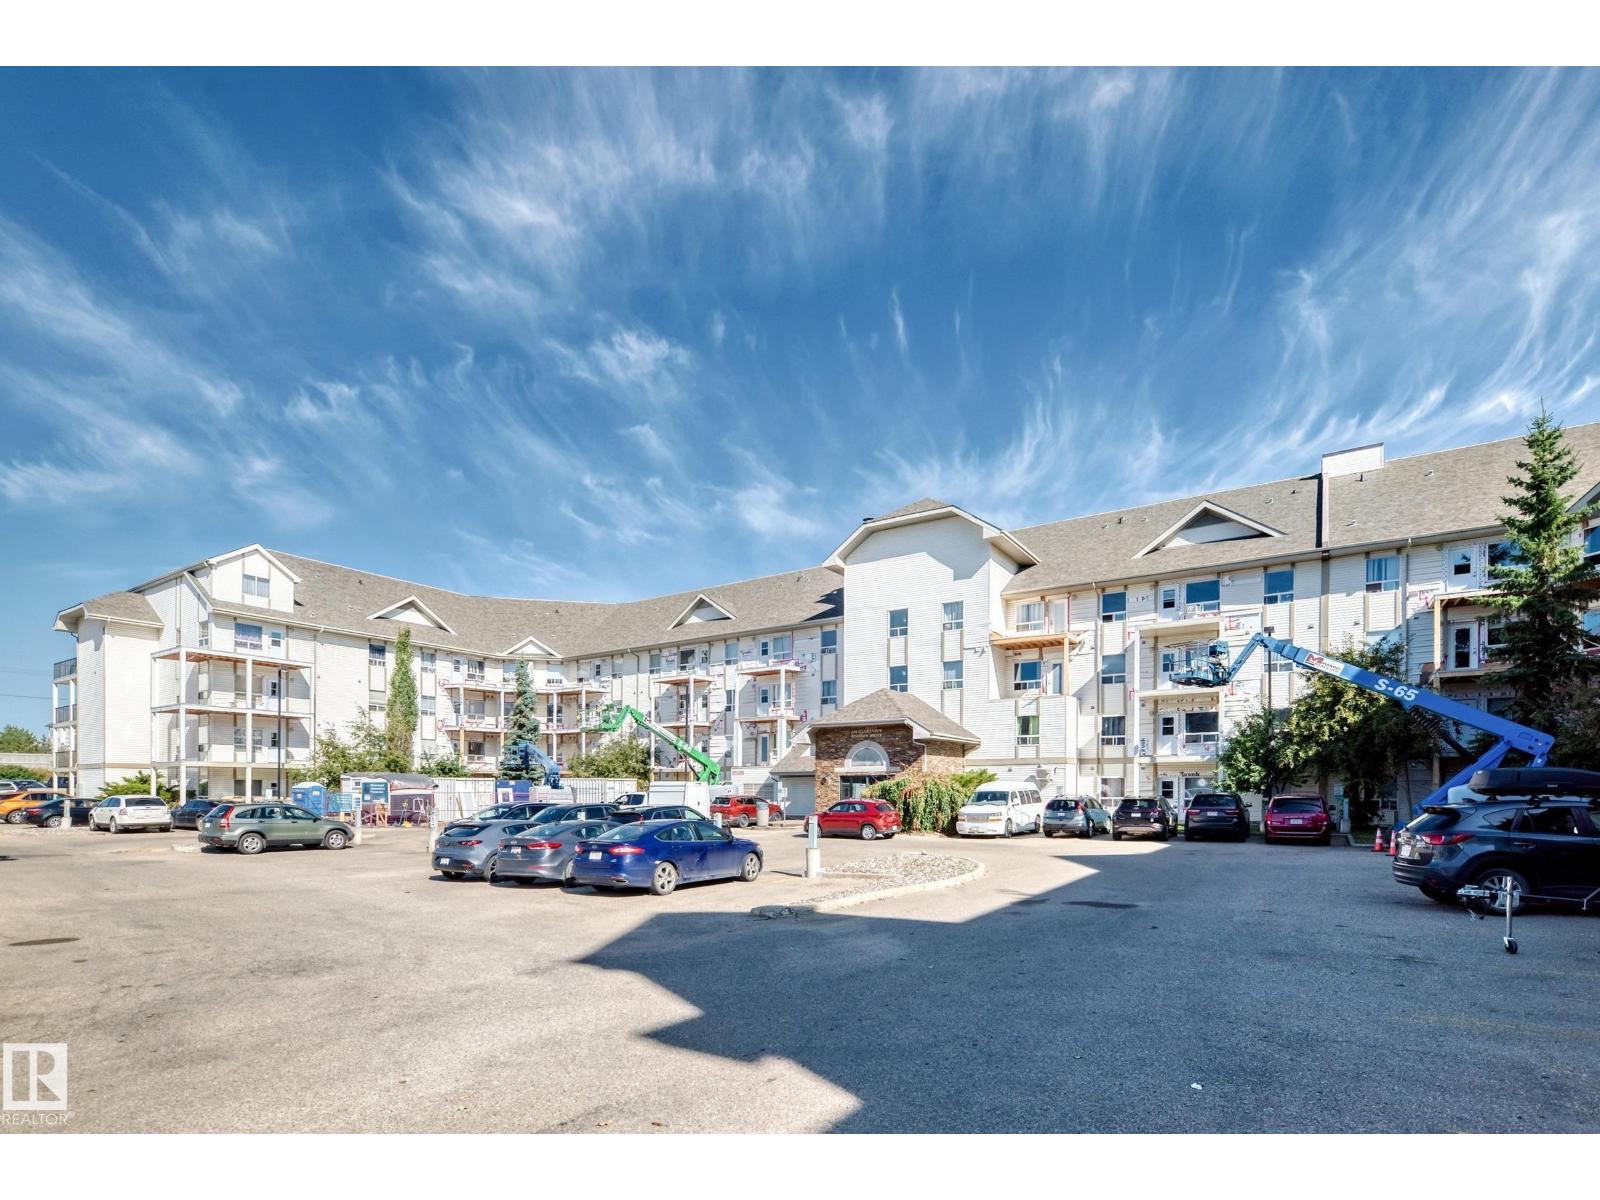
#1303 330 Clareview Station Dr NW
Edmonton, Alberta
Welcome to this beautifully updated 2-bedroom, 2-bathroom condo in Clareview Station, ideally located just steps from the Clareview LRT Station. This well-designed unit features a spacious open-concept living and dining area with a functional kitchen offering generous counter space. Recent updates include new vinyl plank flooring throughout most of the unit, new tile flooring in the primary ensuite, freshly painted walls, doors and window frames, a new kitchen countertop, and the refrigerator, stove and washer & dryer are also less than three years old. The spacious primary bedroom features a walk-in closet and private ensuite, while the second bedroom is conveniently located next to the main 4-piece bathroom. Additional features include in-suite laundry, generous storage space, and one titled energized parking stall. Conveniently located close to shopping, Superstore, restaurants, public transit and numerous other amenities, this move-in-ready condo offers an excellent combination of comfort, convenience (id:64174)
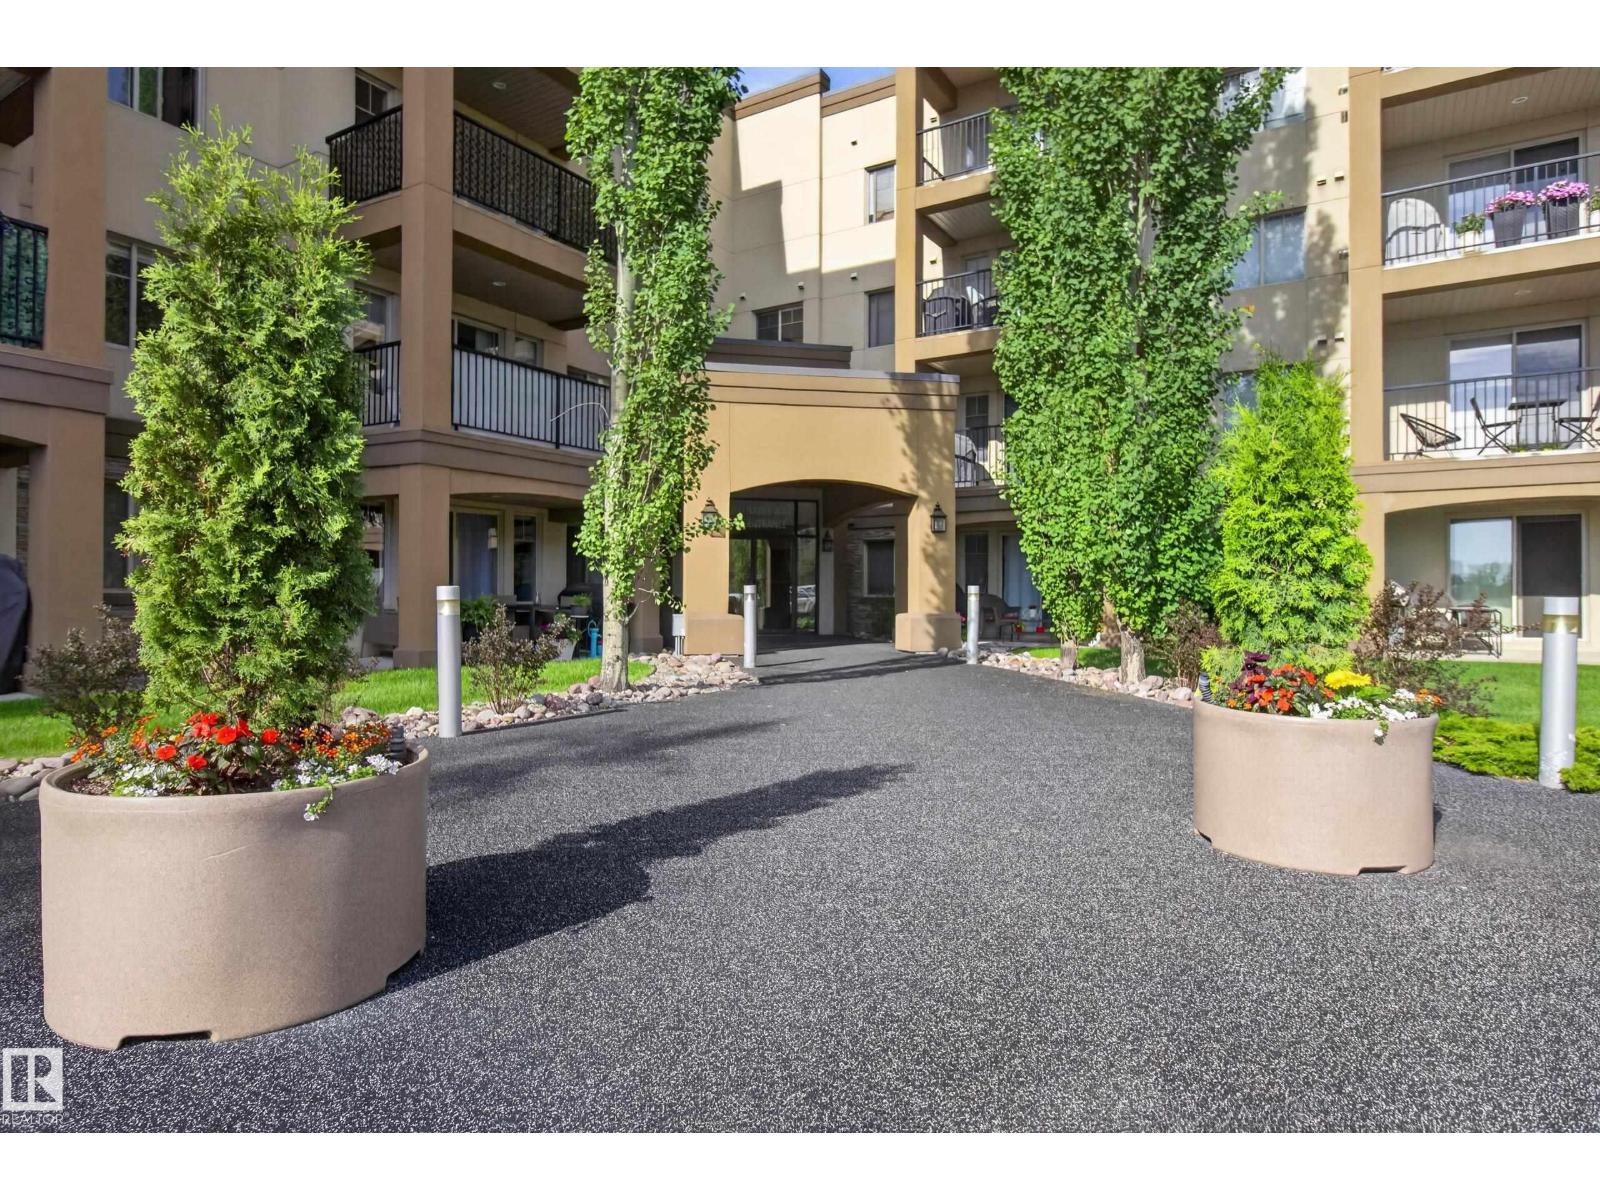
#237 400 Palisades Way
Sherwood Park, Alberta
Spacious 2-BEDROOM + DEN, 2-BATHROOM condo in a quiet CONCRETE 18+ building! FRESHLY PAINTED with BRAND NEW CARPET in the living room and bedrooms, this bright, move-in-ready home features an open-concept kitchen and living area with access to a PRIVATE COVERED BALCONY. The generous primary suite includes a walk-through closet and 3-piece ensuite. A second bedroom, full bathroom, separate laundry room and versatile den complete the functional layout. Includes a HEATED UNDERGROUND TITLED PARKING stall with a storage cage, conveniently located near the elevator. Building amenities include a fitness centre, sauna, theatre room, car wash, and social room, plus easy access to beautiful nearby walking trails! (id:64174)
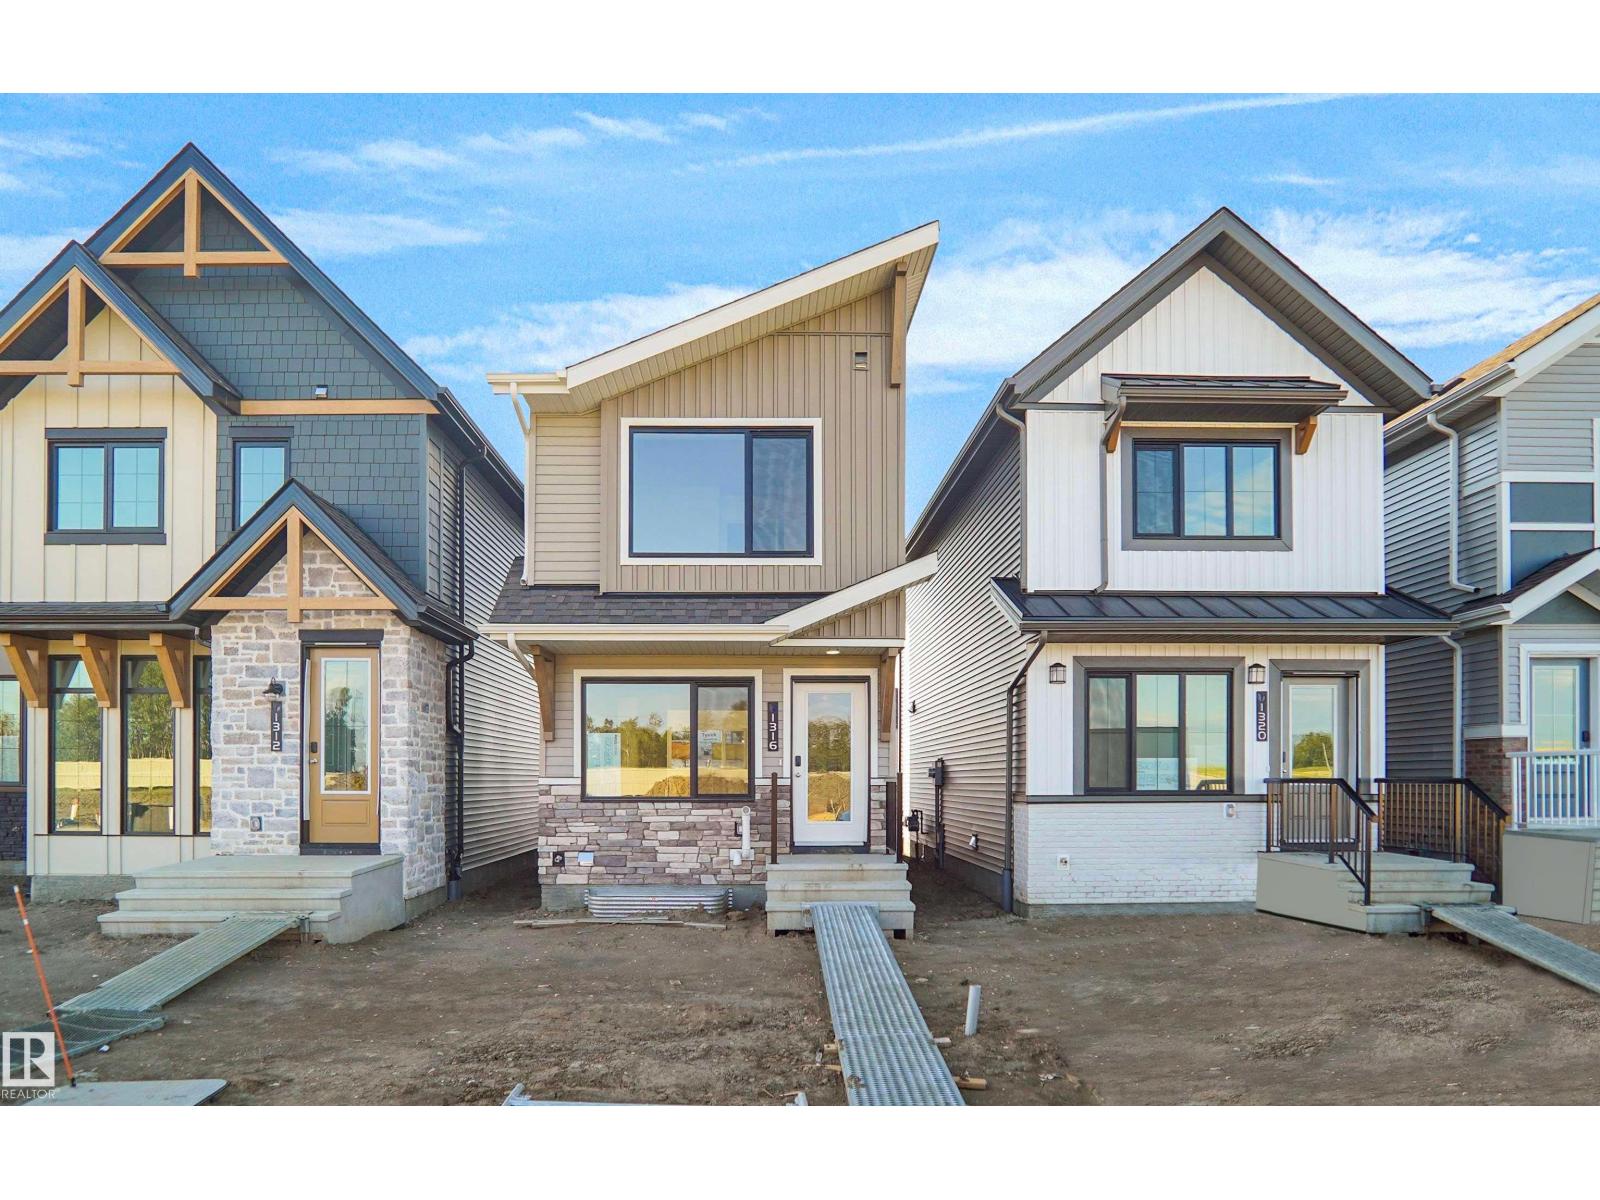
1316 9 St NW
Edmonton, Alberta
Welcome to this brand new home the “Parker” Built by Broadview Homes and is located in one of south east Edmonton's newest premier communities of Aster. With just under 1000 square Feet this home comes single parking pad, this opportunity is perfect for a young family or young couple. Your main floor is complete with luxury Vinyl plank flooring throughout the great room and the kitchen. Highlighted in your new kitchen are upgraded cabinets, upgraded counter tops and a tile back splash. The upper level has 2 primary bedrooms and 2 full bathrooms that is perfect for a first time buyer. This home is now move in ready! (id:64174)
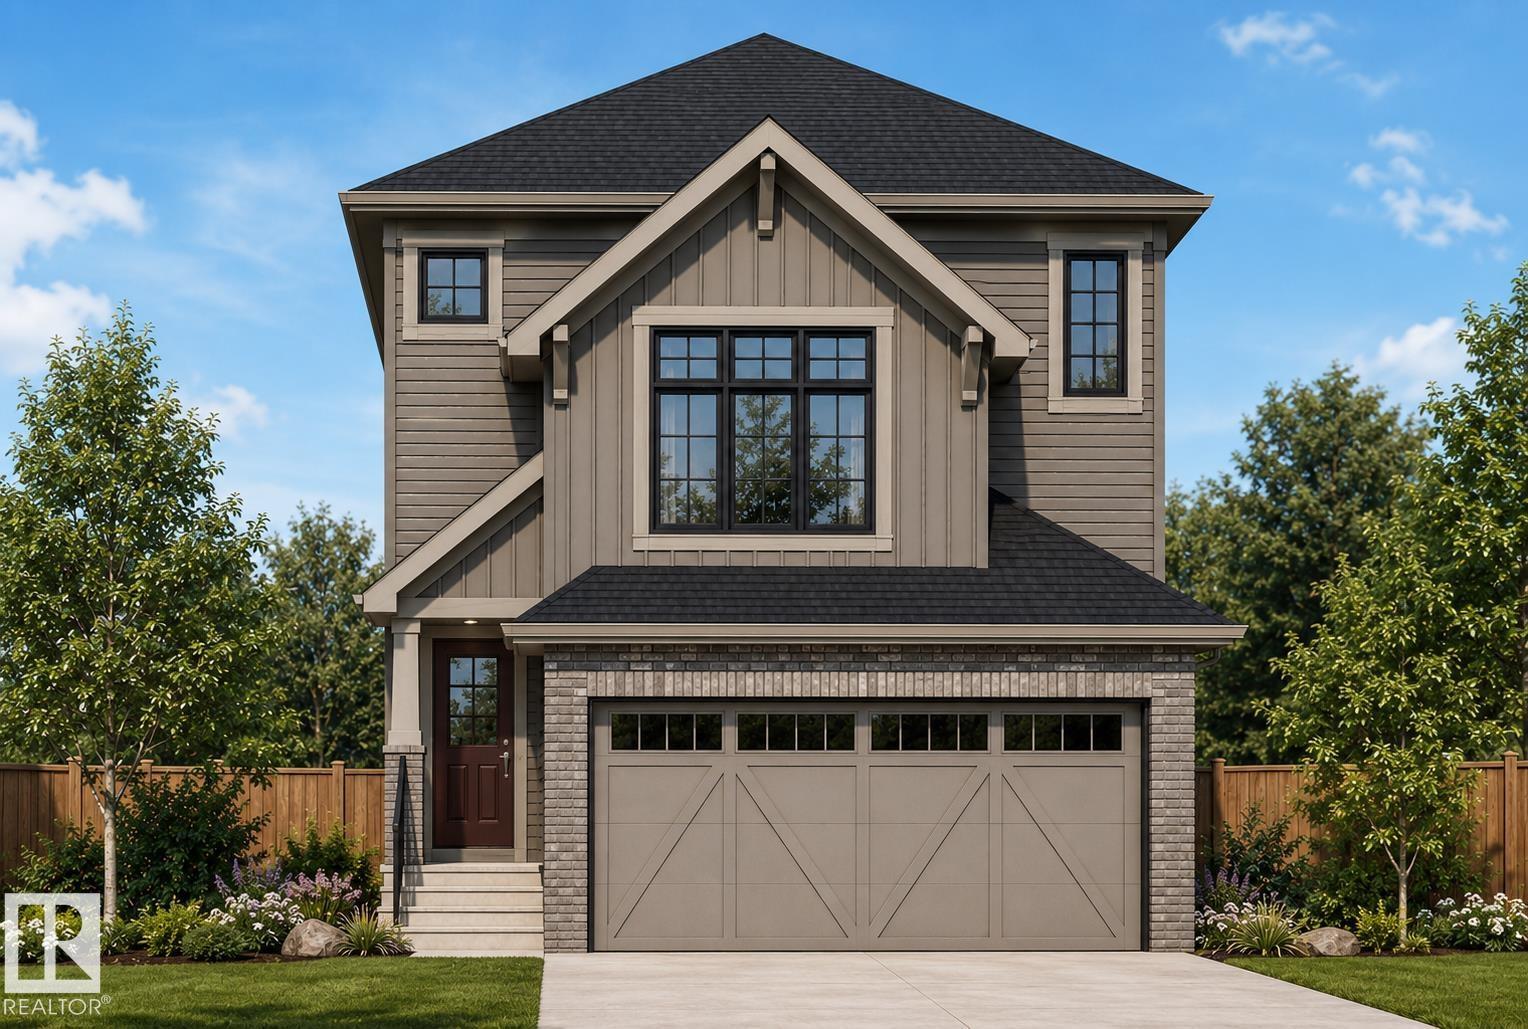
3259 Granville Dr NW
Edmonton, Alberta
Welcome to the all new Lilac Built by Broadview Homes and is located in one of Edmonton's newest premier west end communities of Granville. With over 1500+ Square ft this home comes with a double attached garage and a open concept main floor. Your main floor is complete with upgrade luxury Vinyl Plank flooring throughout the great room and the kitchen, the main floor also has a powder room off the foyer. The kitchen that has upgraded cabinets, upgraded counter tops and a tile back splash. The upper level has 3 large bedrooms and 2 full bathrooms and a centre bonus room. This single family home also comes with a unspoiled basement perfect for future development. ***Home is under construction and the photos are of the show home colors and finishing's may vary *** (id:64174)
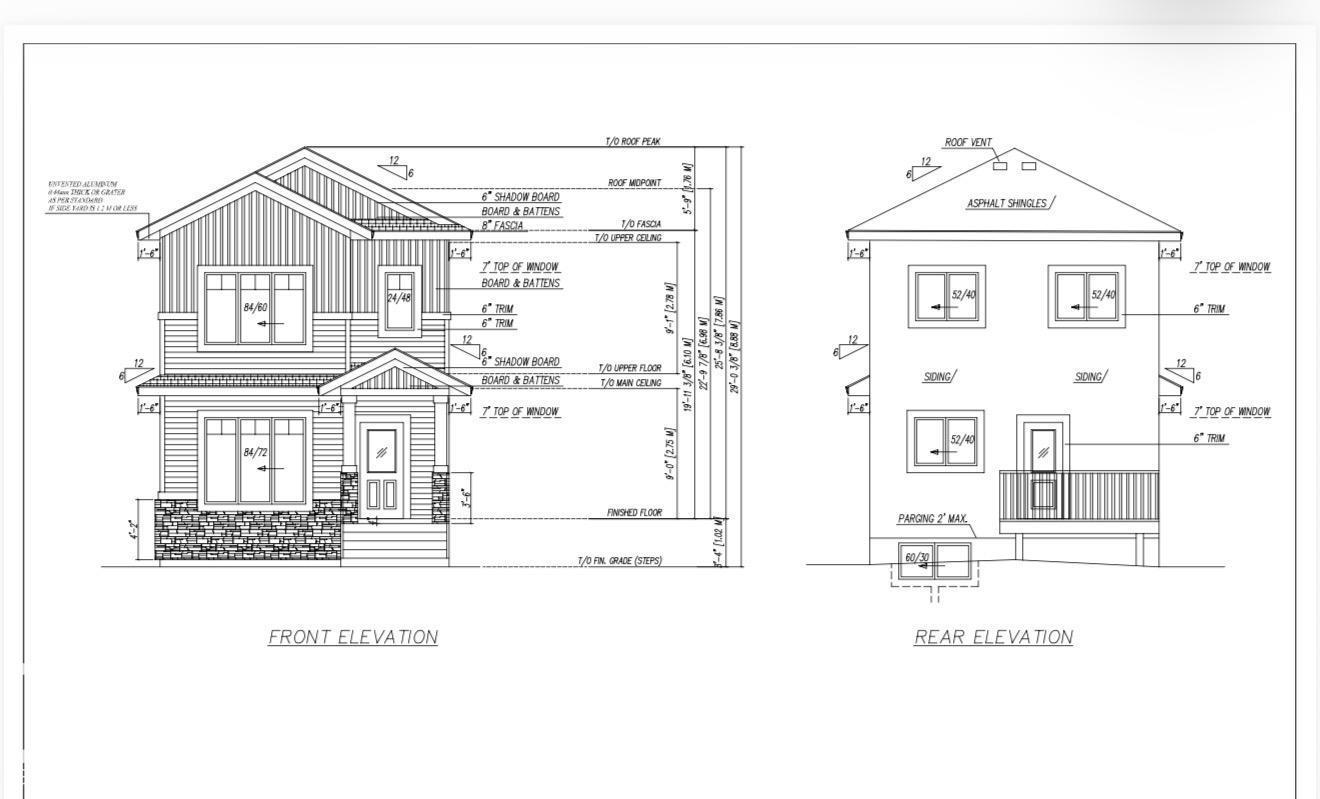
531 Robinson Blvd
Leduc, Alberta
Welcome to the beautiful community of Robinson! This brand-new single-detached home offers over 1,700 sq. ft. of builder's measured living space on a REGULAR 20-pocket lot and features a thoughtfully designed layout with a full bedroom and full bathroom on the main floor, perfect for guests or multi-generational living. Enjoy a beautifully designed kitchen with the option to choose your own interior finishes and color selections to make the home truly your own. Additional highlights include a Double Detached Garage, a spacious DECK, and quality finishes throughout. Estimated possession is in approximately two months—don't miss this opportunity to own a stunning new home in the desirable community of Robinson! (id:64174)
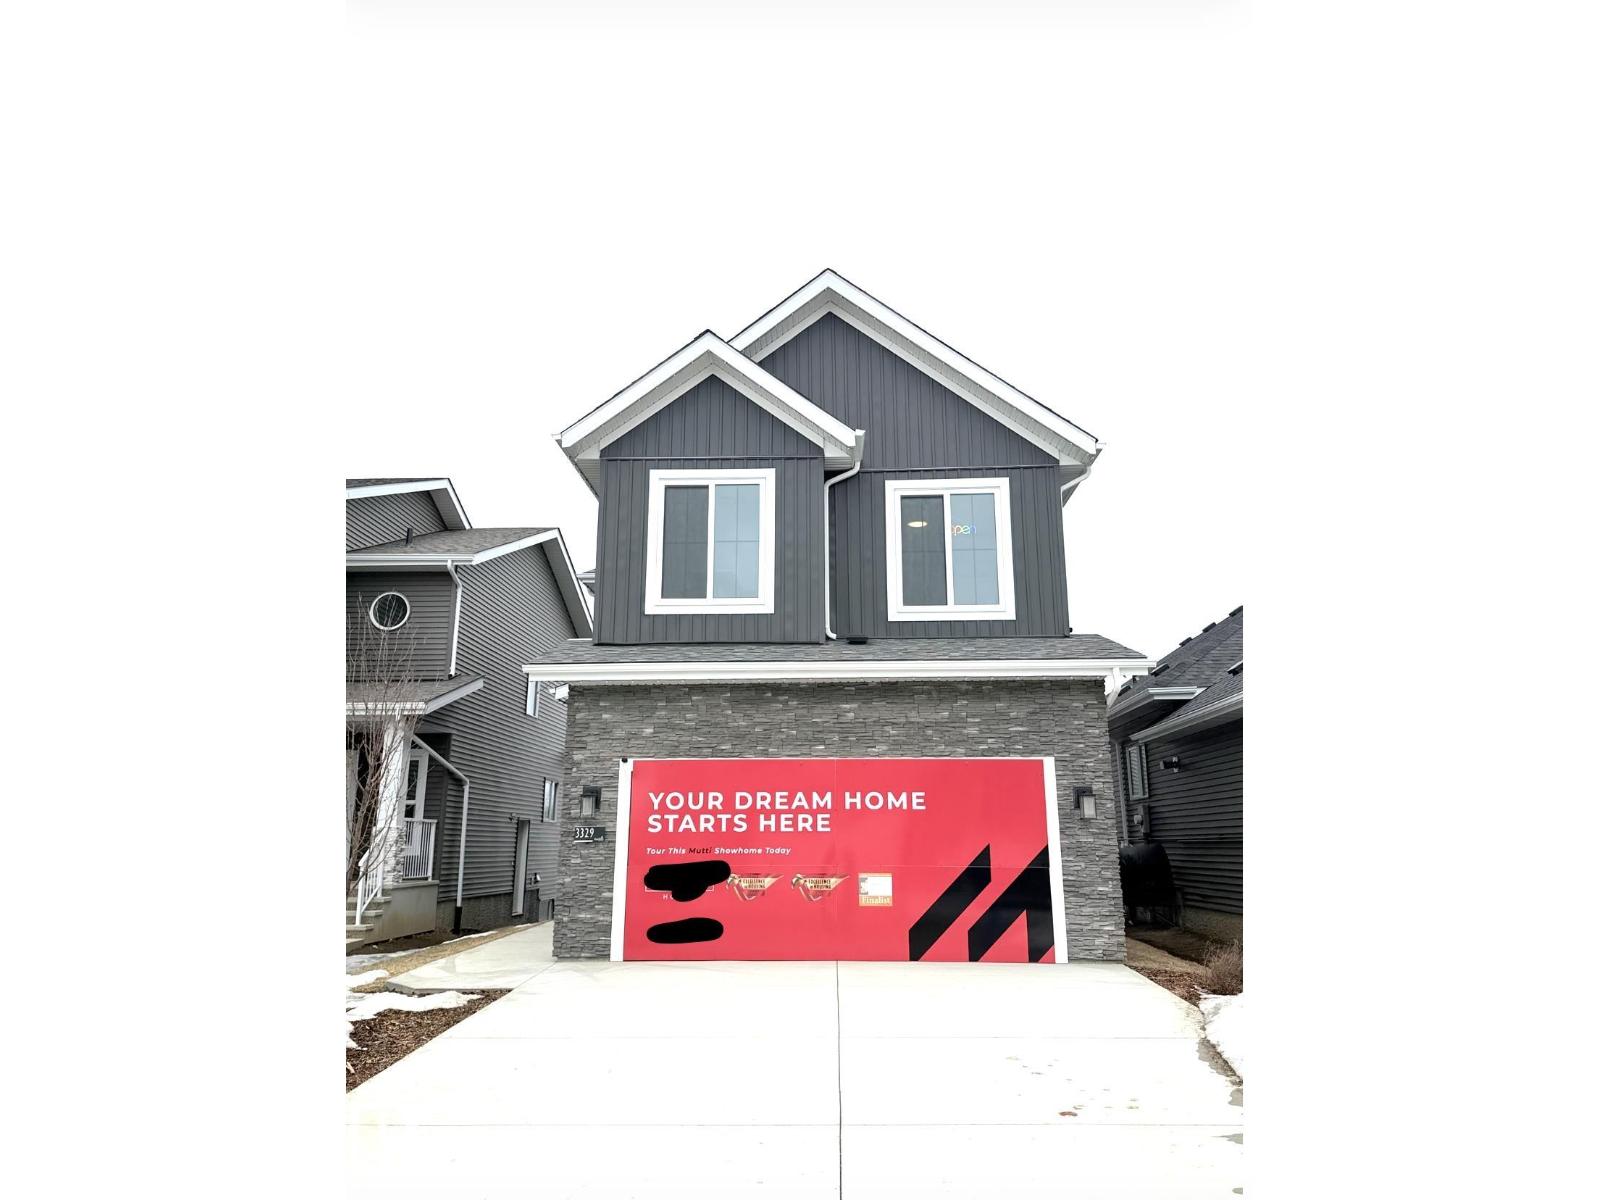
3329 Chickadee Drive NW
Edmonton, Alberta
FORMER MUTTI HOMES WALKOUT SHOWHOME! Experience timeless French Modern elegance in this stunning 2-storey home offering over 2,250 sq. ft. of thoughtfully designed living space. Showcasing premium upgrades throughout, this home features a dramatic open-to-above great room, designer lighting, custom feature walls, premium flooring & upscale finishes. The chef-inspired kitchen is complemented by a separate SPICE KITCHEN, quartz countertops & an abundance of cabinetry. A main floor den & full bath add flexibility for guests or a home office. Upstairs you’ll find a spacious bonus room, convenient laundry, two secondary bedrooms, a versatile flex room & a luxurious primary retreat complete with a spa-inspired ensuite & walk-in closet. The unfinished basement is ready for your future vision. Enjoy the rear deck, fully landscaped, double attached garage & exceptional location in desirable Starling at Big Lake, close to parks, trails, schools, shopping & major commuter routes. Showhome-quality luxury (id:64174)