
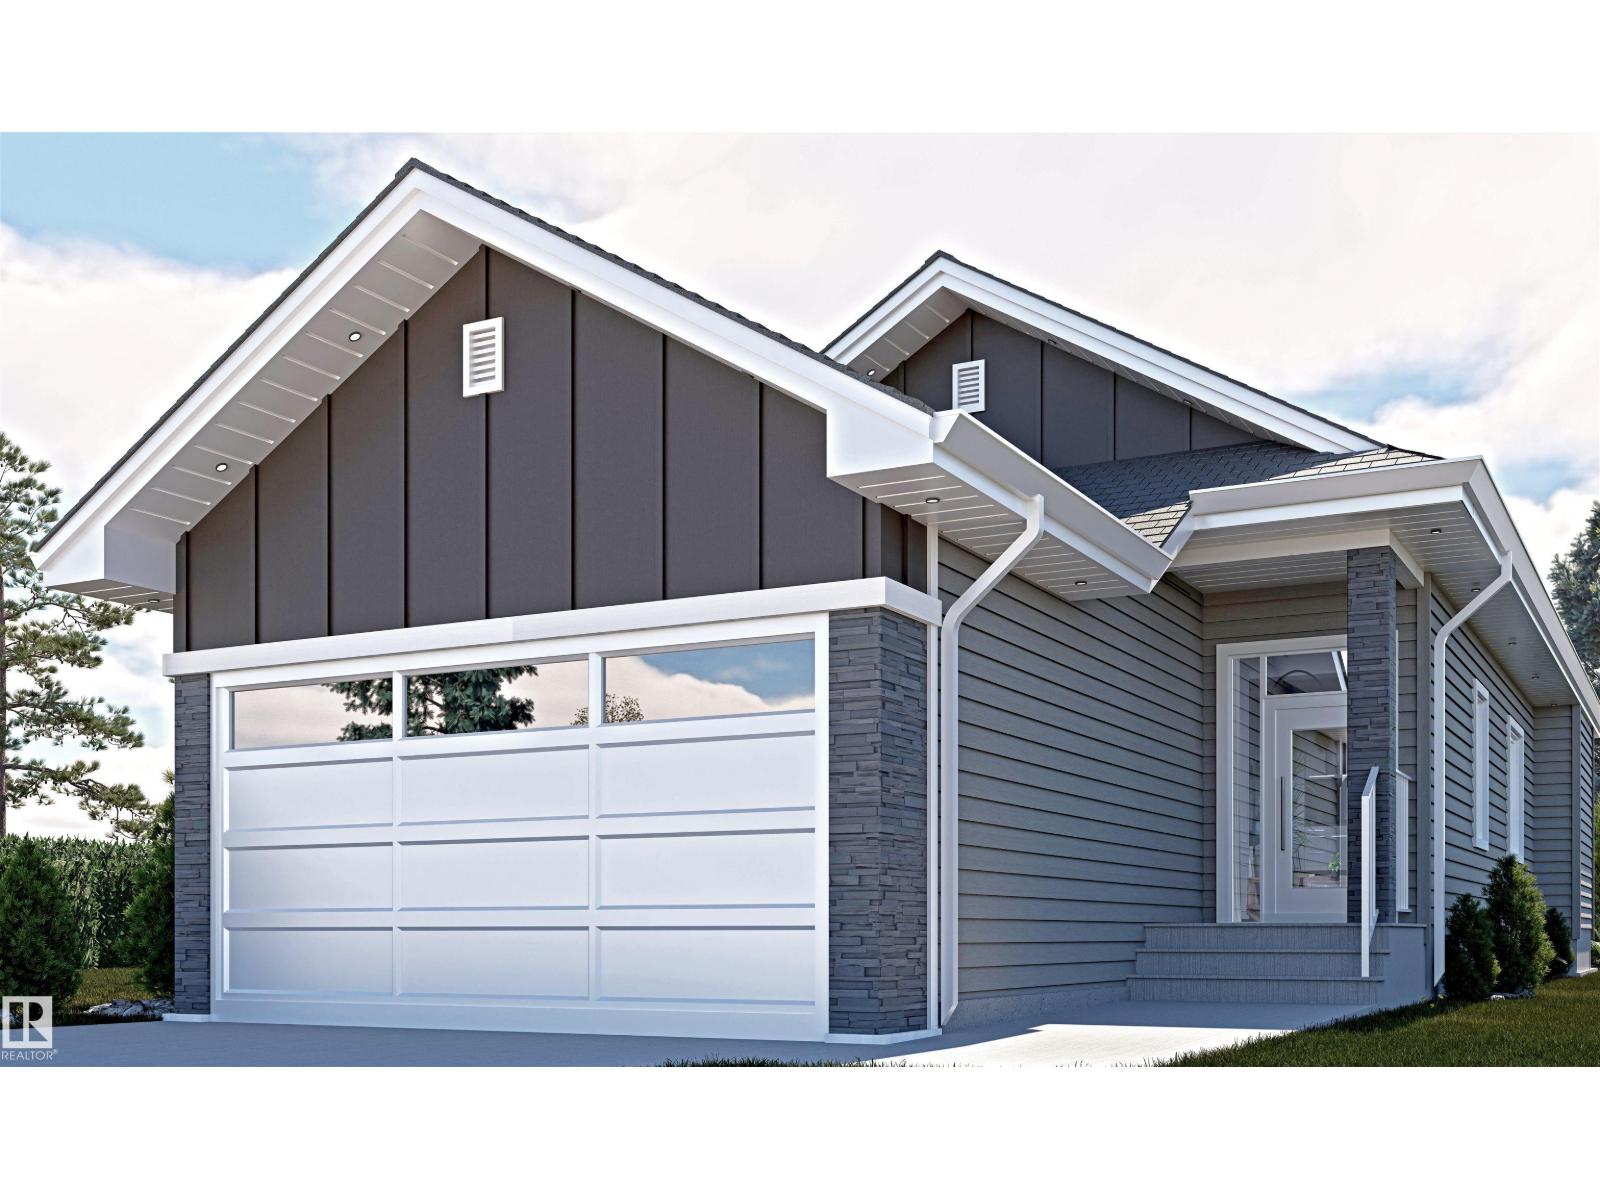
5 Sterlingshire Manor
Sherwood Park, Alberta
Discover this thoughtfully designed 1,133 sq. ft. bungalow, offering a functional layout with plenty of living space. The main floor features a spacious primary bedroom, 1.5 bathrooms, a bright living area, and a well-designed kitchen. The fully finished basement adds two additional bedrooms, a full bathroom, versatile flex space, and a spacious recreation area, perfect for entertaining, relaxing, or creating a home office. Currently under construction, this beautiful home is anticipated to be ready for possession by mid-November. A wonderful combination of modern design, comfort, and functionality! (id:64174)
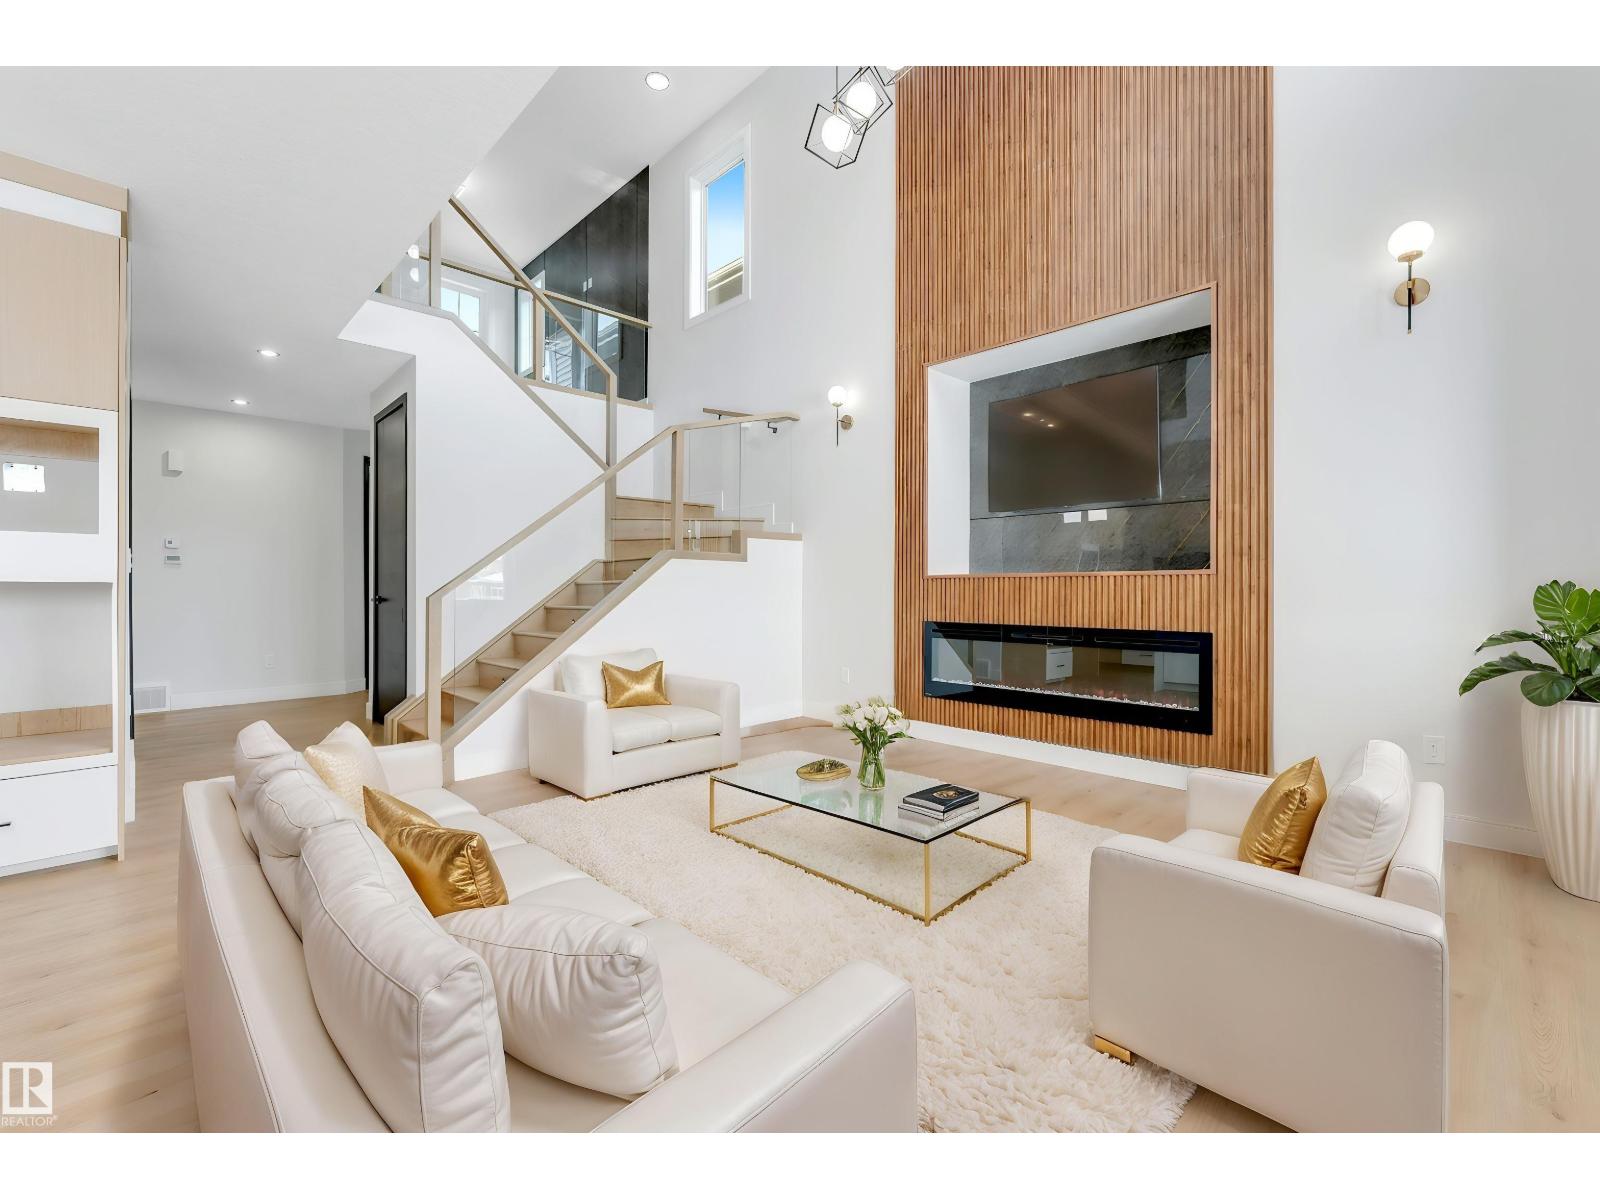
9336 183 Av NW
Edmonton, Alberta
Welcome to this STUNNING WALKOUT HOME in the highly sought-after community of Klarvatten! Offering over 2400 SQFT of well-designed living space, this home is loaded with PREMIUM UPGRADES and backs onto BEAUTIFUL GREEN SPACE. Featuring 4 BEDROOMS, 3 FULL BATHROOMS, a SPACIOUS BONUS ROOM, plus a MAIN FLOOR BEDROOM AND FULL BATH—perfect for guests or multi-generational living. The main floor showcases 9FT CEILINGS and elegant 8FT DOORS, creating a bright and open atmosphere. Upgrades include PREFINISHED DOORS, MAGNETIC DOOR STOPPERS, and SOFT-CLOSE SHOWER DOORS. Enjoy the DECK overlooking the WALKOUT BASEMENT, ideal for future development. Conveniently located near major highways, schools, parks, and shopping. Some photos have been virtually staged. Photos are from the show home and are for illustration purposes only. Features, finishes, colours, and upgrades may vary from the actual home. (id:64174)
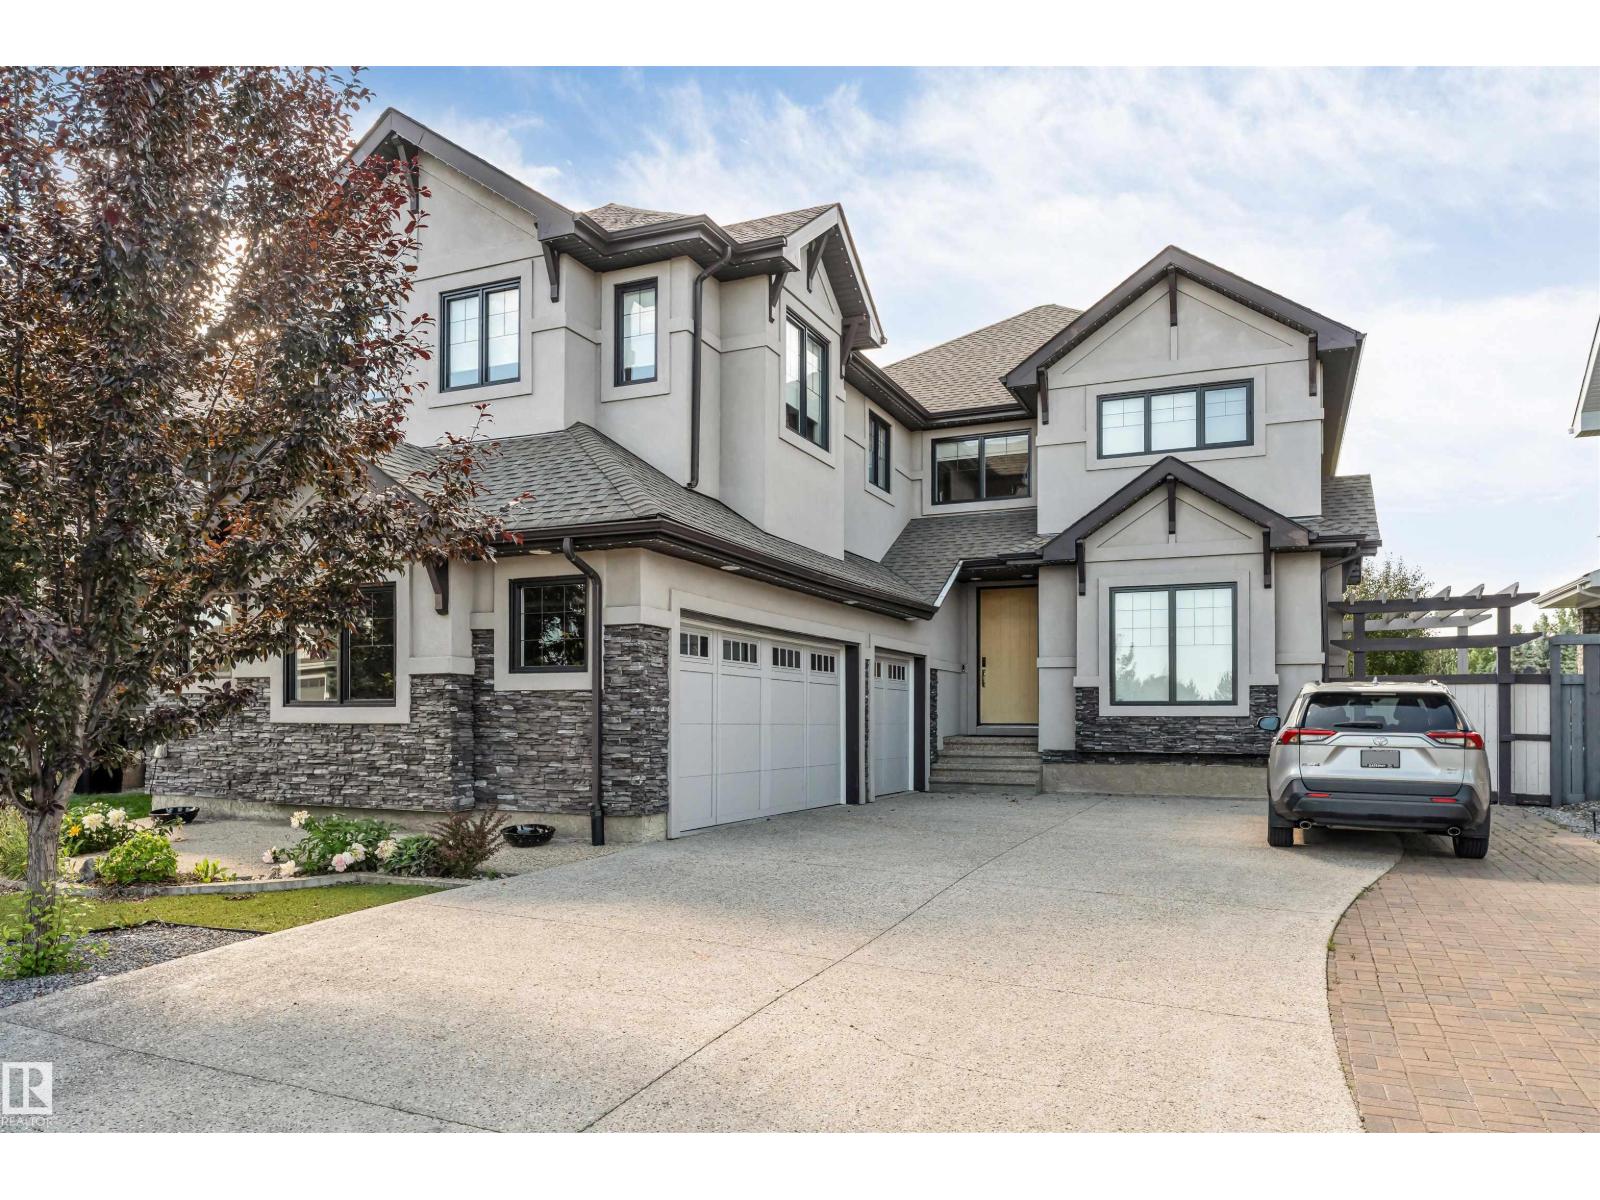
656 180 St SW SW
Edmonton, Alberta
This modern home is situated in an idyllic Windermere setting, directly across from a scenic pond and walking trails. The thoughtful design provides a perfect canvas for your personal décor. The main floor offers a versatile front space with pond views, ideal for either formal dining or a bright home office. A glass staircase allows natural light to flow through the foyer into the Great Room and the gourmet white kitchen, which features a walk-through pantry and custom cabinetry perfect for entertaining. A dedicated mudroom ensures the home remains organized and clutter-free. The upper level includes a spacious bonus room, a laundry room, and three bedrooms. The primary suite serves as a luxurious retreat, featuring a two-sided gas fireplace that warms a centrally positioned soaking tub. The fully developed lower level adds a media room, two guest bedrooms, and an additional bathroom. With an abundance of windows throughout and low-maintenance landscaping outside. (id:64174)
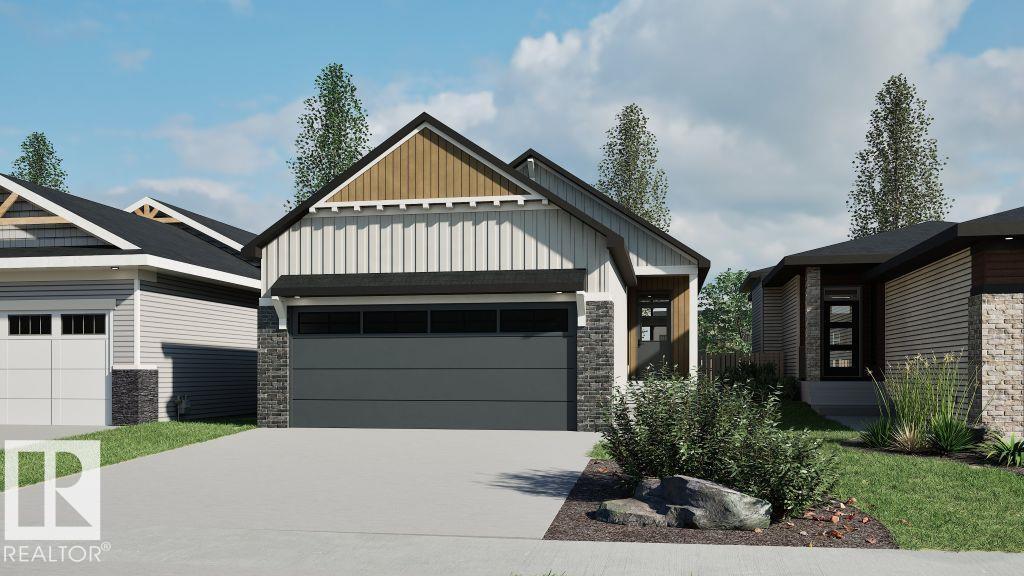
15856 27 Av SW
Edmonton, Alberta
Welcome to the Bungalow Reward 26 by Cantiro Homes. Thoughtfully designed for comfortable, elegant living, this beautiful bungalow features bright, open-concept spaces perfect for relaxing or entertaining. The spacious primary bedroom offers a peaceful retreat with ample storage, while a main-floor den provides added flexibility for a home office or quiet space. Stylish features include an electric fireplace, horizontal railing, MDF shelving, a bright interior style, and Prairie exterior elevation. Beautifully designed for enjoying life’s next chapter, this home blends comfort, functionality, and timeless style. Photos are for representation only; features and finishes may vary. (id:64174)
1929 65 St NW
Edmonton, Alberta
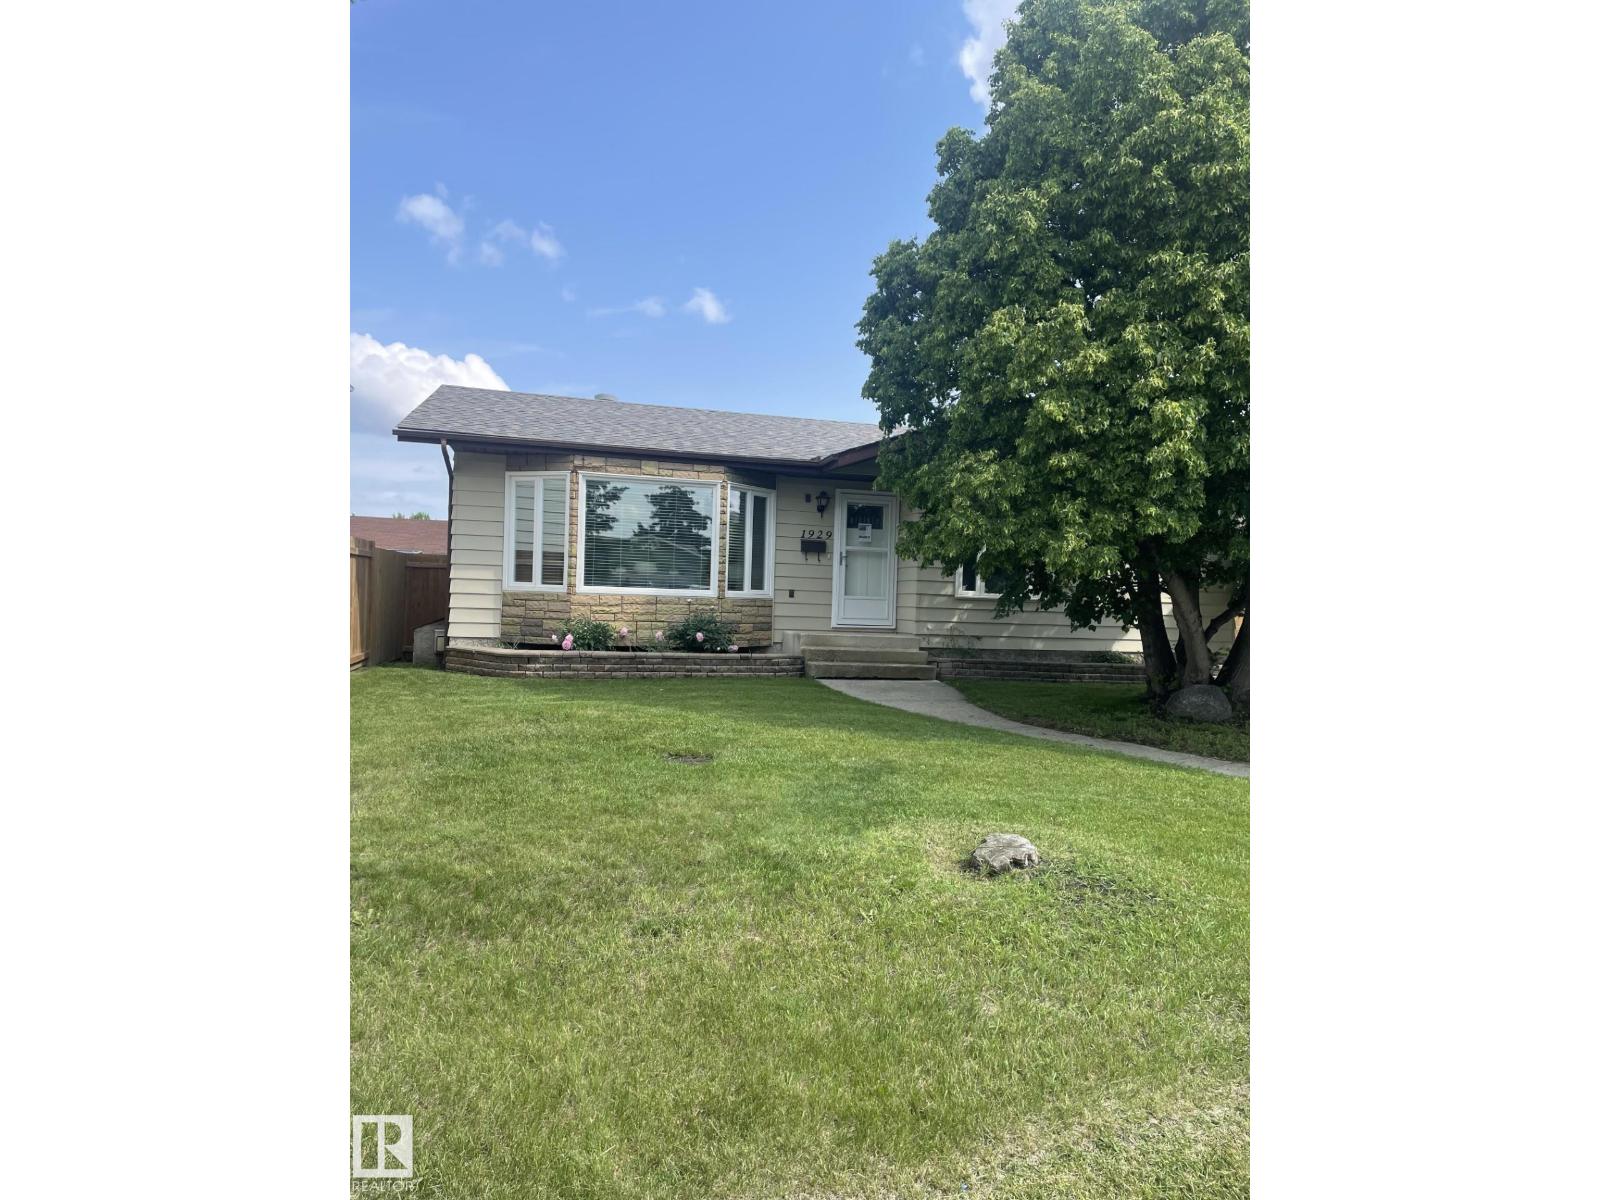
For more info, please click on View Listing on Realtor® Website. 30-day possession available! Welcome to 1929 65 Street NW, Edmonton, located in the established community of Meyokumin near Mill Woods Town Centre. Situated on a quiet cul-de-sac, this updated bungalow offers approx. 2,200 sq. ft. of finished living space, 4 bedrooms, 2 bathrooms, a fenced yard, back-alley access and an oversized detached double garage. The bright main floor features an updated kitchen flowing into the dining and living areas, 3 bedrooms and a bathroom with Jacuzzi tub. The finished basement offers a spacious entertainment room with gas fireplace, 4th bedroom, 3-piece bathroom with heated flooring, laundry and storage. Recent upgrades include new windows, luxury vinyl flooring, kitchen, lighting, paint, baseboards and basement carpet. Close to parks, schools, shopping, transit and LRT. (id:64174)
27 Leawood Li
Spruce Grove, Alberta
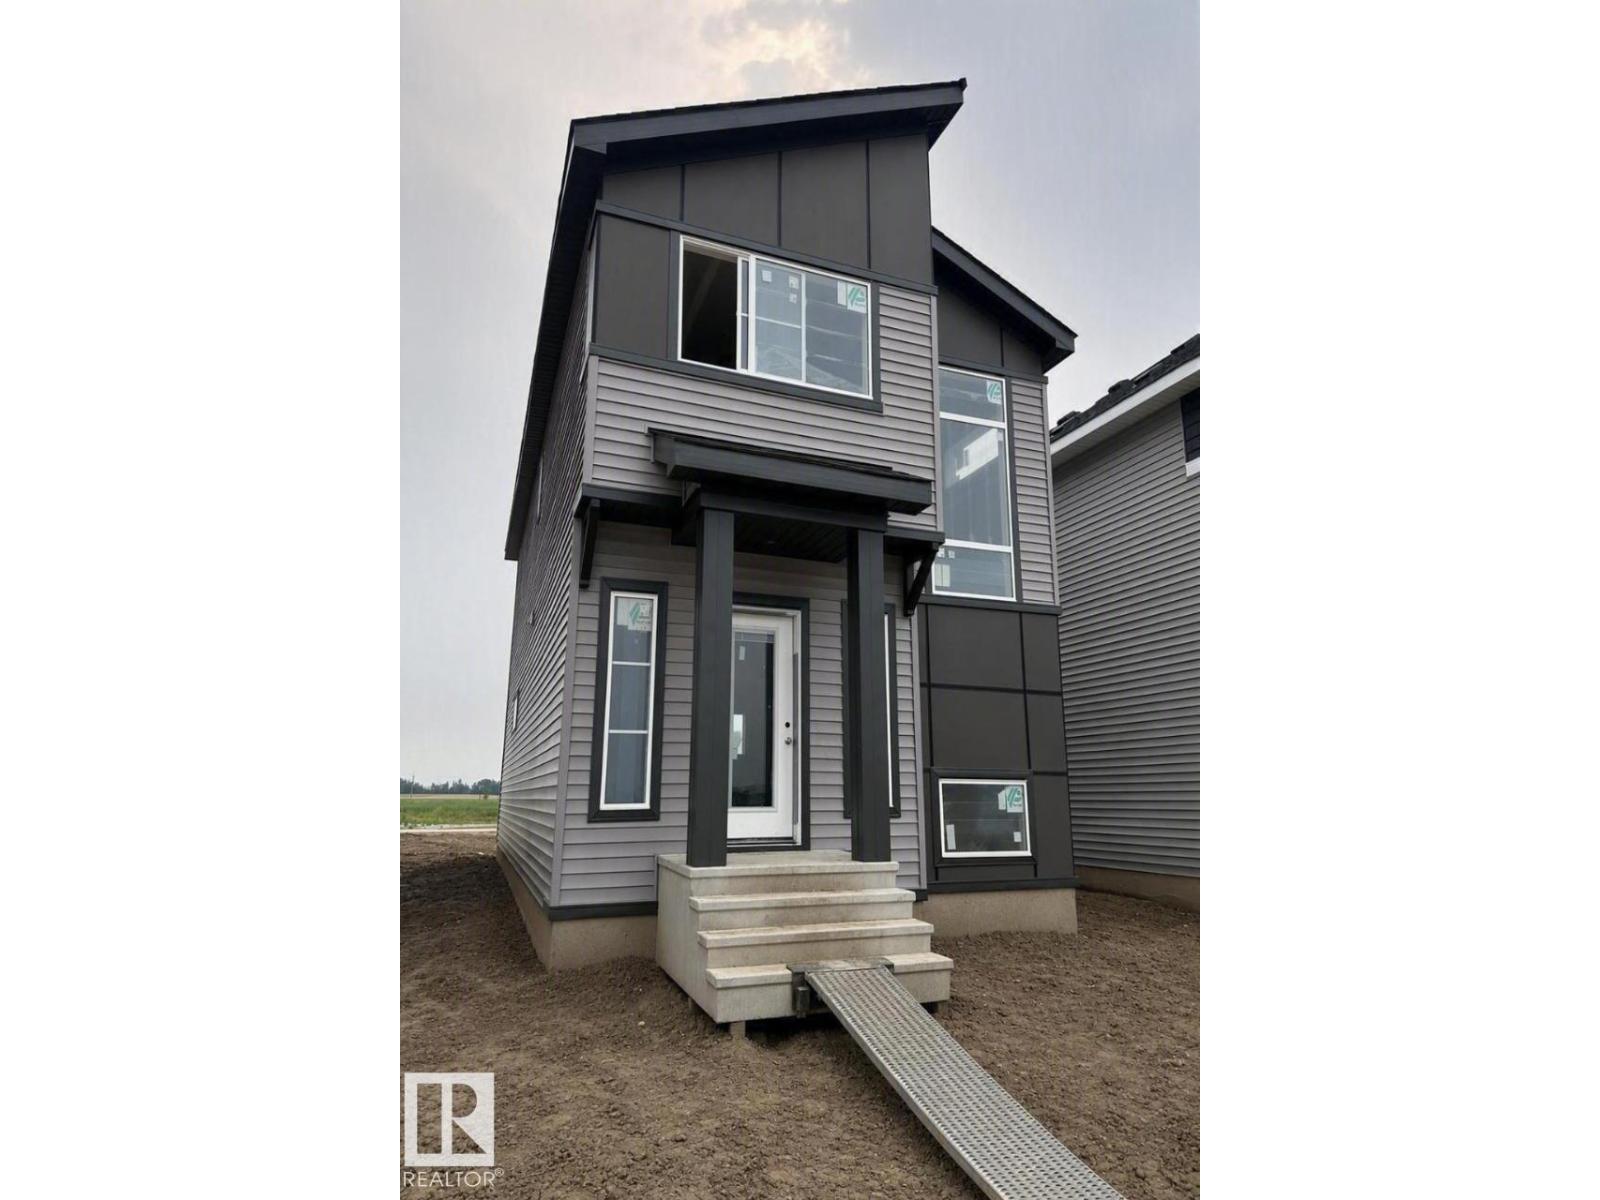
Welcome to the Sasha K in Legacy Ridge, a beautifully designed 1,564 sq. ft. home that offers the perfect balance of style, comfort, and future potential. Featuring 3 bedrooms, 2.5 bathrooms, an open-concept main floor with 9' ceilings, a designer kitchen complete with quartz countertops, a large island and corner pantry, plus a spacious great room anchored by a modern electric fireplace, this home is built for everyday living and entertaining. Upstairs, you'll find a generous primary bedroom with a walk-in closet and private ensuite, two additional bedrooms, a versatile bonus room, and convenient second-floor laundry. What truly sets this home apart is the separate side entrance and upgraded 9' basement with additional windows, creating excellent potential for a basement development or expanded living space. Home is currently under construction. Photos are virtually staged for illustration purposes. Furniture, appliances and decor not included* (id:64174)
1148 35 Av NW
Edmonton, Alberta
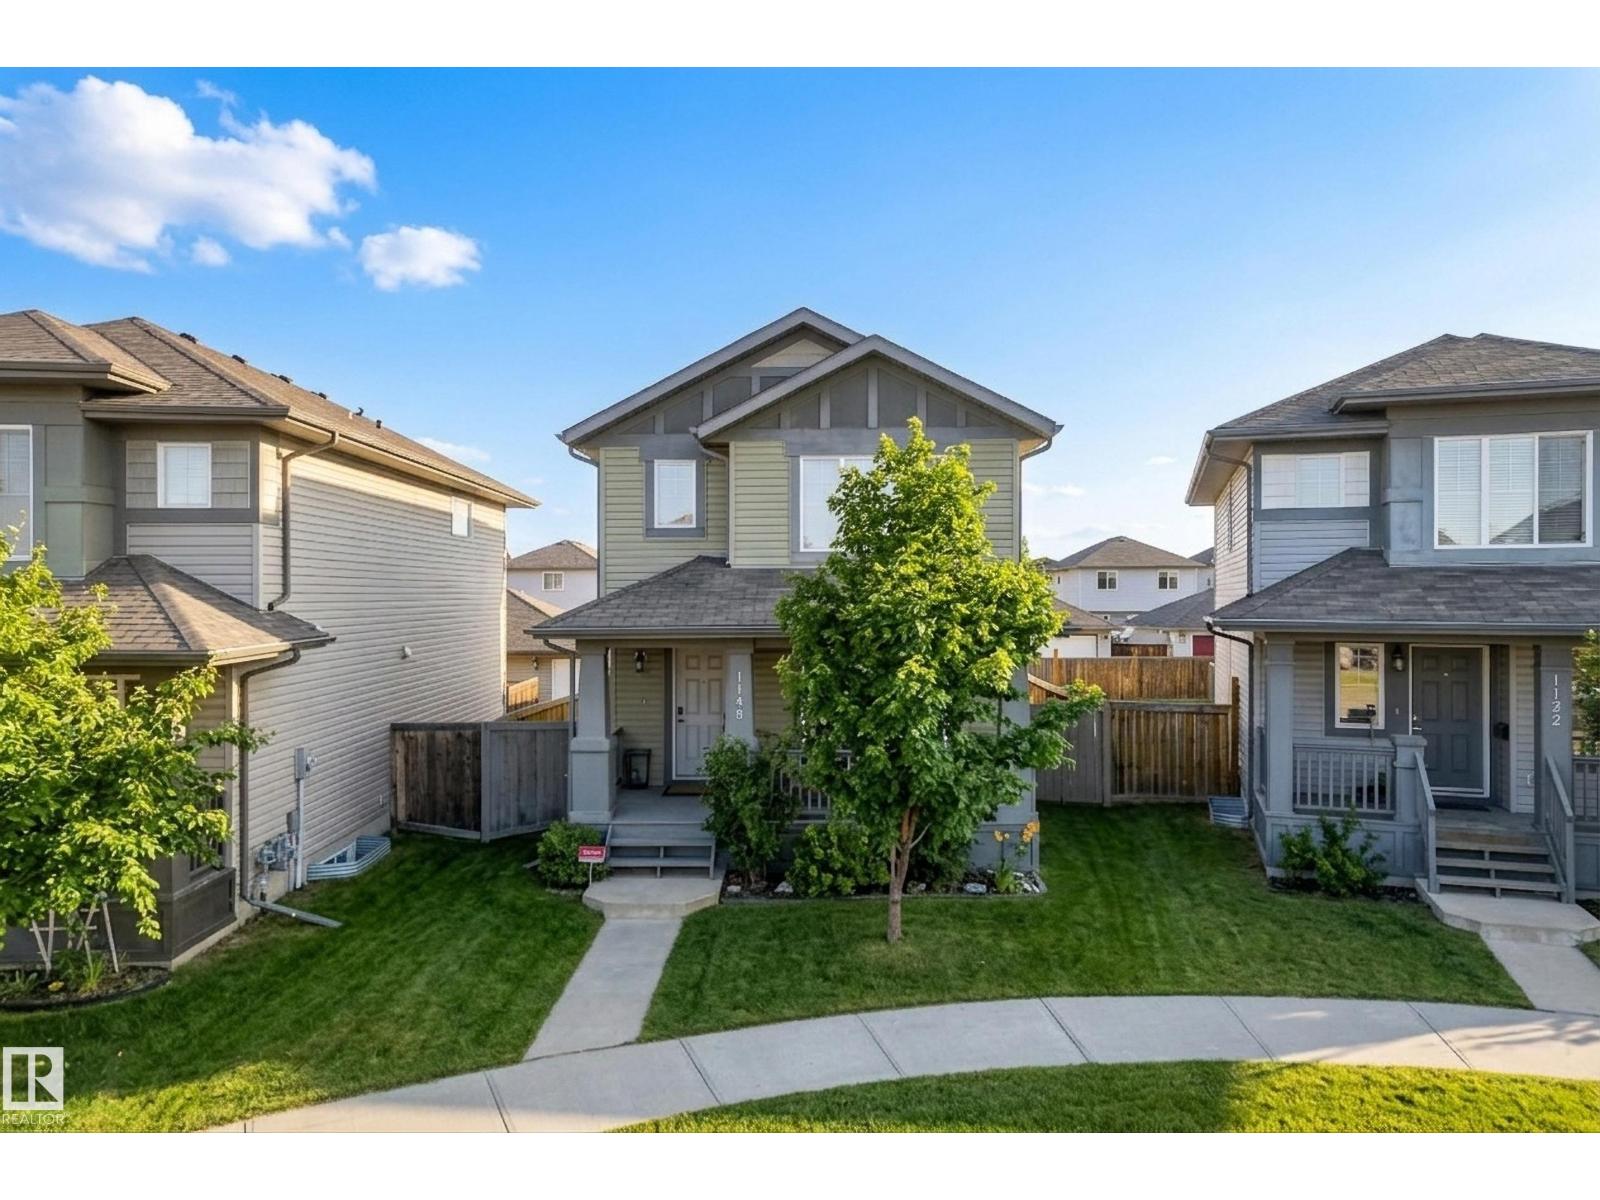
Welcome to this beautifully located home in the heart of Tamarack, perfectly situated in a quiet cul de sac just steps from a park and school, making it an ideal setting for family living. The inviting front deck sets the tone as you enter into a bright living room featuring fresh paint and a warm, welcoming feel. The white kitchen offers an abundance of storage with two pantries and overlooks the dining area, creating a functional and connected main living space. Convenient main floor laundry and a two piece bathroom complete this level. Upstairs you will find two spacious family bedrooms and a full bathroom, along with a generous primary suite that features a lovely ensuite with a large tub and a walk in closet. The fully landscaped yard is perfect for enjoying the outdoors with a deck and plenty of space, while the oversized garage offers the added bonus of mezzanine storage. This is a fantastic opportunity for families looking for comfort, functionality, and an unbeatable location. (id:64174)
#903 13910 Stony Plain Rd NW
Edmonton, Alberta
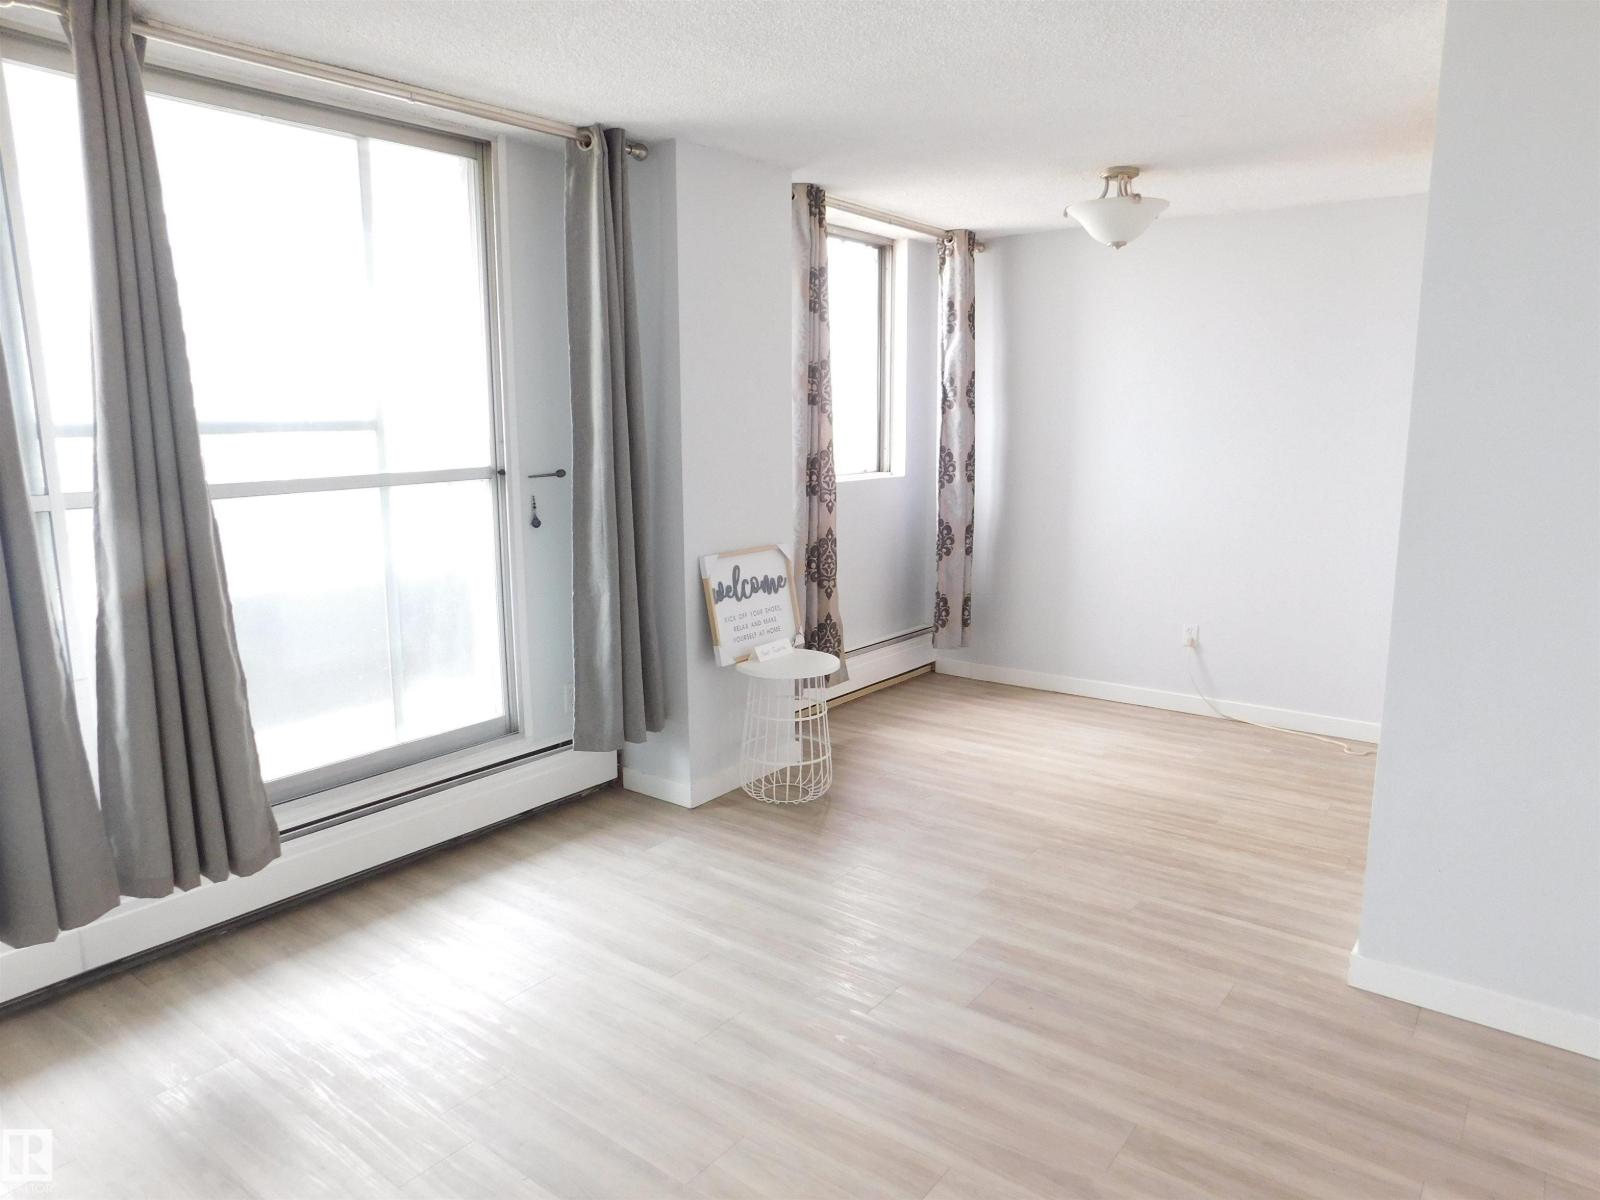
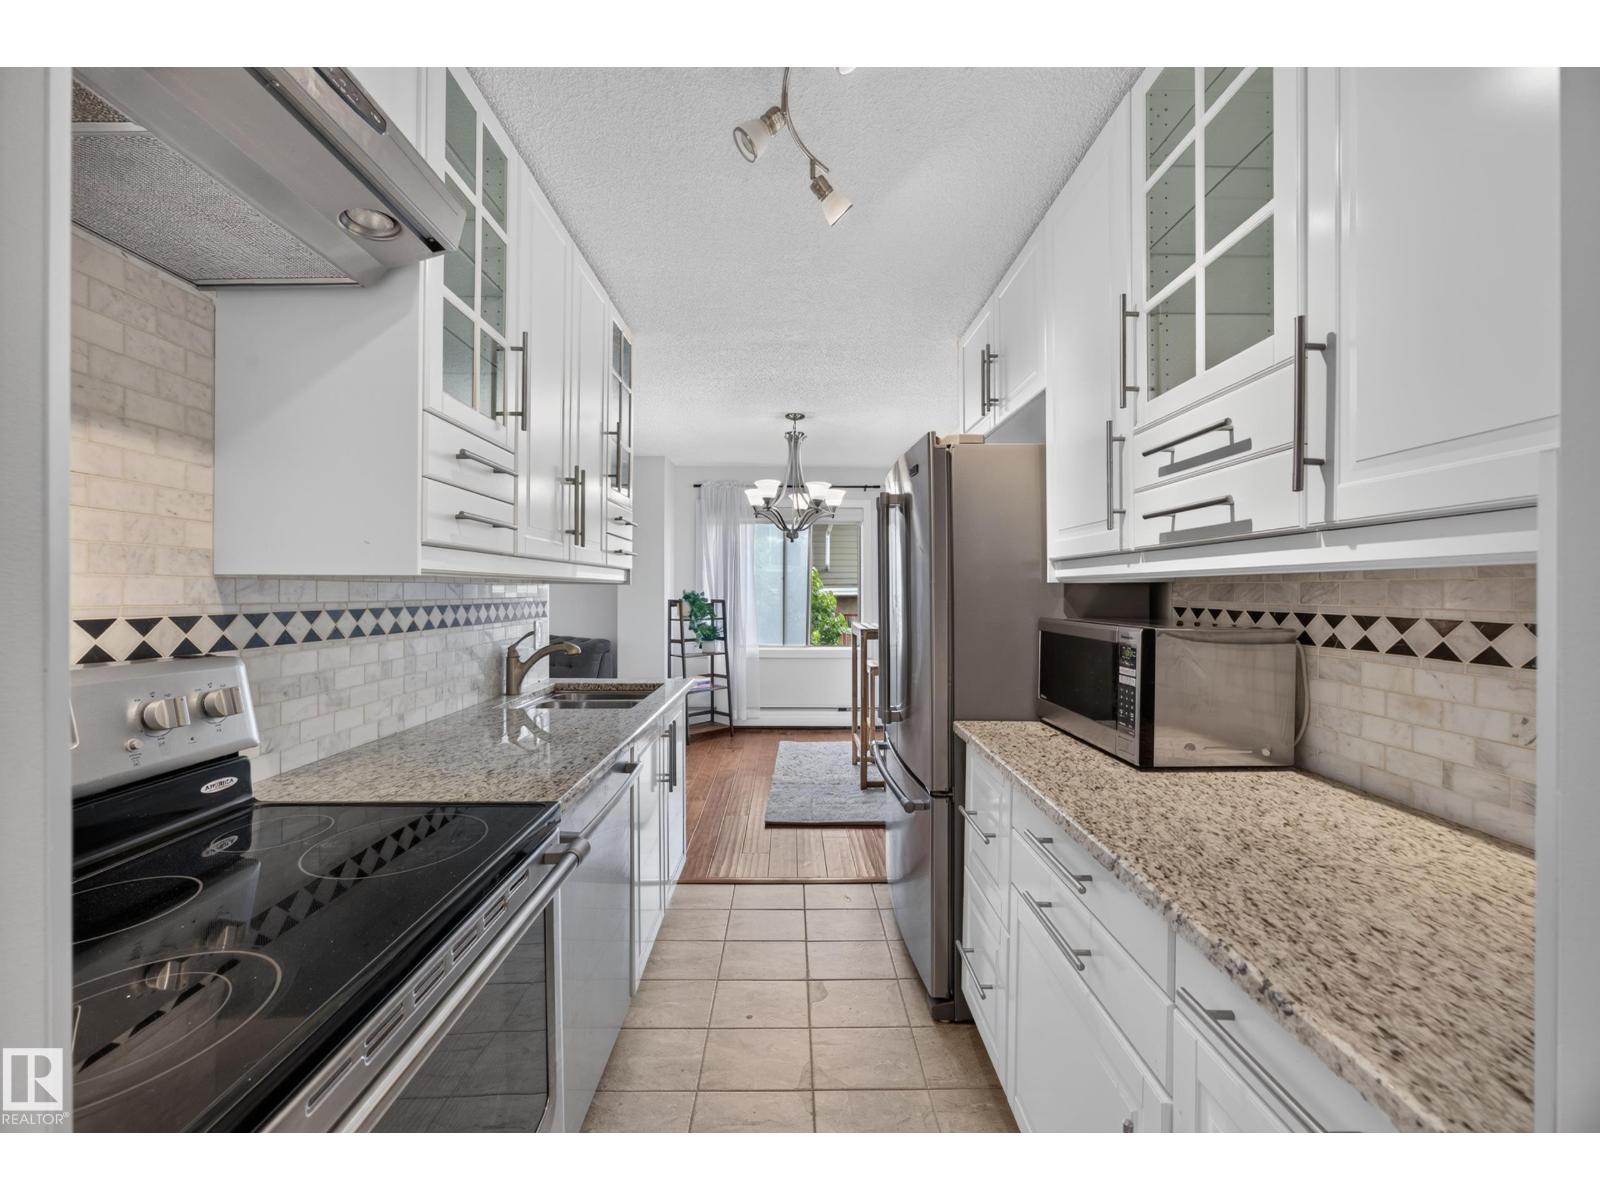
Live in the prestigious Glenora neighborhood and enjoy great access to the Mackinnon Ravine allows you quick access to the River Valley trails.! Steps away from the Future GLENORA LRT Station(2028) ! Amazing views from the facing balcony & bedrooms. Large living room and dining area. Galley kitchen with new Refrigerator, new Electric Stove, new Hood Fan and new Countertops. There's a 4pc bathroom and a 2pc ensuite. THREE good sized bedrooms in total, good sized store room/den. Crescent Place is a well run condominium with indoor salt-water swimming pool & sauna, a fitness room & party room. Enjoy a peace of mind with overnight security, friendly on-site manager, and superior soundproofing thanks to concrete construction and End Unit , providing a quiet & comfortable living environment. The building is PET-FRIENDLY. Heated Underground parking is assigned for $50/month. Conveniently located close to shopping, schools and WEM. This is your opportunity to own or invest in Edmonton's best neighborhood. (id:64174)
#602 9725 106 St NW
Edmonton, Alberta
Experience downtown living with breathtaking River Valley views from this bright corner-unit condo. This move-in-ready 1-bedroom, 1-bathroom home features an upgraded kitchen, in-suite laundry, and a private balcony overlooking Edmonton's iconic River Valley—the perfect place to enjoy your morning coffee or unwind at the end of the day. Large windows fill the home with natural light, while underground parking adds everyday convenience. Ideal for first-time buyers, professionals, downsizers or investors, this unbeatable location offers easy access to the River Valley trail system, the Legislature, downtown offices, restaurants, shopping and transit. Residents enjoy excellent amenities including a fitness centre, games room with pool table, and a rooftop recreation court. A fantastic opportunity to own a condo with incredible views in one of Edmonton's most desirable downtown locations. (id:64174)
33 Foxtail Rd
Fort Saskatchewan, Alberta
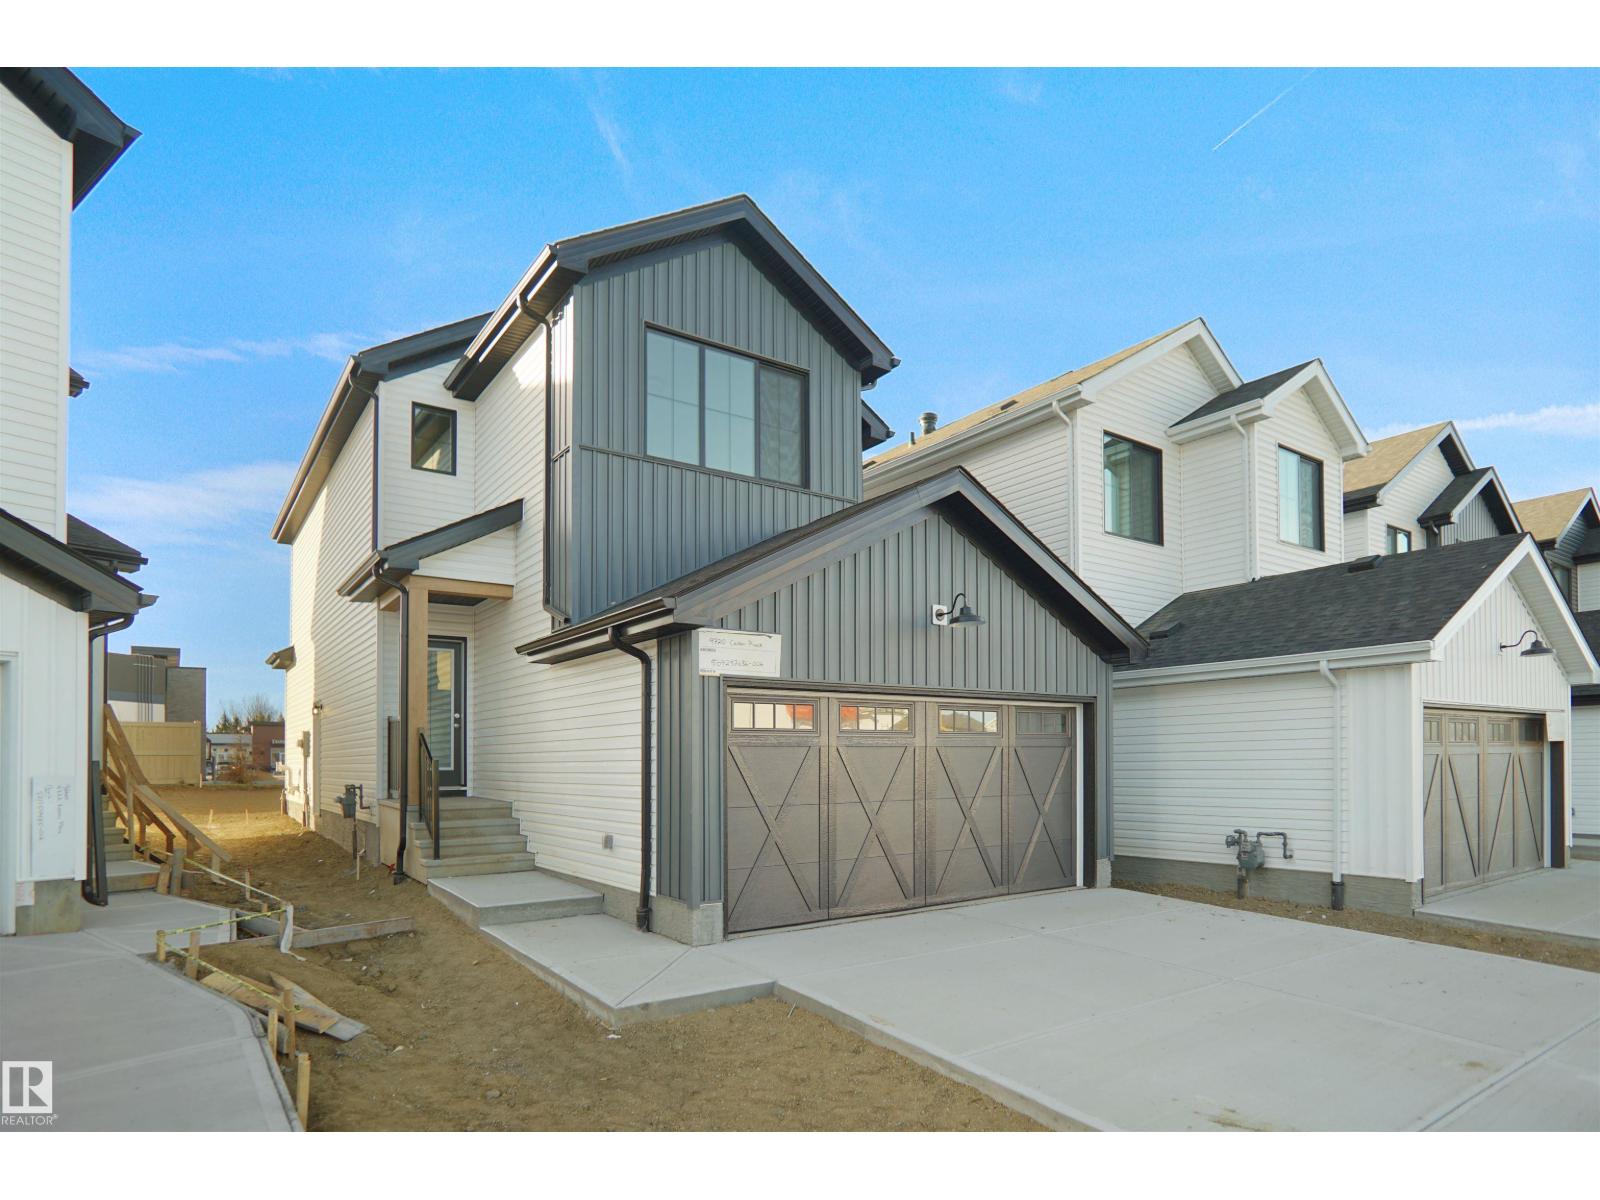
Welcome to the Willow built by the award-winning builder Pacesetter homes and is located in the heart West Park and just steps to the walking trails and parks. As you enter the home you are greeted by luxury vinyl plank flooring throughout the great room, kitchen, and the breakfast nook. Your large kitchen features tile back splash, an island a flush eating bar, quartz counter tops and an undermount sink. Just off of the kitchen and tucked away by the front entry is a 2 piece powder room. Upstairs is the Primary retreat with a large walk in closet and a 4-piece en-suite. The second level also include 2 additional bedrooms with a conveniently placed main 4-piece bathroom and a good sized bonus room. The unspoiled basement has a side separate entrance is perfect for a future suite. Close to all amenities and also comes with a side separate entrance perfect for future development.***Under construction and the photos are of the show home the colors and finishing's may vary to be complete by December ** (id:64174)
17609 65 St NW
Edmonton, Alberta
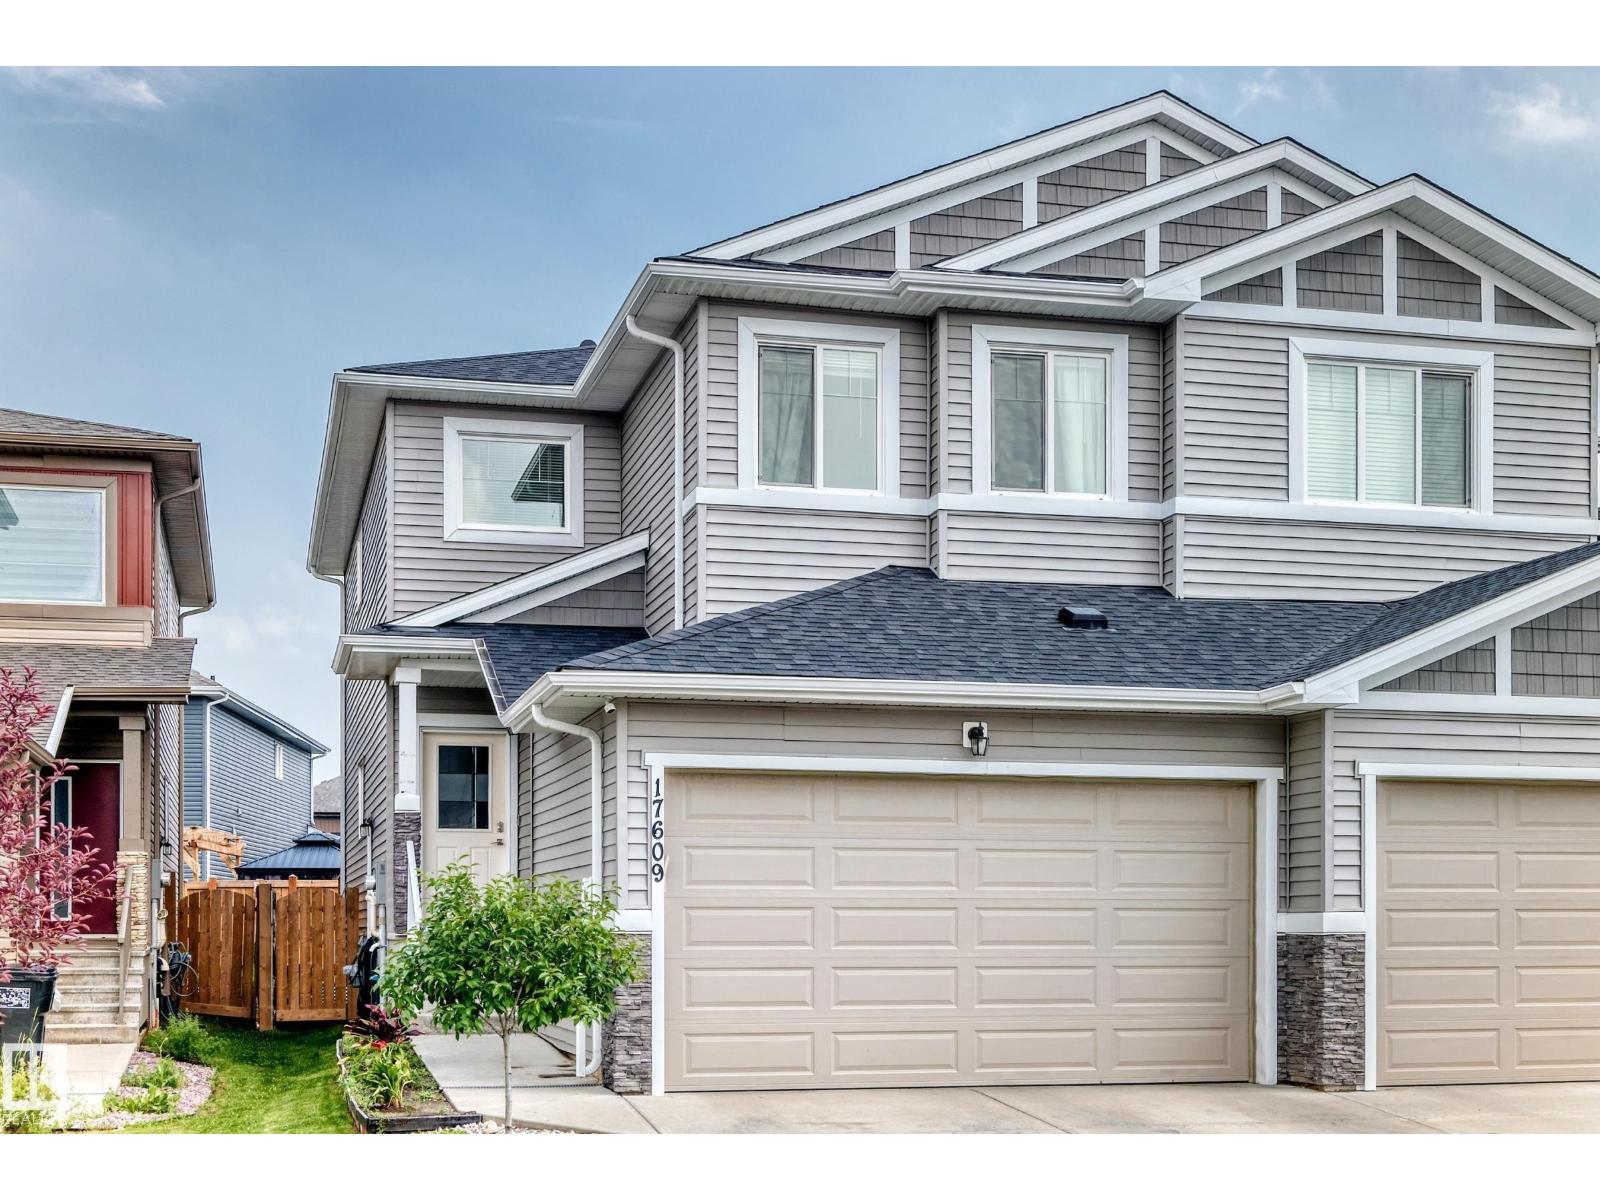
Welcome to this beautifully designed 1,727 sq. ft. two-storey home offering style, space, and functionality! The bright open-concept main floor features a spacious front entry, 2-pc bath, and a modern kitchen with quartz countertops, a functional island, pantry, and stainless steel appliances overlooking the dining area and living room with an electric fireplace. Upstairs you'll find a spacious primary bedroom with a walk-in closet and ensuite, two additional bedrooms, a full bath, bonus room, and convenient upstairs laundry. The finished basement with a separate side entrance offers excellent flexibility with a large family room, wet bar, one bedroom, and a 4-pc bathroom, ideal for extended family. Enjoy the fully fenced backyard with a deck, plus the convenience of a double attached garage. This move-in ready home offers a fantastic layout and exceptional value. Don't miss your opportunity to make it yours! (id:64174)
3159 138 Av NW
Edmonton, Alberta
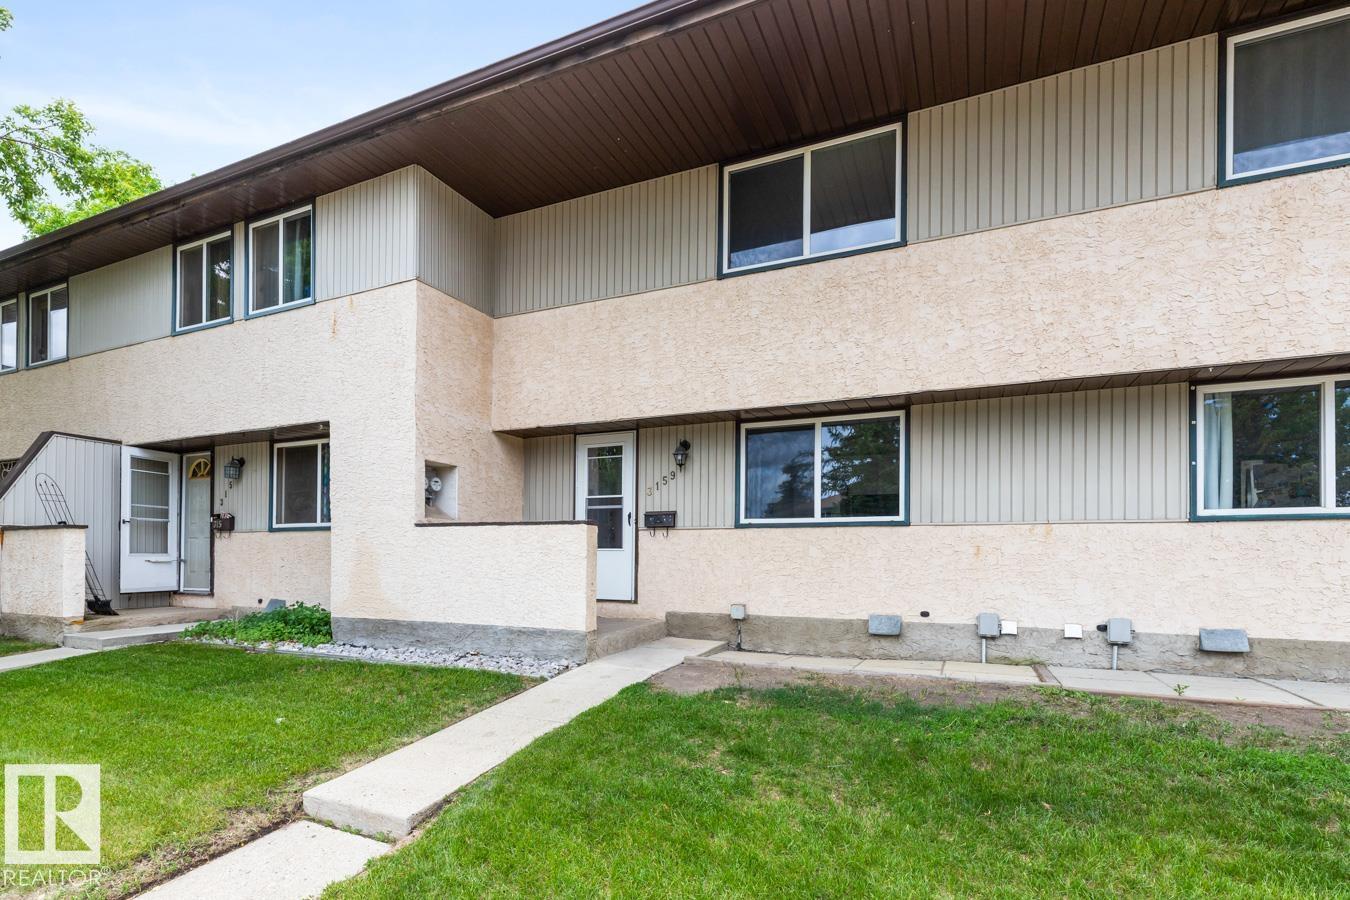
Updated townhouse in Arbor Ray, nestled in the quiet, family-friendly community of Hairsine. Offering over 1128 sqft of living space, this move-in ready home has been thoughtfully renovated with an updated kitchen, new vinyl and carpet flooring, fresh paint, and an updated bathroom featuring a custom vanity. The bright main floor features a modernized kitchen with ample cabinetry and workspace, flowing into the spacious living and dining area. Patio doors lead to the fully fenced backyard with deck and green space, perfect for relaxing or entertaining. Upstairs, you’ll find 3 bedrooms, including a generous primary bedroom with walk-in closet, and an updated 4-piece bathroom. The finished basement adds valuable living space with a large rec room, laundry area, and additional storage. Conveniently located just steps from schools, parks, shopping, transit, and easy access to Victoria Trail. Complete with an assigned stall, and Visitor parking, just outside your door. Some images virtually staged. (id:64174)