
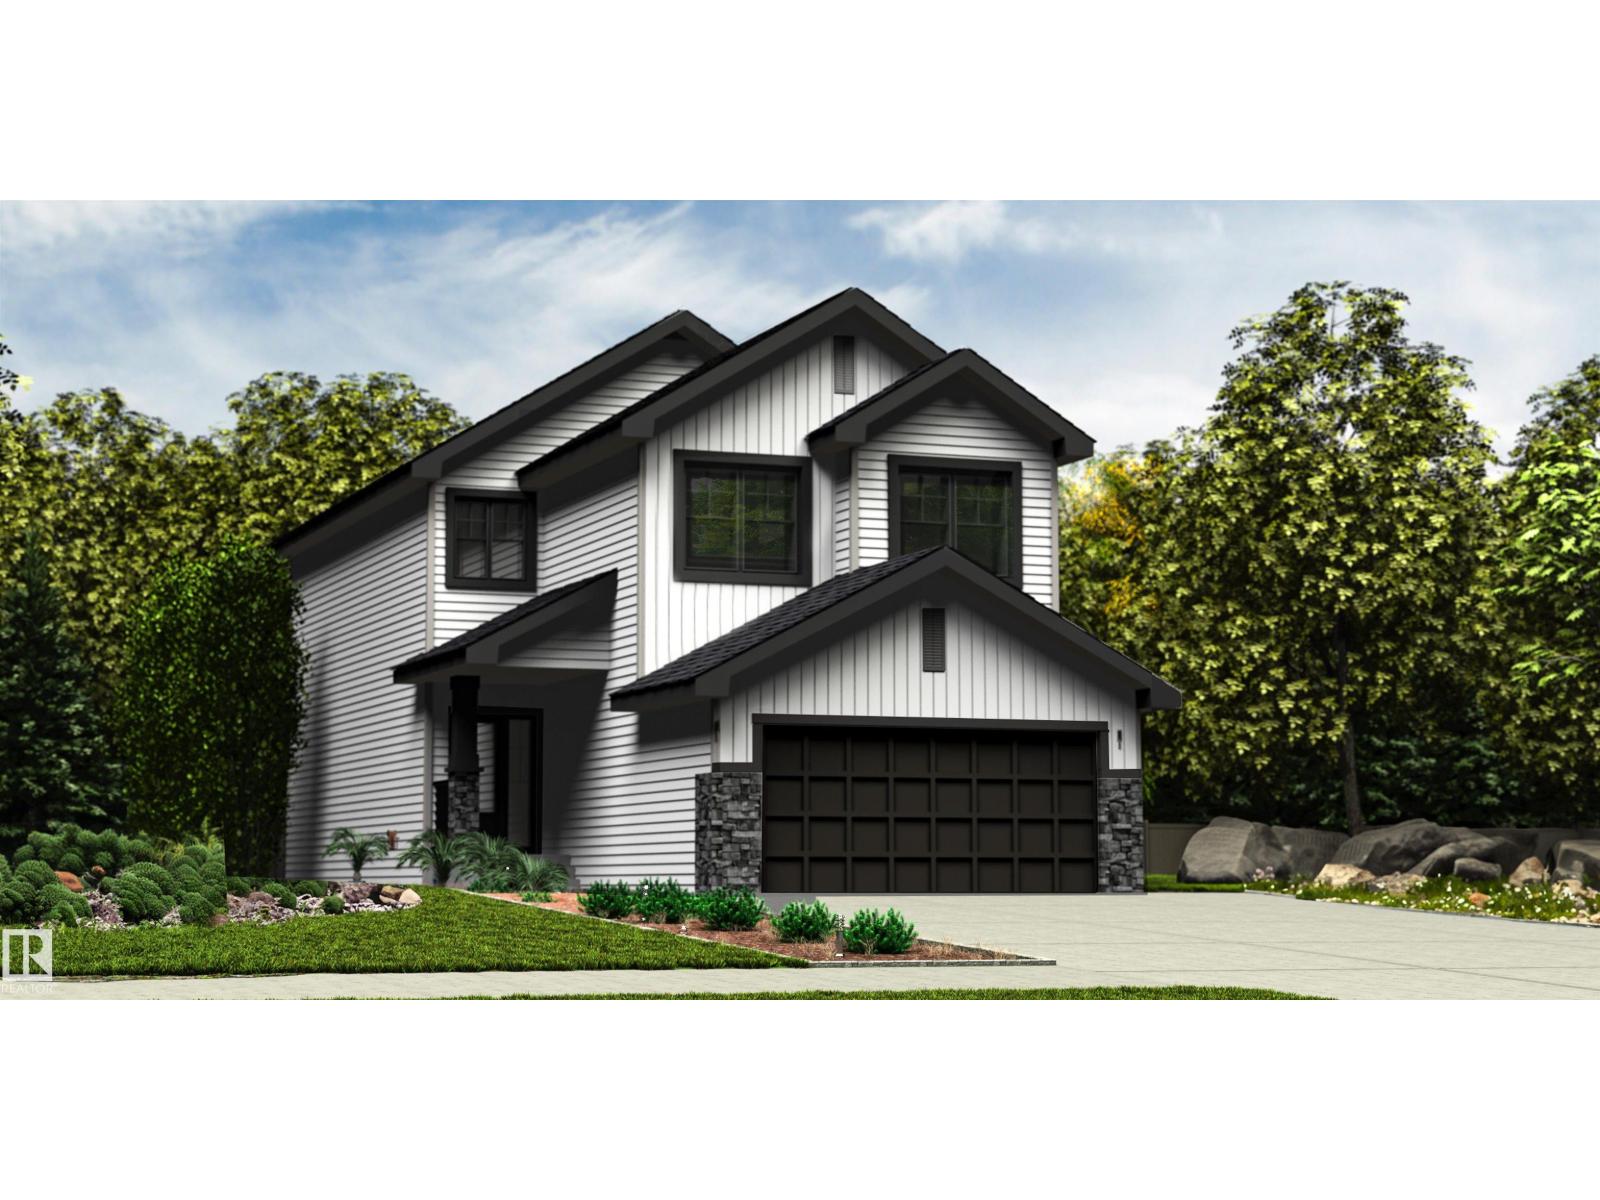
6 Tilia Pl
Spruce Grove, Alberta
Spacious 2,289 sq ft family home featuring a dbl attached garage w/ floor drain, sep side entry, 9’ ceilings on main & bsmt levels, and LVP flooring thru main. Foyer w/ coat closet leads to a 2-pce bath or kitchen. Mud rm connects to a walk-thru pantry for added storage. Kitchen boasts quartz counters thruout, lrg island w/ flush eating ledge, Silgranit undermount sink, pendant lighting, built-in microwave, upgraded raised-profile soft-close cabinetry, full-height tile backsplash & custom chimney hood fan. Open-concept living rm w/ FP and nook offers large windows & sliding patio doors to rear deck/backyard. Upstairs features a bright primary suite w/ 5-pce ensuite, dbl sinks, tub, W/I shower w/ glass doors, and W/I closet w/ laundry rm access. Bonus rm, 4-pce bath w/ dbl sinks, laundry rm & 2 addl bdrms w/ W/I closets complete the upper level. Black plumbing/lighting, upgraded railings & bsmt rough-in pkg w/ 2nd laundry rough-in. (id:64174)
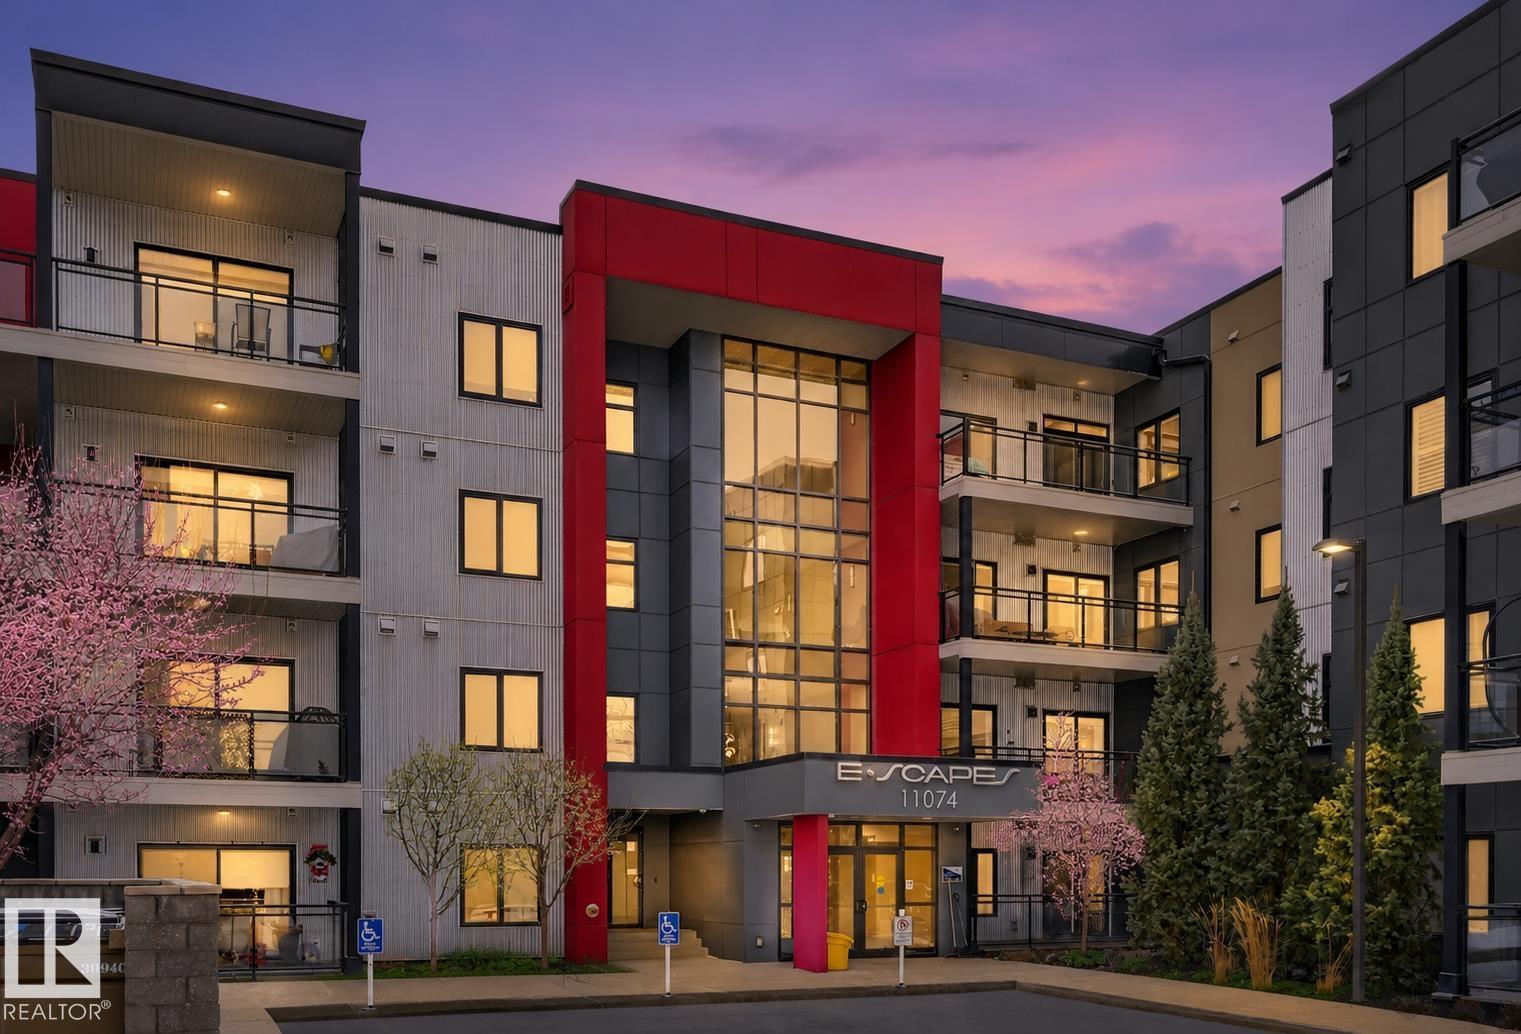
#129 11074 Ellerslie Rd SW
Edmonton, Alberta
TWO TITLED HEATED UNDERGROUND PARKING STALLS, A HUGE STORAGE CAGE, AND FANTASTIC BUILDING AMENITIES MAKE THIS GROUND-FLOOR CONDO A RARE FIND IN DESIRABLE RICHFORD! This spacious 1-bedroom condo offers comfort, convenience, and exceptional storage in a prime south Edmonton location close to shopping, transit, schools, the new hospital, restaurants, and major commuter routes. The large primary bedroom accommodates a king-sized bed and features a walk-in closet with built-in PAX organizers leading to a full ensuite. The open-concept layout showcases vinyl plank flooring, a bright white kitchen with an impressive 8' island, and abundant counter and cupboard space. Living and dining areas flow to a huge covered balcony perfect for relaxing outdoors. Enjoy in-suite laundry, a 4-piece main bath, a gym, social room with kitchen, rec room with pool table, guest suite, and no neighbours on either side. SOME PHOTOS ARE VIRTUALLY STAGED. (id:64174)
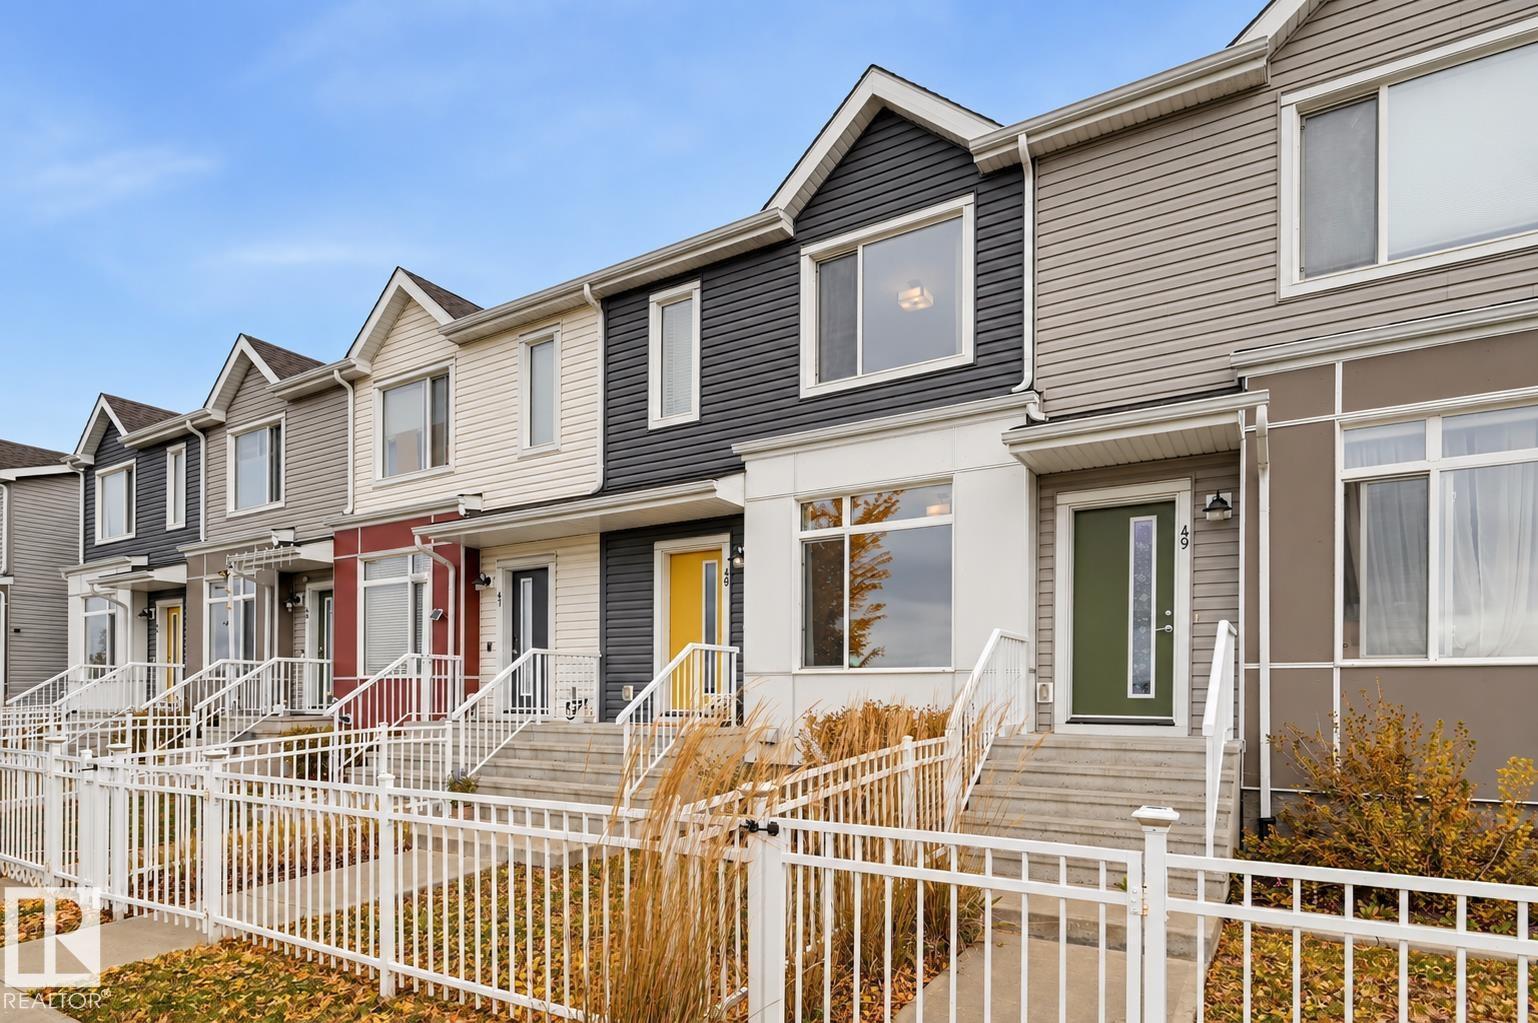
#48 215 Saddleback Rd NW
Edmonton, Alberta
Enjoy the best of both worlds in family-friendly Blue Quill! This stylish 3-bedroom townhouse offers over 1,300 sq ft of bright, modern living in a quiet setting just a walk from Century Park LRT, schools, parks, shopping & everyday conveniences. Facing an open field for added privacy, the inviting main floor features a spacious living room flowing into the dining area & contemporary kitchen with S/S appliances, ample white cabinetry & a sunny nook overlooking the courtyard & pathway. A pantry, 2-pc bath & main-floor laundry add convenience. New carpet leads upstairs to the generous primary suite with walk-in closet & private 3-pc ensuite, plus 2 additional bedrooms & a 4-pc bath. The lower level offers flexible space for a gym, hobbies or storage, along with access to the double attached garage. Enjoy neighbourhood charm, excellent transit connections & quick access to major roadways. MOVE-IN READY! (id:64174)
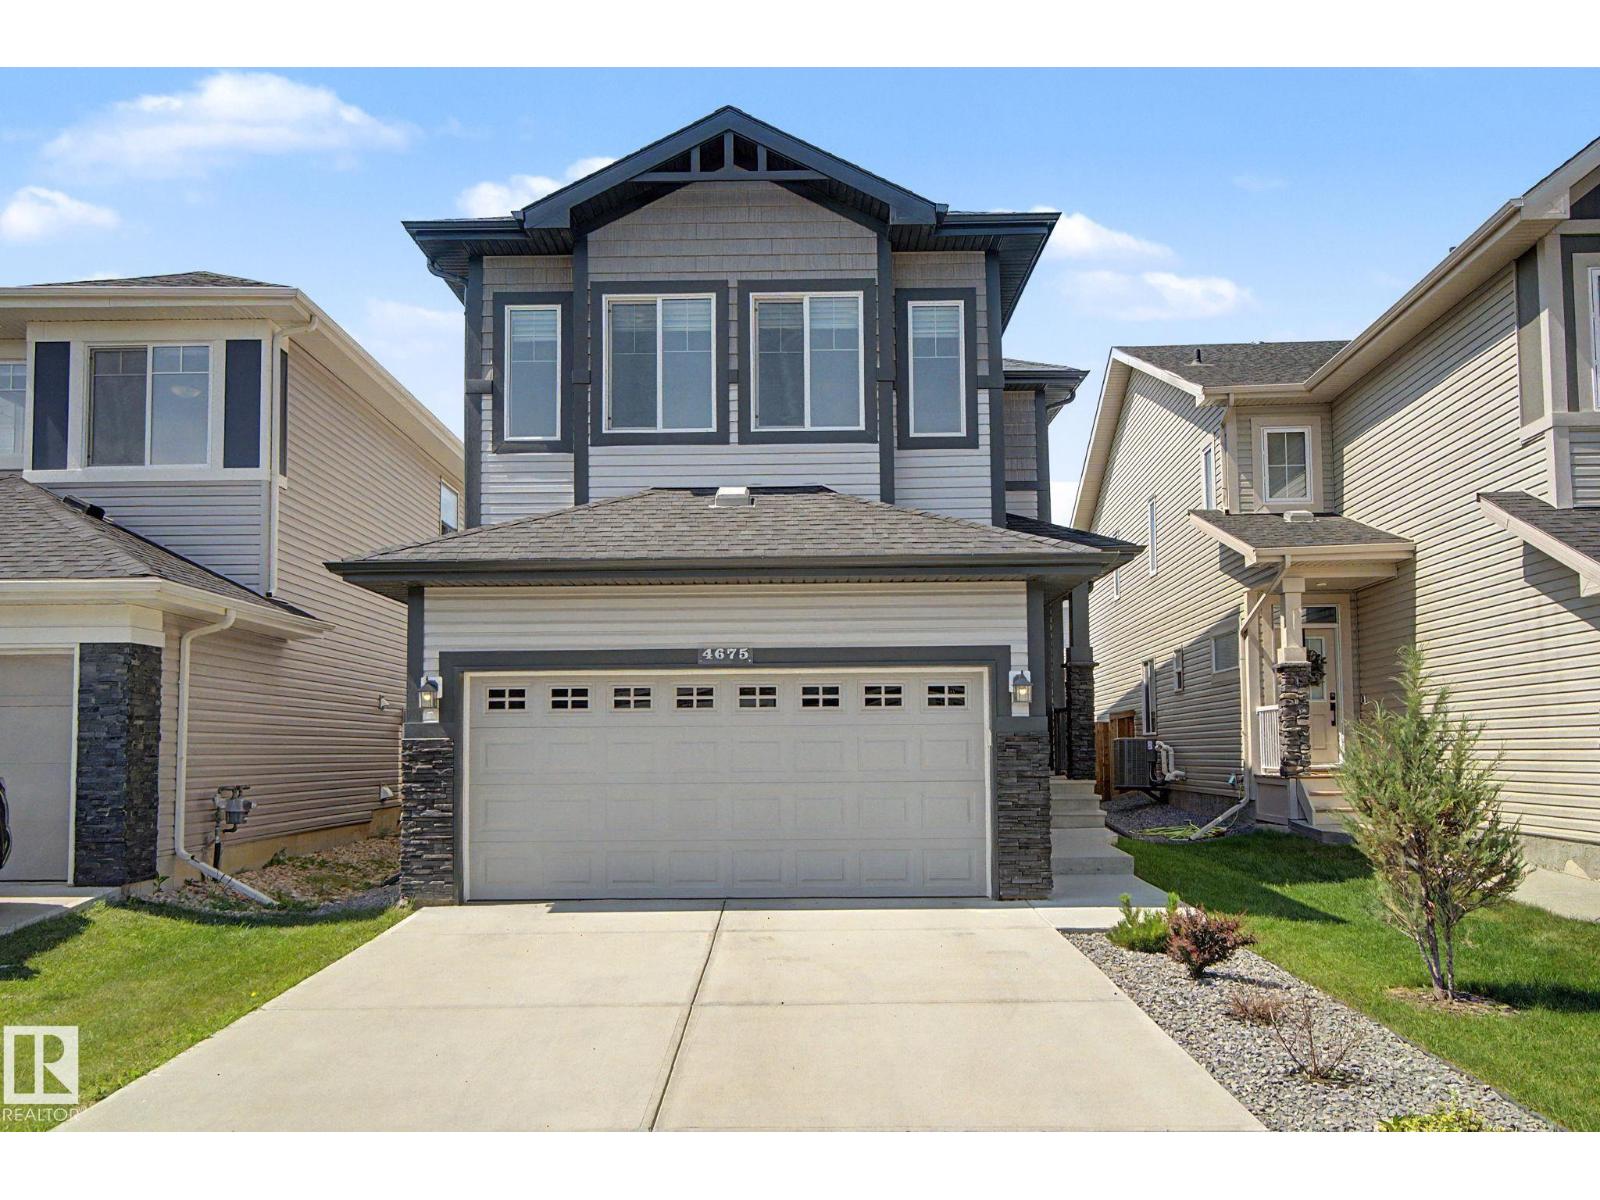
4675 Alwood Wy SW
Edmonton, Alberta
Discover this upgraded custom-built detached home in Allard, within southwest Edmonton's Heritage Valley. Offering over 2,150 sq ft, a front-attached double garage and central air conditioning, this home pairs flexible living space with thoughtful everyday conveniences. The open-concept main floor features a bright great room, versatile dining/den space and a kitchen with a gas stove, FOTILE range hood, pot-and-pan drawers and a large island. Upstairs, the bonus room offers a separate place to relax or enjoy movie nights. The laundry room includes a sink and window, and the primary suite features a walk-in closet with built-in organizer and a five-piece ensuite with a fully tiled glass shower. 9-ft ceilings extend across all 3 levels. The unfinished bsmt, with 2 large windows, provides room to customize as your needs evolve. Outside, enjoy a fenced, landscaped yard with a deck. Located close to Dr. Lila Fahlman School, Dr. Anne Anderson High School, parks, playgrounds, and 5 min to Anthony Henday & Hwy 2. (id:64174)
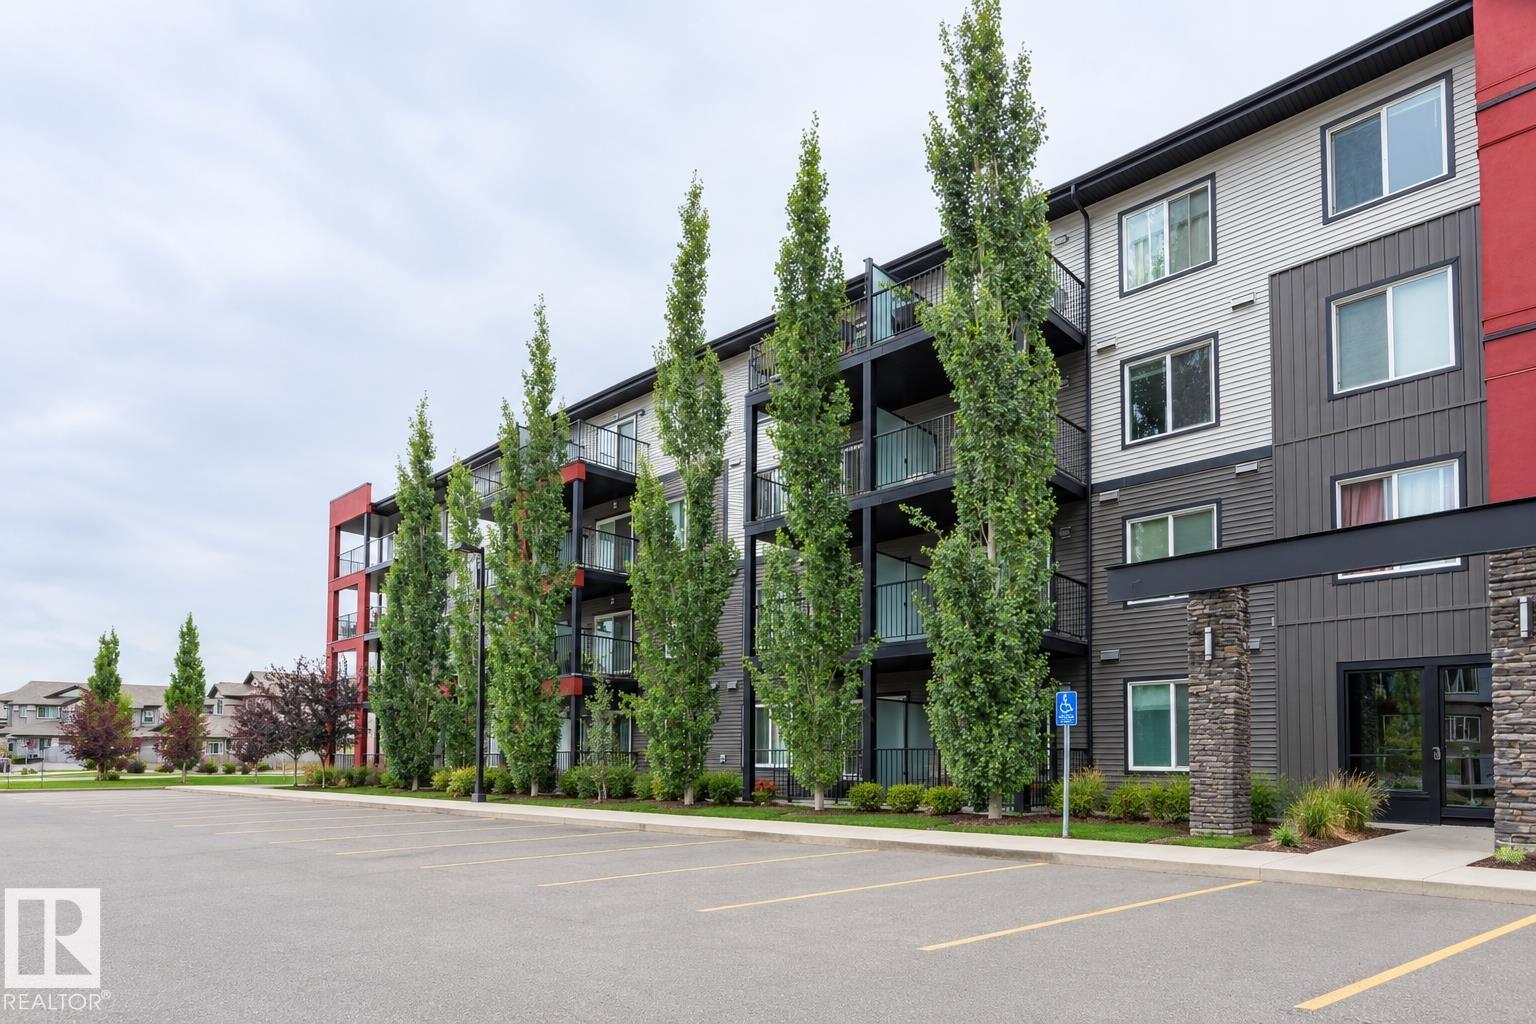
#127 5515 7 Av SW
Edmonton, Alberta
WELCOME TO THIS BEAUTIFULLY UPDATED 2-BEDROOM, 2-BATHROOM MAIN-FLOOR CONDO offering approximately 749 sq. ft. of thoughtfully designed living space. The home features LUXURY VINYL PLANK FLOORING THROUGHOUT and fresh professional paint. The EXPANDED KITCHEN offers additional cabinetry, a modern backsplash, new sink and faucet, stainless steel appliances, a raised eating bar, and a BUILT-IN DESK/WORKSPACE ideal for working or studying. The primary bedroom includes a WALK-THROUGH CLOSET with built-in shelving and ample hanging space, leading to a private 4-piece ensuite. Enjoy an UNDERGROUND HEATED TITLED PARKING STALL for added convenience year-round. Conveniently located near grocery stores, gas stations, restaurants, fitness facilities, public transit, and a playground. A low-maintenance home with excellent updates and everyday convenience. (id:64174)
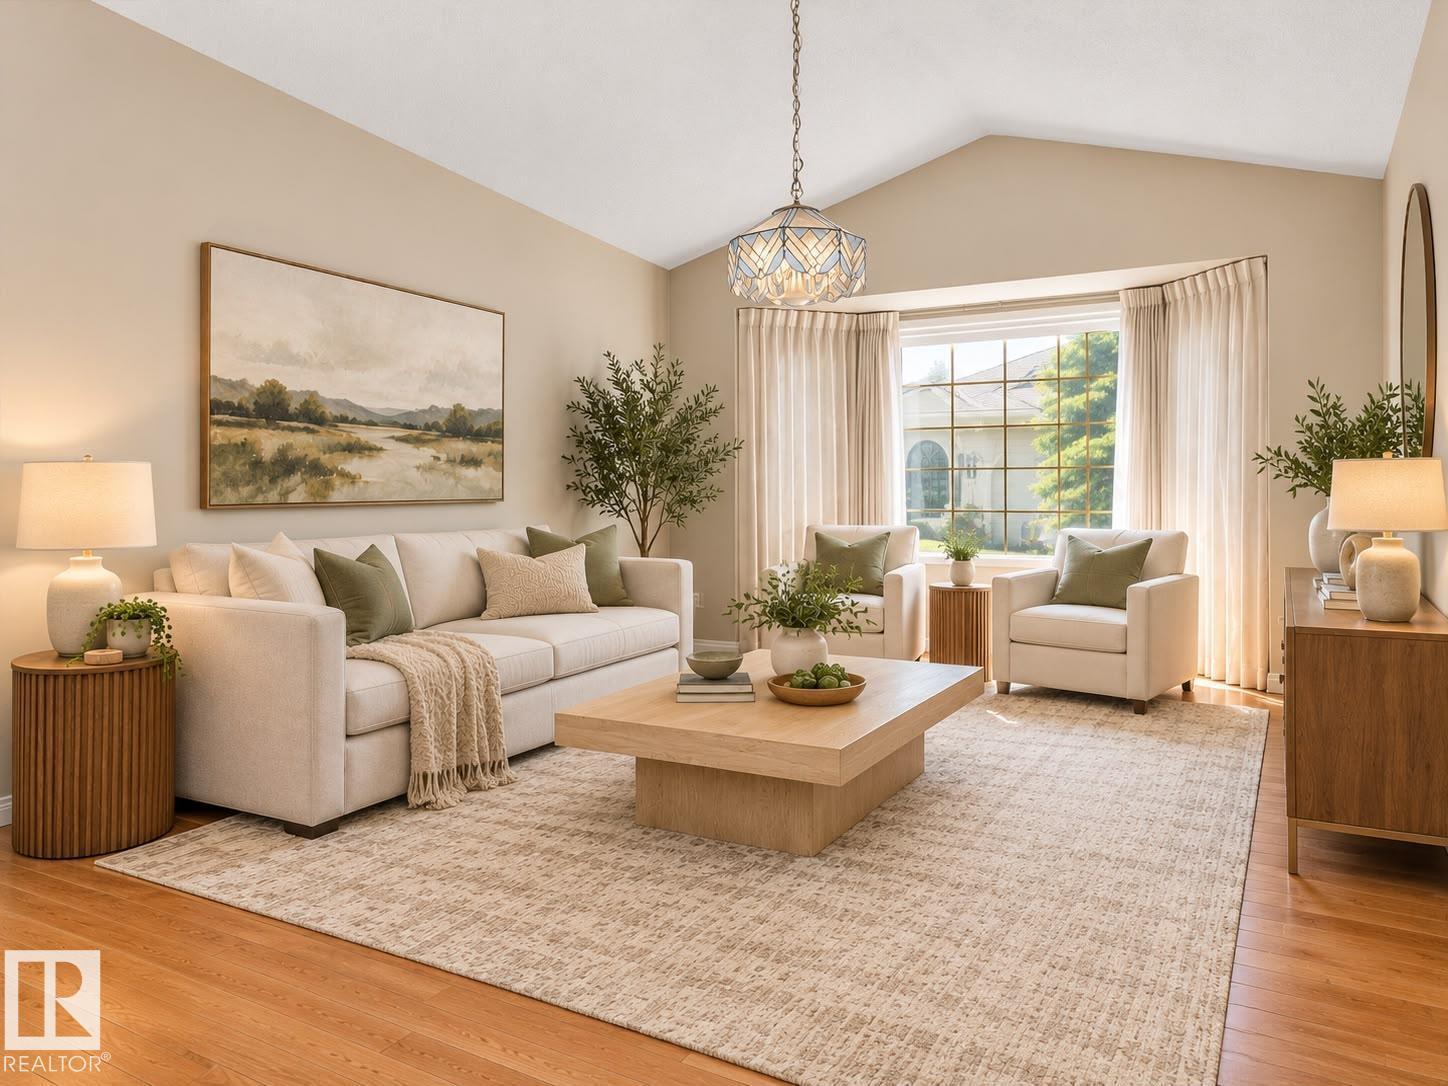
933 Youville Dr W NW
Edmonton, Alberta
Welcome to Sunrise Village, an exclusive gated bungalow community offering privacy, security, and low-maintenance living. This beautifully maintained 1,254 sq. ft. home has been freshly painted throughout and features a bright, inviting open-concept layout with large windows that fill the home with natural light. The kitchen flows seamlessly into the dining and living areas and 3-season room, making it perfect for everyday living and entertaining. The main floor offers a spacious primary suite with 3-pc ensuite, second bedroom, 4-pc bath, and convenient laundry. The fully developed basement adds a large recreation room, half bath, and ample storage. Enjoy the convenience of a double attached garage and peaceful, well-kept surroundings. Close to shopping, Grey Nuns Hospital, and more. A wonderful opportunity to downsize without compromise—move-in ready and must be seen! (id:64174)
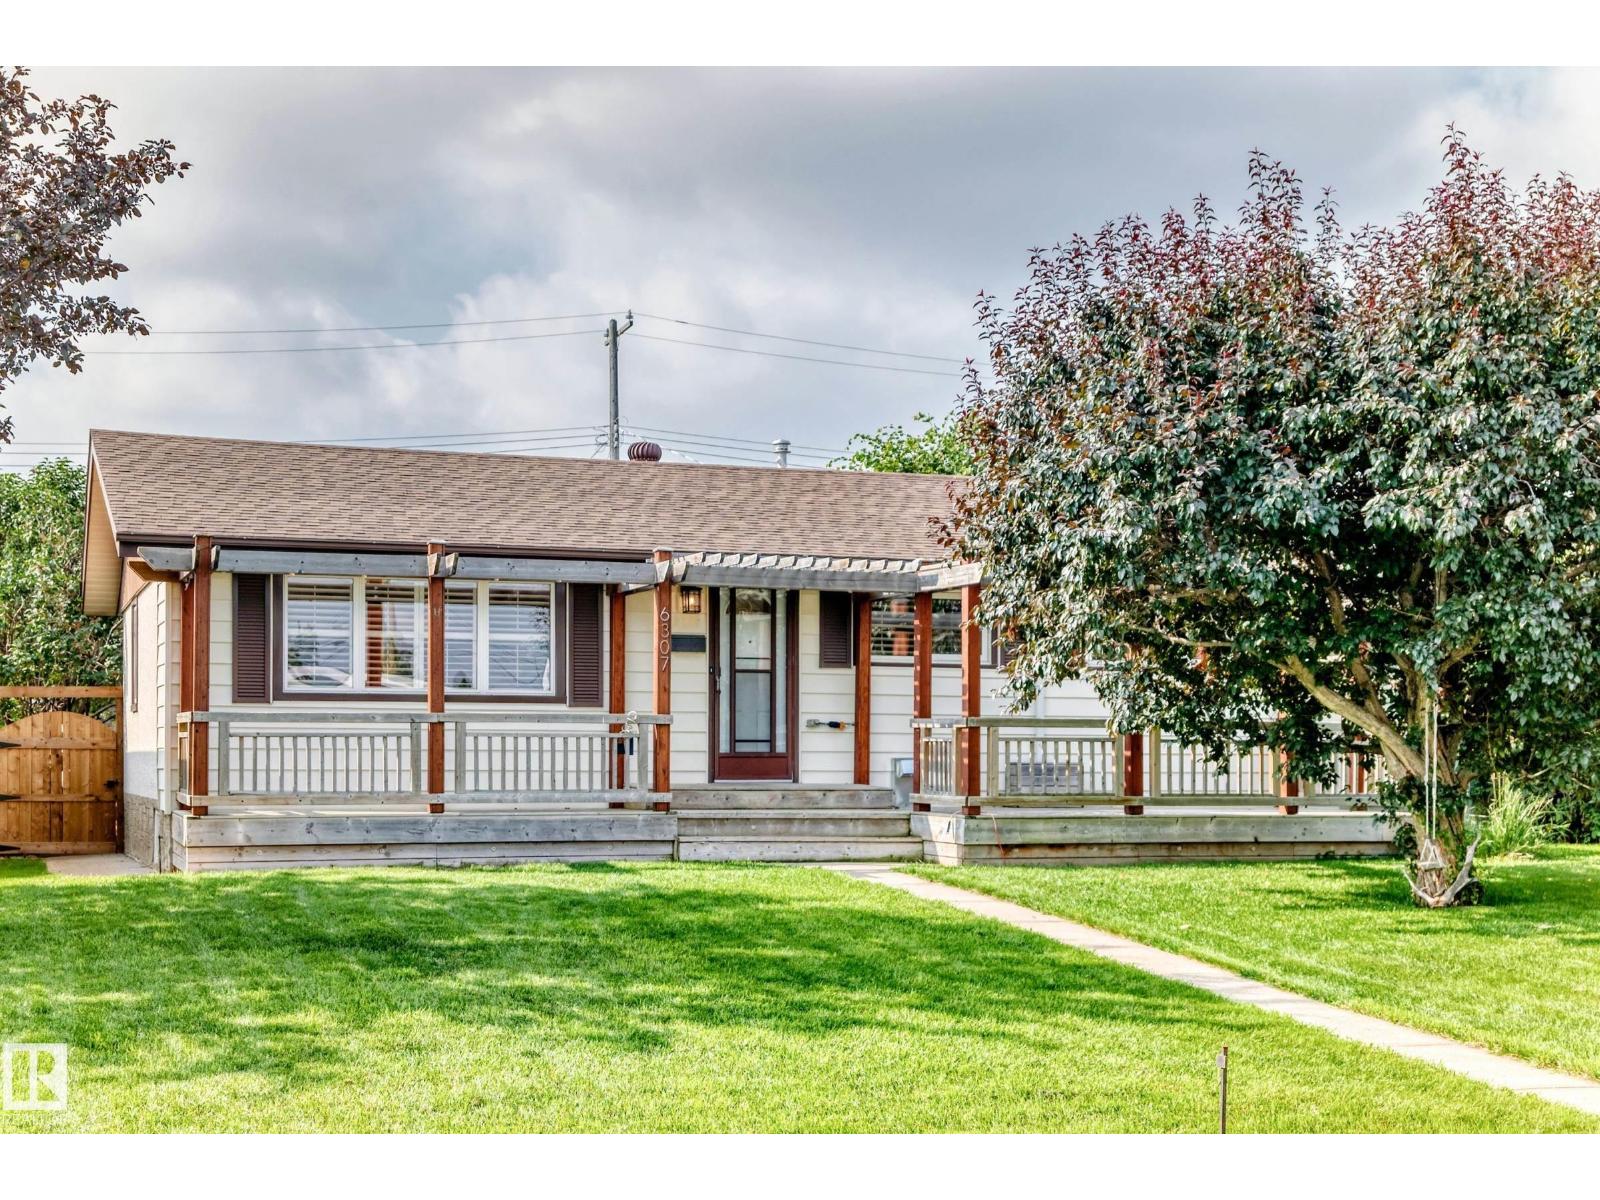
6307 92a Av NW
Edmonton, Alberta
Beautifully updated 2+2 bedroom on a quiet street in Ottewell , 2-bath home steps from schools, parks, shopping, and transit. Enjoy major upgrades including a new furnace, A/C, newer windows, custom blinds, tile and hardwood floors, plus a modern kitchen with Electrolux oven, induction cooktop, and built-in 6 zone Speakercraft in ceiling system with New Bluesound Node Nano from Audio Ark. The basement features a full 5.1 surround system for a true home-theatre feel. Updated electrical panel and full water treatment system (softener, de-chlorinator, reverse osmosis) add everyday comfort. The spacious primary bedroom with walk-in closet stands out. Outside, a sunny south yard offers a great deck, fenced privacy, and additional parking. A bright, happy home ready for your family. (id:64174)
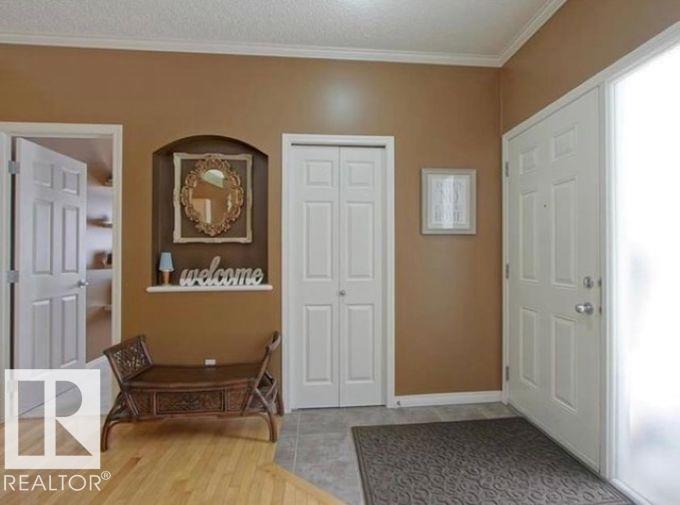
#107 3040 Spence Wd SW
Edmonton, Alberta
Welcome home to Lake Summerside!!! this cozy main floor condo, boasts 9 ft. ceilings, large windows and beautiful maple hardwood flooring in the living area. As you enter this modern home you will be greeted by an entrance with an open concept floor plan with 2 generous size bedrooms, one in which has a fabulous walk in closet. Enjoy the gas fireplace in the open living room with a large built in space for all your entertainment units. The kitchen has ample cupboard space and beautiful maple cabinets. Past the kitchen you will have a large laundry room and mechanical room. On the cozy patio you get a natural gas BBQ that comes with the condo. Extra storage with outdoor shed as well as an insulated and heated crawl space spanning the entirety of the suite, for even more ample storage. Ideal for first time buyers or starter property for families, busy professionals, and downsizers. If this isn't enough, Lake Summerside is conveniently close to public transportation, shopping, and only minutes to the school. (id:64174)
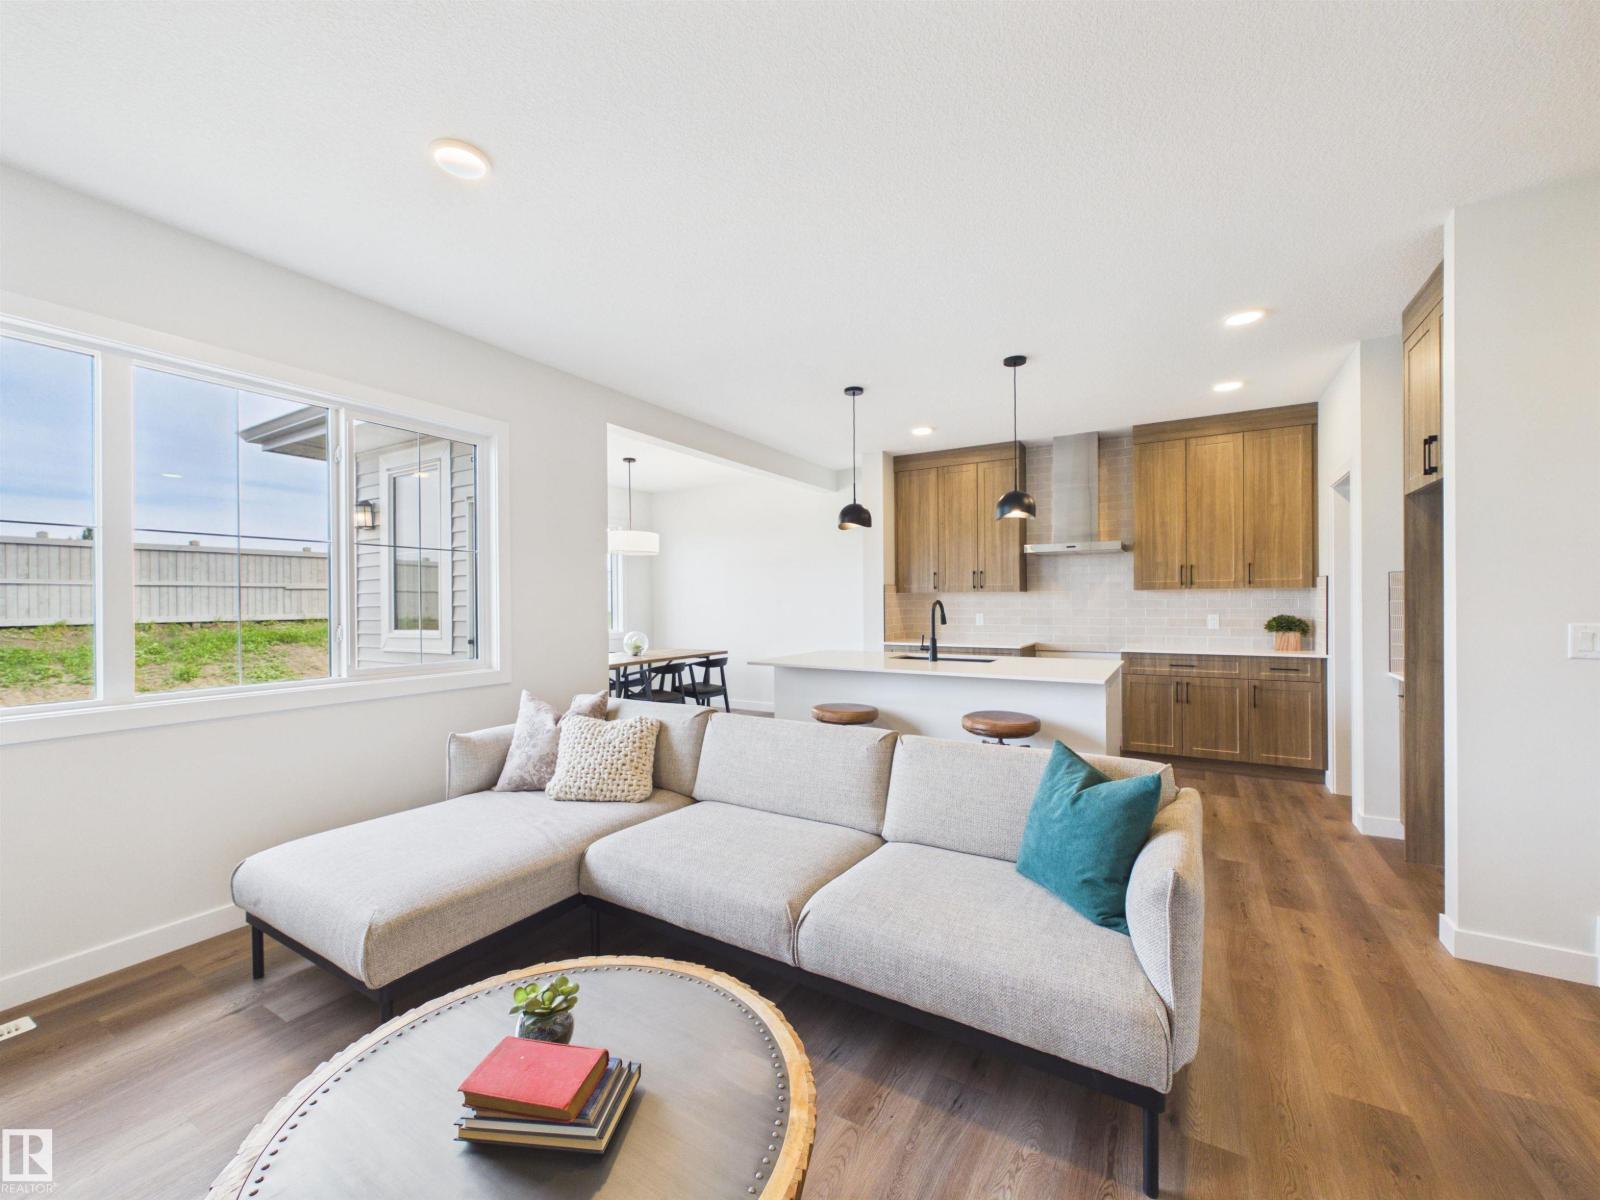
159 Caledon Cr
Spruce Grove, Alberta
IMMEDIATE POSSESSION! Welcome to this brand-new Alquinn home featuring 3 bedrooms, 2.5 bathrooms and a double attached garage. The open-concept main floor connects the kitchen, dining and living areas, creating a functional layout for everyday living and entertaining. The kitchen features a large island with breakfast bar seating, generous workspace and a walk-through pantry with direct access to the mudroom and garage. Upstairs, a spacious bonus room provides flexible living space, along with convenient upper-floor laundry. The primary bedroom includes a walk-in closet and 5-piece ensuite, while two additional bedrooms share a 4-piece bathroom. Modern finishes and a thoughtfully designed floor plan complete this move-in-ready new construction home. *Some photos have digital enhancement* (id:64174)
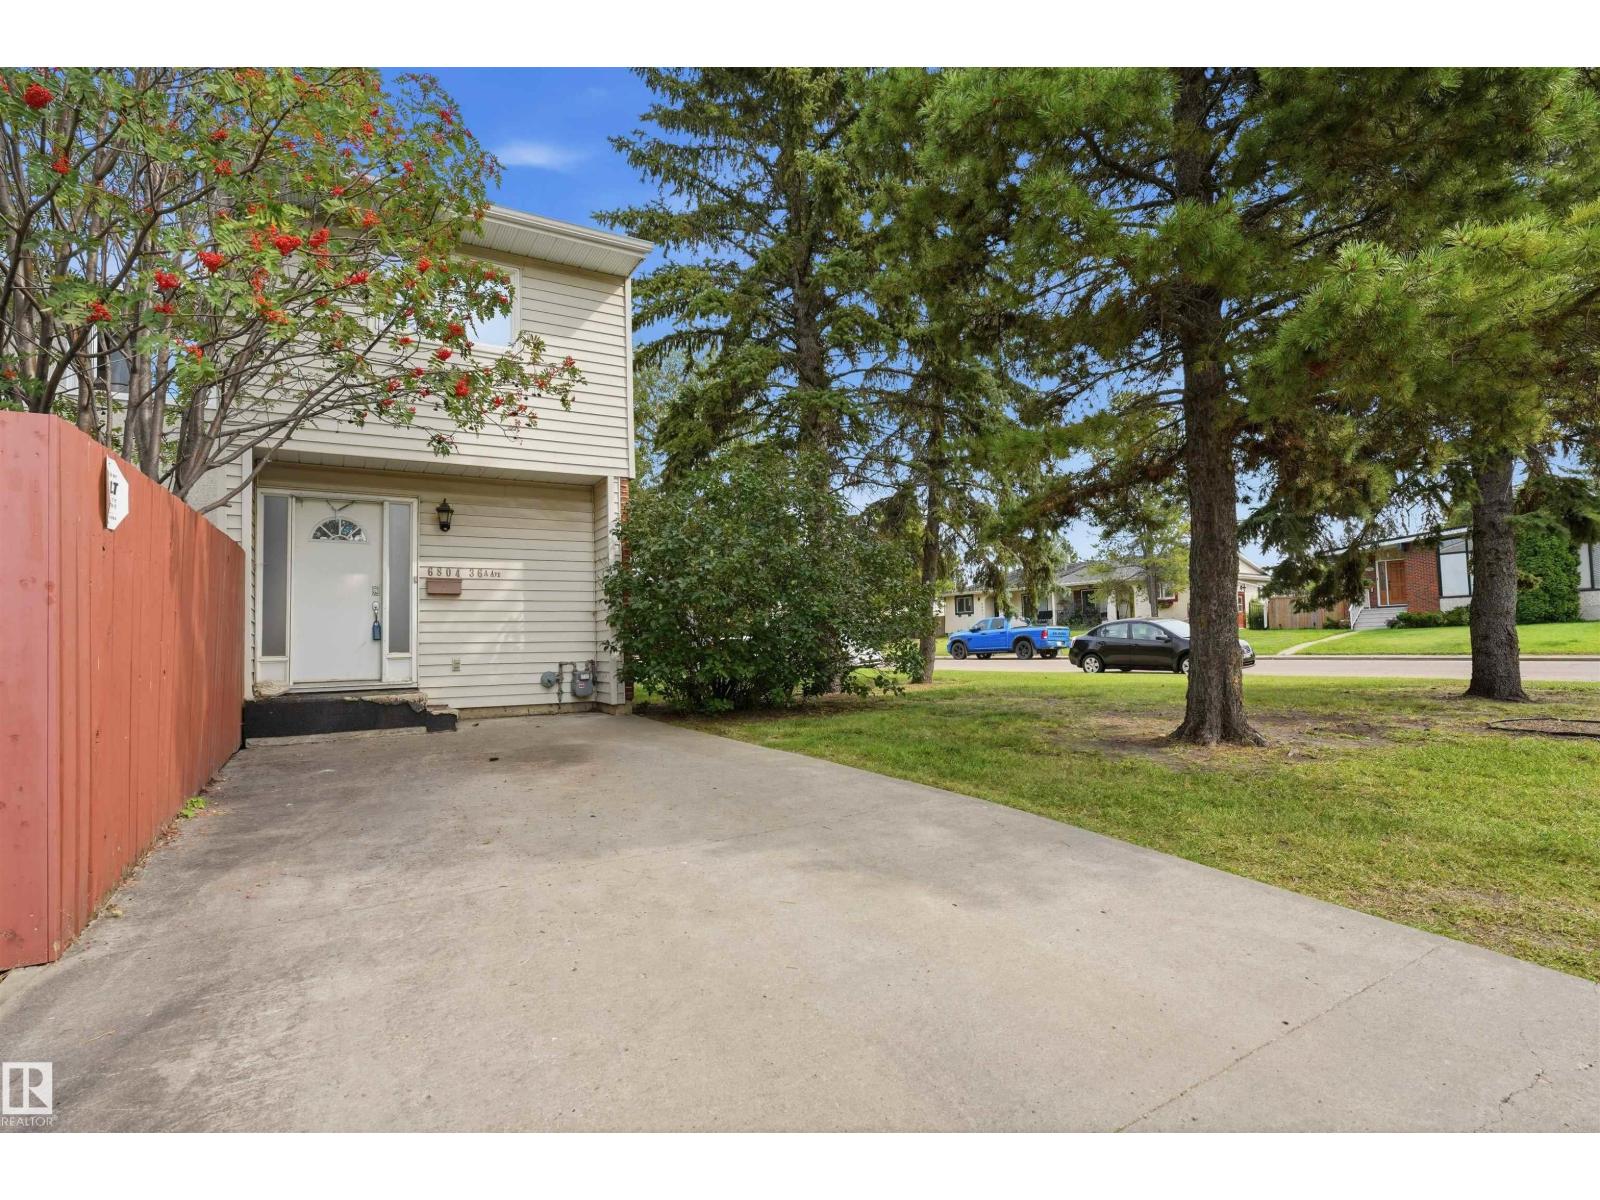
6804 36a Av NW
Edmonton, Alberta
Welcome to this spacious 1,300 plus sq. ft. END-unit condo located in a desirable southside neighborhood. This well-maintained home offers 3 bedrooms and 2 bathrooms, with a spacious primary bedroom and a comfortable layout perfect for families or those looking for extra room. Enjoy the bright sunken living room and a functional kitchen featuring updated stone countertops. Recent improvements include brand-new vinyl flooring, adding a fresh and modern feel throughout the home. The end-unit location provides added privacy, along with a private backyard that is ideal for relaxing or entertaining. All appliances are included, making this home move-in ready. A great opportunity to own a spacious condo in a quiet, sought-after area of the south side. (id:64174)
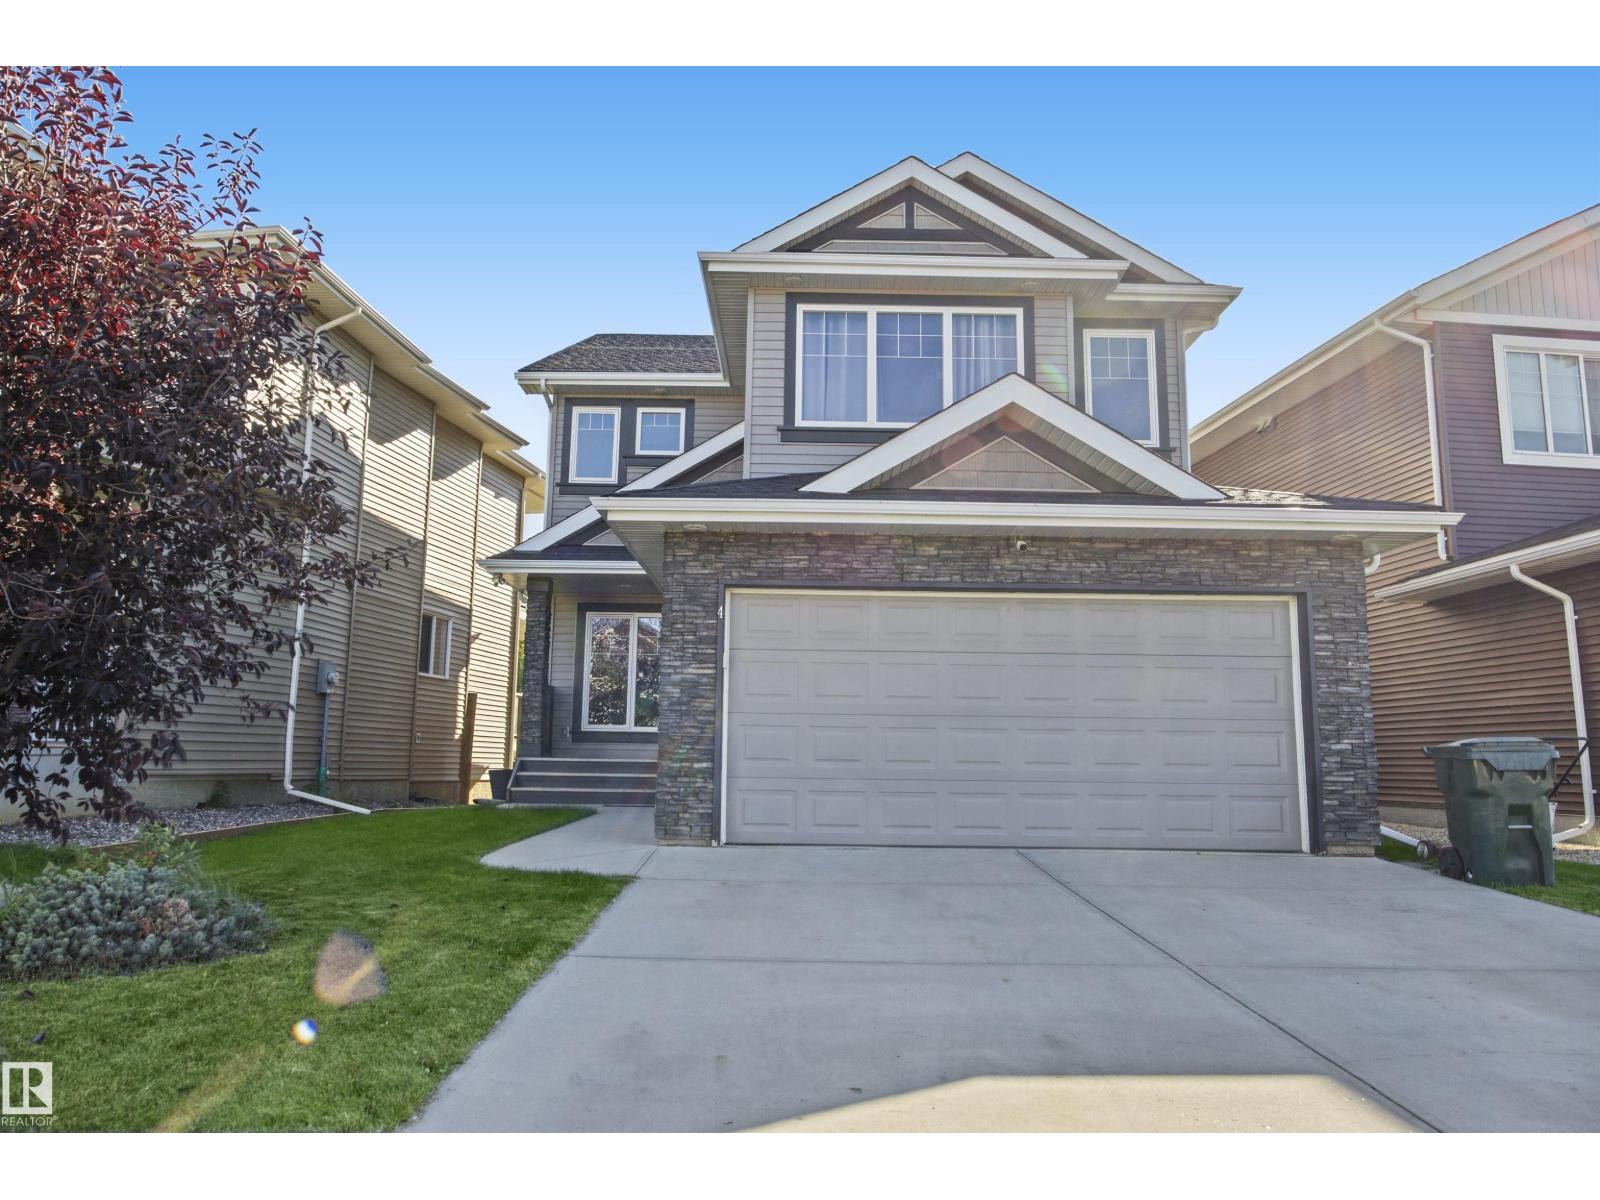
4 Meadowbrook Wy
Spruce Grove, Alberta
Welcome to this beautiful 2,400 sq. ft. two-storey home in the desirable neighbourhood of West Grove, backing onto a scenic ravine. Step inside to a bright, open-concept main floor featuring hardwood flooring throughout and an impressive kitchen complete with granite countertops, a large sit-down island, corner pantry, and elegant coffered ceiling. The dining area overlooks the peaceful backyard and ravine, and large sundeck. The inviting living room features a cozy gas fireplace and large windows that fill the space with natural light. The main floor also offers a open den, convenient 2-piece powder room, and laundry room. Upstairs, you'll find three spacious bedrooms with brand-new carpet, along with a large bonus room featuring a vaulted ceiling, and 4-piece main bathroom. Double glass doors lead to the primary suite with a walk-in closet and luxurious ensuite five piece ensuite. Bright open design and peaceful ravine setting, this West Grove home offers the perfect combination of comfort and privacy. (id:64174)
RE/MAX River City
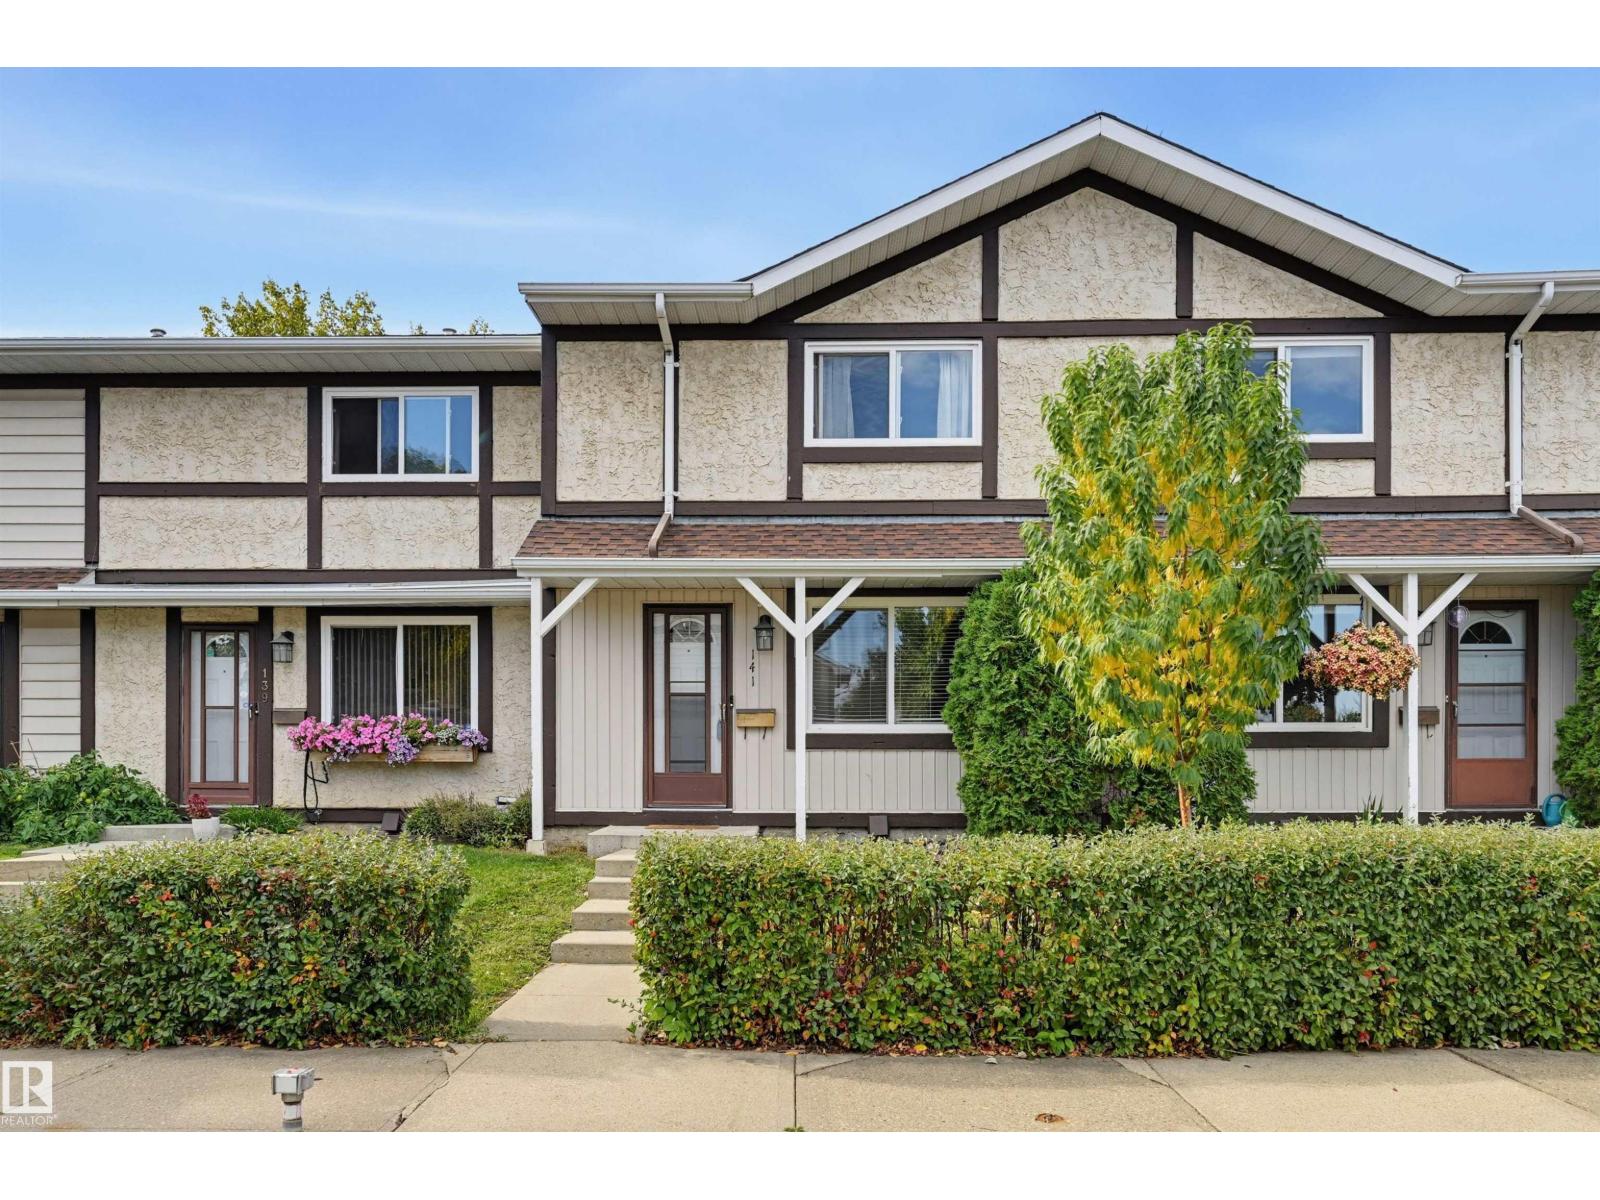
141 Tudor Ln NW
Edmonton, Alberta
Desirable Sweet Grass 2 Storey townhouse! This charming home offers a bright & spacious main-floor living room, dining, & kitchen with white cabinetry, a convenient 2-piece bath, fireplace, and adding style are the open riser stairs. Besides plenty of light the large windows add warmth to the main living areas. The upper level has three bedrooms, while the basement provides additional living space with a large family room, laundry, & plenty of storage. Enjoy the deck in a private fenced yard, and parking is a standout with a designated stall right outside the front door AND a rare detached single garage. PRIME LOCATION close to public transit, LRT, schools, playgrounds, shopping, restaurants, golf, ski hill, & major commuter routes. Ideal opportunity for first-time buyers, downsizers, or investors! (id:64174)
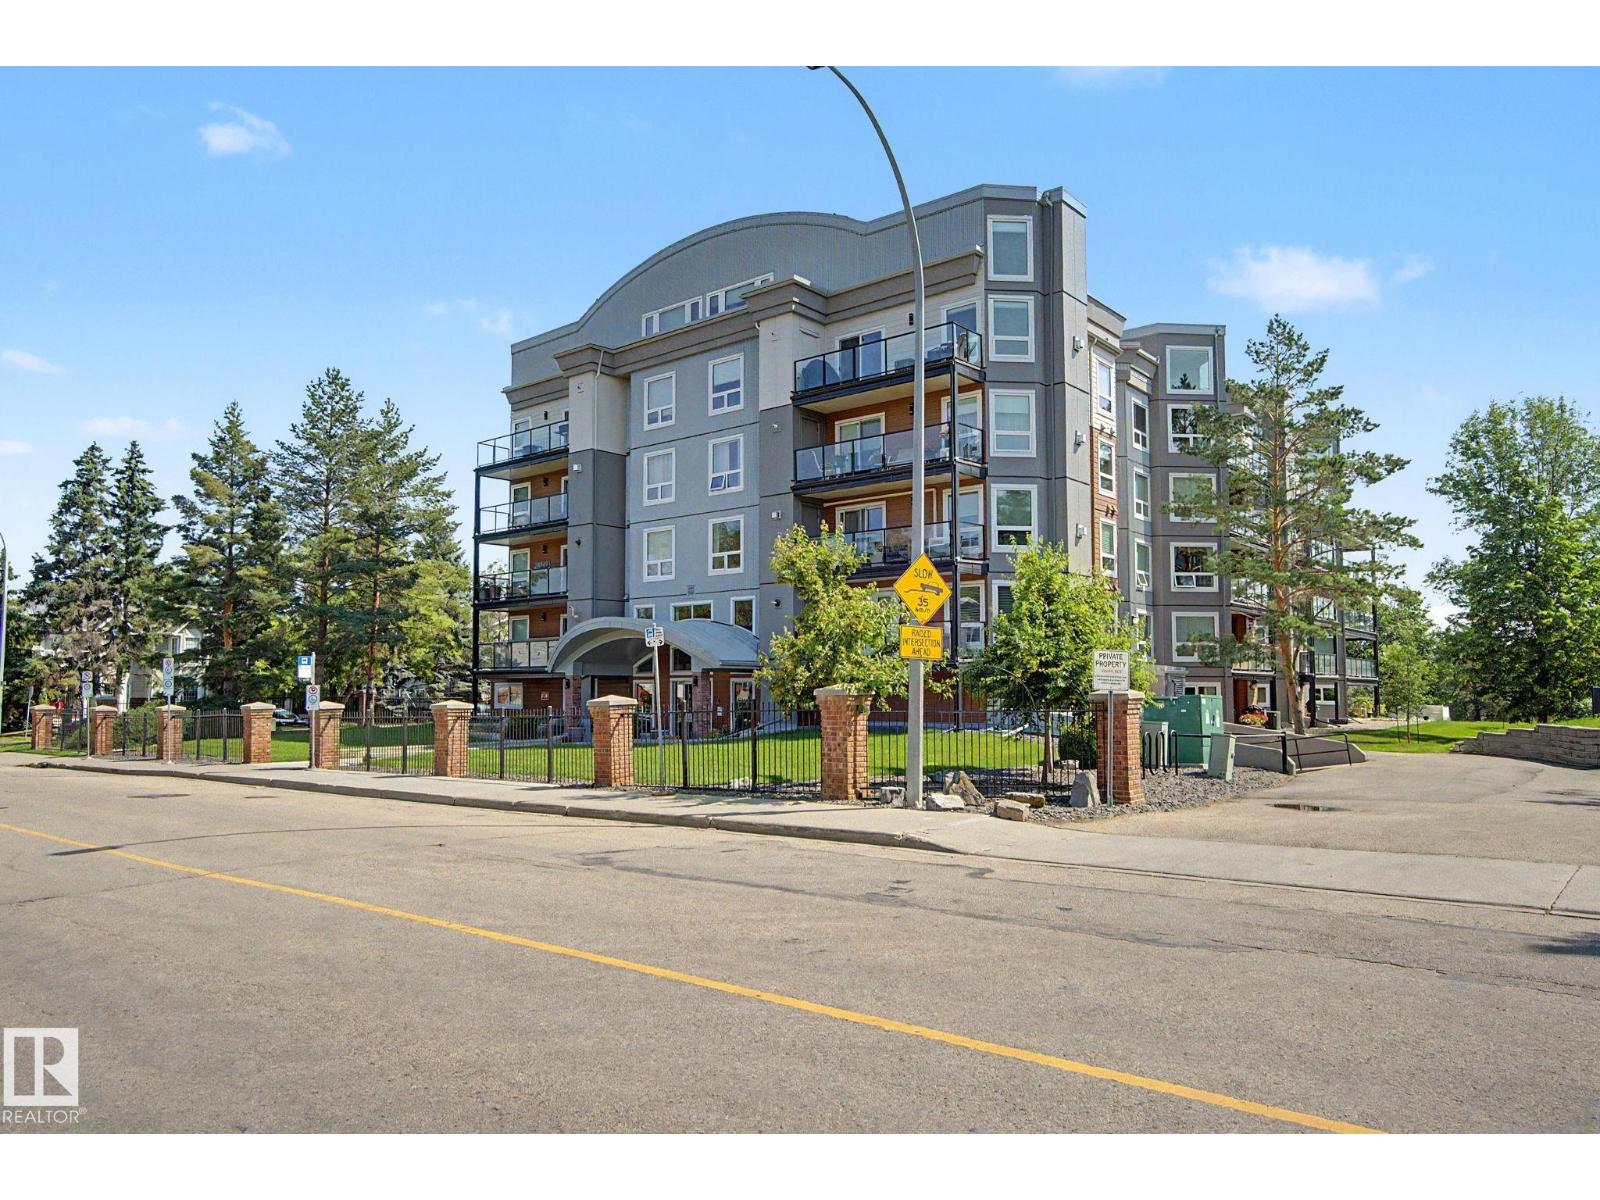
#302 7951 96 St NW NW
Edmonton, Alberta
Ravine living at its best! This 2-bedroom, 2-bathroom condo at Creek Side offers stunning Mill Creek Ravine views, direct trail access and an unbeatable location just 2 blocks from Whyte Ave. Enjoy granite counters, newer stainless appliances, ceramic backsplash, sit-up bar, gas fireplace & Laminate Oak flooring. The primary suite features double closets and full ensuite; the second bedroom has French doors and is ideal as a bedroom or home office. In-suite laundry, central A/C, newer washer/dryer, 2023 hot water tank and 2024 condenser. Recent building upgrades include windows, patio doors and deck vinyl. Titled heated underground parking, storage locker, fitness room, guest suite and social room. ETS/DATS at the door and close to Ritchie Market. A fabulous location, beautiful ravine setting and wonderful lifestyle! Some photos virtually staged. (id:64174)
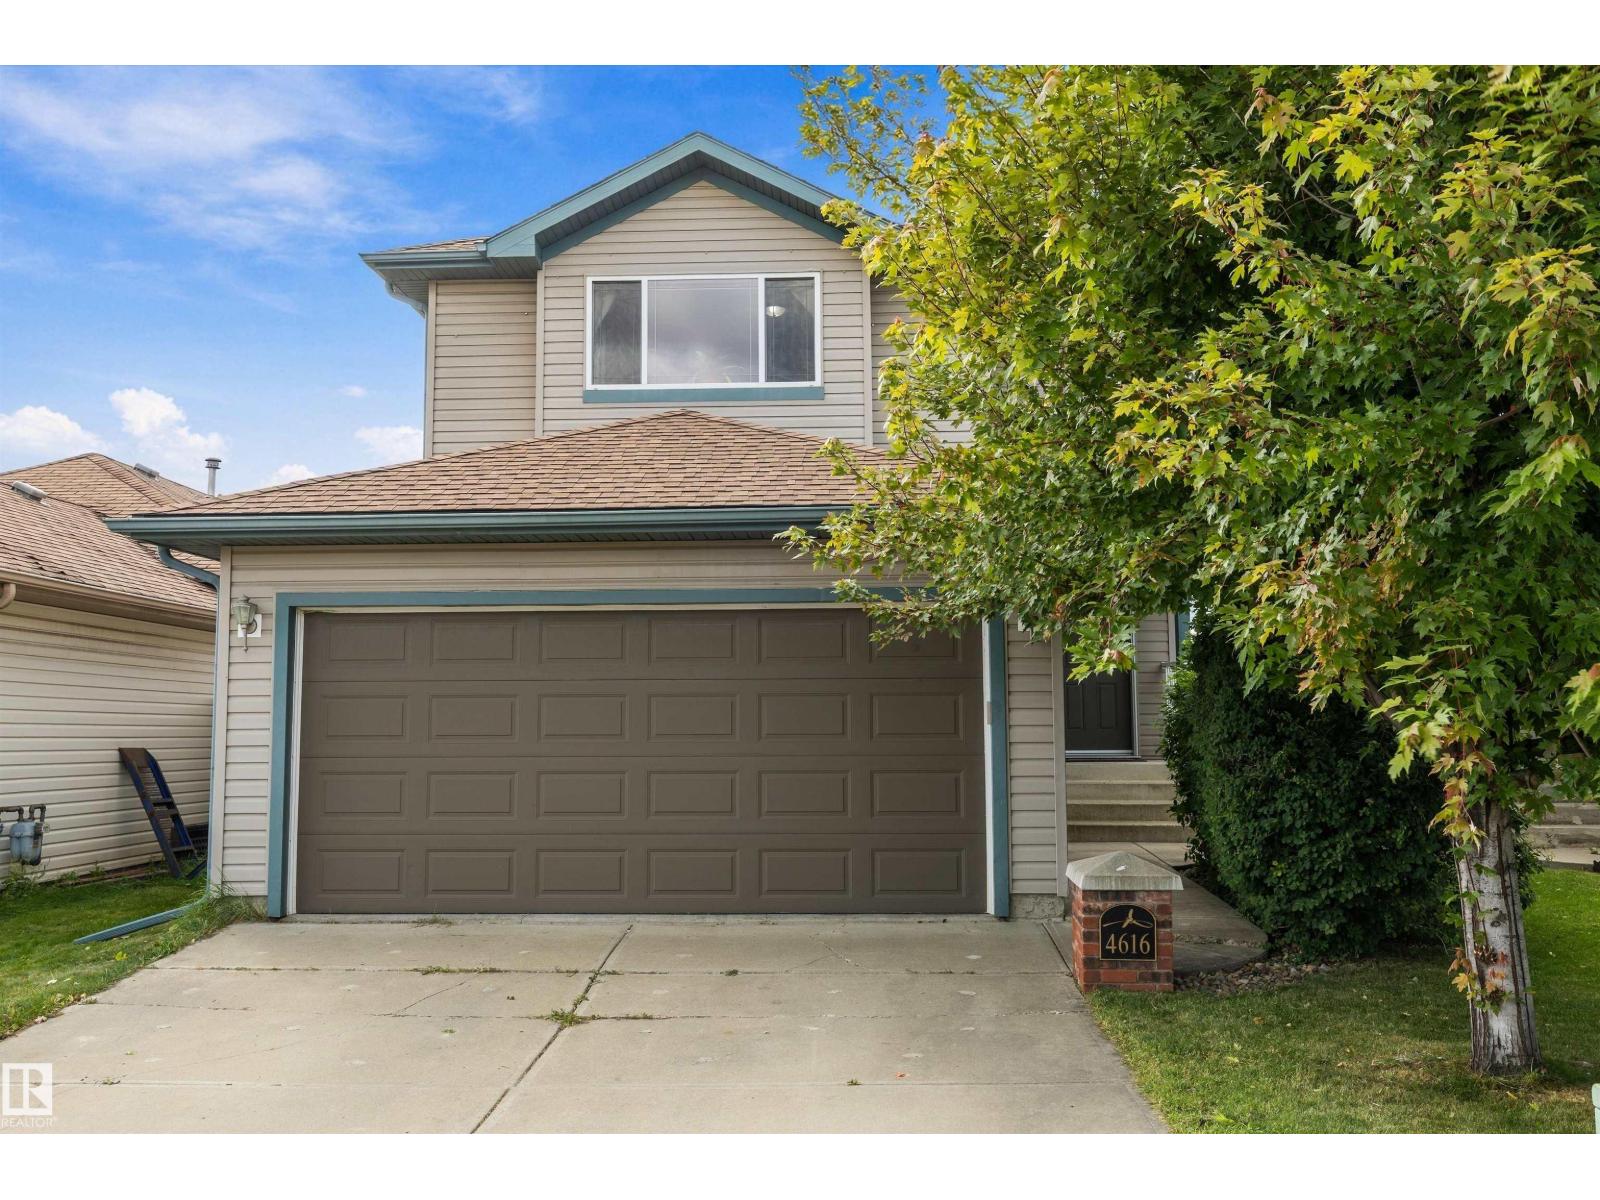
4616 191 St NW
Edmonton, Alberta
Tucked away on a quiet street with over 2000 sq ft of living space in Jamieson Place. Well maintained 2 Storey home with welcoming foyer flows into a well appointed kitchen with stainless steel appliances, walk-in pantry & spacious open dining & living areas. Main-floor laundry & half bath for added convenience. Large bright windows over looking the fully fenced west facing backyard & open green space behind. Large 2 tiered deck with covered gazebo expands your living space for entertaining or relaxing. Upstairs to your large primary bedroom with walk in closet & 4 piece ensuite. 2 additional nice sized bedrooms & 4 piece main bath complete the top floor. Basement features a great space for kids & entertaining, a beautiful wet bar with 2nd full size fridge & dishwasher, open rec room area, 2 piece bathroom & plenty of storage. UPDATES include flooring main floor 2019, Furnace & AC 2019, H2O tank 2023, Shingles 2024, Dishwasher 2025. Close proximity to schools, parks and shopping. Easy access to Henday. (id:64174)
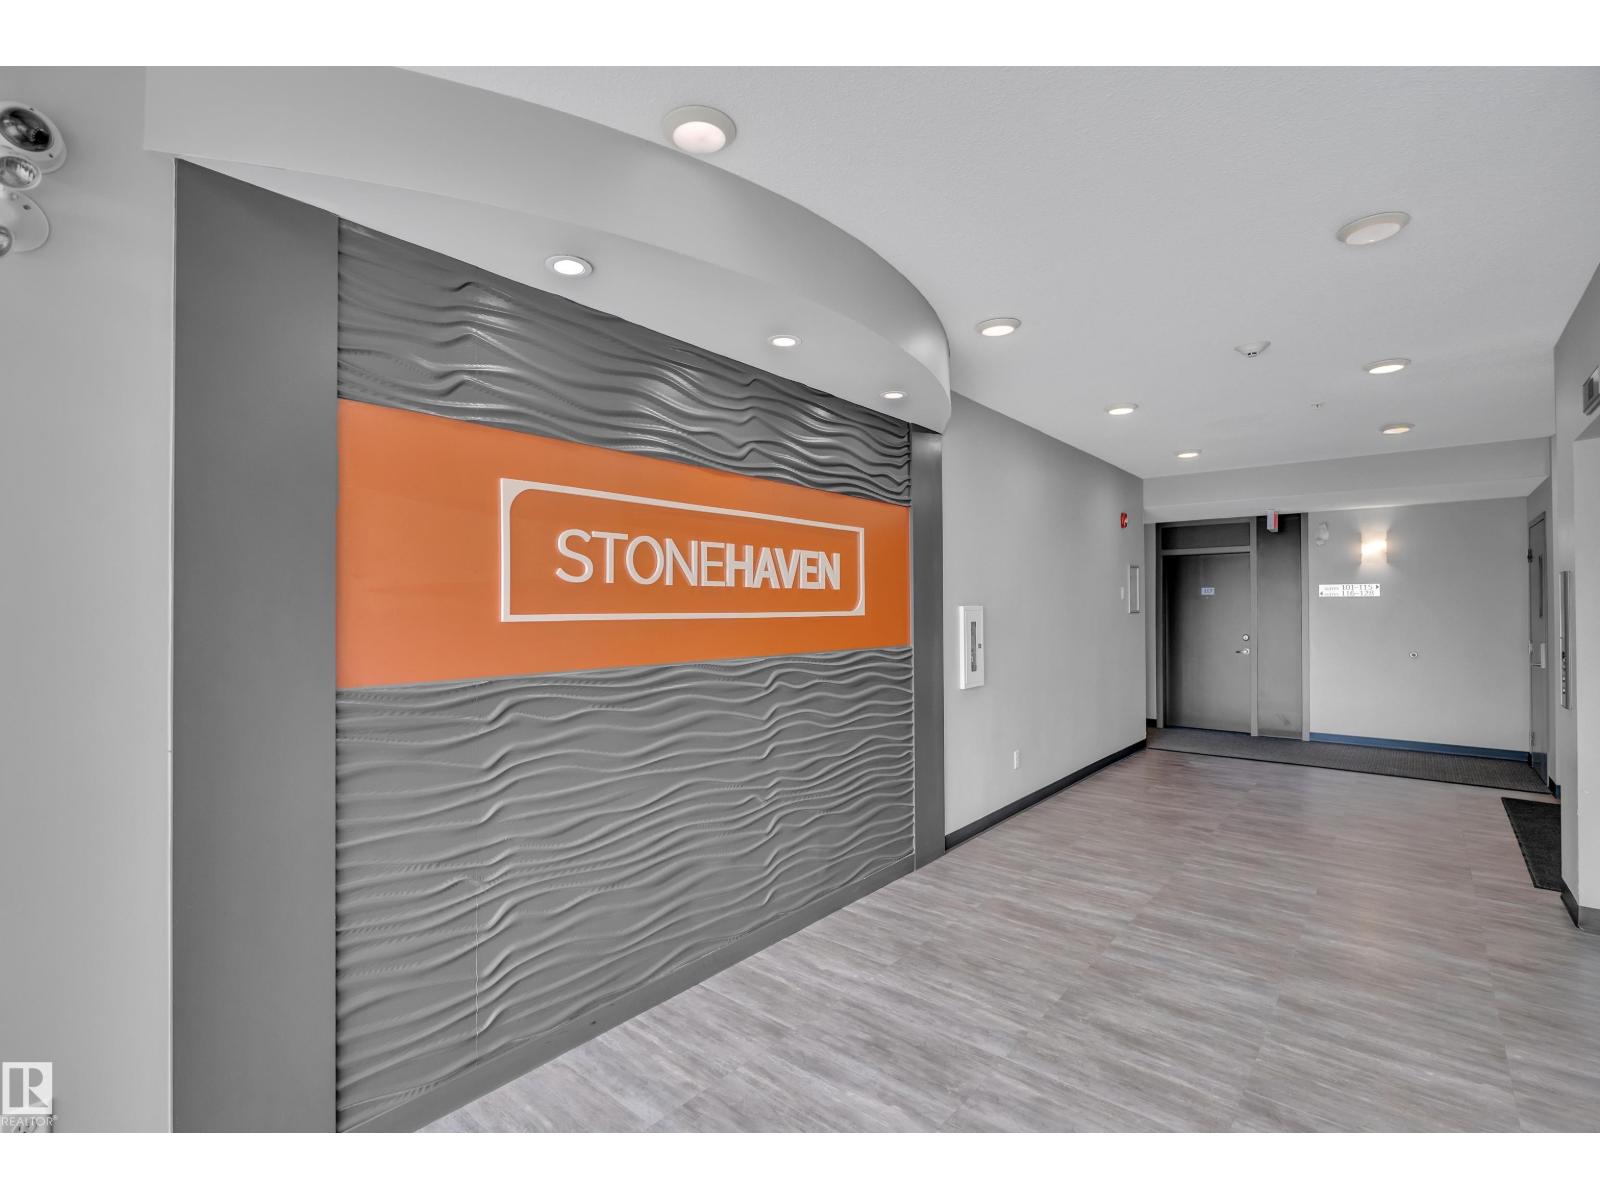
#409 812 Welsh Dr SW
Edmonton, Alberta
A fantastic opportunity for FIRST-TIME HOMEBUYERS or INVESTORS! This beautifully maintained 2-BEDROOM, 2-BATHROOM home offers comfortable living in a convenient location. Enjoy a bright and functional layout with a spacious living area, well-appointed kitchen, PRIVATE BALCONY, AIR CONDITIONING, AND IN-SUITE LAUNDRY. Both bedrooms are well-sized and offer plenty of comfort. Located just steps from EVERYDAY AMENITIES right on ELLERSLIE RD, A BEAUTIFUL POND, AND WALKING TRAILS, this home offers the perfect blend of comfort and convenience. (id:64174)
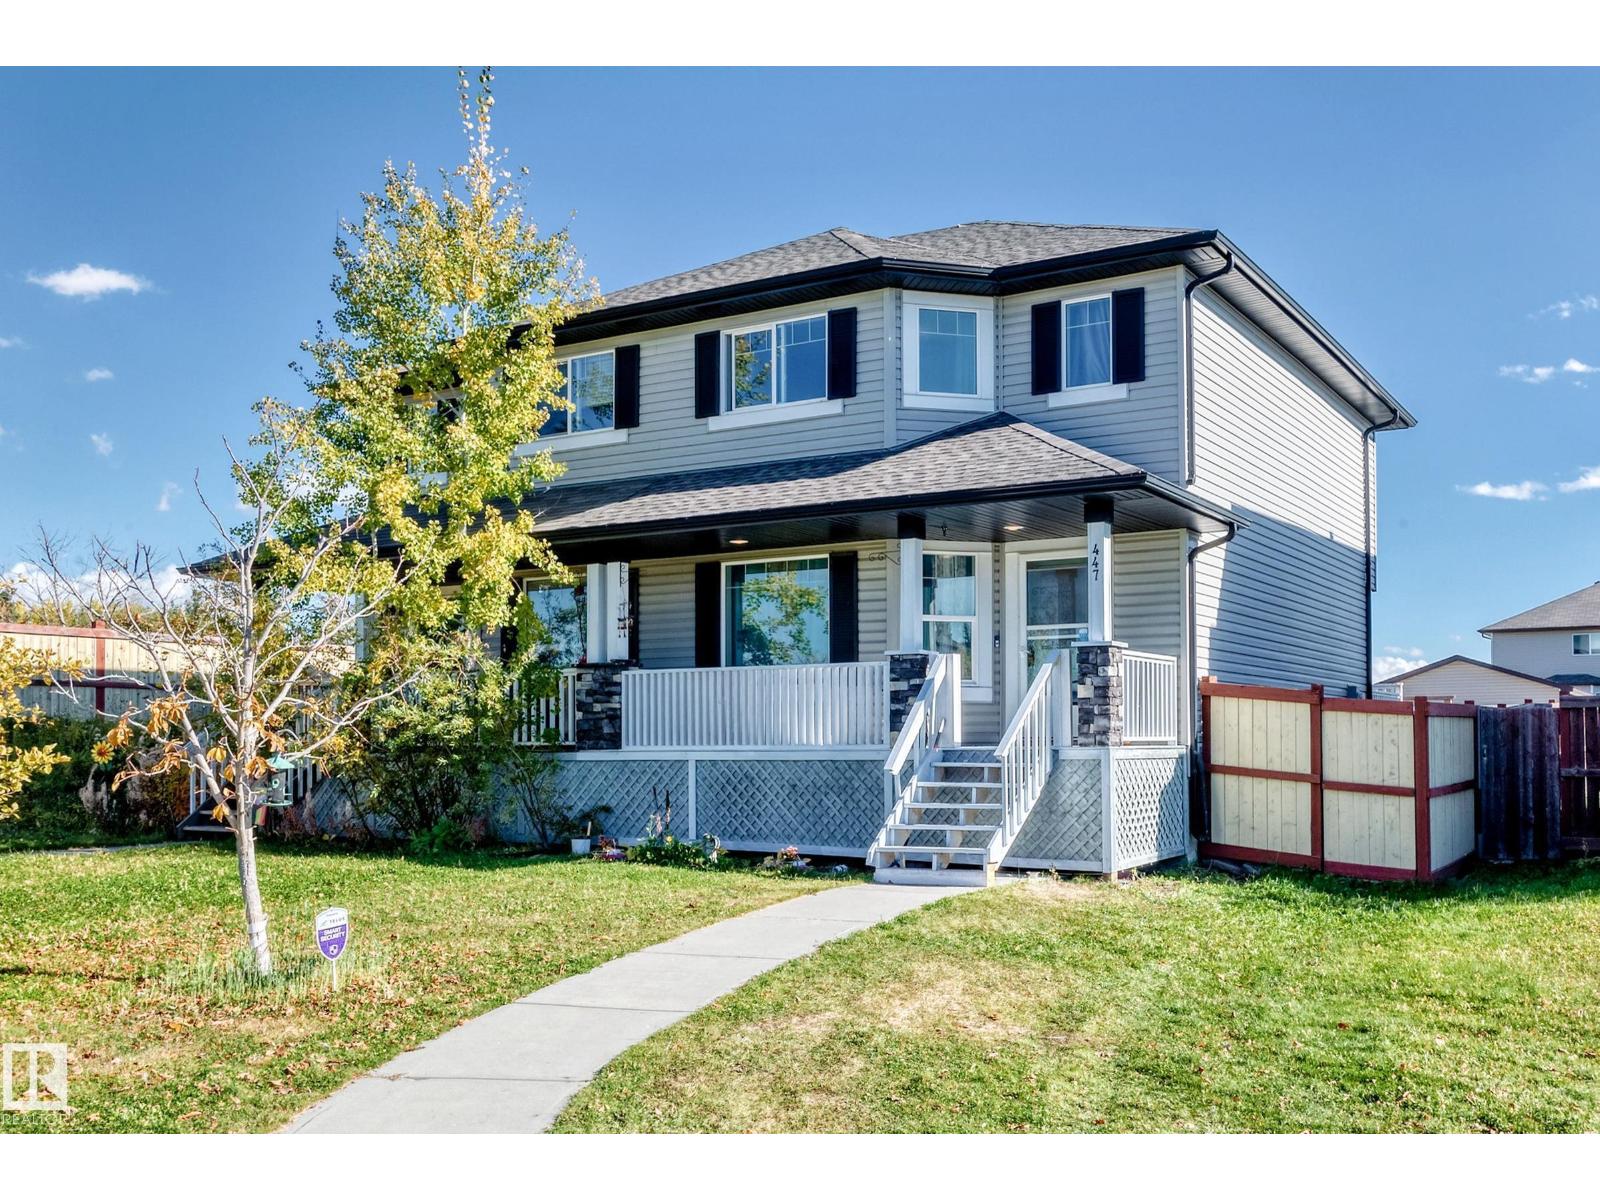
447 Songhurst Pl
Leduc, Alberta
Outstanding value and pride of ownership in Leduc's desirable Southfork community! Tucked away on a quiet cul-de-sac, this 1,382 sq. ft. half-duplex offers 3 upper-level bedrooms, 2 full bathrooms, and 1 half bathroom. A welcoming covered front porch and attractive stone accents add charming curb appeal. Inside, enjoy rich hardwood and tile flooring, a bright living room, a functional kitchen with included appliances, and a spacious dining area. Upstairs features 3 bedrooms and a 4-piece bathroom. The basement offers versatile additional living and flex space, a spacious 4-piece bathroom, and convenient basement laundry. Outside, enjoy a rear deck, fully fenced yard, vinyl storage shed, and double paved parking pad with electrical plug-ins. Shingles replaced in 2018. Conveniently located near schools, parks, playgrounds, and shopping! (id:64174)
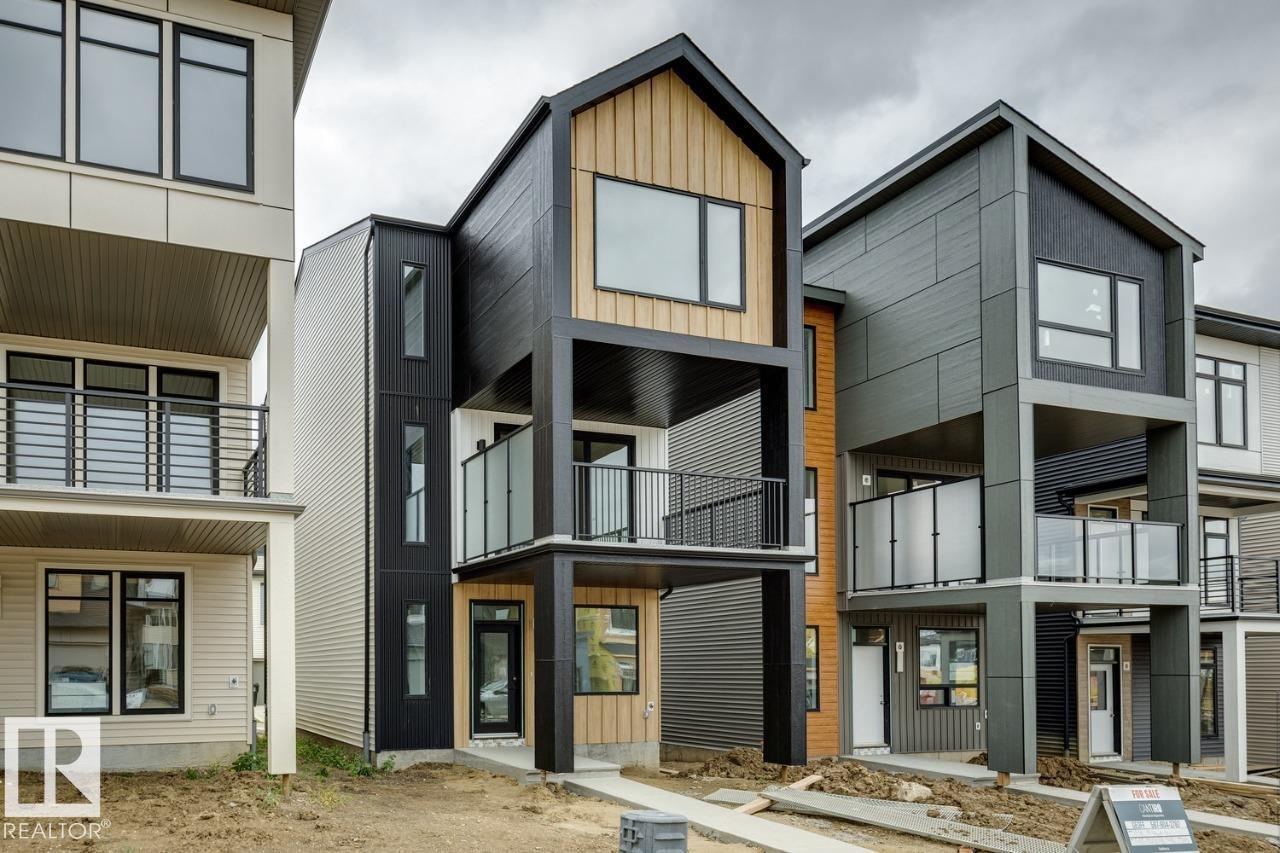
436 31 St SW
Edmonton, Alberta
The Entertain 3-Storey 18 Home 8 by Cantiro Homes is thoughtfully designed for families seeking the perfect balance of work and home life. The ground floor features a spacious flex area, ideal for a home office. The seamless transition to the main floor leads you from an expansive outdoor lounge, through the great room and dining to a well-appointed kitchen with pantry. Upstairs, you’ll find two secondary bedrooms and a private primary retreat with a large walk-in closet. The floor-to-ceiling windows on every level bring in abundant natural light and offer great views, This home includes three finished above-ground levels, a second-floor outdoor lounge, and a double rear-attached garage, along with front landscaping and fencing. Finishes include the Timber interior style, upgraded iron spindle railing, and fireplace. No condo fees. *Photos are for representation only; colors and finishes may vary* (id:64174)
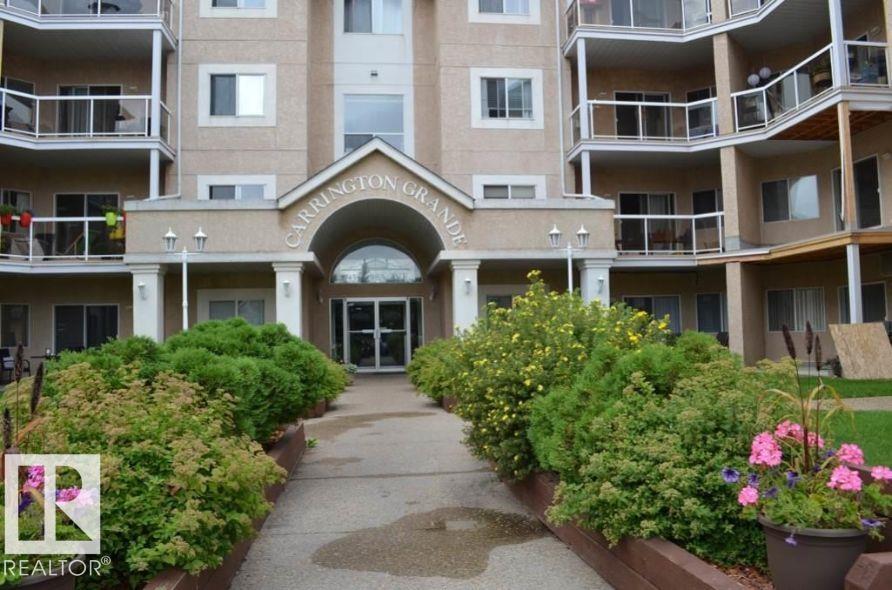
#123 17459 98a Av NW
Edmonton, Alberta
Beautiful two bedroom, two bathroom apartment located at one of best metro locations in town Terra Losa. This condo features beautiful nice flooring, a spacious kitchen with loads of cabinets and a peninsula overlooking the living room with a corner gas fireplace! PERFECT for entertaining! The large master bedroom features his & hers closets leading to a 3 pc ensuite bathroom and the generous 2nd bedroom shares the main 4 pc. bath. Good sized in-suite laundry room has a stacked washer/dryer, shelving and plenty of storage space. Enjoy your morning coffee on the front patio, take a walk around the lake or check out the near by stores, shops and restaurants. One heated, titled, underground parking stall and private, exclusive use, storage cage is included in the sale. Building amenities include a social room and a library. Incredible location, close to WEM and has easy access to Anthony Henday & Whitemud! (id:64174)
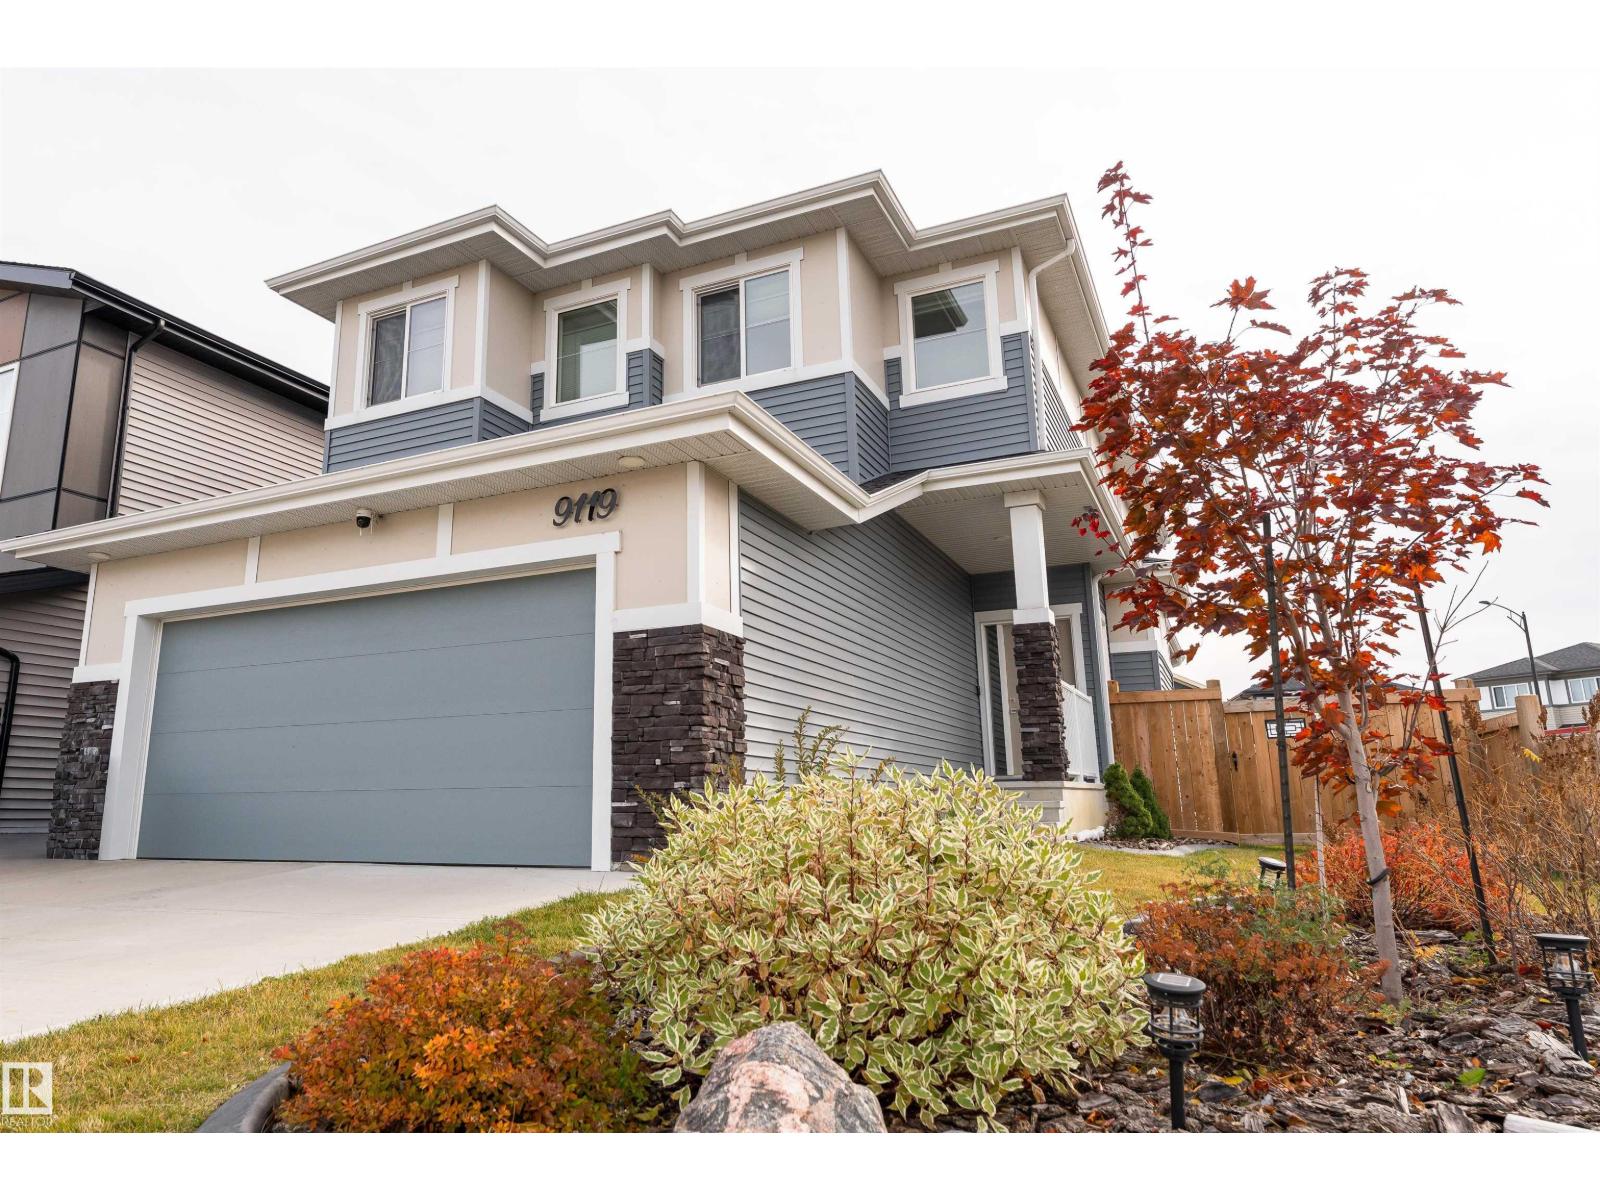
9119 183 Av NW
Edmonton, Alberta
Better than new—move in and enjoy from day one! This immaculate 2022 home sits on a desirable corner lot at the entrance to a cul-de-sac and is fully landscaped with a pressure-treated fenced backyard. The stunning kitchen features quality appliances, GAS cooktop, QUARTZ countertops, massive island, full-height cabinetry, walk-through pantry, and dedicated mudroom. LVP flooring, MOTORIZED blinds, upgraded bathroom finishes, and quality details create a polished look. Upstairs, the private primary suite with spa-inspired ensuite and walk-in closet is thoughtfully SEPERATED from the two additional bedrooms, family room, laundry, and 3-piece bath for added privacy. The finished basement adds a spacious rec room, full bath, wet bar, and an abundance of storage. For added peace of mind, the remaining Alberta New Home Warranty is transferable (started July 2022). MANY quality furniture items can be included with the sale! A must see! (id:64174)
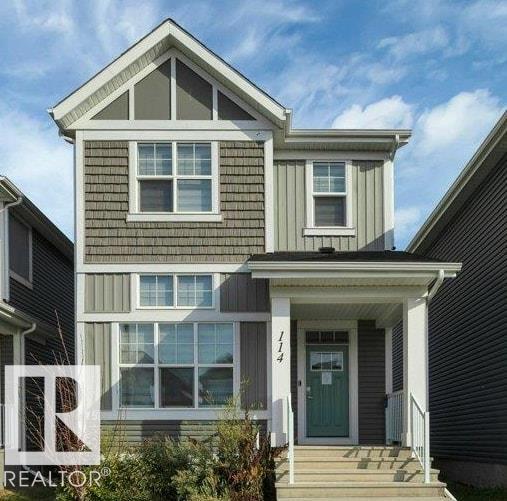
114 Stonehouse Wy
Leduc, Alberta
CUL-DE-SAC LOCATION in Southfork, WELL DESIGNED, ENERGY EFFICIENT, 1652 sq ft, Jayman built 2 Storey in excellent condition with 3 bedrooms, 2.5 bathrooms, triple pane windows, zebra blinds, quartz counter tops in kitchen & all 3 bathrooms. HIGH VAULTED CEILING in living room greets you as you enter. 2 pc bath off the living room. Up a few steps to dining room and Kitchen with beautiful dark cabinetry, quartz counter tops and upgraded appliances. Upstairs there is a small bonus room area that could be used as entertainment or home office, laundry closet, 4 pc main bath and 3 bedrooms including primary with 4 pc ensuite and walk in closet. Already in place for developing a basement suite is 2nd furnace, 2nd instant hot water, 2nd HRV unit, laundry hook ups and roughed in plumbing for bathroom and kitchen. One block to Father Leduc School and close to all amenities. Solar Panels, Cement parking/garage pad for 2 off rear lane. (id:64174)
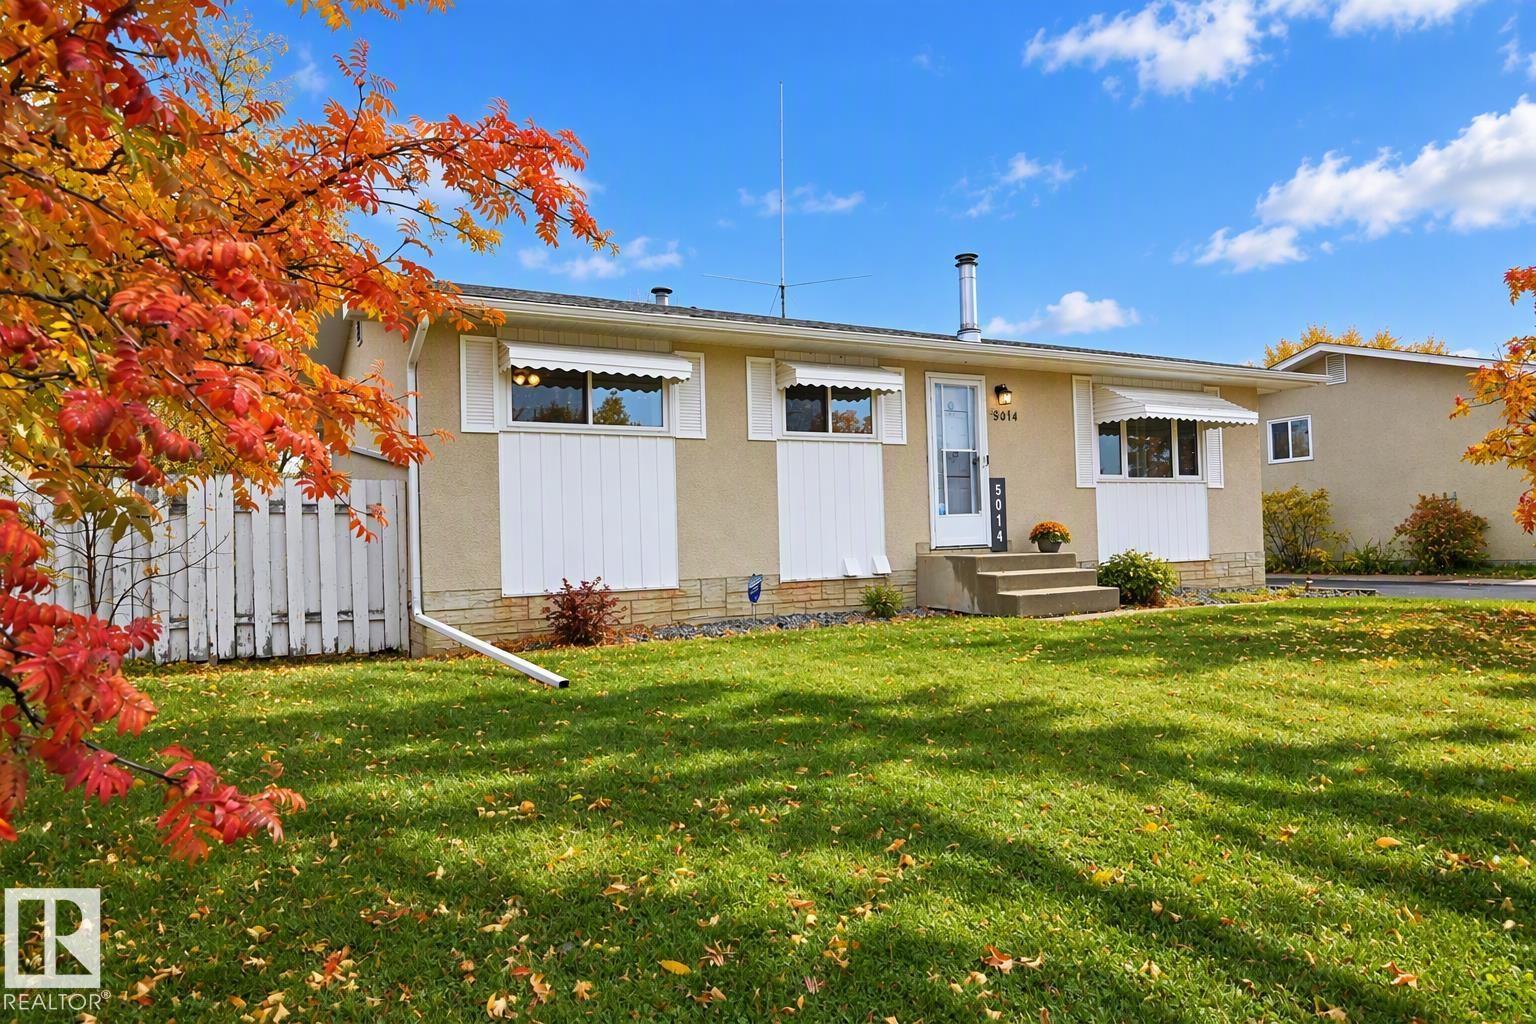
5014 54 Av
Leduc, Alberta
Great investment opportunity! This south-facing 1,040 sq. ft. bungalow offers three bedrooms and a four-piece bathroom. The bright kitchen opens to an L-shaped living and dining room featuring a cozy wood-burning stove and a large picture window that fills the space with natural light. Recent improvements include new triple-pane windows and a high-efficiency furnace installed in 2016. Situated on a generous 124' x 62' partially fenced lot, the property also features a single detached garage. Conveniently located close to a school, park, playground and shopping amenities, this property offers excellent potential for investors, first-time buyers or anyone looking to make a home their own. Note some pictures are virtually staged. (id:64174)
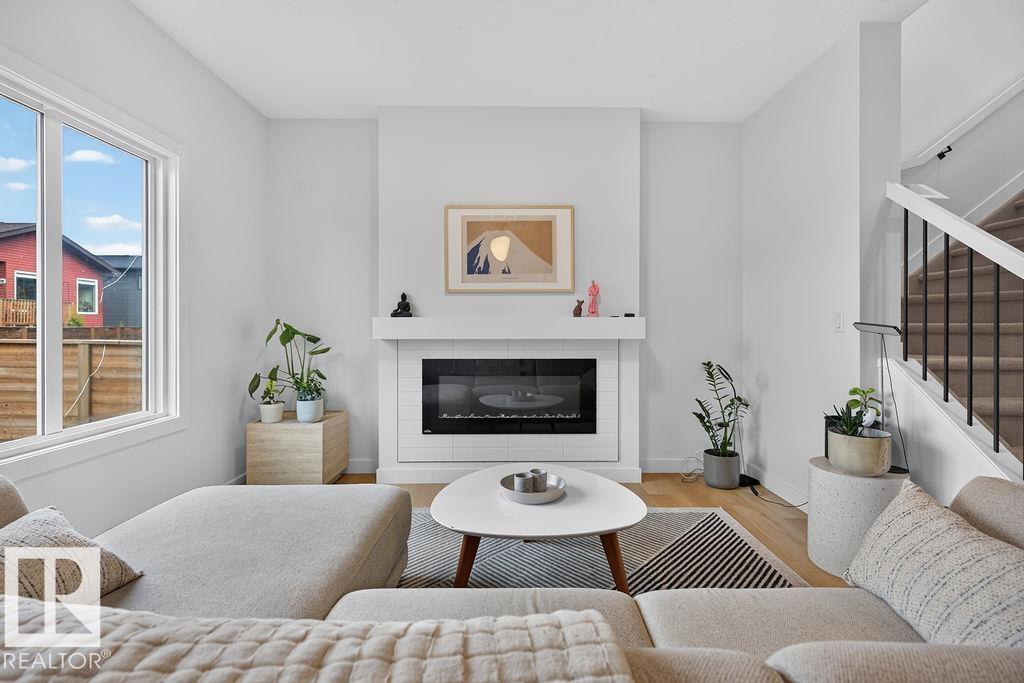
184 Rankin Dr
St. Albert, Alberta
Welcome to this beautifully appointed 2-storey home in the desirable Riverside community of St. Albert! Built by San Rufo Homes, this stylish 1,682 sq. ft. property offers a thoughtful blend of modern design, comfort and functionality. The bright, open-concept main floor features 9 foot ceilings, contemporary finishes and a stunning kitchen with quartz countertops, ceiling-height cabinetry, stainless steel appliances, a gas range, statement hood fan and a spacious island perfect for gathering and entertaining. The inviting living area is anchored by a built-in electric fireplace, creating a warm and welcoming atmosphere. Upstairs, enjoy comfortable living spaces designed for everyday relaxation. Step outside to a private backyard retreat featuring a spacious deck, wood privacy screening and room to lounge or entertain. With its modern aesthetic, functional layout and inviting indoor and outdoor spaces, this home offers an exceptional opportunity to enjoy life in one of St. Albert's growing communities. (id:64174)
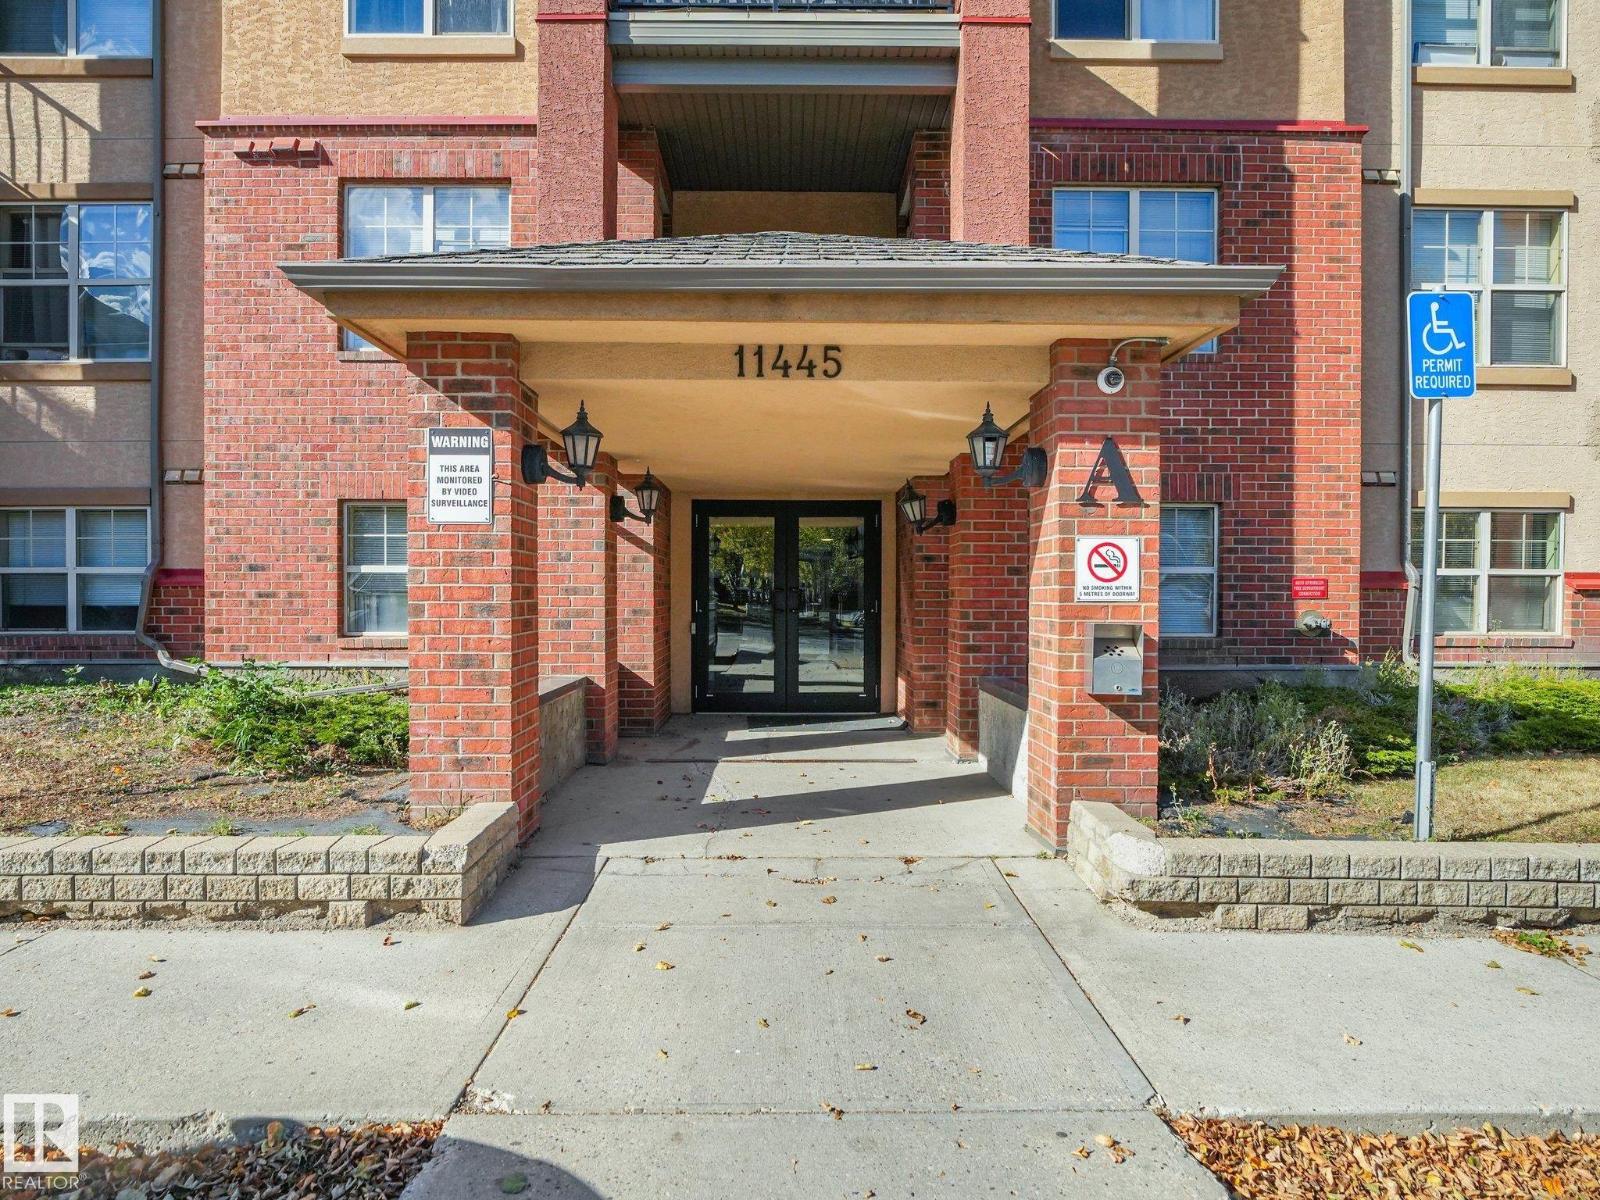
#214 11445 Ellerslie Rd SW
Edmonton, Alberta
This bright, updated, and turnkey 1-bedroom + 1-bathroom condo in Rutherford Village is completely move-in ready with brand-new vinyl plank flooring and fresh paint throughout. The open-concept design features a spacious great room with room for dining and a well-equipped kitchen offering a large eat-in peninsula, double sink, generous counter space, and ample cabinetry. The primary bedroom boasts a walk-through closet with direct access to the main 4 piece bathroom, complemented by the convenience of in-suite laundry. Step outside to enjoy your private covered balcony overlooking green space, complete with a natural gas BBQ hookup. Extra perks include an underground heated parking stall, 2 secure storage cages in parkade storage room, and all-inclusive condo fees covering heat, water, and electricity. Perfectly located within walking distance to grocery stores, schools, and bike trails, with quick access to the LRT, South Edmonton Common, Anthony Henday Drive, and Highway 2. Welcome HOME! (id:64174)
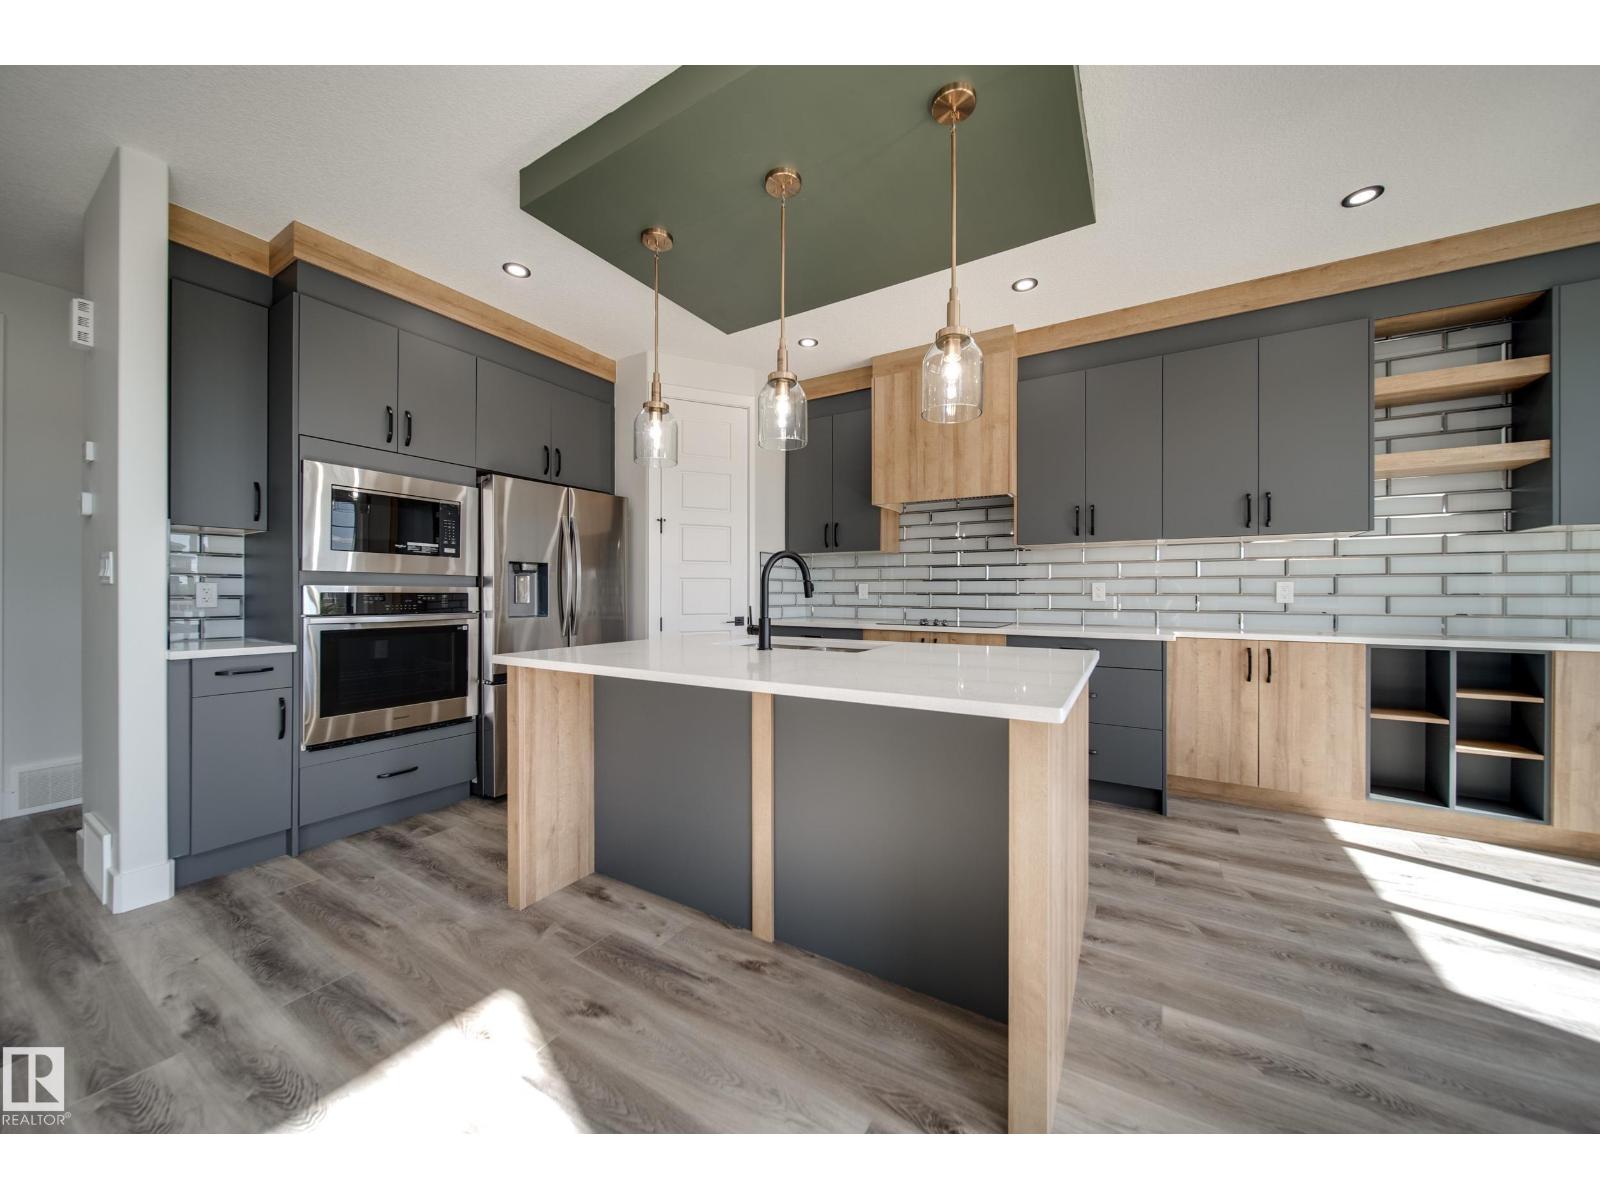
8515 183 Av NW
Edmonton, Alberta
This SOUTH-FACING, WALKOUT home backing a green space, offers thoughtful design with premium UPGRADED finishes like 9’ ceilings, 8' doors, LUXURY vinyl plank, MDF shelving & custom feature walls. A bright, open-concept main floor impresses with an open to above great room, & a versatile main floor bedroom/office paired with a convenient powder room. Enjoy cooking like a chef in your kitchen, showcasing QUARTZ countertops, UPGRADED extended cabinetry, & a WALK-IN pantry. Upstairs, find 3 spacious bedrooms, including a serene primary retreat complete with a 5 piece spa-like ensuite, tile surround shower & tub. Down the hall, find an additional full bath, SPACIOUS bonus room & a large laundry room with a SINK. A SEPARATE SIDE ENTRY to the unfinished basement awaits future development. Perfectly located in a desirable, amenity-rich community, this home offers the perfect balance of space, style, and sophistication. Make it HOME today! (id:64174)
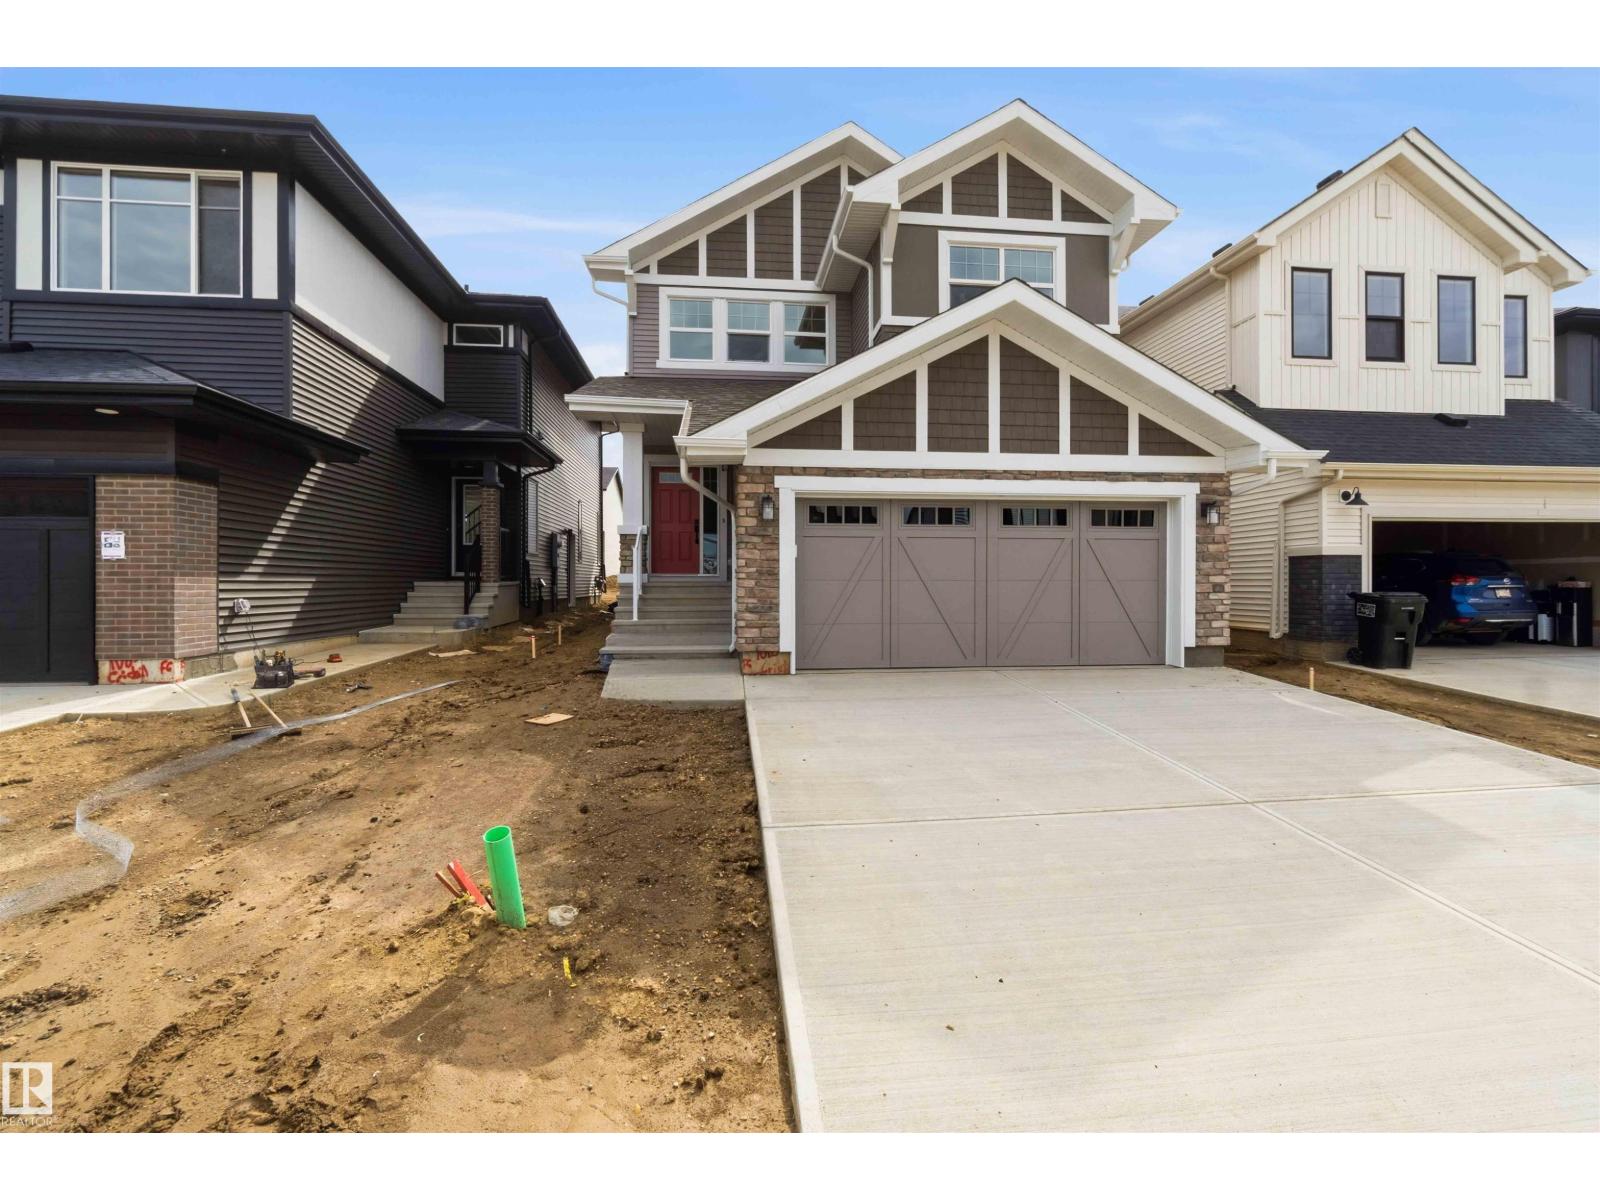
1085 Cristall Cr SW
Edmonton, Alberta
This stunning home showcases an executive chef's kitchen featuring a full-size fridge and freezer, premium built-in appliances, and an abundance of workspace for entertaining. The open-concept floor plan is designed for modern living, offering seamless flow between the kitchen, dining, and living areas. Upstairs you'll find 4 spacious bedrooms, a versatile bonus room, and a well-appointed main bath complete with double sinks. Primary room includes open 5 piece ensuite. Entertain in style with the built-in wine bar area, while the impressive triple tandem garage provides exceptional space for vehicles, storage, or a workshop. (id:64174)
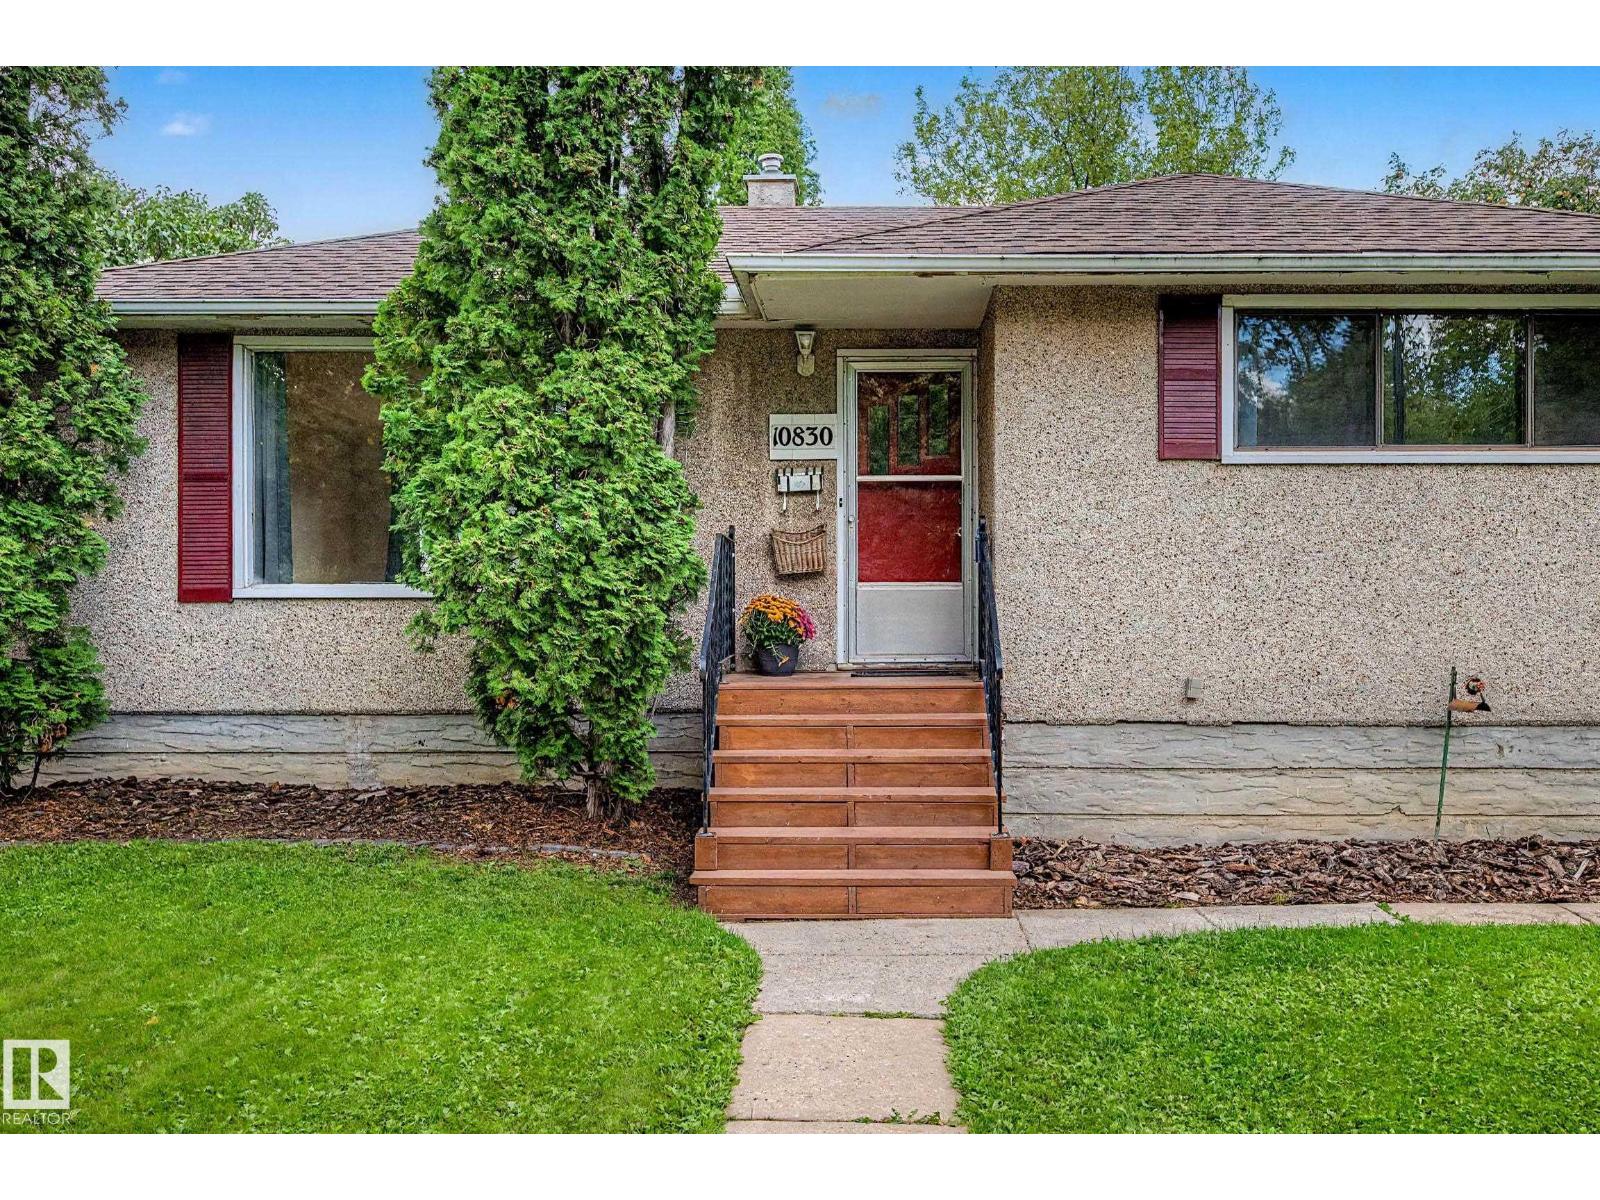
10830 138 St NW
Edmonton, Alberta
FANTASTIC North Glenora location for this 4 bedroom bungalow. Original hardwood floors and coved ceilings will welcome you in to this move in ready home. Renovated completely in 2008 and cared for and upgraded through the years. Main floor living room, dining room, kitchen with black appliances, main floor bath and two bedrooms. Downstairs features two more bedrooms, and a bathroom along with large family room/recreation room. Laundry and utility area. Spacious back yard with two level deck (access from the dining room) and an oversize double garage. RV parking, parking behind the garage and lots of yard left for your enjoyment. 100 amp 2008, newer garage doors with opener, shingles 2009, furnace/hot water tank 2008, sump pump 2025, washer 2021,dryer 2016, Located on quiet street close to schools, shopping and all amenities. Move in and enjoy this lovely home. (id:64174)
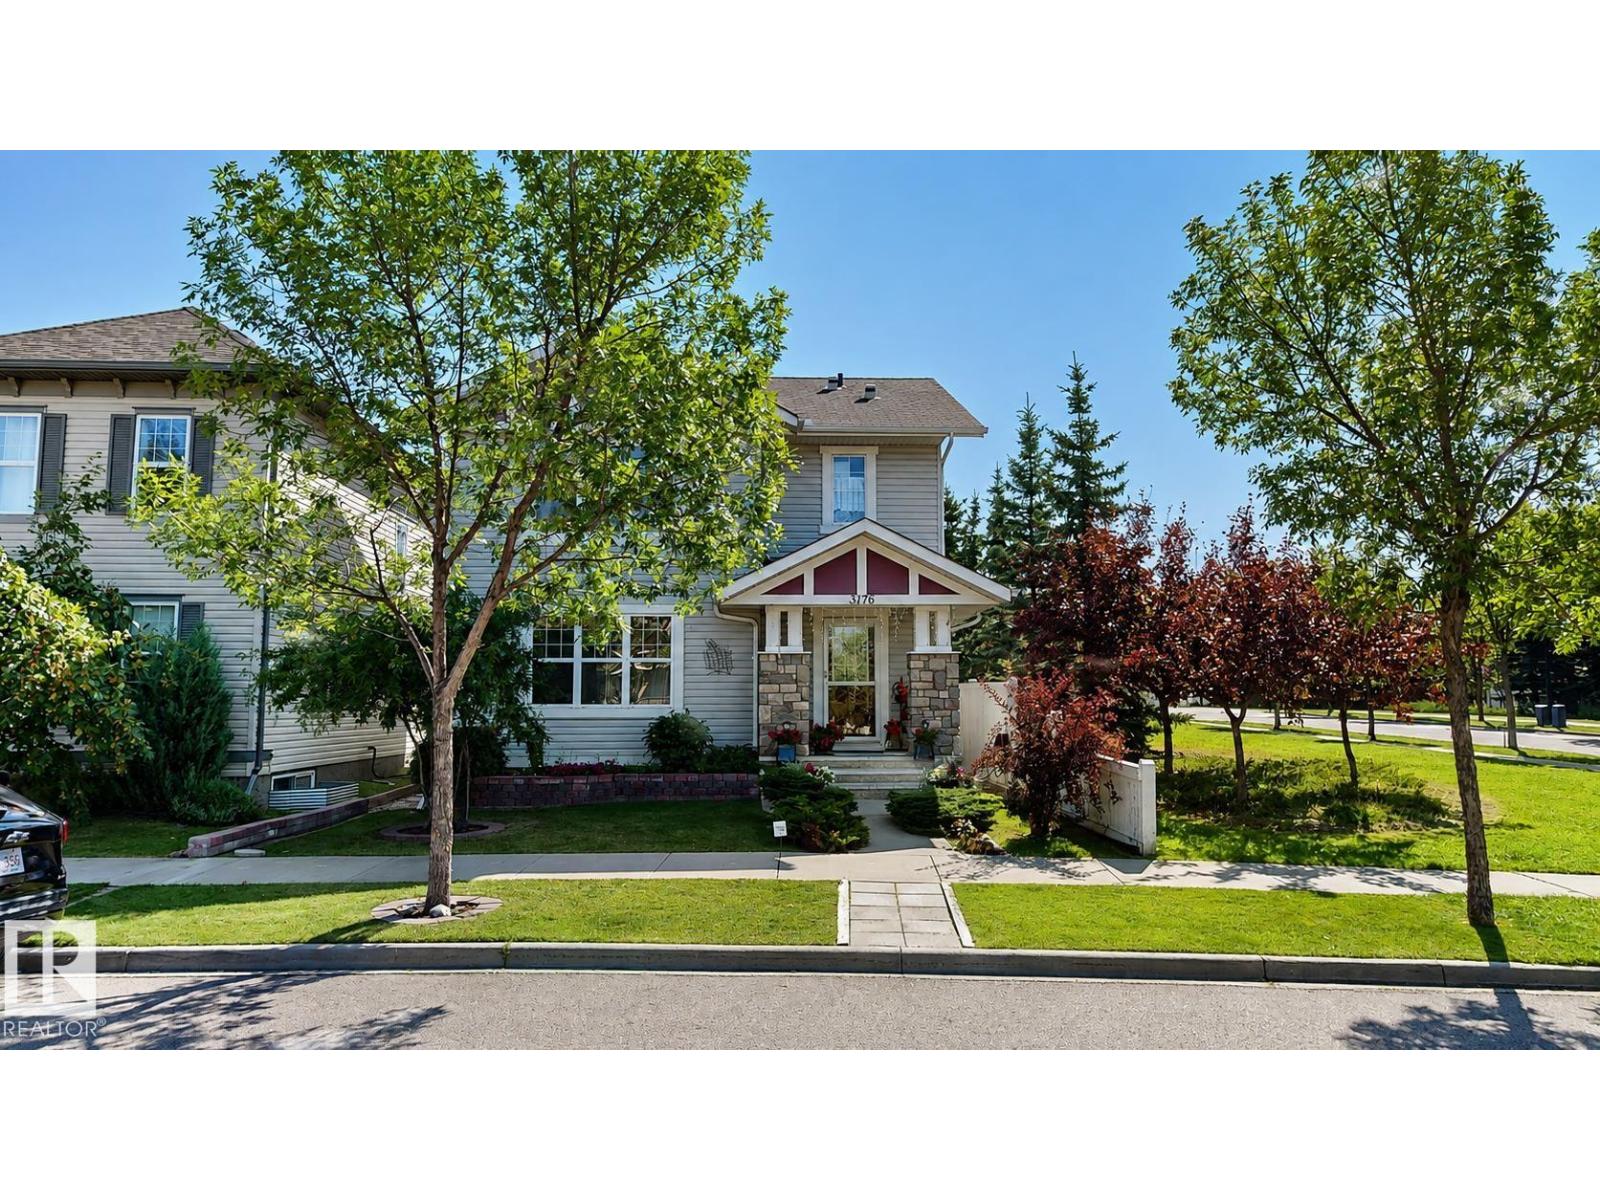
3176 Trelle Lo NW
Edmonton, Alberta
Beautiful & well-kept original owner home built in 2007, offering approx 1,470 SQFT of living space excluding the basement. Situated on a corner lot with east, south & west exposure lots of natural light, & a park along the south side. Main floor features an open concept living room, dining area & kitchen with hardwood flooring & tiles + a partial bathroom. The kitchen area has a big corner pantry. Upstairs 3 bedrooms & 2 full bathrooms. Master bedroom with an ensuite bathroom & walk-in closet. Basement includes 2 finished bedrooms, lots of storage space & partially finished laundry area. New furnace, replaced in 2023 & air conditioning installed in 2021. The beautifully designed, manicured backyard features a 14x12 feet deck with a 14x10 feet awning installed in 2022. Detached double garage measuring 20x22 feet. Located within walking distance to Terwillegar Recreation Center & public transit ETS, with easy access to schools playgrounds, Windermere shopping & dining & Edmonton International Airport. (id:64174)
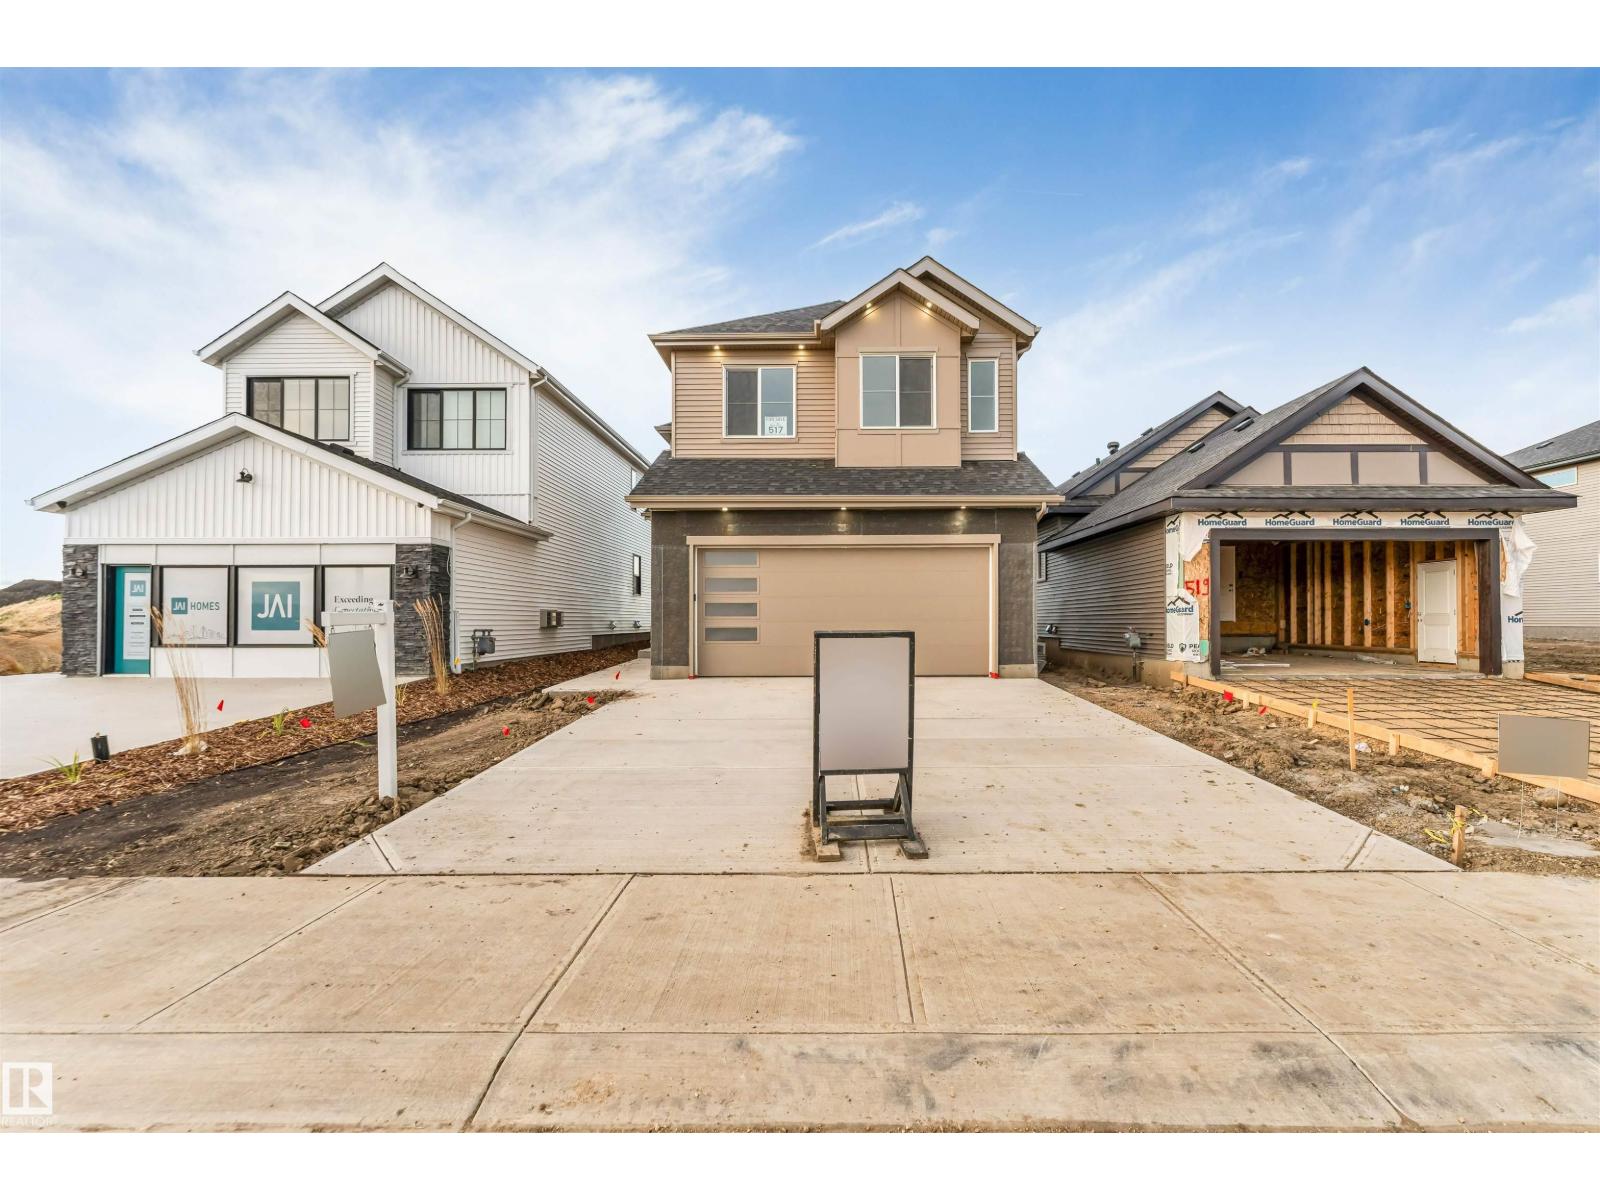
206 Falcon Cr
Leduc, Alberta
**FRONT-ATTACHED DOUBLE GARAGE**KITCHEN WITH PANTRY**OPEN-TO-BELOW**SECOND-FLOOR BONUS ROOM**SEPARATE ENTRANCE** Beautifully designed home in Fraser, Leduc with a functional layout for everyday living. The main floor features a 2 piece bathroom, spacious living area, open-to-below design, and a well-planned spice kitchen. Upstairs offers a bonus room, primary bedroom, two additional bedrooms, two full bathrooms, and convenient second-floor laundry. Buyer has the option to select interior finishes, subject to builder timelines and availability. Located close to the Leduc Recreation Centre, Telford Lake, environmental reserve areas, and walking paths around the ponds, with convenient access to everyday amenities. Photos are representative.House under construction if you want to look at similar finished product visit 517 Ashgrove Circle Leduc, AB T9E 0K8 (id:64174)
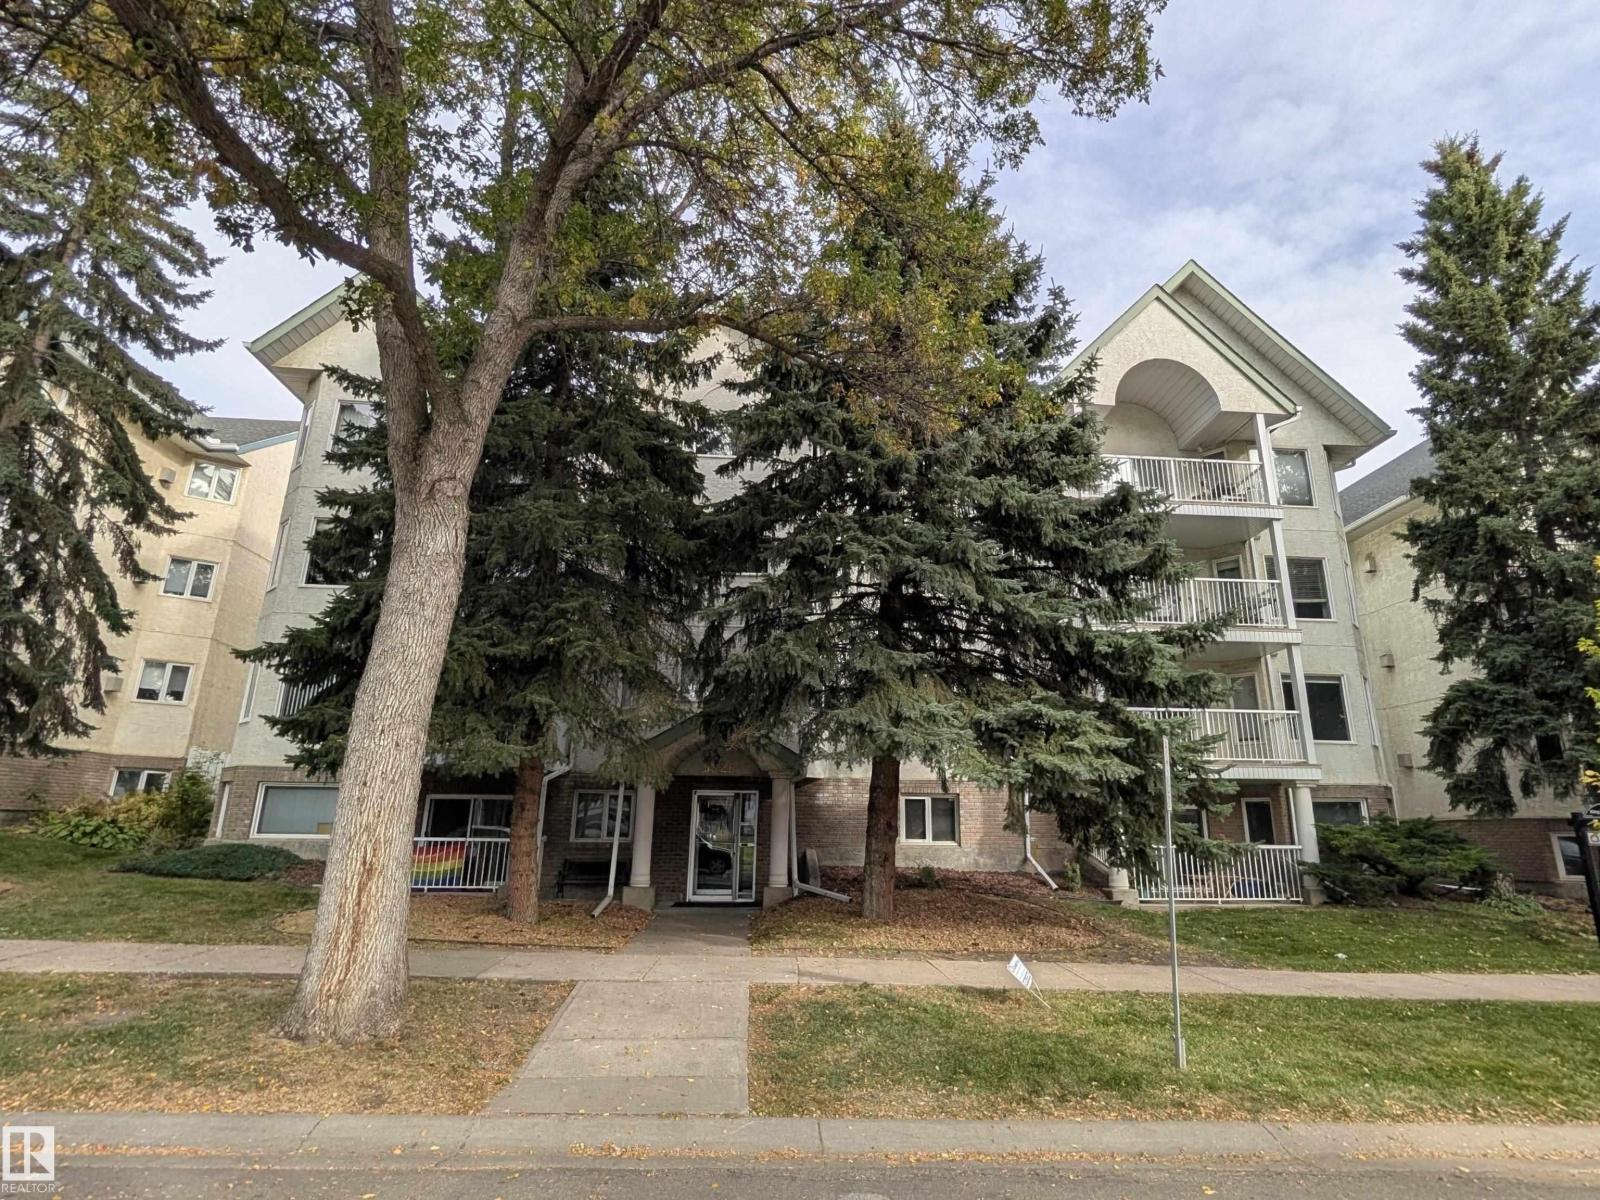
#18 9926 80 Av NW
Edmonton, Alberta
Fully renovated 1-bedroom ground-floor unit just steps from Whyte Avenue. The upgraded kitchen features stainless steel appliances, a butcher block island, and ample cabinetry. The bright, open living room includes a corner fireplace, while the spacious primary bedroom offers a large walk-in closet with room for a desk or workstation. Additional features include an upgraded 4-piece bathroom, in-suite laundry, modern vinyl plank flooring, fibre optic internet capability, a private covered patio, designated covered parking stall with plug-in—no brushing off snow or scraping ice— additional locker-style storage, and access to a secure bike storage room. Conveniently located near Mill Creek Ravine, river valley trails, restaurants, breweries, shops, transit routes, the University of Alberta, hospital, downtown, and nearby LRT stations. (id:64174)
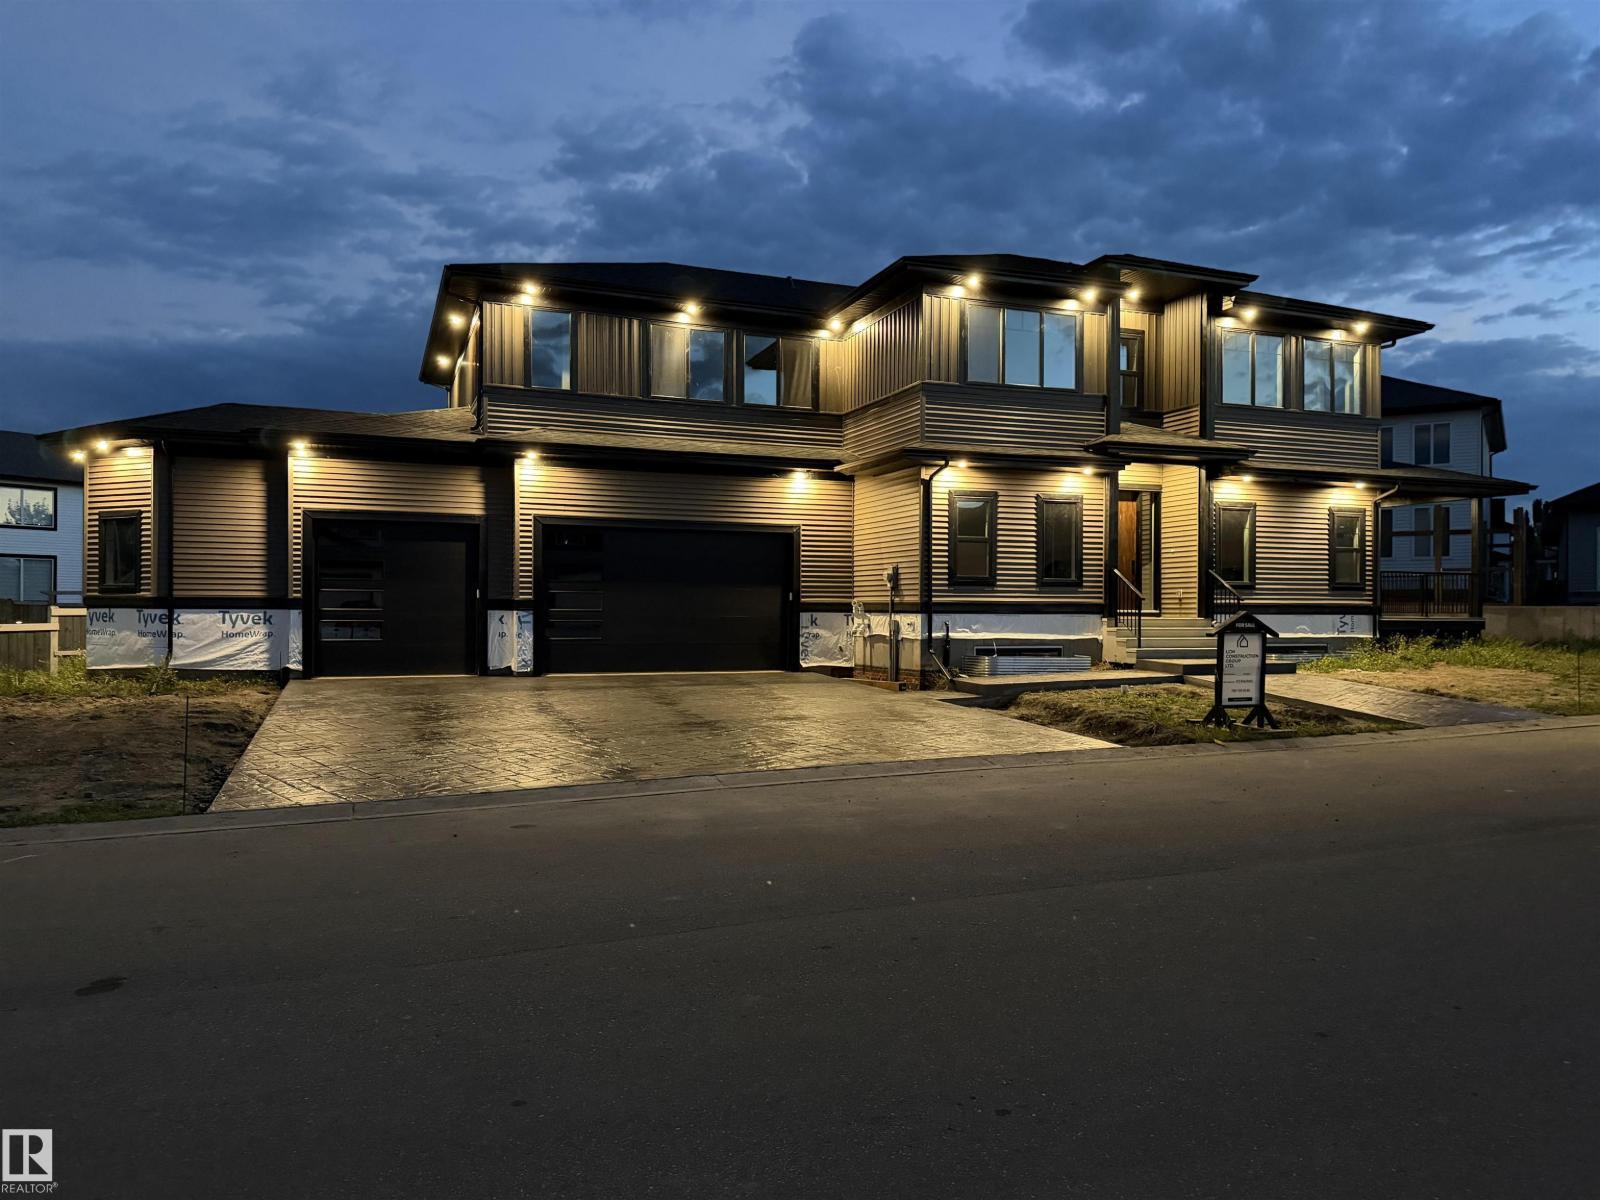
33 Harley Wy
Spruce Grove, Alberta
MOVE IN! EXECUTIVE MANOR LIKE HOME by local builder LCM Construction, is located in Hilldowns Spruce Grove! This mode timeless 2,972 Sq.ft luxury 2-storey home offers presence w/ curb appeal, toasted almond & urban bronze vinyl exterior, TRIPLE PANE WINDOWS w/ black trim & doors trim, black garage doors, stamped concrete & accent stone. The 3.5 car garage has epoxy flooring, electrical panel & high ceilings for a lift. The main floor w/9 ft ceilings, LVP flooring, flex/office room, mudroom w/built-in bench, 20 ft open-to-below ballroom living room w/ feature wall & 3 sided fireplace, kitchen w/ 9.5 long quartz island, blanco sink, spice kitchen w/sink & beverage cooler, walkthrough pantry, SS built-in appliances, black fixtures & hardware. Upstairs a open bonus room, laundry room w/quartz countertop & sink, 3 spacious beds, & private primary bed w/ 5-piece ensuite w/ heated floor, fireplace, 7' soaker tub, enclosed toilet, & large walkthrough closet. Bonus large covered deck & separate grilling deck. (id:64174)
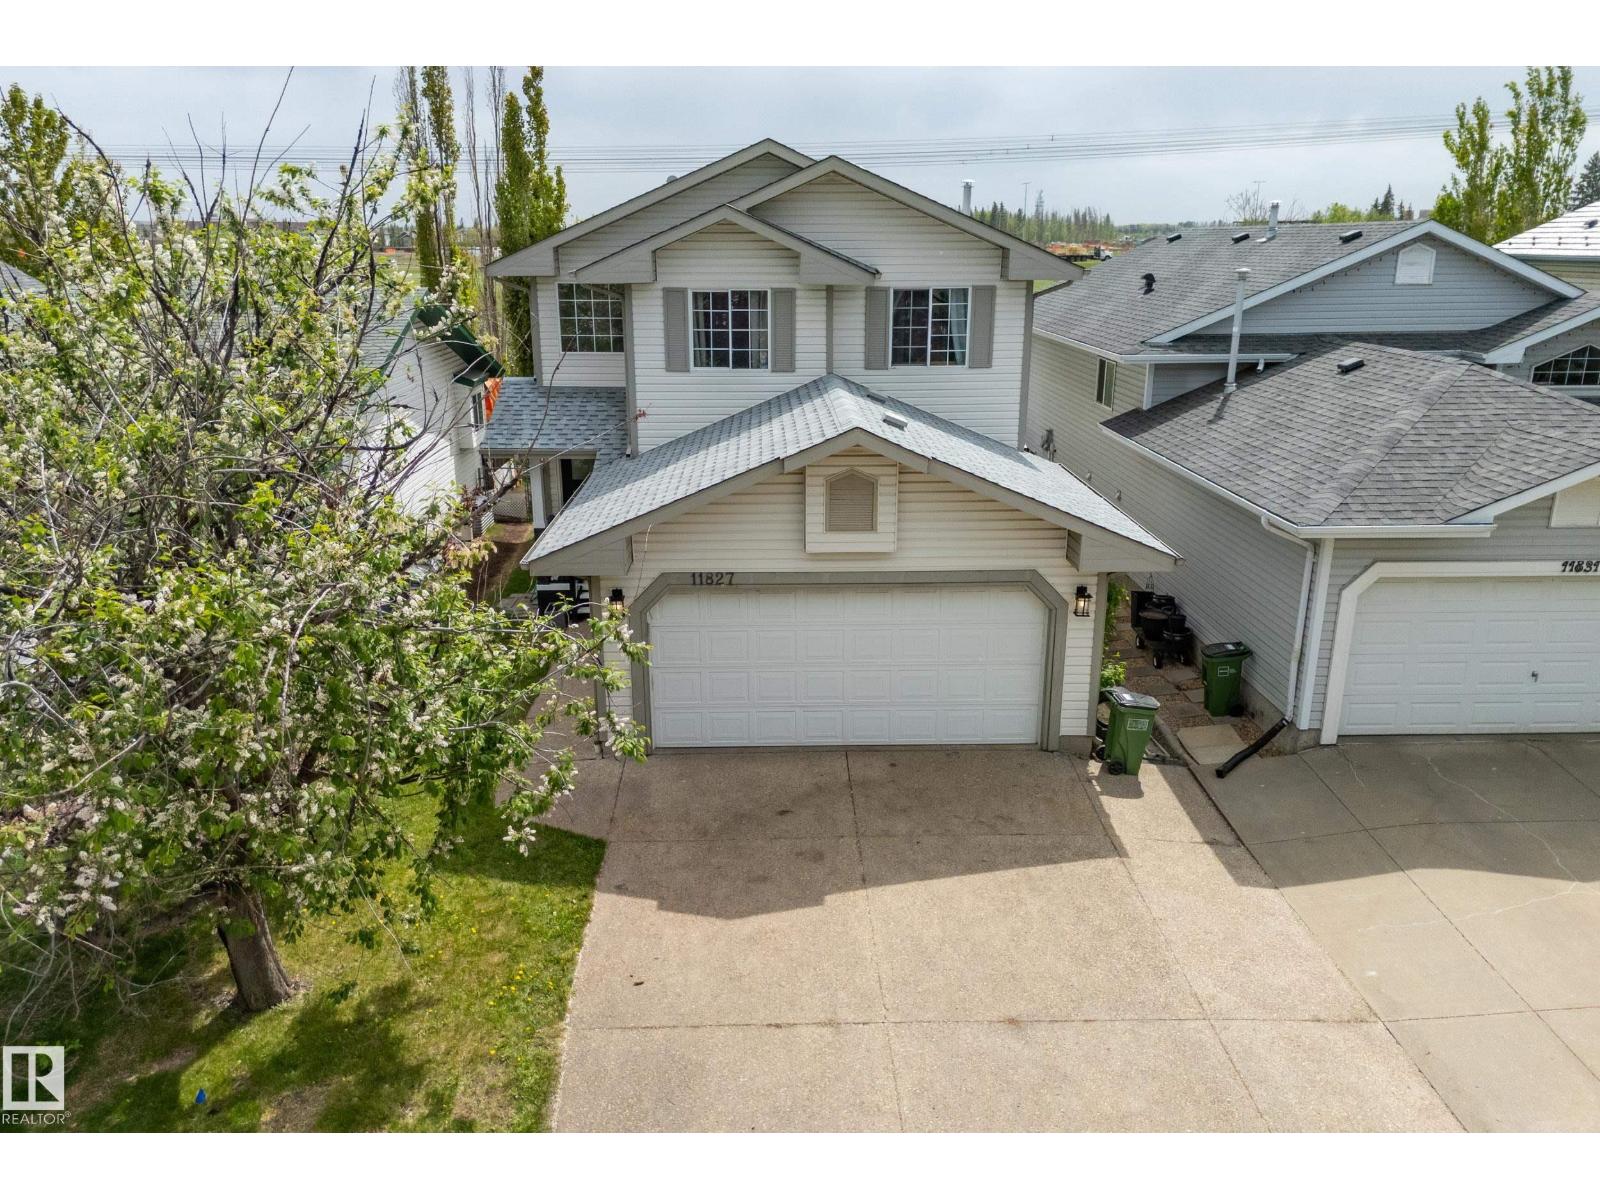
11827 8 Av NW
Edmonton, Alberta
Welcome Home to this fantastic family home in Twin Brooks. This home has been substantially upgraded over the years, and is sure to impress. This 1570sqft 2-Storey features 3 Bedrooms and 2.5 baths. As you enter the home you are invited through a bright spacious foyer, and notice the brand new paint job. The main floor is a spacious open concept with a Remodelled Kitchen, S/S appliances and Waterfall Quartz Countertops. Modern Tile and Laminate flooring. Upgraded bathrooms throughout. The south facing backyard, has a full width deck, and overlooks a green space and pond area. Upstairs you'll find three spacious bedrooms, newer flooring and a Gorgeous Primary Bedroom, complete with a fully renovated ensuite. The Primary walk in closet has custom closet organizers, and the Roof was replaced in May of 2026. Double Attached Garage and a basement ready for your personal touches. This home is meticulously crafted, turnkey ready and close to future LRT lines, schools and shopping. Its a must see! (id:64174)
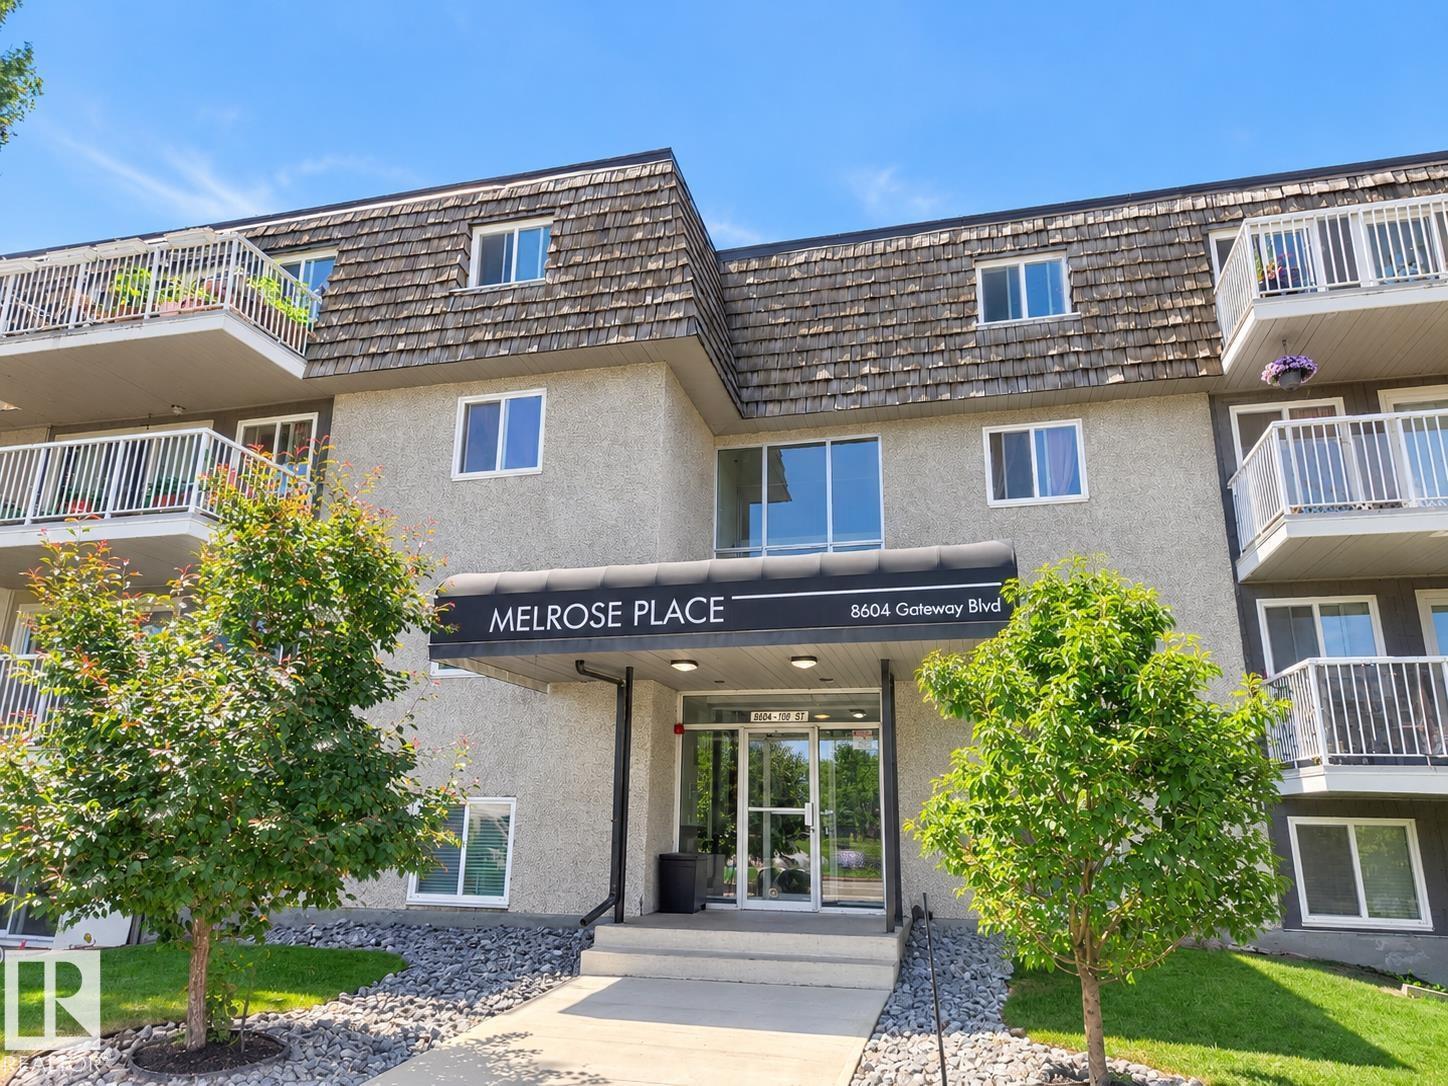
#209 8604 Gateway Bv NW
Edmonton, Alberta
Welcome to Melrose Place! Fantastic opportunity just steps from the University of Alberta, Whyte Avenue and the river valley. This bright and inviting 1 bedroom condo offers a spacious, functional layout with a well equipped galley kitchen, 4 piece bathroom and a large east facing balcony overlooking a quiet area. The expansive in suite storage room provides plenty of extra space while shared laundry on the 2nd and 3rd floors and a designated parking stall add everyday convenience. Perfect for students, first-time home buyers or investors, this unit combines comfort, location and value in one of Edmonton’s most desirable areas. (id:64174)
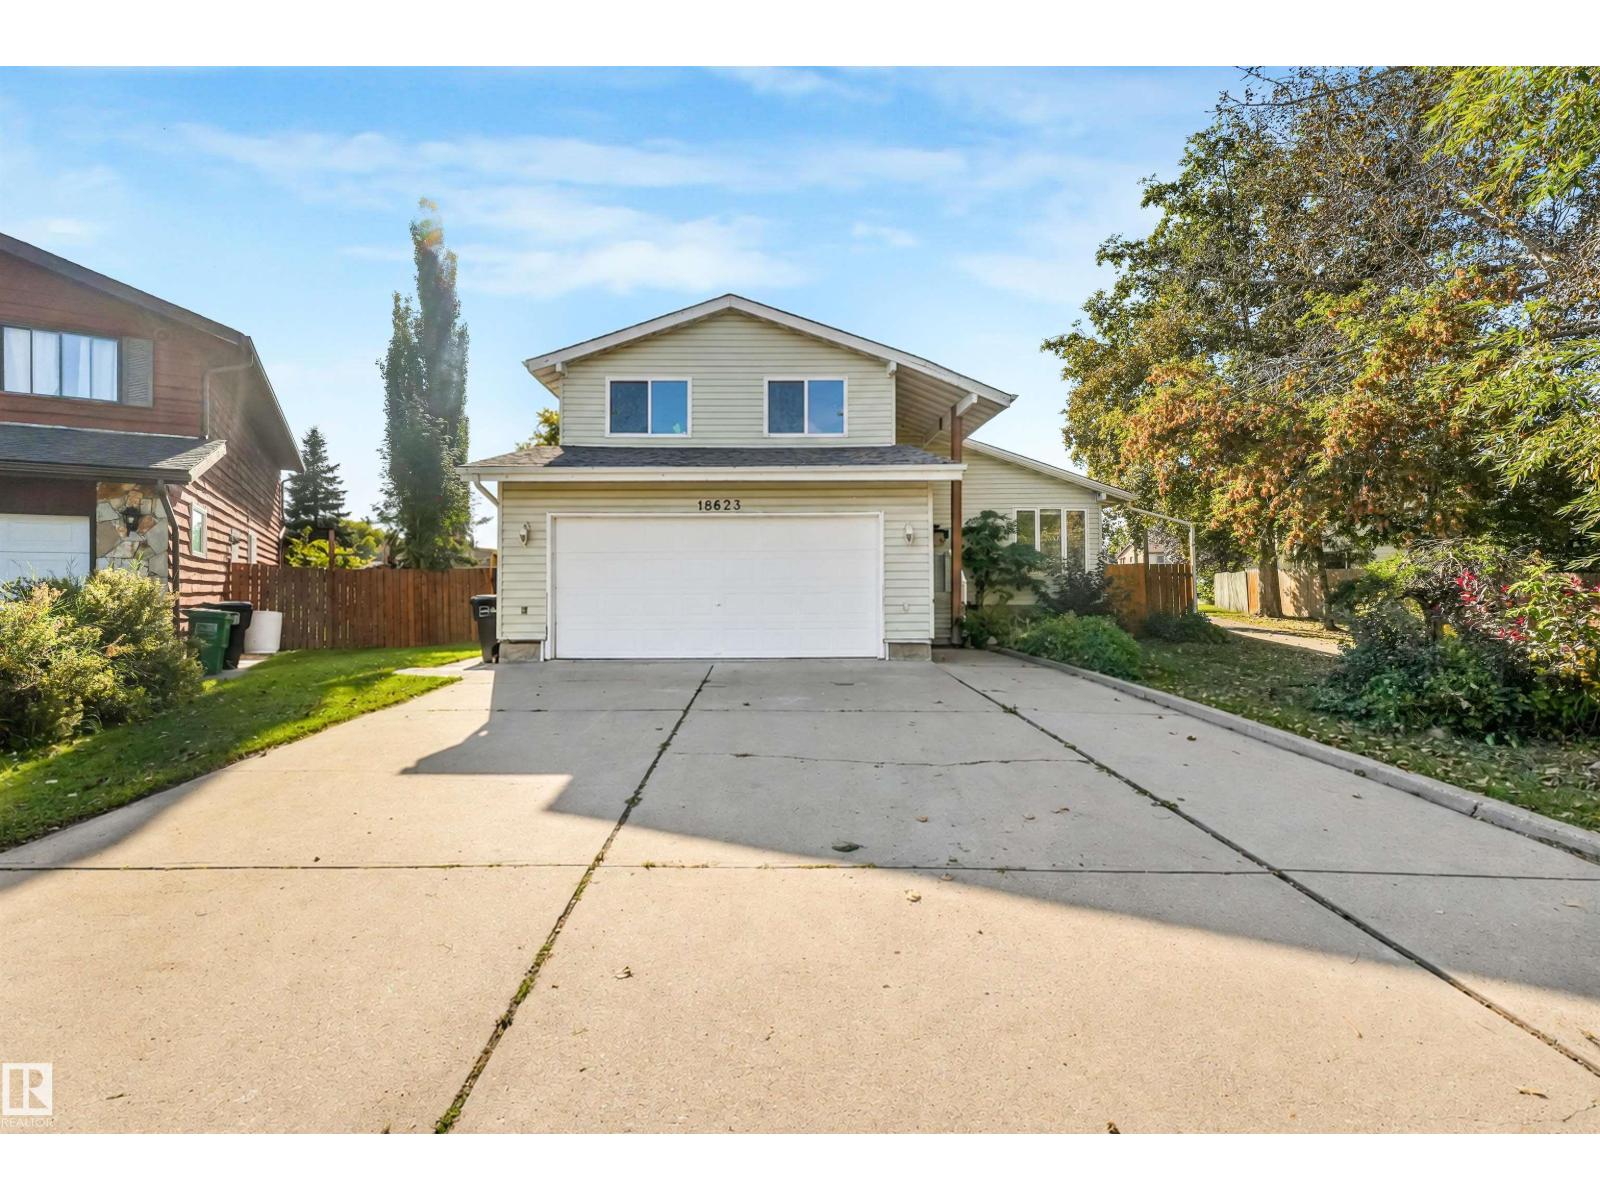
18623 70 Av NW
Edmonton, Alberta
Welcome to this beautiful and extensively upgraded 5-level split home in the desirable community of Lymburn! Offering an impressive and versatile layout with 5 bedrooms and 4 bathrooms, this spacious home provides plenty of room for a growing family, entertaining, and everyday living. As you enter, you’ll appreciate the unique multi-level design and the abundance of living space throughout. The home features multiple living and dining areas, providing flexibility for both formal and casual gatherings. The spacious kitchen offers excellent functionality and connects naturally to the surrounding living and dining spaces. Upstairs, you’ll find generously sized bedrooms, including a spacious primary bedroom, along with additional bathrooms and ample closet space. The thoughtful layout provides excellent separation between living and sleeping areas. The lower levels offer additional flexibility with generous open areas, utility/laundry space, and direct access to the oversized double garage. (id:64174)
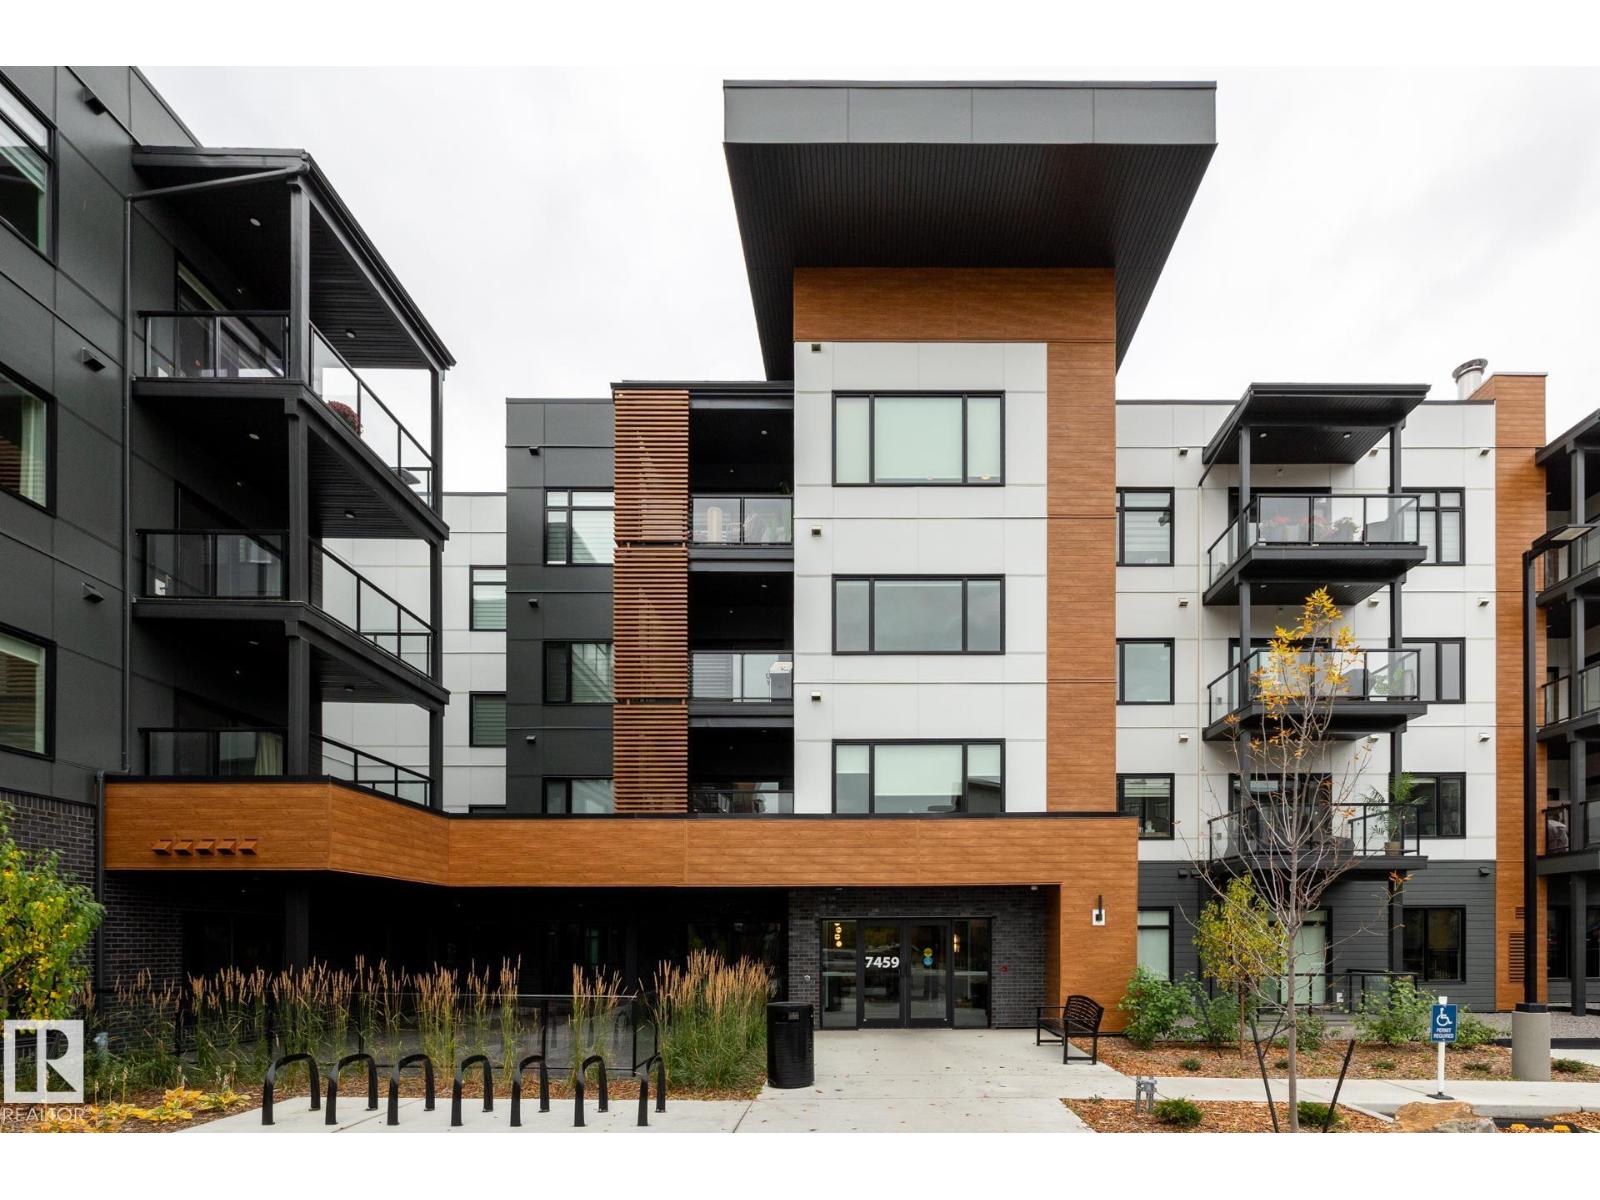
#102 7459 May Common NW
Edmonton, Alberta
Beautiful condo featuring high-end finishes, thoughtful design and quality workmanship. Vinyl plank flooring complements the modern island kitchen with quartz countertops, premium stainless steel appliances, breakfast counter, pull-out waste/recycling drawer and under-cabinet lighting. The spacious living area offers a fireplace and built-in shelving. The large primary bedroom features a walk-through closet with organizer and luxurious ensuite with double sinks, black fixtures and oversized shower. A second bedroom, full bathroom with tub, in-suite laundry and patio completes the space. Enjoy secure underground parking and direct access to MacTaggart Ravine’s walking and cycling trails. Amenities include an owner’s lounge, chef’s kitchen, impressive gym, meeting rooms, craft rooms and guest suite. A social committee organizes fun resident events.Downsizing doesn’t get better than this! (id:64174)
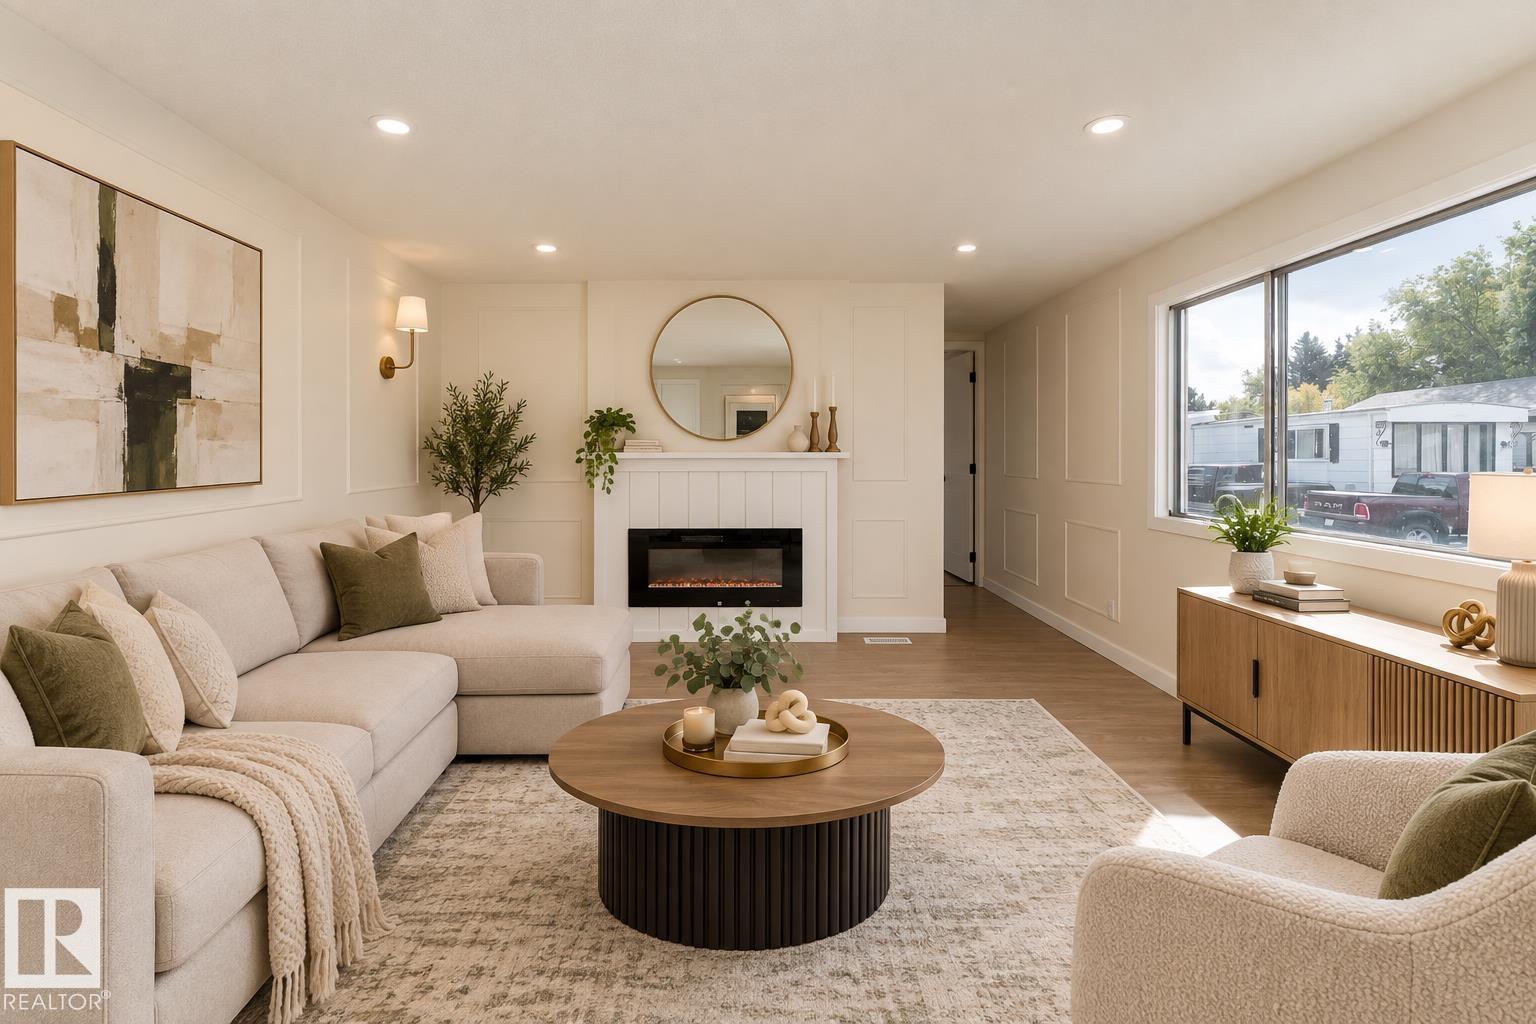
#92 305 Calahoo Rd
Spruce Grove, Alberta
MOVE-IN READY & RENOVATED! Welcome to Mobile City Estates in Spruce Grove. This stylish 3 bedroom + den, 2 bathroom home offers an affordable opportunity to own without sacrificing updates or space. Step inside to a bright, modern interior featuring vinyl plank flooring, pot lighting, new drywall and insulation, updated bathrooms, new interior doors and a sleek electric fireplace. The refreshed kitchen features brand-new butcher block countertops and a convenient pantry. Big-ticket upgrades are already complete, including a BRAND-NEW ROOF and on-demand hot water system, giving you added peace of mind. Outside, enjoy your front deck and yard, perfect for relaxing or entertaining. Located in a welcoming community with parks and walking trails nearby. Renovated, move-in ready and priced to get you into the market. This one is for you! Some pictures are virtually staged for inspiration. (id:64174)
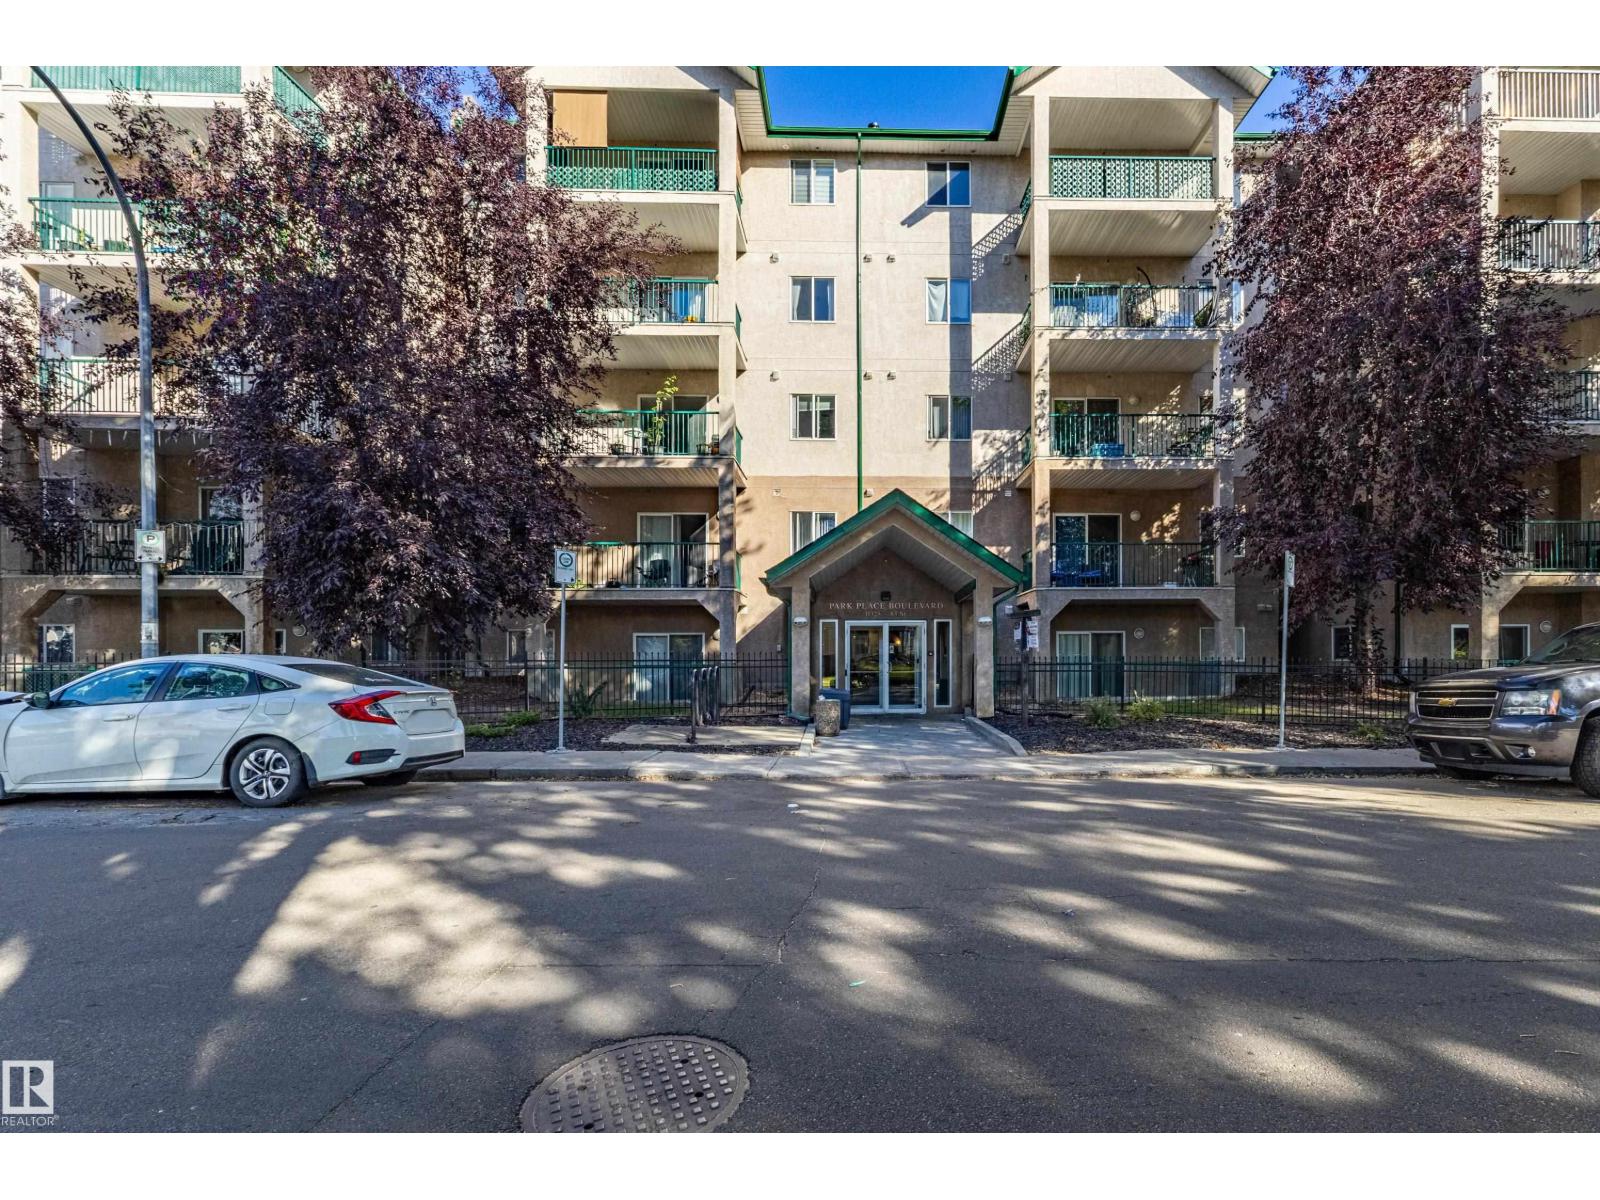
#316 11325 83 St NW
Edmonton, Alberta
Best PRICED unit with a TANDEM parking stall! Welcome to this bright 2-bedroom, 2-bathroom condo in a convenient central location, just minutes from Commonwealth LRT with quick access to Downtown Edmonton and the University of Alberta. Located on the 3rd floor, this well-designed unit features a spacious primary bedroom with a walk-through closet and private ensuite. The second bedroom is ideally positioned on the opposite side of the unit, perfect for a roommate, guest room, or home office. Additional features include in-suite laundry and affordable condo fees that include heat and water. A great opportunity for first-time buyers, students, or investors looking for convenience, value, and easy access to transit and downtown. (id:64174)
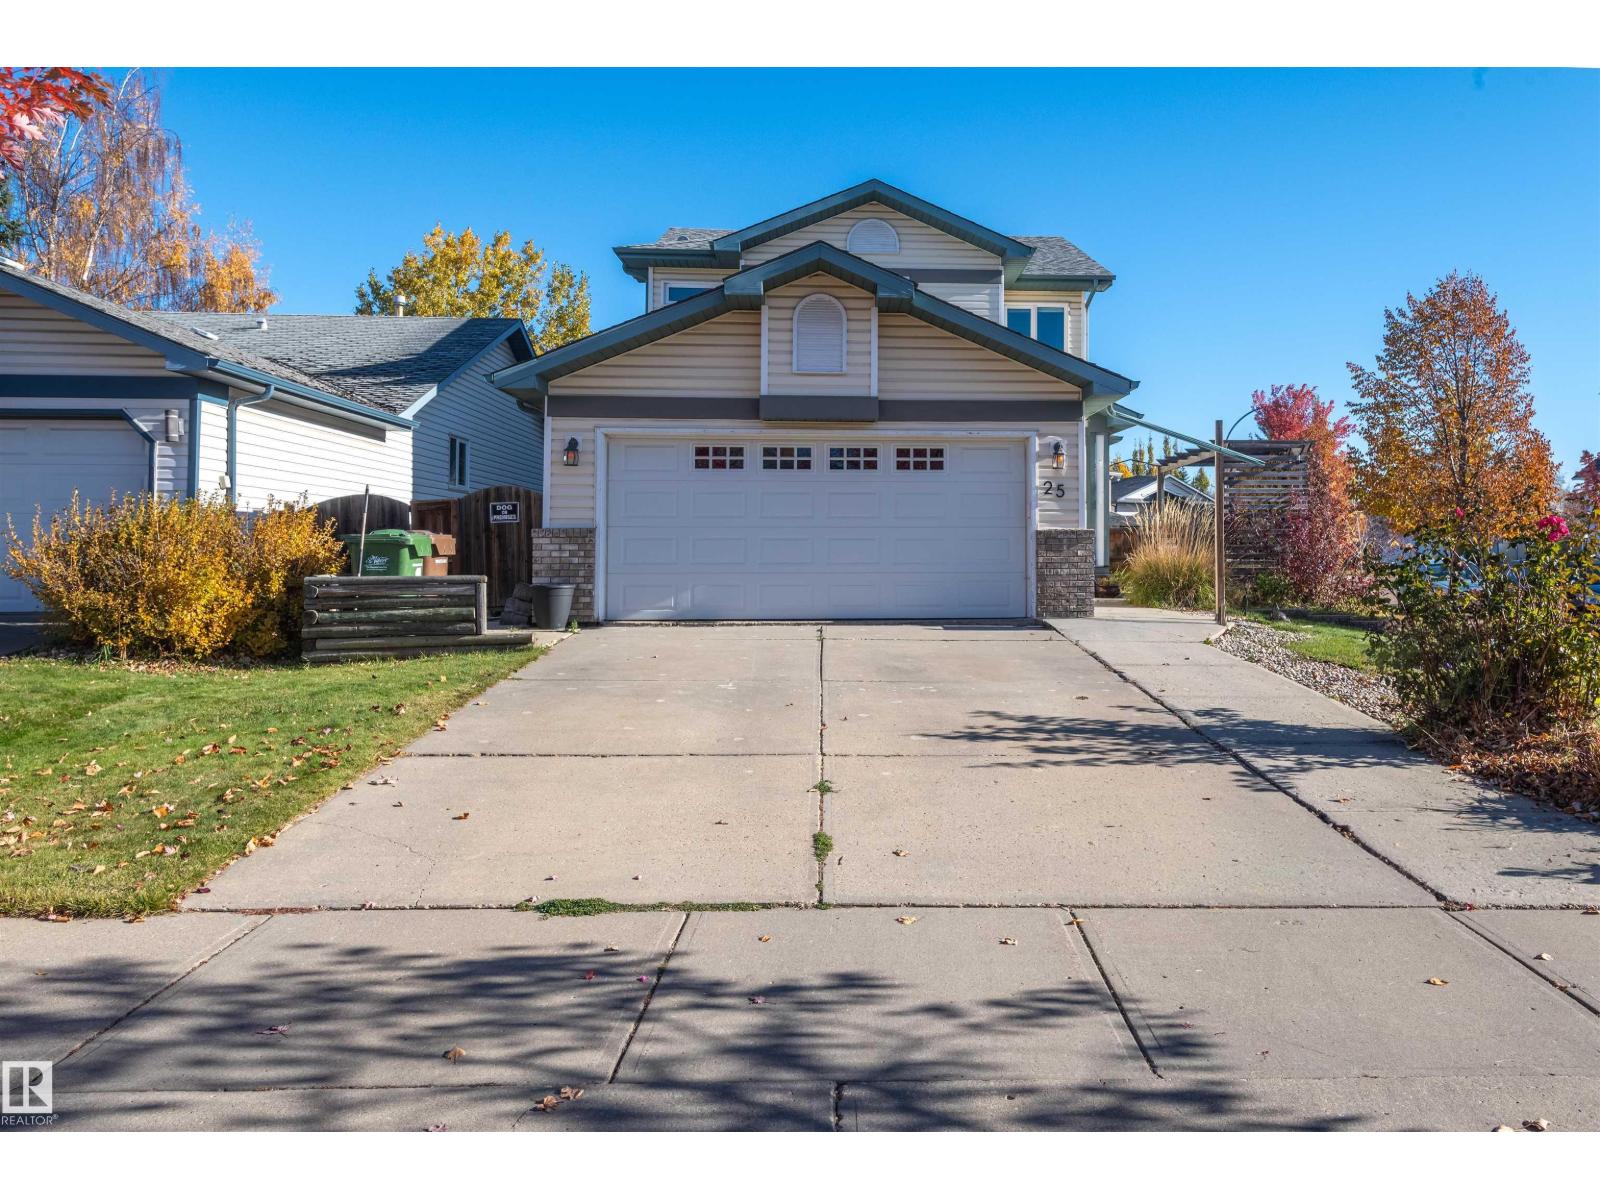
25 Hansen Cl
St. Albert, Alberta
WELCOME HOME TO HERITAGE LAKES! Beautifully updated & truly move-in ready, this exceptional two-story home is tucked away in one of the area’s most desirable family-friendly communities. Extensive upgrades including new windows , a NEW furnace, A/C, newer hot water tank, updated flooring, upgraded electrical panel including a panel in the garage, heated garage, newer appliances, beautifully renovated bathrooms. All water lines throughout the home have been upgraded! Inviting main floor flows to a covered & screened sunroom & spacious backyard, perfect for entertaining, relaxing. Raised garden boxes & a dedicated dog run add even more functionality. The finished basement offers a bedroom and full bathroom, providing excellent space for guests, teens, a home office, or extended family. This home delivers the perfect combination of comfort, convenience, and lifestyle. The big-ticket upgrades are done—simply move in, unpack, and enjoy! This is more than a house—it’s the opportunity to make Heritage Lakes home (id:64174)
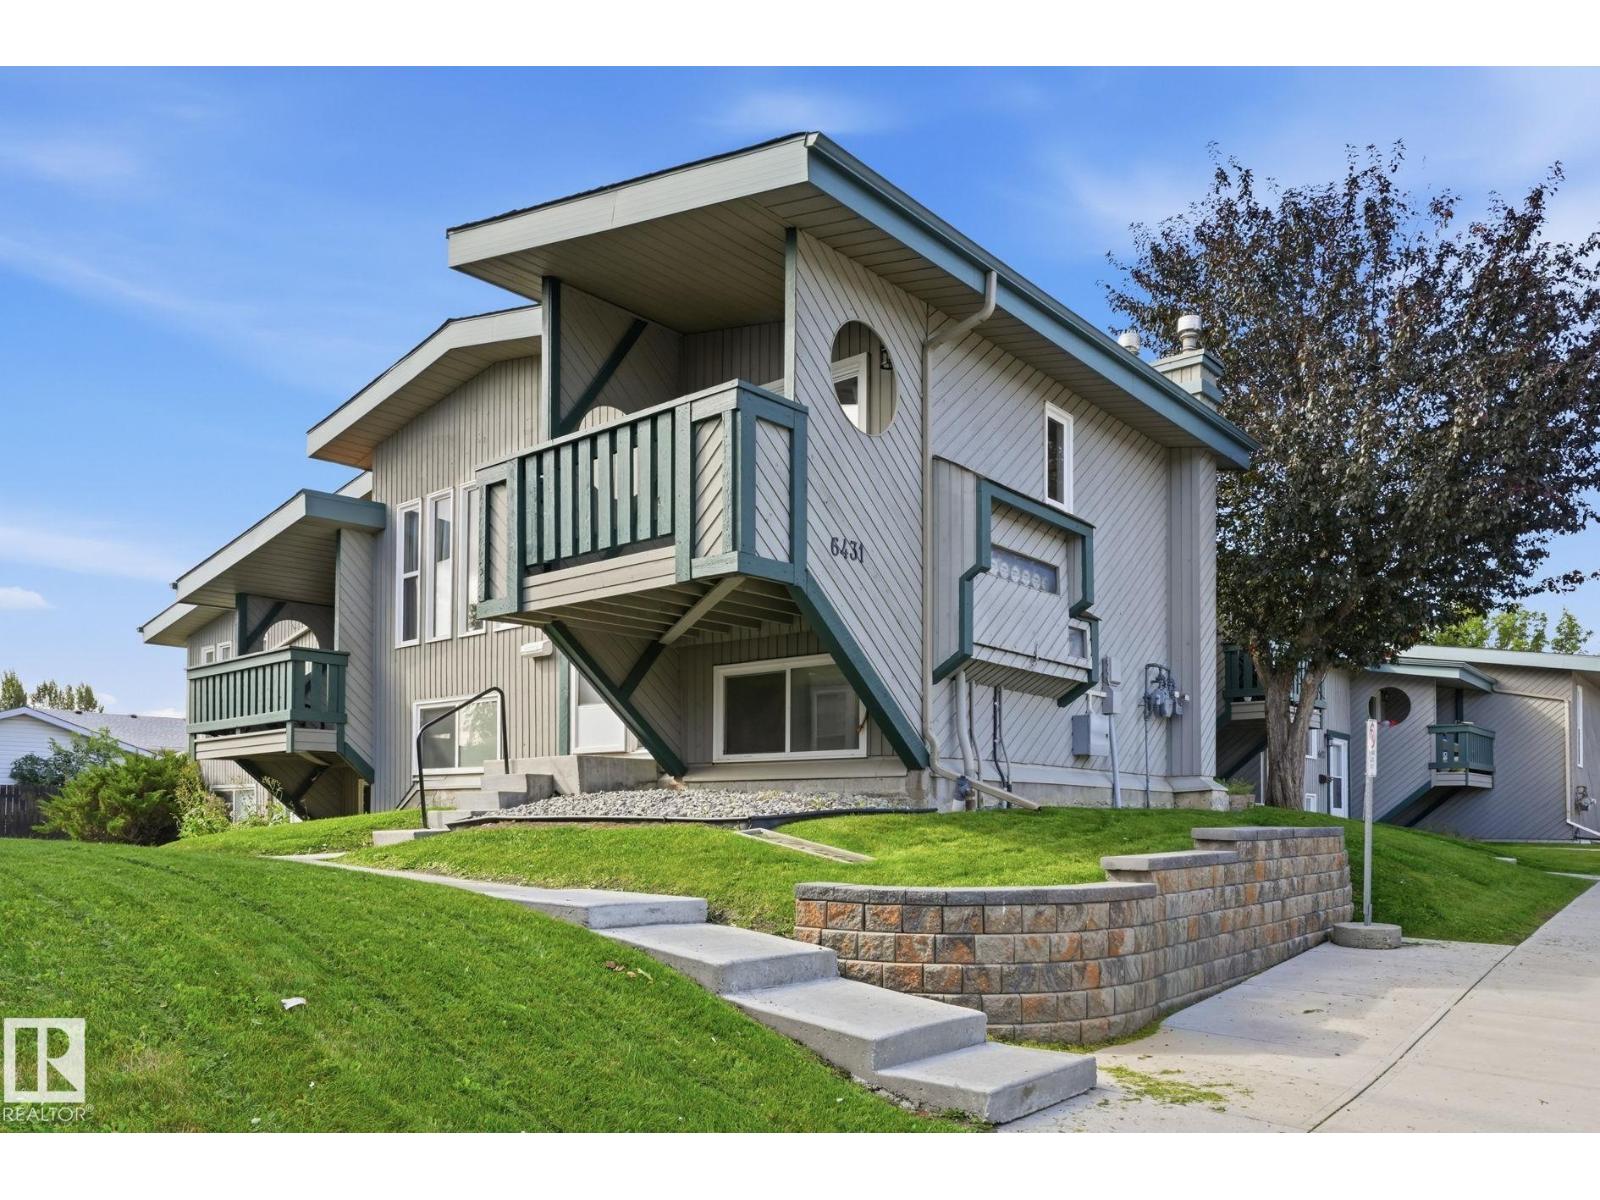
6431 180 St NW
Edmonton, Alberta
Welcome to Tanglewood! This move-in-ready END UNIT 2-bedroom bi-level townhome features vinyl plank flooring, an updated bathroom, newer appliances (washer/dryer & stove), and plenty of space for you to call home with over 1000 sq ft throughout! On the main level, you'll find a lovely open kitchen with dining space that leads right out onto a covered balcony. Moving into the living room, there's plenty of storage space with a walk-in pantry and coat closet, followed by a bright living area with tons of natural light coming through the tall, expansive windows. The lower level provides two great-sized bedrooms, a laundry room, and the updated bathroom. With easy access to the Whitemud & Anthony Henday, travelling anywhere in Edmonton is a breeze! Fully finished from top to bottom, pet-friendly, and only steps away from Callingwood Market, park areas, schools, YMCA, and transit... this home couldn't be any more perfect for you! (id:64174)
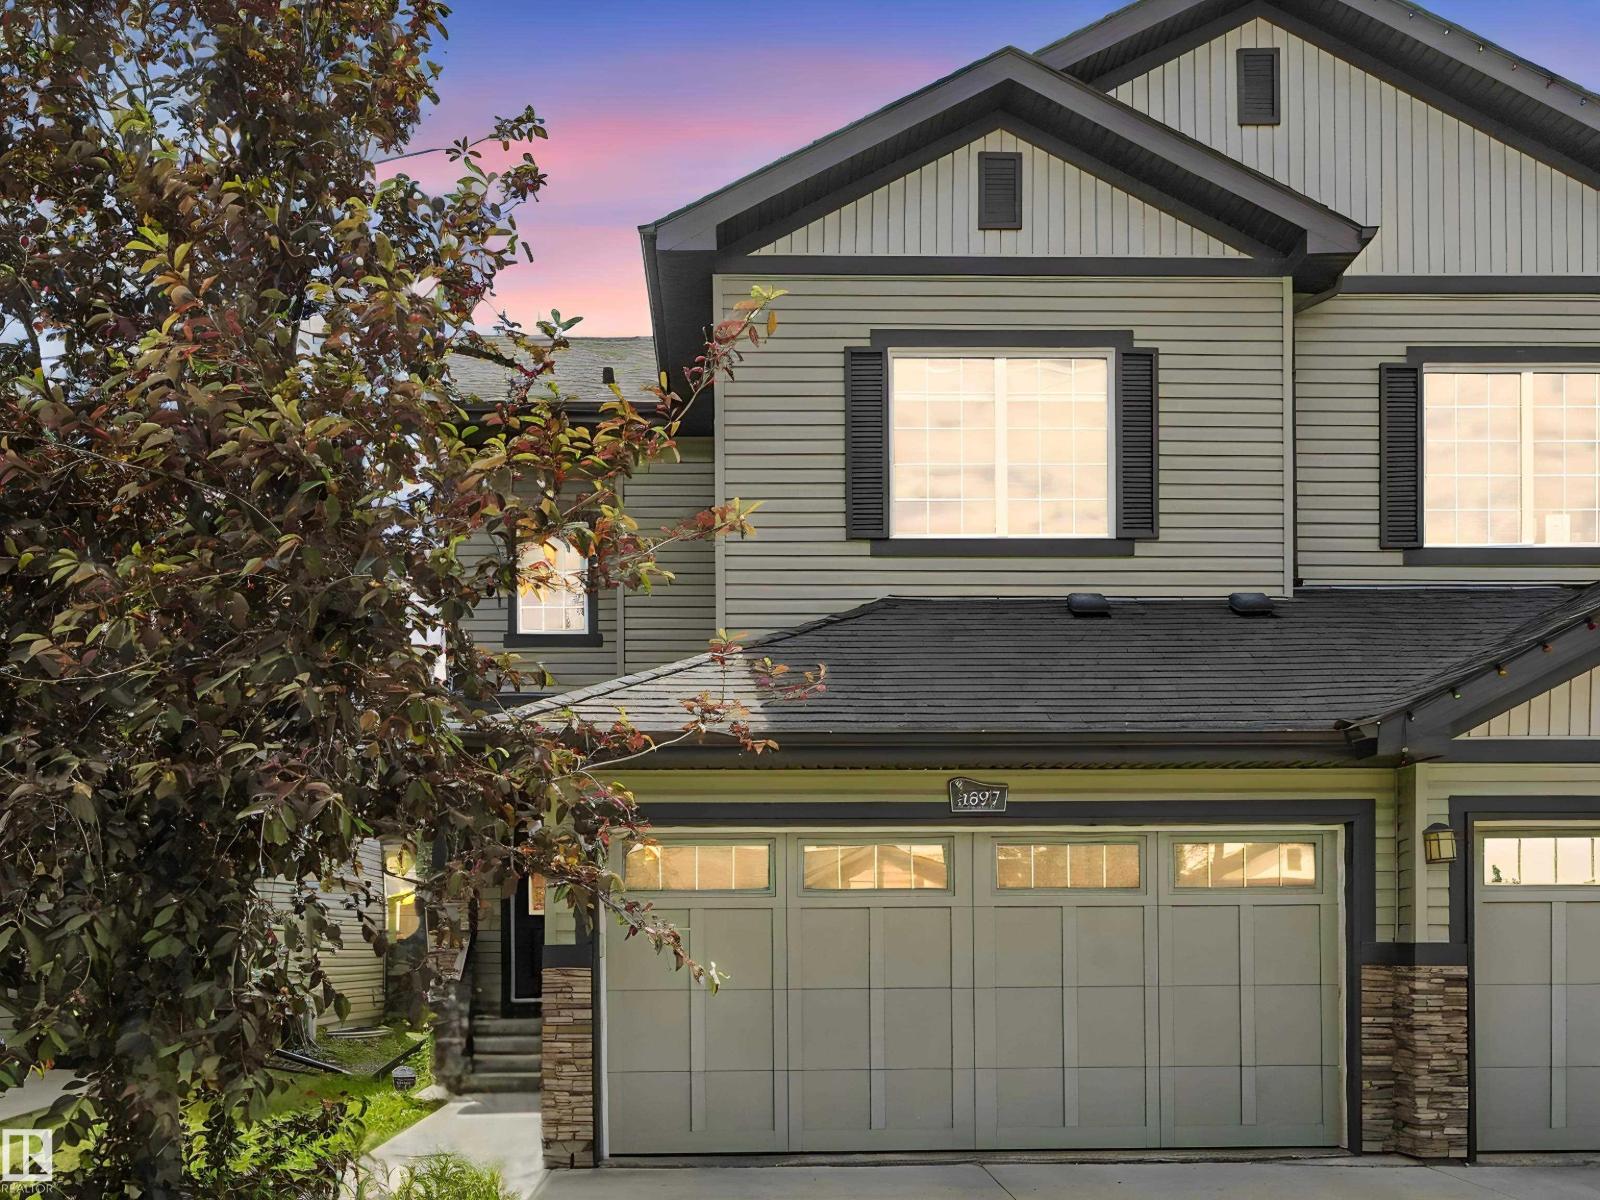
3897 Gallinger Lo NW
Edmonton, Alberta
Set in the convenient west Edmonton community of Granville, this 1,829 sq. ft. half duplex delivers the space and function buyers are looking for. With 3 bedrooms and 3 bathrooms, the layout is easy to live in and designed for real day-to-day comfort. The main floor offers hardwood flooring, a bright and welcoming living area, and a practical kitchen with a gas stove that makes cooking feel a little less like a chore. Upstairs, all three bedrooms offer excellent space, including a comfortable primary suite with its own ensuite and room to properly unwind. The unfinished basement is ready for future plans, whether that means a rec room, gym, storage, or extra living space down the road. A double attached garage adds year-round convenience, and being within walking distance to shopping, restaurants, and Costco makes the location especially hard-working. A smart choice in Granville with comfort, flexibility, and everyday convenience. Welcome home! (id:64174)
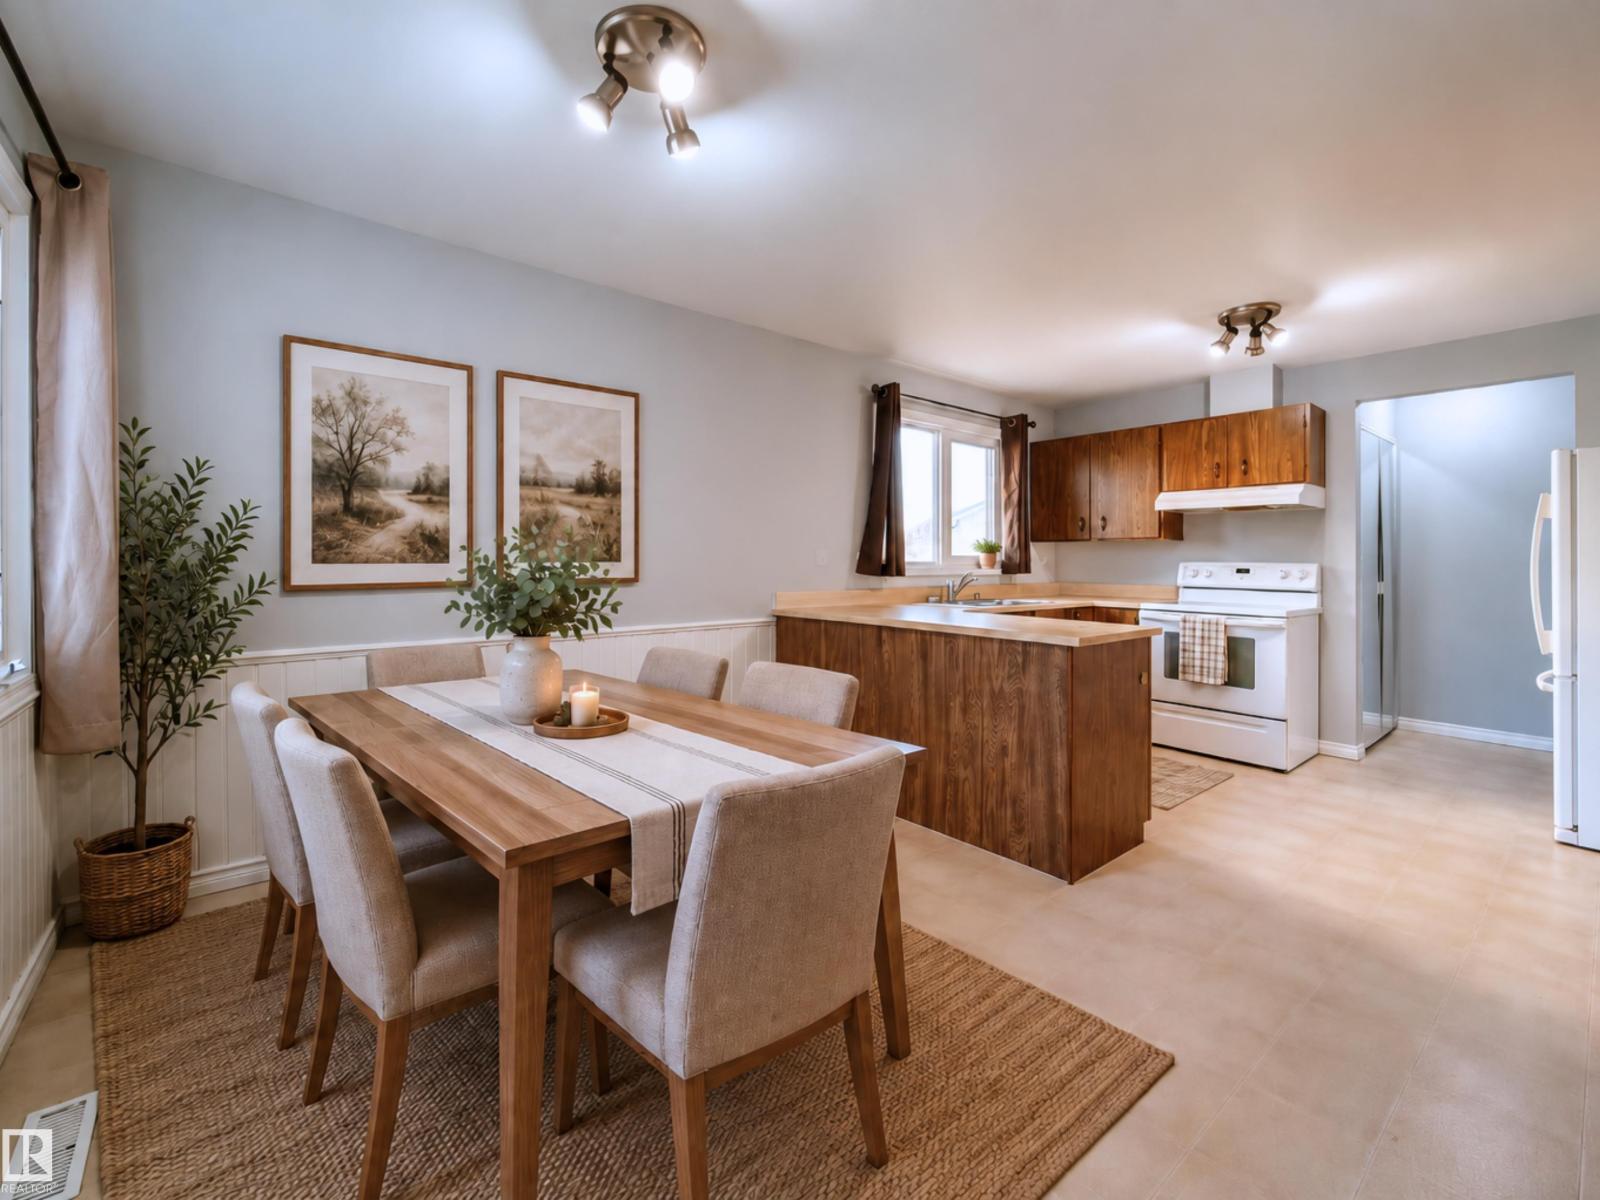
3908 41 Av NW
Edmonton, Alberta
5 BEDROOMS + 2 KITCHENS + SEPARATE EXTERIOR ENTRANCE! This Kiniski Gardens bungalow offers plenty of finished living space across both levels. The main floor features a bright living room, eat-in kitchen, large primary bedroom, 2 additional bedrooms, full bathroom and convenient main-floor laundry. The fully finished basement features its own exterior entrance, second kitchen, generous living area, 2 additional bedrooms and another full bathroom. Several major updates have already been completed, including the roof, furnace, hot water tank and flooring, taking care of important big-ticket items. Outside you'll find a mature yard in an established southeast Edmonton neighbourhood. Close to schools, parks, playgrounds, shopping, transit and everyday amenities. With 5 bedrooms, 2 bathrooms, 2 kitchens and extensive finished space, this home offers an impressive amount of room throughout. (id:64174)
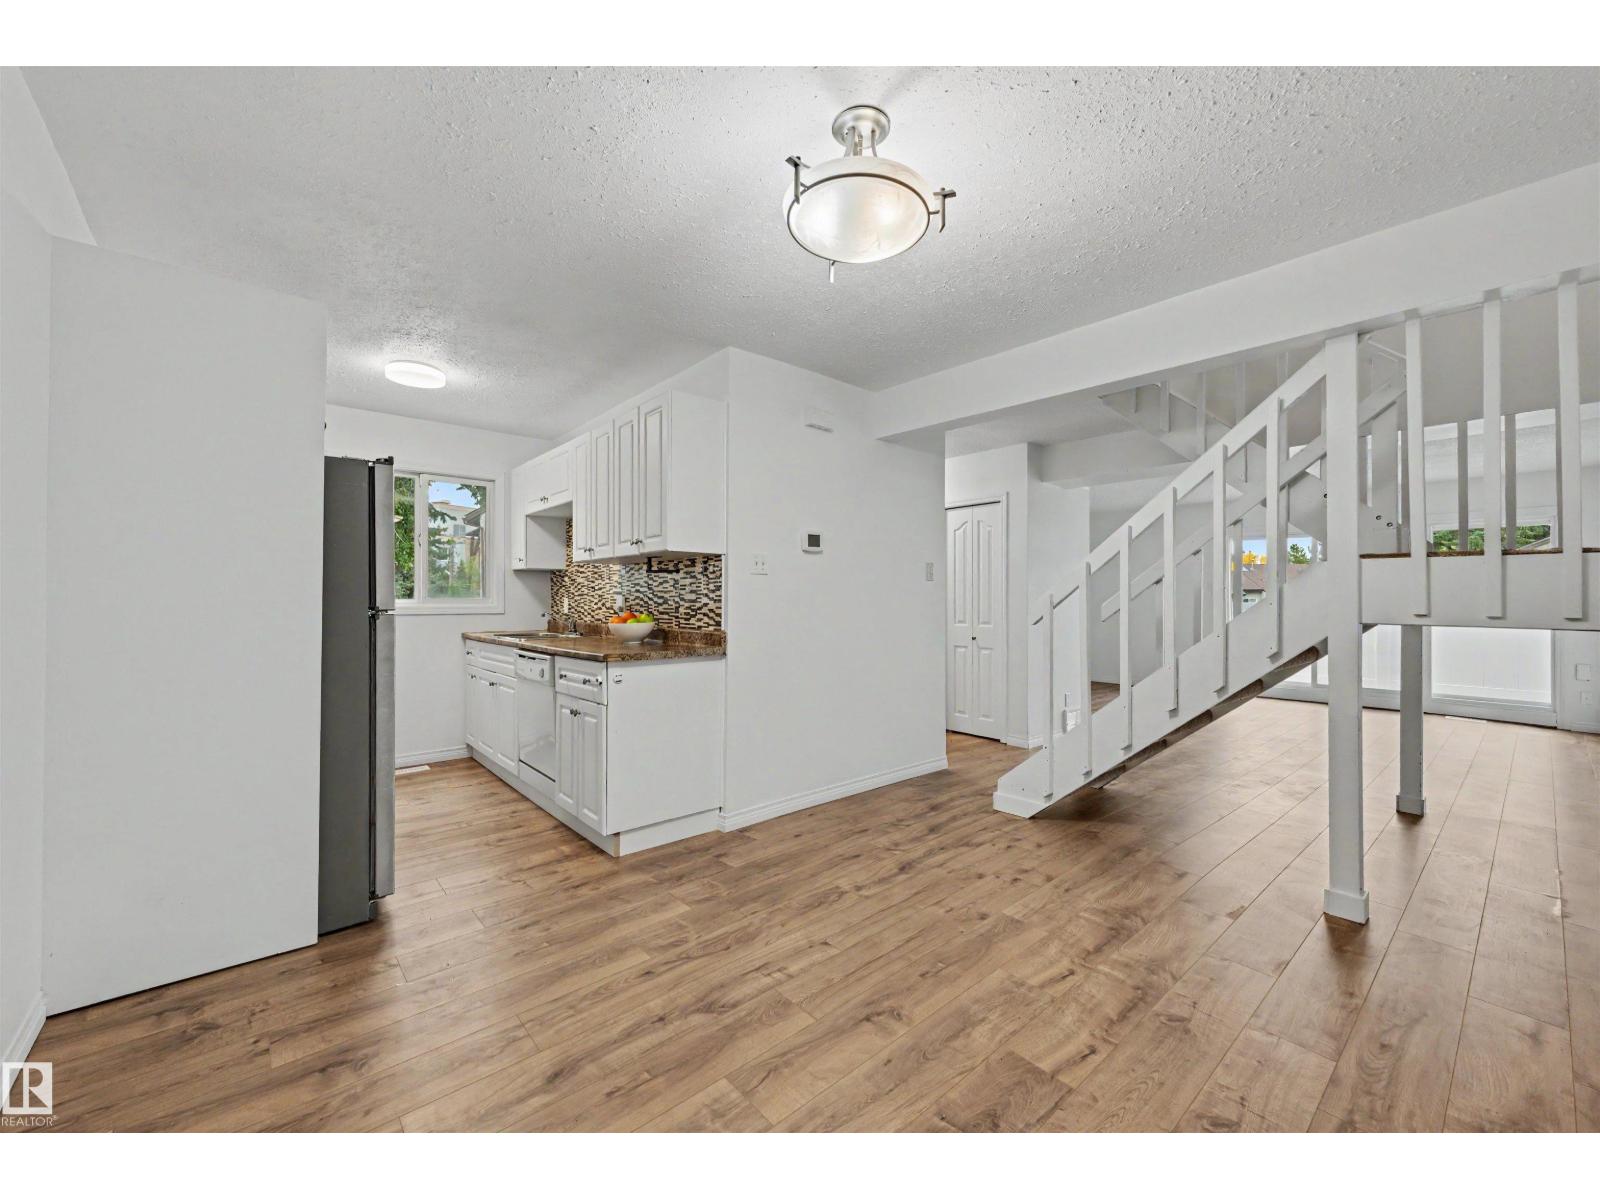
8c Meadowlark Vg NW
Edmonton, Alberta
FOUR bedrooms, THREE levels, and a primary retreat that takes up an ENTIRE floor! This west Edmonton townhouse delivers the space you've been looking for in a location you'll love! Step inside to a bright, welcoming main floor featuring a spacious living room, functional kitchen, open dining area, convenient laundry and half bath. Enjoy sunny afternoons on your private patio! The second level offers THREE generous bedrooms and a full bathroom, but the real showstopper awaits upstairs! The ENTIRE top floor is your private primary retreat, complete with soaring vaulted ceilings and incredible space to unwind. Freshly painted throughout, this home is move-in ready, with bonus crawl space storage and affordable condo fees of just $315/month! HWT and furnace completed within the last 2 years. Directly across from Misericordia Hospital and minutes from West Edmonton Mall, the new LRT, shopping, restaurants and everyday essentials. More space, less maintenance, and a location that's hard to beat! (id:64174)
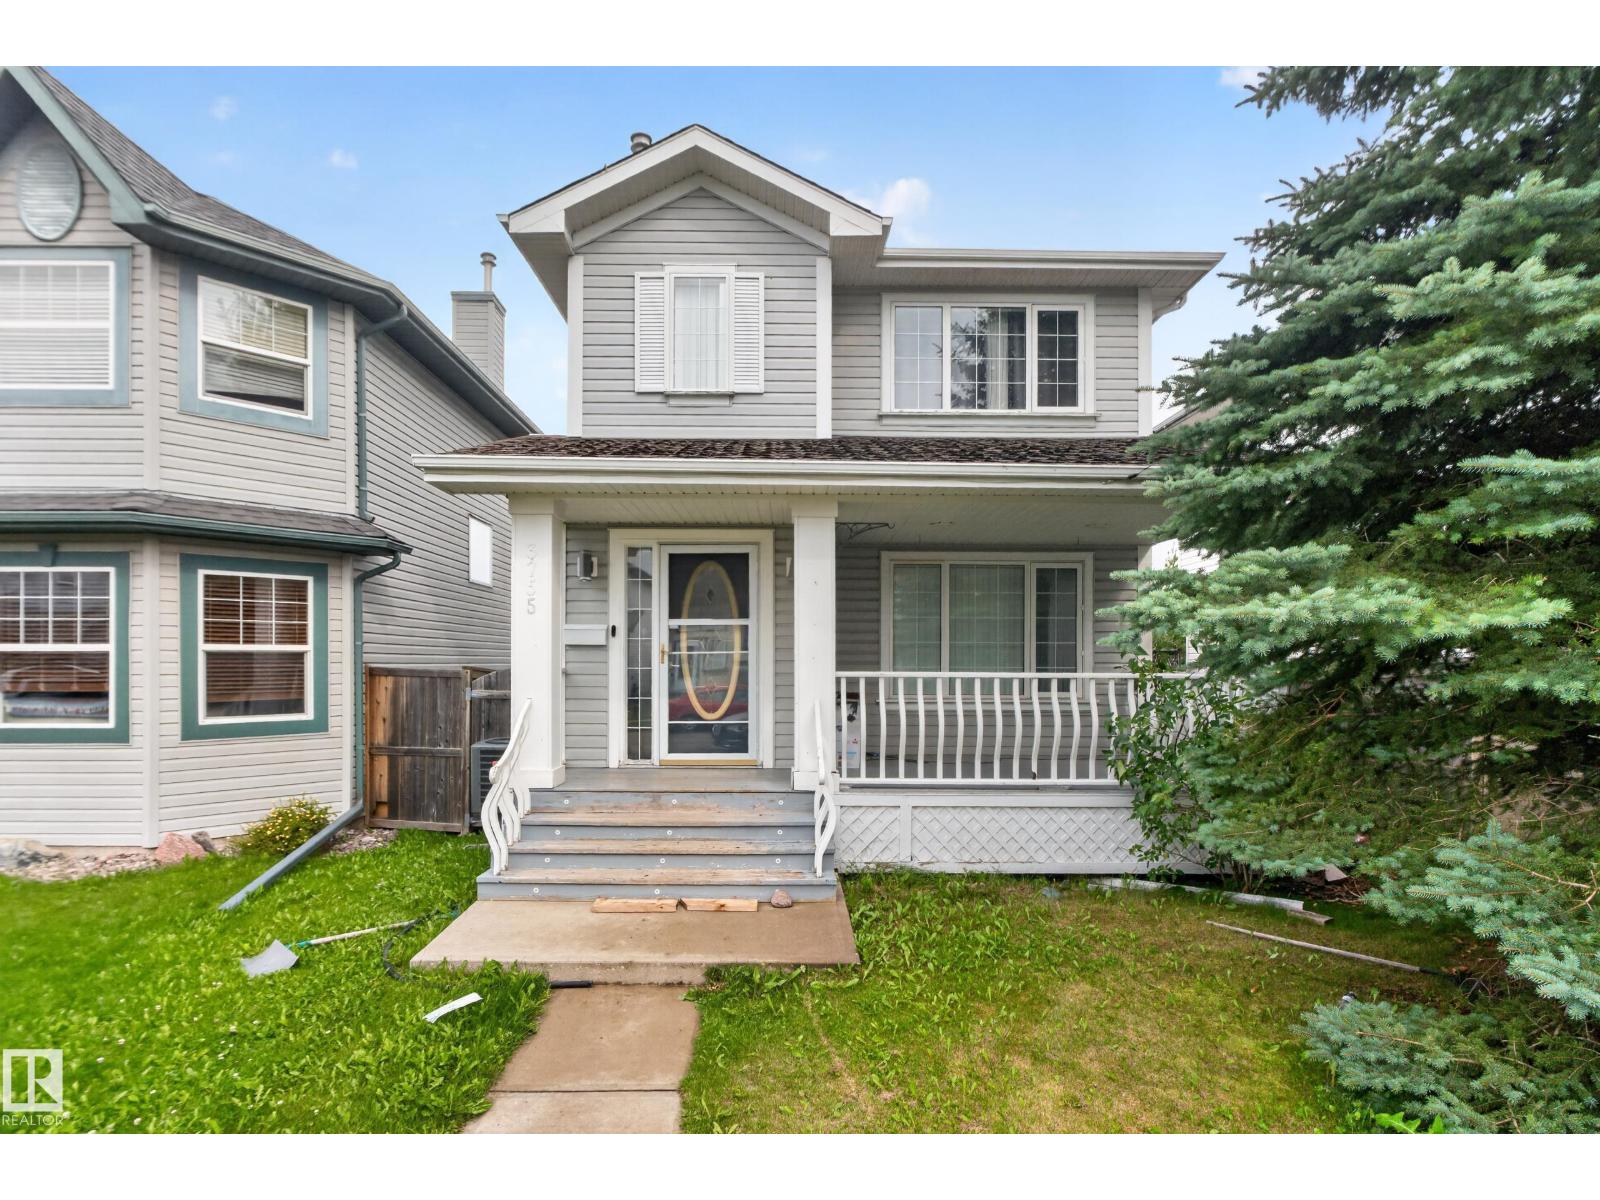
3755 20 St NW
Edmonton, Alberta
Welcome to this well maintained 3 bedroom, 2.5bathroom two-storey home in the desirable community of Wild Rose. The main floor offers an open living room with a gas fireplace and modern feature wall, a spacious kitchen and dining area, plus a convenient 2 piece bathroom. Upstairs, the primary bedroom features two full closets and a 4-piece ensuite, while the second and third bedrooms share another 4-piece bathroom. The basement level provides additional living space with a generous recreation room perfect for guests or family use. A double detached garage with alley access adds convenience. Close to all amenities, schools, meadows rec centre, new high school and easy access to whitemud & Anthony henday. (id:64174)
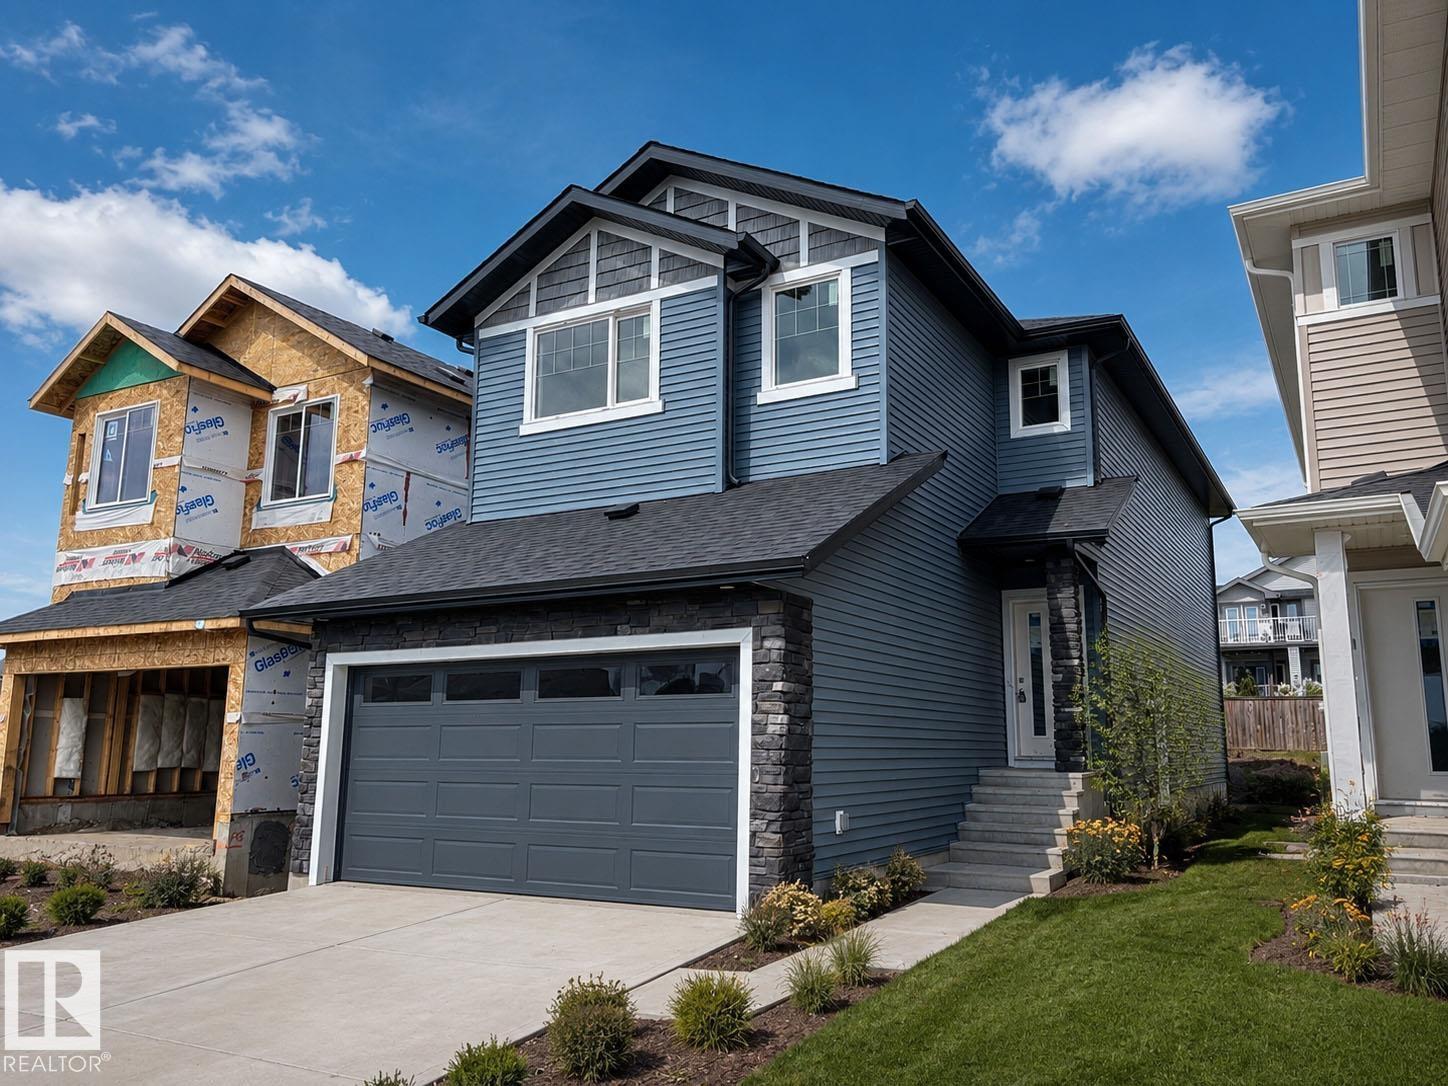
193 Wyatt Rg
Fort Saskatchewan, Alberta
Discover modern comfort and purposeful design in this beautifully crafted Amour Floor Plan by One Horizon Living, located in the sought-after community of Windsor Pointe in Fort Saskatchewan. This master-planned neighbourhood offers a peaceful setting with access to parks, trails, and convenient city connectivity. Thoughtfully designed 1944 sqft of living space, this home features an open concept main floor with seamless flow between the kitchen, dining, and living areas; perfect for both everyday and entertaining. A large pantry and spacious mudroom add practical functionality and storage. Upstairs offers three bedrooms and a central bonus room, providing flexible space, work, or relaxation. The side entry creates potential for future basement development. Built by One Horizon Living, known for quality craftsmanship and curated finishes, this home delivers style, efficiency, and lasting value in a growing community. A perfect blend of design, function, and location, ready to welcome you home. (id:64174)
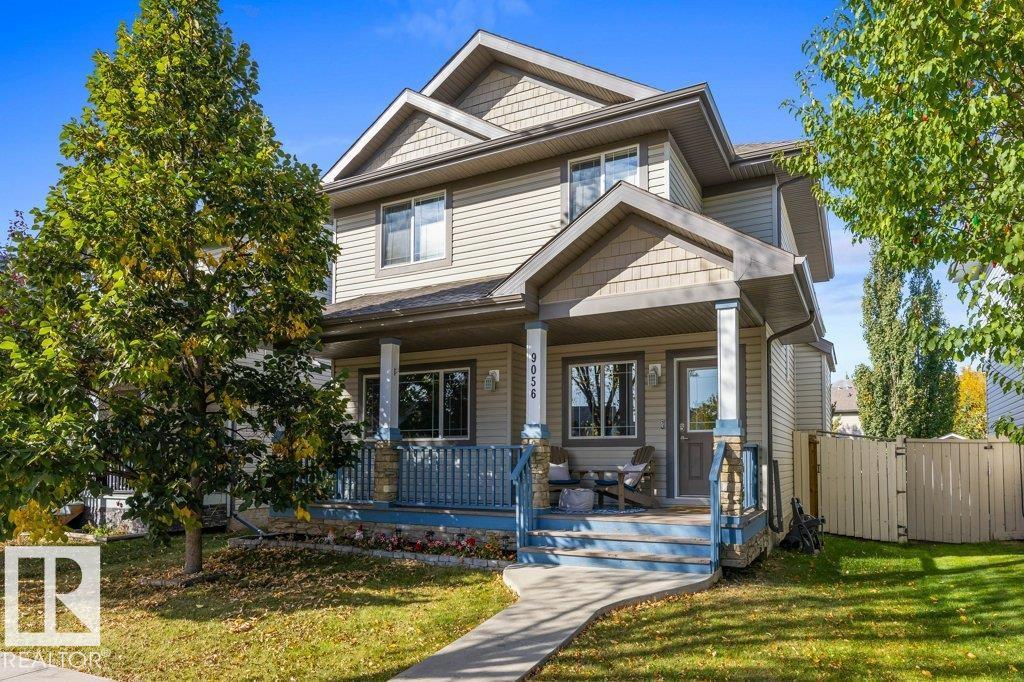
9056 Shaw Wy SW
Edmonton, Alberta
Step inside & discover a home that combines modern updates with comfortable, functional living. The main floor features 9-foot ceilings, a versatile den, convenient laundry, a half bath & a bright, open layout perfect for everyday living & entertaining. The kitchen offers custom cabinetry, granite countertops, a generous island, pantry & brand-new fridge & dishwasher. The living area is anchored by a gas fireplace, while upstairs you'll find three well-appointed bedrooms, including a spacious primary retreat with a walk-in closet & 5-pce ensuite. New flooring adds a fresh, modern touch throughout. The fully finished basement, completed in 2025, expands your living space with an additional bedroom, full bath & second living area, ideal for guests or a growing family. Enjoy added comfort with a furnace & HWT just two years old & central air conditioning installed five years ago. Outside, the fenced yard & oversized 26-foot detached double garage offer plenty of room for vehicles, storage & hobbies. (id:64174)
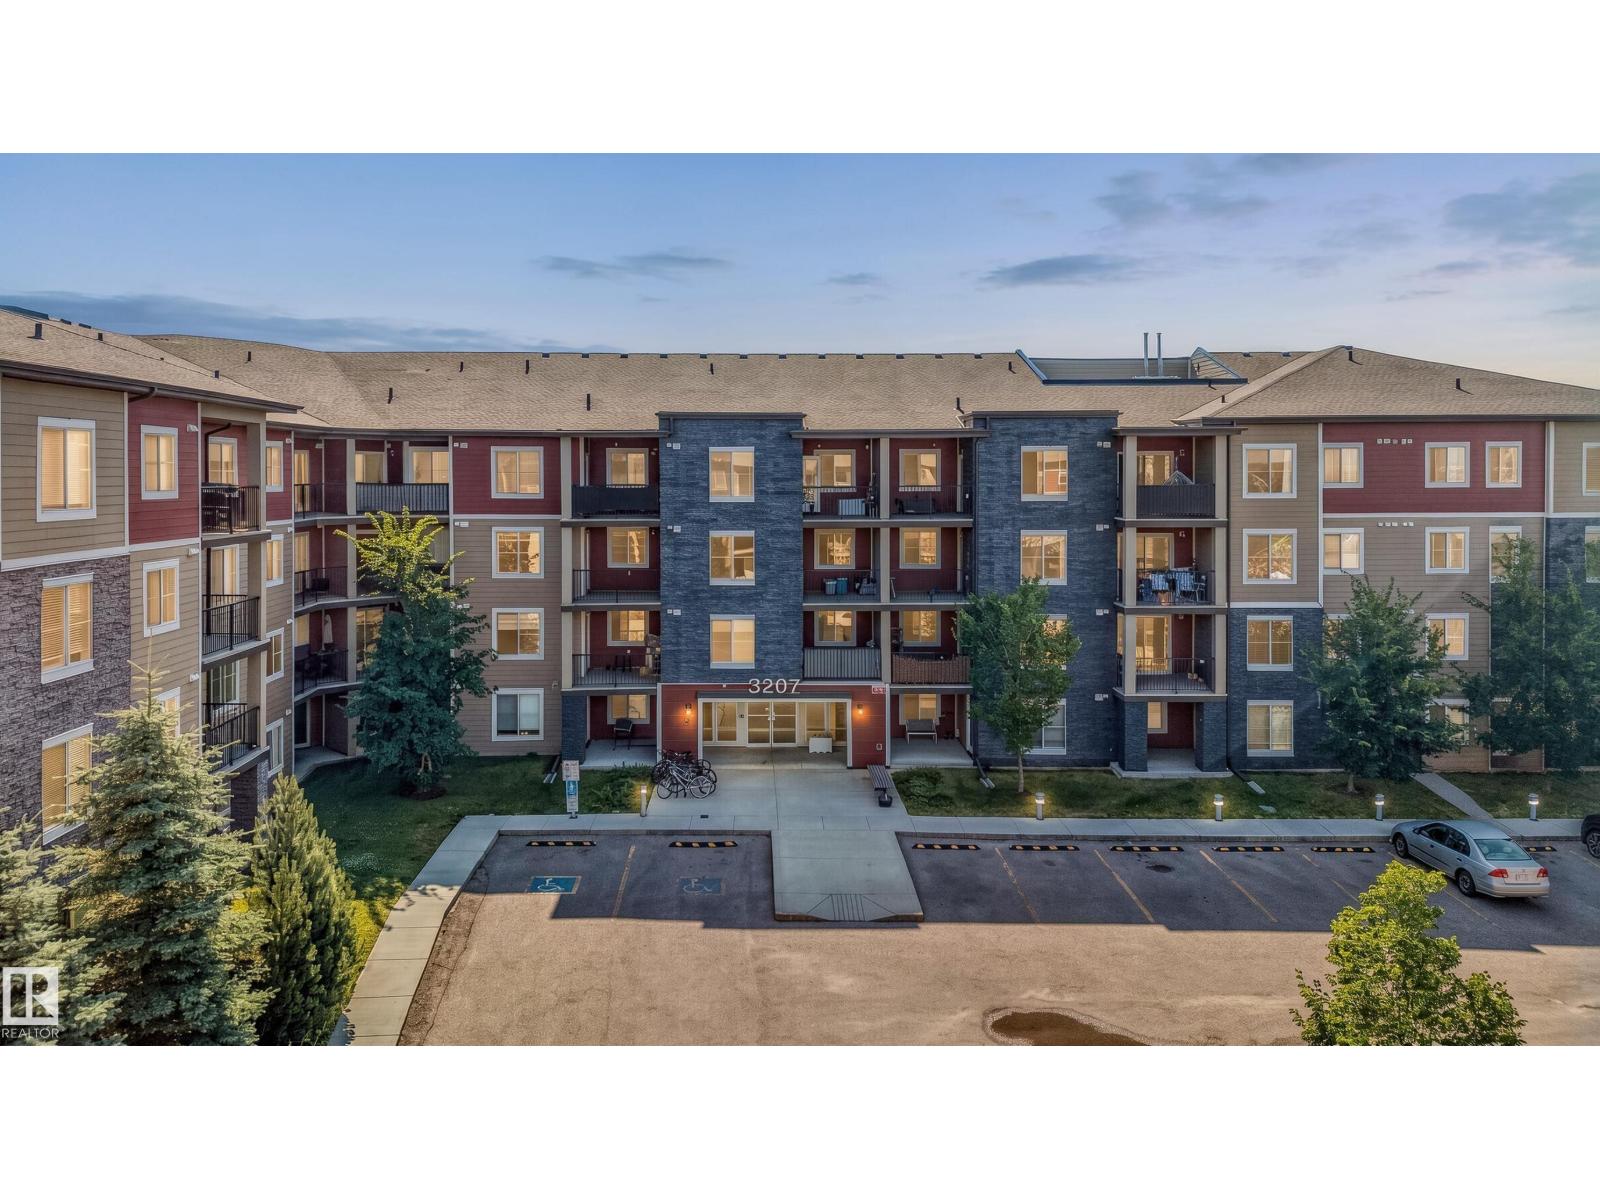
#109 3207 James Mowatt Tr SW
Edmonton, Alberta
$COMPARE & SAVE$ LOWEST PRICED UNIT IN THE BUILDING! • 2 BEDROOMS • DEN • 2 FULL BATHROOMS • WALK TO SCHOOL • WALK/BIKE TO PLAYGROUND • LOW CONDO • FEES AND • WALKABLE TO GROCERIES, SHOPPERS AND MORE...! If those are on your wish list, your search ends here!!! This well-maintained condo offers a RARE and functional layout with an open-concept design that's perfect for everyday living. Whether you're a first-time buyer, downsizing, or adding to your investment portfolio, you'll appreciate the bright, open-concept design. Located in the sought-after community of Allard, you're just 10 minutes from Edmonton International Airport, 5 minutes to the Amazon fulfillment centre, and only 2 minutes from Calgary Trail, making your daily commute a breeze. Superstore, shopping, restaurants, public transit, and the community recreation centre are all just steps away. Clean, well maintained, and move-in ready, this is an incredible opportunity to own in one of southwest Edmonton's most convenient communities. (id:64174)
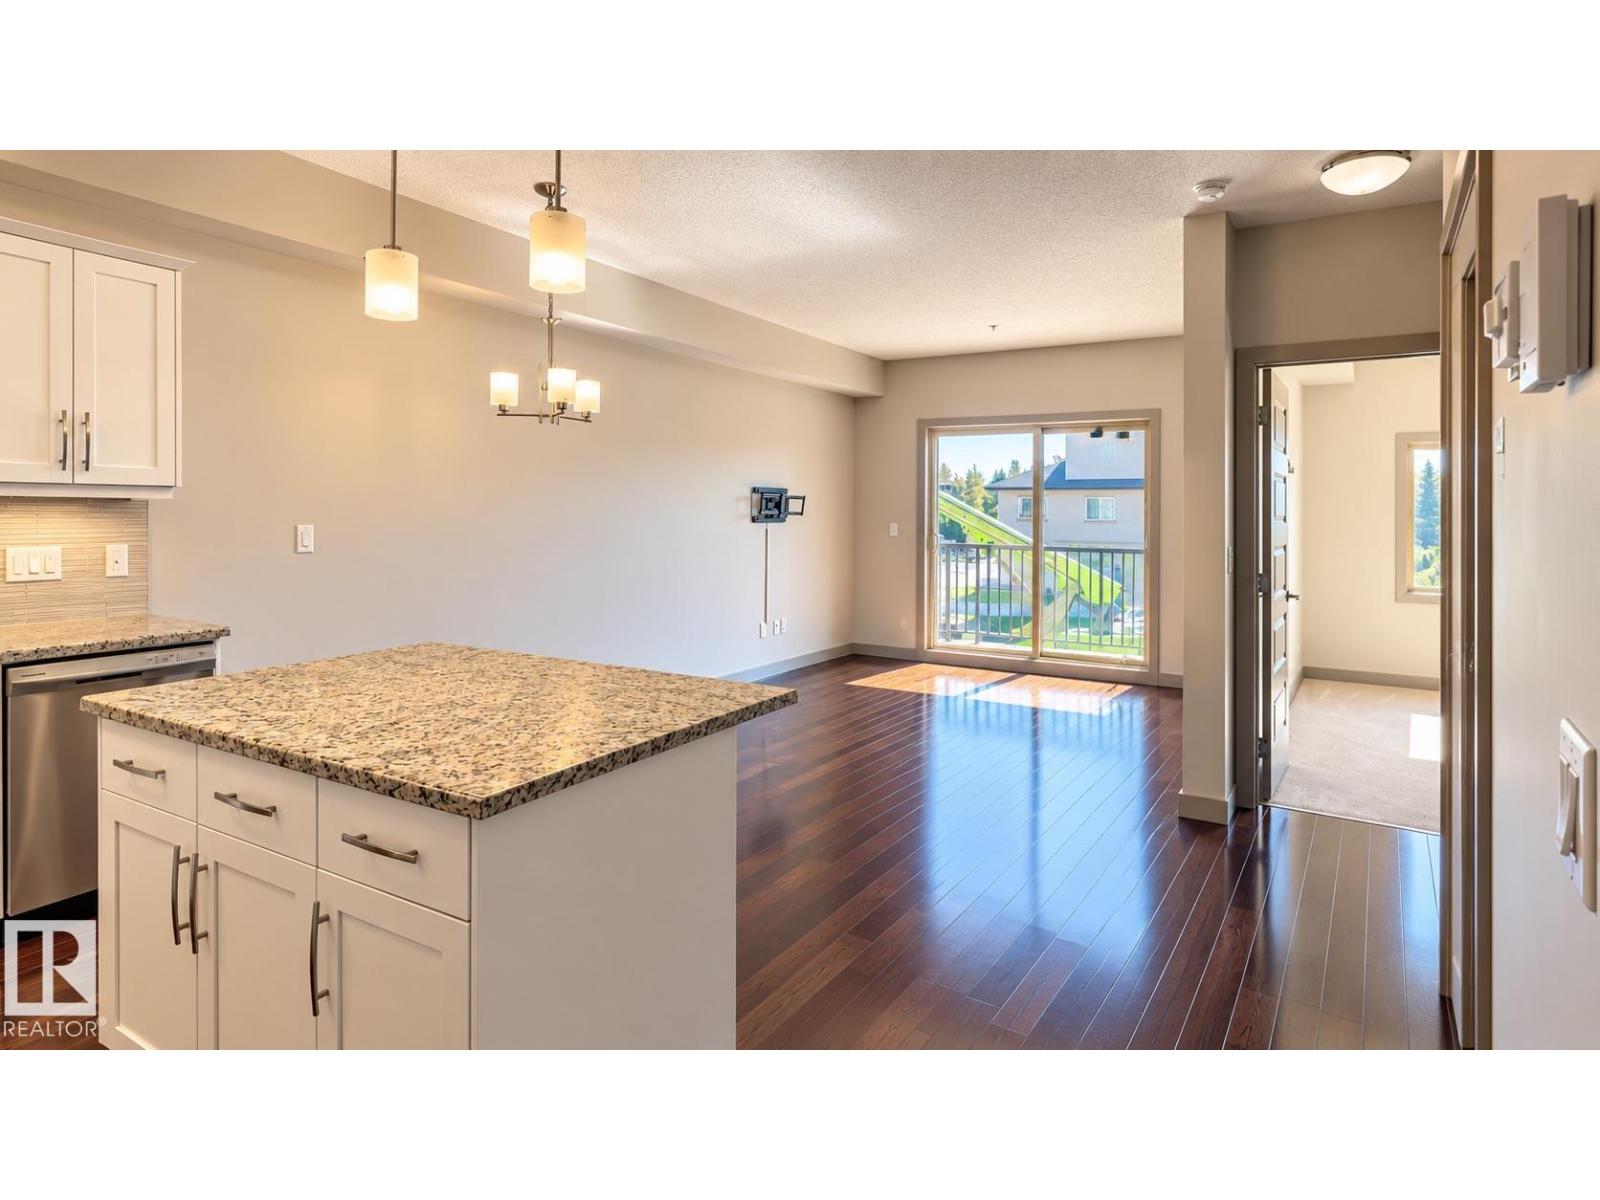
#201 10530 56 Av NW
Edmonton, Alberta
Welcome to Serenity Gardens! This bright second-floor condo offers 746 sq. ft. of living space with 1 bedroom, a versatile den and 1 full bathroom. The open-concept layout features a spacious kitchen with granite countertops, a large island, updated white cabinetry and stainless steel appliances, including a brand-new dishwasher. Fresh paint, hardwood flooring and in-suite laundry complete the interior. Step outside onto the 83 sq. ft. patio, with convenient elevator and stair access nearby. The titled underground parking stall includes dedicated storage and is positioned alongside a concrete wall with no adjacent pillar, providing added separation from neighbouring vehicles and convenient access to the stairwell. Located in Pleasantview, close to shopping, parks, schools, transit and everyday amenities. Some photographs have been virtually staged. (id:64174)
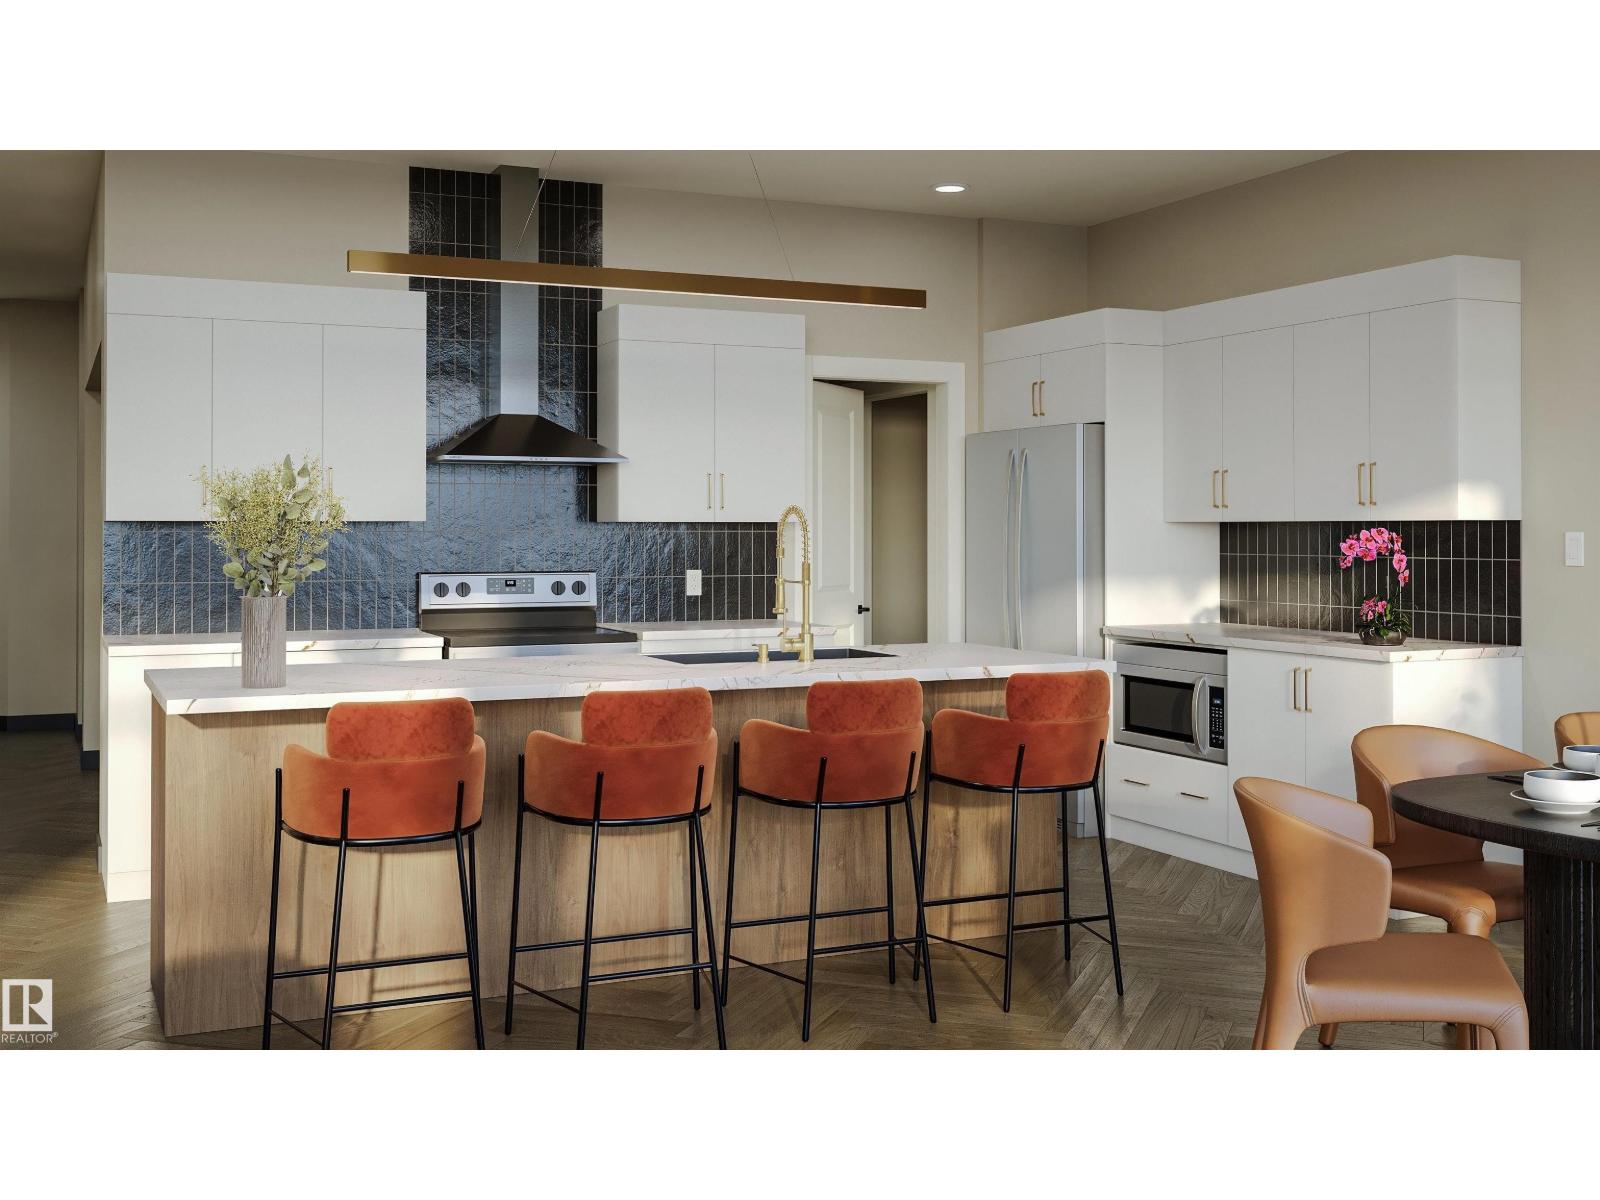
2627 62 St SW
Edmonton, Alberta
Stunning QUICK POSSESSION half-duplex home in the emerging community of Mattson. Experience open-concept living in this modern home with an attached 2-car garage and separate side entrance. The main floor features 9' ceilings, a mudroom, pantry, and half bath for convenience. The kitchen includes white cabinets with the island a complimentary wood toned cabinets, quartz countertops and appliances included. Upstairs offers a laundry area, full bath, and three spacious bedrooms. The primary suite includes a walk-in closet and luxurious 4-piece ensuite. Front and back landscaping included. Photos of previous build, 1st photo rendering of kitchen interior colors and remainder of model in previous build, upgrades may vary. (id:64174)
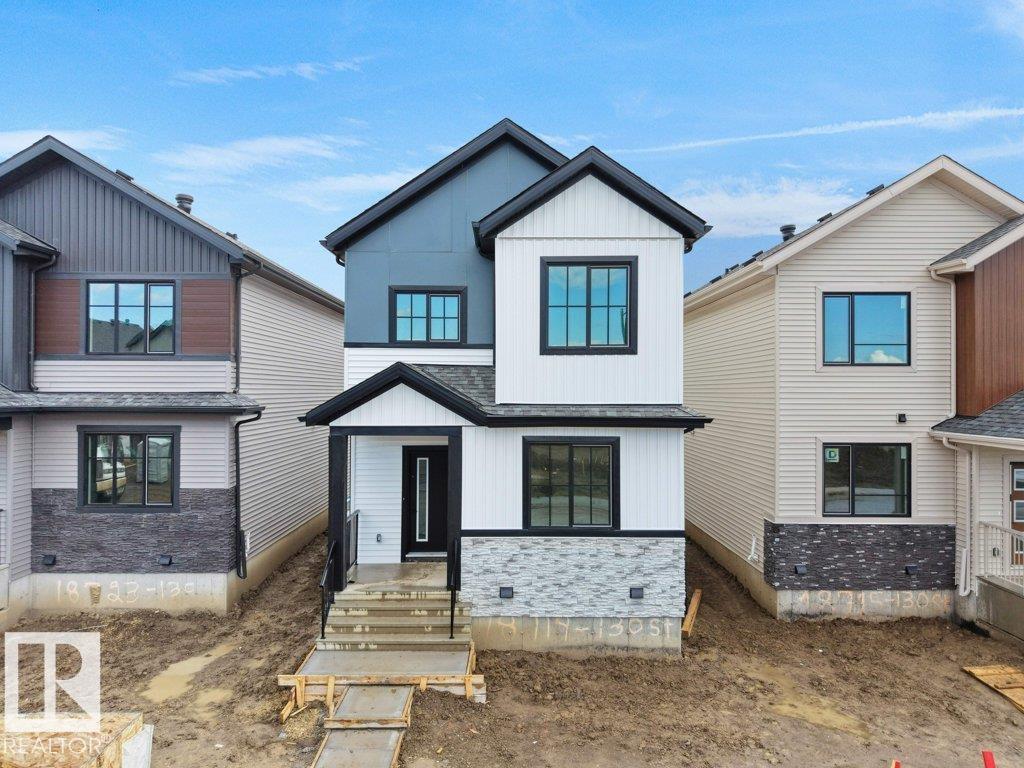
18719 130 St NW
Edmonton, Alberta
DECK + DOUBLE DETACHED GARAGE + SIDE ENTRANCE TO BASEMENT! Welcome to this beautifully designed home in the growing community of Goodridge Corners, situated on a desirable 20 pocket lot. Offering 4 bedrooms and 3 full bathrooms, this home features a functional layout designed for modern living. The main floor boasts a spacious great room with an electric fireplace, a dedicated dining area, and a well-appointed kitchen complete with a $2,500 builder appliance credit. A main floor bedroom and full bathroom add flexibility for guests, family, or a home office. Upstairs, you'll find a versatile bonus room, convenient laundry room, 3 additional bedrooms, and 2 full bathrooms, including a spacious primary suite with a walk in closet and private ensuite. Additional highlights include a rear deck, side entrance to the basement, and a double detached garage. Offering exceptional value, comfort, and functionality in a growing community. Quick possession available! (id:64174)