
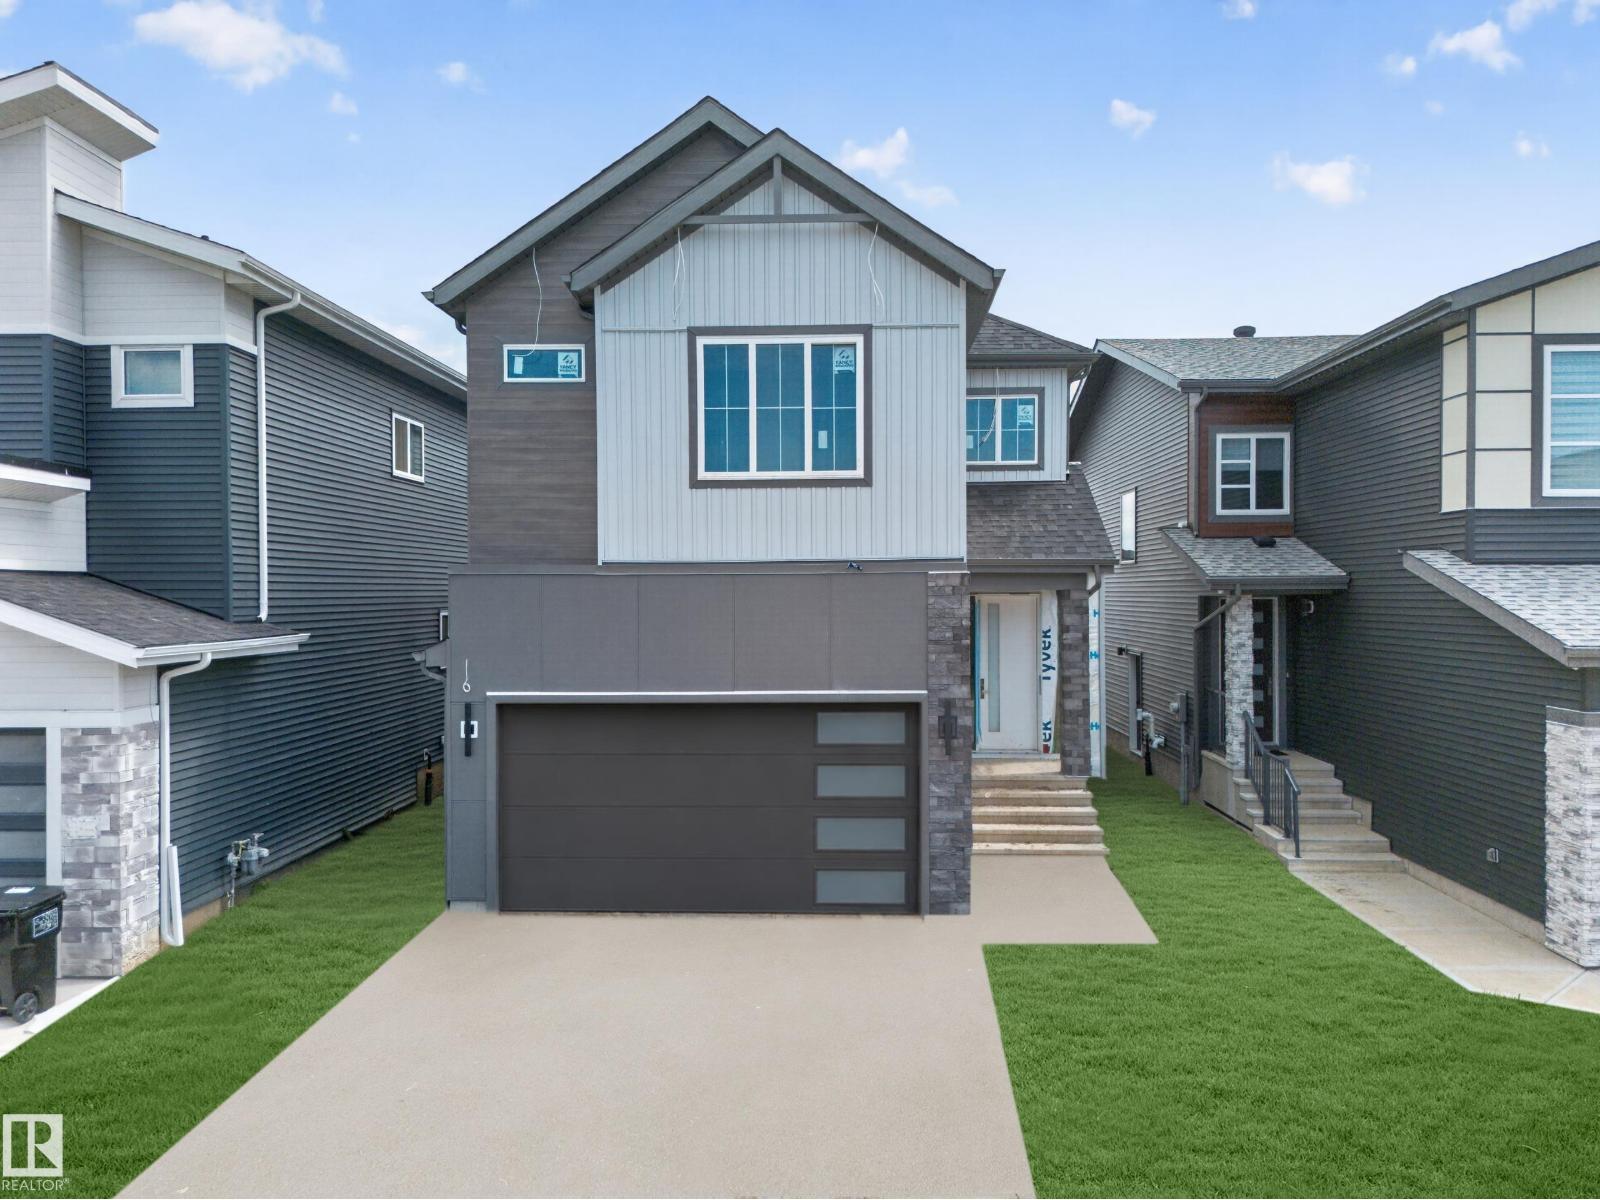
8915 Mayday Wy SW
Edmonton, Alberta
2 MASTER BEDROOMS! 2 LIVING AREAS! MAIN FLOOR BED & BATH! SPICE KITCHEN! Welcome to this beautiful, nearly 2,500 sq. ft. home in The Orchards. Built on a regular 26 pocket lot, this home offers plenty of space for the whole family. The main floor features 2 living areas, including a bright open-to-below living room, an extended kitchen with a spice kitchen, plus a full bedroom and full bathroom. Upstairs, you'll find 4 bedrooms, including 2 master bedrooms with their own en-suites, 2 additional bedrooms, a bonus area, a common bathroom, and a convenient upstairs laundry. Vinyl flooring on both floors, deck is already built plus sidewalk for the basement is also complete. Located close to schools, parks, shopping, and other everyday amenities. (id:64174)
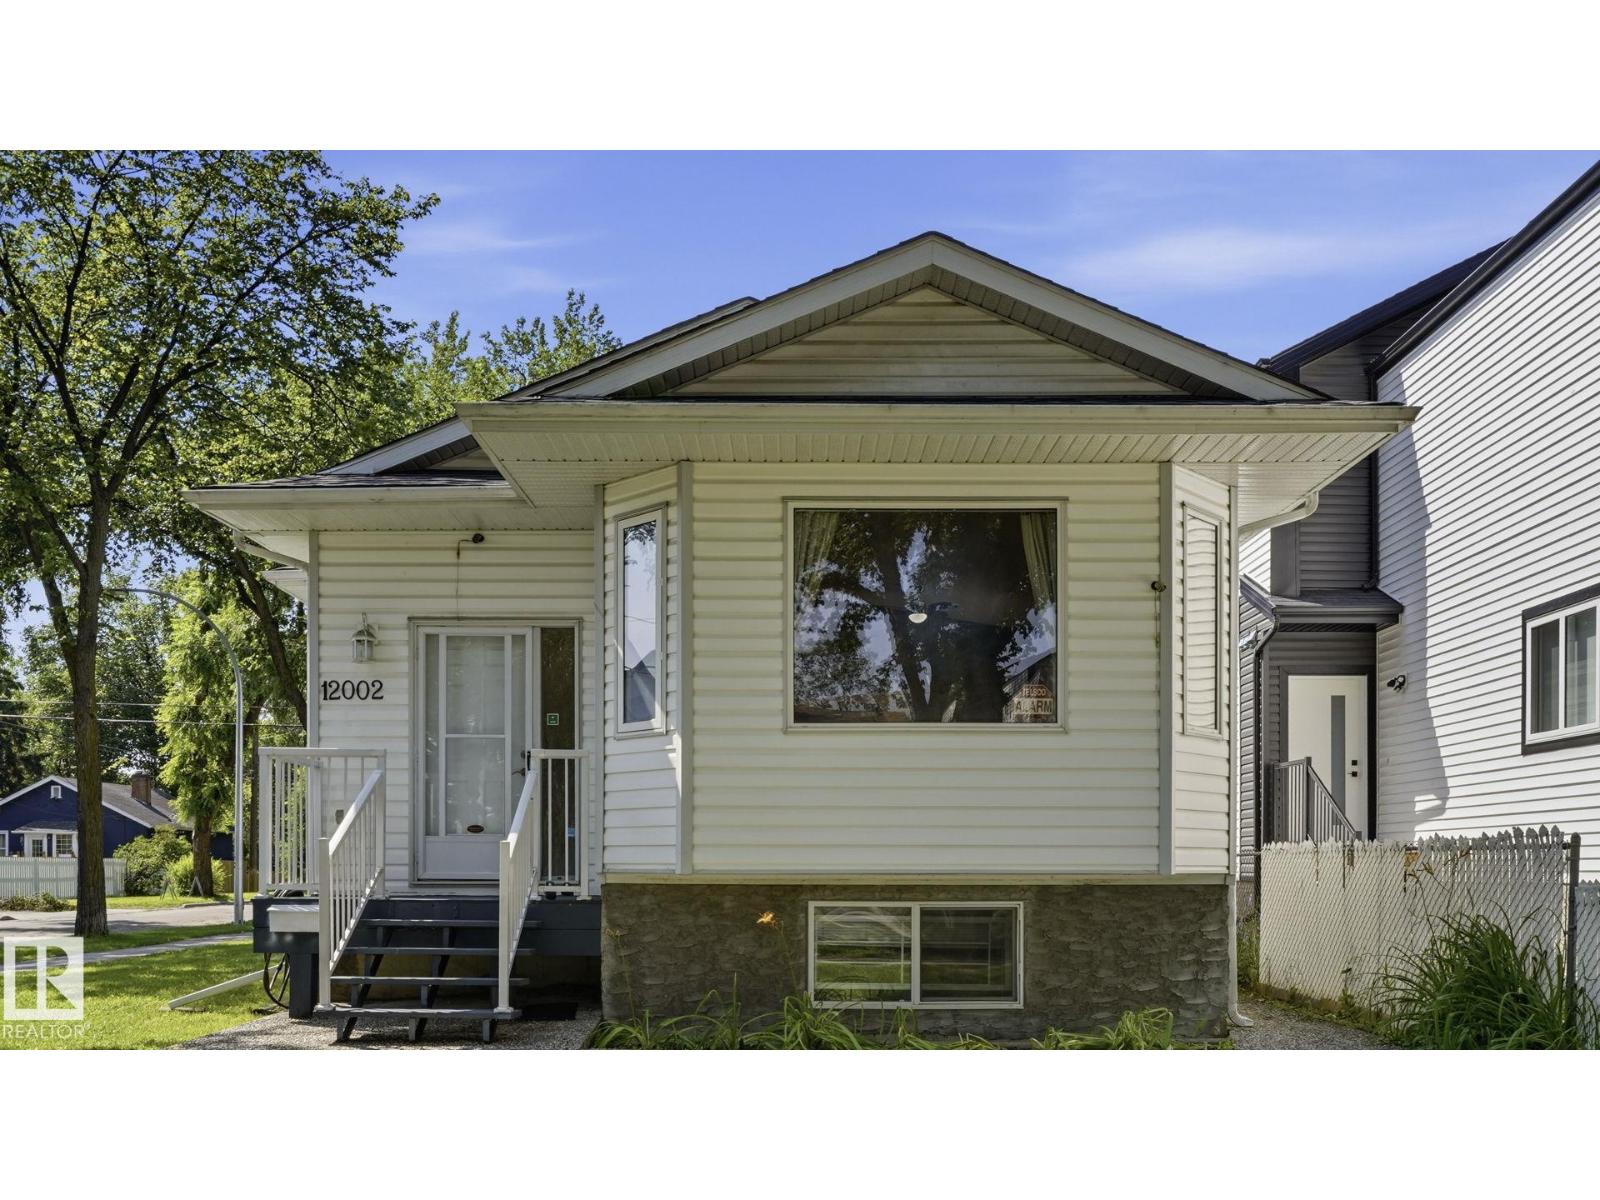
12002 91 St NW
Edmonton, Alberta
2004-BUILT 5-BEDROOM BI-LEVEL ON A MATURE CORNER LOT WITH A DOUBLE DETACHED GARAGE! Recent upgrades include a NEW roof and basement flooring. Vaulted ceilings, a large bay window and hardwood flooring create a bright, inviting main living area. The kitchen offers oak cabinetry, a centre island, corner pantry, generous workspace and an adjoining dining area ideal for everyday meals or entertaining. The main level features three bedrooms, including the primary bedroom with a walk-in closet, plus a 4-piece bathroom. The fully finished basement offers a spacious family/rec room, two additional bedrooms, a second 4-piece bathroom and a separate laundry/utility area. Outside, enjoy a fenced yard with mature trees, ample lawn space and rear-lane access to the garage. Conveniently located near schools, playgrounds, public transit, shopping and services along 118 Avenue, with quick access to downtown and Yellowhead Trail. A flexible home with space for families, guests, home offices, hobbies. (id:64174)
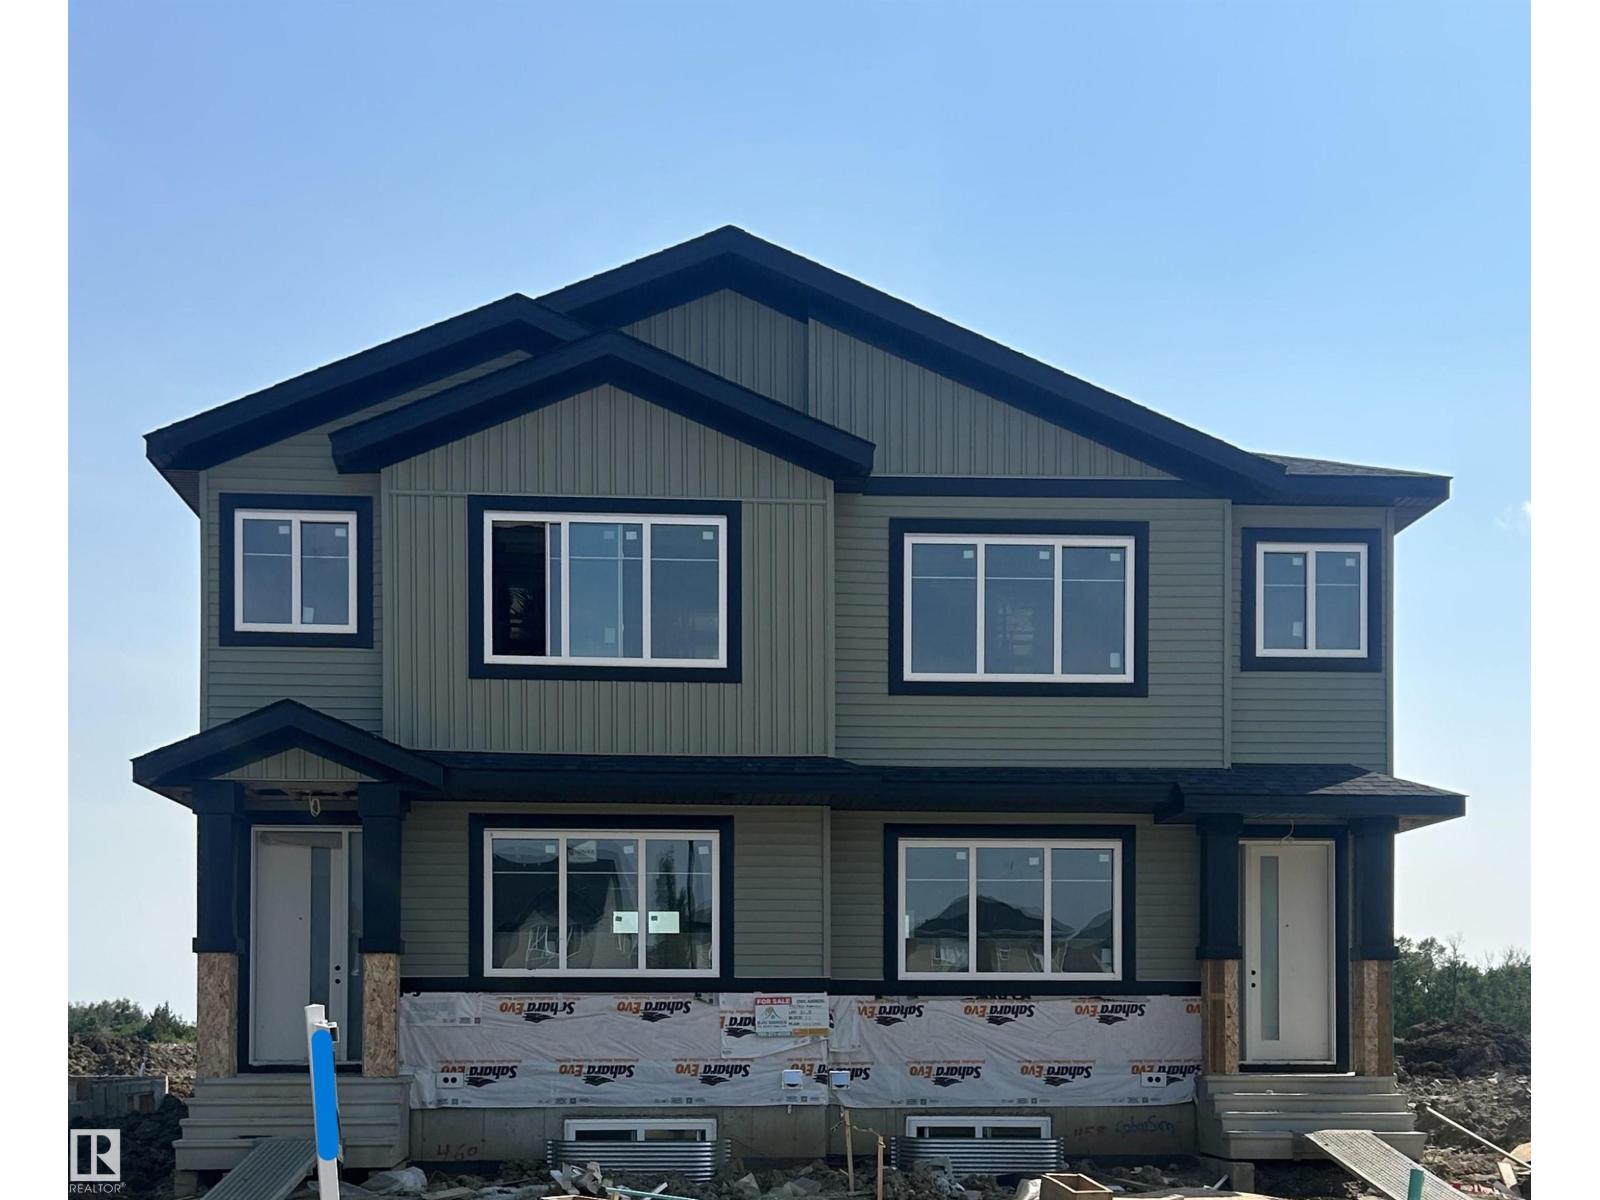
460 Robinson Blvd
Leduc, Alberta
Welcome to this stunning brand-new half duplex in the highly desirable community of Robinson, Leduc! Designed with modern living in mind, the bright open-concept main floor features a spacious living room, dining area, and a stylish kitchen with access to the rear deck. Upstairs offers a generous primary bedroom complete with a walk-in closet and a private 4-piece ensuite, along with two additional bedrooms, a full bathroom, and convenient upper-floor laundry. The unfinished basement includes a separate side entrance and three large windows, providing excellent potential for a future legal basement suite. Ideally located close to schools, parks, walking trails, shopping, and all essential amenities, this beautiful new home is perfect for first-time buyers, growing families, or investors looking for a quality property in a thriving community. (id:64174)
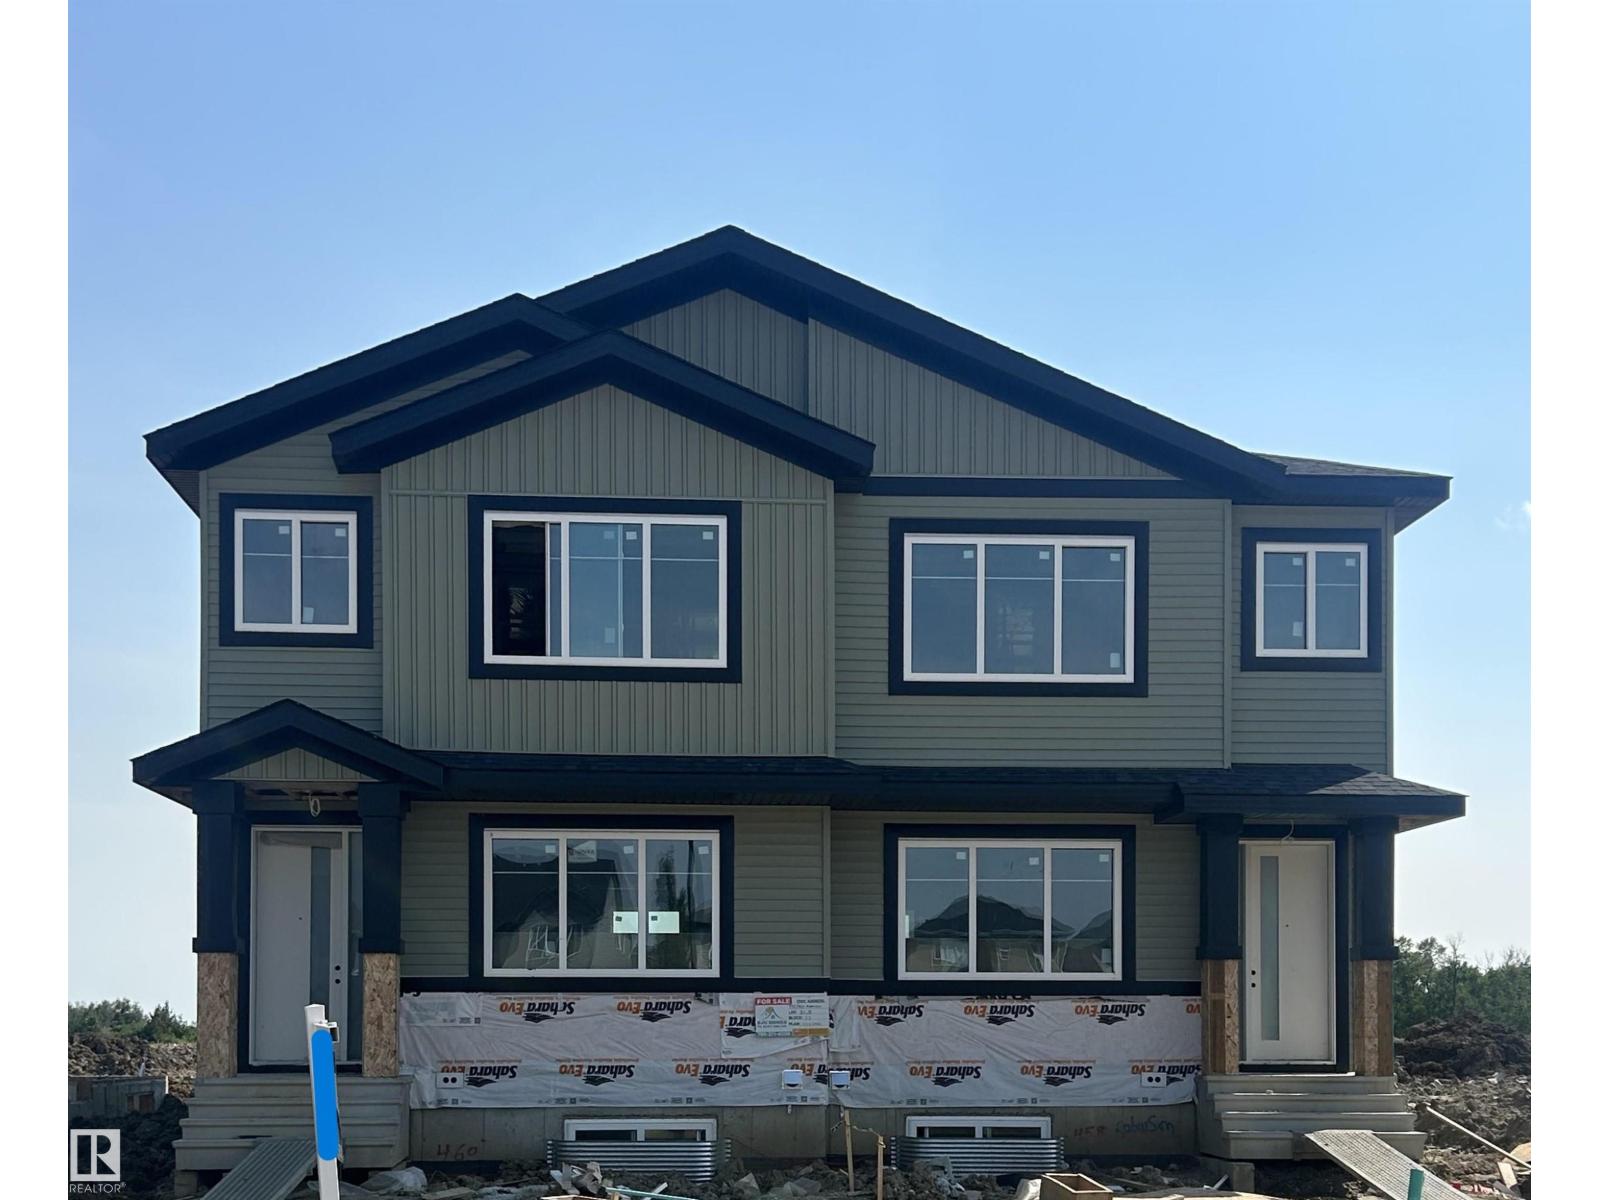
458 Robinson Blvd
Leduc, Alberta
Welcome to this beautiful half duplex in the sought-after community of Robinson, Leduc. The open-concept main floor features a bright living room, spacious dining area, modern kitchen, and access to the rear deck. Upstairs offers a generous primary bedroom with a walk-in closet and 4-piece ensuite, plus two additional bedrooms, a full bathroom, and convenient upper-floor laundry. The unfinished basement includes a separate side entrance and three large windows, providing excellent potential for a future legal basement suite. Ideally located close to schools, parks, shopping, and all major amenities, this home is perfect for families, first-time buyers, or investors. (id:64174)
7035 Chivers Lo SW
Edmonton, Alberta
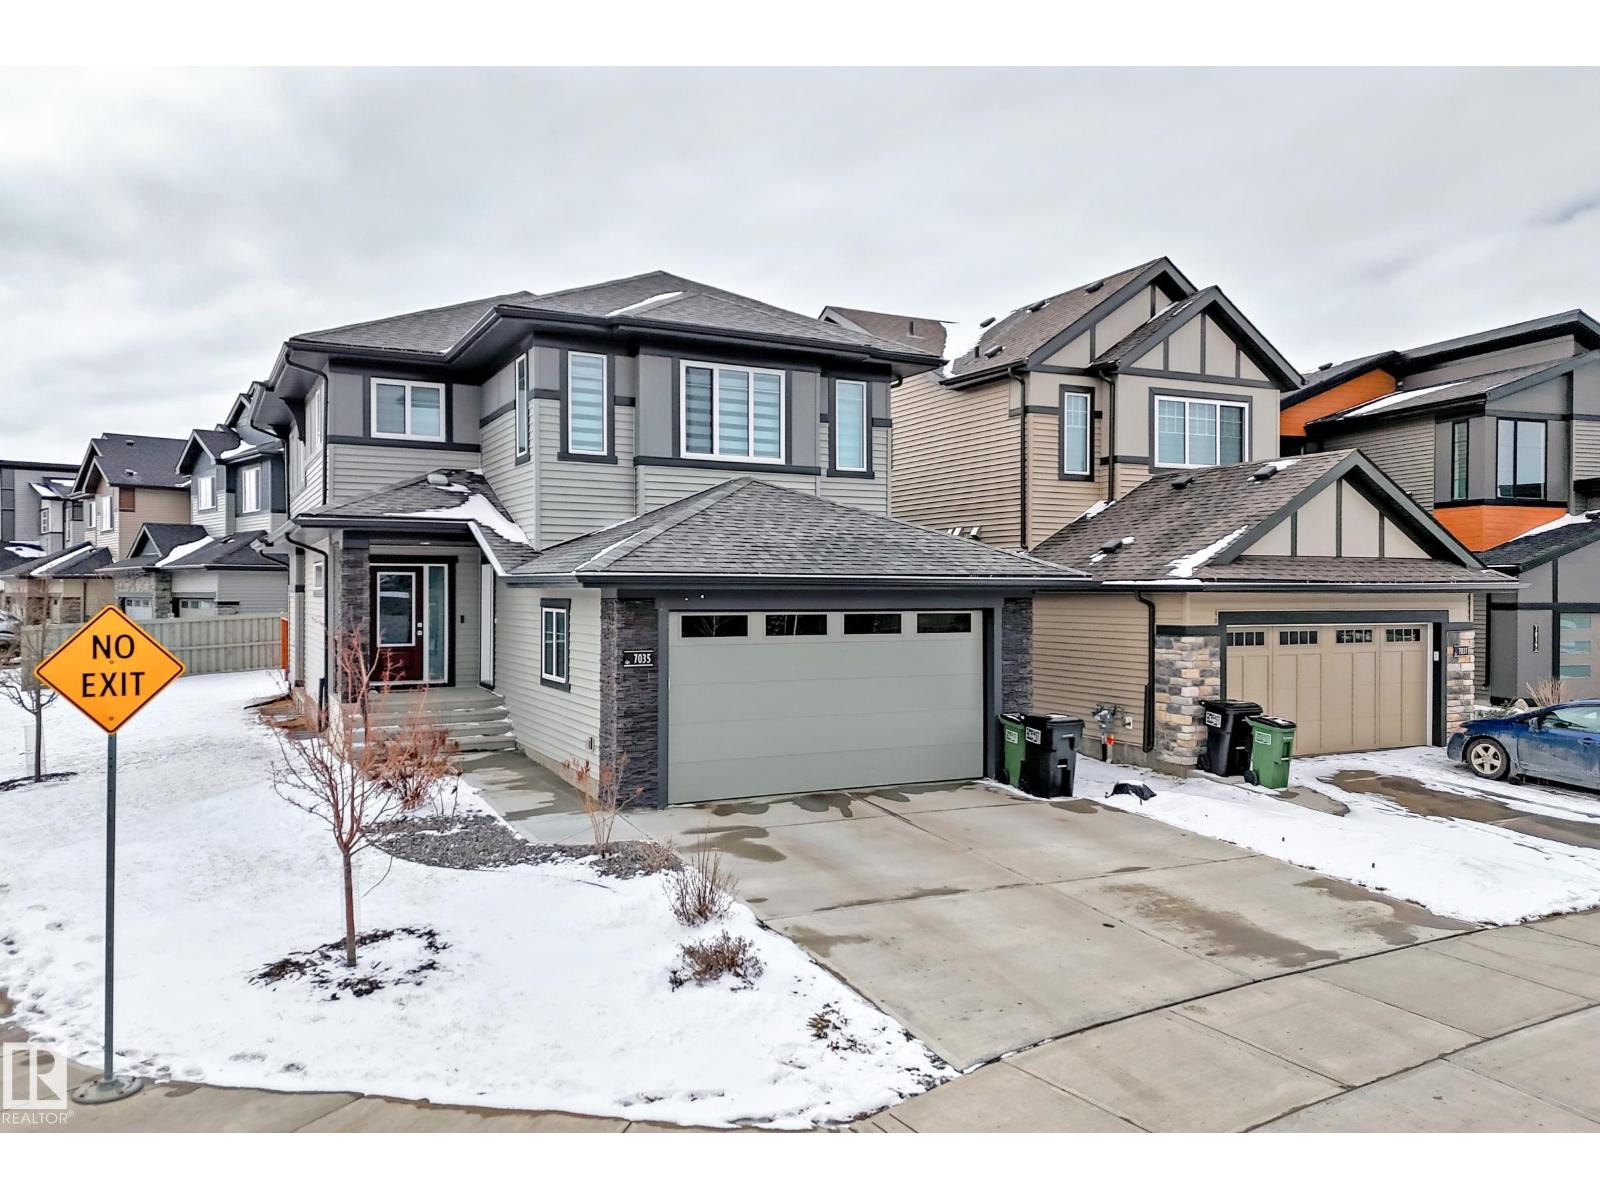
Welcome to this exceptional 2,100 sq. ft. home with separate side entrance, ideally located on a premium corner lot in the desirable community of Chappelle, SW Edmonton. Offering immediate possession, this home combines modern design with strong investment potential. The main floor features a bright open-concept layout with large windows, spacious living room, and electric fireplace. The chef’s kitchen offers full-height cabinetry, quartz countertops, large island with seating, designer ceiling feature, and walk-in pantry. Dining area opens to a deck and south-facing backyard. Main floor includes a powder room and mudroom with built-in shelving. Upstairs offers a thoughtfully separated bonus room with elegant coffered ceilings, huge windows offering a versatile lounge space, plus two bedrooms,full bath, and laundry. The primary suite includes walk-in closet and a 5-piece spa-like ensuite.The unfinished basement with separate entrance and 4 windows provides excellent potential for a legal basement suite. (id:64174)
12722 116 St NW NW
Edmonton, Alberta
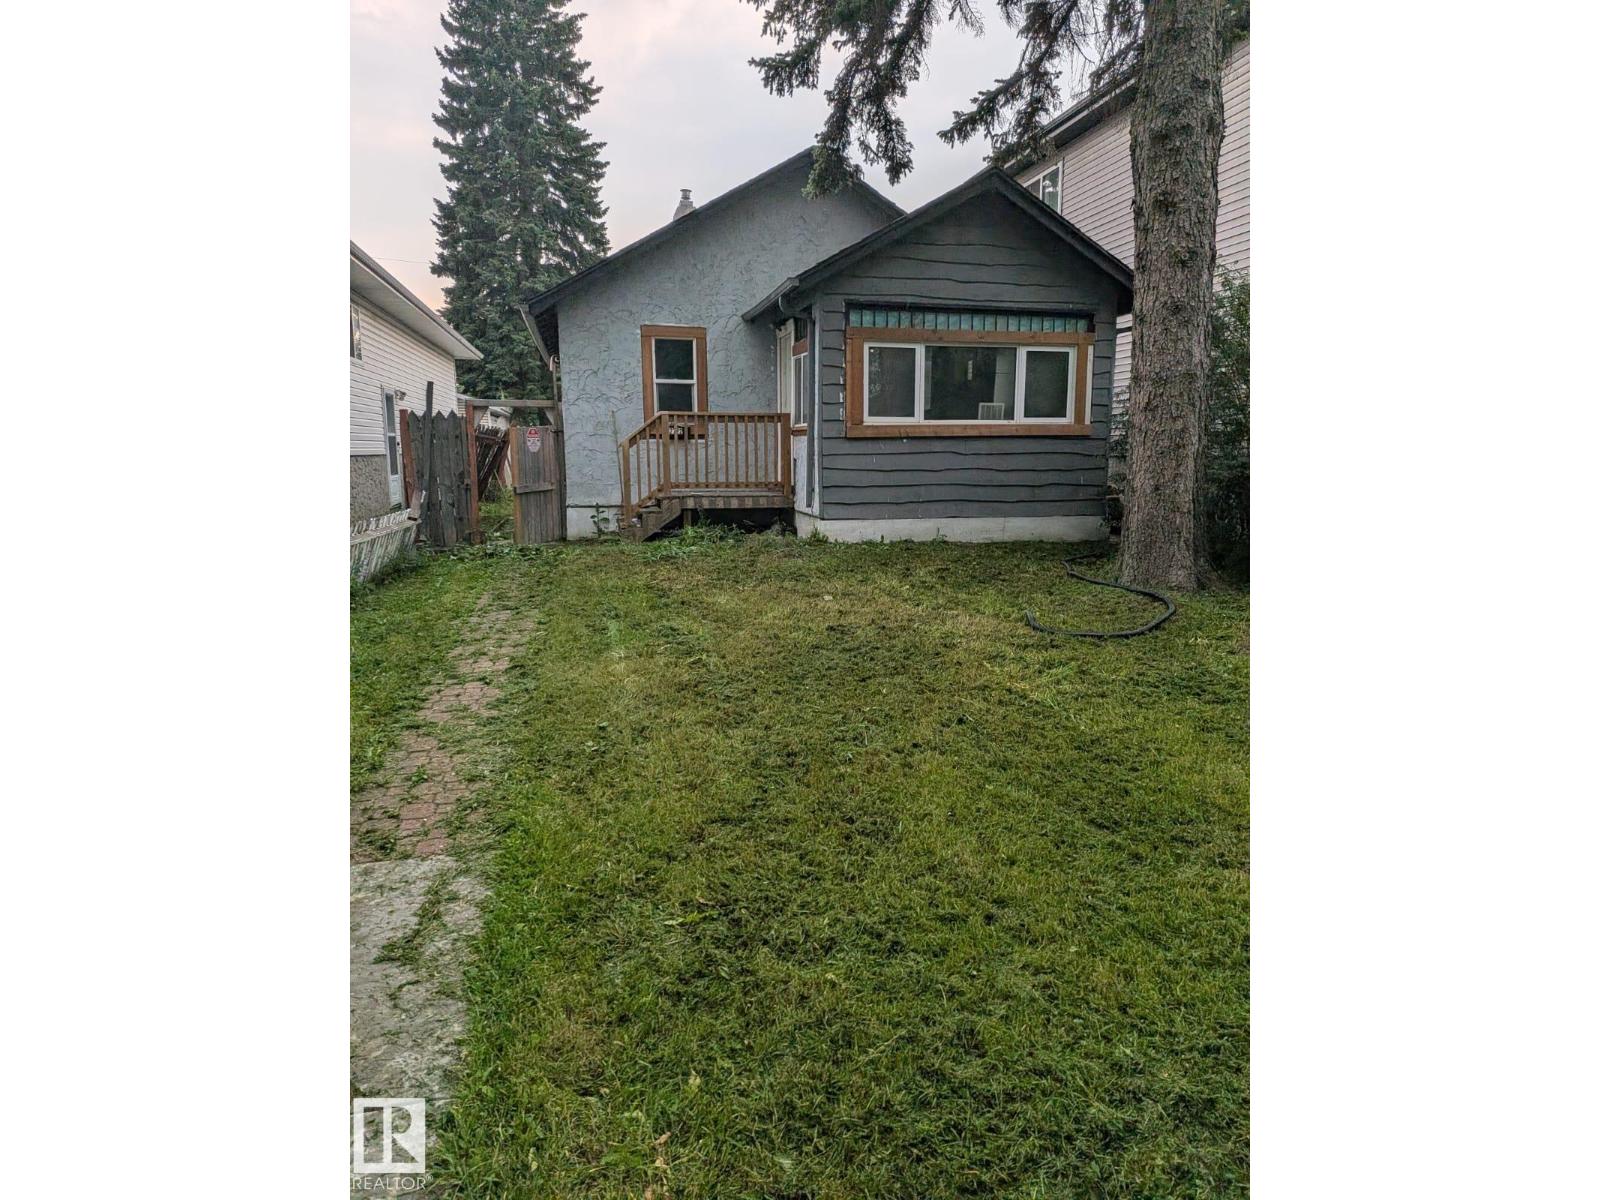
LAND / REDEVELOPMENT OPPORTUNITY in Calder, NW Edmonton — 32X142 Feet (421.95 SQM) lot on a quiet mature street, steps to multiple shopping centres and commercial plazas. Value is in the land. The existing dwelling is sold AS-IS, WHERE-IS with no value attributed to improvements; buyer to satisfy themselves as to redevelopment potential, servicing, and zoning (RS: Small Scale Residential) with the City of Edmonton. Ideal for builders, investors, or hold-and-develop. Outstanding municipal and health authority orders exist and are available. Bring your vision. 12722 116 St NW, priced for lot value. (id:64174)
90 Patriot Wy
Spruce Grove, Alberta
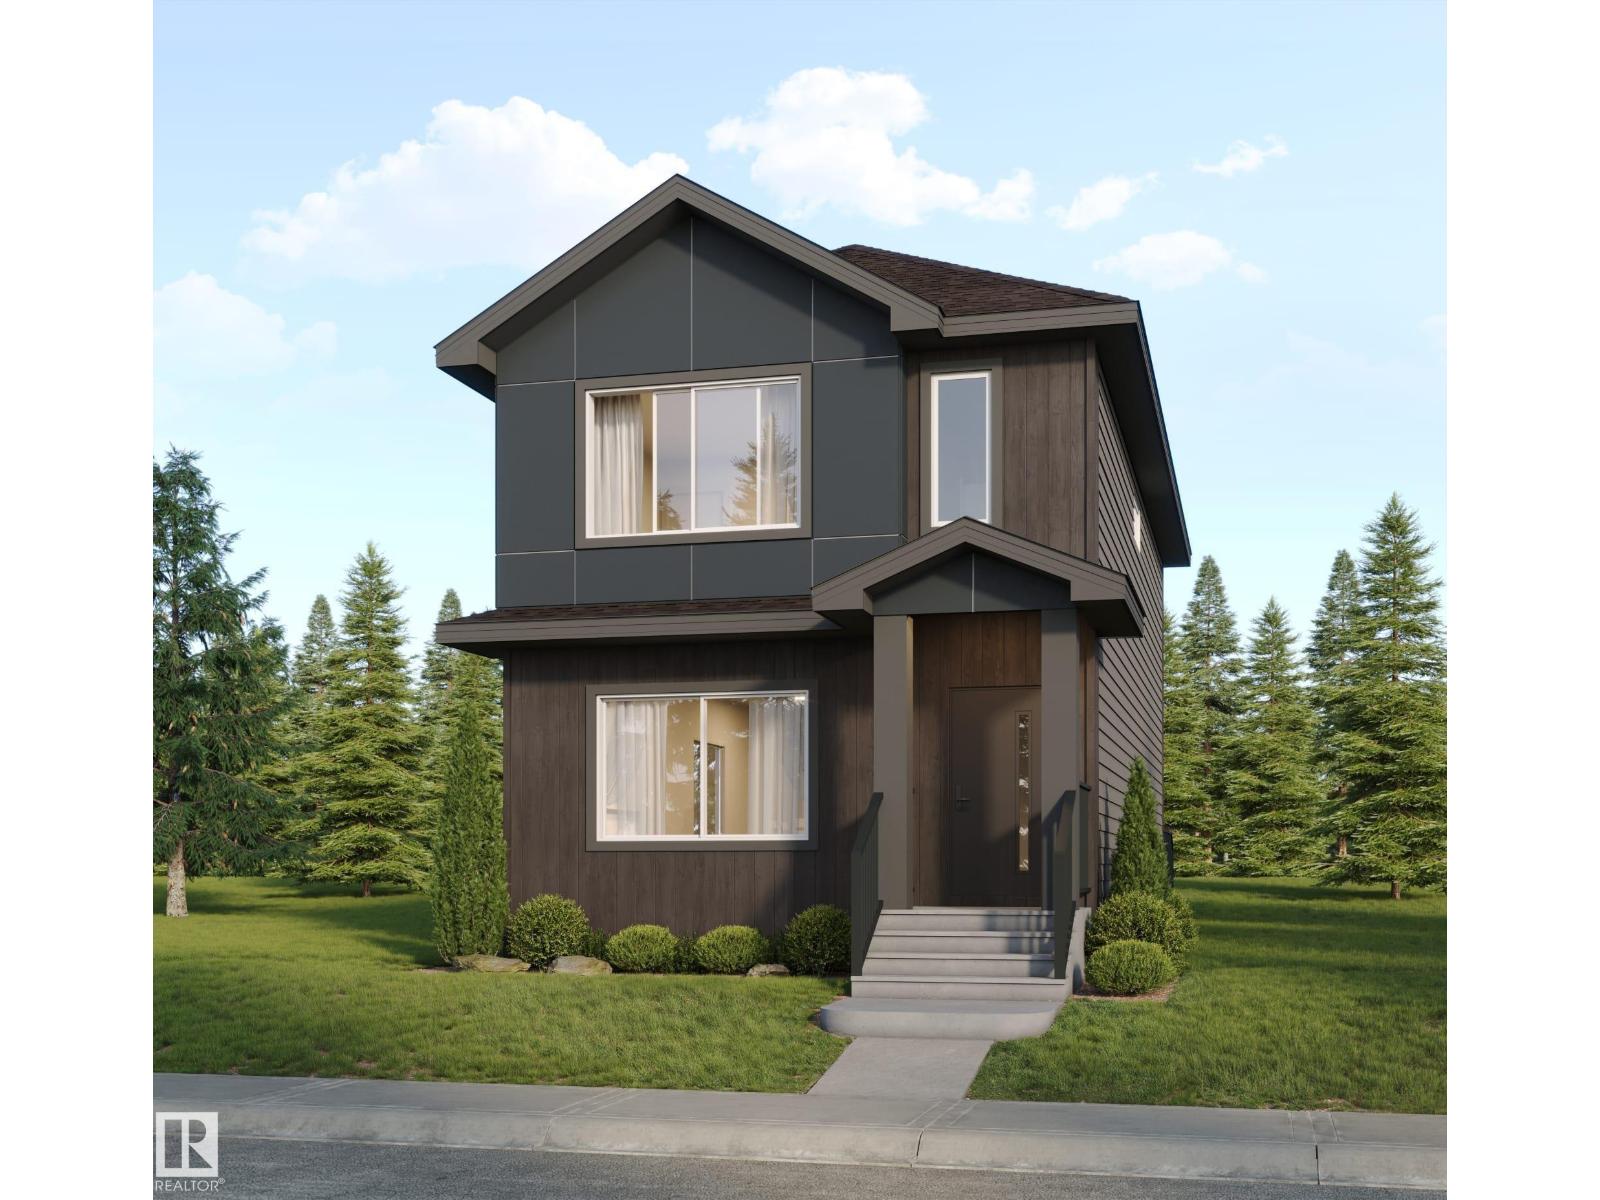
Welcome to this stunning brand-new home by Kelly Signature Homes, offering over 1,600 sq. ft. of above-ground living space with a spacious, thoughtfully designed layout. The home features 3 bedrooms and 2.5 bathrooms, beautiful quartz countertops throughout, a functional and stylish kitchen, and elegant arched openings that add character throughout the main floor. The basement features 9-foot ceilings and a separate side entrance, providing excellent flexibility and future development potential. With generous room sizes and a bright, open-concept design, this home offers the perfect combination of modern finishes and everyday functionality. Complete with a double detached garage, this is an excellent opportunity to own a quality-built new home by Kelly Signature Homes. Don't miss your opportunity to make this beautiful home yours! (id:64174)
14706 103 Av NW
Edmonton, Alberta
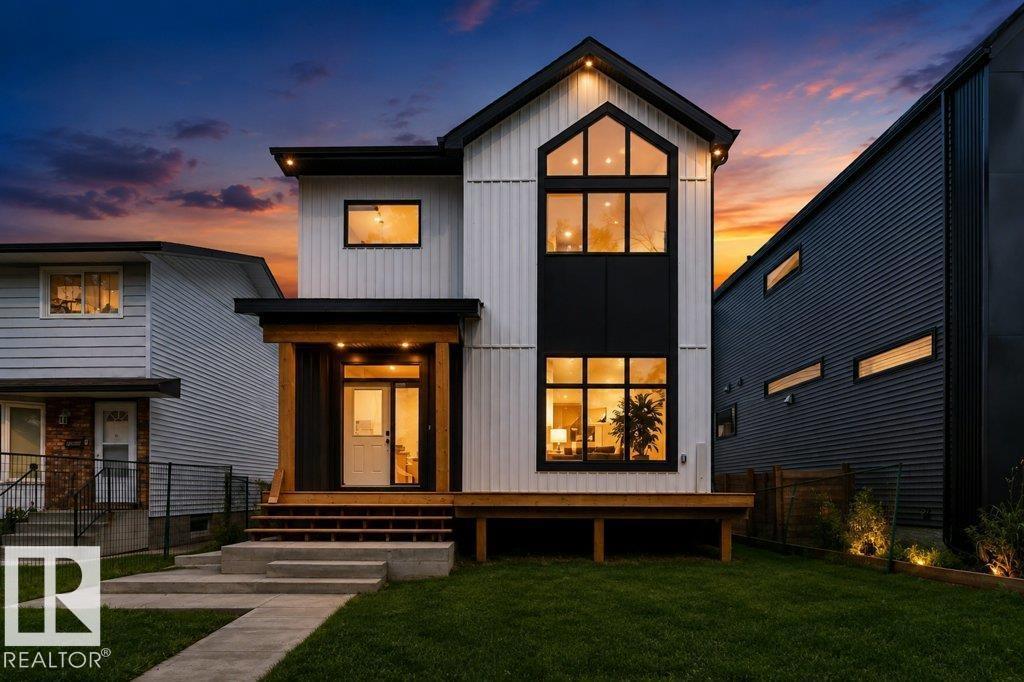
Thoughtfully designed in Grovenor! Offering the perfect blend of style, comfort, and functionality. With 9-foot ceilings (including in the basement!), abundant natural light, and an open-concept layout, this home is ideal for modern living & entertaining. The main floor features a versatile den, 3-piece bathroom, and a spacious kitchen with extensive storage - including cute coffee bar. The kitchen flows seamlessly into the dining and living areas, with room for a large table and oversized sliding doors leading to the back yard. Upstairs, the impressive primary suite boasts a vaulted ceiling, a spa-inspired 5 piece ensuite, and a walk-through closet connected directly to the laundry room. 3 additional bedrooms upstairs provide flexible space for kids, guests, or a home office. Comes complete with separate entrance, framed basement, and double detached garage. With quick access to downtown, shopping and more, you'll want to see this one! (id:64174)
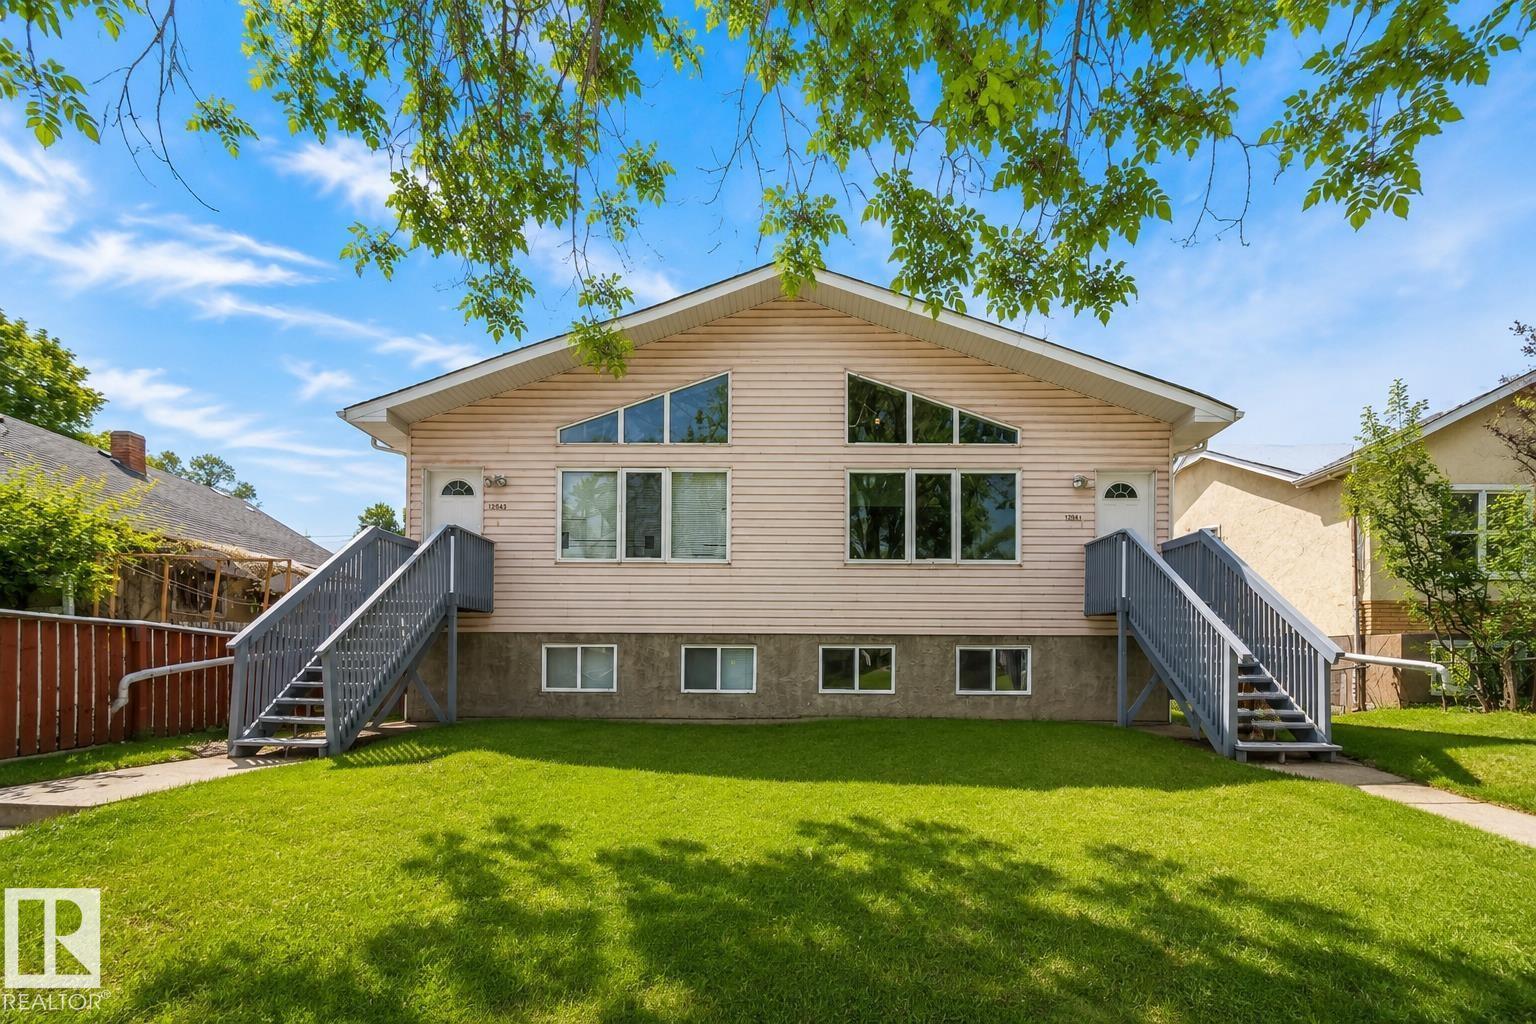
12041/43 67 St NW NW
Edmonton, Alberta
Exceptional investment opportunity in Montrose! This well-maintained side-by-side bi-level duplex offers 8 total bedrooms and 4 full bathrooms, delivering outstanding flexibility for investors, multi-generational living, or owner-occupants seeking mortgage-helper potential. Each unit features bright open-concept living spaces, vaulted ceilings, modern finishes, and stone countertops. The bi-level design provides excellent natural light on both floors, while separate basement entrances, independent laundry, and dedicated parking enhance privacy and convenience for occupants. Located steps from schools, shopping, transit, parks, and major commuter routes, this property offers both lifestyle convenience and strong rental demand. A fantastic opportunity with excellent income potential in a high-growth Edmonton neighbourhood. (id:64174)
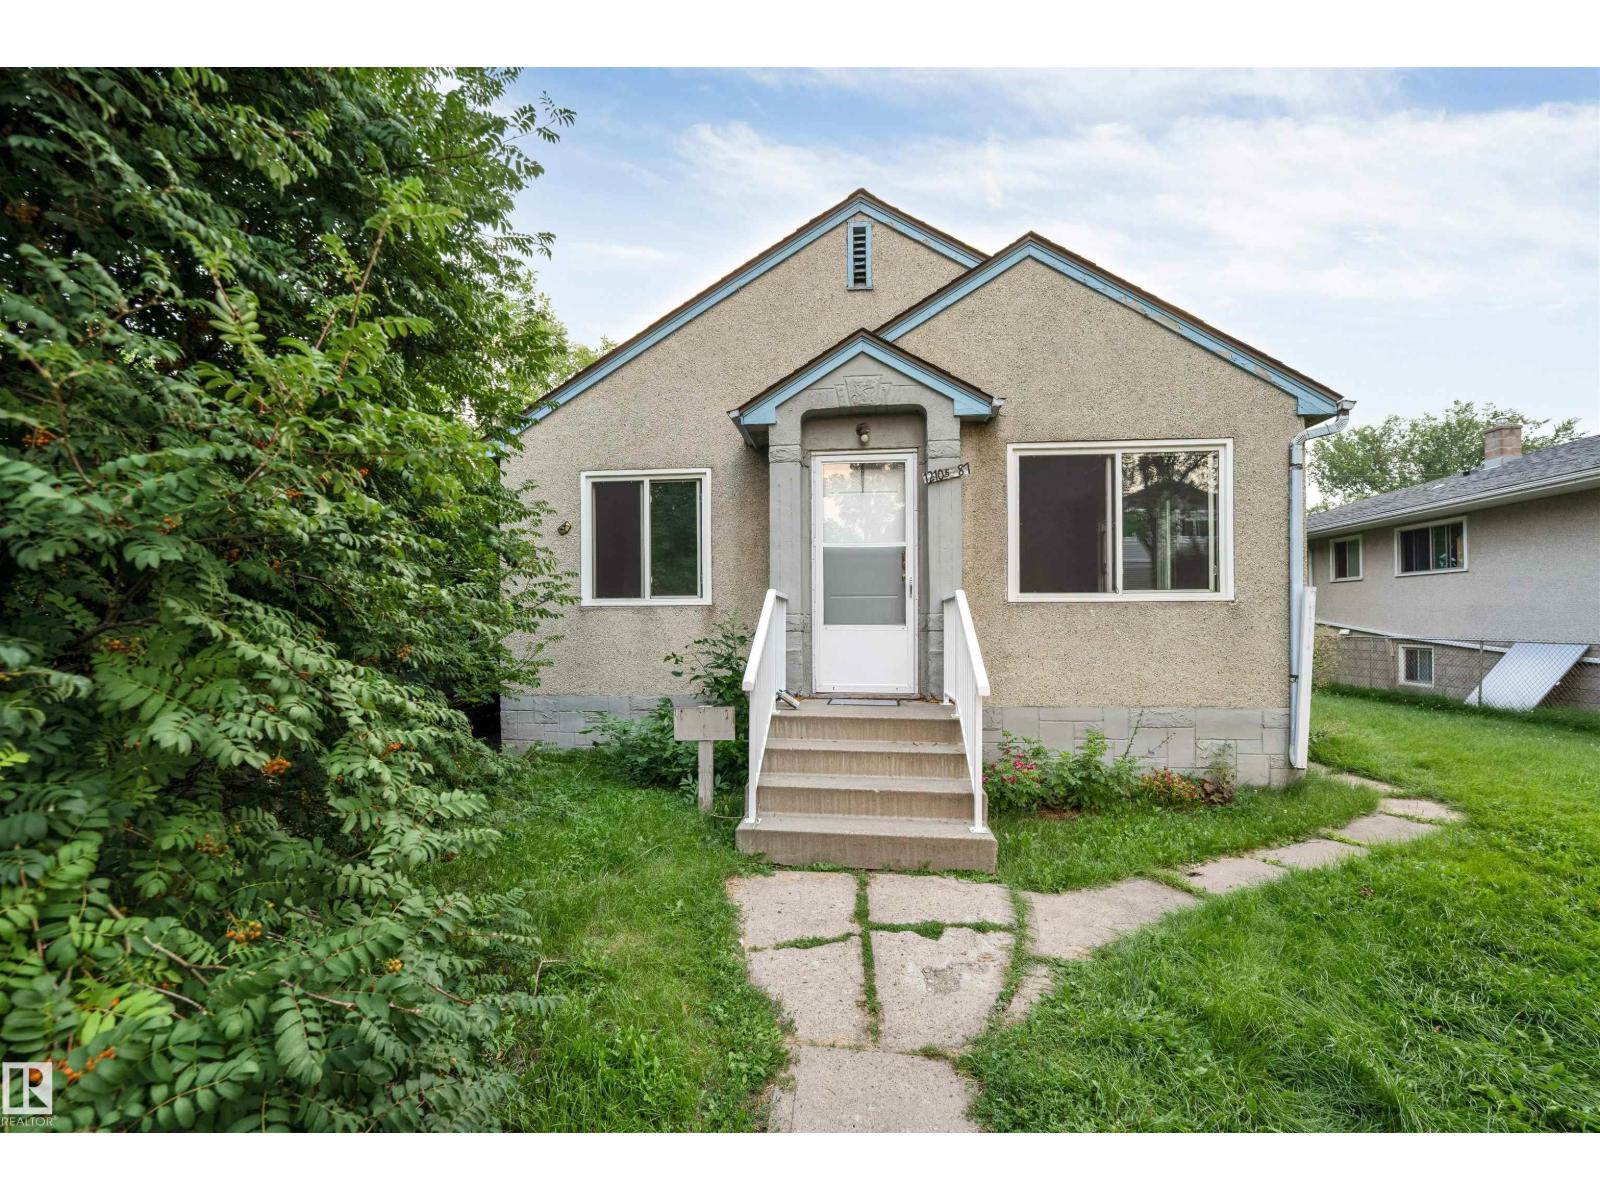
12105 87 St NW
Edmonton, Alberta
Investor Alert!! 50*150 lot for a potential 8 plex in Eastwood MLI Select eligible with CMHC! Rare oversized lot, huge upside for developers/investors. Bonus: charming bungalow currently rentable holds cash flow while you plan your build. 2 bed, 1 bath, solid holding property. Land value + income potential — MUST SEE BEFORE IT GOES! (id:64174)
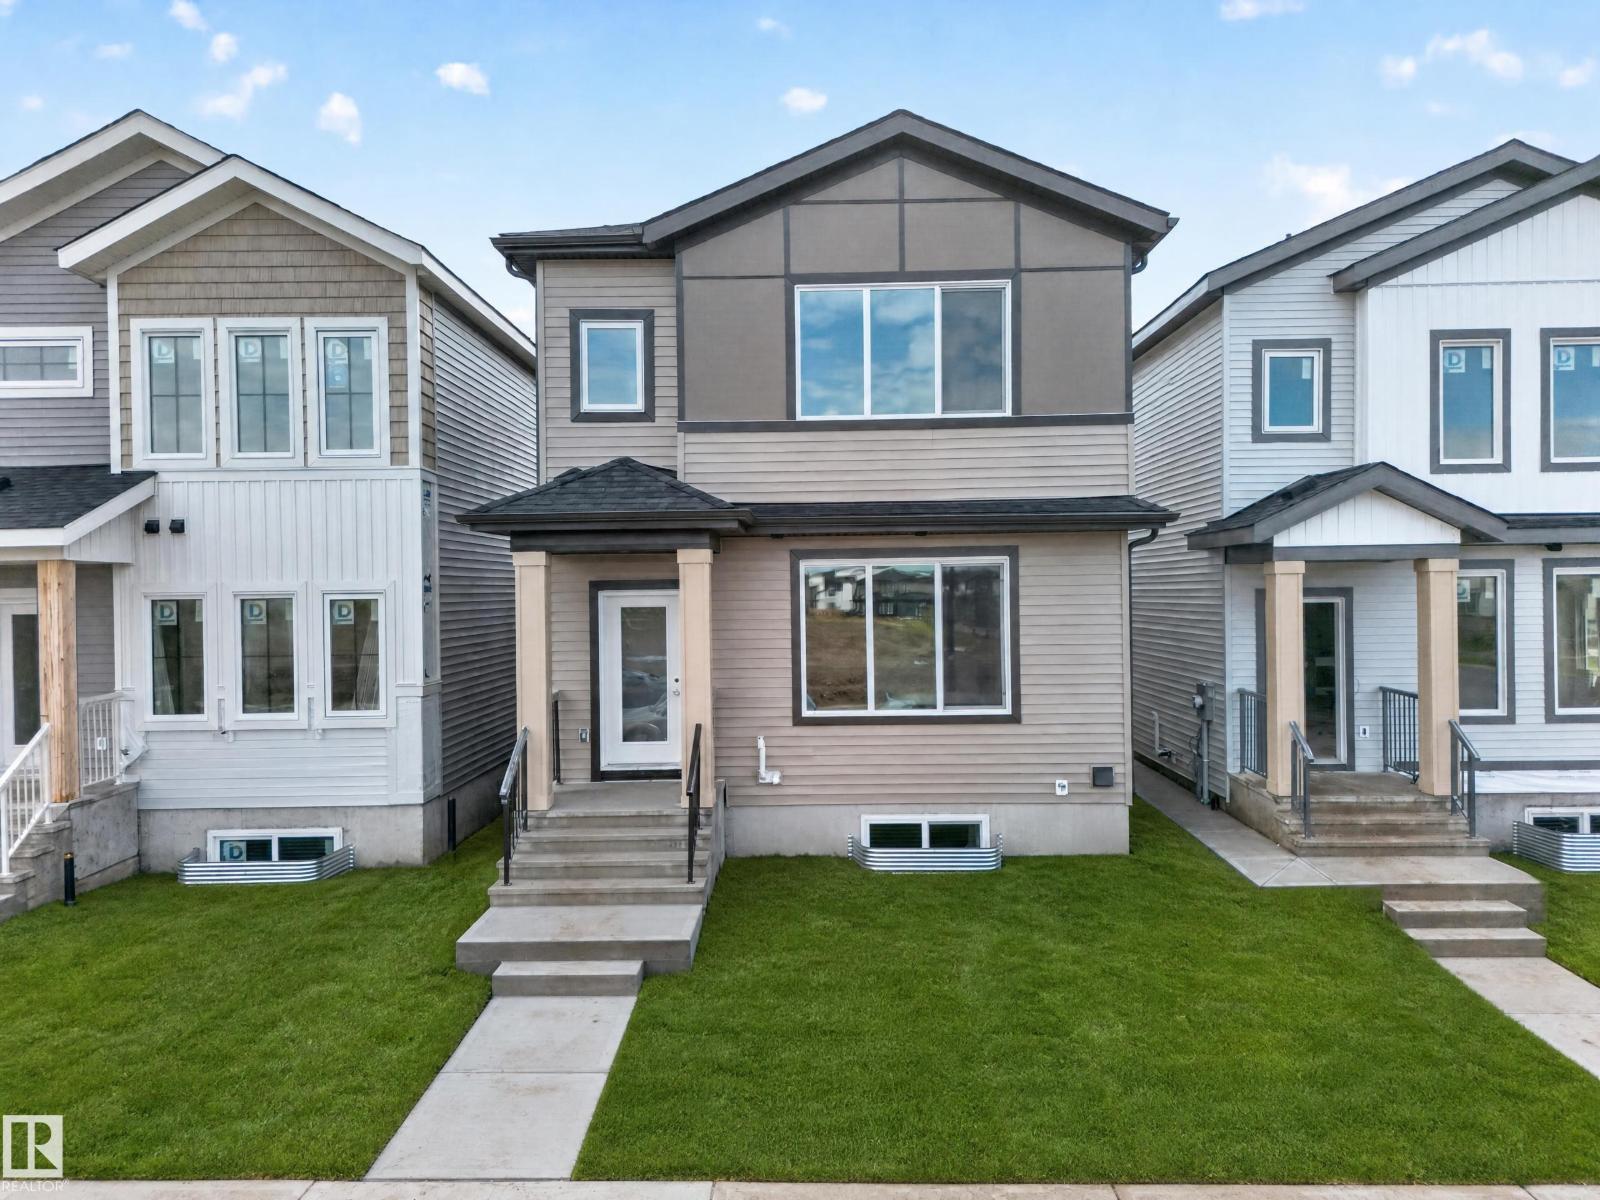
222 Black Stone Drive Dr
Leduc, Alberta
Welcome to this beautifully designed home by reputable Cranston Master Builder Ltd. in Leduc, offering the perfect blend of style, comfort, and functionality. This unique floor plan offers features that truly stand out, including a main-floor bedroom with a full bathroom, a modern kitchen with pantry, a convenient spice kitchen, and an open-concept living and dining area ideal for family living and entertaining. The upper level offers a luxurious primary suite complete with a full EnSuit and walk-in closet, along with two additional bedrooms, a shared full bathroom, and a spacious bonus room perfect for family time, movie nights, or relaxing. The thoughtfully designed layout provides excellent functionality for growing families, while a convenient side entrance to the basement offers excellent potential for future development. Located in the peaceful and this home is conveniently situated near the airport, schools, shopping, parks, and major amenities. With its unique design, desirable features. (id:64174)
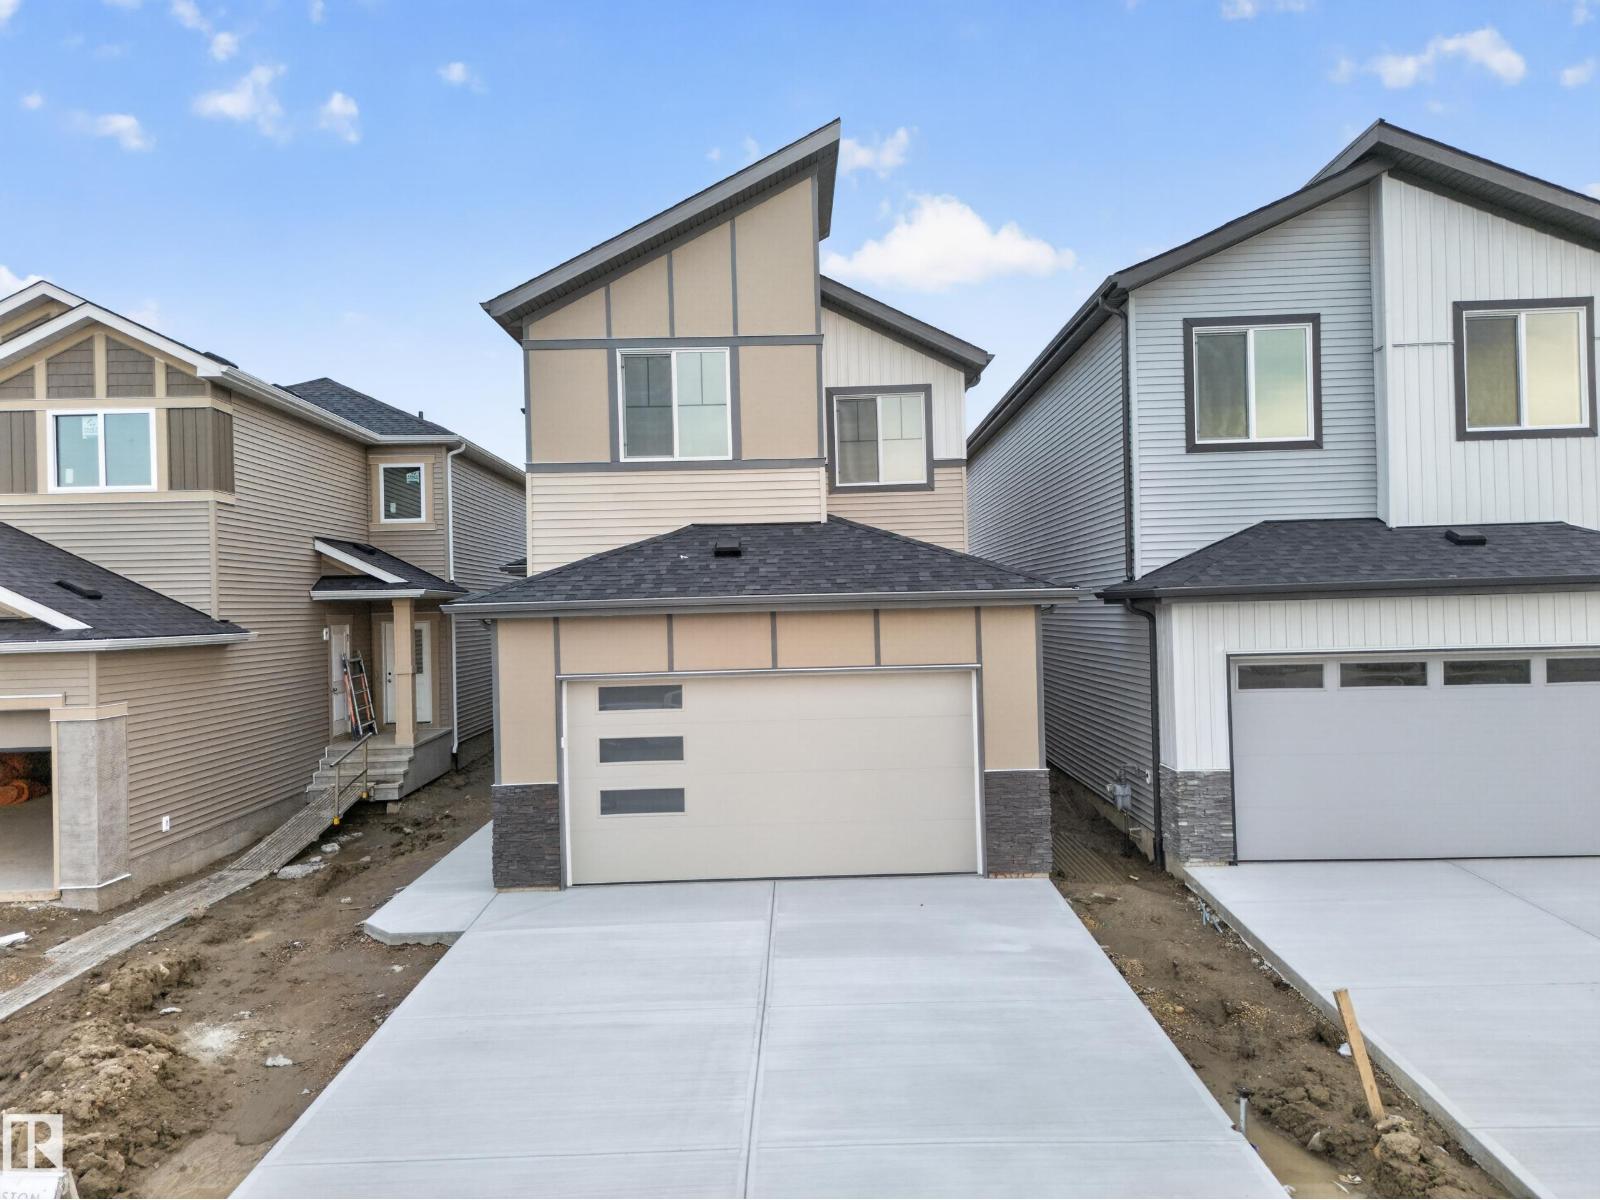
688 Bank Drive Dr
Leduc, Alberta
Welcome to this beautifully designed home by reputable Cranston Master Builder Ltd. in Leduc, offering the perfect blend of style, comfort, and functionality. The main floor features a spacious bedroom with a full bathroom, a modern kitchen with pantry, and an open-concept living and dining area ideal for family living and entertaining. The thoughtfully designed layout also includes a convenient office, mudroom, and large attached garage, providing excellent functionality for everyday family living. The upper level offers a luxurious primary suite complete with a full ensuite and walk-in closet, along with two additional bedrooms, a shared full bathroom, convenient laundry, and a spacious family room perfect for relaxing or entertaining. The open-to-below design adds an impressive sense of space and natural flow throughout the home. A convenient side entrance to the basement provides excellent potential for future development. Ideally located close to schools, shopping, parks, and all major amenities (id:64174)