
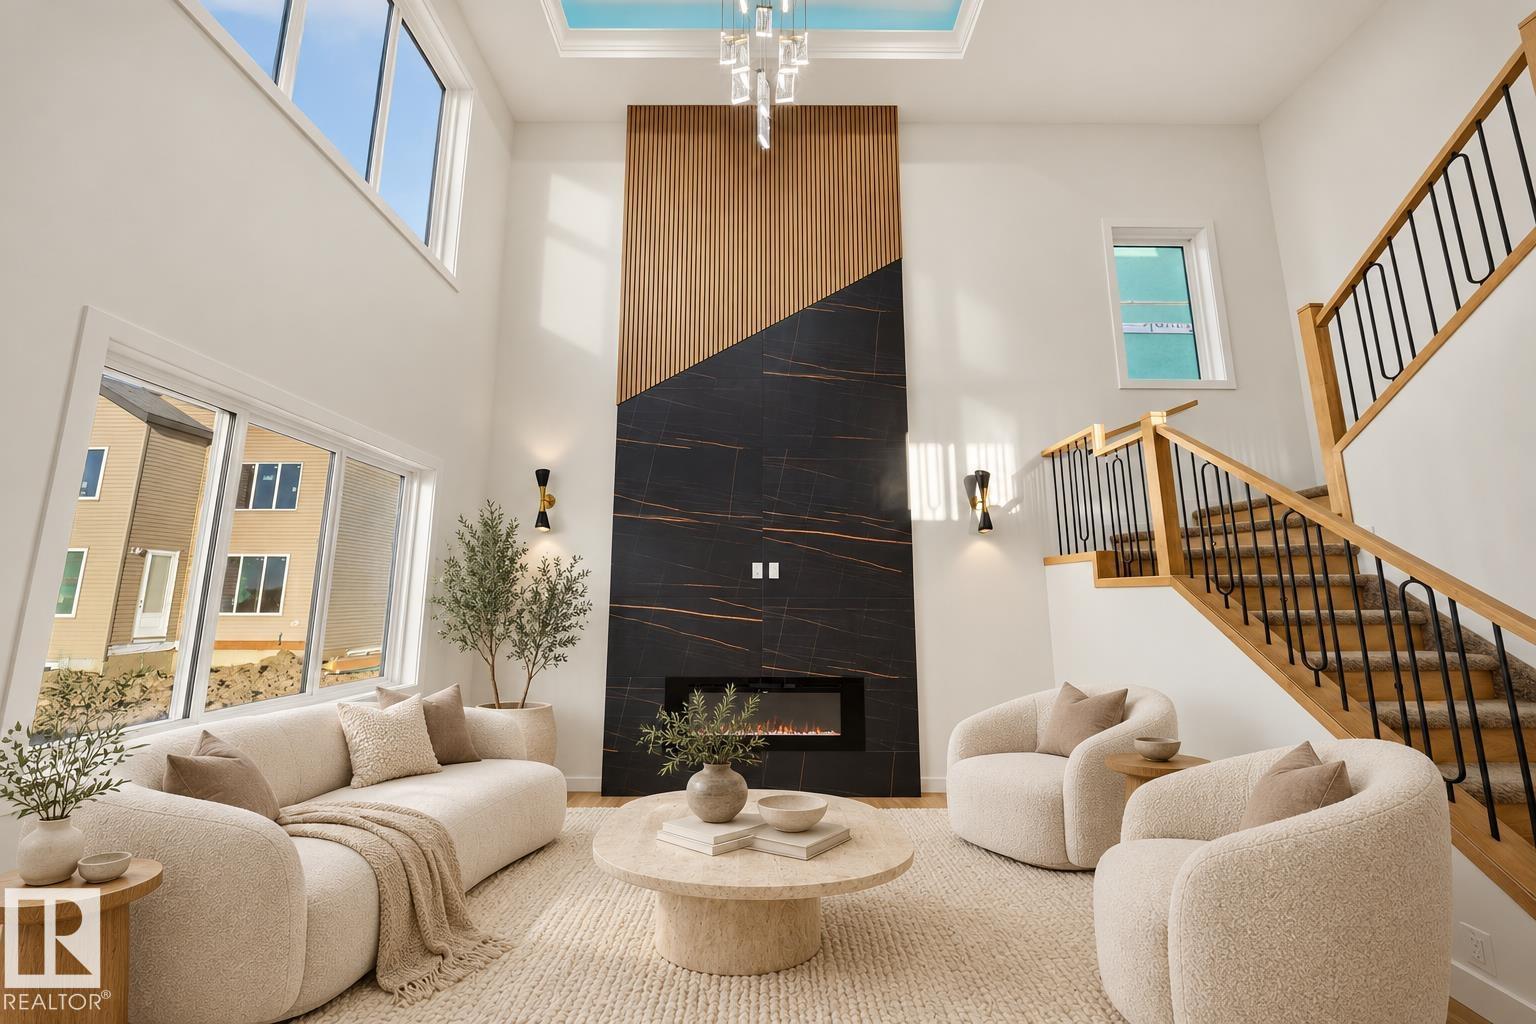
13024 186 Ave NW
Edmonton, Alberta
DOUBLE THE LIVING. DOUBLE THE WOW. This stunning home in Goodridge Corners delivers 2 CAR GARAGE, 2 LIVING AREAS, 2 OPEN-TO-ABOVE & 2 KITCHENS—an extended main kitchen with bar plus a separate SPICE KITCHEN. And location? LESS THAN A MINUTE’S DRIVE TO ANTHONY HENDAY, giving you incredible connectivity across the city. A huge 8'X8' PATIO DOOR opens to the yard. Main-floor bedroom with attached 3-pc bath is ideal for guests or multi-generational living. Upstairs: 3 bedrooms, bonus room & laundry. Primary suite offers rope & wall lighting plus a 5-pc ensuite with freestanding tub. Enjoy 9' CEILINGS ON ALL 3 LEVELS, 8' DOUBLE ENTRY DOORS, SIDE ENTRANCE & Bluetooth speakers. 26' x 20' garage features FLOOR DRAIN, EV & HEATER ROUGH-INS. Plus BUILT GREEN, A/C WITH HEAT PUMP, WATER HEAT RECOVERY, SOLAR-READY, CENTRAL VAC & 4-CAMERA SECURITY ROUGH-INS—features rarely found together! (id:64174)
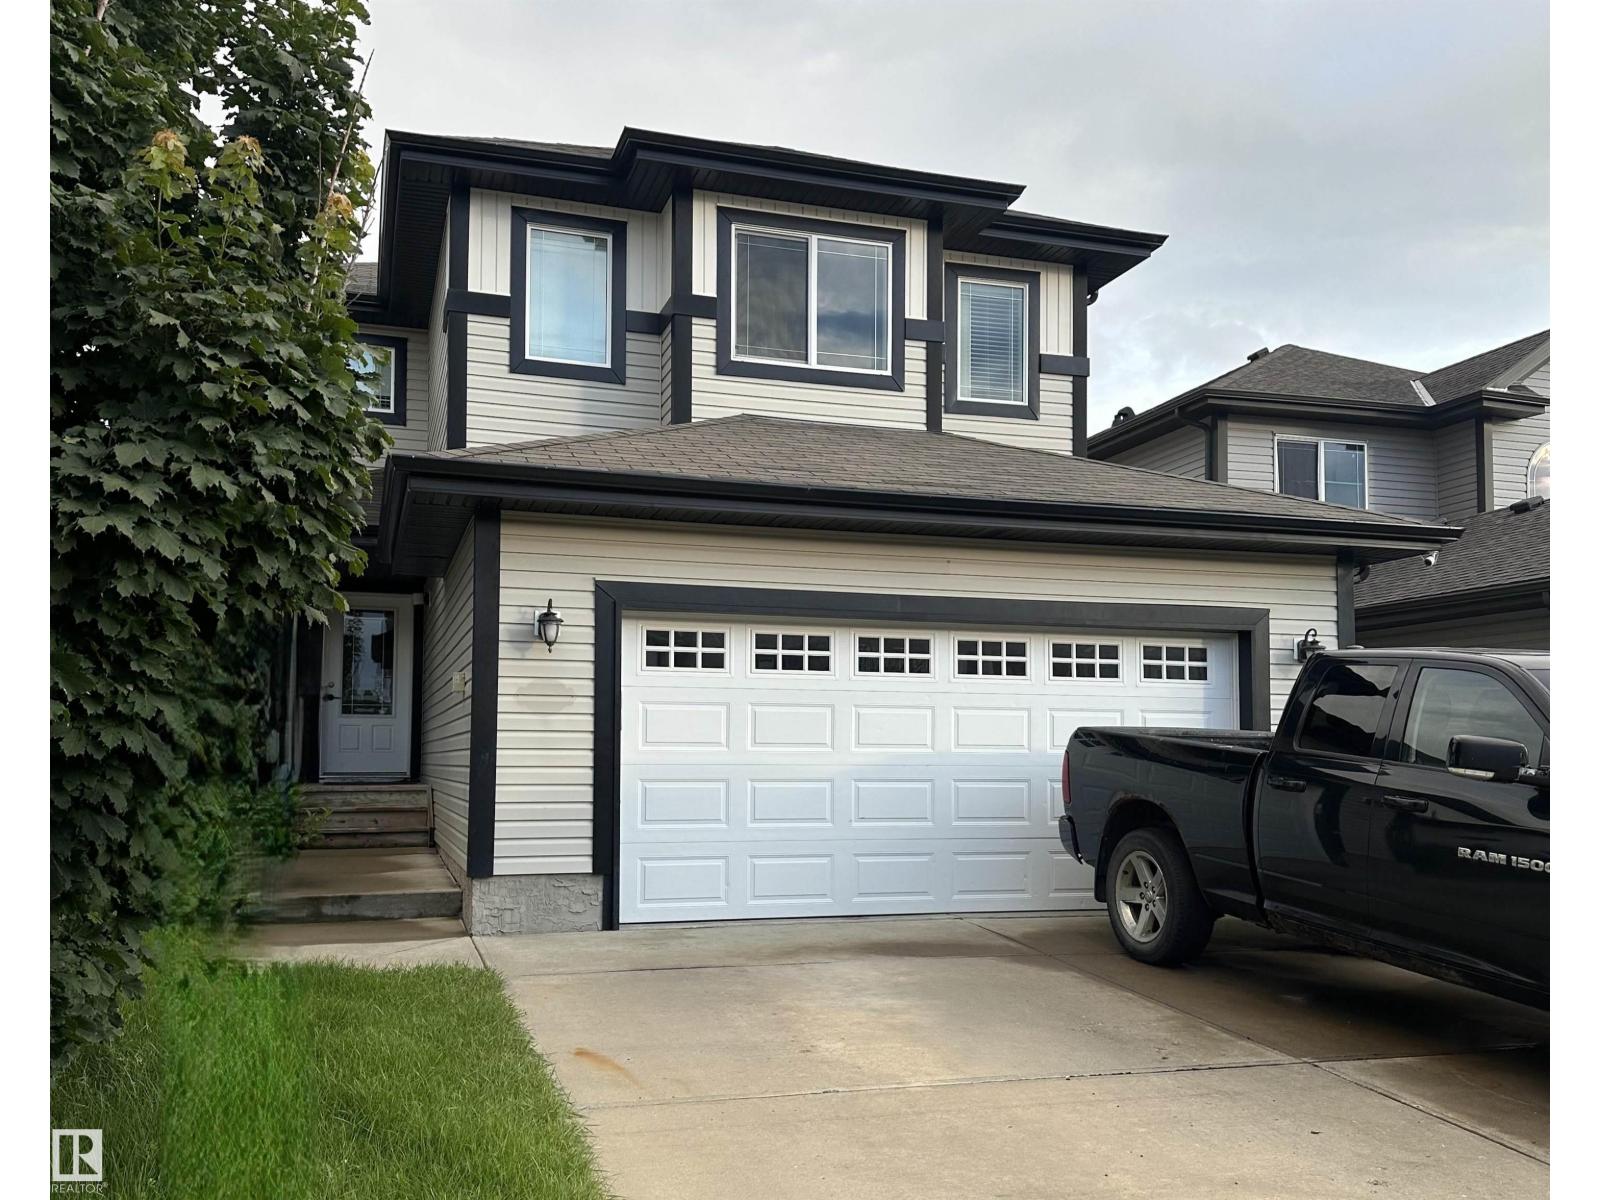
178 Woodbend Wy
Fort Saskatchewan, Alberta
Welcome home to this FULLY FINISHED, almost 2200 Sq Ft, 4-Bed, 2-Storey home with HEATED, insulated, dbl oversized attached garage with ample shelving & benches built in. OPEN CONCEPT, kitchen, dining & living area with Main Floor Laundry & a 2-pc bath. This functional layout features an Island Sink, WALK-THRU-PANTRY, STORAGE SPACE GALORE, newly REFINISHED MAPLE Hardwood Flooring & a Gas Fireplace. Upstairs you will find a spacious Primary Retreat with a spa inspired 5-pc Ensuite along with His & Her walk-In Closets. On this upper level are 2 more good sized Bedrooms, Family/Bonus Rm & a 4-pc Bath. LARGE WINDOWS throughout make this home NATURALLY BRIGHT. The fully developed basement offers another Guest Bedroom-soundproof room, a den/office area, an entertainment area & a 4-pc bath. Unwind in the private 2 tiered deck that backs onto the bike trails. Ideally located near all amenities. NEW...paint, HWT, vinyl plank flooring & basement carpet. IMMEDIATE POSSESSION... You'll love living here! (id:64174)
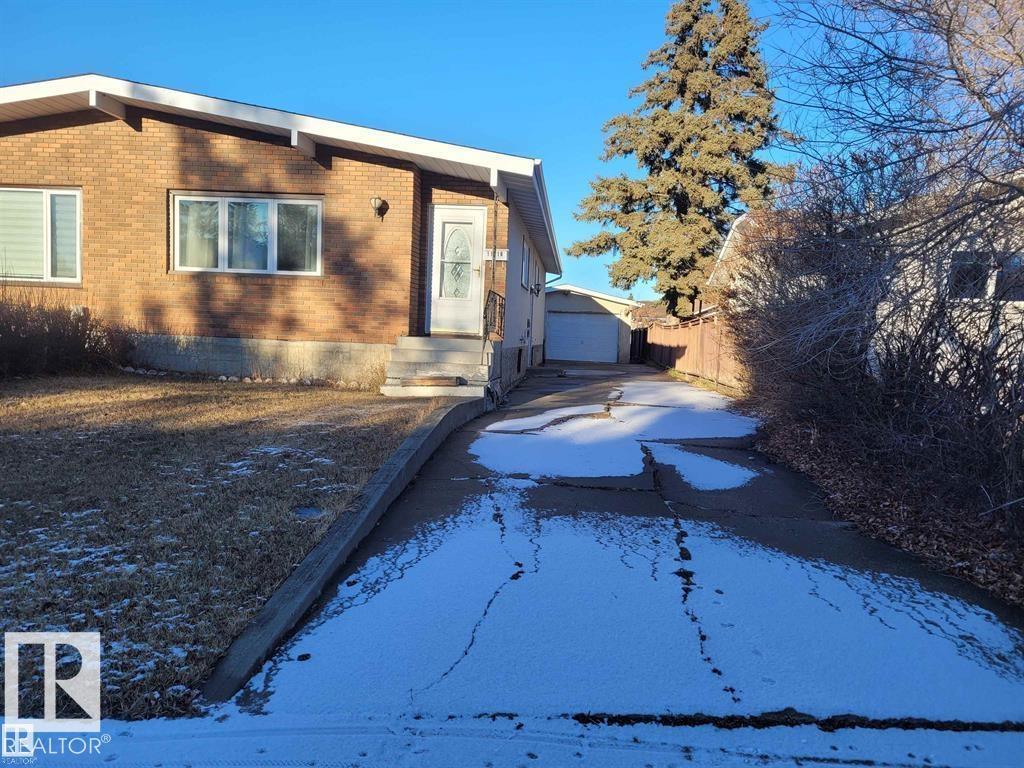
11616 152 Av NW
Edmonton, Alberta
LARGE 5 Bdrm 2 Full bath semi finished Bungalow is a must have. 3 bdrms on the main floor with a full bath and a large pantry. This home has had some newer renos over the years. for example complete sewer clean as well as a HWT and Lennox furnace. Shingles were just done in 2018. still in great condition. Brand new windows in 2017. Could convert a 6th bedroom in basement because of size and layout. As well as a small workshop in corner of basement. Drive way has some cracks but for the year of property is still in great condition. That leads to a Large double car garage. Beside the garage a fair size yard that leads to a back alley. (id:64174)
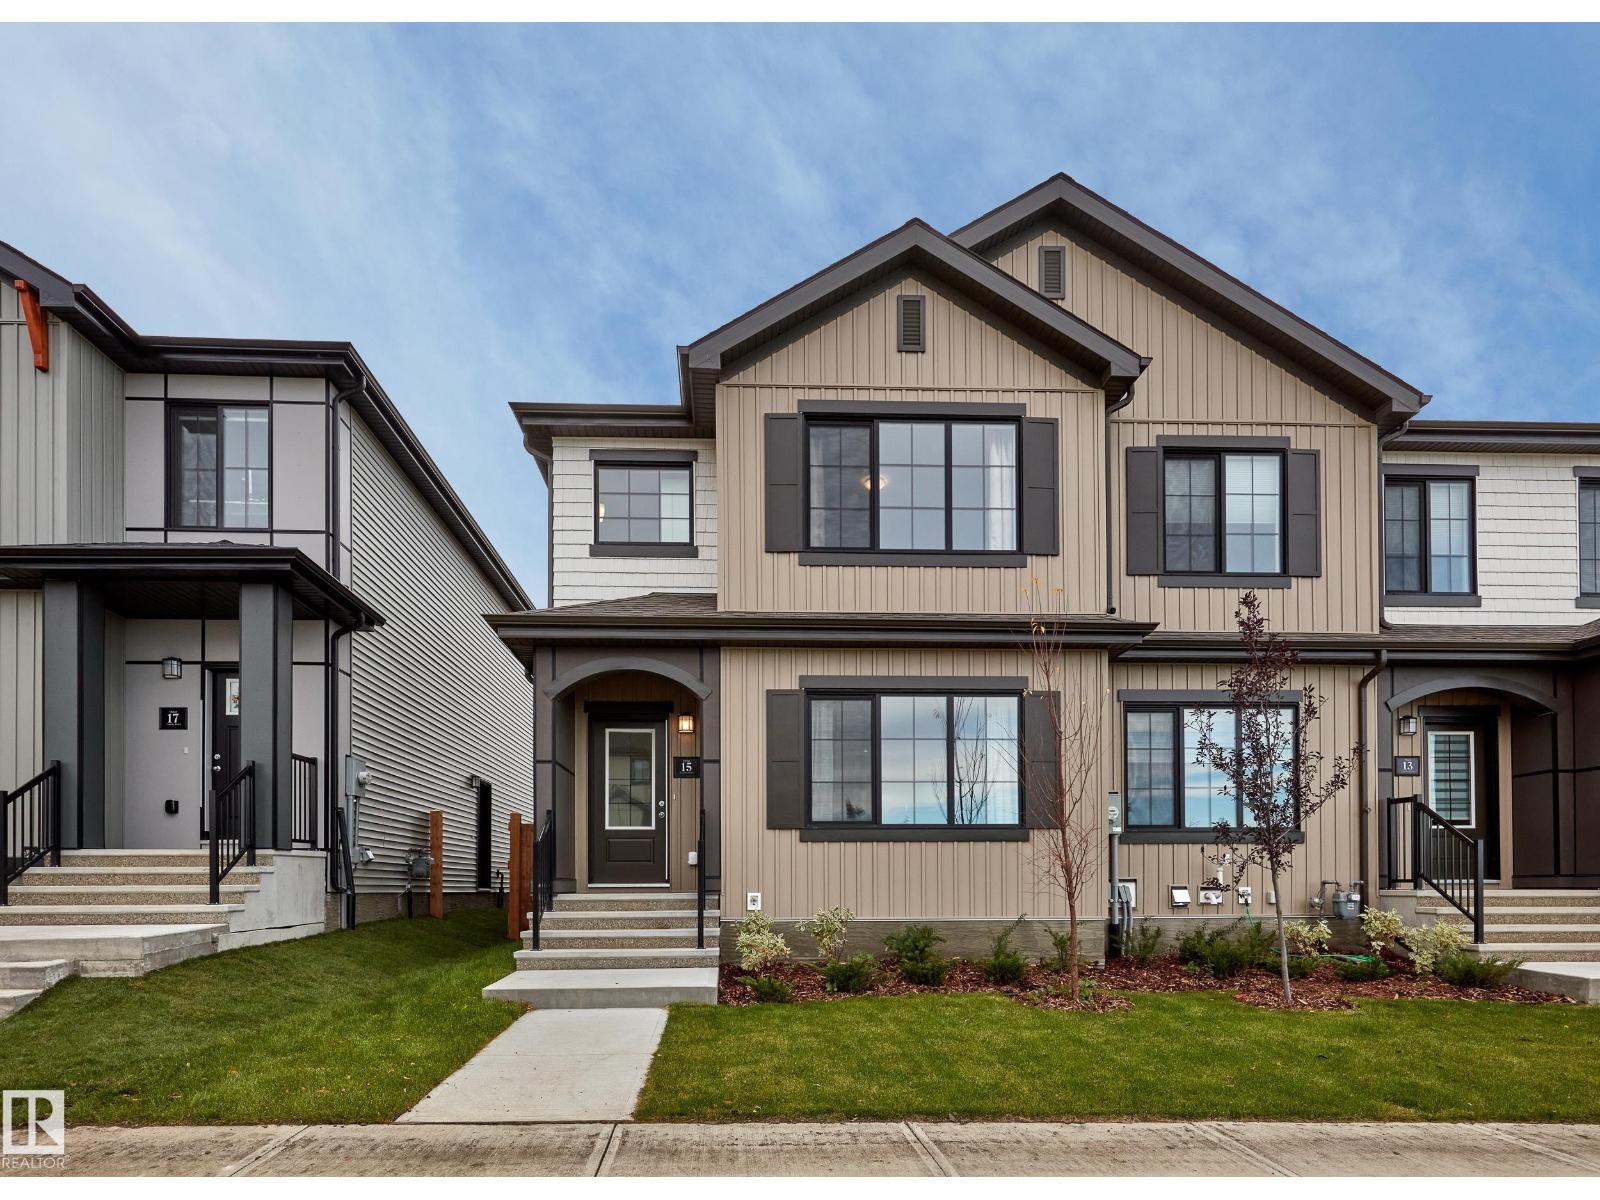
129 Chelles Wd
St. Albert, Alberta
Welcome to Cherot St. Albert’s newest community, where modern design meets an exceptional lifestyle. This impressive 3-bedroom, 2.5-bath home offers 1,481 SQFT of thoughtfully designed living space with premium finishes throughout. The exterior delivers serious curb appeal with siding, Hardie board & batten detailing and architectural brackets. Inside, enjoy 42 upper kitchen cabinetry, quartz countertops, LVP flooring, an appliance package and window coverings. The 9' Ceiling basement with a separate side entry door. while the rear deck, landscaping and 20' x 20' detached garage complete the package. Located minutes from schools, parks, walking trails, Lacombe Dog Park, St. Albert Centre, Landmark Cinemas, restaurants, shopping and everyday amenities, with easy access to Ray Gibbon Drive and Anthony Henday. Built with style, function and lifestyle in mind, this is your opportunity to own a brand-new home in one of St. Albert’s most exciting communities. (id:64174)
45 Chartres Cl
St. Albert, Alberta
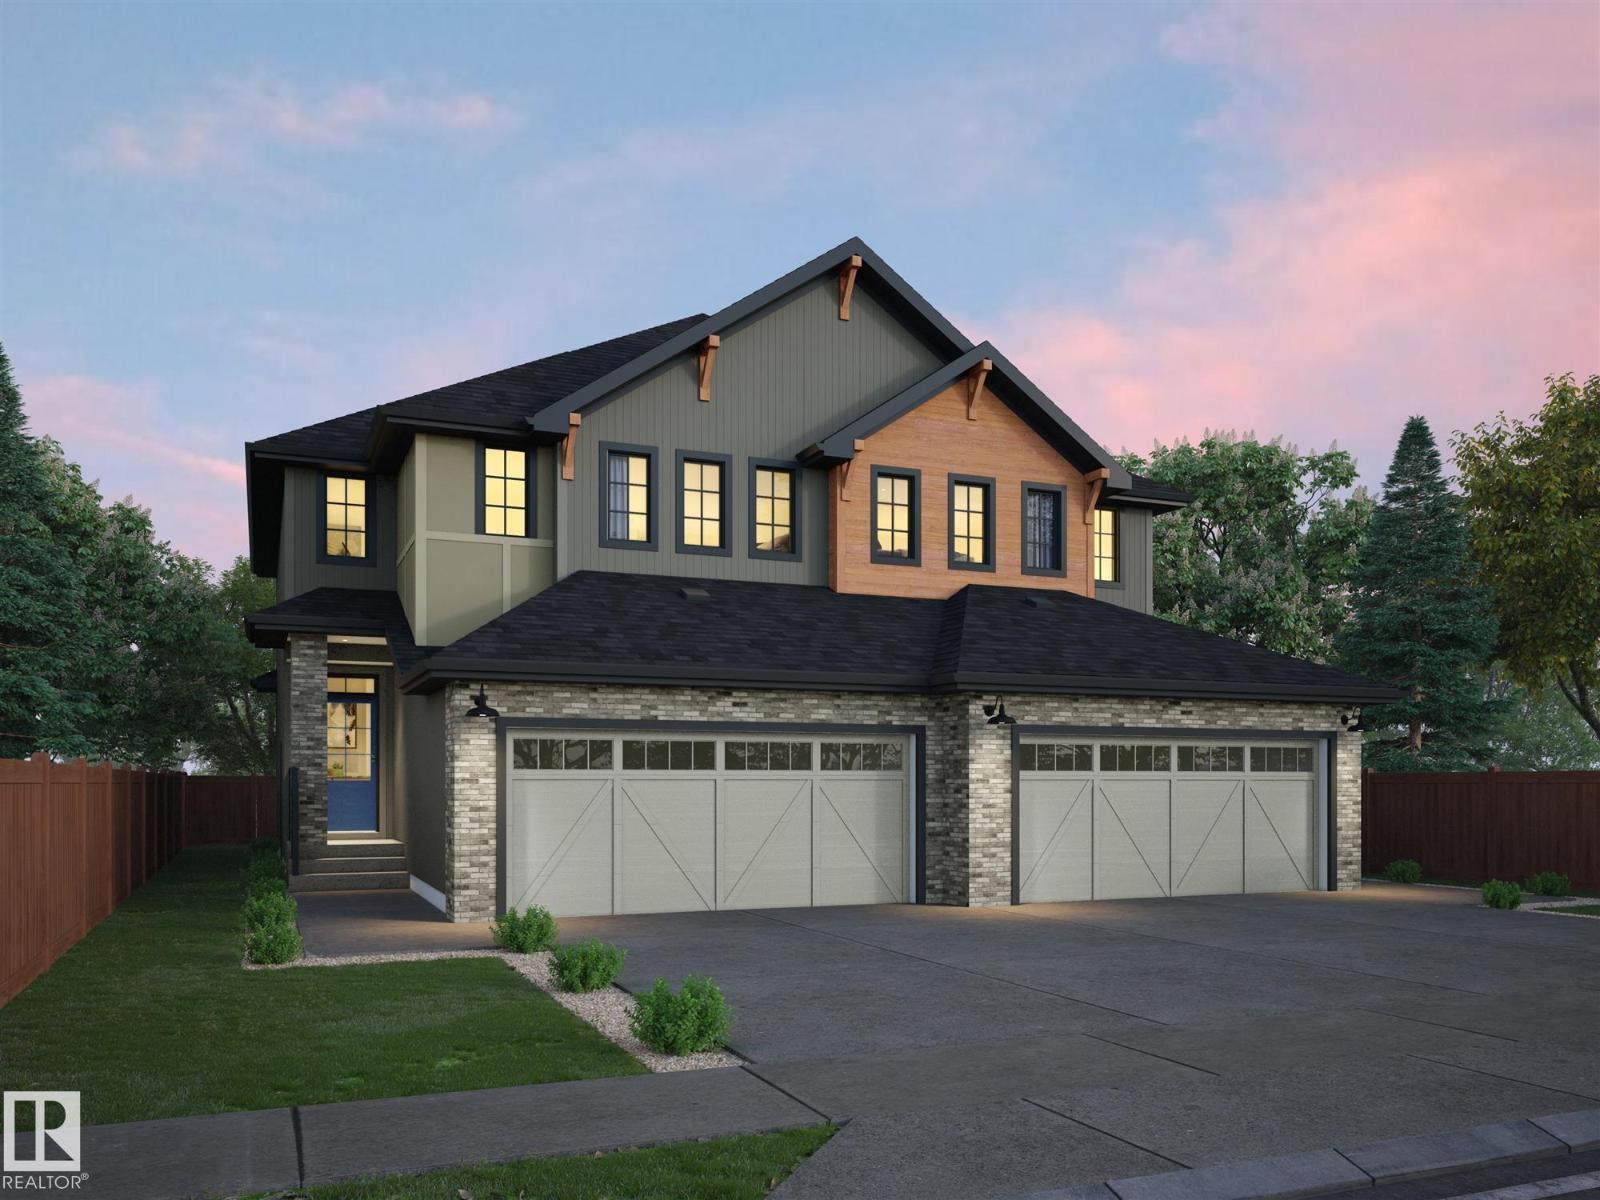
Brand new in Chérot, this home is set up for the way a family actually moves through the day. The kitchen features a full wall of cabinetry, an island that seats three, and a pantry nearby, with a water line ready for an ice-and-water fridge. The main floor stays open under 9 ft ceilings, with a 2 pc bath near the entry. Upstairs, the laundry room sits beside the bedrooms, a flex space works as an office, play area, or reading corner, and a 4 pc bath serves the 2 secondary bedrooms. The primary has a walk-in closet and a 4 pc ensuite. Downstairs, the unfinished basement has painted floors, a separate side entrance, and rough-ins for a future suite. Full landscaping and a double attached garage are included, and the backyard opens to green space where Chérot’s trails begin. Built by Rohit, with new home warranty. (id:64174)
10994 126 St NW
Edmonton, Alberta
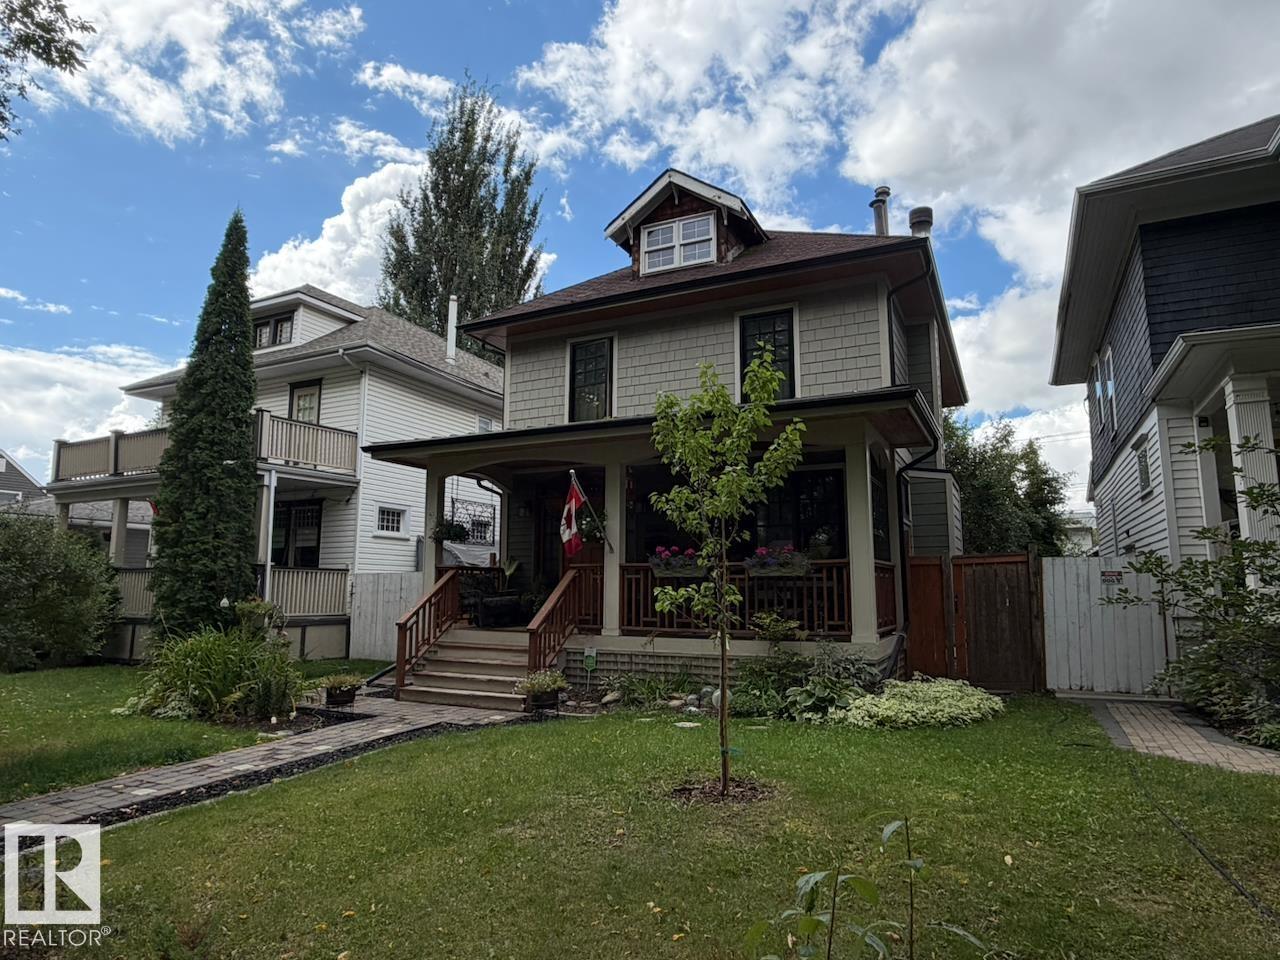
Character, space and thoughtful upgrades come together in this charming 2.5-storey home in sought-after Westmount. Offering over 1,450 sq. ft. above grade plus a fully finished basement, the home features 4 bedrooms, 2 full bathrooms and a flexible upper loft ideal for an office, studio or additional living space. At the heart of the home is an impressive open-concept kitchen designed for cooking and entertaining. Extensive improvements add peace of mind while preserving the appeal of a mature character home, including an upgraded foundation, newer furnace and hot water tank, new sump motor, updated electrical and durable HardiePlank siding. A generous 22' x 24' detached garage offers excellent parking and storage. Enjoy a prime Westmount location close to schools, parks and shopping, with vibrant 124 Street just steps away. Some photos are virtually staged. (id:64174)
7335 181 Av NW
Edmonton, Alberta
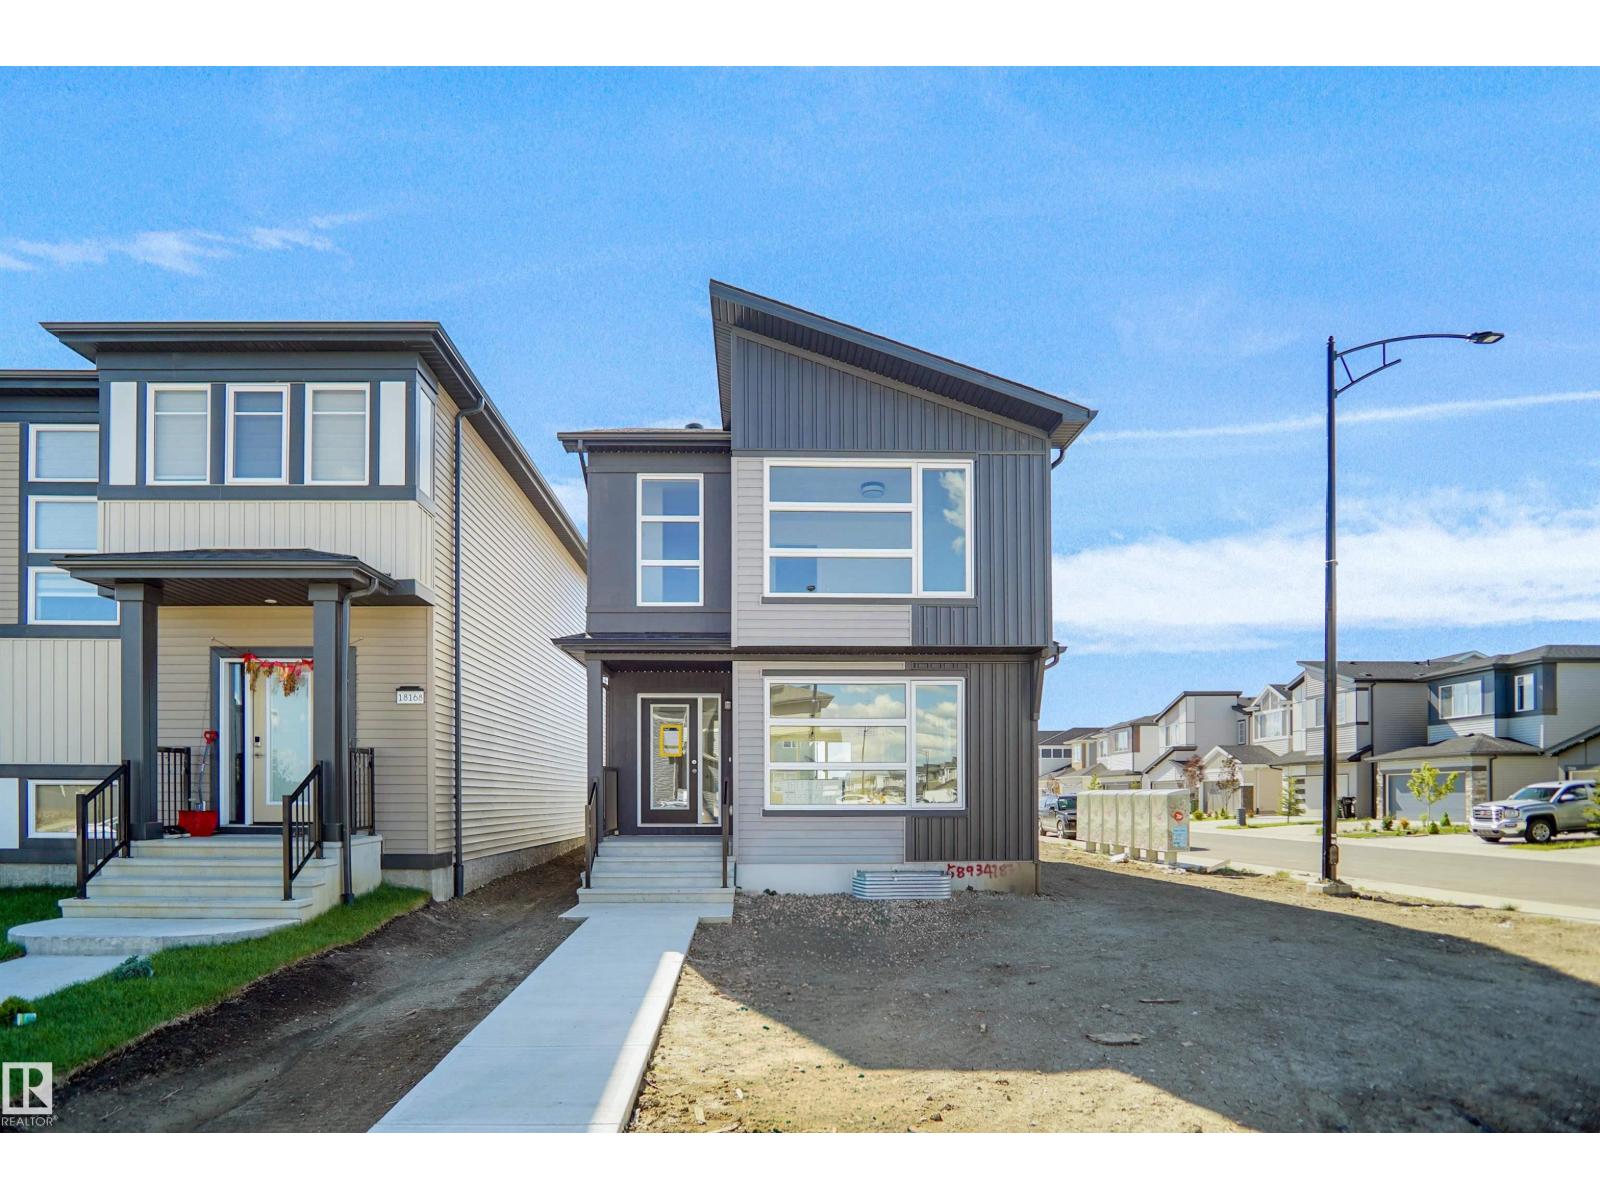
Welcome to the Brooklyn built by the award-winning builder Pacesetter homes and is located in the heart of Crystalina Nera. The Brooklyn model is 1,648 square feet and has a stunning floorplan with plenty of open space. Three bedrooms and two-and-a-half bathrooms are laid out to maximize functionality, making way for a spacious bonus room area, upstairs laundry, and an open to above staircase. The kitchen has a large island which is next to a sizeable nook and great room with stunning 3 panel windows. Close to all amenities and easy access to the Anthony Henday and Manning Drive. This home also ha a side separate entrance perfect for future development. *** This home is under construction and the photos used are from the same style home recently built but the colors may vary this home will be complete by the end of March 2027 *** (id:64174)
10136 81 St NW
Edmonton, Alberta
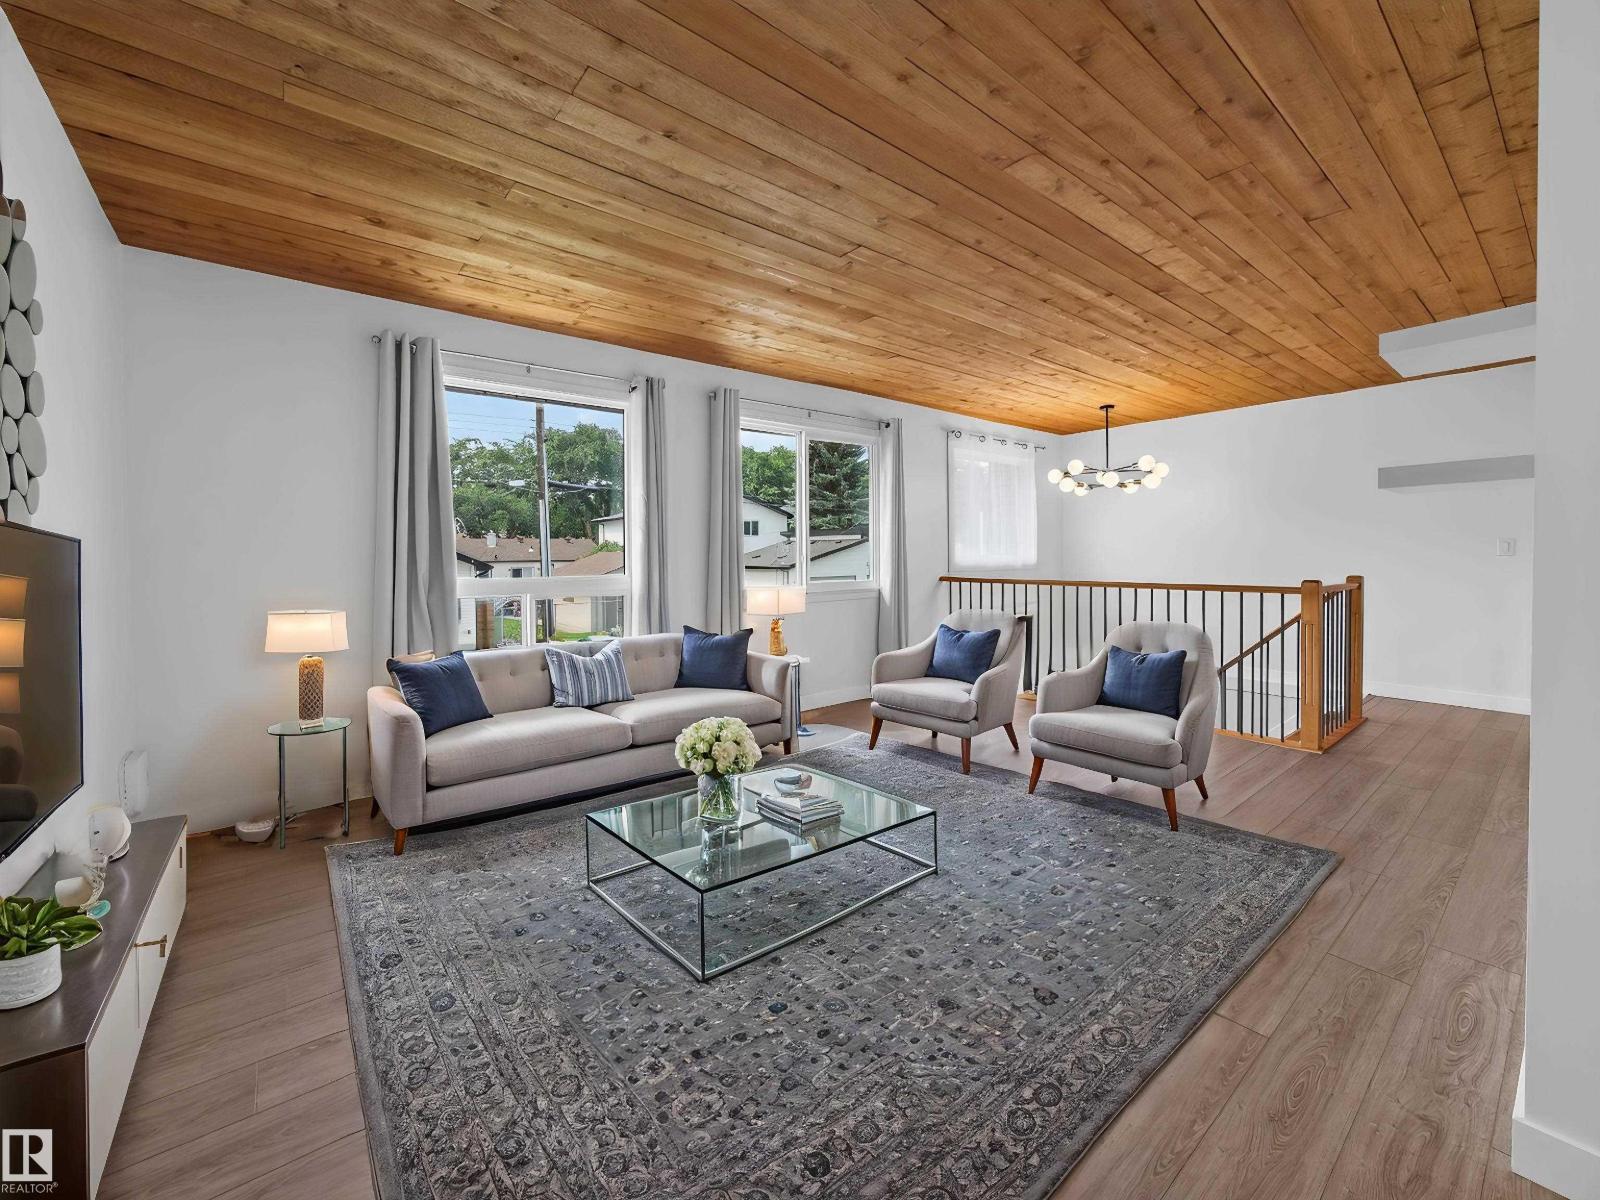
~!WELCOME HOME!~ A rare opportunity for investors and owner-occupiers alike! This meticulous 4-plex offers four distinct, fully self-contained 3-bedroom homes, each with in-suite laundry and separately metered utilities paid by the tenants. variety of renovations, like carpet, cabinets, + more.... Creates a true homeowner feel rather than a typical rental. Live in one unit while rental income from the other three helps offset your costs, or lease all four and maximize cash flow. The property has benefited from extensive improvements over the years and currently attracts an exceptional tenant profile. Current rents provide solid income, with OBVIOUS GROWTH. Ideally located near Capilano Ravine, Forest Heights Recreation Centre, transit and Downtown. It makes sense on paper, and shows even better in person. From interior condition, the bones of the homes are solid...it will be a great investment for years to come !> (id:64174)
2372 Muckleplum Wy SW
Edmonton, Alberta
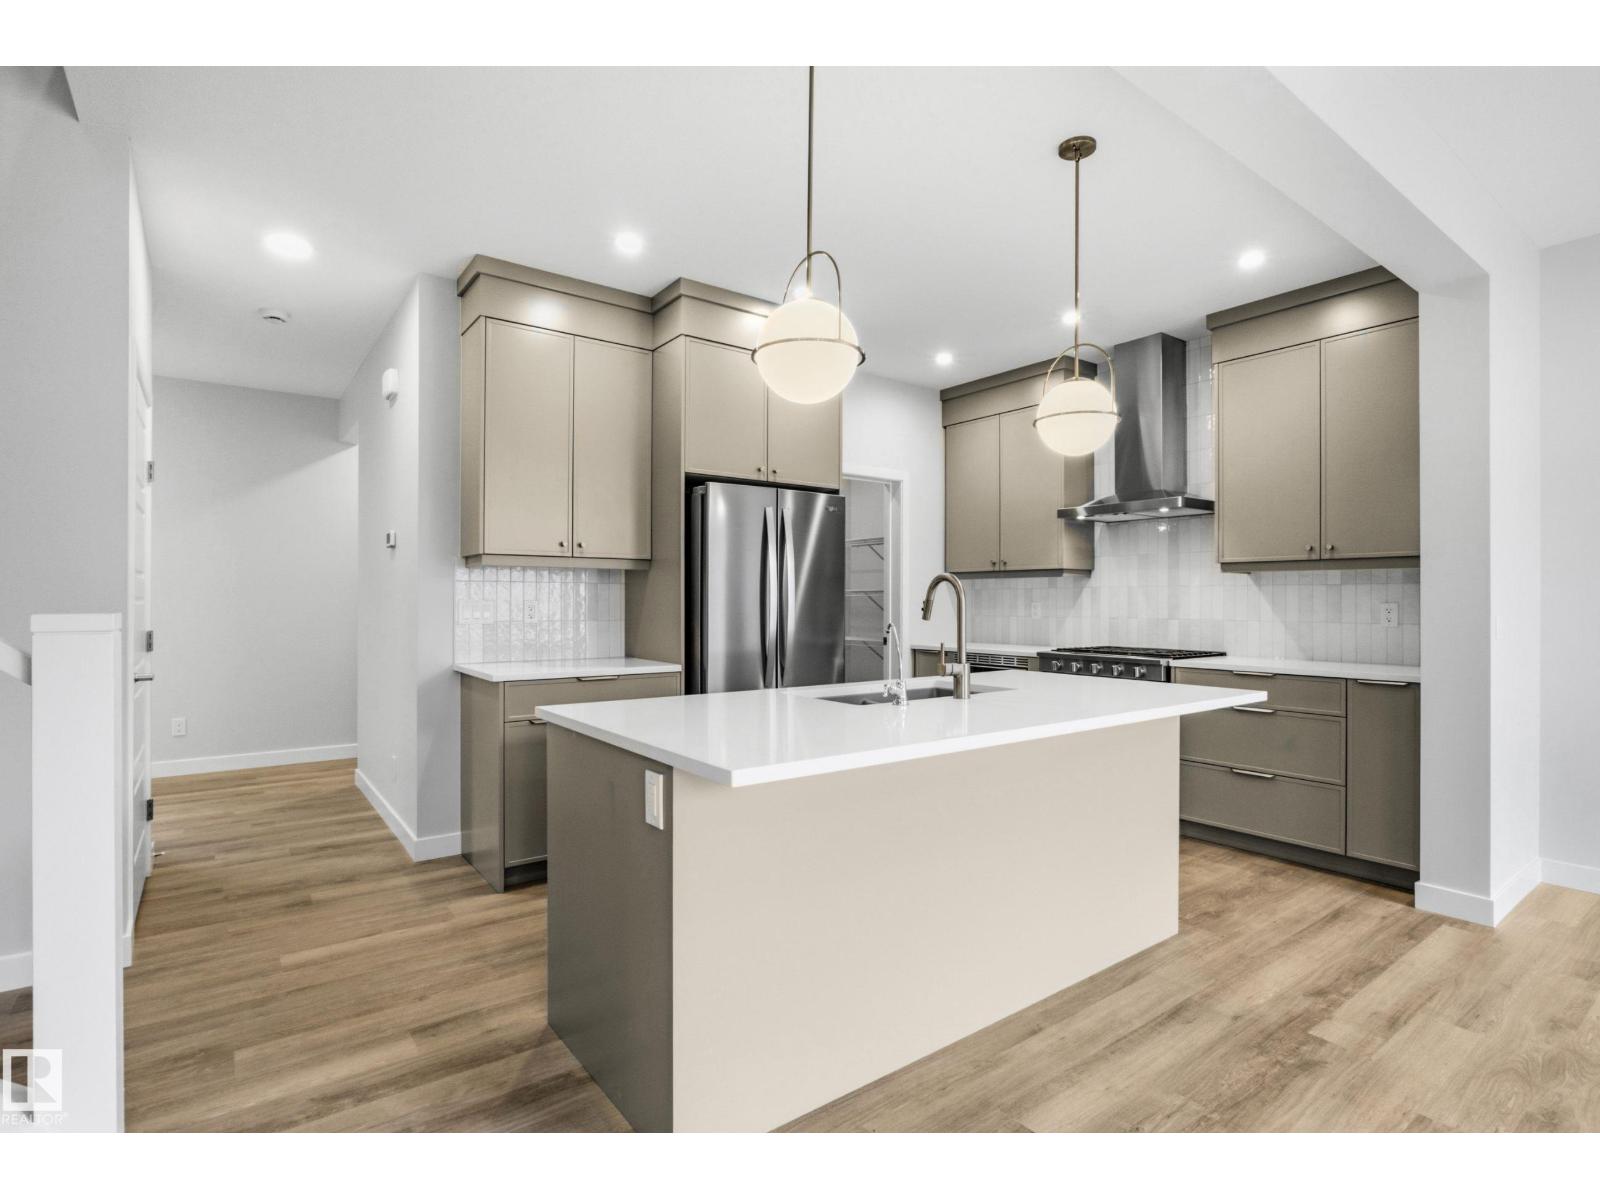
Welcome to The Rundle a BRAND NEW home offering 1,887sq.ft. of stylish, functional living in the highly sought-after community of The Orchards. Step inside to discover a spacious front entry, 9’ ceilings, and durable luxury vinyl plank flooring flowing throughout the main level. The beautifully appointed kitchen features full-height cabinetry, quartz countertops, a chimney-style hood fan, upgraded GAS RANGE and a full tile backsplash — the perfect blend of sophistication and practicality. Relax in the living room featuring a modern electric fireplace, while the SPINDLE RAILING leads you to an upper floor bonus room perfect for family movie nights. An enclosed SIDE ENTRANCE offers potential for future basement development. Built with the Healthier Homes Initiative, this home includes reverse osmosis water filtration, radon mitigation, and a furnace equipped with UV light and carbon filtration. Home is Built Green Gold Certified – may qualify for a 25% CMHC insurance premium refund, subject to eligibility (id:64174)
16012 98 Av NW
Edmonton, Alberta
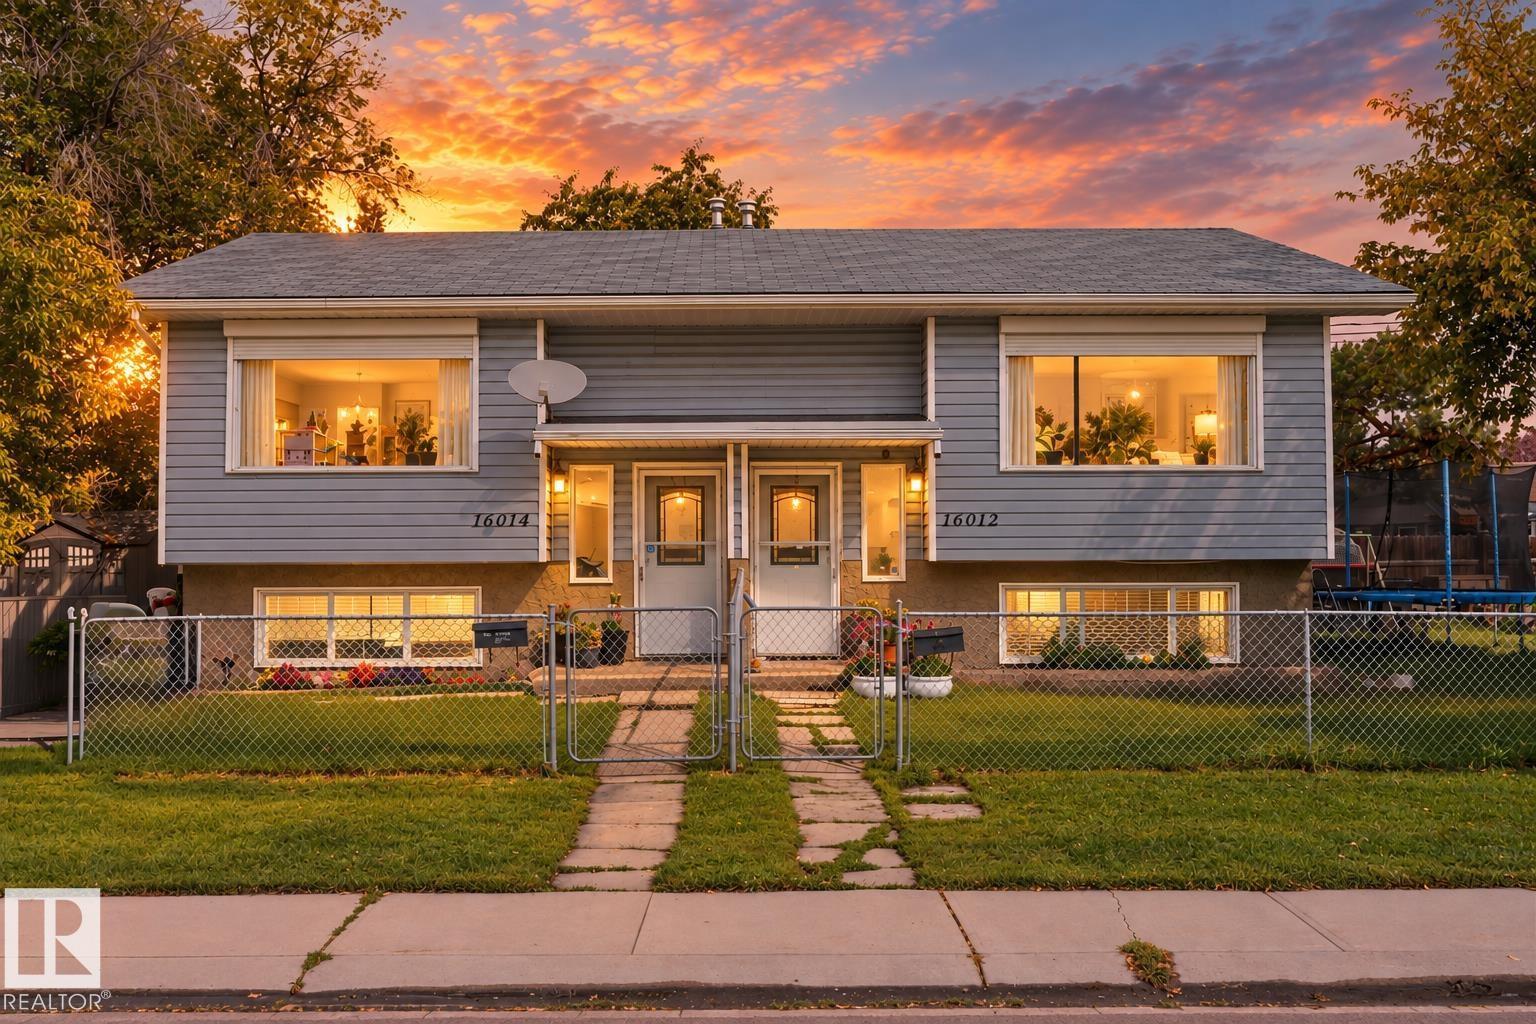
Attention Investors!!! RARE side by side bi-level style duplex on a massive 760 sq/meter corner lot being sold together! (16012 & 16014) Both 3 bdrm/2 bath units are approximately 600 sq/ft each with BIG fully fenced individual yards and mature trees. The main floors feature large, south facing windows that bring plenty of light into the living room. Also on the main floor are the U-shaped UPDATED kitchens with SS appliances and dining room with a door direct to the backyard. The laundry room, 2 pc bath and large storage area are also on the main floors. The lower levels offer 3 bedrooms with large windows and a 4 piece bath. Lots of room to park 2 vehicles on the end of the property or plenty of on street parking right in front. Located at 16012/16014-98 Avenue in the mature neighbourhood of Glenwood right across from Glendale Elementary. (id:64174)
5636 Hawthorn Wy SW
Edmonton, Alberta
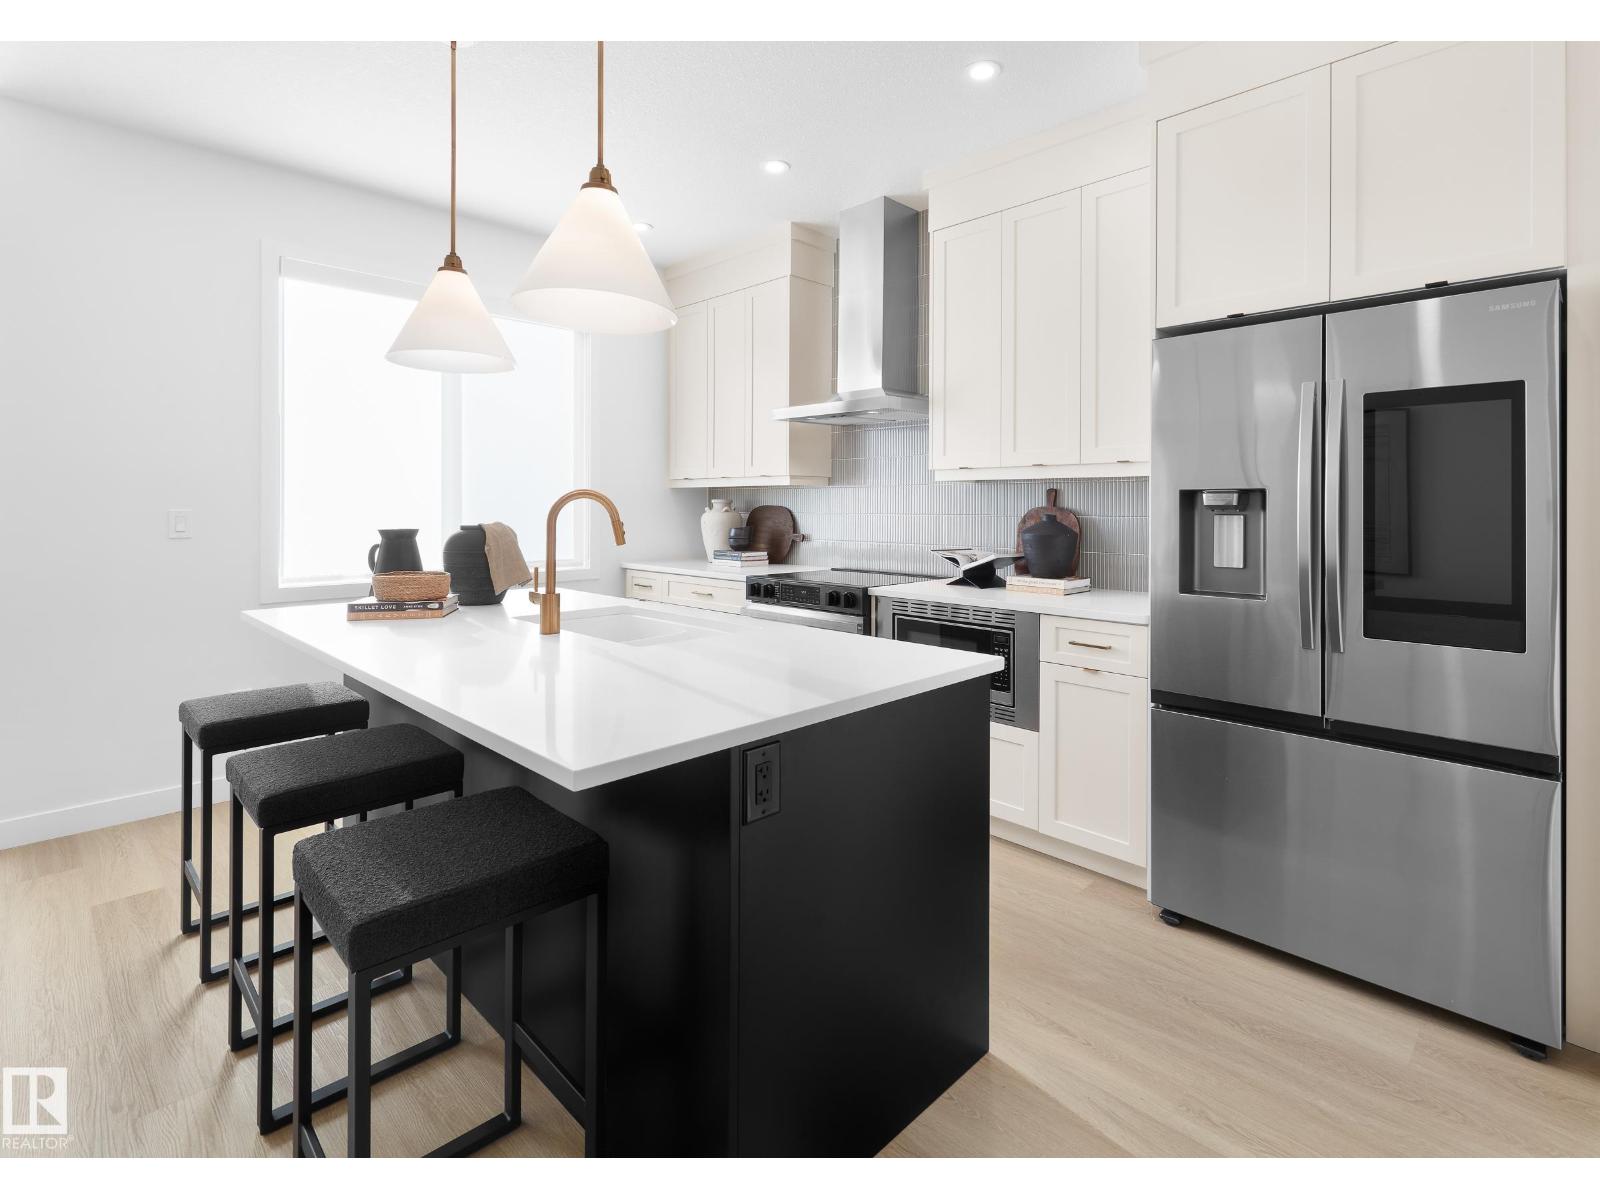
A BRAND NEW laned home in the highly desirable Orchards community ready for October Possession. The BRISTOL welcomes you with a great room with LARGE WINDOWS, a REAR KITCHEN, oversized dining area, a FLEX ROOM and ample storage including multiple main floor closets and a spacious pantry. The designer kitchen offers BUILT IN microwave, full height cabinets, chimney style HOODFAN and high end finishes throughout. An enclosed separate entrance. Upstairs, you'll find three spacious bedrooms, each offering a private retreat. The bonus room can be a home theater, playroom, or office. An upstairs laundry room adds convenience. This home features our Healthy Homes Initiative, including reverse osmosis water filtration, a radon mitigation system, and a furnace equipped with UV light and carbon filtration for cleaner water and fresher indoor air. This home is Built Green Gold Certified – may qualify for a 25% CMHC insurance premium refund, subject to eligibility. photos of showhome (id:64174)
#93 230 Edwards Dr SW
Edmonton, Alberta
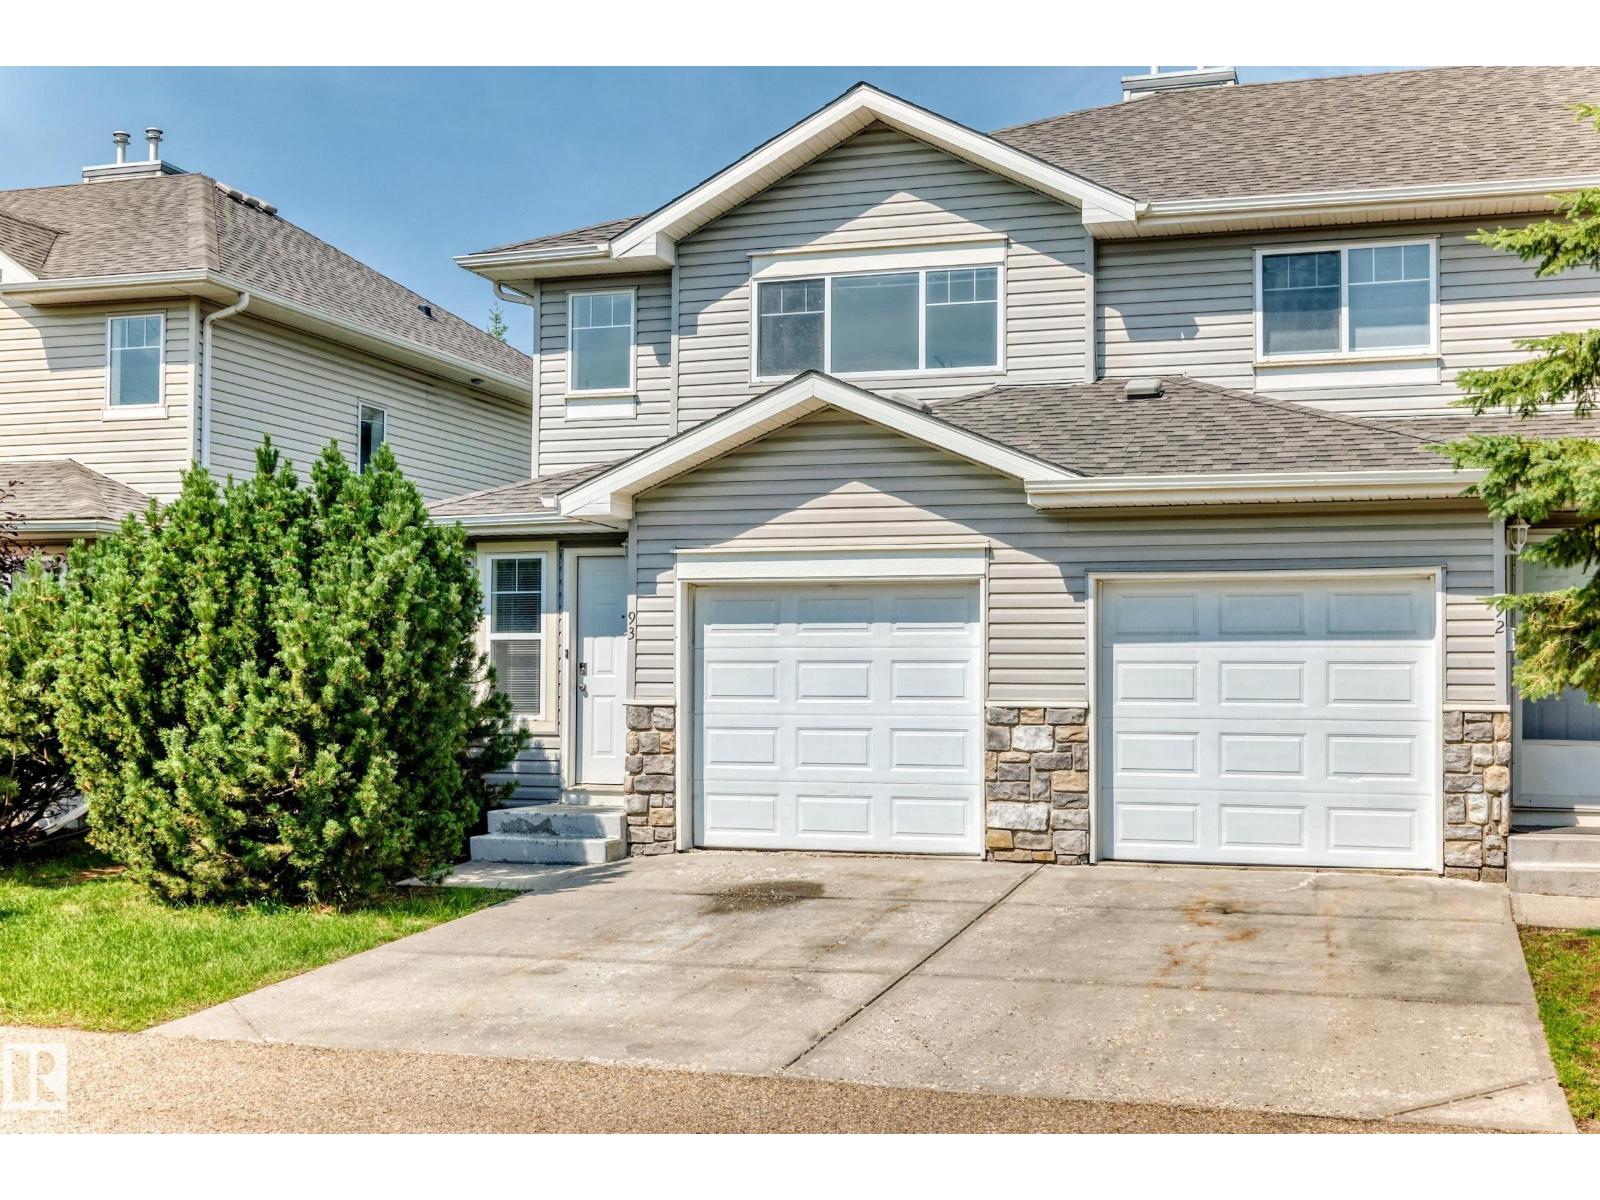
Welcome to this well-maintained end unit townhouse offering exceptional value for first-time buyers, downsizers, and investors alike. Featuring 2 spacious bedrooms, 2 full bathrooms, and a convenient main-floor powder room, this home is designed for comfortable everyday living. The bright living room opens to a north-facing patio, perfect for relaxing or entertaining. The functional kitchen offers ample cabinetry and flows into a cozy breakfast nook. Upstairs, the primary bedroom features a walk-in closet and private ensuite, while the second bedroom is complemented by another full bathroom. The unfinished basement provides endless potential for future development, additional living space, or storage. An attached garage with direct interior access and low condo fees add to the appeal. Brand new carpets and paint throughout. Ideally located in a family-friendly community close to parks, restaurants, shopping, and everyday amenities, this move-in-ready home is one you won't want to miss. (id:64174)
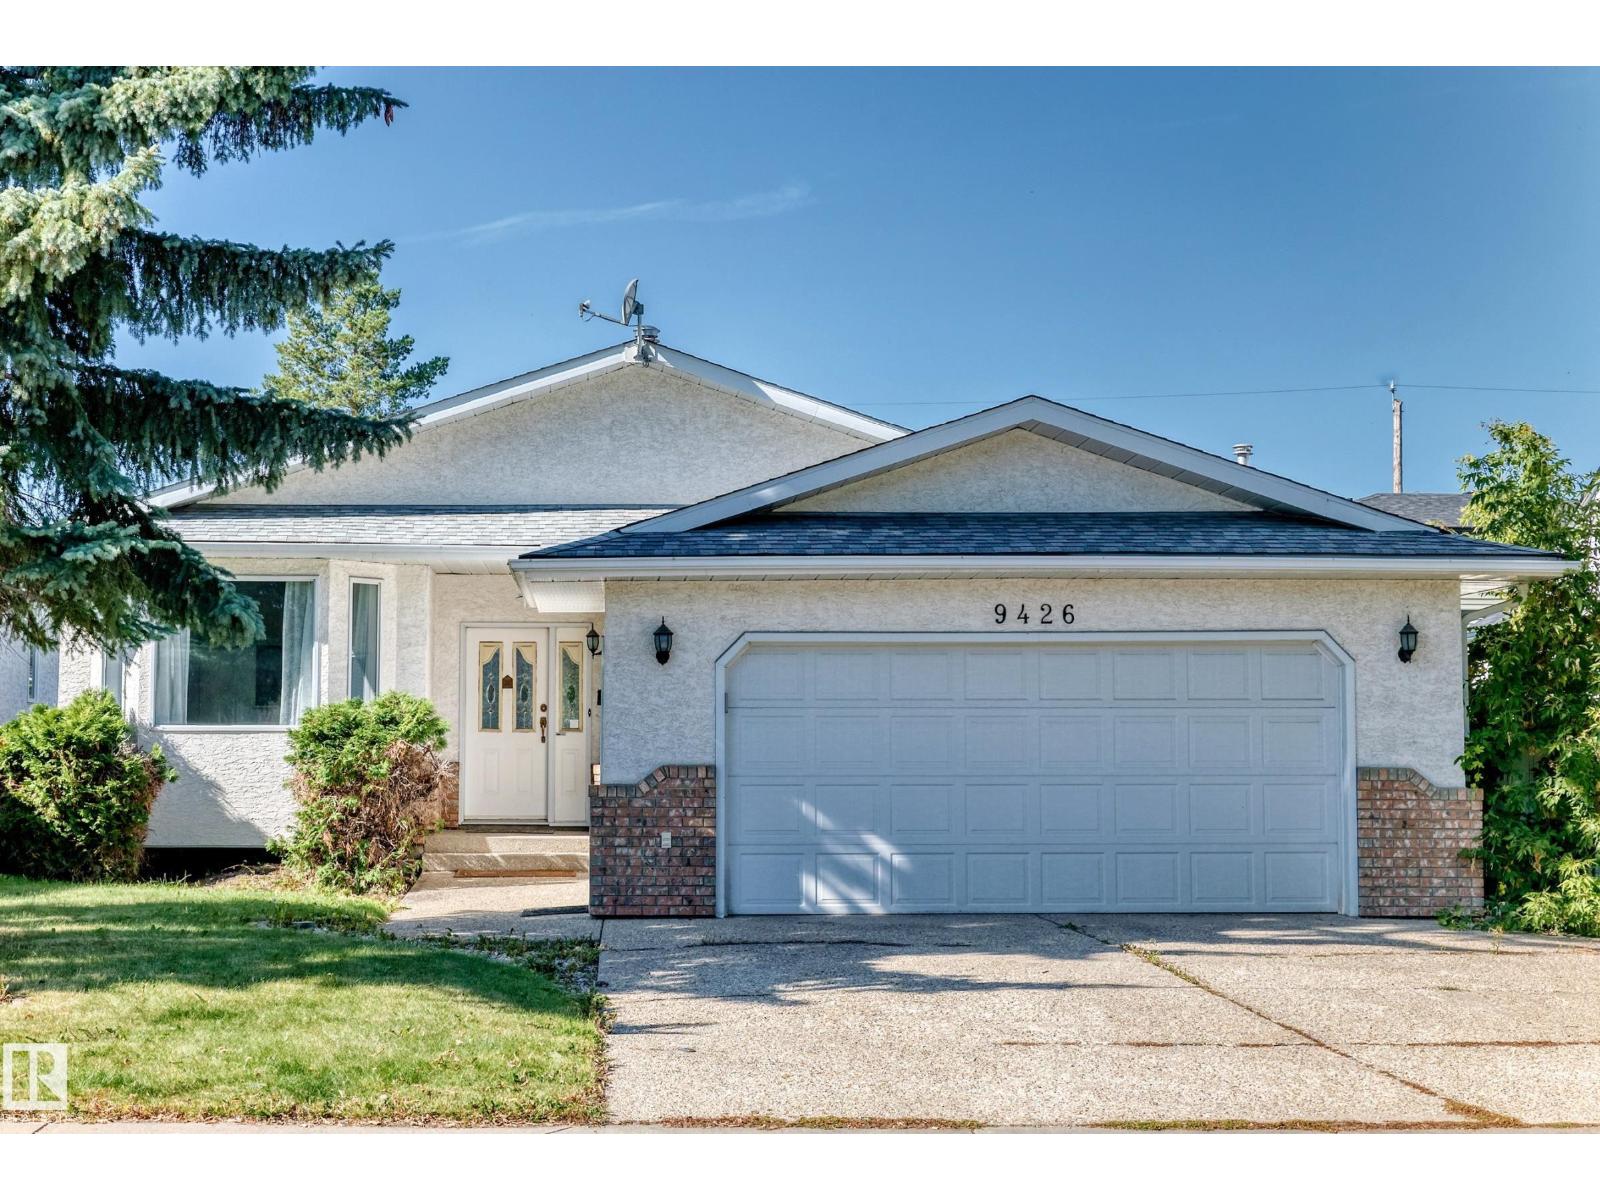
9426 150 St NW NW
Edmonton, Alberta
Pride of ownership shines throughout this fully renovated, custom-built bi-level offering nearly 1,500 sq ft of immaculate living space on a massive 686+ sq metre lot! The main level showcases brand-new hardwood flooring throughout and a stylish renovated kitchen with modern cabinetry, quality countertops, and stainless steel appliances, opening to the dining area and sunken living room. Complete with main-floor laundry and 3 bedrooms, highlighted by a primary suite with a walk-in closet and private ensuite, plus an updated main bath. The fully finished basement features plush new carpet, an expansive family room with a gas fireplace, 2 additional bedrooms, a versatile den, an updated 4-piece bath, and great storage. Outside, enjoy a sunny west-facing landscaped yard with a covered deck, patio, garden, RV parking, and an oversized heated garage. Move-in ready! (id:64174)
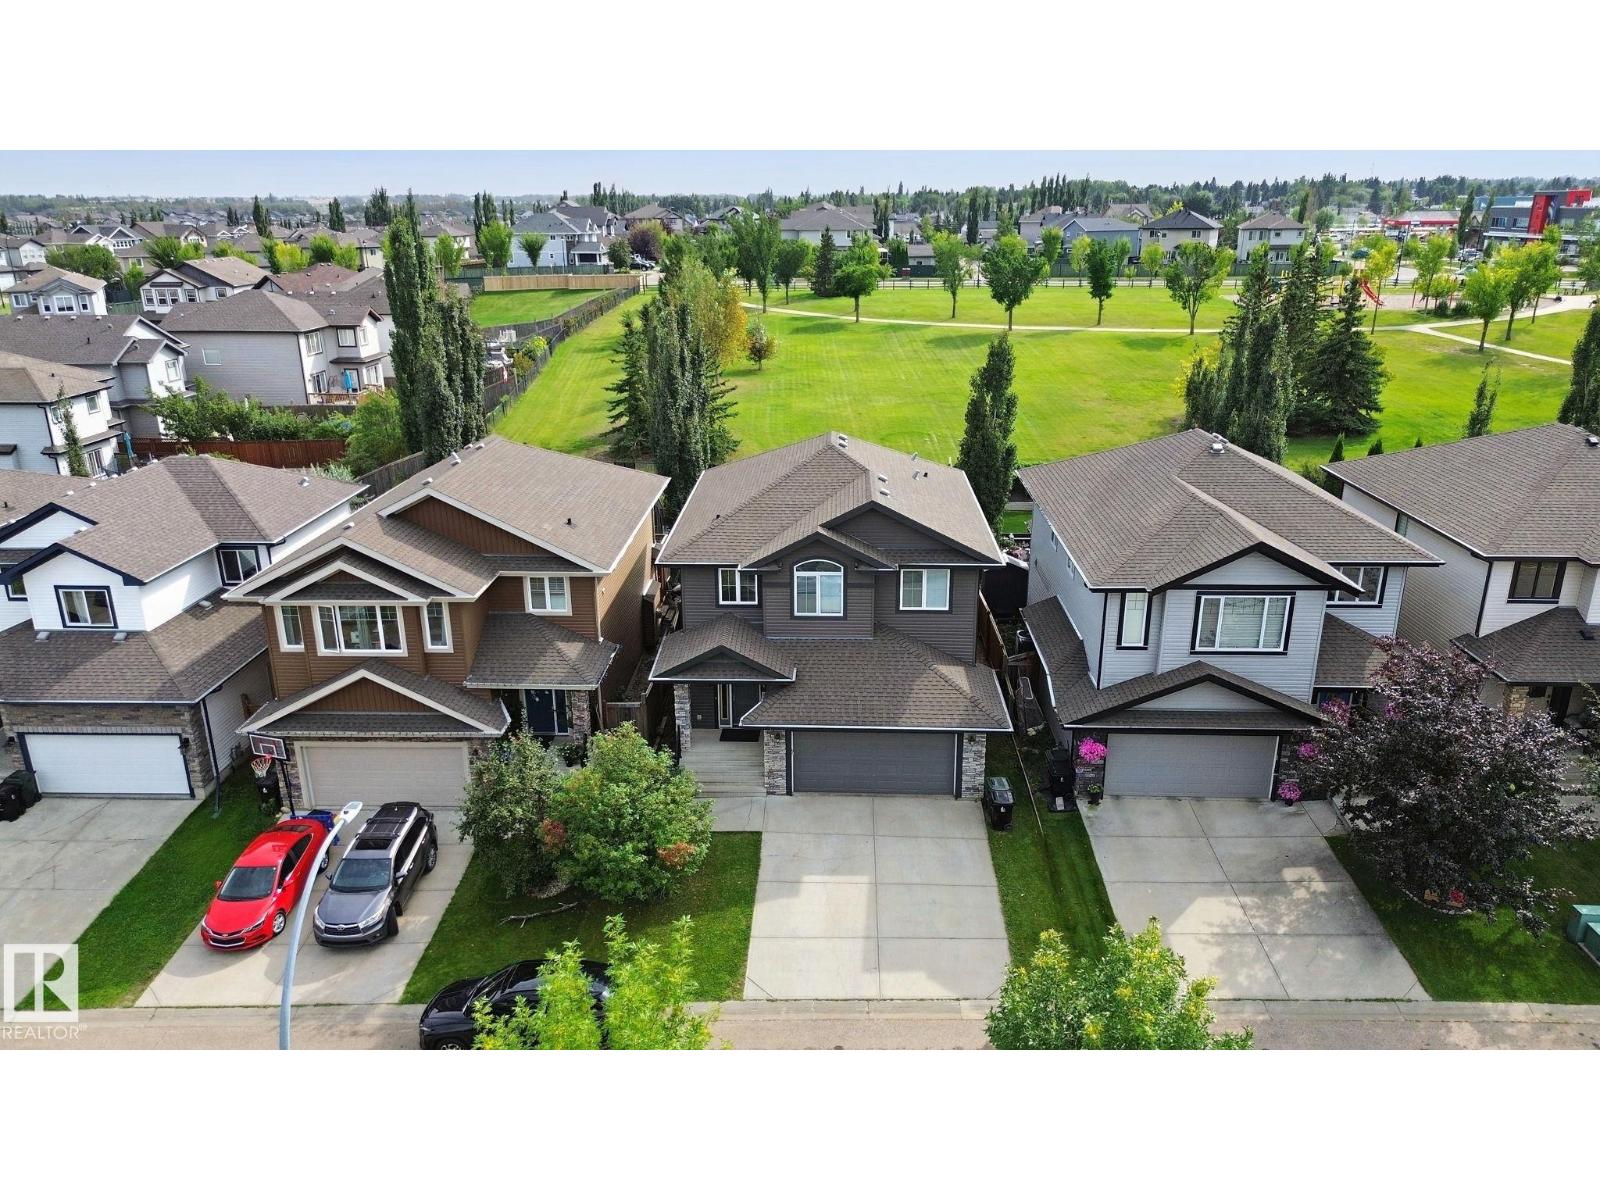
51 Vivian Wy
Spruce Grove, Alberta
BACKING ONTO LARGE GREENSPACE + FAMILY-FRIENDLY LOCATION! Welcome to this bright & inviting 2-storey home offering an open-concept main floor w/an abundant of natural light, 9' ceilings, hardwood flooring, & a gas fireplace. The spacious kitchen features granite counters, large island, ample cabinetry & convenient corner walk-through pantry, while the dining area showcases a wall of windows & garden door leading to the rear deck. The south-facing backyard backs directly onto a expansive green space, offering a peaceful setting w/no rear neighbors. Upstairs you will find 3 spacious bedrooms, including a private primary retreat w/double-door entry, walk-in closet & 5-pc ensuite featuring double sinks, corner soaker tub & large shower w/seat. Convenient upper-level laundry includes sink & extra storage. The fully finished basement adds a 4th bedroom, 3-pc bath & spacious family room w/fireplace. Close to schools, shopping & Jubilee Park, with easy Hwy access for commuters. Immediate possession available! (id:64174)
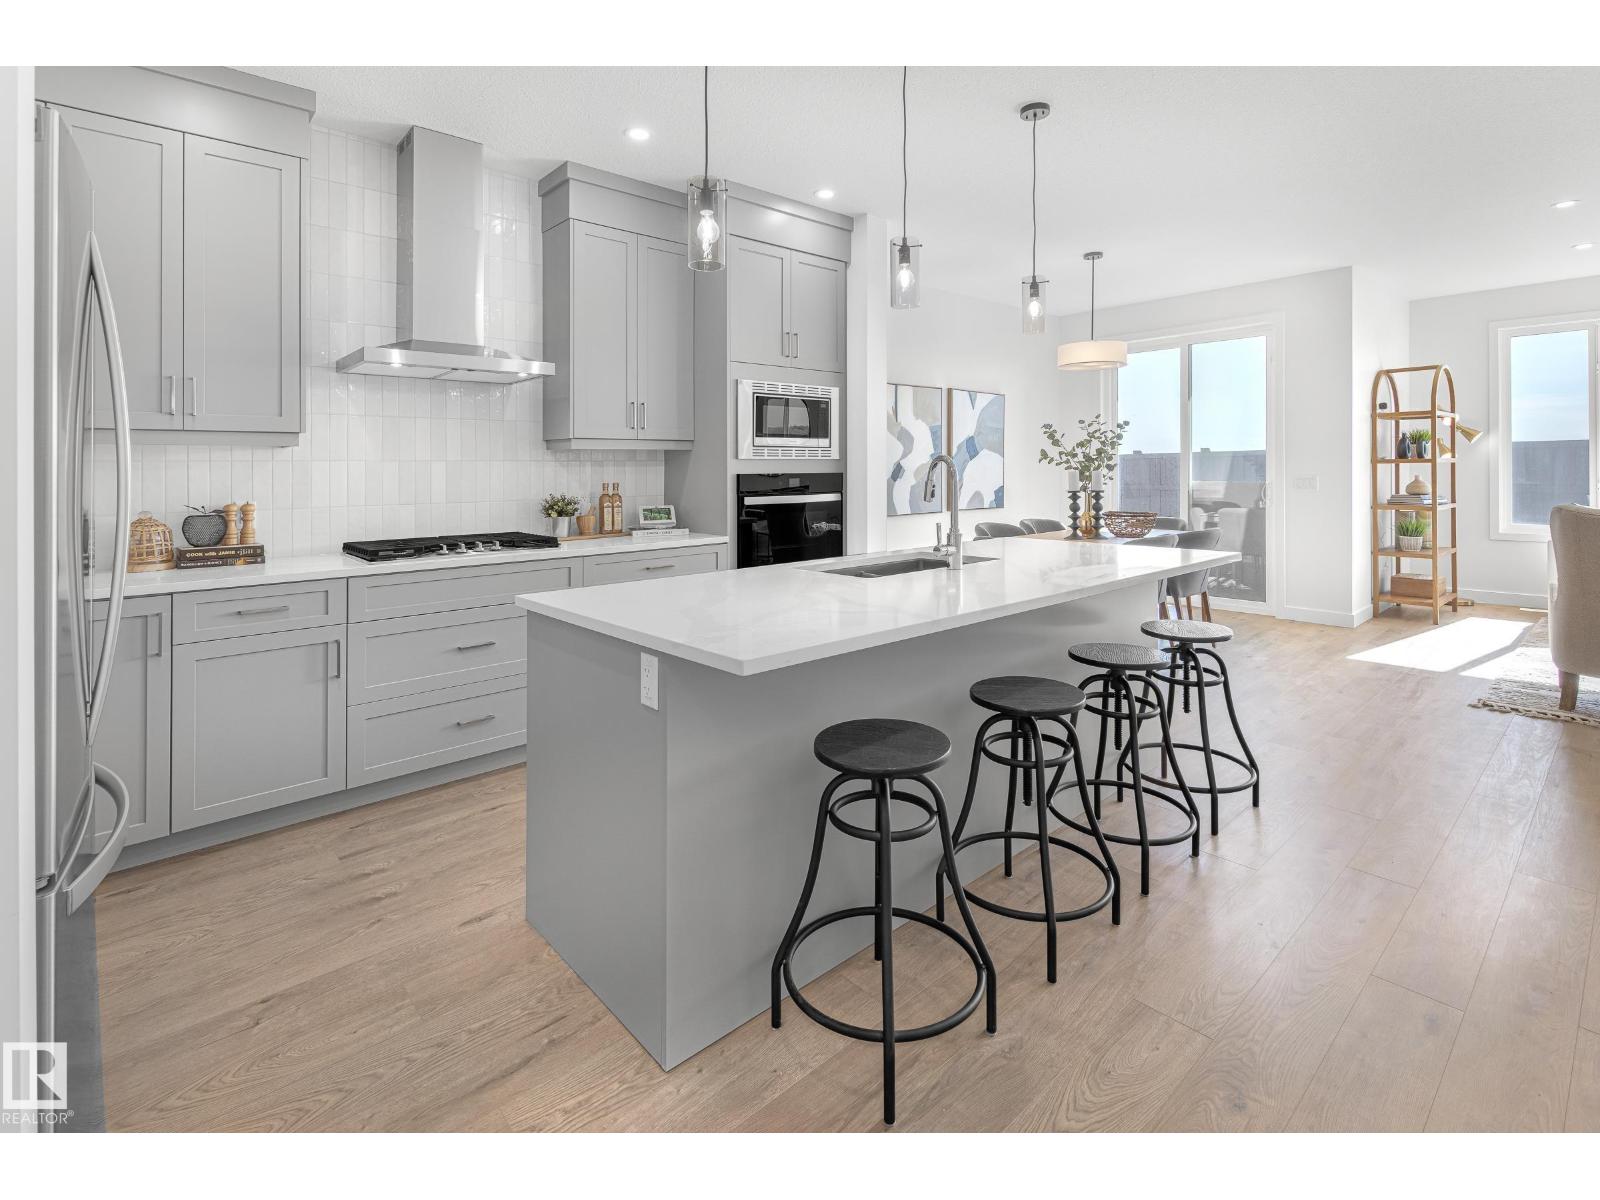
1424 Cristall Pl SW
Edmonton, Alberta
Welcome to the Cypress, a single-family home with a double attached garage, ideally situated on Cristall Place in Chappelle Gardens. Built on a conventional lot with a desirable west-facing backyard, this home offers beautiful evening sunshine and an enclosed side entrance, providing excellent potential for future basement development. The main floor features a designer kitchen complete with full-height cabinetry and risers to the ceiling, 3 cm quartz countertops, an under mount sink, and a premium appliance package including a French door refrigerator with internal water and ice, electric range, built-in microwave, dishwasher, and a stylish chimney hood fan. A gas line is also roughed in for a future gas range upgrade. The living room is highlighted by a modern electric fireplace and upgraded spindle railings. Upstairs, you'll find a spacious bonus room with a large window, perfect for a family movie night. Photos of showhome (id:64174)
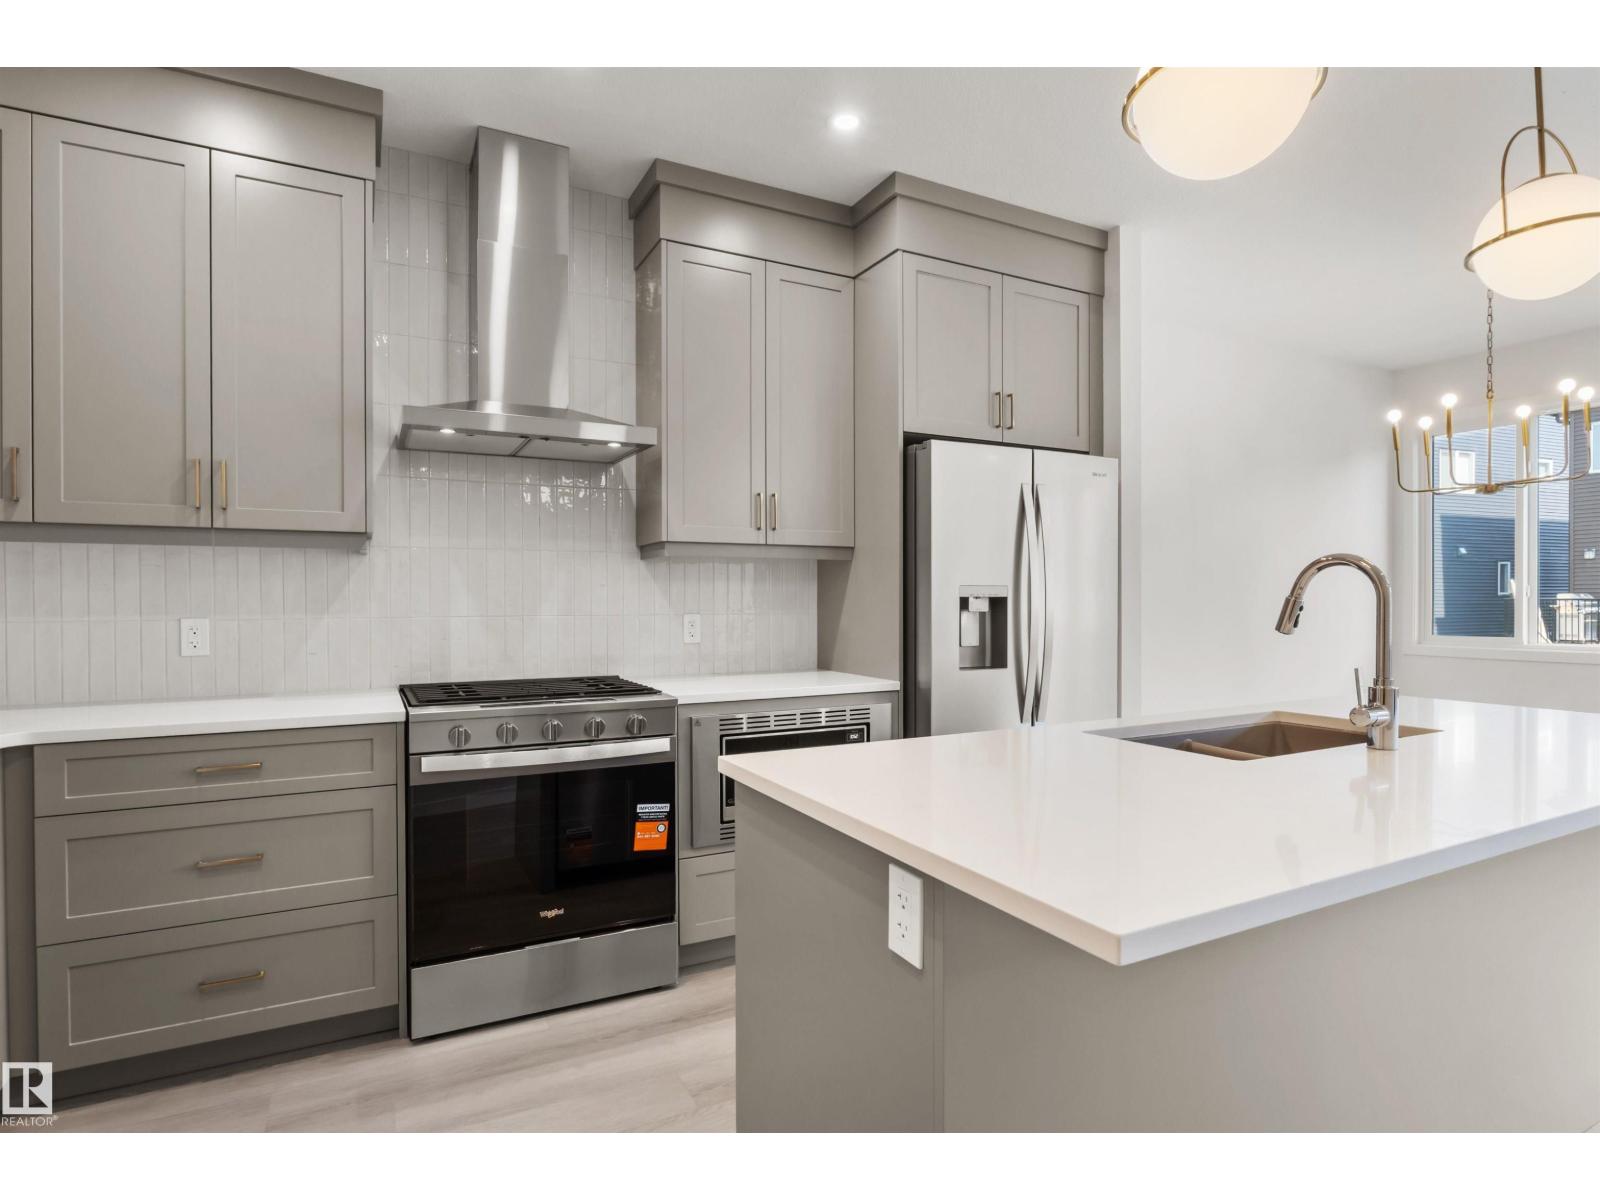
2376 Muckleplum Wy SW
Edmonton, Alberta
Welcome to The Cascade — a BRAND NEW home offering 1,854 sq. ft. of stylish, functional living in the highly sought-after SE community of The Orchards. Thoughtfully designed with elegance and everyday comfort in mind, this stunning home showcases designer-selected interior finishes throughout. Step inside to discover a spacious front entry, 9’ ceilings, and durable luxury vinyl plank flooring flowing throughout the main level. The beautifully appointed kitchen features full-height cabinetry, quartz countertops, a chimney-style hood fan, and a full tile backsplash — the perfect blend of sophistication and practicality. A rare main floor bedroom and full bathroom with a walk-in glass shower provide added flexibility for guests, family, or a home office setup. Upstairs, retreat to the spacious primary suite, complemented by a large bonus room ideal for relaxing or entertaining, plus two additional generously sized bedrooms.*pictures of showhome (id:64174)
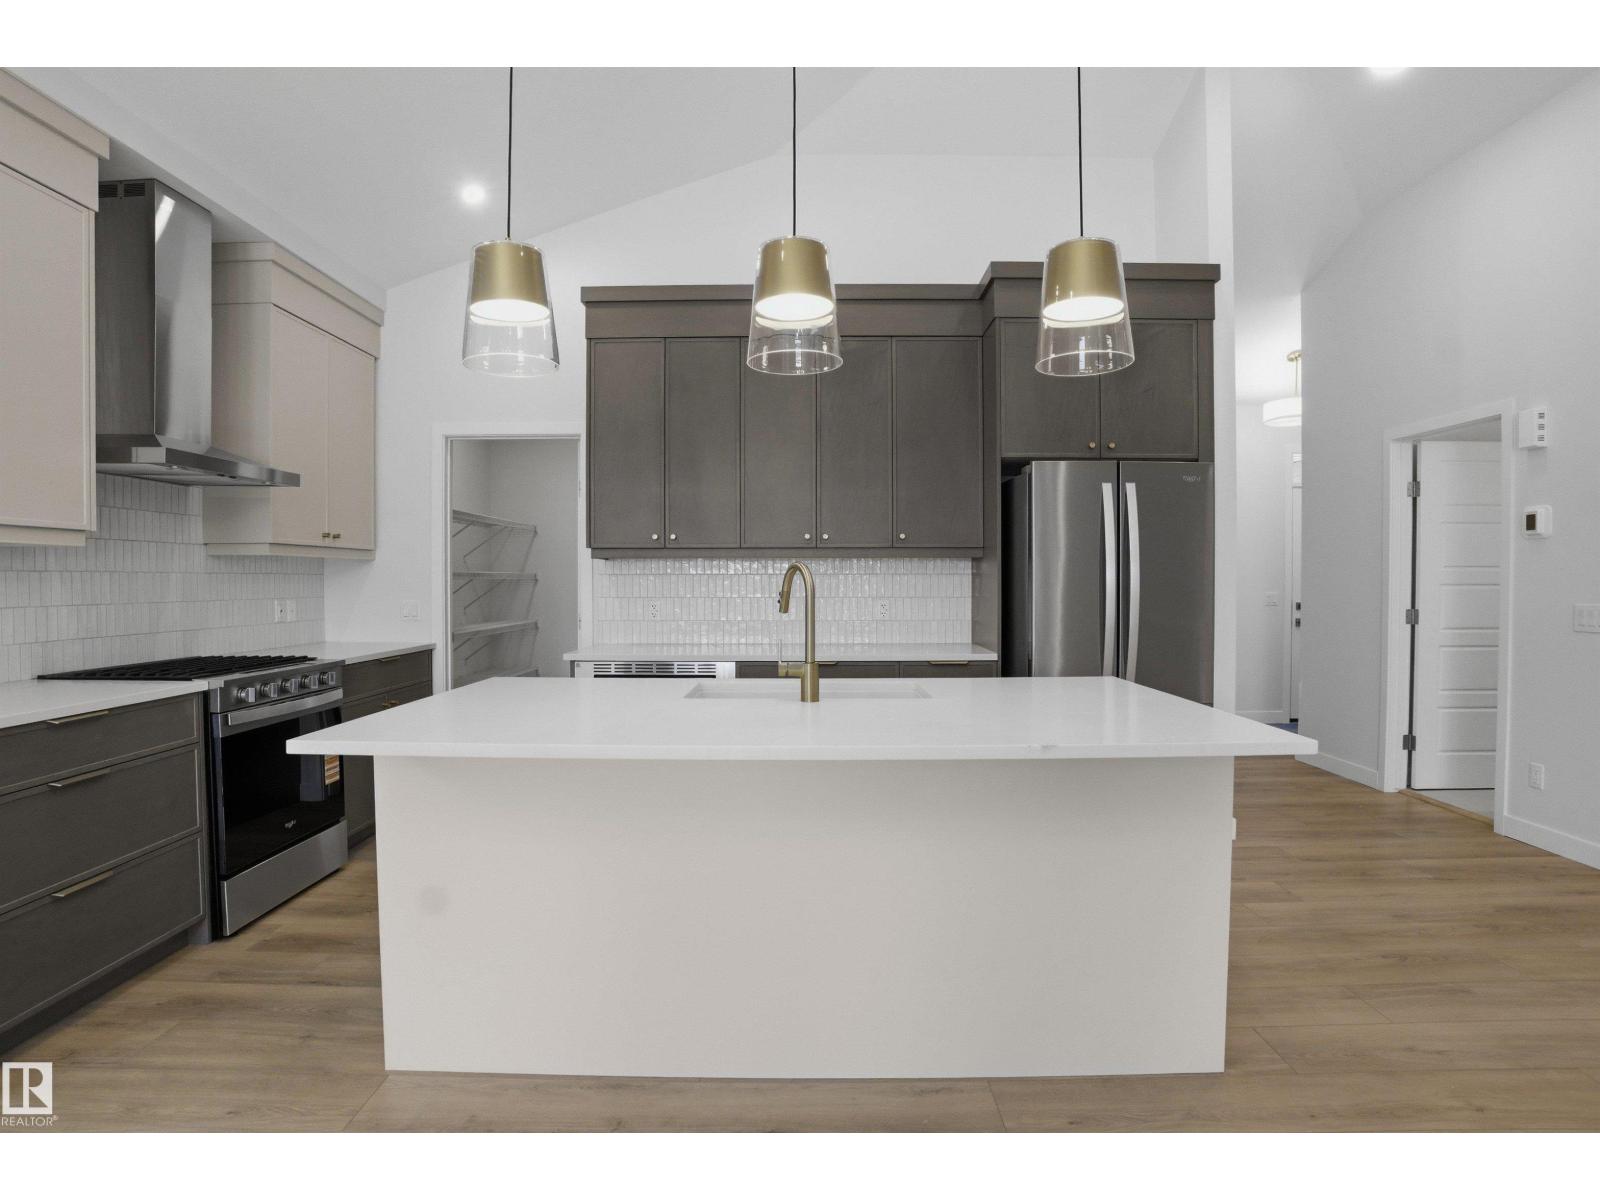
3706 Cross Landing Ld SW
Edmonton, Alberta
The Harlow is a single-family BUNGALOW with a double attached garage, situated on a conventional lot on Cross Landing SW in Chappelle. Backing a beautiful pond with scenic walking trails. This thoughtfully designed home includes additional side windows, full landscaping, a 13' x 9' pressure-treated deck, and a rear chained fence. Enjoy the Open Floor Concept with Vaulted Ceilings. The main floor features a primary bedroom and a Luxurious 5-Piece Ensuite Featuring Dual vanity, Soaker tub, and Acrylic Shower with Seat. The kitchen is equipped with appliances, including a chimney hood fan, fridge with internal ice/water dispenser, dishwasher, sas range, built-in microwave, and full-height cabinet risers. The living room is enhanced by a modern electric fireplace, creating a warm and inviting atmosphere. Additional upscale finishes throughout the home include spindle railings, undermount sinks, and quartz countertops. The fully developed basement with TWO bedrooms brings this bungalow to a total of 2,360 SqFt (id:64174)
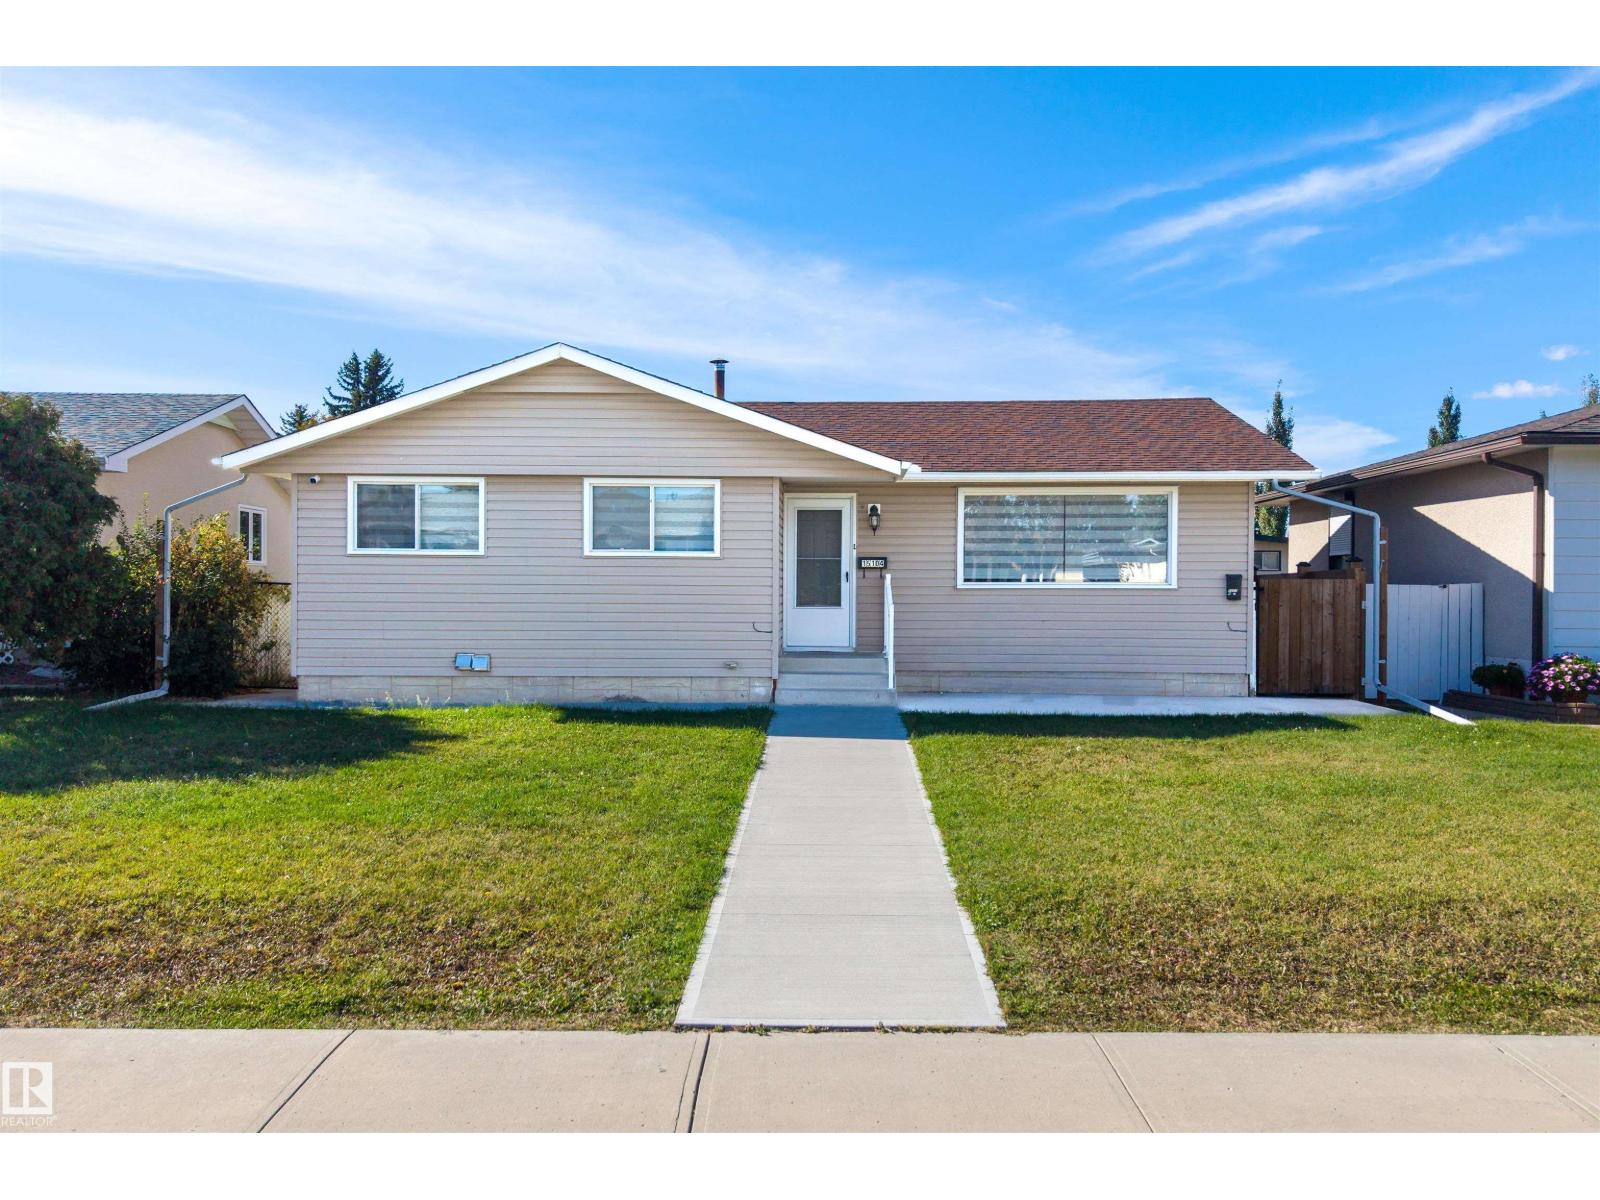
15104 74 St NW
Edmonton, Alberta
A legal suite, two fenced yards and a long list of recent updates. This Kilkenny bungalow has 6 beds, 2 baths and a fully separate 2 bed basement suite with its own entrance. Upstairs you get 4 bedrooms, an open living and dining space lit by big windows, and a U-shaped kitchen that keeps everything within reach. Fresh paint, new locks, new wood fence and new concrete walkways around the home. The suite has vinyl plank flooring throughout, stainless appliances, a sharp backsplash, 4pc bath and extra storage. Each suite has its own laundry and there's no access between floors, so both households get real privacy. Out back is a massive yard and a gravel parking pad. Walk to five schools, Kilkenny Park, G. Edmund Kelly Park, the Londonderry Fitness & Leisure Centre and athletic grounds. Londonderry Mall is minutes away, with quick access to the Yellowhead, Anthony Henday and downtown. Turnkey, legal and in excellent condition. Don't miss out! (id:64174)
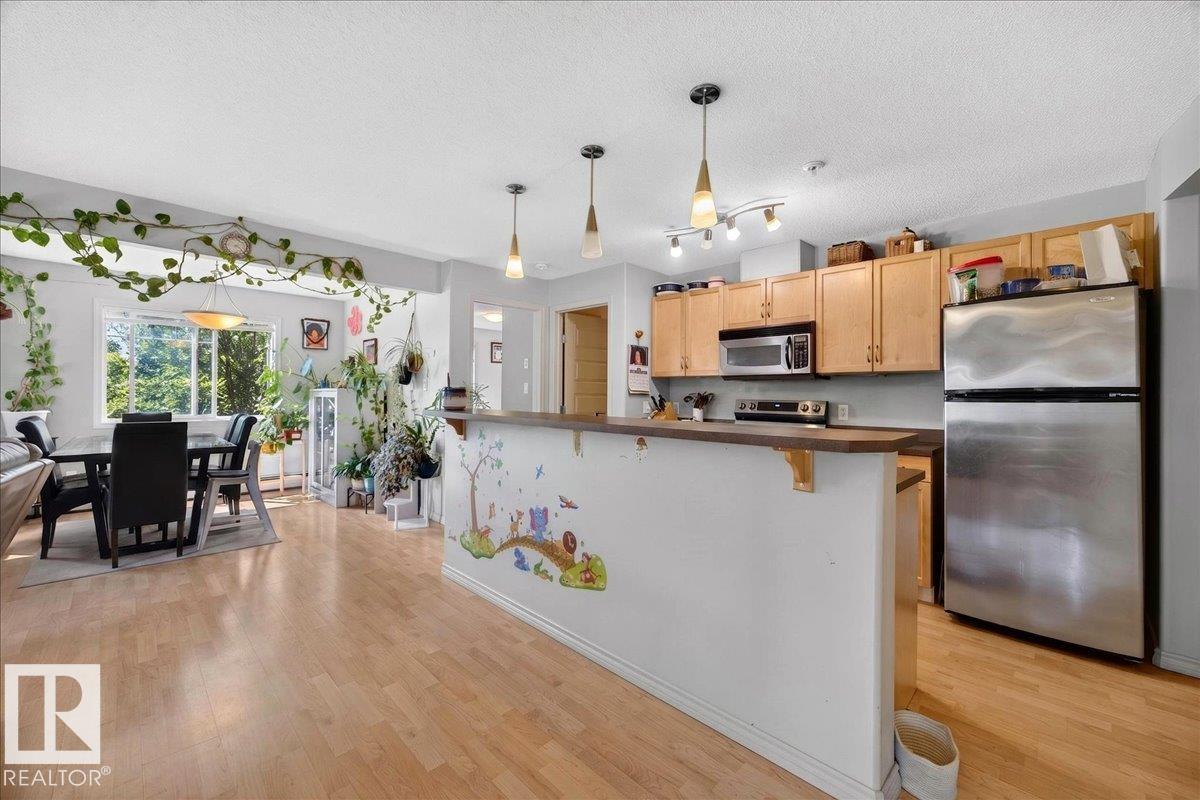
#227 646 Mcallister Lo SW
Edmonton, Alberta
RARE FIND IN THE ELEMENTS AT MACEWAN! This stunning south-facing corner suite offers nearly 1,000 sq. ft. of bright, open-concept living, 2 bedrooms, 2 full bathrooms, and TWO SIDE-BY-SIDE TITLED UNDERGROUND PARKING STALLS! The thoughtfully designed layout features a private entry, split bedrooms for added privacy, and a spacious primary suite with walk-through closet and ensuite. The impressive central kitchen boasts upgraded appliances, a huge island with eating bar, and abundant cabinetry, flowing into a dedicated dining area. Enjoy all-day sunshine and added privacy from the oversized wraparound balcony! Additional highlights include in-suite laundry, laminate flooring, and access to a fitness centre and games room. Located in a well-managed building, this exceptional condo offers space, style, and outstanding value. Two side-by-side titled stalls are a rare bonus! Don't miss this incredible opportunity! (id:64174)
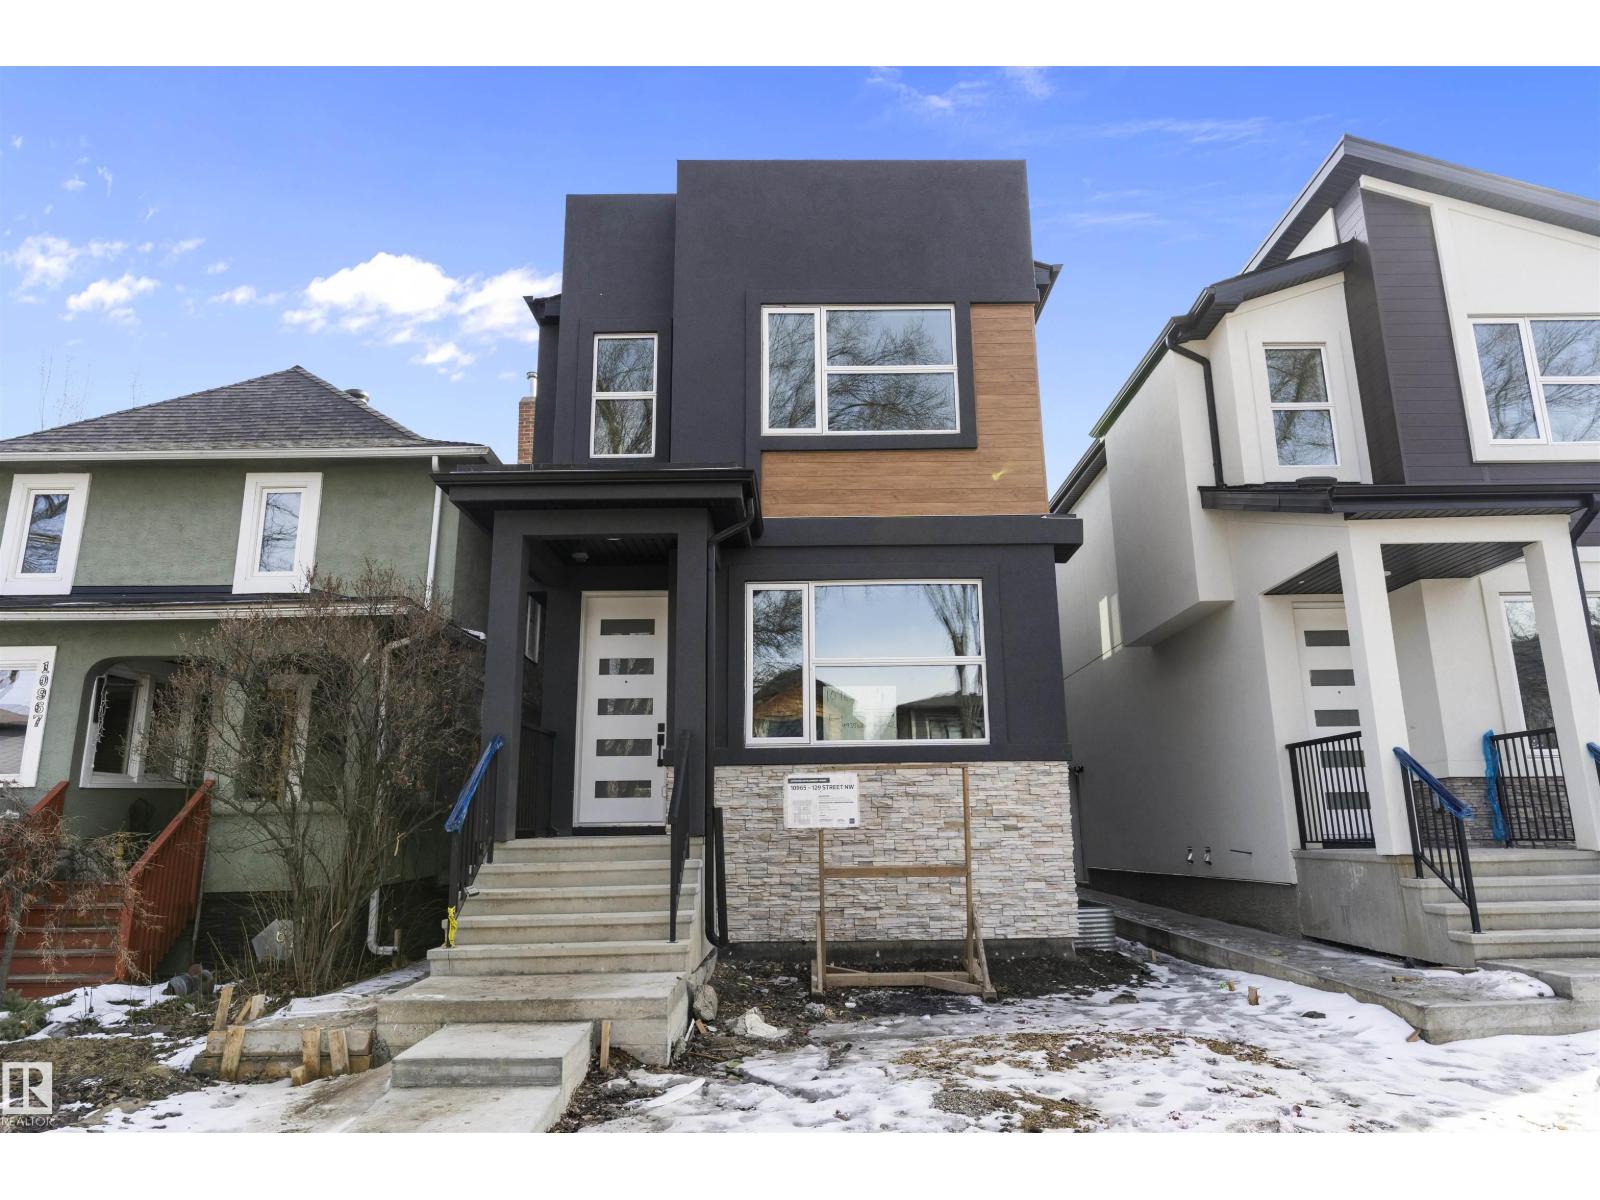
10965 129 St NW
Edmonton, Alberta
This exquisite infill property, situated along a tranquil tree-lined street, offers 2,612 square feet of fully developed living space. The gourmet kitchen is meticulously designed for entertaining and features ample counter space, including a central island. An electric fireplace, elegantly adorned with black tiles, adds grandeur to the living room. The second floor comprises three spacious bedrooms, with the master bedroom boasting a luxurious spa-like ensuite. With tons of premium upgrades ,the basement features a 2 bedroom LEGALSUITE with a separate entrance, complete with all necessary appliances. A spacious sun deck with aluminum railings provides an outdoor oasis. This property exudes unparalleled elegance and offers a lifestyle that is truly exceptional. It is an exceptional property. Proximity to the University of Alberta and the downtown core. (id:64174)
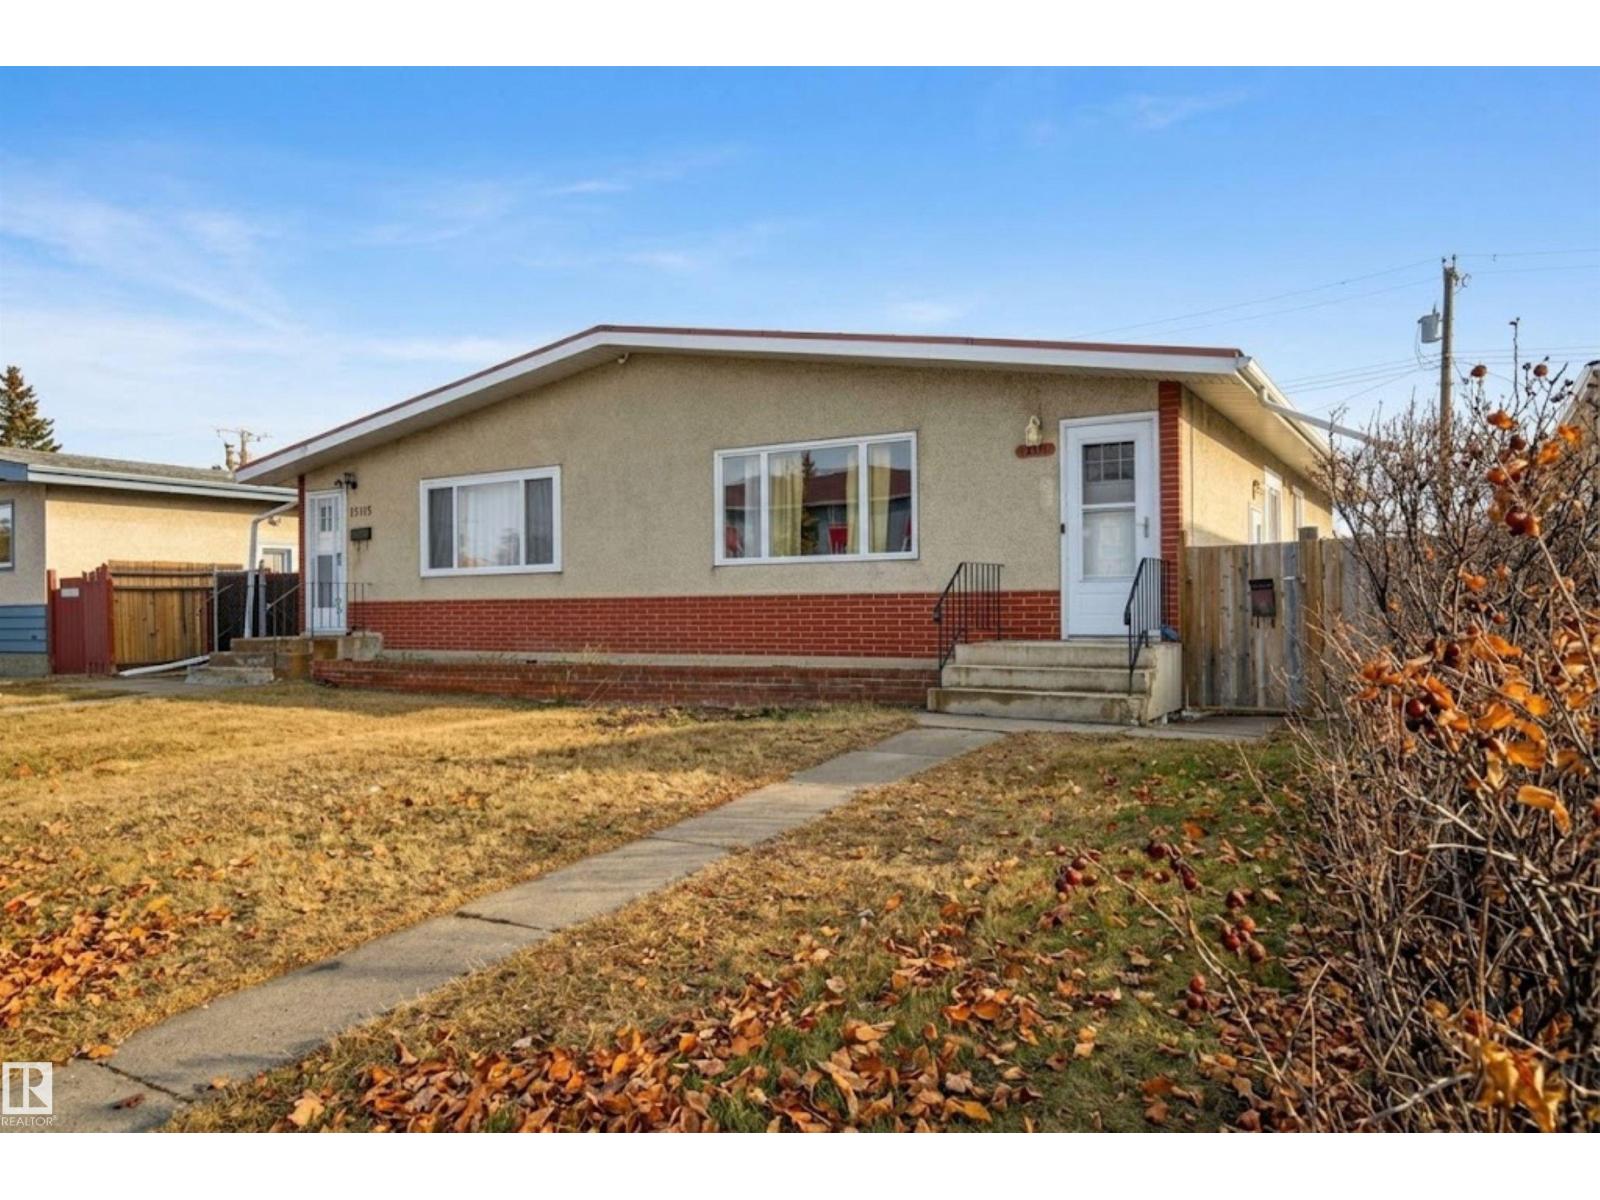
13111 82 St NW
Edmonton, Alberta
Welcome to this beautifully renovated half duplex in the community of Balwin! This versatile property offers exceptional value featuring a second kitchen with a separate entrance - ideal for extended family. The main floor boasts a bright and inviting layout with 3 spacious bedrooms, a full bathroom, and a sun-filled living room with a vaulted ceiling. The functional kitchen and adjoining dining area provide a comfortable space for everyday living and entertaining. Downstairs, the fully finished basement offers 2 additional bedrooms, a second kitchen, a generous living area and separate laundry. Located in a convenient and established neighborhood, this home is just minutes from schools, parks, shopping amenities, and a public swimming pool, making it a great choice for families. With easy access to transit and major routes, commuting is a breeze! Don't miss this fantastic opportunity! (id:64174)
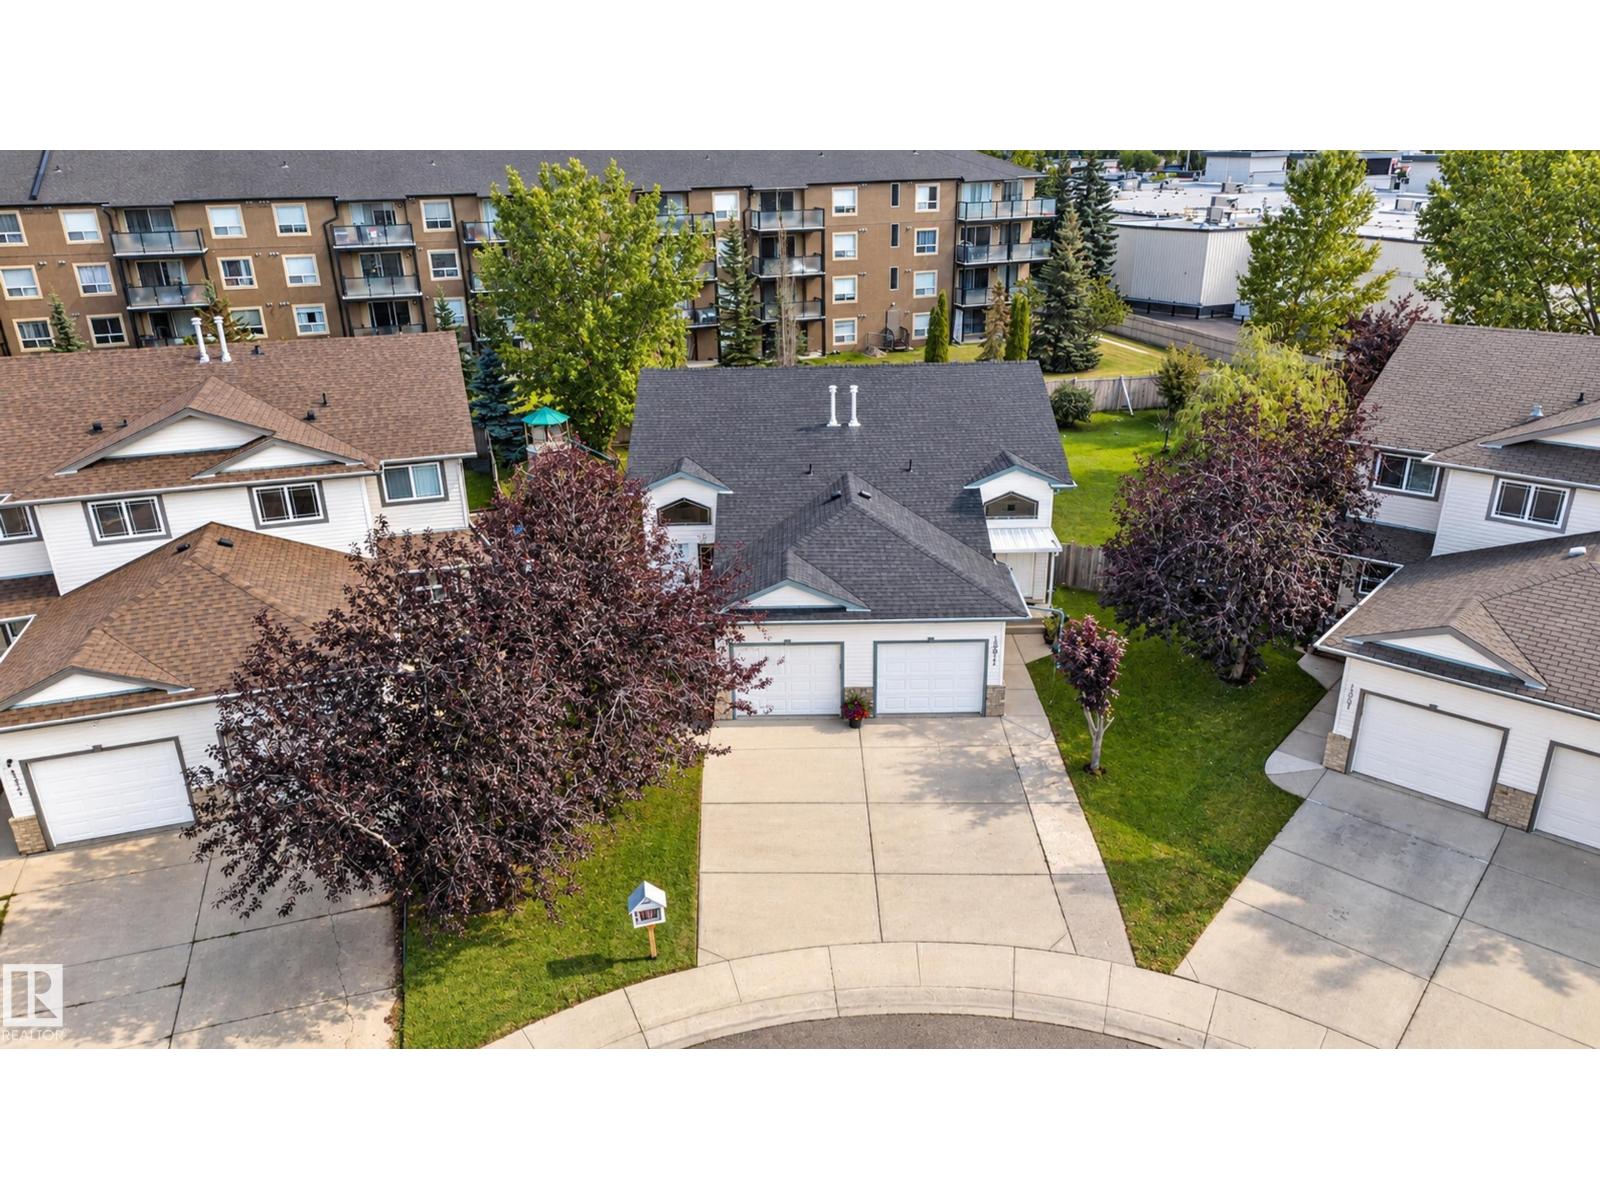
13915 137 St NW
Edmonton, Alberta
No condo fees and one of the largest yards in Hudson make this bright, open-concept property the ultimate starter home! The inviting main level features a beautiful vaulted ceiling connecting the kitchen, dining, and living areas, alongside a versatile den perfect for a home office and a convenient half bath. Step onto the deck to find an incredible amount of outdoor space ideal for entertaining, kids, or pets. The fully developed lower level offers a highly functional layout with two generously sized bedrooms and a full bathroom. Perfectly situated within walking distance to scenic ponds, neighborhood parks, and Hilwie Hamdon School (K–9), you are also just minutes from Albany and Skyview Shopping Centres with effortless access to St. Albert and major Edmonton commuter routes. (id:64174)
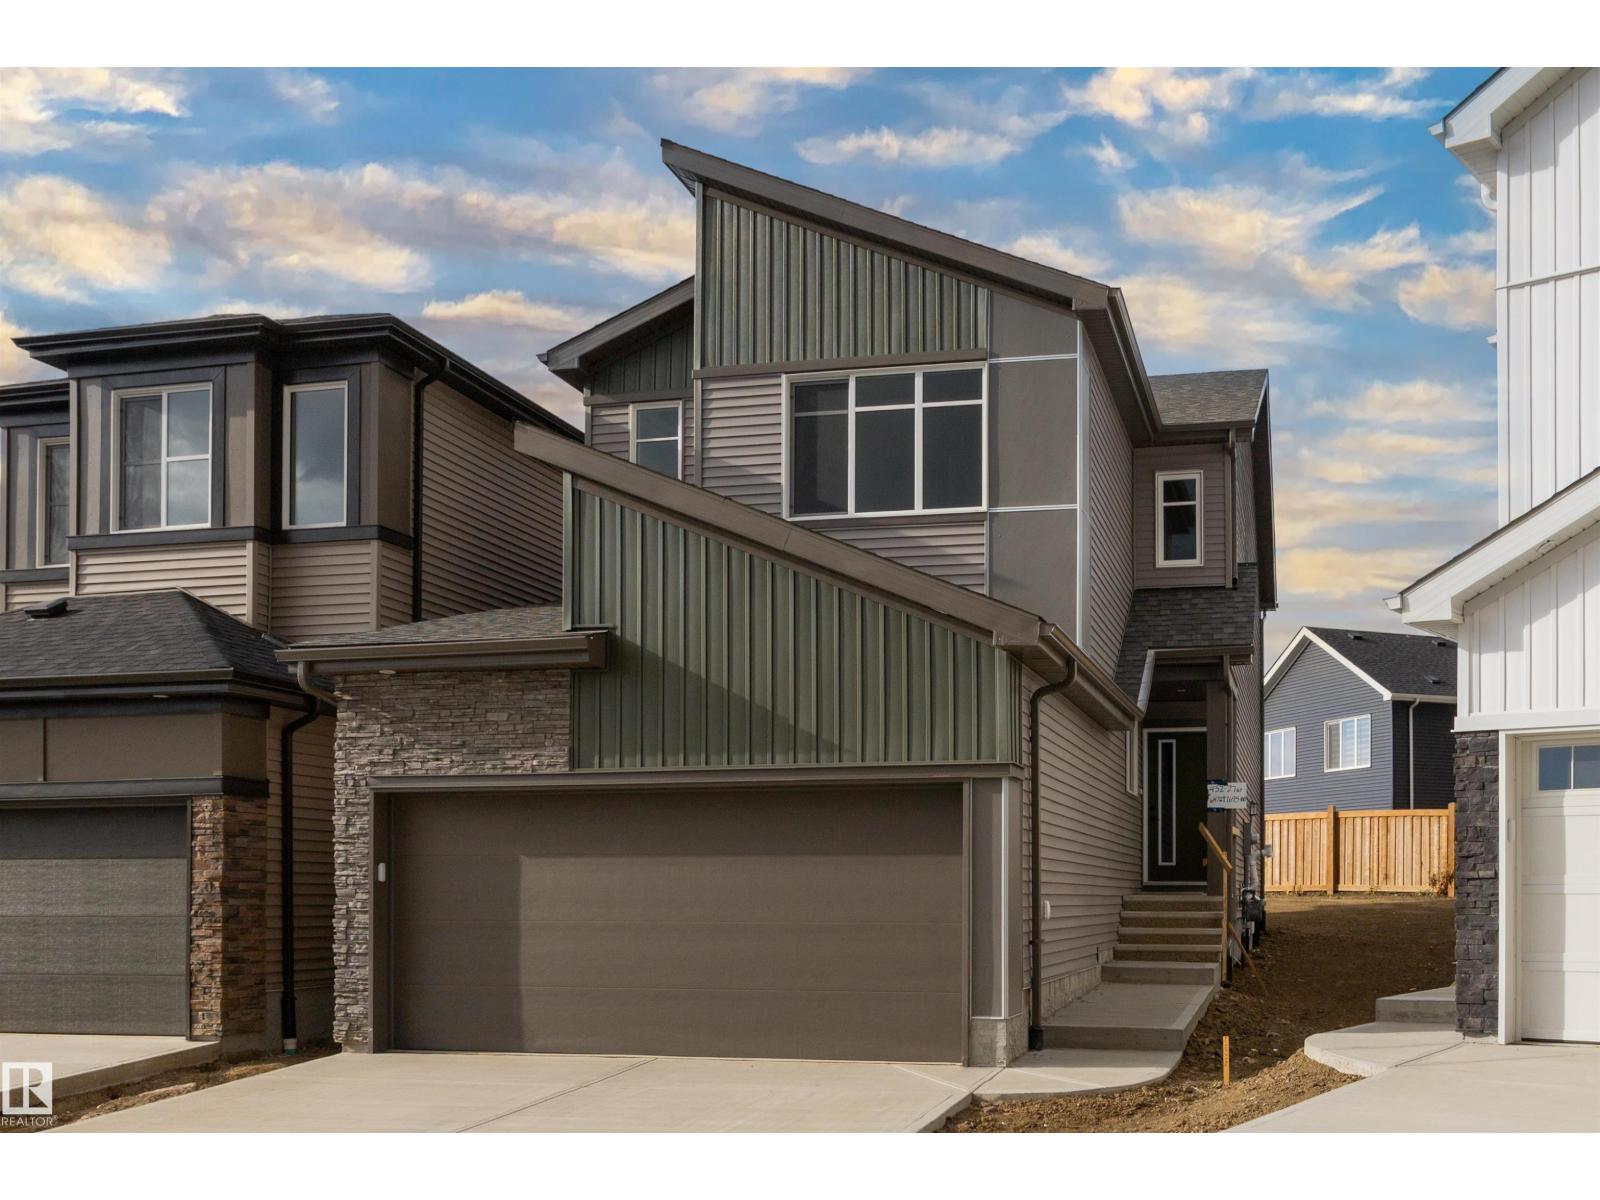
432 27 St SW
Edmonton, Alberta
LUXURY LIVING in the wonderful new family community of Alces! Built by San Rufo Homes, the custom Durnin model showcases the exceptional craftsmanship, quality construction & attention to every detail that defines this builder. This stunning 2-storey offers 3 bedrooms, 2.5 baths & an impressive open-concept design finished with quartz counters, designer lighting, premium flooring & quality cabinetry throughout. The chef's kitchen features crisp white cabinetry, quartz counters & an oversized island, while the bright living room boasts expansive windows & a sleek linear fireplace showcased in a striking feature wall. Open to below, the upper level features a bonus room & 3 bedrooms, including a luxury primary retreat with fitted w/i closet & spa-inspired 5-pce ensuite, dual sinks & glass shower. A separate basement entrance offers exciting future possibilities. Enjoy a sunny south-facing backyard with NO zero-lot line! Surrounded by parks & natural beauty—experience the superior quality of San Rufo Homes! (id:64174)
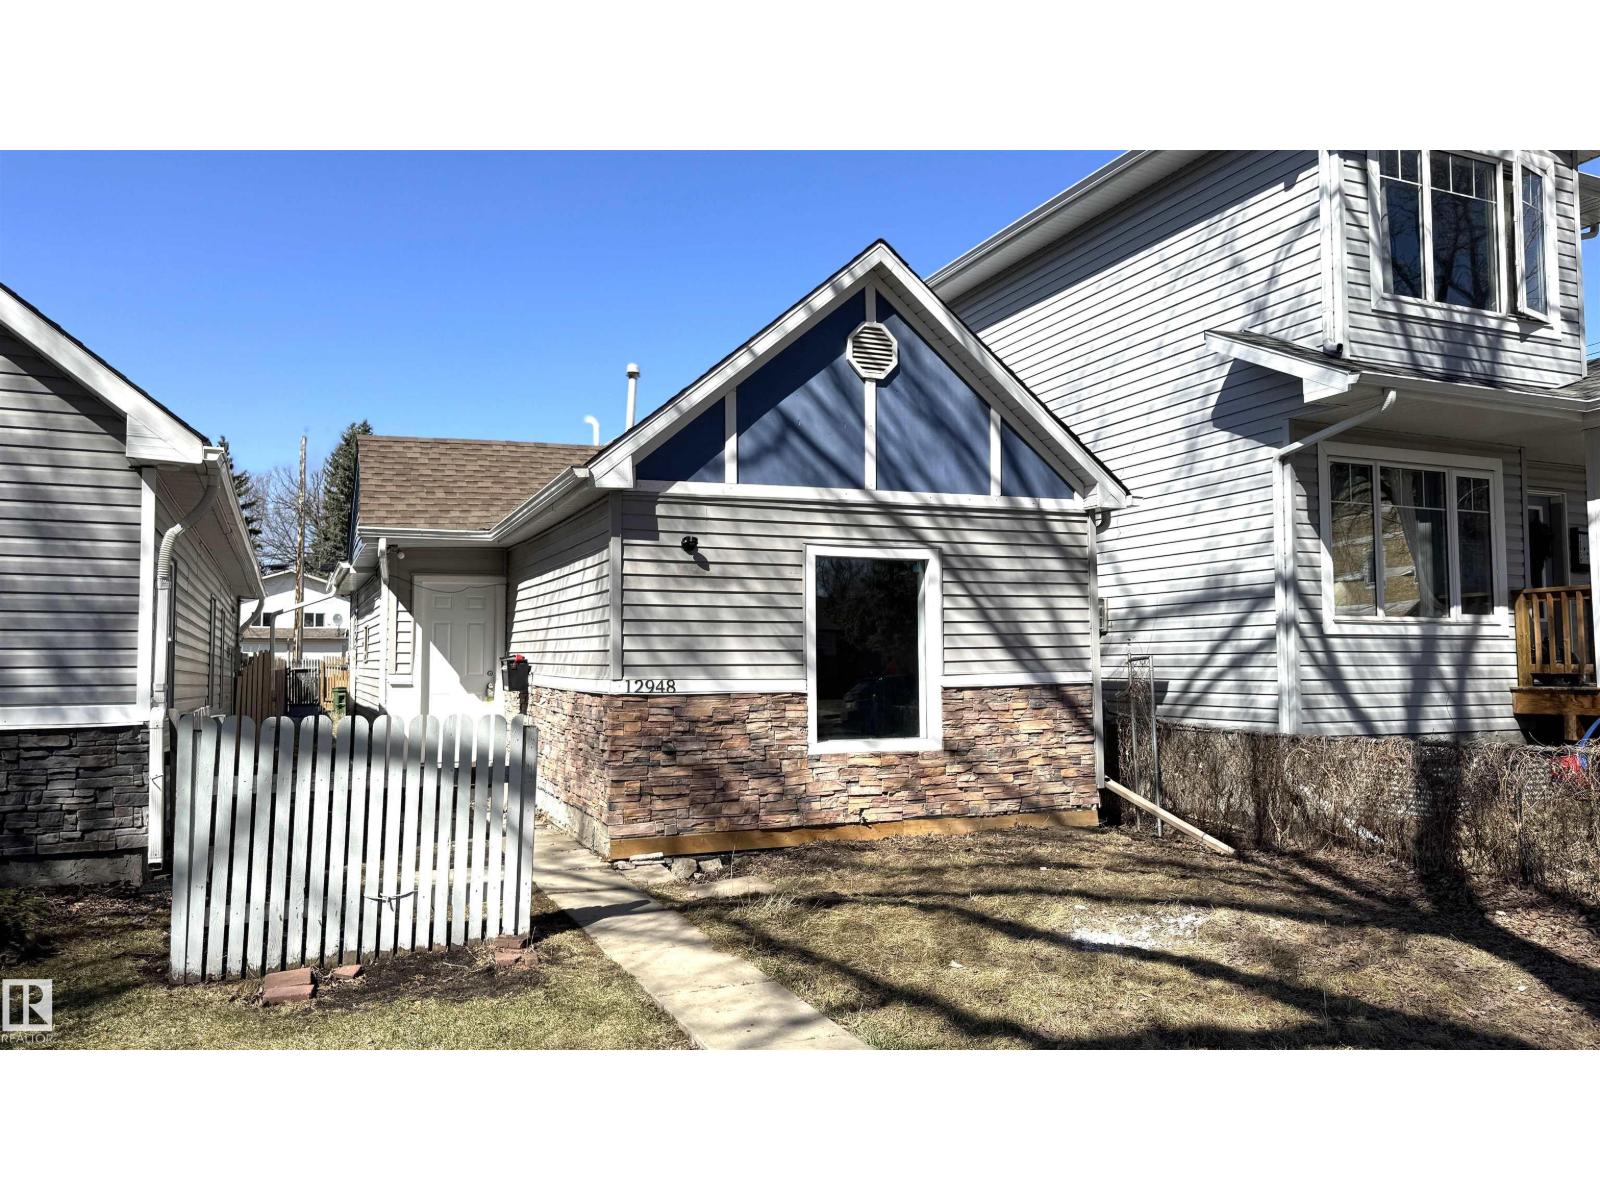
12948 116 St NW
Edmonton, Alberta
Beautifully renovated bungalow in the heart of Calder! This charming home welcomes you with a bright, open-concept living and kitchen area, perfect for modern living and entertaining. Featuring stunning hardwood flooring throughout, the main level offers two bedrooms, including a generously sized primary bedroom, along with a full bathroom finished with elegant tile work. This home has been thoughtfully updated from top to bottom, including a new hot water tank and furnace, providing comfort and peace of mind. Ideally located close to all amenities, including shopping, schools, and transit, this property is perfect for first-time buyers, downsizers, or investors. (id:64174)