
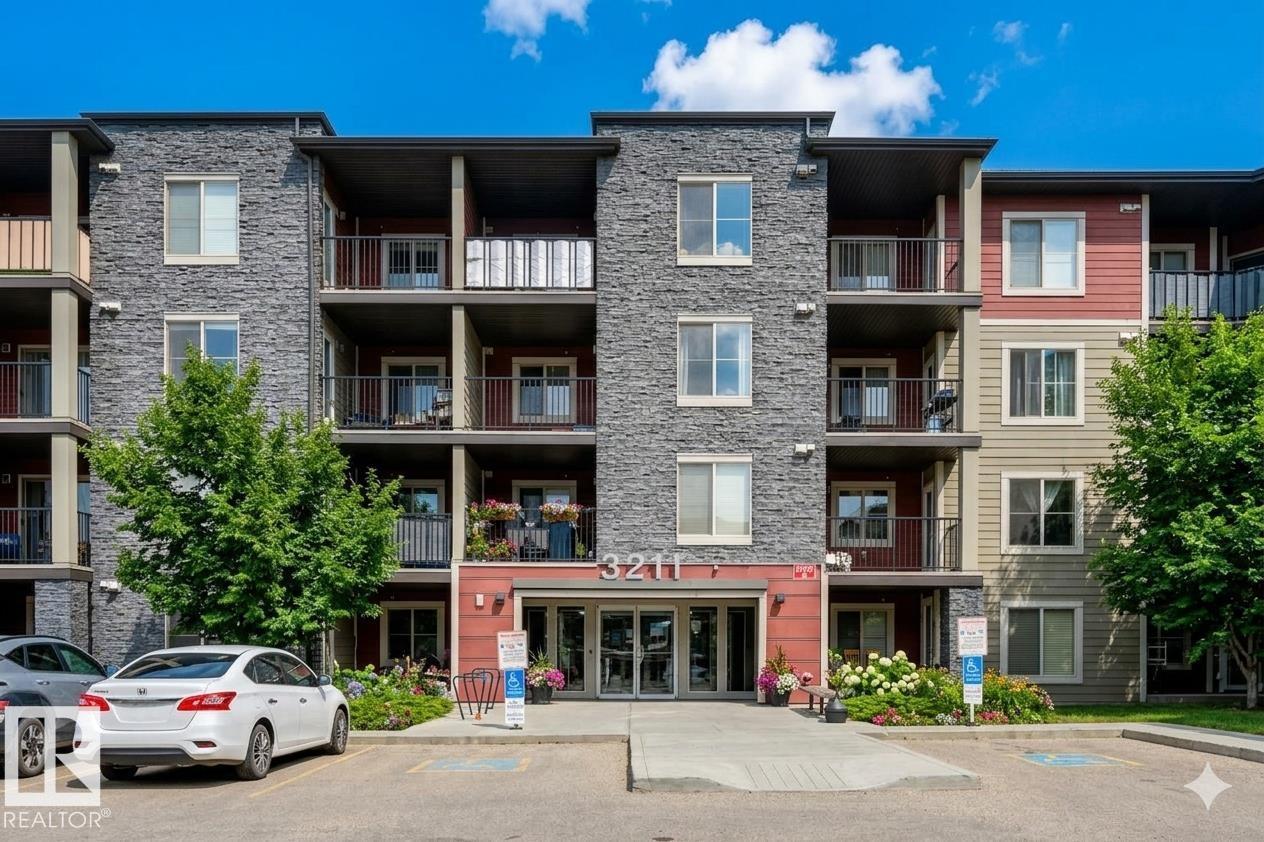
#217 3211 James Mowatt Tr SW
Edmonton, Alberta
Stunning 2 bedroom 2 Bathroom unit in Heritage Valley Station WITH AIR CONDITIONING AND UNDERGROUND PARKING! Look no further if you are wanting a clean, well maintained, and upgraded unit in a great building. This condo features Upgraded tile backsplash, stainless steel appliances, a great layout, insuite laundry and Air Conditioning! Conveniently located in South Edmonton with easy access to the Anthony Henday Drive, close to the Airport, and walking distance to many amenities including restaurants, groceries, cafe's, banking and much more. This unit is available for immediate possession, all you have to do is move in! Some images have been digitally staged. (id:64174)
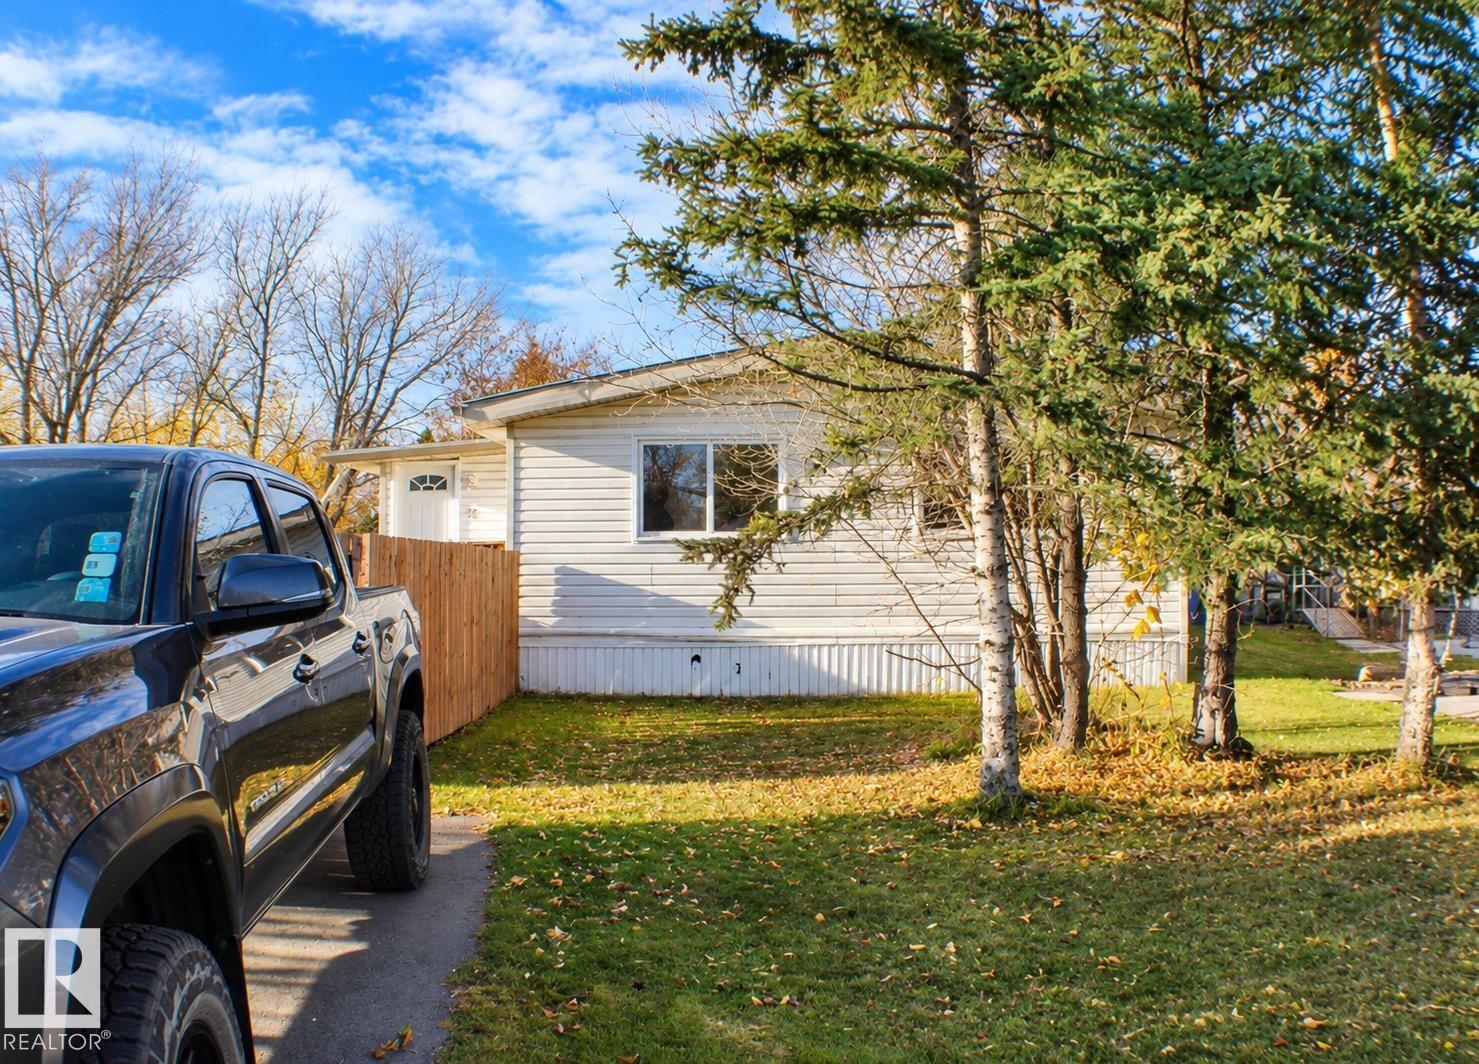
11 Willow Park Estate
Leduc, Alberta
Discover the potential of this spacious 1,123 sqft mobile home in Willow Park Estates! Offering 3 bedrooms and 2 full bathrooms, including a private ensuite, this home features a functional layout with a generous living area, dining space and open kitchen. With some cosmetic updates and personal touches, this property could really shine! The attached mudroom provides additional storage and a convenient entryway. Outside, you'll appreciate one of the larger lots in the community, offering plenty of outdoor space, a private yard, three storage sheds and a spacious raised deck ideal for relaxing or entertaining. An excellent opportunity for buyers looking to add their own style and value! (id:64174)
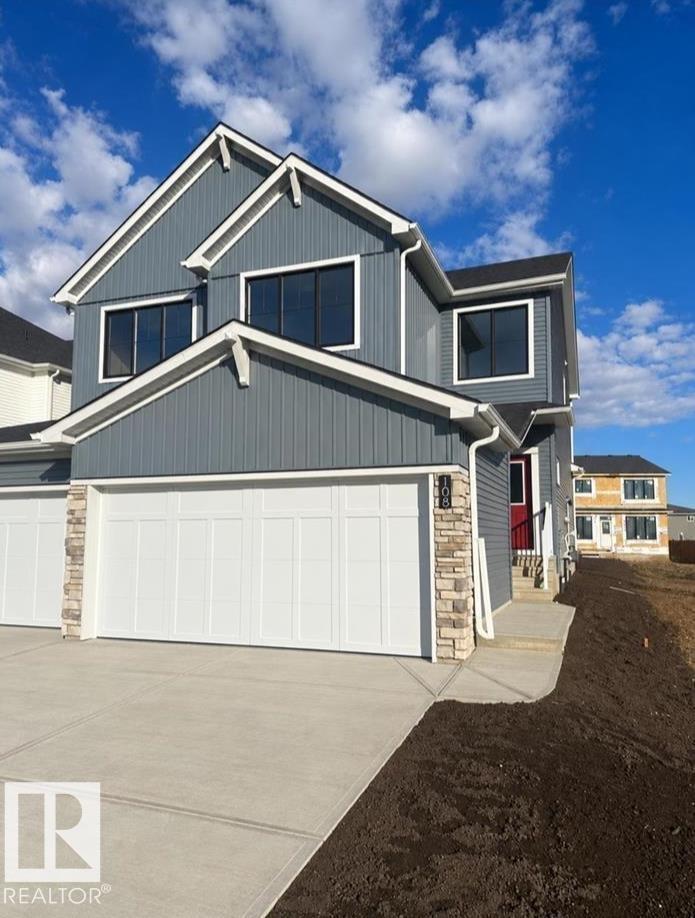
108 Edgemont Wd NW
Edmonton, Alberta
Welcome to sought after Edgemont and the BRAND NEW model Ashford by Excel Homes. At nearly 1600 SF this 2 Storey half duplex with DOUBLE ATTACHED GARAGE offers FULL LANDSCAPING and SEPARATE ENTRY. Upon entering this MODERN HOME, you are greeted with 9 FT CEILING, LVP flooring, to your left from the foyer is an OPEN CONCEPT floor plan with kitchen that includes ALL STAINLESS STEEL APPLIANCES, separate pantry, loads of cupboard space, QUARTZ COUNTERTOPS including Island with PENDANT LIGHTING. Adjacent is the dining area and looking on is the SPACIOUS livingroom. Half bath completes the main floor. Upstairs is carpeted, warm neutral colors, the LARGE BONUS ROOM conveniently separates the PRIMARY BEDROOM with 4 PC ensuite and walk in closet and the other 2 SPACIOUS BEDROOMS. Full bath and laundry finishes the second floor. Property is GREEN BUILT, giving you energy star appliances, ecobee thermostat, low E windows, solar panel rough in, HRV and much more! DON'T DELAY! Close to ALL AMENTIES. OCT. 22 COMPLETION (id:64174)
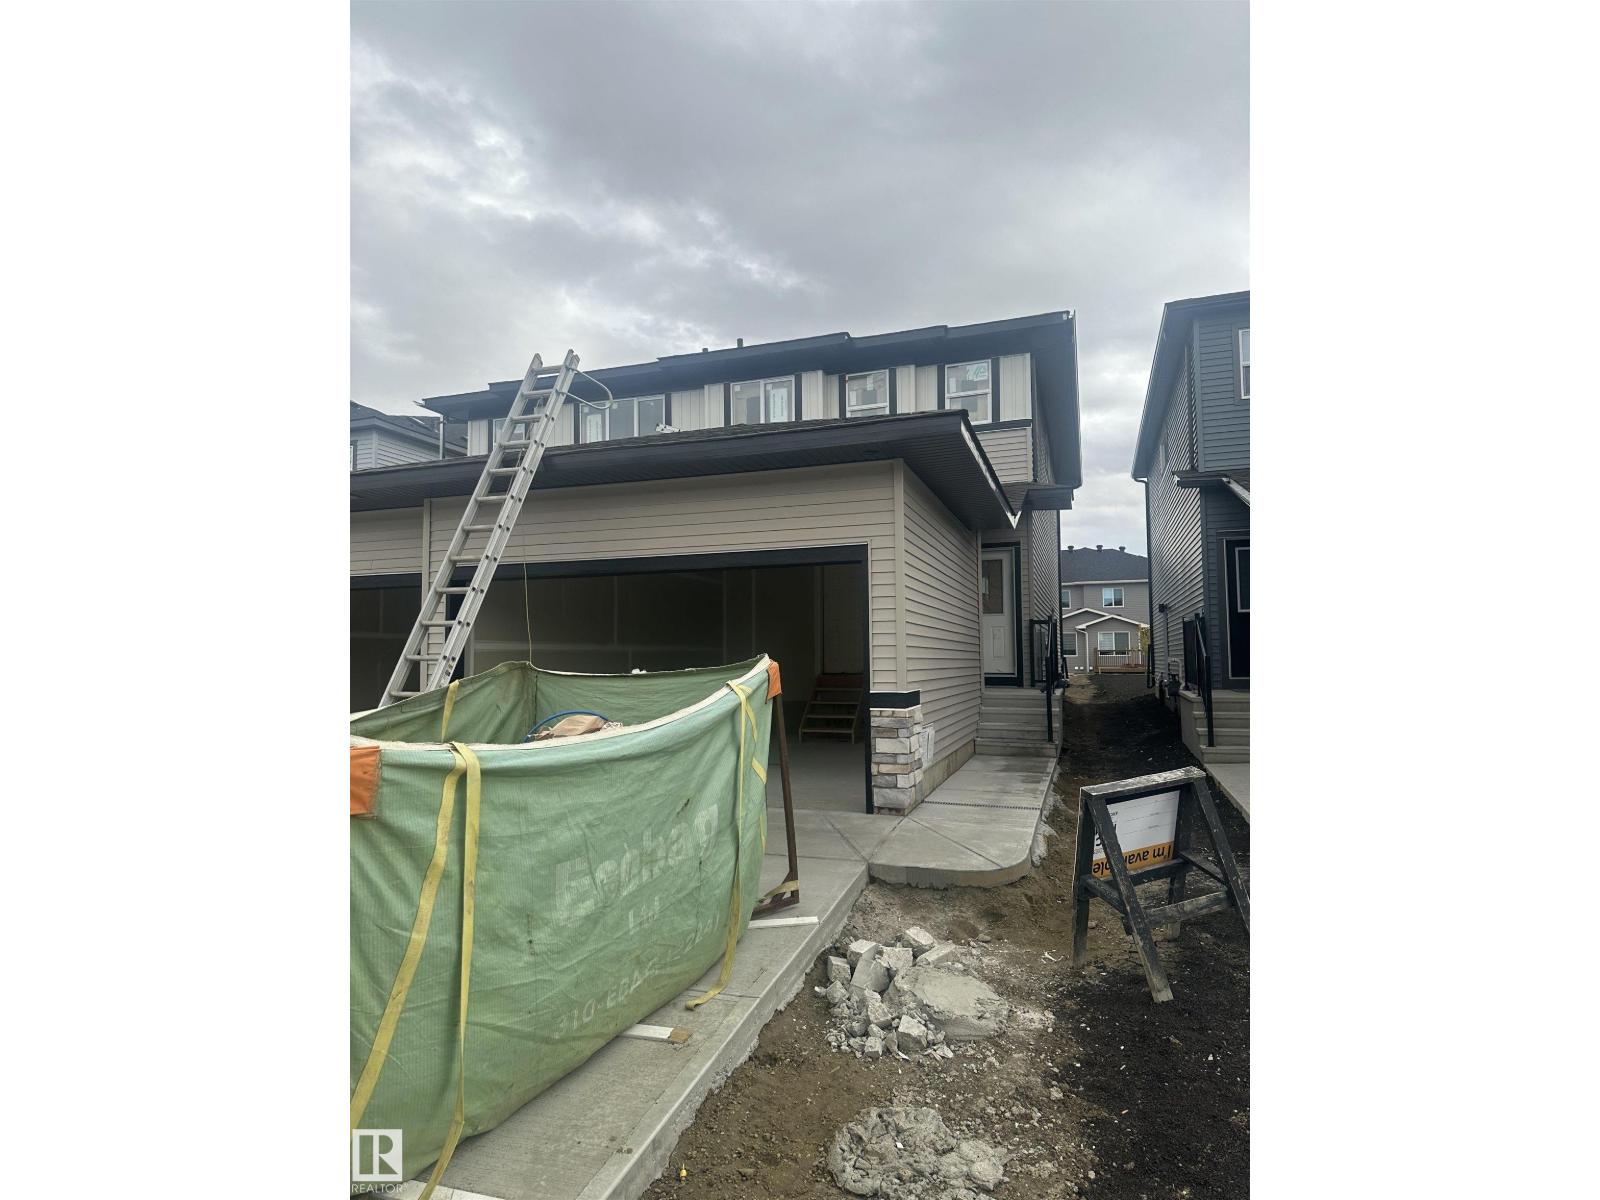
18123 74 St NW
Edmonton, Alberta
Welcome to popular VITA CRYSTALLINA and the BRAND NEW Haven model property by Excel Homes. This DOUBLE FRONT ATTACHED GARAGE, 2 storey, half duplex at nearly 1450 sq feet offers contemporary styling and functionality with SEPARATE SIDE ENTRANCE. Upon entering you are greeted with 9FT CEILINGS, Luxury Vinyl Plank flooring, open concept design with kitchen, pantry, large island with QUARTZ COUNTERTOPS and PENDANT LIGHTING. Perfect for dining the kitchen looks onto the dining area and conveniently the family room is adjacent to it. 1/2 bath completes the main floor. Upstairs is carpeted with LARGE primary with walk-in closet and 4 piece ensuite. 2 more additional bedrooms, full bath and laundry complete the 2nd floor. FULL LANDSCAPING IS INCLUDED! The property is Green Built, has HRV, solar panel rough-in, low E windows, ecobee thermostat and much more! Close to ALL AMENITIES! DON'T DELAY BE PART OF ONE OF THE NORTHWEST'S BEST NEW COMMUNITIES TODAY! Completion November 3rd. (id:64174)
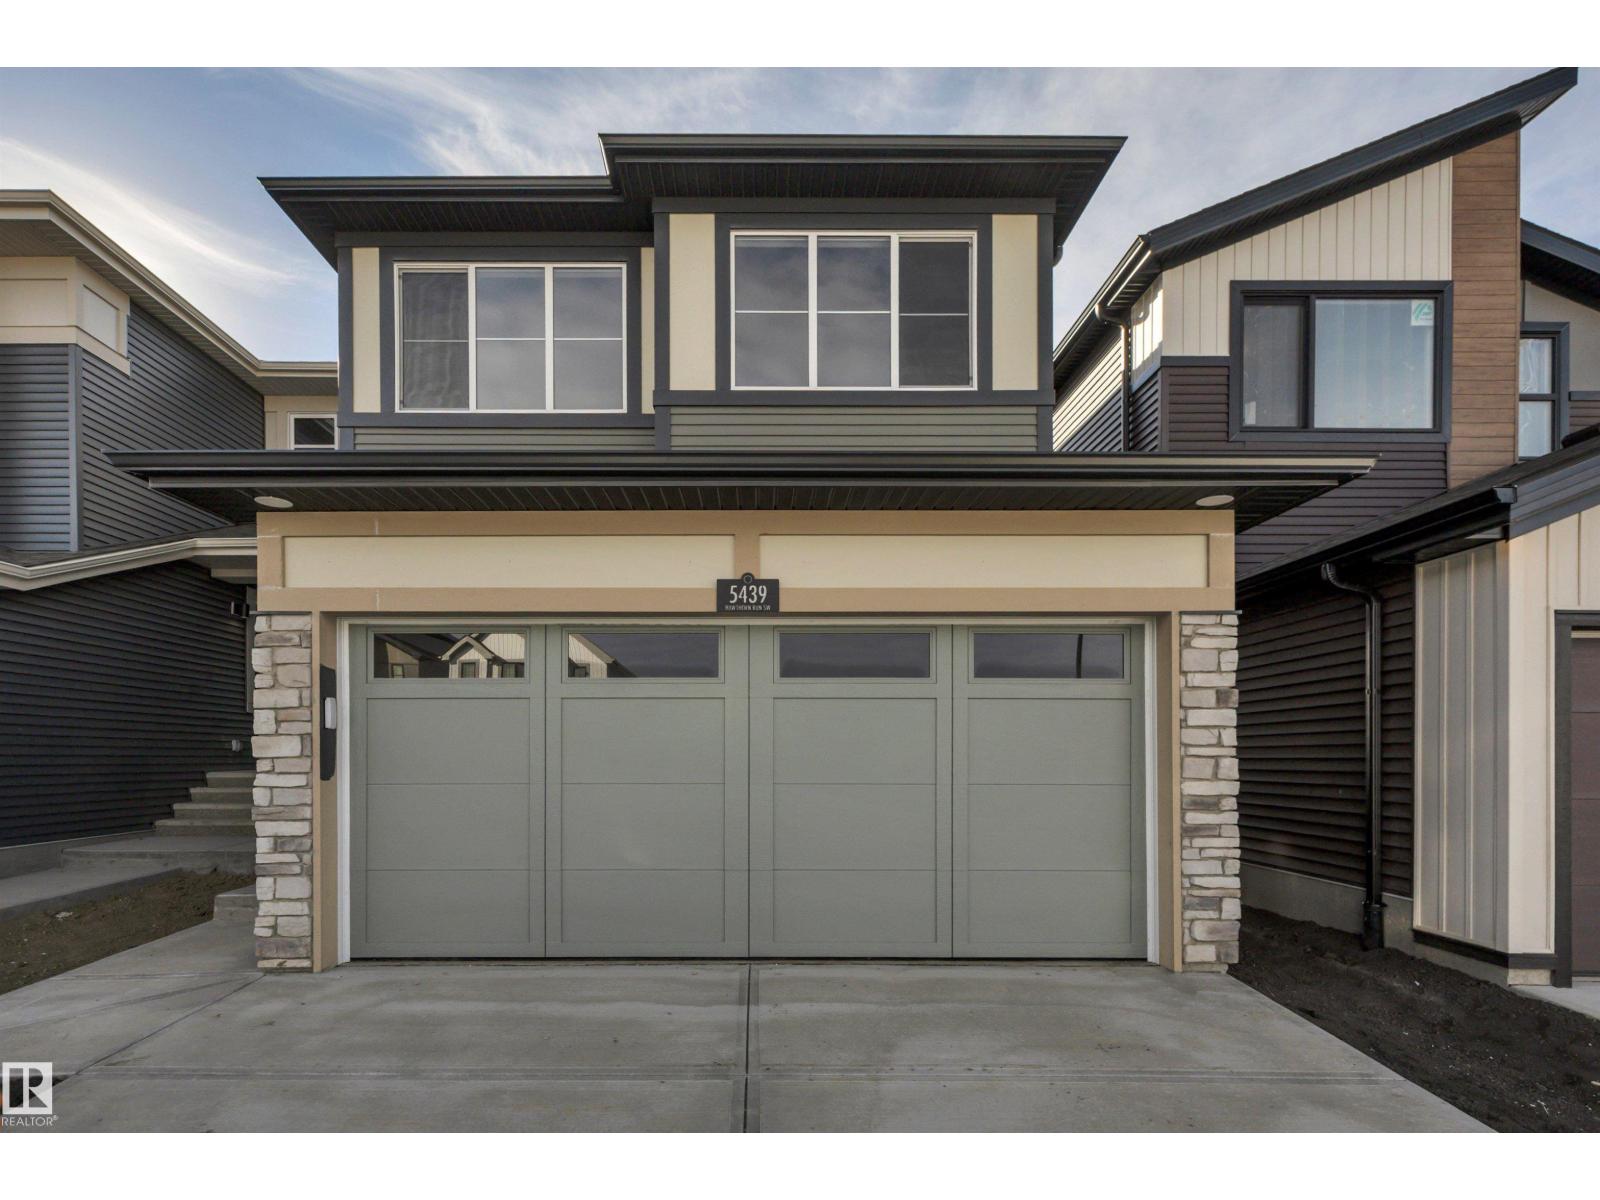
5439 Hawthorn Ru SW
Edmonton, Alberta
Welcome to the BRAND NEW built by Excel Homes, the Meadowview model in sought after THE ORCHARDS in SOUTHWEST Edmonton. At nearly 1700 square feet, this FRONT DOUBLE ATTACHED GARAGE WITH STONE SURROUND, upon entering you are greeted with LVP flooring, 9 FOOT CEILING, OPEN style kitchen with ALL STAINLESS STEEL APPLIANCES, LARGE ISLAND WITH THICK QUARTZ COUNTERTOPS, adjacent is the dining area and looking onto the SPACIOUS LIVING ROOM. Half bath completes the main floor. Upstairs is carpeted, bonus room separates the the 2 bedrooms from the primary w/4 PC ensuite, walk-in closet. Full bath and laundry completes the second floor. Property has SEPARATE ENTRANCE perfect for LEGAL SUITE. This GREEN BUILT home has HRV, solar panel rough in, low E windows, eco bee thermostat and more. FULL LANDSCAPING INCLUDED. Close to south edmonton common, schools, public transportation, anthony henday, and all the amenities in the community. October 2nd completion. (id:64174)
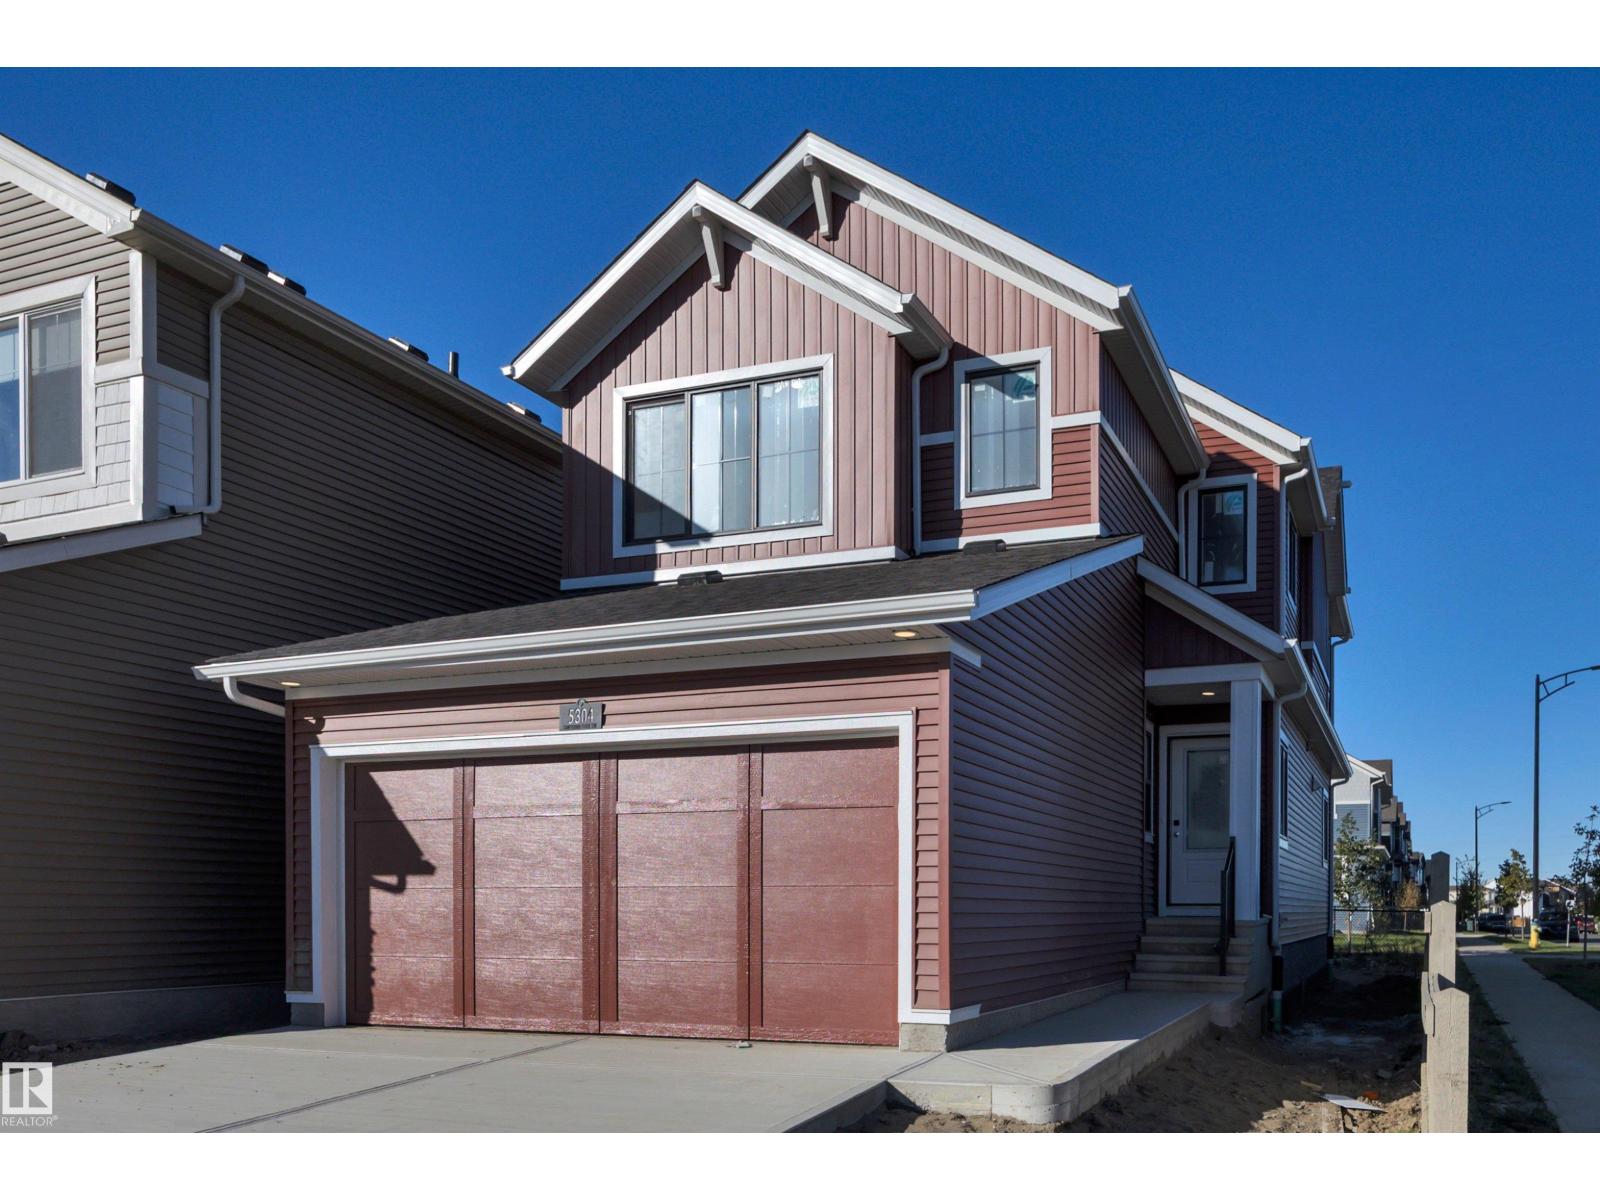
5304 Hawthorn Cl SW
Edmonton, Alberta
Meet the Lakeside model from Excel Homes in sought after THE ORCHARDS. At just under 2000 SQUARE FEET this beautifully appointed QUICK POSSESSION home that blends thoughtful design with everyday comfort. This FRONT GARAGE home features 4 bedrooms, incl. a convenient MAIN FLOOR BEDROOM and FULL BATH. LVP flooring throughout and 9FT ceiling on main. The upgraded kitchen is a standout, complete with 42” upper cabinets, crown moulding, an extended island, and a pots-and-pans drawer, all finished in a soft, modern interior palette. Upgraded QUARTZ throughout. Pendant lighting over the island and a bright nook add warmth and style. Upstairs carpeted, SPACIOUS PRIMARY includes an ensuite and walk-in closet for added functionality, LARGE BONUS ROOM plus 2 SPACIOUS BEDROOMS w/WALK-IN CLOSETS. Full bath & laundry complete the upstairs. Basement has SEPARATE ENTRY & FULL LANDSCAPING INCL! Green Built property with HRV, ecobee thermostat and more! Close to all amenities! DON'T DELAY! September 30th completion date. (id:64174)

710 22 St SW
Edmonton, Alberta
Welcome HOME to this BRAND NEW just under 1600 SF built by EXCEL HOMES the Nest model in sought after SOUTH SIDE ALCES. The property offers a FRONT DOUBLE ATTACHED GARAGE, upon entering you are greeted with 9 FOOT MAIN FLOOR CEILINGS and LUXURY VINYL PLANK flooring. This open concept main floor plan boasts a kitchen with UPGRADED CABINETS, LIGHTING, WALL TILE and STAINLESS STEEL APPLIANCES. QUARTZ COUNTER TOPS are THROUGHOUT the property including the KITCHEN ISLAND. Adjacent is the dining area and SPACIOUS LIVING ROOM. The half bath completes the main floor. Upstairs is carpeted and conveniently there is the BONUS ROOM separating the 2 bedrooms with WALK-IN CLOSETS from the 3rd the primary which also has Walk-in closet and FULL ENSUITE. The property has SEPARATE ENTRANCE and is GREEN BUILT with ecobee thermostat, HRV, low E windows, solar panel and much more! FULL LANDSCAPING FRONT & BACK INCLUDED. Don't delay, close to ALL AMENITIES. Completion September 10th. (id:64174)
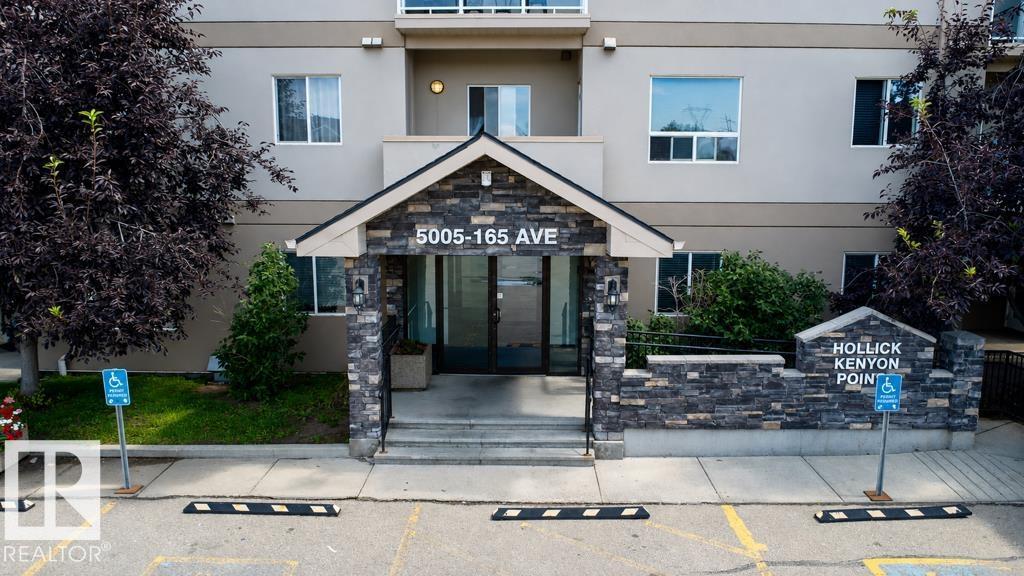
#213 5005 165 Av NW NW
Edmonton, Alberta
Welcome to this beautifully maintained 2-bedroom, 2-bathroom open-concept condo in Hollick Kenyon Pointe! As one of the largest floor plans in the building, this home offers exceptional space and functional flow. The entryway features ample storage and leads into a bright kitchen equipped with oak cabinetry, tile flooring, and extensive counter space. The adjacent living area boasts laminate flooring and opens directly to a private balcony. The primary suite includes a walk-through closet and a private ensuite, while the second full-sized bedroom is conveniently located near the second bathroom. Complete with in-suite laundry, a dedicated parking stall, and access to the building’s fitness center. Unbeatable location close to shopping, parks, transit, and quick access to Anthony Henday Drive! (id:64174)
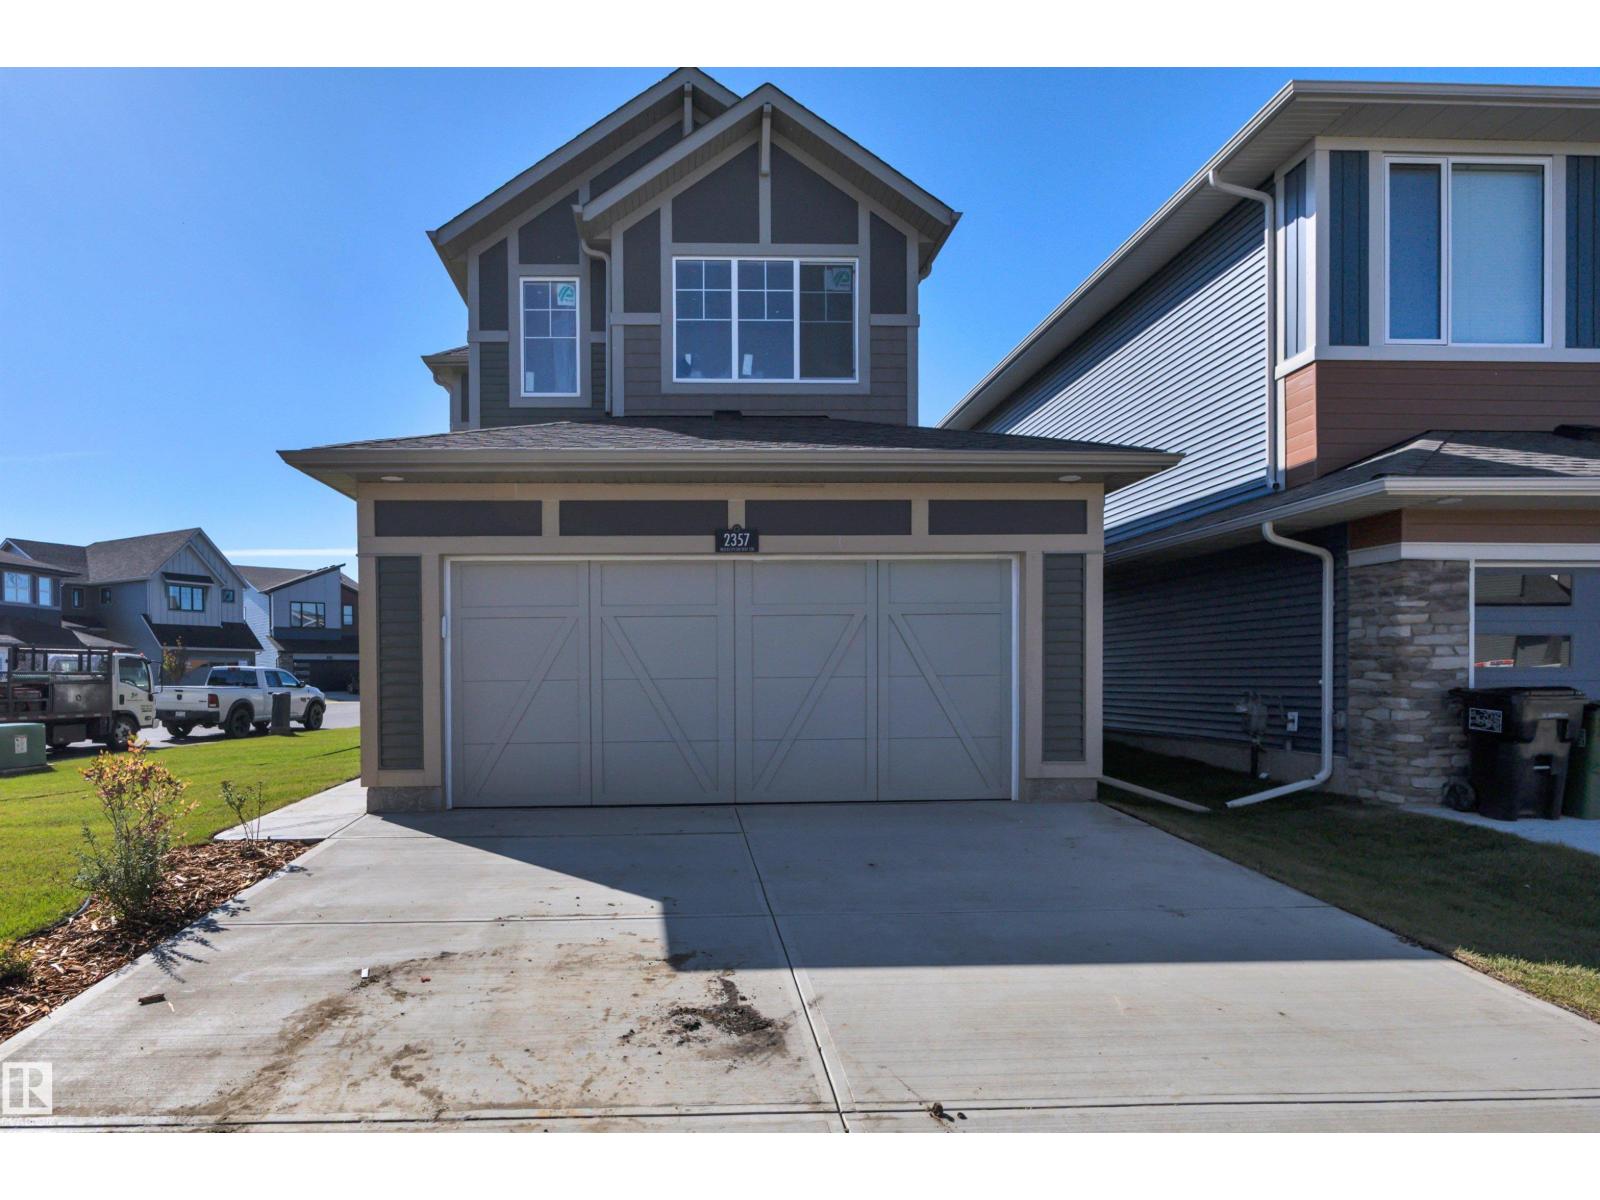
2357 Muckleplum Wy SW
Edmonton, Alberta
Meet the Lakeside model from Excel Homes in sought after THE ORCHARDS. At JUST UNDER 2000 SF quick possession home blends thoughtful design with everyday comfort. Offering a well-planned living space, upon entering this 2 FOOT WIDER FRONT DOUBLE ATTACHED GARAGE you're greeted with 9 FT MAIN FLOOR CEILING AND LVP flooring. The upgraded kitchen is a standout, with ALL STAINLESS STEEL APPLIANCES, QUARTZ COUNTERTOPS throughout looking onto SPACIOUS LIVING AREA and dining. MAIN FLOOR BED AND FULL BATH IS HERE! Upstairs carpeted, the PRIMARY SUITE includes a 5 PC ENSUITE and walk-in closet for added functionality separating with LARGE BONUS ROOM the other 2 SPACIOUS BEDROOMS BOTH WITH WALK IN CLOSETS. MAIN 4PC BATH & LAUNDRY complete upstairs. Conveniently a SEPARATE SIDE ENTRY offers future LEGAL SUITE DEVELOPMENT with 2 WINDOWS AND 9FT BASEMENT. FULL LANDSCAPING INCLUDED! Green Built property with HRV, ecobee thermostat and more! Close to all amenities! September 16, 2026 completion. (id:64174)
2217 Crossbill Li NW
Edmonton, Alberta
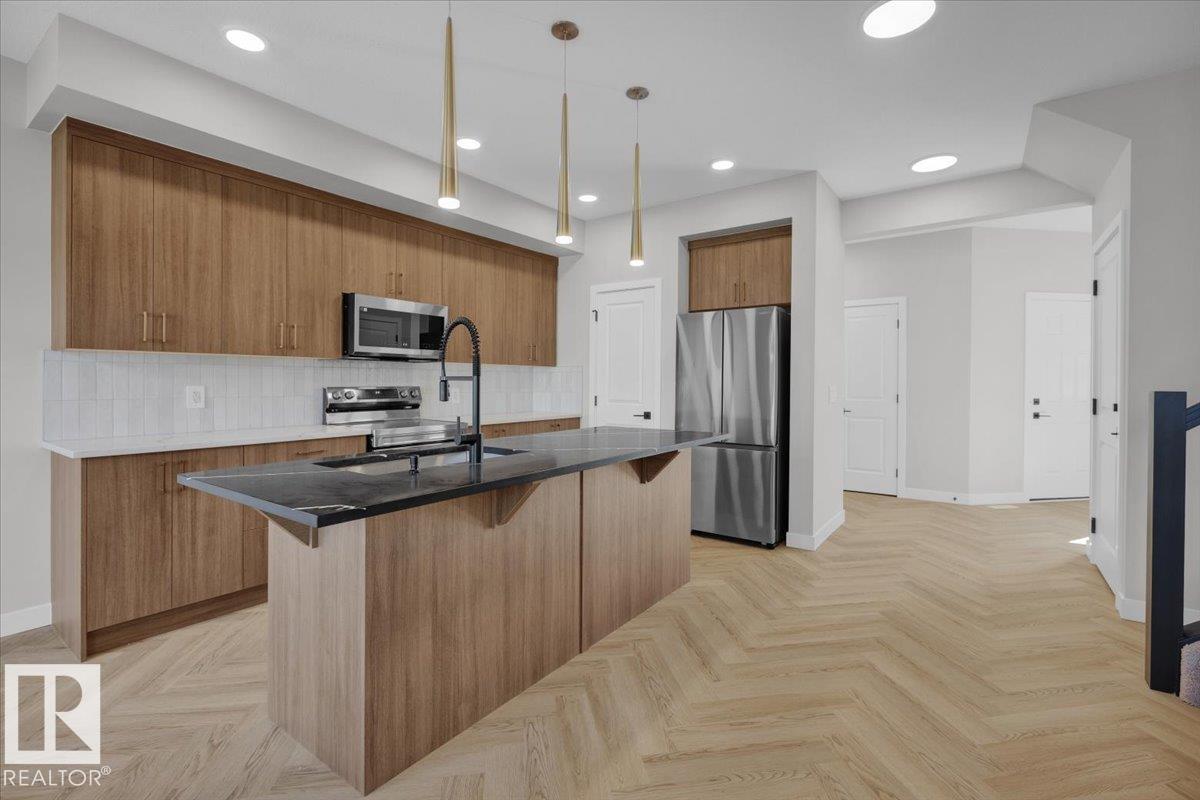
Welcome to this beautifully designed half duplex in the Kinglet community where nature meets modern living. This half duplex offers a double attached garage and a separate side entrance. The open concept main floor features quartz countertops, dual warm wood toned cabinets, water line to fridge and spacious island. Upstairs, enjoy a flex space, upper-floor laundry, and three bedrooms. The spacious primary retreat features a walk-in closet and a 5-piece ensuite with dual sinks. Front and back landscaping and $3,000 appliance allowance included. Under construction - tentative completion Dec/Jan. Photos are from a previous build and may differ. Interior colors are not accurately represented; Upgrades may vary, appliances not included. Last 2 photos are example of interior design in previous build, not same model. HOA TBD (id:64174)
8907 Elves Lo NW
Edmonton, Alberta
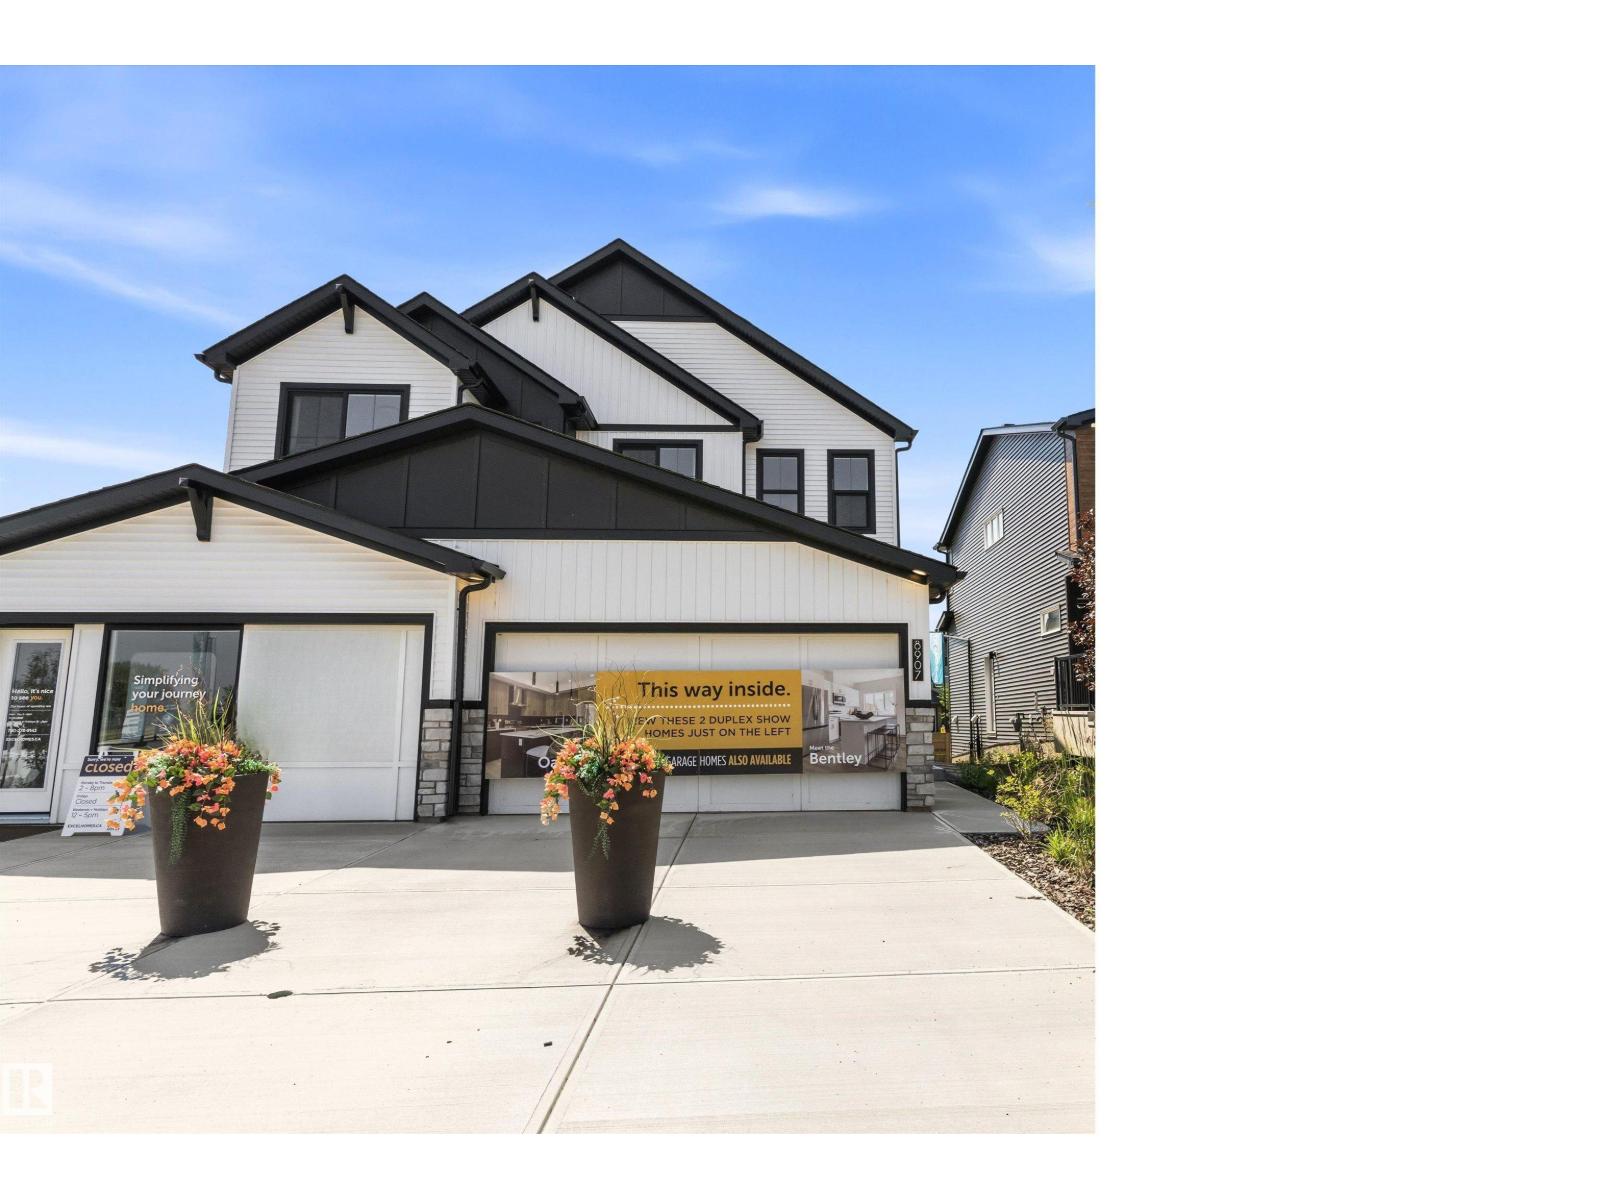
Welcome to this turnkey showhome at 8907 Elves Loop NW in Edmonton, offering 1,555 sq. ft. of thoughtfully designed living space with a modern and functional layout. Move-in ready, this home includes several valuable upgrades already completed for added comfort and convenience. Enjoy air conditioning for those warm summer days, window coverings throughout, a full rear deck for relaxing or entertaining, and rear fencing for added privacy. The showhome presentation offers a polished, welcoming feel, while the completed features make settling into your new home simple. With comfortable living spaces and outdoor areas ready to enjoy, this is a great opportunity for buyers looking for a home with many of the finishing touches already in place. Come and see this beautiful home! (id:64174)
102 Kingsbury Ci
Spruce Grove, Alberta
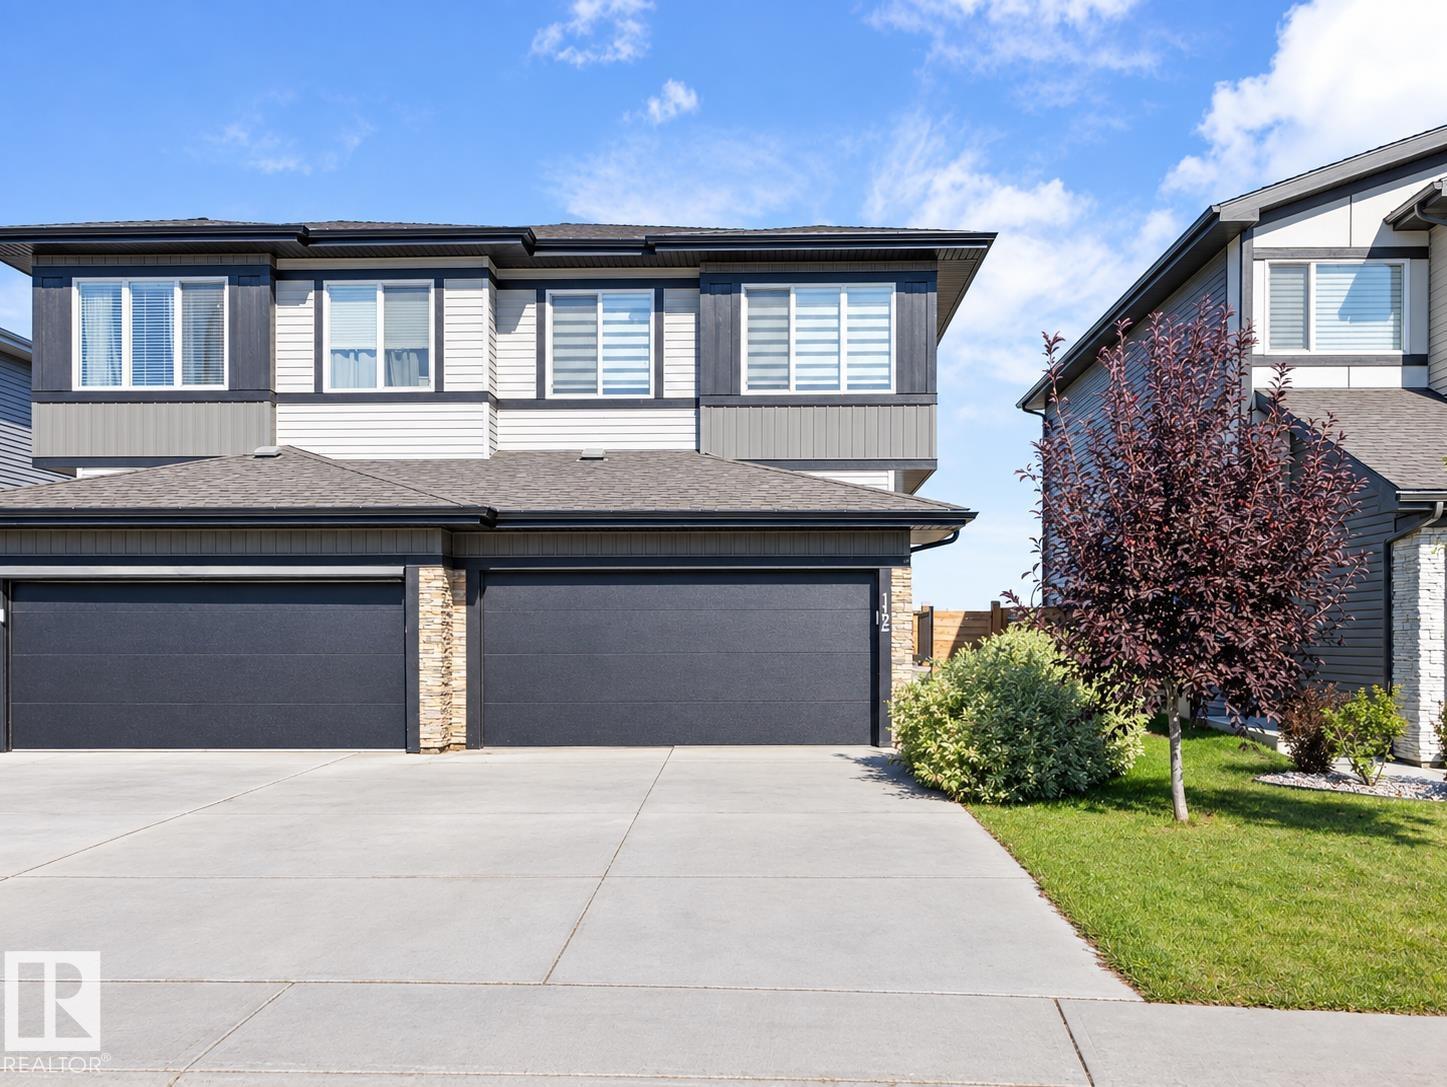
Welcome to this stunning half duplex in Kenton! Offering a 3 bedrooms and 2.5 bath with a spacious layout, double attached garage, and a great-sized backyard, giving you everything you need. The main floor features a bright, inviting kitchen, separate dining room, 2-piece bathroom, and a warm living room complete with a fireplace, large windows, and direct access to the deck and backyard. Upstairs, you’ll find a very spacious bonus room, 4-piece bathroom, and three bedrooms, including a beautiful primary suite with a 4-piece ensuite and walk-in closet. Convenient UPSTAIRS LAUNDRY makes everyday living a breeze. Outside, you'll enjoy not backing any neighbours and very close to the new beautiful recreation center! With plenty of space inside and out, this beautiful home is ready to impress! Close to all amenities and public transportation! (id:64174)