
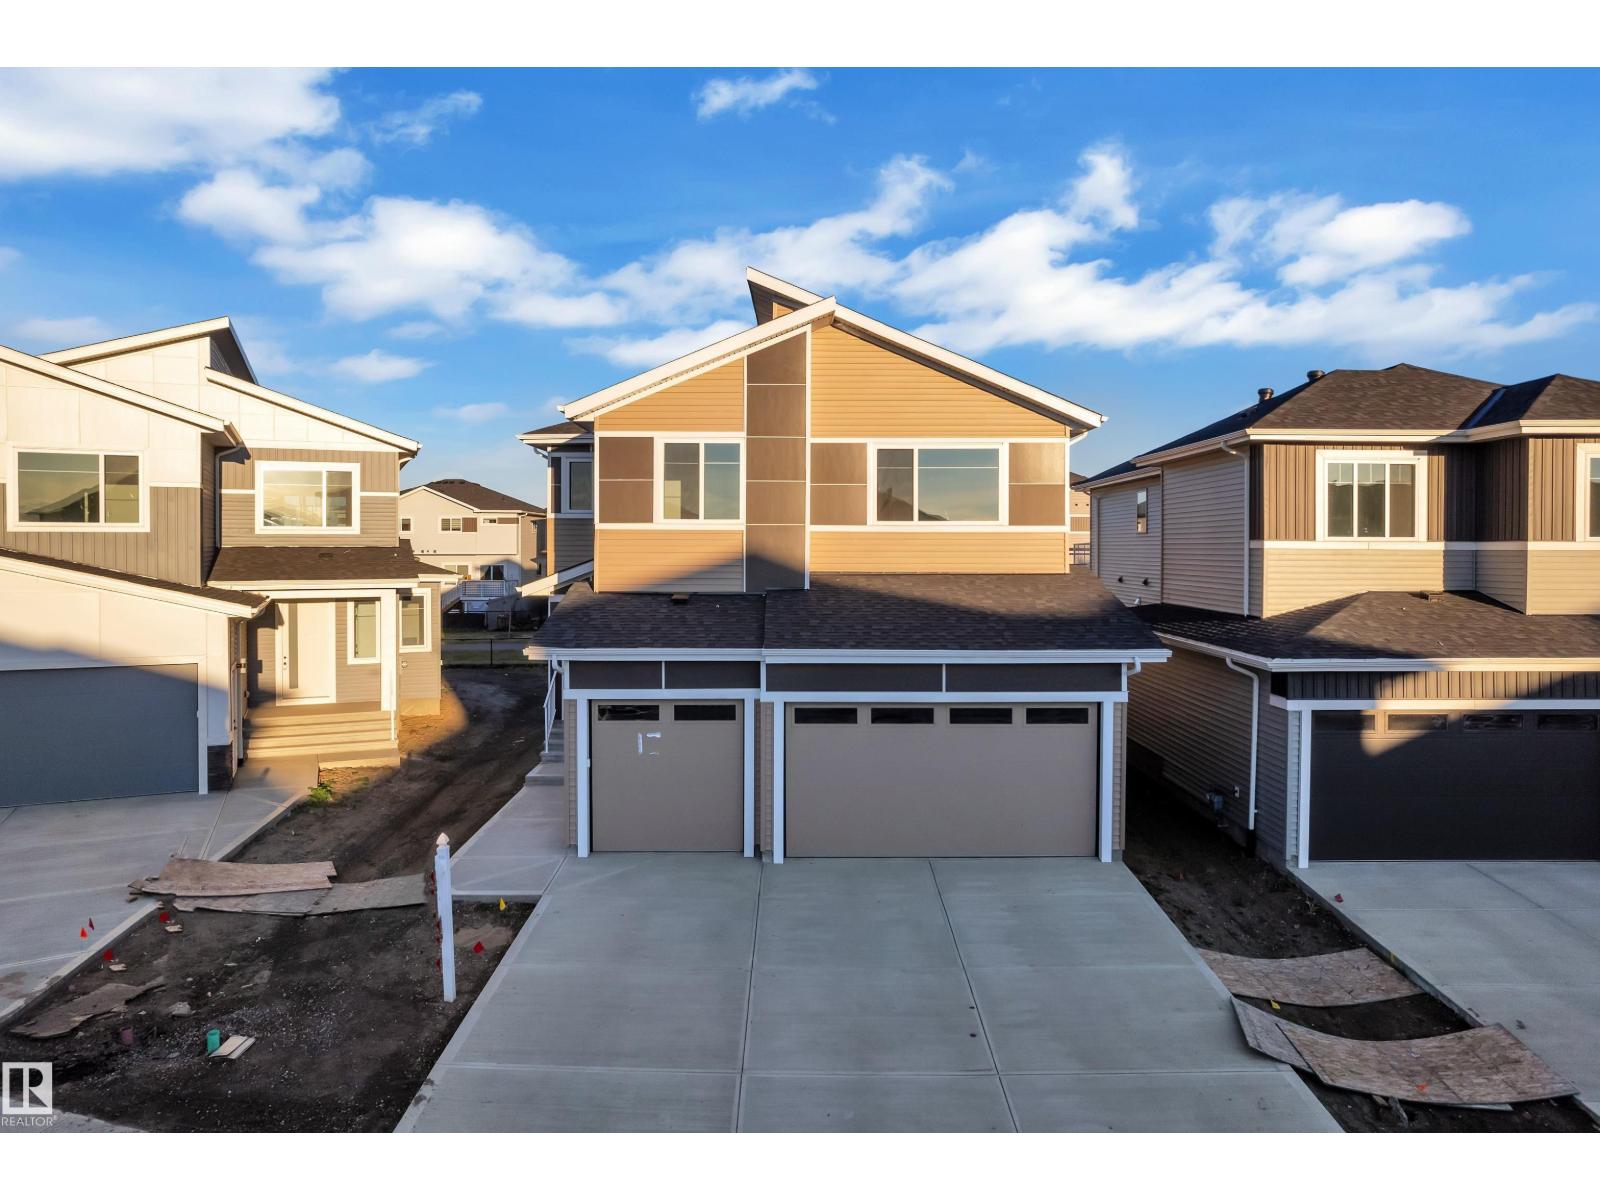
211 Basin Co
Leduc, Alberta
TRIPLE-CAR GARAGE | FULLY UPGRADED | Backing to walking trail | CUSTOM-BUILT SHOWSTOPPER. Step into a home that actually delivers. This stunning, fully upgraded custom residence features a versatile main-floor den/office that easily doubles as an extra bedroom, paired with a convenient half bath. The kitchen? Absolute art. A chef’s dream with premium finishes, a sleek design, and a walk-in pantry for serious storage. The living room features a custom statement wall that anchors the entire space, while the dining area opens directly onto the deck perfect for hosting or just vibing on a calm evening.Head upstairs to a bright bonus room, ideal for family hangouts or a cozy entertainment zone. The primary bedroom is massive, highlighted by a designer feature wall, a truly luxurious 5-piece custom ensuite, and a walk-in closet made for someone who loves organization. Two additional generous bedrooms share a well-appointed full bath, and the second-floor laundry adds next-level convenience. (id:64174)
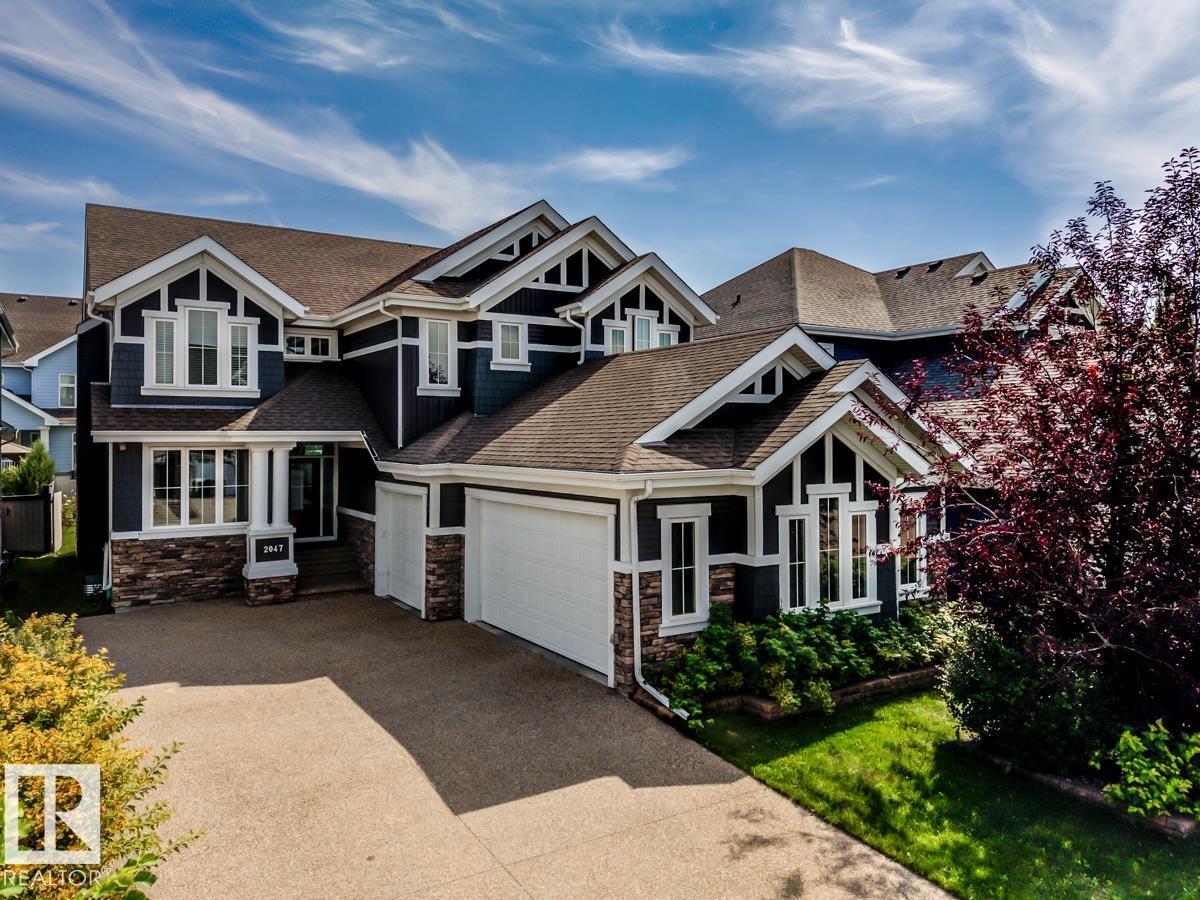
2047 90 St SW SW
Edmonton, Alberta
Stunning former Canyon Springs Showhome located in Summerside. TRIPLE heated GARAGE and 2929 sq ft plus finished basement. 6 bedrms & 3.5 baths. This gorgeous home has a chef inspired kitchen w/ antiqued cabinetry, with accents,a 6-burner Wolf gas range, subzero fridge, 2nd built-in oven, beverage fridge, prep/bar sink. Large eat-up granite island perfect for entertaining. Cozy living room w/ stone wall & gas F/P. Main floor with coffered ceilings & stylish quality fixtures. Main floor has a private home office. Wrought iron staircase with stone feature wall. Every room in this house shows touches of designer flare. Generous owners suite with spa-inspired ensuite; soaker tub, dual sinks with granite, mirrored wall, oversize tiled shower. Upper bonus room. Air conditioning & central Vac. Built-in Sonos speaker system. Basement professionally finished with 2 bedrooms, full bath & large family retreat. Enjoy the resort life at the local Lake and beach club. Parks, schools & shopping nearby (id:64174)
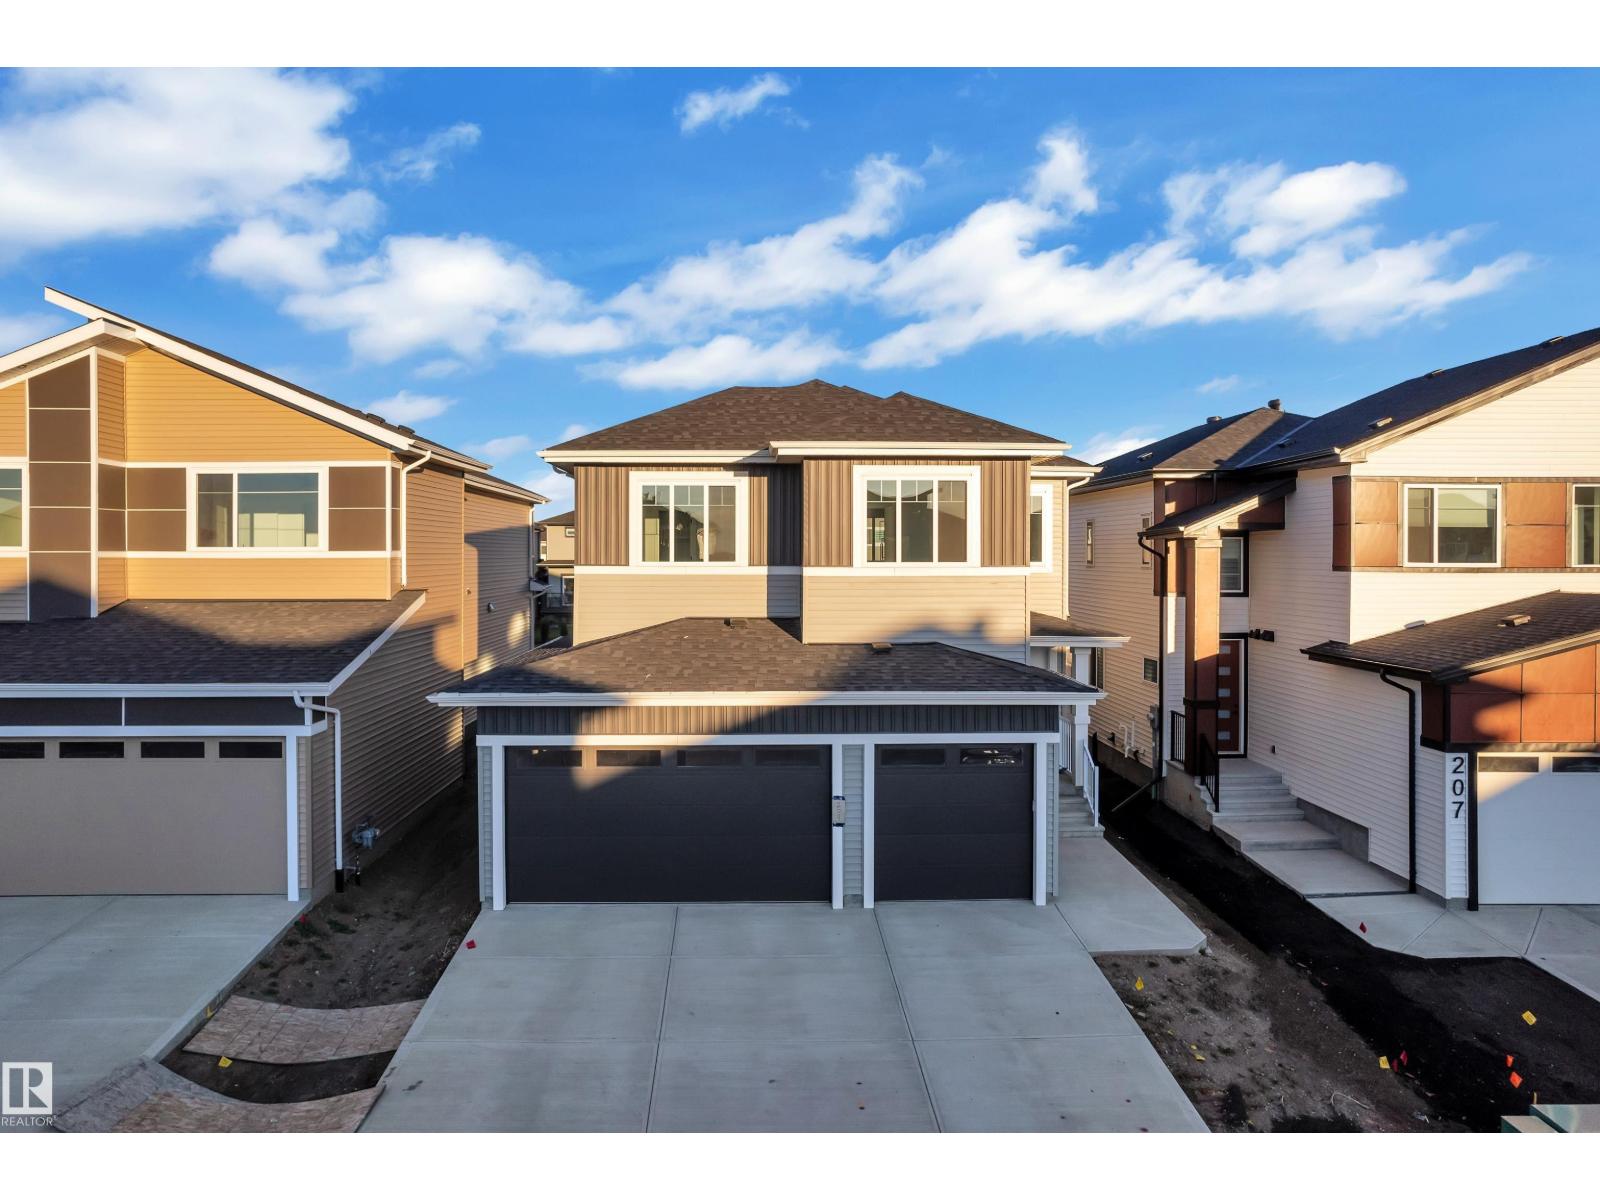
209 Basin Co
Leduc, Alberta
TRIPLE-CAR GARAGE | FULLY UPGRADED | Backing to walking trail | CUSTOM-BUILT SHOWSTOPPER. Step into a home that actually delivers. This stunning, fully upgraded custom residence features a versatile main-floor den/office that easily doubles as an extra bedroom, paired with a convenient half bath. The kitchen? Absolute art. A chef’s dream with premium finishes, a sleek design, and a walk-in pantry for serious storage. The living room features a custom statement wall that anchors the entire space, while the dining area opens directly onto the deck—perfect for hosting or just vibing on a calm evening.Head upstairs to a bright bonus room, ideal for family hangouts or a cozy entertainment zone. The primary bedroom is massive, highlighted by a designer feature wall, a truly luxurious 5-piece custom ensuite, and a walk-in closet made for someone who loves organization. Two additional generous bedrooms share a well-appointed full bath, and the second-floor laundry adds next-level convenience. (id:64174)
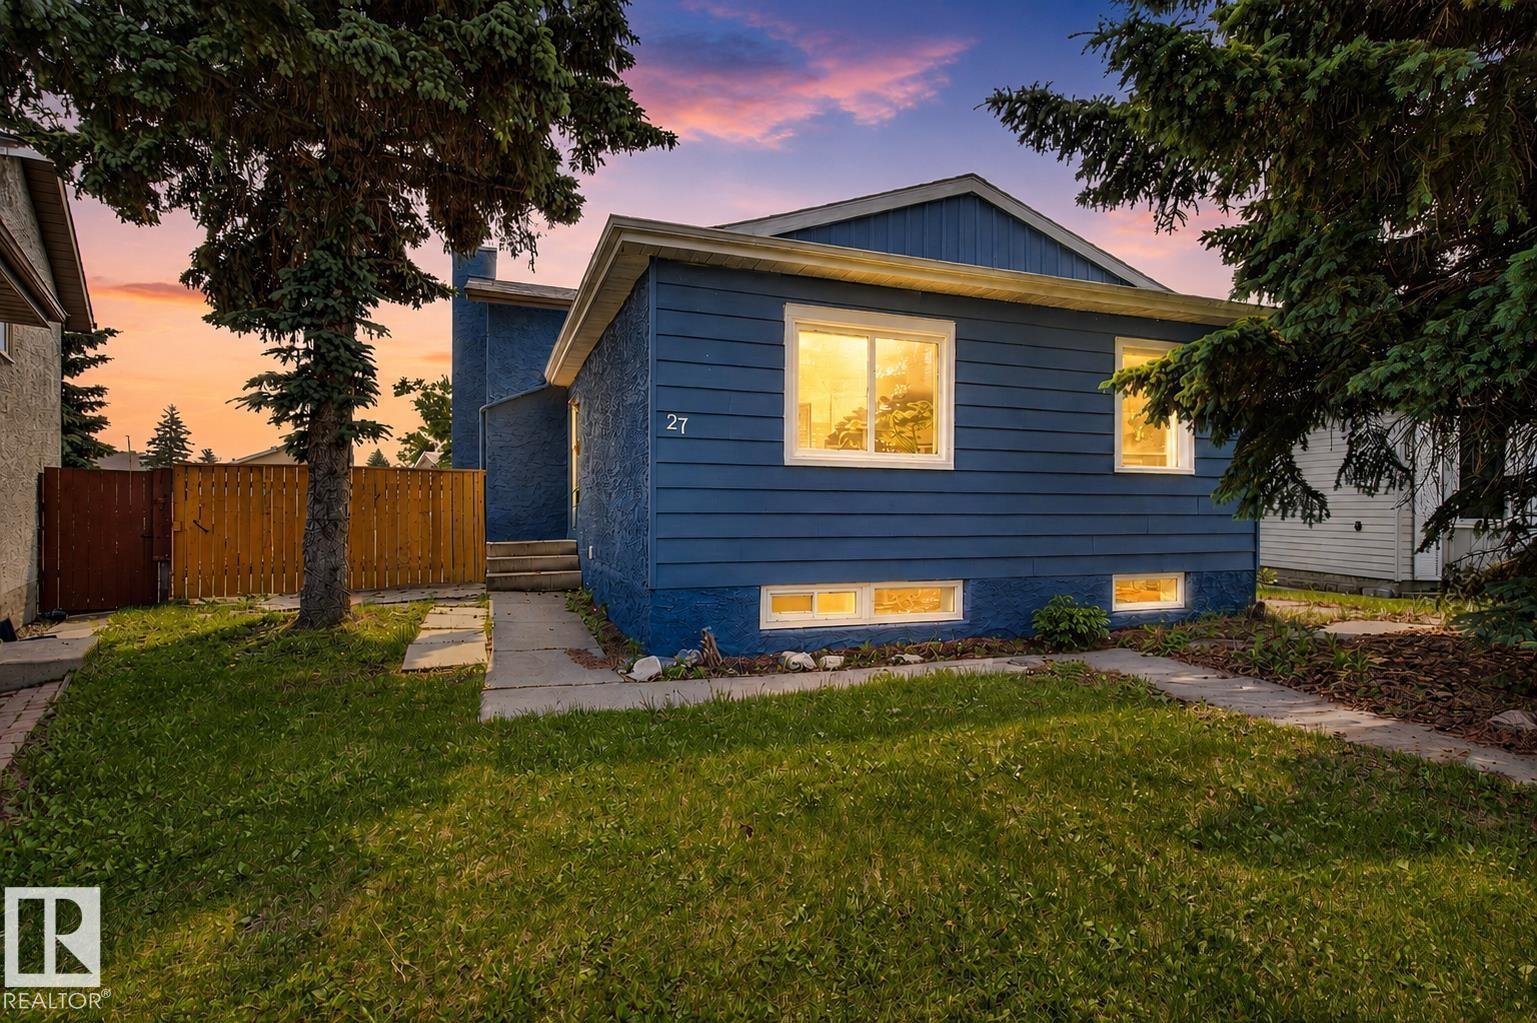
27 Kiniski Cr NW
Edmonton, Alberta
FULLY RENOVATED from top to bottom, this stunning 4-LEVEL SPLIT in family-friendly Kiniski Gardens is truly MOVE-IN READY! Offering over 2,000 sq ft of developed living space, this home features 4 BEDROOMS, 2 FULL BATHROOMS, and an ideal layout for growing families. The bright main floor offers a spacious living room, updated kitchen, and dining area. Upstairs you'll find 3 generous bedrooms and a beautifully renovated full bath, while the third level features a large family room with fireplace and a fourth bedroom. The finished basement includes another full bathroom, den, laundry, and plenty of storage. Extensive renovations throughout provide stylish modern finishes and peace of mind. Enjoy this family home, all within walking distance to schools, parks, trails, shopping, and transit, with QUICK ACCESS to Whitemud Drive and Anthony Henday. MINUTES from Mill Woods Golf! An exceptional opportunity in a fantastic southeast Edmonton neighbourhood! Property is staged virtually. (id:64174)
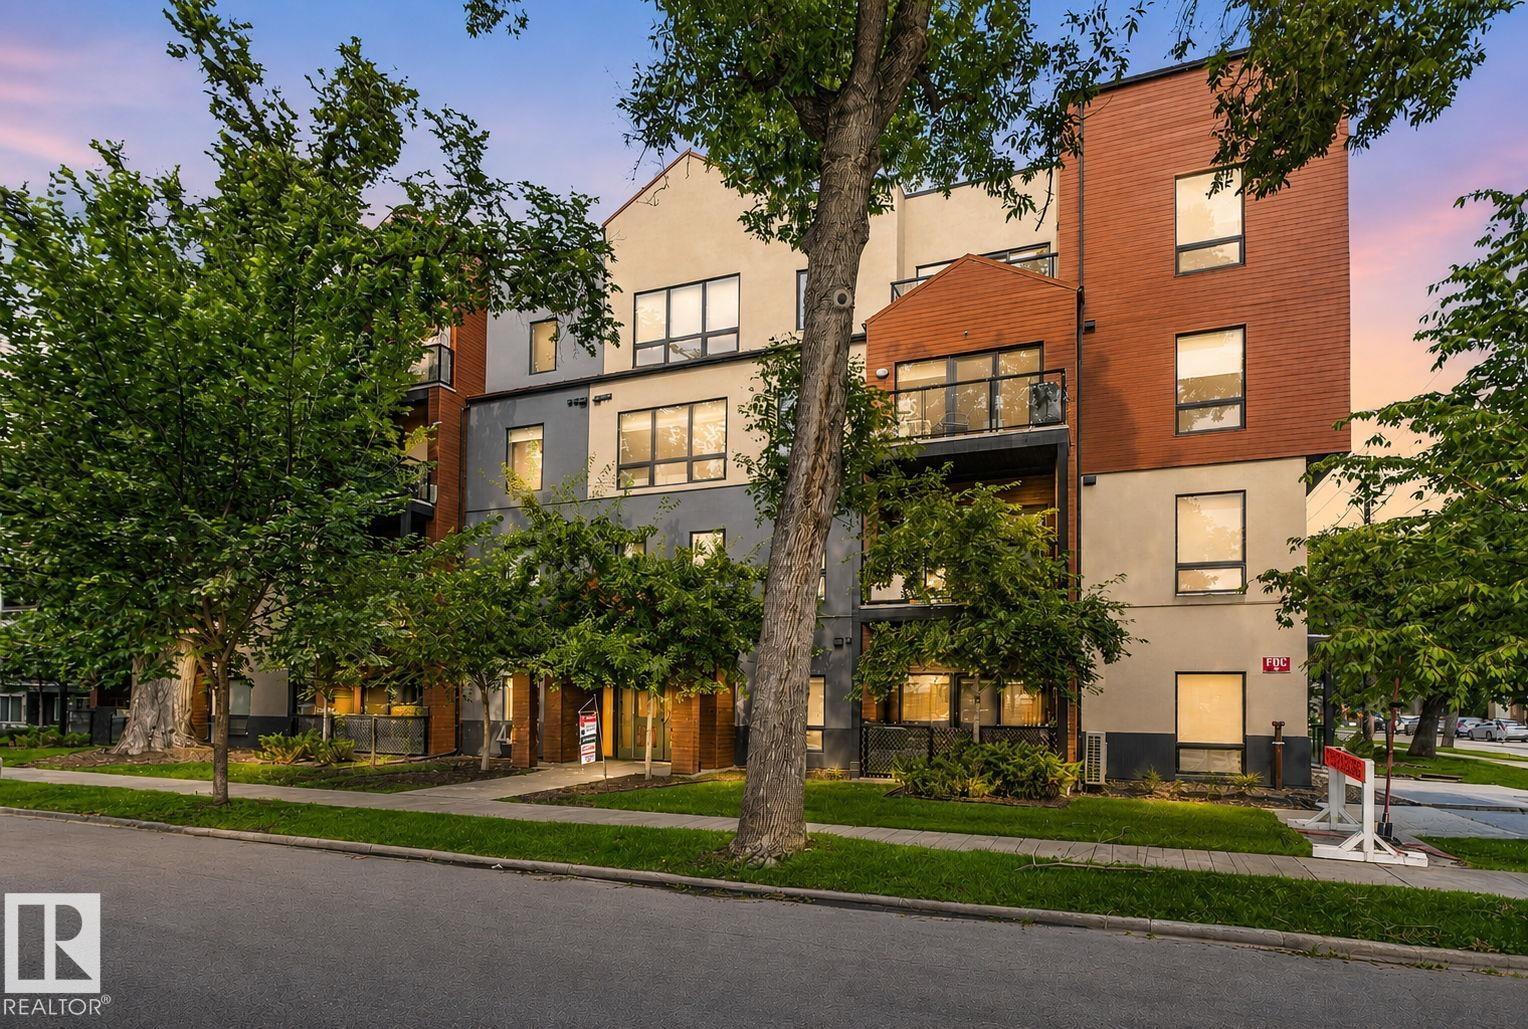
#301 10006 83 Av NW
Edmonton, Alberta
Located in sought after Strathcona, close to Whyte Ave, the Old Strathcona Farmer’s Market, the Edmonton river valley and a ton of restaurants and other amenities. This 1146 sf corner unit has a ton of windows bringing in natural light, air conditioning and underground parking. Featuring an open living and dining space, and a spacious kitchen. The kitchen has a ton of cabinet and counter space, as well as stainless appliances and a centre island. The primary suite is complete with a full ensuite. There is a second full bath, another bedroom and another space that could be a 3rd bedroom, or den, or office. The building has a shared rooftop patio and beautiful lobby area. A MUST SEE! (id:64174)
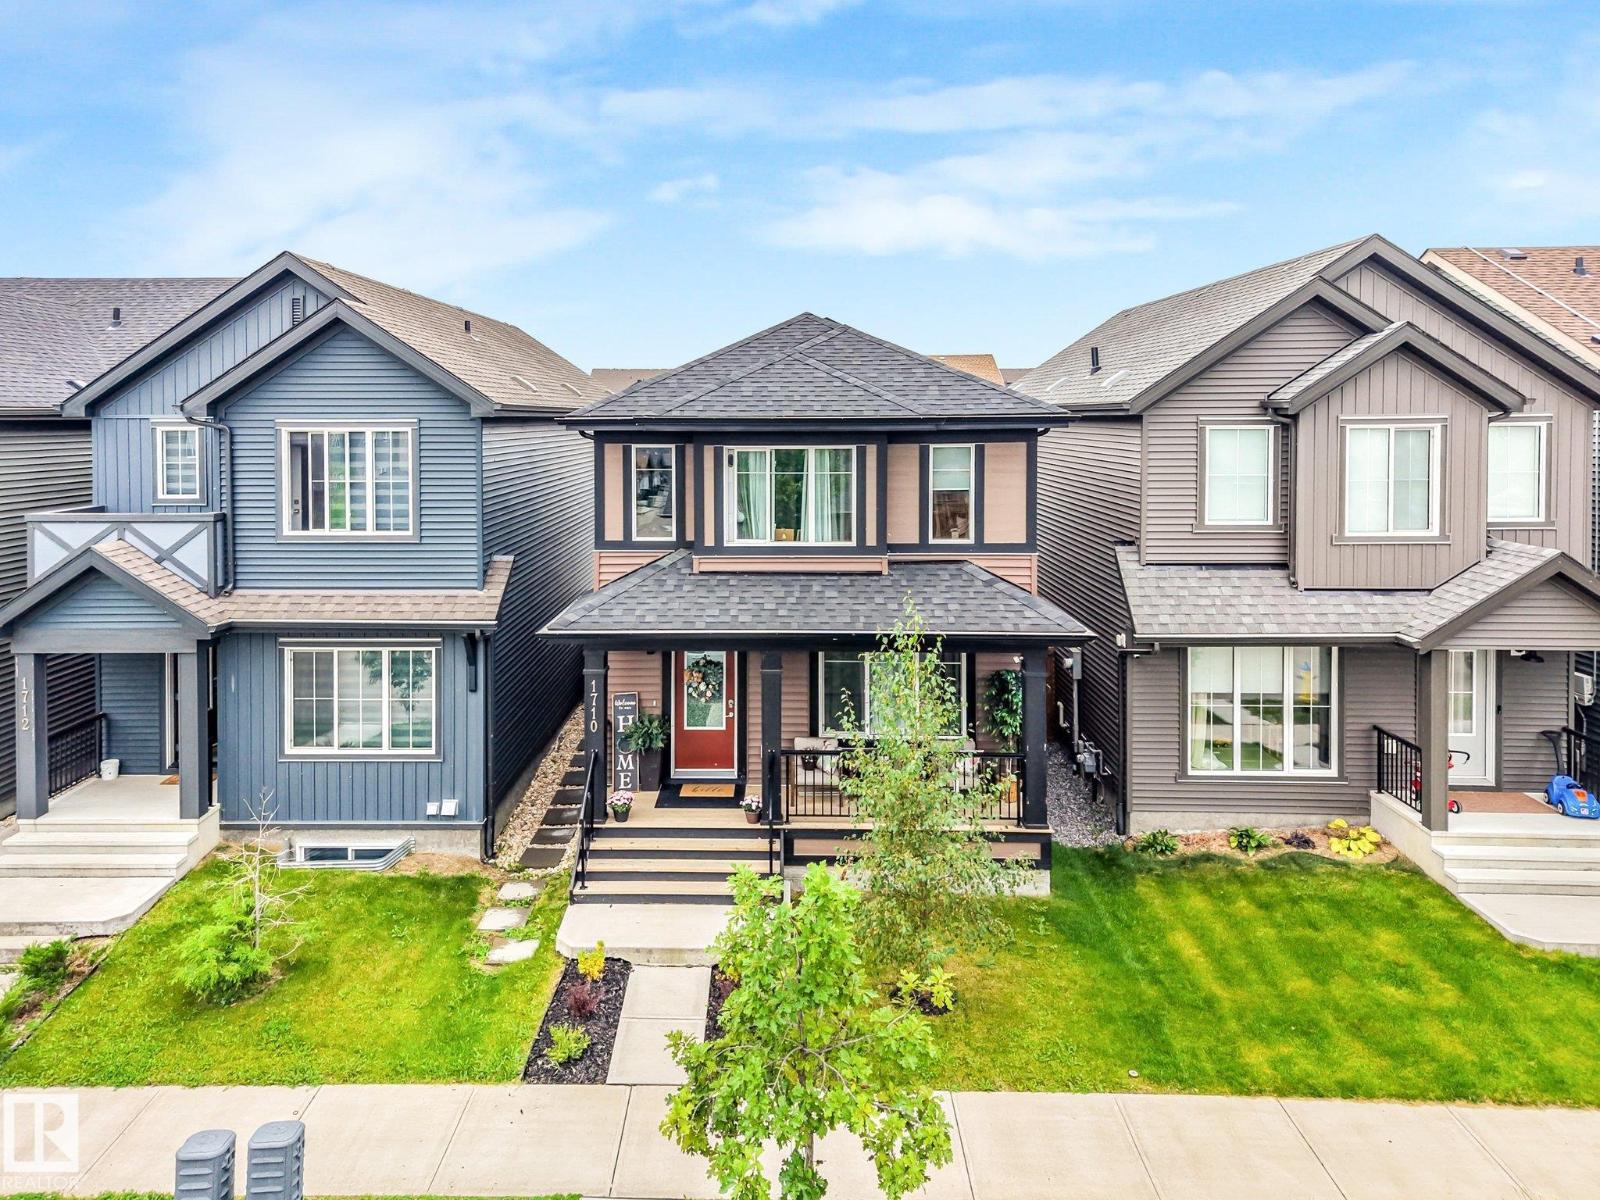
1710 Graydon Hill Link Li SW
Edmonton, Alberta
Fully turnkey in the heart of Graydon Hill with a LEGAL BASEMENT SUITE! This modern, open concept home is flooded with natural light and features a chef inspired kitchen with stainless steel appliances, ample cabinetry and plenty of prep space. The kitchen overlooks the fully landscaped backyard and double detached garage. The main floor also offers a spacious living room, 2pc bath and front porch, perfect for catching those summer sunsets! Upstairs you’ll find 3 bedrooms, 2 full bathrooms including a spa like ensuite, walk in closet and conveniently located laundry. The basement offers a fully finished LEGAL SUITE completed to match the quality of the upper levels, with no expense spared. A fantastic opportunity for an investor looking for a truly turnkey rental property or a buyer wanting a mortgage helper to help offset the cost of homeownership. Located in one of Southwest Edmonton’s most desirable communities, close to parks, trails, shopping and amenities. Don’t miss this one. Shows 10/10! (id:64174)
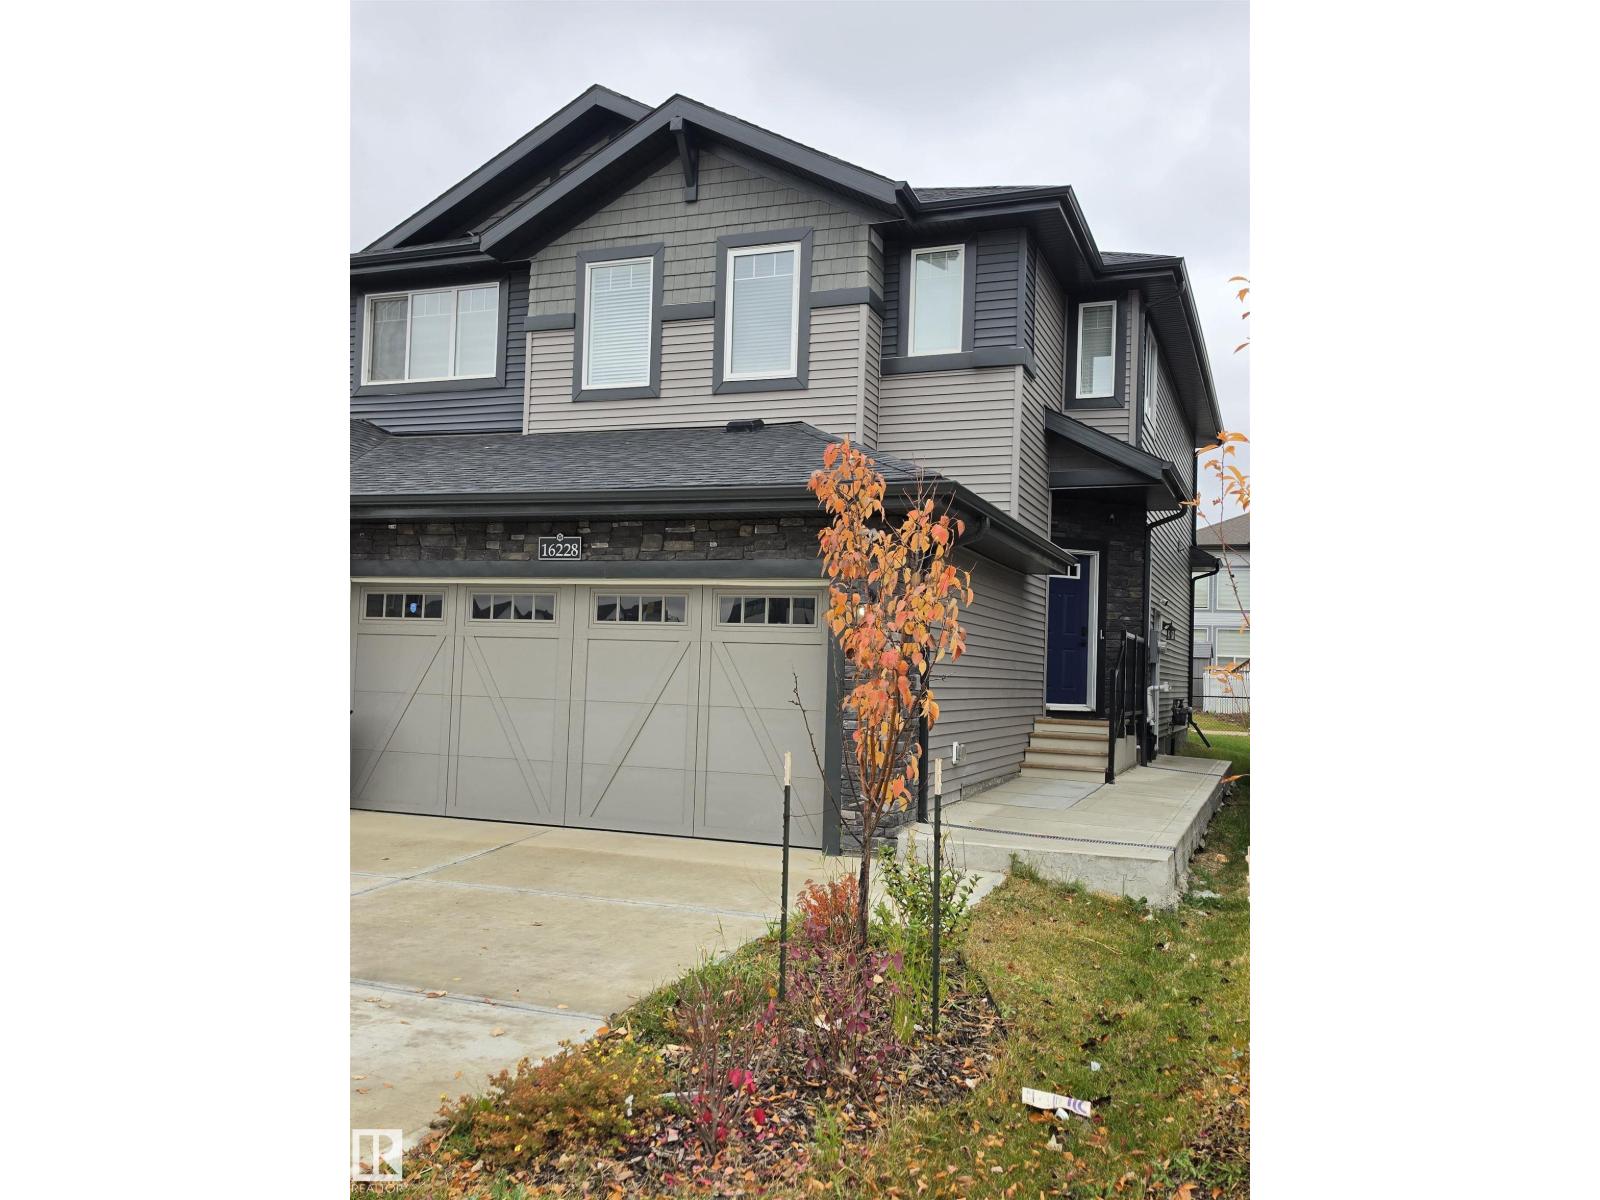
16228 19 Ave SW
Edmonton, Alberta
Welcome to this attractive half-duplex in the desirable community of Glenridding Heights, Edmonton! Featuring 3 bedrooms and 2.5 bathrooms, this home offers a functional layout ideal for families and first-time buyers alike. A separate side entrance provides convenient access to the partially developed basement. Backing onto a walkway, the property enjoys added privacy and convenient access to nearby pathways. Ideally located close to Anthony Henday Drive, shopping, everyday amenities, and a new school currently under construction, this home combines comfort, convenience, and future potential in a growing southwest Edmonton community. (id:64174)
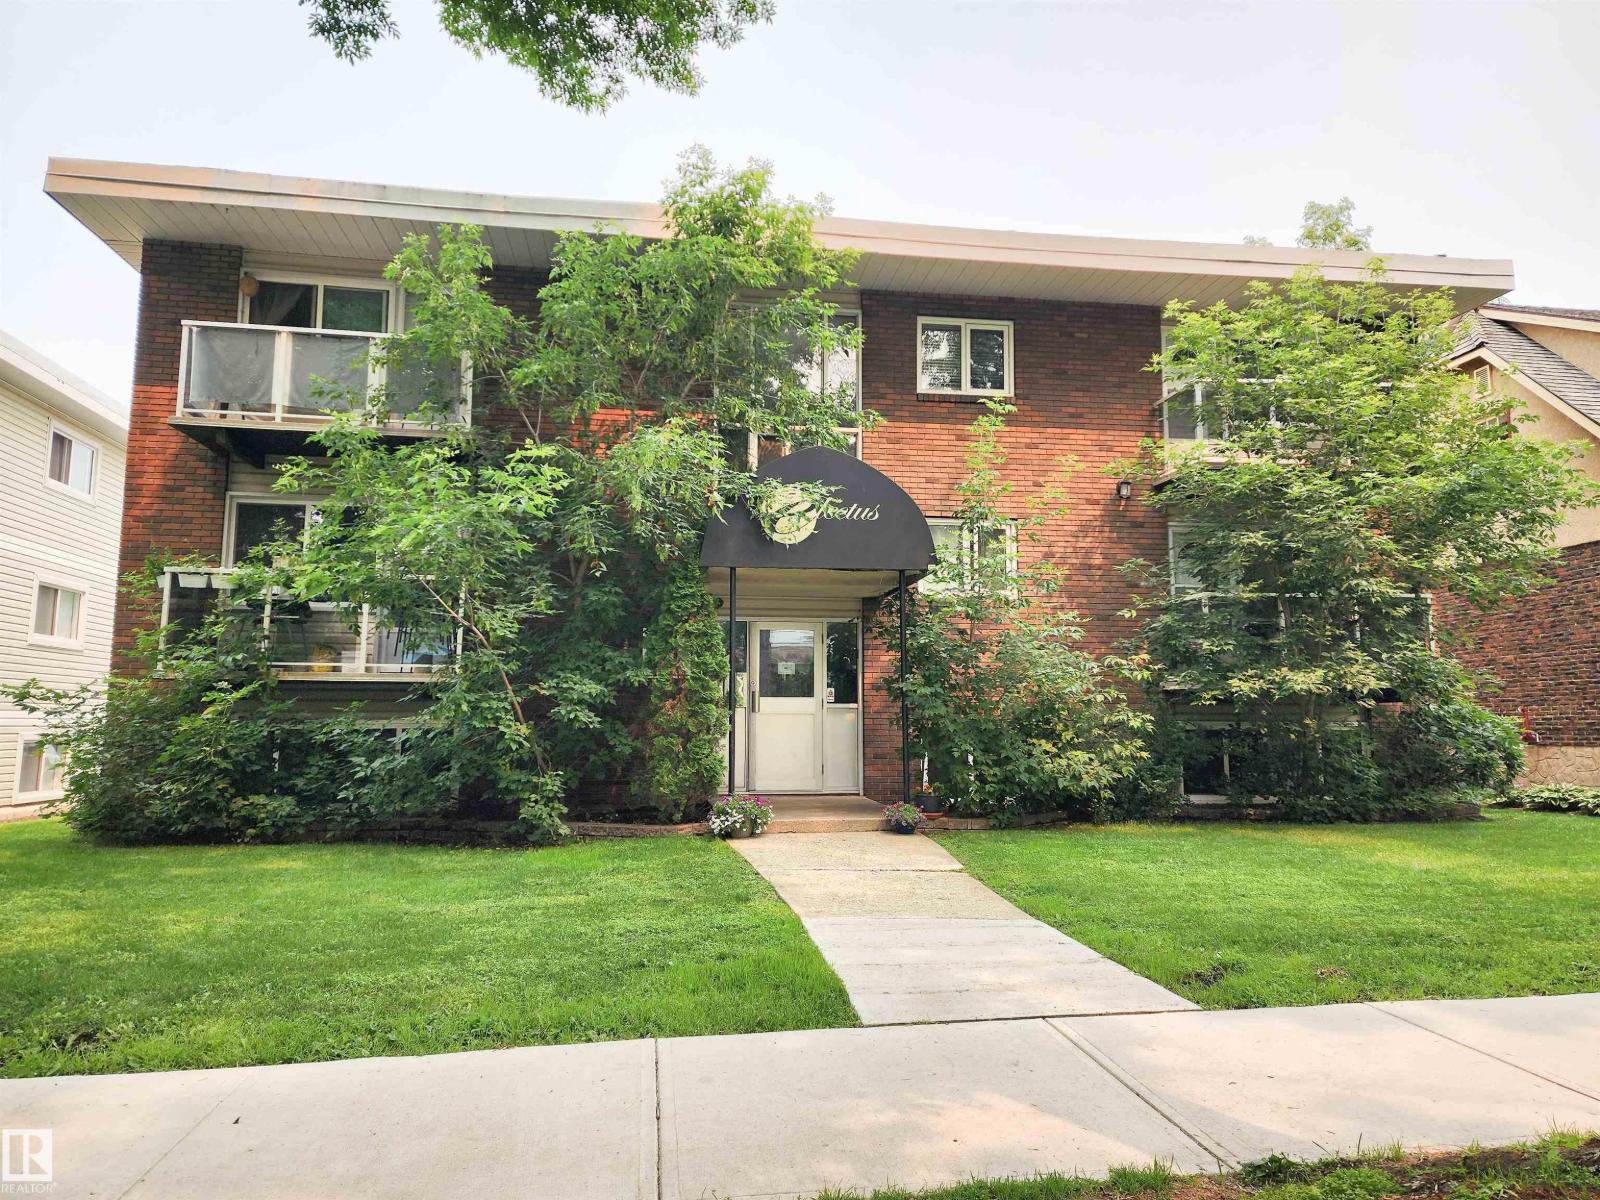
#1 10710 84 Av NW
Edmonton, Alberta
Welcome to Electus in the heart of Garneau! This move-in ready 1bed, 1bath, insuite laundry, + a storage room condo offers the perfect blend of style, comfort, location & piece of mind with a HEALTHY RESERVE FUND. Just 20min walk to UofA, Whyte Ave, River Valley trails, cafés, restaurants, shopping, & public transit, you'll love the convenience & vibrant lifestyle this area has to offer. Inside, the bright, open-concept floor plan is enhanced w/granite countertops, hardwood & tile flooring, & in-suite laundry. The functional kitchen overlooks the living area, making it ideal for both everyday living & entertaining. The spacious bedroom & well-appointed bathroom complete this thoughtfully designed home. Whether you're a 1st time buyer, university student, young professional, or investor, this condo is an exceptional opportunity in one of Edmonton's most desirable communities. Enjoy a walkable lifestyle w/quick access to downtown, University Hospital, LRT, & some of Edmonton's best dining & entertainment. (id:64174)
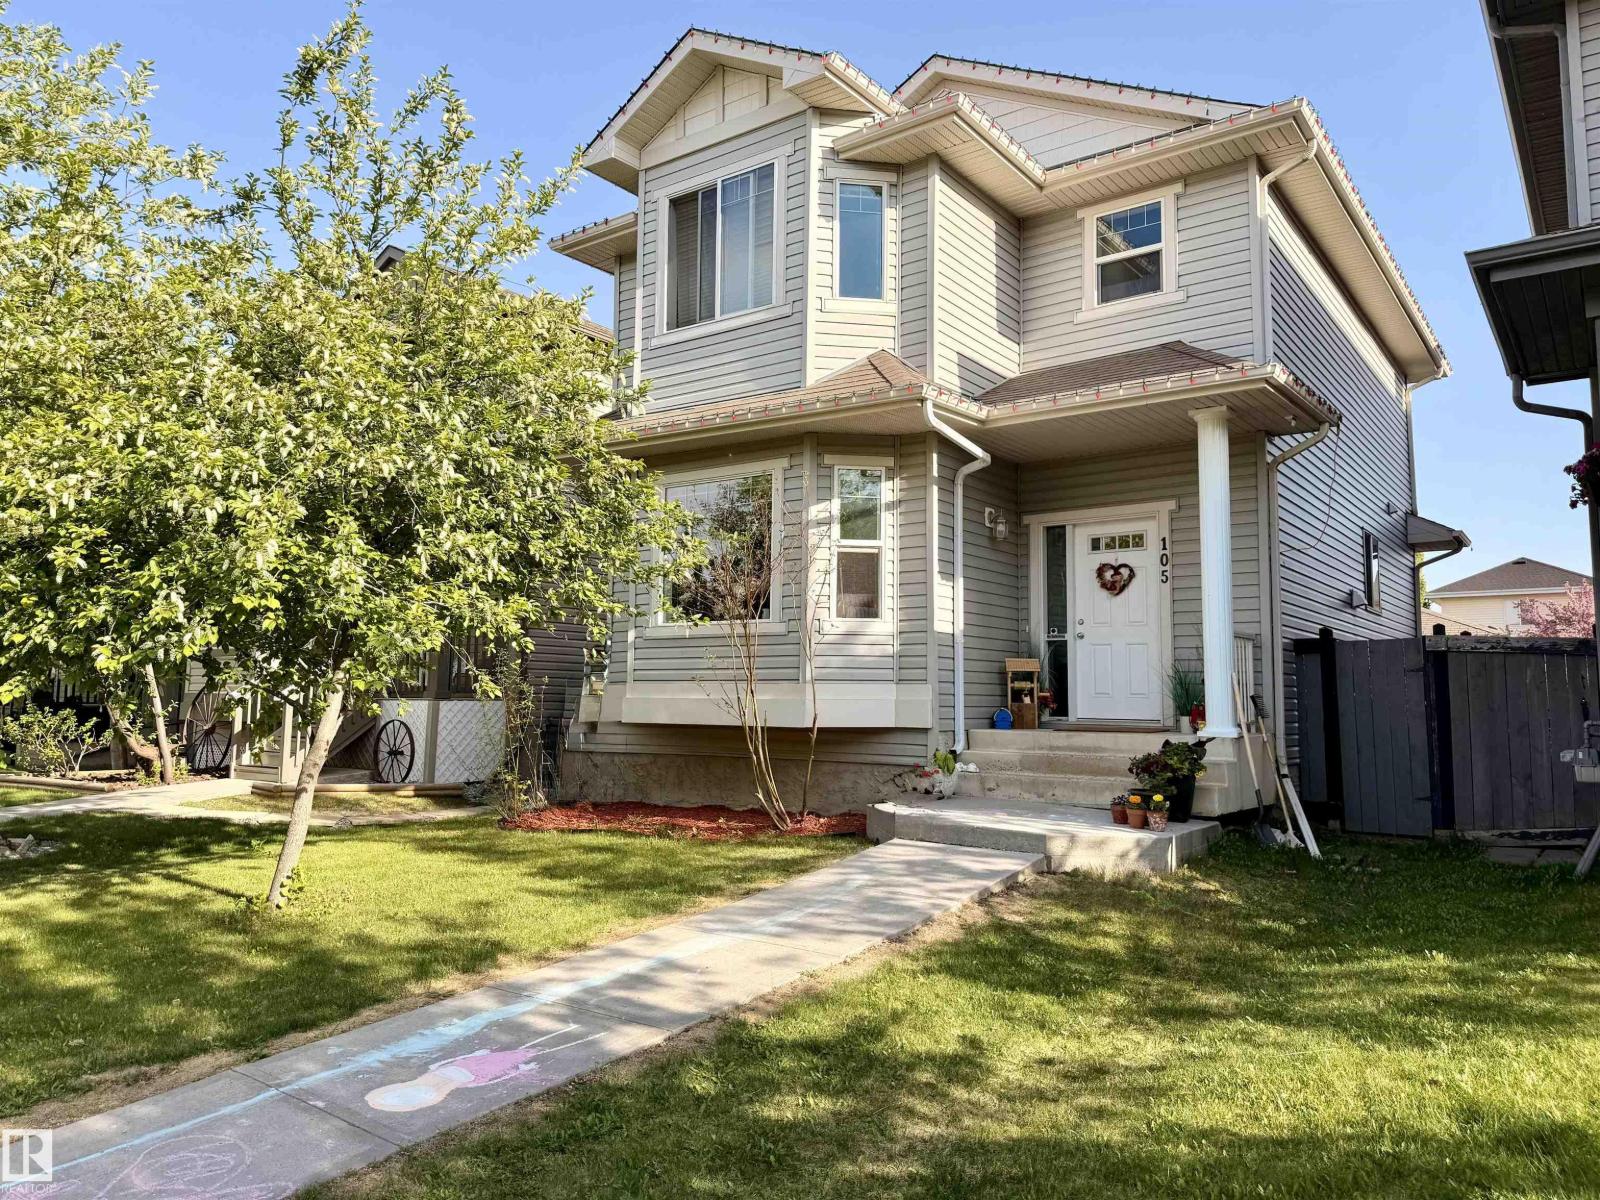
105 Keystone Cr
Leduc, Alberta
Step into a home that simply feels right! This bright, well maintained 2 storey offers over 1,400 sq. ft. of functional living space in one of Leduc’s most family-friendly communities. Upon walking in, you'll be drawn to the natural light that pours through the bay window into the inviting living room with gas fireplace, while the kitchen features stainless steel appliances, centre island, pantry and a sunny dining area with built-in desk space perfect for busy mornings or homework nights. A 1/2 bath is situated by the back entrance for privacy. Upstairs offers 3 spacious bedrooms, including a relaxing primary retreat with walk-in closet & private 4 piece ensuite. The full unfinished basement is ready for your future plans. Outside, enjoy a large back deck, fenced yard and double detached garage with back alley access. Located on a wide street with plenty of parking & walking distance to parks, shopping and sought-after West Haven School, this is the perfect place to settle in and make lasting memories. (id:64174)
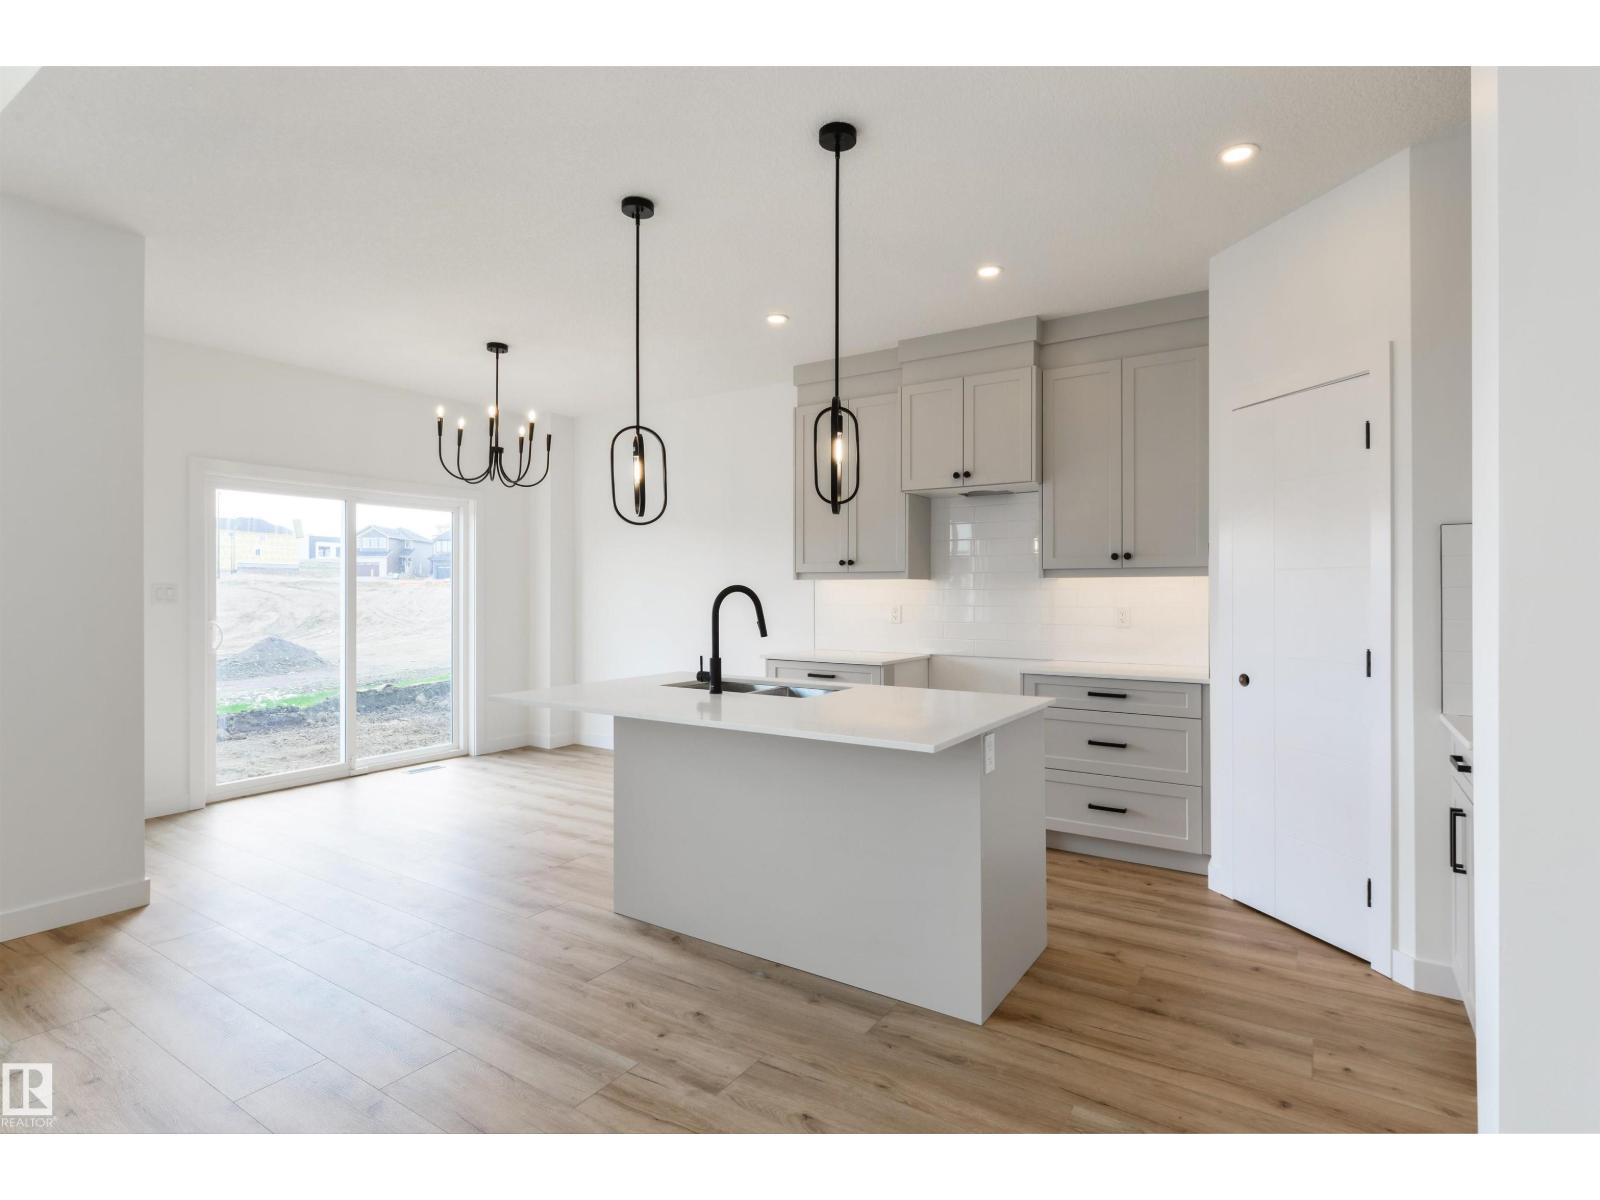
1309 Hawks Ridge Link NW
Edmonton, Alberta
Prime location in Hawks Ridge offering this custom built two storey home thoughtfully designed with high end finishes throughout. At over 2100 sq. ft. this home features an open concept design with luxury vinyl plank, quartz countertops and a vaulted living room. The main floor was designed for entertaining with its large chefs kitchen and floor to ceiling custom fireplace wall. The office/den space and full bathroom is conveniently tucked away near the front of the house. Upstairs you will find a large master bedroom with spa-inspired ensuite and walk-in closet. In addition there is two more bedrooms, a 4 piece bath, and laundry with sink. A bonus room also designed on the second floor for additional space. Convenient side entrance to basement ready for your finishing touch. (id:64174)
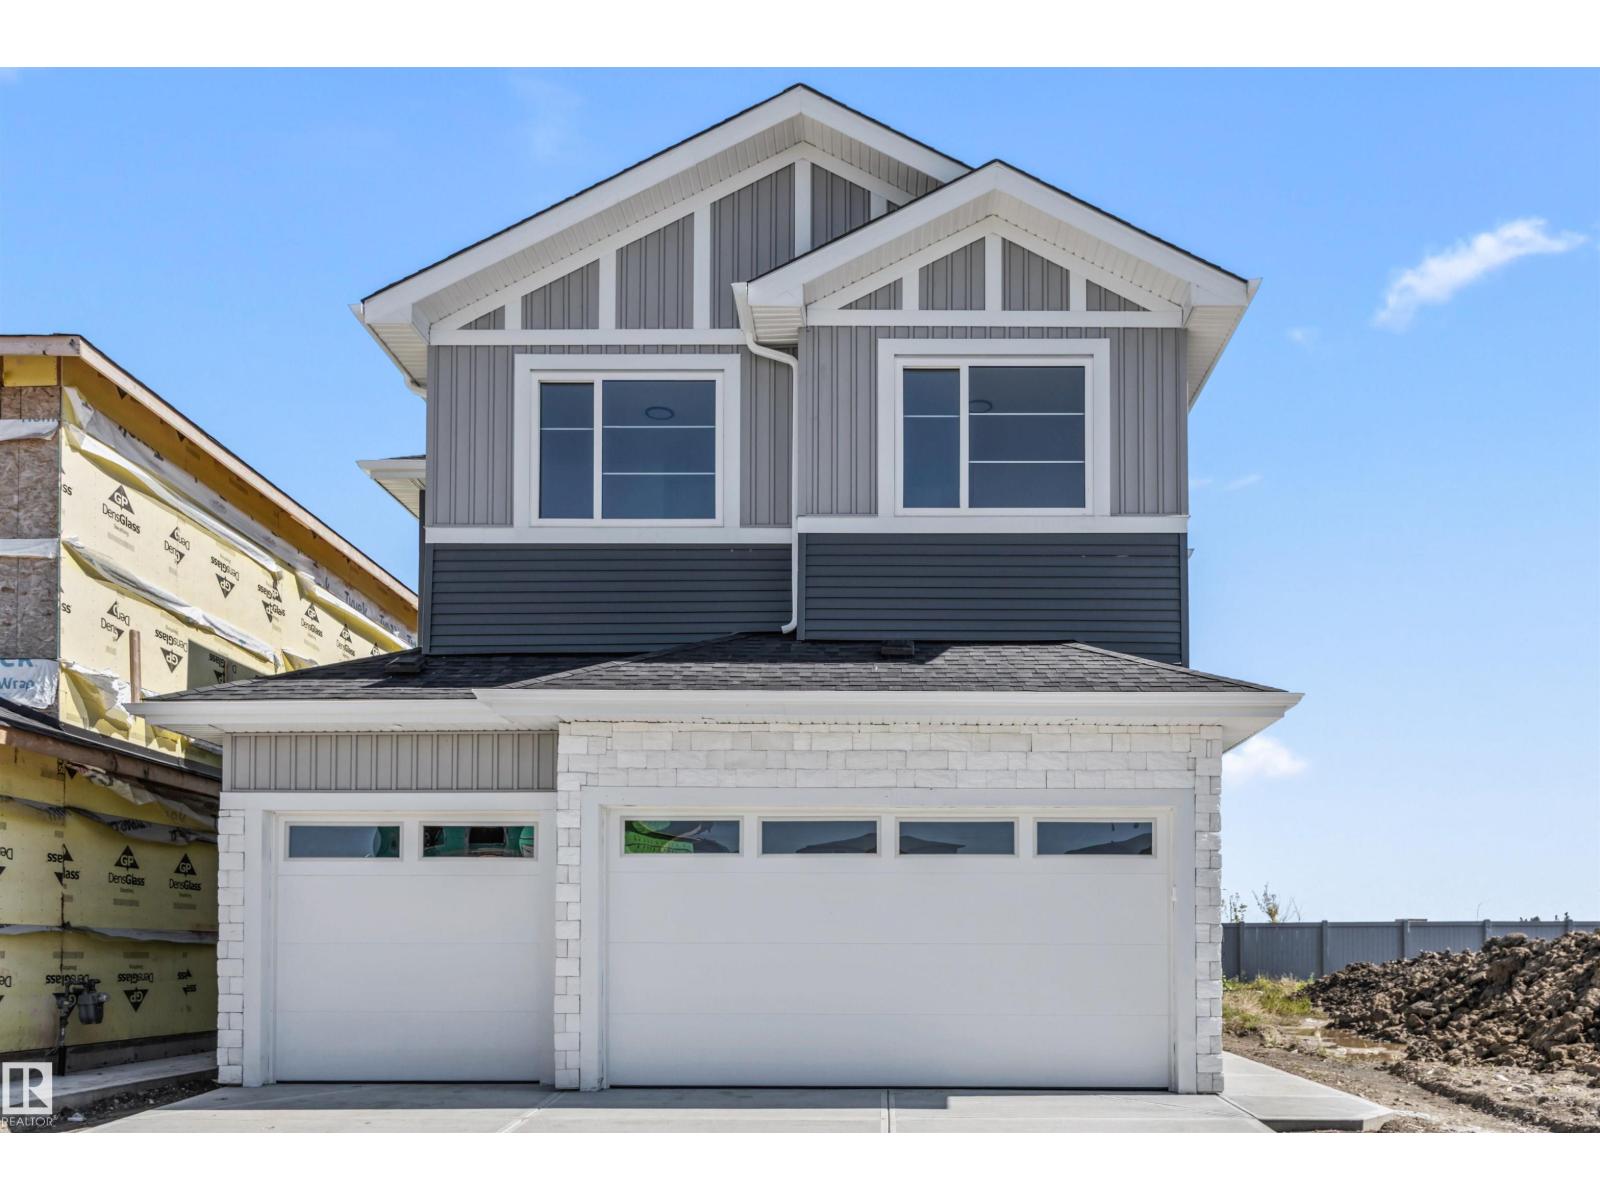
5 Mockingbird Cr
Fort Saskatchewan, Alberta
Step inside this impressive new build where bright, open spaces and modern design come together beautifully. The main floor offers a spacious open layout with high ceilings, plenty of natural light, a striking fireplace and a beautifully finished kitchen with quartz surfaces, an oversized island and eye-catching cabinetry. Upstairs features generous bedrooms, a family room and convenient laundry. The primary suite stands out with its custom accent wall, walk-in closet and luxurious ensuite complete with dual sinks, a freestanding tub and separate glass shower. A large rear deck and oversized triple attached garage add even more space and functionality to this beautiful home. Conveniently located close to parks, schools, walking trails, shopping and everyday amenities, this beautiful home offers a great combination of style, space and location. (id:64174)
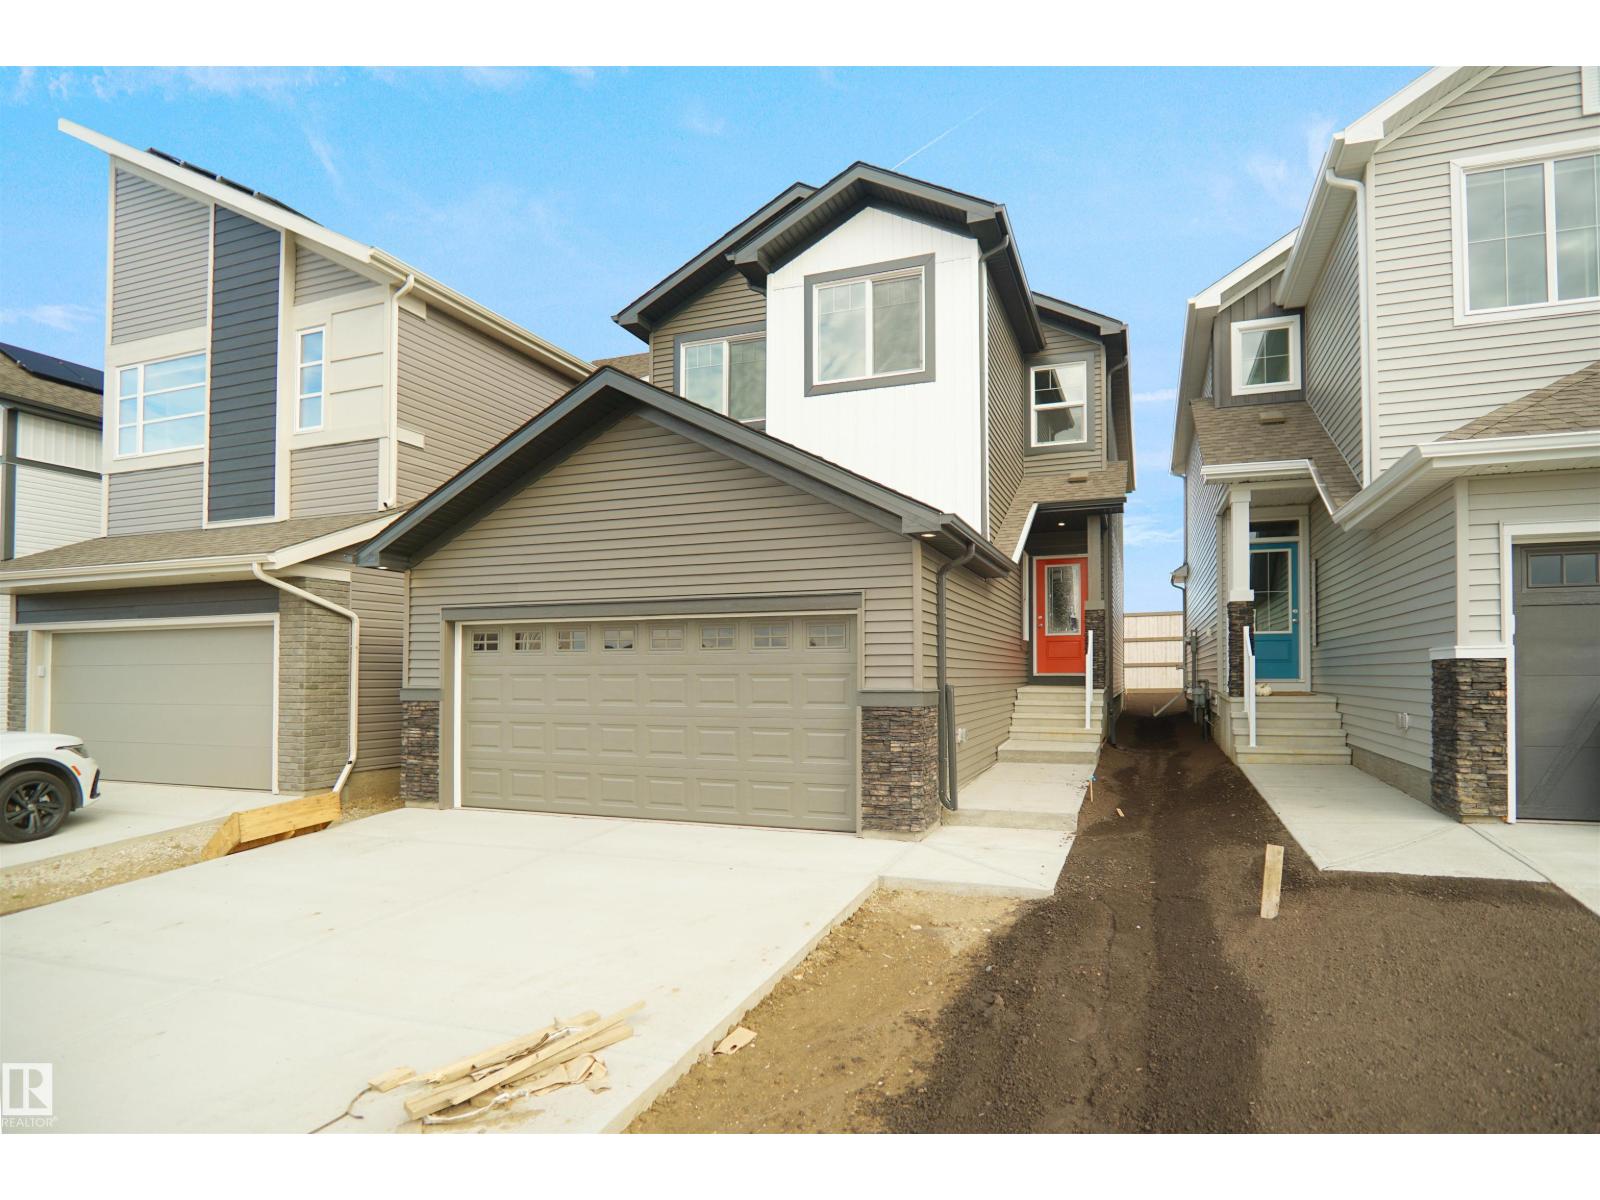
6327 175 Av NW
Edmonton, Alberta
BACKING THE WLAKING TRAILS AND NATURAL RESERVE! Welcome to the Kaylan built by the award-winning builder Pacesetter homes located in the heart of North Edmonton in the community of McConachie with beautiful natural surroundings. This home is located with in steps of the walking trails, parks and schools. As you enter the home you are greeted a large foyer which has luxury vinyl plank flooring throughout the main floor , the great room, kitchen, and the breakfast nook. Your large kitchen features tile back splash, an island a flush eating bar, quartz counter tops and an undermount sink. Just off of the kitchen and tucked away by the front entry is a 3 piece bathroom and a bedroom. Upstairs is the primary retreat with a large walk in closet and a 4-piece en-suite. The second level also include 2 additional bedrooms with a conveniently placed main 4-piece bathroom. ***Home is under construction and the photos are from the same home recently built and may vary to be complete by October *** (id:64174)
6283 176 Av NW
Edmonton, Alberta
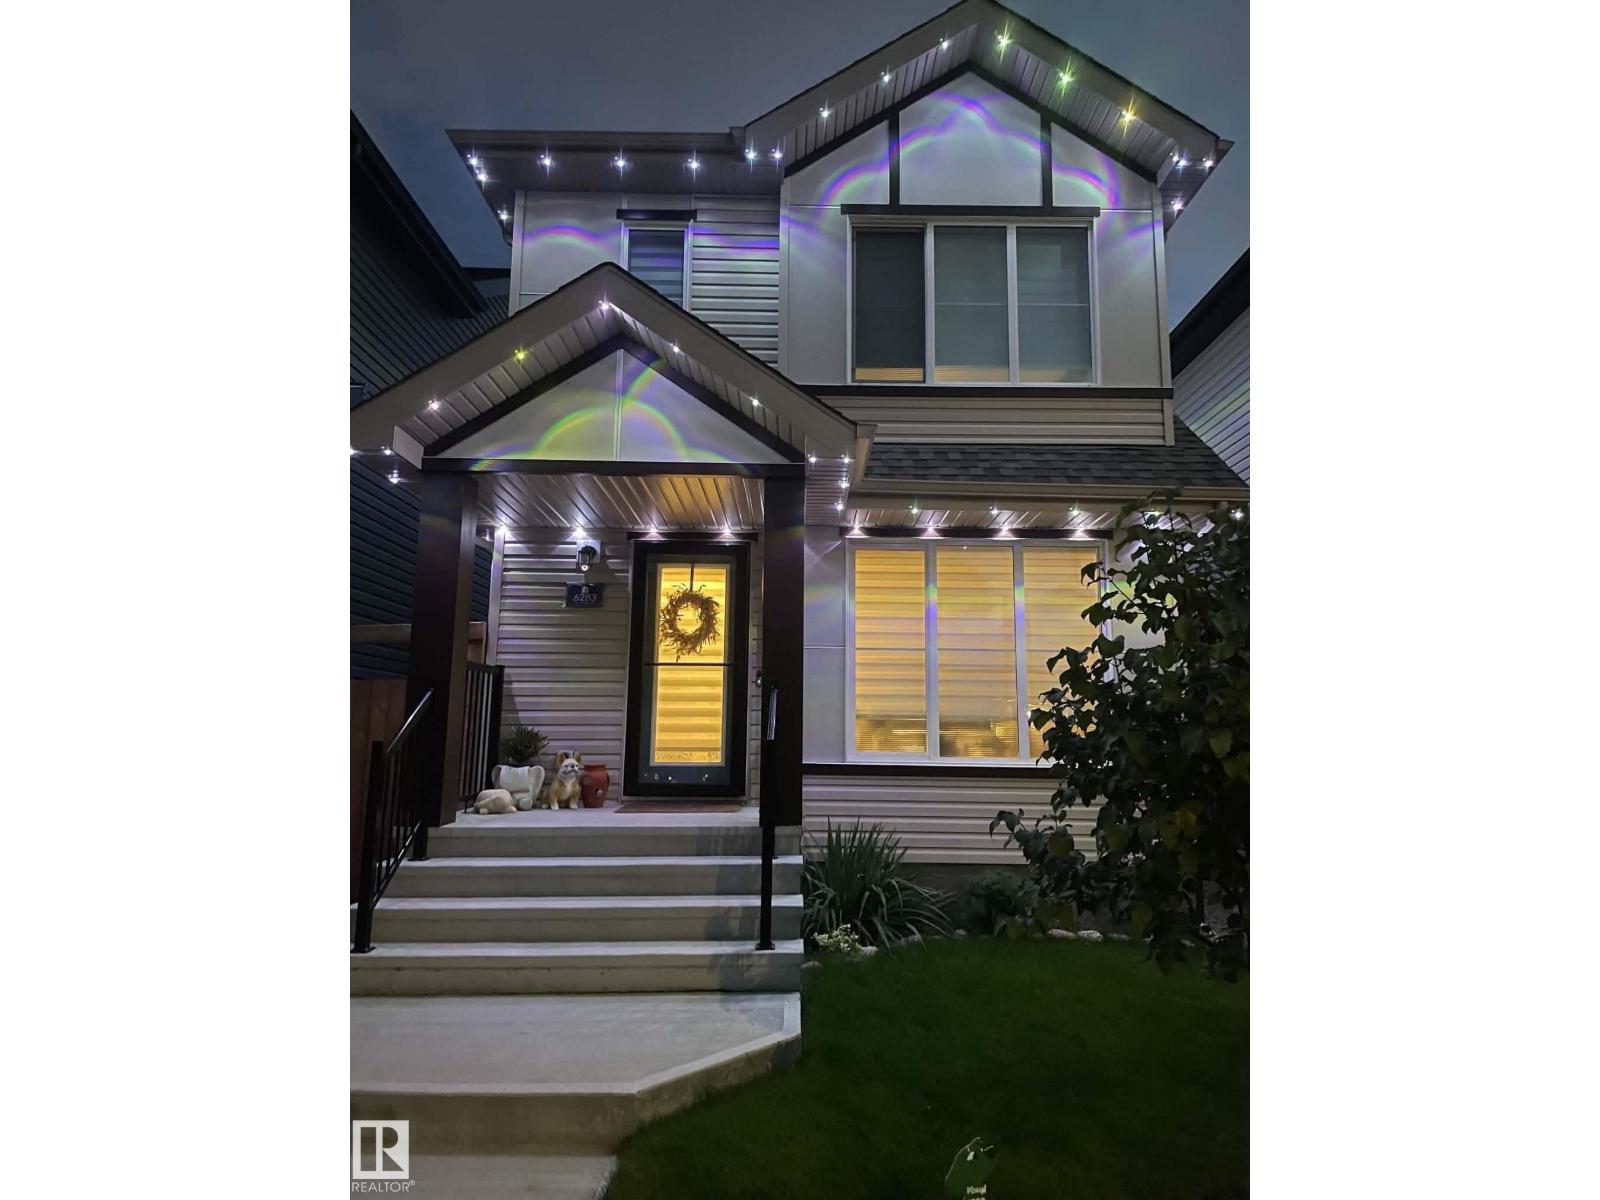
Welcome to this well-maintained two-story home featuring large windows that allow natural light inside the property.This home offers luxury & comfort with luxury vinyl plank throughout the main floor, ample size great room & open concept dining area with stainless steel appliances at the kitchen, backsplash and quartz countertops.Storm doors are added to provide extra layer of protection and better ventilation.A spacious primary bedroom with walk in closet and 4 pcs ensuite bathroom.Two additional room at the second floor with ample space.The property has a separate side entrance that allows you to a private access to the basement and has kitchen rough-ins behind drywalls.Fully landscaped and has a double detached garage,composite deck and is fenced.Owners adds up a lavish lights around the house for a grand exterior looks.Near bus stops, commercial space and few minutes to Anthony Henday.A very wonderful house that for sure you will love! (id:64174)
59 Gambel Lo
Spruce Grove, Alberta
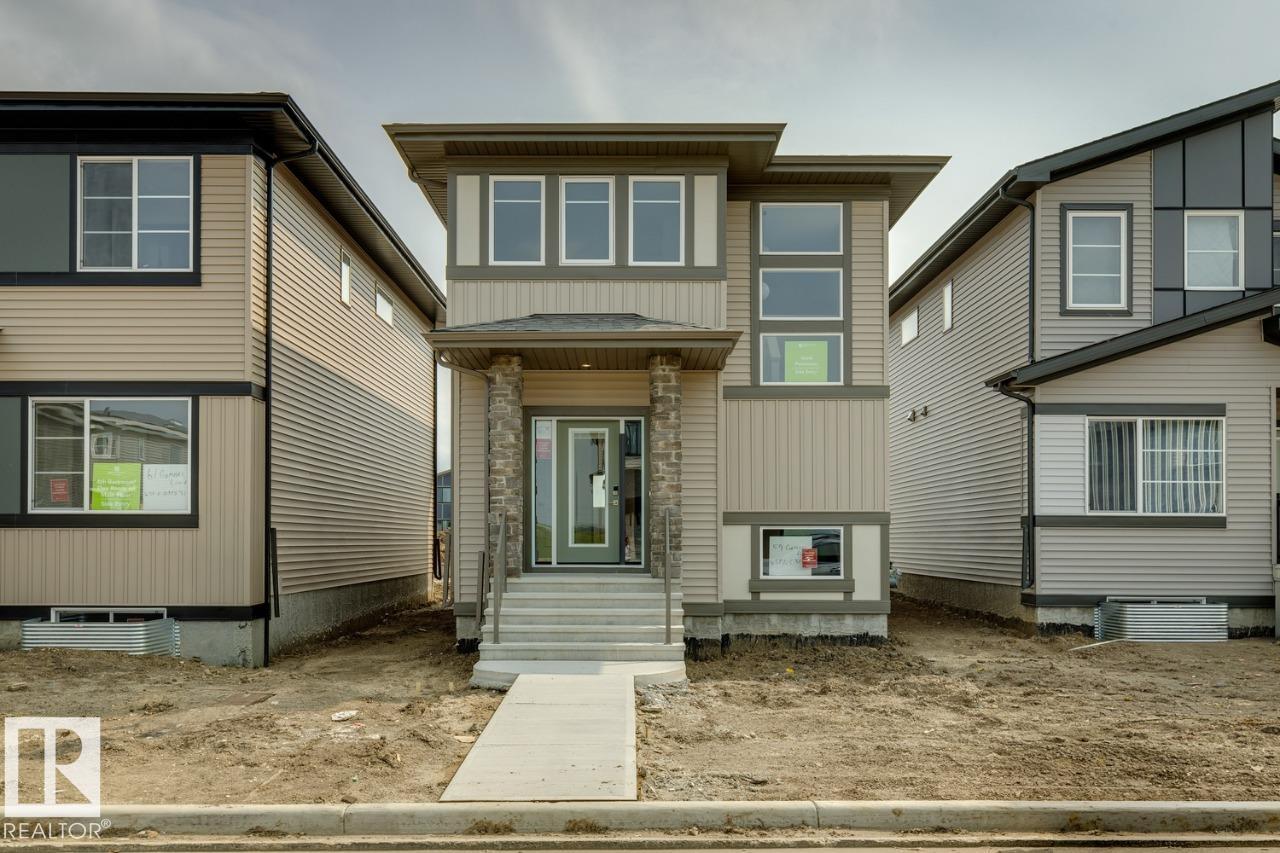
This 1660sqft home features 3 bed, 2.5 bath. This stunning home is located in an amenity rich community and within walking distance to Spruce Grove’s new civic centre, with quick and easy access to Highway 16. The home features an open concept main floor with 9’ ceiling and the designer L-shape kitchen, large island and corner pantry. Quartz countertops in the kitchen and all bathrooms. Large great room includes a 50” linear electric fireplace. The second floor has a large primary bedroom with walk-in closet and 4-piece ensuite that includes dual sinks and stand-up shower. This home also has two secondary bedrooms, central bonus room, full bathroom, and a conveniently located laundry upstairs. A side entrance is included for future basement development potential, with the basement ceiling height upgraded to 9’, for a more spacious feel, and 2 windows. (id:64174)
308 Watt Bv SW SW
Edmonton, Alberta
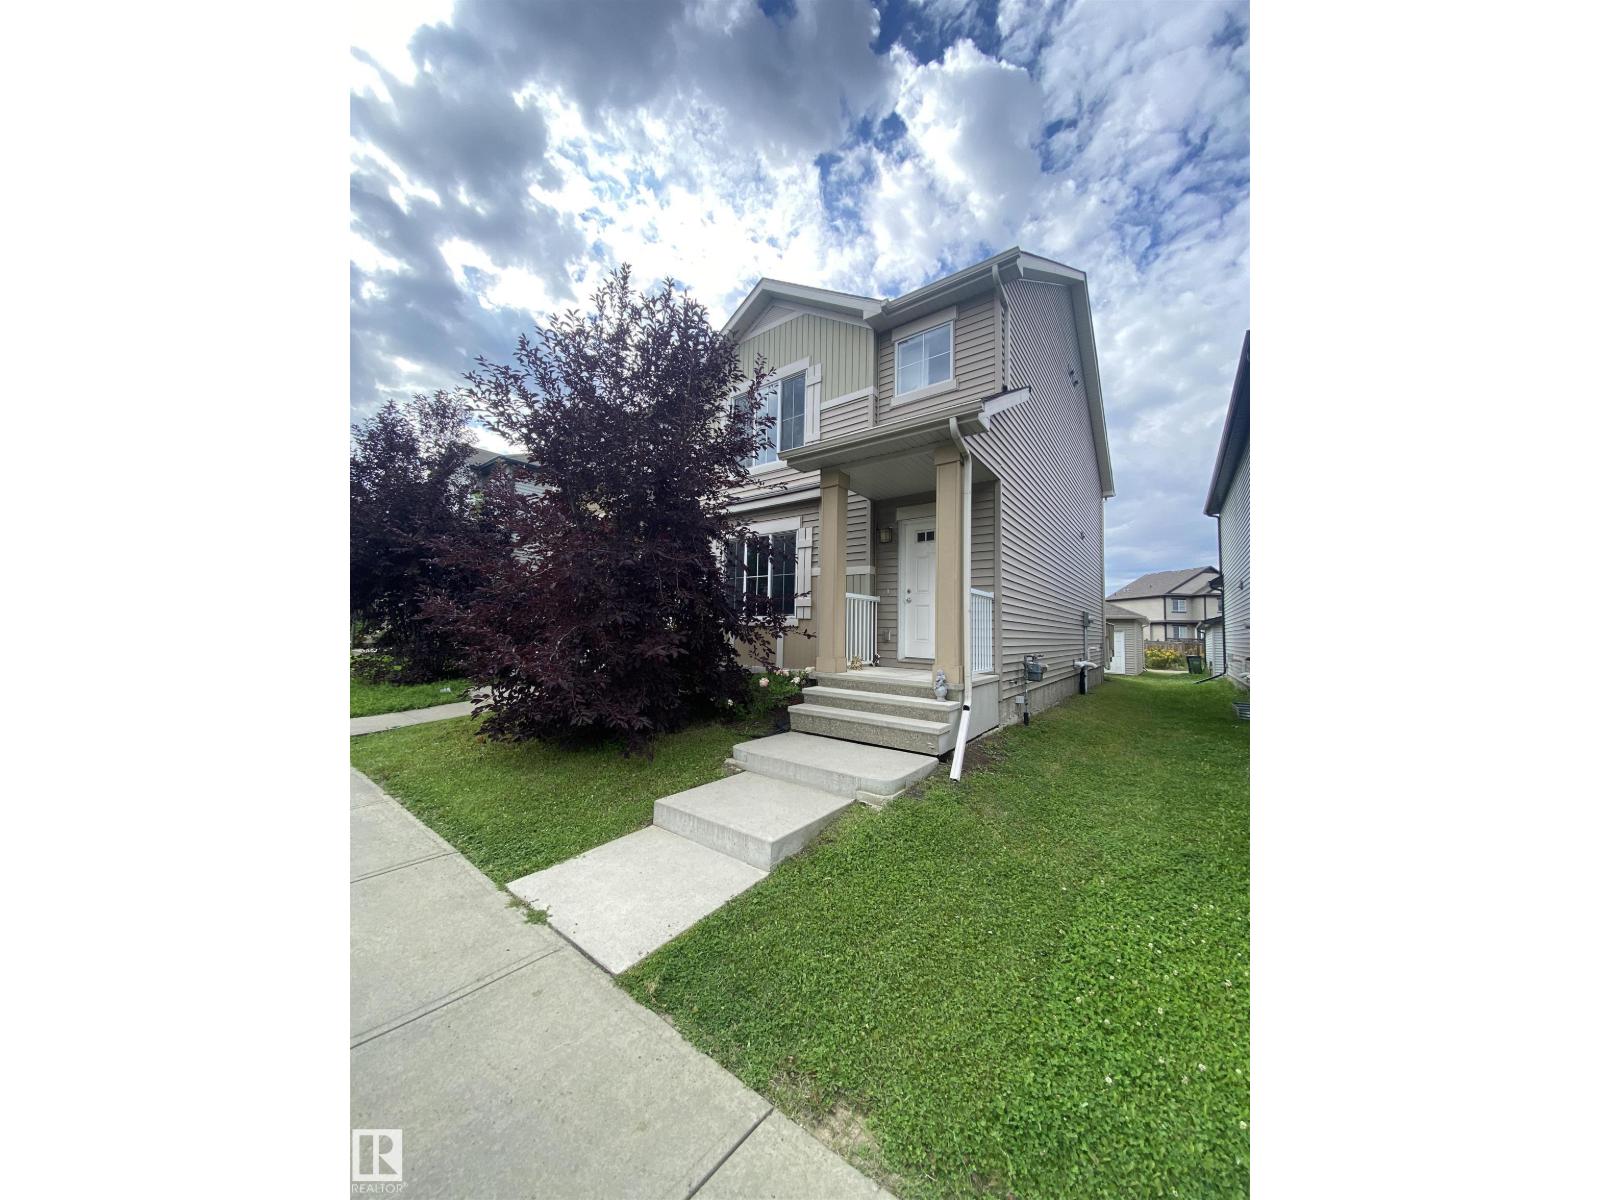
This spacious half duplex is located in the desired community of WALKER. When entering this property, you come to a large living room, an adjacent dining area, an ideal kitchen with all your essential STAINLESS-STEEL appliances including a GAS STOVE, GRANITE countertops, BREAKFAST ISLAND and modern cabinetry. There is also a FLEX SPACE that can be used for an office workstation. The upper level features a master bedroom with ENSUITE bathroom, 2 additional bedrooms, another full bathroom and UPPER-LEVEL LAUNDRY. This home is fully FRESHLY PAINTED!!! The spacious unfinished basement is ready for your personal touch. Enjoy the summers in your dedicated backyard and the convenience of a DOUBLE ATTACHED garage. This property is close to all amenities including shopping, restaurants, schools, public transportation, parks, and major roadways like ELLERSIE, ANTHONY HENDAY and 50TH STREET. (id:64174)
7963 178 St NW
Edmonton, Alberta
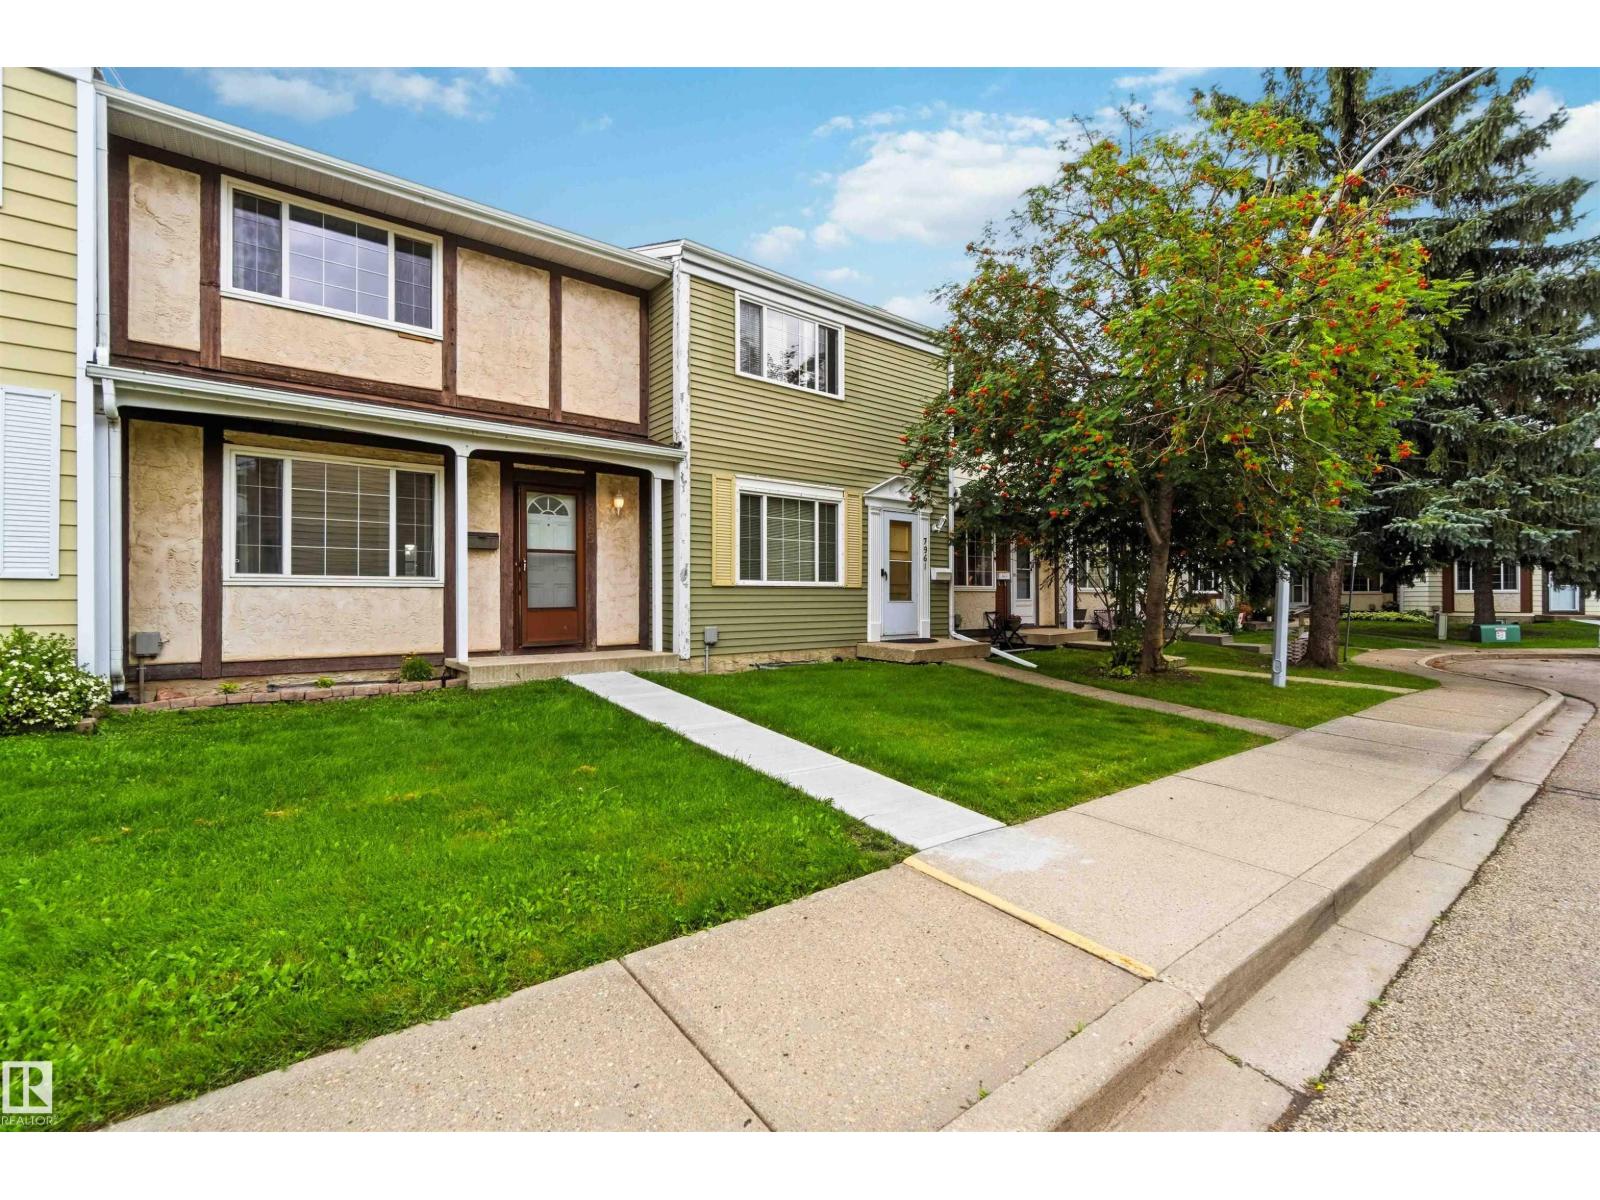
UPGRADED! 4 BEDROOMS! FULLY FINISHED BASEMENT!! WELCOME TO ONE OF WEST EDMONTON'S BEST; 7963 178 STREET NW! THIS 1977 BUILT TOWNHOUSE HAS ALMOST 1650 SQ FT OF LIVING SPACE. THE UPGRADED KITCHEN HAS TILE FLOORS, STAINLESS STEEL APPLIANCES, SOLID WOOD CABINETRY, UPGRADED FAUCETS/SINK , TILE BACKSPASH, AND AN OPEN SIDE PANTRY. MAIN FLOOR LIVING ROOM IS SPACIOUS WITH UPGRADED LAMINATE FLOORING. DINING NOOK IS OPEN TO KITCHEN. MAIN FLOOR ALSO HAS A HALF BATHROOM. THERE ARE 3 UPPER LEVEL BEDROOMS. PRIMARY BEDROOM IS MASSIVE WITH A LARGE CLOSET WITH BUILT IN SHELVING. MAIN UPPER FLOOR BATHROOM IS FULL WITH TUB/SHOWER. BASEMENT HAS BEEN PROFESSIONALLY FINISHED AND CONTAINS A LARGE FAMILY/ENTERTAINMENT ROOM, SEPARATE LAUNDRY/UTILITY ROOM, AND AMPLE STORAGE. BASEMENT ALSO HAS A 4TH BEDROOM. HOME HAS A FENCED REAR YARD, STORAGE SHED AND A DECK/PATIO. HOME WAS RECENTLY PAINTED. HOME COMES WITH 2 ASSIGNED PARKING SPOTS AND IS MINUTES FROM WEST EDMONTON MALL AND NEW WEST LEG OF THE LRT. (id:64174)
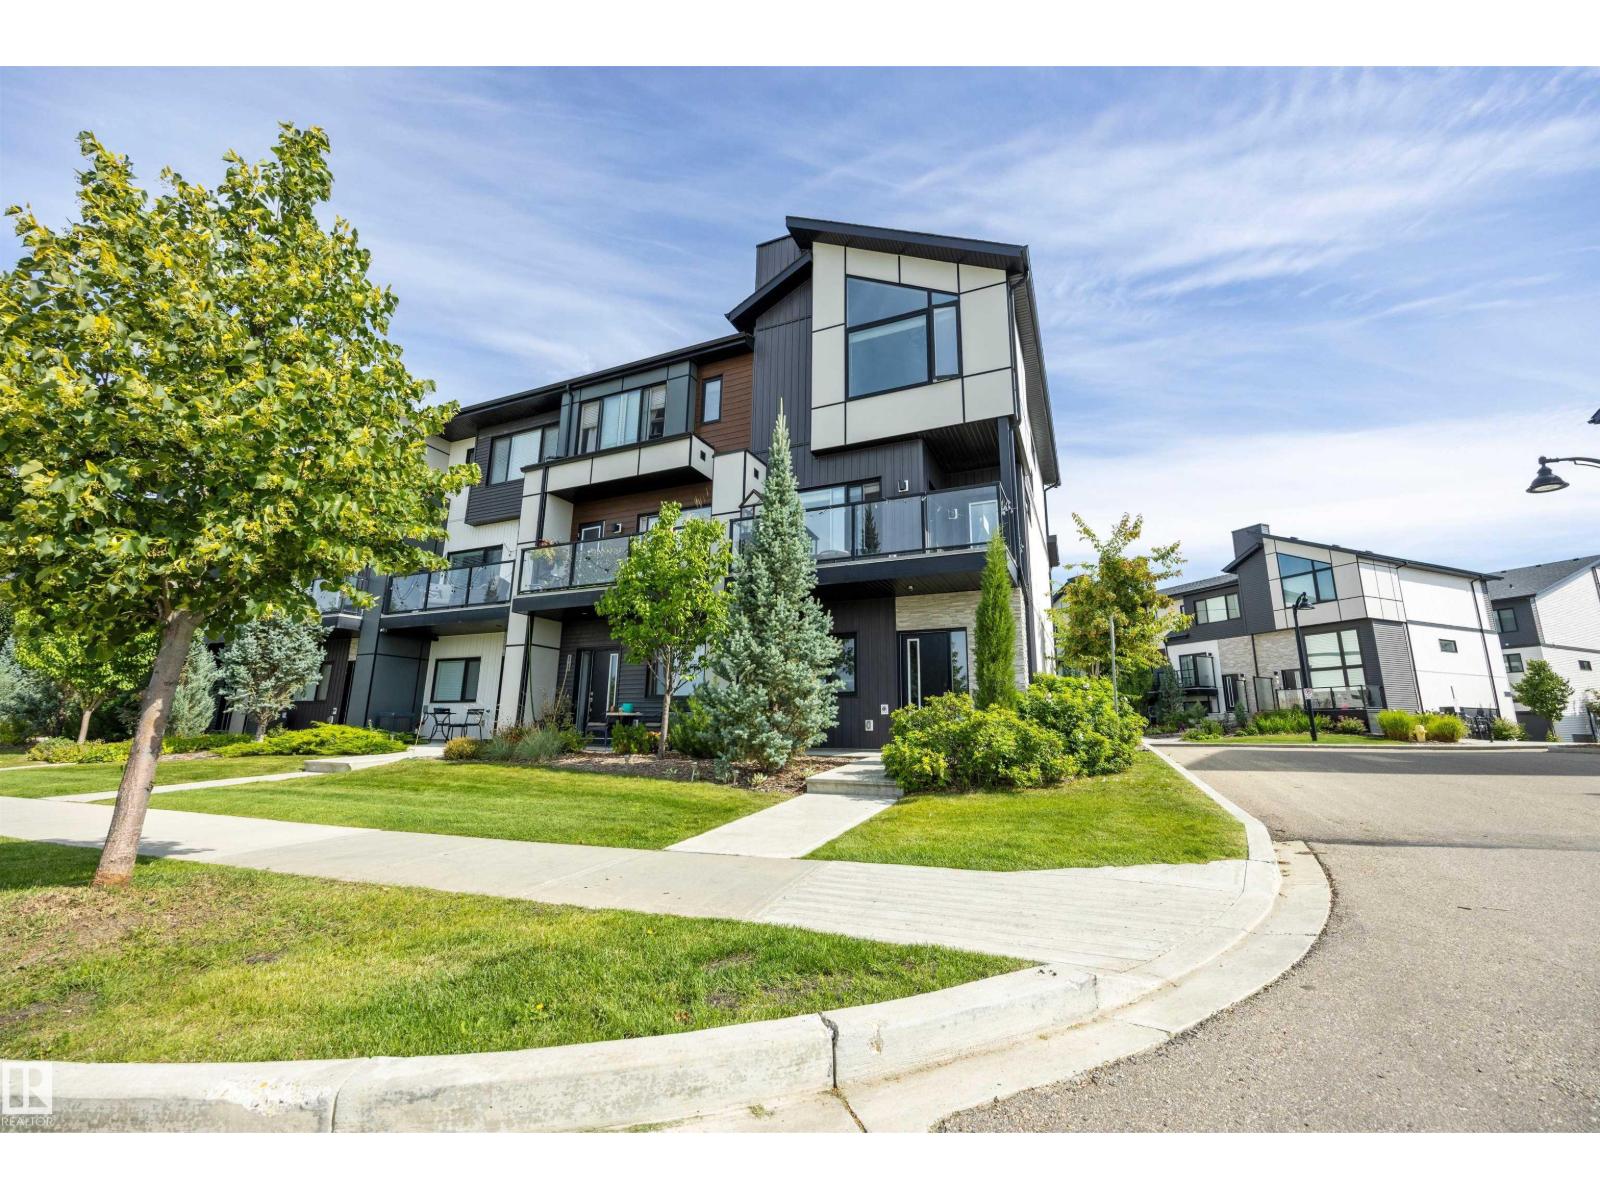
1119 Keswick Dr SW
Edmonton, Alberta
Welcome Home! This beautifully appointed end unit 3-storey townhome offers 1,562 sq ft of stylish, functional living space with 3 bedrooms and 2.5 bathrooms — perfect for families or professionals. Built in 2019, this home combines contemporary design with everyday comfort. Step inside to see soaring vaulted ceilings and 9 ft. ceilings in this home which creates a bright, open feel throughout. The kitchen flows seamlessly into the living and dining areas, ideal for entertaining. Enjoy summer comfort with central air conditioning! The primary suite features its own private ensuite, while two additional bedrooms and a stacked washer&dryer combo upstairs offer flexibility for family, guests, or a home office. A double attached garage plus visitor parking make coming home effortless. Located in the sought-after Keswick community, you're minutes away from schools, shopping, golf, transit, many beautiful walking trails as well. Also there is easy access to the airport too. This one won't last long! (id:64174)
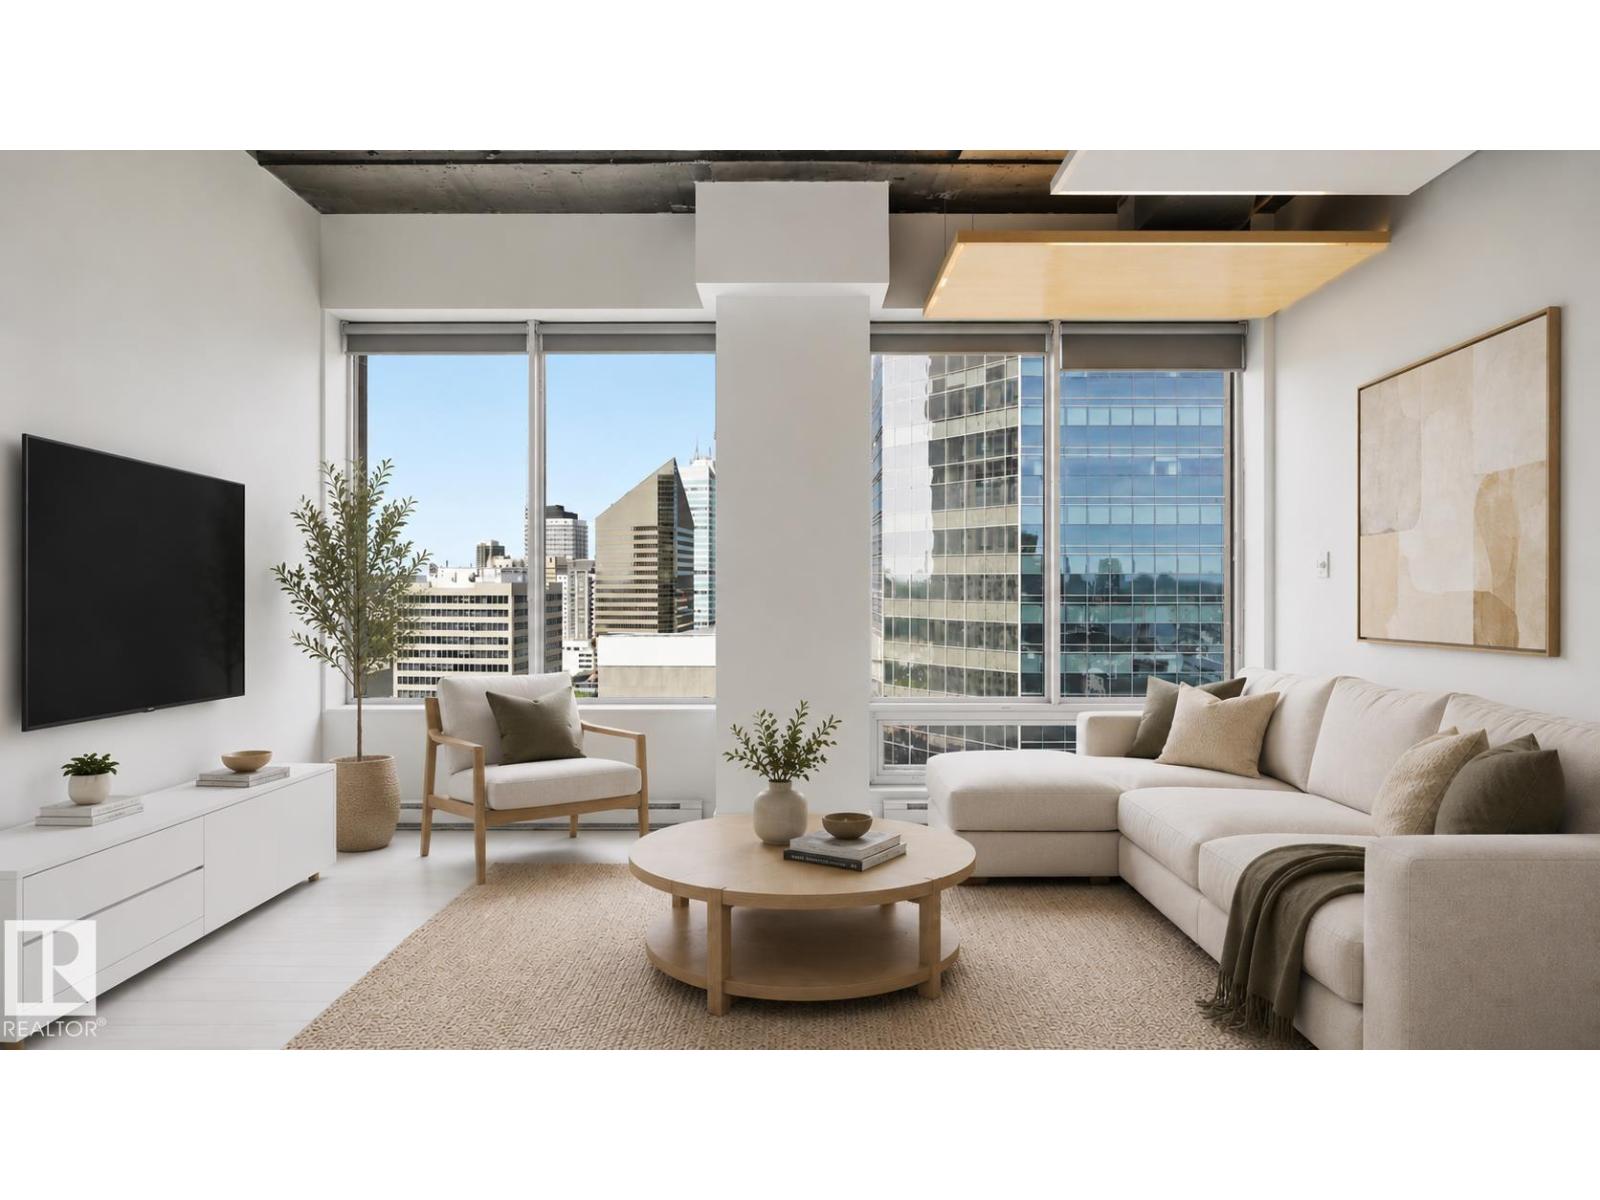
#1707 10024 Jasper Av NW
Edmonton, Alberta
Welcome to this bright and inviting 17th floor condo in the heart of downtown Edmonton, offering incredible convenience & investment potential. Located in a short-term rental friendly building, this well-designed unit is perfect for investors, students, first-time buyers or anyone seeking a low-maintenance urban lifestyle. The functional layout maximizes every square foot & includes the convenience of in-suite laundry! Enjoy being steps from Rogers Place, nightlife, all amenities & Edmonton's River Valley trail system. With direct indoor access to the LRT, commuting is effortless in every season. Convenient access to the University of Alberta, NAIT, Grant MacEwan University & downtown's business district makes this an ideal location for both owners & tenants alike. Whether you're looking for a move-in-ready downtown home, a long term rental or an Airbnb investment property, this condo offers the perfect blend of convenience, lifestyle income potential in Edmonton downtown! (id:64174)
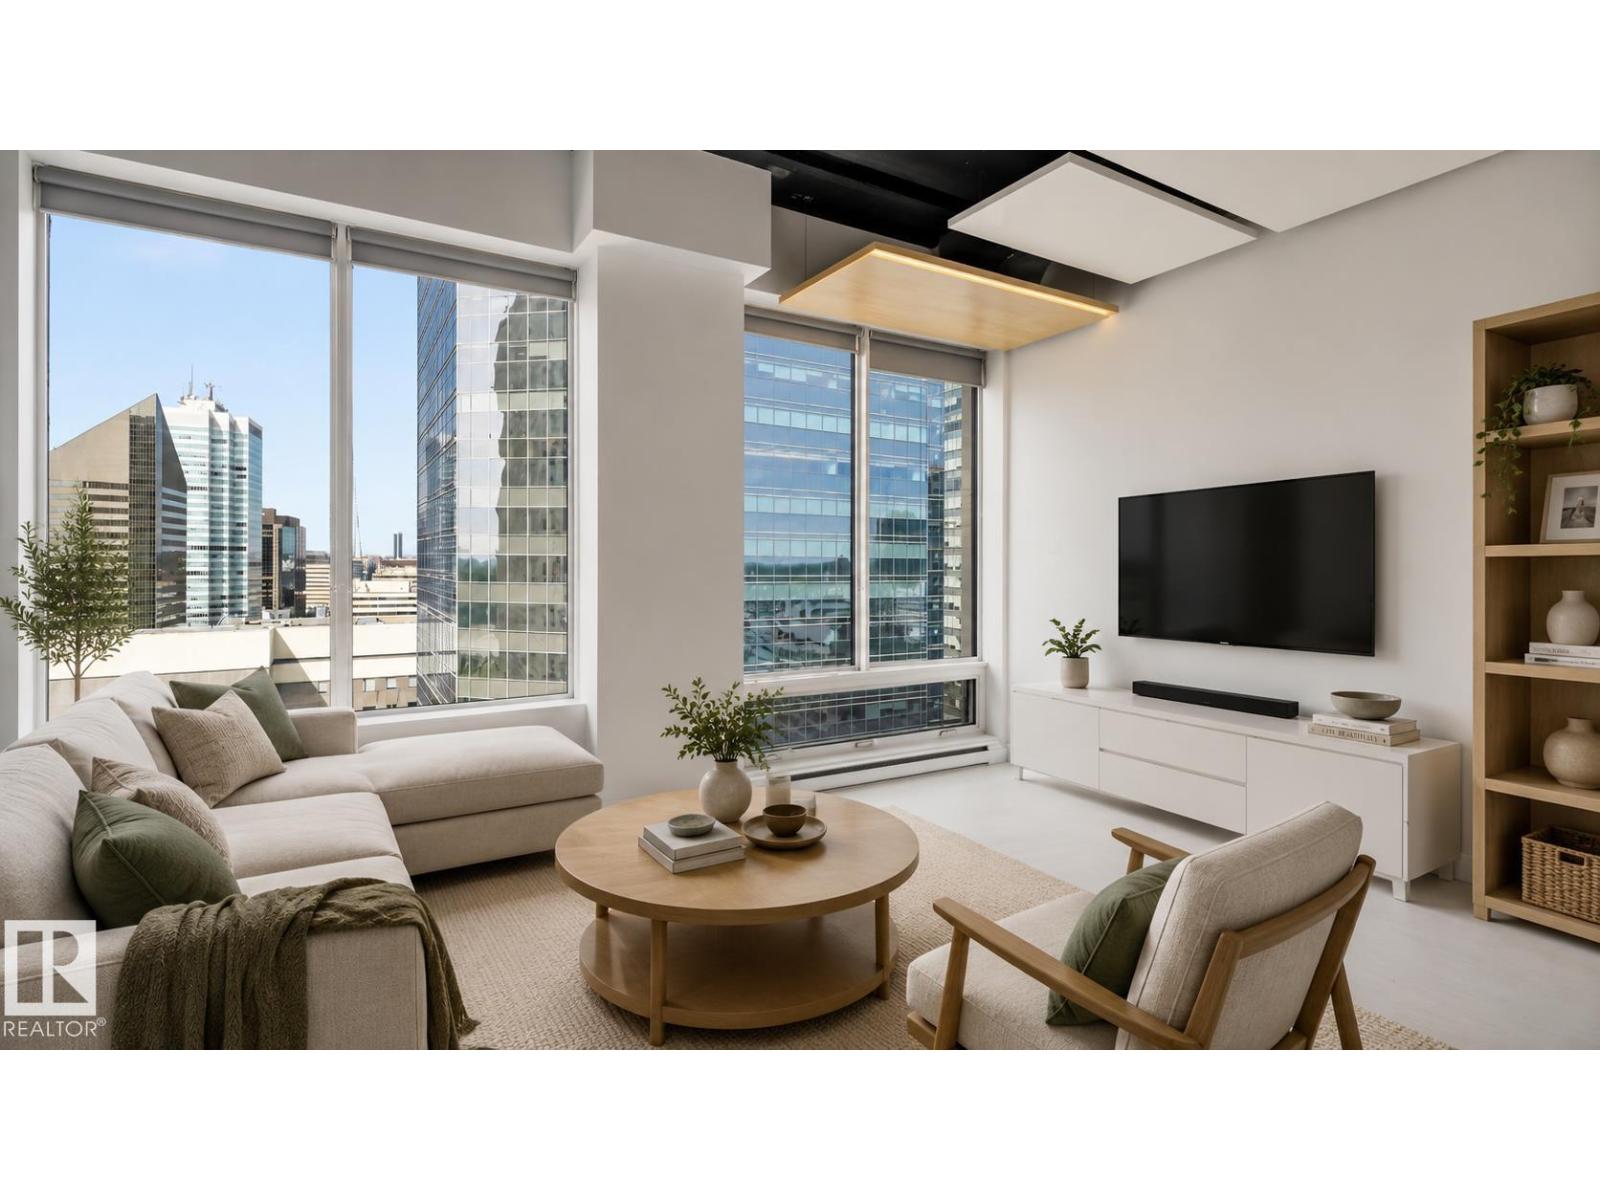
#1607 10024 Jasper Av NW
Edmonton, Alberta
Welcome to this bright and inviting 16th floor condo in the heart of downtown Edmonton, offering incredible convenience & investment potential. Located in a short-term rental friendly building, this well-designed unit is perfect for investors, students, first-time buyers or anyone seeking a low-maintenance urban lifestyle. The functional layout maximizes every square foot & includes the convenience of in-suite laundry! Enjoy being steps from Rogers Place, nightlife, all amenities & Edmonton's River Valley trail system. With direct indoor access to the LRT, commuting is effortless in every season. Convenient access to the University of Alberta, NAIT, Grant MacEwan University & downtown's business district makes this an ideal location for both owners & tenants alike. Whether you're looking for a move-in-ready downtown home, a long term rental or an Airbnb investment property, this condo offers the perfect blend of convenience, lifestyle income potential in Edmonton downtown! (id:64174)
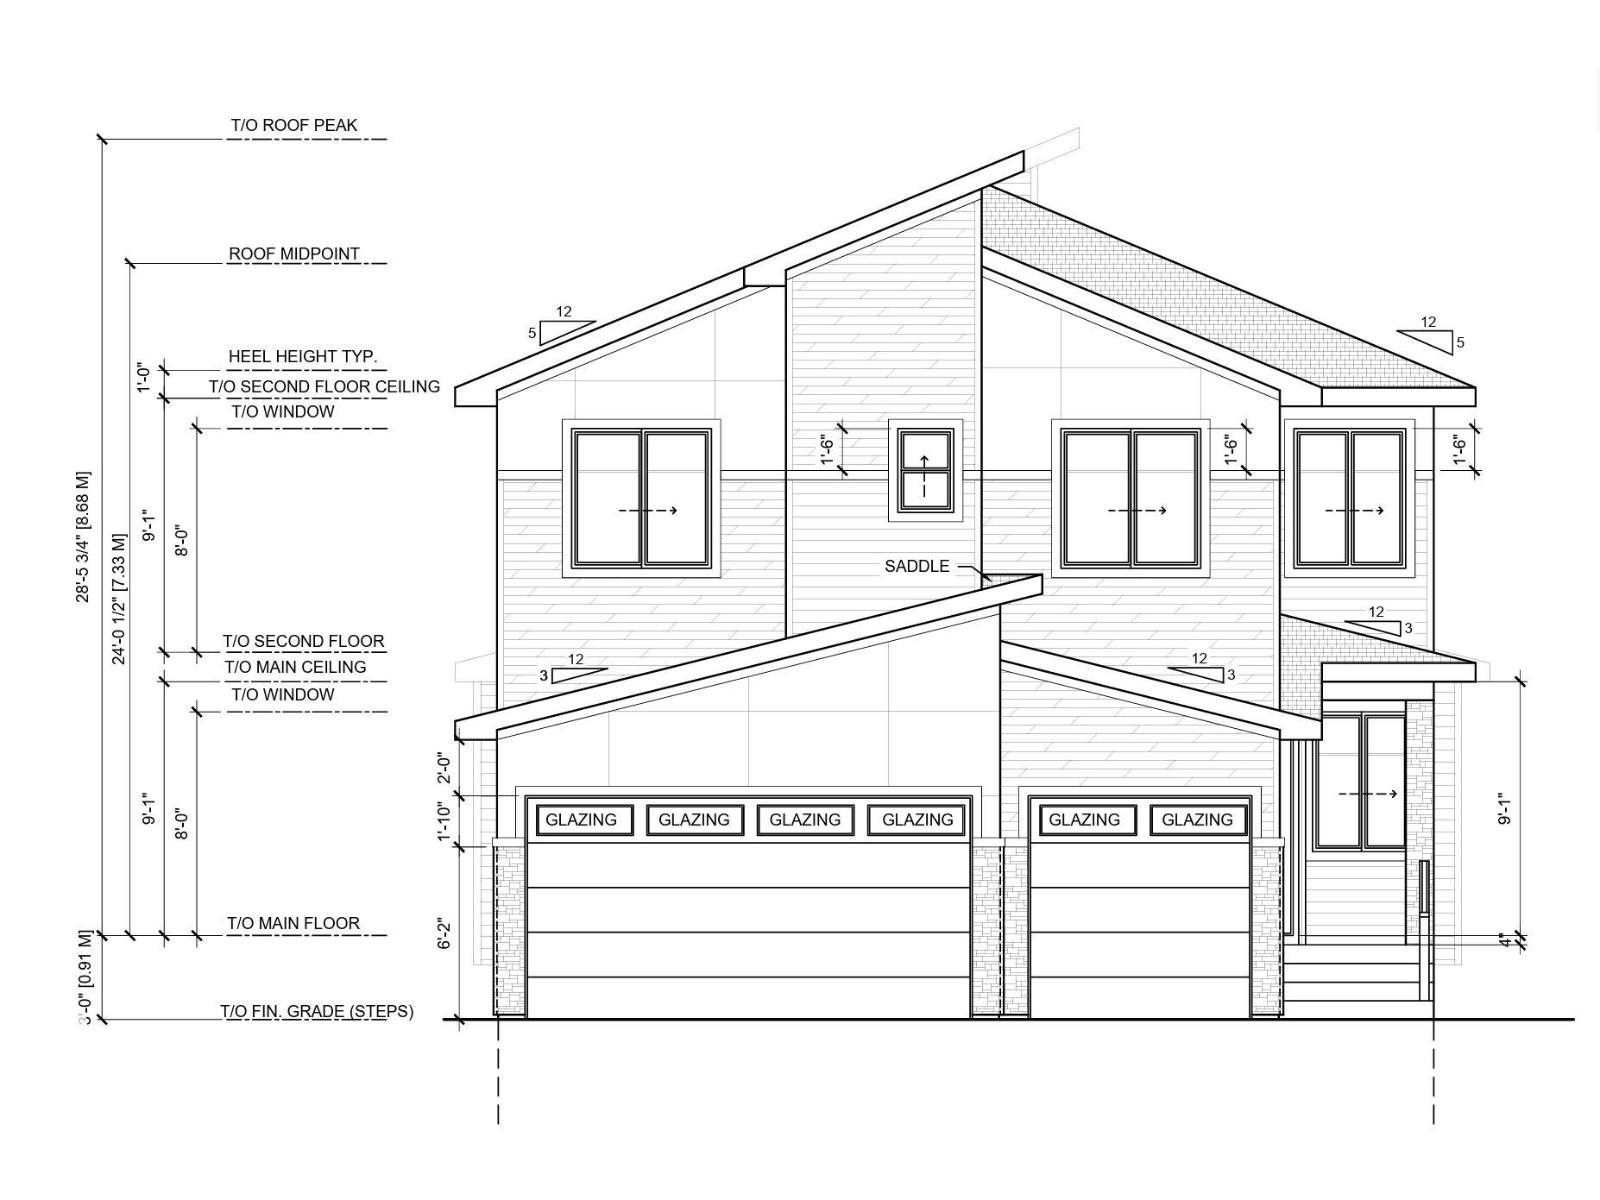
56 Sydwyck Ci
Spruce Grove, Alberta
Welcome to Spruce Grove! Brand new 2 storey with 3 living spaces, 5 Bedrooms, 4 Full Bathrooms, Spice Kitchen, Seperate side entrance, Triple car garage. The main floor features a bedroom/den with a 3-piece bathroom. Open to below living room and a great room with feature wall and electric fireplace. Main kitchen with custom cabinetry, walkthrough SPICE KITCHEN and pantry. Upstairs includes a primary suite with a 5 piece en-suite and WIC, 2 bedrooms with a Jack and Jill 3 piece bathroom plus a fourth bedroom and 3 piece bathroom. Complete with a bonus room and laundry room. Property is under construction. (id:64174)
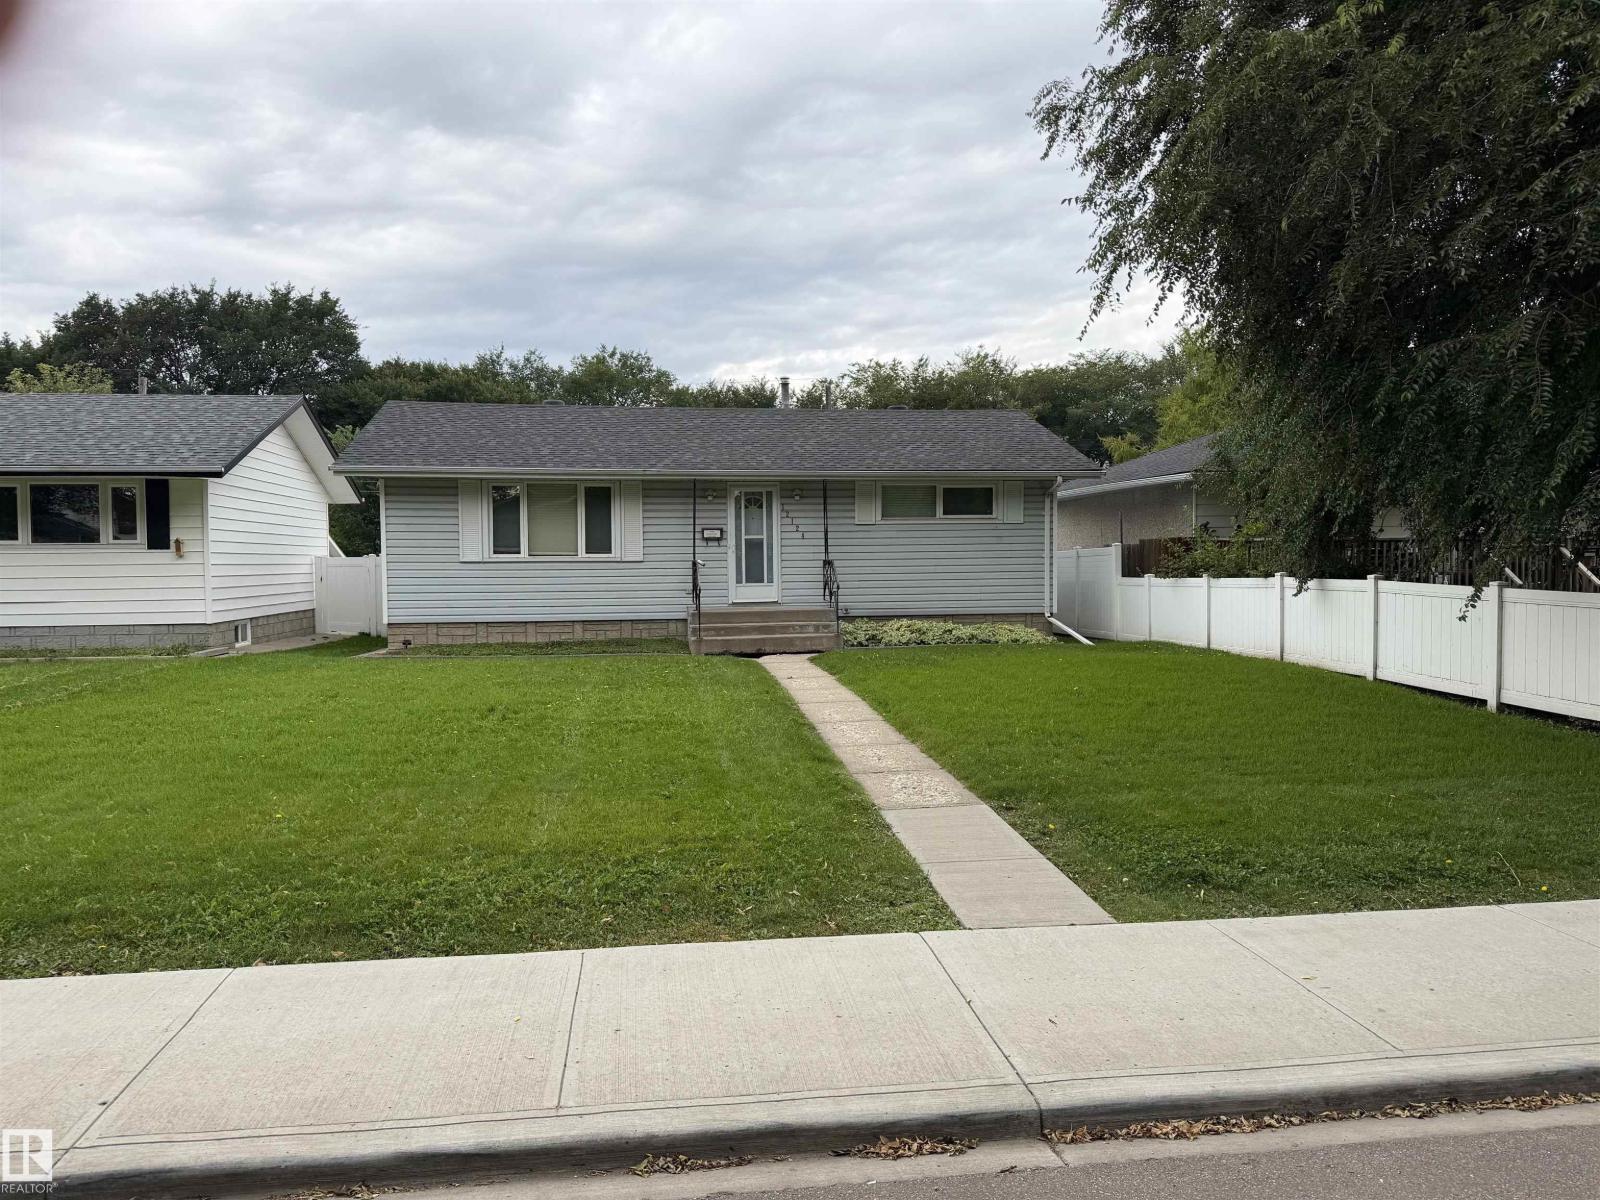
12124 51 St NW
Edmonton, Alberta
Nicely appointed bungalow in Newton featuring great condition original hard wood flooring in the living room and bedrooms. The kitchen is newer and modern with Granite Counter tops as well as stainless steel appliances. The roof on the house and garage are replaced recently and there are vinyl windows and a high efficiency furnace complete with CENTRAL A/C. The basement is finished and with some minor upgrades could be made to look modern once more. The west facing back yard features a very nice composite deck, Vinyl Fencing, single garage, and a large yard with RV parking. Located on a quiet street not far from the Yellowhead and many other amenities. (id:64174)
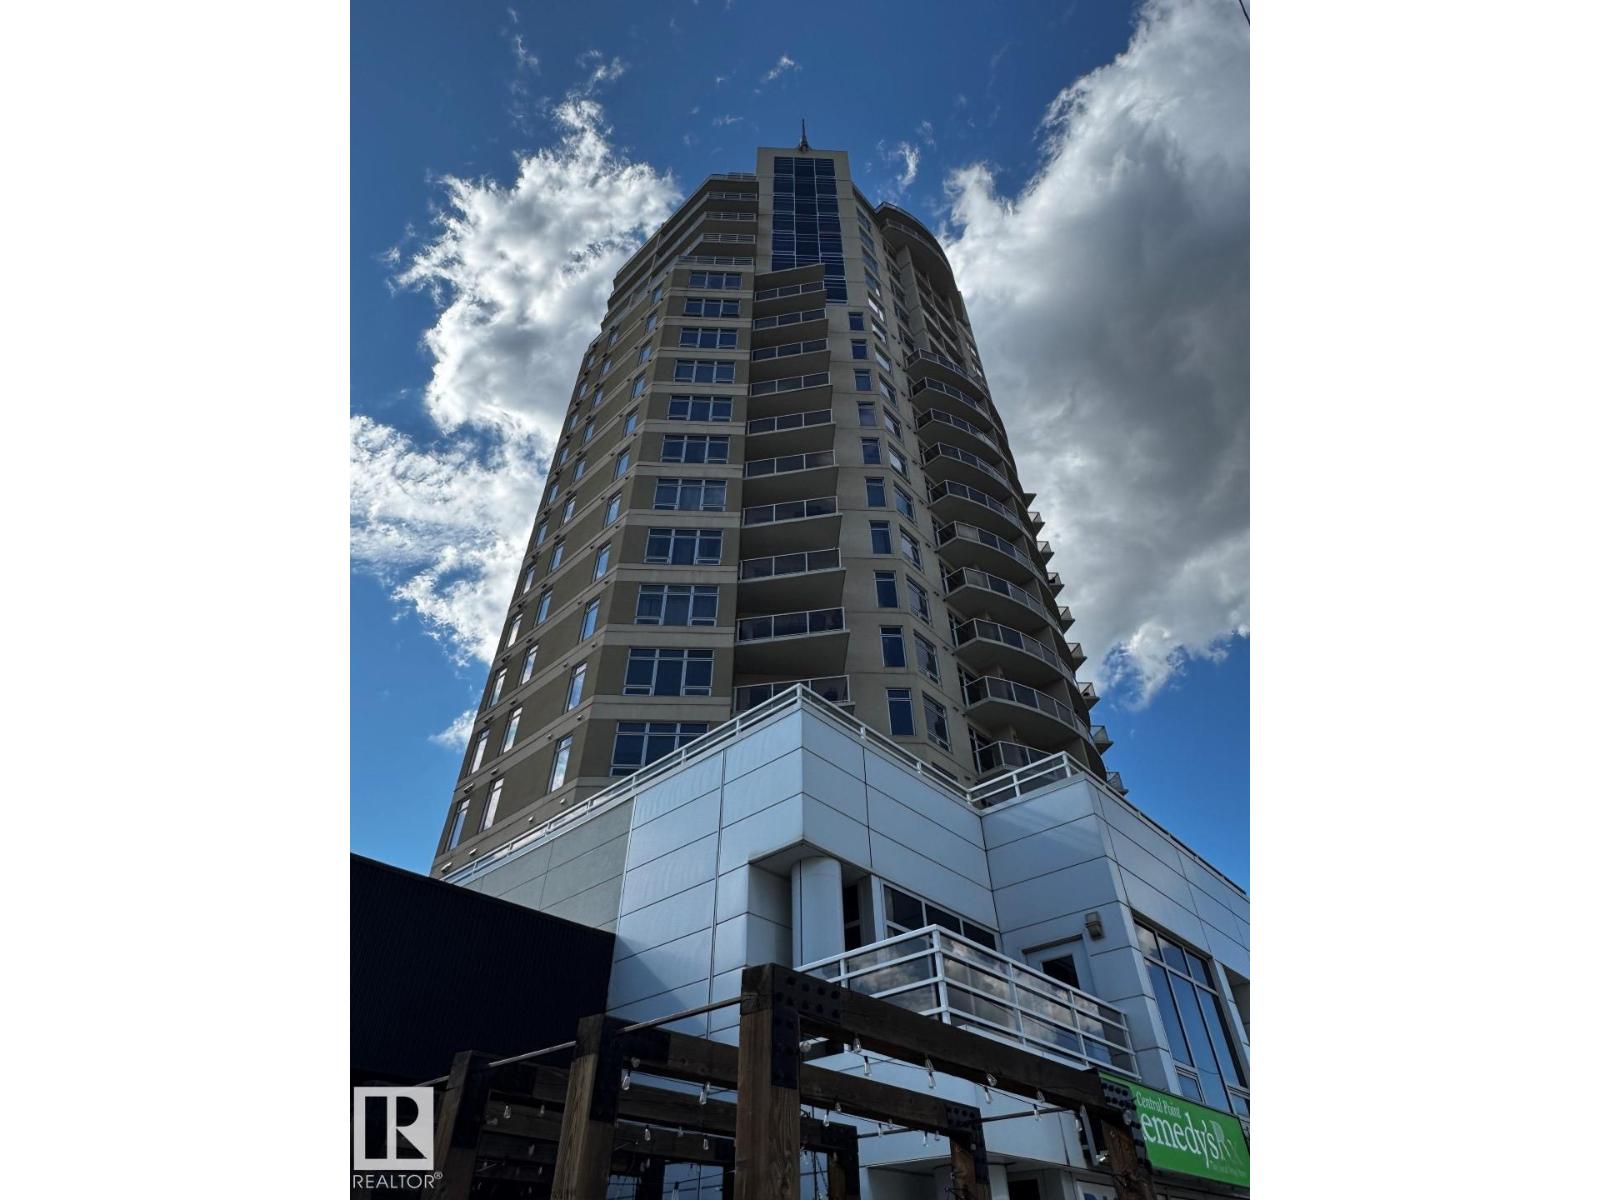
#1803 10388 105 St NW
Edmonton, Alberta
Large 2 bedroom plus den with one titled underground parking spot with view of Rogers Place. *Please note* property is sold “as is where is at time of possession”. No warranties or representations. (id:64174)
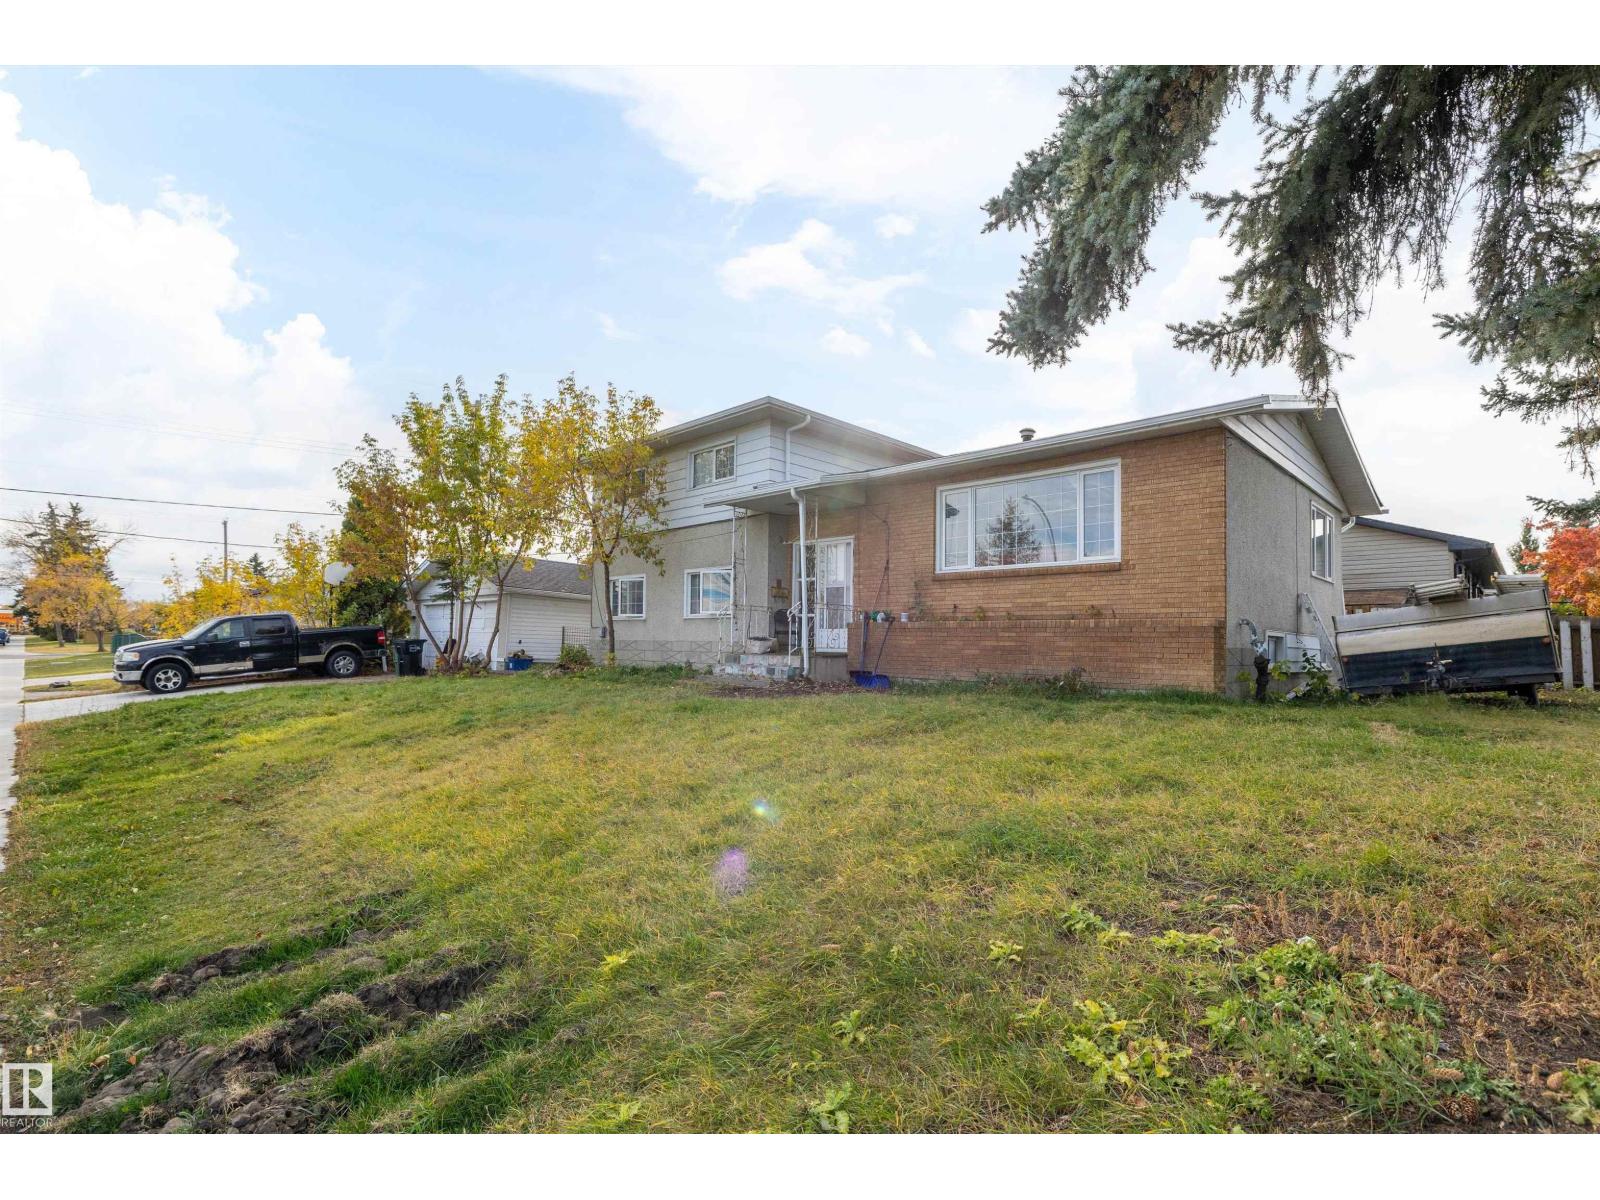
12808 92 St NW
Edmonton, Alberta
Exceptional corner redevelopment opportunity in Killarney, offering in-place rental revenue alongside significant multi-unit infill upside. Currently tenanted, it allows you to continue collecting rent with no rush to redevelop immediately. This uniquely shaped parcel—featuring 55.69 ft of frontage, a depth of 110.28 ft tapering to 90.20 ft on the east side, and a 35.00 ft north boundary with a 28.23 ft corner cut (approx. 5,885 sq ft total) perfectly positioned for multi-unit development in a high-demand, transit-supported neighborhood. Located directly across from a school, playground, & church, the site offers built-in appeal for families, while nearby transit and amenities ensure a robust tenant base. The prominent corner configuration is ideal for maximizing rental income, allowing for creative multi-unit designs, separate entrances, and enhanced street appeal. (id:64174)
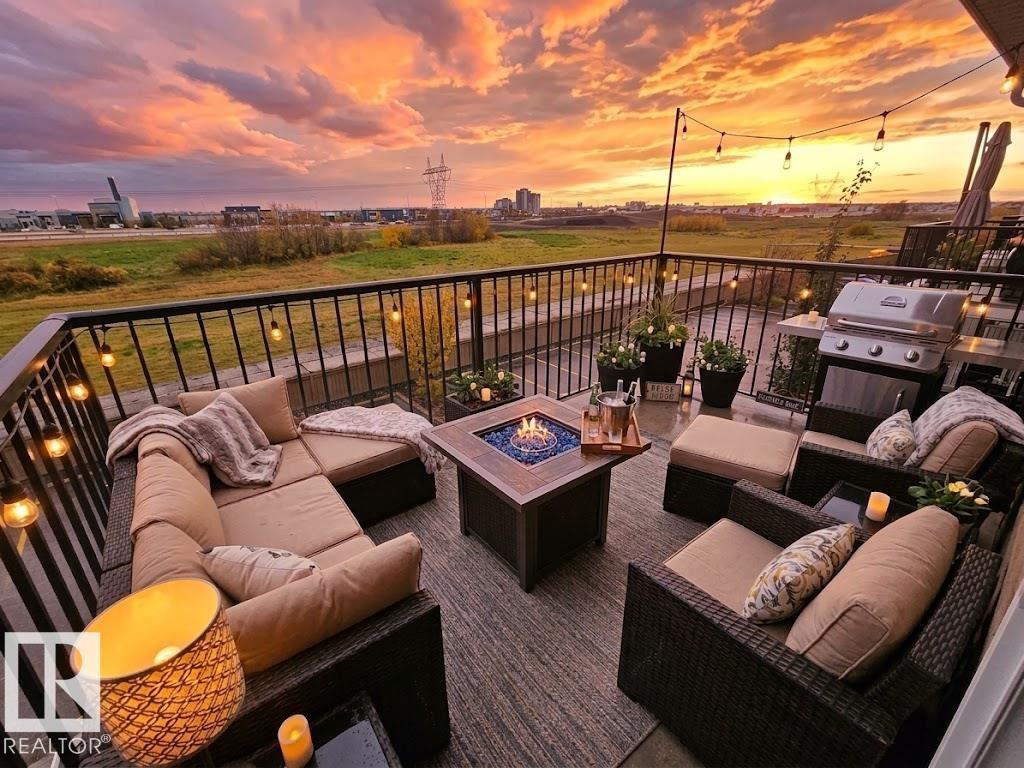
#1411 9363 Simpson Dr NW
Edmonton, Alberta
Welcome to Park Place Terwillegar Terrace. This top floor unit has a south facing backyard with no building behind. Enjoy the view while soaking up the sun! This well-kept 2-bedroom, 2-bathroom condo features a bright and functional open-concept layout with in-floor heating, in suite laundry and in suite storage. The building is professionally managed and includes elevator access and a gym. The unit comes with 1 assigned outdoor parking stall, and plenty of visitor parking. $576 Condo fees include heat, water/sewer, Reserve Fund contribution, exterior maintenance & more. Need more parking? Lots of extra stalls available for rent. Situated in the heart of South Terwillegar, you’re just minutes from schools, shopping, parks, public transit, and the Terwillegar Rec Centre. A great opportunity for first-time buyers or investors looking for a solid property in a desirable location. Some pictures are virtually staged. There is no furniture now and it's available for quick possession. (id:64174)
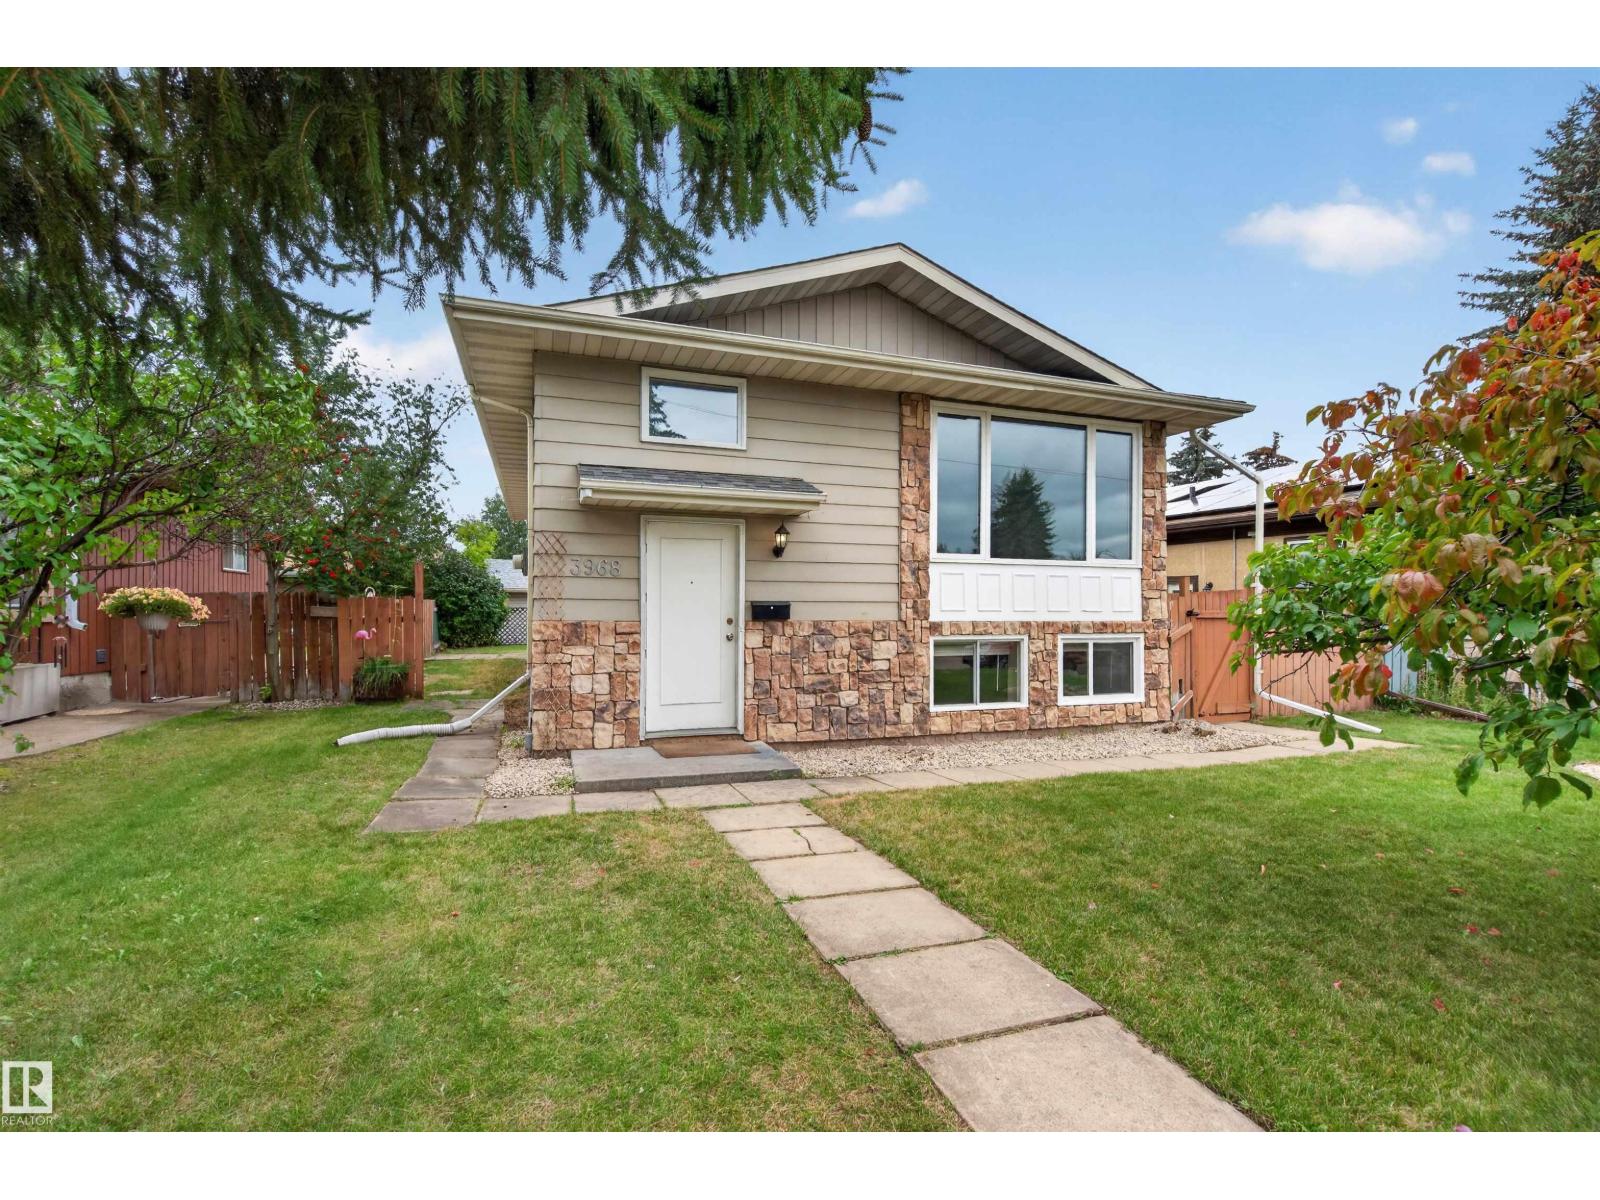
3968 55 St NW
Edmonton, Alberta
Welcome to this versatile LEGALLY SUITED BI-LEVEL in a well-established, family-friendly southeast Edmonton community! Offering an excellent opportunity for homeowners, multi-generational households or investors, the main level features 2 BEDROOMS, including a spacious primary with WALK-IN CLOSET, a 5PC BATH with convenient laundry, bright living room, dining area & functional kitchen. The LEGAL BASEMENT SUITE was FULLY RENOVATED IN 2022 and offers its own kitchen, generous rec/living area, 2 BEDROOMS, 3PC BATH & separate laundry, creating a comfortable and independent lower-level living space. With 4 BEDROOMS and 2 full living areas overall, the layout offers exceptional flexibility. Located in a GREAT FAMILY AREA close to schools, parks, shopping, transit & everyday amenities, while also benefiting from strong RENTAL APPEAL. Whether you're looking to offset your mortgage, accommodate extended family or add a suited property to your portfolio! Photos feature virtual staging. (id:64174)
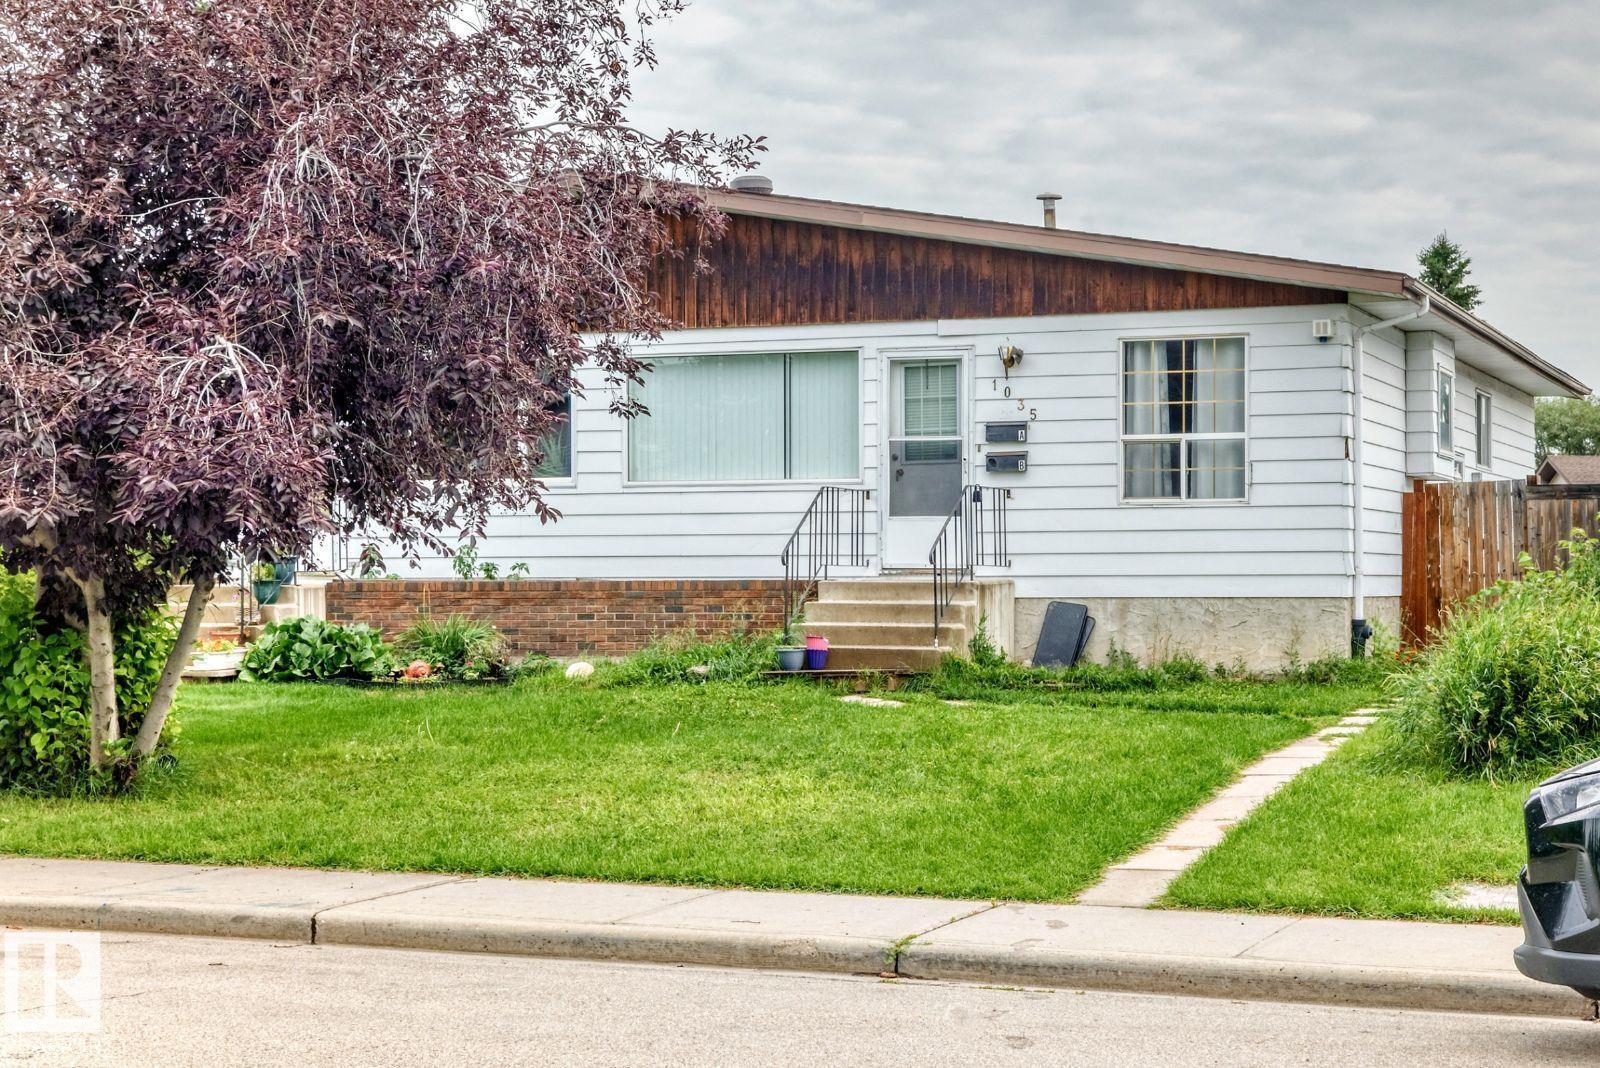
1035 Lakewood Rd N NW
Edmonton, Alberta
Visit the Listing Brokerage (and/or listing REALTOR®) website to obtain additional information. Welcome to this bright and spacious 5-bedroom family home, steps from schools and parks in desirable Tipaskan, Mill Woods. The newly painted main floor features a large kitchen with a sunny southwest-facing breakfast nook, perfect for morning coffee or family meals. The primary bedroom has patio doors opening onto a large northeast-facing backyard. Two additional bedrooms and main-floor laundry complete this level. A separate entrance leads to the fully developed basement, offering additional living space with a second kitchen, dining area, spacious living room, two bedrooms, 4 piece bath and separate laundry. The property also includes a rear parking pad and generously sized fenced backyard, providing plenty of space for children, pets, gardening, entertaining or relaxing outdoors. An excellent opportunity for a large or extended family seeking flexible living space in convenient Mill Woods. (id:64174)
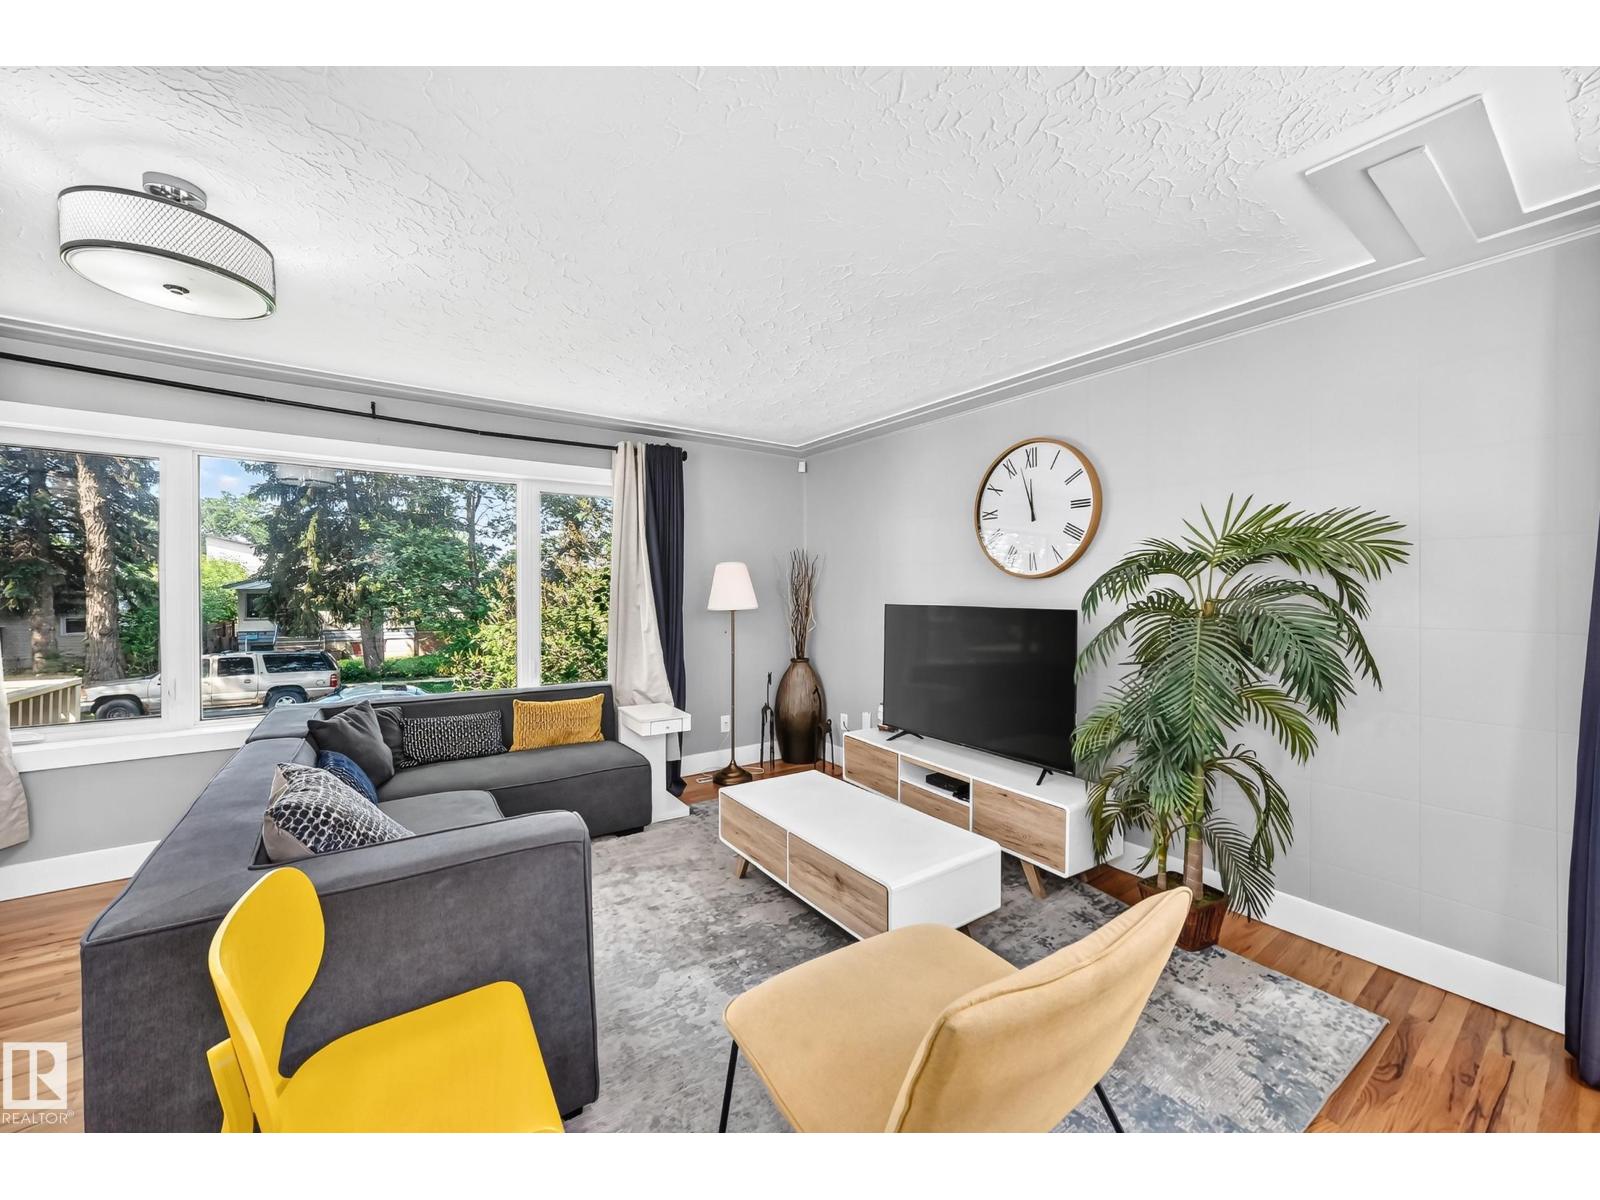
10139 74 St NW
Edmonton, Alberta
FANTASTIC OPPORTUNITY! Move-in ready home or exceptional investment property featuring a LEGAL BASEMENT SUITE plus a SEPARATE mother-in-law/guest suite in sought-after Terrace Heights. The main floor offers a spacious open-concept layout perfect for entertaining, a bright dining area, a generous kitchen with stainless steel appliances and ample storage, 3 large bedrooms, an updated bathroom, and newer washer and dryer. Well maintained and successfully operated as an Airbnb over the past 5 years. The basement features two separate units. The mother-in-law/guest suite includes a 4th bedroom, a cozy kitchenette for dinners or game nights, a bright home office, and a full bath. The LEGAL BASEMENT SUITE, renovated in 2021 with new cabinets and backsplash, offers large windows, a spacious bedroom, a full bath, and separate laundry. Enjoy the fully fenced, landscaped backyard and a double garage. Just minutes from the ravine, downtown, Whyte Ave & major amenities. A must see! Do not miss out on this rare gem! (id:64174)
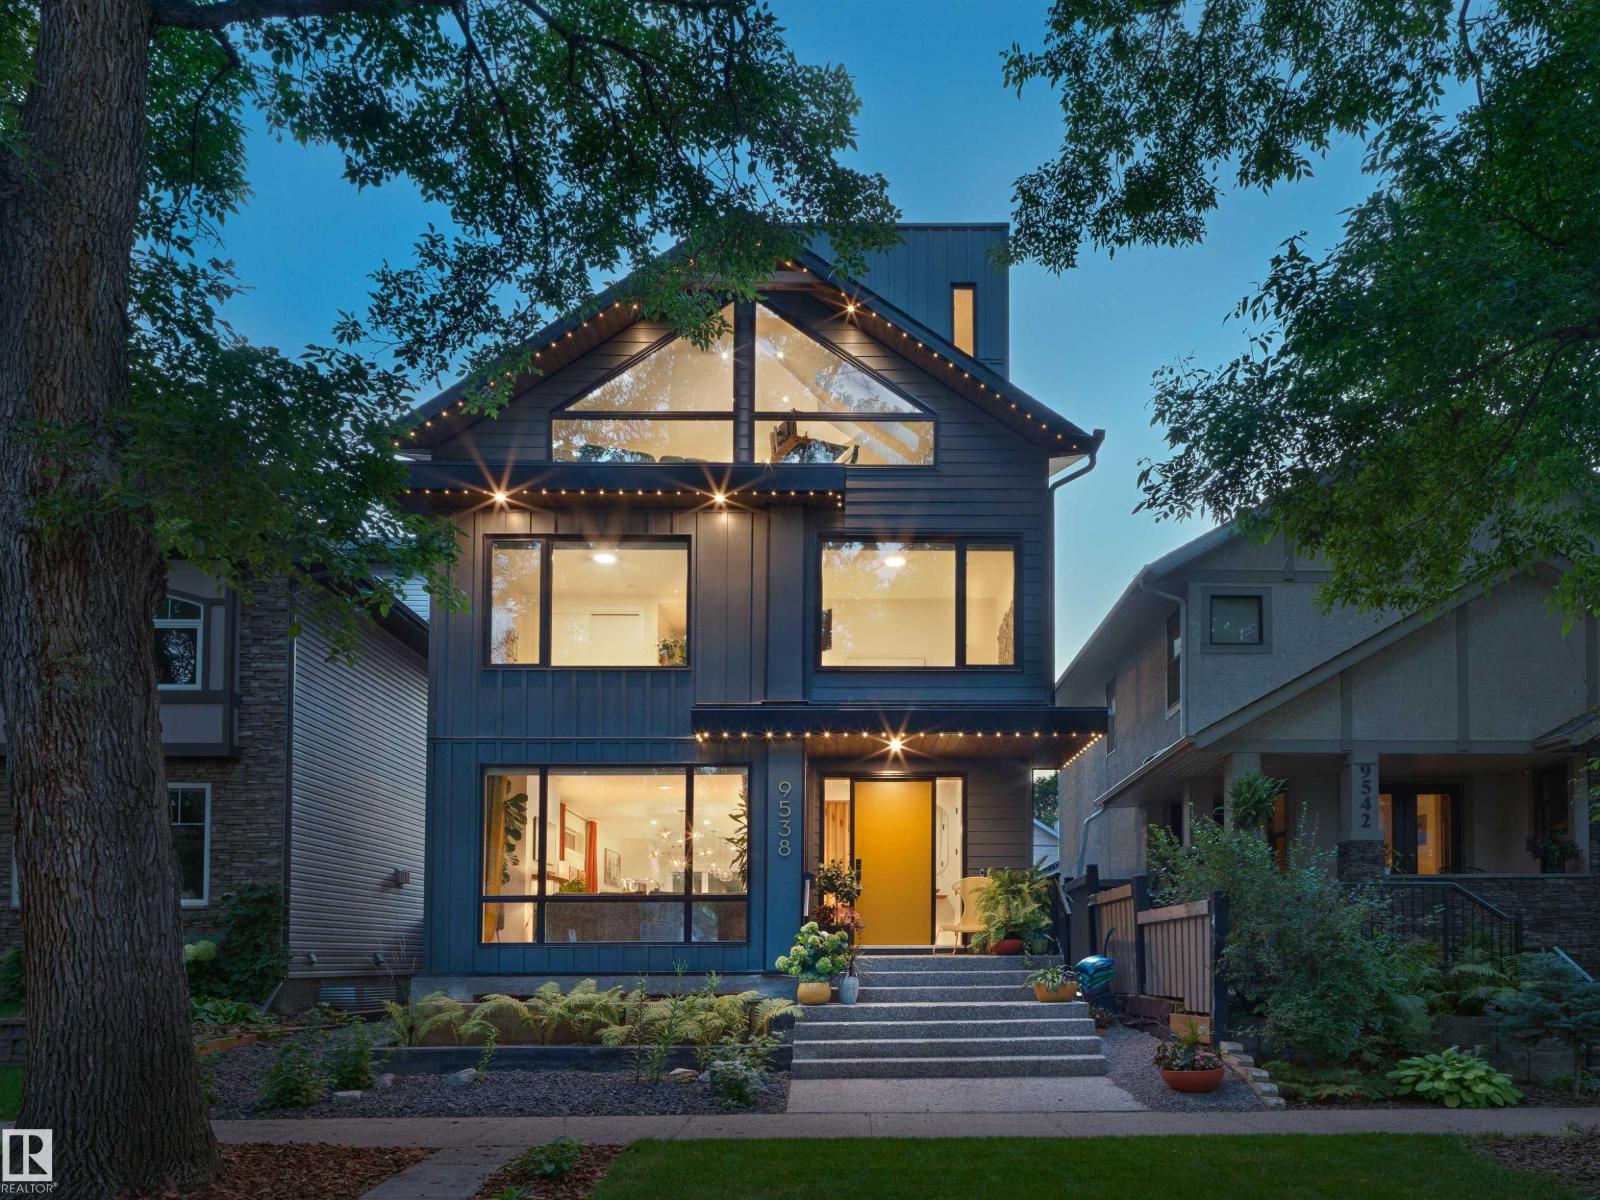
9538 100a St NW
Edmonton, Alberta
Discover an unparalleled retreat crafted by Justin Gray Homes. This architectural gem is enveloped by stunning views and lush canopy trees. Car enthusiasts will appreciate the drive-under garage with a hydro-heated driveway, accommodating four vehicles with a car lift. With two primary bedrooms featuring breathtaking city skyline vistas. The bespoke office flaunts vaulted ceilings and glass complete with a chic bar. Sunlight floods every corner, showcasing five levels of sophisticated living. Effortlessly access every level including the sky lounge via the RAM elevator and savor outdoor living on three expansive decks, complete with hot tub for ultimate relaxation. This exquisite home offers a total of five bedrooms and five bathrooms, all within walking distance to running trails and the exclusive Royal Glenora Club. Experience a lifestyle where extravagance meets nature—words simply can’t capture the essence of this extraordinary property including an expansive chef’s kitchen. Truly must see real estate (id:64174)
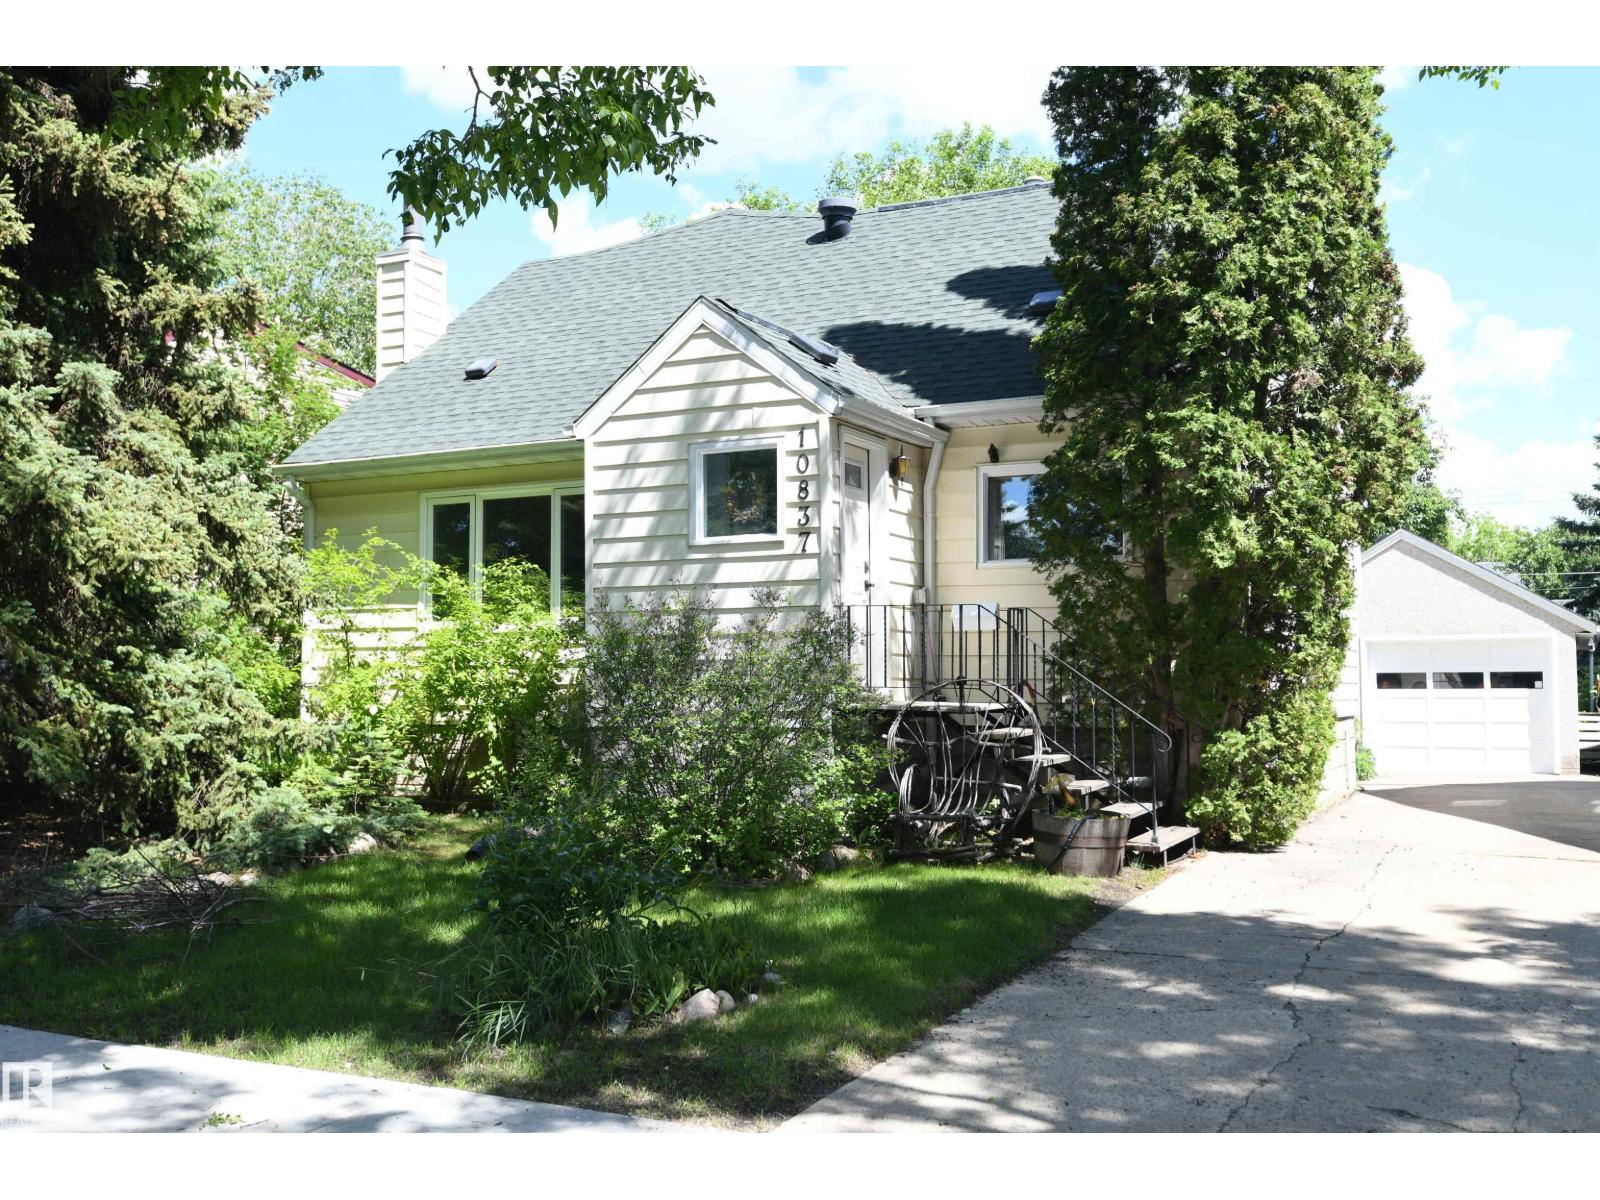
10837 139 St NW
Edmonton, Alberta
It's always a pleasure to walk through a home that is just that little bit special & unique, especially in sought after Glenora. This large 2 storey has elbow room to spare, with over 2000' of above grade living space. A formal front living room, & truly generously sized dining room fill the width of the front of the home. A very bright sitting/family room is set at the rear of the main floor, with a brick fireplace, & access to the private rear deck in the treed yard. The top floor enjoys 2 large bedrooms at the front of the home, & 2 more bedroom/office spaces at the rear, with their own staircase access. Downstairs, a rec room with a wood stove, 5th bedroom, storage room & upgraded utility room serve the needs of any busy lifestyle. A front drive to the heated garage with 220V power is great, & a double carport off the rear lane provides additional covered, snow-free car or RV parking. Upgrades to shingles, windows, sewer line, & more, all on a quiet, tree-lined street in a fantastic location. (id:64174)
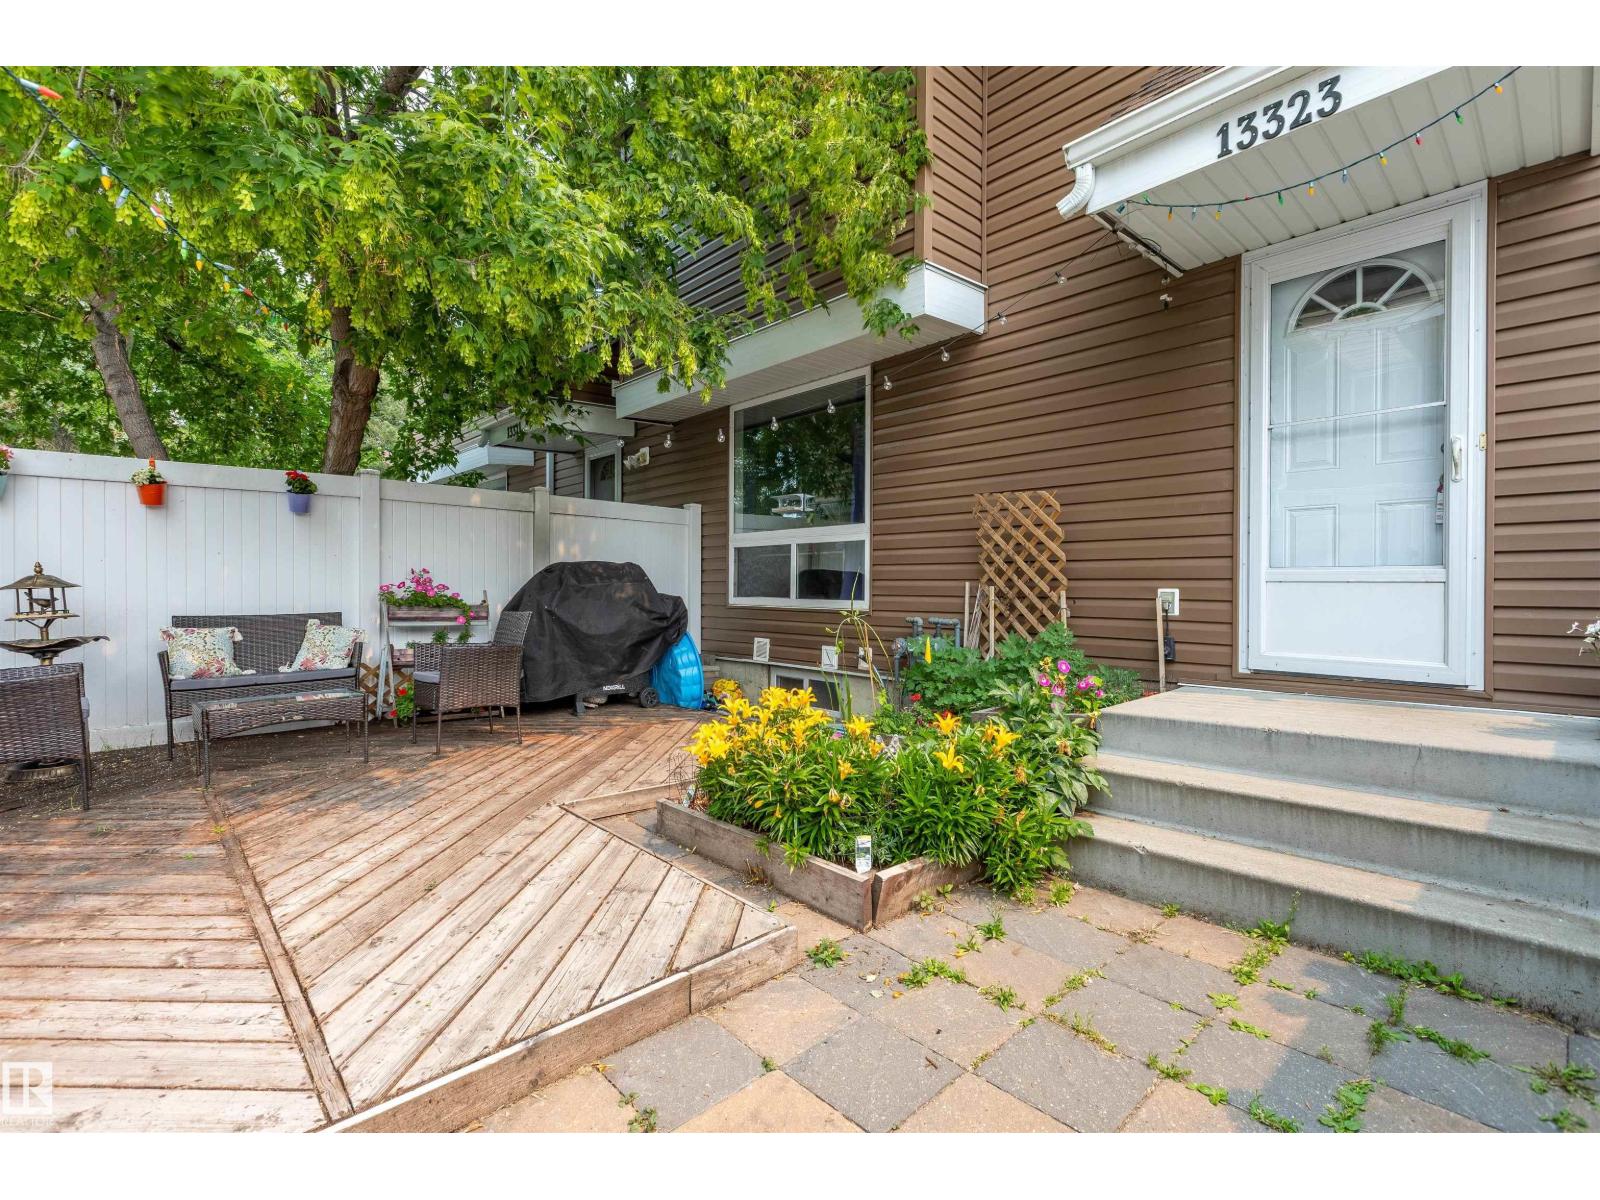
13323 47 St NW
Edmonton, Alberta
Welcome to this fully finished 2-storey townhouse offering 4 bedrooms, den & plenty of space for the whole family! Freshly painted throughout, this move-in-ready home features vinyl plank flooring across the main floor & a bright, functional layout. The inviting living room flows into the dining area & kitchen, complete with ample cabinetry & storage. A 2-piece bathroom with added storage completes the main level. Upstairs you'll find 4 generously sized bedrooms & a full 4-piece bathroom. The finished basement offers a large family room, den, storage area & laundry. Enjoy the fully fenced yard with low-maintenance vinyl fencing & a deck—perfect for relaxing or entertaining. Located close to schools, with an off-leash dog park just a 5-minute walk away and shopping, restaurants, and the LRT station only a 2-minute drive away. New hot water tank (2025)! (id:64174)
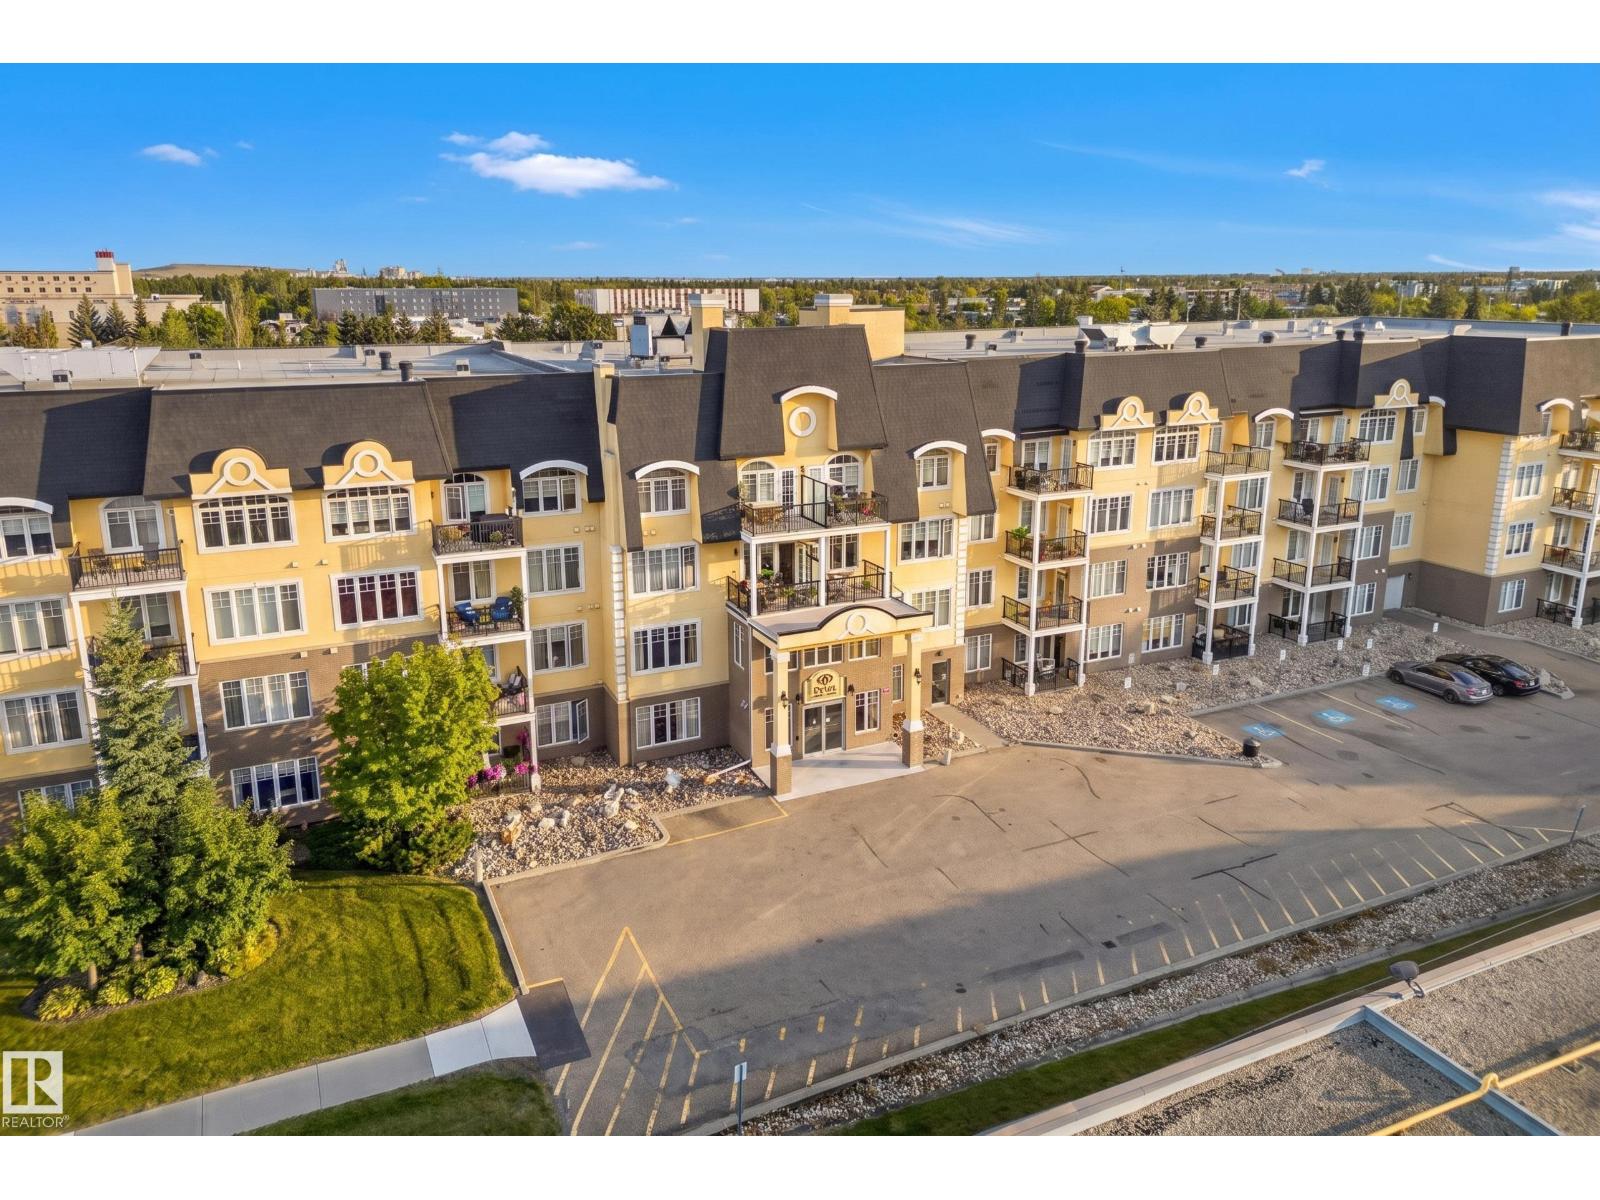
#420 9820 165 St NW
Edmonton, Alberta
Welcome to The Vanier! Built in 2008, this beautifully maintained 55+ residence offers high-end finishing, brand-new balconies and central air conditioning in Edmonton’s west end. This renovated TOP-FLOOR, south-facing unit offers 693 sq. ft.of bright, functional living space. The open-concept layout features upgraded laminate flooring, a spacious great room and a stylish kitchen with high-end cabinetry, ample counter space and a large island. The south-facing living room is filled with natural light and offers direct access to the private balcony. The primary bedroom features a walk-in closet and convenient cheater ensuite access to the updated 3-piece bathroom with a newer oversized glass walk-in shower. In-suite laundry, additional storage and custom window coverings add everyday convenience. Heated Titled underground parking w Storage Cage is included. Residents enjoy excellent amenities including a fitness room, card room,guest suite, car wash, meeting room, hobby rooms, shuffleboard and pool table. (id:64174)
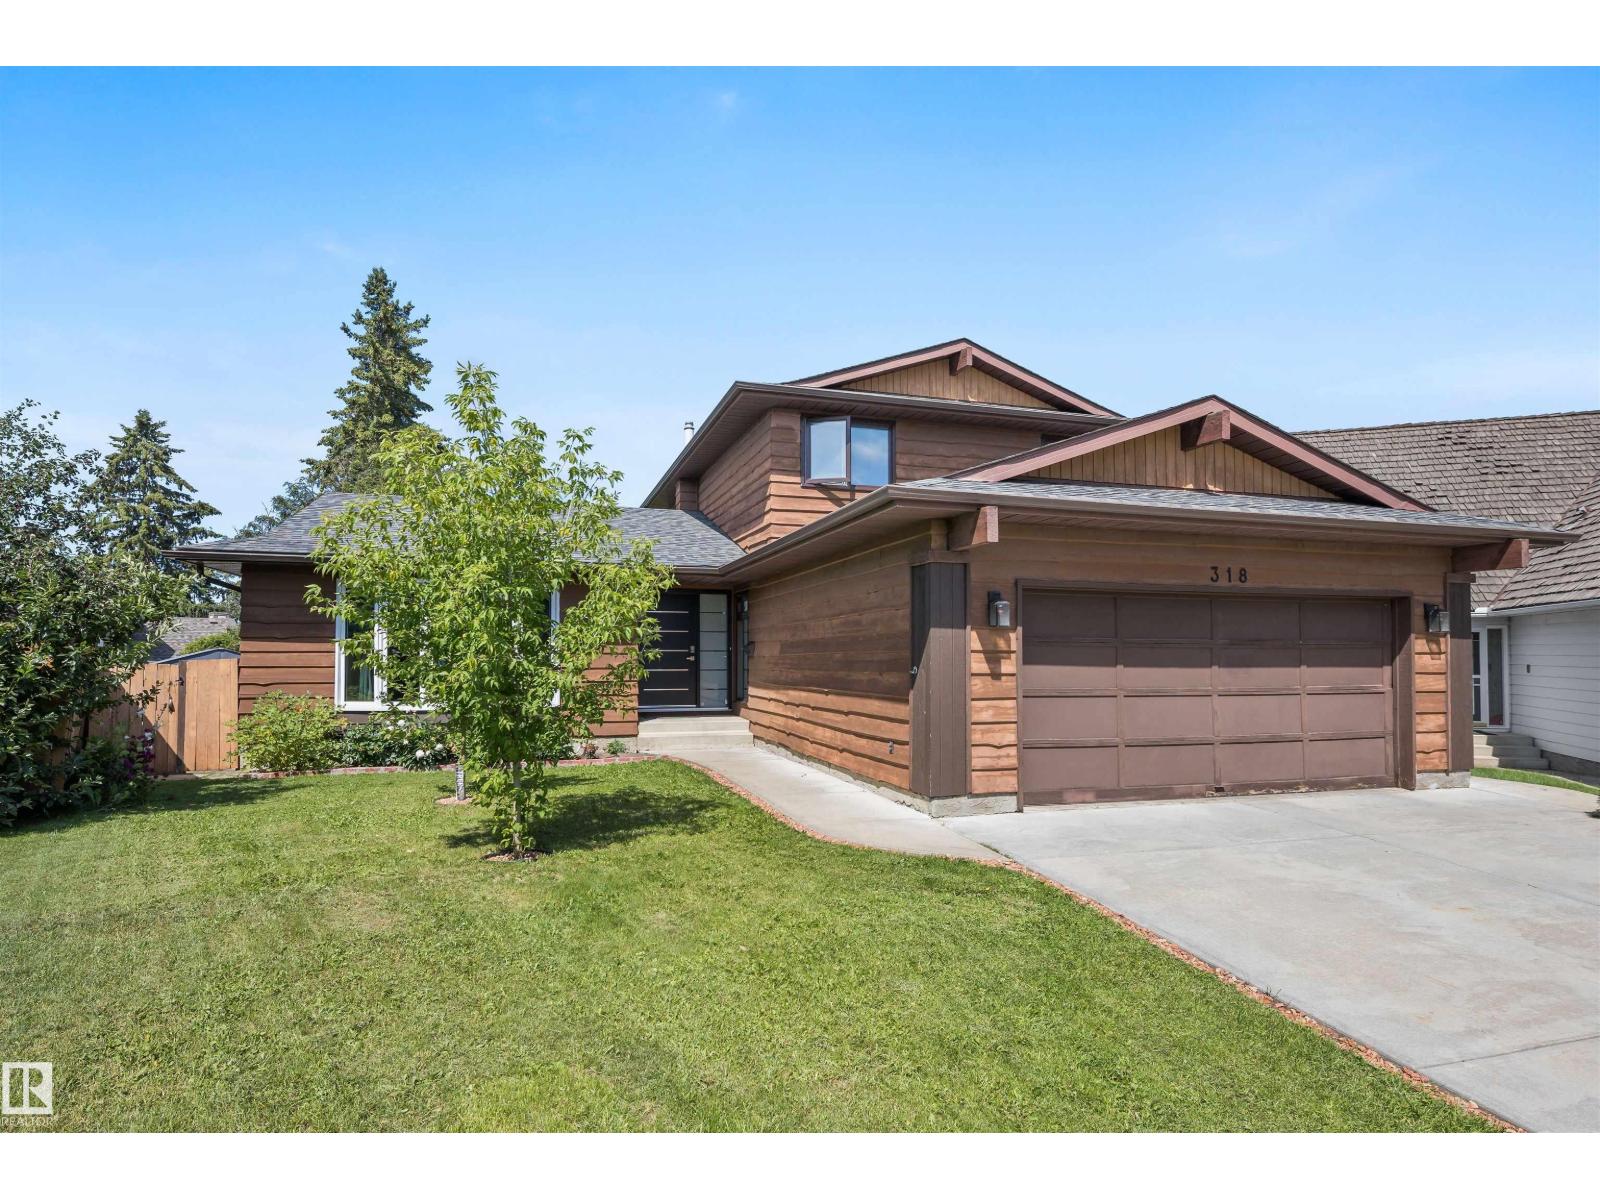
318 Grand Meadow Cr NW
Edmonton, Alberta
Welcome to this beautifully updated family home in the sought-after community of Greenview! Tucked away on a QUIET CUL-DE-SAC, this home sits on a HUGE PIE SHAPED LOT with a stunning park-like backyard, just steps from the MILLWOODS GOLF COURSE, schools, parks and LRT. The renovated kitchen features timeless WHITE CABINETRY, QUARTZ COUNTERTOPS and plenty of storage. MAJOR UPDATES INCLUDE NEW WINDOWS & DOORS ('24), NEW PAINT THROUGHOUT ('26), 2 NEW FURNACES ('23), TANKLESS HOT WATER HEATER & WATER SOFTENER ('23) & NEW SHINGLES ('22). Upstairs offers 3 BEDROOMS, including a spacious primary with a 3-piece ensuite. Main floor laundry adds convenience along with a 4th BEDROOM. The fully finished basement includes an large family room and ample storage along with a 3-PIECE BATHROOM. This move-in-ready home combines an unbeatable location, thoughtful updates and incredible outdoor space. Don’t miss this Greenview gem! (id:64174)
8910 7 Av SW
Edmonton, Alberta
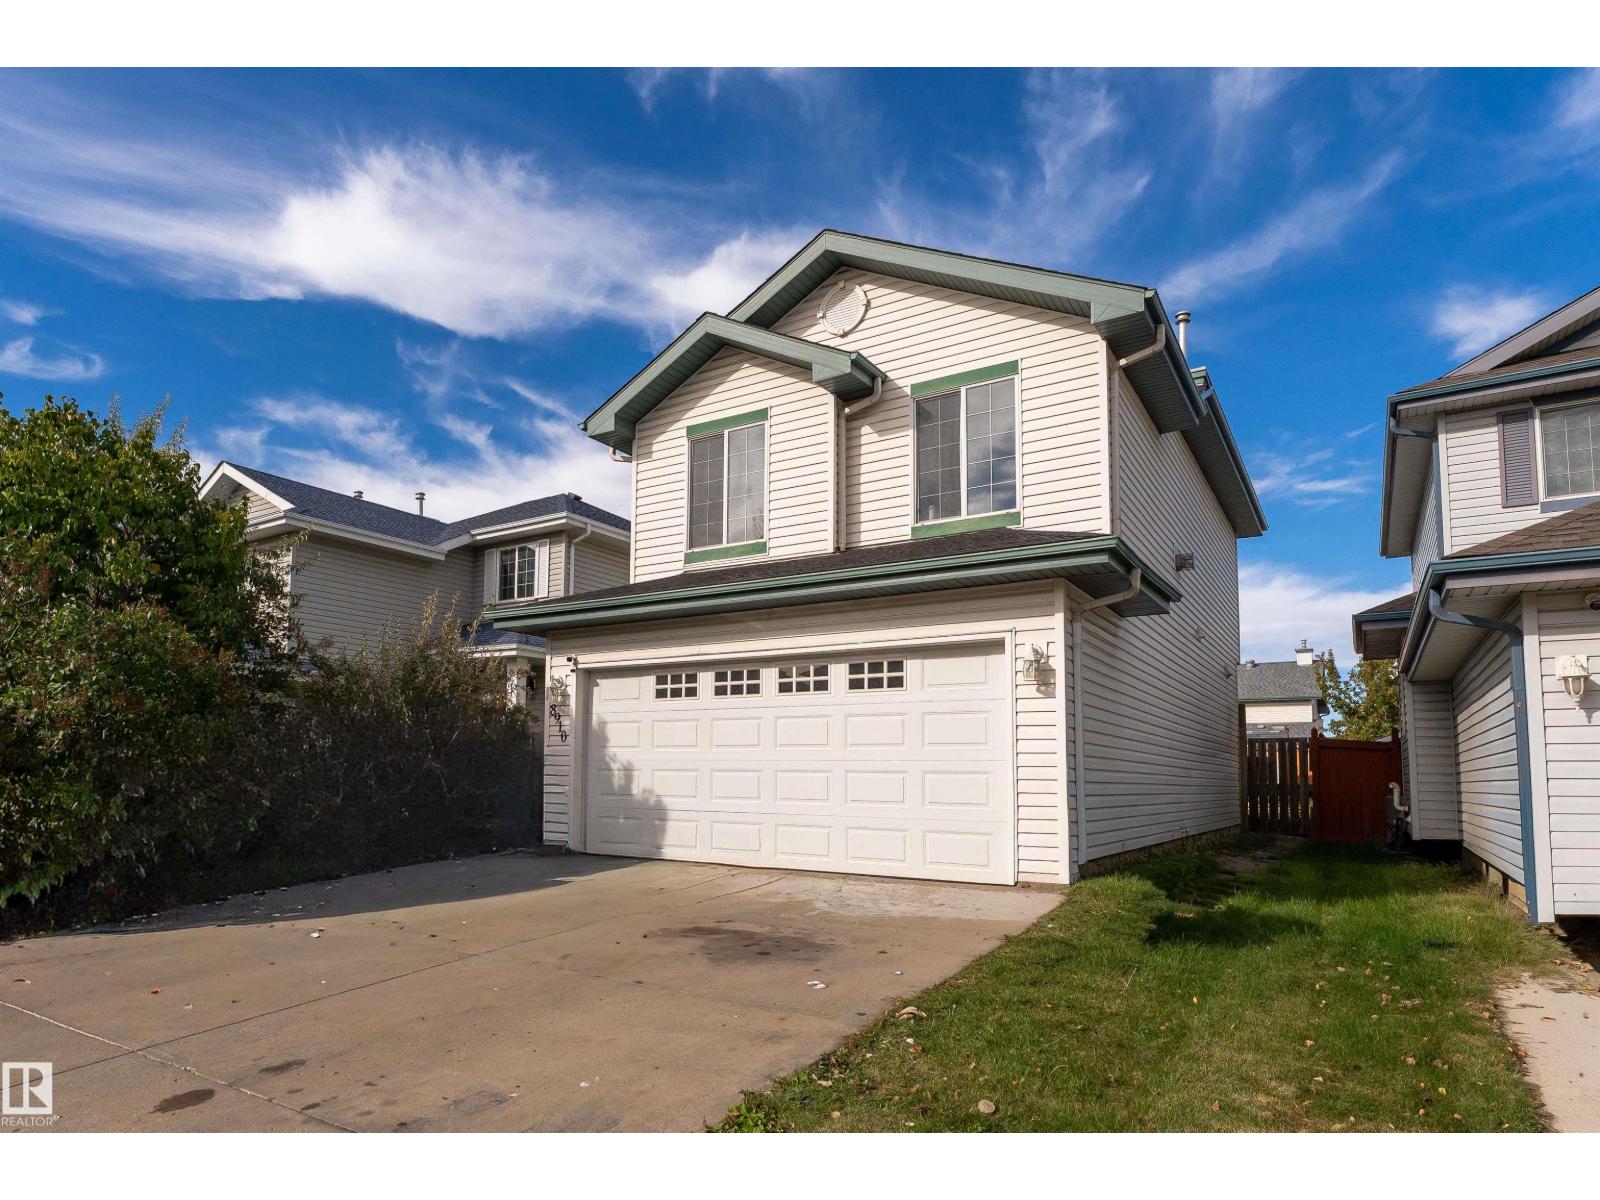
MOVE-IN READY in Ellerslie Crossing! This well-kept 2-storey delivers the updates, space & location today's buyers are looking for. Enjoy NEW VINYL PLANK flooring, NEWER SHINGLES, a NEWER FURNACE and stainless steel appliances including a NATURAL GAS STOVE. The bright main floor features an open-concept living and kitchen area designed for everyday living and entertaining. The kitchen offers a walk-in pantry, plenty of cabinetry and a large island with sink. Upstairs you'll find 3 bedrooms plus a spacious BONUS ROOM with fireplace, perfect for movie nights or relaxing at the end of the day. The master bedroom features a walk-in closet and private 4-piece ensuite. The unfinished basement provides additional space ready for your own vision. Outside and enjoy the beautiful deck, HOT TUB and Shed! Located near shopping, schools, Anthony Henday and Highway 2. A fantastic opportunity in a great location. Come see it before it's gone. With major updates already completed, you can move in, settle down and enjoy! (id:64174)
7336 147 Av NW NW
Edmonton, Alberta
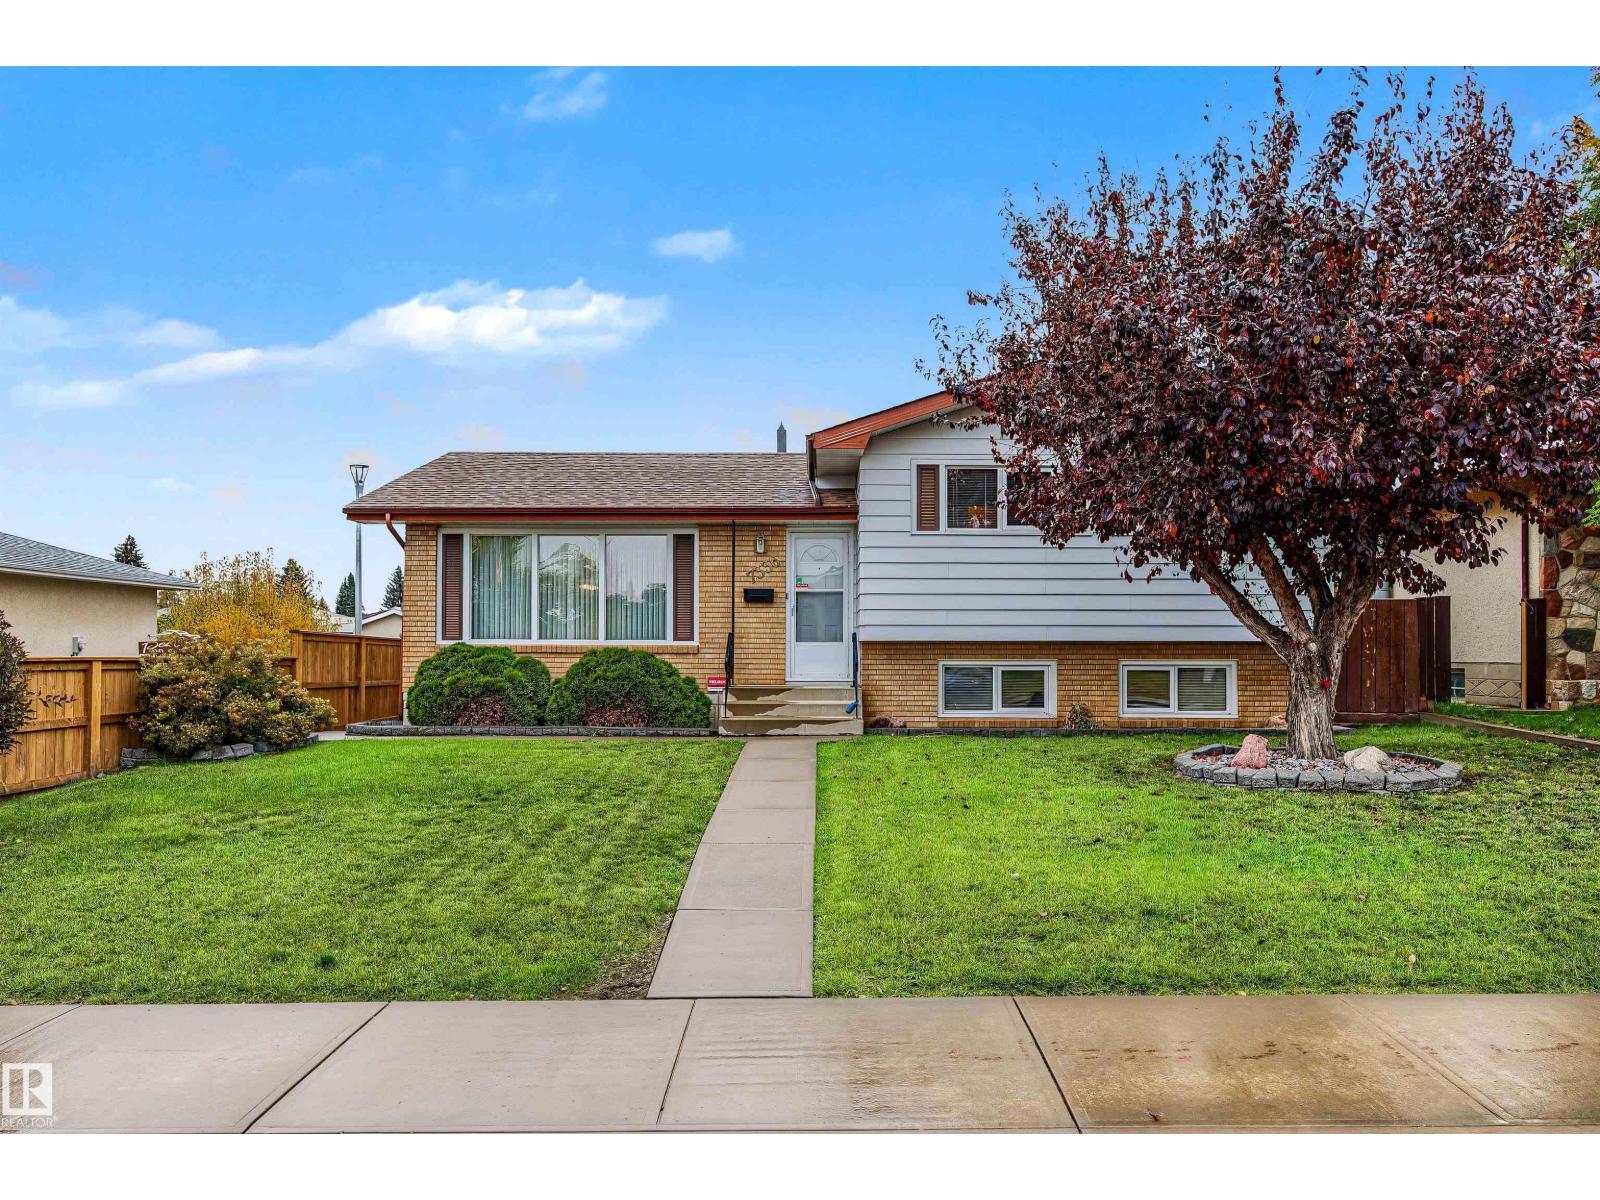
Welcome to this beautifully maintained 4-level split in the desirable community of Kilkenny! Situated on a huge lot, this thoughtfully designed home offers 4 bedrooms and 3 bathrooms, providing plenty of space for families of all sizes. Recent upgrades include a new central A/C, hot water tank, and furnace, ensuring comfort and peace of mind for years to come. The functional layout offers multiple living spaces, perfect for both everyday living and entertaining. Conveniently located near several schools, parks, and Londonderry Shopping Centre, this home combines comfort, space, and accessibility. Whether you're raising a family or simply looking for a well-cared-for property in a fantastic location, this home is built for convenience and ready to welcome its next owners. (id:64174)
10703 6 Av SW
Edmonton, Alberta
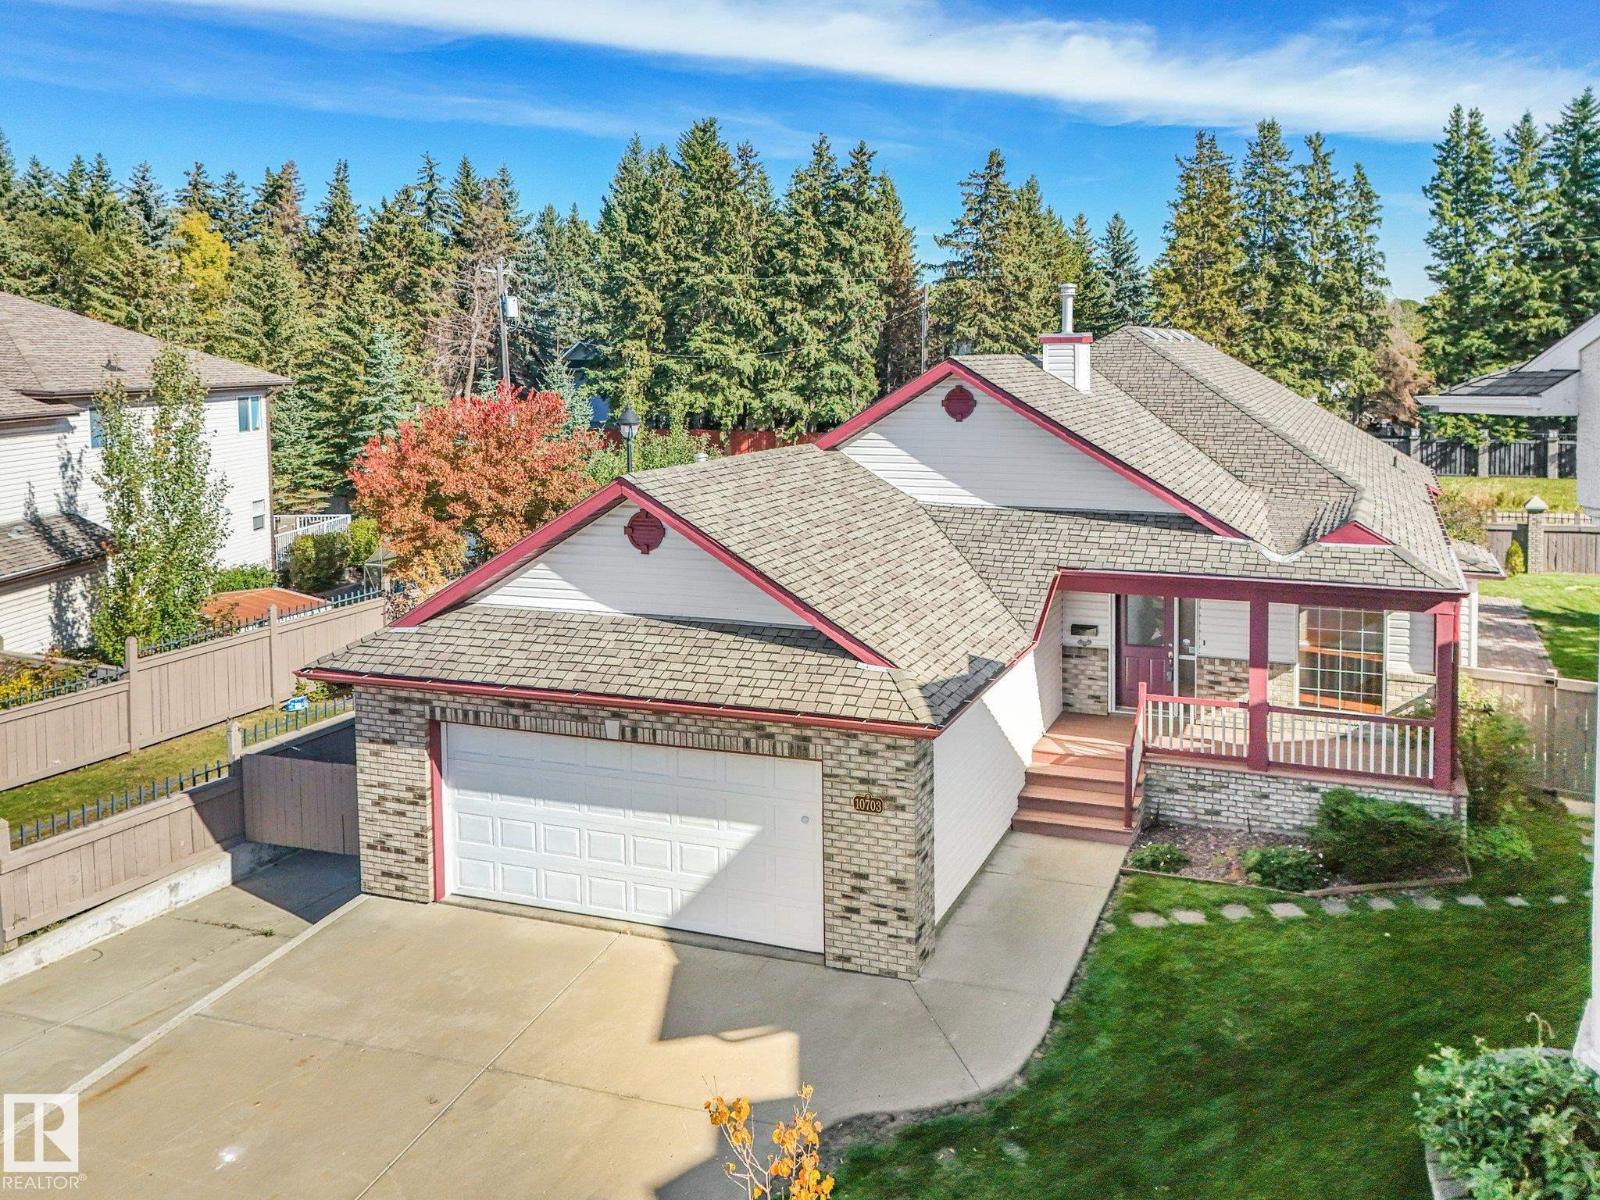
Bungalow living on a quiet SW cul-de-sac. Tucked into a mature neighbourhood on a large pie lot, this 1,585 sq ft (A.G.) home offers four bedrooms, three full bathrooms, and a fully finished basement that adds another 1,396 sq ft of living space. Hardwood and tile run throughout the main floor, where two bedrooms deliver the ease of single-level living. Downstairs, two more bedrooms, a full bathroom, and new carpet are warmed by in-floor heating that keeps things cozy all winter, while central A/C takes care of summer. Step outside to a yard with the kind of space that's hard to find in newer communities. The composite deck makes outdoor living low-maintenance, and a custom R.V. parking pad keeps your trailer or motorhome at home instead of in storage. The cul-de-sac keeps traffic to a minimum, with schools and shopping close by, and easy access to Anthony Henday Drive and Highway 2 puts the rest of the city within reach. What are you waiting for? (id:64174)
3911 Claxton Lo SW
Edmonton, Alberta
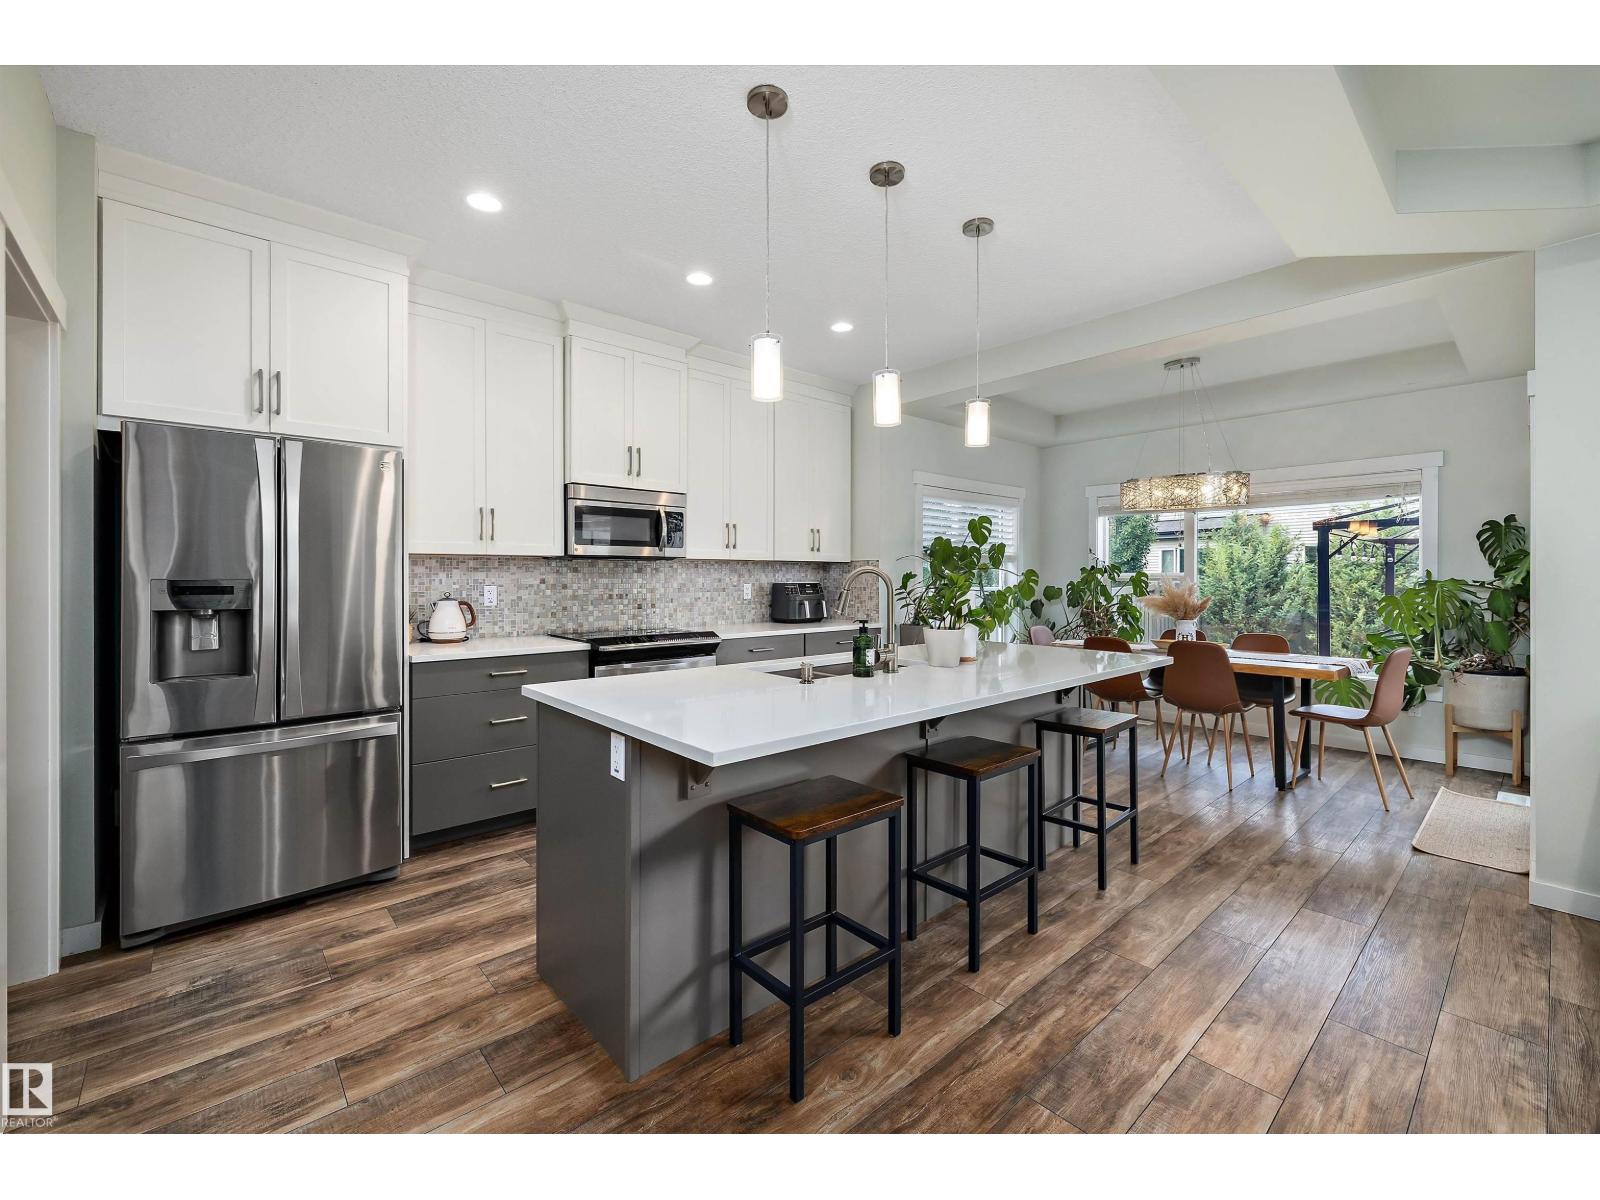
Welcome to Chappelle—this is the one you've been waiting for! This beautifully maintained 1,678 sq.ft. Homes by AVI 2-storey sits on FULL size lot and offers 3 bedrooms, a den, and 2.5 bathrooms. The bright, open-concept main floor showcases stylish wood-grain flooring, a modern colour palette, and a stunning kitchen featuring two-tone cabinetry, quartz countertops, under-cabinet lighting, stainless steel appliances, an induction stove (with gas hookup), and a large island. The inviting living room overlooks the southwest-facing backyard and features a stone-surround gas fireplace with an elegant coffered ceiling. Upstairs you'll find a versatile desk space/reading nook, three spacious bedrooms, and a luxurious primary retreat with a walk-in closet and spa-inspired 5-piece ensuite. Enjoy the landscaped, fenced yard with a two-tier deck and gazebo. Extras include A/C, new 75-gallon hot water tank, 5.1 ceiling speakers, central vac/security rough-ins, a 24' attached garage, and hot/cold exterior taps. (id:64174)
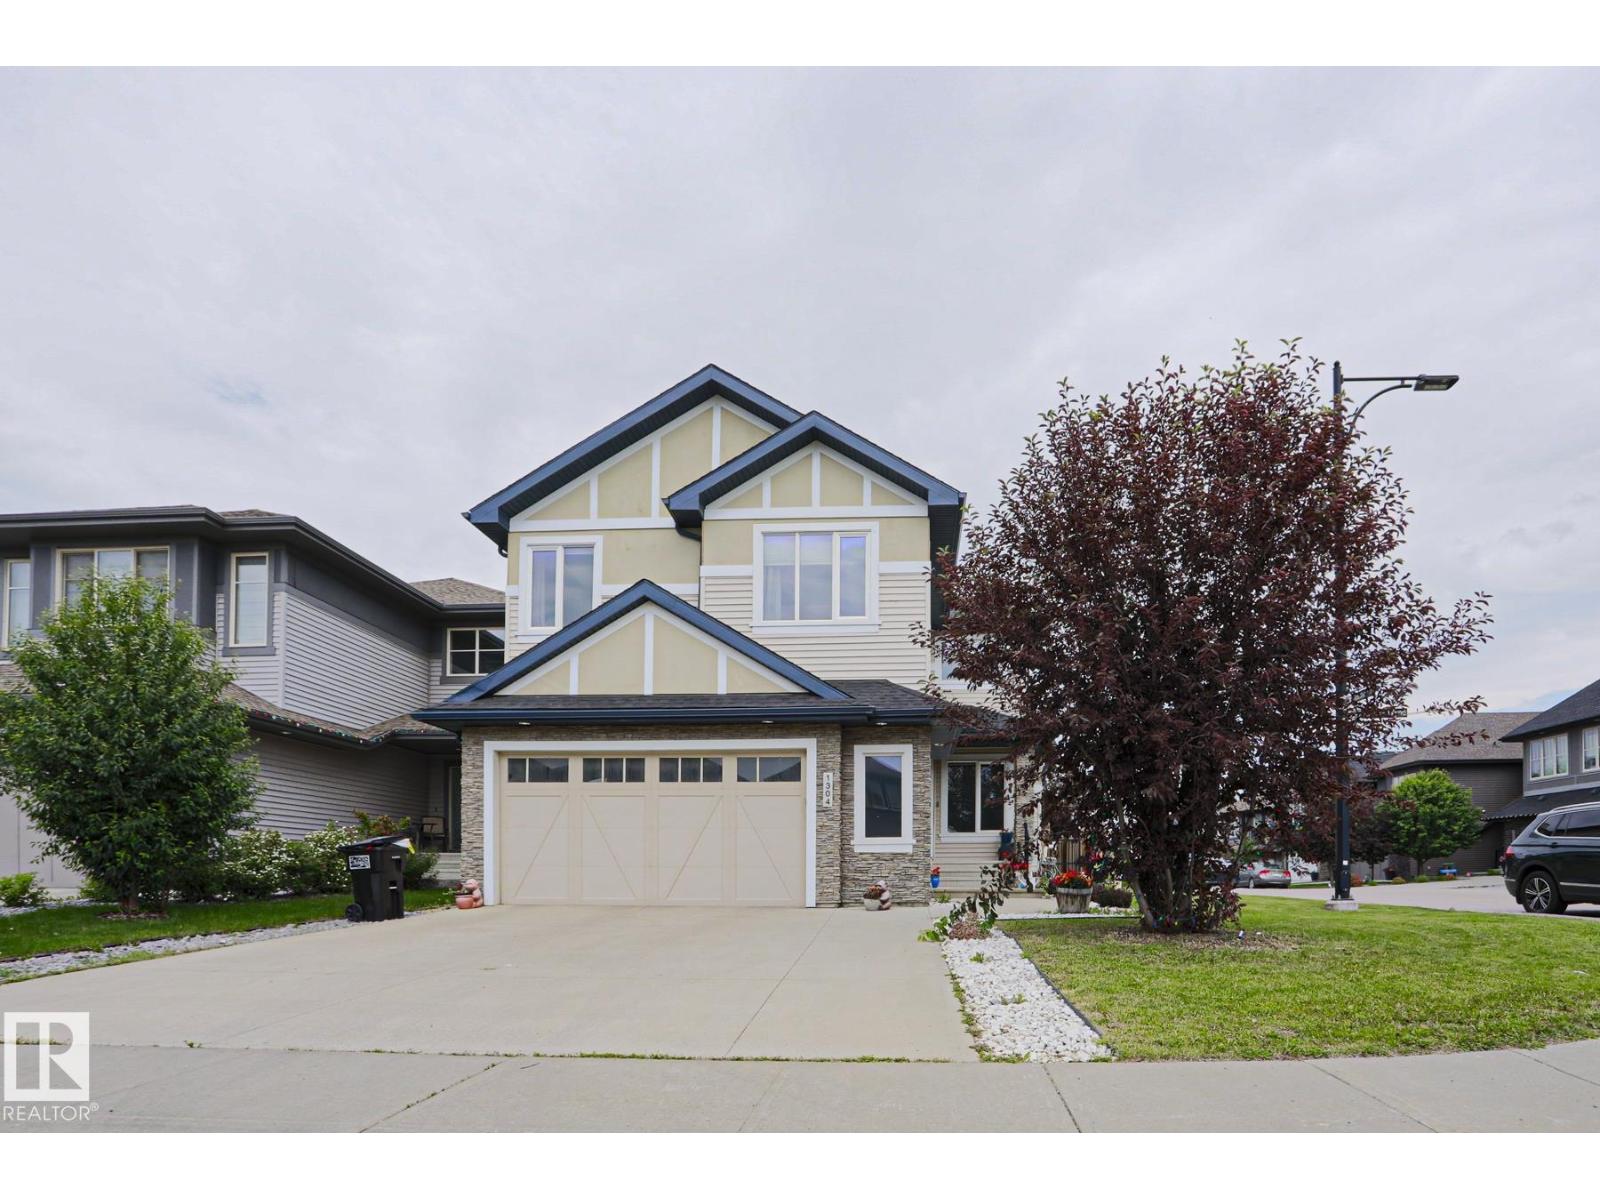
1304 Ainslie Wd SW
Edmonton, Alberta
Welcome to this exceptional 2,574 sq. ft. executive home designed for modern living. The open-concept main floor showcases soaring open-to-above ceilings, a spacious living room with a gas fireplace, a main floor office, and a chef-inspired kitchen featuring quartz countertops, built-in stainless steel appliances, a gas cooktop, a large island, walk-through butler's pantry, and a beverage fridge. Upstairs offers a bright bonus room, an impressive primary retreat with a spa-inspired 5-piece ensuite and walk-in closet, plus two additional oversized bedrooms with walk-in closets and a second 5-piece bathroom. The unspoiled basement provides endless possibilities for future development. Thoughtfully upgraded with central air conditioning, Google Nest thermostat, built-in ceiling speakers, smart lighting, Hunter Douglas remote-controlled blinds, Alarm.com security system with smart locks and garage access, LED lighting throughout, a natural gas BBQ hookup, and a custom patio. (id:64174)
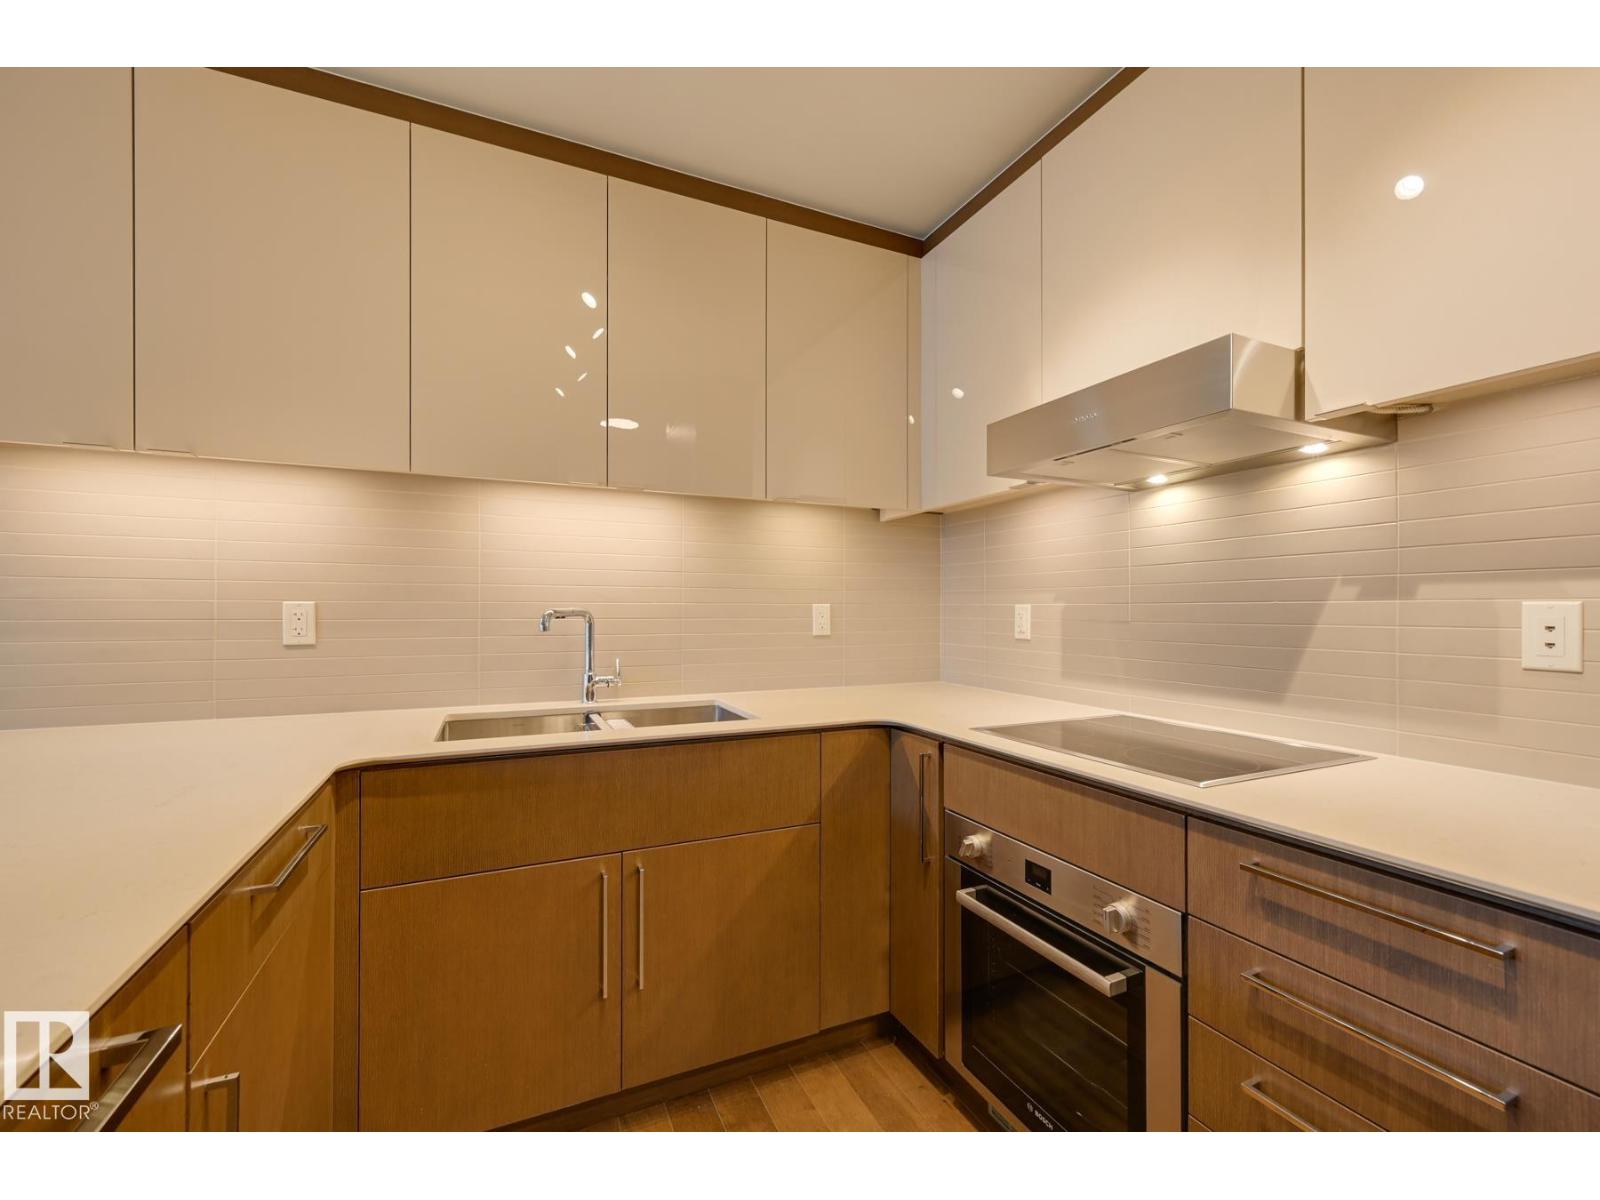
#3306 10360 102 St NW
Edmonton, Alberta
Beautiful 2-Bedroom, 2 Full Bathroom suite available at the Legends Private Residences. Favorite features include a clean and linear layout, spacious peninsula kitchen with additional span of upper cabinets, fully integrated appliances, and ceaserstone island with seating. Modern luxuries include floor-to-ceiling windows, neutral roller shades, natural hardwood floors, tile surfaces in both bathrooms, full temperature control with a/c, and convenient in-suite laundry. The property offers scenic city views from an inviting East facing balcony. ICE District’s central location encourages a true walk-indoors experience with pedway access to Rogers Place, the financial core, groceries, public transit + so much more. World-class JW Marriott shared facilities include spa with indoor pool + steam areas, ARCHETYPE fitness facility, 24/7 concierge/security presences, valet and numerous dining choices at your doorstep! (id:64174)
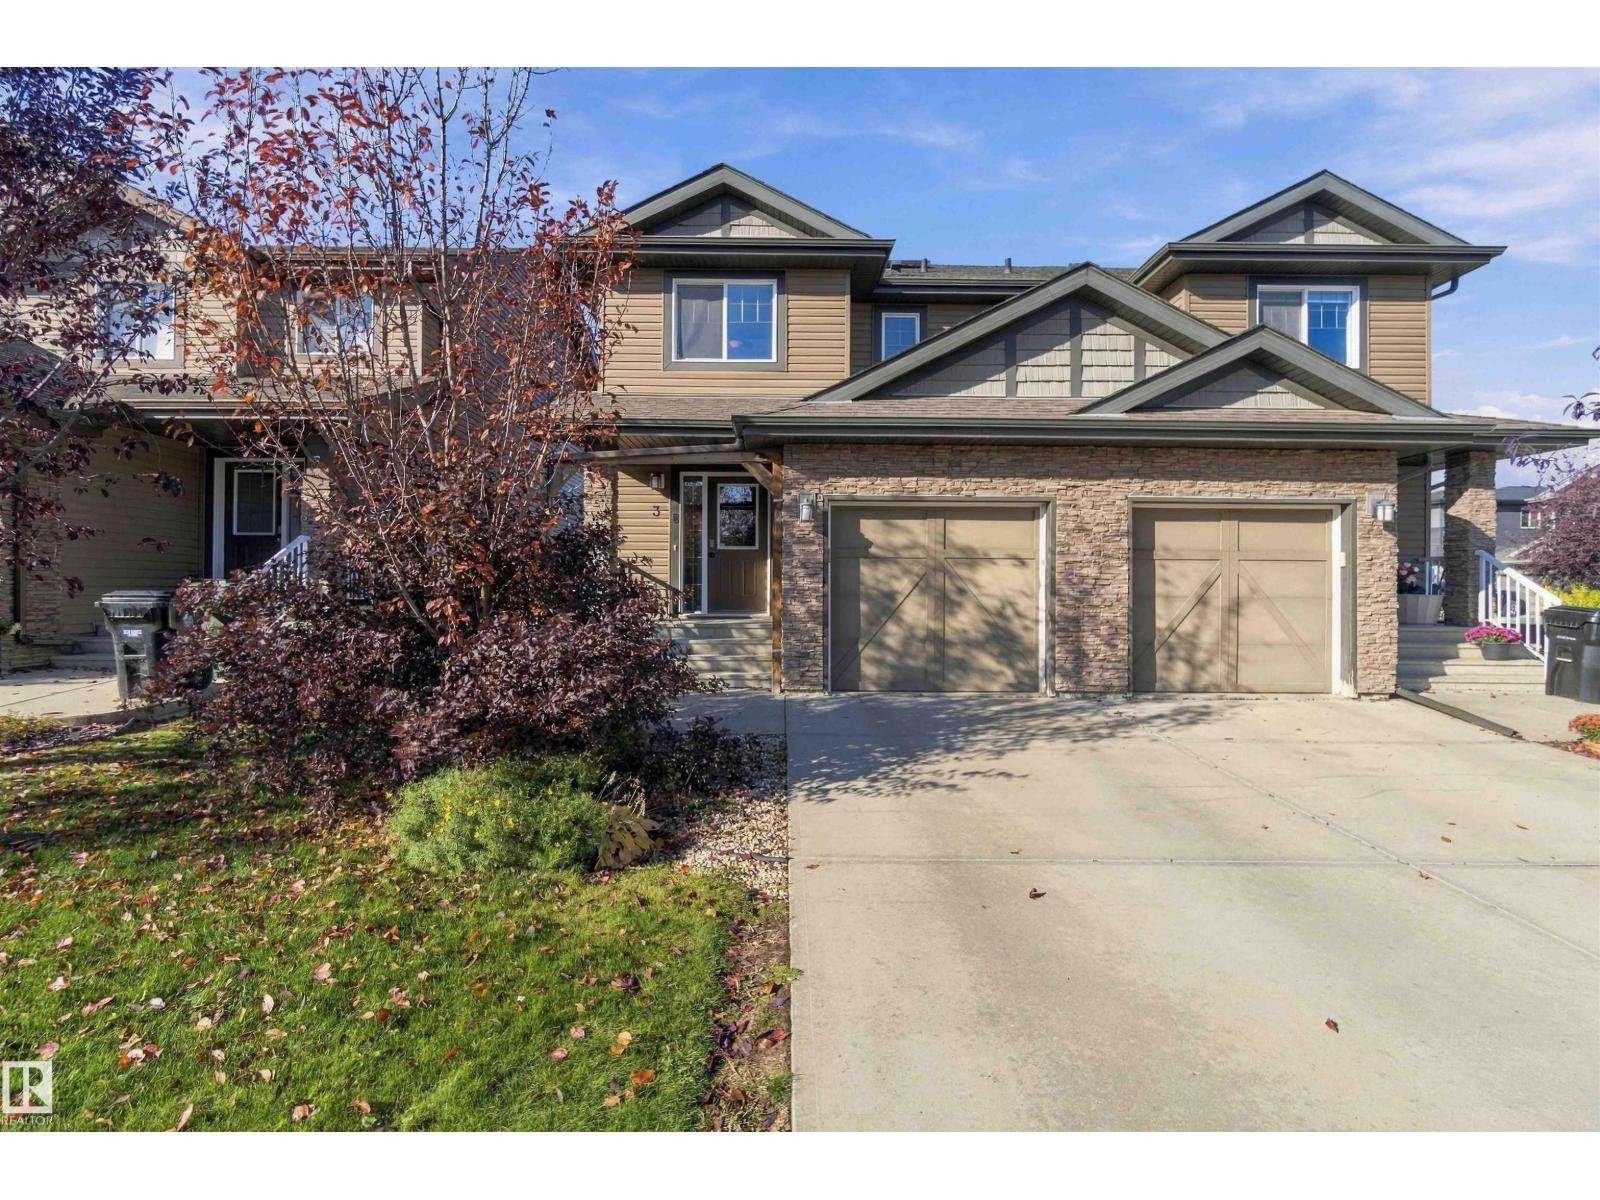
3 Peter St
Spruce Grove, Alberta
INCREDIBLE! FULLY FINISHED BASEMENT! SOLAR! UPGRADED! WELCOME TO ONE OF SPRUCE GROVE'S BEST; 3 PETER STREET! THIS 2015 BUILT HOME HAS IT ALL! KITCHEN INCLUDES VINYL PLANK FLOORS, A WATERED ISLAND WITH SINGLE LEVEL EATING BAR, STAINLESS STEEL APPLIANCES, CUSTOM TILE BACKSPLASH, UPGRADED CABINETRY, AND A CORNER WALK-IN PANTRY. MAIN FLOOR LIVING ROOM IS SPACIOUS WITH AN ELECTRIC FIREPLACE. DINING ROOM HAS SLIDING DOORS LEADING ONTO WEST FACING EXTERIOR DECKING. MAIN FLOOR ALSO HAS A SPACIOUS ENTRANCE AND A HALF BATHROOM. THERE ARE 3 UPPER LEVEL BEDROOMS. THE PRIMARY BEDROOM HAS A LARGE WALK-IN CLOSET. ENSUITE HAS A BENCHED SHOWER WITH GLASS SLIDING DOOR. UPPER LEVEL ALSO HAS A FULL BATH AND LAUNDRY. BASEMENT HAS BEEN FINISHED WITH A LARGE FAMILY/ENTERTAINMENT ROOM, BATHROOM, DEN, AND STORAGE. WEST FACING BACKYARD HAS BEEN PROFESSIONALLY LANDSCAPED! YARD IS ALSO FENCED WITH A STORAGE SHED. HOME HAS INSTALLED/ACTIVE SOLAR PANELS. ATTACHED GARAGE IS SINGLE. HOME HAS ROUGHED IN AIR CONDITIONING. (id:64174)
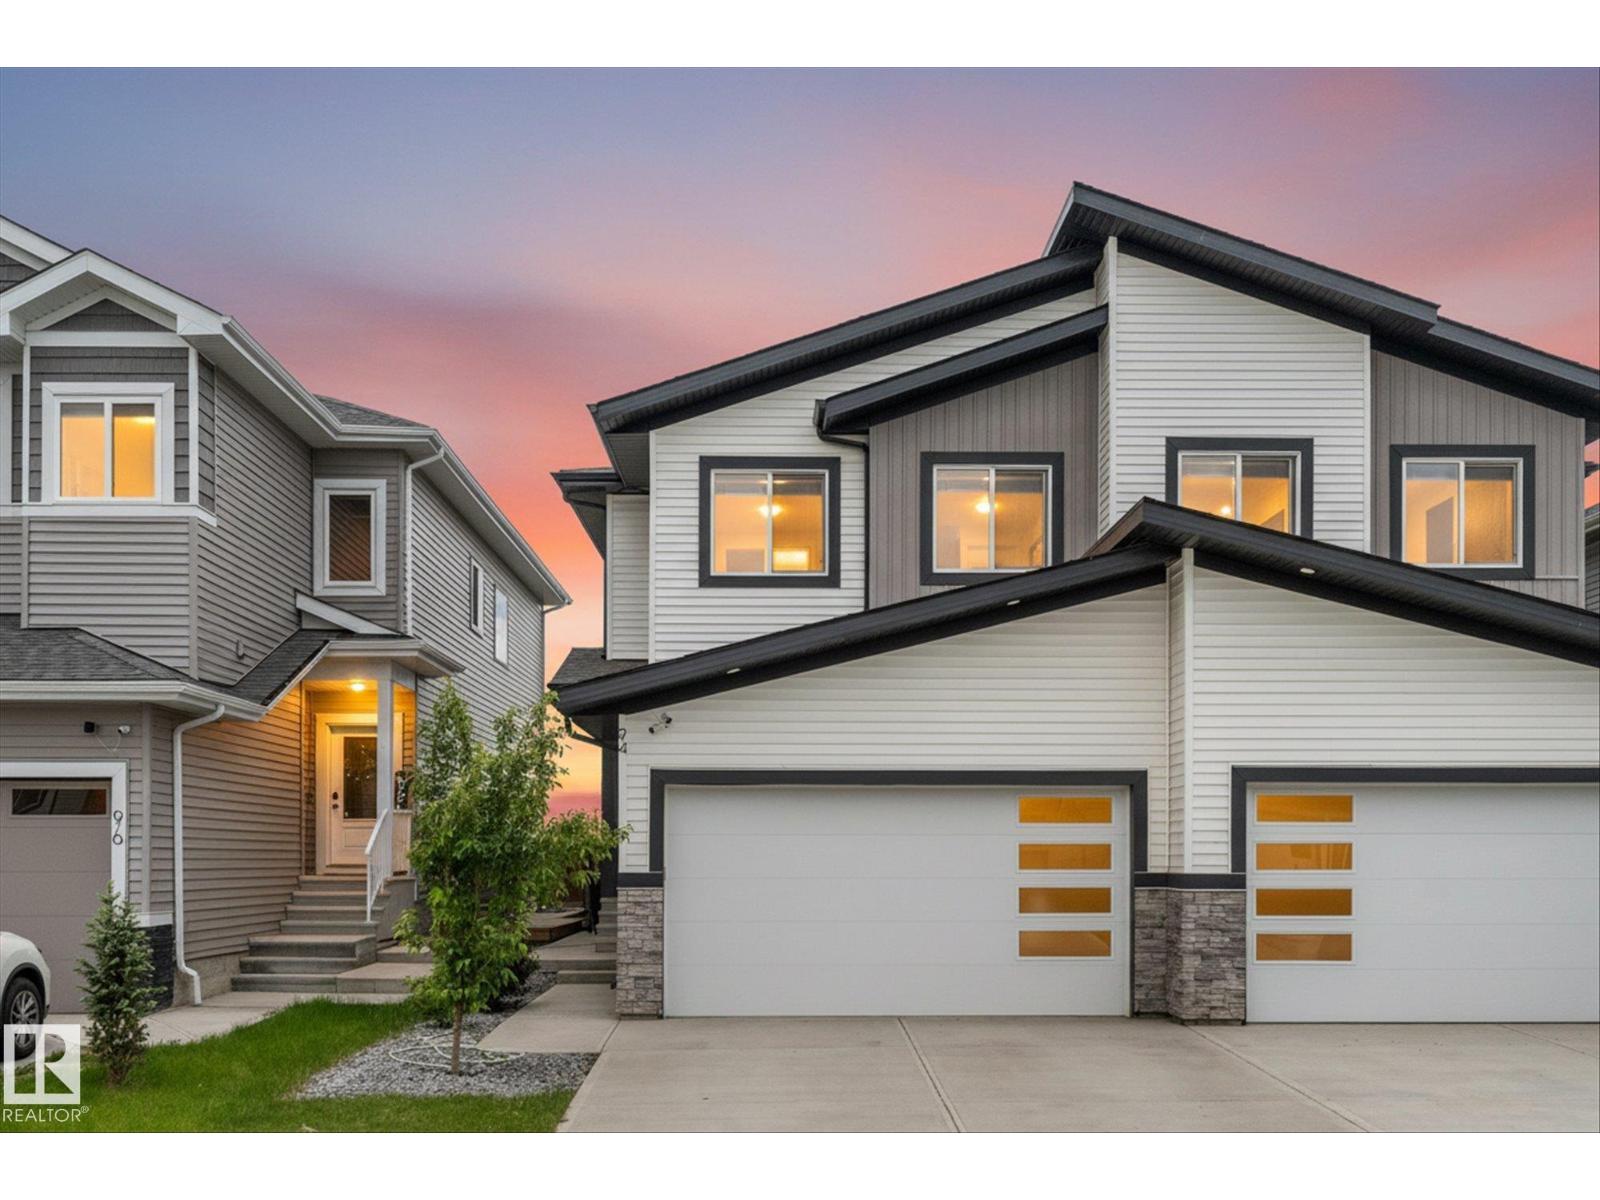
94 Elm St
Fort Saskatchewan, Alberta
Welcome to this exceptional property, with the rare opportunity to purchase the adjoining half as well! This beautifully designed half duplex has a double attached garage and backs directly onto a park! The bright and spacious main floor features a dedicated office and an open concept living area highlighted by soaring 18 foot ceilings. The kitchen is built for both everyday living and entertaining, offering a massive quartz island, abundant counter space, and plenty of cabinetry. Upstairs you'll find three generous bedrooms, including a spacious primary suite complete with a luxurious 5 piece ensuite. A must-see if you are looking for a stunning place to call home, or if you are an investor or multigenerational family wishing to take advantage of this unique side-by-side duplex ownership opportunity (both with side entrances for future development flexiblity) to expand your real estate portfolio. (id:64174)
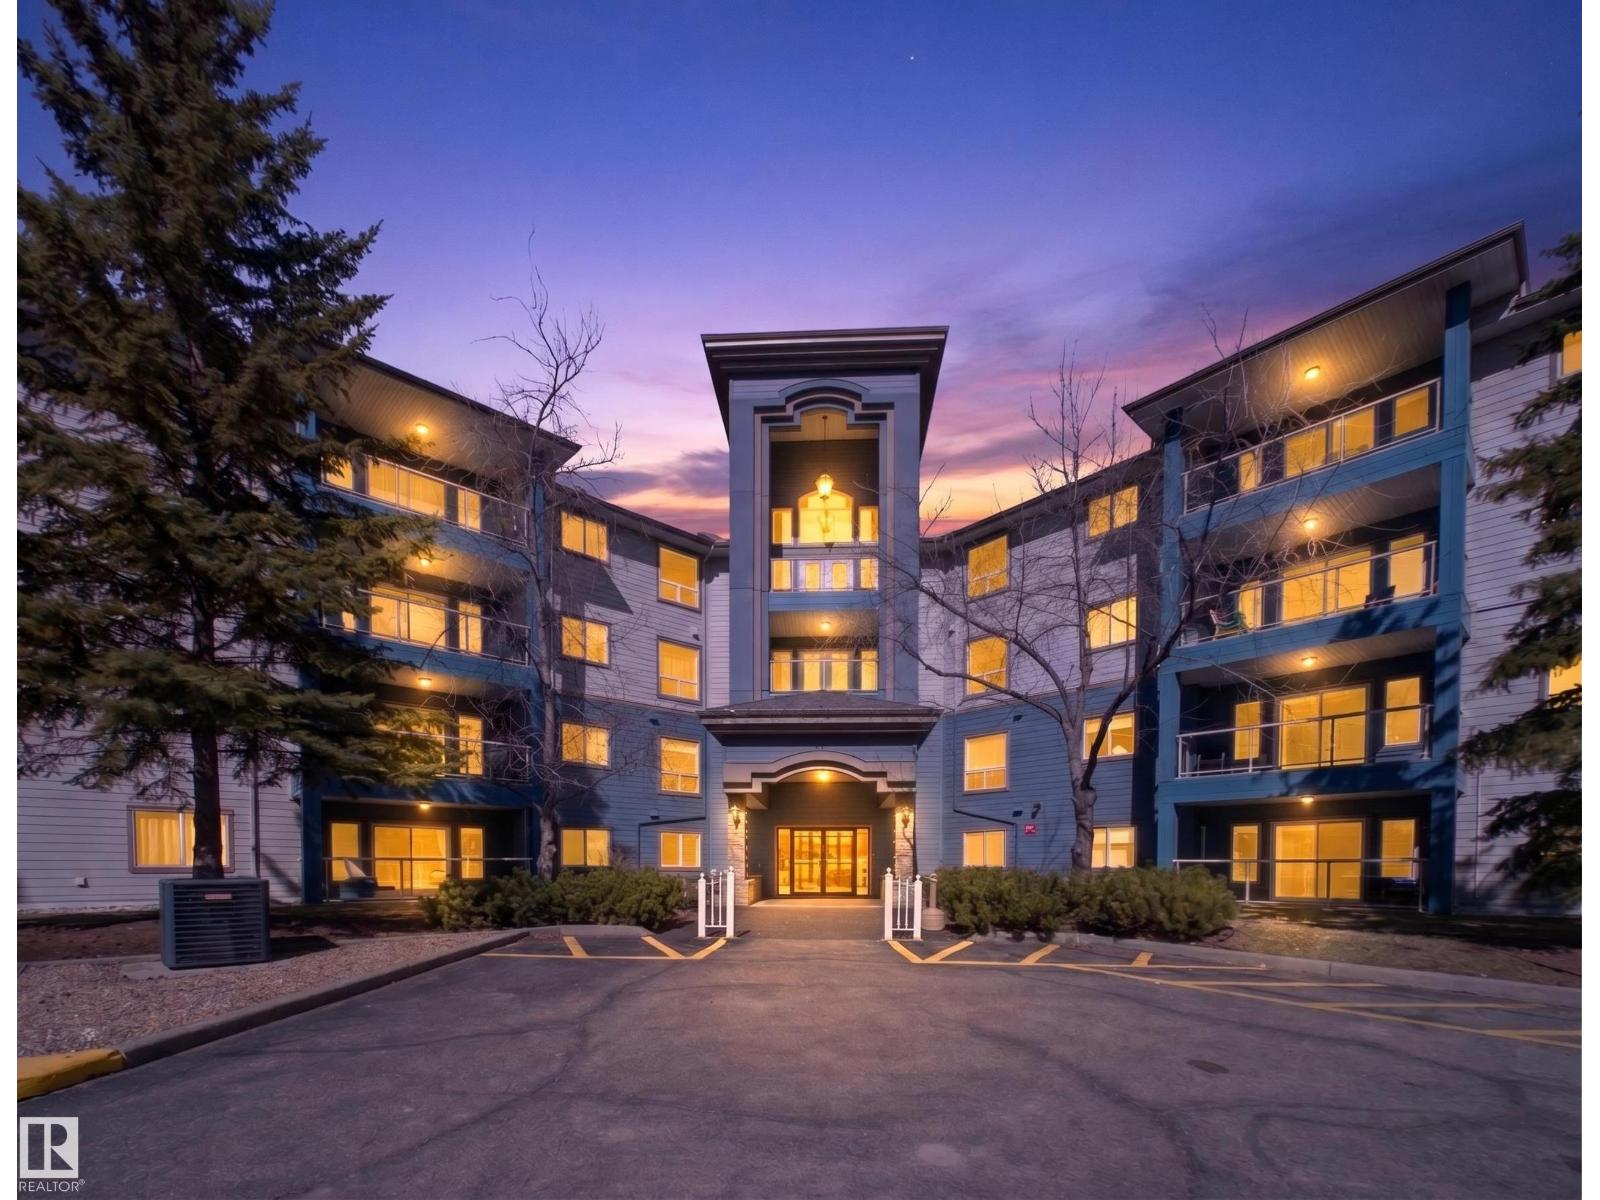
#307 70 Crystal Ln
Sherwood Park, Alberta
Welcome to Heritage Park Place, a desirable 55+ condo community offering comfort, space, and convenience. This immaculate 2-bedroom, third-floor unit offers over 1,100 sq. ft. of bright, open-concept living. The spacious kitchen features an abundance of cabinetry and counter space and flows seamlessly into the dining area and inviting living room. From the living room, step onto the west-facing balcony and enjoy the beautiful views and afternoon sunshine. The generous primary bedroom offers a walk-through closet and private 3-piece ensuite, while the additional 4-piece bathroom provides plenty of space for guests. Enjoy the added comfort of in-suite air conditioning, a convenient laundry/storage room, and a secured storage unit located on the same floor. Heated underground parking is also included.Ideally located close to shopping, restaurants, public transportation, and everyday amenities, Heritage Park Place offers an easy and convenient lifestyle. Pride of ownership is evident throughout this home. (id:64174)
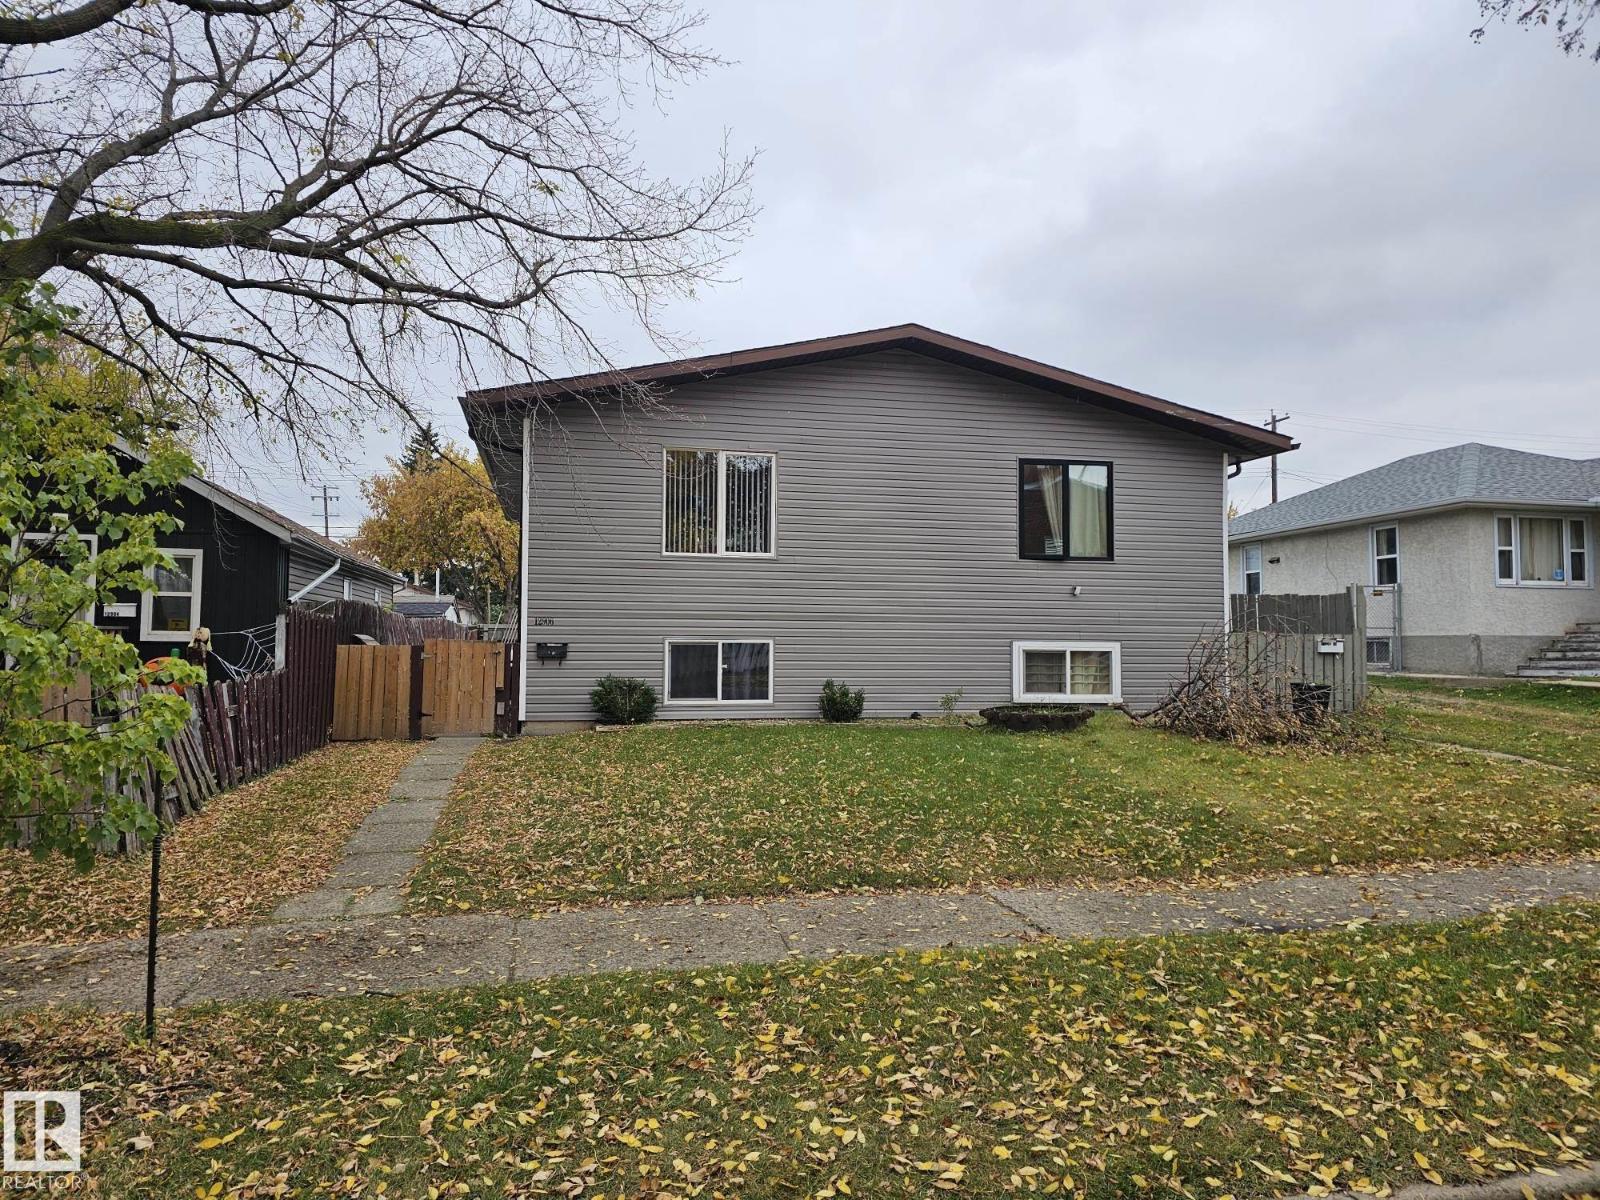
12906-12908 68 St NW
Edmonton, Alberta
Great buy and cashflow Side by Side Duplex that would be a great investment with 2 separate titles. Bilevel Style that is unique in its own way each side has main floor kitchen, main floor living room, main floor half bath, main floor laundry and main floor extra bedroom. Basement has 3 bedrooms and full bathroom. Property has had upgrades over the years including furnaces and water tanks, updated shingles and eaves trough, siding and vinyl windows. (id:64174)
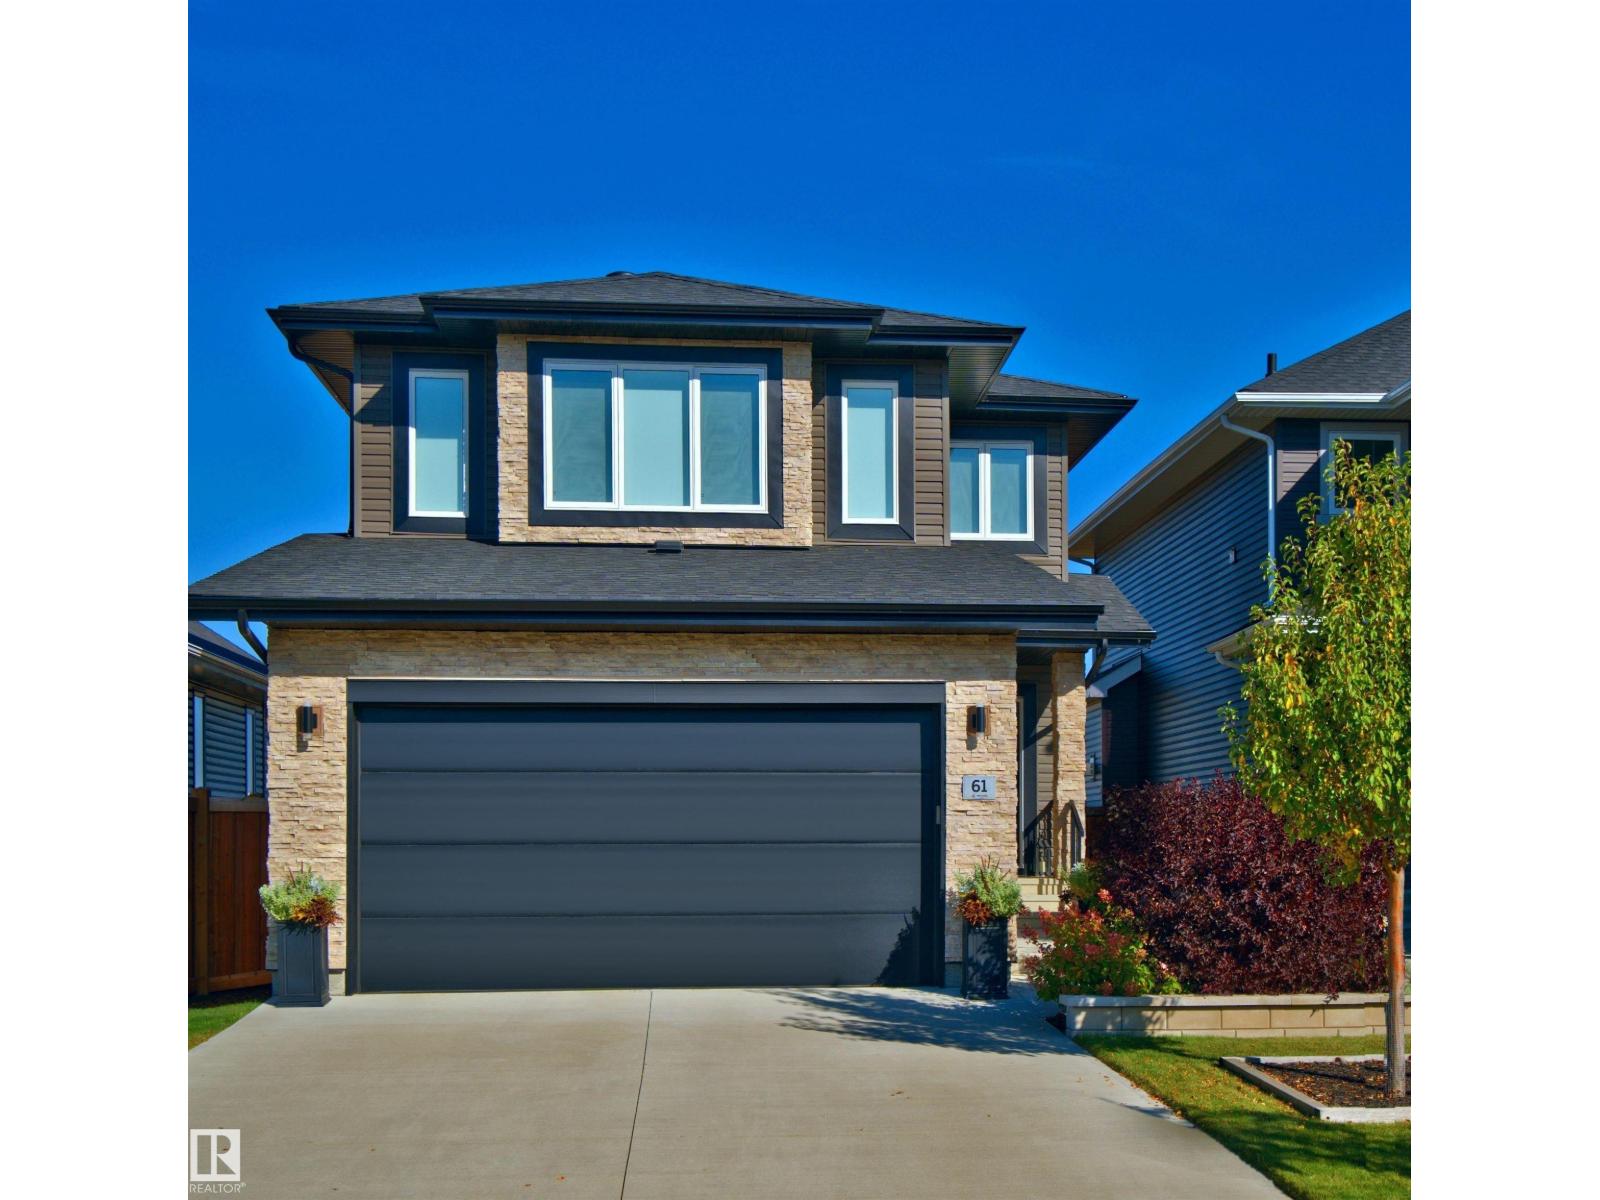
61 Encore Cr
St. Albert, Alberta
Welcome to this beautifully maintained custom-built 2-storey home in the highly desirable community of Erin Ridge North. The bright, open-concept main level features large windows, luxury vinyl plank flooring, quartz countertops, rich solid maple cabinetry, and a convenient walk-through pantry. The kitchen, dining, and living areas connect seamlessly, creating a functional and inviting space for daily living and entertaining. The upper level offers a spacious bonus room, a dedicated laundry room, and two large primary bedrooms, each with its own ensuite and walk-in closet. With a side entrance, the unfinished lower level provides excellent future development potential. The heated garage includes a floor drain and sink with hot and cold taps for added convenience. Located close to parks, walking trails, schools, and everyday amenities, this home offers a fantastic opportunity in one of St. Albert's most desirable neighbourhoods. (id:64174)
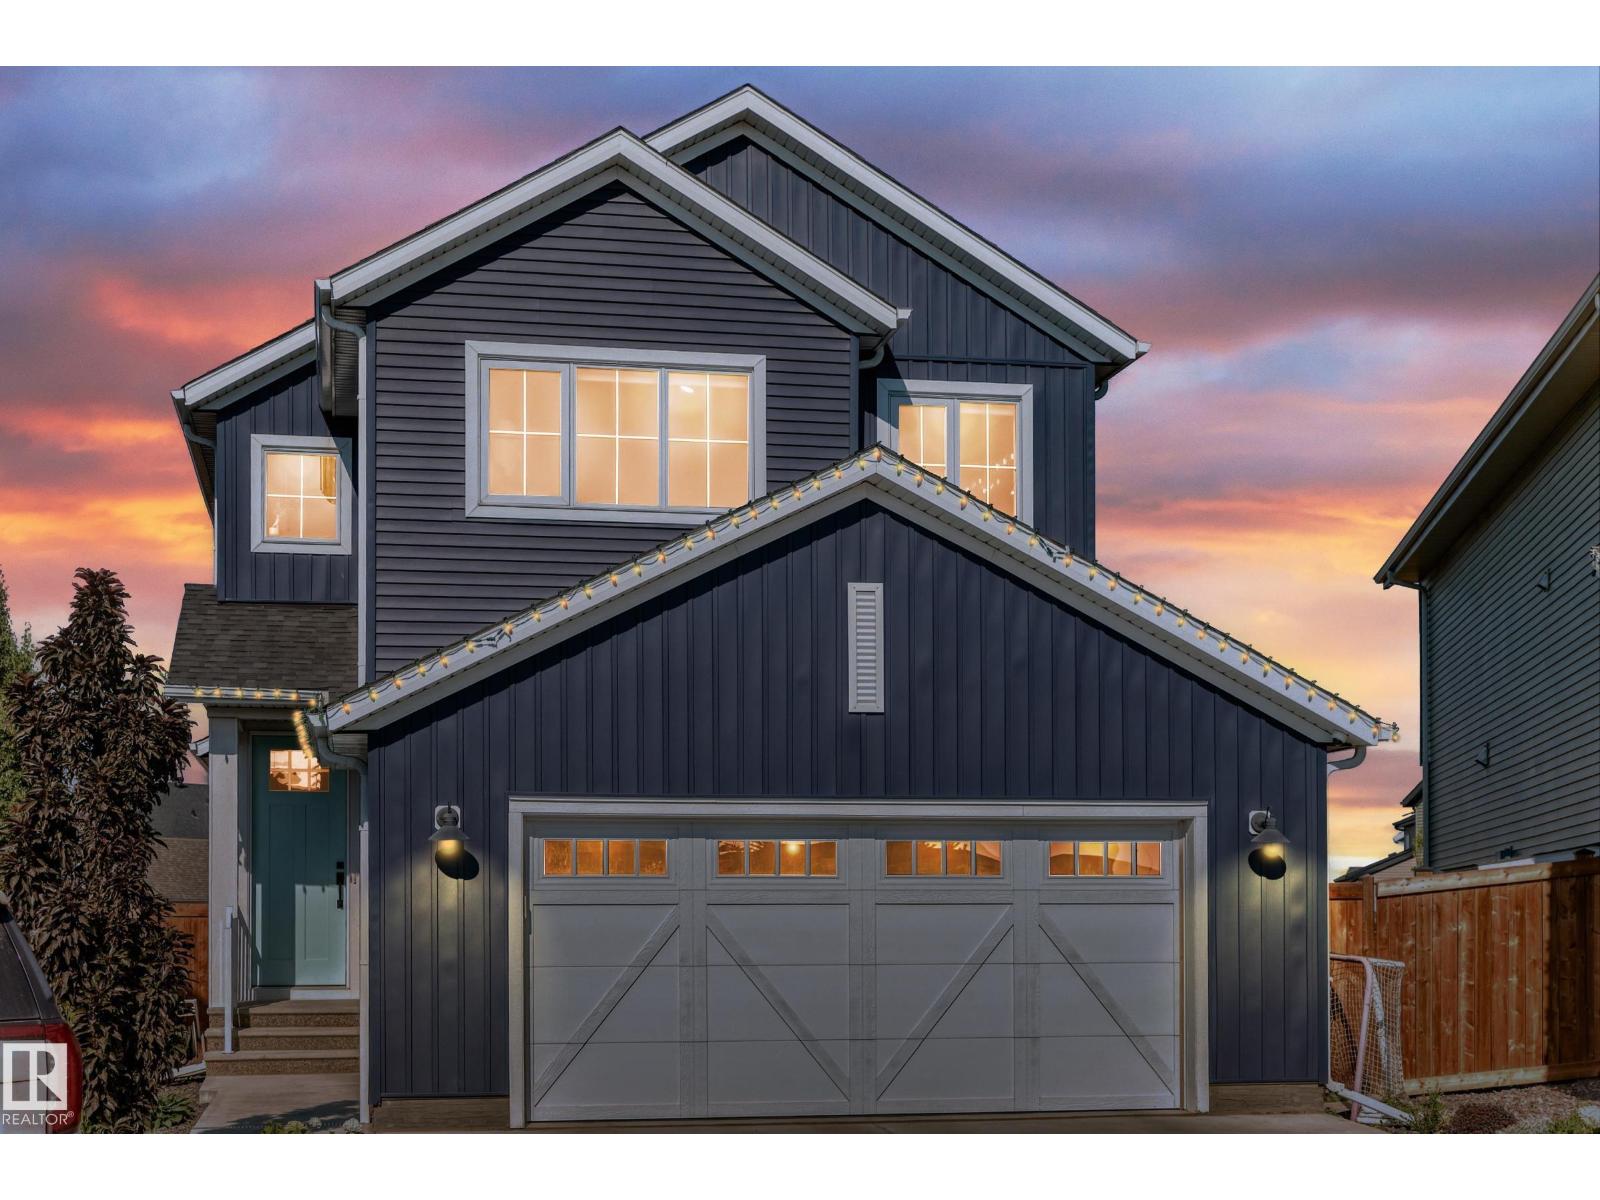
22380 93 Av NW
Edmonton, Alberta
A rare offering of scale and sophistication on a generous pie-shaped lot in a quiet cul-de-sac. This 4-bedroom, 3.5-bath residence features soaring 9-ft ceilings, triple-pane windows, 8-ft doors, upgraded flooring, custom millwork and Control4 automation. The chef’s kitchen impresses with rich oak cabinetry, extended island, custom wood hood, farmhouse sink and Jenn Air appliances. The vaulted primary suite is a private sanctuary with heated-tile ensuite, oversized freestanding tub and custom steam shower. The fully finished basement features a quartz wet bar, beverage fridge and full bath. Throughout: built-in speakers, automated Hunter Douglas blinds, upgraded lighting and 200-amp service. Outside: 24’ x 24’ oversized garage with gas line, widened driveway, composite deck with glass railing and pergola, privacy fencing, stone patio with firepit, irrigation, dog run, room for detached garage and hot tub hookup. Secluded yet connected to Anthony Henday, amenities and recreation. (id:64174)
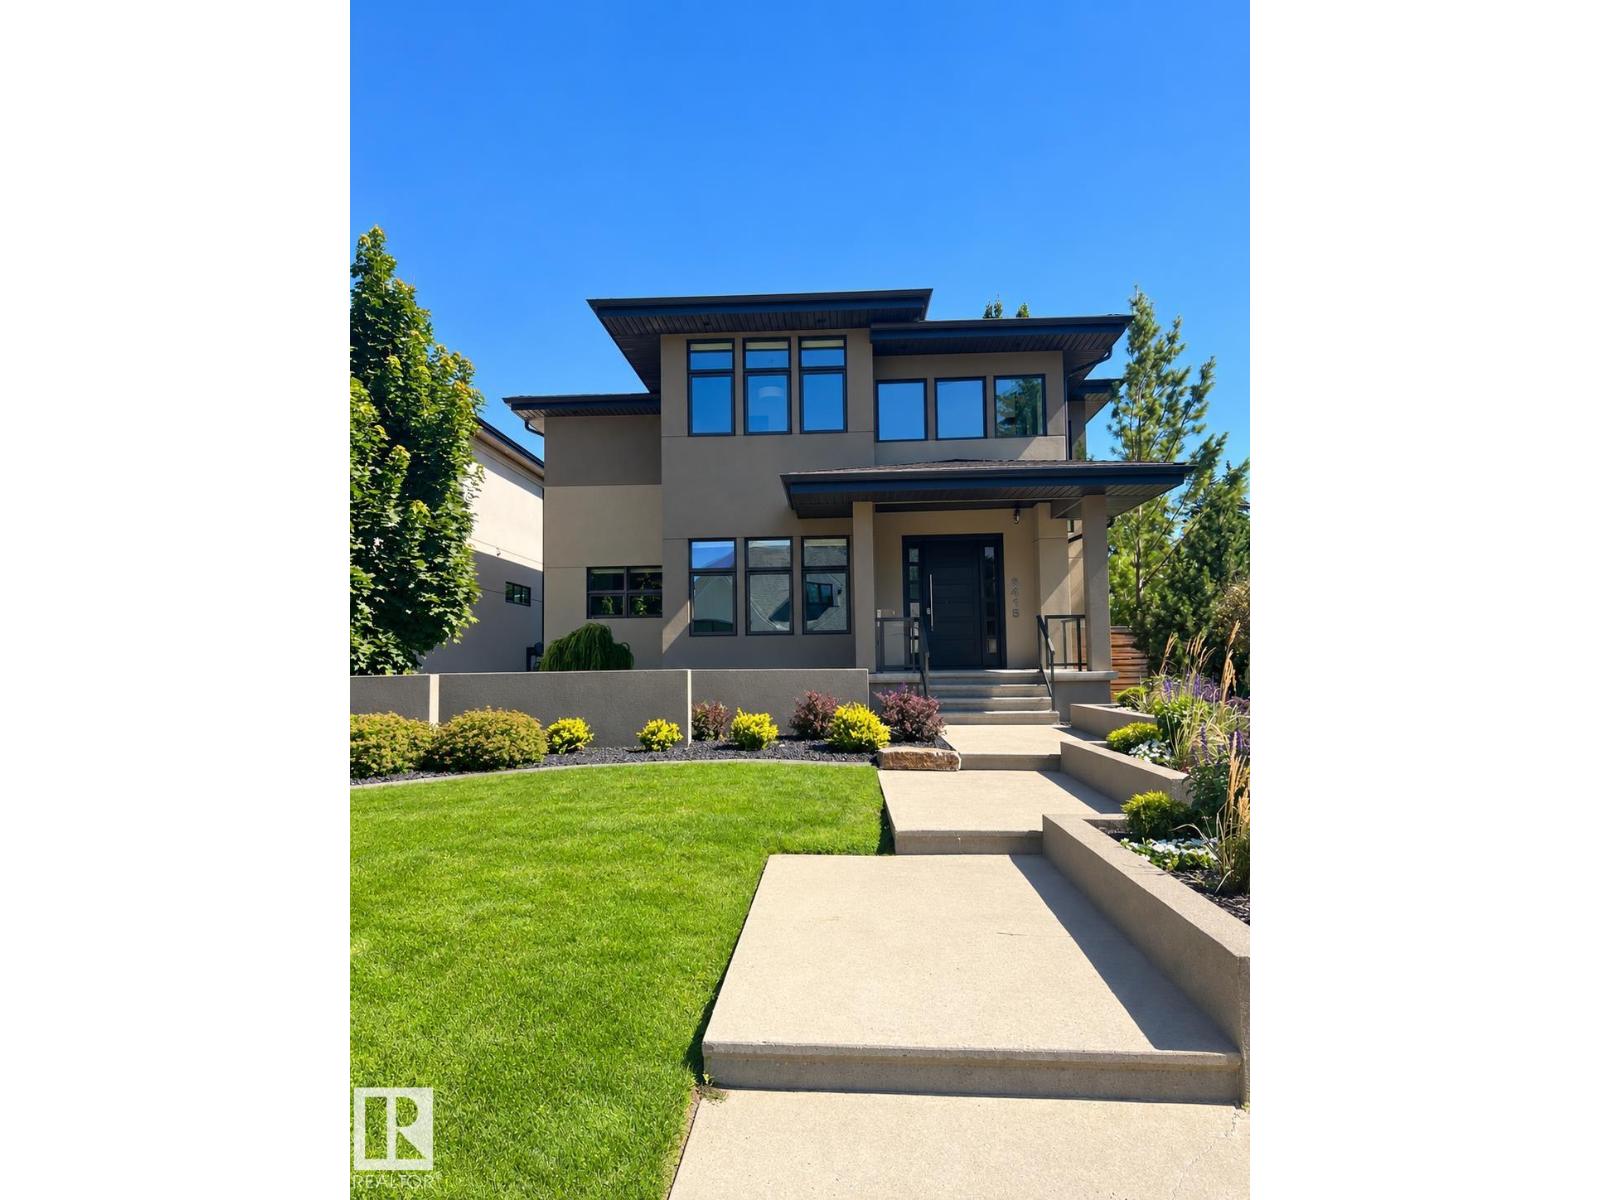
9415 144 St NW
Edmonton, Alberta
Newly renovated, 3115 sq ft, 4 bedroom, custom built home, 50'x150' lot in fantastic location! Chef-inspired kitchen with Miele appliances, a massive quartz island and walk in pantry into the functional family sized mudroom with 2nd laundry and ample storage. The home offers remarkable scale with 10' ceilings, 8' doors and elegant open stairwell, featuring warm Hardwood and stunning Designer lighting. Upstairs, the primary bedroom features a tray ceiling, corner windows and hardwood, plus a spa-inspired ensuite with steam shower, soaker tub, dual vanities, and a custom walk-in closet with 2nd floor laundry conveniently in a nook off the Master Closet. 2 additional bedrooms each enjoy full ensuites and walk in closets. The finished basement has heated floors, a custom gym, wet bar, 4th Bedroom 5th bath & oversized family room. Outside a heated covered deck, refreshed landscaping & irrigation & heated 3 car RV Garage. 2 Blocks to desirable Crestwood K-9 school! Extensively upgraded, a complete package. (id:64174)
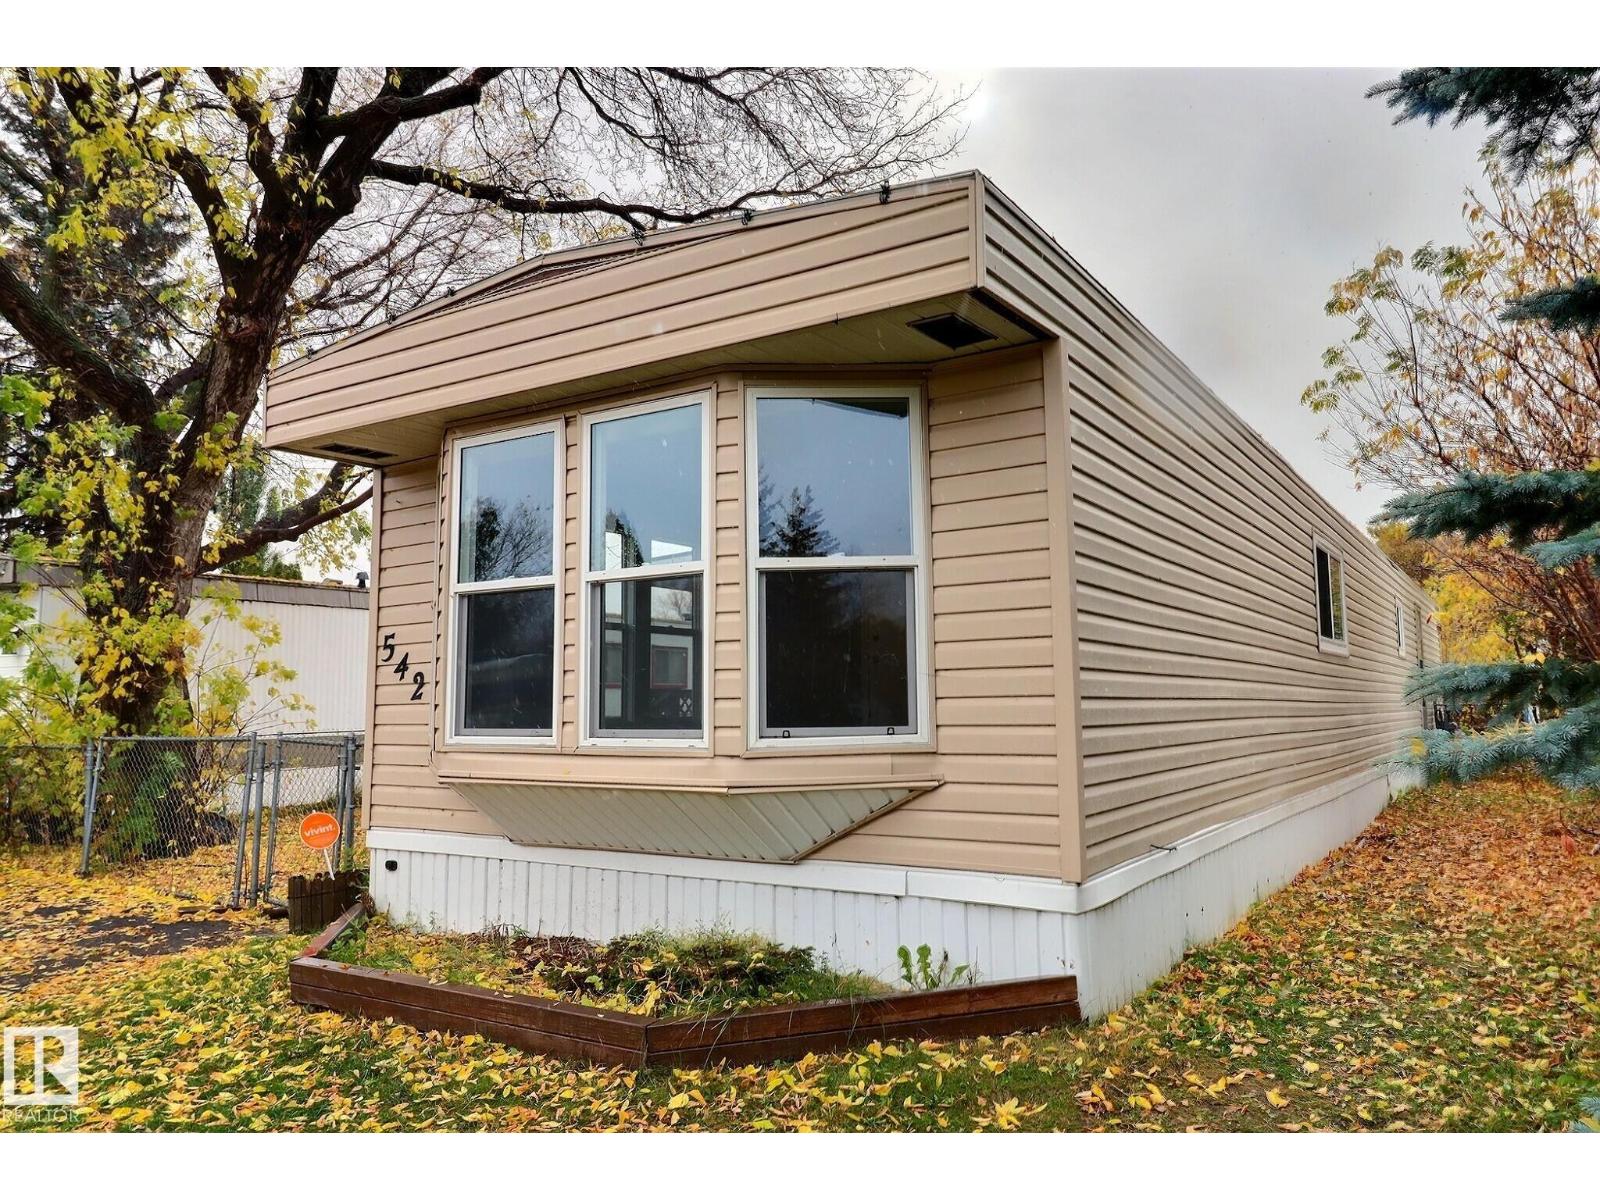
542 Evergreen Pa NW
Edmonton, Alberta
Move in Ready ! This Freshly Renovated Two Bedroom Home with a Four Piece Bathroom Ensuite is sure to Please ! Huge Fully Fenced Yard is complete with Two Garden Sheds and a Large Back Deck that leads into a Wonderful, over 200 sq.ft Insulated, Addition ! Renovations include Fresh Paint, NEW Vinyl Plank Flooring , Vinyl Siding , Vinyl Windows , Furnace, and much more . You'll love the Huge Front Bay Window that fills the Generous Living Room with Natural Light ! Located in Family & Pet Friendly Evergreen Park . (id:64174)
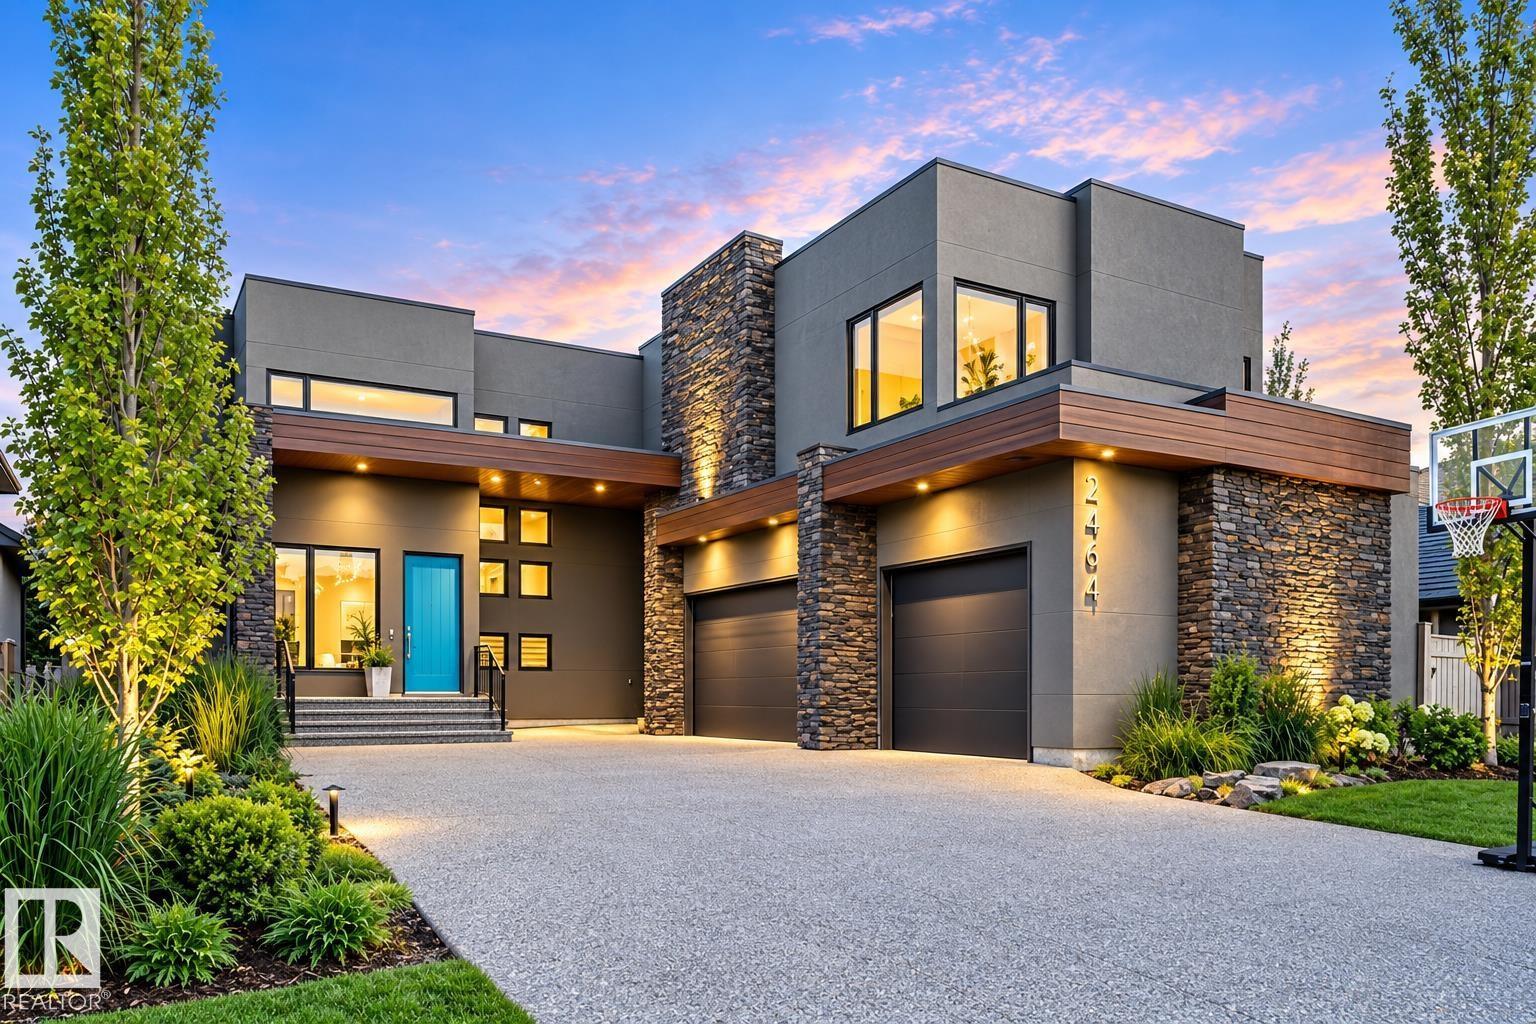
2464 Cameron Ravine Dr NW
Edmonton, Alberta
ON THE RAVINE W/ BREATHTAKING VIEWS OF THE NORTH SASKATCHEWAN RIVER VALLEY AND DOWNTOWN EDMONTON! Pure luxury in Cameron Heights. This architectural masterpiece features a striking flat roof design with a ROOFTOP TERRACE. Professionally designed custom home with exceptional finishes and décor throughout. Highlights include ACACIA HARDWOOD FLOORING, CUSTOM DESIGNER LIGHTING, SUB-ZERO, WOLF & BOSCH APPLIANCES, and STUNNING BUILT-IN SOLID WOOD CABINETRY. Offering 5 BEDROOMS with 4 ENSUITES and over 6,430 SQ FT OF FINISHED LIVING SPACE, this home is designed for comfort and functionality. Exclusive features include a PRIVATE ELEVATOR, TWO LAUNDRY ROOMS, GYM, OFFICE, and WALK-OUT BASEMENT. Multiple OUTDOOR PATIOS ON EVERY LEVEL, including a ROOFTOP PATIO with MAINTENANCE-FREE DECKING and HOT TUB. Fully landscaped with SPRINKLER SYSTEM, GARDEN SHED, CENTRAL AIR, and HEATED FLOORS IN GARAGE & BASEMENT. (id:64174)
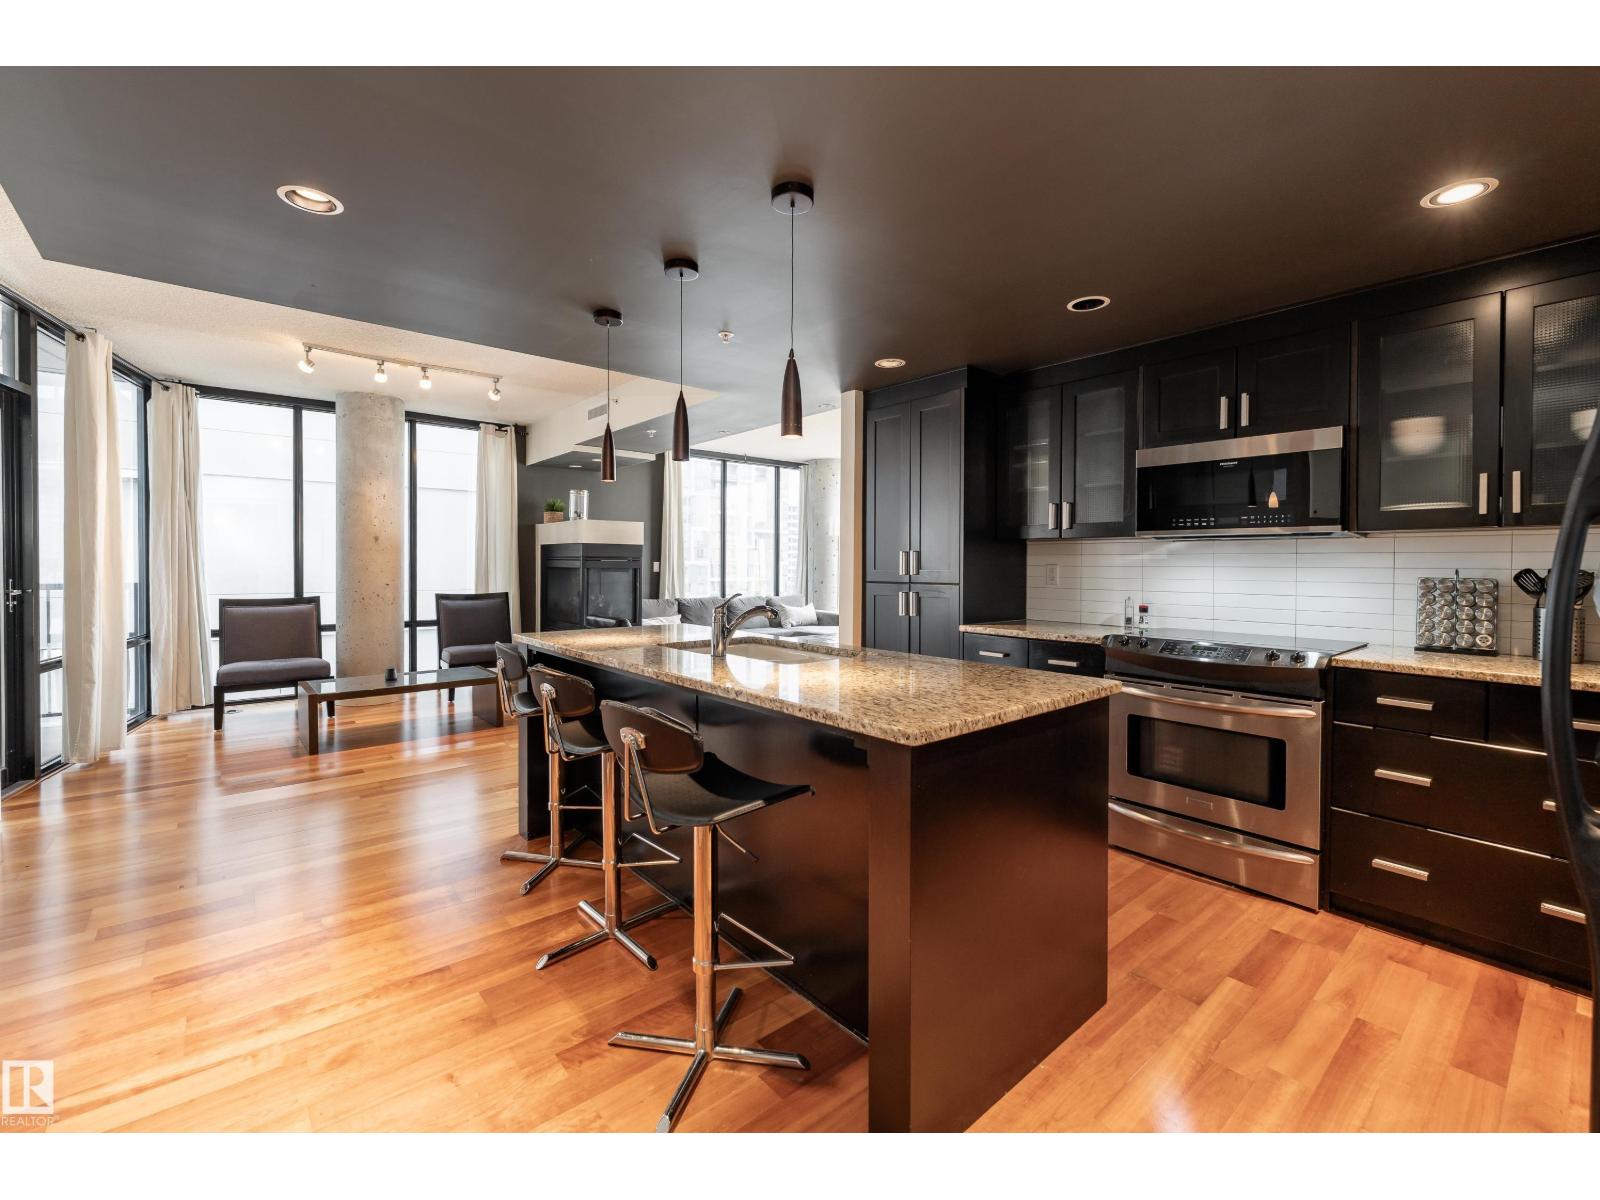
#602 10028 119 St NW
Edmonton, Alberta
Modern style, exceptional space & city living at its best! Beautifully designed with a modern, sophisticated feel, this impressive 1-bedroom, den and 2-bath condo offers 1,411 sq ft of stylish living space. The bright east-facing layout showcases warm hardwood flooring, contemporary finishes and plenty of natural light. The spacious living room features a striking three-sided gas fireplace, creating a beautiful focal point for relaxing or entertaining. A modern kitchen and separate dining area complement the thoughtful layout, while a dedicated office provides valuable space for working from home. The spacious primary bedroom is complemented by a 5-piece ensuite, with an additional full bathroom and dedicated laundry room adding everyday convenience. Enjoy your own private balcony, city and Downtown views, underground parking and secured entry. With the city at your doorstep and a beautifully designed space to come home to, this is Downtown living done right. (id:64174)