
144 Pierwyck Lo
Spruce Grove, Alberta
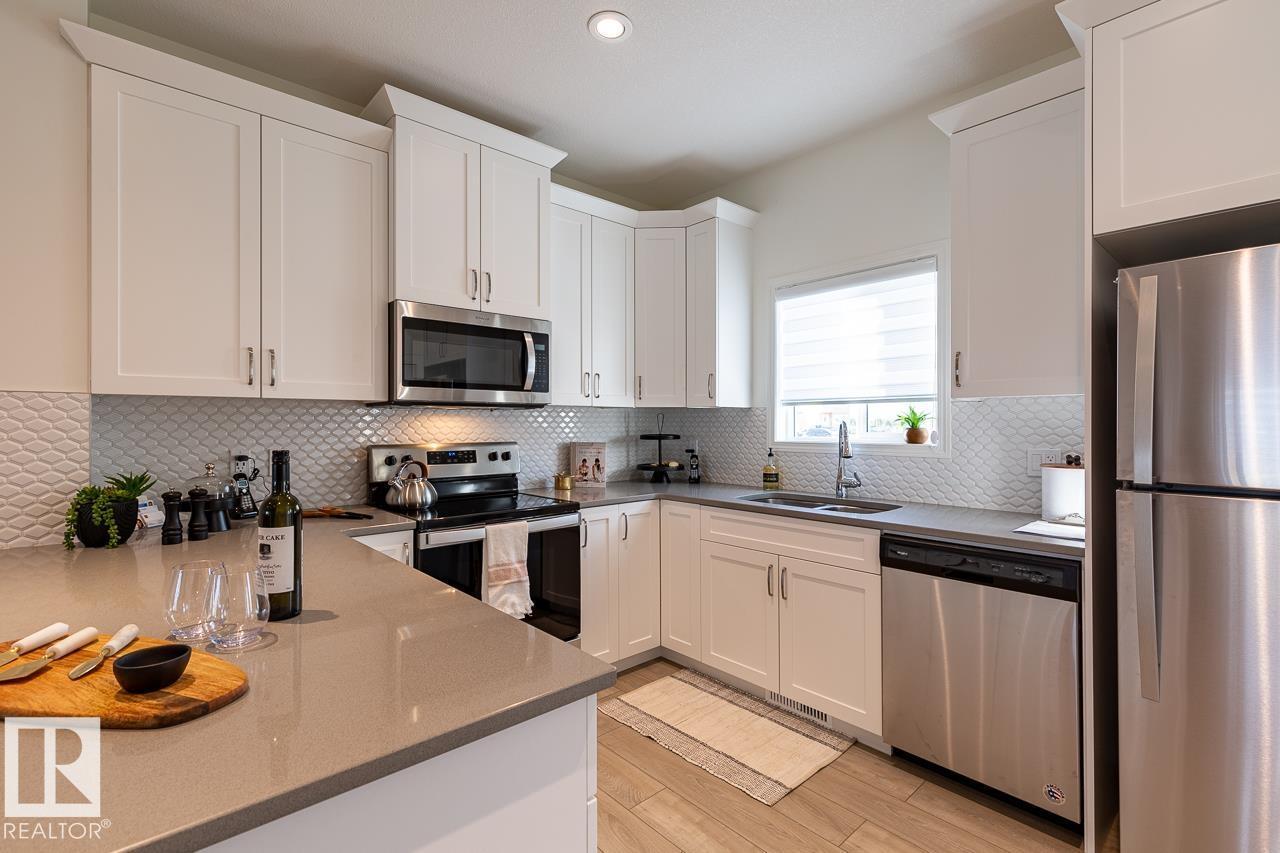
Brand New Townhome Crafted with Italian-Inspired Quality and NO CONDO FEES!!!! Montorio Homes offers a Contemporary, Bright and Spacious Modern Home with an Open-Concept Main Floor includes Upgraded 9' Ceilings, Large Windows, Luxury Vinyl Plank, Quartz Countertops, Stylish Backsplash, Quality Soft Close Cabinetry. Upstairs you'll Discover 3 Bedrooms, 2 Baths and Laundry for added Convenience. Primary Bedroom includes an Ensuite and Walk-In Closet. Outside offers a CONCRETE PAD for Future BBQ, FULL LANDSCAPING and DOUBLE DETACHED GARAGE. Located in the Desirable Community of Fenwyck, Spruce Grove, with only minutes to Edmonton. Fenwyck has Vast Walking Trails, Green Spaces, Playgrounds, and Ponds, bordering an 80-acre Environmental Reserve. Photos are for representation only, interior colors and finishing may differ slightly to actual home. (id:64174)
1692 Cunningham Wy SW
Edmonton, Alberta
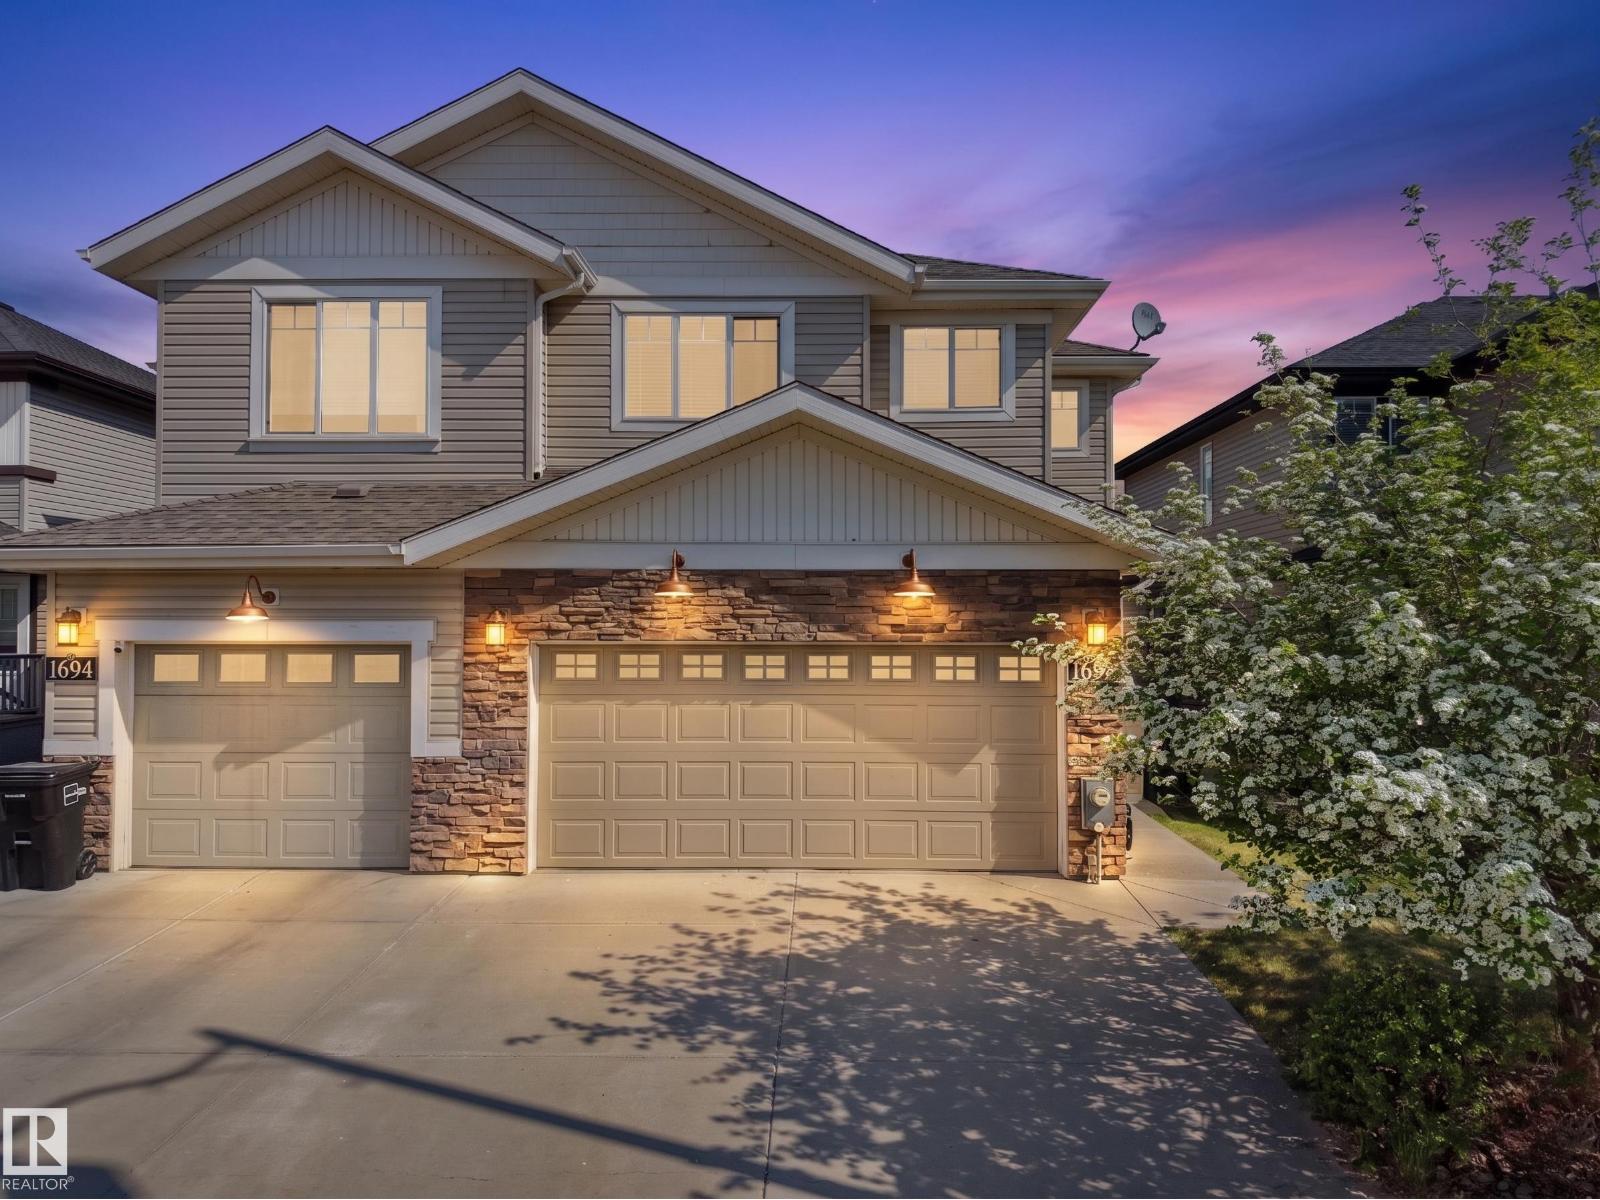
This half duplex offers the ideal combination of comfort, convenience, and value. Located in a family-friendly area just steps from a park and green space and backing a walking trail, you'll enjoy easy access to outdoor recreation while remaining close to schools, shopping, and everyday amenities. The bright, open-concept main floor is designed for modern living, featuring spacious living and dining areas, plenty of natural light, and a functional kitchen with ample cabinetry and workspace AND hardwood flooring. Upstairs, you'll find 2 HUGE bedrooms, (each with an ensuite bath and large closet) AND a bonus room and laundry! Finished basement has a rec room or the 3rd bedroom, a den, full bathroom & utility room! The double attached garage provides year-round convenience and additional storage, while the low-maintenance private yard offers space to relax or entertain. Move-in ready and situated in a desirable location, this home is affordable, functional, and perfectly suited! (id:64174)
12069 162 Av NW
Edmonton, Alberta
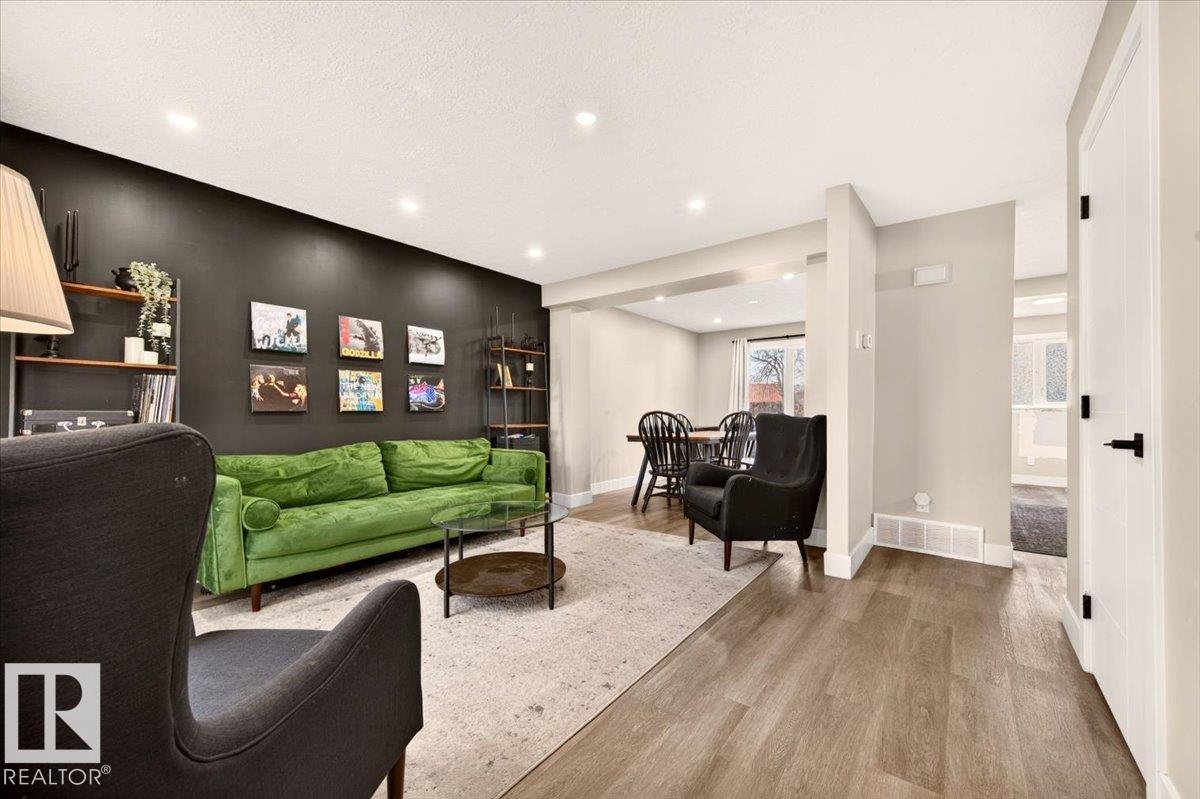
Enjoy the space and privacy of this duplex-style condo, with green-space views and two parking stalls. The bright living room has large windows that bring in plenty of natural light, while the dining area and kitchen eating bar offer flexible space for everyday meals and entertaining. Upstairs are three bedrooms, including a spacious primary bedroom with double closets and a large window overlooking the green space, plus a full bathroom. The fully finished basement adds a family room and storage, giving you room to relax, play or spread out. With a practical layout across three levels, this home offers comfortable space for the whole family. Close to schools, shopping and Henday access, this home is in a fantastic location. (id:64174)
824 Barnes Li SW
Edmonton, Alberta
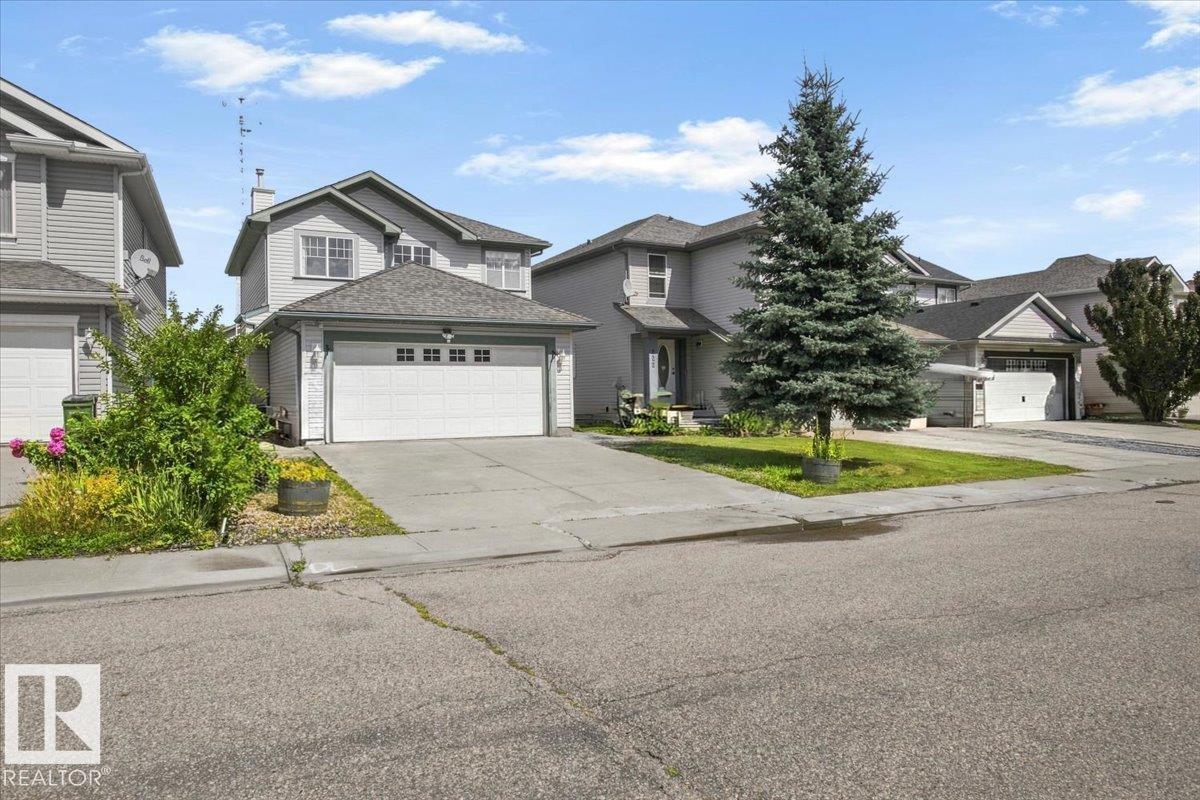
Welcome home to Blackmud Creek — one of Edmonton's most coveted neighbourhoods! Perfect for growing families. This beautifully maintained 2-storey home with attached garage offers 4 bedrooms and 3.5 bathrooms, perfect for growing families. The partly finished basement adds valuable extra living space, while the Rockwool-insulated garage ceiling ensures energy efficiency year-round. Garage comes heated as well! Enjoy peace of mind with a brand new furnace and hot water tank — no major updates needed for years to come. Nestled steps from the creek and its scenic walking trails, this location is a nature lover's dream, offering the perfect backdrop for morning walks, evening strolls, or weekend adventures right outside your door. Families will love the unbeatable proximity to the excellent schools, making the daily commute a breeze. Quiet, established, and community-oriented, Blackmud Creek combines natural beauty with everyday convenience. Don't miss your chance to call this sought-after neighbourhood home. (id:64174)
9 Akins Dr
St. Albert, Alberta
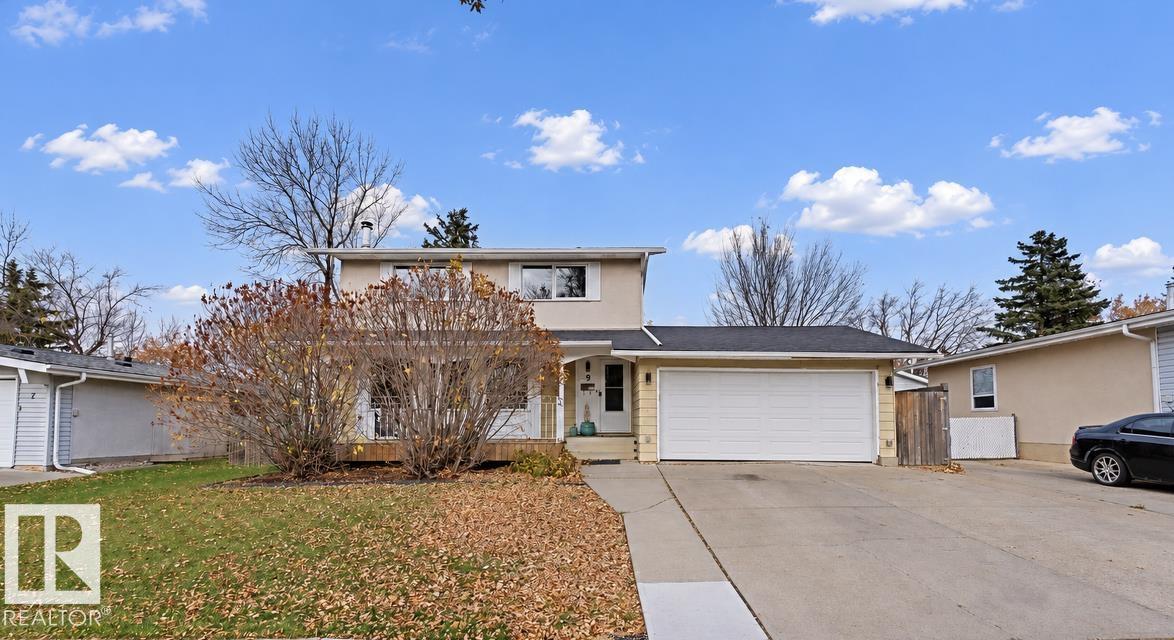
Welcome to this fantastic 2-storey home featuring 4 bedrooms, a FULLY FINISHED basement & a MASSIVE 613 sq.m. LOT! Ideally located across from a green space, close to schools, parks & with easy access to Anthony Henday Drive & St. Albert Trail. The bright main floor boasts a spacious living room w a brick wood-burning fireplace, oak mantle, built-in cabinets & 3 windows that fill the space with natural light. The generous dining room is perfect for family gatherings, while the kitchen features a large island, beautiful cabinetry w soft-close doors & SS appliances. A convenient 2-pc bath completes the main level. Upstairs offers a spacious primary bedroom, 3 additional bedrooms & a 4-pc bath, providing plenty of room for the whole family. The fully finished basement adds even more living space with a large REC room, DEN & laundry area. An attached double garage with front driveway access completes this wonderful home. Upgrades: New HWT, furnace (2022), AC (2022), Washer & Dryer (2024), Roof (2020). (id:64174)
4 Fleetwood Cr
St. Albert, Alberta
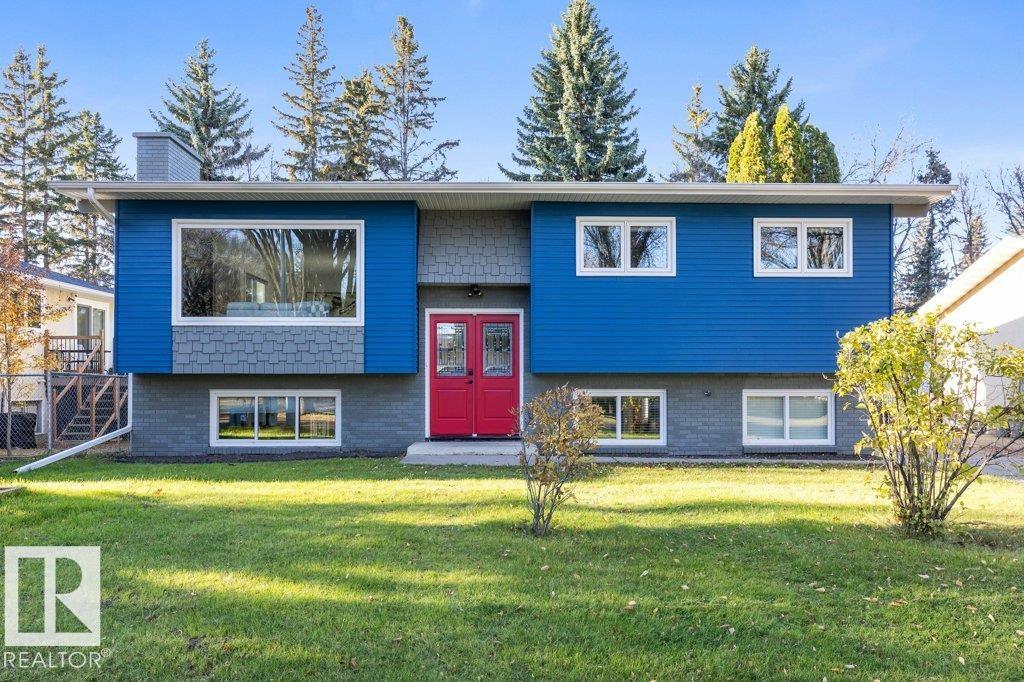
Beautifully updated and move-in ready, this 5-bedroom bi-level on a quiet Forest Lawn crescent offers over 2,300 sq ft of living space. The bright main floor features new vinyl plank flooring, pot lights and a sun-filled living room with a striking stone fireplace. The stunning kitchen showcases navy and white shaker cabinetry, quartz counters, stainless appliances and a large island. Three bedrooms up include a primary with 2-piece ensuite, plus a spa-inspired 3-piece bath with walk-in shower. The fully developed lower level has its own kitchen, a rec room with gas fireplace, two more bedrooms, a 3-piece bath, a large laundry room and French doors to a covered patio, ideal for extended family. Outside you will find a fenced yard with mature trees and a double detached garage. Major updates include roof and soffits (2018), all new windows (2019), plus a new furnace and hot water tank. Minutes to downtown St. Albert, schools, shopping and the Red Willow trail system. (id:64174)
10706 75 Av NW
Edmonton, Alberta
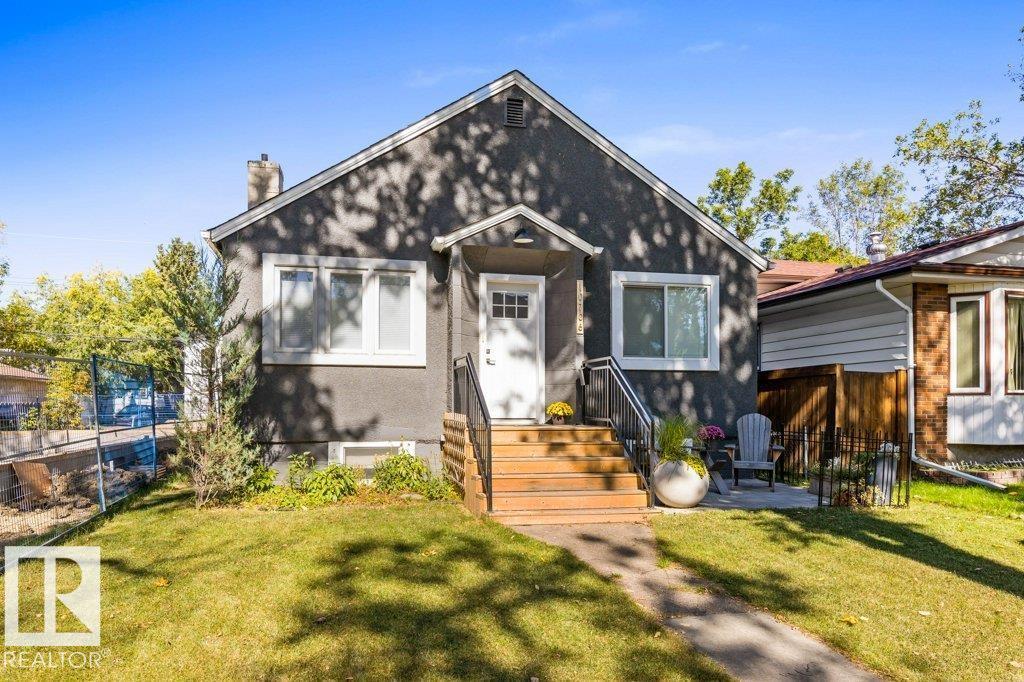
BEAUTIFULLY UPDATED BUNGALOW IN A FABULOUS LOCATION - close to Whyte Ave, the River Valley and the University of Alberta, with a short drive to Downtown! This home offers the perfect mix of updates and original charm, starting with a 2024 kitchen renovation featuring an induction stove, quartz counters and cabinets. Traditional hardwood floors and original plaster details in the living room and bedrooms add character throughout the main level, which also includes two bedrooms, a primary with oversized built-in closets. The lower level offers an additional bedroom and a 3-piece bathroom, perfect for guests or family. Enjoy central air and newer windows (2016/2017) for year-round comfort, plus 2023 shingles and a 2023 furnace for peace of mind. Outside, a newer oversized, insulated and heated double garage with 100 amp service and a 3.8kW solar PV system add exceptional value, while the updated front porch and back deck offer a great spot to relax. A must see! (id:64174)
1976 67 St SW
Edmonton, Alberta
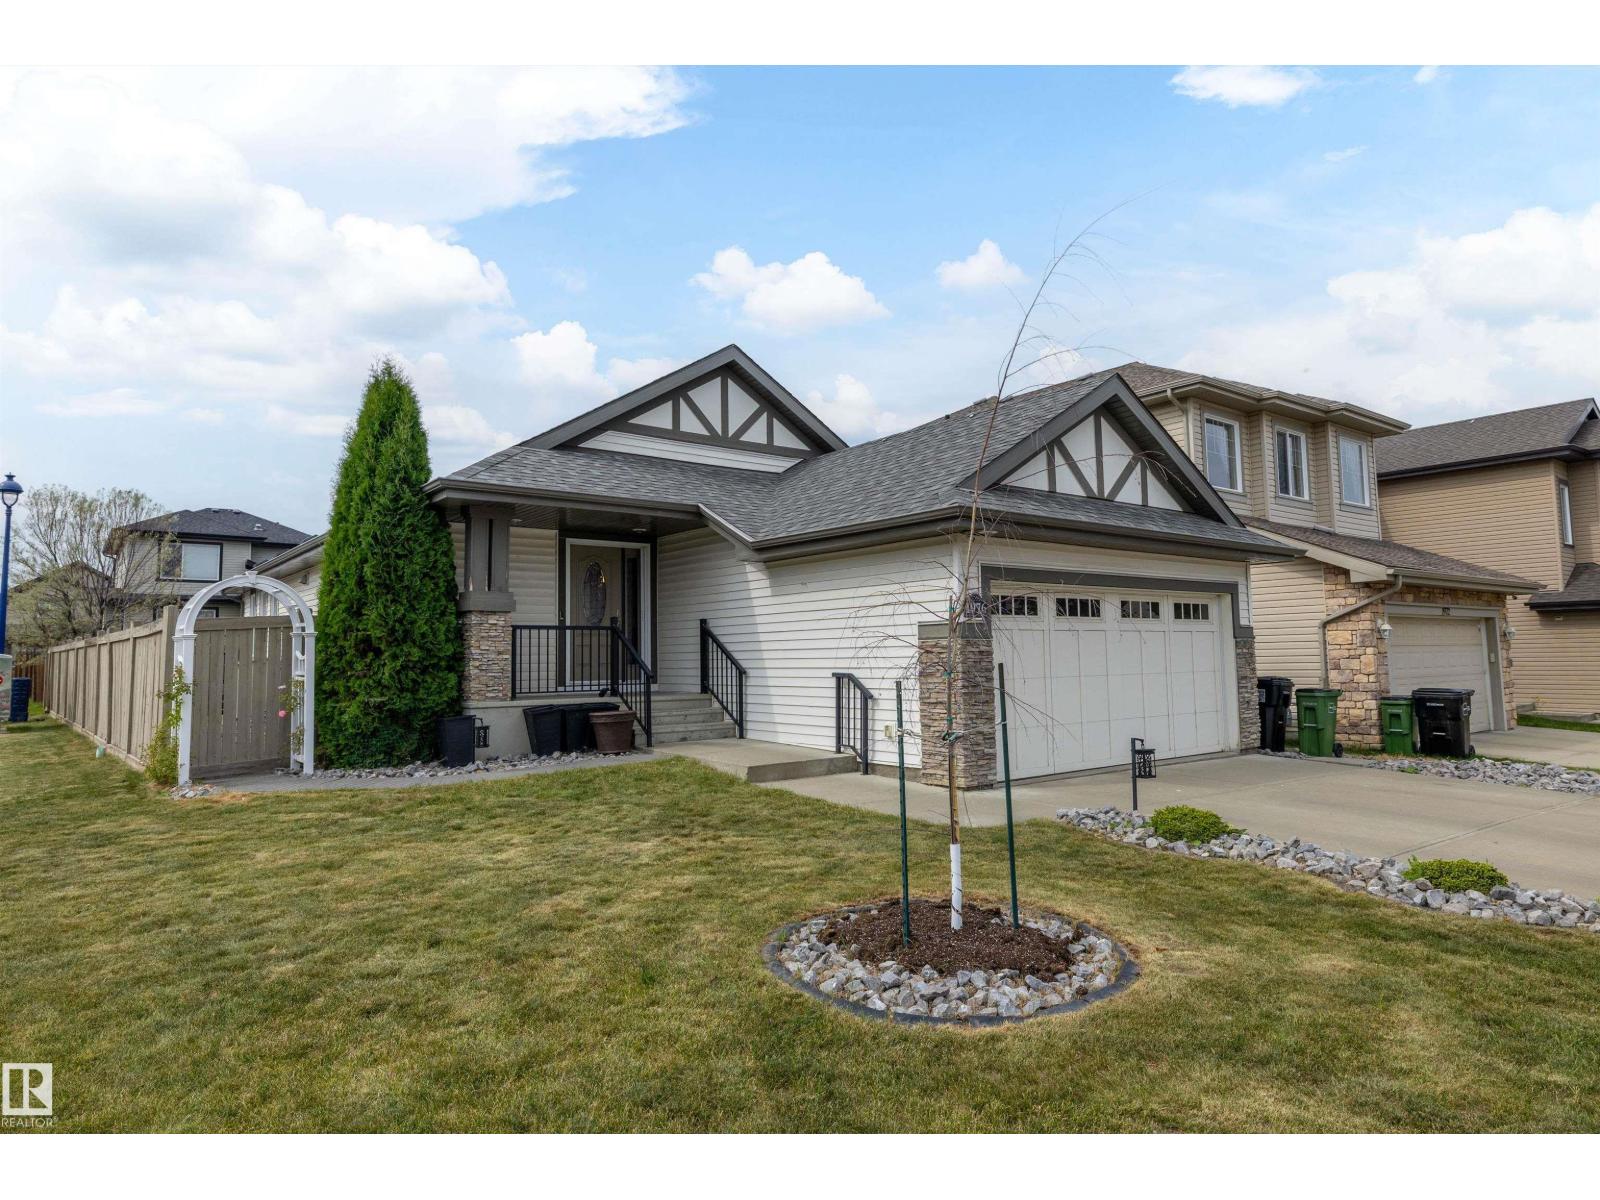
Welcome to the desirable community of Fields of Summerside! This well-designed bungalow offers vaulted ceilings, an open-concept layout and plenty of space to entertain. Step inside to a welcoming entrance with a large closet and convenient den. The kitchen features granite countertops and a new microwave hood fan, opening seamlessly to the dining and living areas with a natural gas fireplace. The main floor features an oversized primary bedroom with ensuite, an additional bedroom, 4-piece bathroom and convenient main floor laundry. Downstairs is made for family nights and get-togethers, with a spacious recreation area and functional bar complete with fridge and dishwasher. Two additional bedrooms and another 4-piece bathroom complete the lower level. Situated on a corner lot, the low-maintenance backyard features an oversized deck and gazebo, providing a great space to relax and entertain outdoors. (id:64174)
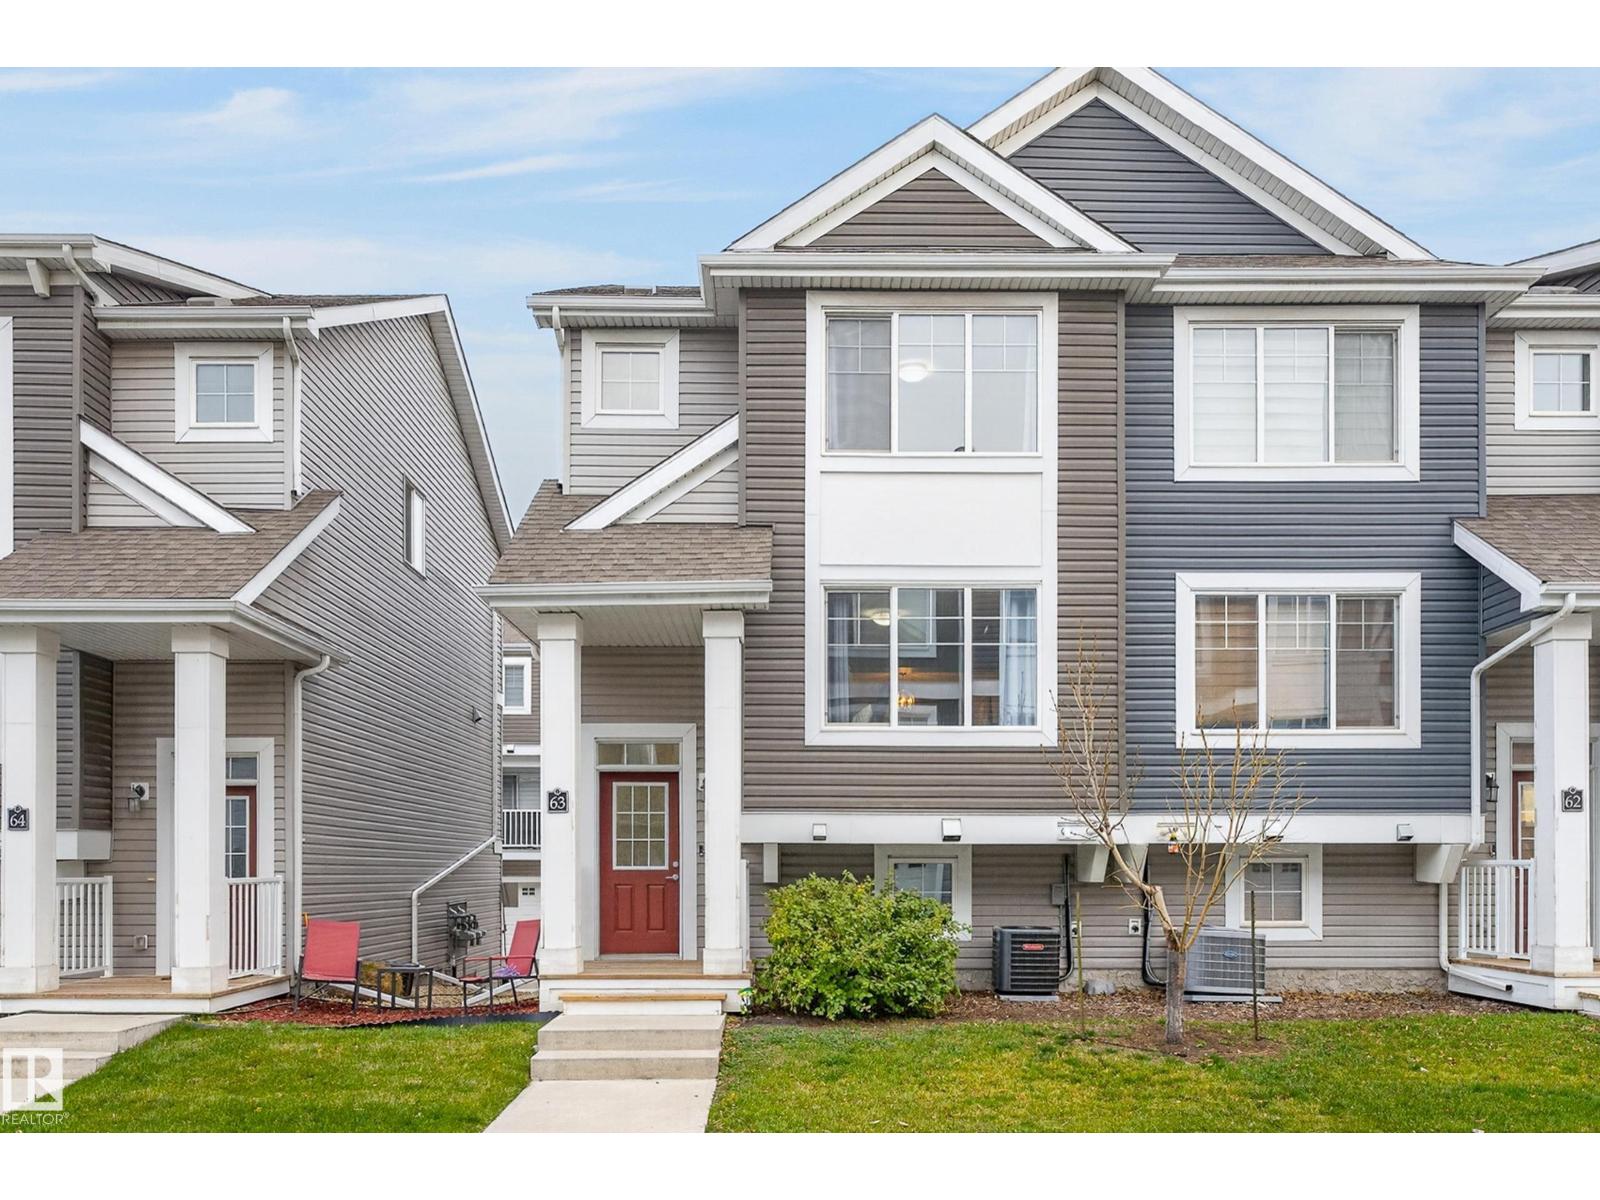
#63 1391 Starling Dr NW NW
Edmonton, Alberta
Basic starter home? This one missed the memo. Built in Starling Landing's final phase, this sun-filled END UNIT delivers affordable luxury with a few extra boxes checked: 3 bedrooms, 2.5 baths, NEW A/C and a bonus office/flex area that keeps work out of your bedroom. The kitchen understood the assignment: modern finishes, a pantry and an eating bar for coffee, company or dinner straight from the takeout bag. A spacious entry/mudroom handles the daily drop zone, while in-home laundry and an attached double garage with room for two vehicles plus storage keep life practical. Add a gas BBQ hookup and low condo fees, and the wish list starts looking suspiciously complete. Parks, trails, the wetlands of Lois Hole Provincial Park and Glendale Golf Club are nearby, with easy access to Anthony Henday, St. Albert and Edmonton amenities. First purchase, next investment or a downsize without the downgrade? Less compromise. More keys-to-your-own-place energy. (id:64174)
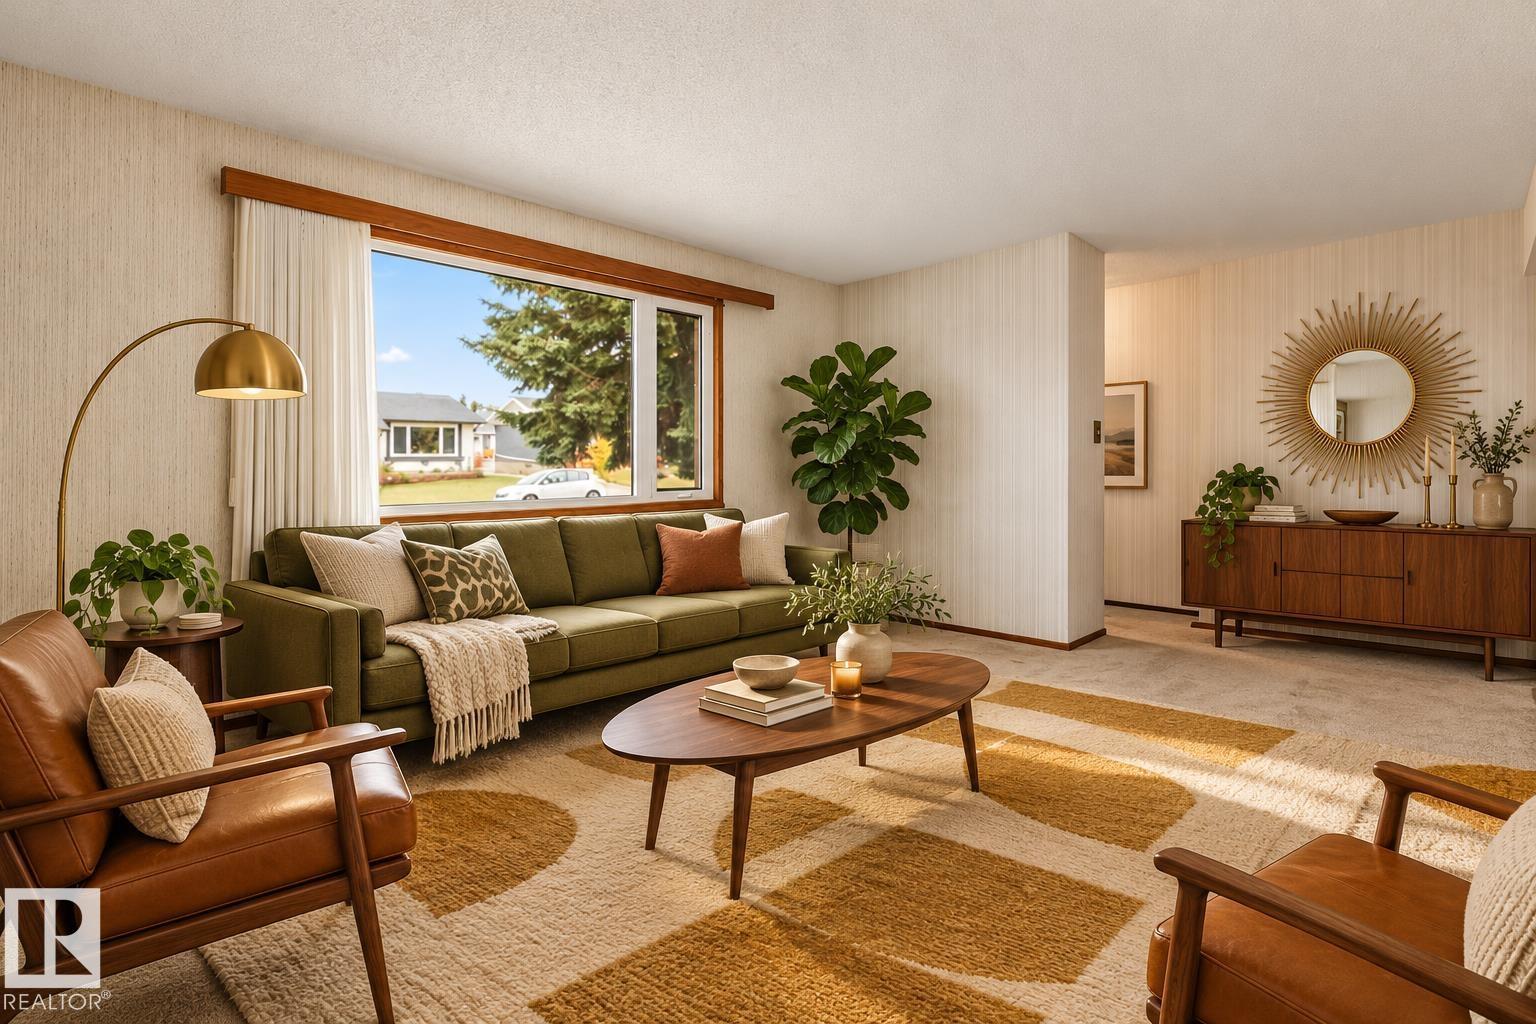
17 Garnet Cr
Sherwood Park, Alberta
For the first time, this original owner Sherwood Park home is ready for its next chapter! Offering 4 bedrooms and 2 bathrooms, it has solid bones, a practical layout and plenty of room to grow. It’s the perfect opportunity to update, renovate and make a home truly your own, without paying a premium for someone else’s finishes. Outside, the large, mature lot is a beauty, with established trees for privacy and shade and plenty of space for gardening, play, entertaining or a future project. Three sheds add storage for tools, toys and seasonal gear. Set on a quiet crescent in an established neighbourhood, you’re just minutes from schools, parks, shopping, recreation and everyday amenities, with easy access to major routes into Edmonton. Immediate possession is available. Bring your ideas and your vision, because opportunities like this don’t come along often! Note: some photos have been virtually staged. (id:64174)
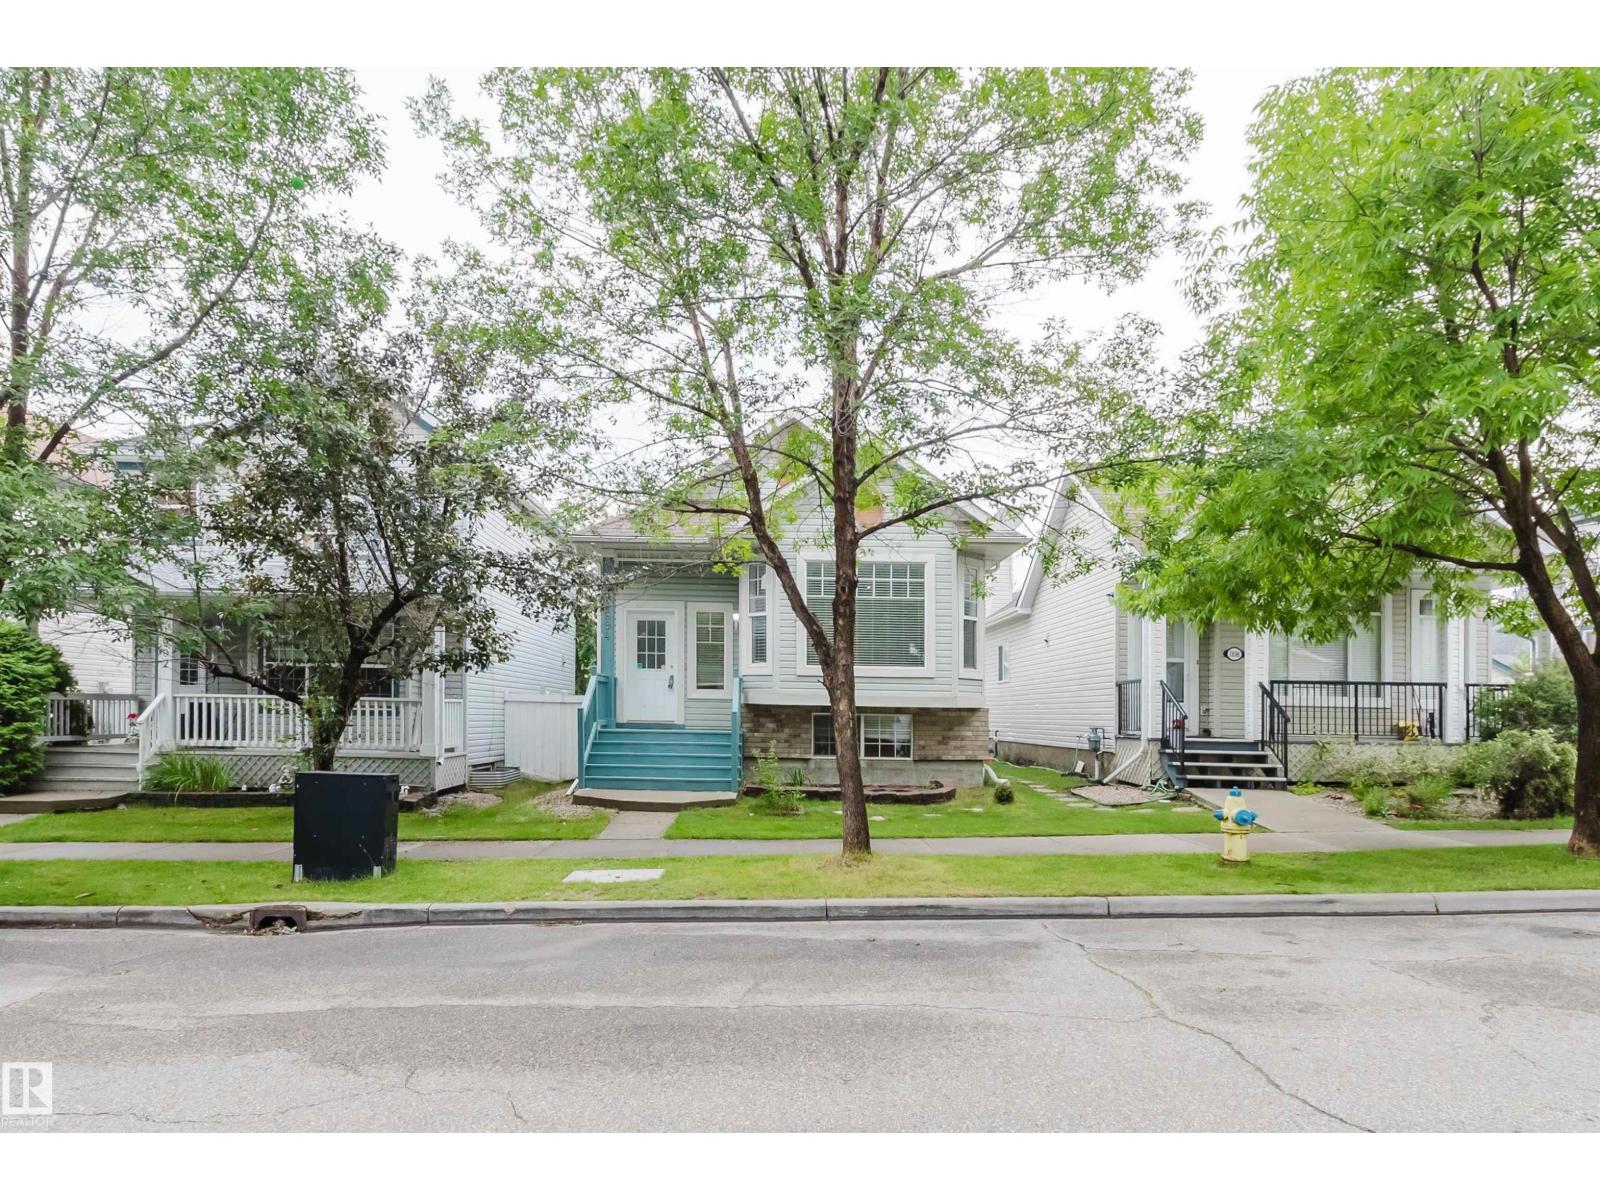
1694 Tompkins Wd NW
Edmonton, Alberta
Beautiful and bright 4-level split 4-bedroom, 2-bathroom home with approx. 1800 sq. ft. of living space in desirable Terwilleger Towne. Open-concept main floor features a sunlit living room, dining area, and a stunning renovated kitchen with custom cabinets, Caesarstone quartz countertops, stainless steel appliances, and marble backsplash. Upstairs offers 3 bedrooms and a fully renovated quartz bath; the finished basement adds a 4th bedroom and full bath. Recent upgrades: new roof (2023), fridge (2024), high-efficiency hot water tank, dishwasher, microwave, paint, radon system (all 2025), plus custom blinds, landscaped fenced yard, and insulated/drywalled double detached garage. Walk to Terwillegar Rec Centre, top-ranked schools, Leger Bus Terminal, and parks. Easy access to Henday, Whitemud, and transit. Truly move-in ready! (id:64174)
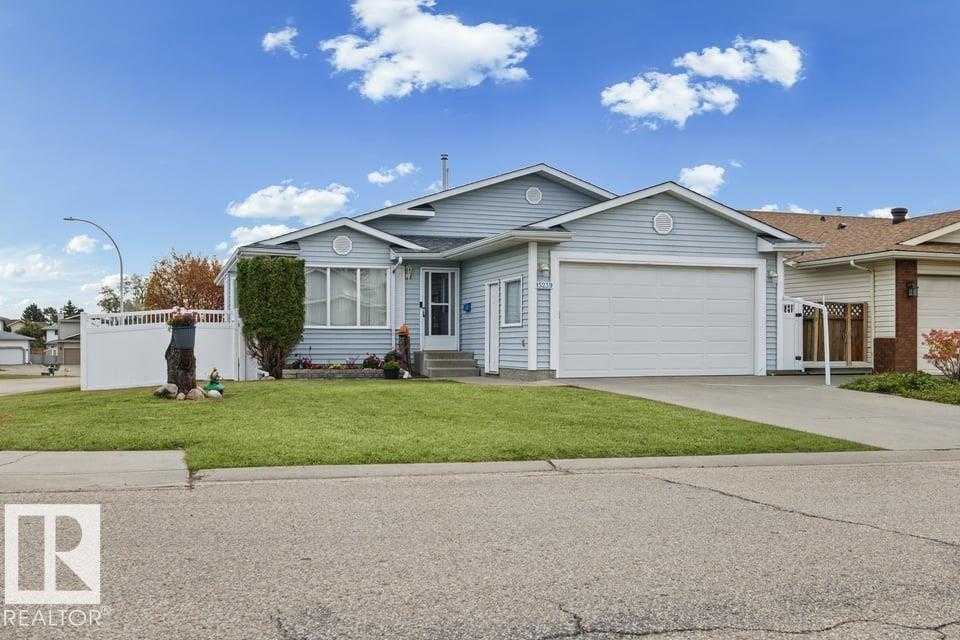
15239 63 St NW
Edmonton, Alberta
Welcome home to this beautifully maintained over 2,400 sqft of living space 4-level split in McLeod! Tucked along a quiet, family-friendly street near schools and parks, this spacious home is made for everyday living and entertaining. Enjoy a bright living and dining area, plus an open kitchen and nook with ample cabinetry. Upstairs offers a generous primary suite with walk-in closet and 4-piece ensuite with Jacuzzi tub, two more bedrooms and a full bath. The lower level features a huge family room with gas-ignited wood-burning fireplace, fourth bedroom and 3-piece bath. Downstairs, a rec room with wet bar adds even more space to gather! Outside, the oversized backyard and freshly painted two-tier deck with BBQ gas hookup are ready for summer fun. Highlights include a newer furnace, hot water tank (2020), roof (2026), garage door (2026) and double attached garage. Visit the REALTOR®’s website for more details (id:64174)