
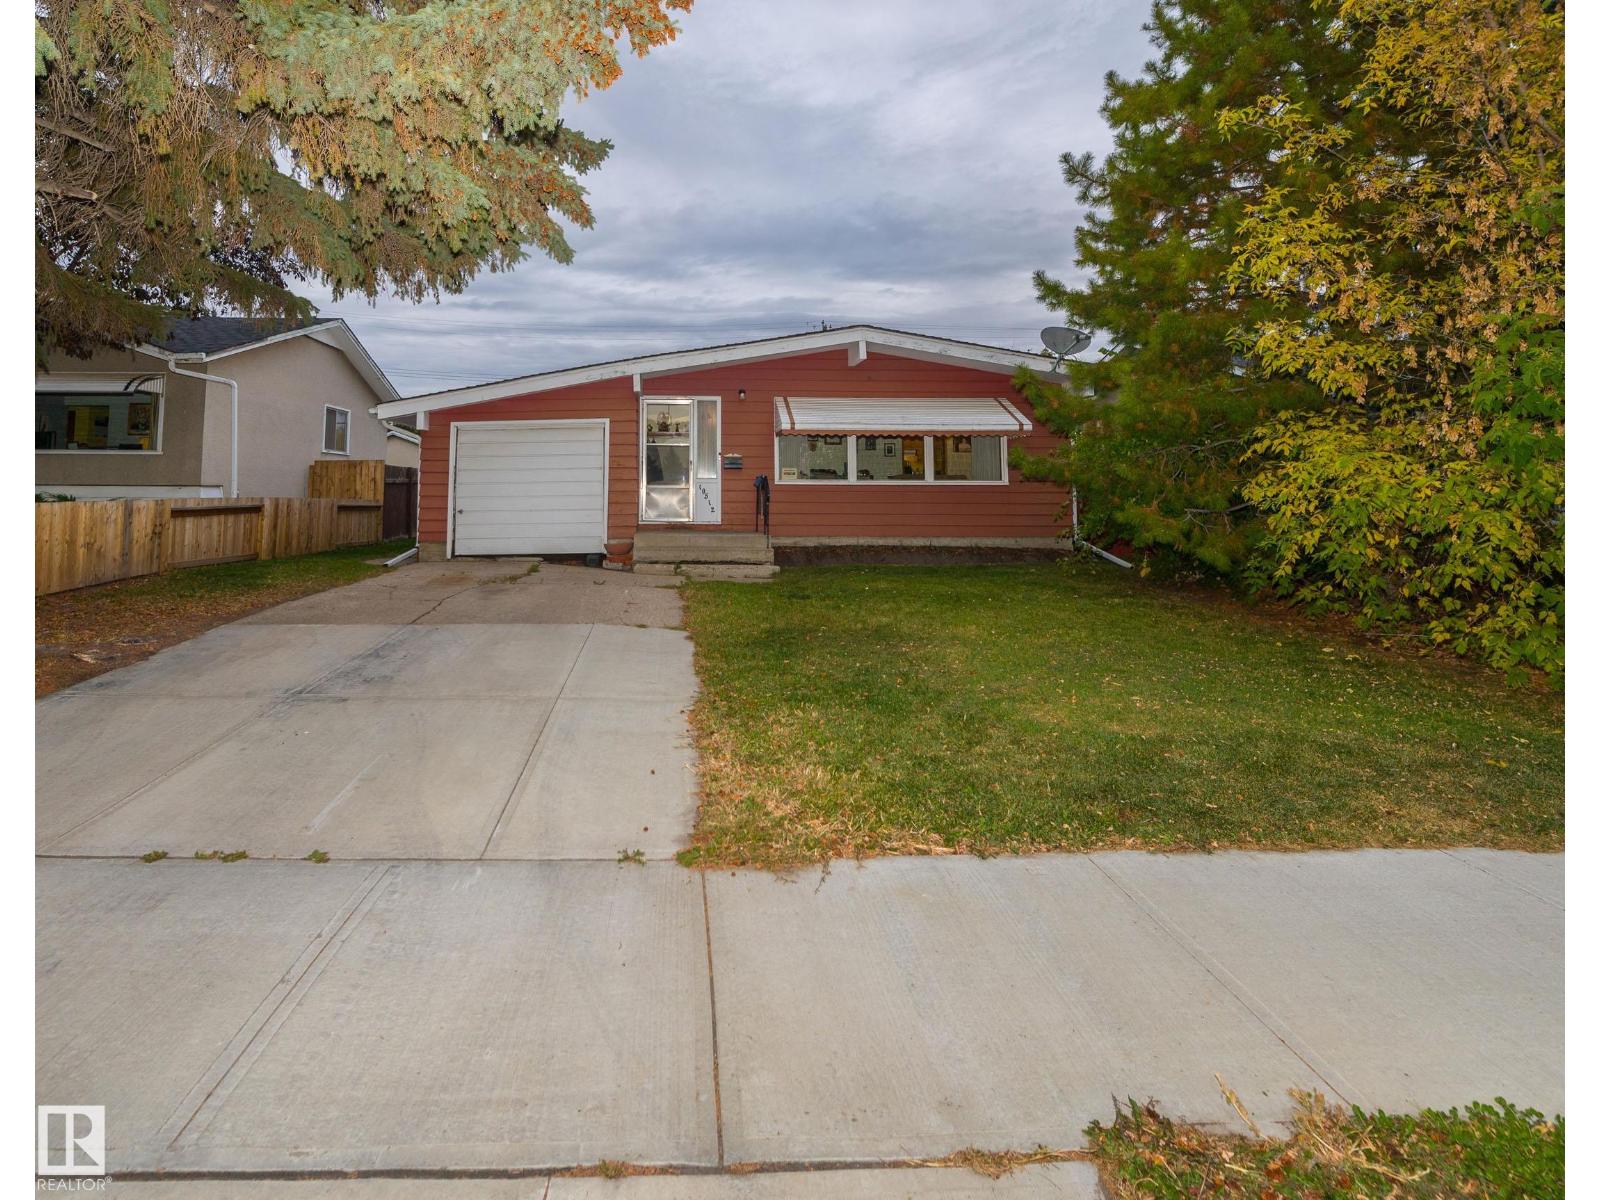
10512 55 Av NW
Edmonton, Alberta
PRIME PLEASANTVIEW LOCATION – LARGE 49' x 130' LOT – PARK-FACING HOME Welcome to this exceptional property in the highly desirable community of Pleasantview. Situated on a generous 49' x 130' lot directly across from a large park, this home offers an outstanding combination of location, space and versatility. Featuring 5 bedrooms, approximately 2,100 sq. ft. of developed living space, a second kitchen, a single attached garage and an oversized single detached garage, there is plenty of room for the entire family. Ideally located close to schools, the University of Alberta, downtown Edmonton, shopping, transit and amenities, this is a fantastic opportunity in one of Edmonton's most sought-after neighbourhoods. (id:64174)
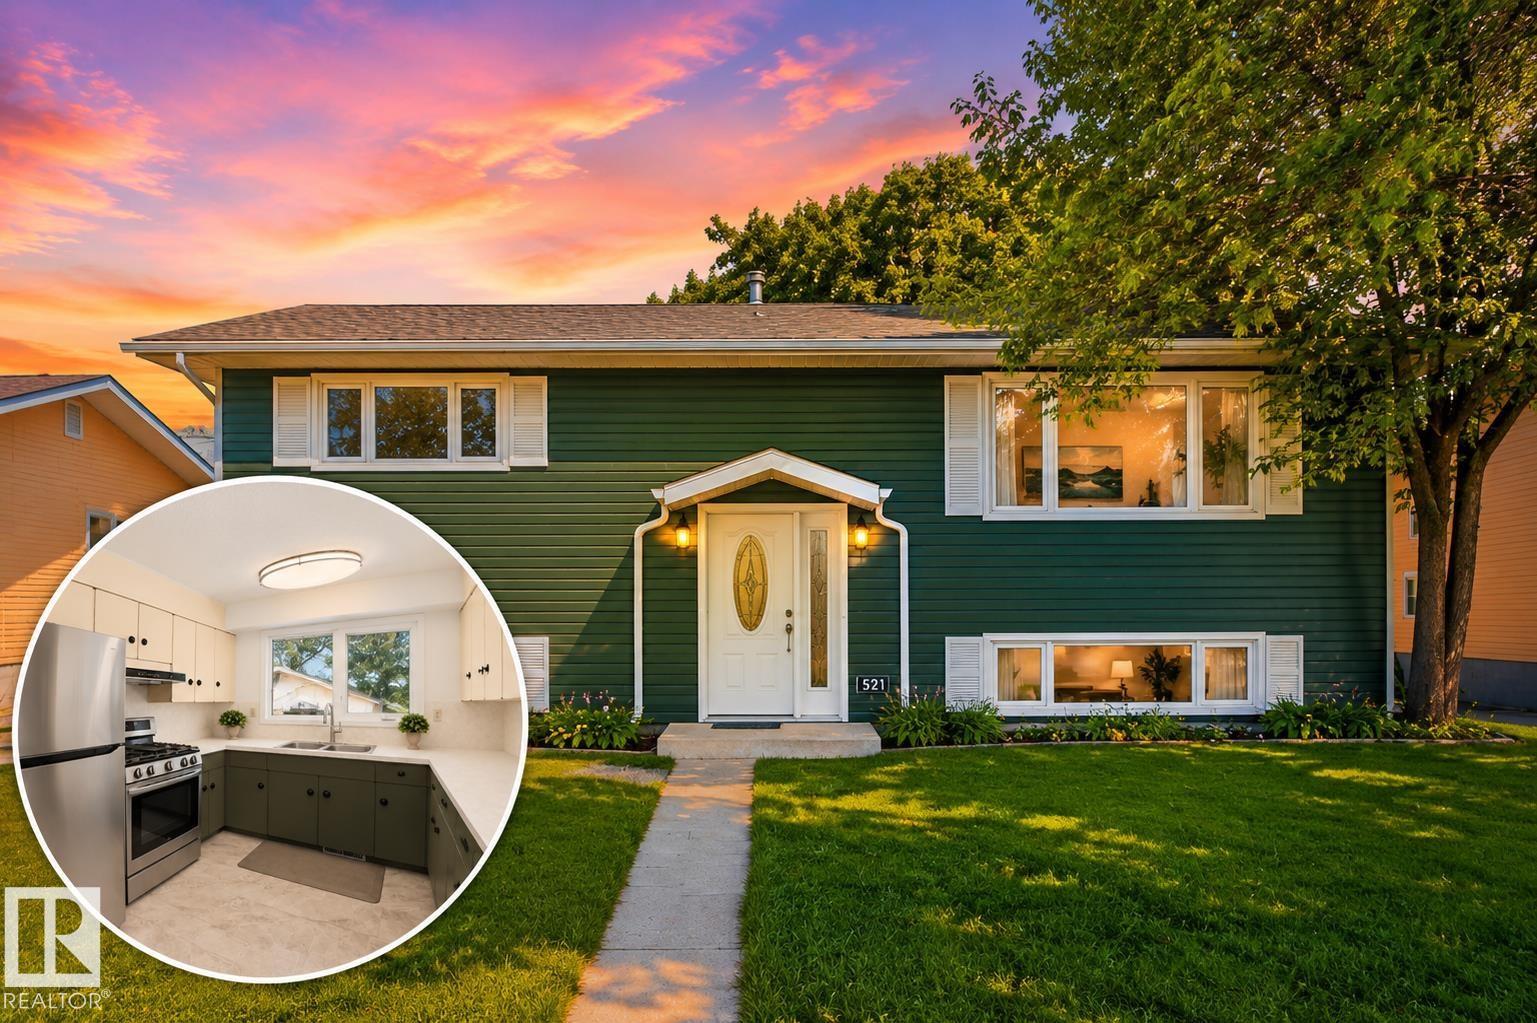
5210 43 Av
Leduc, Alberta
HUGE HEATED 29x 28 GARAGE • TURNKEY • UPDATED KITCHEN • NEW APPLIANCES • NEW FLOORING • NEWER WINDOWS, SIDING & ROOF • CENTRAL A/C Move-in ready for your next chapter in Leduc! This welcoming bi-level has been tastefully updated throughout with brand-new vinyl flooring and carpets throughout, fresh paint top to bottom, new appliances, updated lighting and a refreshed kitchen. The bright main floor features a spacious living room plus functional kitchen and dining area. With 2 bedrooms up and 2 down, there’s flexibility for family, guests or a home office. The fully finished lower level adds a rec/media space and plenty of storage. The standout is the HUGE 29' x 28' heated and insulated double garage plus shop space, (almost a triple) ideal for vehicles, toys, storage or a workshop, plus room for RV or boat parking. Enjoy a sizeable yard and a convenient location near parks, schools, shopping and major routes. Turnkey and ready to enjoy! Some photos virtually staged. (id:64174)
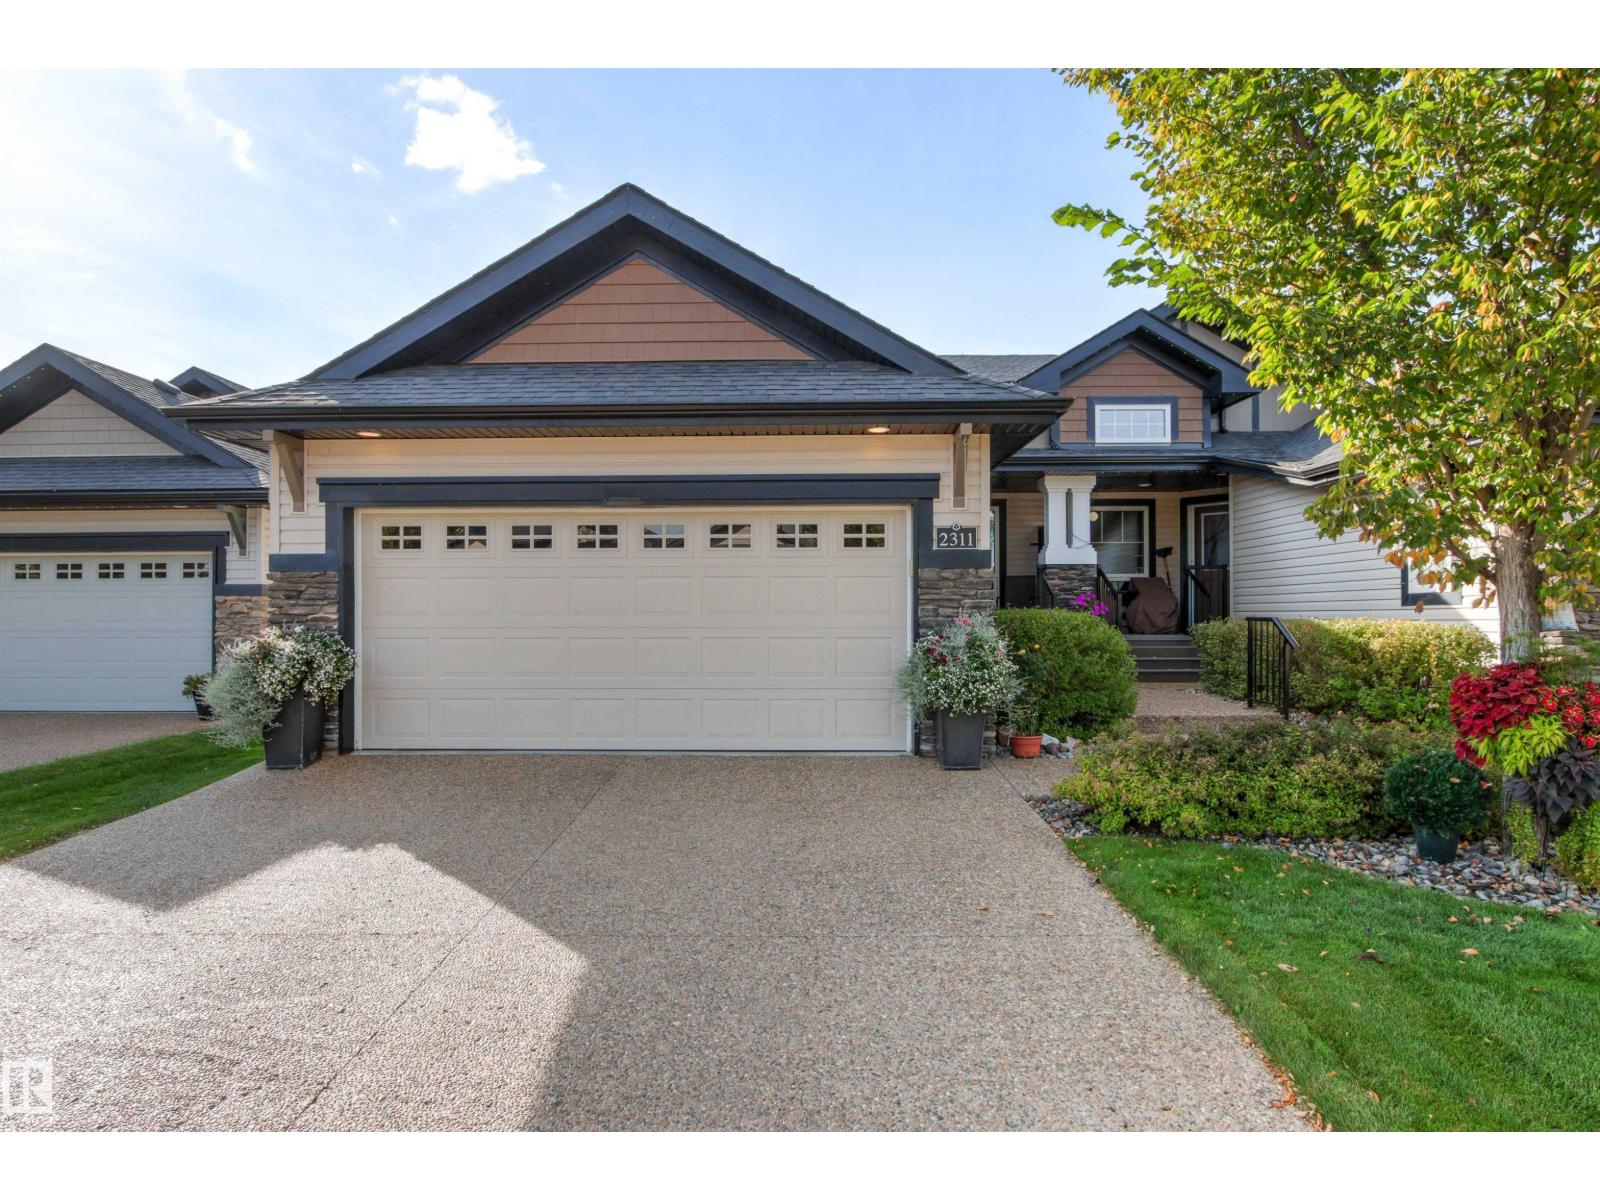
2311 Ashcraft Ca SW
Edmonton, Alberta
Executive living in Allard! This nearly 1,400 sq. ft. half-duplex bungalow offers 3 bedrooms, 2.5 baths, A/C and low-maintenance HOA living. A tiled entry welcomes you, with French doors opening to a spacious office. Rich hardwood leads to the king-sized primary suite with walk-in closet and luxurious 5-piece ensuite with soaker tub and glass shower. Soaring 10' ceilings highlight the living room with gas fireplace and built-ins. The open-concept kitchen features granite counters, massive island, stainless appliances and gas range. Downstairs offers 2 bedrooms, a huge rec room with fireplace, wet bar, hobby room and ample storage. Enjoy the sunny deck with ShadeFX sun shade plus HOA-maintained yard and snow removal. Ideally located near walking trails and shopping, just 5 minutes to QE2 and Henday and 15 minutes to the airport. Executive bungalow living at its best! (id:64174)
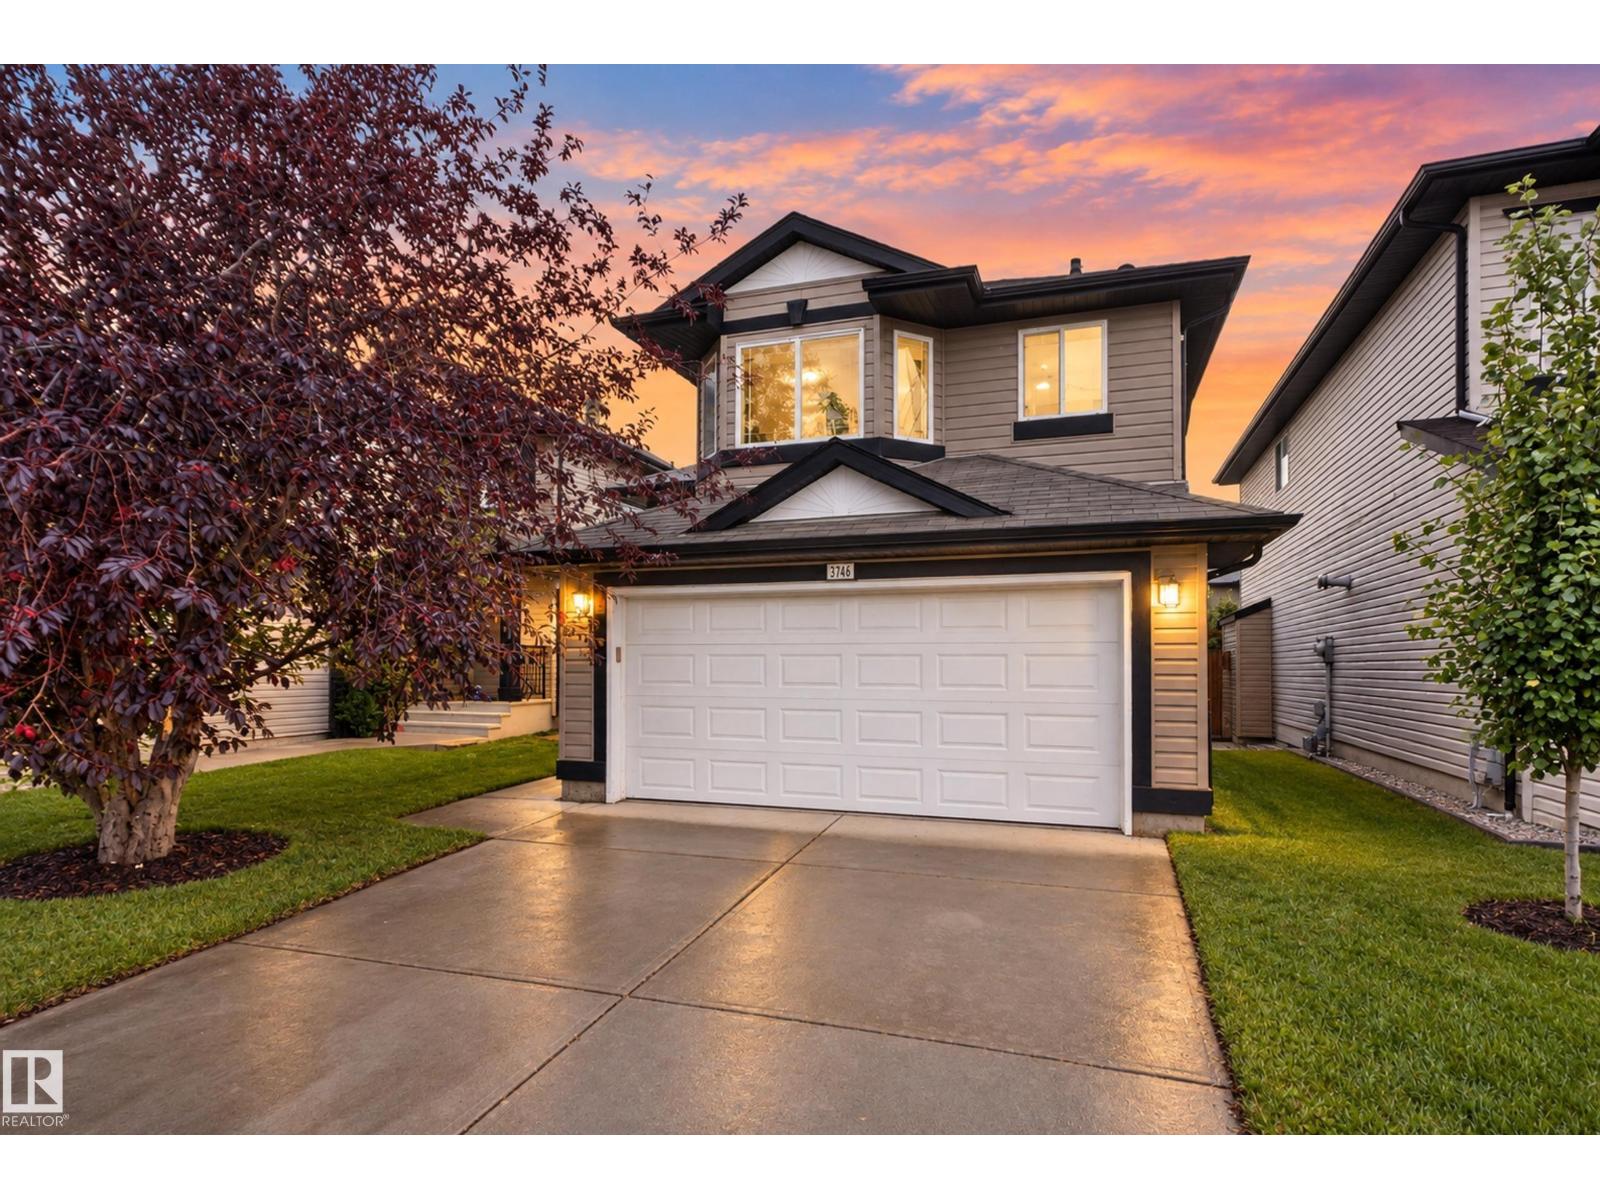
3746 12 Street NW NW
Edmonton, Alberta
PRIME LOCATION!! MOVE-IN READY! IMMACULATE CONDITION! BEAUTIFULLY RENOVATED! Welcome to this beautifully maintained 1300+ sq. ft. bi-level home in the desirable community of Tamarack! Featuring numerous upgrades including newer carpet, newer vinyl plank flooring, and fresh paint throughout. The main level offers bright, open-concept living with a spacious kitchen complete with stainless steel appliances, pantry, and island. The dining area and family room feature large windows that fill the home with natural light. This level also includes two bedrooms and a 4-piece bathroom, while a few additional stairs lead to the private primary suite featuring a walk-in closet and 4-piece ensuite. The fully developed lower level offers a large recreation room, fourth bedroom, 3-piece bathroom, and laundry room. The basement is also roughed in for a second kitchen, providing excellent potential for future customization. (id:64174)
4235 147 St NW
Edmonton, Alberta
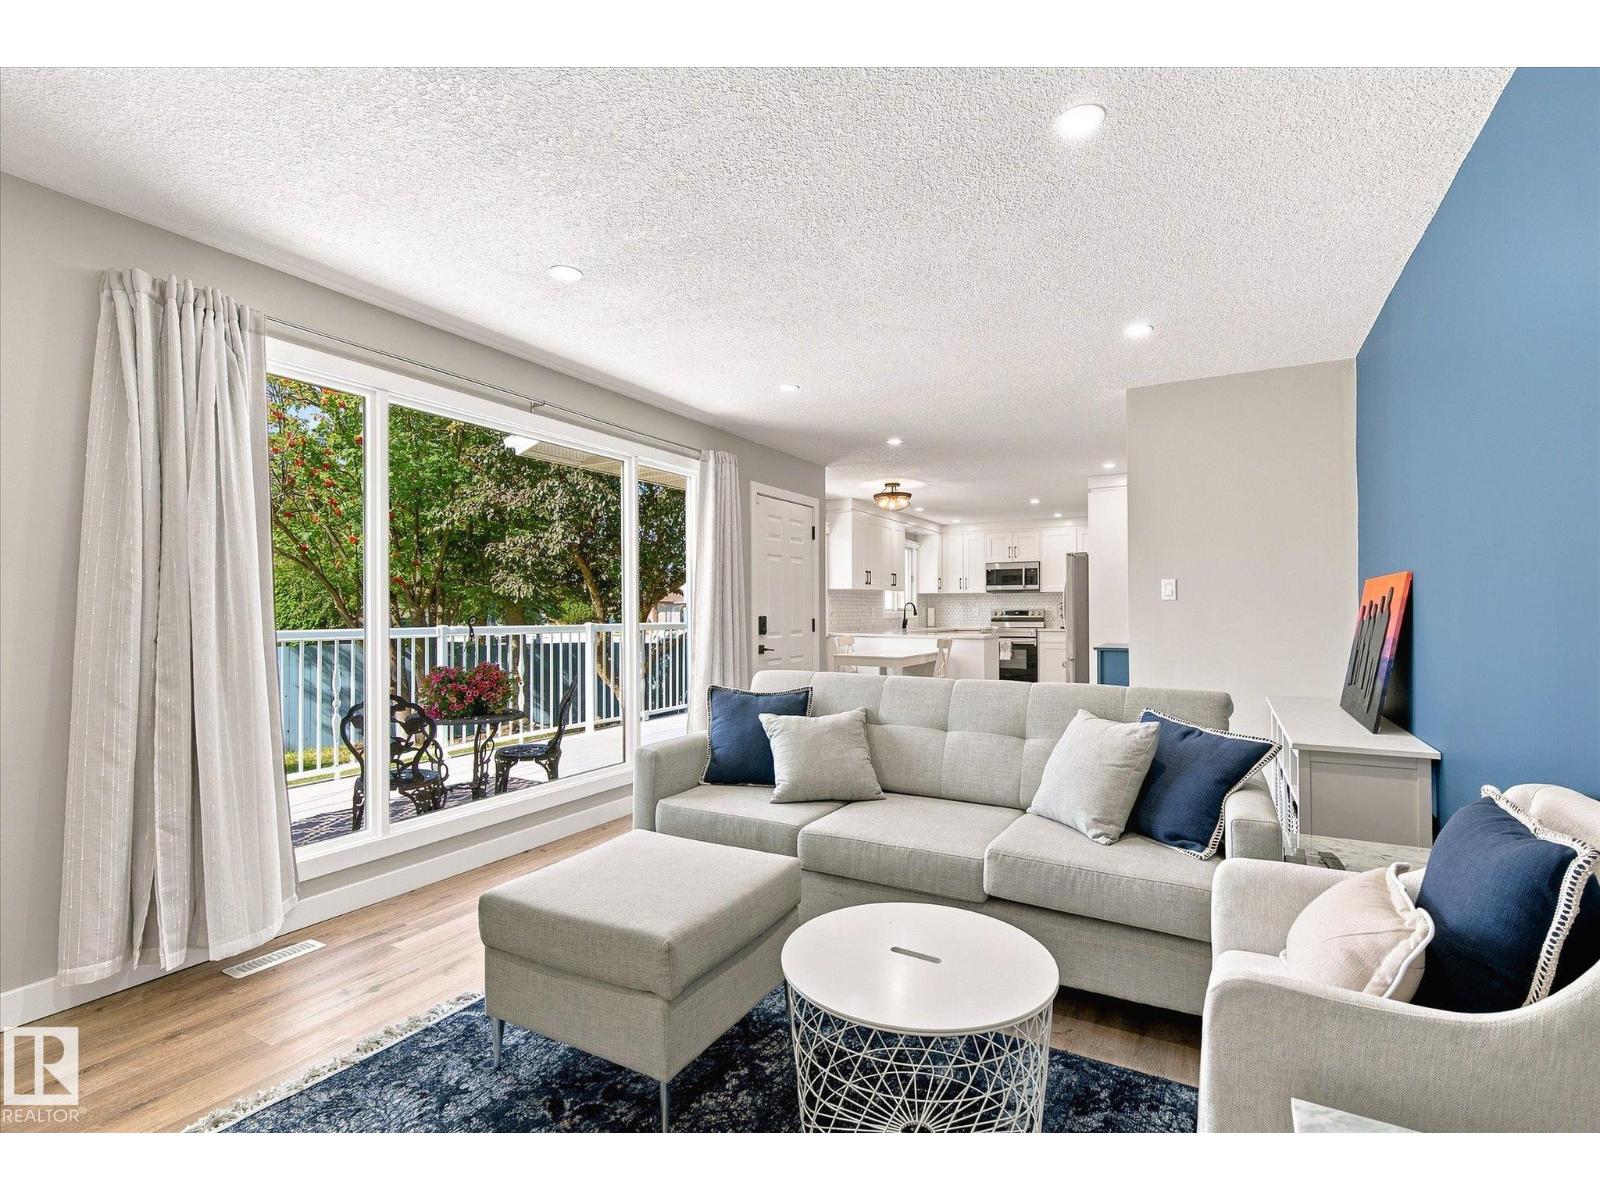
Welcome to Ramsay Heights! One of Riverbend’s most established and sought-after family neighborhoods, known for quiet streets, exceptional schools, numerous parks and quick access to the river valley. This turnkey bungalow offers an ideal opportunity to get into the area at an approachable price point without taking on a renovation. Extensively updated in 2021 with a new kitchen featuring quartz counters and soft-close cabinetry, renovated bathrooms, LED lighting, LVP and carpet throughout. Major updates include a HE furnace and hot water tank (2021), newer roof and a Central A/C system that is heat-pump ready (2025). The bright main floor offers 3 bedrooms, while the fully finished basement includes a rec room, full bathroom, large storage room and 3 additional flex rooms. Outside, enjoy a large southwest-facing pie lot - great for gardening, play and evening sun - and a oversized double attached garage (23.5' x 23.5') Steps to Reilly Park, close to Terwillegar Park, Riverbend Square and the U of A! (id:64174)
#203 5151 Windermere Bv SW
Edmonton, Alberta
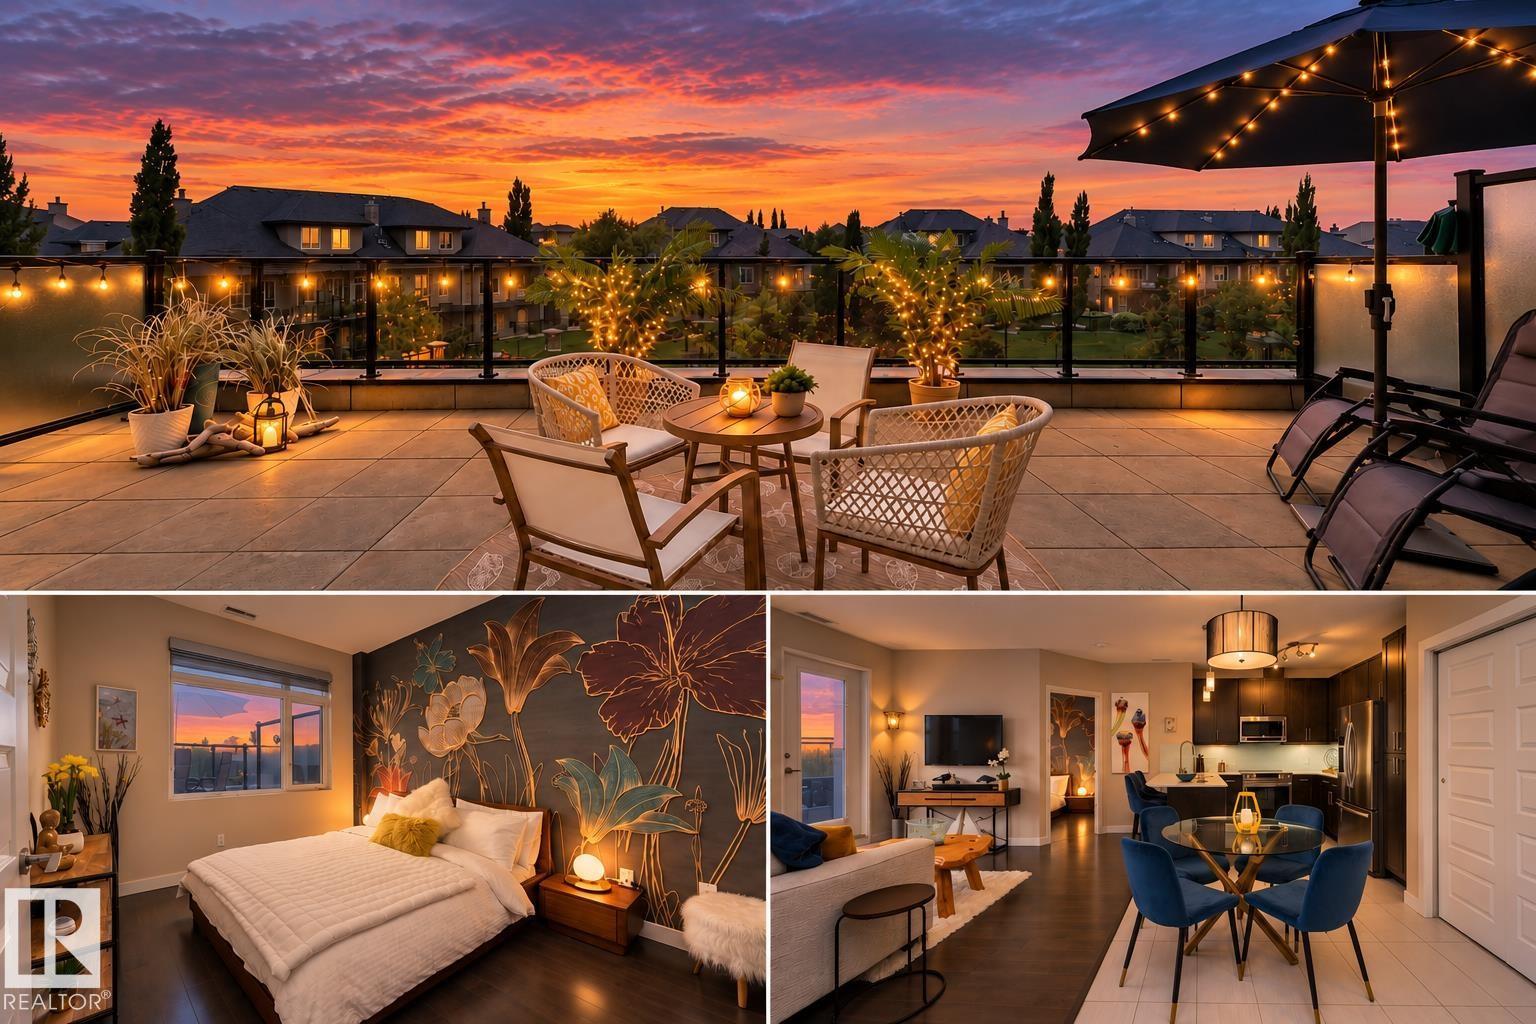
Move in, settle in and enjoy! This beautifully maintained 2 bed 2 bath condo at Signature at Ambleside offers a turnkey lifestyle in the heart of Windermere, complete with central A/C and a massive private balcony overlooking geeenspace. Inside, the bright open concept layout feels welcoming & easy to live in, with a modern kitchen flowing seamlessly into the dining and living areas; perfect for quiet nights at home or entertaining friends. The primary suit features its own ensuite, while the second bedroom and full bathroom are ideal for guests, or a home office. Step outside to your private balcony and enjoy peaceful views with plenty of room to relax, unwind, or entertain. In suite laundry and a titled heated underground parking stall add everyday convenience, with a rare 2nd parking stall negotiable. Residents also enjoy a fitness room, social & recreation spaces, concierge service and an outdoor patio. Welcome to your low maintanace oasis with the convenience of Windermere Currents at your doorstep! (id:64174)
7135 Edgemont Wy NW
Edmonton, Alberta
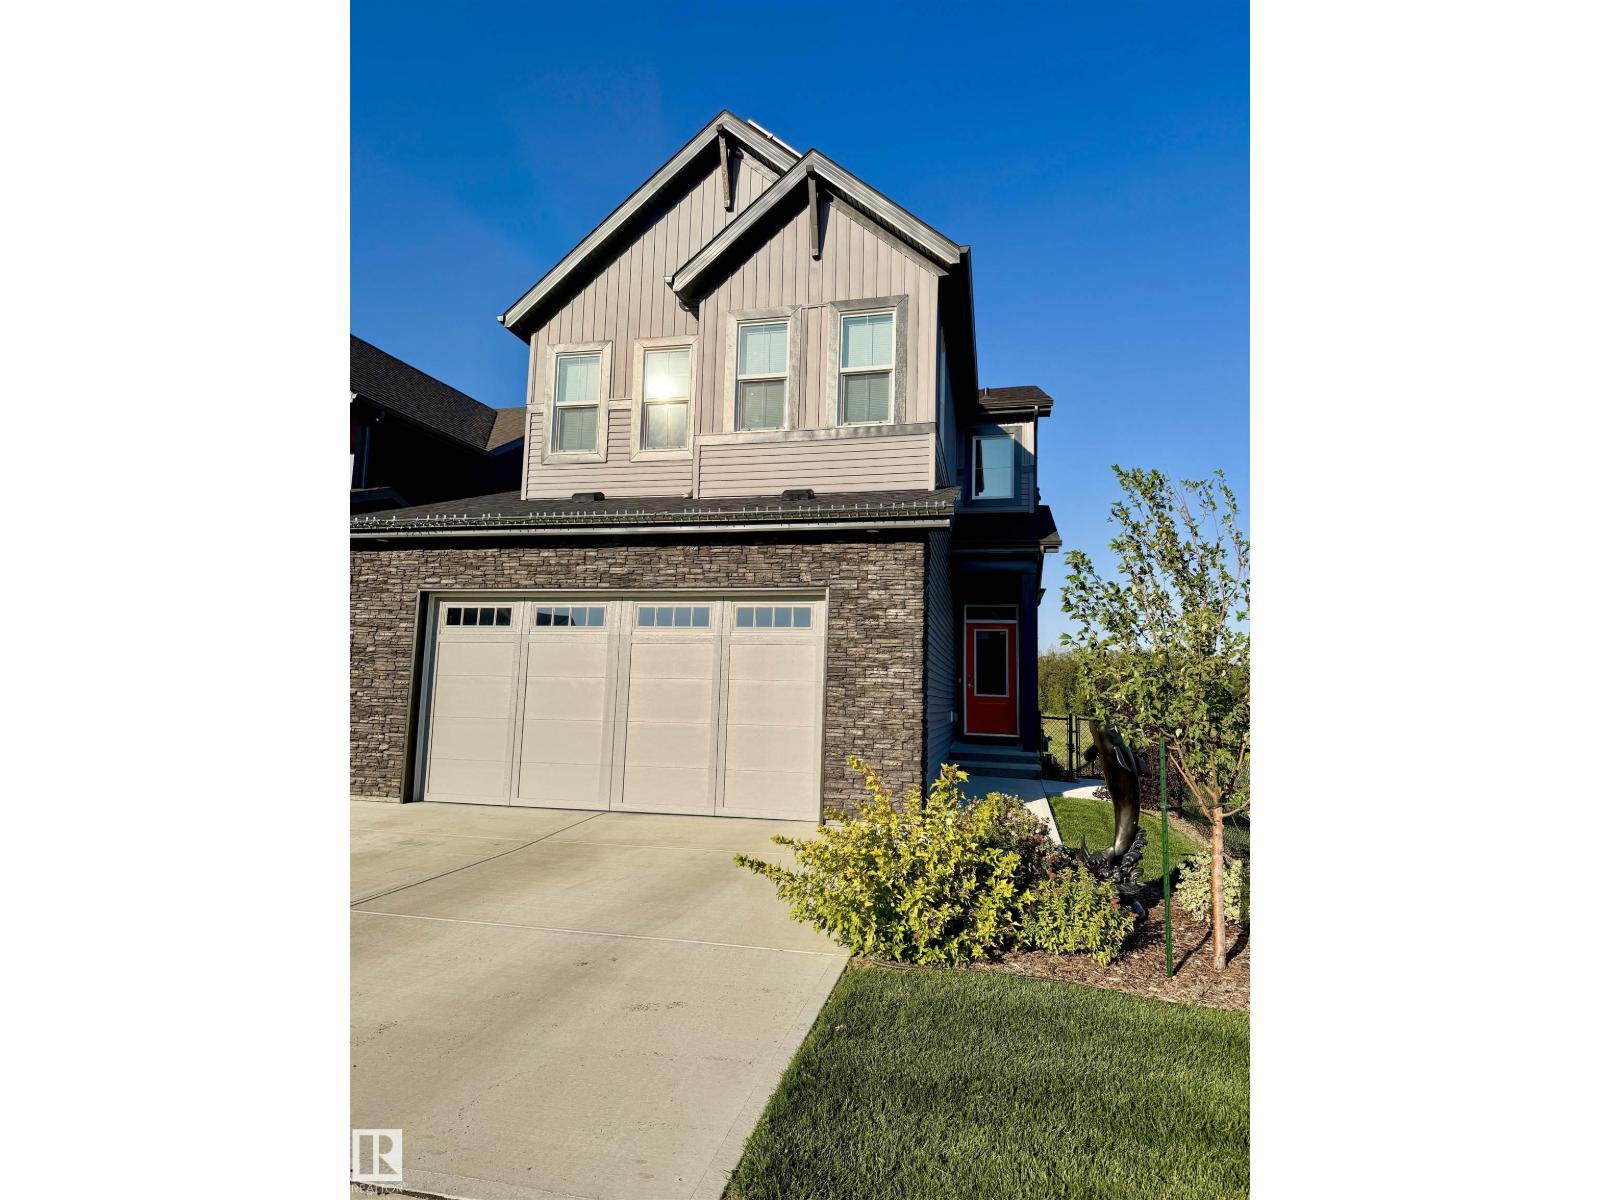
Luxury Meets Functionality in This Stunning Corner-Lot Home backing on a Peaceful Pond. Step into refined living with this exclusive 2022-built home offering privacy, space, and scenic tranquility. This modern residence is designed to impress with over 9-foot ceilings on the main floor and an abundance of natural light throughout. 3 Spacious Bedrooms + Bonus Room – Versatile living for families, professionals, and guests. 3.5 Bathrooms – Including a spa-like master ensuite with a walk-in closet and private deck. Open-Concept Main Floor – Seamlessly flows into the living, dining, and kitchen spaces. Oversized Garage – Includes an extra fridge and ample room for storage or hobbies. Smart Home Features – Program thermostat, smart door lock, water leak and freezer detectors, and garage door opener. Energy-Efficient Design – Solar panels, triple-pane dual Low-E Argon windows, 2x6 construction, R20 insulated in basement. Gas BBQ Hookups for walkout basement and main, Get Ready to be Impressed! (id:64174)
5319 Kimball Pl SW SW
Edmonton, Alberta
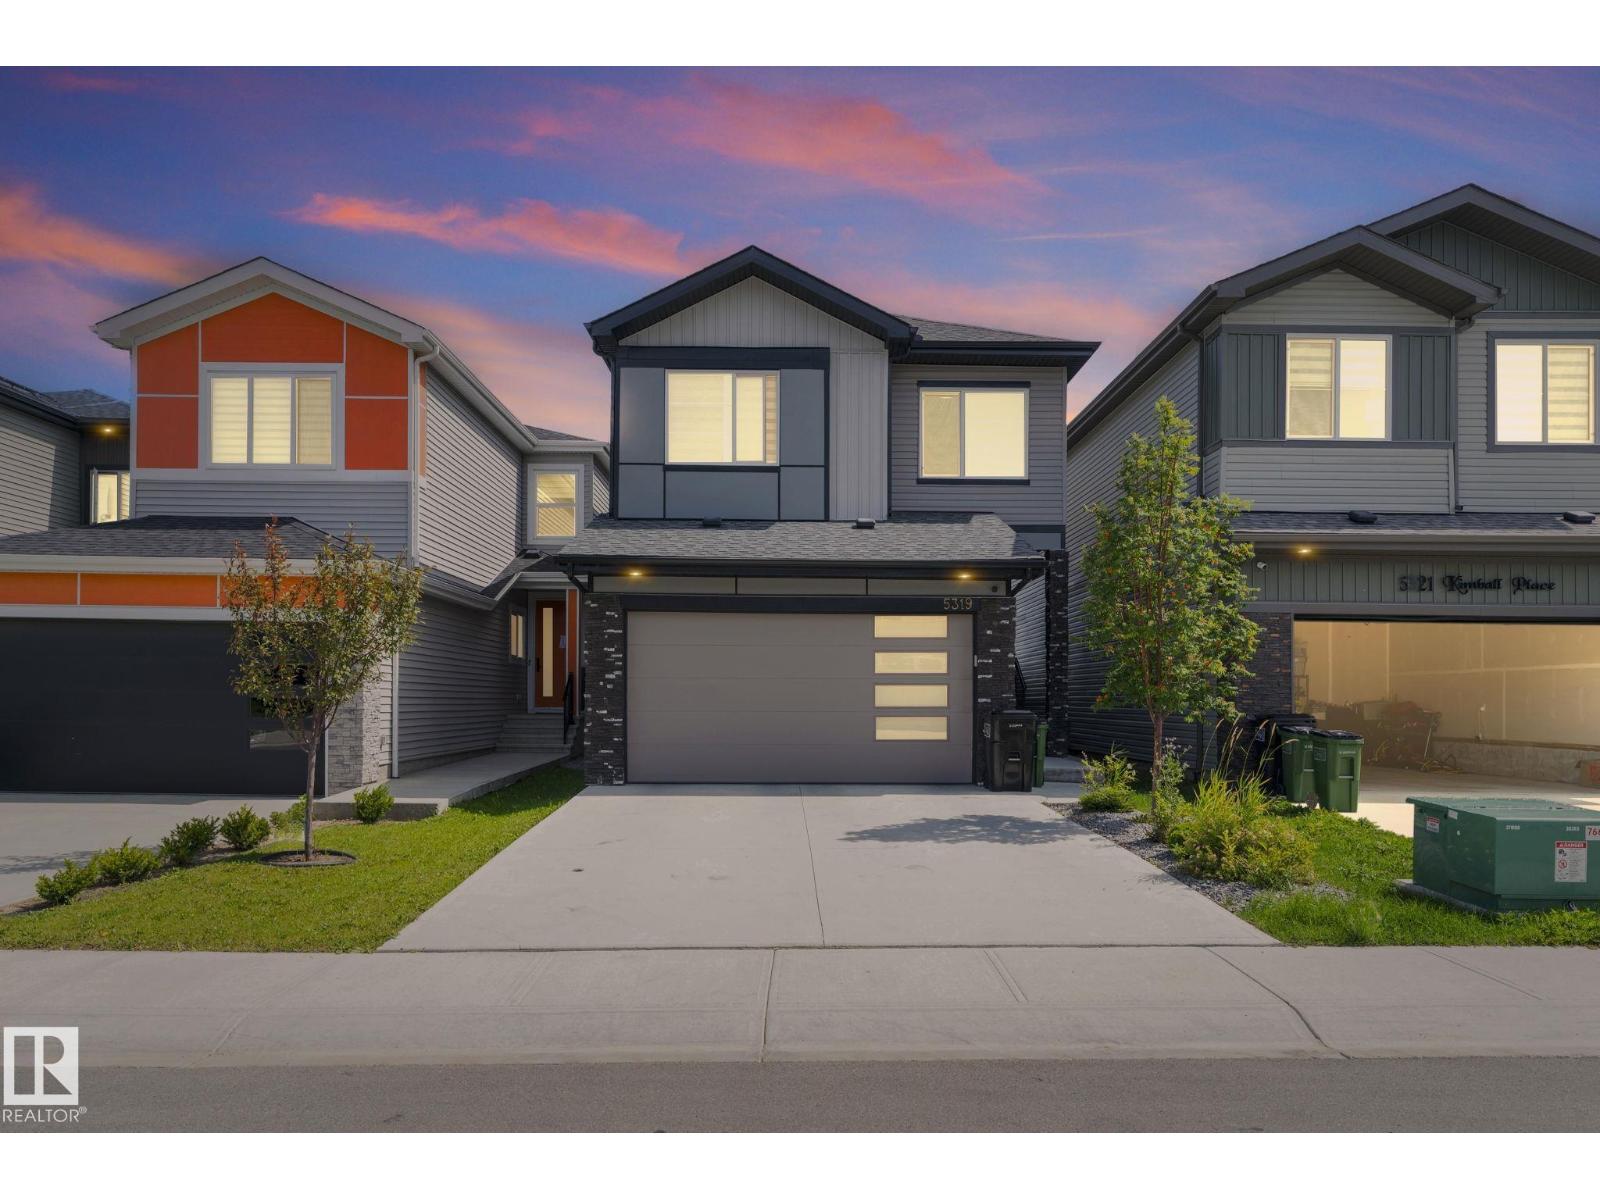
Looking for a home that offers a LEGAL BASEMENT SUITE with SEPARATE ENTRANCE? Welcome to Keswick! Step through the spacious foyer and experience a beautifully designed home filled with natural light flowing through large windows and enhanced by the impressive high ceilings in the living room. The main floor offers a bedroom and a bath. The chef-inspired kitchen features quartz countertops, stainless steel appliances, modern cabinetry, and a large island seamlessly connecting to the dining area—perfect for everyday living and entertaining. Upstairs, retreat to the spacious primary suite complete with a convenient 5-piece ensuite, with 2 additional beds, a full bath, and laundry. The fully finished basement with separate entrance includes a bed, den, full bath, kitchen, living area, and separate laundry providing excellent flexibility. Close to schools, parks, amenities and major highways .This gem is ready to welcome you home! (id:64174)
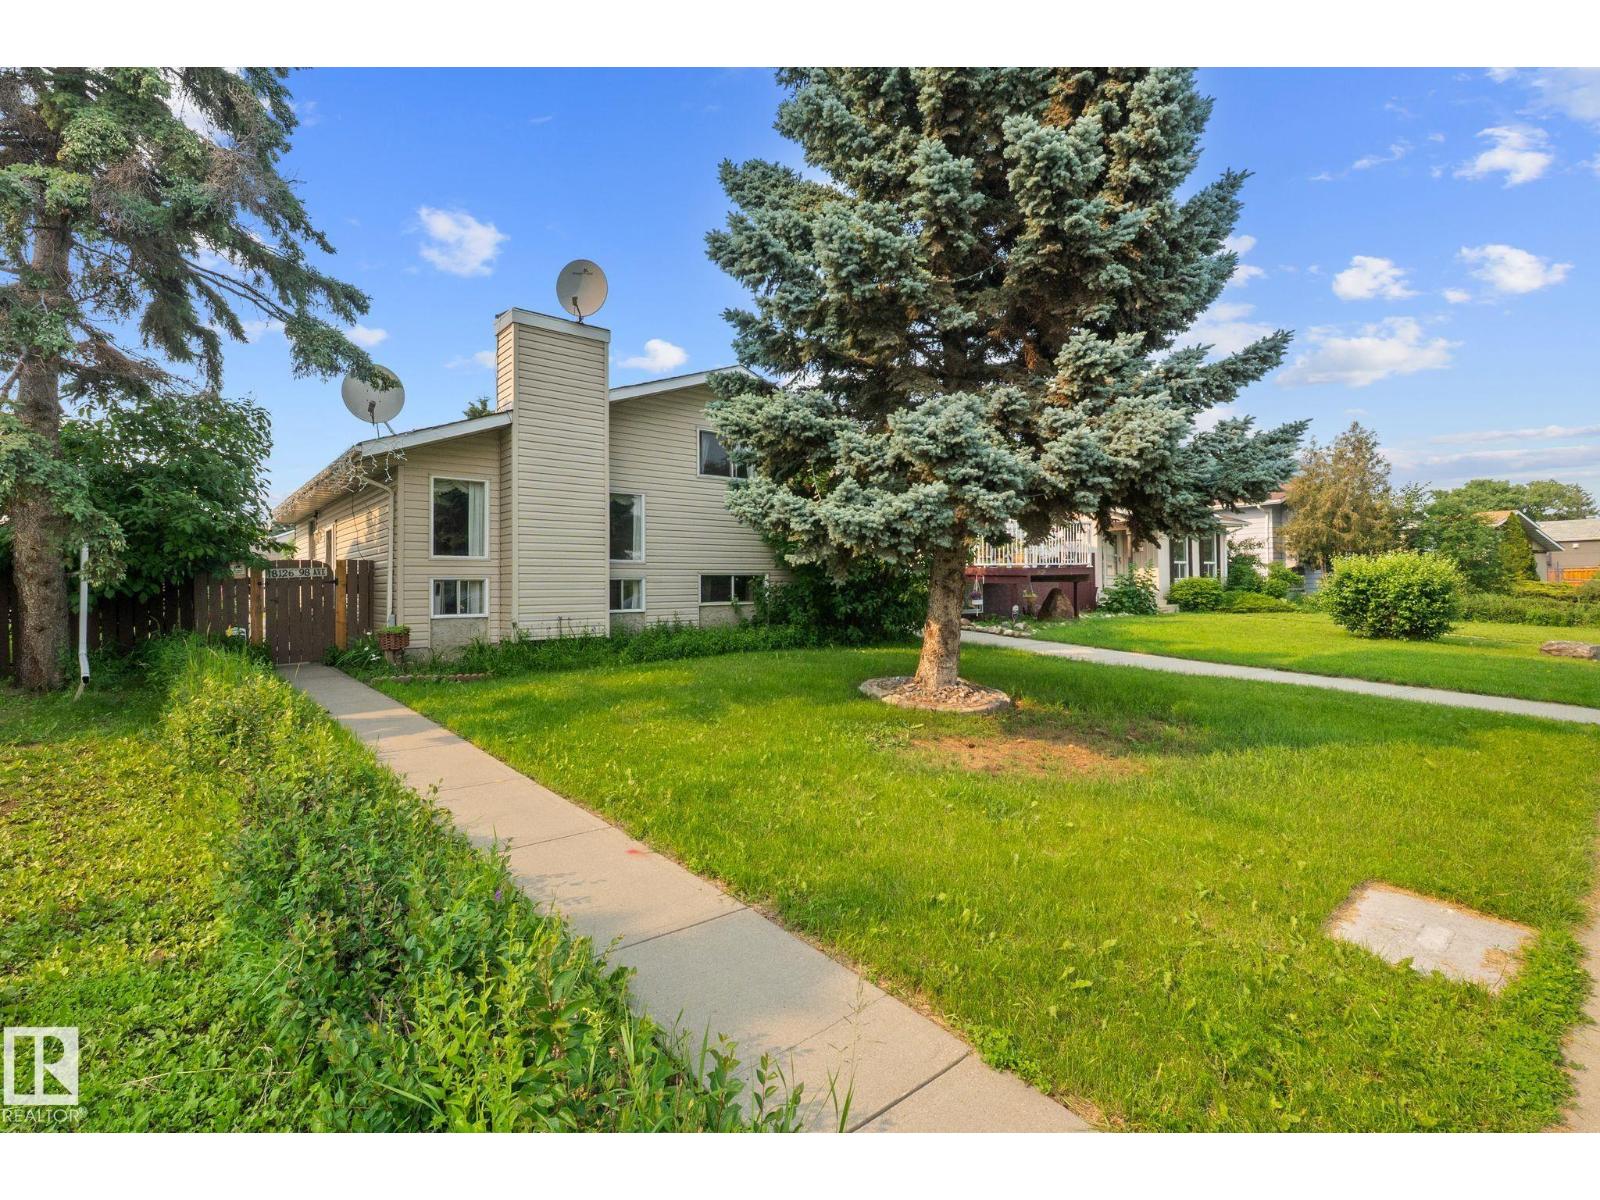
18126 98 Av NW
Edmonton, Alberta
Welcome to this beautifully maintained home in the heart of La Perle, offering nearly 1,800 sq.ft. of total living space with a layout designed to accommodate growing families and everyday living. From the moment you arrive, it’s clear this home has been exceptionally cared for over the years. Located directly across from a large green space, you can enjoy endless opportunities for outdoor recreation just steps from your front door. Inside, you will find charm and inviting space designed for comfort and functionality. Outside, enjoy the fully landscaped yard where family and friends can relax, garden, entertain, or spend summer evenings appreciating the mature apple tree and its seasonal harvest. This home is within walking distance to schools, playgrounds, public transit, shopping, everyday amenities, and with quick access to major routes, this home offers the perfect balance of convenience and community in one of West Edmonton’s most established family-friendly neighbourhoods. (id:64174)
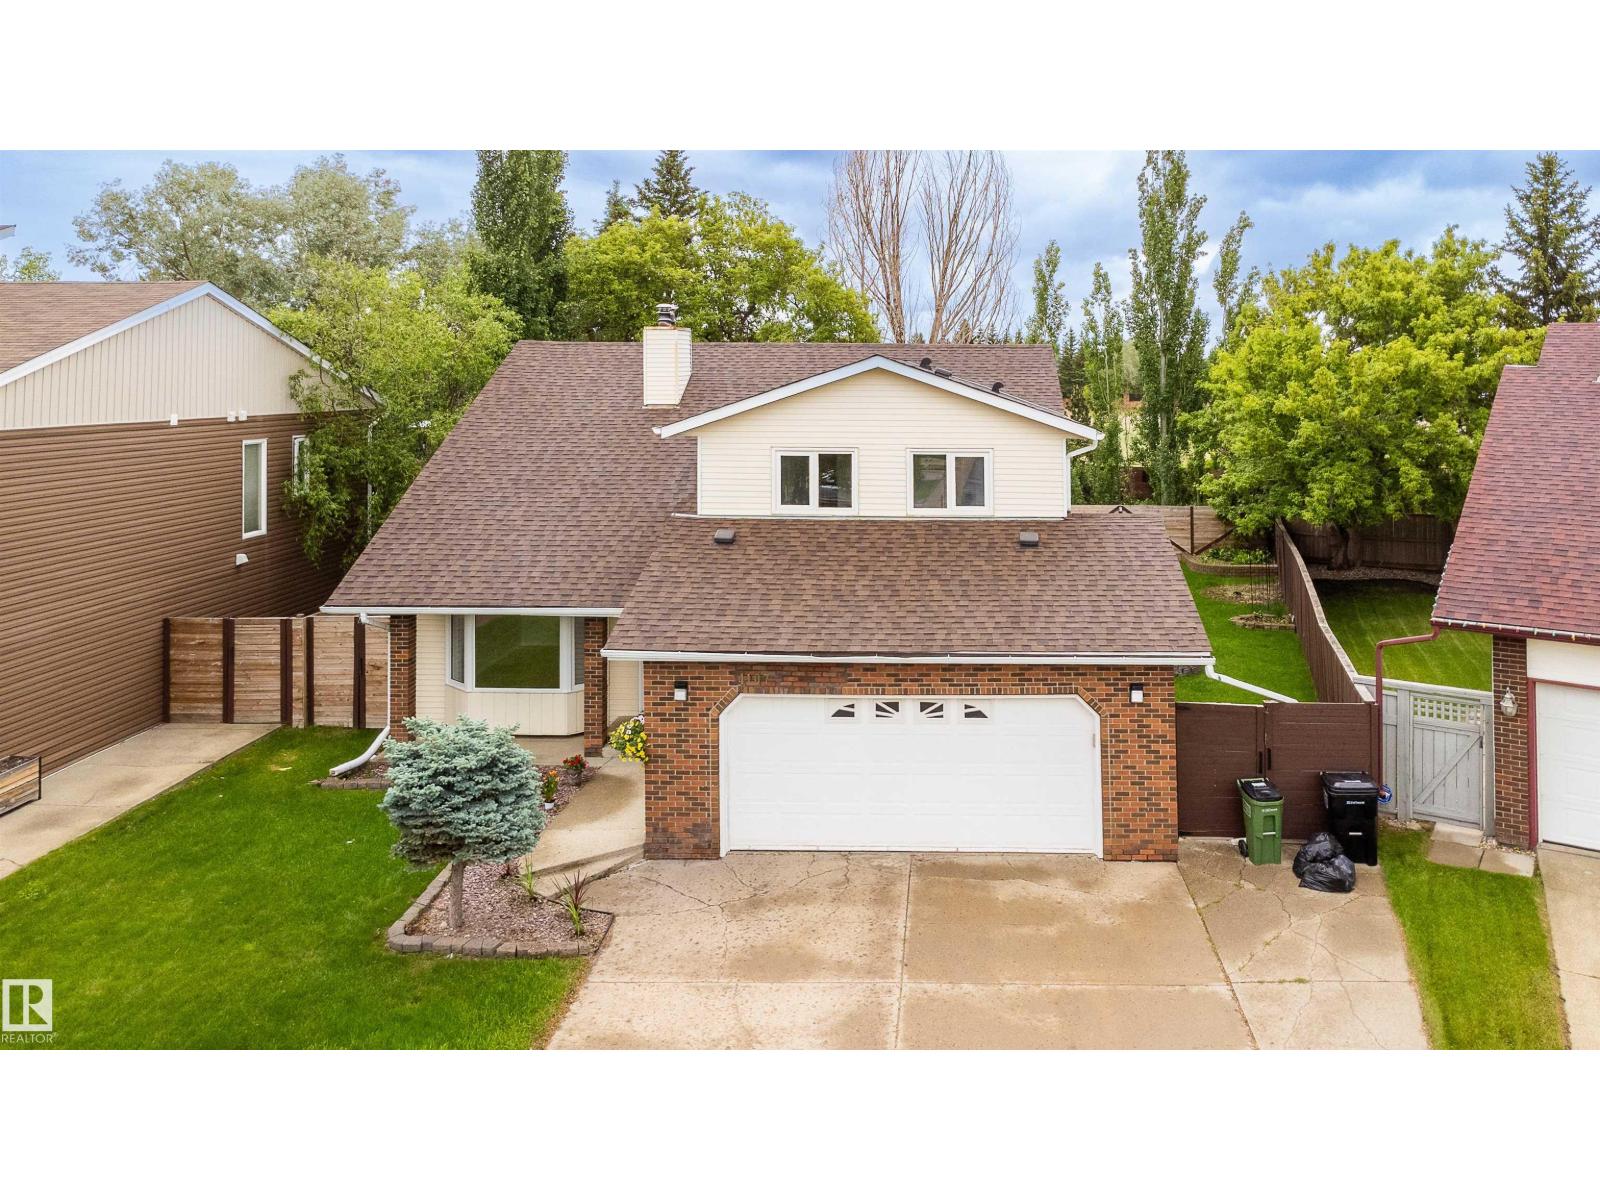
4107 147 St NW
Edmonton, Alberta
Welcome to this beautifully maintained home in the sought-after community of Ramsay Heights. Situated in a Cul de sac. The bright and inviting living room features a cozy fireplace, creating the perfect space for relaxing or entertaining. Master bedroom is spacious, has double his/her closets and 3pc in-suite bath. Fully finished basement with separate entrance. Step outside to enjoy the private, fenced backyard completed with a deck with bbQ hook up and patio, ideal for summer gatherings and outdoor enjoyment. Recent upgrades, a new roof 2023,new windows 2025-2026,fresh painted 2026,providing both style and peace of mind. Located in one premier neighborhoods, close to schools, parks, river valley trails, shopping, and all amenities, this is an exceptional opportunity to own a wonderful family home in a prime location. (id:64174)
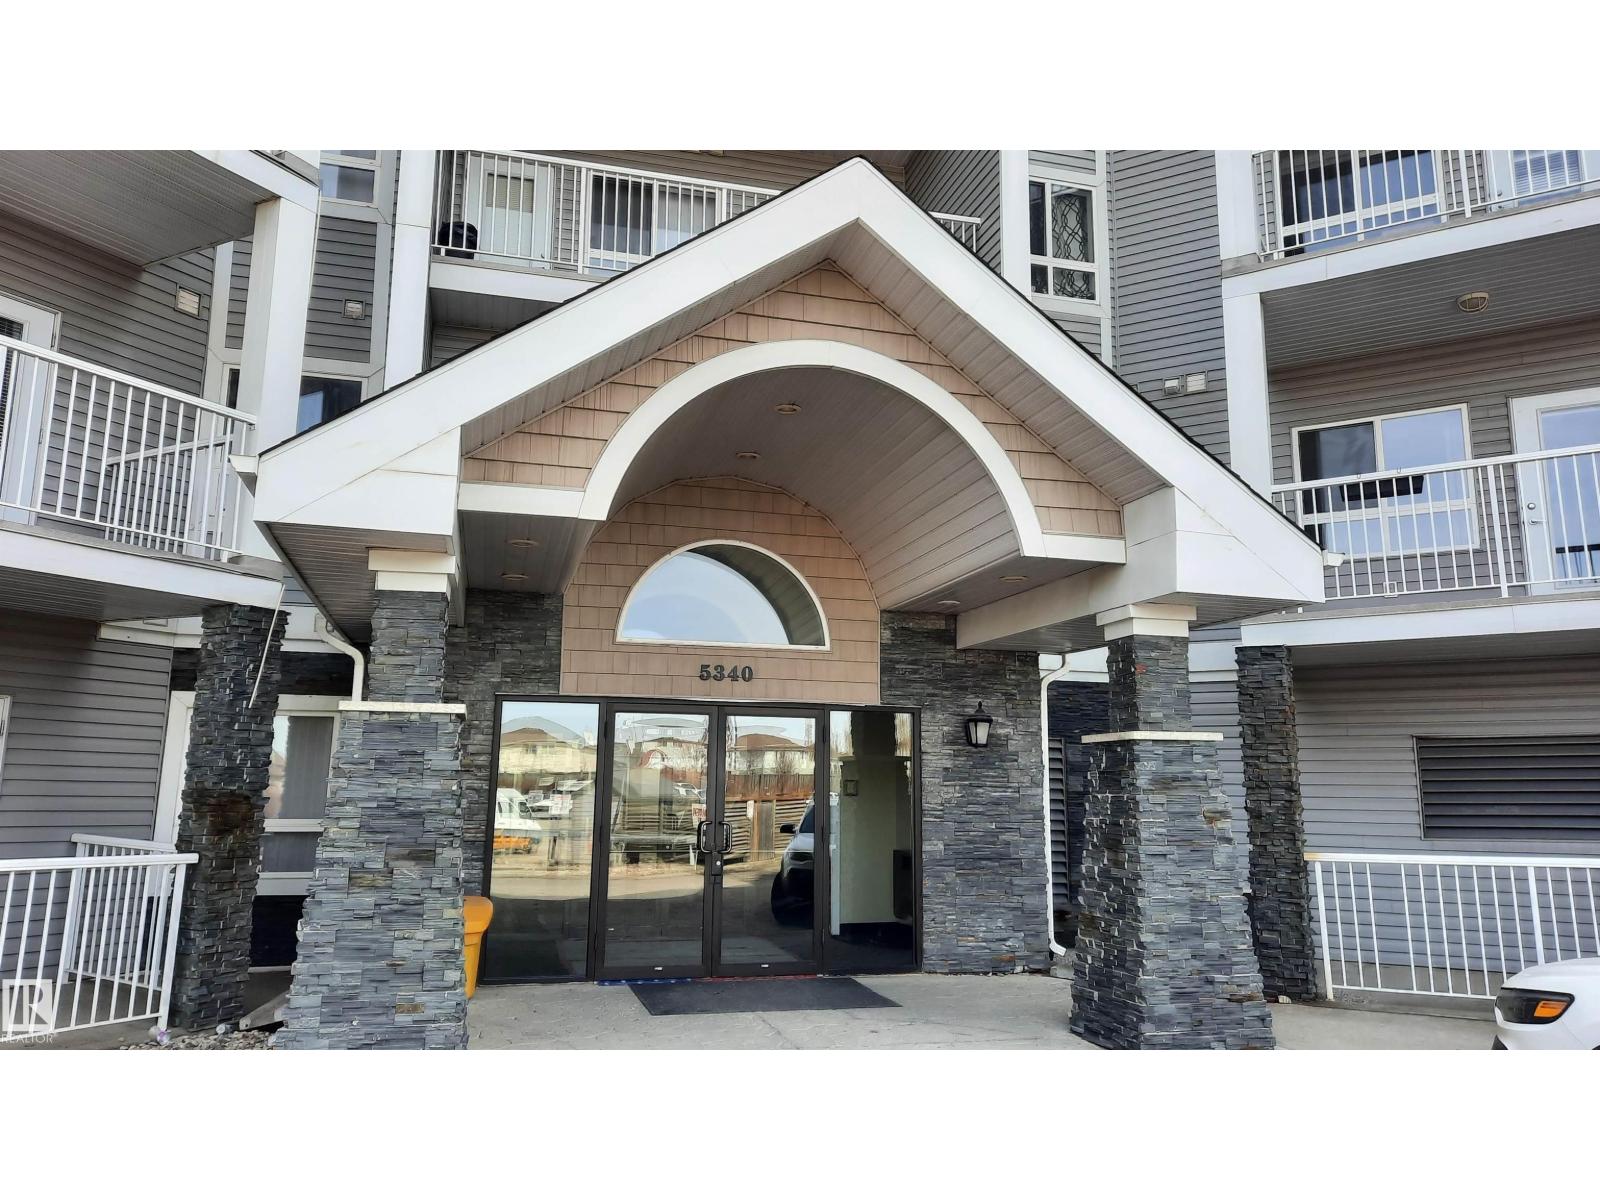
#423 5340 199 St NW
Edmonton, Alberta
**Buyers Bonus-six months condo fees paid upon successful closing!! Welcome to Park Place Hamptons, where comfort and convenience come together. This bright and inviting 2-bedroom, 2-bathroom TOP floor/END unit condo offers 856 sq ft of thoughtfully designed living space, highlighted by vaulted ceilings and an abundance of natural light. The spacious primary bedroom features a walk-in closet and private 4-piece ensuite, while the generous second bedroom provides flexibility for guests, family, or a home office. Enjoy the convenience of in-suite laundry, a private balcony, and the added luxury of a heated underground titled parking stall; something you'll appreciate year-round. With golf, shopping, schools, playgrounds, and public transit nearby, you'll be living in a location that has it all. (id:64174)

#3 18010 98 Av NW
Edmonton, Alberta
Upgrated townhouse with modern finishes and functionality in mind! This beautifully updated home offers stylish, move-in-ready living with quality upgrades throughout. Upstairs features 3 spacious bedrooms and a fully renovated 4-piece bathroom. The fully finished basement adds valuable living space with a spacious recreation/family room and full bathroom, perfect for entertaining, a home office, or additional family space. Enjoy a private fenced yard and front concrete patio, ideal for outdoor relaxation. Pet-friendly with board approval. One parking stall is included, with the option to rent a second stall for only $25/month. Ideally located close to shopping, schools, parks, and everyday amenities, this extensively renovated townhouse offers modern comfort, functionality, and exceptional value. (id:64174)
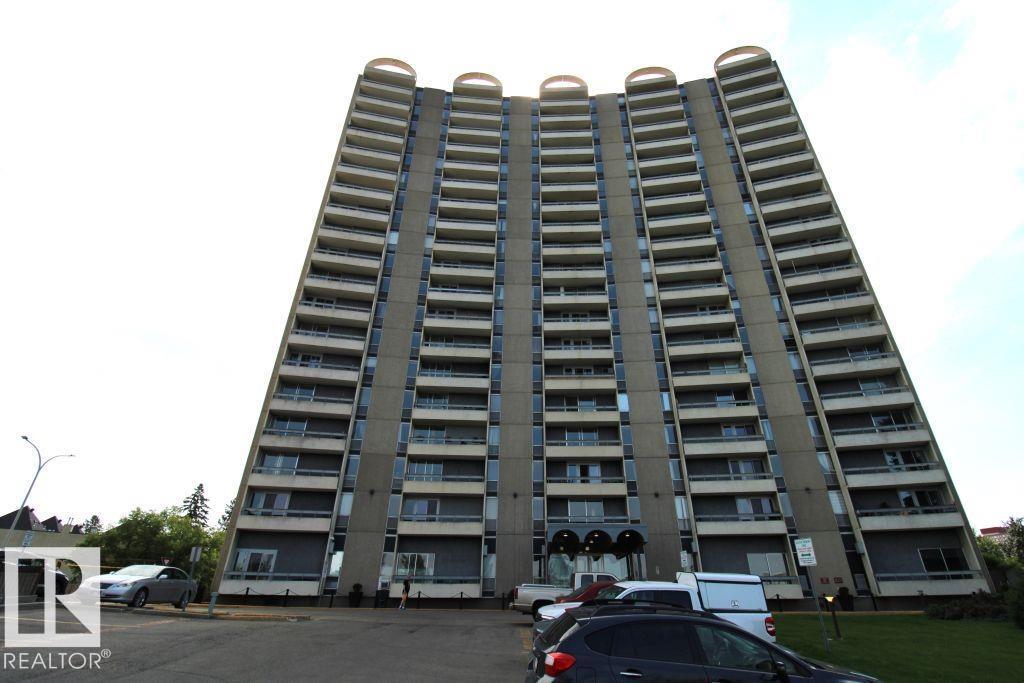
#408 10883 Saskatchewan Dr NW
Edmonton, Alberta
Great One Bedroom Condo in Garneau! Steps from Edmonton’s Famous River Valley! The unit has new vinyl plank flooring, new countertops and new lighting, ready for new owners! The condo offers one bedroom, one full bathroom, lots of storage and full living room and kitchen. One covered parking stall included along with an additional storage unit. Building offers an exercise room and easy access to University of Alberta. (id:64174)

9516 52 St NW
Edmonton, Alberta
Fully renovated up and down, this property offers a LEGAL basement suite with a separate entrance and separate laundry, making it an excellent opportunity for homeowners or investors. Both levels have been thoughtfully updated with new kitchens and bathrooms, including two full bathrooms in the basement and one upstairs. Custom closet organizers add practical storage throughout. Major exterior updates include new windows, Hardie board siding, new soffit and fascia, and an approximately five-year-old roof. The detached garage also features a new overhead door. Additional upgrades include 200 amp electrical service. Located in the established community of Ottewell, this property is close to schools, shopping, and everyday amenities. (id:64174)
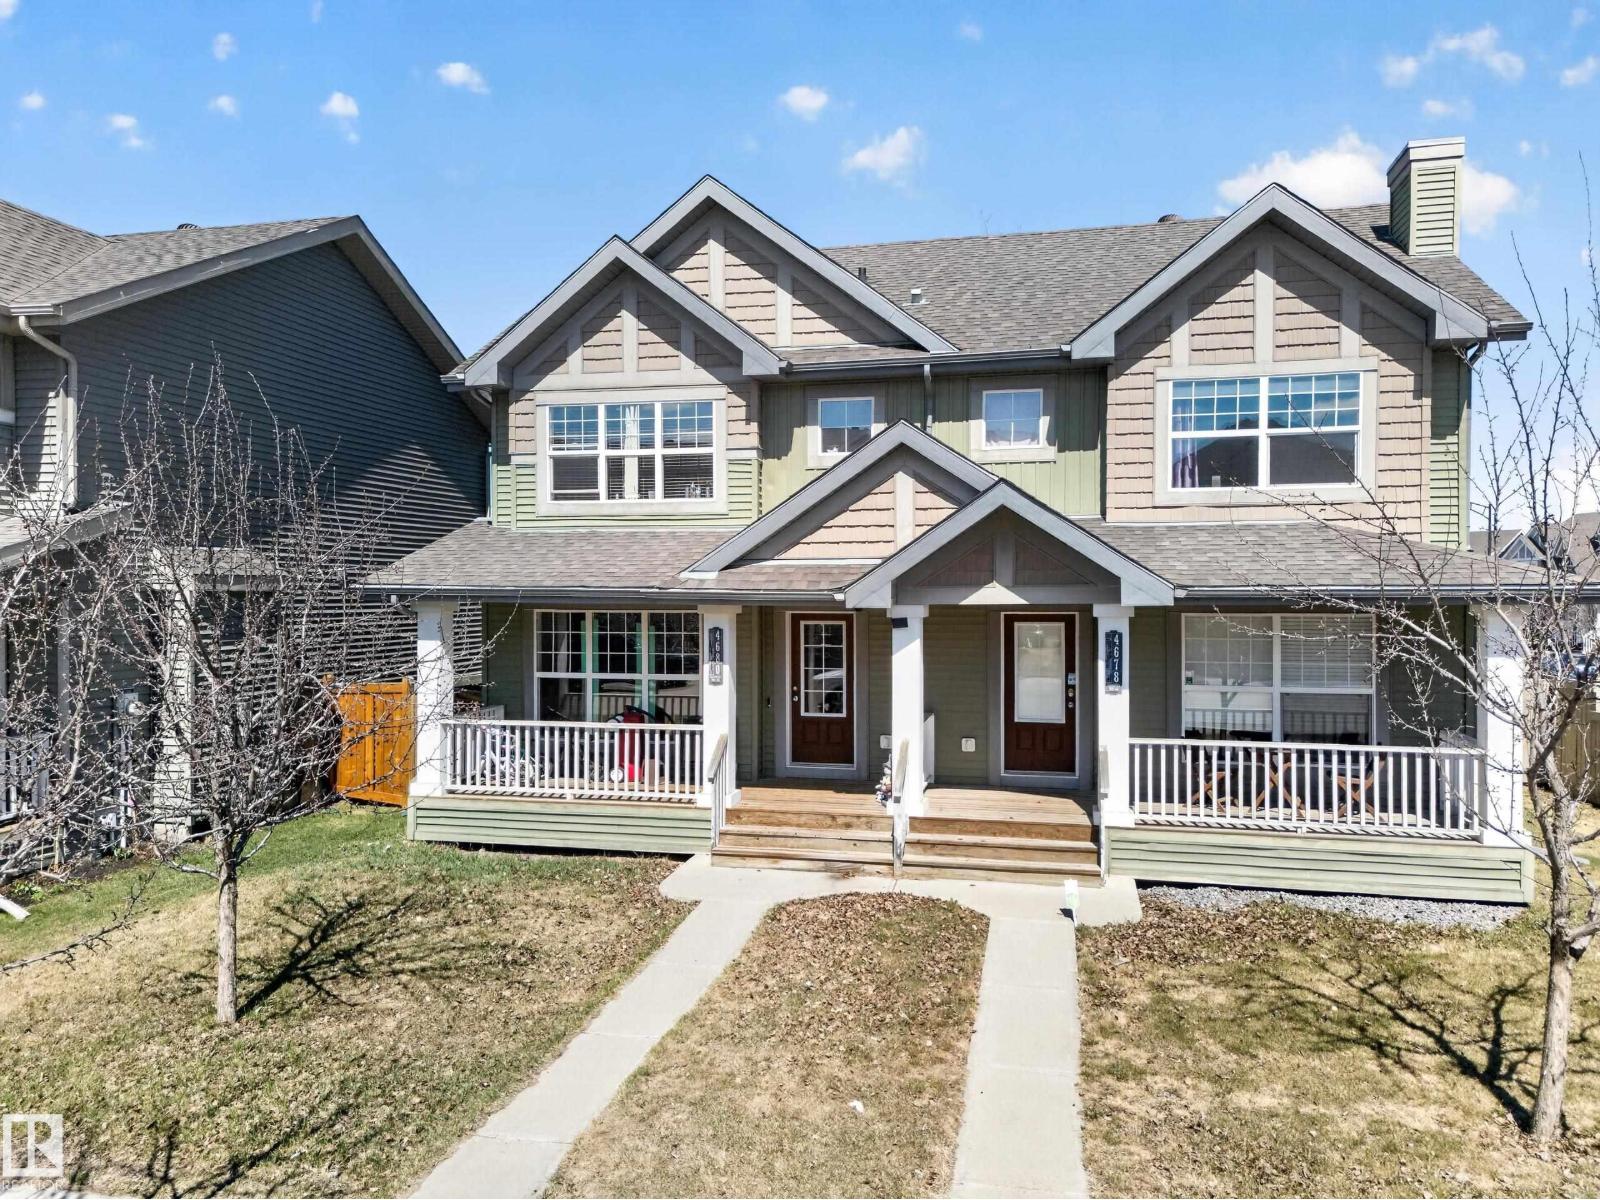
4680 Crabapple Run SW
Edmonton, Alberta
Welcome home to this inviting half duplex featuring a charming front porch and a functional layout PERFECT for families or first-time buyers. The BRIGHT main floor offers a WELCOMING living room with a COZY fireplace, a SPACIOUS kitchen with an ABUNDANCE of pantry storage and room for a dining table, plus a convenient 2-piece bathroom. Upstairs you'll find three GENEROUS bedrooms, a 4-piece main bathroom, and a PRIVATE primary retreat complete with a 3-piece ensuite. Step outside to enjoy the LARGE backyard, IDEAL for entertaining, along with a parking pad for added convenience. Located CLOSE to schools, shopping, restaurants, parks, public transit, and all major amenities, this home offers comfort, space, and an EXCELLENT location. Don't miss your opportunity to make it yours! (id:64174)
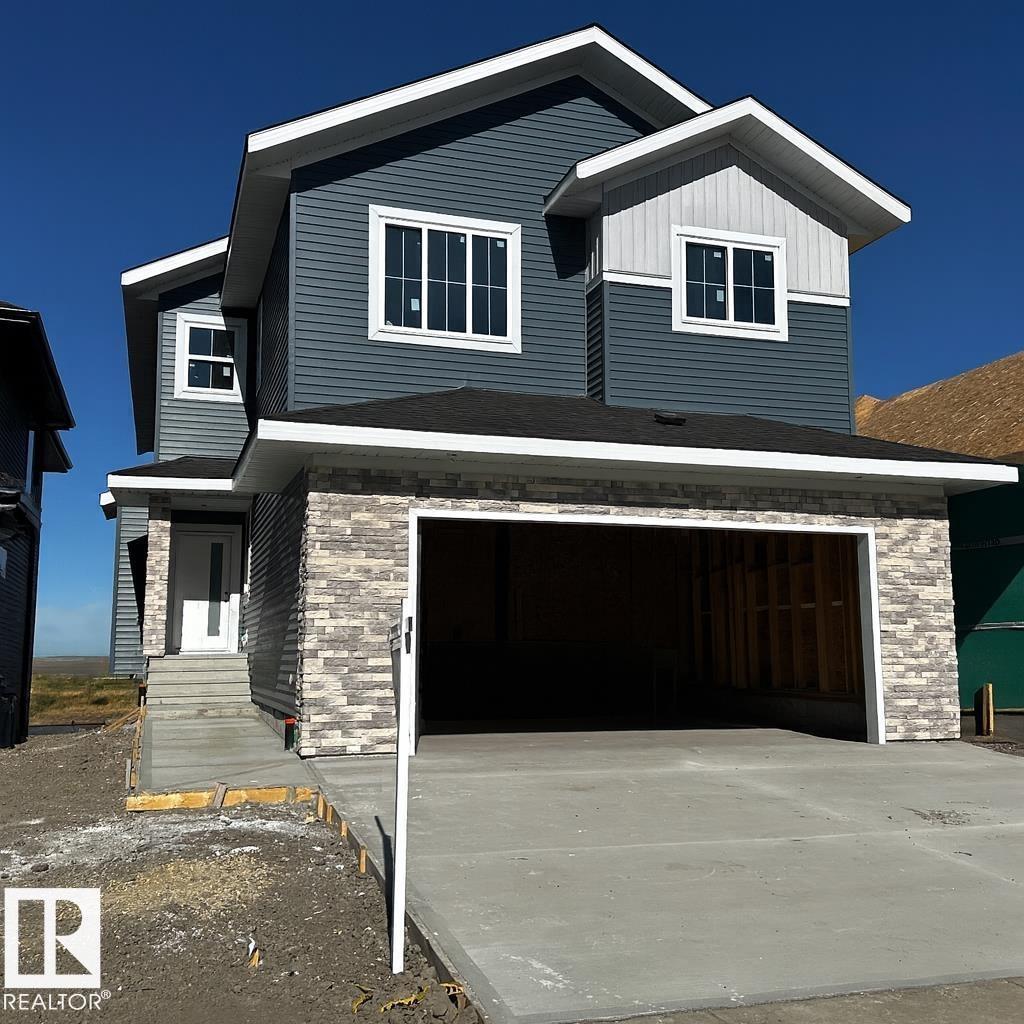
74 Eldridge Pt
St. Albert, Alberta
Stunning 2-storey walkout home backing onto a peaceful pond with sunset views and direct access to scenic walking paths. Covered deck off the dining room is perfect for family enjoyment and large gatherings. Main floor features a bedroom or office with its own ensuite. Upstairs offers a spacious primary suite with double vanity, spa shower, and large soaker tub, plus two additional bedrooms each with their own 4-piece bathrooms. Bonus room overlooks the great room below, offering even more flexible living space. FINISHED BASEMENT includes two more bedrooms, a full wet bar with bar-height island, large family room, and games area. Open-concept layout allows natural light to flow throughout. Entertain in the living room or relax in the many lounge areas. Oversized garage provides plenty of storage for your vehicles and toys. Close to parks, shopping, schools, recreation, and major/minor roads—perfect for both everyday living and entertaining. Pictures are of Similar Model. (id:64174)
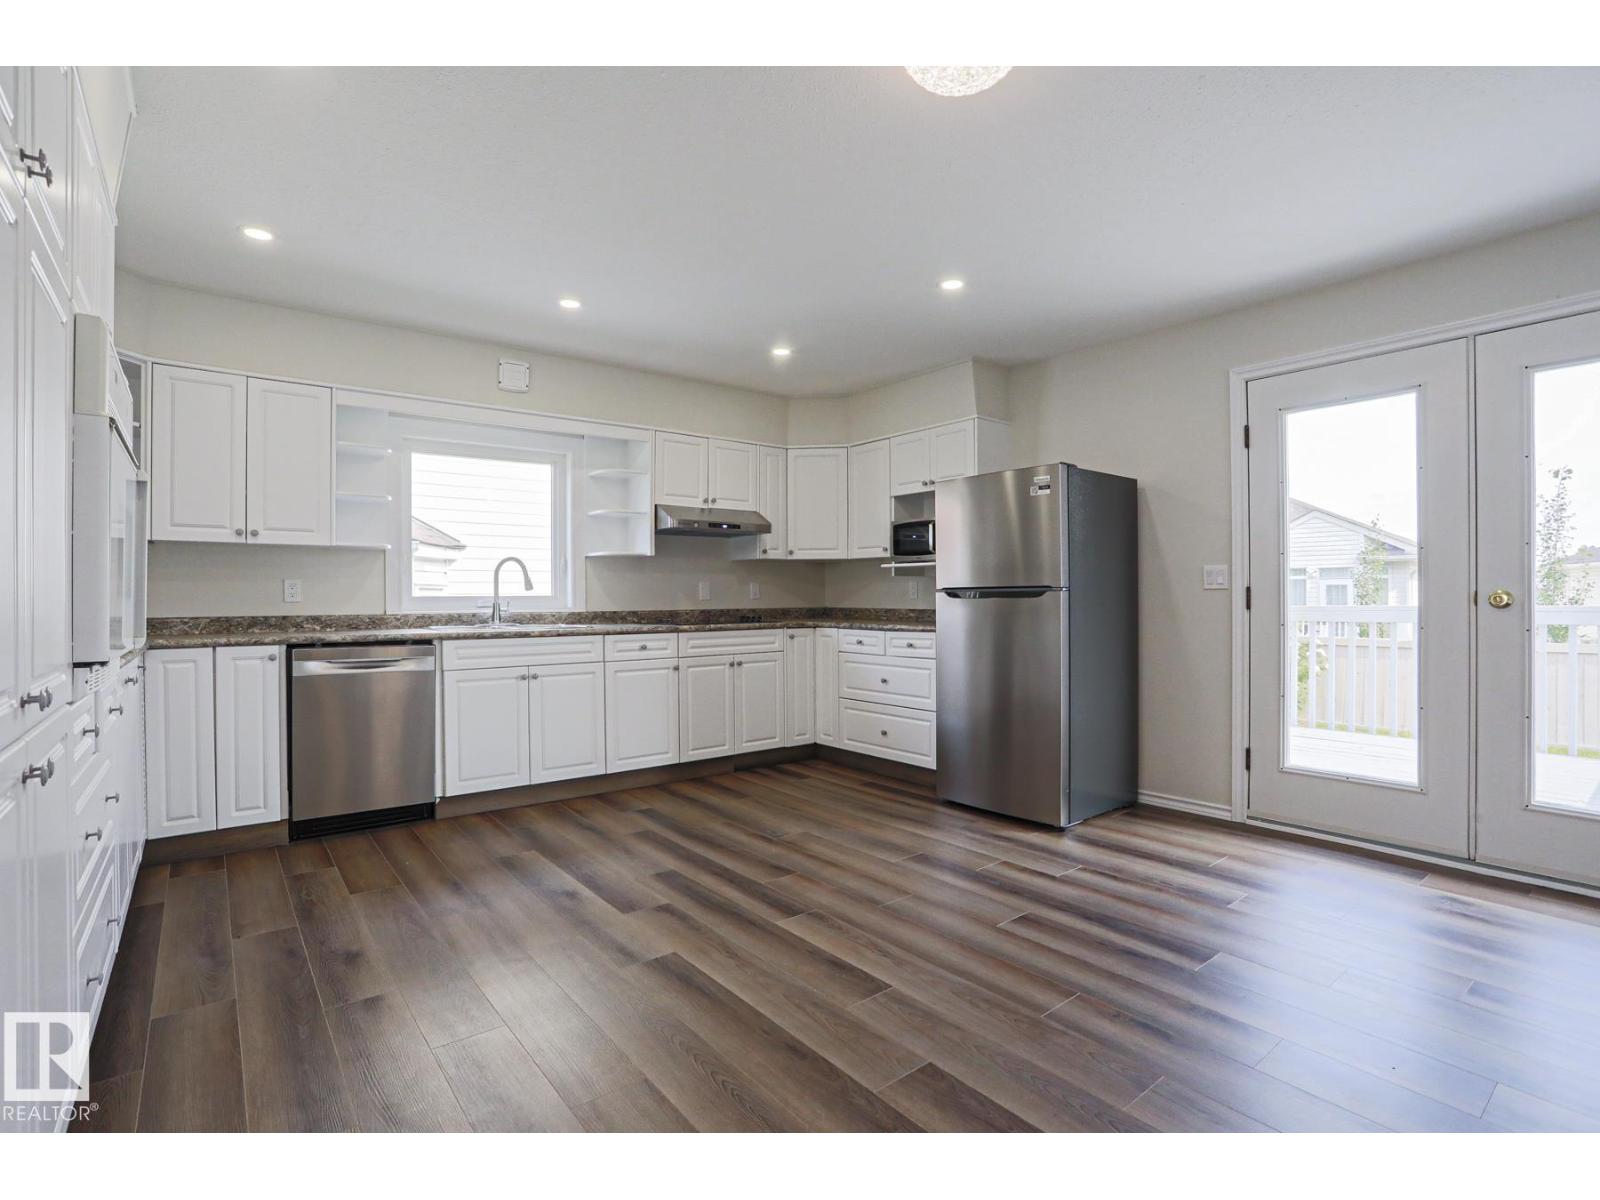
1028 James Cr NW
Edmonton, Alberta
$75,000. + in upgrades FIVE BEDROOMS, 3 FULL BATHS, TWO FAMILY ROOMS. VERY LARGE DECK. Great home for large or multi-generation family. It’s like moving into a brand-new home in an established neighbourhood. Welcome to this stunning, fully renovated home in the sought-after community of Jackson Heights. Every detail has been thoughtfully updated to create a luxurious, modern living space and no one has lived in the home since renos were completed, giving you the rare opportunity to enjoy everything brand new. From the moment you step inside, you’ll appreciate the top-of-the-line luxury vinyl plank flooring that flows throughout the home, complemented by all-new contemporary light fixtures and a fresh, sophisticated finish from top to bottom which include, new sinks and toilets throughout and brand-new appliances. Major mechanical updates provide peace of mind for years to come, including: Roof shingles 2010, High-efficiency boiler with a new control panel (2026), Hot water tank 2019. (id:64174)
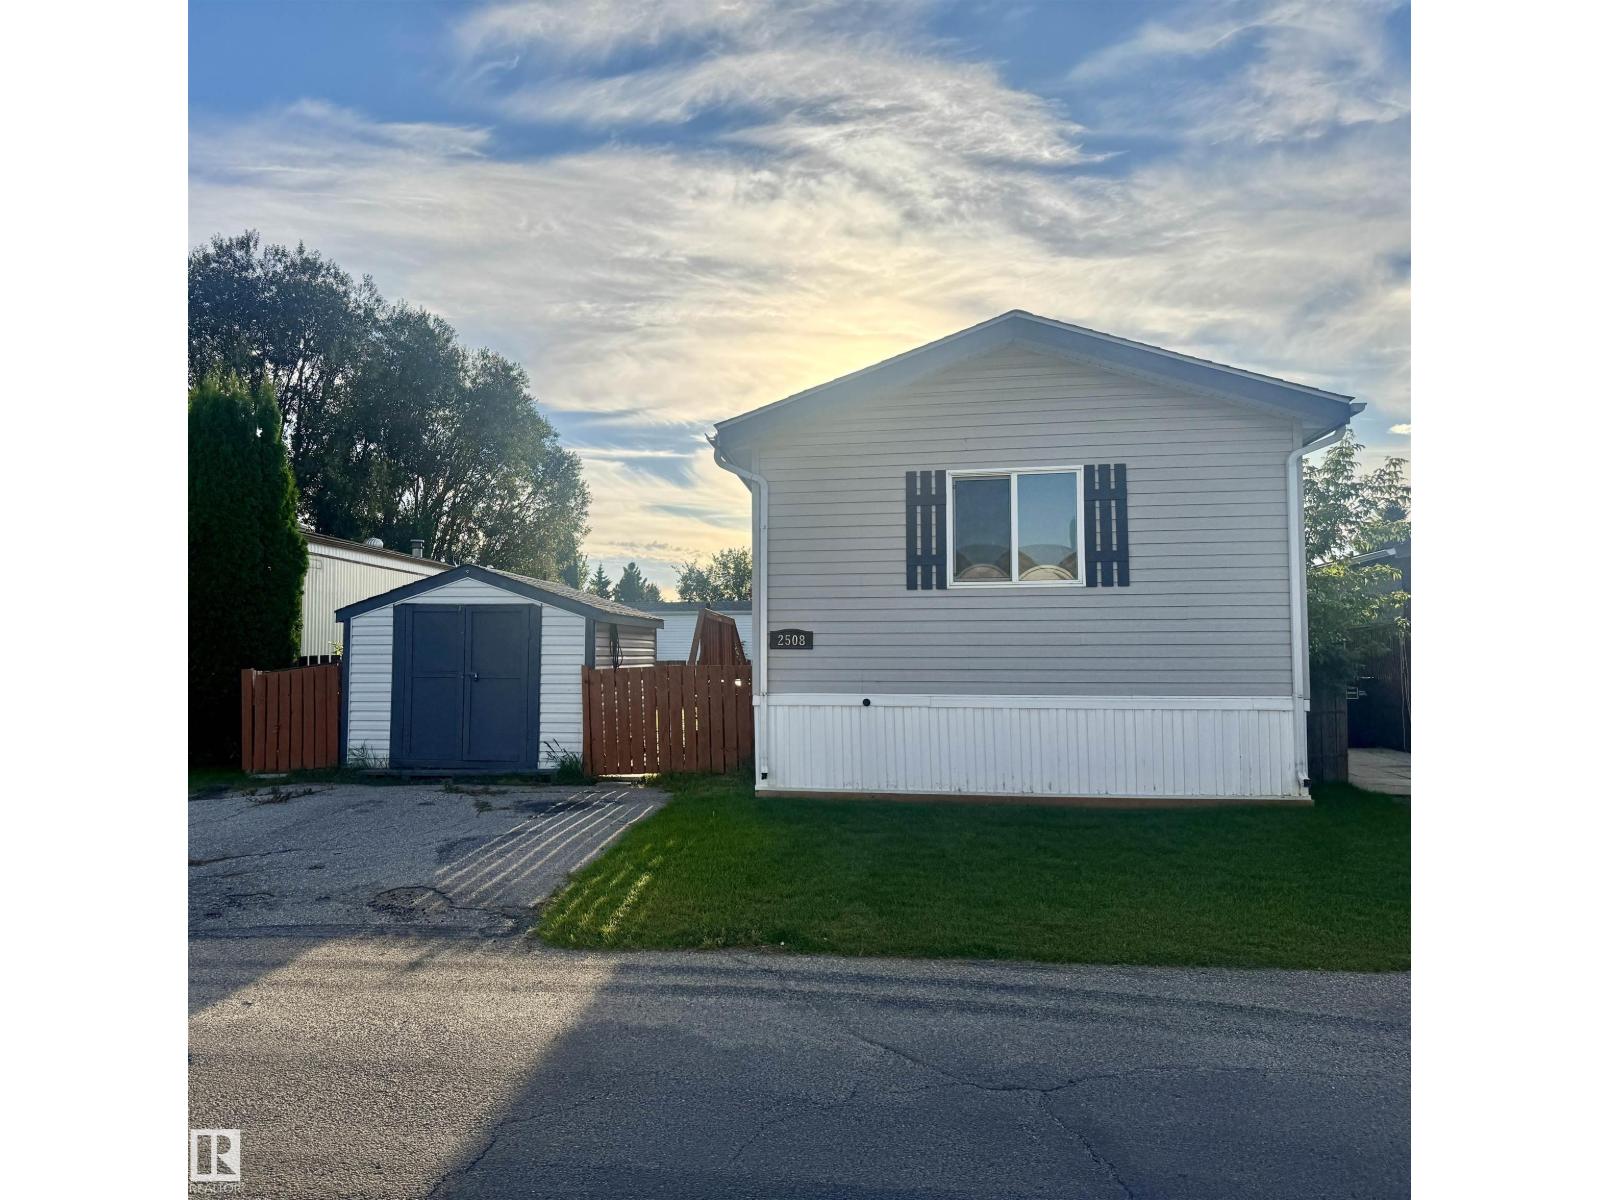
2508 West Port Rd NW
Edmonton, Alberta
A fantastic opportunity to make this spacious 3-bedroom home your own! Much of the BIG work has already been completed, including an A/C, vinyl windows, NEW ROOF (2025), new chimney, new heat tape on drains, under-home repairs, new anchors and rebalancing, plus furnace, duct/vent and A/C cleaning and servicing. Now bring your decorating ideas and transform the interior with cosmetic updates to create a home you’ll love at an affordable price point! The bright, spacious floorplan features vaulted ceilings, a large open kitchen with abundant cabinetry and built-in work desk, generous living room and an impressive primary suite with walk-in closet and 4-pc ensuite with jetted tub. Two additional bedrooms and a 4-pc main bath complete the home. Outside, enjoy vinyl siding, a double driveway, good-sized shed and a HUGE, private, fully fenced backyard with fire pit. So much potential with the major work already done! (id:64174)
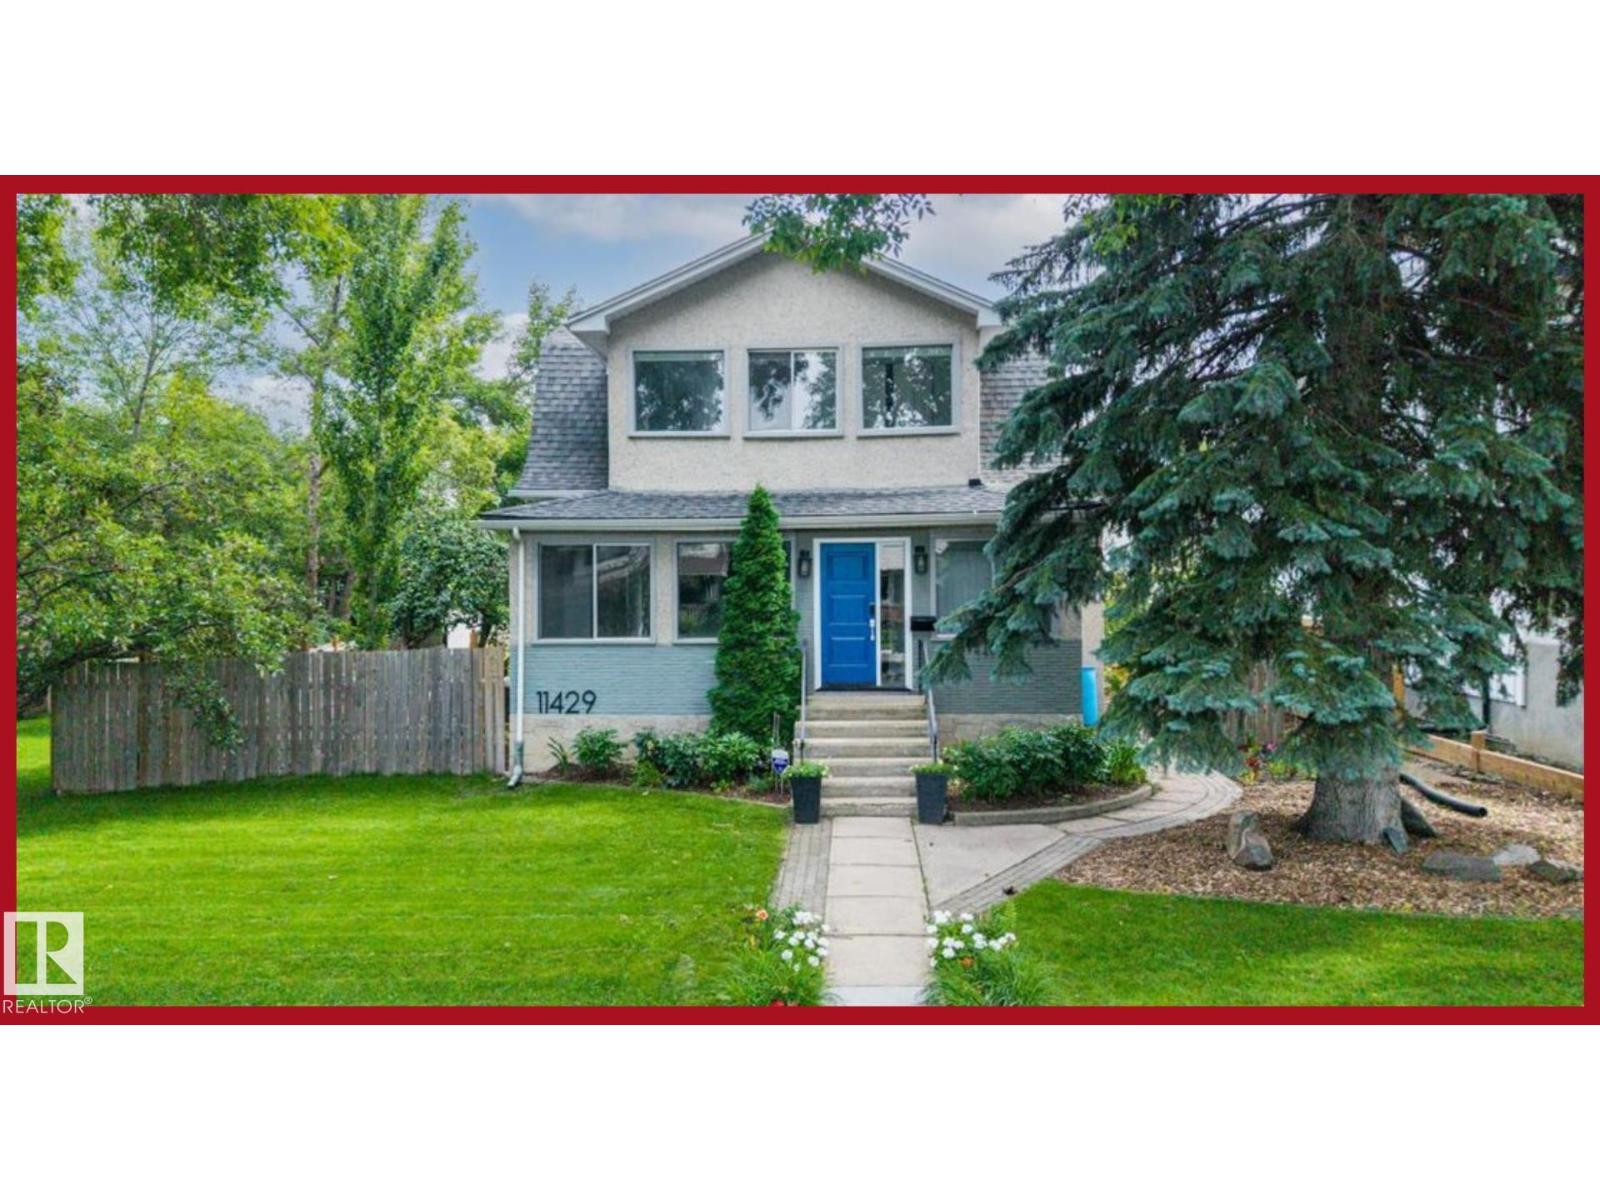
11429 64 St NW
Edmonton, Alberta
Charming Highlands character meets thoughtful updates in this 1911 home with 166.26 sq. m. of interior living space, four bedrooms and three bathrooms. The kitchen features stainless steel appliances, including a refrigerator, electric range, and over-the-range microwave, plus ample cabinetry and workspace. Updates include the roof and grey stucco exterior (2012), north-side deck (2015), furnace (2017), select windows (2022) and water heater (2024). The spacious backyard features a children’s play area plus room for entertaining, gardening, recreation and relaxing outdoors. With its generous layout, historic character and practical improvements, this distinctive Highlands property offers a compelling blend of space, function and outdoor living. (id:64174)
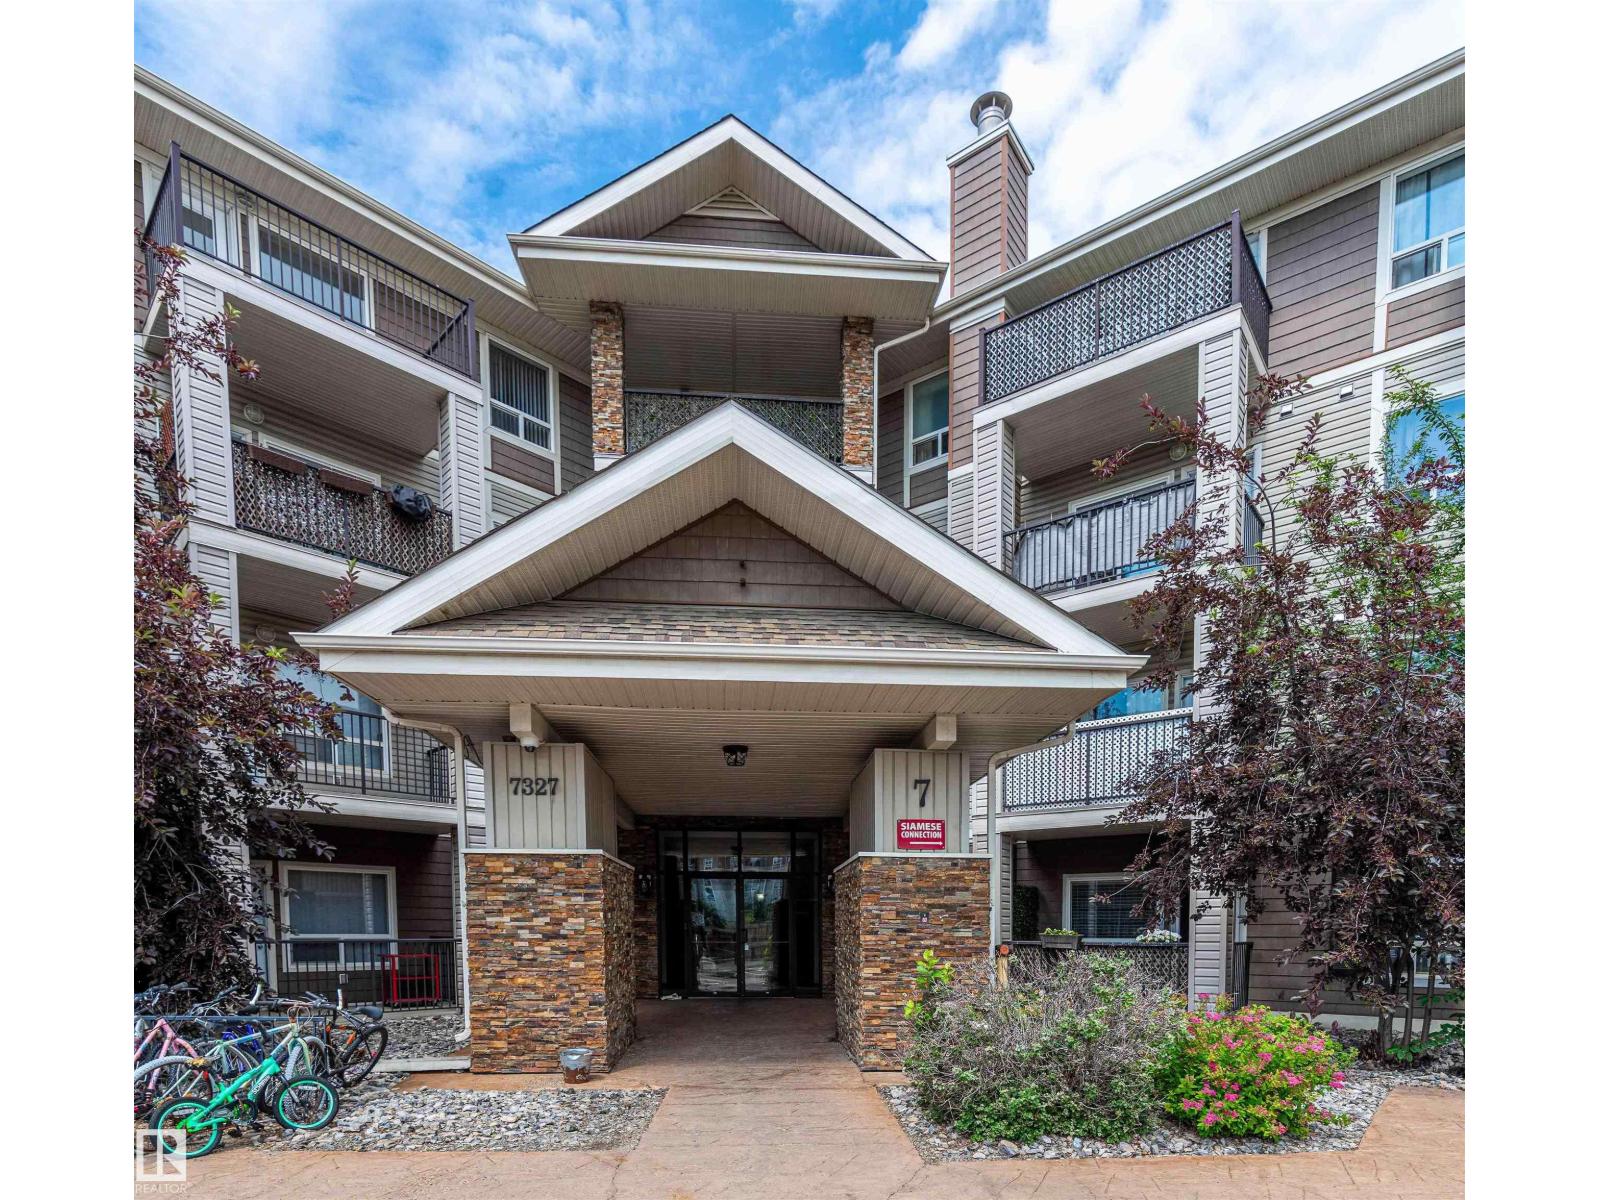
#7224 7327 South Terwillegar Dr NW
Edmonton, Alberta
This bright and spacious 1,070 sq. ft. corner unit features two bedrooms and two bathrooms in a practical, open-concept layout designed for everyday comfort. South-facing windows flood the main living areas with natural light, while an oversized balcony provides the perfect spot to relax or entertain. The home also includes in-suite laundry and two titled parking stalls—one underground and one surface. Situated in the heart of Terwillegar, this property is within walking distance of parks, shops, cafés, public transit, and the recreation centre, with quick access to Anthony Henday Drive. Offering exceptional convenience and lifestyle appeal – perfect for first-time buyers, downsizers, or investors looking for a low-maintenance lifestyle! (id:64174)
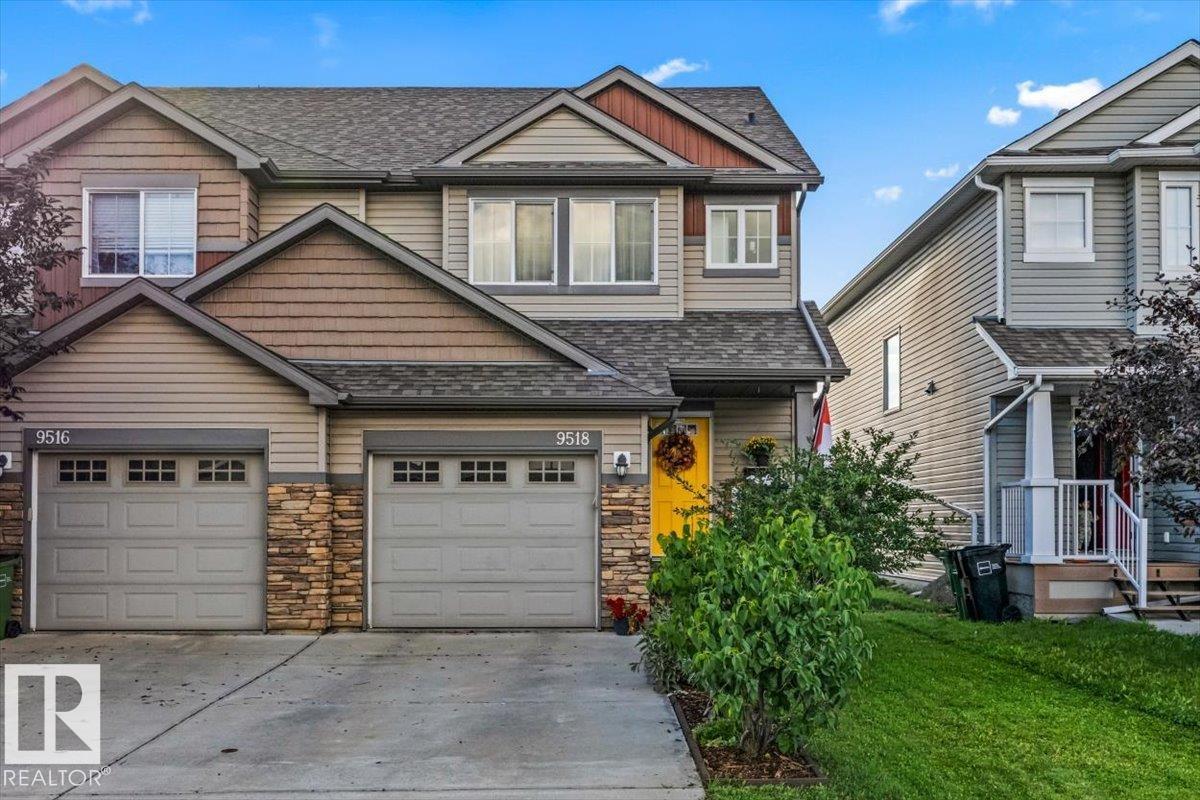
9518 Simpson Co NW
Edmonton, Alberta
4 BEDROOMS. 3.5 BATHS. FINISHED BASEMENT. This South Terwillegar half duplex offers more space than you might expect, with a layout designed to grow with you. The bright open main floor connects the kitchen, dining and living areas, featuring hardwood flooring, granite counters, stainless appliances and a gas fireplace with stone surround. Upstairs are 3 bedrooms including the primary with walk-in closet and ensuite, plus another full bath. The recently finished basement adds valuable living space with a 4th bedroom, 3 pc bath, rec room and dedicated laundry room. Outside, enjoy afternoon and evening sun in the west-facing, landscaped backyard with a large deck, aluminum railing and gazebo. Recent improvements include the dishwasher, washer, gazebo and garage shelving. Located in South Terwillegar with convenient access to schools, shopping, Terwillegar Community Recreation Centre and Anthony Henday, this is a move-in ready home with the space to stay awhile. (id:64174)
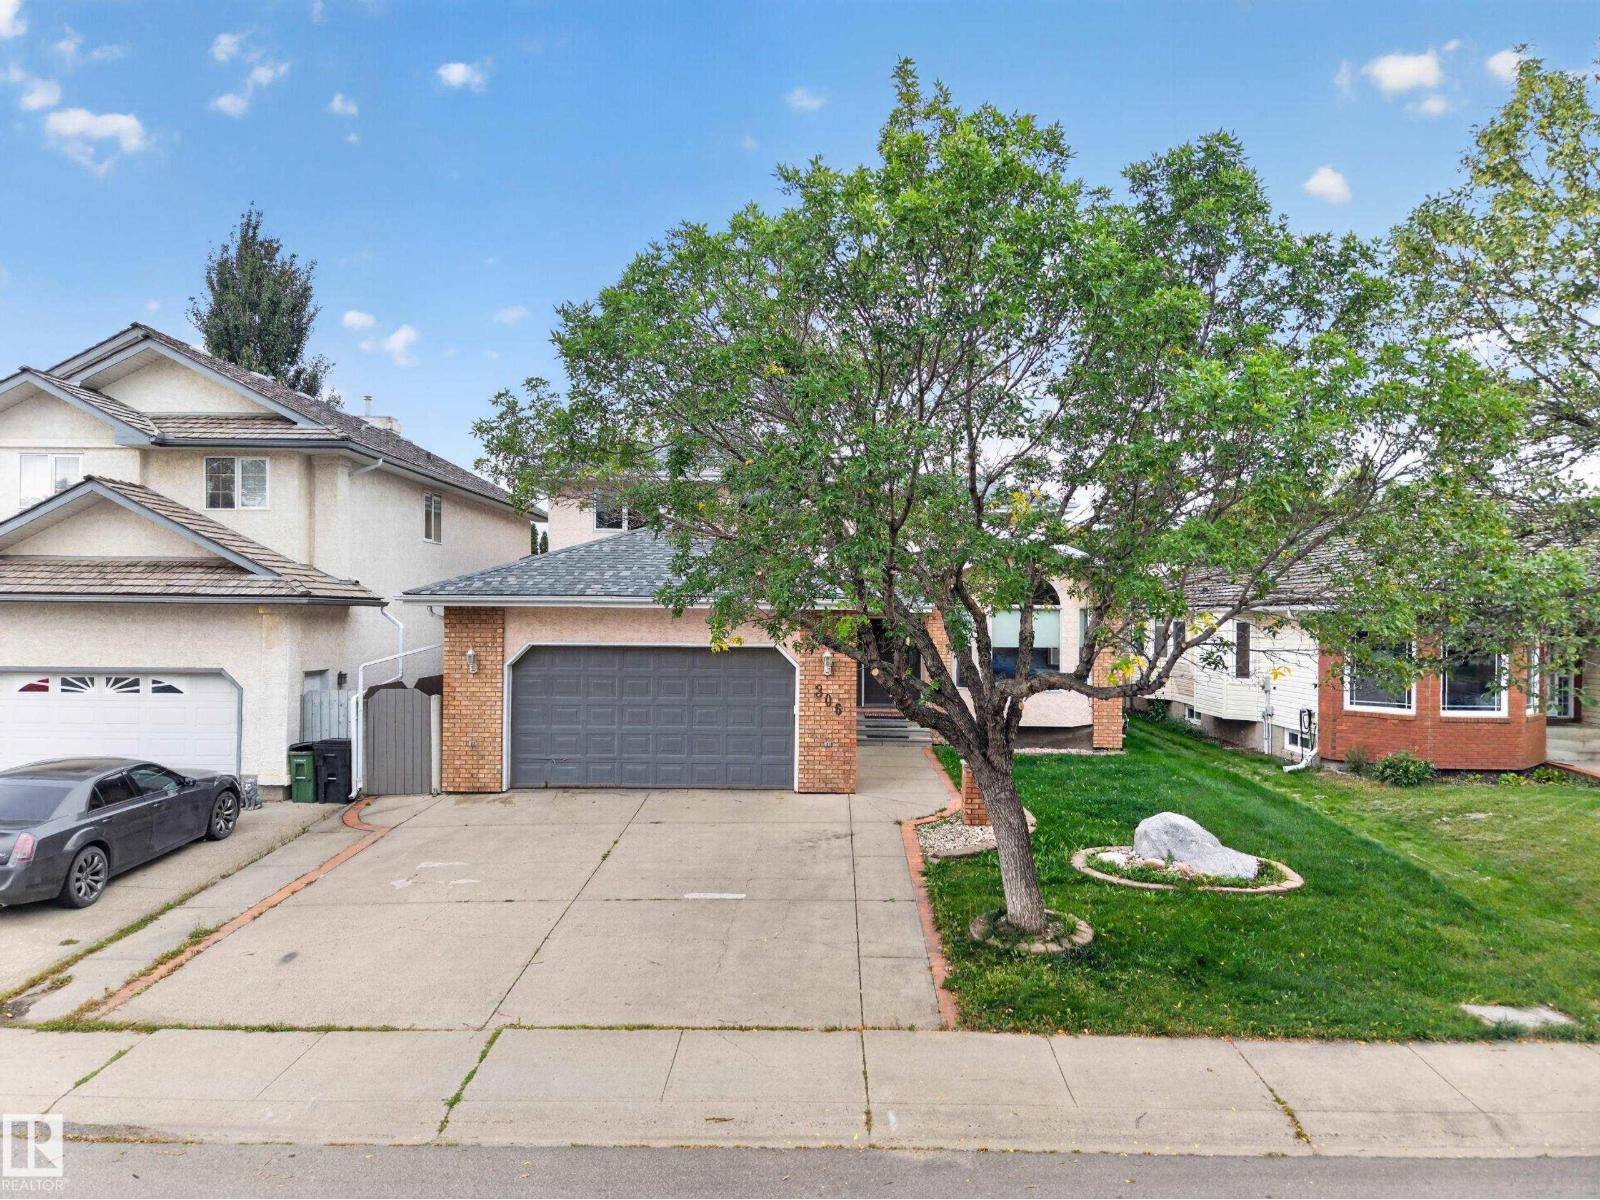
306 Twin Brooks Dr NW
Edmonton, Alberta
READY FOR IMMEDIATE POSSESSION! Welcome to Twin Brooks! This custom-built family home offers over 2,590 SQ.FT. of above-grade living space, with 5 bedrooms—4 upstairs and 1 on the main floor—offering plenty of space for a larger family. Inside, vaulted ceilings and abundant natural light create a bright, spacious feel, complemented by well-maintained, durable finishes throughout. The fully finished basement offers a large open-concept rec room with flex space and a den with closet, plus a new full bathroom with a sauna. The home features solid construction with stucco siding, poured concrete side walkways, solid concrete fence posts, and a large covered concrete rear deck. Recent updates include the roof, central A/C, HWT, new kitchen appliances, a 240V EV outlet and new sump pump. Steps to George P. Nicholson School (K-6) and near Harry Ainlay High School (10-12), with the future LRT station a few minutes' walk away. Spacious, solid and well-connected—an excellent family home! (id:64174)
2807 Wheaton Dr NW
Edmonton, Alberta
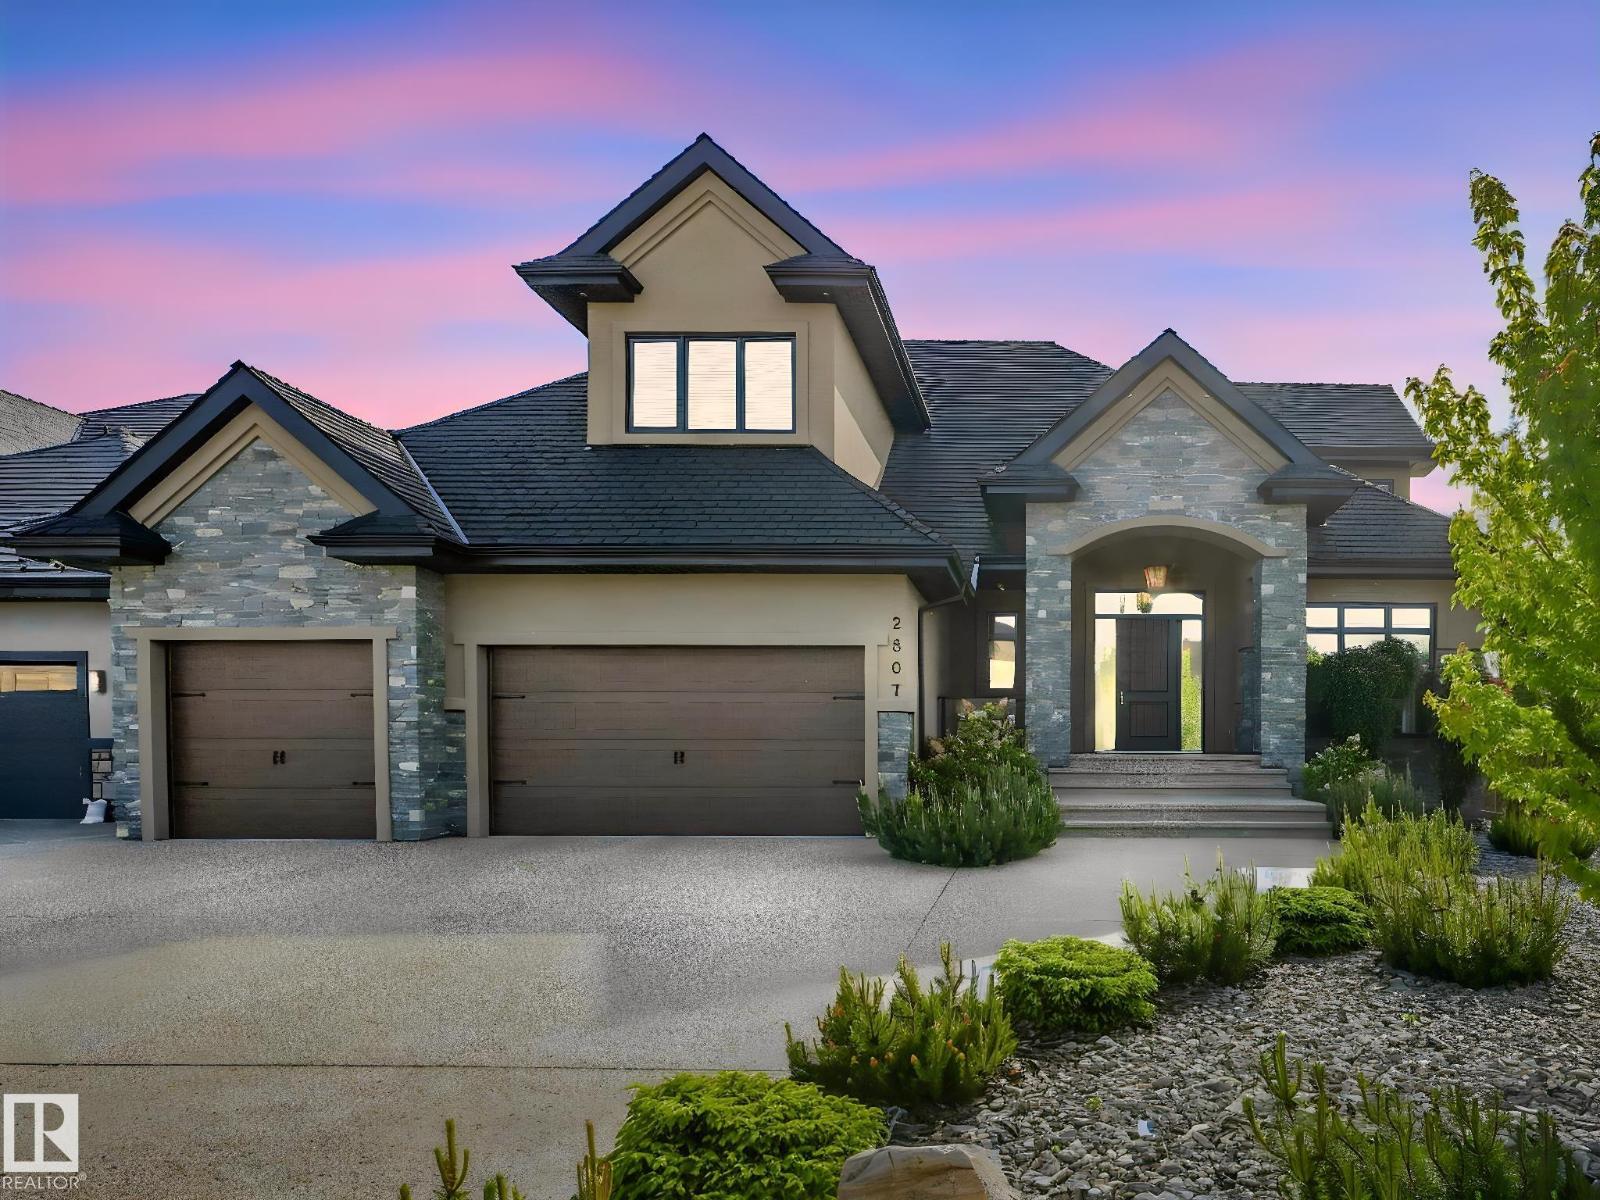
Executive Mansion, Welcome to excellence in the heart of Windermere! Upon entry the front foyer you are greeted with a phenomenal sense of luxury, its Bright, Vibrant & total class. Walking down enjoy the living room with soaring high ceilings, Stone pillars, Gas/Stone feature wall combination and an abundance of windows. The Chefs kitchen is jaw dropping-Wolf & Sub-zero Appliances, Spacious Granite countertops, Spice kitchen, Stone accents, & a built-in speaker system. The primary room is loaded with windows, Chic 5 Pc Ensuite, its own laundry for convenience & across the hall you have your own private office. Upstairs it includes maple railings, 3 bedrooms all with ensuites, 2 Open-to below areas, cozy bonus-room & walk-in laundry. All washrooms, the garage & the entire basement has in floor-heat, Walk-out BSMT has 2 splits, one side a Movie Theater, Gym & the other side is a private suite! Beautiful Exterior & landscaped to perfection. 2 Mins to Windermere DR & close to all amenities, DONT MISS OUT!!! (id:64174)
1448 Darby Green Gr SW
Edmonton, Alberta
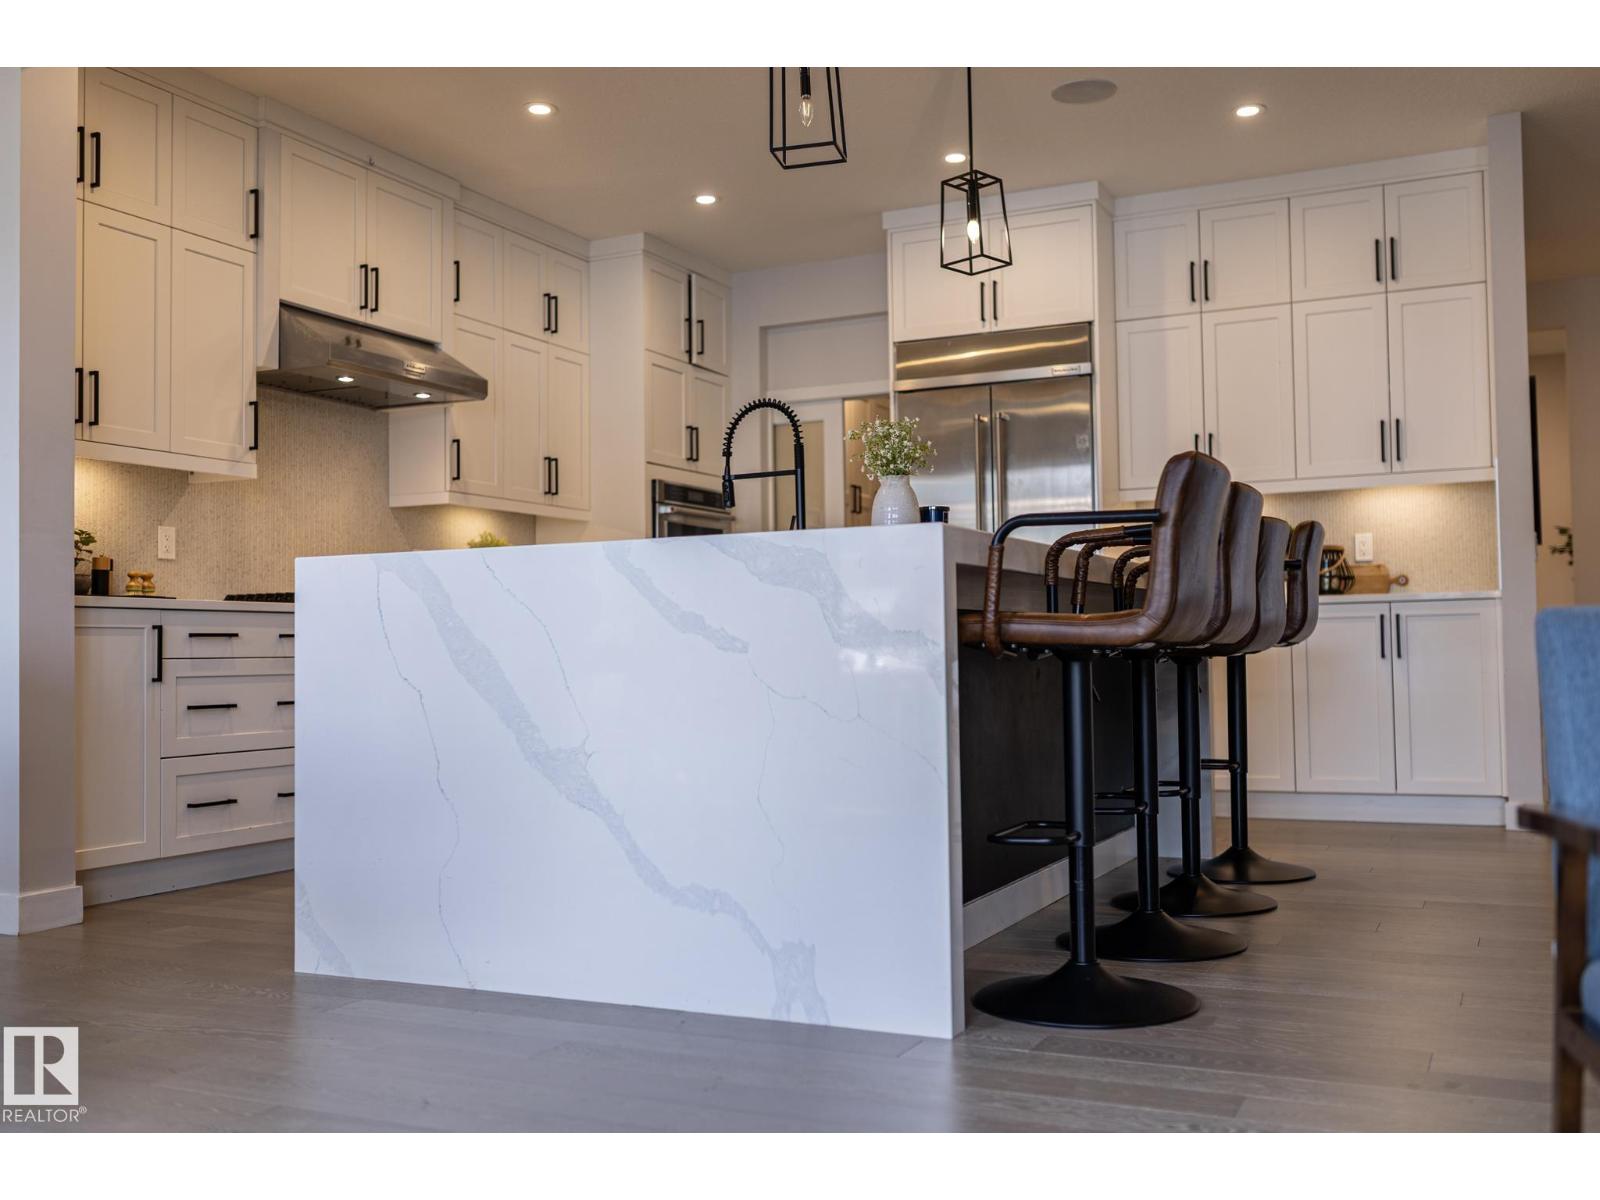
Over $50000 in builder upgrades! Executive comfort meets smart, energy-efficient living in this stunning Jayman-built home offering over 2,300 sq. ft. on a OVERSIZED lot w/rear lane access & future RV PARKING POTENTIAL. Unlike many newer homes, this property is not a zero lot line. The open-concept layout features 9’ ceilings, pot lighting, gas fireplace, built-in speakers, CENTRAL A/C, & a showpiece WATERFALL KITCHEN ISLAND. The chef-inspired kitchen offers stacked cabinetry, gas cooktop, & built-in wall oven. Upstairs, the luxurious primary suite features tray ceilings, a spa-style ensuite w/soaker tub, glass shower, dual sink quartz vanity, built-in makeup station, & custom walk-in closet organizer. Built for long-term savings w/solar panels, triple-pane Argon filled windows, R-50 insulation, tankless hot water, smart-home technology, & high-efficient furnace. Huge rear deck creates the perfect backdrop for summer evenings to entertain & enjoy the sunset. Close to trails, lake, schools, shopping & EIA. (id:64174)
1531 211 St NW
Edmonton, Alberta
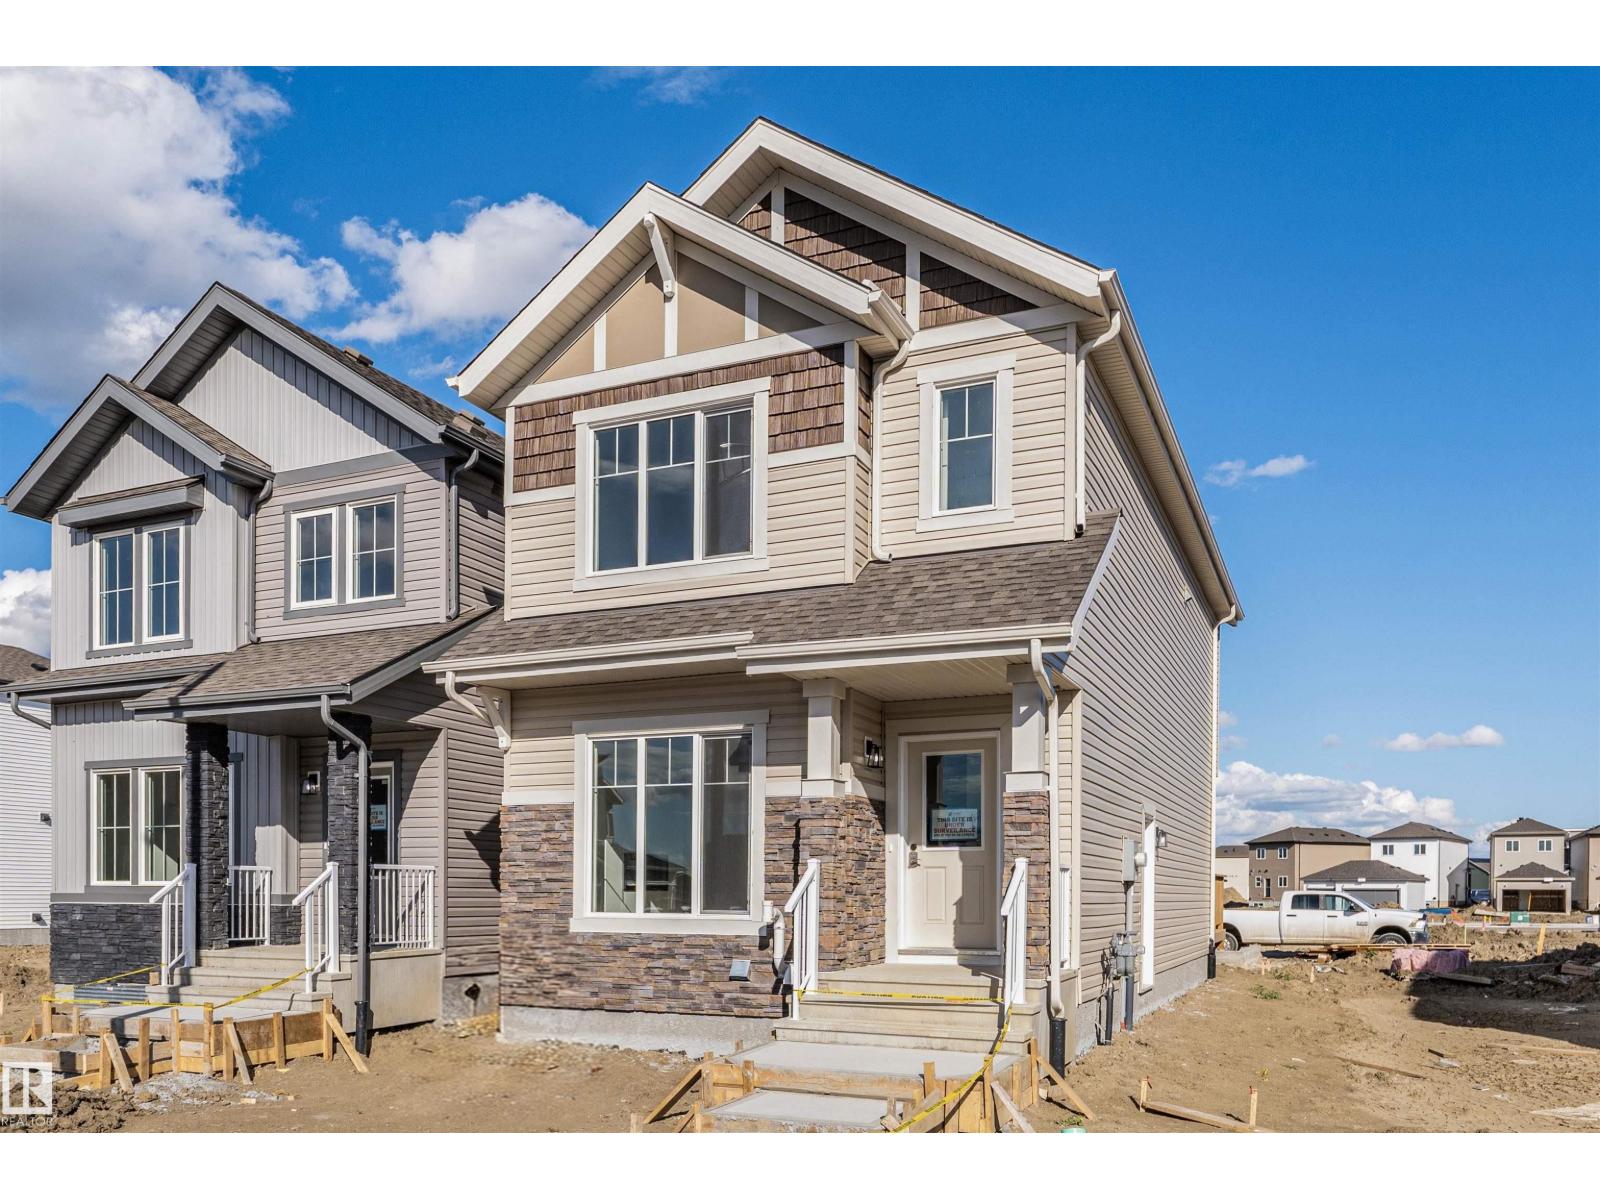
The KINGSTON-Z with DBL DETACHED GARAGE AND SEPARATE SIDE ENTRY! With over 1500 square feet of open concept living space, the Kingston-Z from Akash Homes is built with your growing family in mind. This zero lot line home features 3 bedrooms, 2.5 bathrooms and modern faucets throughout. Enjoy upper floor laundry and added bonus room. The 9-foot main floor ceilings and quartz countertops throughout blends style and functionality for your family to build endless memories. Includes a $5000 BRICK CREDIT! **PLEASE NOTE** PICTURES ARE OF SHOW HOME; ACTUAL HOME, PLANS, FIXTURES, AND FINISHES MAY VARY AND ARE SUBJECT TO AVAILABILITY/CHANGES WITHOUT NOTICE. (id:64174)
712 Lee Ridge Rd NW
Edmonton, Alberta
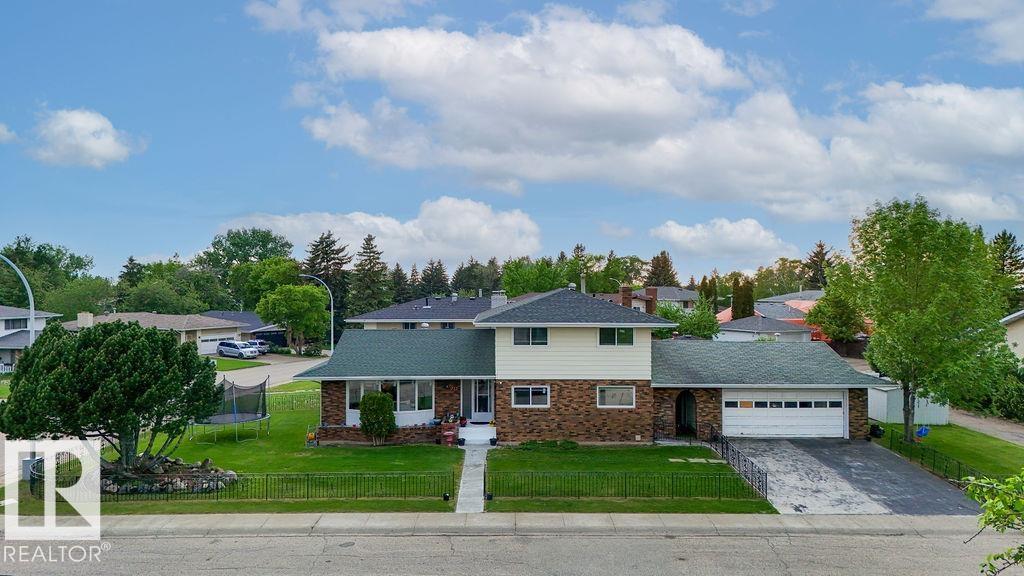
This immaculate 2,178 sq. ft. two-storey home blends functional design with exceptional capital upgrades. Nestled on a beautifully landscaped corner lot, the main floor welcomes you with a sun-drenched living room, formal dining area, and a functional kitchen featuring a cozy breakfast nook. Relax in the sunken family room anchored by a rustic wood-burning fireplace. A main-floor 4th bedroom serves perfectly as a private home office, positioned near a massive laundry room with a dedicated utility sink.Upstairs, discover three generous bedrooms, including a massive primary retreat complete with a walk-in closet and private 3-piece ensuite. The fully finished basement with Two bedrooms, huge living area—ideal for multi-generational living or seasonal hosting. A covered breezeway connects the main house to an insulated, heated 23' x 24' double detached garage. Energy efficient windows on main floor living area and overall features provide total peace of mind. (id:64174)
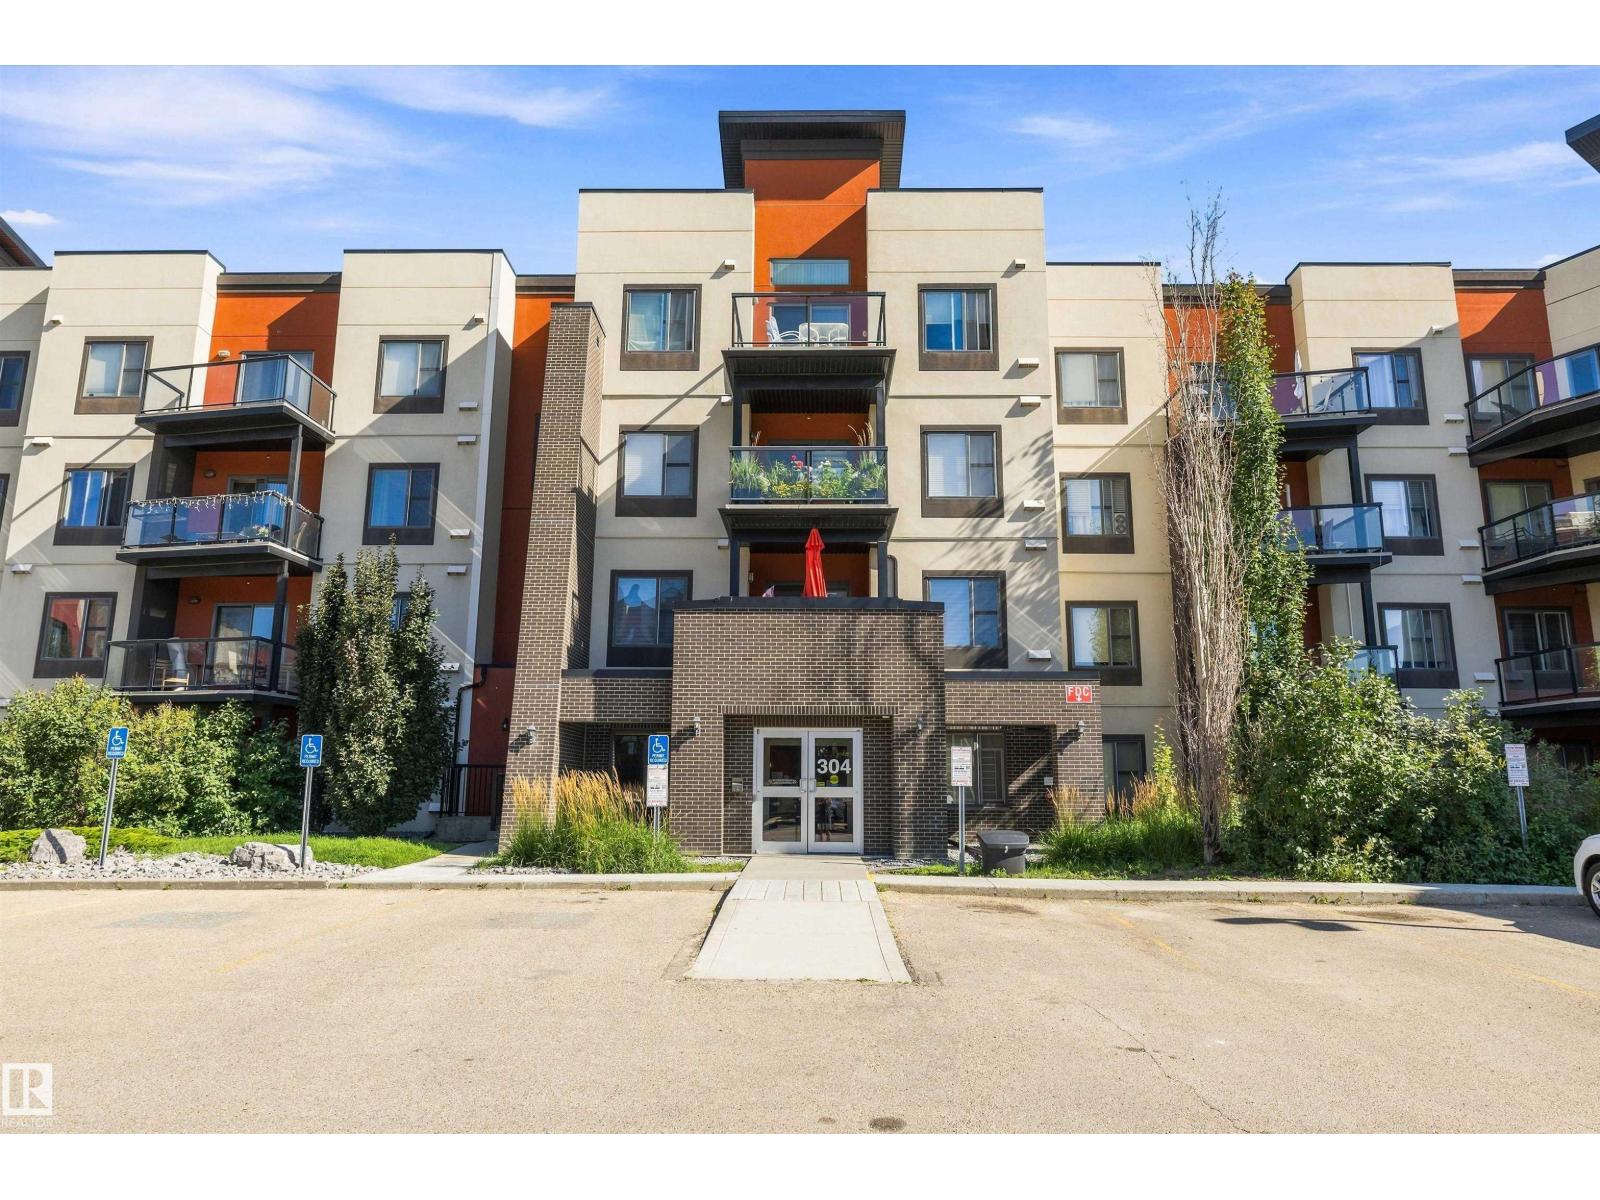
#207 304 Ambleside Li SW SW
Edmonton, Alberta
Welcome to this bright and spacious 2-bedroom + Den, 2-bathroom condo in the desirable community of Ambleside. Featuring vinyl plank flooring throughout the main living areas, this functional layout offers a versatile den—perfect for a home office, study, or additional flex space. The kitchen features plenty of cabinetry and counter space and opens to the living area, making it ideal for everyday living and entertaining. Enjoy the convenience of in-suite laundry, titled underground parking, and underground storage. The building offers excellent amenities, including a fitness room, guest suite, and social room. Ideally located close to public transportation, schools, parks, restaurants, and shopping at Currents of Windermere, with quick access to Terwillegar Drive, Ellerslie Road, and Anthony Henday Drive. A fantastic opportunity for first-time buyers, professionals, downsizers, or investors looking for a well-located home in Southwest Edmonton! (id:64174)
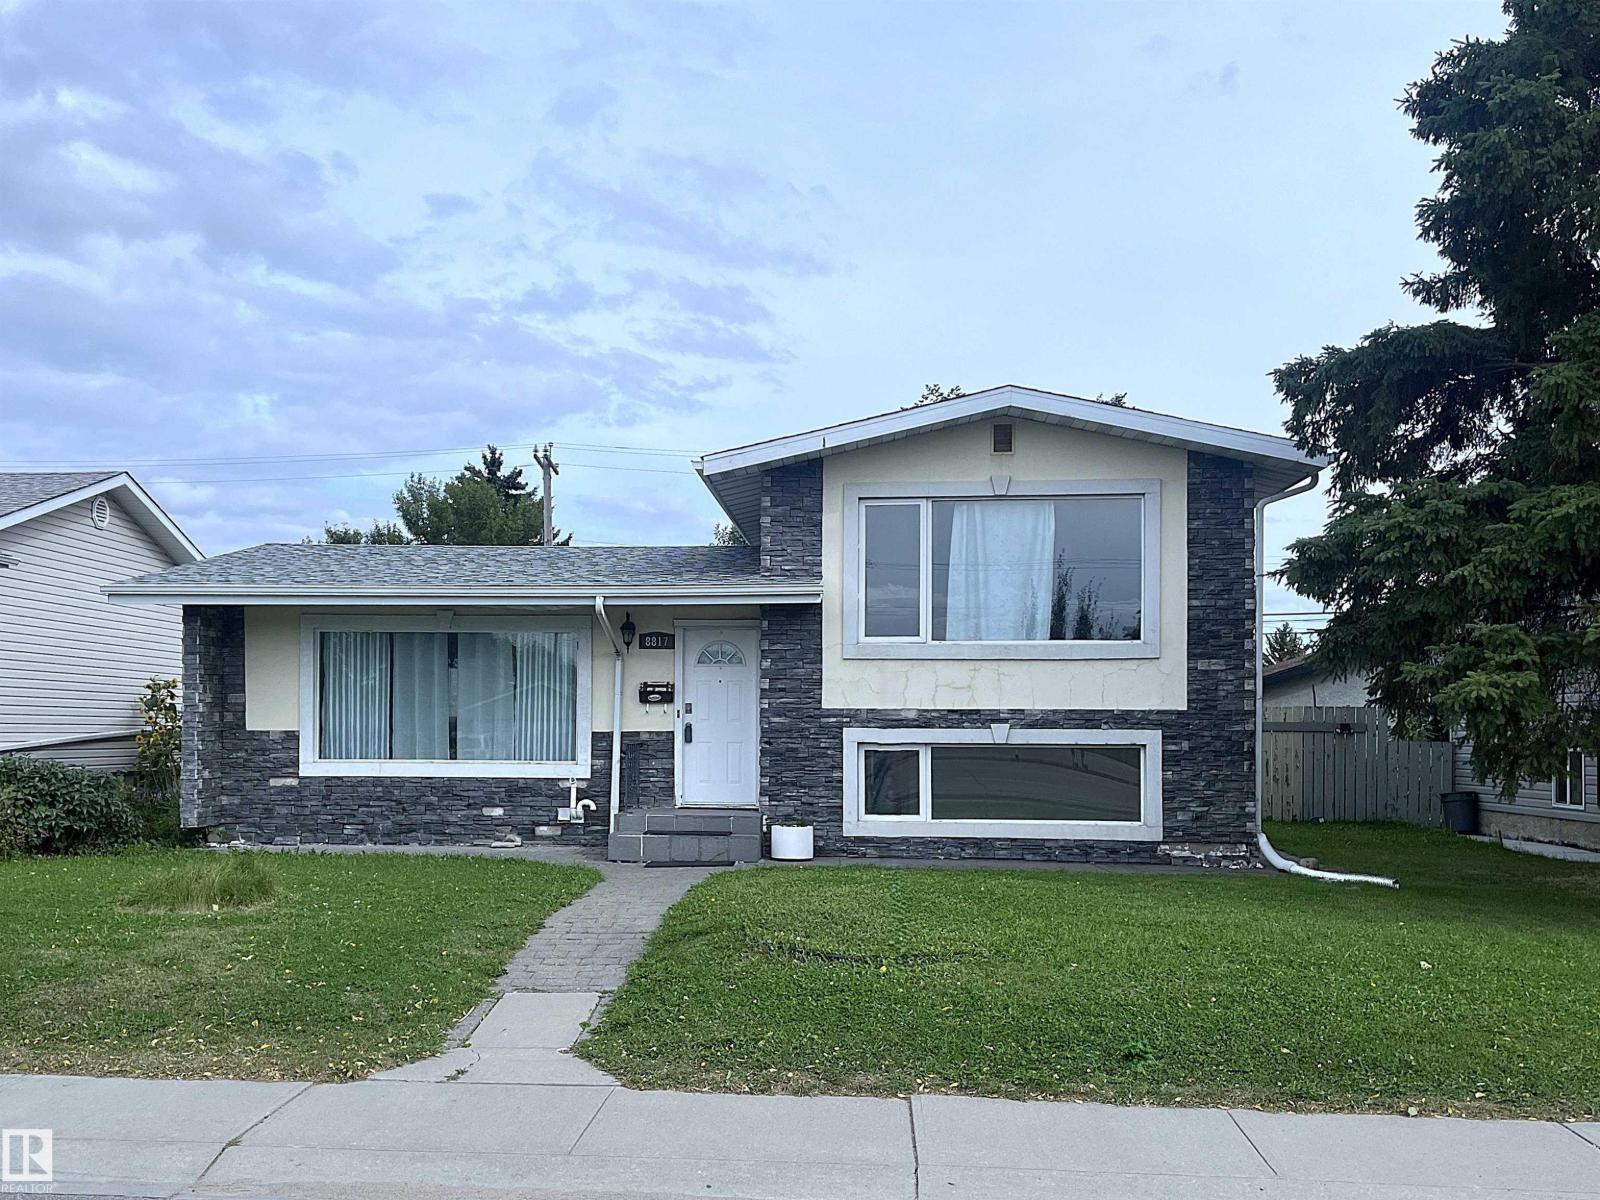
8817 163 St NW
Edmonton, Alberta
Attention investors, renovators and builders! 51' wide lot! Excellent home just needs a bit of TLC. Classic 4-level split is fully finished. No carpet - hardwood, tiles and laminate flooring. 2 bedrooms up and 2 on the lower level. High efficiency furnace. Good backyard with deck, patio, shed and trees. Garage was built in 2010. Priced way below the city assessment. Close distance to schools, transportation, shopping etc. Excellent holding property for the future development! (id:64174)
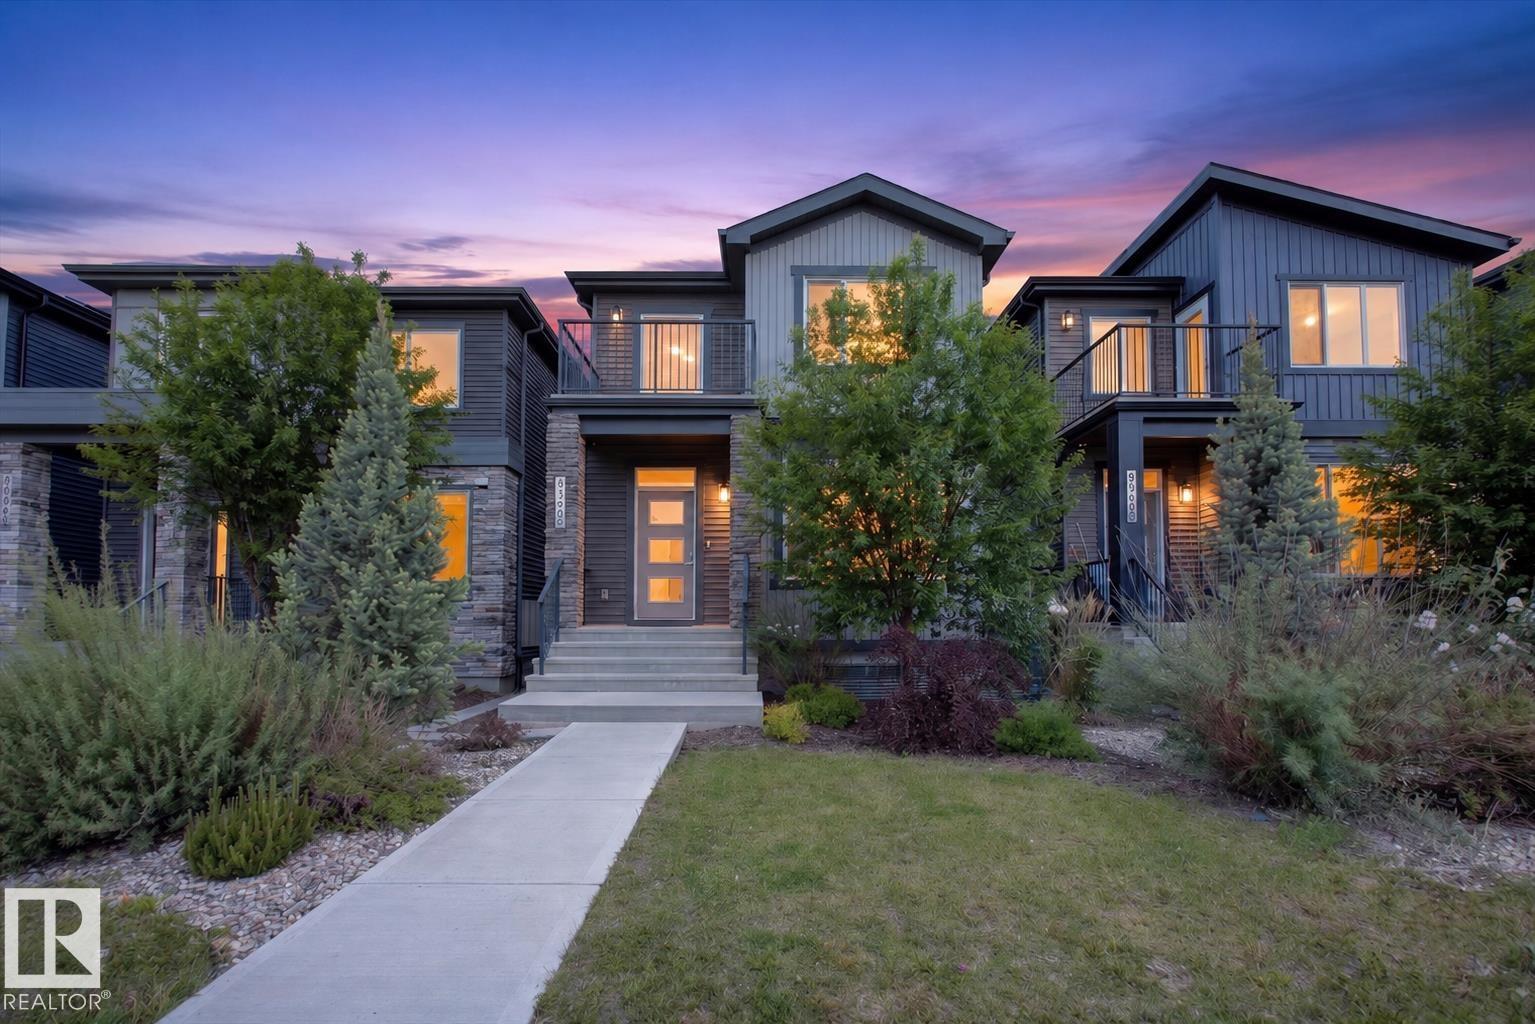
8090 Kiriak Li SW
Edmonton, Alberta
Welcome to this rear-attached garage home loaded with upgrades in the desirable community of Keswick. Designed with style and functionality in mind, this property features elegant quartz countertops throughout, a striking waterfall island, stainless steel appliances, tile backsplash, chimney hood fan, luxury vinyl plank flooring, an electric fireplace with tile surround, 9-foot ceilings, and a private deck perfect for outdoor enjoyment. The upper level offers a spacious primary retreat complete with a private balcony, large walk-in closet, and a luxurious five-piece ensuite featuring dual sinks, a tiled stand-up shower, and a relaxing soaker tub. Two additional bedrooms each include walk-in closets, while a full bathroom and convenient upper-floor laundry complete the level. The basement includes a beautifully finished legal suite, providing excellent potential for rental income or multigenerational living. Ideally located near scenic walking trails, playgrounds, shopping amenities, golf, and much more! (id:64174)
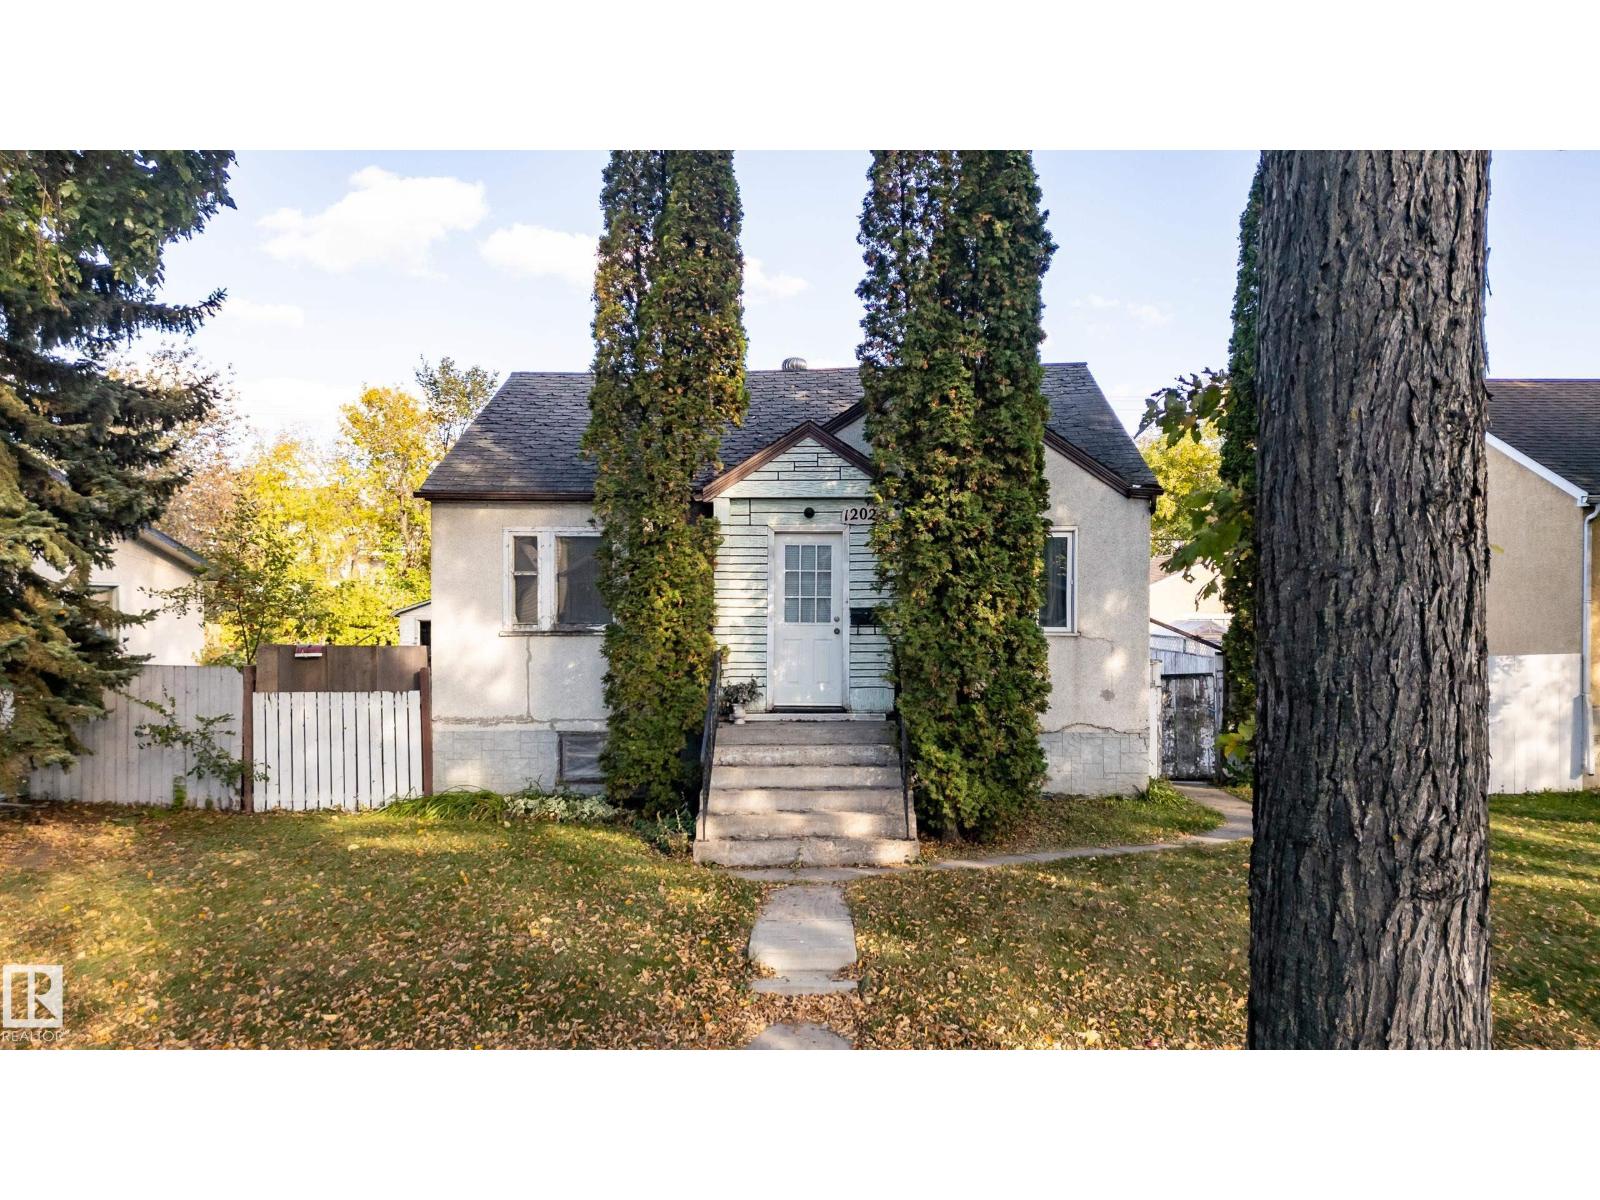
12023 67 St NW
Edmonton, Alberta
Unlock the potential of this well located 50 ft by 130 ft (approx.) property in the mature and desirable community of Montrose. Offered primarily for lot value, this property presents an exciting opportunity for investors, developers or those looking to build in an established neighbourhood. Preliminary plans for a potential 7-plex investment property are available, providing a head start for exploring development possibilities. Enjoy the best of established community living with mature, tree-lined streets and convenient access to a wide range of amenities including golf, restaurants, shopping, and playgrounds. Easy reach to Wayne Gretzkey Drive and the Yellowhead provides excellent connectivity throughout the area. Currently rented to tenants willing to stay providing rental income while you plan your future development. (id:64174)
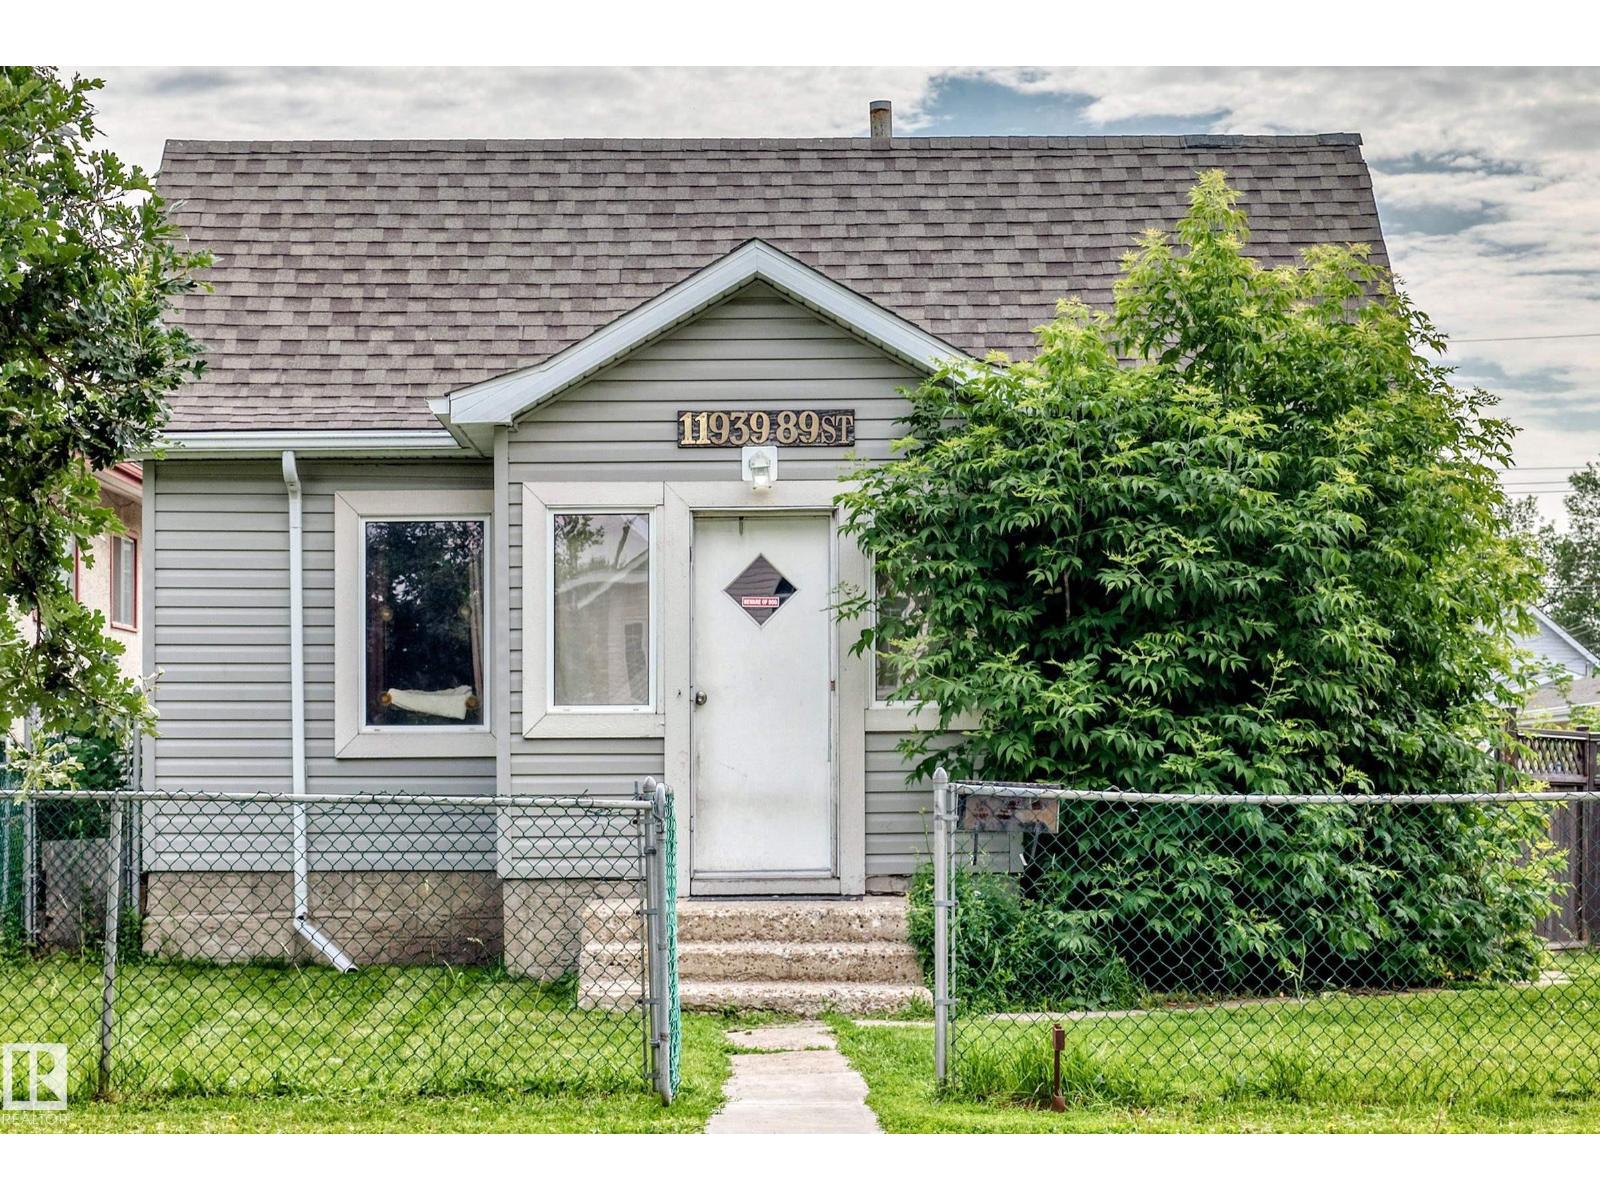
11939 89 St NW
Edmonton, Alberta
Charming Bungalow with Incredible Investment & Development Potential! 50 x 150 sq.ft. Lot. Great Starter Home or Investment Property. Nestled on a quiet, tree-lined street, this charming 850 sq. ft. bungalow offers the perfect blend of cozy living today or massive potential for tomorrow. Whether you are a first-time homebuyer looking to get into the market or an investor seeking a property with excellent future upside, this home is a must-see. Features 2 bedrooms, livingroom, kitchen, 4 pce. bath & laundry. Mechanic’s Dream Garage, oversized, double detached 24 x 24. Newer shingles on the garage (2025). The sheer size of this lot 7,500 sq.ft., combined with its fantastic location and rear lane access opens up a world of development opportunities. Hold and rent, renovate, or explore future redevelopment options, the choice is yours! (id:64174)
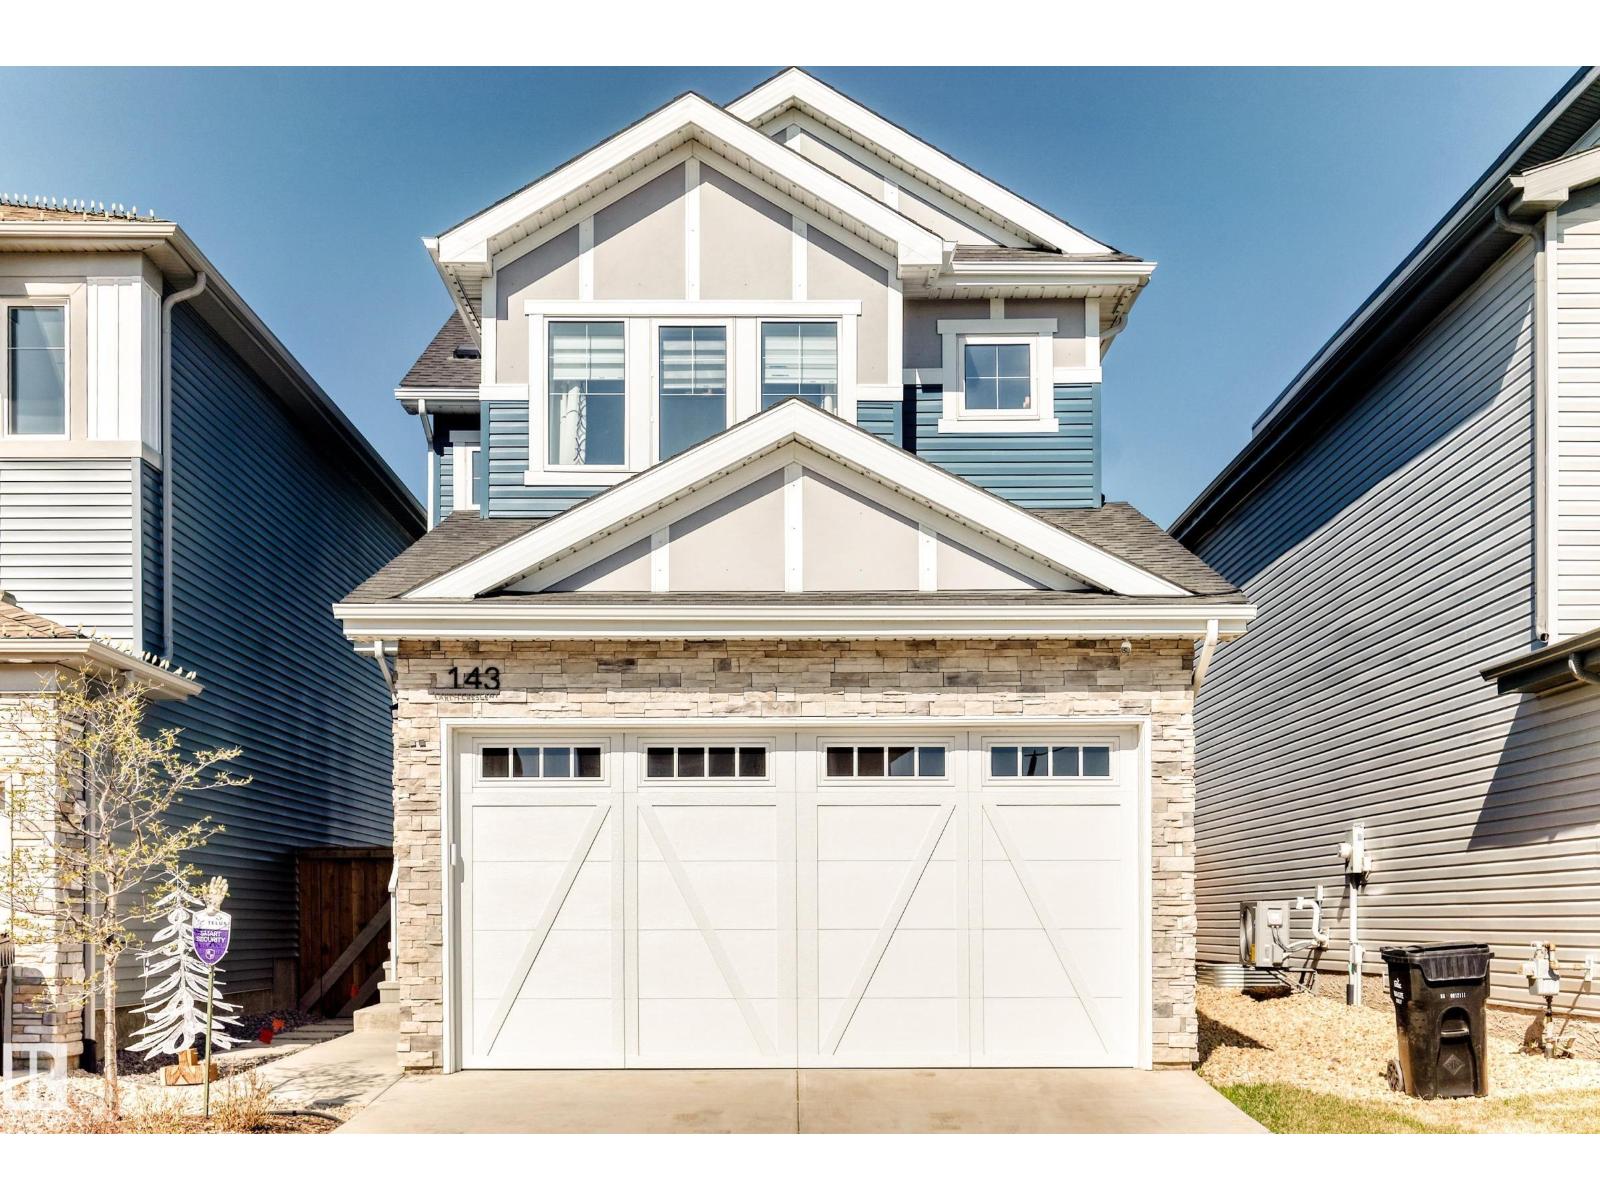
143 Larch Cr
Leduc, Alberta
Welcome to this beautifully maintained 3-bedroom, 2.5-bath home in the community of Woodbend! Formerly a show home, this stunning property offers exceptional quality, modern upgrades, and pride of ownership throughout. Step inside to an inviting open-concept layout featuring quartz and granite countertops, stylish finishes, and smart home features designed for everyday comfort and convenience. The home is also equipped with Astoria permanent exterior lights complete with a free user-friendly app, adding year-round curb appeal with ease. Enjoy the huge backyard perfect for entertaining, an oversized heated garage ideal for Alberta winters, a convenient laundry room sink, and central air conditioning to keep you cool during the upcoming summer season. Perfectly located close to a newly opened high school, shopping, parks, and amenities, with only a 10-minute drive to the Edmonton International Airport, this move-in-ready home offers the perfect blend of style and location. (id:64174)
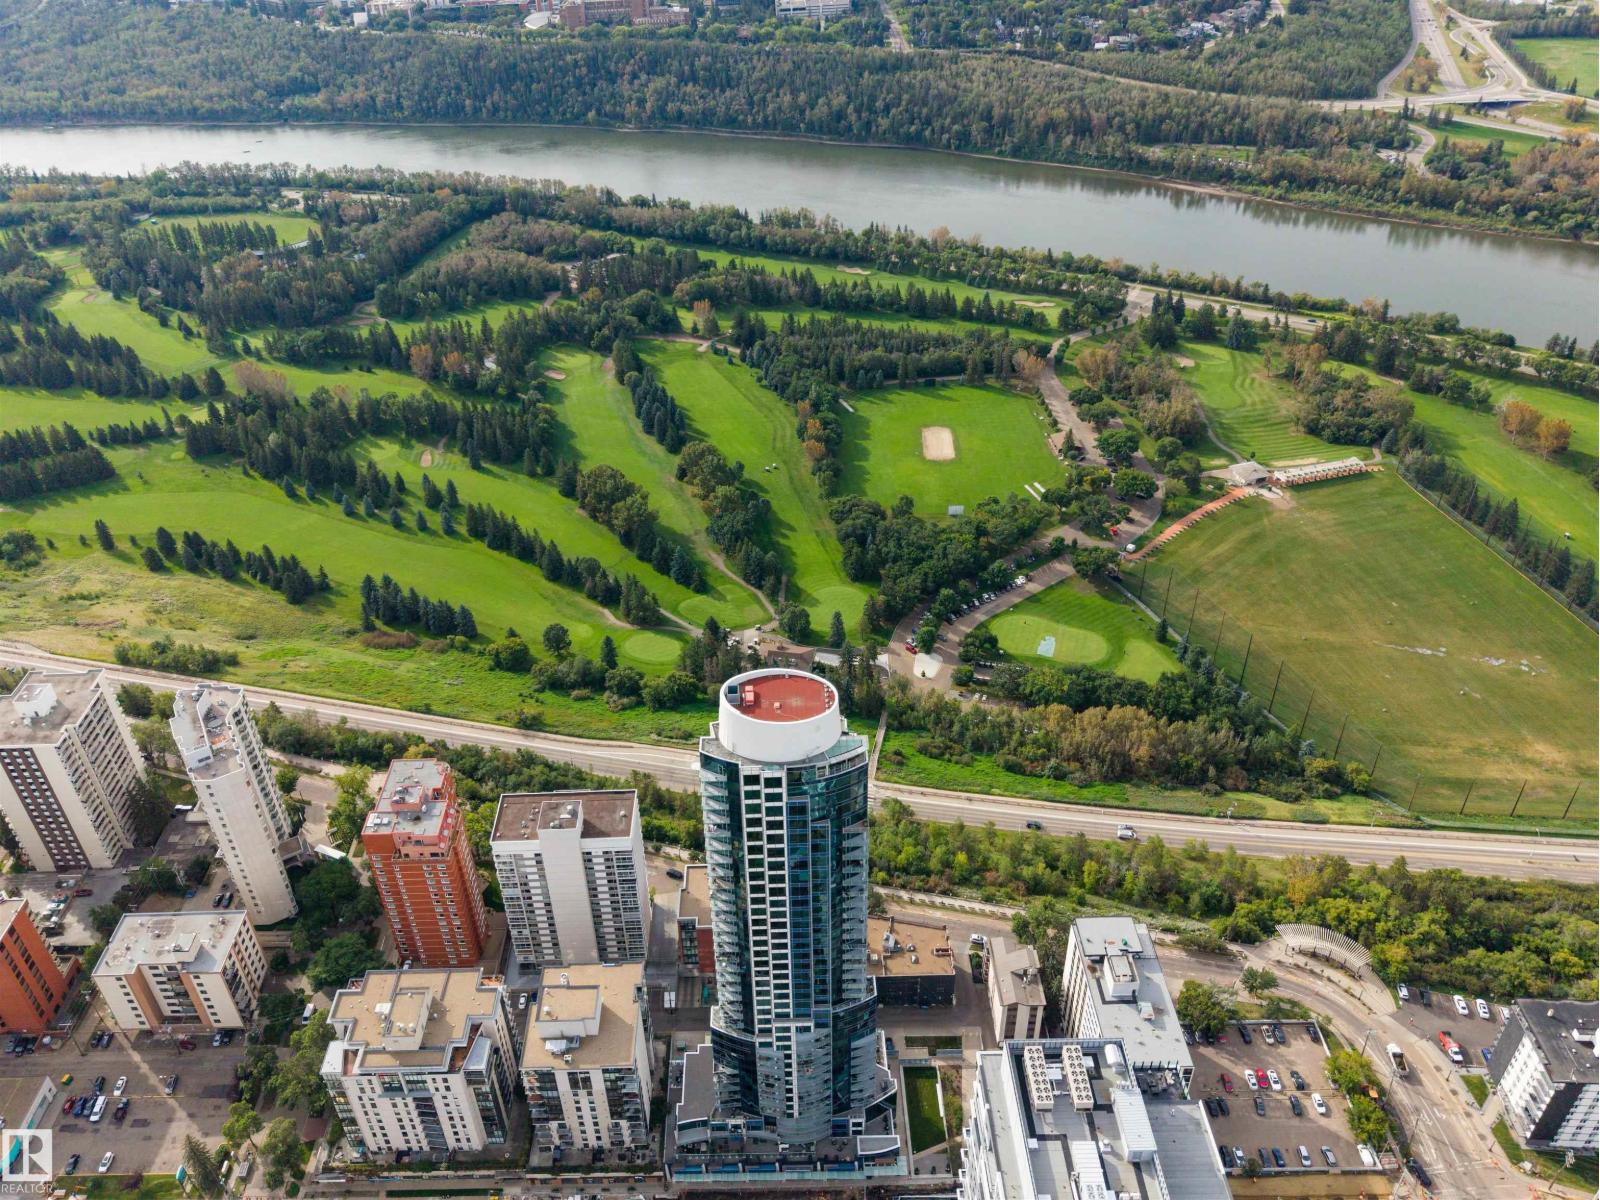
#304 11969 Jasper Av NW
Edmonton, Alberta
Welcome to The Pearl, where downtown living meets the River Valley and an exceptional collection of amenities. This pet-friendly building offers immediate access to some of Edmonton’s best walking paths, along with 24-hour concierge and security, a fully equipped fitness center, elegant social and entertaining spaces, an outdoor patio, underground visitor parking and a resident car wash. Unit 304 offers outstanding value, with a beautifully maintained 1-bedroom layout and an oversized 200+ sq. ft. private balcony that truly sets it apart. The open-concept kitchen and living area is filled with natural light, complemented by A/C, in-suite laundry and an efficient, inviting design. Titled heated underground parking and a storage cage add everyday convenience. Restaurants, cafés, shopping and transit are all close at hand. A fantastic opportunity to enjoy the comfort, convenience and lifestyle of The Pearl at an approachable price point. River Valley living is just outside your front door, ready to enjoy. (id:64174)
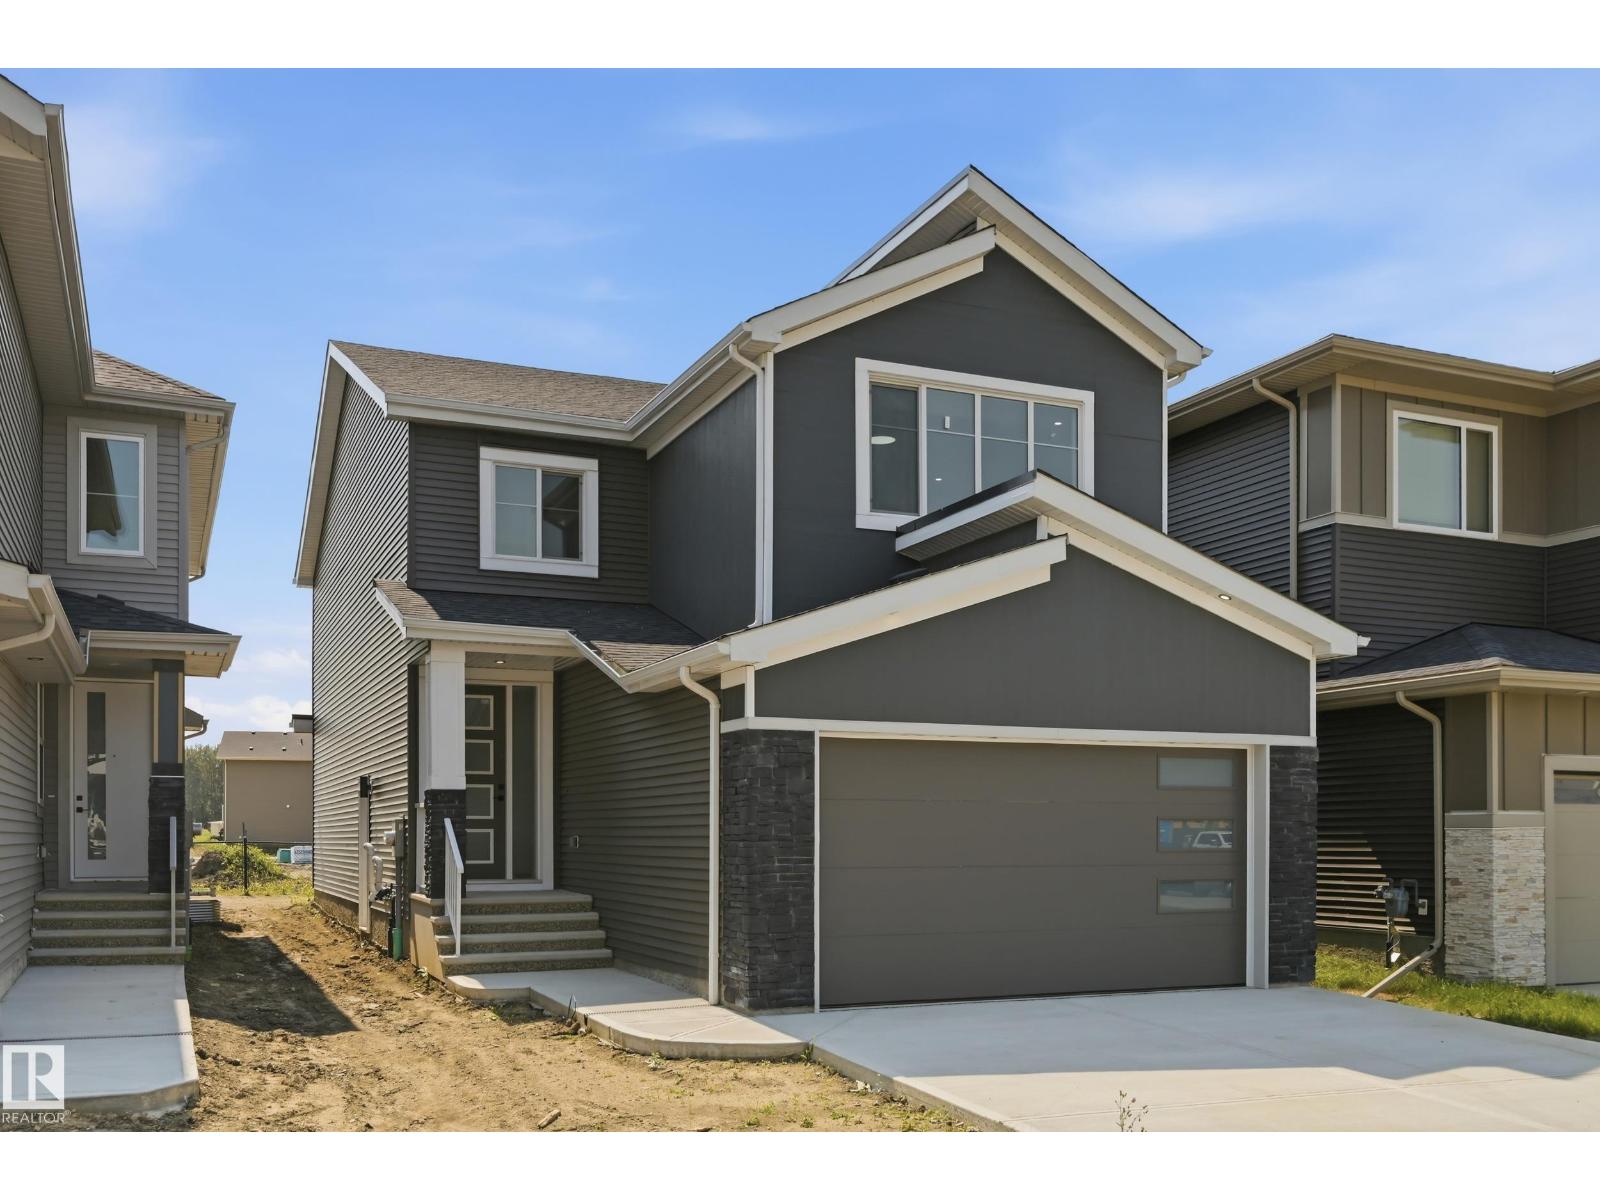
3 Pierwyck Lo
Spruce Grove, Alberta
Built by Vivid Homes, this beautifully designed 2-storey offers quality craftsmanship and modern finishes in the sought-after community of Fenwyck. The bright, open-concept main floor features a stylish kitchen with quartz countertops, spacious living and dining area, and a dedicated den perfect for a home office. Upstairs you’ll find three generous bedrooms, a versatile bonus room, and the convenience of no carpet throughout. The primary suite boasts a walk-in closet and a spa-inspired ensuite, while the additional full bathrooms provide plenty of space for family and guests. A separate side entrance provides excellent potential for future basement development or an income-generating suite. Located close to parks, schools, walking trails, shopping, and everyday amenities. This is an exceptional opportunity to own a quality-built home in Spruce Grove. (id:64174)
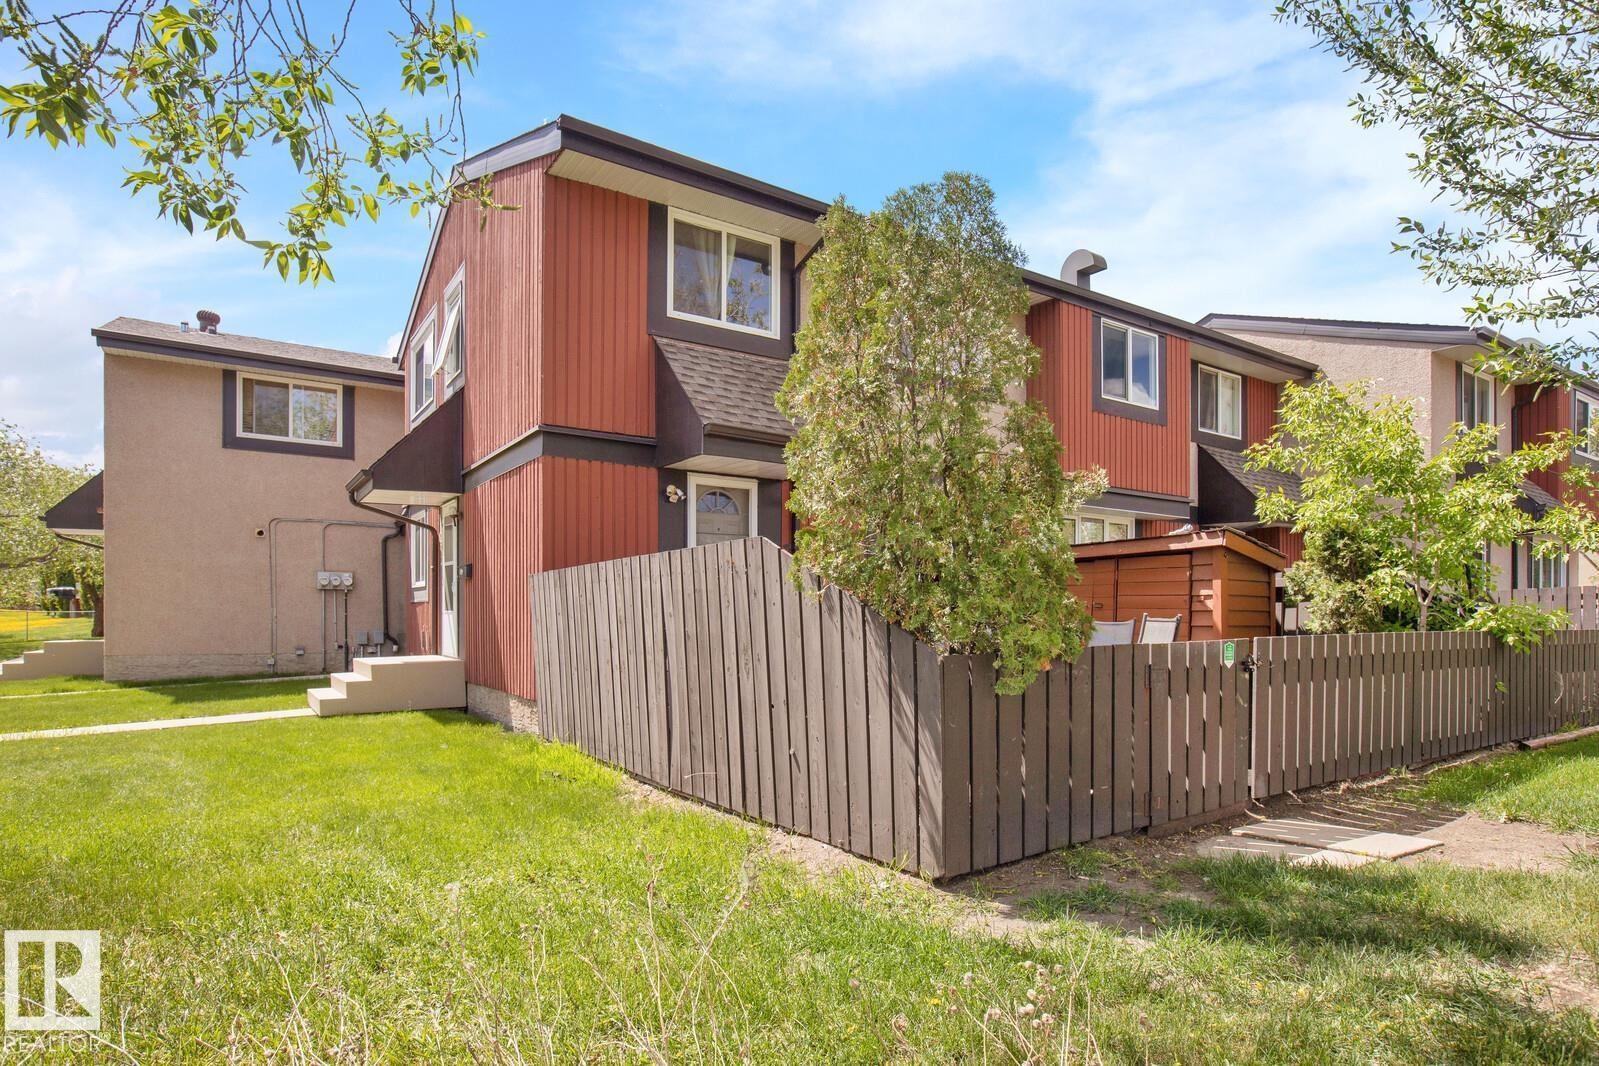
8314 182 St NW
Edmonton, Alberta
Welcome to this bright and spacious 1,055 sqft outer corner end-unit townhouse in a desirable west Edmonton community. Featuring 3 generous bedrooms, updated main-floor flooring, newer appliances including a washer and dryer, and a fully finished basement, this home is ideal for families, first-time buyers, or investors. The functional layout offers spacious living and dining areas, plenty of storage, and abundant natural light from the extra windows unique to an end unit. Enjoy the fully fenced yard with a storage shed, perfect for kids, pets, gardening, or summer BBQs. Conveniently located near schools, parks, playgrounds, public transit, shopping, restaurants, and everyday amenities. Just minutes from West Edmonton Mall with easy access to Whitemud Drive and Anthony Henday Drive, making commuting around the city convenient and efficient. (id:64174)
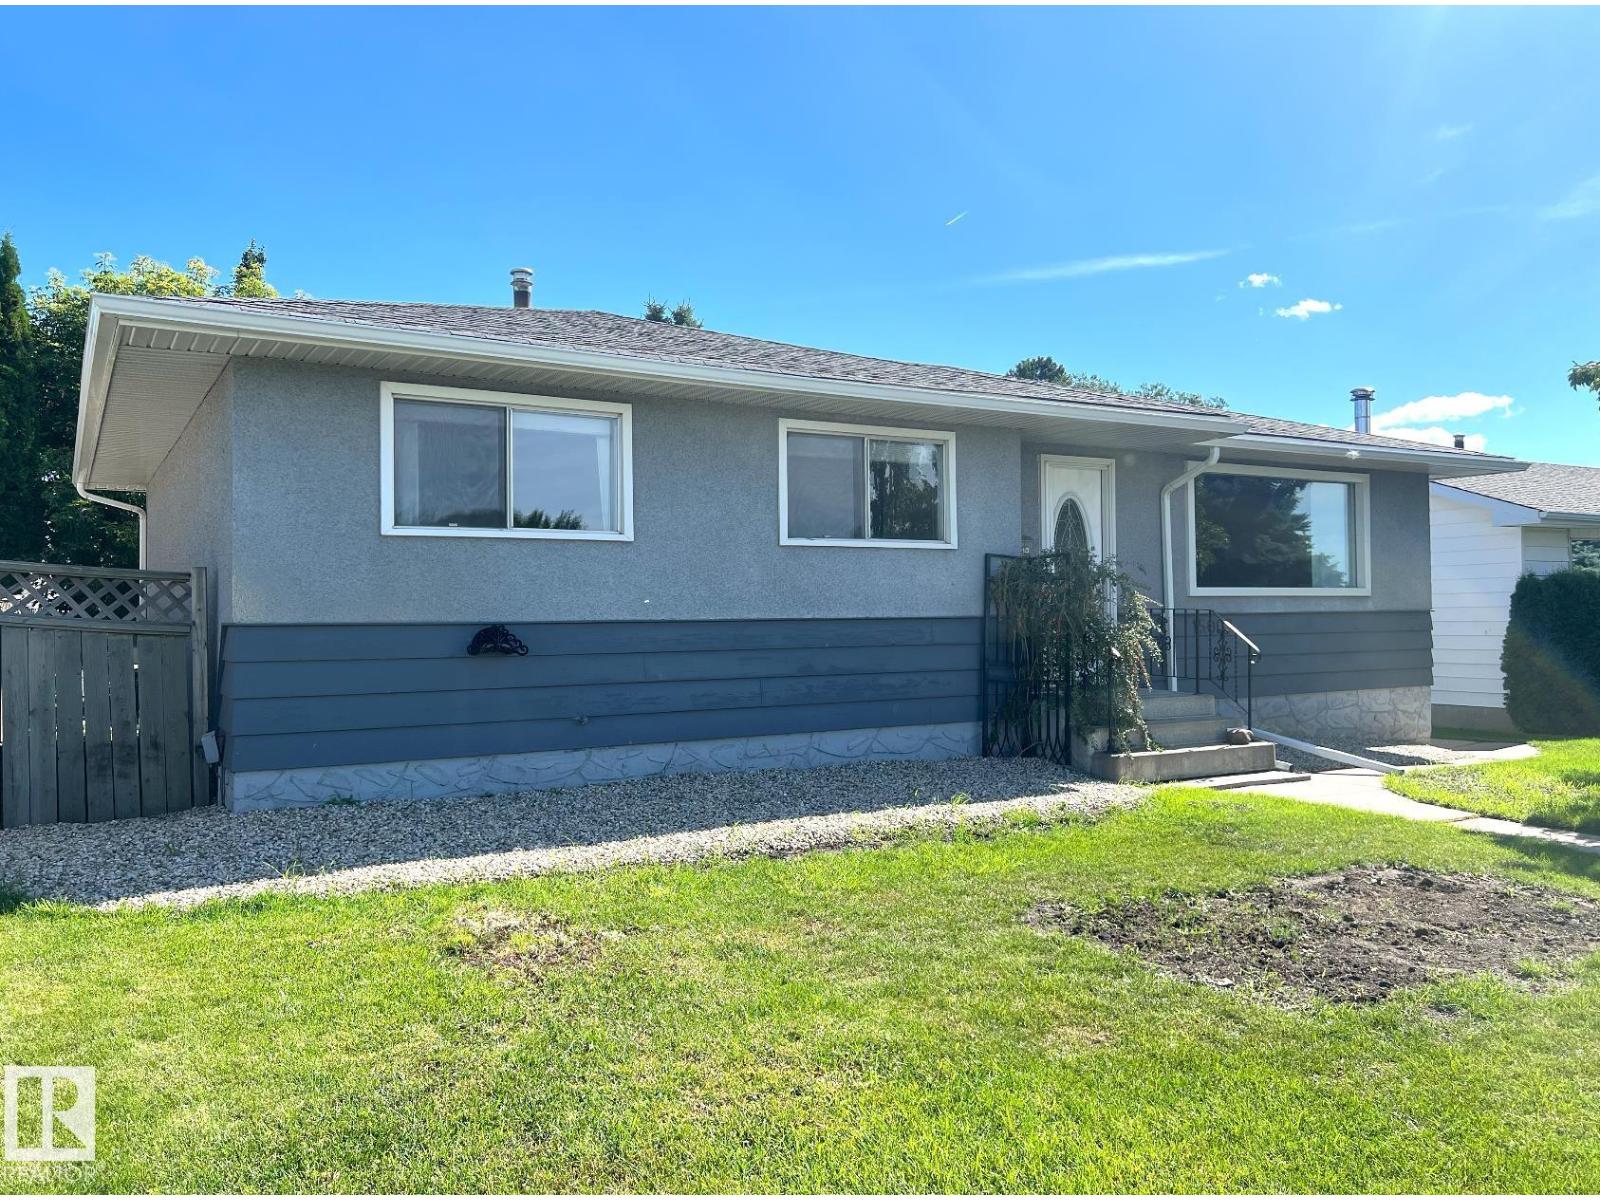
15003 81 St NW
Edmonton, Alberta
Situated on a quiet, low-traffic street, this impressive 1,143 sq ft bungalow in the family-oriented Kilkenny neighbourhood offers exceptional space and comfort. The main level boasts 3 bedrooms, a bright and airy living and dining room, and a well-appointed kitchen with ample space for everyday living. The fully developed basement expands your living space with 2 additional bedrooms, a full bathroom, and a spacious family room. The exterior showcases stunning landscaping, and the oversized heated double detached garage provides ample parking and year-round convenience. (id:64174)
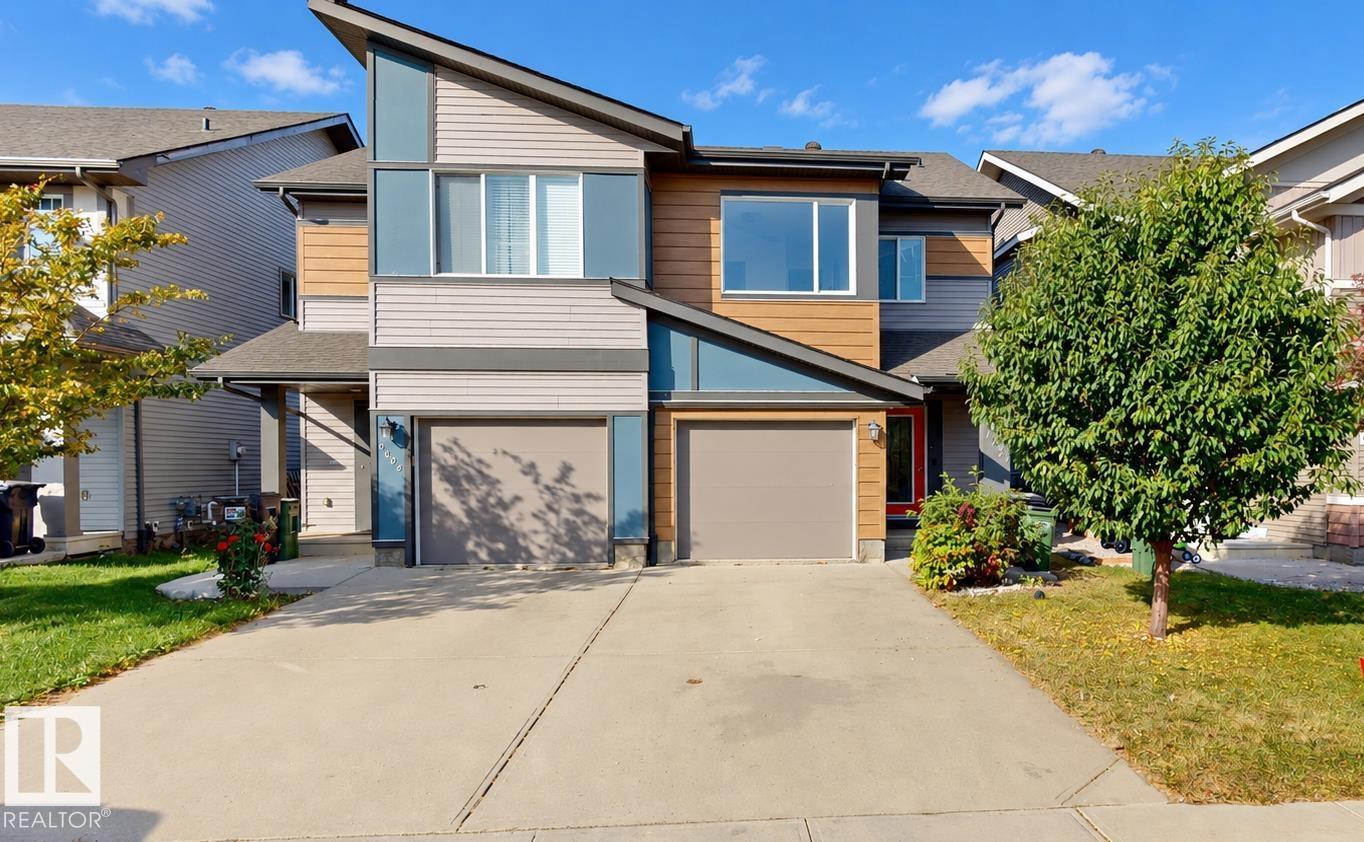
4434 Prowse Rd SW
Edmonton, Alberta
2015-built 2-storey half duplex in Paisley offering 3 bedrooms and 2.5 bathrooms. The main level includes the living room, dining area and kitchen, while all 3 bedrooms are located upstairs, including the primary bedroom with ensuite. Flooring has been upgraded with Luxury Vinyl Planks. The basement is partially finished, providing additional usable space and future flexibility. Outside, the property features a fenced, landscaped yard. Parking includes an insulated single attached garage plus a driveway. Located near playgrounds, shopping and golf, with convenient access to all nearby amenities. Some photos are virtually staged. (id:64174)
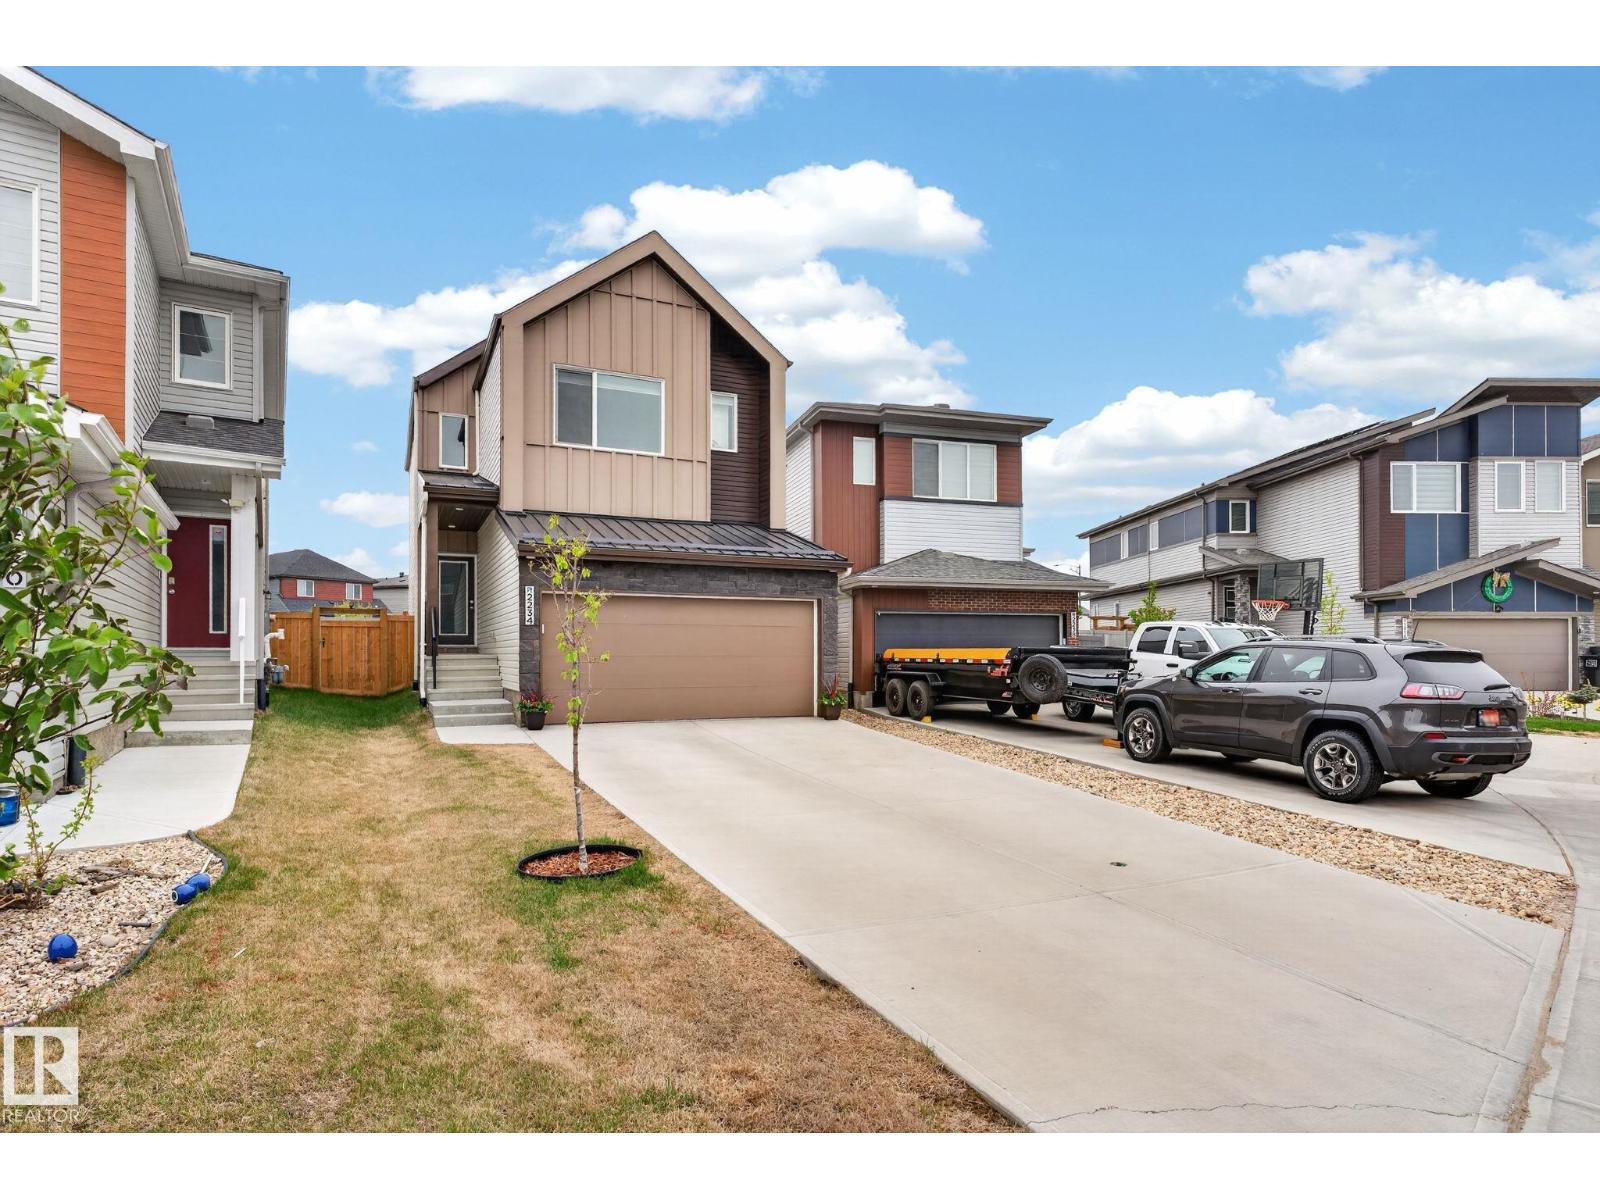
2234 191a St NW
Edmonton, Alberta
FULLY FINISHED in River's Edge! The main floor of this 2 storey beauty features an open concept and bright living room, spacious kitchen with granite counter tops and stainless steel appliances. Pantry is perfect for all your staples. Upstairs you'll find a generous primary with walk-in closet and bright ensuite. Downstairs features a large rec space and full bath! Total living space of 2100 sq ft+! Your pie-shaped backyard is private, completed low maintenance land scaping with no neighbors behind you and large enough for the kids, family, summer BBQs and the dog! The garage features an epoxy floor, and window coverings are included! New K-9 Future school located just around the corner! Minutes from the Henday, Whitemud and other amenities. Pack up & move on in; let's make your move today! (id:64174)
#334 10121 80 Av NW
Edmonton, Alberta
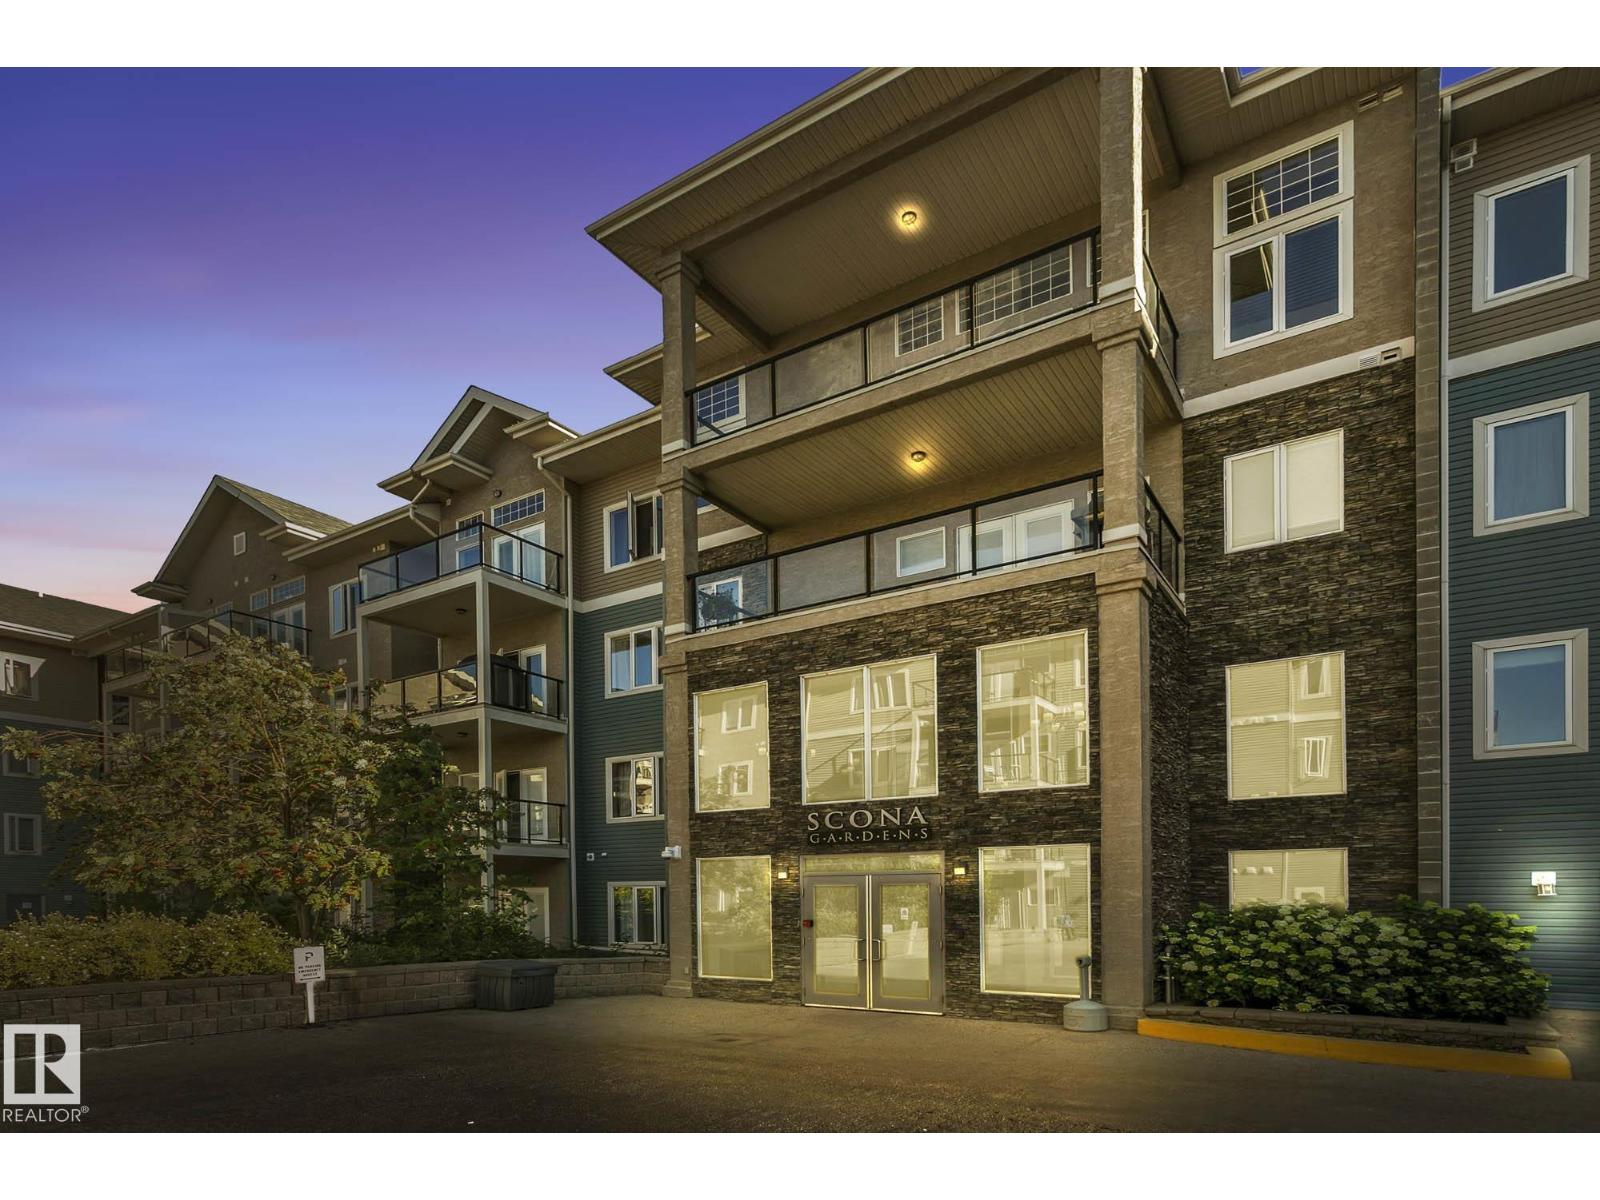
This beautiful 3rd floor apartment features soaring ceilings, tons of Windows, and Airconditioning! Walk in to a generous entrance with closet, insuite laundry and storage. Fully upgraded kitchen, quartz, stainless steel, pantry and eat up island! Living Room is open concept and has access to a good-sized balcony looking over the courtyard and fountain. Spacious master bedroom, walk through closet and 4 peice bathroom accessible from master and hallway. Second bedroom is at the back of the condo away from the master, use as a guest room, nursery or home office! This unit also comes with an underground titled parking stall, a storage locker for larger items, central air!! Premium location, 85 WALK SCORE!! 91 BIKE SCORE!!! Steps to Roots on Whyte, shops, and Whyte Ave amenities. Beautiful bright and inviting condo with TONS of storage!! This building is impeccably maintained with a beautiful water feature in the courtyard entrance and a world-class fitness centre. Do not miss out on this opportunity!! (id:64174)
3321 Chernowski Wy SW
Edmonton, Alberta
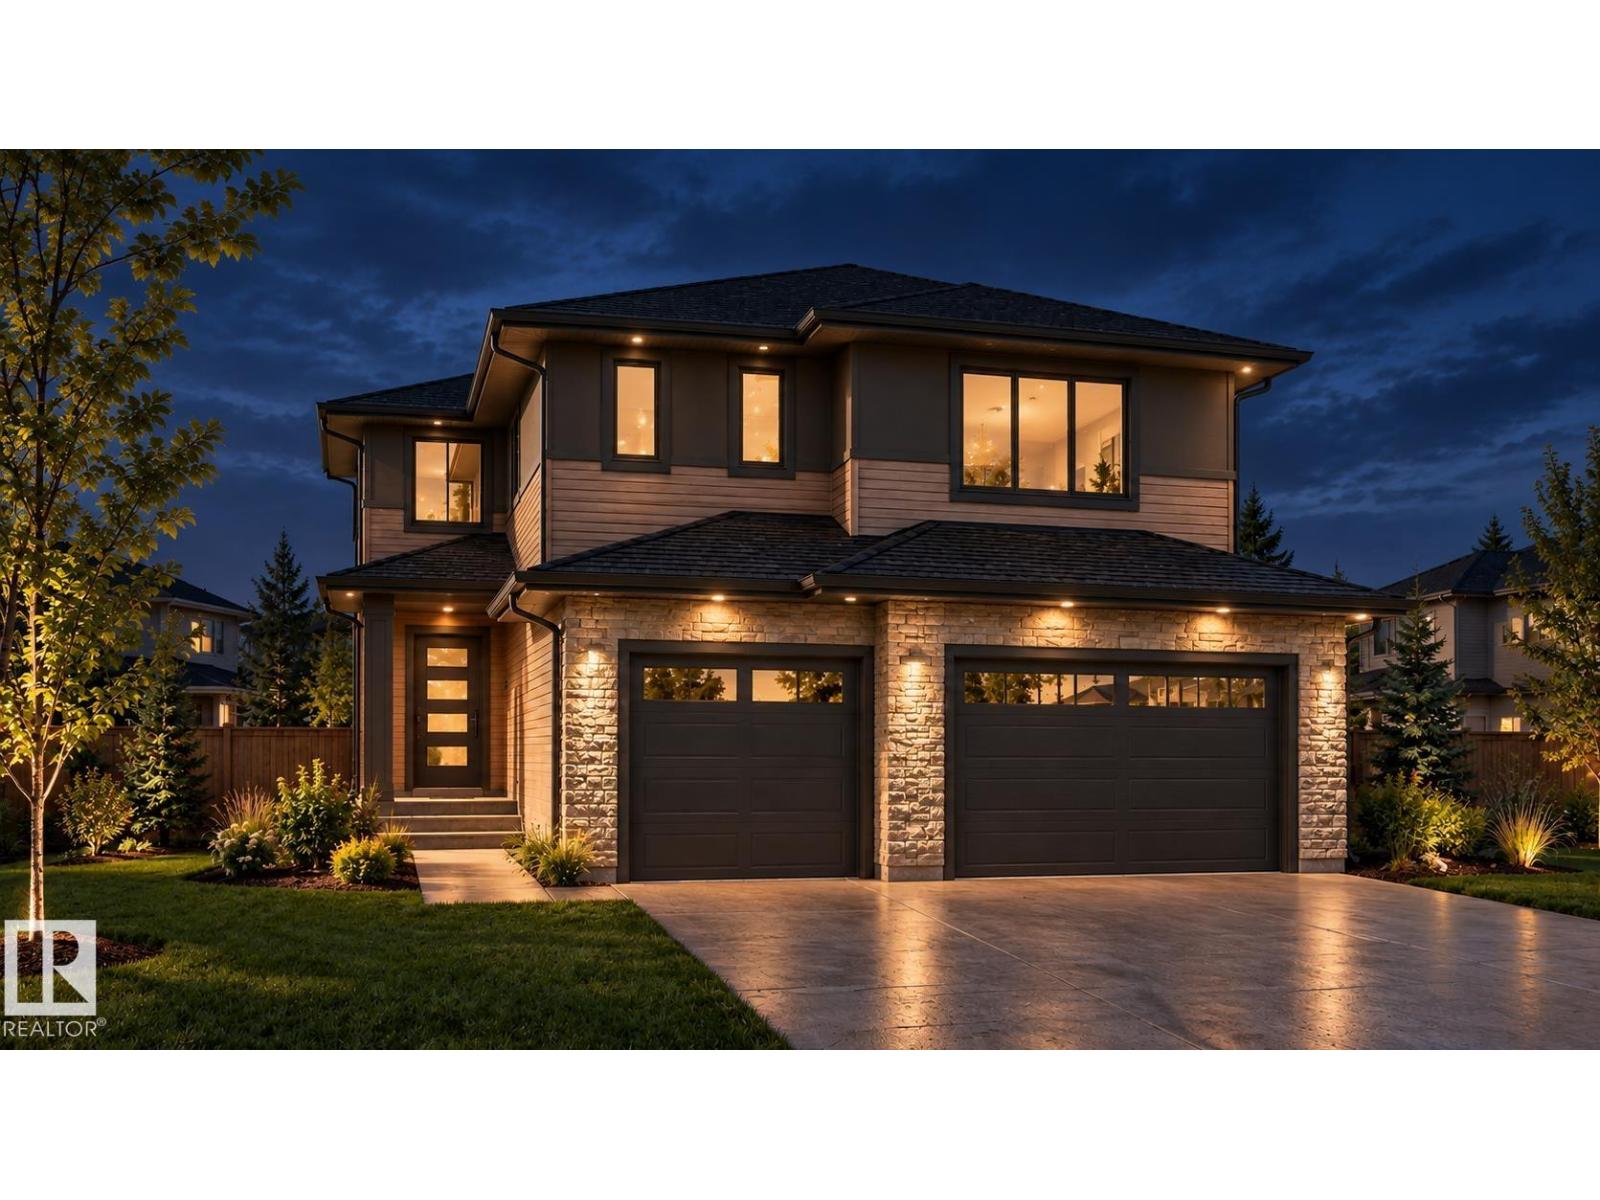
CORNER LOT, LUXURY HOME by CUSTOM BUILDER Happy Planet Homes. OPEN TO BELOW, 4 BED PLUS DEN. 3 BATH! (Bath on main). The open concept Kitchen dazzles with premium finishes, including Spice kitchen, quartz countertops and modern open shelves in the dining area. The Custom fireplace feature wall truly highlights the grand scale of the open to below the living room. Climb up stairs to discover the large bonus room connecting the upper floor. At the front of the house, the Primary suite displays a stunning tray ceiling, large walk-in closet and a spa retreat in the modern 5 pc ensuite. The family oriented design flaunts 3 more bedrooms, an additional 3 pc bath room and convenient laundry. Every detail is carefully planned and designed to be functional and elevated, from integrated built-ins, to the tile backsplashes, soft close cabinetry and more. UNDER CONSTRUCTION! Photos are an example of similar floorplan and potential finishes, actual build may vary. (id:64174)
#1001 9909 110 St NW
Edmonton, Alberta
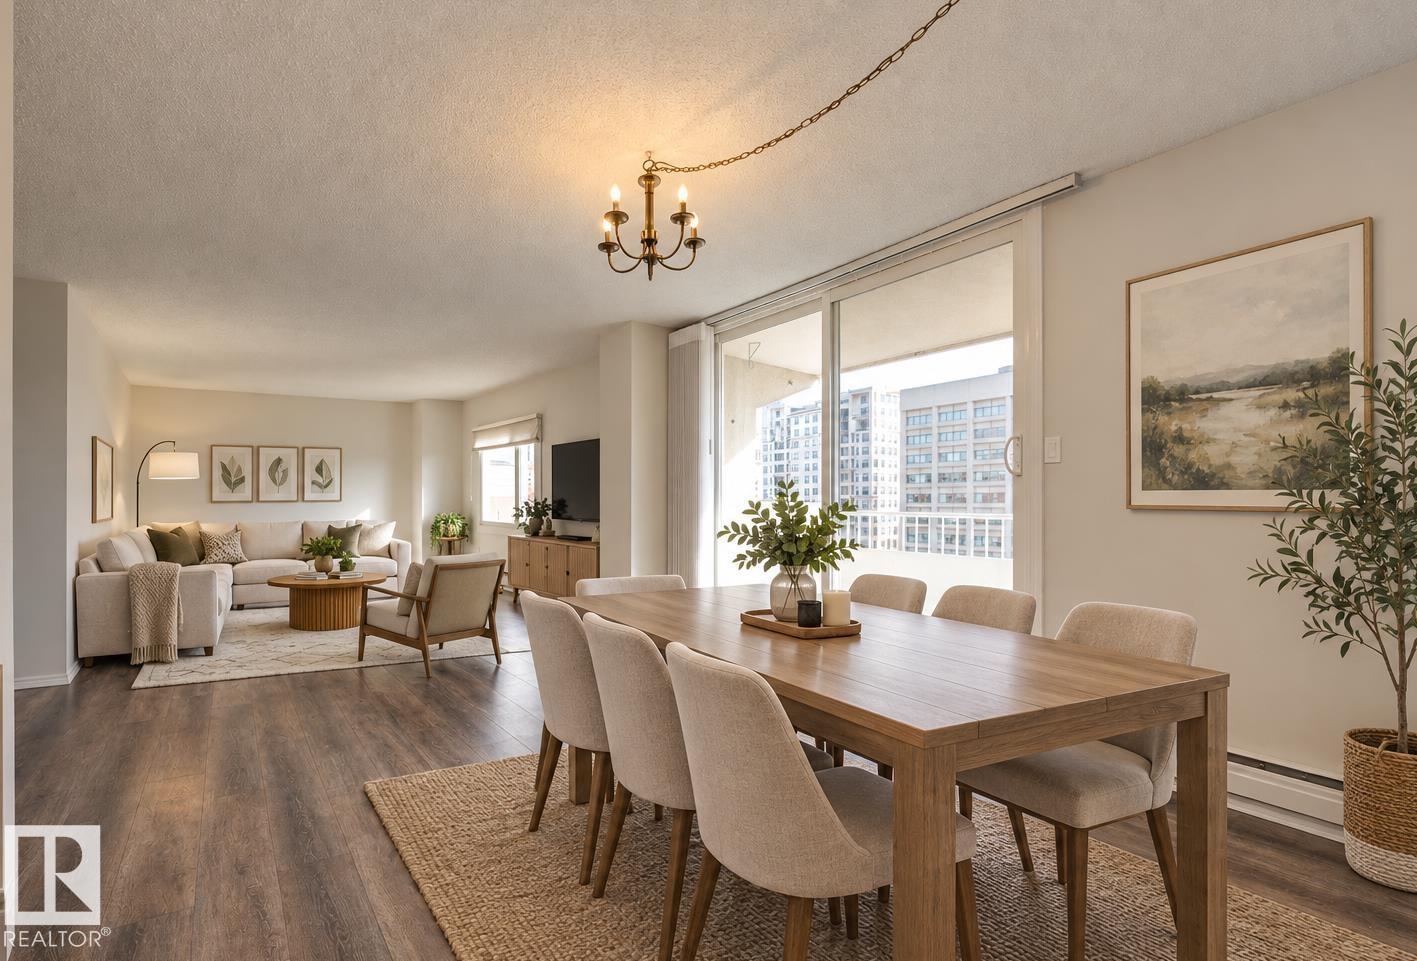
Modern comfort meets unbeatable convenience in this beautifully maintained 2 bedroom, 2 full bathroom apartment in Westcliffe Arms. Perched on the 10th floor and showcasing gorgeous east-facing views of downtown Edmonton. Thoughtfully updated over the years, the unit features renovated kitchen & bathrooms, newer flooring, custom window coverings, brand-new stove + closet organizers throughout. The generous living and dining areas provide an ideal space for hosting, while floor-to-ceiling sliding doors open to a private balcony perfect for enjoying your morning coffee or relaxing in the evening. Spacious primary suite offers 3pc ensuite. In-suite laundry, ample storage + additional storage cage add everyday practicality. Pet friendly solid concrete building is exceptionally well cared for, with only 4 suites per floor, & includes amenities like fully equipped fitness room, sauna & party room. Recent building improvements include updated elevators & windows. Even better, condo fees include all utilities! (id:64174)
13850 Ravine Dr NW
Edmonton, Alberta
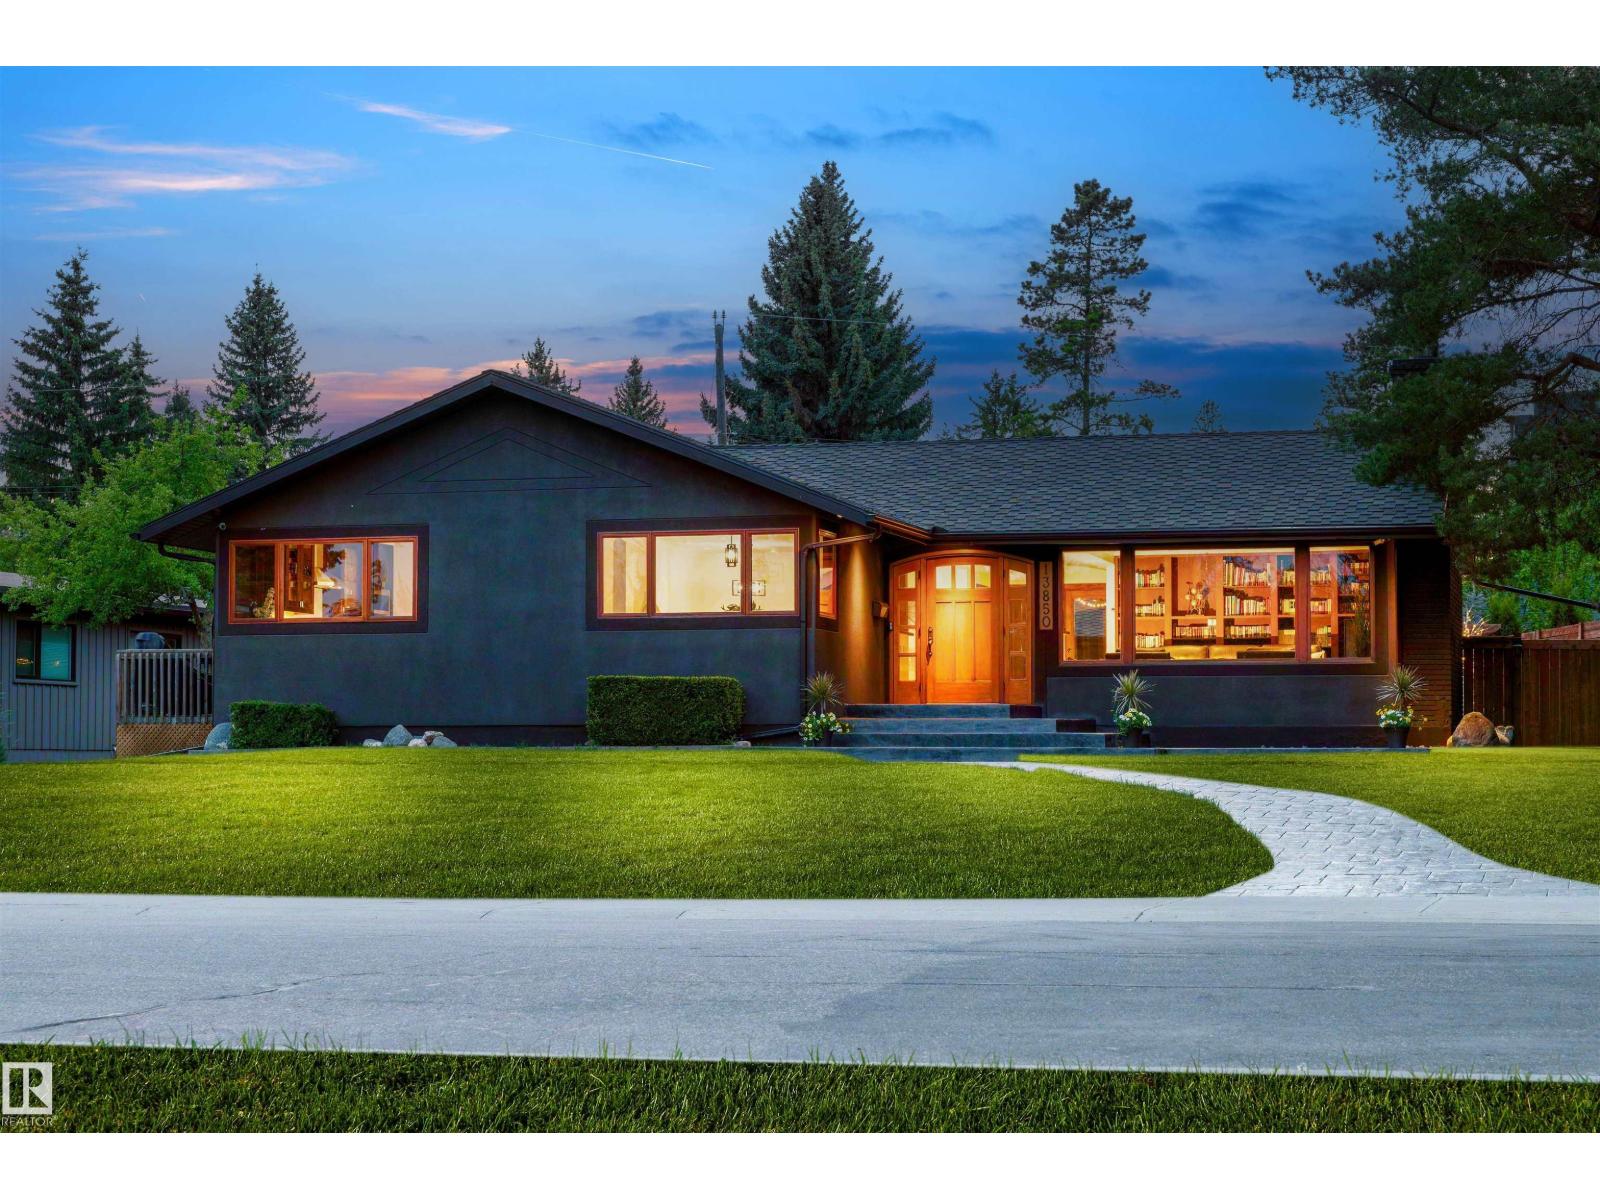
Introducing a stunning renovated bungalow on coveted Ravine Drive, a location that truly defines desirable living in the heart of the river valley, close to downtown. This exquisite home features breathtaking views of a tree-lined ravine and showcases elegant built-ins, a cozy wood-insert fireplace in the living room, and an exquisite chef-inspired kitchen. The entrance is highlighted by a barrel ceiling. A fully developed basement offers a recreation room with its own fireplace, wet bar, custom wine cellar, and bespoke bookshelves. Comfort is ensured with a geothermal heating system, heated floor tiles, and a triple garage with 220 Volt for EV or Welder . Notable lifestyle features include a new 55-year architectural shingle roof, beautifully stamped concrete, a serene three-season room, and a luxurious hot tub. The property also features a Lorex hardwired security system with 9 outdoor cameras, R60 insulation and custom windows. A truly rare offering, blending timeless sophistication with modern luxury (id:64174)
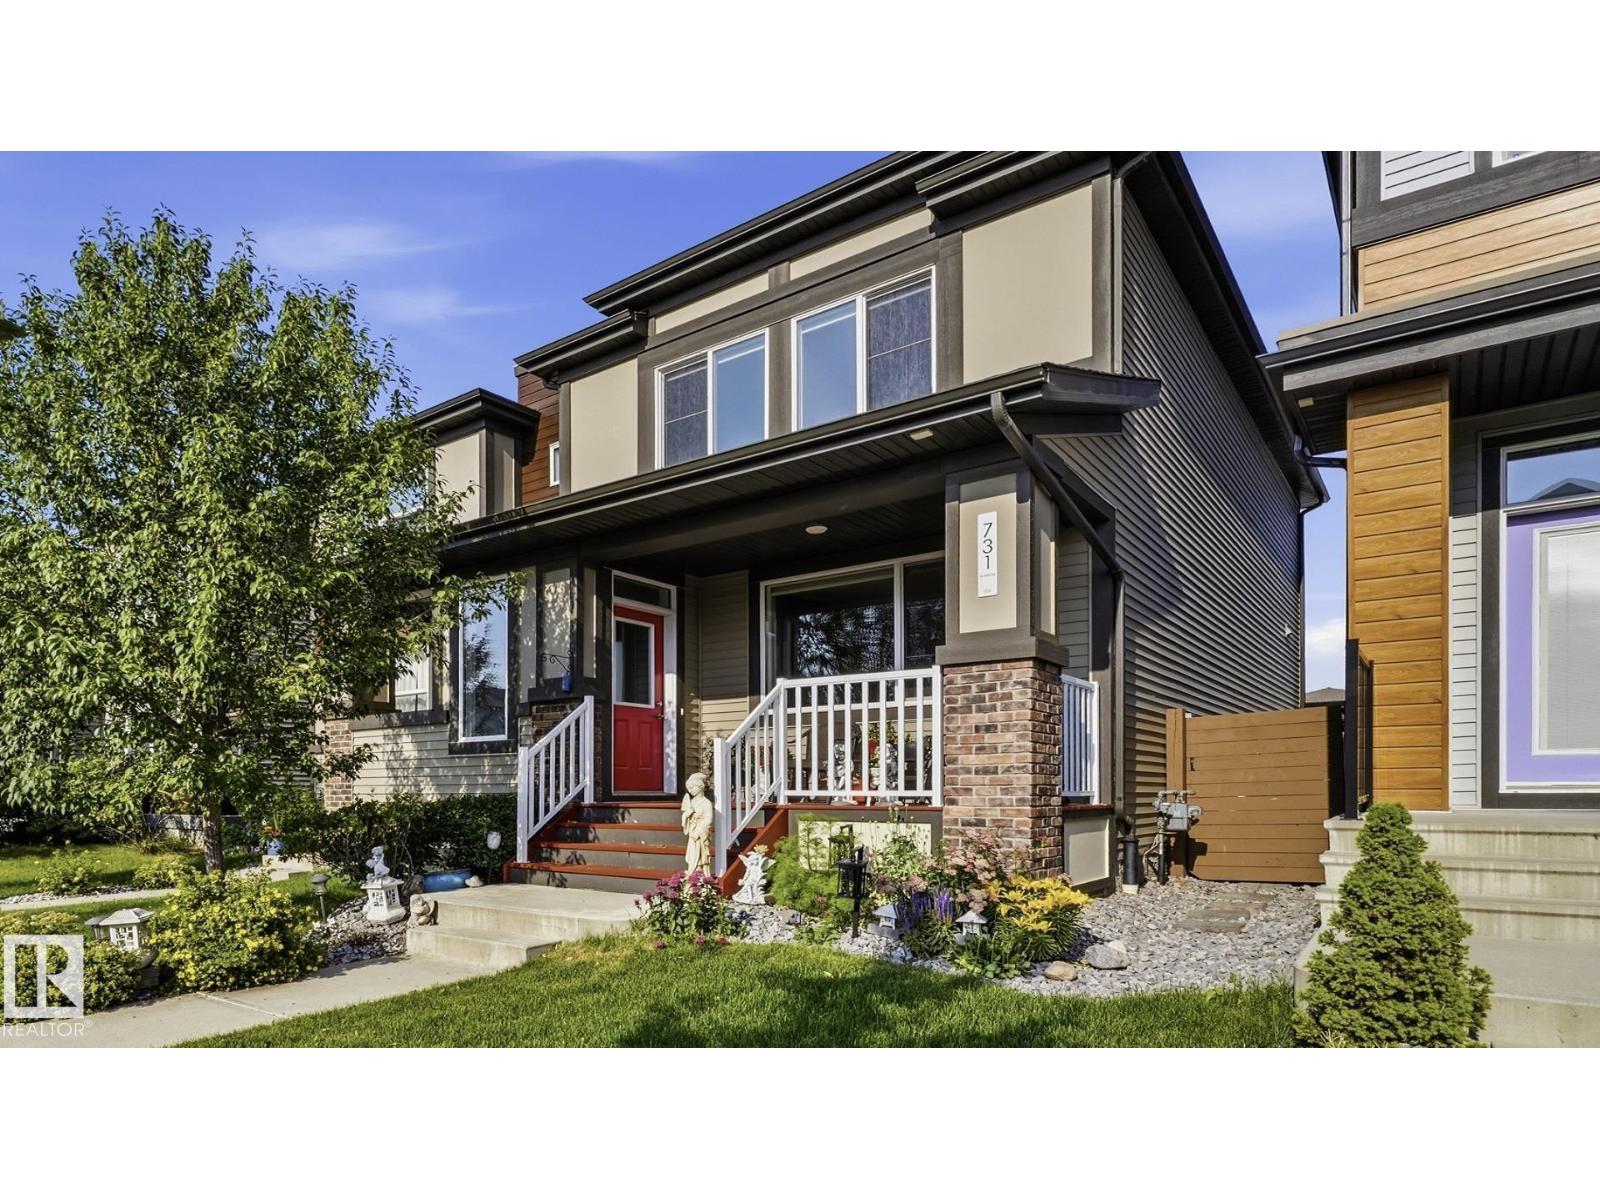
731 36 St SW
Edmonton, Alberta
10+ CUSTOM-BUILT HOME in the highly desirable community of Charlesworth! This beautifully maintained, like-new residence offers pristine condition, modern finishes, and thoughtfully designed living spaces, featuring 4 spacious bedrooms and 4 bathrooms—perfect for families looking for comfort and style. A bright, open-concept main floor creates an inviting atmosphere for both everyday living and entertaining with a stylish kitchen showcasing rich espresso cabinetry, sleek white countertops, and a spacious dining area flows effortlessly into the warm and welcoming living room. Enjoy summer gatherings and peaceful evenings in the east-facing backyard, complete with a two-tier deck in a maintenance-free yard designed for easy outdoor living. The professionally finished basement provides additional versatile living space, while the double detached garage offers convenient parking and storage. Additional features include custom window blinds, hot water on demand, central air conditioning, and a functional open- (id:64174)
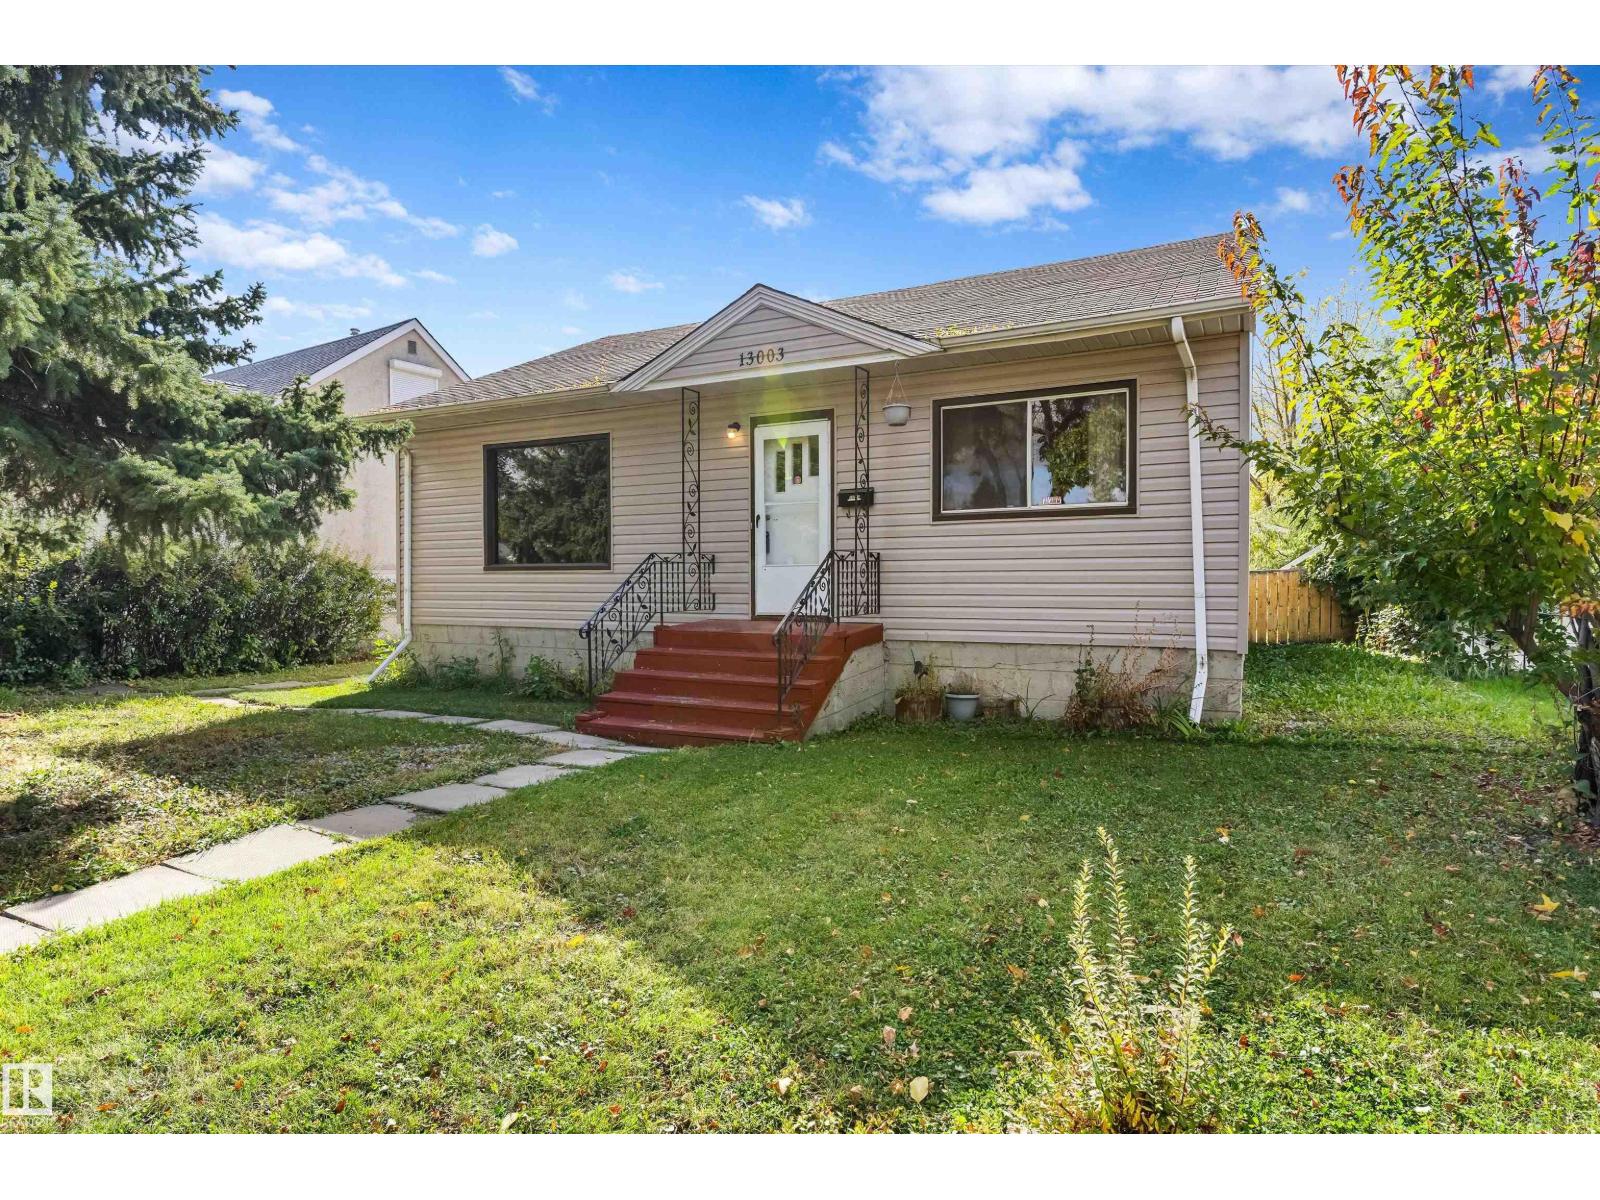
13003 Sherbrooke Av NW
Edmonton, Alberta
Welcome to the mature community of Sherbrooke! A great opportunity for first-time buyers or investors, this home offers plenty of space and potential. Step through the front door into a bright living room featuring a large front window that brings in plenty of natural light, along with hardwood flooring. The main floor offers 3 bedrooms and a full bathroom. A separate back entrance provides access to the basement, where you'll find a spacious family room, 2 additional bedrooms and another full bathroom, providing plenty of extra living space. Outside, the home features new siding, a generous backyard and a single detached garage. Conveniently located close to schools, parks, shopping, public transit and everyday amenities. With 5 bedrooms, 2 bathrooms and quick possession available, this is a great opportunity to make this home your own or add it to your investment portfolio! (id:64174)
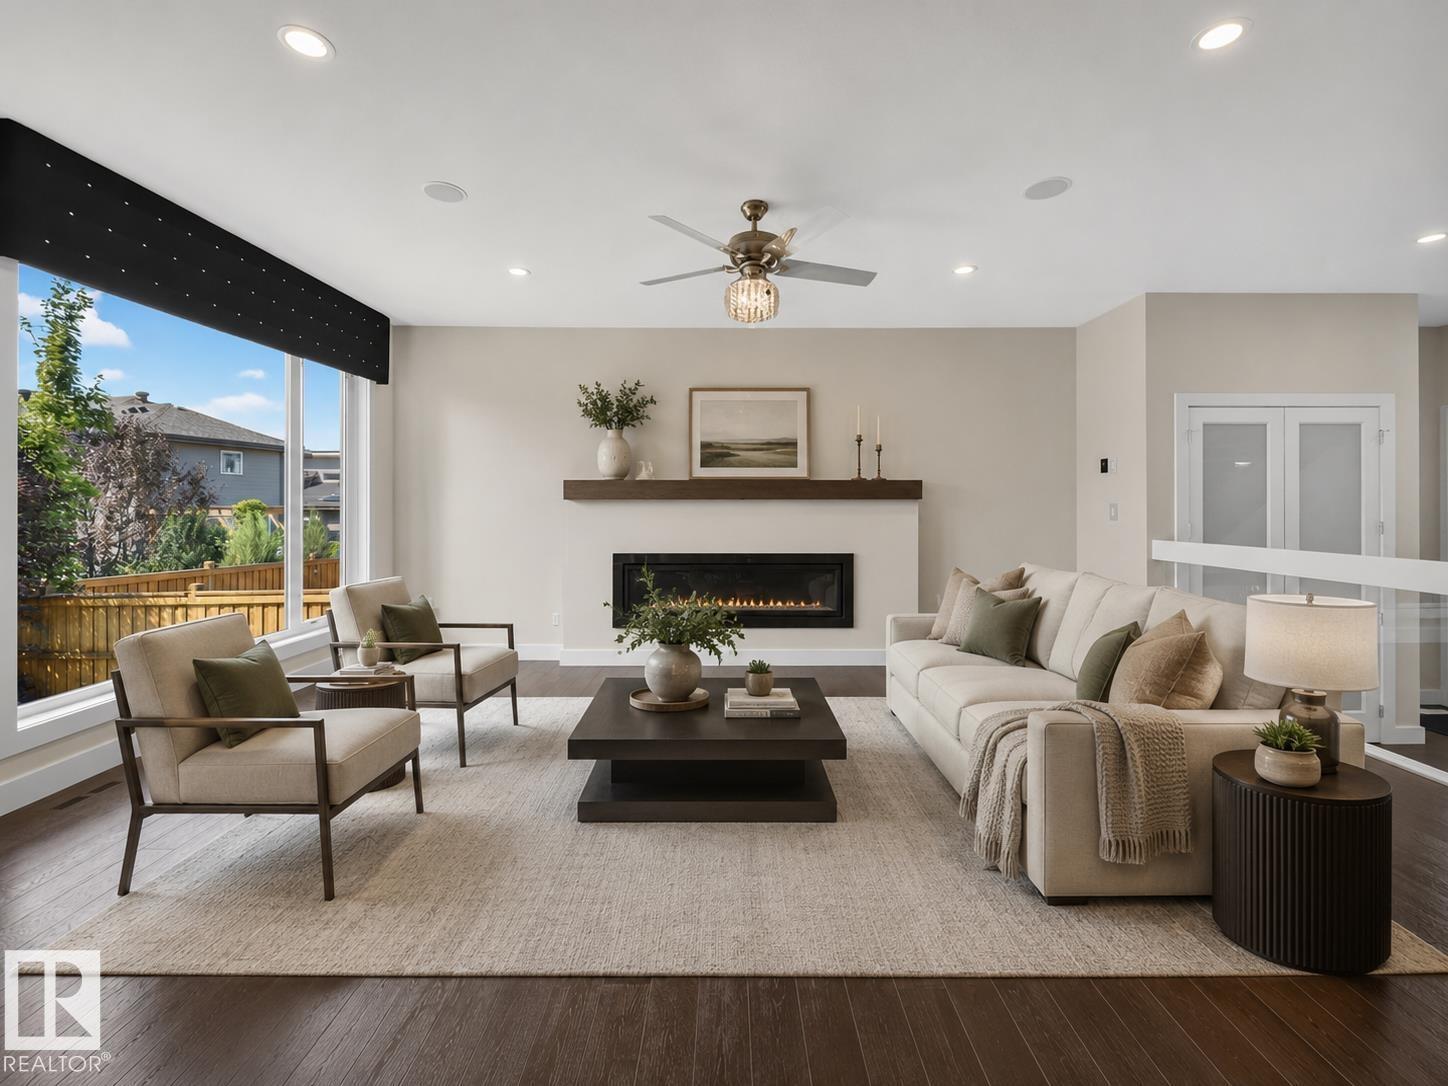
1116 Hainstock Gr SW
Edmonton, Alberta
Priced more than $114,500 below its City assessment, this home hands you a running start. Built for the years when life gets bigger, not smaller. Sunday dinners stretch late, cousins stay over and everyone has somewhere to retreat. Over 4,300 sq ft developed brings six bedrooms and 4.5 baths, with space that feels generous, never cold. Mornings begin in the reading nook or over coffee with trees framing the dining room. Caesarstone quartz and Bosch appliances make the kitchen a place for meals that pull people in and keep them there. Upstairs, two ensuite bedrooms, a bonus room and oversized laundry lighten the daily load. Downstairs, a wet bar, gym and flexible space give teens, guests or grandparents a place that feels truly theirs. Outside, ponds, trails and an illuminated waterfall near Jagare Ridge Golf Course turn evening walks into a habit. Add a 36-ft triple tandem garage, quick access to Henday and the airport, and a Hays Ridge address for the life your family is growing into. (id:64174)
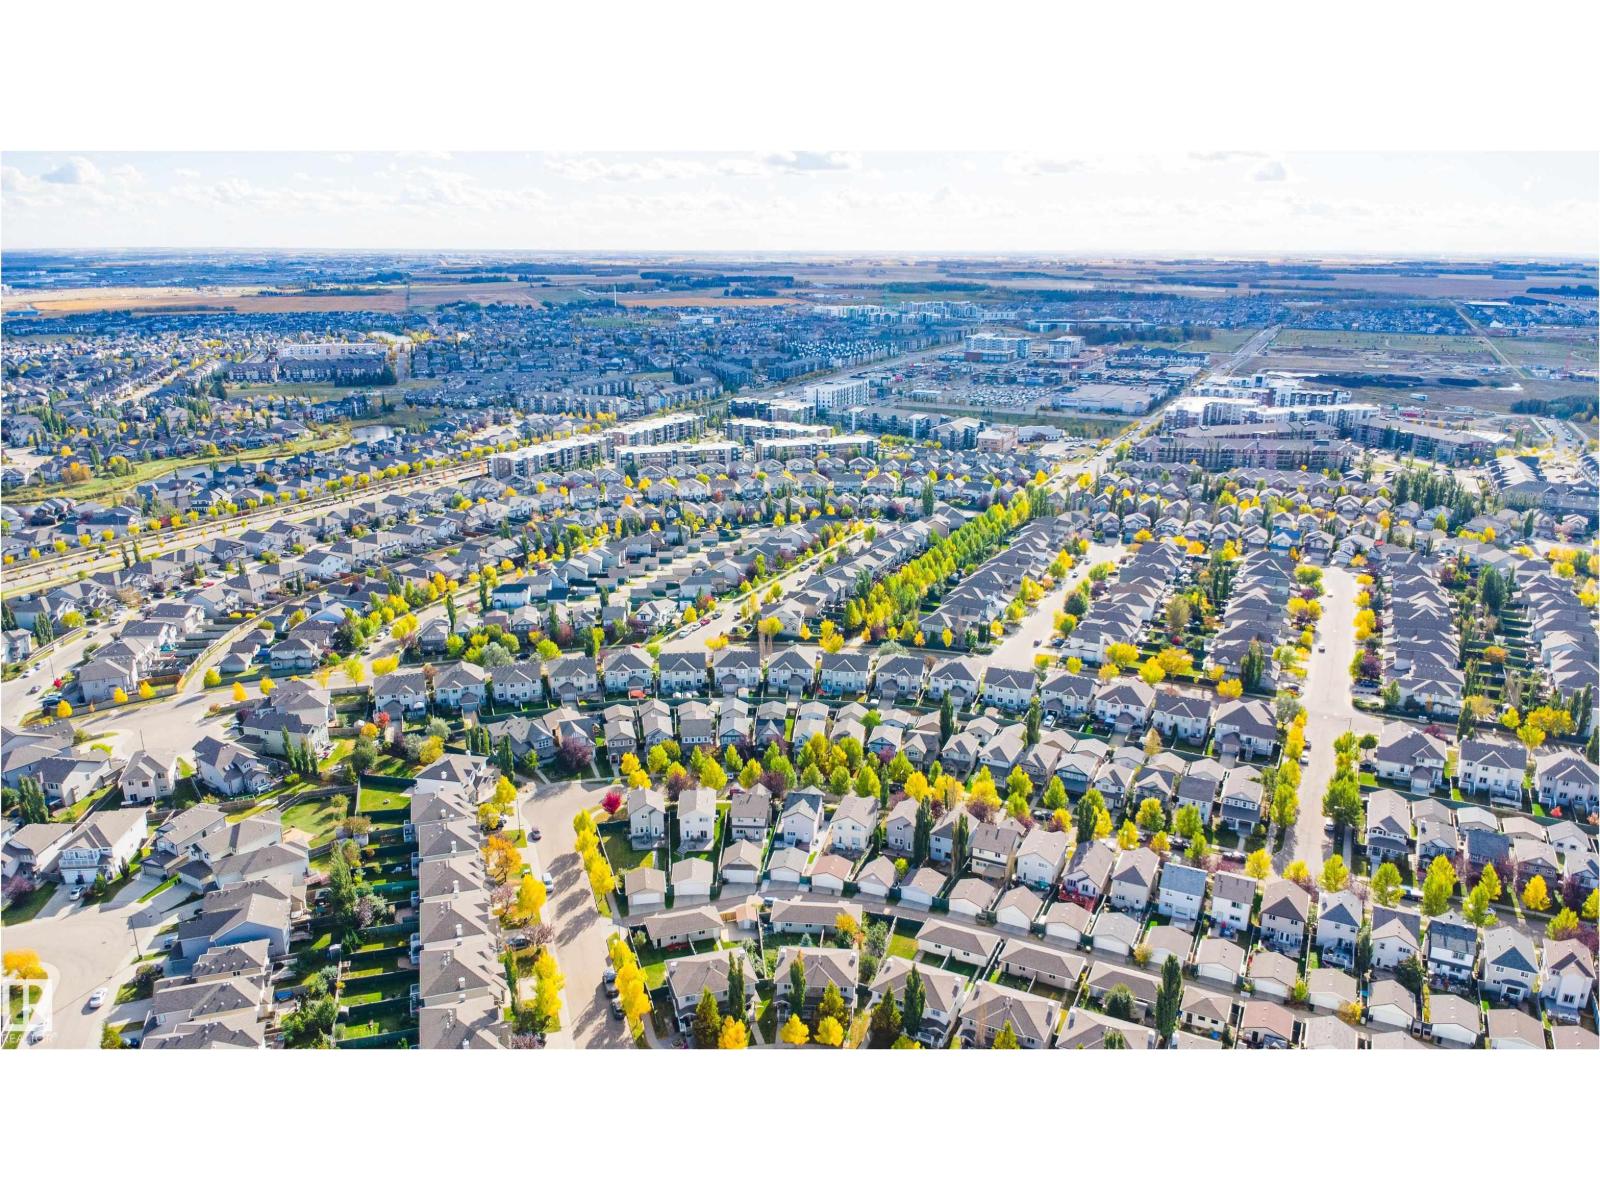
12035 18 Av SW
Edmonton, Alberta
Welcome to 12035 18 Avenue SW, a clean, exceptionally well-kept home on a quiet street. Offering 1,229.18 sq. ft., this inviting property features a comfortable living room, a kitchen with plenty of cabinetry, and a convenient main-floor powder room. Upstairs are three bedrooms and a full bathroom. The basement has a large REC ROOM and a full bath that was renovated in 2025. Enjoy the large deck and sunny, south-facing backyard—a lovely setting for relaxing or entertaining. Major updates have already been completed, including a NEW ROOF in 2026 and a FURNACE and HOT WATER TANK in 2025. The MICROWAVE, STOVE, WASHER and DRYER were also replaced in 2025. With its three upstairs bedrooms, bright south-facing yard, and key updates already taken care of, this well-maintained home is ready for its next owners to enjoy. (id:64174)
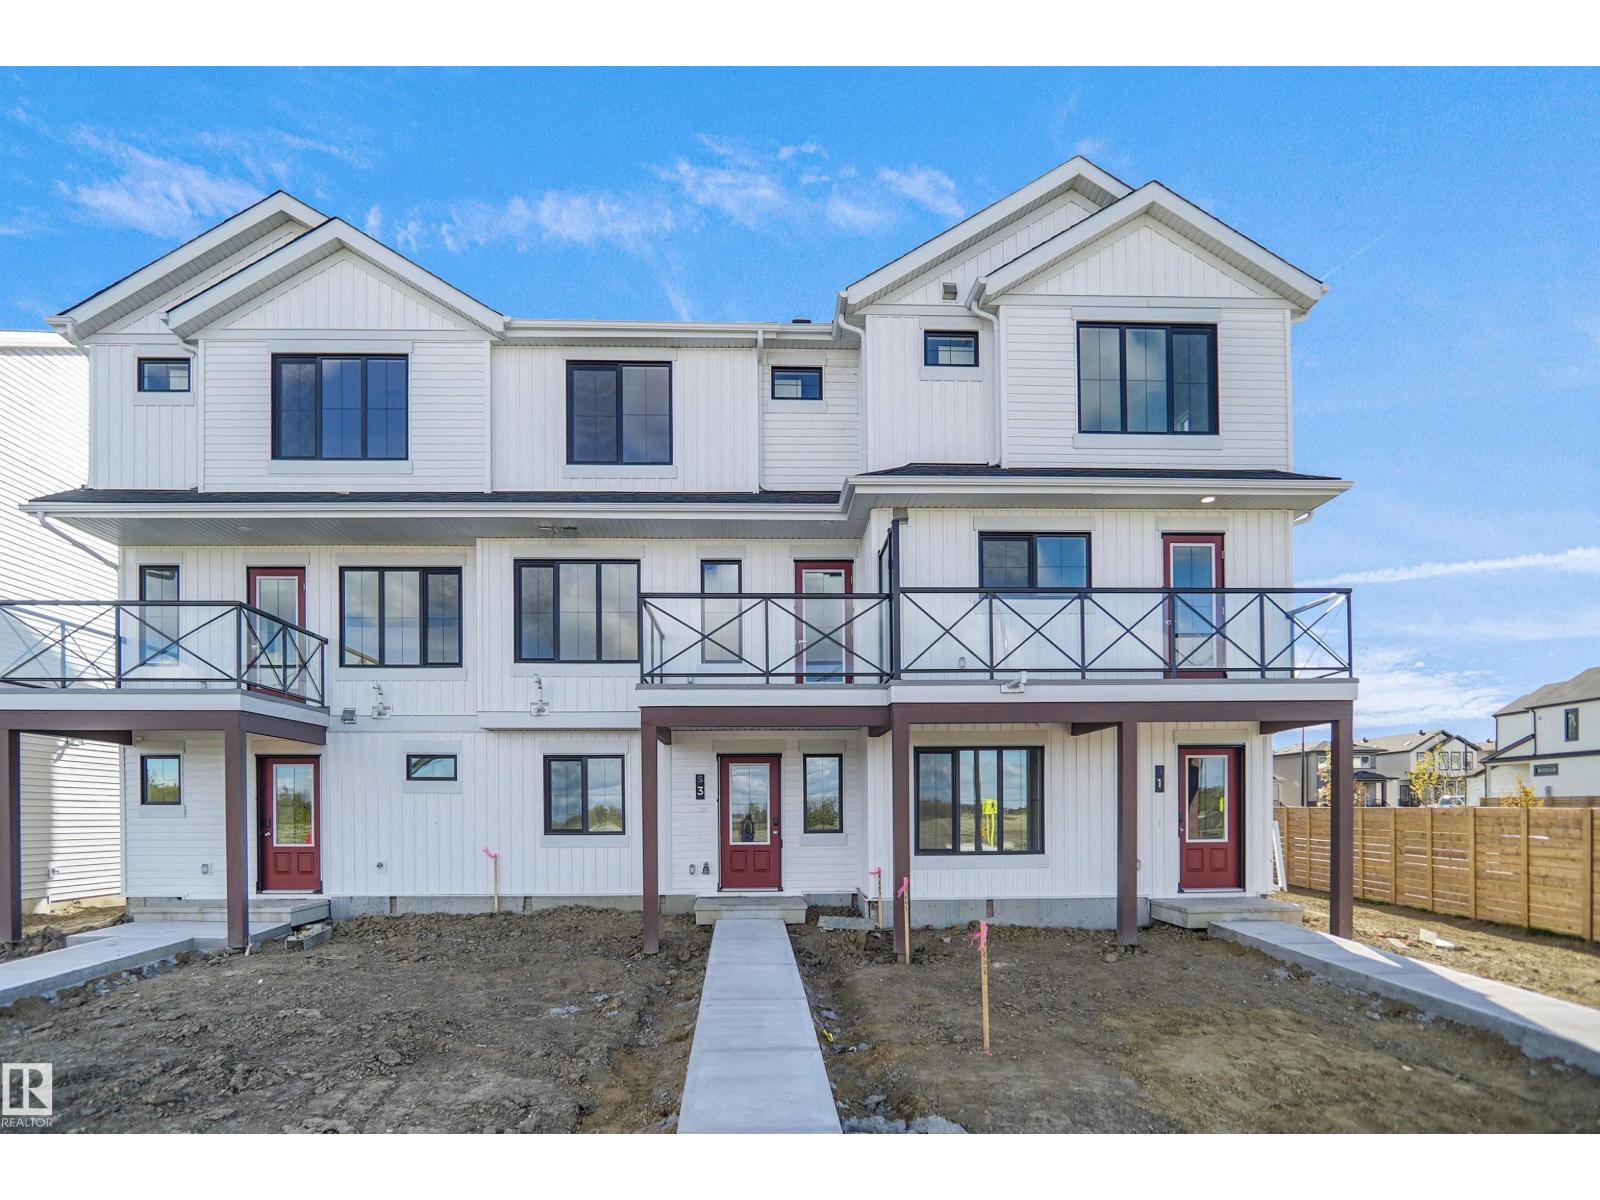
2032 Marquis Wy NE
Edmonton, Alberta
This is definitely a show stopper and is your opportunity to own this beautiful freehold town home. The Abbey is a total departure from the traditional, designed with contemporary lifestyles and ever-changing family dynamics in mind. You'll find an ultra luxury primary bedroom on the top floor of this plan with an ensuite bathroom. Along with a second bedroom and a second full bathroom. The spacious main floor kitchen offers extra prep space with a large L shaped kitchen. This floor also features the open concept living space. The ground level houses a private a single oversized attached garage, a welcoming foyer with closet space, powder room and an ultra private den / or Bedroom away from the main living space - ideal for a home office, quiet yoga studio or even a guest bedroom. This home includes full landscaping and a fenced front yard. This home is under construction and will be complete in December of 2026 the photos used are from the same layout recently built but the colors may vary (id:64174)
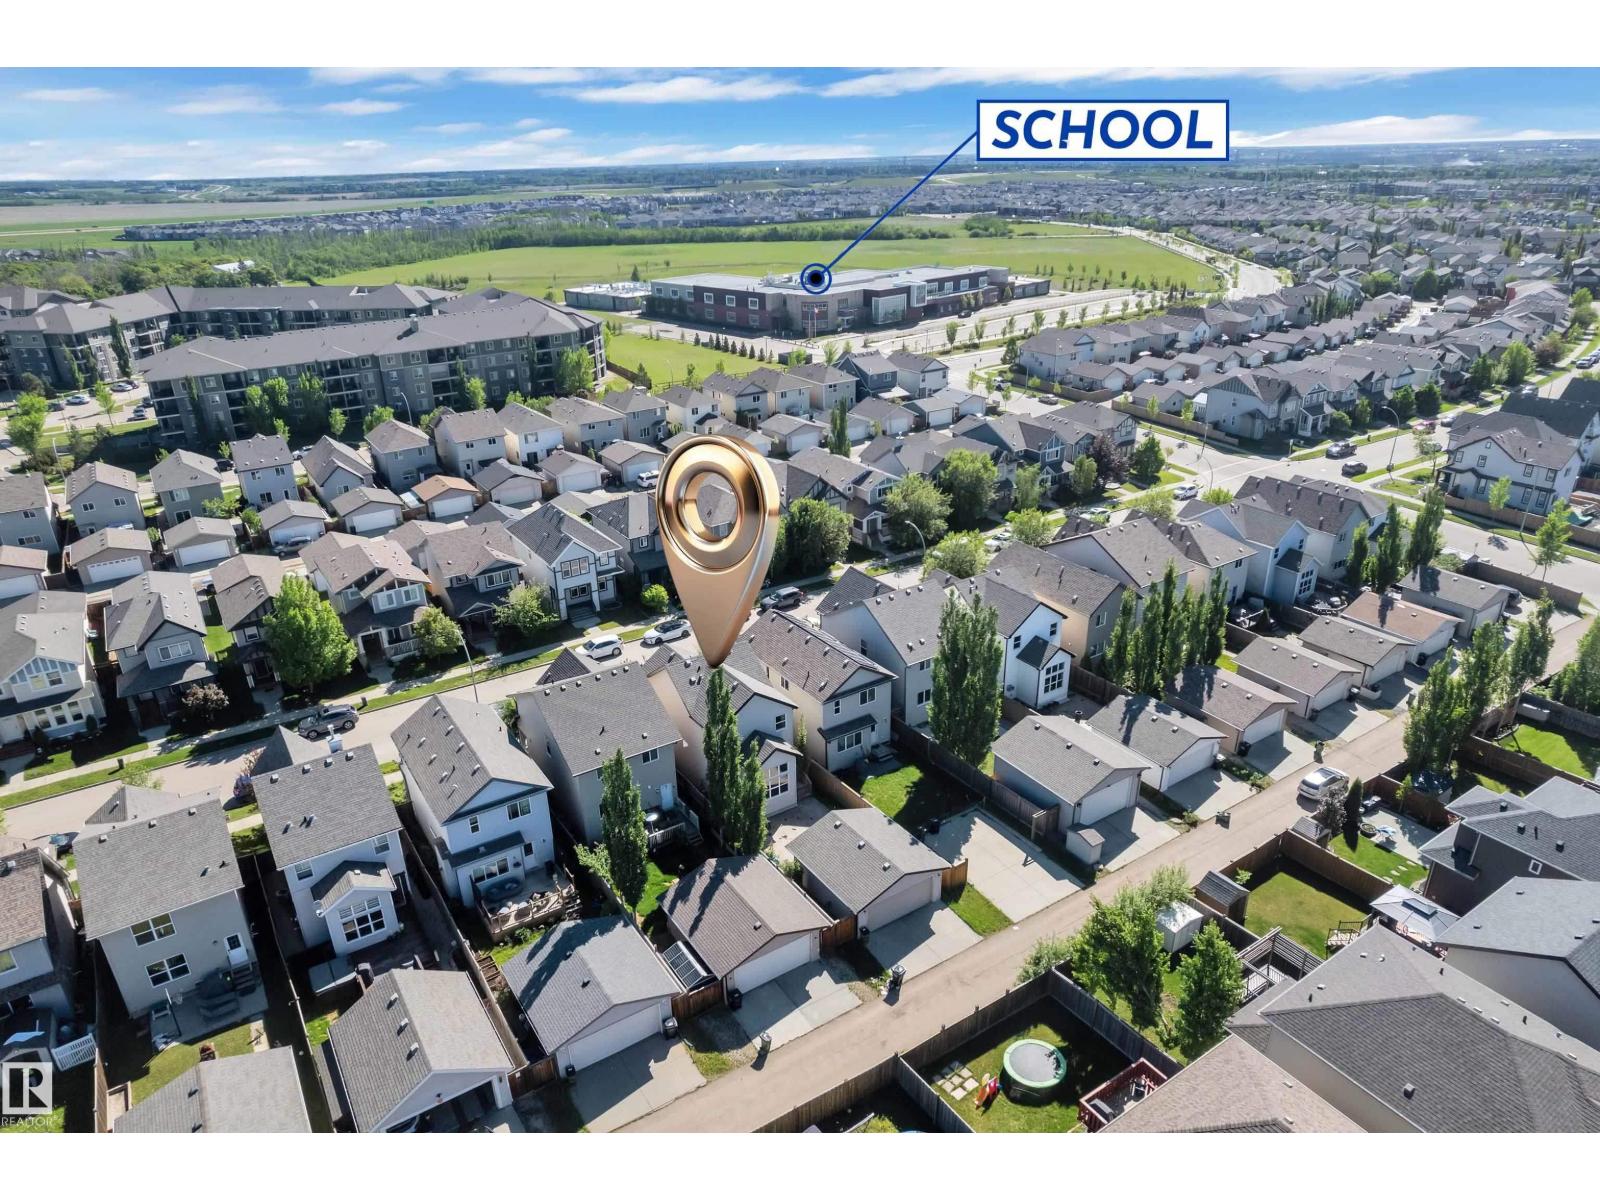
621 Mcdonough Li NW NW
Edmonton, Alberta
This beautiful two-storey Jayman home with a double detached garage is located in the desirable newer community of McConachie and offers a bright, open-concept layout with a spacious contemporary kitchen and large living room windows that fill the home with natural light throughout the day. The upper level features three generously sized bedrooms, a full main bathroom, and a private 3-piece ensuite in the primary bedroom, while the fully finished basement includes a large recreation room, storage space, and a laundry area. Outside, you’ll find a large concrete patio, a good-sized yard perfect for children to play, and a spacious double detached garage, making this charming property an ideal starter home for any family. (id:64174)