
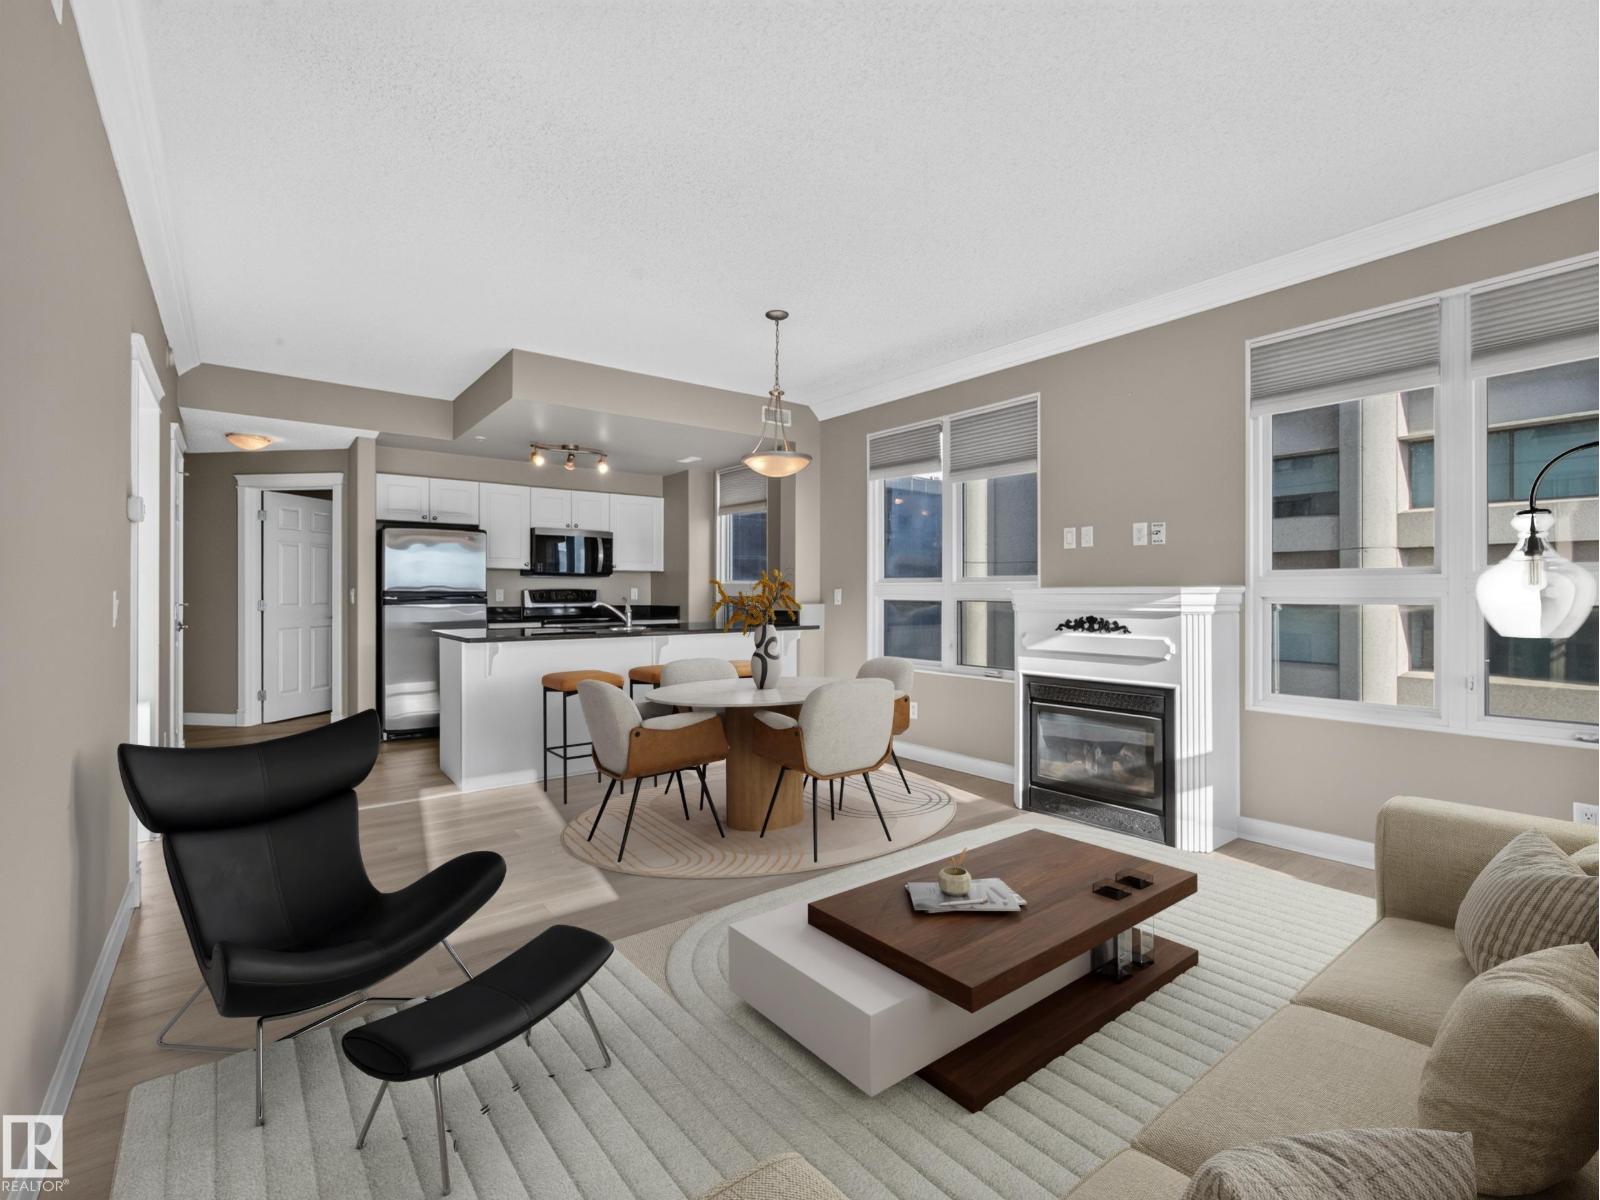
#1208 9939 109 St NW
Edmonton, Alberta
Downtown living should actually feel like downtown living. This bright 2-bedroom, 2-bath corner suite is just one block from the Legislature Grounds and steps to the LRT, River Valley trails, cafés, restaurants, and Edmonton’s vibrant downtown. Floor-to-ceiling windows flood the open-concept living space with natural light, while central A/C keeps you comfortable year-round. The kitchen features granite countertops, stainless steel appliances, and plenty of room to entertain. Fire up the BBQ on your private balcony with the natural gas hookup and enjoy the city views. The spacious primary bedroom includes a full ensuite, while the second bedroom is perfect for guests, a home office, or both. Complete with titled heated underground parking, secure storage, in-suite laundry, visitor parking, a fitness centre, and a pet-friendly building, this is the kind of downtown home you’ll love coming back to. (id:64174)
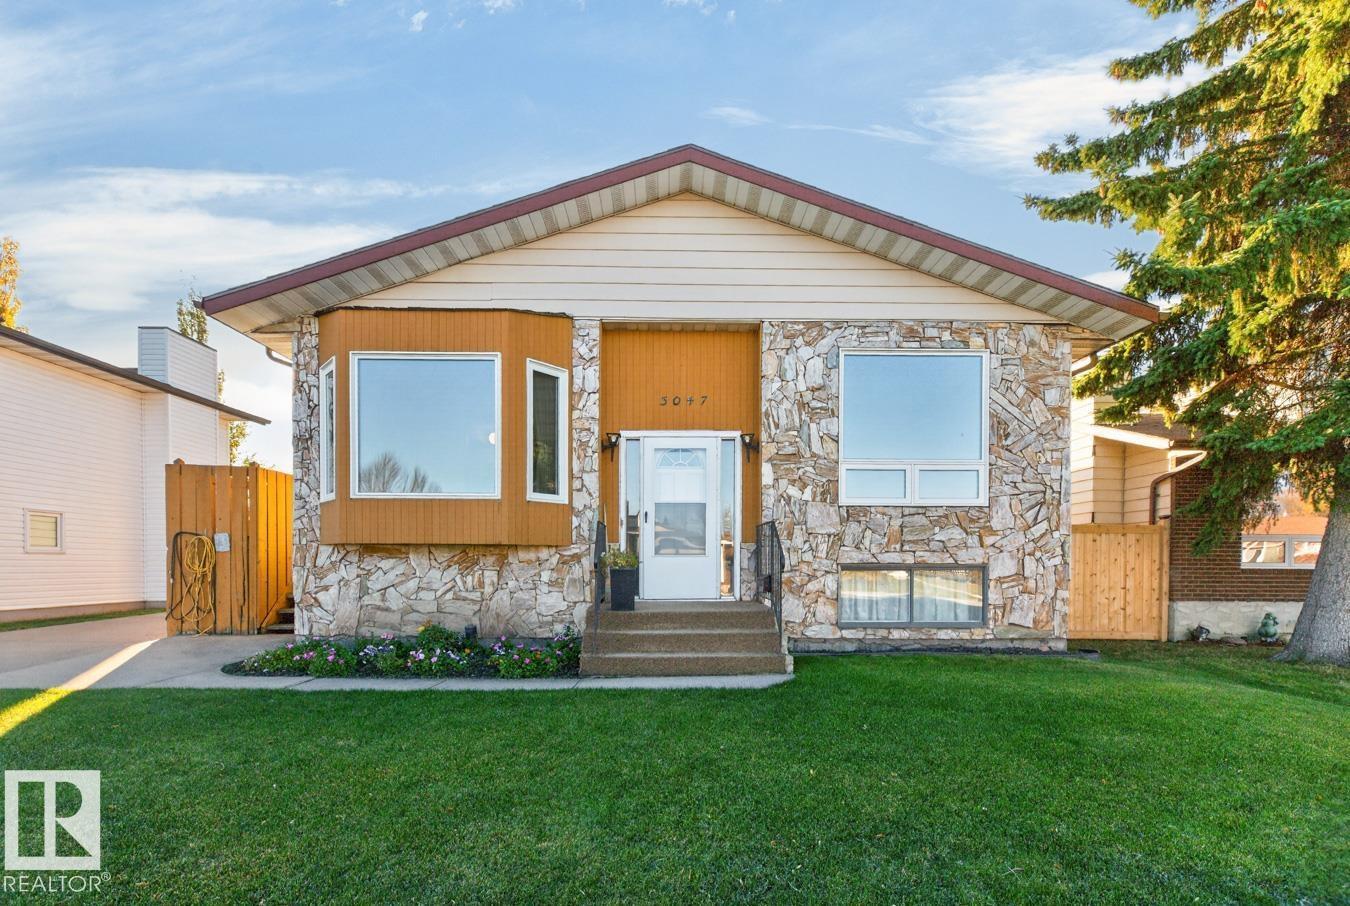
3047 143 Av NW
Edmonton, Alberta
Thoughtfully updated while preserving its original warmth and character, this inviting bi-level in Hairsine offers a bright, functional layout with plenty of everyday comfort. The living room is filled with natural light and anchored by a striking feature fireplace. The well-designed kitchen offers a bright dining nook and flows naturally into the formal dining area. Three bedrooms are located on the main floor, including the spacious primary with ensuite, plus an additional 4-piece bath. The basement provides laundry and generous storage space. Outside, enjoy an extended driveway, patio area, ample greenspace and storage shed. Additional updates include a newer furnace and hot water tank, newer shingles and select newer windows. Ideally located close to great schools and parks, with plenty of outdoor space nearby for walking, play and recreation. (id:64174)
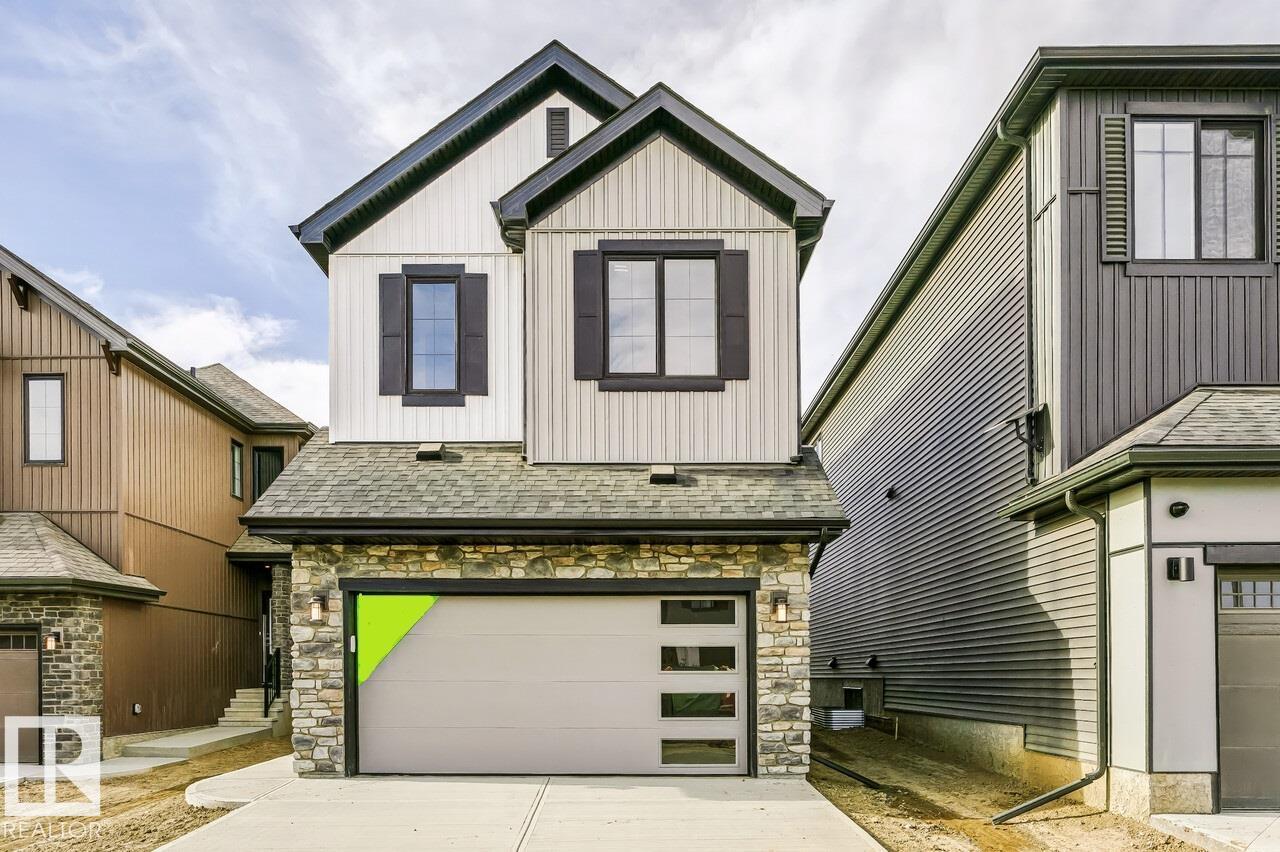
46 Chartres Cl
St. Albert, Alberta
The home offers a bright and spacious open-concept main floor designed for comfortable everyday living and entertaining. Stunning open to above living room. The designer kitchen flows seamlessly into the great room and dining area for a connected and inviting living space. High ceilings in the great room create an open, airy, and welcoming atmosphere throughout the main floor. A double attached garage connects to a convenient mudroom that makes daily routines easier. The upper floor features a central bonus room that provides additional space for relaxing, working, or spending time with family. Three bedrooms are located upstairs, including a spacious primary retreat designed for comfort and privacy. The primary bedroom includes a private ensuite and walk-in closet for added convenience and functionality. The Chérot community provides access to landscaped parks, scenic walking paths, natural green spaces, and convenient connections to Edmonton. (id:64174)
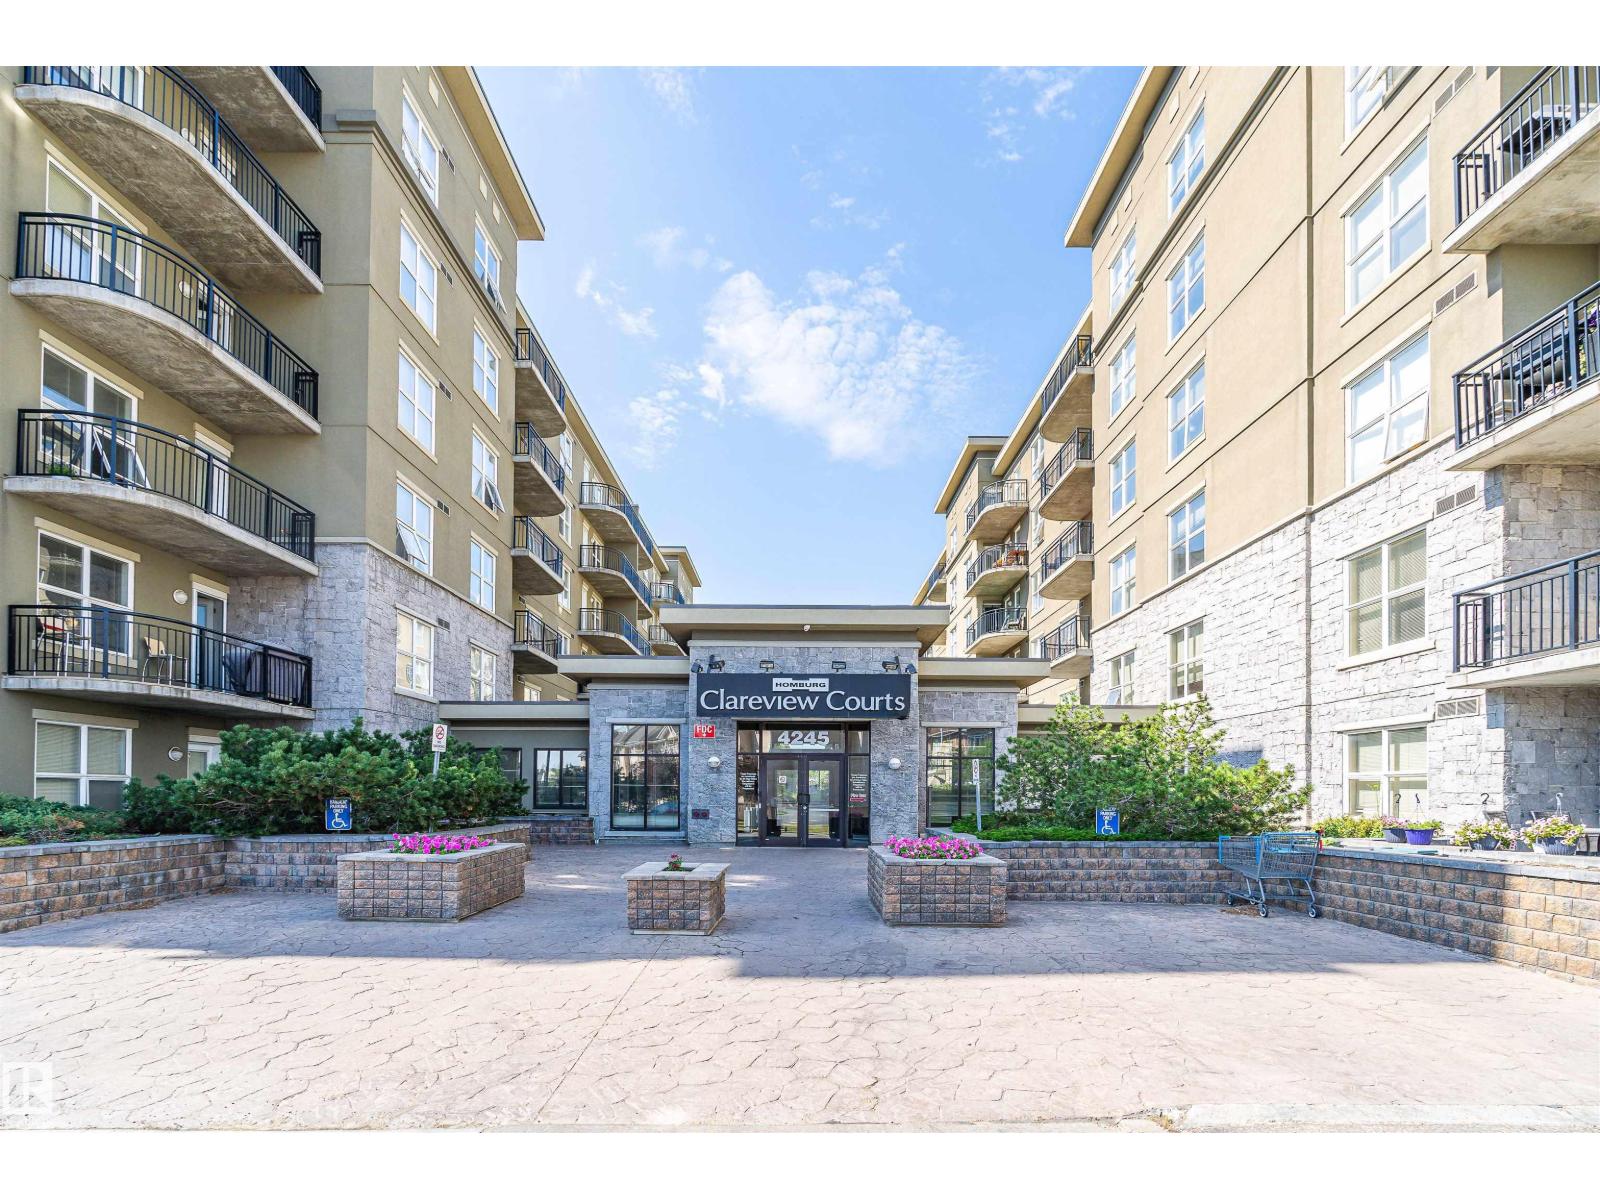
#1-516 4245 139 Av NW
Edmonton, Alberta
Welcome to this bright and spacious 2-bedr/2 bath unit in Clareview Town Centre. Steps away from the Clareview LRT station. Situated on the 5th floor, this well-designed unit features 9-foot ceilings and southeast-facing windows that fill the home with natural light. The functional kitchen offers ample cabinet and counter space and opens to the dining area and comfortable living room, with access to the southeast-facing balcony. The primary bedroom features a walk-through closet leading to a private 4-piece ensuite, the second bedroom is conveniently located near the main 3-piece bathroom. Additional features include in-suite laundry and practical storage space. The full concrete construction provides enhanced sound insulation and privacy. Condo fees include heat, water, and electricity. Conveniently located close to Clareview Recreation Centre, shopping, restaurants, schools, and other everyday amenities, with quick access to Downtown and the University of Alberta. (id:64174)
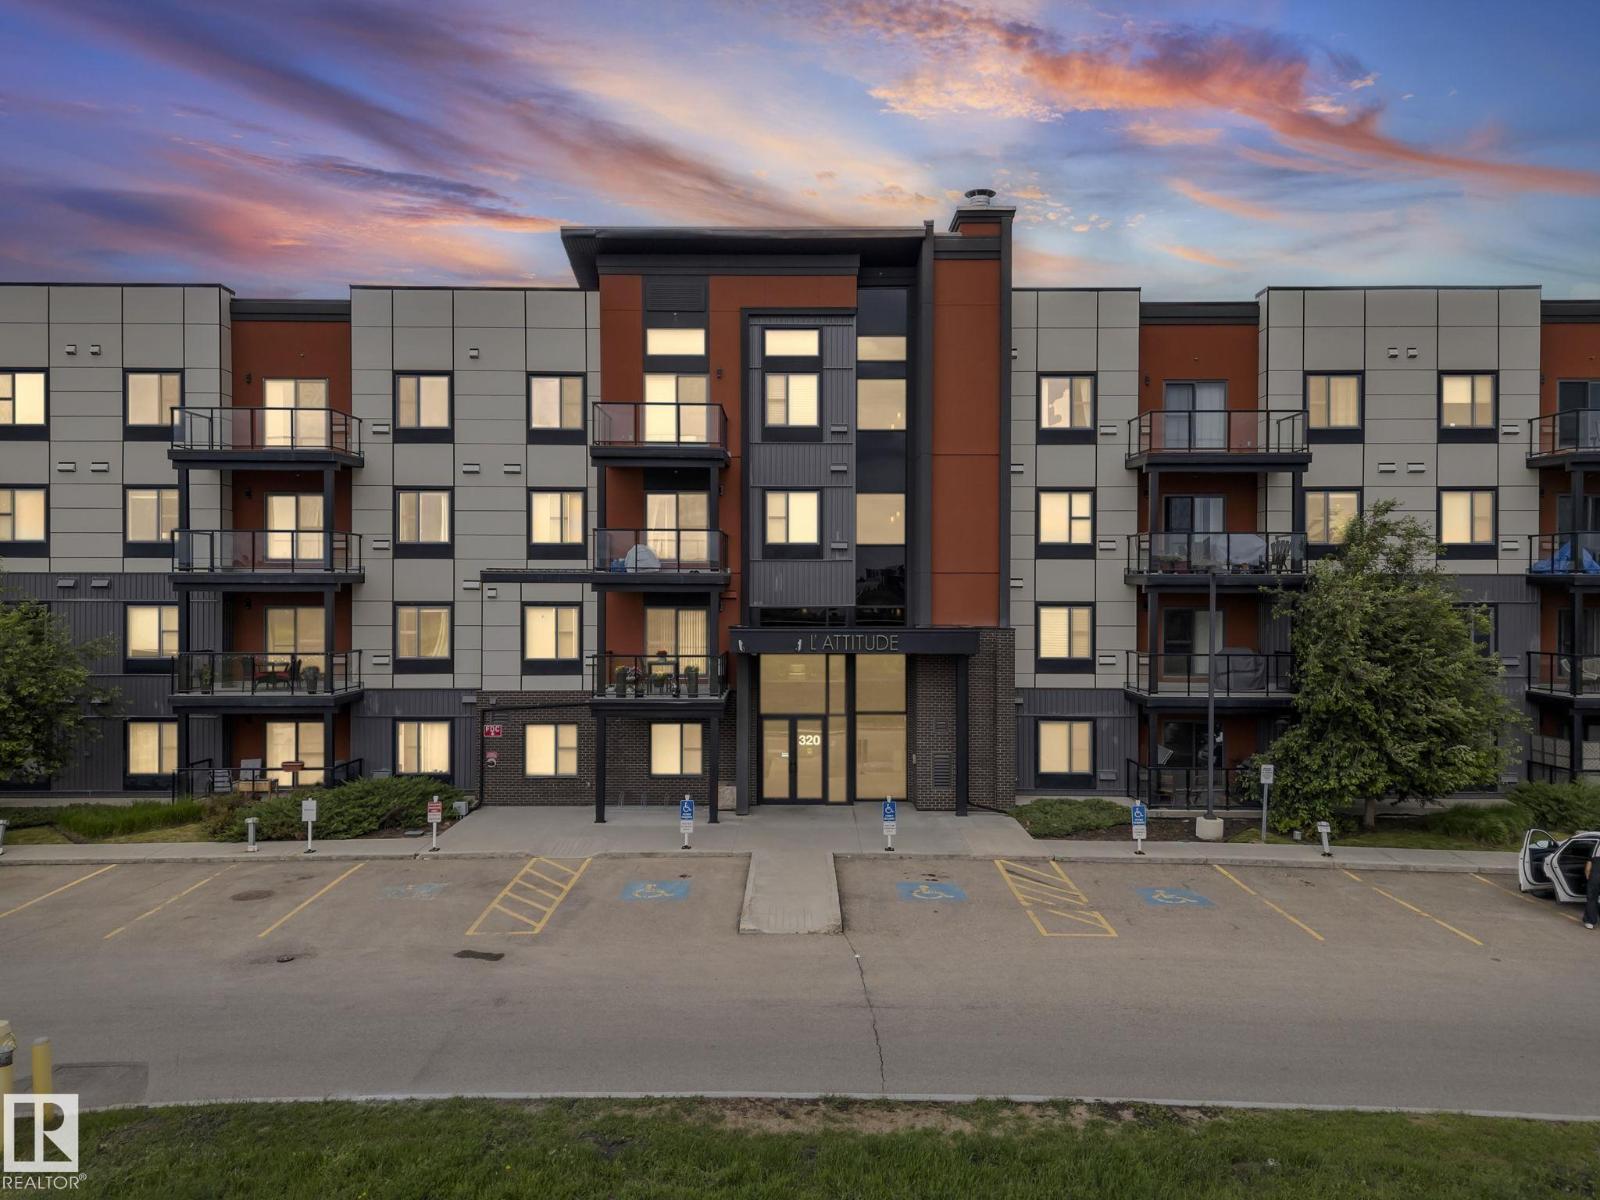
#207 320 Ambleside Li SW
Edmonton, Alberta
Exceptionally well-maintained 2-bedroom, 2-bathroom condo with meticulous attention to detail throughout. The bright, open-concept layout creates a seamless flow between the living area, kitchen, and dining space—perfect for both everyday living and entertaining. The primary bedroom features a private ensuite and dual closets, while the second bedroom, served by a full bathroom, offers flexible space ideal for guests or a home office. Convenient amenities include in-suite laundry, granite countertops throughout, 2 TITLED PARKING, heated underground parking with an attached storage cage and energized surface stall. Building amenities further enhance the appeal, with a social/recreation room, private fitness facility, and rentable guest suite. Situated with quick access to Anthony Henday, Terwilliger Drive, and Whitemud, and just minutes from shopping centers, public transit, and schools, this home delivers an outstanding combination of comfort, quality, and location. (id:64174)
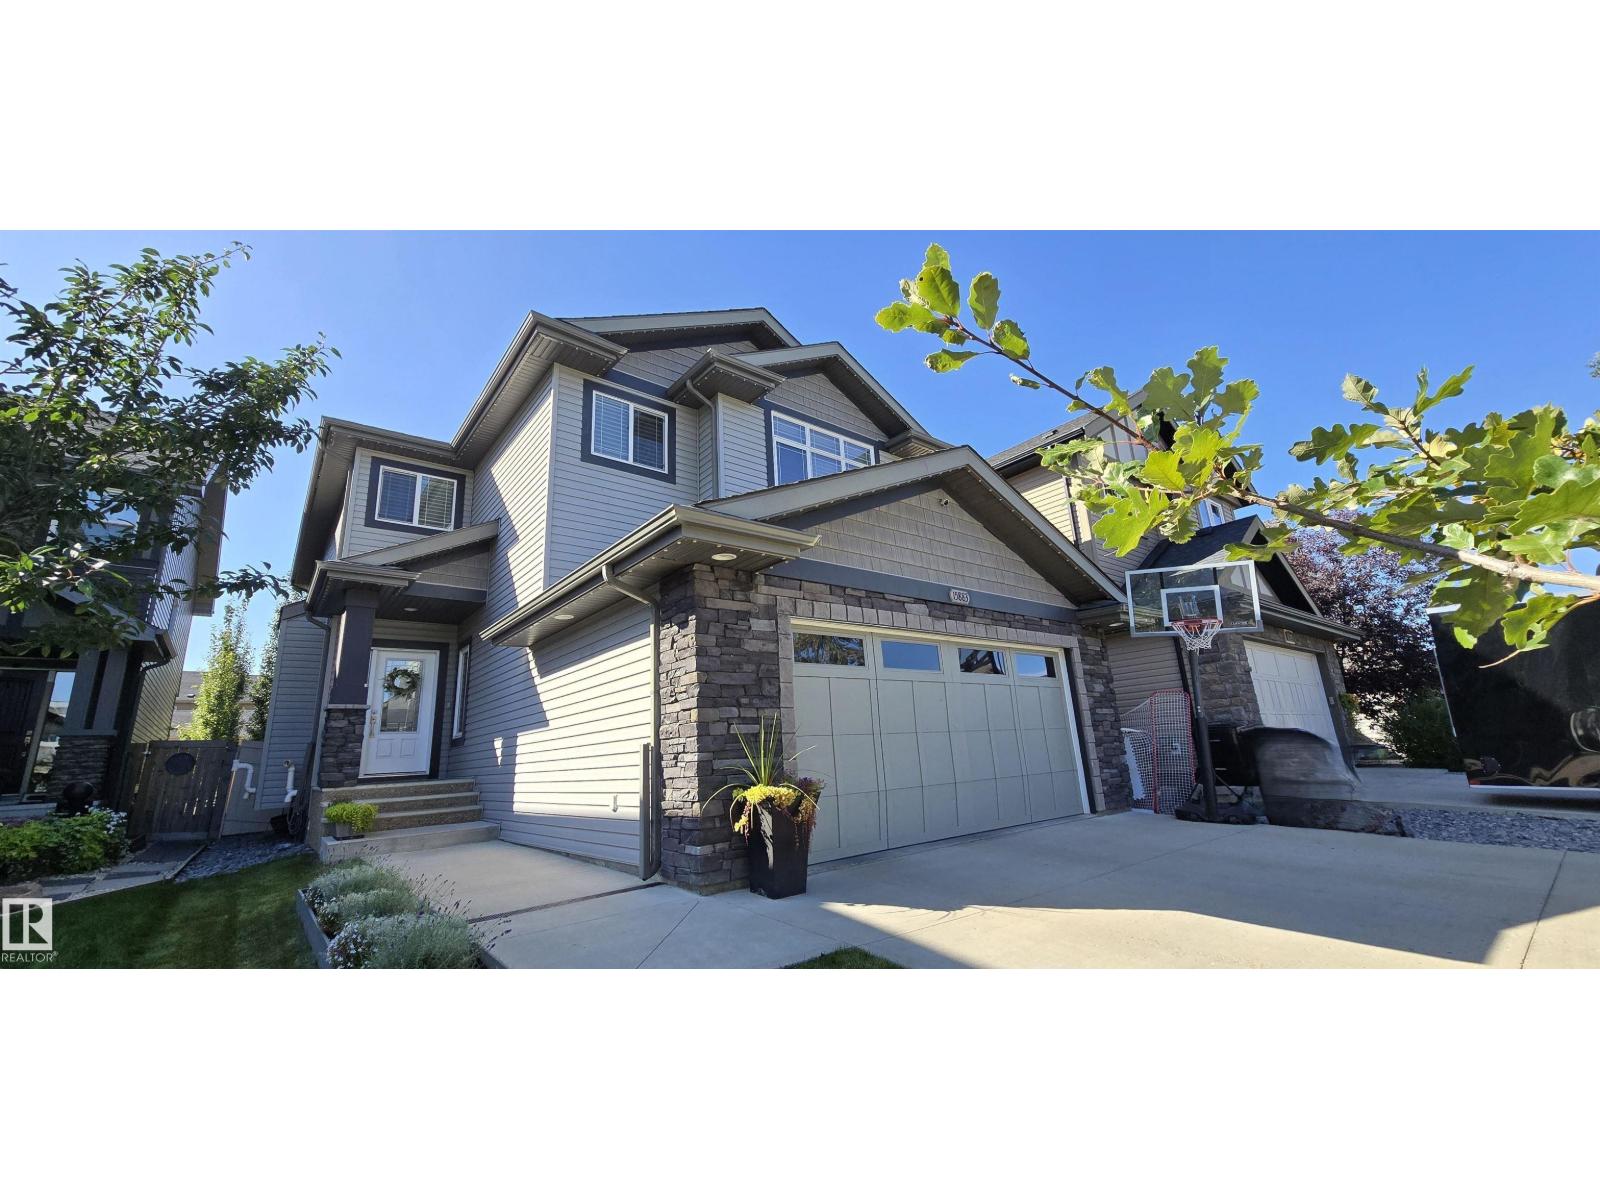
15883 13 Av SW
Edmonton, Alberta
Lovely family home in immaculate condition! The vaulted ceiling and soaring windows flood this home with natural light. A large open concept living area, a beautiful kitchen with a large island, 2 tone cabinets, quartz countertops and a large walk-through pantry make cooking a breeze! A 2 piece bath, main floor laundry and den complete the main level. Upstairs is a large tranquil primary suite with a 5 piece ensuite and walk in closet. Two more bedrooms and a second 5 piece bath complete the upper level. The basement has been completely finished with a rec area, a 4 piece bathroom, a bedroom and a large storage area. Added features are the 5 stage reverse osmosis system and the exterior Innova LED permanent lighting. This is a fantastic family home in a great neighbourhood! (id:64174)
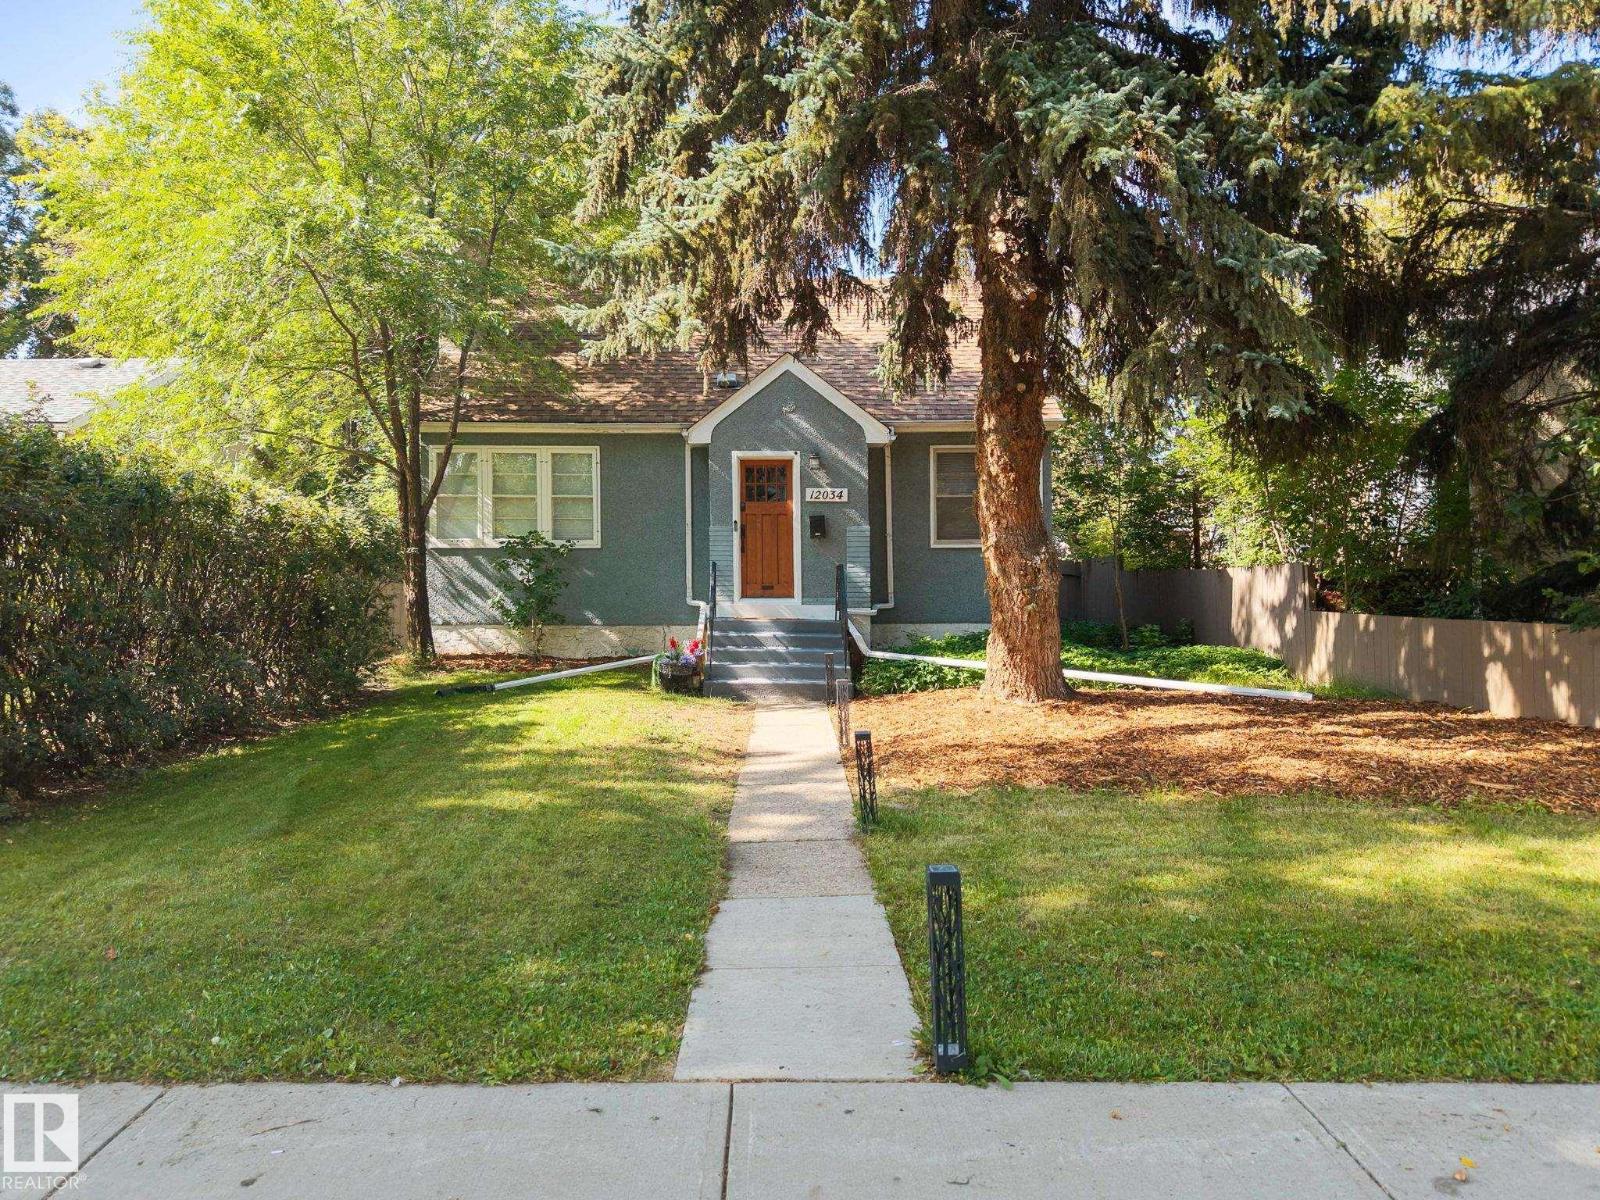
12034 104 St NW
Edmonton, Alberta
Welcome to this charming 1.5 Storey home situated on an impressive 50' x 150' lot in the established community of Westwood! Offering 4 BEDROOMS and 2 FULL BATHROOMS, this move-in ready home combines character, functionality and plenty of potential. Main floor features a welcoming living room, private dining room, functional kitchen with a gas stove, 4 pc bathroom, and convenient main-floor bedroom. Upstairs there are two bedrooms, with one offering the perfect space for a home office/workspace. The basement features a spacious 4th bedroom featuring a 3-piece ensuite which could also be used as a rec room, home office or additional living area. Upgraded 100 AMP Electrical adds to this home's appeal. Enjoy the massive backyard offering plenty of space for outdoor living, gardening and entertaining, along with potential for a future garage and RV parking. AMAZING LOCATION with easy access to NAIT, downtown, public transit, shopping, Yellowhead & many amenities. A wonderful home that is ready to move into! (id:64174)
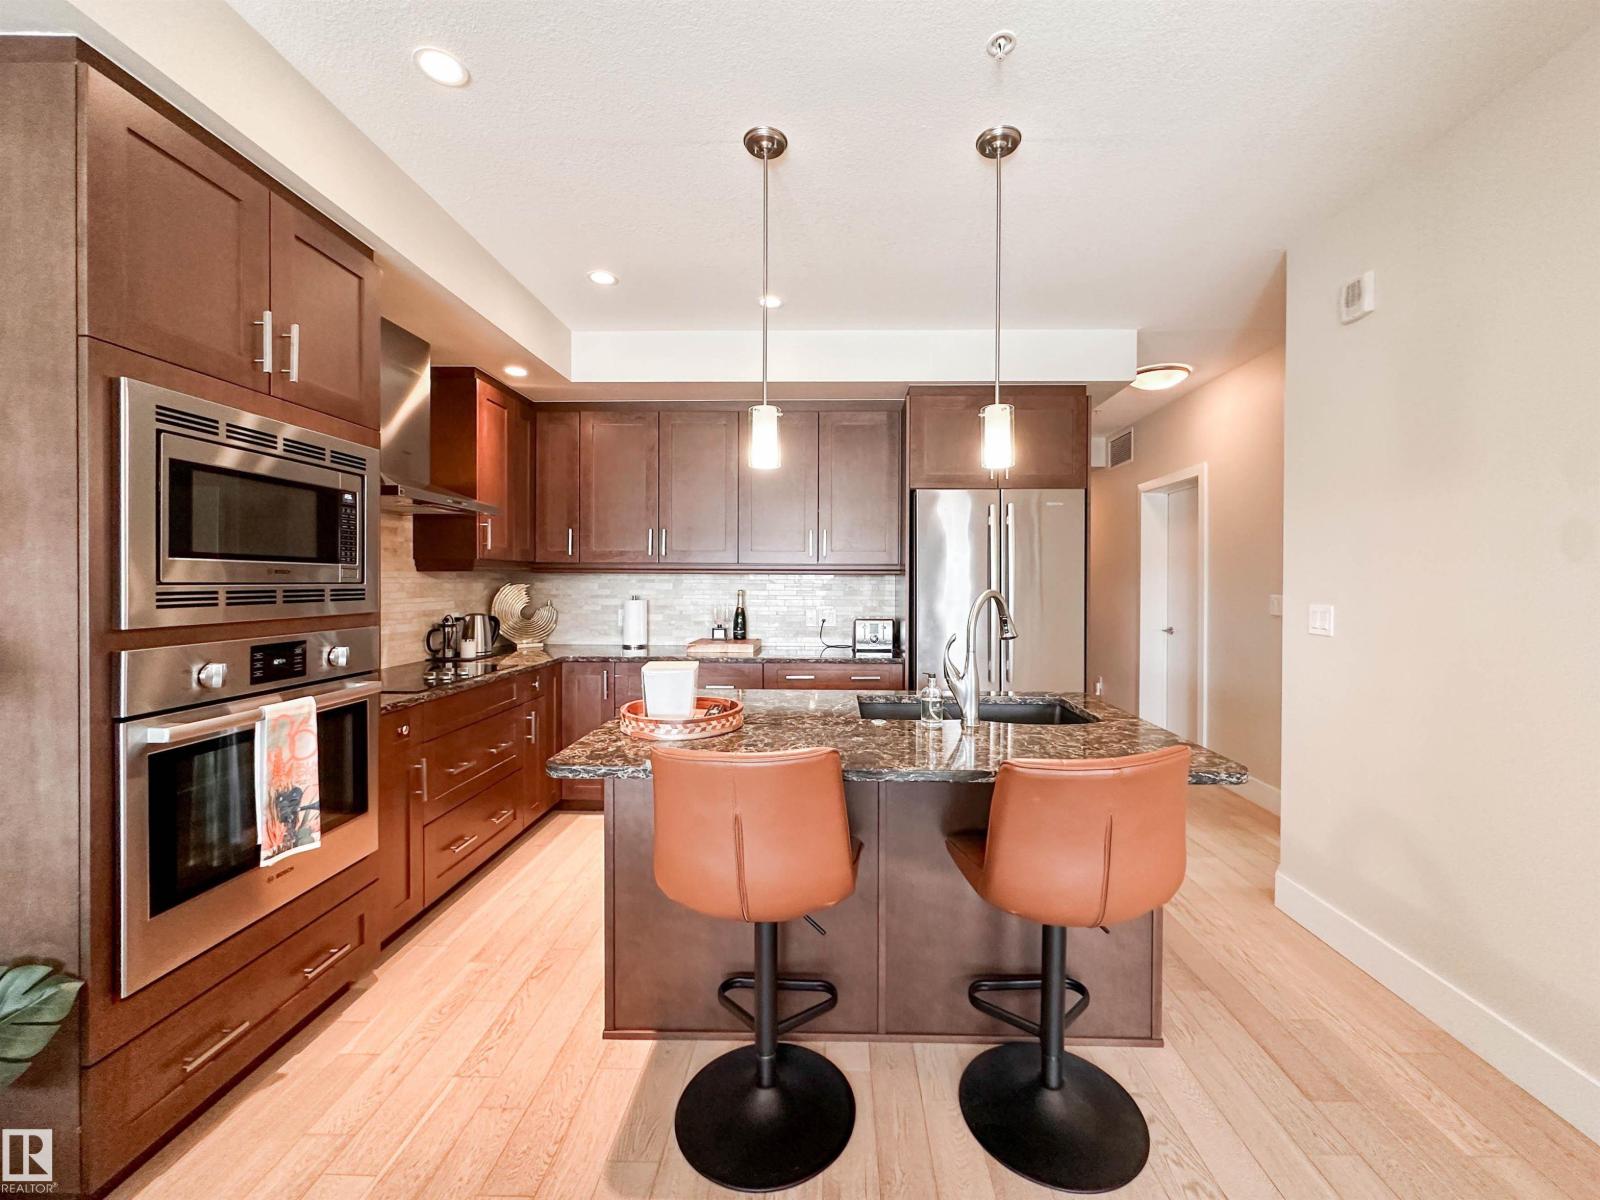
#718 200 Bellerose Dr
St. Albert, Alberta
Discover elevated living at Botanica, ideally situated within The Shops at Boudreau. This beautifully designed 2-bedroom, 1-bathroom condo offers a perfect blend of comfort and convenience. Inside, the home features engineered hardwood floors, quartz countertops, upgraded appliances, an electric fireplace, and air conditioning, all thoughtfully integrated into a stylish and inviting layout. The living space opens onto a private balcony, creating a peaceful spot to relax. Step outside and enjoy Mercato Italian Market, charming cafés, restaurants, boutique shopping, and picturesque walking trails just moments from your door. Residents of Botanica also enjoy access to a fitness centre, a stunning rooftop terrace, and a social hall overlooking the river—enhancing the effortless lifestyle this exceptional community provides. (id:64174)
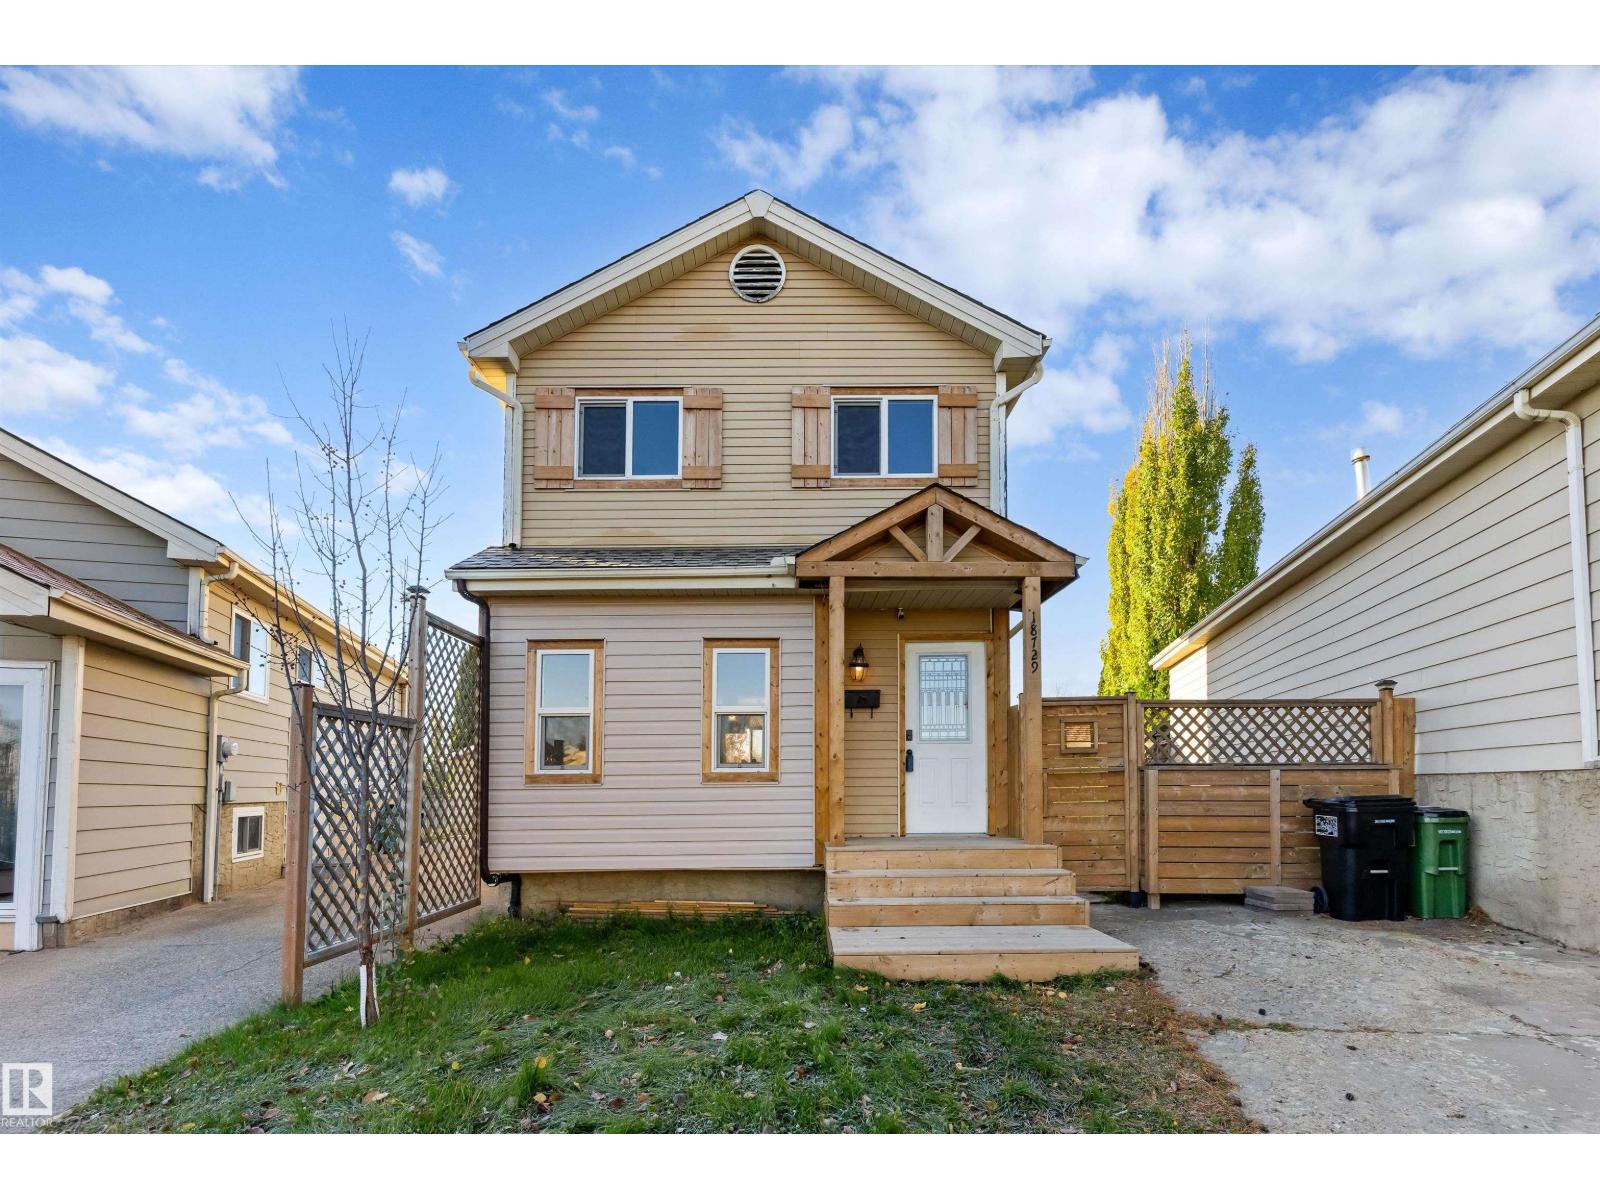
18729 95a Av NW
Edmonton, Alberta
BIG BACKYARD. BEAUTIFUL KITCHEN. GREAT LOCATION! Welcome to this updated 1,182 sq. ft. two-storey in sought-after La Perle, featuring a MASSIVE pie-shaped yard & a kitchen that truly delivers! The inviting main floor showcases open concept living, while the beautifully updated kitchen boasts granite countertops, newer SS appliances, a huge country sink PLUS a 2nd sink, bar fridge & abundant cabinetry. Upstairs, the spacious primary bedroom features an expansive ensuite closet, with the added convenience of upper-floor laundry. 2 add'l bedrooms & a 4pc bath complete the level, while the partially finished basement offers even more space to make your own. A BRAND-NEW on-demand hot water system adds modern comfort. Outside, the enormous pie-shaped yard is complete with an entertaining deck, playhouse & large shed, plus front driveway parking. Walk to parks, schools and transit, with quick access to West Edmonton Mall & Henday Drive. Space to spread out, updates to love & a backyard you'll want to show off! (id:64174)
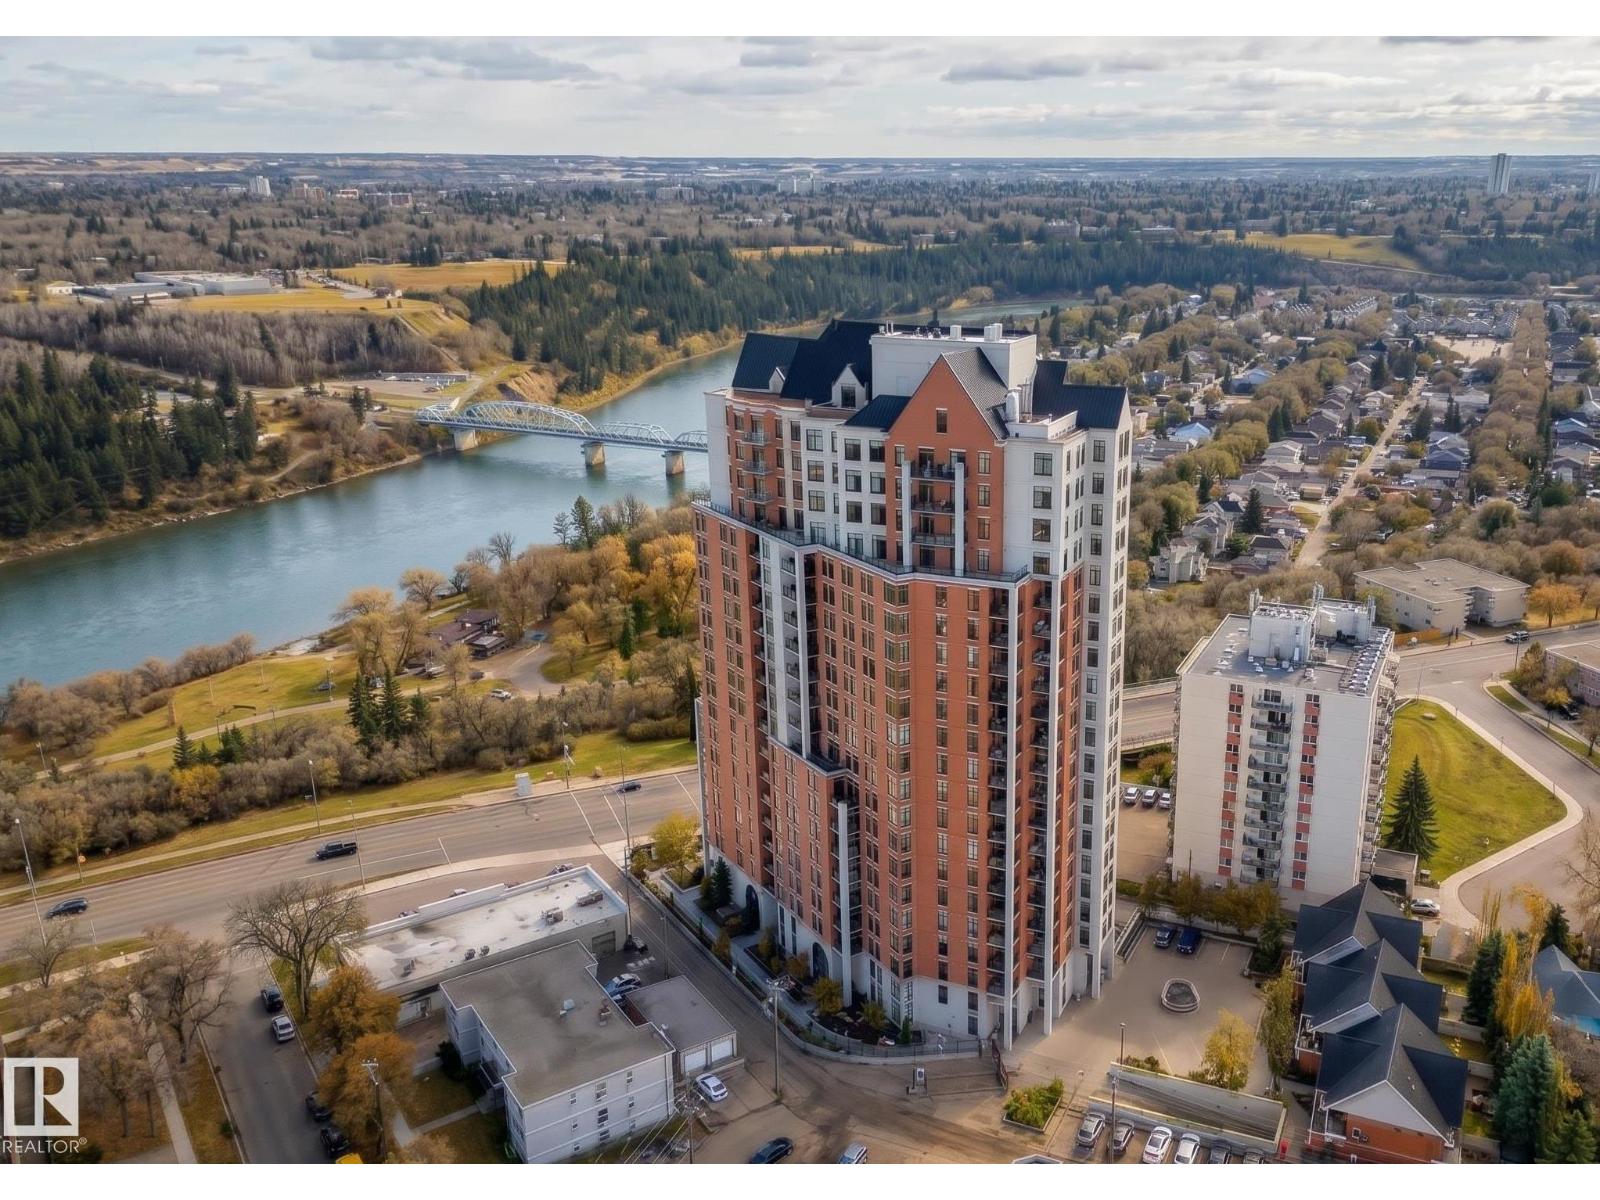
#1003 9020 Jasper Av NW
Edmonton, Alberta
SPECTACULAR RIVER VALLEY VIEW from this UPGRADED 1520 sq.ft. 2 bedroom 2 bathroom condo in a SECURE GATED COMMUNITY conveniently located on Jasper Ave with the bus at your door, the river valley trails & quick access to the Ice District & U of A. Features OPEN FLOOR PLAN with 9' ceilings & floor to ceiling windows, scraped ceilings, distressed white oak hardwood flooring, luxurious carpeting in the primary bedroom & tile in the bathrooms, kitchen & laundry room. Chef's kitchen with ample cabinetry, granite countertops, pantry, raised eating bar, S/S appliances, subway tile backsplash & recessed lighting. Murphy bed in the 2nd bedroom. The primary suite has a walk-in closet & 4 piece ensuite. Heat pump & humidifier (2023). A/C, 2 U/G PARKING. Condo fees INCLUDE ALL UTILITIES! EXTENSIVE UPGRADES IN THE BUILDING: triple pane windows (2024), roof (2019), cooling tower (2023), exterior membrane (2025/2026), security upgrades, landscaping (2026). On-site manager, exercise room. Pet friendly. GORGEOUS! (id:64174)
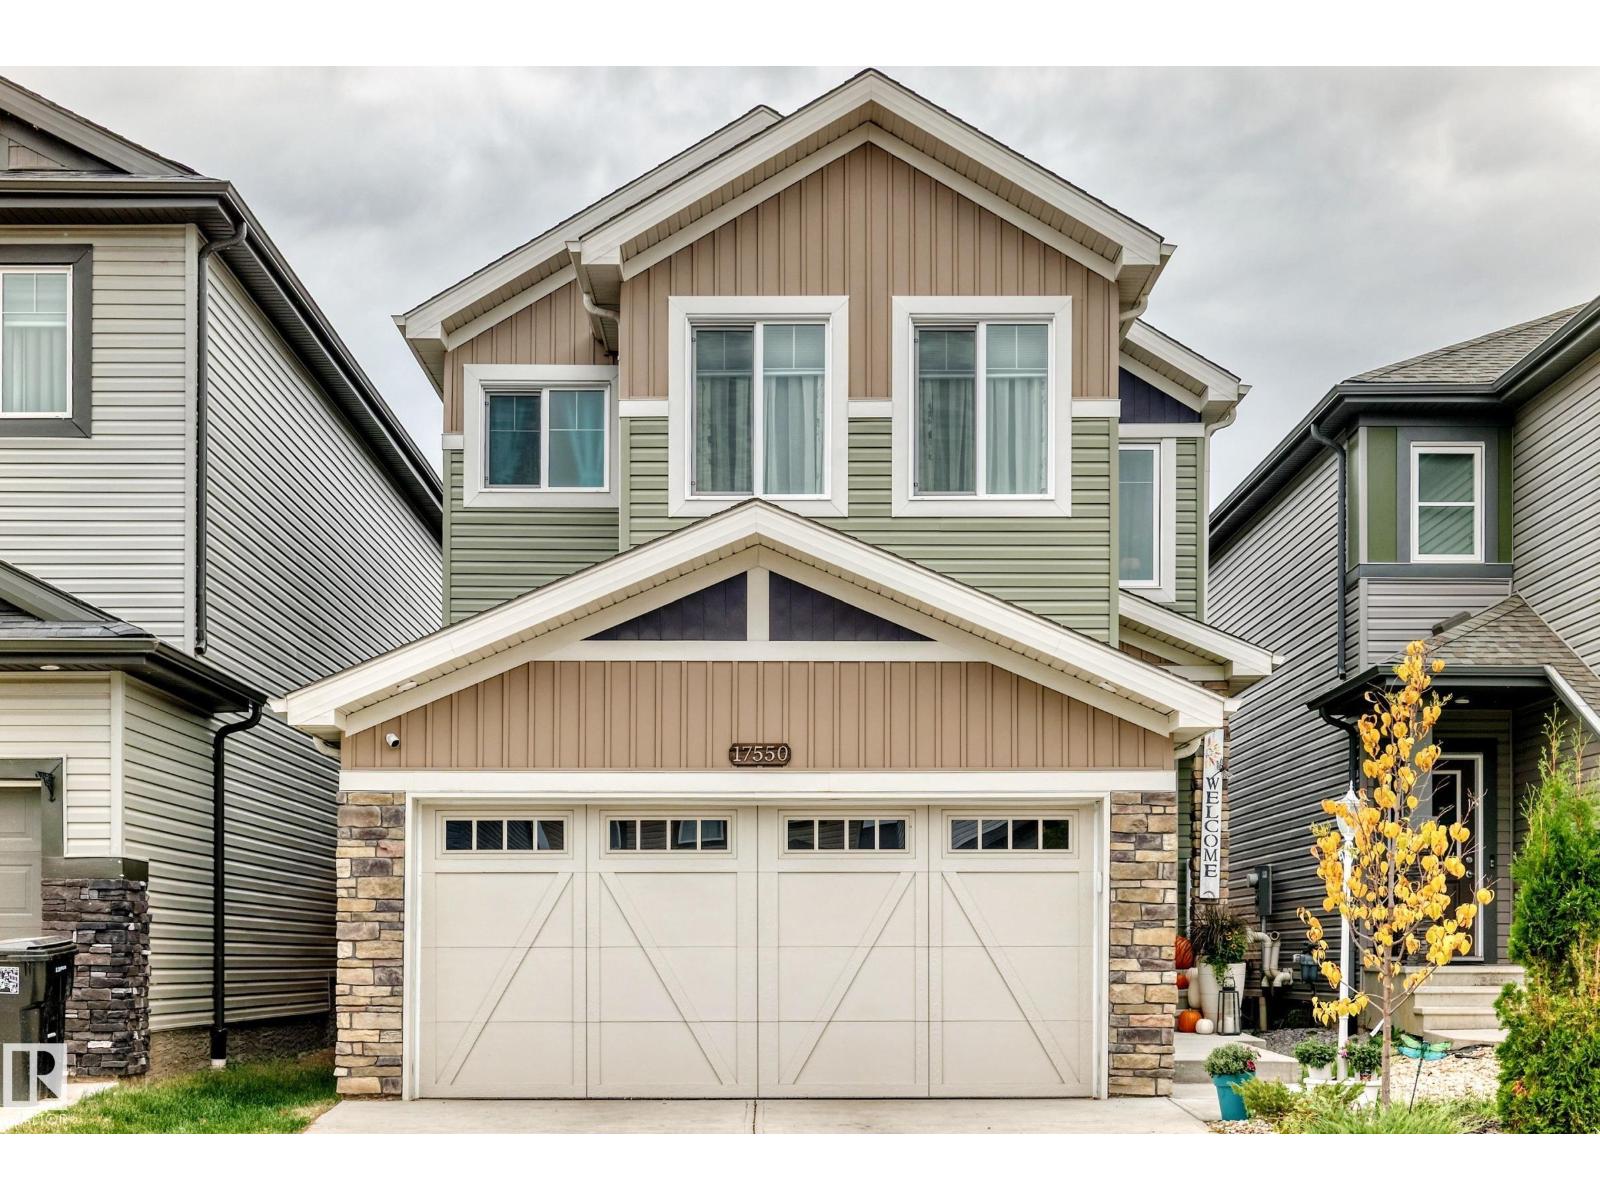
17550 63a St NW
Edmonton, Alberta
IMMACULATE 2024 built 2 storey home offering over 2,430 sq.ft. of beautifully finished living space with 3 bedrooms and 4 bathrooms.The main floor features 9 FOOT CEILINGS, a spacious office, luxury vinyl plank flooring and an impressive UPGRADED KITCHEN with QUARTZ countertops, upgraded cabinetry and high end appliances. The open concept design provides an ideal space for entertaining and everyday living. Upstairs you will find a generous BONUS ROOM, convenient laundry and a LUXURIOUS primary bedroom complete with a 5 piece ensuite and walk-in closet. The finished basement includes a WET BAR, providing additional living and entertaining space. Outside, enjoy the deck, fully landscaped yard and convenient garden shed, perfect for additional storage. The OVERSIZED double attached garage offers plenty of room for vehicles and storage. This exceptional home combines modern style, quality finishes and thoughtful design throughout! QUICK POSSESSION AVAILABLE! (id:64174)
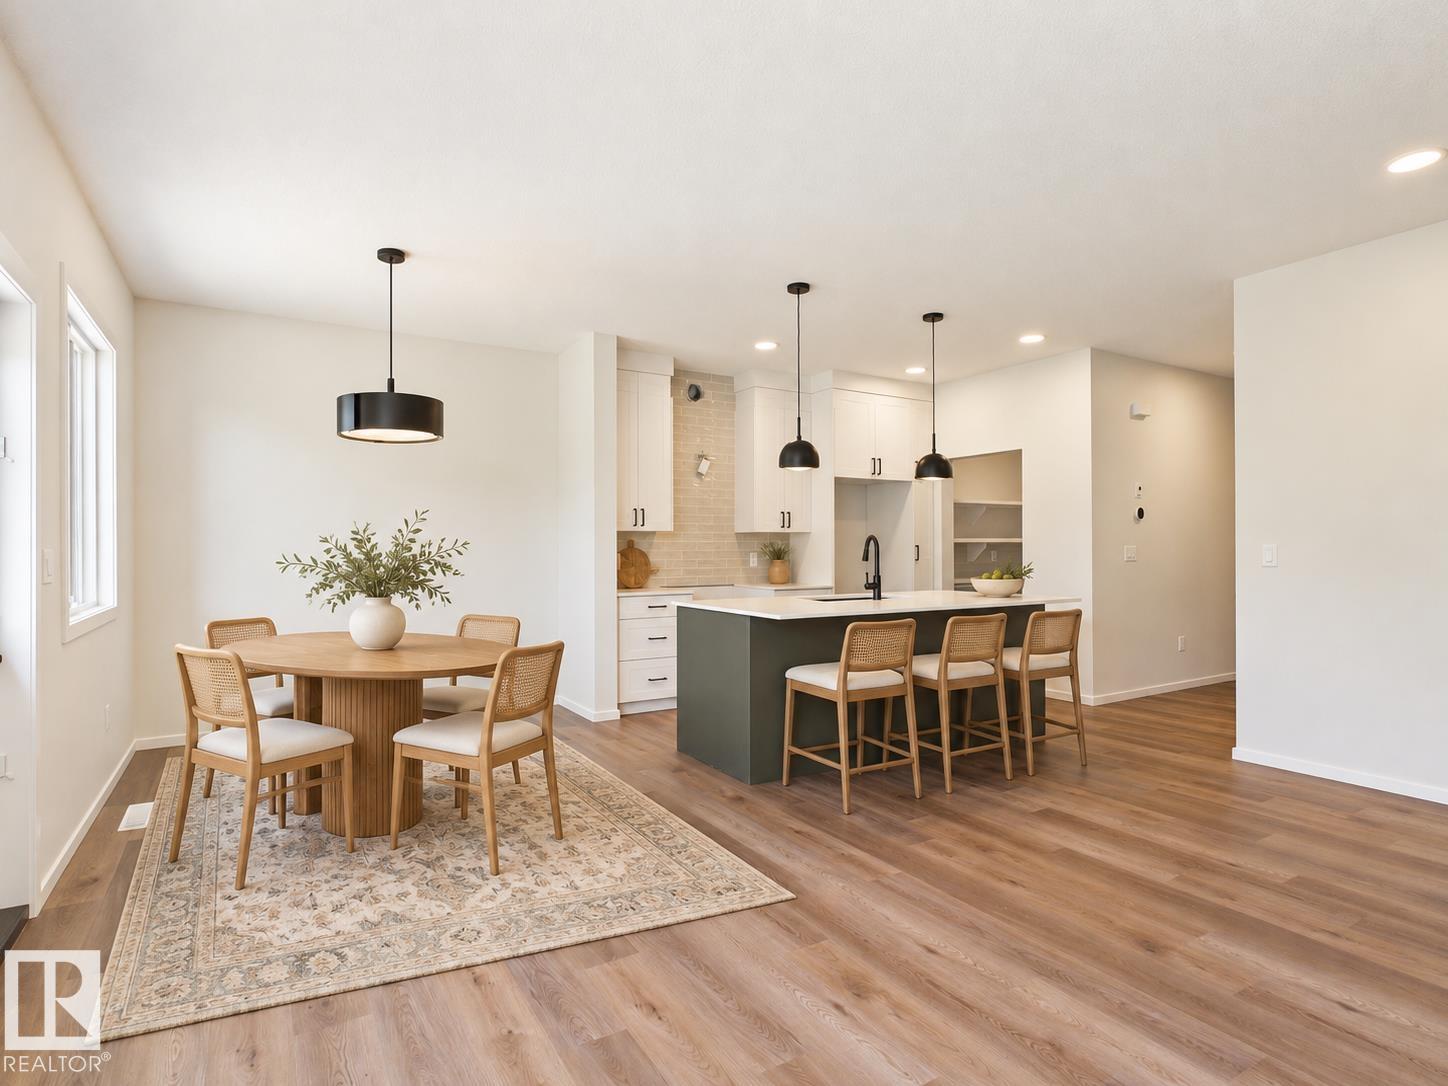
119 Hilton Cv
Spruce Grove, Alberta
IMMEDIATE POSSESSION! Brand-new 2026-built 2-storey half duplex in Spruce Grove's Spruce Ridge community — 3 bedrooms, 2.5 bathrooms, 1,714 sq ft, with a double attached garage. The main floor connects the kitchen, dining, and living areas, with an electric fireplace, a central island with breakfast bar, a walkthrough pantry, a mudroom, and a 2-piece bath. Finishes include luxury vinyl plank flooring and quartz countertops. Upstairs: a bonus room, upper-floor laundry, two bedrooms, a 4-piece bath, and a primary retreat with a walk-in closet and 4-piece ensuite. The unfinished walkout basement has a separate side entrance for future flexibility. A rear deck extends the living space outdoors. Never occupied. Close to parks, playgrounds, schools, and shopping. Built by Alquinn Homes. *Some photos have virtual staging & digital enhancement* (id:64174)