
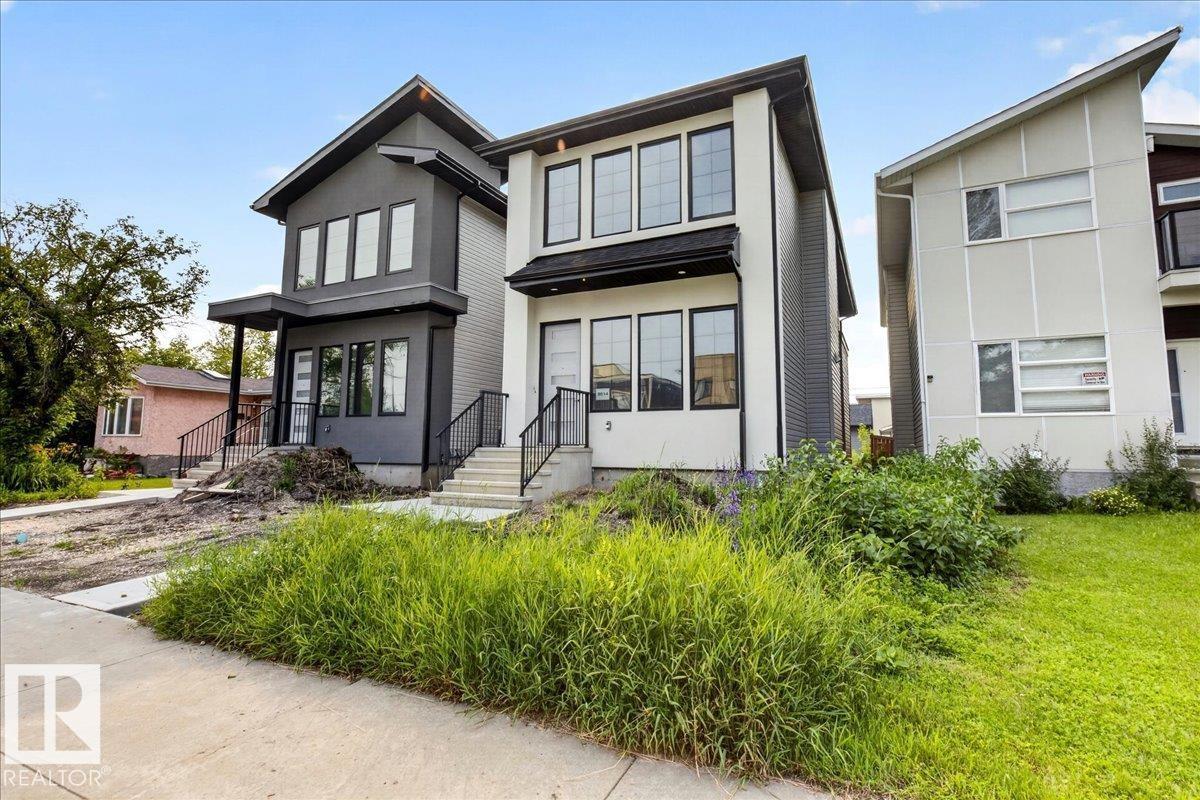
9814 155 St NW
Edmonton, Alberta
CENTURAL PRIVATE LOCATION! DOWNTOWN EASY SHORT ACCESSBEAUTIFUL HIGH END FINISH MODERN BRAND NEW HOUSE WITH A SEPRATE SIDE ENTRANCE TO FULLY FINISHED BASEMENT/2 BEDROOMS LEGAL SUITE! High ceiling open concept living room with gourmet kitchen , high end tiles backsplash, stainless steel appliances, large quartz island & countertops. ALL UPSTAIRS ARE EN-SUITE with walk-in closets. Master bedroom is huge and comes with 5-piece ensuite and a large walk in closet by barn doors. There are 2 extra bedrooms in LEGAL basement with side entry. High/10 ft ceilings on the main floor and 9 ft upper level and basement, luxury finishes and costume made cabinets, triple pane windows, luxurious flooring. quiet private area, still close to parks, schools, shopping center, WEM. (id:64174)
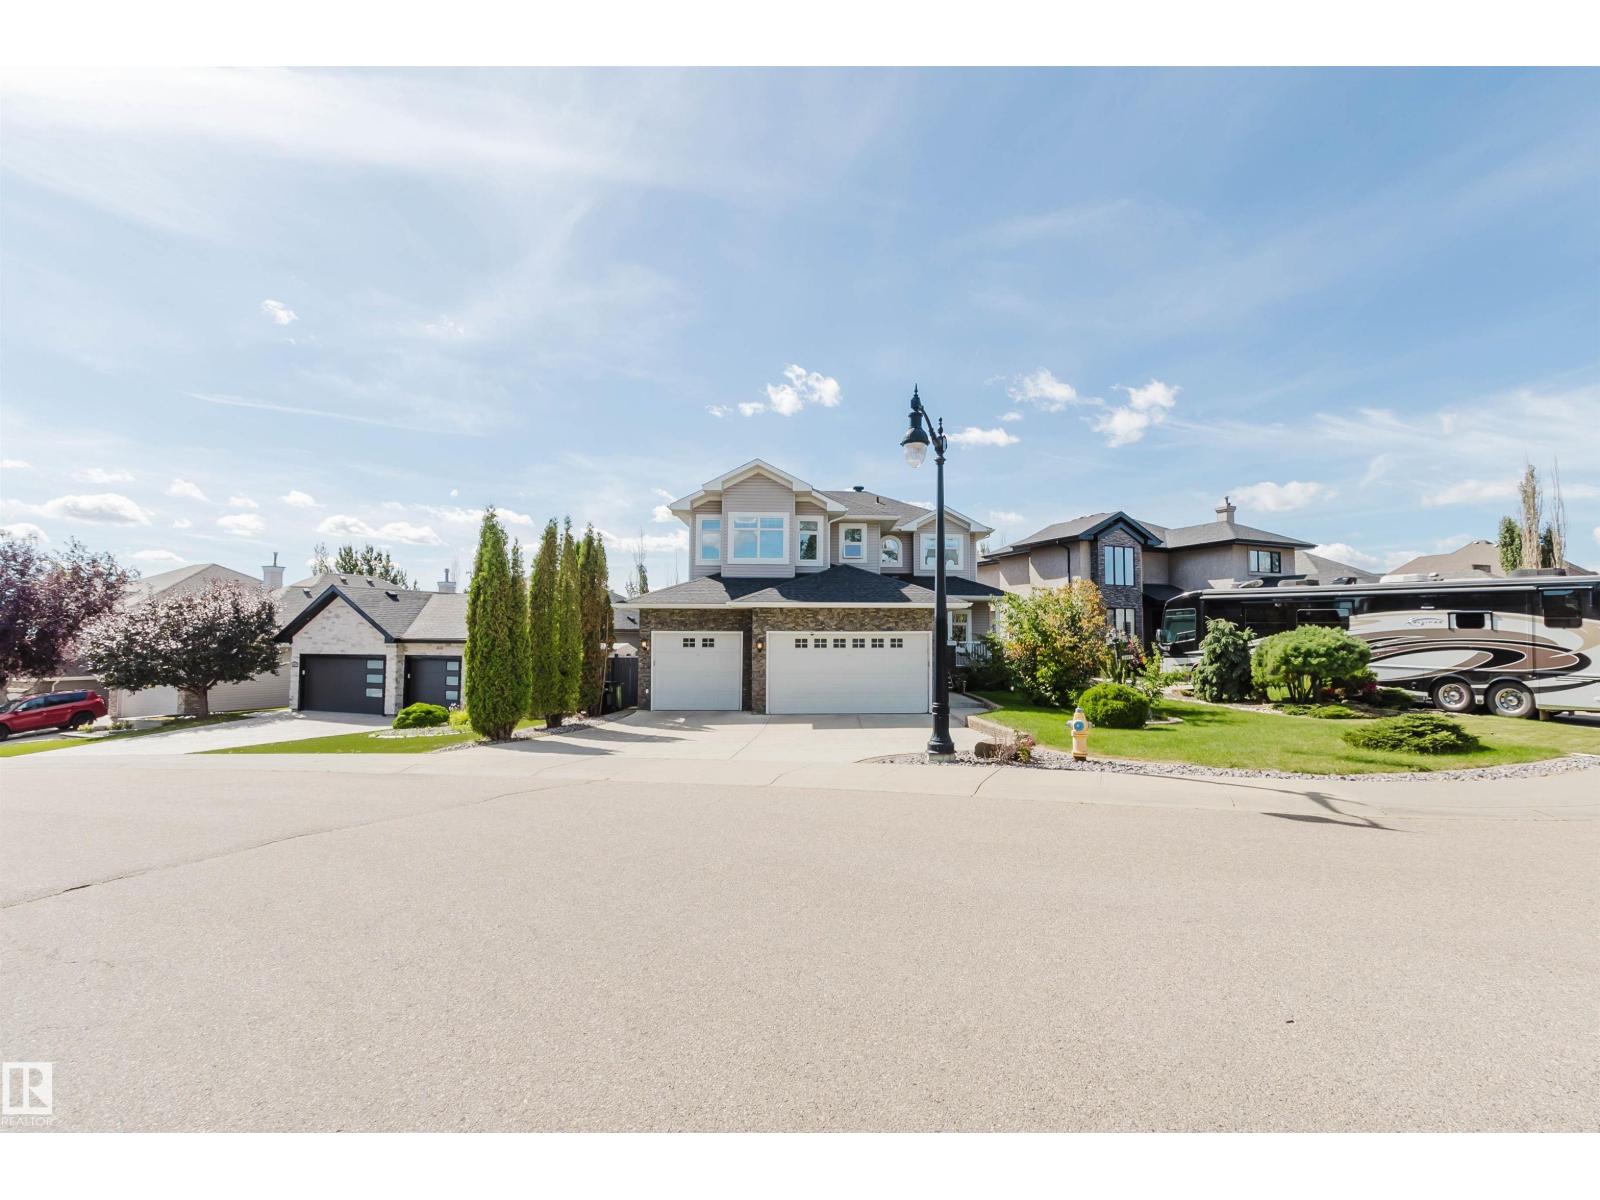
3412 Macneil Li NW
Edmonton, Alberta
This exceptional home perfectly blends luxury and functionality, starting with a massive 28'x31' TRIPLE GARAGE that offers ample room for three vehicles plus generous storage—ideal for a workshop— and direct access to the backyard. The carpet-free interior shines with premium engineered hardwood and designed tile throughout. The main floor features a full bath and a highly functional mudroom with a separate storage and built-in bench and coat hooks. Upstairs, you will find 3 spacious bedrooms, 2 full baths, a large bonus room, a dedicated laundry room with a sink and cabinets, and a luxurious primary ensuite complete with cozy in-floor heating. Ready for extended family, the fully finished walk-out basement boasts its own entrance, separate kitchen, 2 additional bedrooms, and a second set of washer and dryer. Close to school/park/ravine/transit. (id:64174)
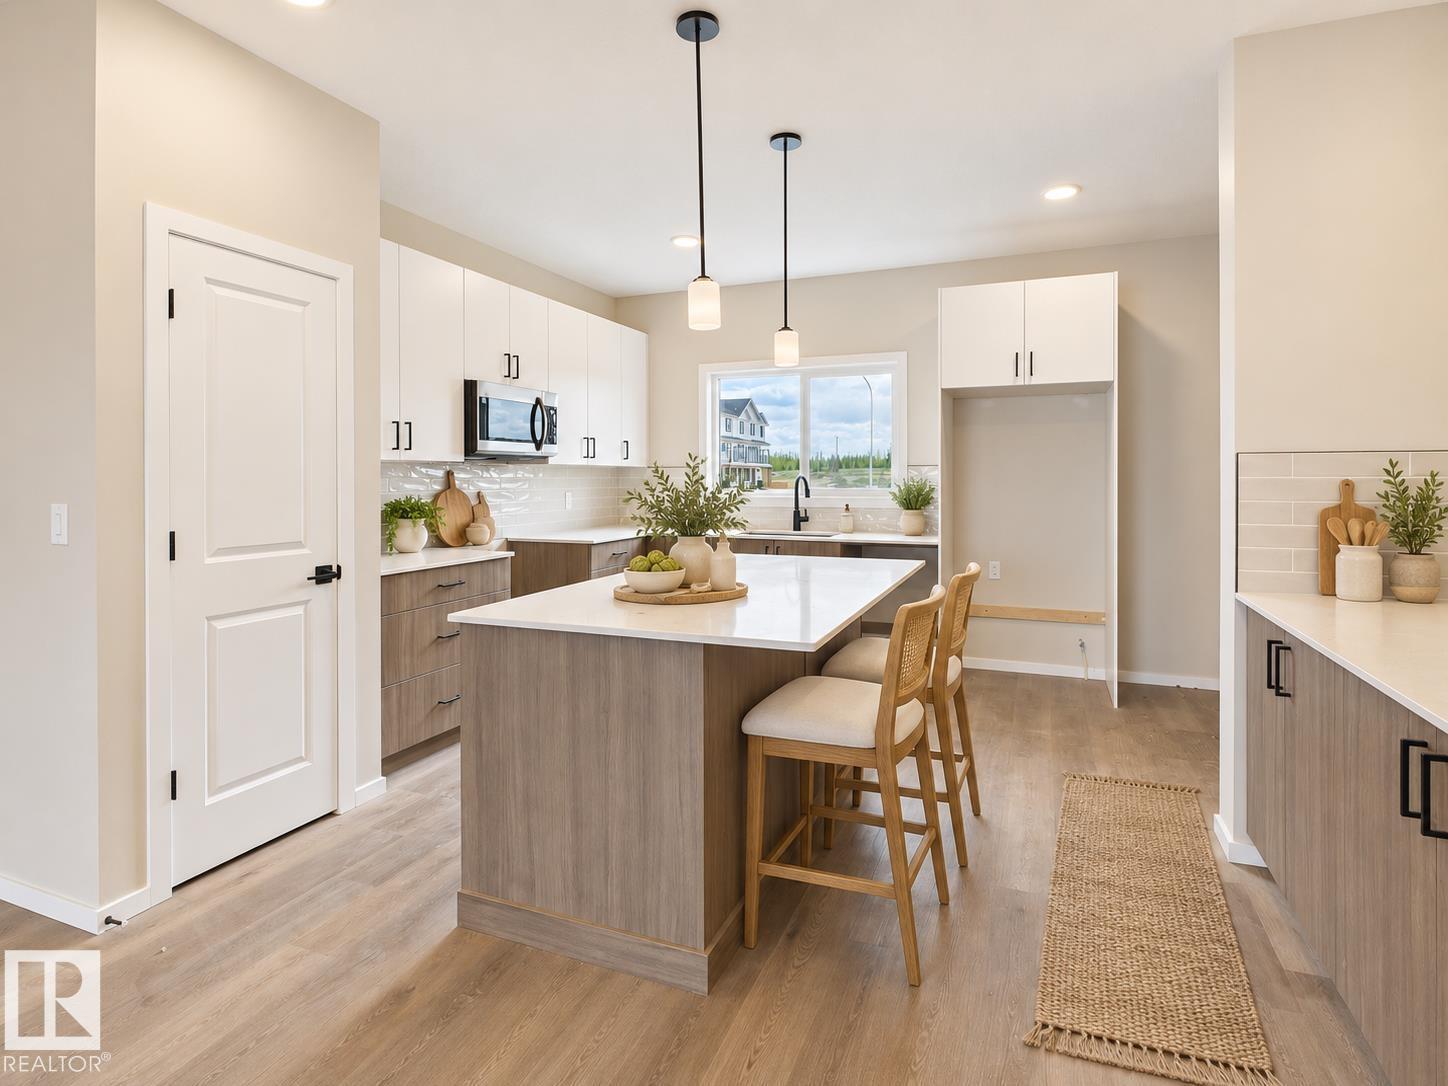
1100 Mcleod Av
Spruce Grove, Alberta
IMMEDIATE POSSESSION! LEGAL SUITE Brand-new 2026-built 2-storey home on a corner lot in Spruce Grove's Easton neighbourhood, with a legal basement suite — 4 bedrooms, 3.5 bathrooms in total, 1,432 sq ft above grade. The legal suite has a separate side entrance and its own kitchen, living and dining area, bedroom, and 4-piece bath, making it ideal for rental income or multi-generational living. The main floor features a bright living and dining area, a kitchen with an island and breakfast bar, a coffee bar, and a 2-piece bath. Upstairs: 3 bedrooms, a 4-piece bath, laundry, primary bedroom has a walk-in closet and 4-piece ensuite. Built with 2x6 exterior walls and 9' ceilings. Two sets of kitchen appliances included, plus a parking pad. Never occupied. Close to parks, playgrounds, schools, and shopping. Built by Alquinn Homes. *Some photos have virtual staging & digital enhancement* (id:64174)
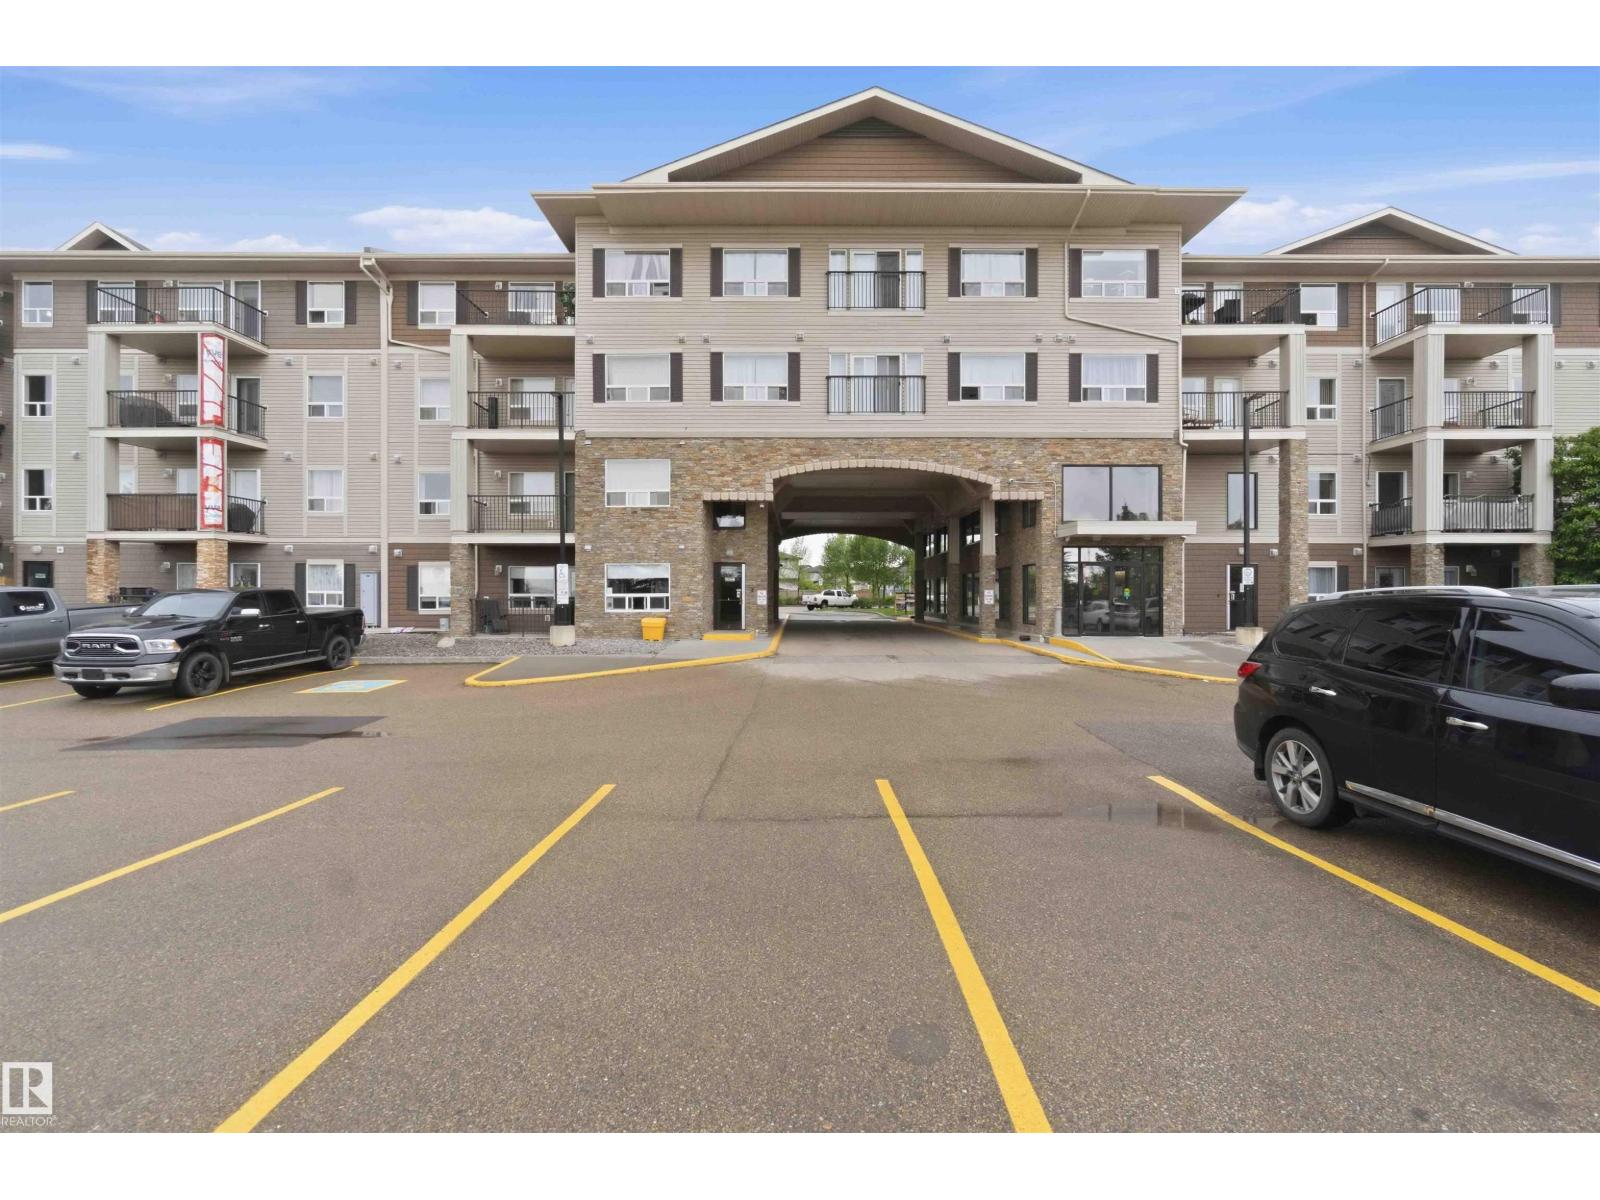
#128 1520 Hammond Gate NW
Edmonton, Alberta
Welcome to the spacious and well-maintained 2 bedroom, 2 bathroom condo, offering the convenience of main floor living with a beautiful courtyard view. As you step inside you'll immediately appreciate the generous entryway and thoughtful layout. The bright kitchen features ample cabinetry, counter space, and a central island. The open concept living area is filled with natural light, thanks to its southwest exposure, creating a warm and inviting atmosphere. Step outside onto your private balcony...enjoy your morning coffee while overlooking the beautiful landscaped courtyard. The primary bedroom offers a walk-through closet, leading to a private 4 piece ensuite. The second bedroom an additional 4 piece bathroom are located on the opposite side of the living room providing excellent privacy for guests, roommates or family members. Features in-suite laundry, generous storage room, and secure underground parking. A great opportunity to enjoy comfortable, low maintenance living in a desirable location. (id:64174)
7711-7717 75 St NW
Edmonton, Alberta
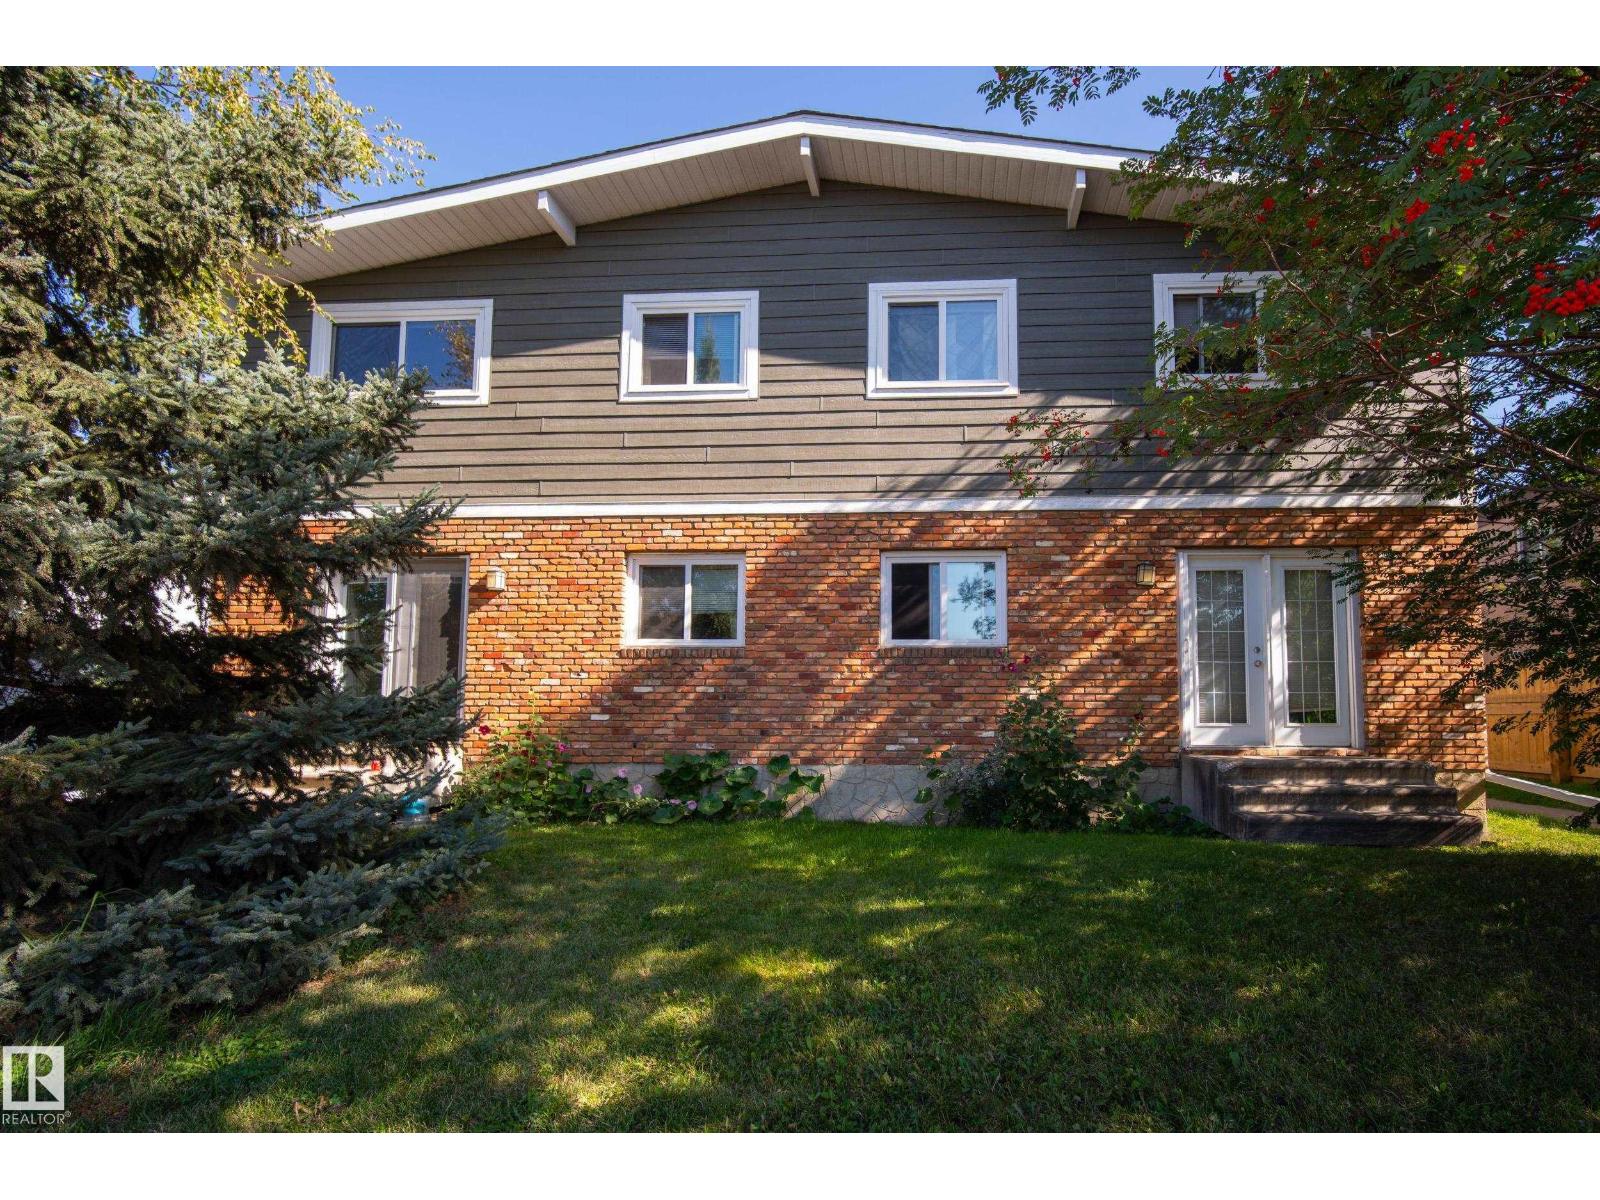
Discover an investment opportunity in the established community of King Edward Park. This fully tenanted four-plex features four units, each offering 3 bedrooms, 1.5 bathrooms, and access to its own finished basement, providing functional and spacious layouts for tenants. All capital expenditures have been taken care of, as the roof, windows, flooring, furnaces, and hot water tanks have been replaced over time. Situated along 75 Street, the property offers convenient access to nearby commercial amenities, major roadways, the University of Alberta, and downtown Edmonton. It backs onto Maude Bell Park, adding access to green space and recreation, while the surrounding neighbourhood offers schools, shopping, transit, and everyday amenities. With all four units currently leased, this property offers an opportunity to add an established multi-unit property to your investment portfolio. (id:64174)
548 35 Street SW SW
Edmonton, Alberta
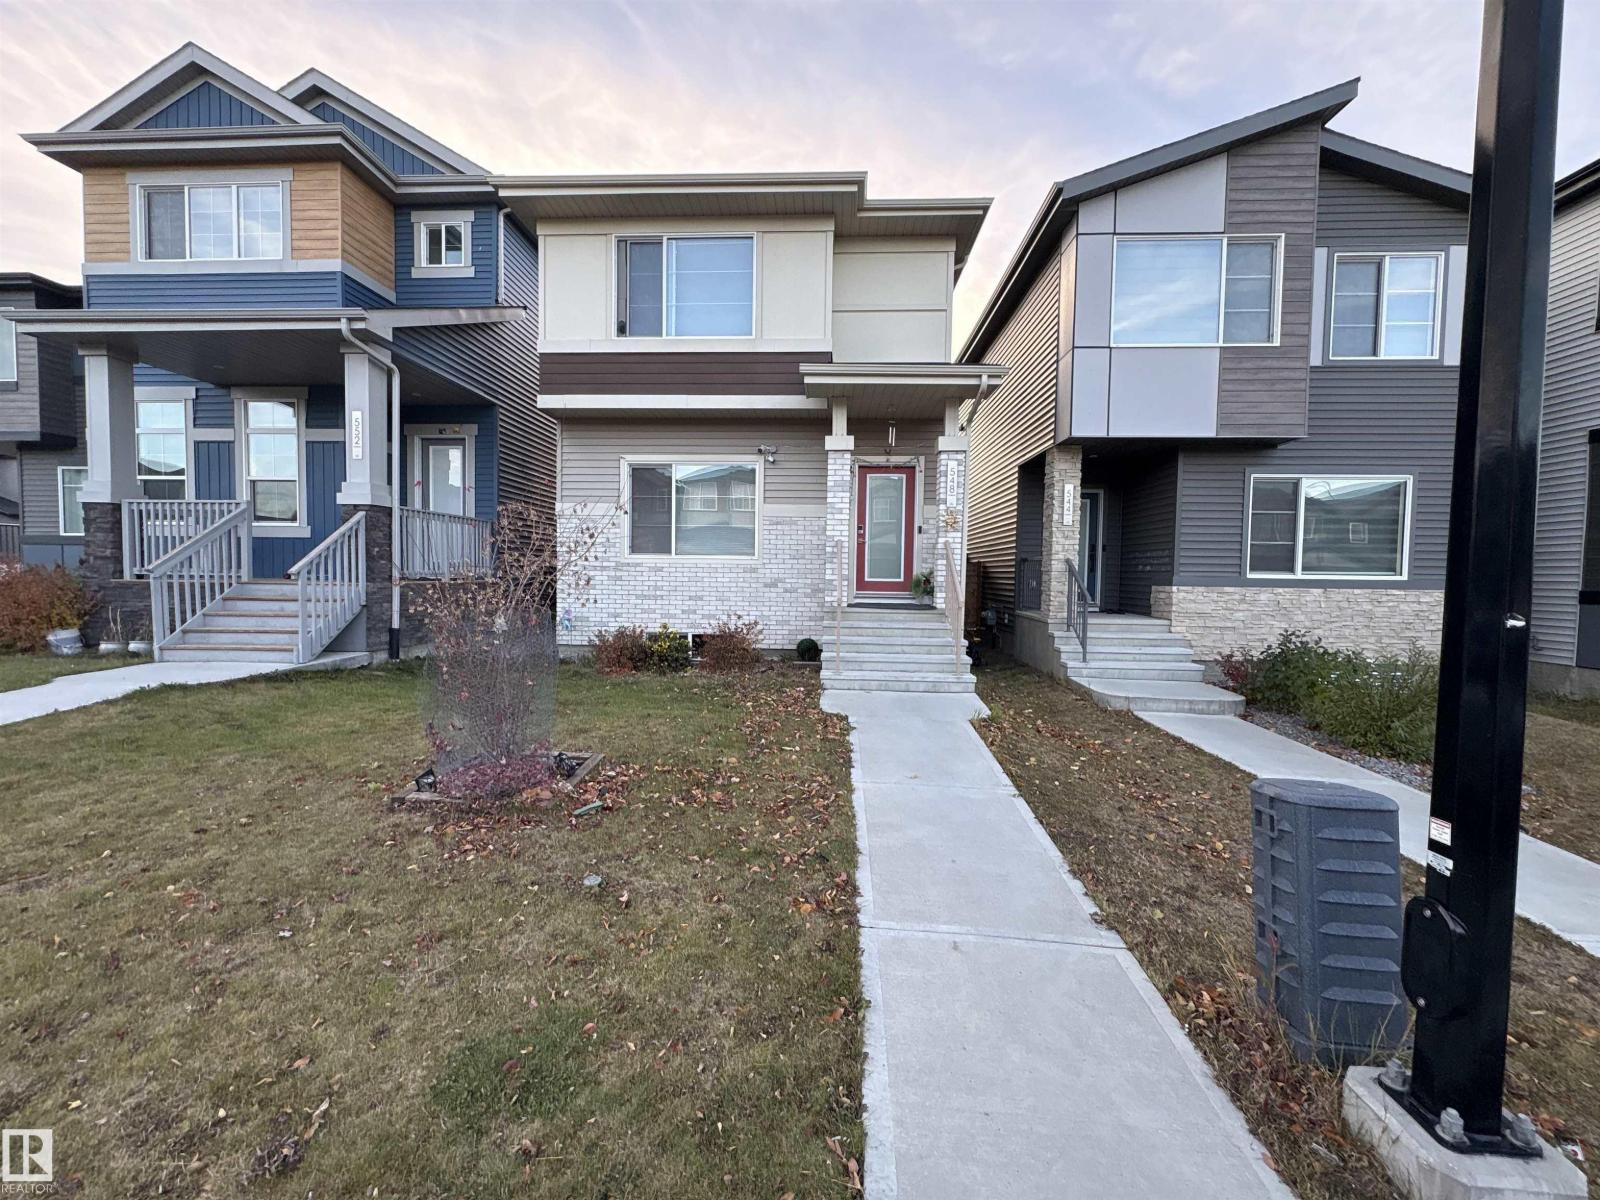
Writing Welcome to this beautifully maintained home in Charlesworth! Built in 2020, this modern home features 3 bedrooms, 2.5 bathrooms, and a detached double garage. Step inside to a spacious entrance and bright, open-concept main floor featuring stylish vinyl plank flooring throughout. The modern kitchen boasts two-tone cabinetry, stainless steel appliances, and a stunning quartz island overlooking the dining and living areas. Upstairs, the spacious primary suite offers a walk-in closet and a 4-piece ensuite with dual vanities, along with two additional bedrooms and a full bathroom. Smart home features add everyday convenience, while the unfinished basement offers excellent potential for future development to suit your needs. Outside, enjoy the fully fenced and landscaped yard with a private deck, perfect for summer entertaining. Located on a quiet street within walking distance of schools and close to shopping plazas, gas stations, and everyday amenities, this home offers modern style, comfort, and (id:64174)
1511 208 St NW
Edmonton, Alberta
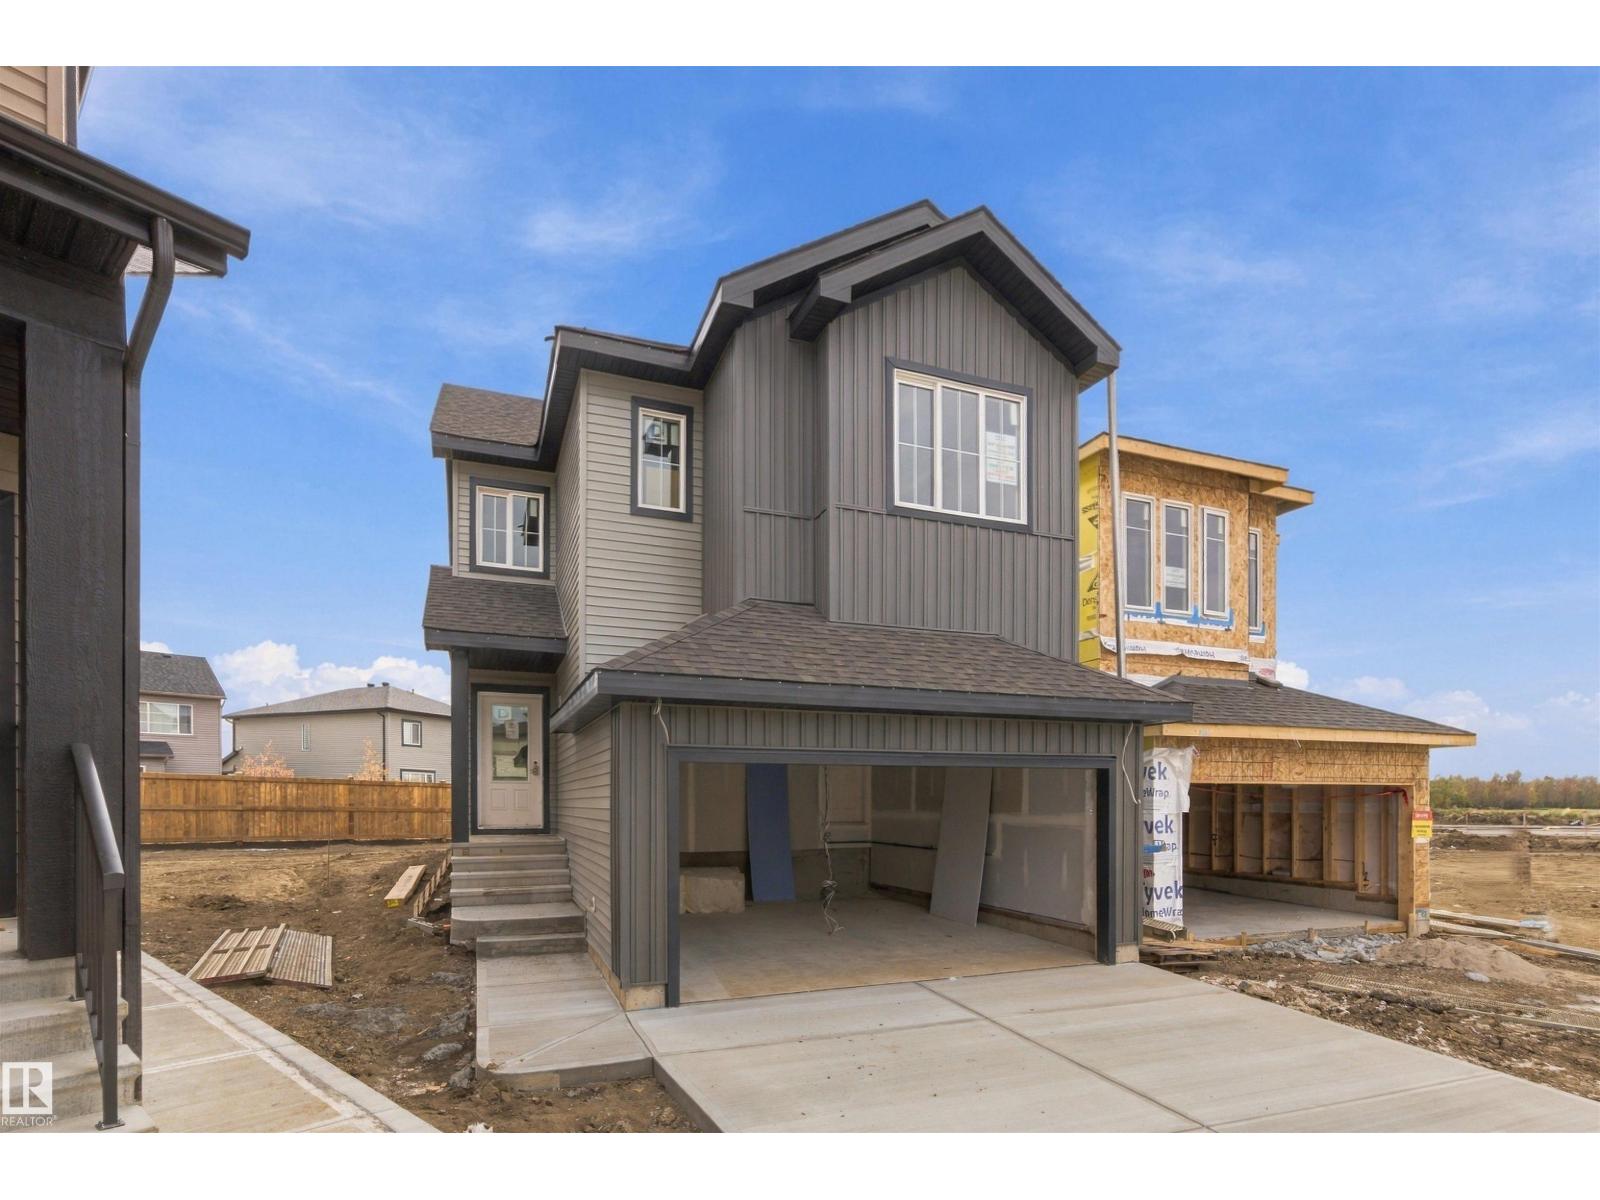
THE OTIS-24 BY AKASH HOMES OFFERS 2,038 SQ. FT. OF STYLISH LIVING SPACE WITH A SEPARATE SIDE ENTRANCE, OPEN-TO-BELOW DESIGN & $5,000 BRICK CREDIT! This thoughtfully designed 3 bedroom, 2.5 bath home features an open-concept main floor with 9’ ceilings, French-imported laminate flooring, quartz countertops and an electric fireplace. The impressive open-to-below design creates a bright, airy atmosphere with soaring ceilings and plenty of natural light. Upstairs, enjoy a spacious bonus room, convenient laundry, generously sized bedrooms and a primary retreat featuring a walk-in closet and private ensuite. The SEPARATE SIDE ENTRANCE offers added flexibility for future basement development. Blending modern finishes with everyday functionality, the Otis-24 is designed for comfortable family living. PLEASE NOTE: PICTURES ARE OF SHOW HOME; ACTUAL HOME, PLANS, FIXTURES & FINISHES MAY VARY AND ARE SUBJECT TO AVAILABILITY/CHANGES WITHOUT NOTICE. (id:64174)
15768 7 St NE
Edmonton, Alberta
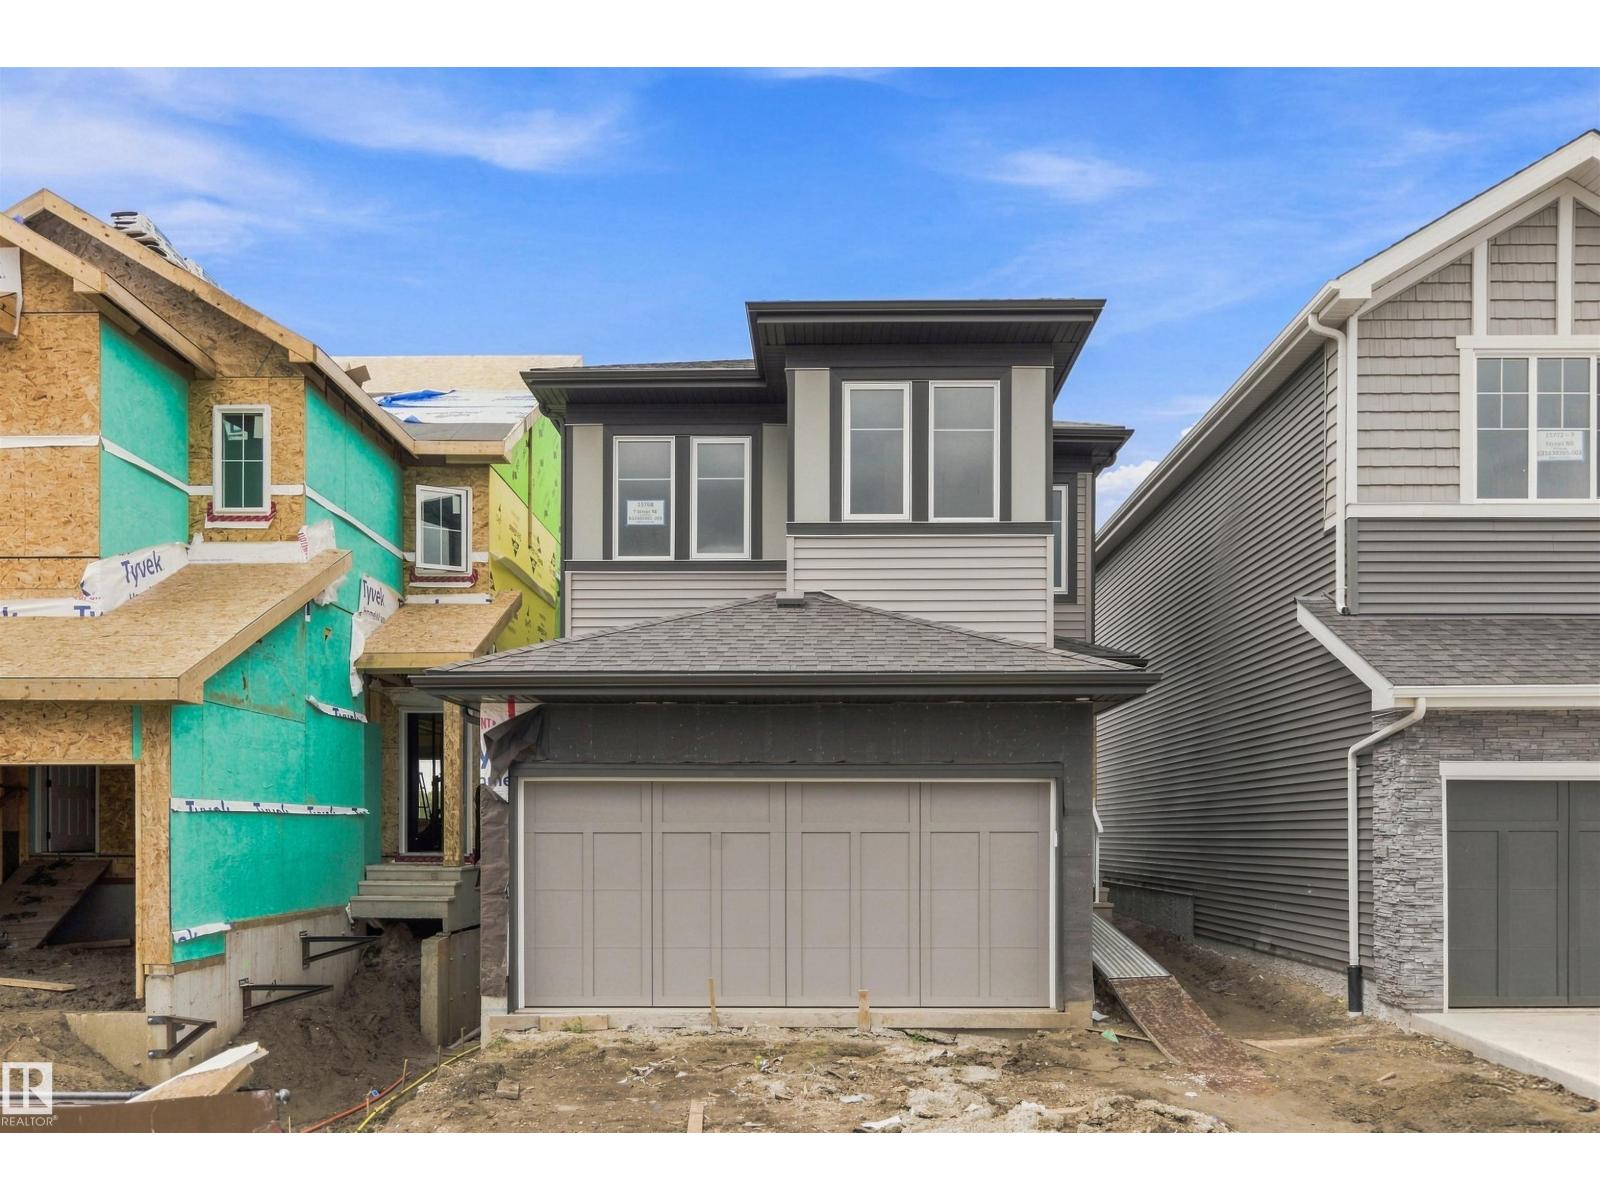
Welcome home to the Bedford Z — a beautifully designed 1700 sqft two-storey in the sought-after community of Quarry Vista. Thoughtfully crafted with modern finishes and timeless details, this home features A SEPARATE SIDE ENTRANCE, 9' ceilings on the main floor and quartz countertops throughout. The open-concept layout is ideal for entertaining, with a spacious great room, bright dining area, and stylish kitchen that’s equal parts functional and beautiful with quartz counters and gorgeous tile backsplash. Upstairs, you’ll find 3 generous bedrooms including a luxurious primary suite with a walk-in closet and ensuite, plus a central bonus room perfect for family movie nights. Complete with a double attached garage and located steps from parks & minutes from schools and many amenities. PLUS $5000 BRICK CREDIT! HOME IS COMPLETE. PICTURES ARE OF SHOW HOME; ACTUAL HOME, PLANS, FIXTURES, AND FINISHES MAY VARY AND ARE SUBJECT TO AVAILABILITY/CHANGES. (id:64174)
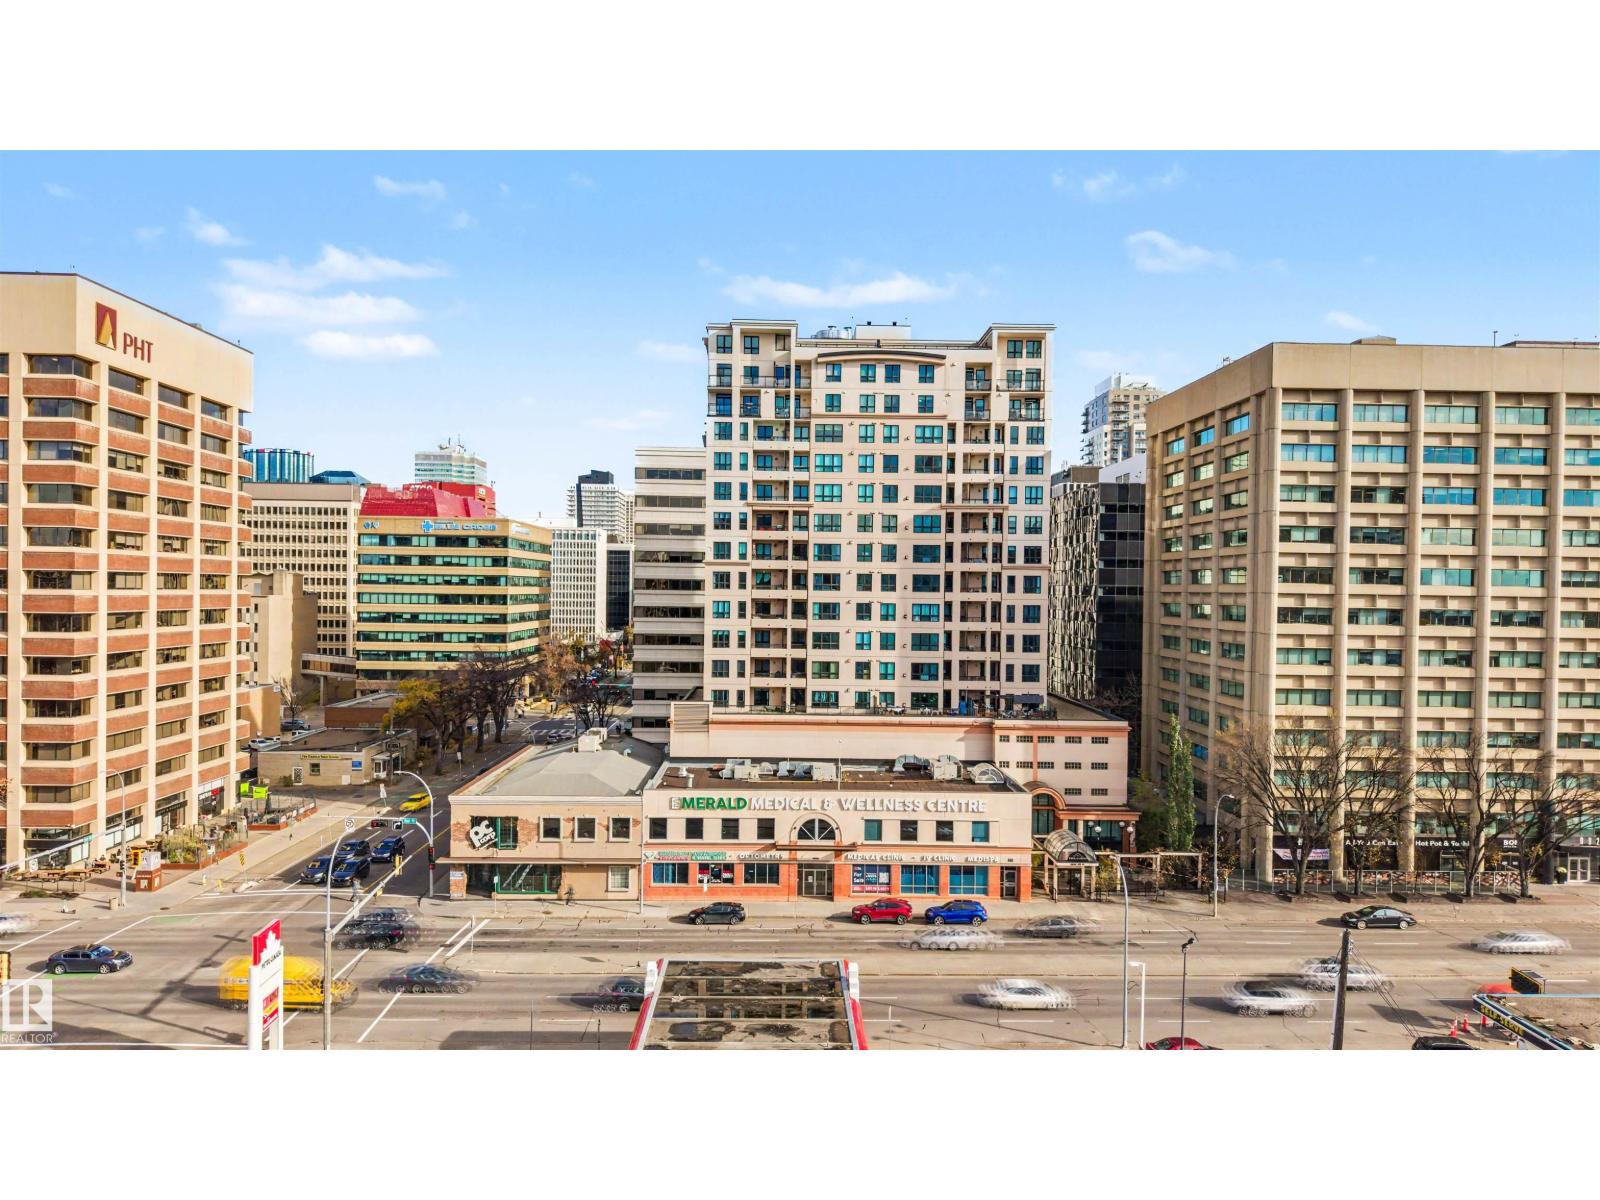
#1704 9939 109 St NW
Edmonton, Alberta
EXCEPTIONAL SUB-PENTHOUSE LIVING AT THE PARLIAMENT! Discover sophisticated urban living in this beautifully appointed 1,410 sq. ft. residence in the heart of Downtown Edmonton. Offering 2 spacious bedrooms, 2 full bathrooms and 2 parking stalls, this impressive home combines refined elegance with everyday comfort. The thoughtfully designed open-concept layout features generous living and entertaining spaces, west balcony and storage, a beautifully appointed kitchen with high-end custom appliances, quality finishes and an inviting atmosphere throughout. Perfectly positioned in a prime downtown location, offering exceptional accessibility to the University of Alberta, Royal Alexandra Hospital, Legislature Grounds, River Valley, shopping, fine dining and Edmonton’s vibrant arts and entertainment district. Enjoy the freedom of a luxurious lock-and-leave lifestyle without compromising on space or convenience. AN OUTSTANDING OPPORTUNITY TO EXPERIENCE ELEVATED DOWNTOWN LIVING AT THE PARLIAMENT! (id:64174)
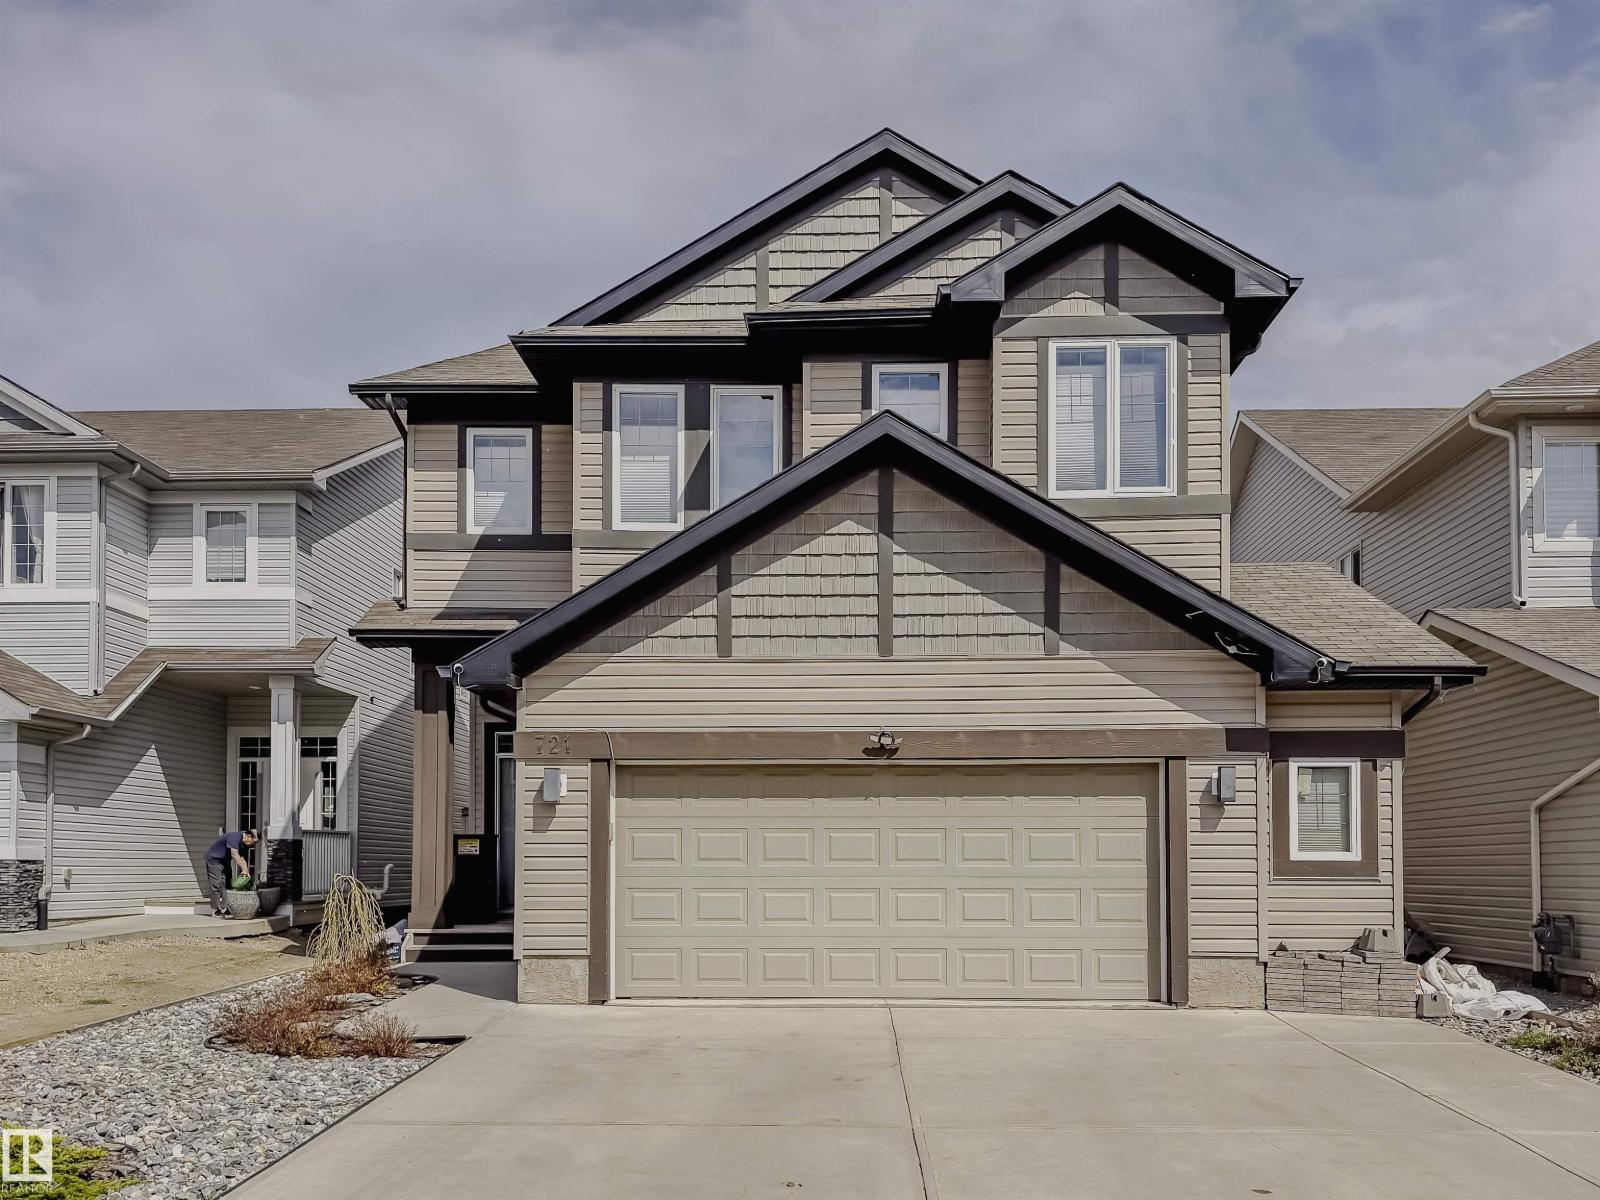
721 178a St SW
Edmonton, Alberta
Welcome to this stunning 2,772 sq. ft. two-storey offering the perfect blend of luxury, comfort, and everyday functionality. Boasting a three-bedroom floor plan, this home is filled with natural light and showcases beautiful pond views from the main living areas. The layout seamlessly connects the kitchen, dining, and great room, creating an inviting space for entertaining and everyday living. Upstairs features a spacious bonus room, three generously sized bedrooms, including a private primary retreat, and two full bathrooms. Ideally located near top-rated schools, scenic walking trails, golf, shopping, restaurants, and all the amenities of Windermere. Premium upgrades include an oversized double garage with epoxy floor, custom California Closets, on-demand hot water, Restoration Hardware light fixtures, and a basement with a separate side entrance offering two versatile future layout possibilities. Hot tub and gazebo included! Relax in your private backyard retreat with the included hot tub and gazebo! (id:64174)
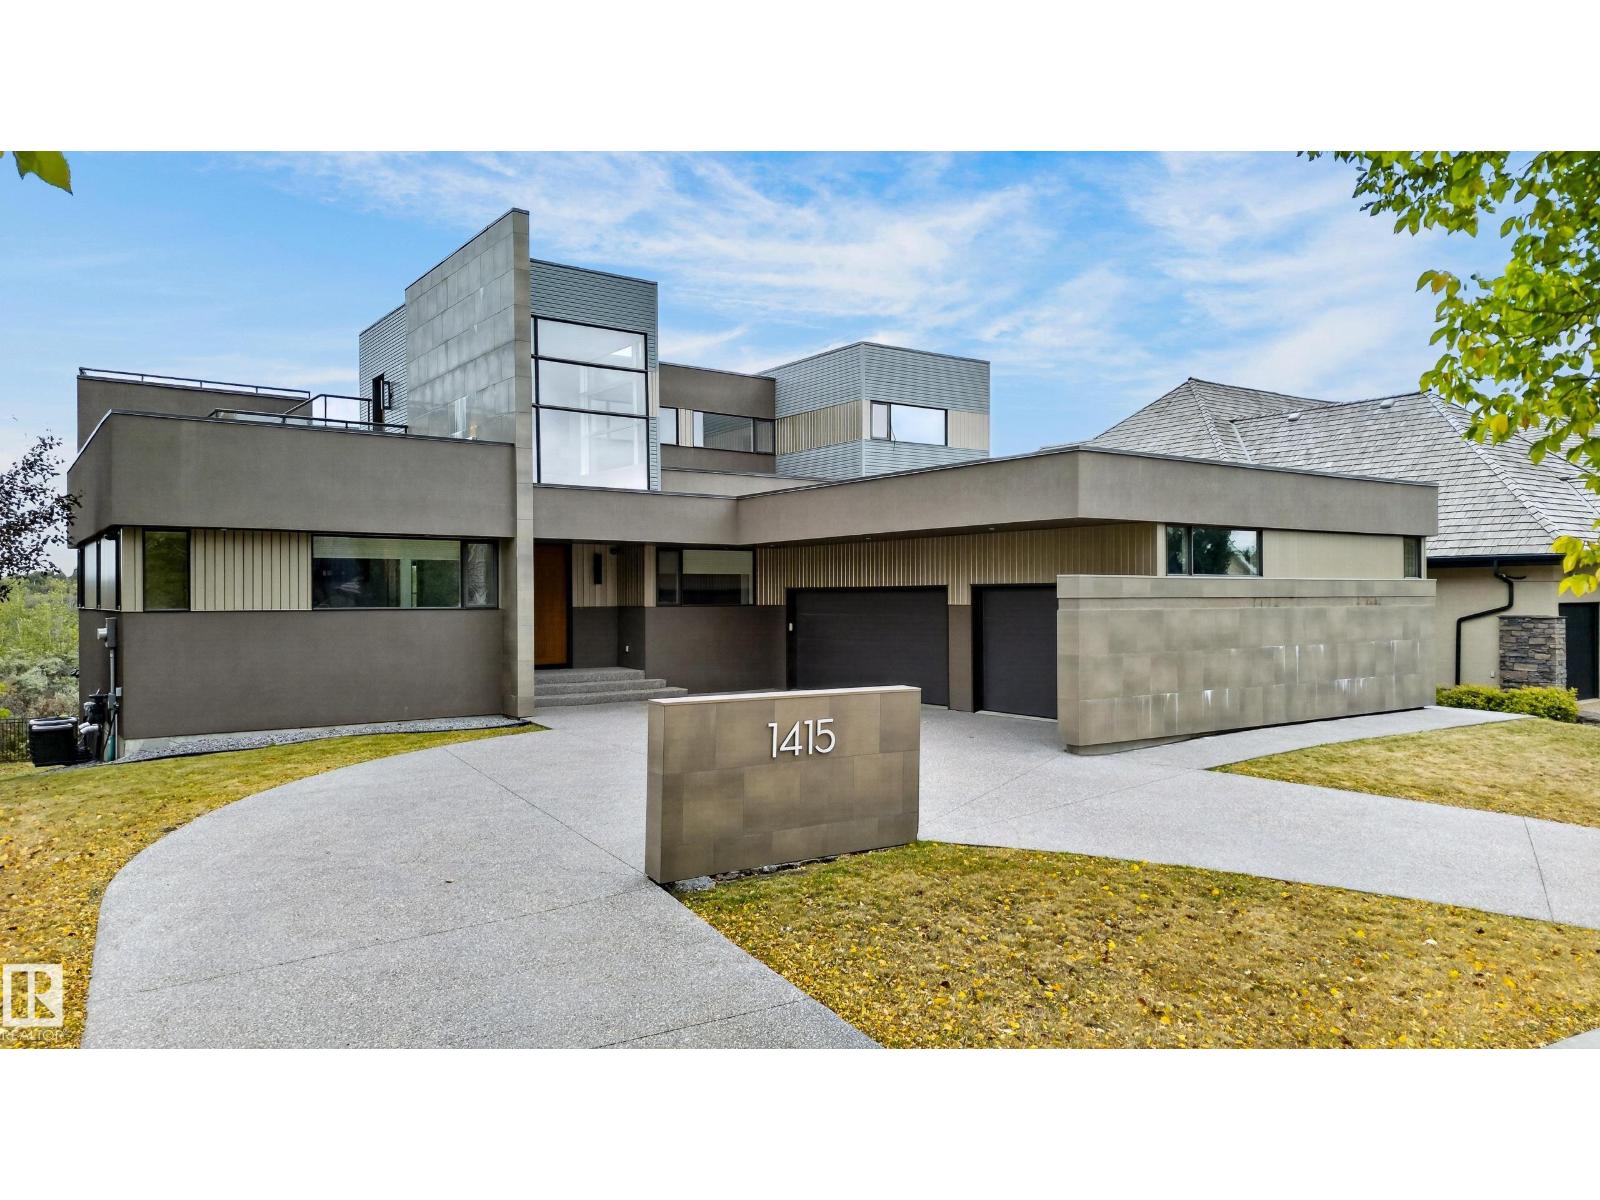
1415 Woodward Cr NW
Edmonton, Alberta
ARCHITECTURAL MASTERPIECE WITH SPECTACULAR RIVER VALLEY VIEWS! Custom built by Habitat Studio, this modern contemporary residence offers 6,190 sq.ft. of living space with 3 bedrooms, 3 full baths plus 2 half baths. A celebration of architecture, natural light and its breathtaking setting, soaring ceilings and massive walls flood the home with sunshine while capturing stunning river valley vistas. The gourmet kitchen is designed for entertaining and everyday luxury, complemented by a fabulous media room and custom built-in bar. The primary retreat is fabulous, featuring a walk-in dressing room and luxurious spa-inspired ensuite. Featuring a beautiful glass cat-walk leading to a breathtaking roof-top patio. Custom lighting & distinctive plumbing fixtures create unforgettable design moments throughout. Bright, sophisticated and beautifully connected to its surroundings, this home also offers a triple garage. Inspired contemporary living, extraordinary architecture and an irreplaceable river valley settings. (id:64174)
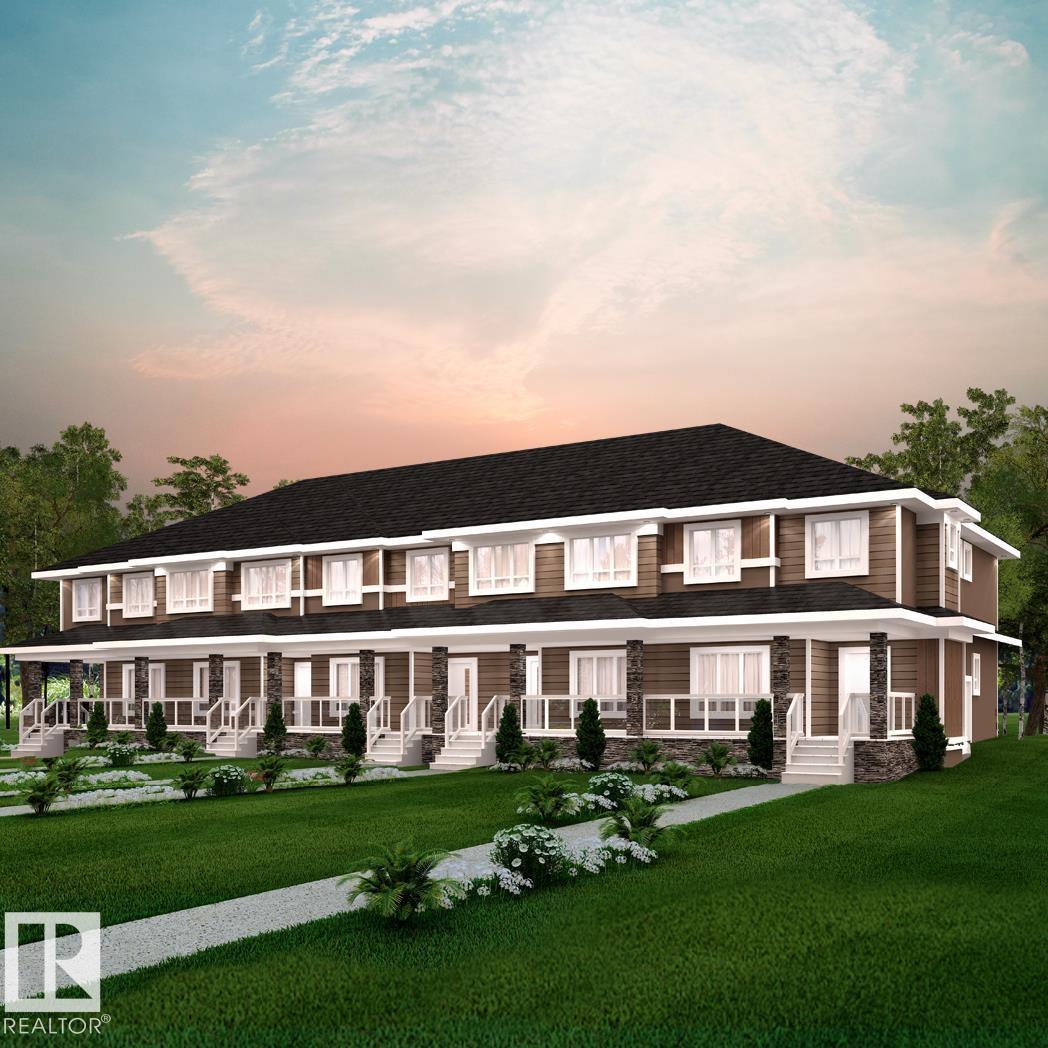
174 Crystallina Nera Dr NW
Edmonton, Alberta
NO CONDO FEES! Crystallina Nera is rooted in natural beauty. A lush forest and a stormwater pond surrounded by paved walking trails are ideal for nature lovers. The 'Deacon-T' offers the perfect blend of comfort and style. Spanning approx. 1775 SQFT, this home offers a thoughtfully designed layout & modern features. As you step inside, you'll be greeted by an inviting open-concept main floor that seamlessly integrates the living, dining, and kitchen areas. Abundant natural light flowing through large windows highlights the elegant laminate and vinyl flooring, creating a warm atmosphere for daily living and entertaining. Upstairs, you'll find a bonus room + 3 bedrooms that provide comfortable retreats for the entire family. The primary bedroom is a true oasis, complete with an en-suite bathroom for added convenience. $5000 BRICK CREDIT! PICTURES ARE OF SHOW HOME; ACTUAL HOME, PLANS, FIXTURES, AND FINISHES MAY VARY AND ARE SUBJECT TO CHANGE WITHOUT NOTICE. (id:64174)