
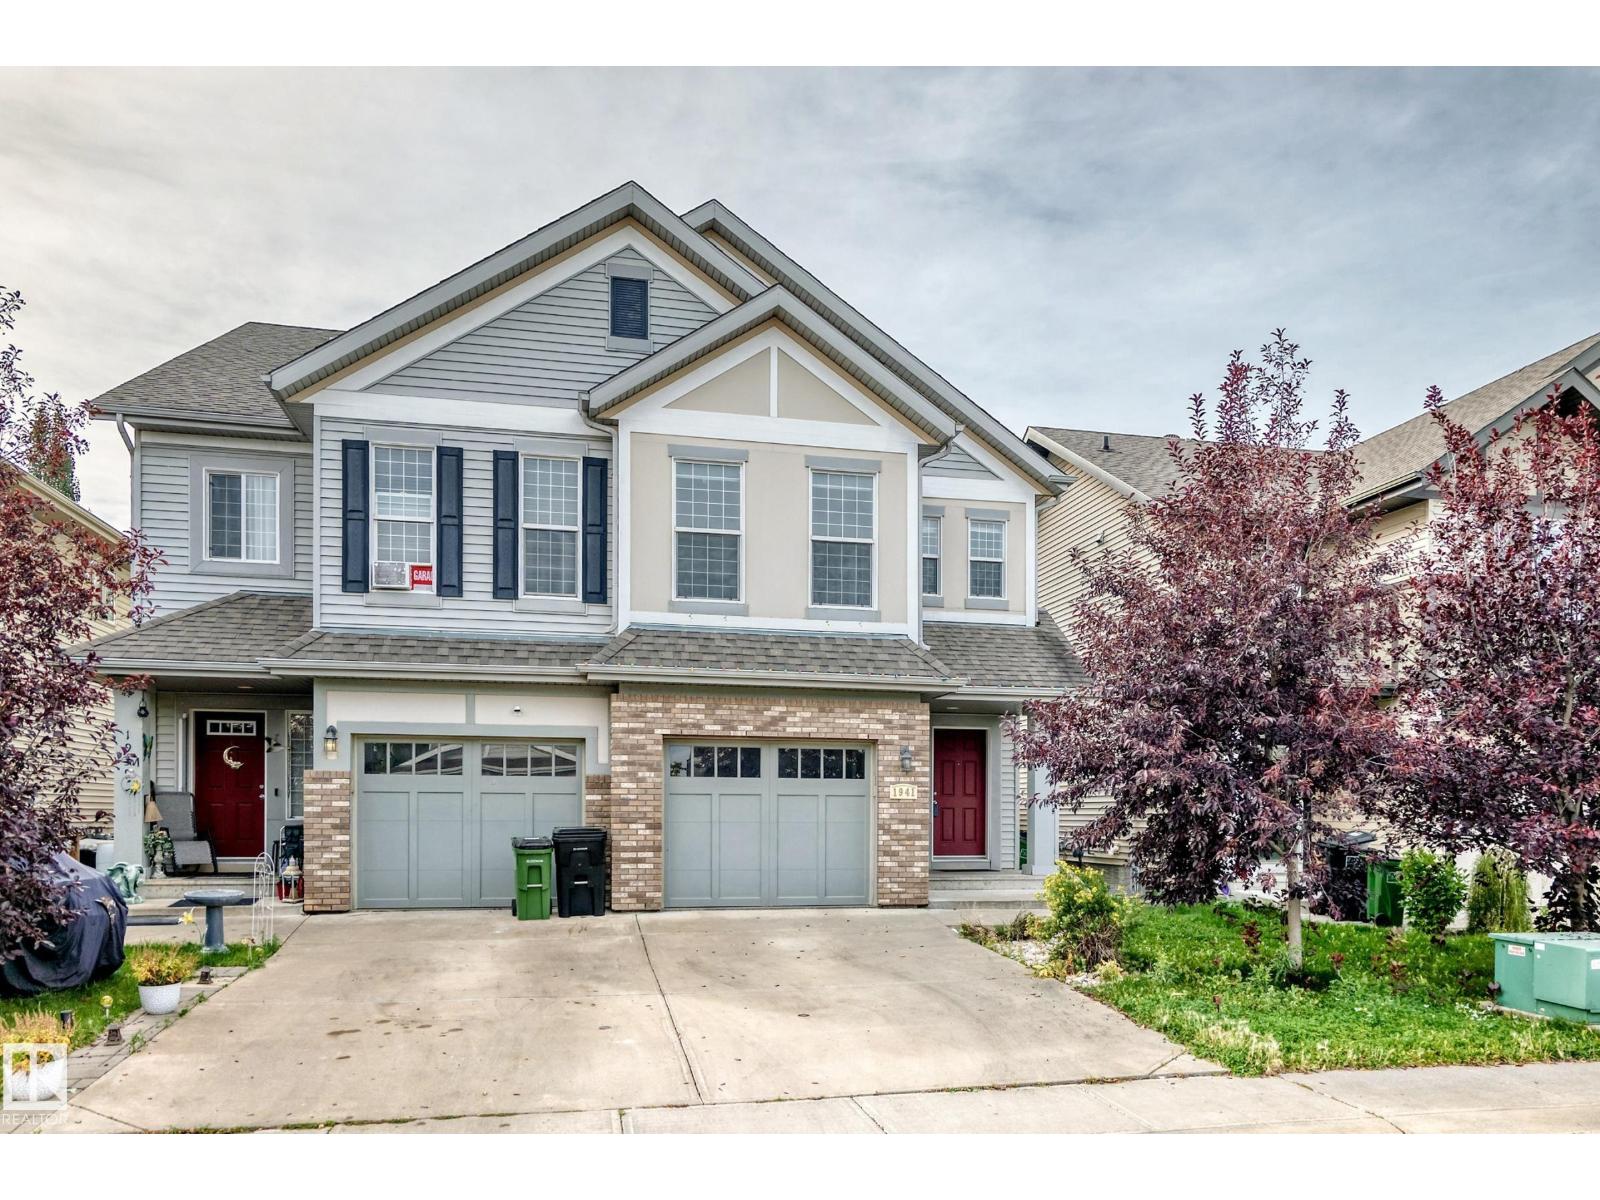
1941 Chapman Rd SW
Edmonton, Alberta
Welcome to this fully finished 4-level split half duplex in the desirable community of Chappelle. Offering over four levels of functional living space plus a finished basement, this home features 3 bedrooms, 3.5 bathrooms, a bonus room, and a single attached garage. The open-concept main floor features a spacious kitchen with a large island, ample cabinetry and counter space, a gas stove, stainless steel appliances, and a dining area overlooking the bright living room with a electric fireplace. The private primary suite occupies its own level and includes a walk-in closet and 3-piece ensuite. Upstairs you'll find two additional bedrooms, a full bathroom, laundry, and a versatile bonus room. The finished basement provides additional living space with another full bathroom, making it ideal for a family room, recreation area, or home office. Enjoy the south-facing, fully fenced backyard with a two-tier deck, Close to schools, parks, shopping, walking trails, transit, and community amenities. (id:64174)
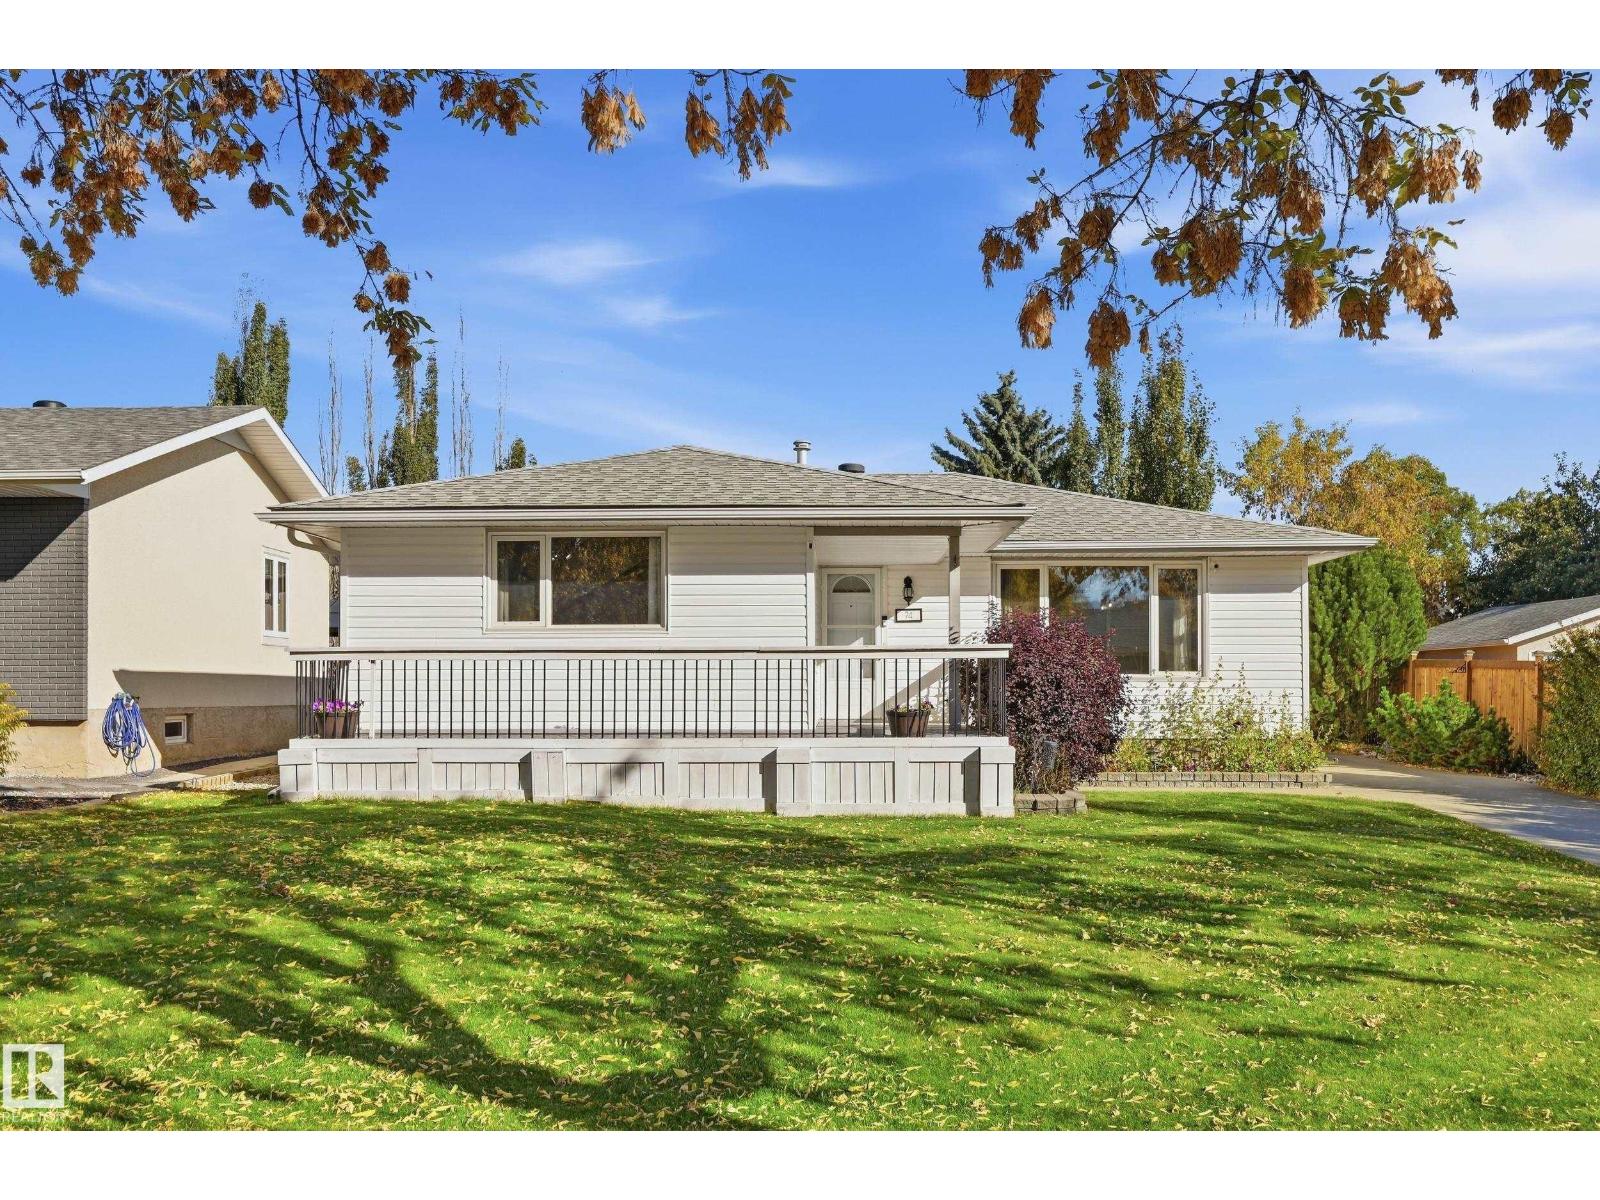
74 Aspen Cr
St. Albert, Alberta
Welcome to 74 Aspen Crescent! This spacious 4 bedroom, 2 bathroom bungalow offers a fantastic combination of comfort, updates and flexibility in a quiet cul-de-sac. The main floor features a bright living room with large windows, functional dining area and an updated kitchen, along with three bedrooms and a full bathroom. The finished basement adds valuable living space with a large family room, fourth bedroom, second bathroom and additional storage. Extensive upgrades throughout make this home move-in ready, while the oversized double detached garage provides excellent parking, workspace and storage. Enjoy the convenience of a fenced, landscaped yard with plenty of room to relax or entertain. Located close to schools, shopping, parks, public transportation and other amenities, this is a great opportunity for first-time buyers, families or investors. With a generous floor plan, finished basement and desirable cul-de-sac location, this home offers excellent value in a well-established St. Albert community. (id:64174)
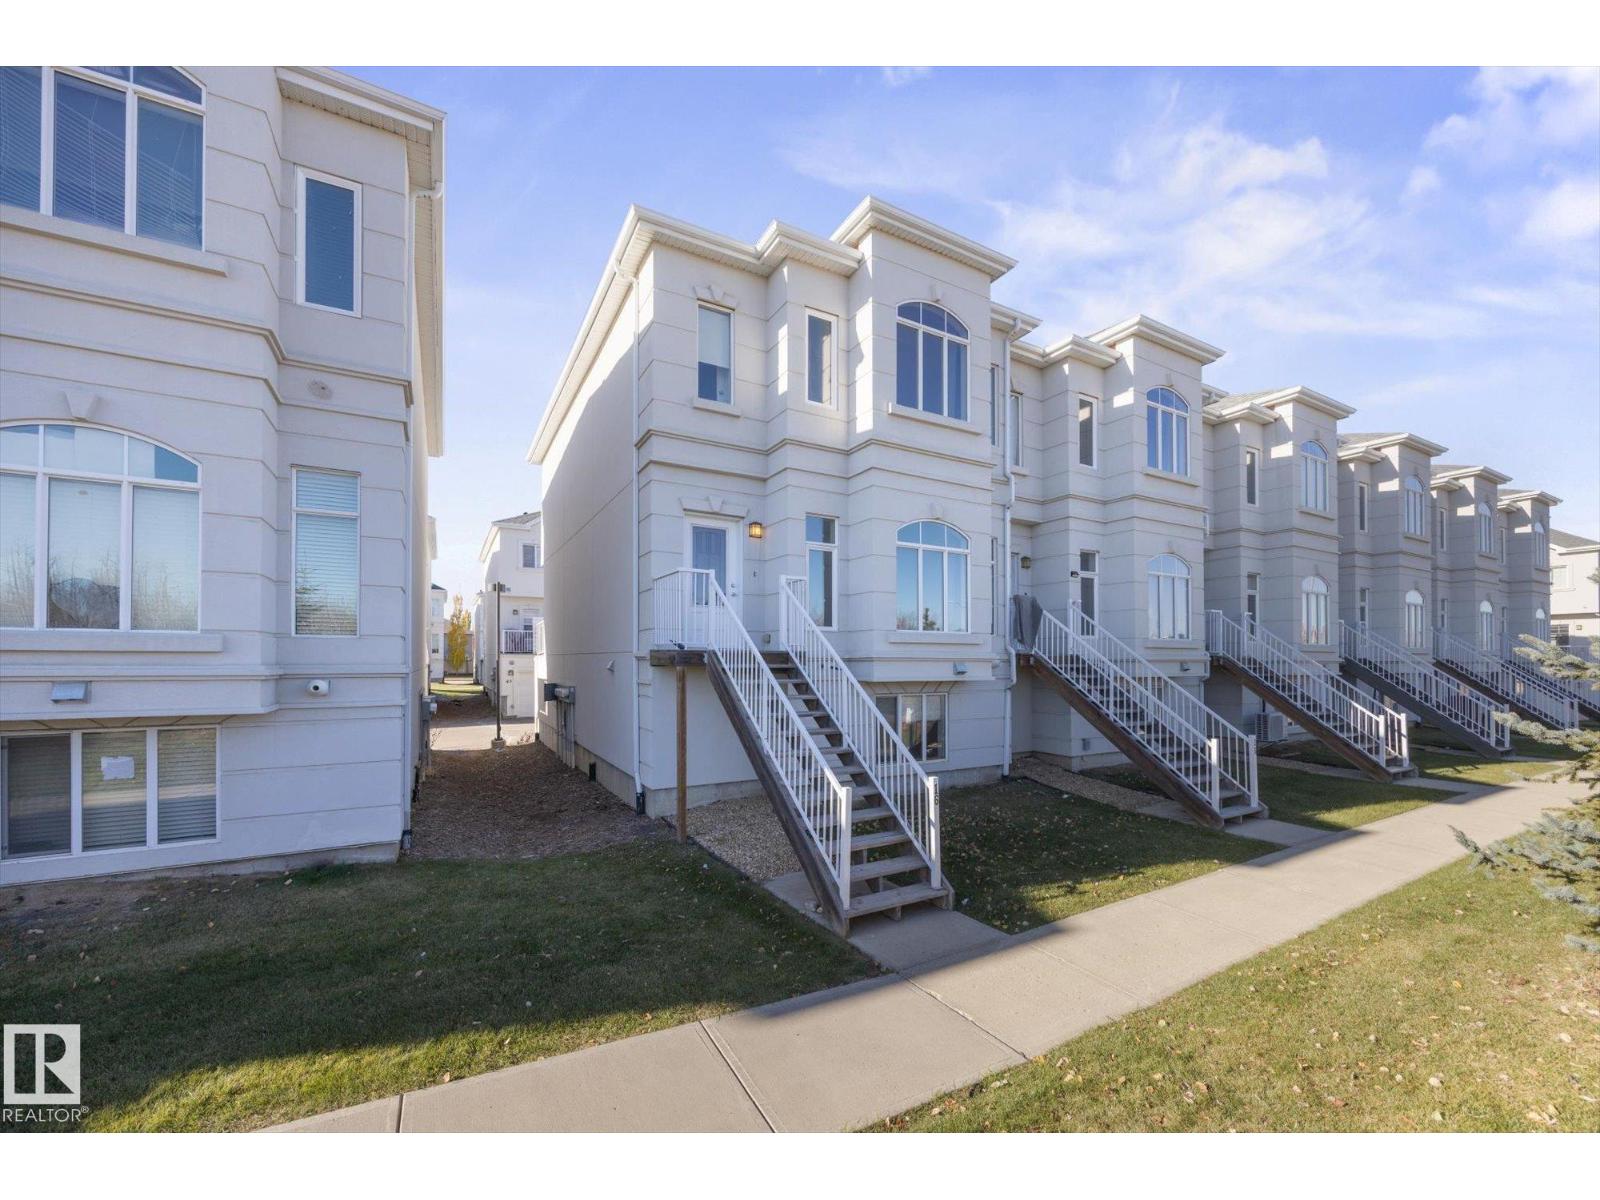
#16 723 172 St SW
Edmonton, Alberta
~ 4 BEDROOM, 3.5 BATH TWO STOREY END UNIT TOWNHOUSE in WINDERMERE ~ DOUBLE ATTACHED GARAGE ~ FULLY FINISHED BASEMENT ~ OPEN CONCEPT MAIN FLOOR PLAN with 9 FOOT CEILINGS ~ Welcome to the REGENCY AT WINDERMERE ~ Well maintained townhouse complex close to Anthony Henday Dr, Windermere Currents and a short commute to Edmonton International Airport ~ The main floor plan features a very open concept with 9 foot ceilings, a good sized kitchen with quartz countertops, backsplash, pantry, and tons of cupboard space ~ The living room and dining room area are quite large and have massive windows ~ Additionally there is a half bath as well ~ Upstairs there are 3 good sized bedrooms including the Primary bedroom with its own ensuite bath ~ There is also another full bath upstairs and 2 additional bedrooms ~ The basement is fully finished with another bedroom / office with its own 3 piece bath ~ Perfect starter home or great for investment ~ The location is amazing and is one of Edmonton's best communities to live in ~ (id:64174)
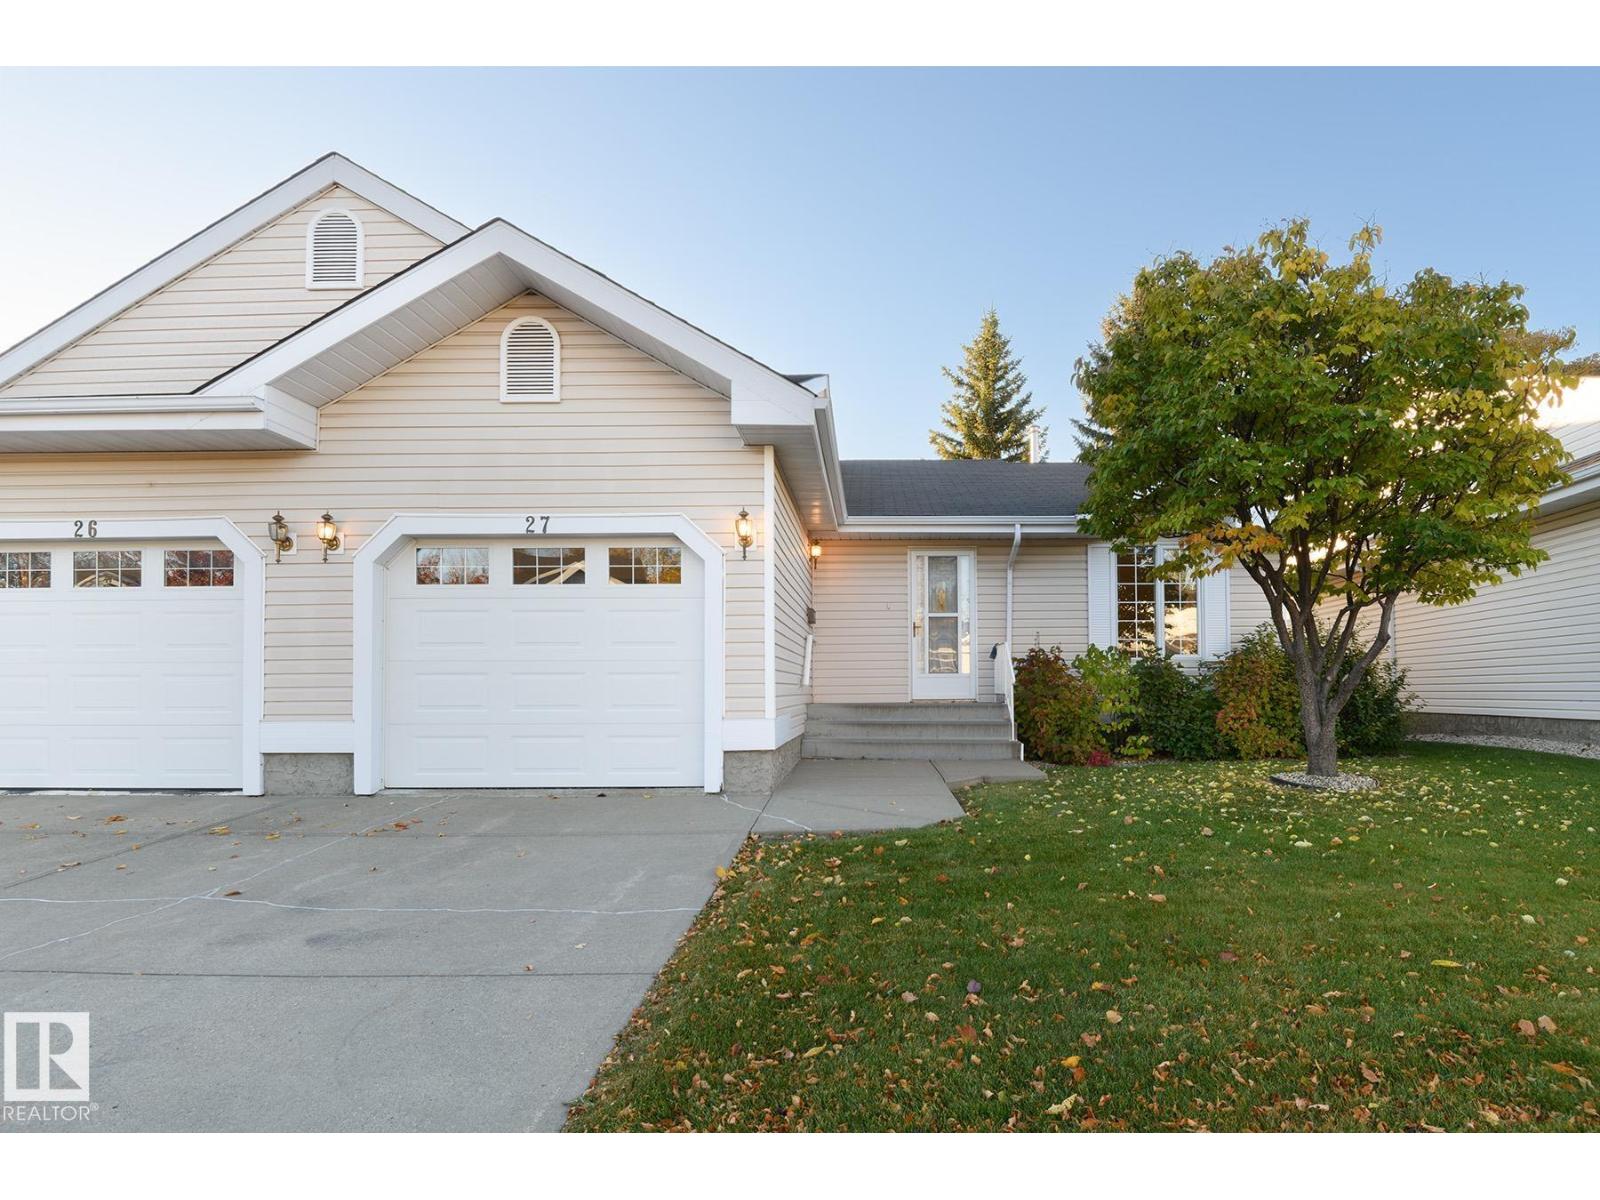
#27 13217 155 Av NW
Edmonton, Alberta
Enjoy comfortable living. This bright and well maintained end unit bungalow in Horizon Village Oxford offers the comfort of adult living without giving up your space. Abundant natural light fills the main floor featuring a spacious living room, two bedrooms, a full bathroom and convenient main floor laundry. Your well equipped kitchen provides plenty of cupboards and storage while sliding patio doors lead to a private deck and desirable south facing backyard, perfect for enjoying the sunshine. Downstairs is partially finished with a large area suitable for hobbies or a workshop plus there is another full bathroom and plenty of storage. Triple pane windows are an added bonus for comfort and noise reduction. This welcoming 50+ community also features its own clubhouse for social gatherings giving you the opportunity to be as social as you like. Attached garage is heated so your car stays nice and warm. Close to transit, shopping and everyday amenities. (id:64174)
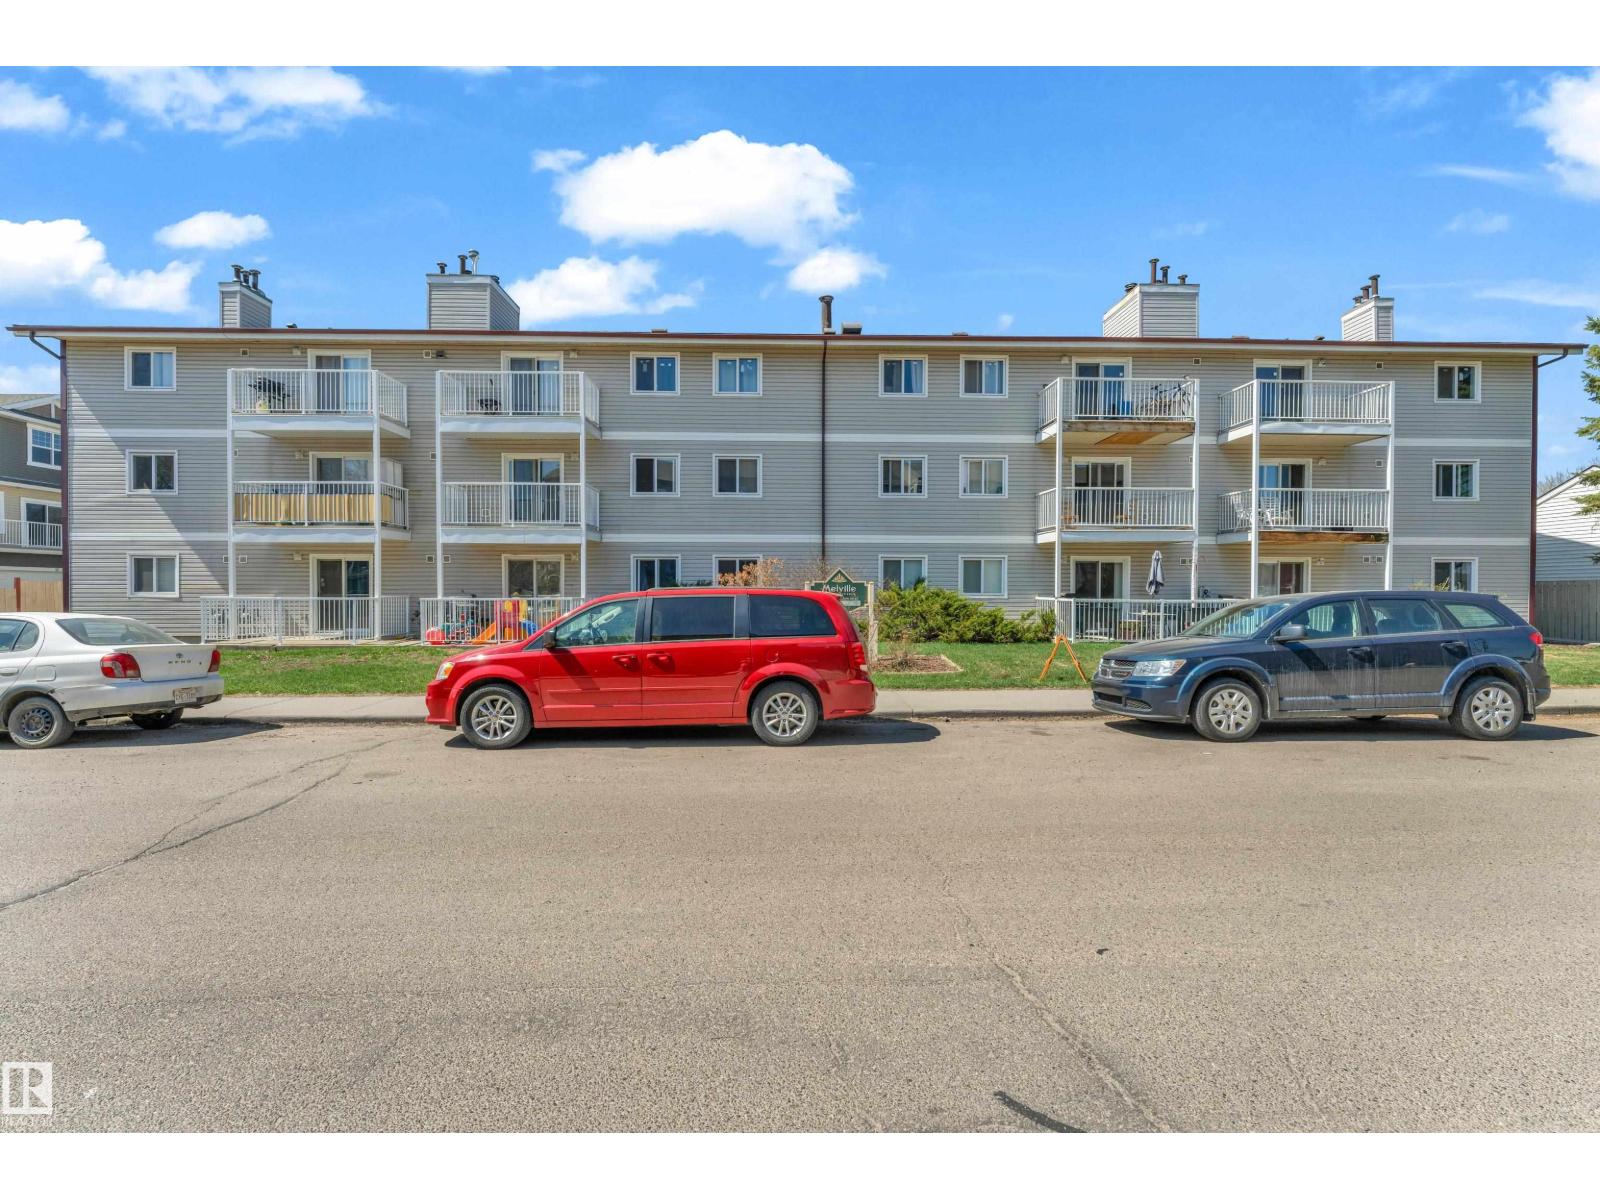
#101 10136 160 St NW NW
Edmonton, Alberta
Amazing investment opportunity in Britannia Youngstown! This well-maintained 1 bedroom, 1 bathroom apartment condo is ideally located close to West Edmonton Mall, Mayfield Common, public schools, and public transportation. The unit has a separate furnace and a hot water tank. Currently rented to a long-term tenant, offering immediate rental income and excellent potential for long-term growth. A great addition to any investment portfolio or an affordable entry into the real estate market. (id:64174)
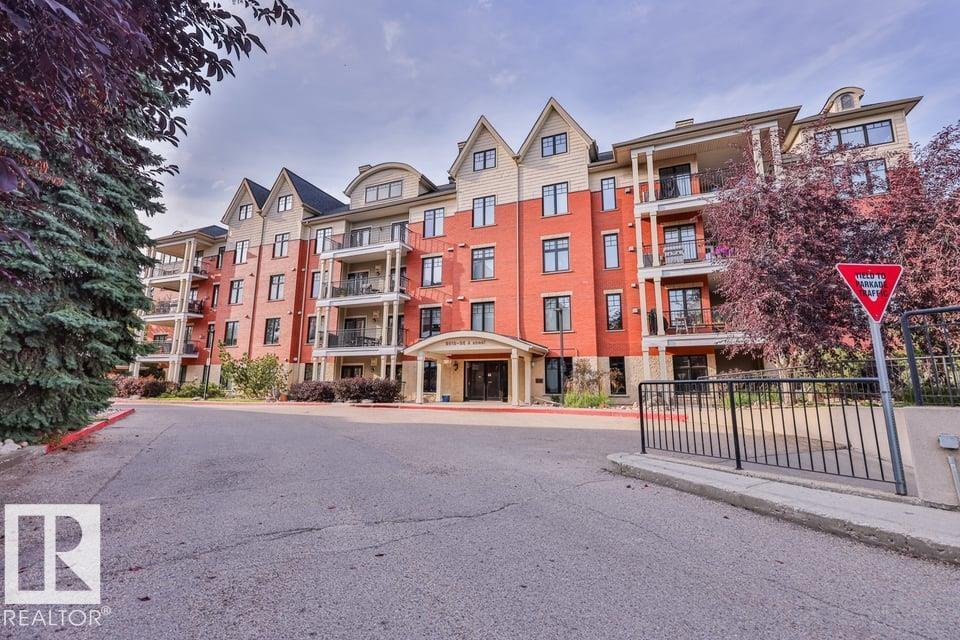
#209 9819 96a St NW
Edmonton, Alberta
REFINED DESIGN. RIVER VALLEY LIVING. Completely renovated and reimagined, this upscale 2-bed, 2-bath corner home in the prestigious Landing blends crisp white finishes, warm wood tones and beautiful river valley views. South & west windows fill the open plan with light beneath 9’ ceilings. Entertain in the stunning kitchen with an oversized island, quartz counters, built-in stainless-steel appliances & wine fridge. A generous dining area flows into the great room, anchored by a fireplace with floor-to-ceiling custom tile. Retreat to an oversized primary suite with two closets, including a walk-in, and a spa-inspired ensuite with double vessel sinks. Enjoy hardwood & ceramic tile, A/C, new washer/dryer and a wraparound deck overlooking parkland, with gas BBQ hookup. Underground parking, secure storage, fitness room, workshop & social room. Condo fees include all utilities! Nature, Trails, LRT, Muttart & Ski Club nearby; minutes to Downtown & Whyte Ave. Furnishings negotiable. PET FRIENDLY (id:64174)
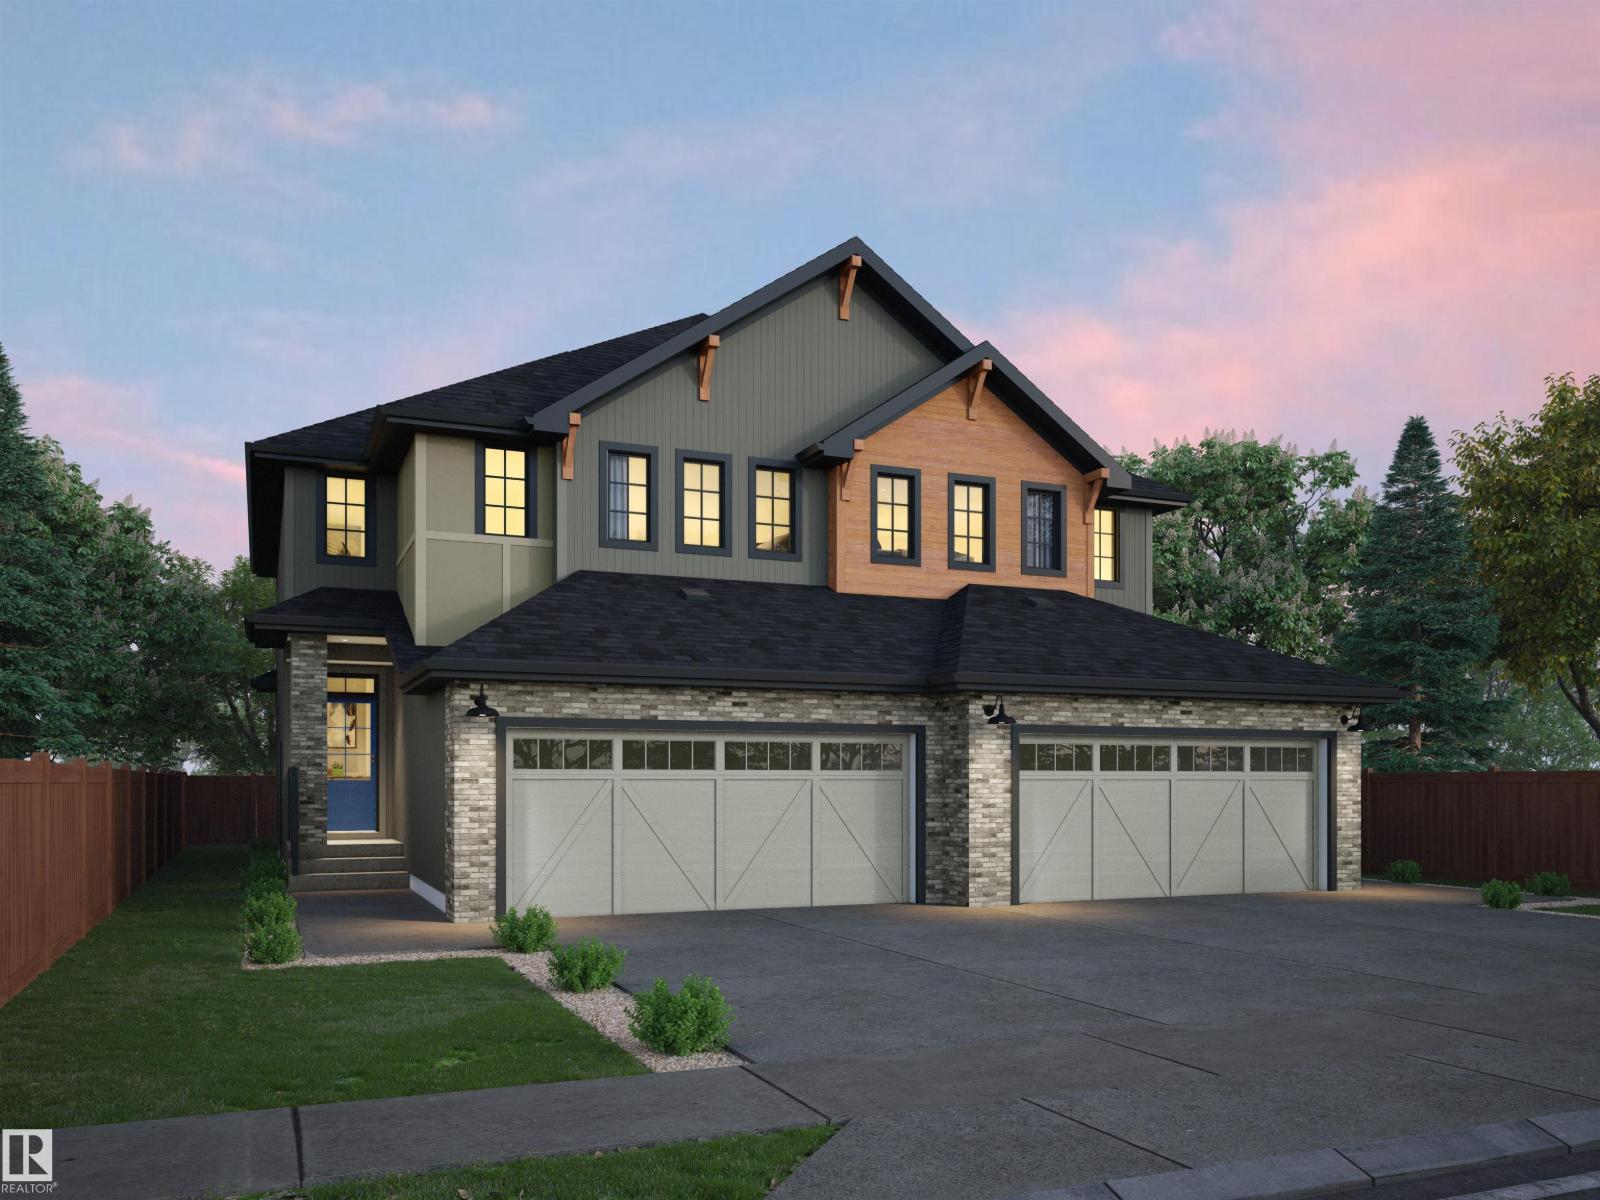
47 Chartres Cl
St. Albert, Alberta
This Beautiful half Duplex is, Backing onto Greenspace, with a very private yard. Rear fence is included. This is our largest Duplex plan, Very popular model. Open concept main floor with 9' ceilings, triple pane windows, Luxury Vinyl flooring, granite countertops, Upgraded cabinets, pantry, waterline to fridge, gas line to stove & future BBQ area, 3 bedroom, 2.5 baths, plus flex room on second floor. There is a side entrance, double attached garage, and it comes fully landscaped. Basement is unfinished with a painted floor, high efficiency furnace. Pictures are from other completed Dallas plans, new pictures coming. This Duplex is now ready for move in. (id:64174)
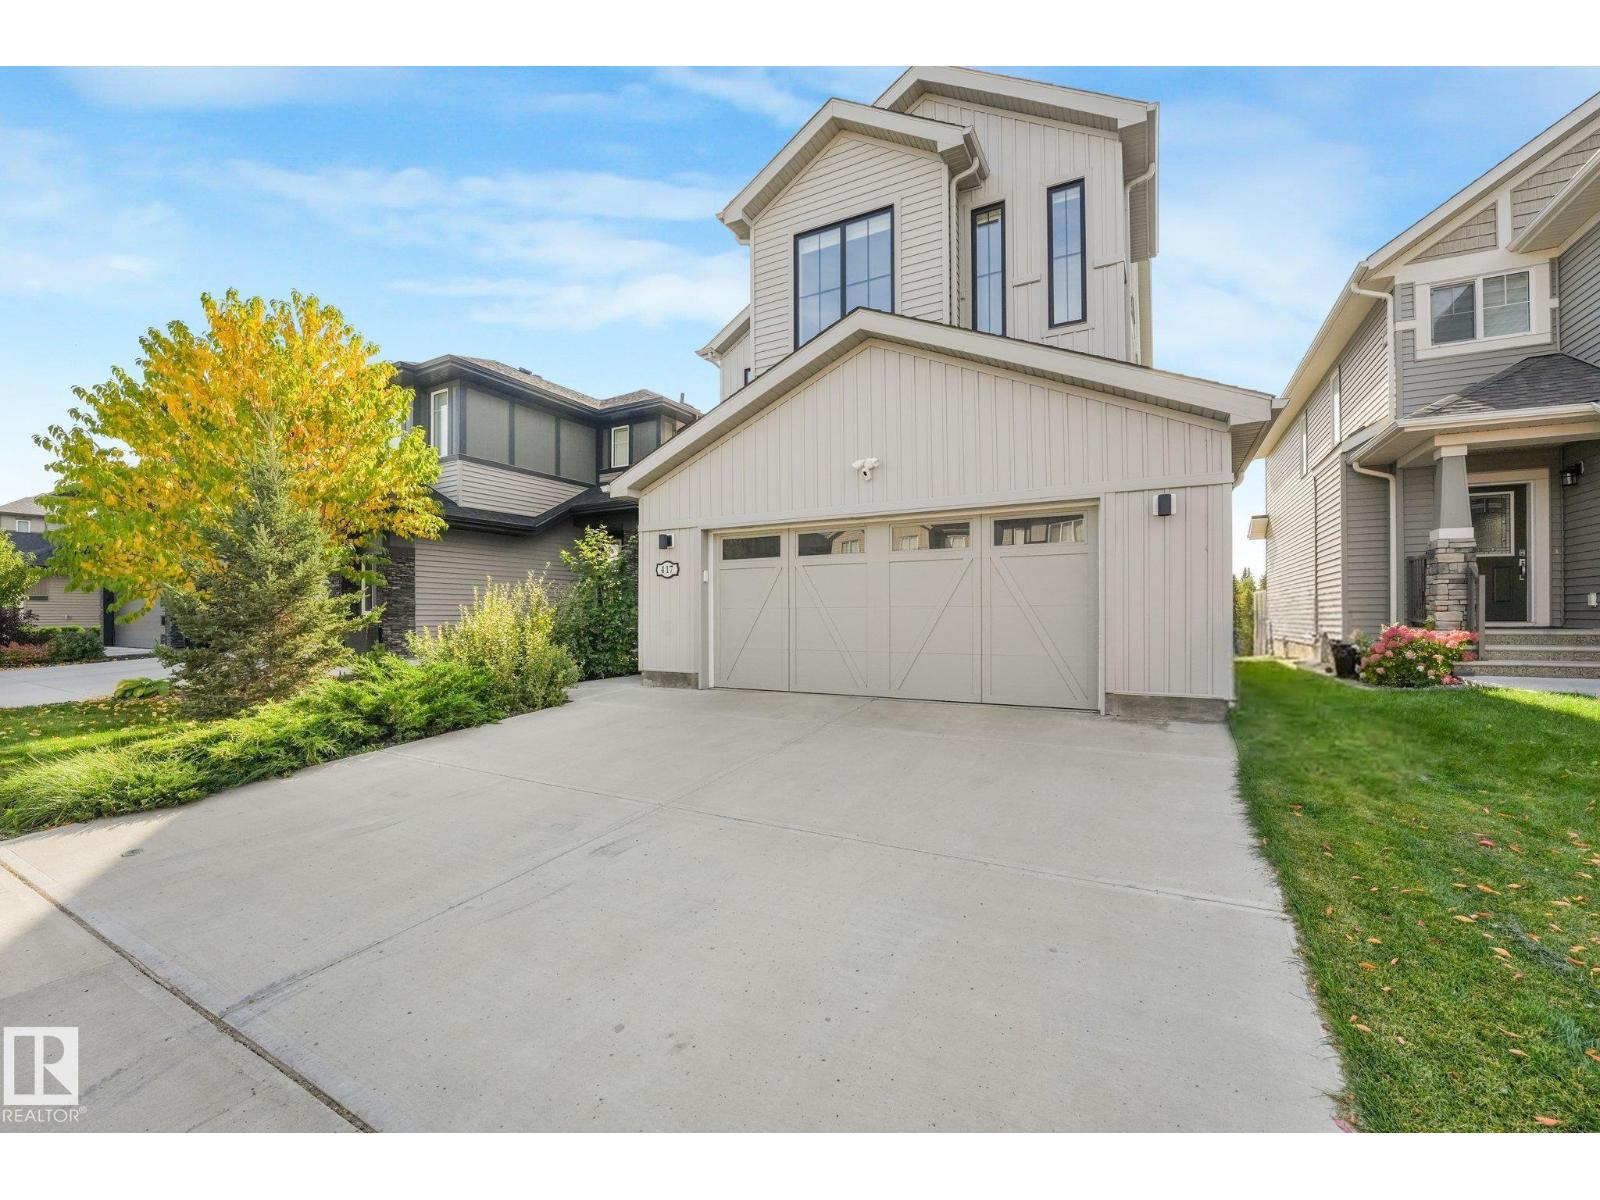
417 Edgemont Rd NW
Edmonton, Alberta
RAVINE-BACKING WALKOUT with FULLY FINISHED BASEMENT and beautifully landscaped SW-facing yard! Over 3,300 sq. ft. of developed living space with brand-new vinyl plank flooring throughout the main floor, 9' ceilings, 8' doors and an open, light-filled design. The chef-inspired kitchen features quartz countertops, upgraded SS appliances, pantry, extensive cabinetry and TWO large islands. Living and dining areas open to a spacious deck overlooking the ravine. Upstairs offers a bonus room with wet bar, laundry, two spacious bedrooms and an impressive primary retreat with large walk-in closet and luxurious 5-pc ensuite with freestanding tub, glass shower and double vanity. The FULLY FINISHED WALKOUT BASEMENT features a large recreation area, wet-bar cabinetry, bedroom and den/office/BR, full bath and direct backyard access. Enjoy extensive landscaping, large patio, fenced yard, oversized double garage and exceptional ravine privacy. A beautifully upgraded Edgemont home in an outstanding natural setting! (id:64174)
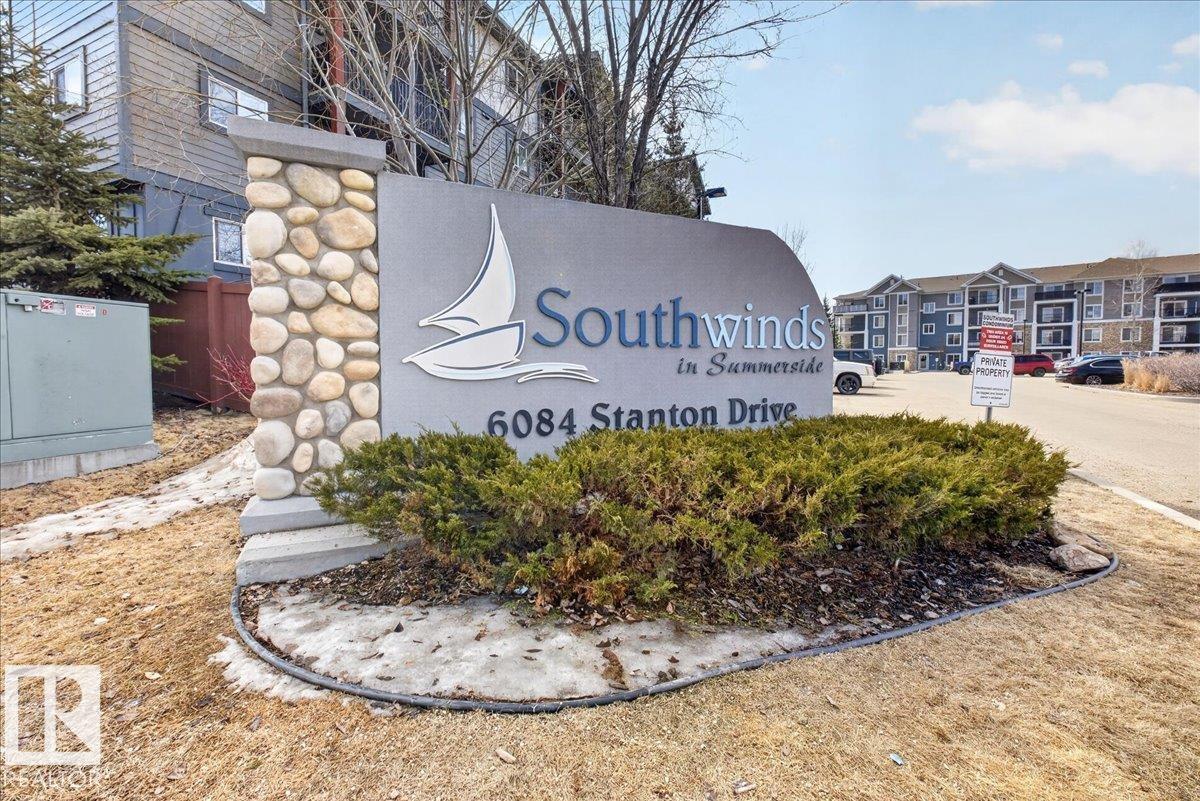
#123 6084 Stanton Dr SW
Edmonton, Alberta
This beautiful 2 bed 2 bath 815 sq ft. condo in the neighborhood of Summerside is a must see! The open concept kitchen, dining room and living room are bright with lots of natural light and feature laminate flooring. The kitchen has rich brown wood cabinetry with tiled backsplash and tons of storage for the home chef. Primary bedroom features carpet flooring, generous walk- in closet, and 3pc en suite bath. This condo also has another well sized carpeted bdrm and a 4pc bath. This amazing condo also has convenient in- suite laundry, air conditioning, nice sized deck to enjoy the fresh air, a titled secure underground parking stall plus bicycle storage, and plenty of additional parking around the building. The building features an exercise room, social room and guest suite. HOA fees include access to Summerside Lake and its amenities! The location offers easy access to parks and green space with walking trails, shopping centres and restaurants, schools, public transit and quick access to the Henday. (id:64174)
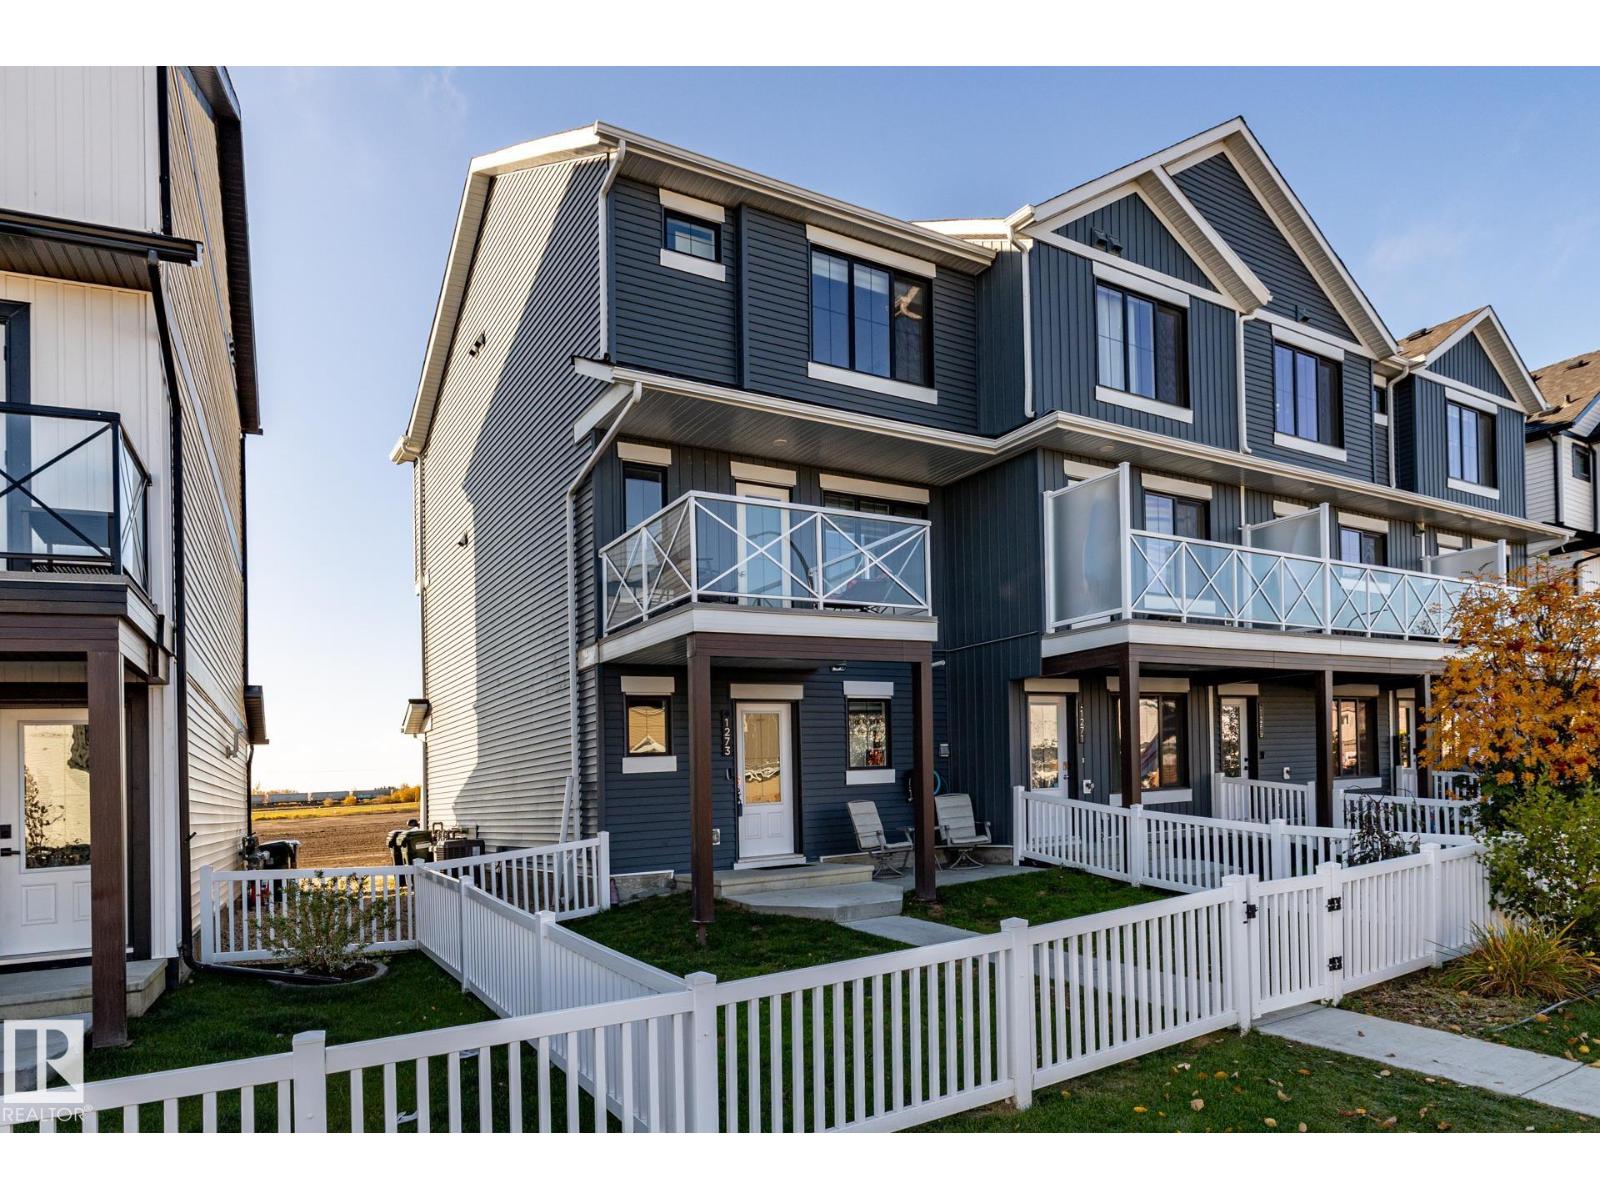
1273 Mcleod Av
Spruce Grove, Alberta
NO CONDO FEES! Welcome to this beautifully finished, AIR-CONDITIONED 3-bedroom, 2.5-bath residential attached home, built in 2023 & offering 1,307 sq. ft. of well-designed living space. The main floor features a welcoming foyer, convenient laundry room & access to the double heated garage. Upstairs, the bright open-concept kitchen, dining & living area is ideal for everyday living & entertaining, boasting quartz countertops, extensive GEM cabinetry & an eat-up island. Neutral vinyl plank flooring throughout the living room which has a striking feature wall, electric fireplace & access to the front balcony, where you can enjoy your morning coffee or evening air. The third floor offers 3 carpeted bedrooms, including a spacious primary retreat w/ walk-in closet & oversized shower in the 3-pc ensuite. A stylish, modern home offering low-maintenance living w/plenty of space and thoughtful finishes throughout. Quick access to HWY 16A & Century Crossing for amenities. Walking distance to the new baseball fields! (id:64174)
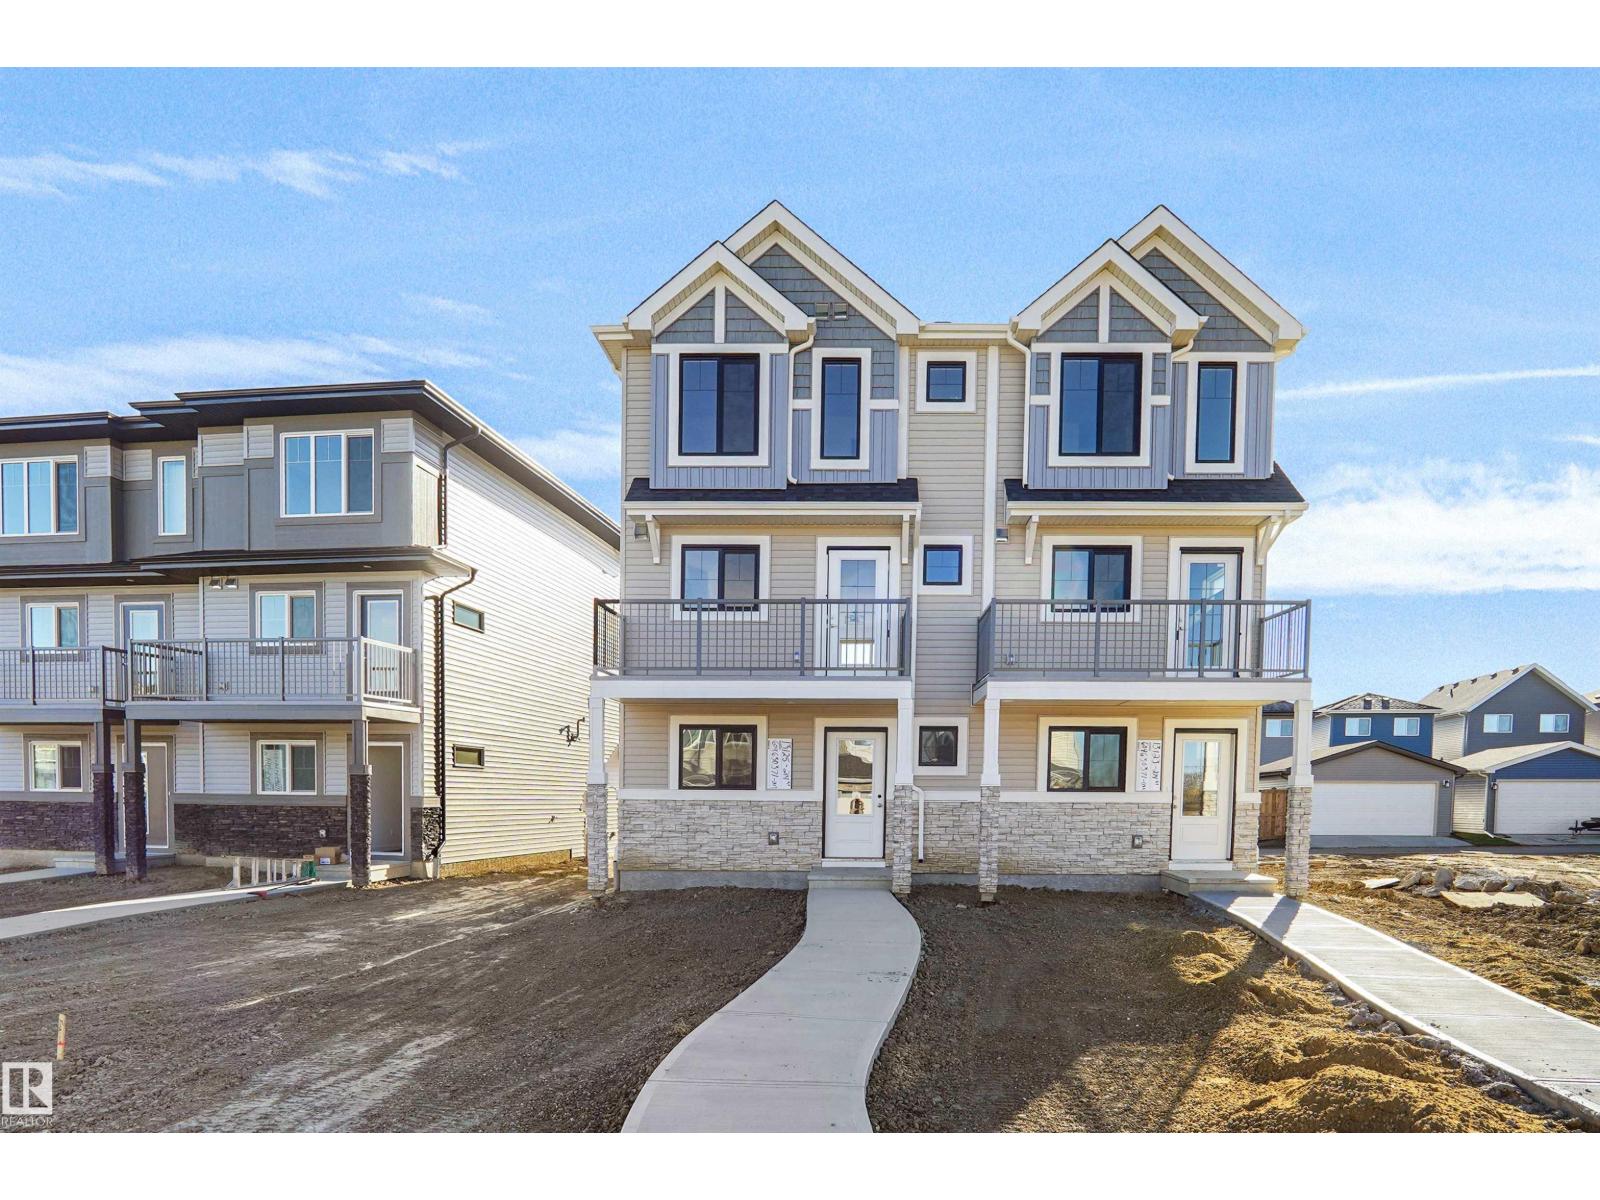
13125 214 St NW
Edmonton, Alberta
NO CONDO FEES and AMAZING VALUE! You read that right welcome to this brand new townhouse unit the “Bryce” Built by the award winning builder Pacesetter homes and is located in one of North West Edmonton's nicest communities of Trumpeter at Big Lake. With over 1295 square Feet, this opportunity is perfect for a young family or young couple. Your main floor as you enter has a flex room/ Bedroom that is next to the entrance from the garage with a 3 piece bath. The second level has a beautiful kitchen with upgraded cabinets, upgraded counter tops and a tile back splash with upgraded luxury Vinyl plank flooring throughout the great room. The upper level has 3 bedrooms and 2 bathrooms. This home also comes completed with an a attached garage. This home is now move in ready! (id:64174)
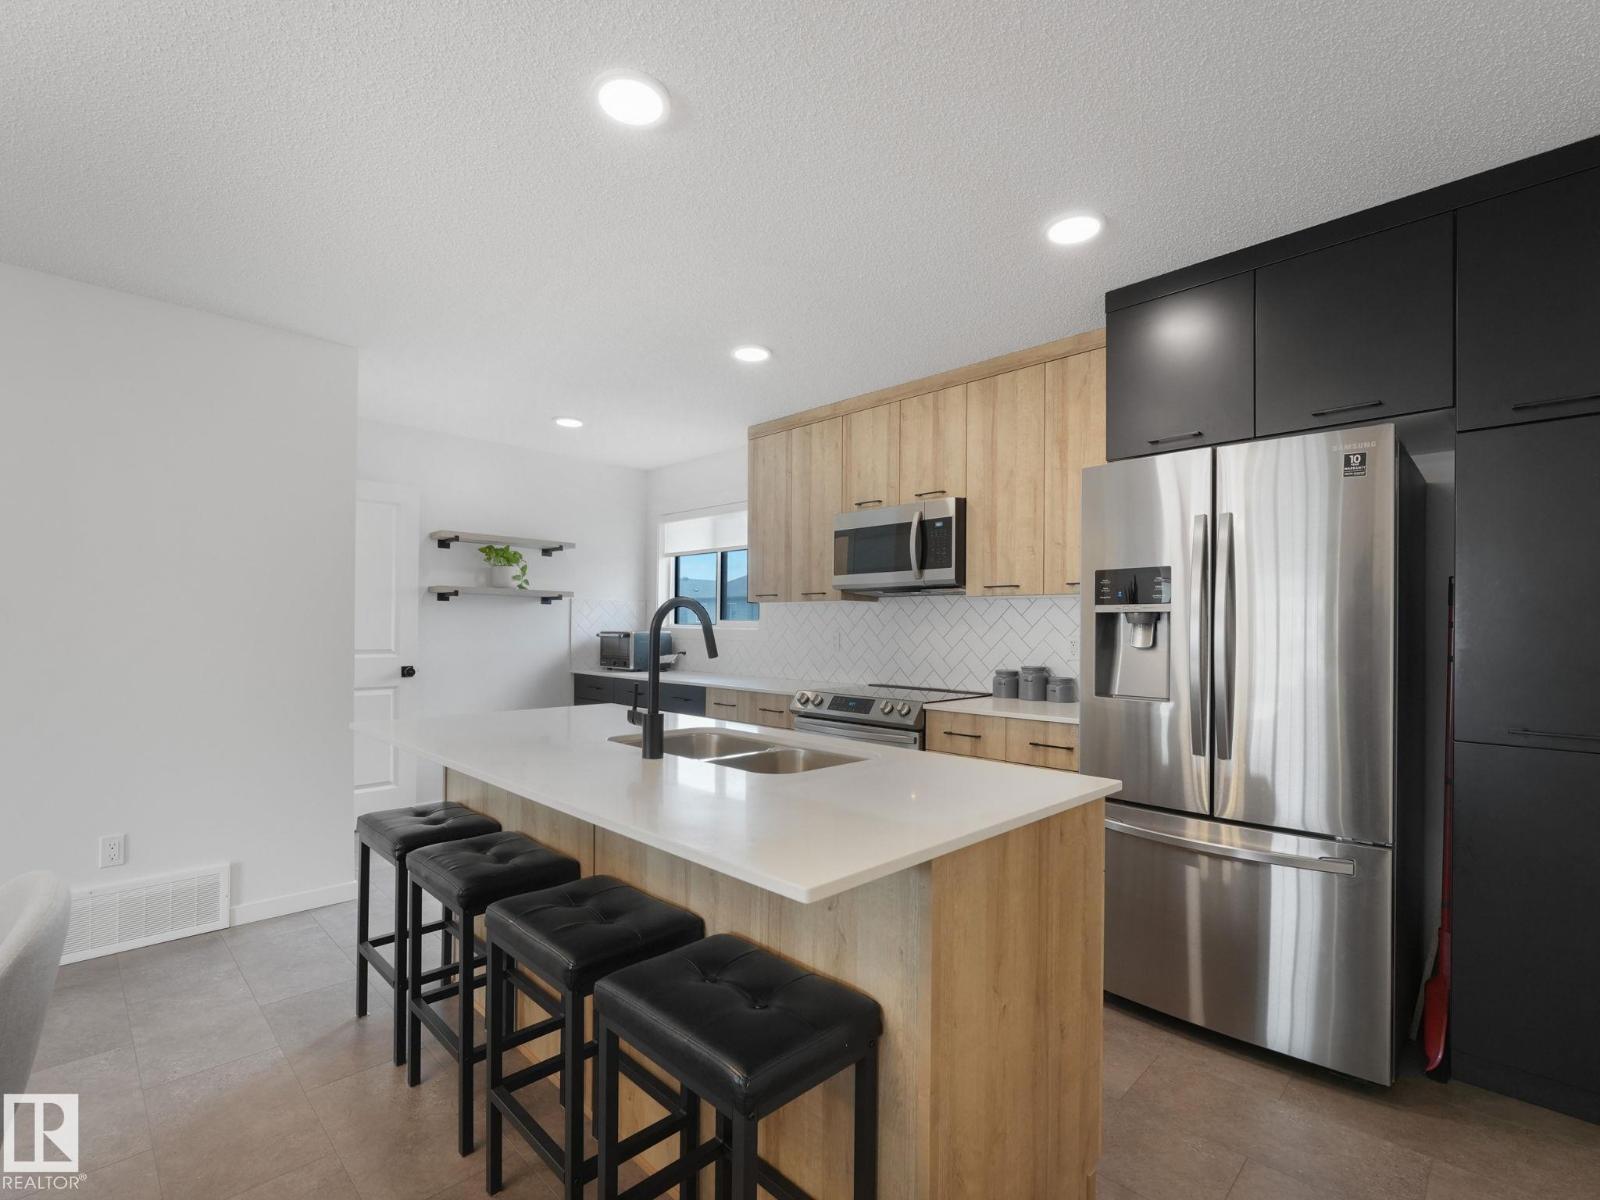
1061 Cy Becker Rd NW
Edmonton, Alberta
NO CONDO FEE! Immaculate Original Owner Cy Becker Townhome with TWO Primary Suites! Loaded with Upgrades, Bright & Inviting with open main floor layout w/ Luxury Vinyl Tile flooring. The Kitchen is treated w/ Rich Two-Tone Cabinetry w/ Extended Uppers, Quartz Central Island w/ Undermount Sink & Eating Bar, Upgraded Faucet & Herringbone Backsplash, Stainless Appliances incl. Fridge w/ Water & Ice. The 2 pc Powder Room is thoughtfully tucked away. The rest of this level is perfect for entertaining with Large Central Dining Space and inviting Living Room filled with Natural Light. Enjoy your evenings with views to the South on your Private Patio! Upstairs you will find Two King Sized Primary Suites each with a 4pc Ensuite & Walk-In Closet. Upper Laundry w/ Full Size Stacking Pair. The Ground level has a spacious foyer and access to your DOUBLE ATTACHED Garage. Summers are cool with Central A/C added in 2023. Cy Becker is a Family Centric Community Surrounded by Schools, Shopping & Parks. Its a Perfect 10/10! (id:64174)