
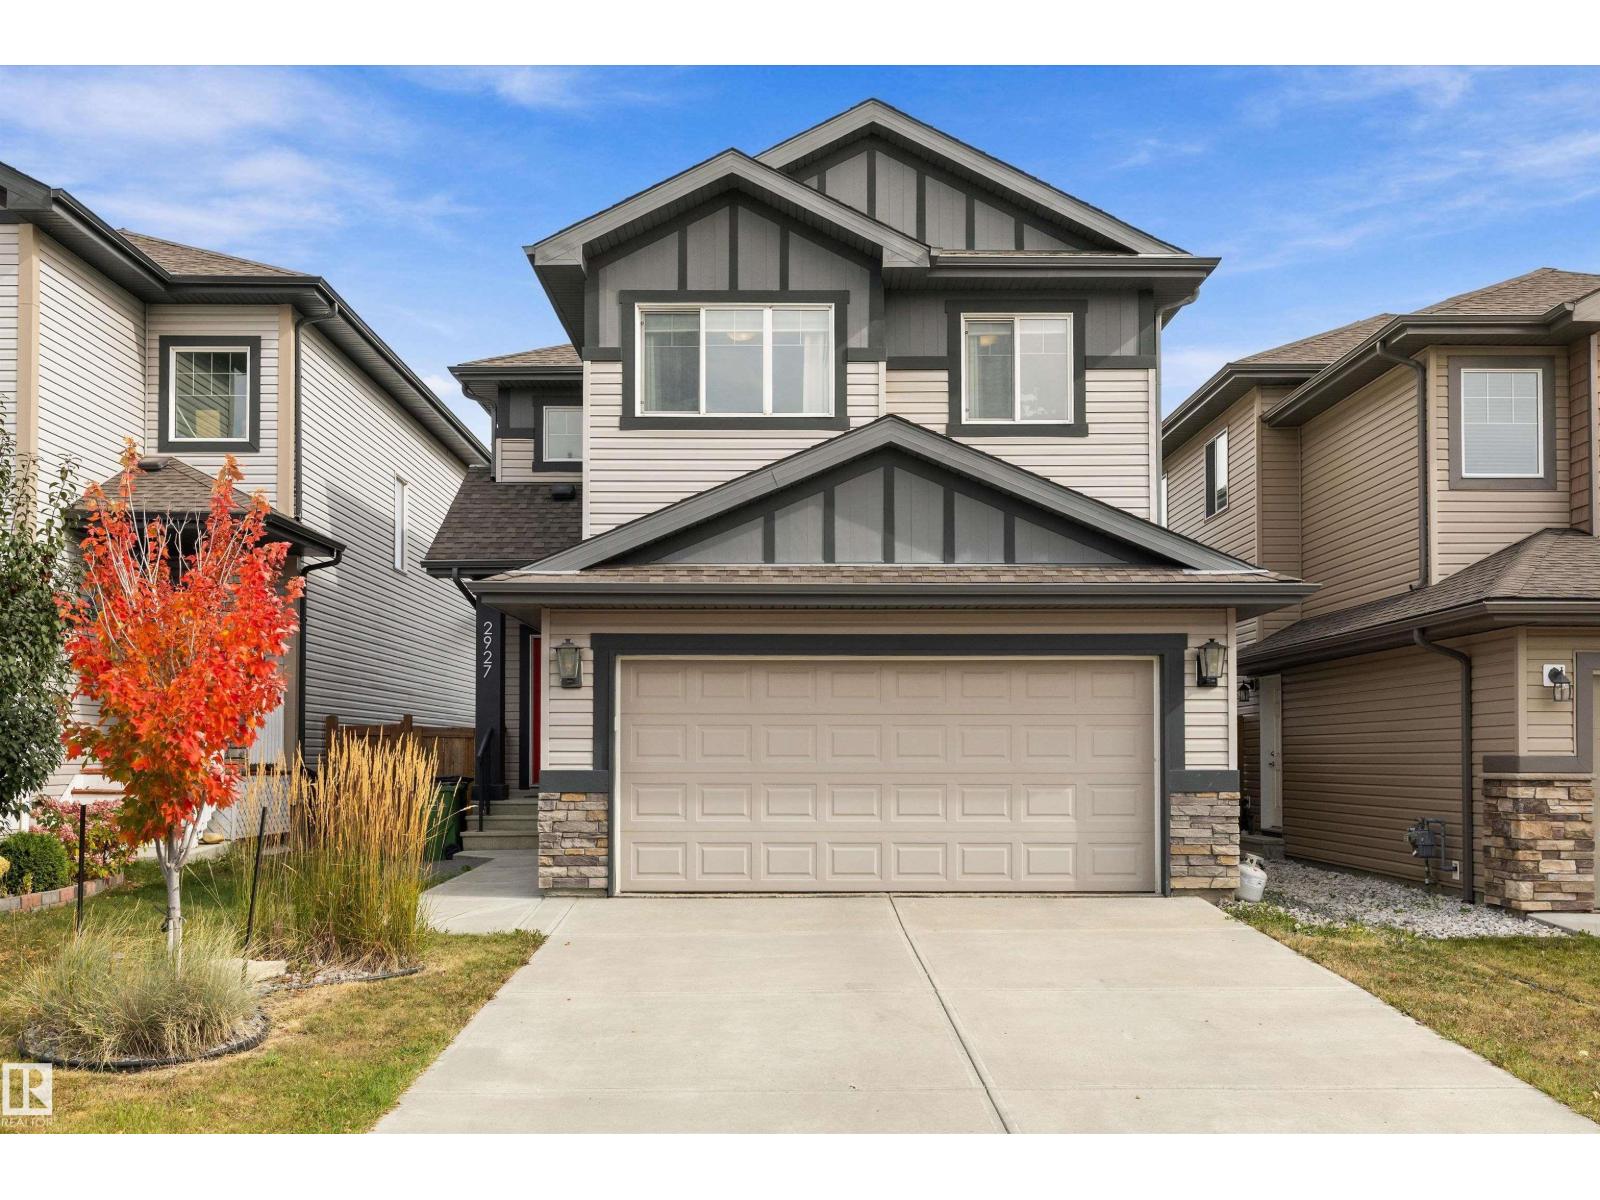
2927 11 St NW
Edmonton, Alberta
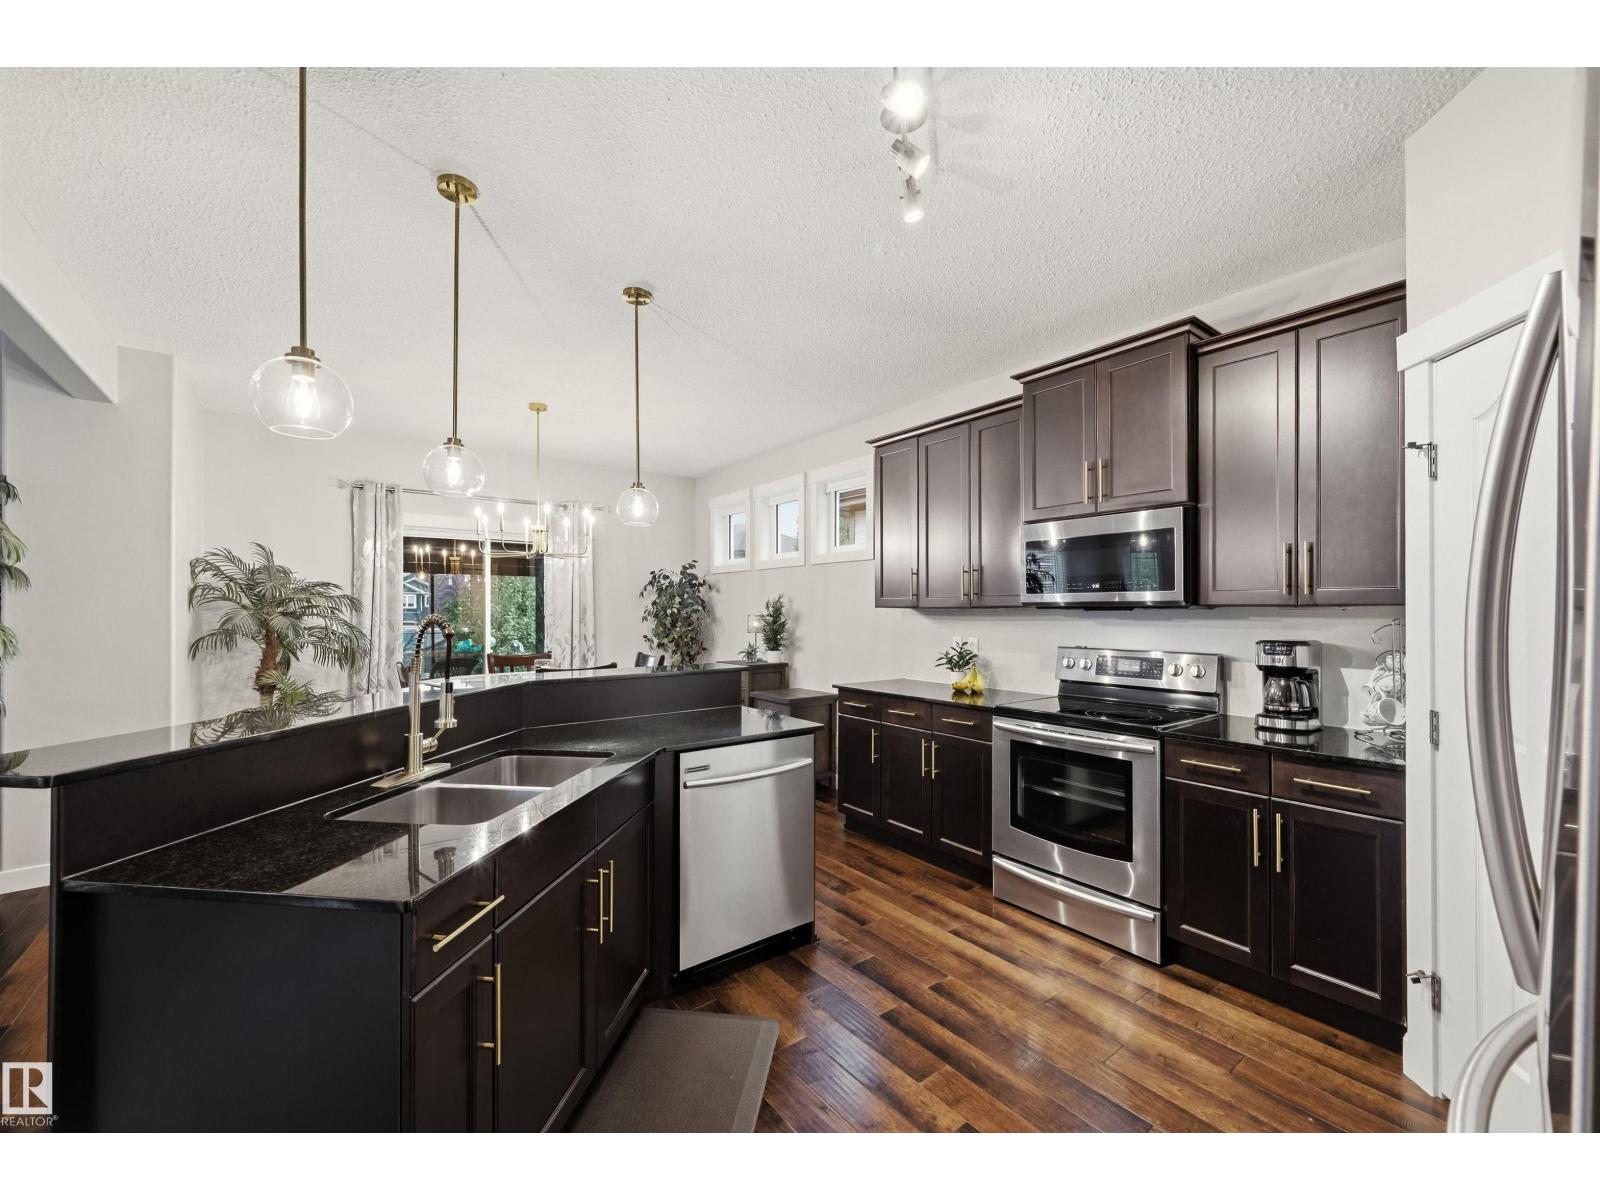
Welcome to this beautiful 3 bed, 2.5 bath home in desirable Tamarack Common! Bright walkout basement overlooks an open field and walking/biking trail, offering privacy and scenic views. Step inside to modern flooring, and a large kitchen with granite and quartz counters and stainless steel appliances. Open concept living perfect for family time and entertaining. Upstairs offers a primary suite with 4 pc ensuite and walk in closet that conveniently connects to the laundry room. 2 additional spacious bedrooms, 4 pc bath, and a central bonus room complete the upper level. The partially finished walkout basement has large windows creating a bright, welcoming space. Close to Tamarack shopping, Meadows Rec Centre, transit, and schools, this home combines comfort, functionality, and a fantastic location for everyday living. (id:64174)
1457 Wates Li SW
Edmonton, Alberta
Welcome to Upper Windermere, one of Edmonton's most exclusive communities. This beautifully maintained home delivers nearly 2,000 Sqft of smart, functional living space. The main floor features an open-concept living and dining area warmed by a stone fireplace, seamlessly flowing into a bright, well-appointed kitchen designed for everyday living and effortless entertaining. Upstairs hosts three spacious bedrooms, a cozy family room, and a private primary retreat complete with a walk-in closet and an executive ensuite. Downstairs, the partly finished basement expands your living footprint with a fourth bedroom, recreation room, flexible gym or home office space, and bathroom rough-ins. Outside is your private backyard oasis, plus an oversized double garage with a water hookup. Elevate your lifestyle with access to the Upper Windermere Leisure Centre’s private pool, skating rink, and sports courts—just steps from top schools, golf, and amenities—this home delivers an exceptional tier of family luxury. (id:64174)
88 Abbey Rd
Sherwood Park, Alberta
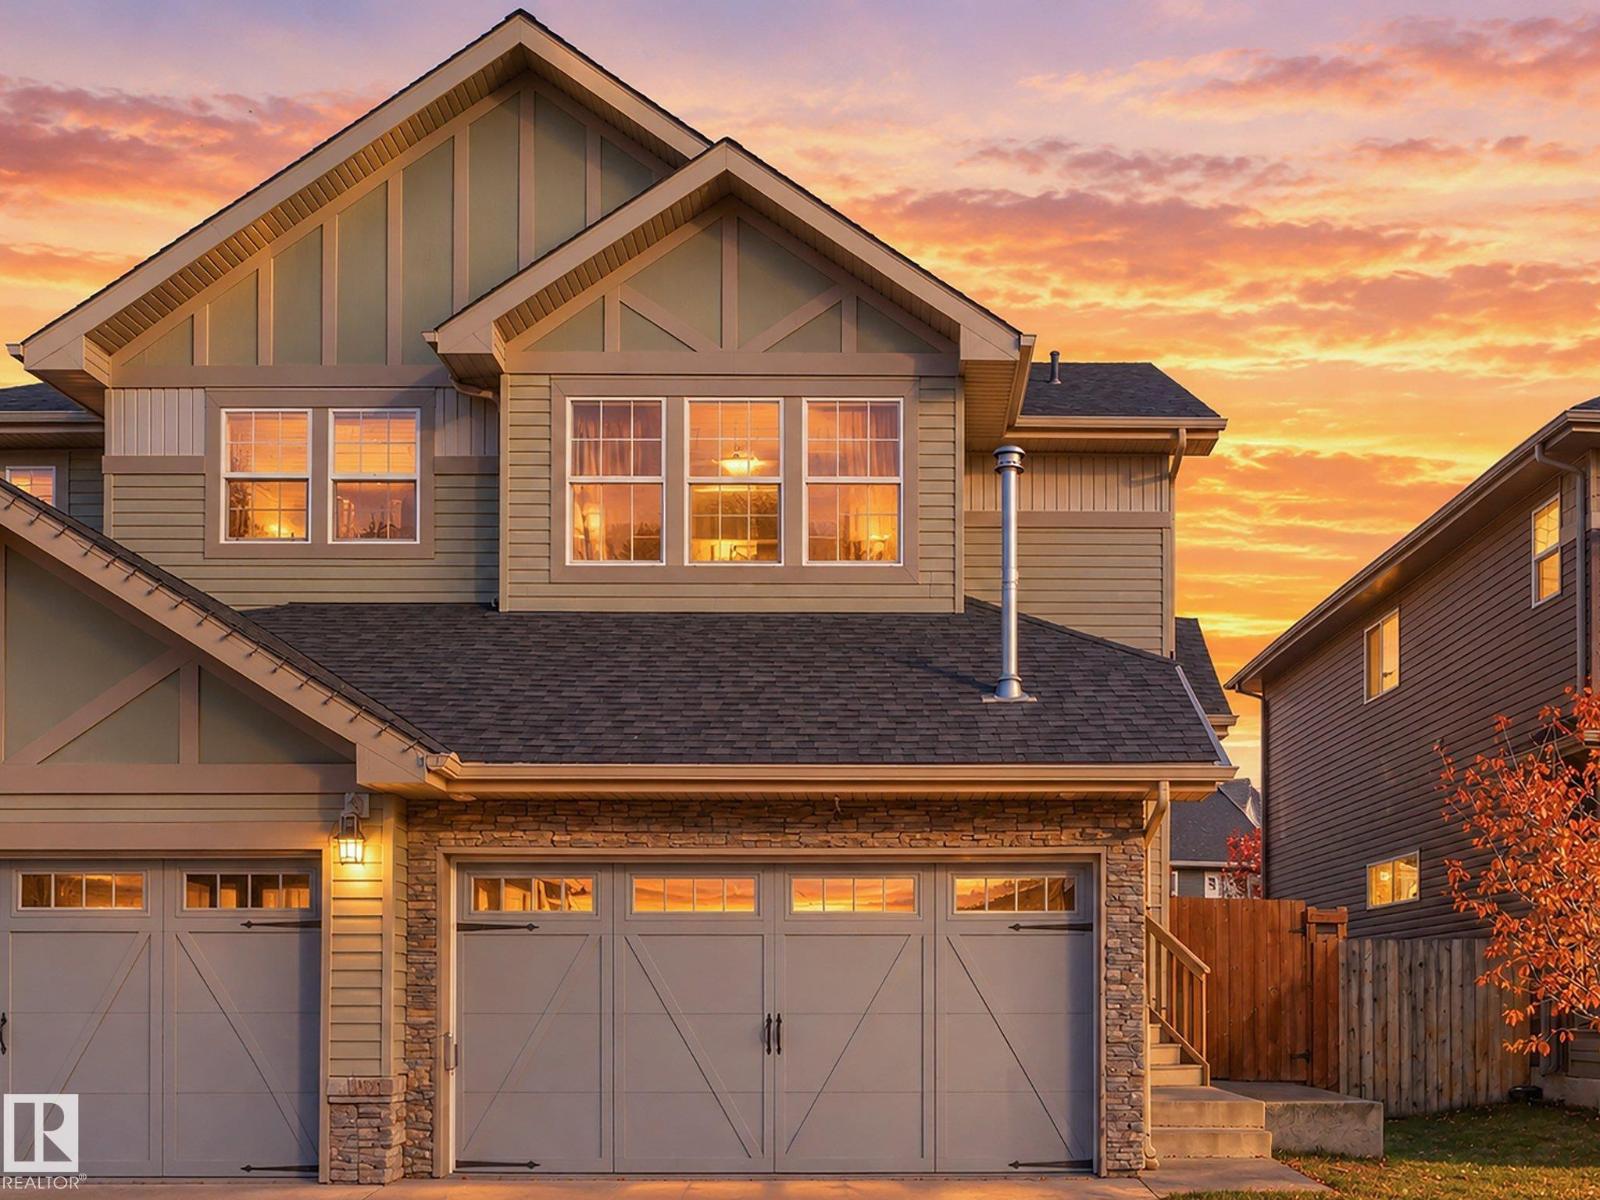
Welcome to Aspen Trails in Sherwood Park! This inviting 1,800 sq ft half duplex is perfect for families, offering an open-concept layout designed for comfortable everyday living and entertaining. The peninsula kitchen features quartz countertops, stainless steel appliances and a pantry, providing plenty of workspace and storage. A convenient mudroom keeps things organized, while the upper level offers 3 bedrooms and laundry. The spacious primary bedroom includes a walk-in closet and 3-piece ensuite. Enjoy outdoor relaxation on the patio, plus the convenience of a double attached garage. The unfinished basement is ready for your personal touch and future development ideas! Ideally located close to walking trails, playgrounds, shopping, schools, transit, a lake and sports fields, with easy access to Yellowhead Trail and Highway 21. A wonderful opportunity to make this family-friendly home your own! (id:64174)
61 Estate Cr
St. Albert, Alberta
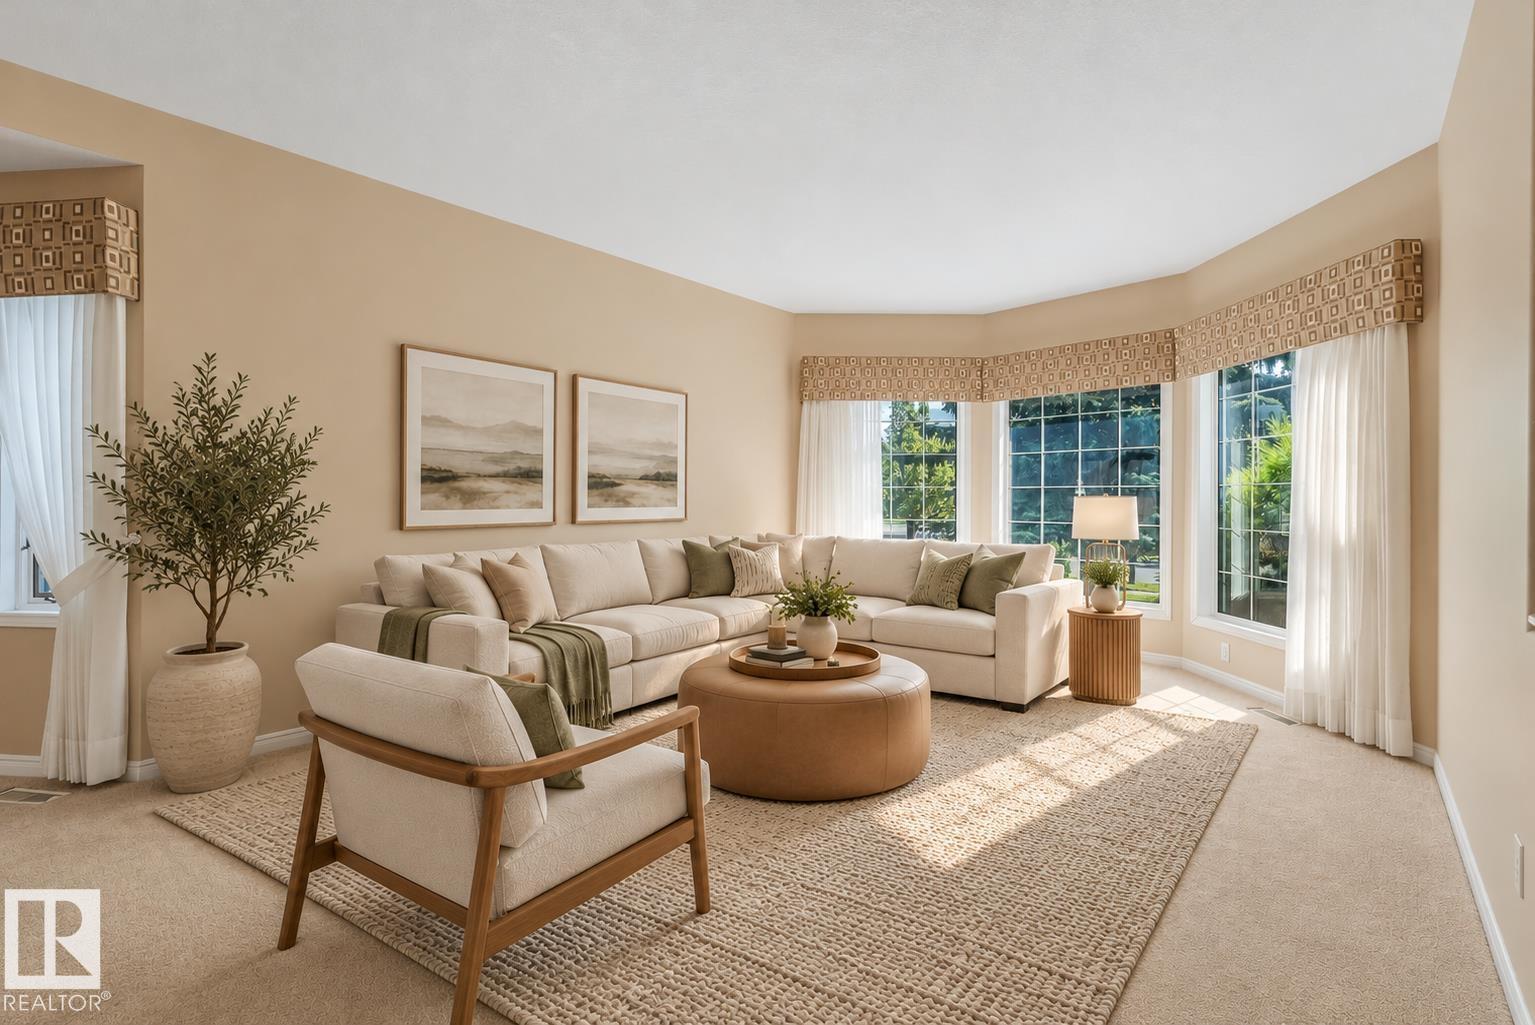
Welcome to this ORIGINAL-OWNER home ideally located on a sought-after street in Erin Ridge Estates! Offering nearly 4000 sqft of living space with 4 bedrooms and 3 full baths, this thoughtfully designed home features a generous main floor with formal living and dining rooms, cozy family room with fireplace, and an eat-in kitchen with sunny breakfast nook. The primary suite offers a walk-in closet and ensuite with jetted tub and separate shower. Finished basement has a large rec room, summer kitchen with second fridge and stove, hobby (wine-making) room, insulated cold storage, plus another bedroom and full bathroom. Outside, enjoy the beautifully landscaped yard and large deck - perfect for relaxing or entertaining. Other highlights include an OVERSIZED 26' x 22' garage, newer furnace, hot water on demand, central air conditioning, and central vac. Close to schools, parks & trails, and more! A truly special home offering exceptional space, comfort, and pride of ownership! *Some photos virtually staged* (id:64174)
#106 237 Woodvale Rd NW
Edmonton, Alberta
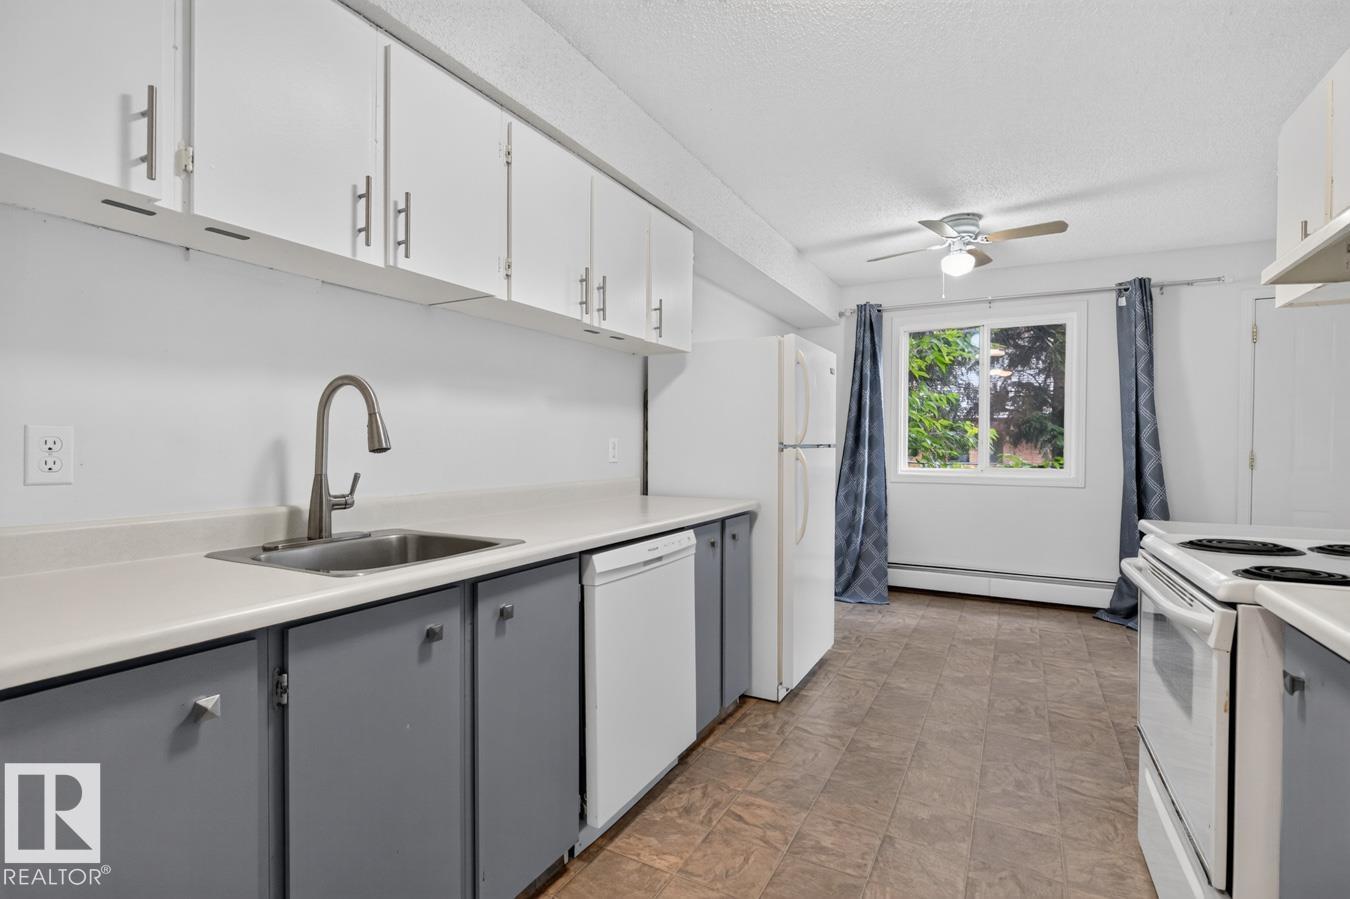
Fantastic investment opportunity in this 2 bedroom, 2 bathroom, 2 storey condo located in the desirable Gardenwood Terrace complex in sought after Hillview! The main floor features a spacious living room, an open-concept kitchen, convenient 2-piece bathroom, and fresh paint throughout, creating a bright and welcoming feel. Upstairs you'll find two generous bedrooms, an updated full bathroom, and additional storage space. Step outside through the patio doors to enjoy your own private, fenced yard perfect for relaxing or entertaining. Professionally managed, this home is an excellent choice for first-time buyers, downsizers, or investors looking to add a solid property to their portfolio. (id:64174)
#328 16035 132 St NW
Edmonton, Alberta
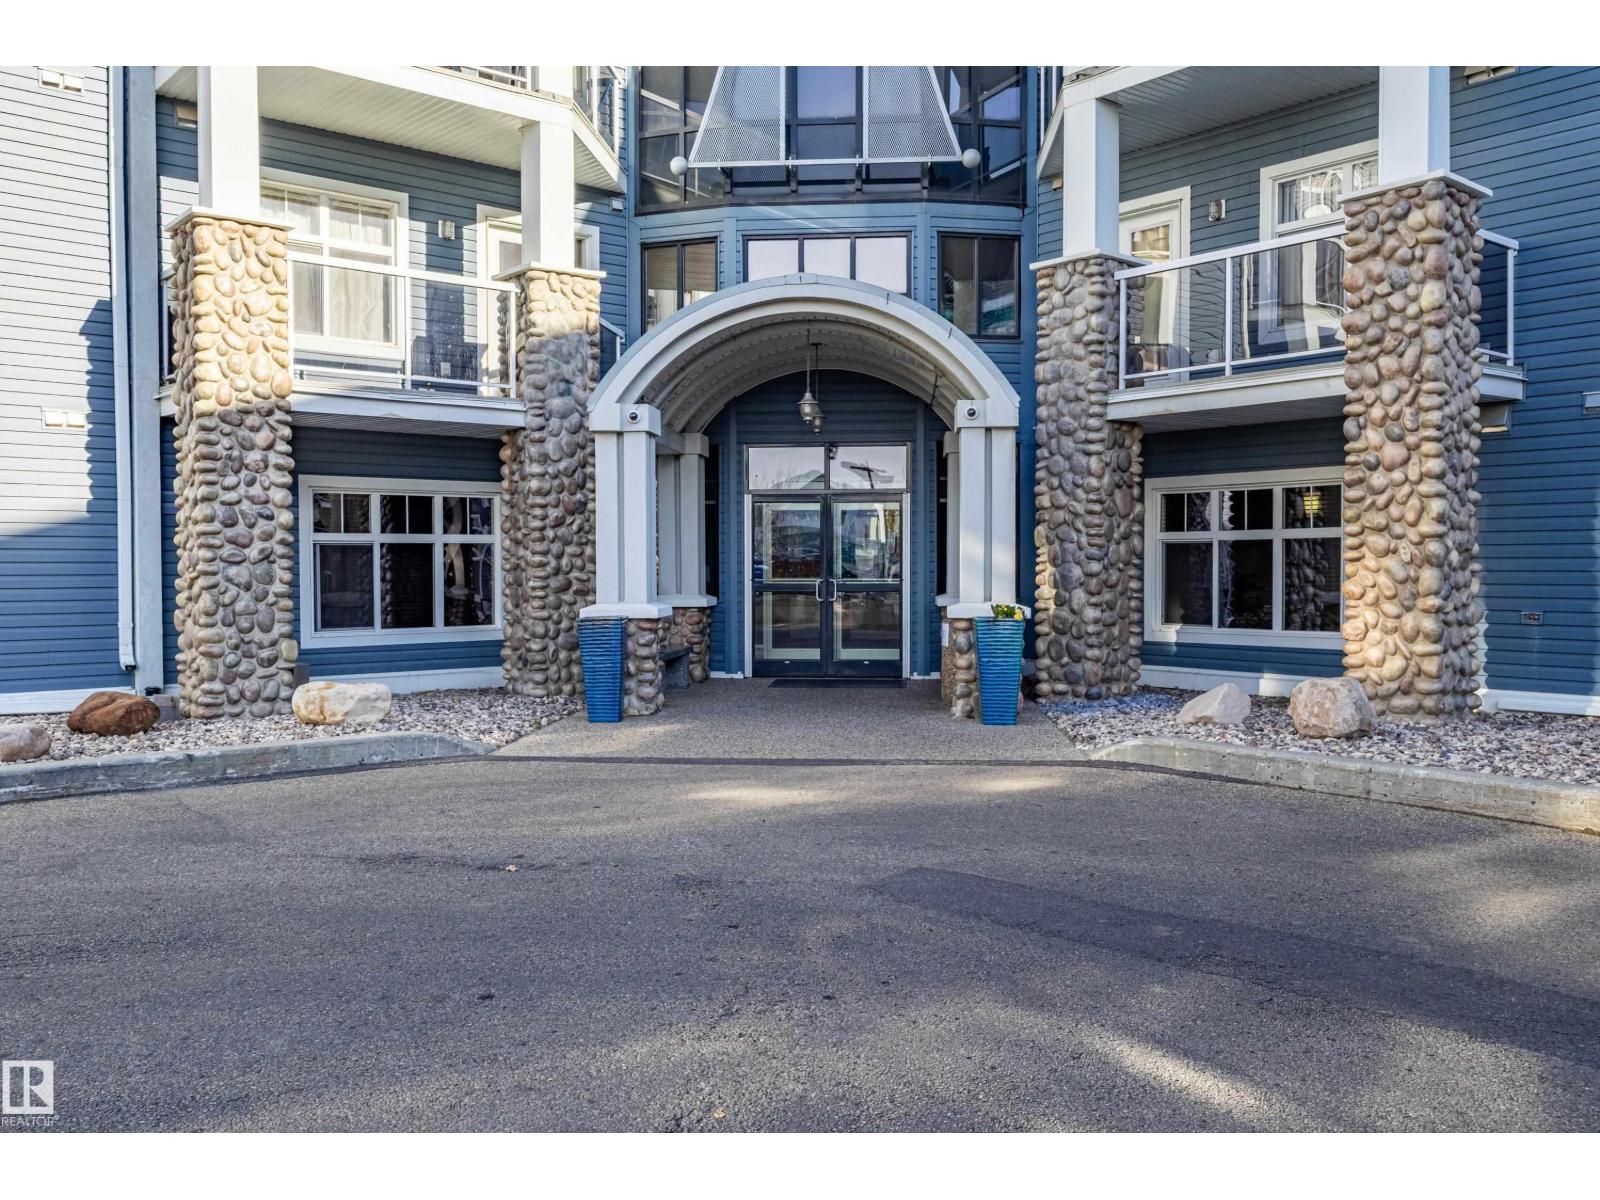
Beautiful Condo located in Quiet Oxford. Two Bedrooms - Two Bathrooms. This clean TOP FLOOR unit has a view of the lake. Bright open layout. Spacious Kitchen with ample counter space. New Faux Wood Vinyl flooring in Kitchen with neutral tons. Living room has a cozy corner gas fireplace. Patio Doors lead to a covered private balcony. Great size for this Master Bedroom. It features double closets and full ensuite with storage shelves. 2nd bedroom is located on the other side of the living room to add privacy between the bedrooms. Full laundry in-suite. Great complex with nice touches: gym, roof top patio, entertainment room, theatre room, outdoor gazebo area with access to the lake. Condo Fees include HEAT and Water. Titled Underground Parking Stall (legal 171). Move in ready and quick possession. Priced very well. (id:64174)
9715 161 St NW
Edmonton, Alberta
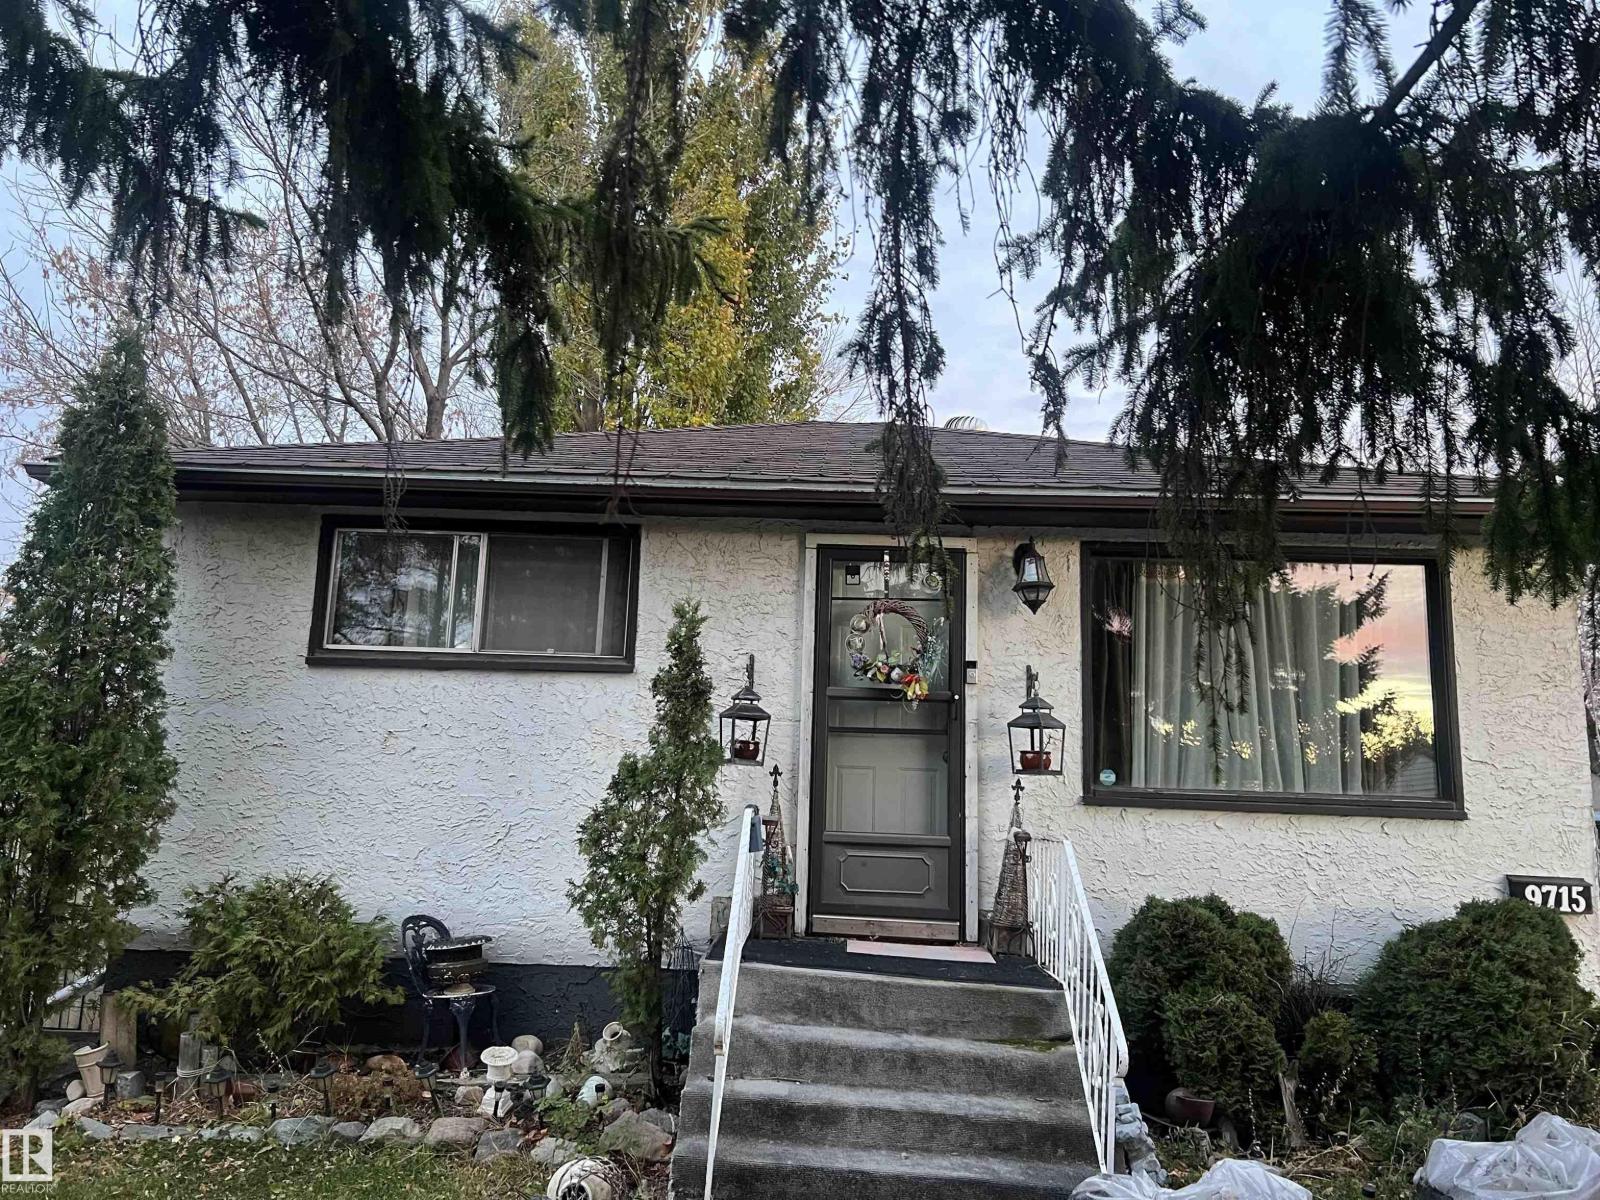
Investors and developers !!! Huge lot 50' x 148'! can be rezoned, subdivided or keep it as rental property. Excellent location, close to West Edmonton Mall, Downtown, Close to public schools, mature tree and bushes. This is a land value only, Home is located on quit street, west front exposure. (id:64174)
11946 70 St NW
Edmonton, Alberta
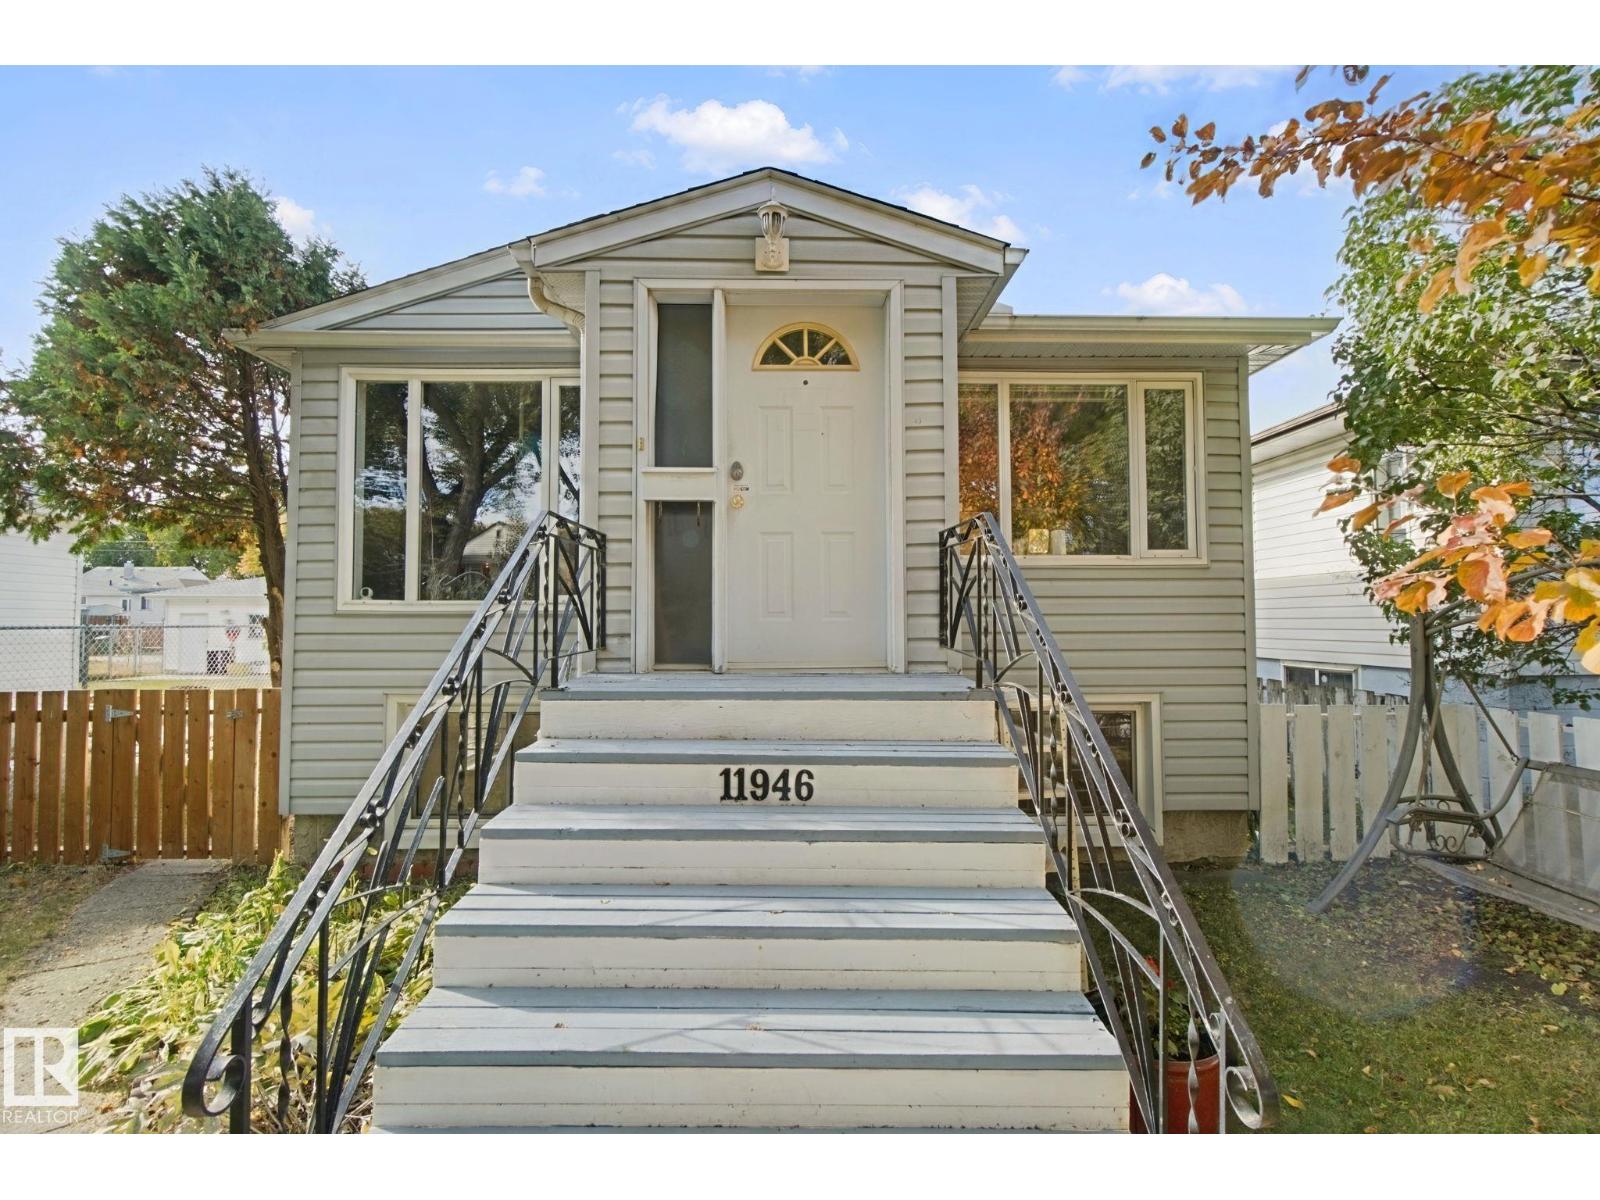
Charming raised bungalow with separate entrance to basement. Beautiful treed lined street close to the river valley and downtown. 2 bedrooms upstairs with 2 additional bedrooms in finished basement. Comfortable living room; great kitchen with patio doors to a private deck; and a 4 piece bath upstairs [pictures are virtually staged]. Downstairs has big, bright windows and a laundry area conveniently located at the bottom of the stairs. The basement features a second kitchen with gas stove, a cozy bedroom, a sitting room and a full bathroom. All this is on a 41' x 126' fully fenced lot. Plus there is a detached double car garage. So, if you are looking for an affordable home, look no further. (id:64174)
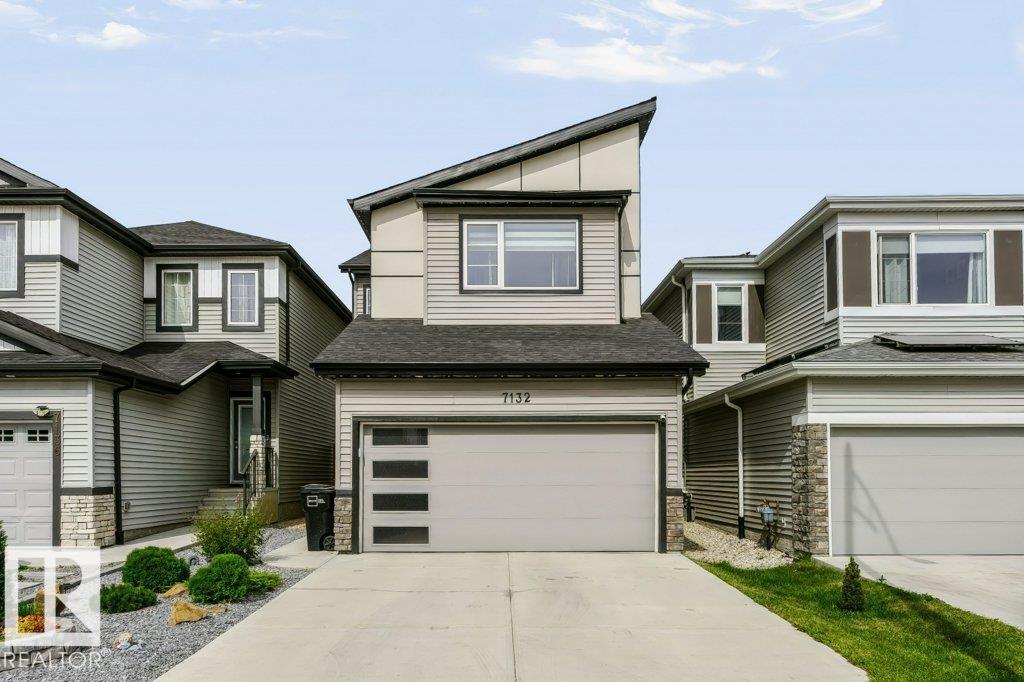
7132 182 Av NW
Edmonton, Alberta
BETTER THAN NEW & MOVE-IN READY! Skip the wait and the added expense of a new build, this stylish home already includes landscaping, window coverings, appliances, central A/C and an incredible outdoor living space. The main floor features durable vinyl plank flooring, while the upper level offers comfortable carpet throughout. The stunning kitchen showcases floor-to-ceiling cabinetry, providing exceptional storage and a sleek, modern feel. Upstairs, you'll find a spacious BONUS ROOM, 3 bedrooms including a generous primary suite with ensuite, plus a 4pc main bath. The fully hardscaped backyard is designed for effortless entertaining and relaxation, featuring a pergola, hot tub, stonework and deck, without the time and upkeep of a traditional yard. Complete with a double attached garage. (id:64174)
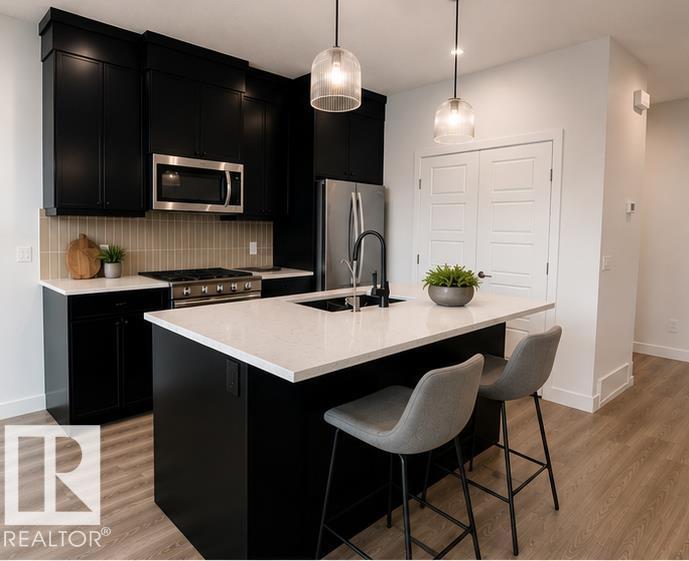
5311 Hawthorn Cl SW
Edmonton, Alberta
Welcome to the Hazel, a stylish double attached garage duplex in The Orchards, just steps from a pond and K-9 public school. The open-concept main floor features LARGE WINDOWS, a bright great room, spacious dining area with a sliding patio door, and a kitchen with full-height cabinetry, 3 CM quartz countertops, Silgranit sink, premium appliances, and gas line to the range rough-in. A enclosed SIDE ENTRANCE and 150 AMP panel offer excellent future basement development. Upstairs you'll find 3 spacious bedrooms, a versatile bonus room, convenient upper laundry, and a well-designed family-friendly layout. Built with the Healthier Homes Initiative, this home includes reverse osmosis water filtration, radon mitigation, and a furnace equipped with UV light and carbon filtration. The Orchards is a vibrant, family-friendly community in southeast Edmonton, this home provides access to an abundance of parks, ponds. (Photos are of showhome) $15,000 builder promotion has been applied to listing price. (id:64174)
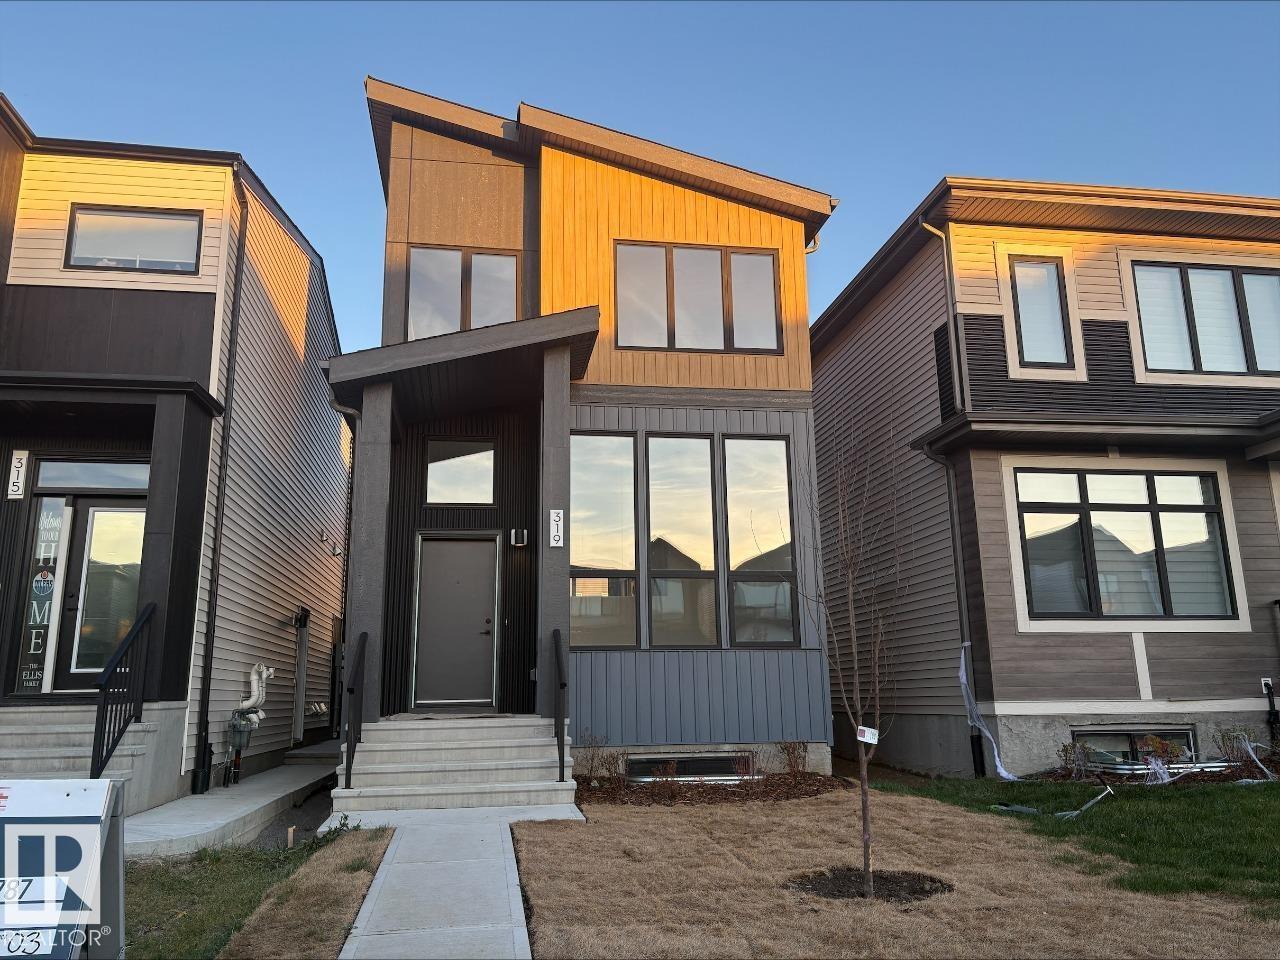
319 30 St SW
Edmonton, Alberta
IMMEDIATE POSSESSION AVAILABLE! Welcome to the Metro Elevate 18 by Cantiro Homes! This thoughtfully designed home is made to maximize each sq ft from the spacious living room to the split level design that brings you up to the elevated kitchen and dining area. Upstairs, the large primary bedroom has a relaxing ensuite with a wet room featuring a drop in tub. Via the ensuite you have access to the walk in closet and convenient upstairs laundry. 2 additional bedrooms round out the upper floor. The basement provides more space with a finished recreation room for a home gym, games room, space for the kids to play or movie nights. Additional features include: electric fireplace, upgraded glass railing, Linen interior color package and Westcoast Fusion Plus exterior elevation. (id:64174)
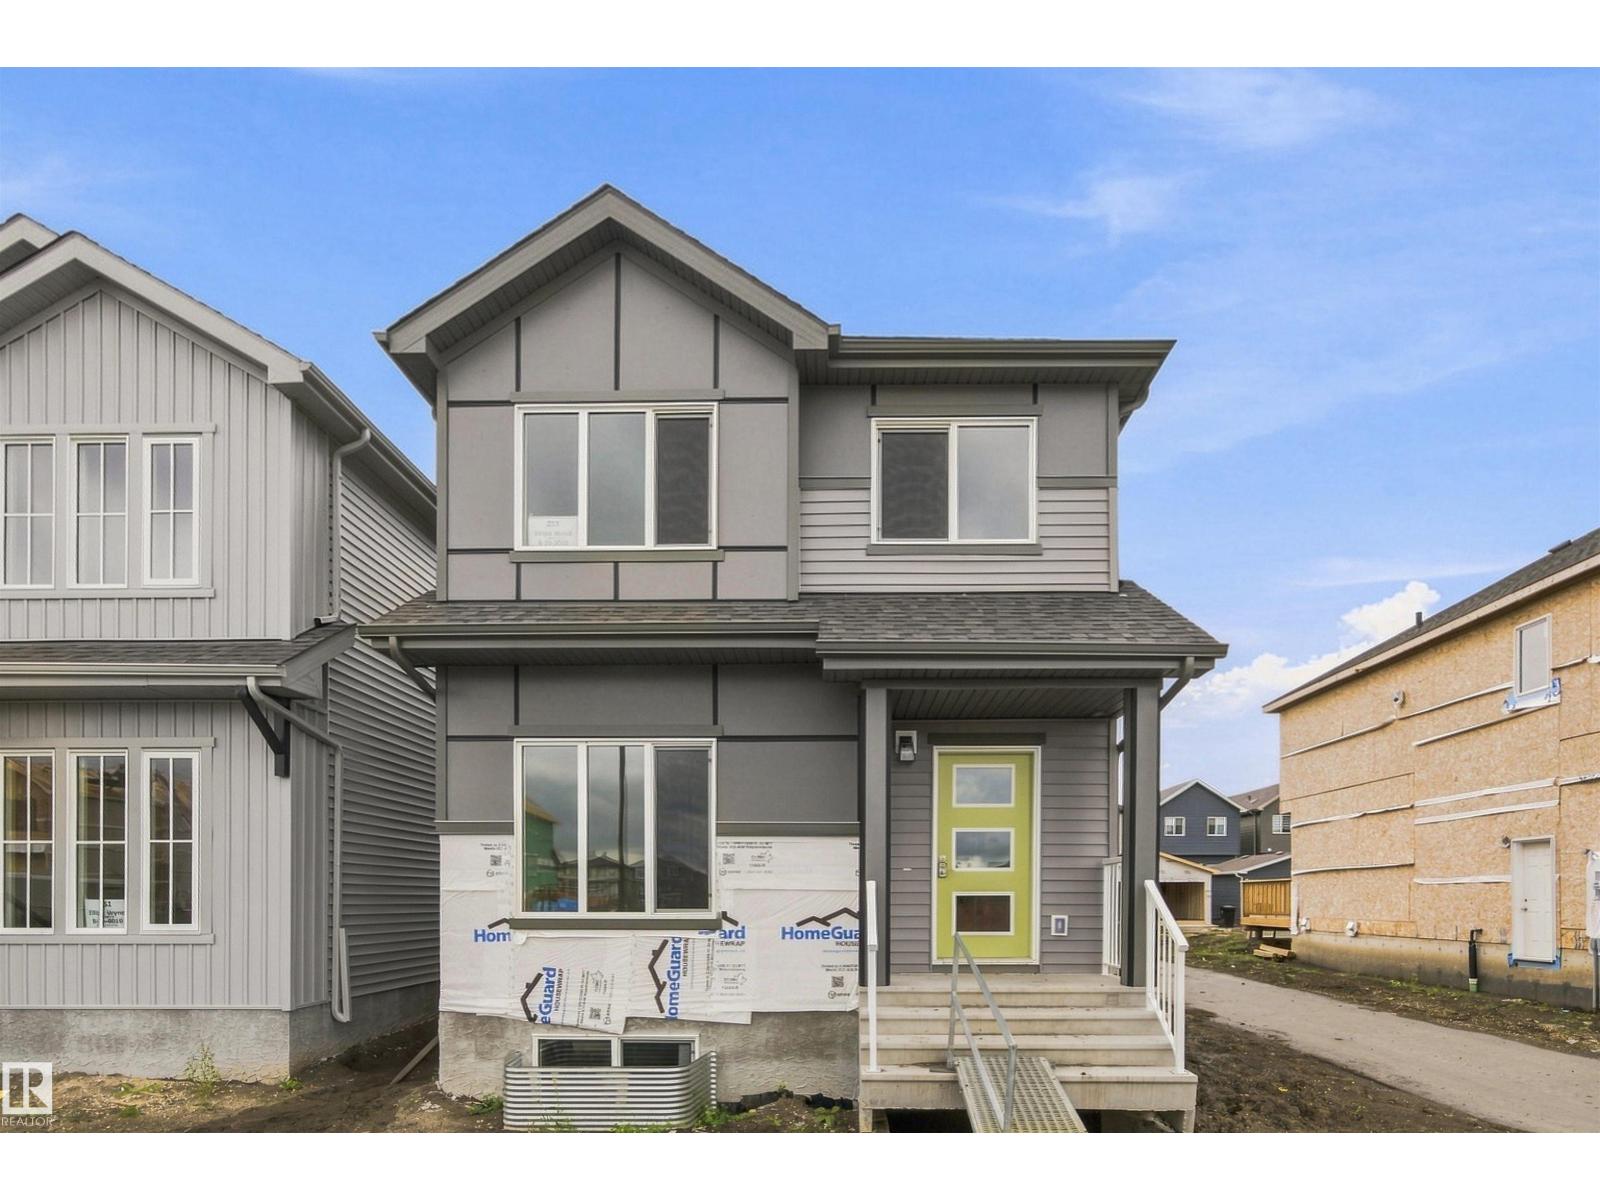
255 Elliott Wd
Fort Saskatchewan, Alberta
SouthPointe is a modern, family-friendly neighbourhood, offering a quiet, safe, and affordable living environment with easy access to parks, trails, constructed ponds, schools, shopping, healthcare, and recreational amenities like golf courses and the river valley! This exquisite ‘Deacon-Z’ single-family home blends comfort and contemporary style. Spanning approximately 1,663 SQFT, the thoughtfully planned layout offers a SEPARATE SIDE ENTRANCE, open-concept living filled with natural light, elegant laminate and vinyl flooring, and seamless flow between the kitchen, dining, and living areas. Upstairs, a cozy bonus room and three spacious bedrooms provide comfortable retreats for the whole family, while the primary suite features a relaxing 4 piece ensuite bathroom. PLUS 2 windows in basement and - RECEIVE A $5,000 BRICK CREDIT TOWARD APPLIANCES! PLEASE NOTE: HOME IS COMPLETE! PICTURES ARE OF ACTUAL HOME. (id:64174)