
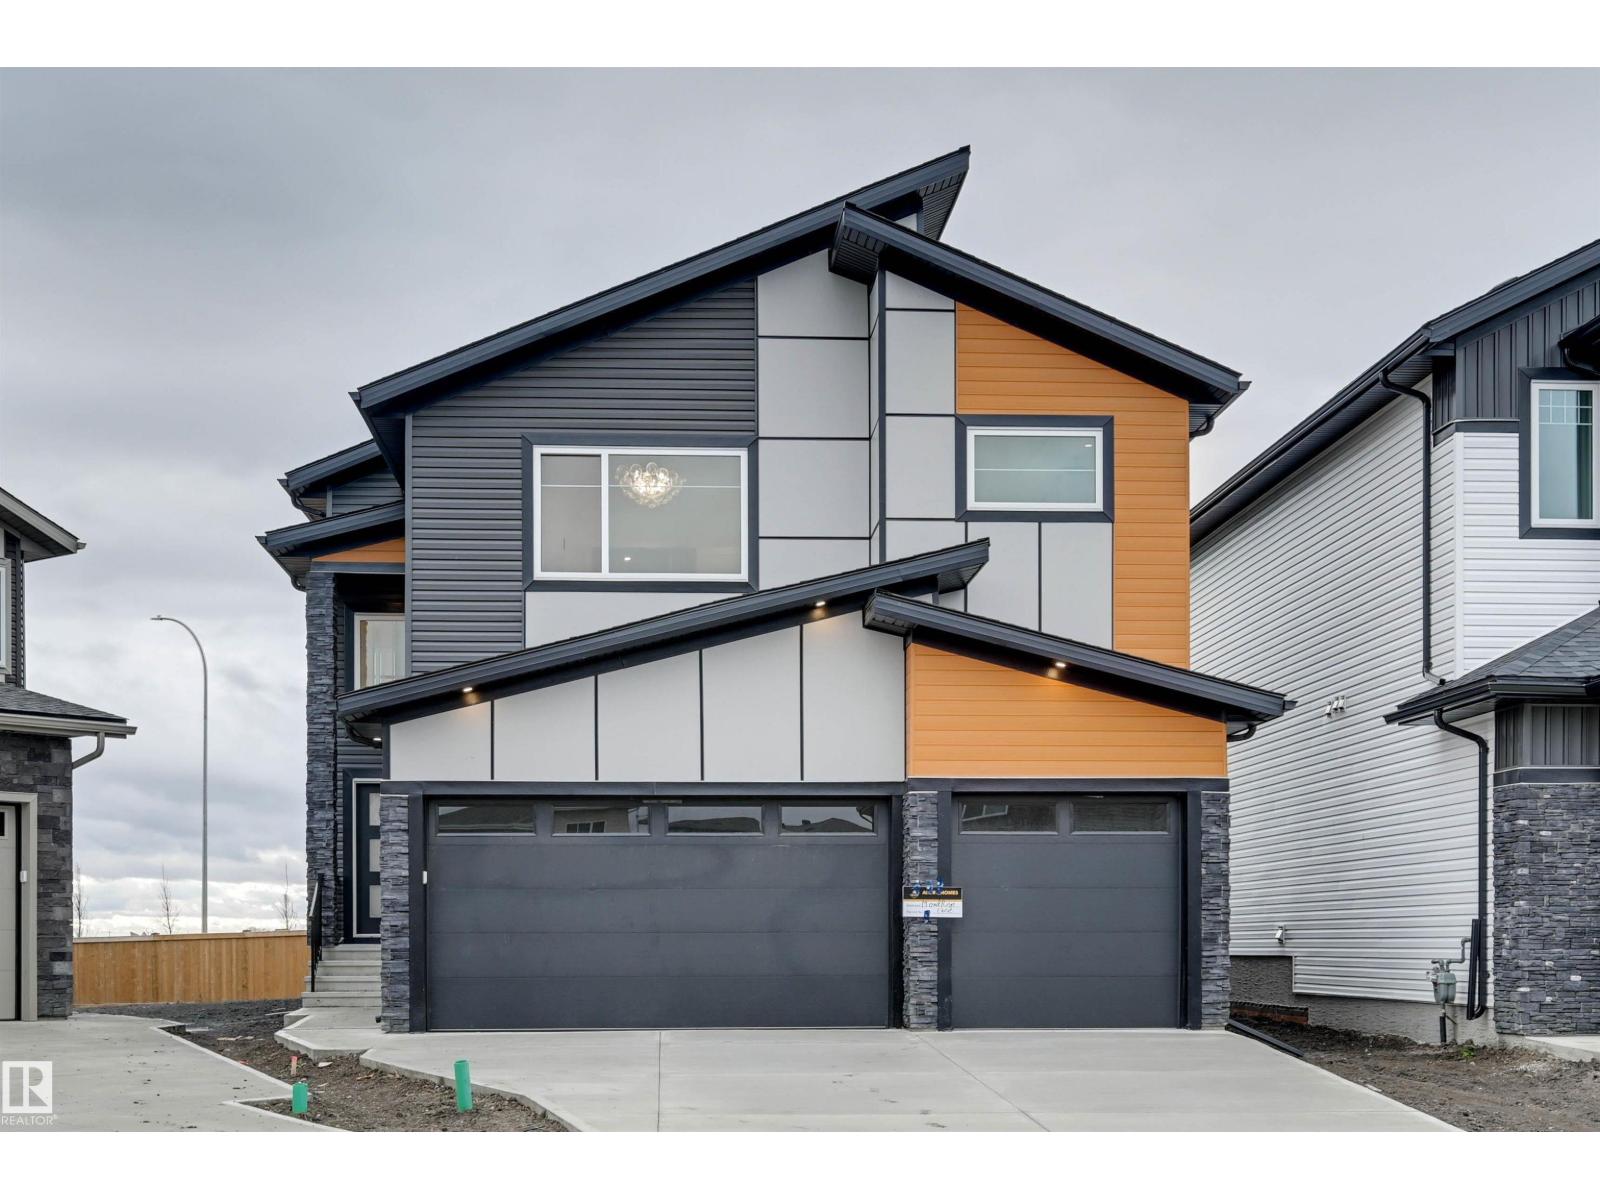
14 Owl Ridge Cl
Fort Saskatchewan, Alberta
Welcome to this stunning brand-new custom-built home offering over 2,400 sq. ft., a triple attached garage, and a large pie-shaped lot tucked away in a quiet cul-de-sac in desirable Southfort Meadows! Featuring high-end finishes throughout, this home impresses from the moment you enter with soaring 18-foot ceilings. The main floor offers a spacious office with double doors, a gorgeous kitchen with an adjoining dining nook, and a spectacular open-to-above living room showcasing 18-foot ceilings and an abundance of natural light. Upstairs features three generous bedrooms, a spacious bonus room, and a convenient laundry room complete with cabinetry and a sink. The primary retreat boasts a beautiful ensuite leading into a large walk-in closet, while an additional full bathroom serves the other two bedrooms. With its exceptional layout, upscale finishes, oversized lot, and triple attached garage, this home offers the perfect blend of luxury and functionality! (id:64174)
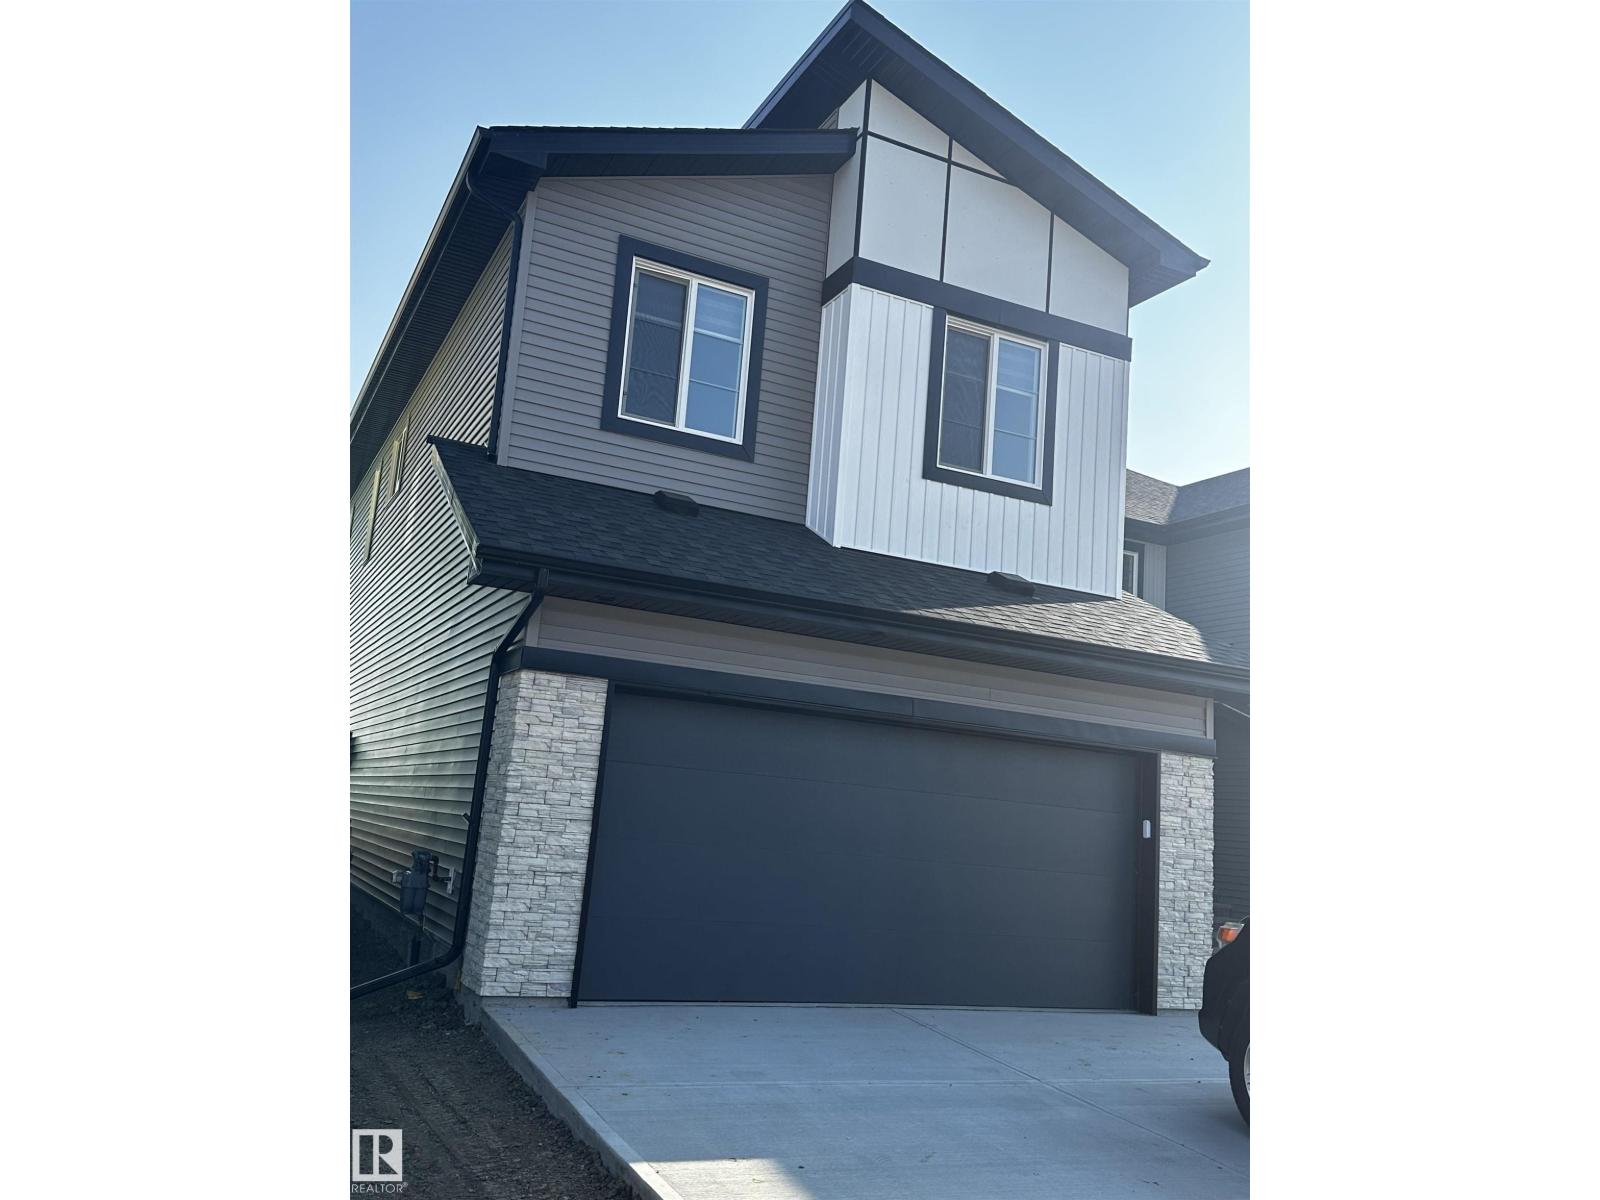
9461 Pear Cr SW
Edmonton, Alberta
Welcome to this beautiful home in Rocha in the Orchards built by award winning home builder, San Rufo Homes. This home boasts 4 bedrooms, 2.5 bathrooms, Spacious functionable kitchen. Railing leads you upstairs to the upper family area where you can unwind together and later retreat to the large primary suite and ensuite. This home comes with amazing features like 9ft main floor ceilings, luxury vinyl plank flooring, quartz countertops throughout, and stainless steel kitchen appliances with microwave and hood fan and modern window coverings. Side entry with 9 feet basement ceilings for future legal suite development (id:64174)
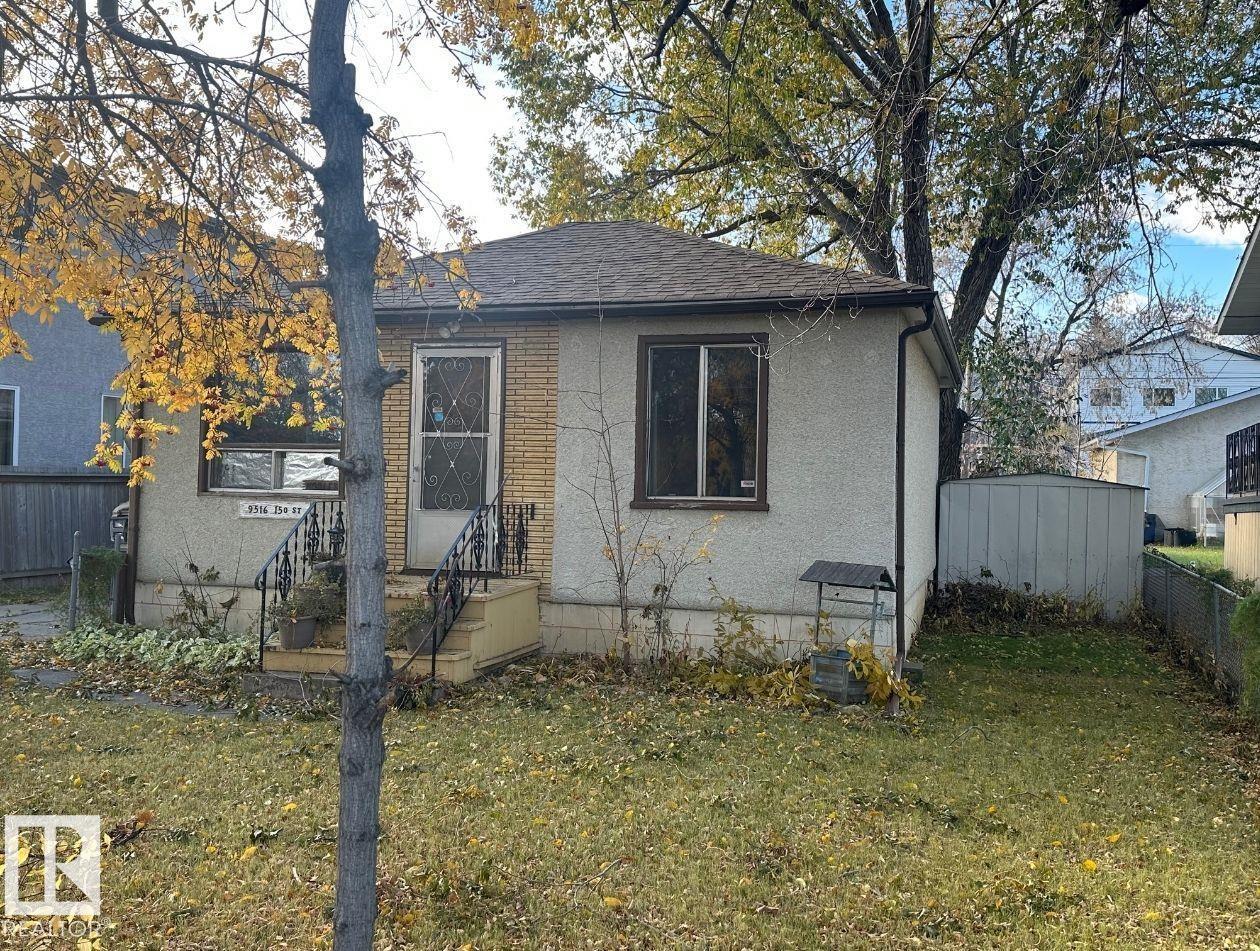
9516 150 St NW
Edmonton, Alberta
Fantastic Large 50 by 148 foot Redevelopment lot in desired Location with many new executive homes being built - Beautiful Lot on Very Residential Quiet Street walking to schools, shopping, transportation, LRT. The front is east facing morning sun, the back yard would be west facing lots of great sunlight and sunsets. There is an existing old home on the property. Newer Executive Homes are next door and surrounding the property. A Great Great Location to live 10 minute walk to River Valley and Ravines, major shopping, services and convenience amenities all walking distance - Only a 5 minute walk to New West Valley Line LRT when completed. Large Dogs on property - please be safe and do not enter the yard front or back - (id:64174)
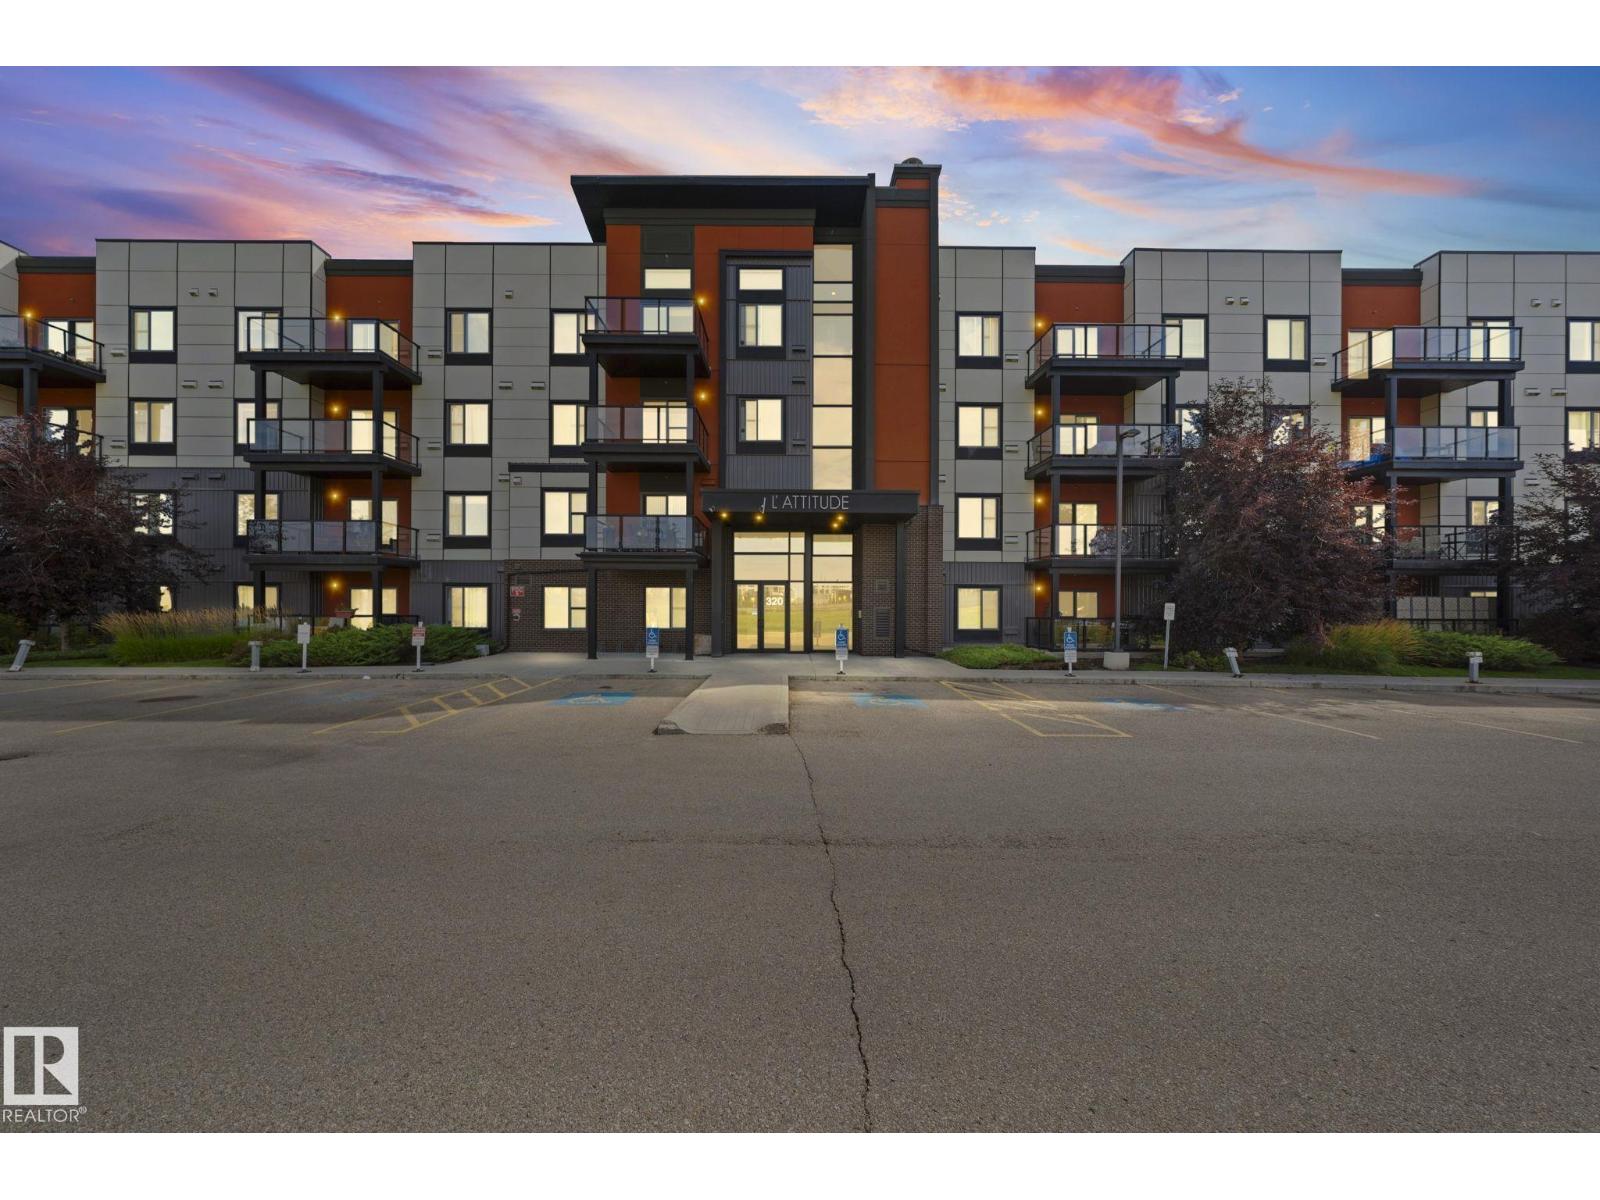
#301 320 Ambleside Li SW
Edmonton, Alberta
Discover comfortable living in this exceptionally well-maintained 3rd-floor CORNER UNIT in desirable Ambleside! Offering approximately 1,073 sq. ft., this spacious 2-bed, 2-bath condo features a bright, open-concept layout with a generous living area, kitchen, dining space, and versatile nook ideal for a home office. The primary bedroom offers dual closets and a private ensuite, while the second bedroom is conveniently located beside a full bathroom. Enjoy your morning coffee or entertain friends on the large patio. Additional features include in-suite laundry, one TITLED UNDERGROUND PARKING STALL, and an attached storage cage. Residents can enjoy a fitness facility, social/recreation room, and rentable guest suite. Conveniently located near shopping, schools, public transit, Anthony Henday Drive, Terwillegar Drive, and Whitemud Drive, this inviting home offers space, comfort, and everyday convenience. A wonderful opportunity for first-time buyers, professionals, or those looking to downsize! (id:64174)
10730 92 St NW
Edmonton, Alberta
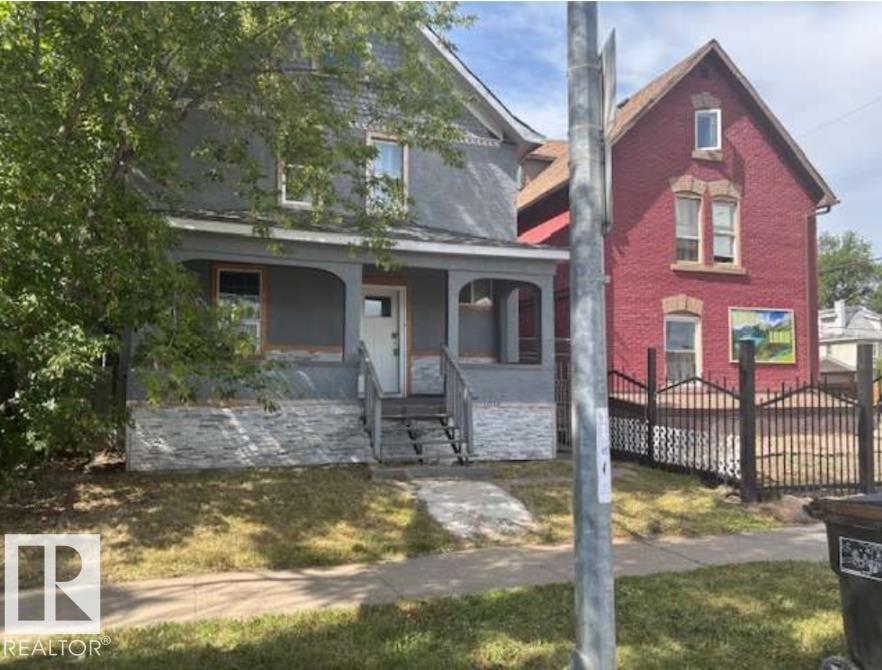
MOTIVATED SELLER! TAX ASSESSED AT 207k! Major Income generating opportunity, this home could easily be rented for much more than the small mortgage and property taxes you'd be paying! 3 bed 1.5 bath for under 200k!? Welcome to this 1200+ sq ft pre-war home with 9 ft ceilings, vinyl windows, high efficiency furnace, and a newer kitchen all on a relatively large lot for the neighborhood, with a little TLC this could be a high ROI rental property or an easy infill redevelopment opportunity! (id:64174)
3334 Parker Lo SW
Edmonton, Alberta
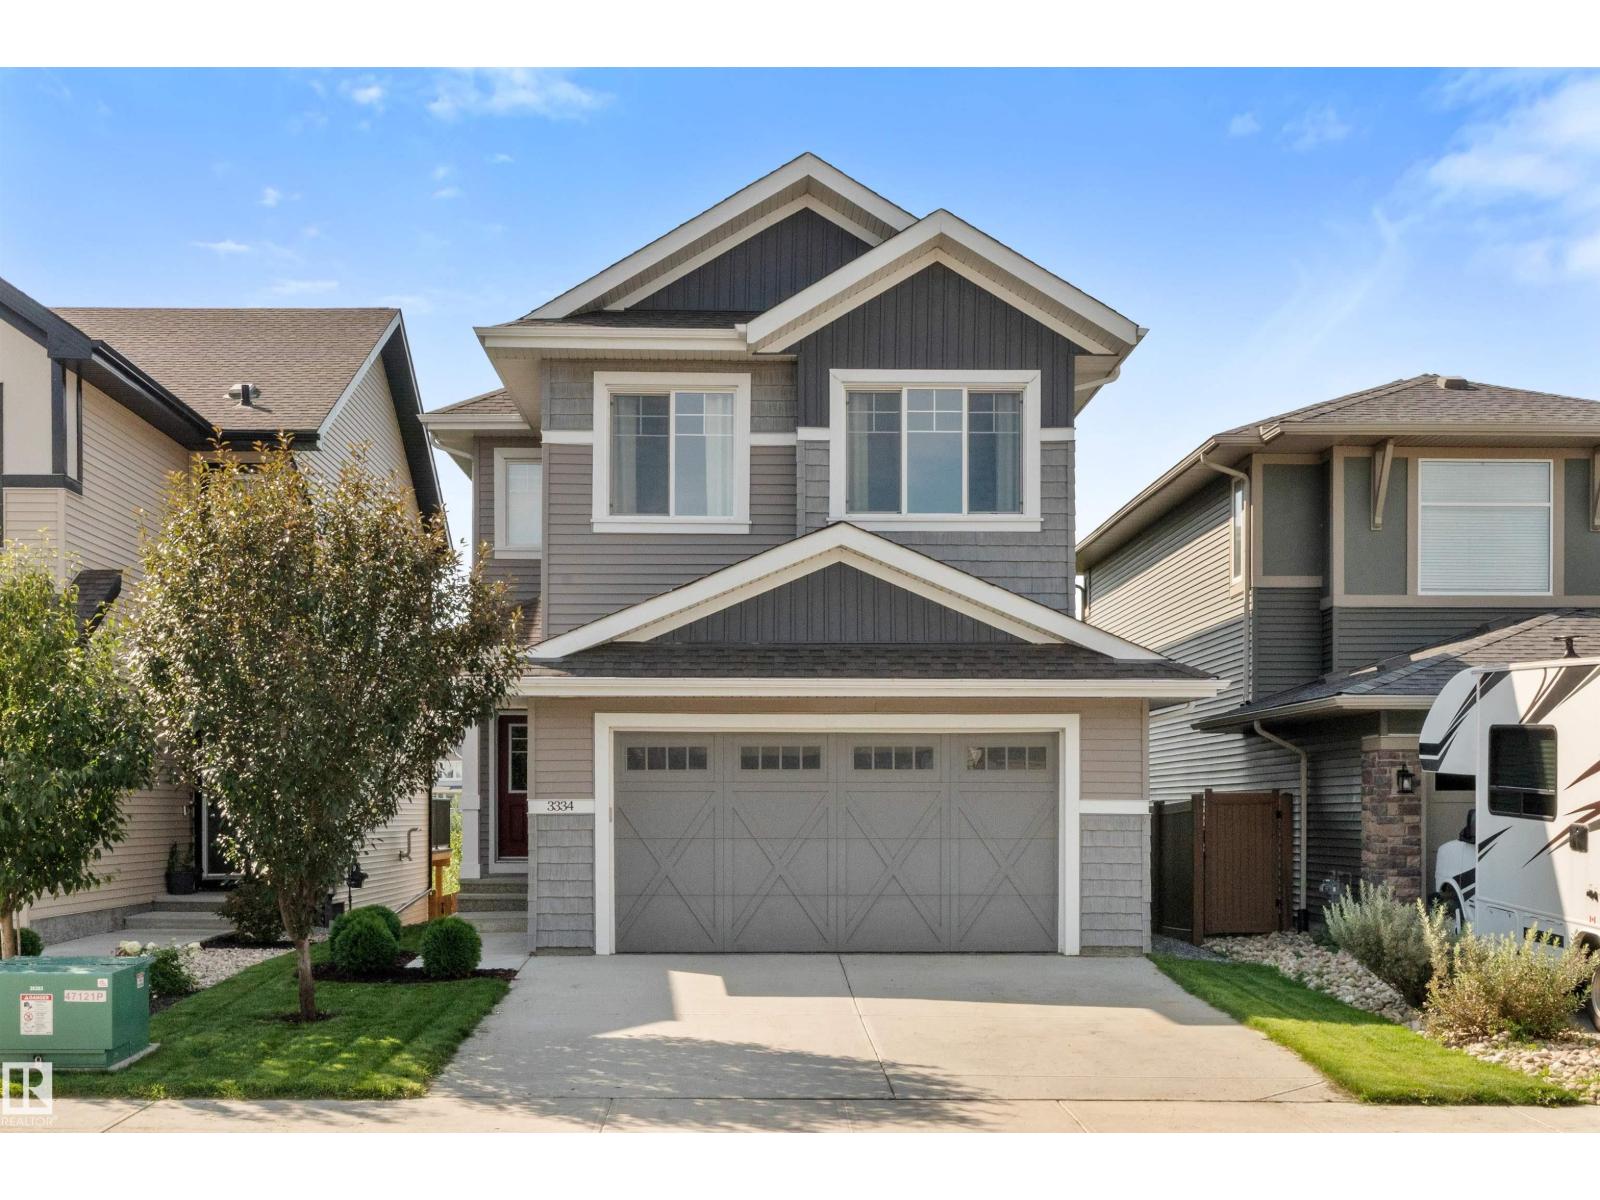
Absolutely stunning walk-out home in sought-after Paisley! On a premium lot, this impeccably maintained 2-storey offers 2,126 sq ft of beautifully finished living space + oversized heated tandem garage for up to 3 vehicles. Open-concept main flr features a designer kitchen w/ oversized island, two-tone cabinetry, SS appl & electric range, flowing into a bright dining nook & spacious great rm w/ gas FP. Open foyer w/ 10' ceilings & 2-pc bath complete the main. Upstairs, a versatile bonus rm complements a spacious primary suite w/ pond & park views, builder-upgraded 5-pc ensuite & massive WIC. 2 more bdrms, upper laundry & full bath w/ dual vanity complete the 2nd lvl. Fully finished walkout bsmt offers a spacious rec/media rm, perfect for movie nights & entertaining. Central A/C adds year-round comfort. South-facing yard backs onto a quiet walking path & pond for peace & privacy. Near Jagare Ridge Golf Course & ravine w/ quick access to Ellerslie, Henday & Hwy 2. Shops, schools, parks & amenities nearby. (id:64174)
2340 160 St SW
Edmonton, Alberta
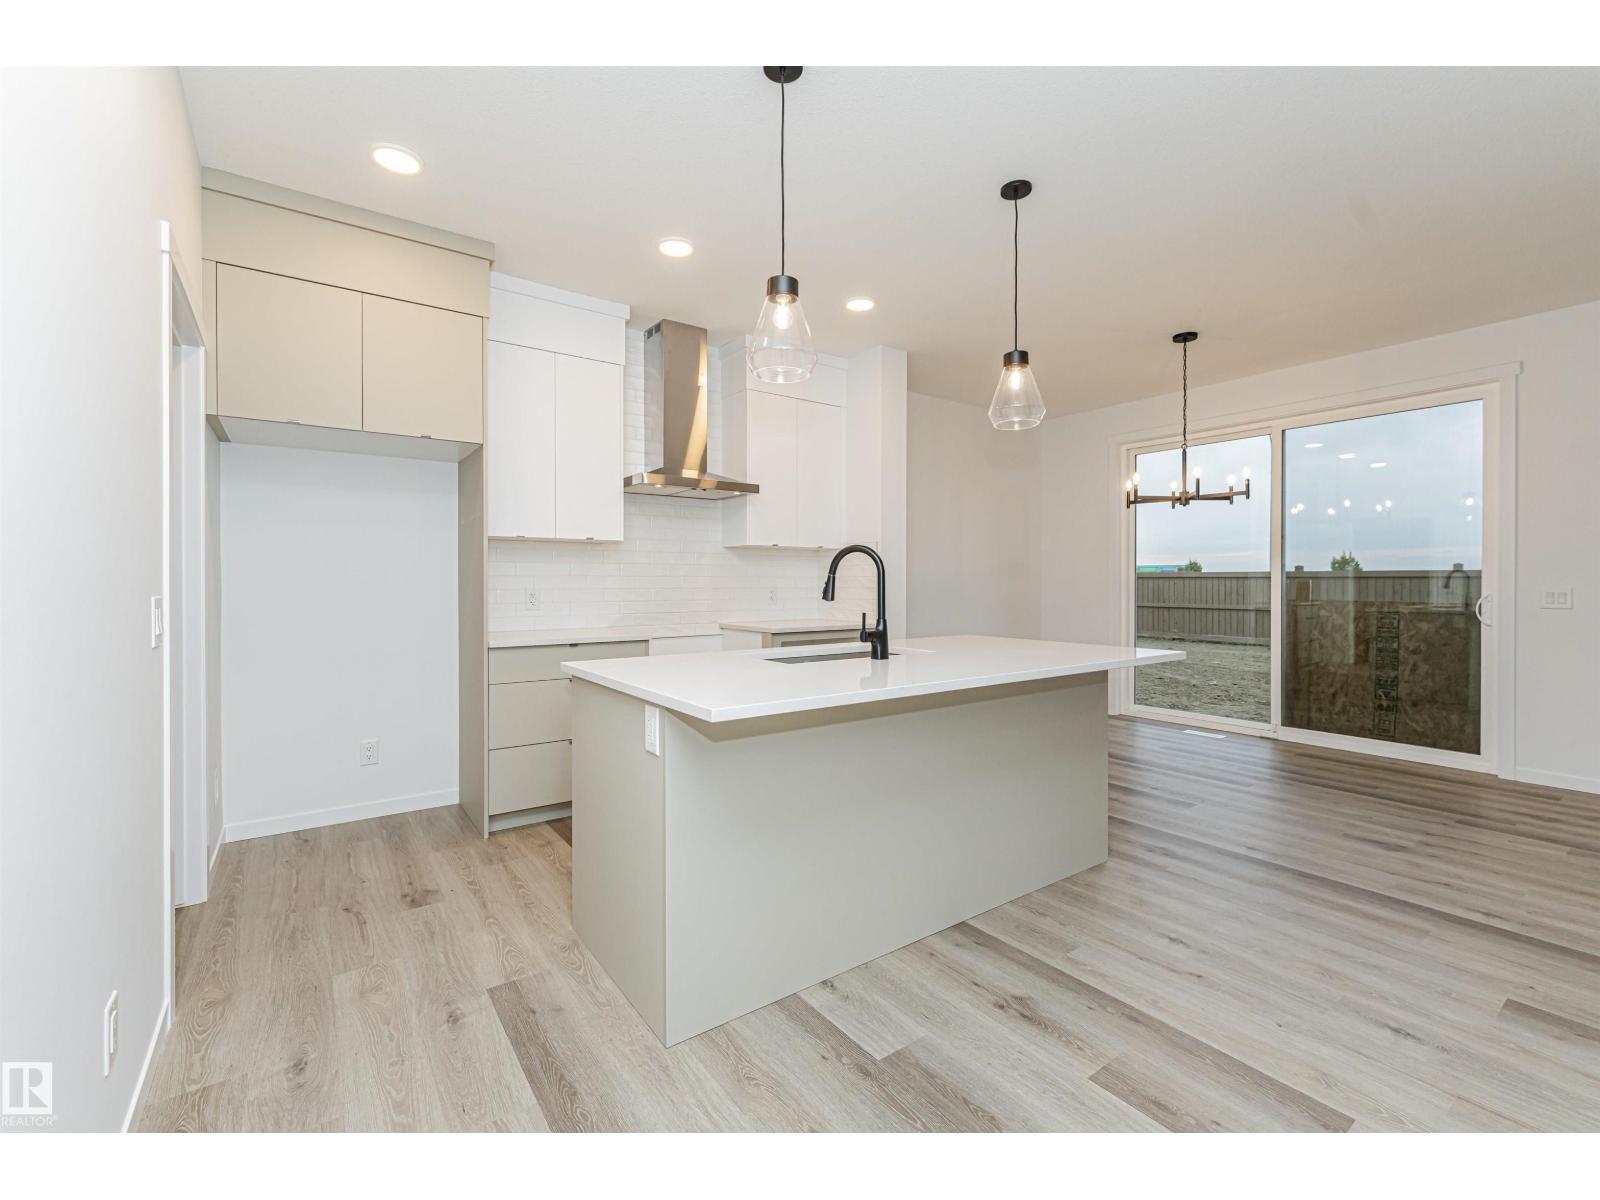
Move In Ready NOW ! Introducing this brand-new 2-storey home by Anthem in the community of Glenridding, in the heart of South Edmonton. Designed for modern living, this home offers 3 bedrooms, 2.5 bathrooms, UPPER-FLOOR LAUNDRY, and a separate SIDE ENTRANCE for future basement development. The open-concept main floor features a bright living room, generous dining area, and a stylish kitchen complete with quartz countertops, premium appliances, a walk-through pantry, and contemporary lighting. The primary suite includes a luxurious ensuite with dual sinks and ample closet space. Vinyl flooring throughout the main floor, bathrooms, and laundry room provides durability Complete with a double attached front garage, this home offers exceptional quality, functionality. (id:64174)
#214 8730 82 Av NW
Edmonton, Alberta
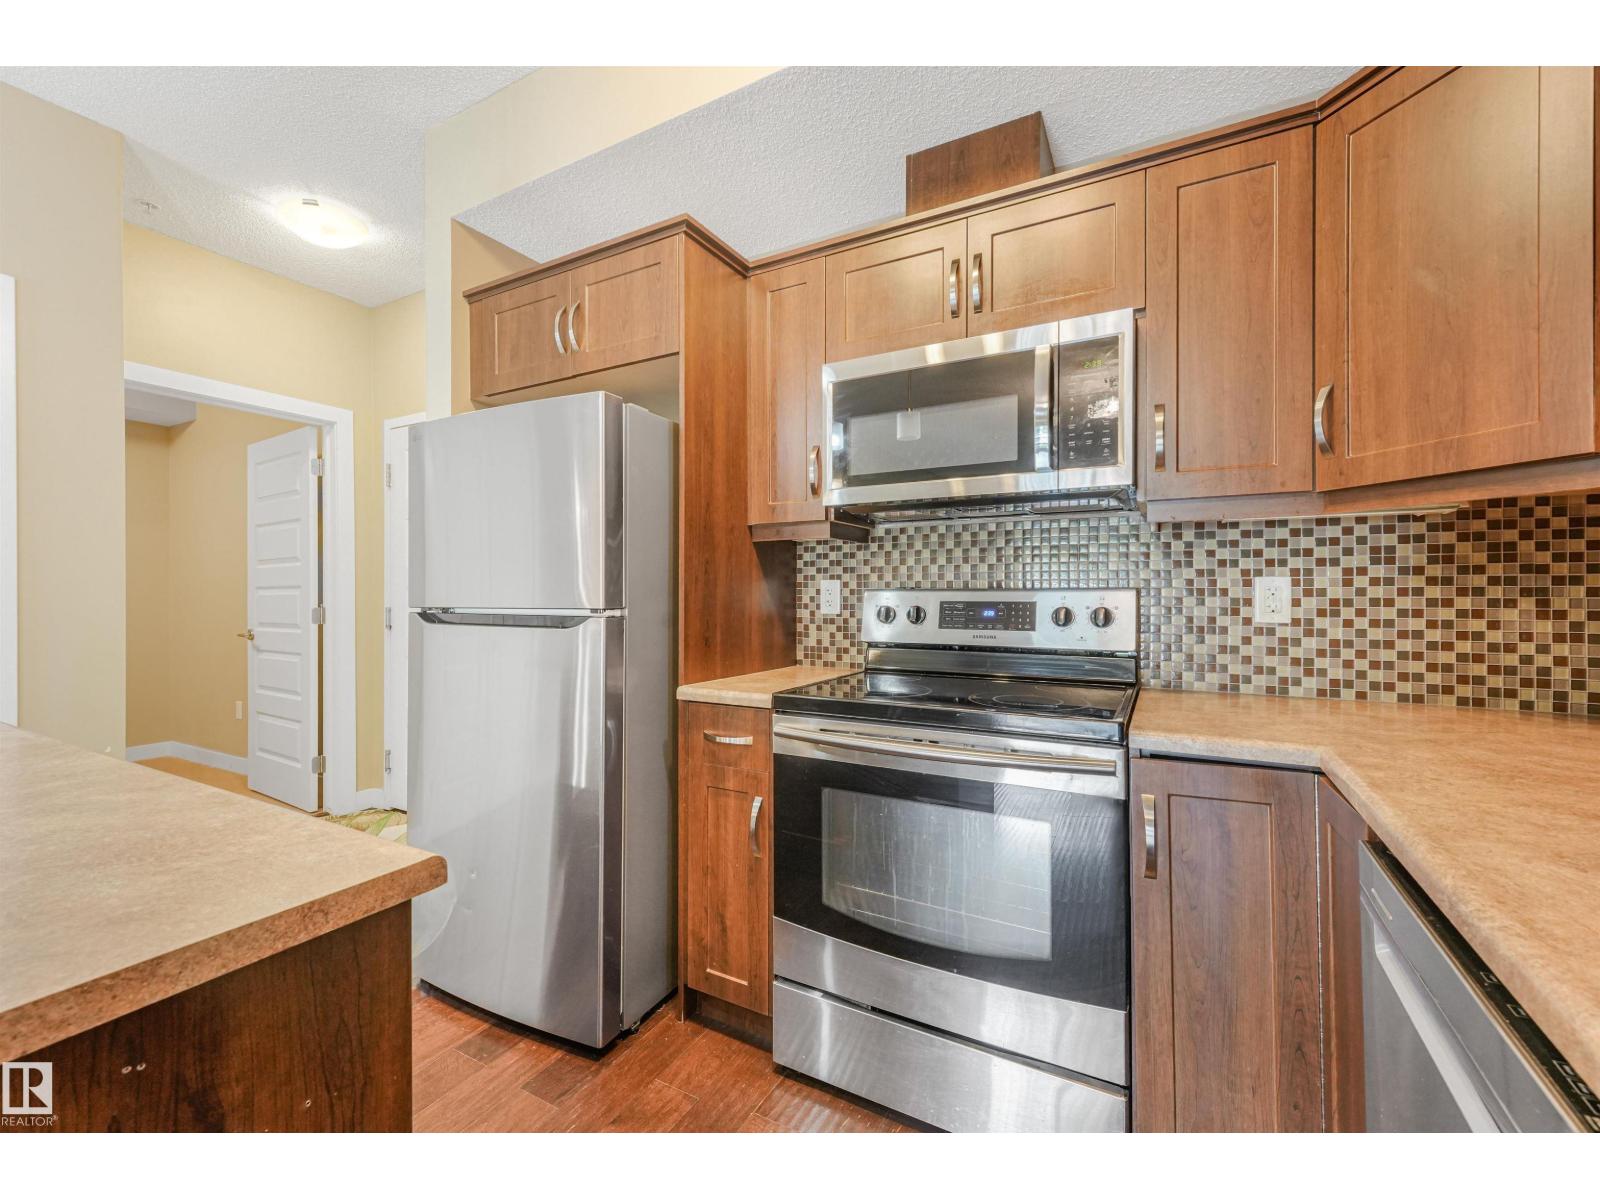
PRIME WHYTE AVENUE LOCATION!! Madison On Whyte is a well managed complex with LOW CONDO FEES. Walking distance to Bonnie Doon Mall, Mill Creek Ravine, U of A and all the vibrant restaurants, shops & entertainment on Whyte Avenue. Featuring open concept chef’s kitchen with large island, engineered hardwood floors, in-suite laundry, , plenty of quality cabinetry and high end stainless steel appliances with 9ft high ceilings. Spacious primary suite, full bathroom and a den/office! The living room is bright and airy with patio doors leading to the sunny balcony with gas BBQ hookup. With secure, heated, underground parking – this beautiful home definitely won't last long! (id:64174)
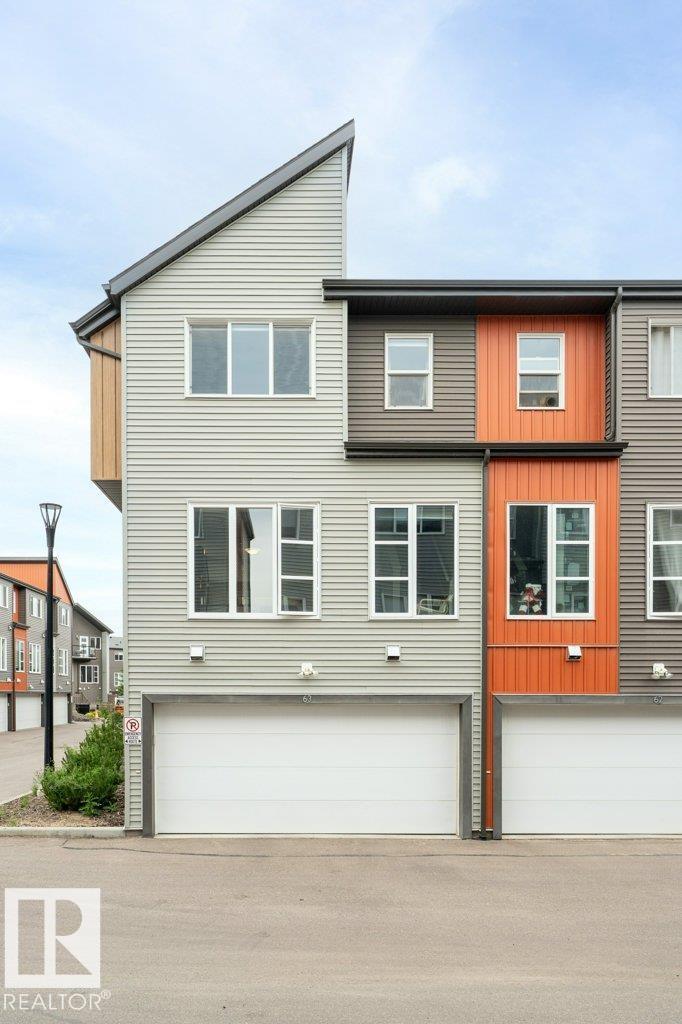
#63 4470 Prowse Rd SW SW
Edmonton, Alberta
Welcome to the desirable community of Paisley! This beautifully located end-unit townhouse offers the perfect combination of space, natural light, privacy and convenience. Featuring 3 bedrooms, 2.5 bathrooms and a double attached garage, this home is ideal for families, first-time buyers and investors. Parks, walking trails, playgrounds, schools, a child care centre, shopping, restaurants, a future LRT and recreation are nearby, with convenient access to Anthony Henday Drive and other major routes. Walmart Supercentre is planned nearby for 2027. (id:64174)
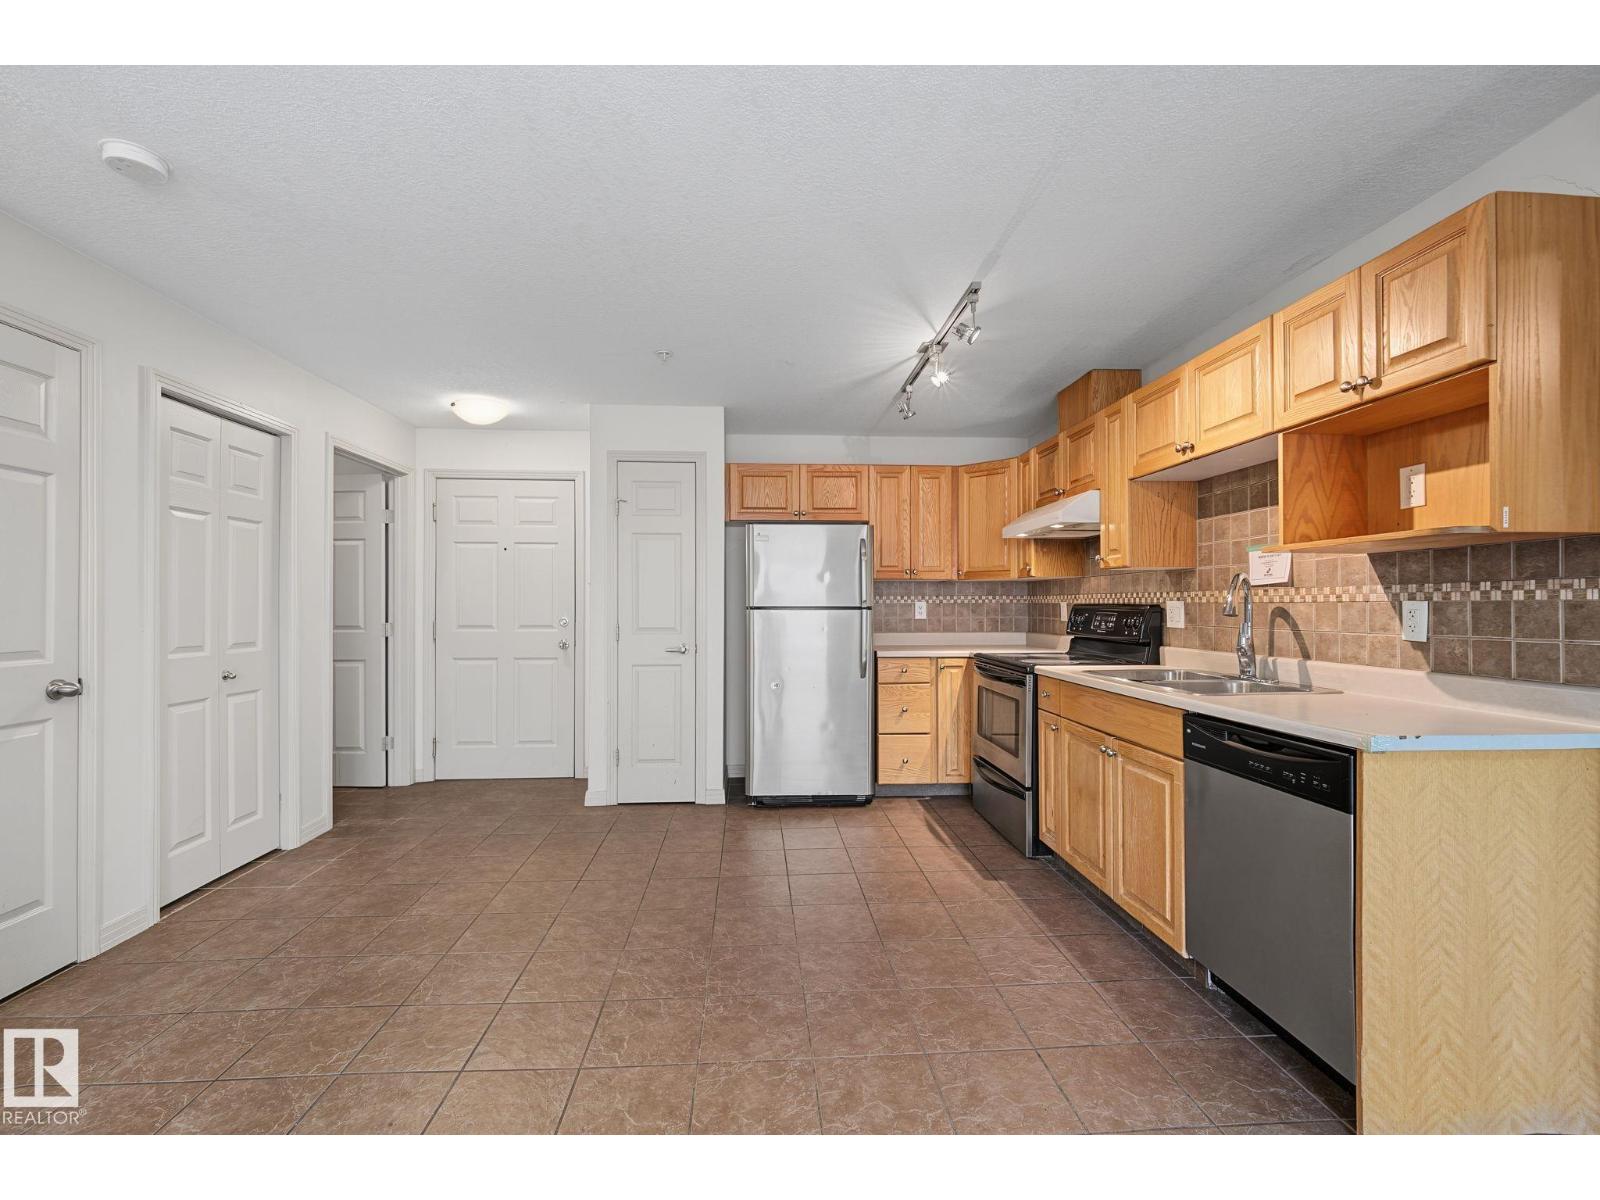
#111 5005 165 Av NW
Edmonton, Alberta
Bright and functional main floor unit in the sought-after Hollick-Kenyon Pointe community. This 2-bedroom, 2-bathroom home features a spacious primary suite complete with a walk-in closet and 4-piece en-suite bathroom. In-suite laundry adds everyday convenience. Building amenities include a fitness room and a social room with kitchen, perfect for hosting or connecting with neighbours. Ideally located close to all amenities: shopping, dining, and everyday essentials just minutes away. A great opportunity in a well-run building. Foreclosure sale. Sold as-is, where-is. (id:64174)
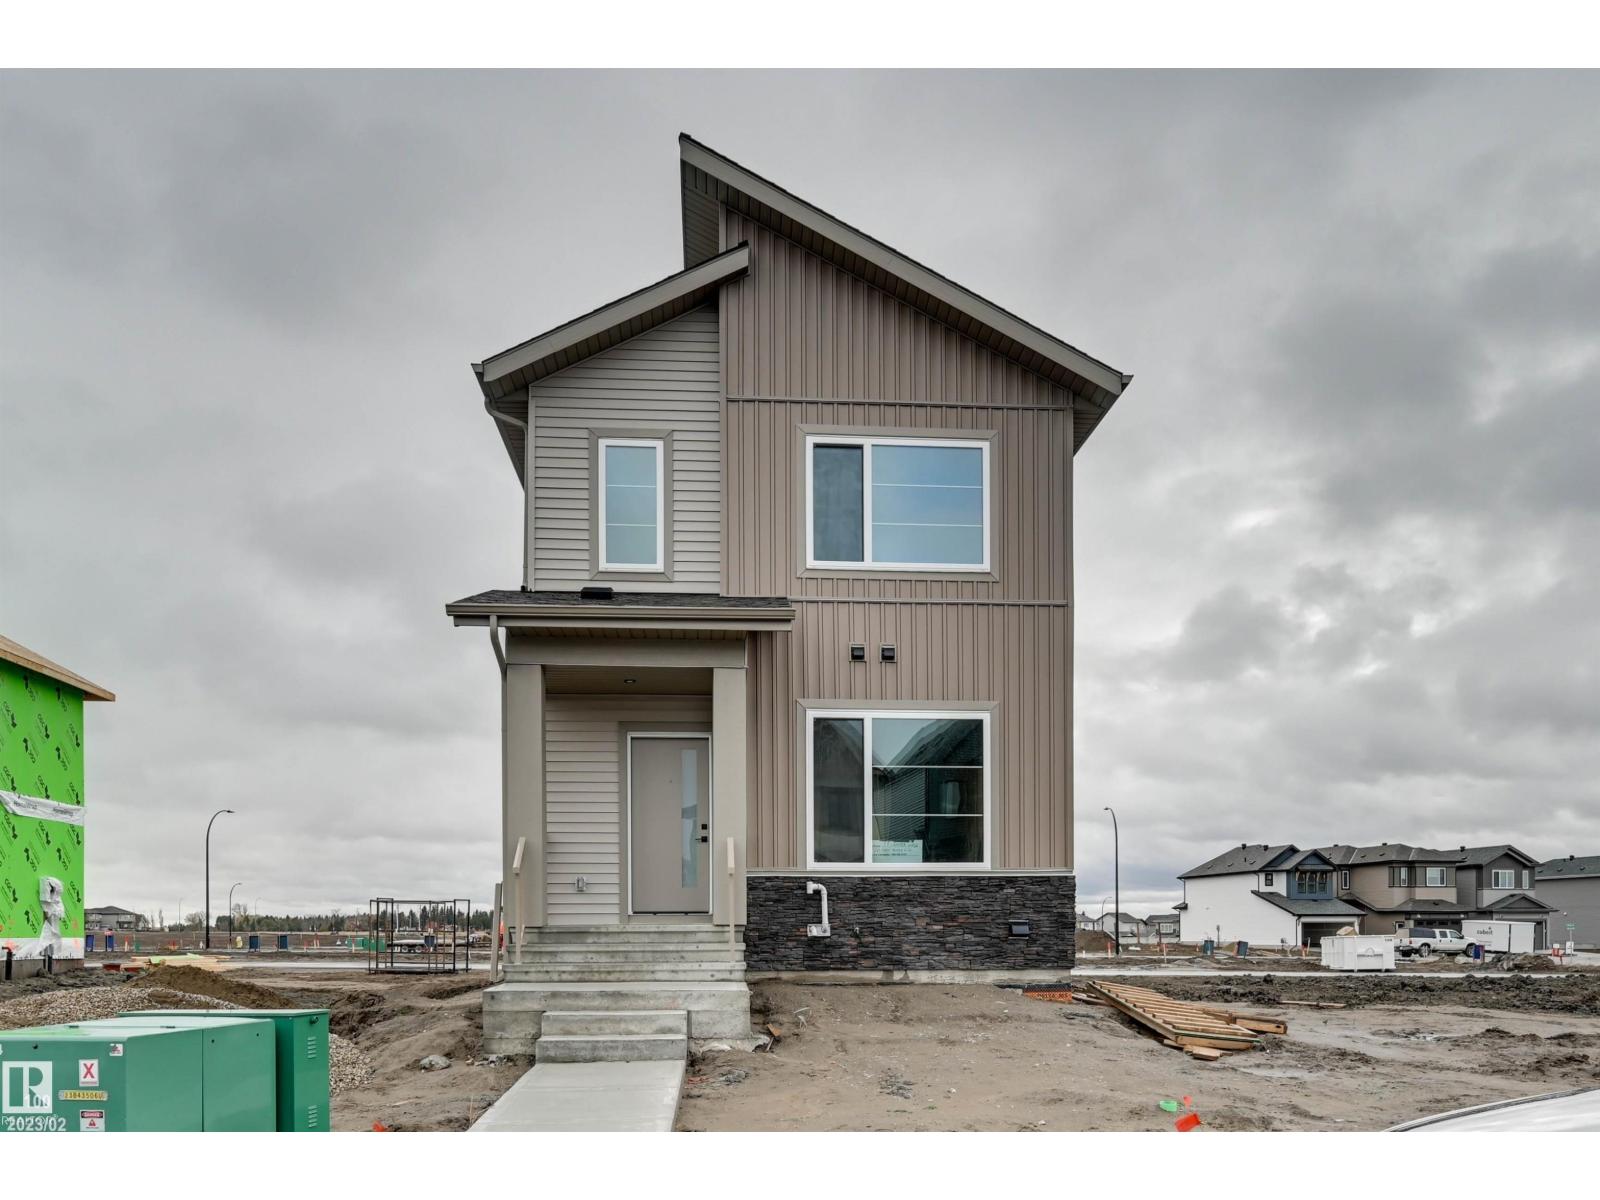
77 Juniper Wd
Fort Saskatchewan, Alberta
Step inside this bright and spacious home featuring an open-concept main floor designed for comfortable everyday living. The large living room flows seamlessly into the dining area and kitchen, creating a welcoming space for family and entertaining. The main level also offers a full 4-piece bathroom, a fourth bedroom perfect for guests or a home office, and a generous mudroom with convenient rear access. Upstairs, the spacious primary bedroom features a large walk-in closet and a beautiful 5-piece ensuite. A cozy bonus room, convenient upper-floor laundry, two additional bedrooms, and another full 4-piece bathroom complete the upper level. Outside, the newly added double detached garage provides plenty of space for parking and additional storage. (id:64174)
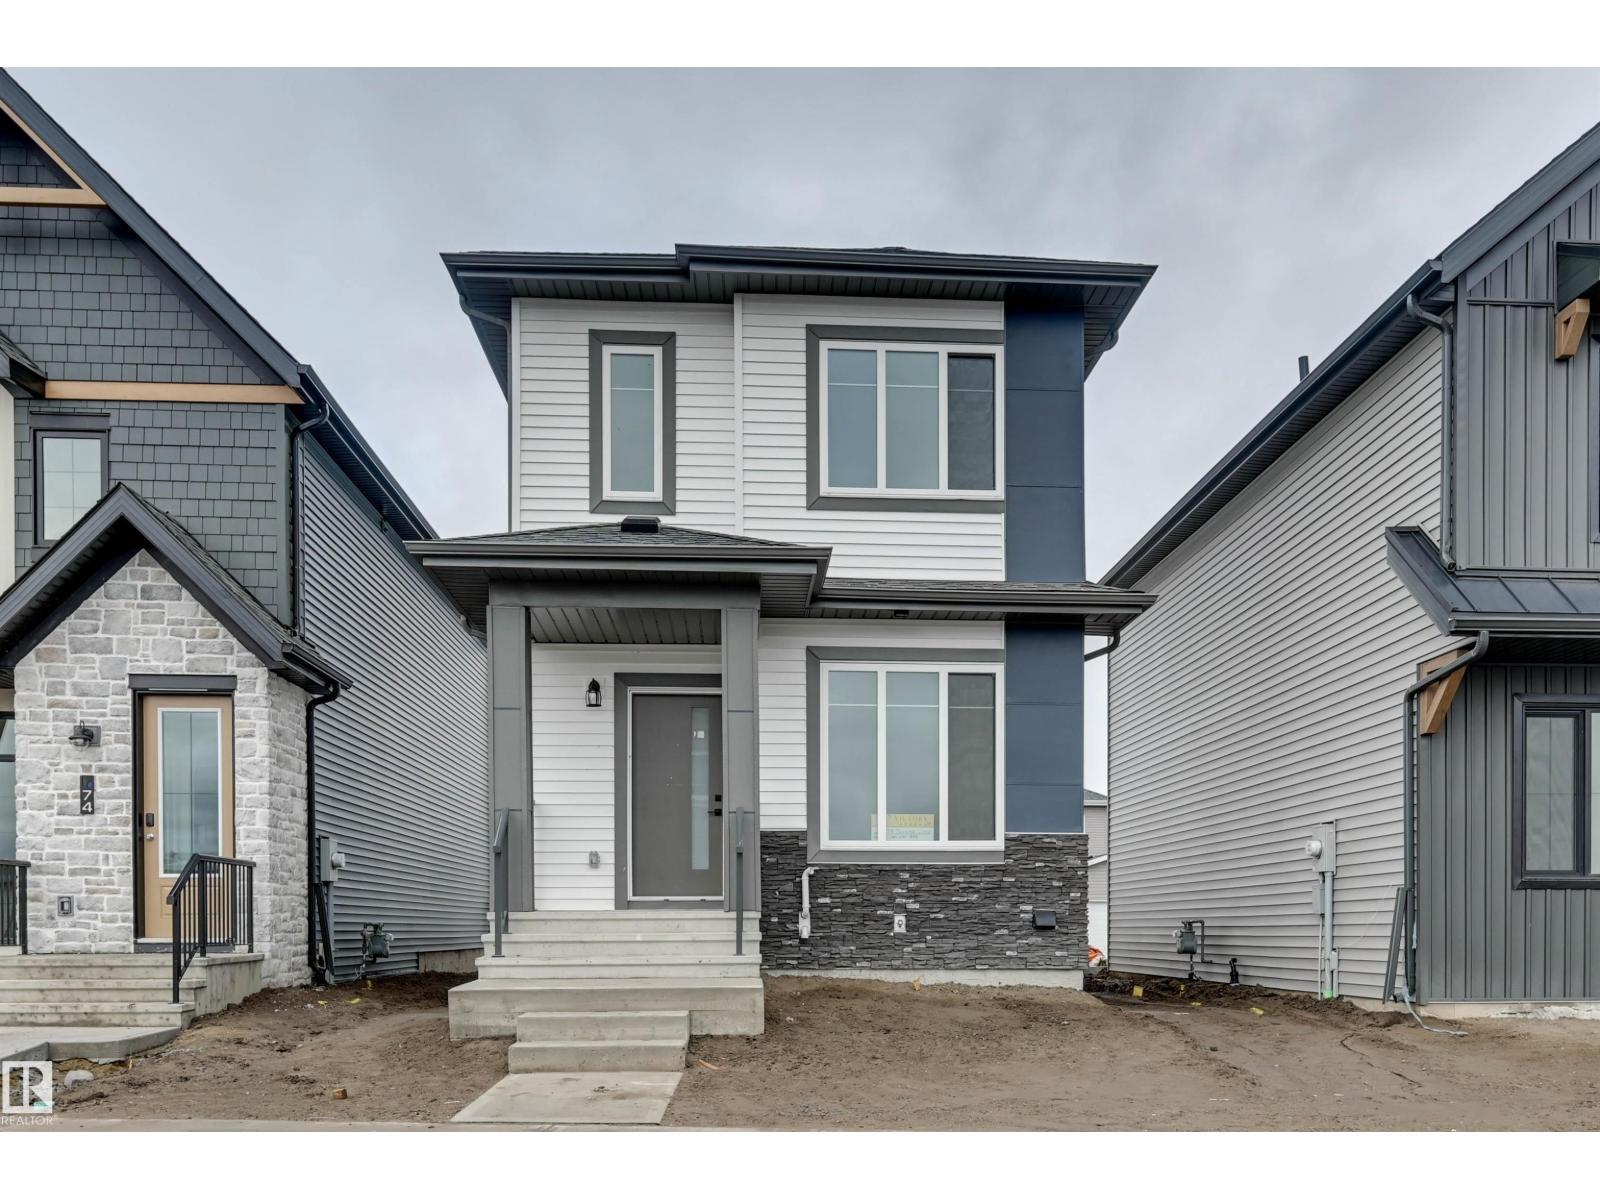
78 Juniper Wd
Fort Saskatchewan, Alberta
Step inside to a bright and spacious open-concept main floor where the large living room flows seamlessly into the dining area and kitchen, creating the perfect space for everyday living and entertaining. The main level also features a full 4-piece bathroom, a fourth bedroom that's ideal for guests or a home office, and a generous mudroom with convenient rear entry. Upstairs, you'll find a spacious primary retreat complete with a large walk-in closet and a luxurious 5-piece ensuite. The upper level is rounded out with a cozy bonus room, a convenient laundry room, two additional bedrooms, and another full 4-piece bathroom, offering plenty of space for the whole family. Now comes with a double detached garage. (id:64174)
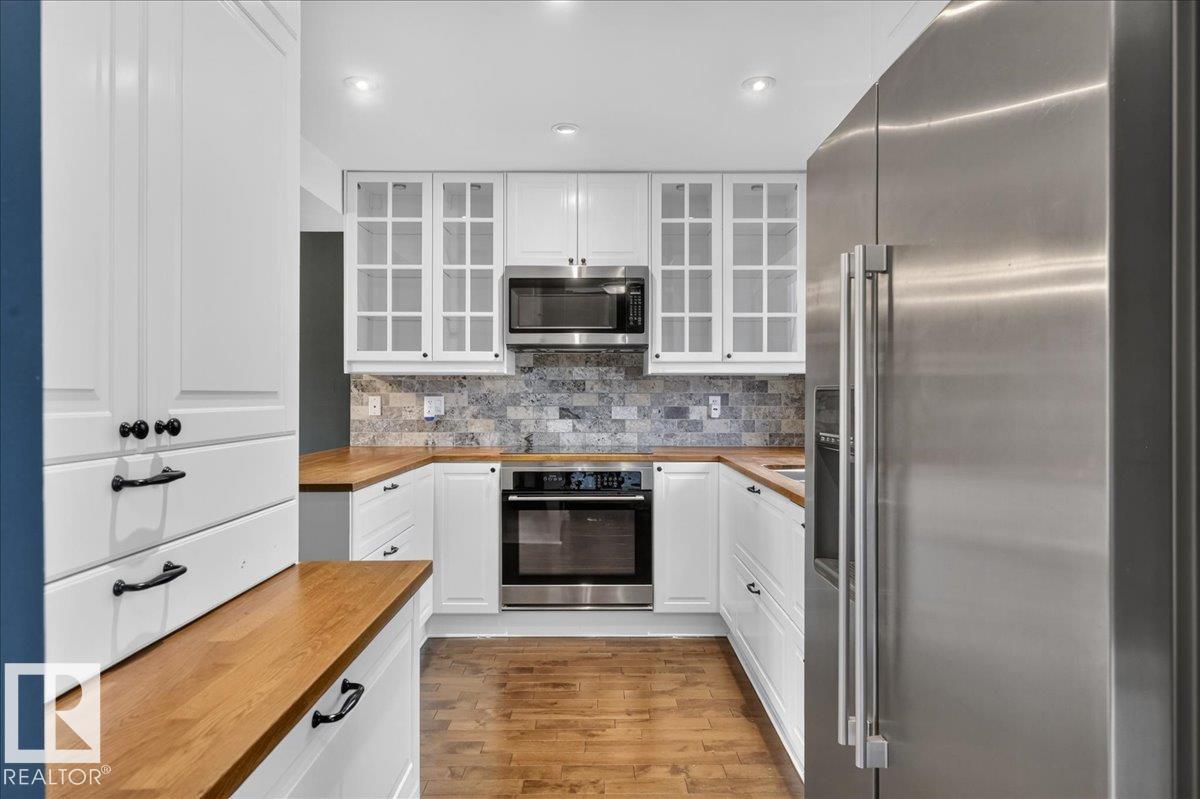
#9 3115 119 St NW
Edmonton, Alberta
OMG! You won’t believe the space and value in this immaculate and truly unique 2-storey townhome in Derrick Hill Estates! Offering 1,882 sq ft of finished living space, this beautifully upgraded home showcases pride of ownership throughout. The sun-filled main floor features large windows, ceramic tile and maple hardwood flooring. The stunning kitchen offers a travertine backsplash, under-cabinet and in-cabinet lighting, S/S appliances and a dishwasher discreetly hidden behind a matching cabinet panel. Spacious living and dining areas with pot lighting provide the perfect setting for everyday living and entertaining. Upstairs features 3 generously sized bedrooms with built-in closet organizers and a 4-piece bath. The fully finished lower level adds an oversized 4th bedroom, 3-piece bath and plenty of storage. Best of all, enjoy a sunny south-facing backyard backing onto peaceful green space with NO REAR NEIGHBOURS! Welcome Home (id:64174)
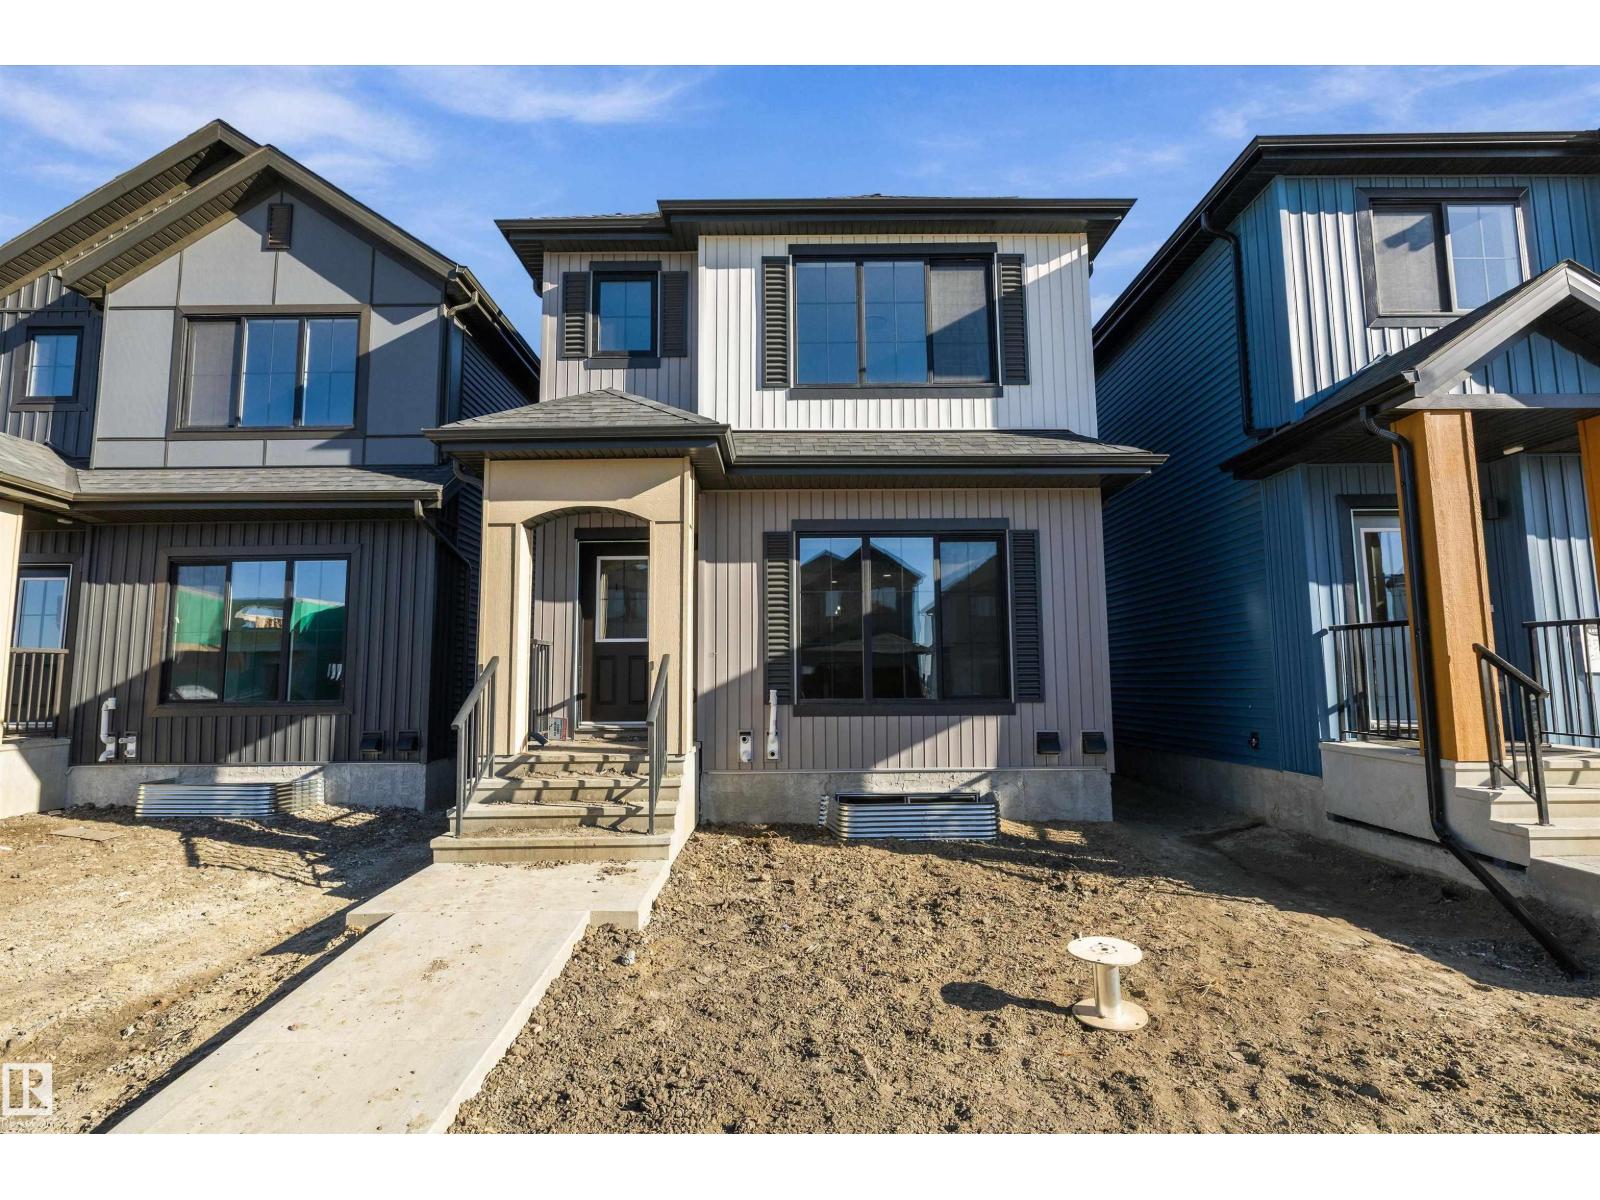
51 Clichy Cl
St. Albert, Alberta
Welcome to this brand new Birmingham II home offering 1752 SQFT by award winning builder Blackstone Homes in Cherot St. Albert! The exceptional architecture & PARIS Playground make this area unique plus new school coming soon! Main floor offers a spacious great room with fireplace finished with feature wall, dining area with beautiful coffered ceiling, a spacious den, perfect for work from home days or play room, beautiful kitchen offering up to the ceiling soft closing cabinets & large quartz island. Back entrance with closet. The 2nd floor offers 3 large bedrooms, 2 baths, bonus room & laundry. Master bedroom is huge with beautiful en-suite & good size closet. Other upgrades - 9' main & basement ceiling, MDF shelving, black electrical & plumbing fixtures, feature wall in master bedroom, upgraded quartz throughout, rear deck with metal railing, side entrance, double detached garage, stainless steel appliances & New Home Warranty. Great location close to Ray Gibbons Dr./park/future school/shopping. (id:64174)
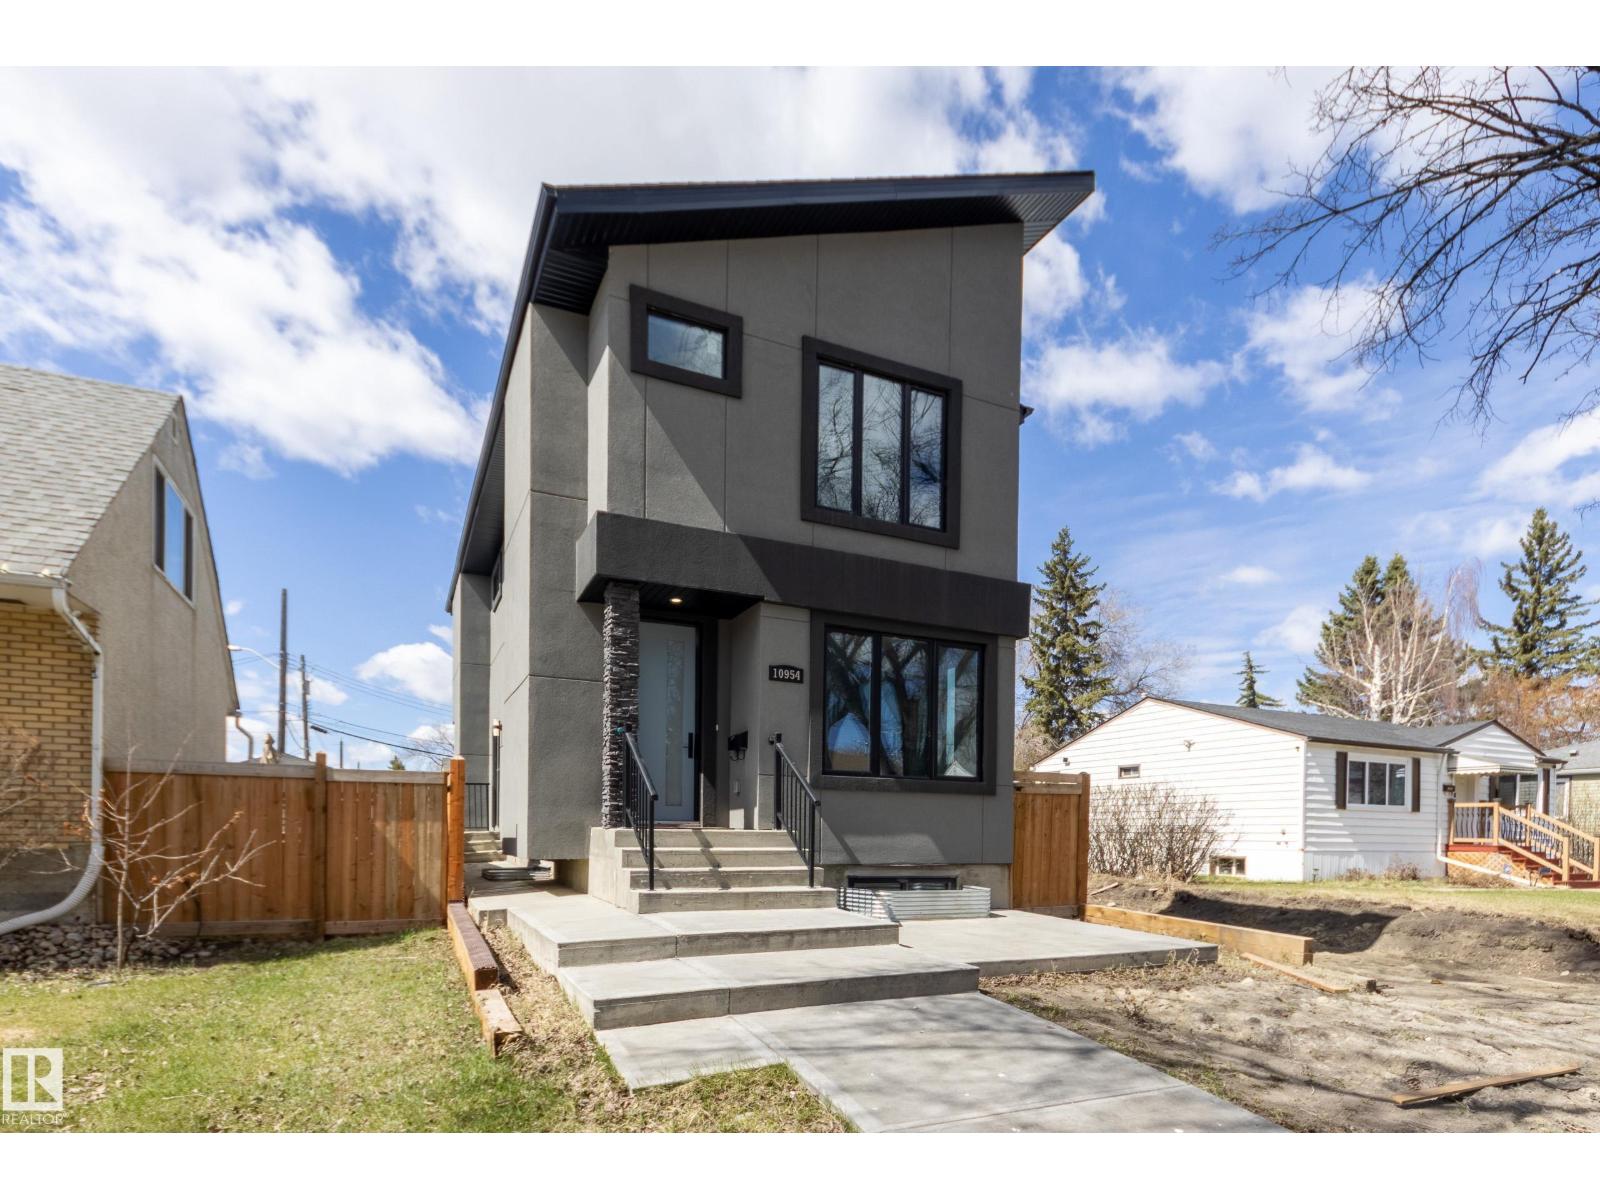
10954 135 St NW
Edmonton, Alberta
Brand New, never lived in, w/ LEGAL BASEMENT SUITE in desired North Glenora. This 2-storey home boasts over 2,300 sq ft of total living space. This well appointed layout offers an open concept main floor plus a MAIN FLOOR DEN. Kitchen featuring high end BOSCH appliances: built in wall oven, built in wall microwave & INDUCTION stove top. Living room w/ electric fireplace feature wall leading into your dining space & kitchen w/ 2 tier island. Main floor den is tucked away at the back of the home & 2-piece powder room completes this floor. Upper floor primary suite with 5-piece ensuite & walk-in closet, with 2 additional large bedrooms & a 4-piece bath. Legal 1 bedroom basement suite offers open concept living room, dining & kitchen – w/ island. Your 3-piece bath is ideal for the in-laws (no tub), large bedroom & walk-in closet. Side Separate entrance w/ sidewalk. Outside your west facing backyard is fully fenced, large deck & double detached garage. Quick access to Groat Road & Yellowhead Trail. (id:64174)
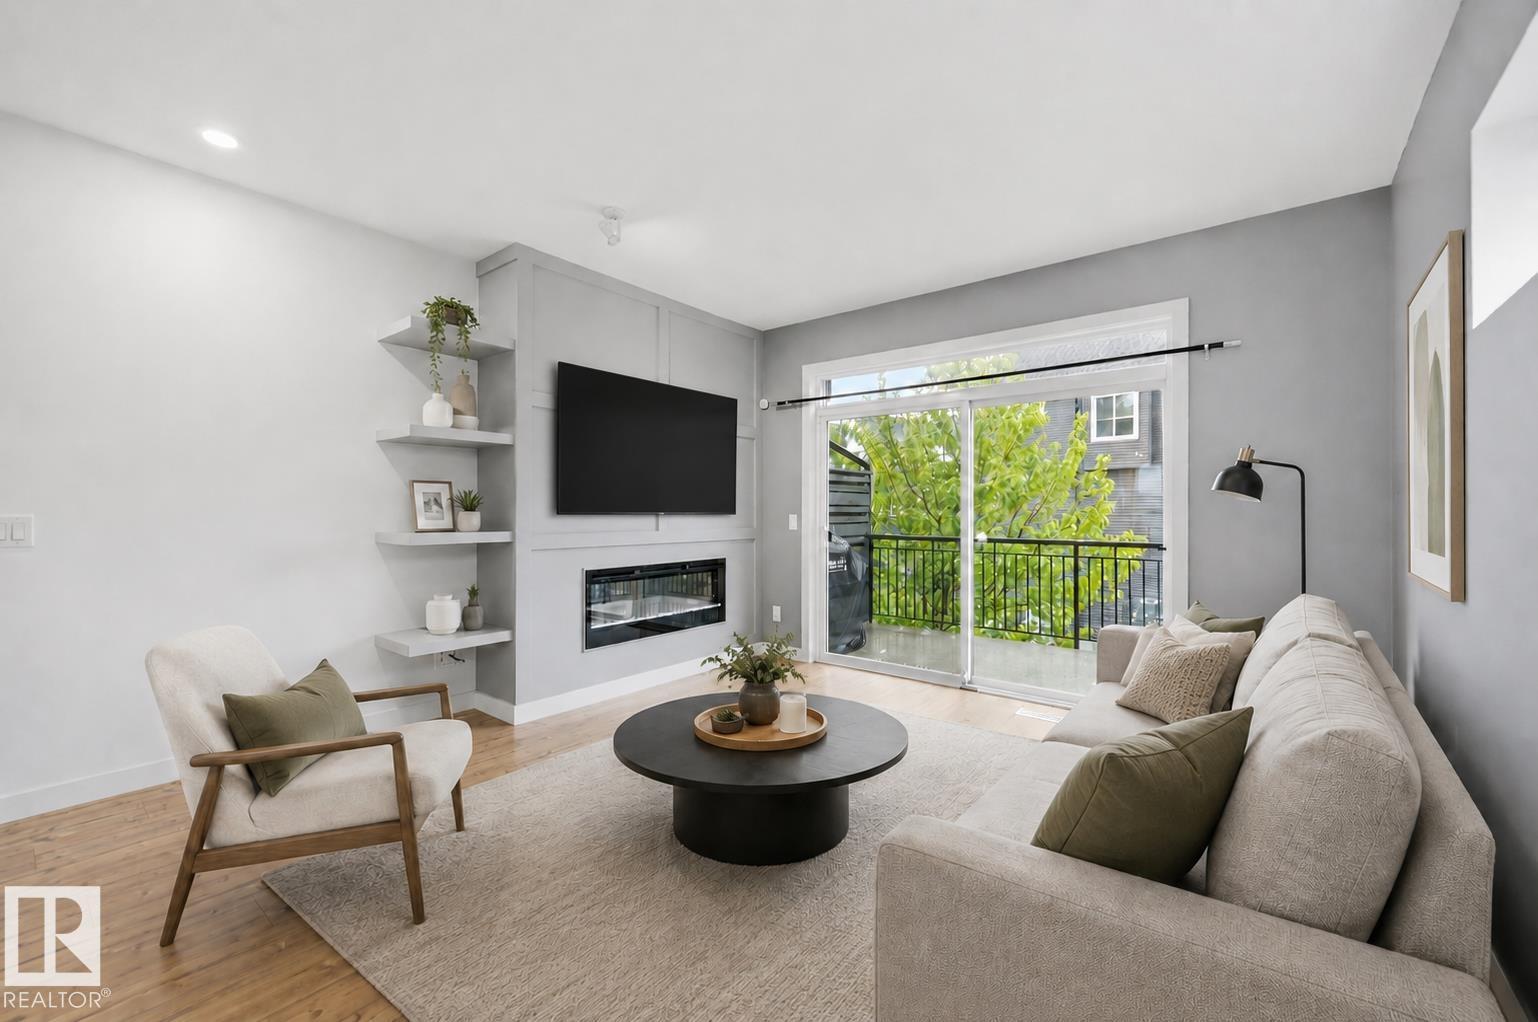
#5 100 Jensen Lakes Bv
St. Albert, Alberta
Welcome to maintenance free living in Jensen Lakes! This END UNIT Townhome, features 3 BEDROOMS UPSTAIRS, 2 1/2 Bathrooms, AIR CONDITIONING + Floor to ceiling windows on every level, loading the home with an abundance of natural light! The ground floor features a private courtyard entry, PRIME ADDITIONAL GUEST PARKING on the road right out front + a foyer w/ entrance to your insulated TANDEM DOUBLE GARAGE. Upstairs on the main level is an open concept living room w/ modern electric fireplace + built ins, 8' sliding glass doors out to your spacious deck, central dining space + large galley kitchen w/ floor to ceiling cabinets, white quartz countertops + stainless steel appliances. A 2 pce bath completes this level. Upstairs features 3 bedrooms incl. the primary suite w/ dual closets + 3 pce ensuite, a 4 pce bathroom + laundry pair w/ combined linen storage. NO SHOVELING OR LAWN MAINTENANCE! Steps to the private beach + lake, pickleball courts, 2 schools, shopping, dining, Landmark Cinemas + more! (id:64174)
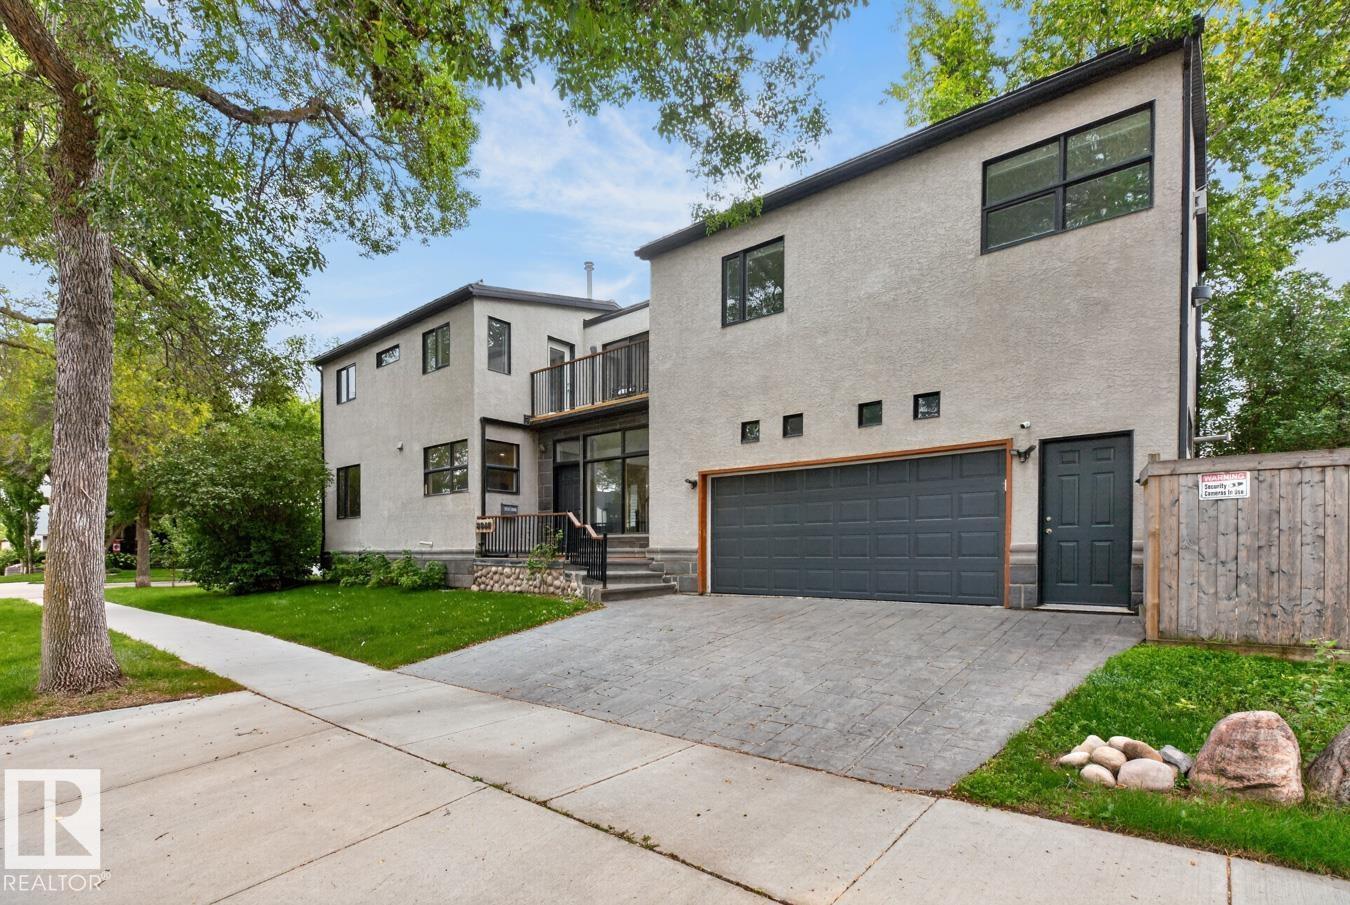
8860 93 St NW
Edmonton, Alberta
A standout home in the heart of Bonnie Doon, offering almost 2,400 sq. ft. above grade plus a fully finished basement. Designed with space and separation in mind, the upper level features three secondary bedrooms in the east wing, while the impressive primary retreat occupies the west with a 5-pc ensuite, walk-in closet and private gas fireplace. Striking metalwork and Brazilian hardwood stairs make an immediate impression, complemented by newly refinished hardwood throughout the main floor. The sun-filled kitchen is surrounded by windows and flows into the dining area with access to the deck. Three gas fireplaces add warmth throughout the home. Downstairs, enjoy a spacious media room with cork flooring and fireplace. An oversized heated double attached garage with epoxy flooring completes the package. All just minutes from Mill Creek Ravine, Whyte Ave, downtown and nearby schools. (id:64174)
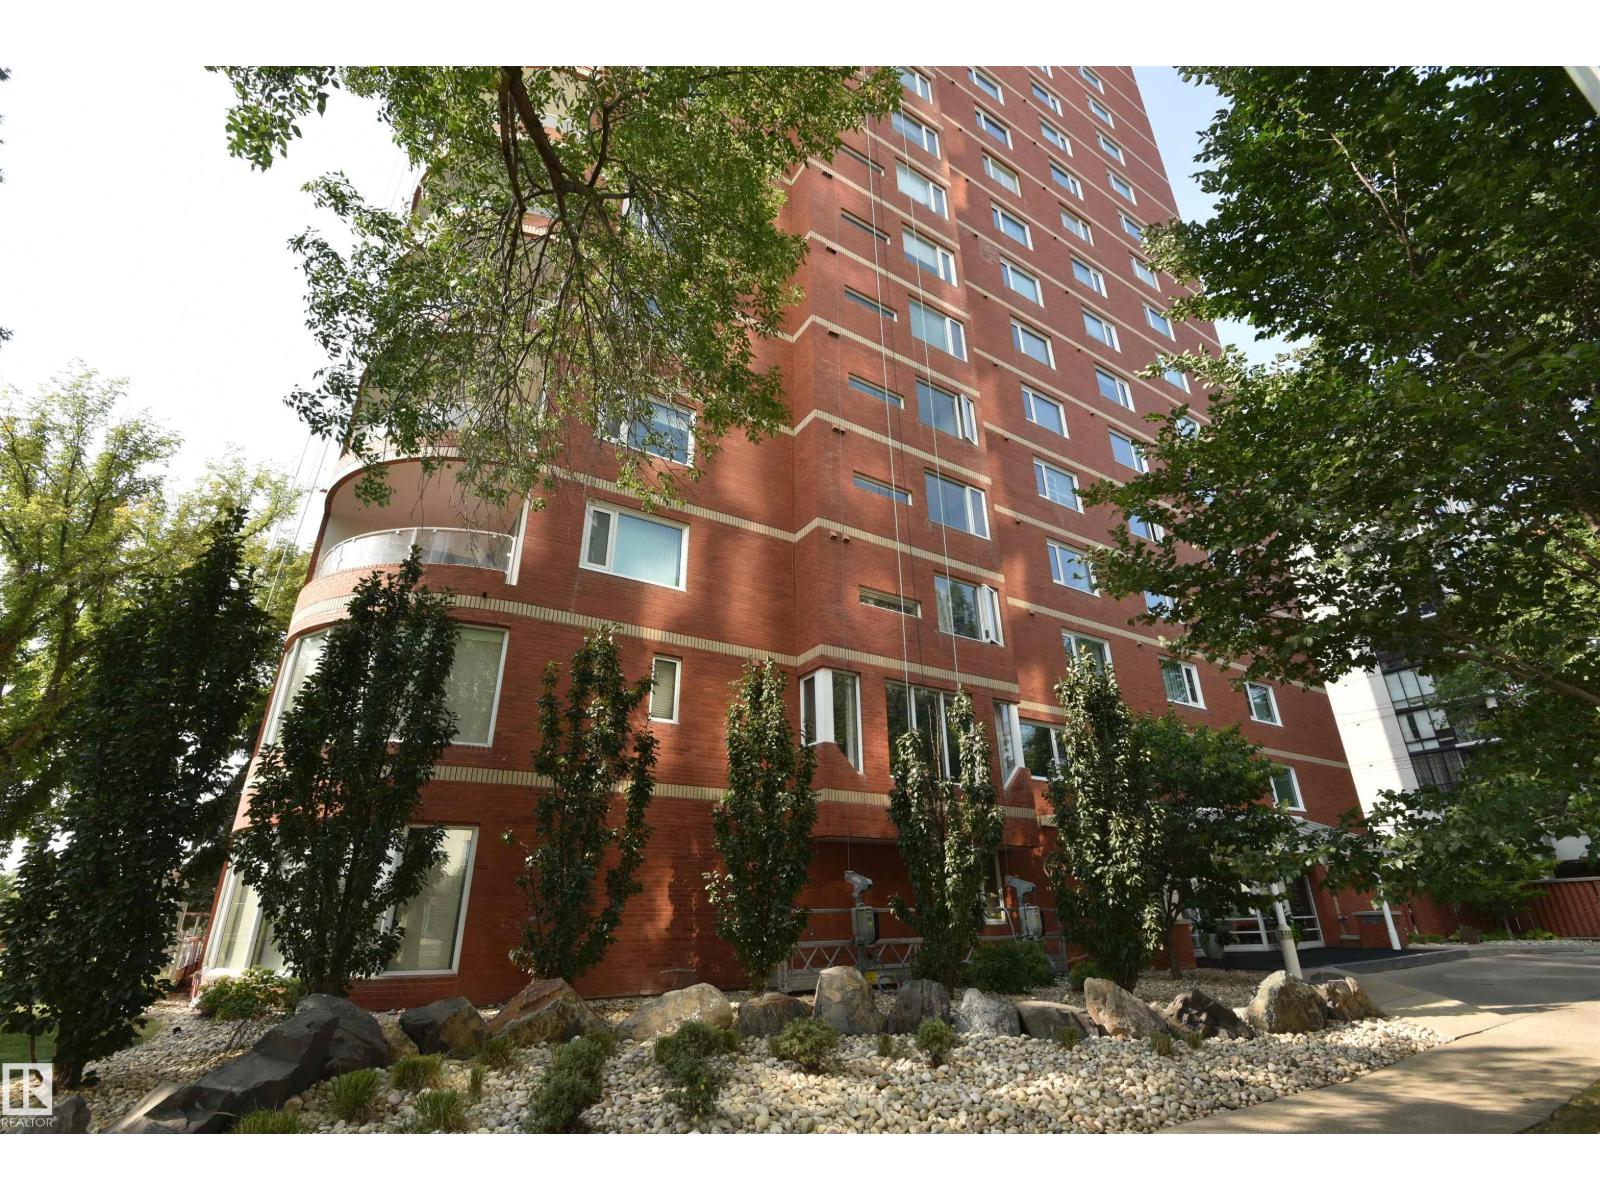
#201 10010 119 St NW
Edmonton, Alberta
Top notch renovations on this luxury condo in the ARCADIA. 1,625 sqft highrise condo. Living room has feature stone wall with fireplace and custom millwork dry bar. Bright and open kitchen featuring granite counter tops, abundance of cabinetry and high end appliances. The two bedrooms each have their own ensuite. The master bedroom has a large walk-in custom cabinetry closet and make-up area. The master ensuite equals any high-end hotel. Outside the bedrooms is an open-air den. Other upgrades include luxury vinyl plank flooring, heated bathroom floors, porcelain tiles and LED lighting. Suite includes new triple-pane windows. Included are TWO HEATED UNDERGROUND PARKING STALLS (tandem #76). Complex is located atop the scenic river valley. Enjoy strolls along the Victoria Promenade (100 Ave). This condo's quality features rival higher priced condominiums. (id:64174)
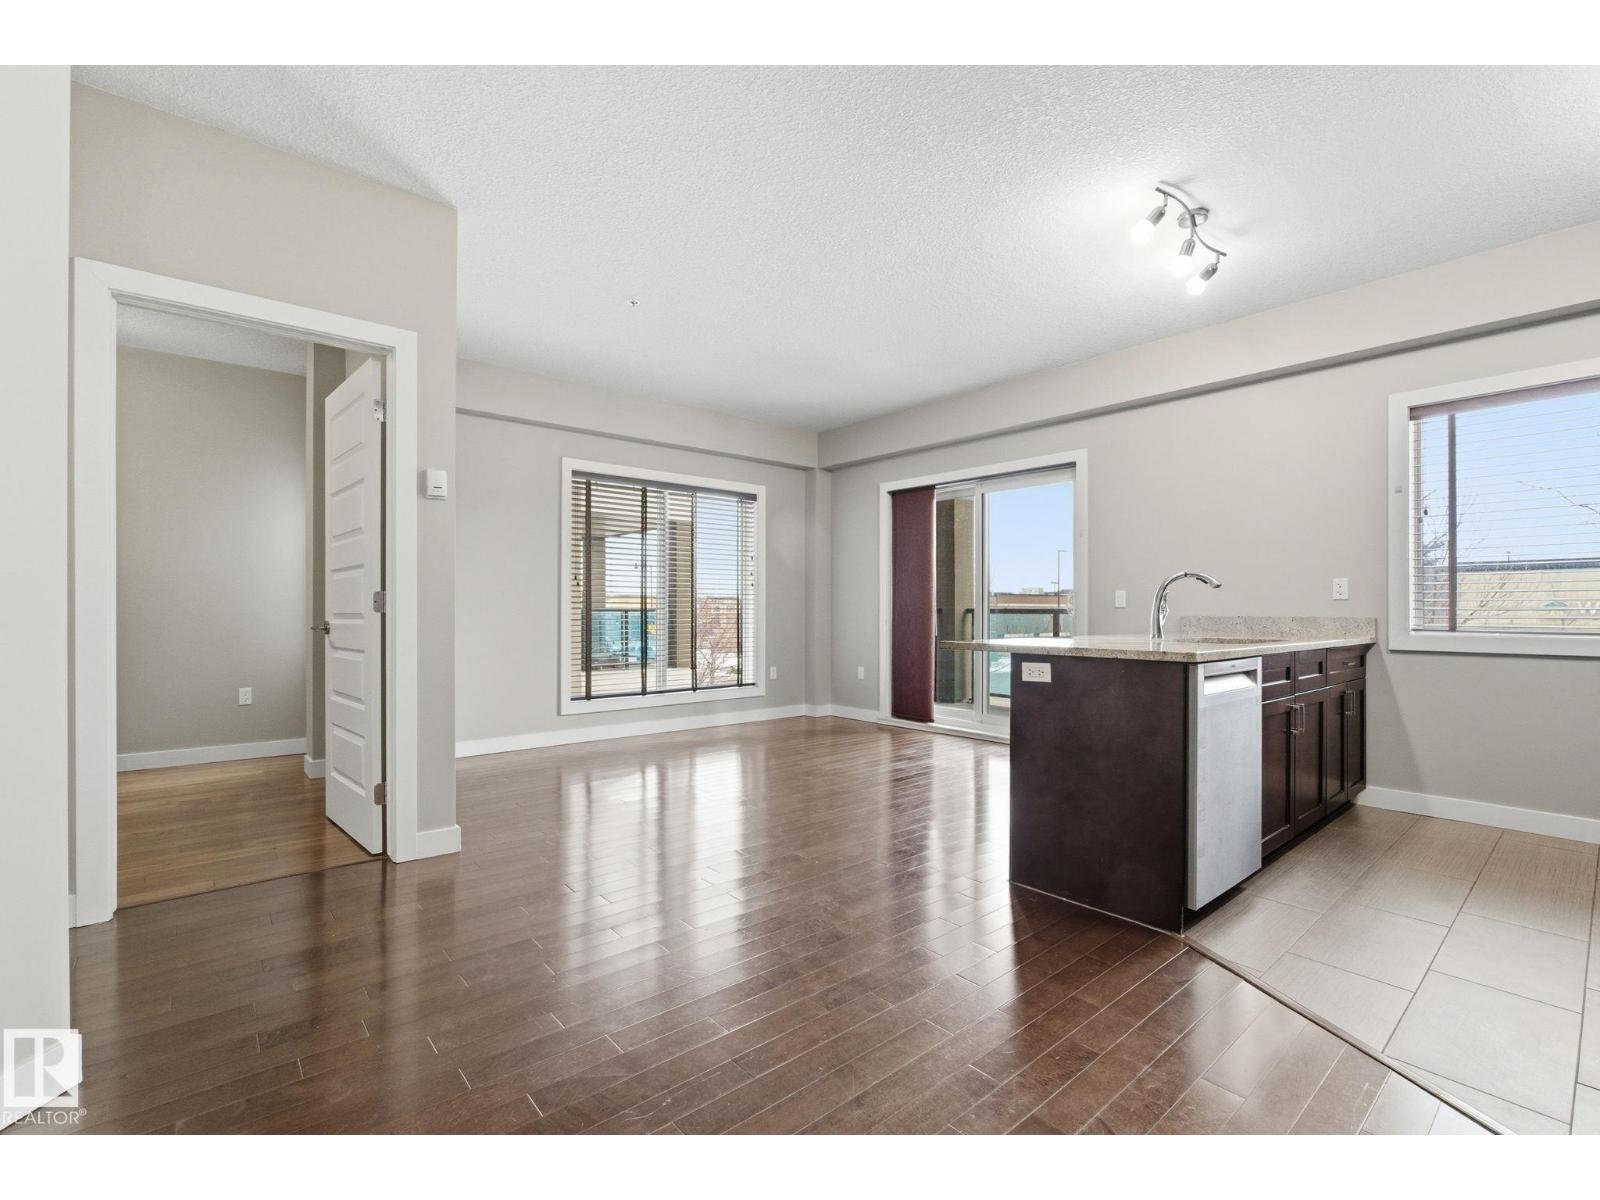
#214 1238 Windermere Wy SW
Edmonton, Alberta
2 TITLED PARKING SPACES + CAGE! Beautiful large corner unit with in-flooring heating, granite throughout, hardwood flooring, wood cabinets, high-end blinds, convenient in-suite laundry and large windows. Huge entry w/multiple storage closets, 2 bedrooms & 2 bathrooms. Stainless steel appliances w/newer washer, dryer & dishwasher. Large primary bedroom features spacious walk-through closet leading into 3-piece ensuite. Second bedroom is located at the other end, next to 4-piece bath. All within the privacy of a steel & concrete building within walking distance to many amenities. (id:64174)
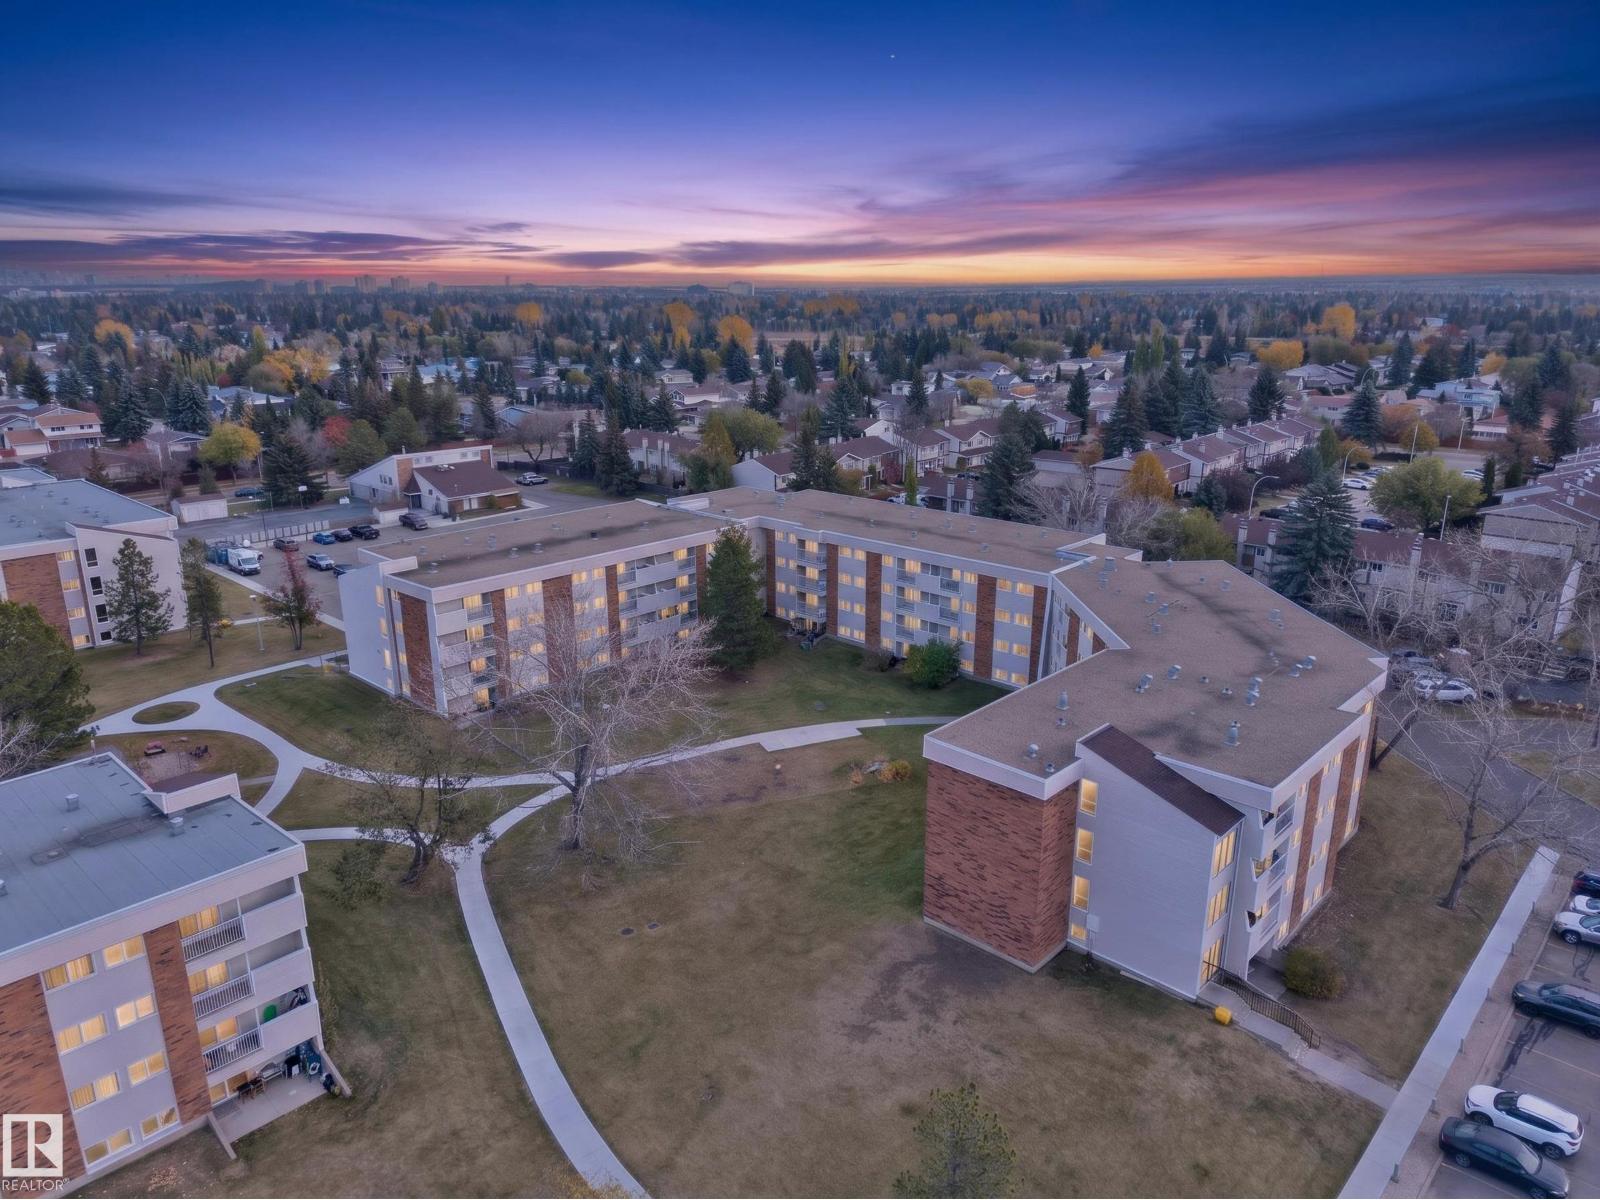
#27 11245 31 Av NW
Edmonton, Alberta
Welcome to Sweet Grass! This recently renovated 2 bedroom, 1 bathroom condo offers a fresh, inviting space with thoughtful updates throughout. Enjoy newer luxury vinyl plank flooring, fresh paint, additional pot lights, and a newer thermostat. Galley style kitchen features stainless steel appliances and updated counters. Custom shoe rack in the front closet adds practical storage and organization. Also features a large in-suite storage room, DBL TANDEM PARKING STALL with heat, water & electric for the unit included. West facing courtyard views provide a peaceful view & afternoon sunshine. Residents enjoy access to great amenities, including an indoor pool, fitness centre, common laundry facilities & on site evening security. Investors will appreciate the option to participate in the complex's rental pool program. Ideally located near several schools, shops, public transportation, everyday services & major commuter routes. This move-in-ready home is a great opportunity in an established neighbourhood! (id:64174)
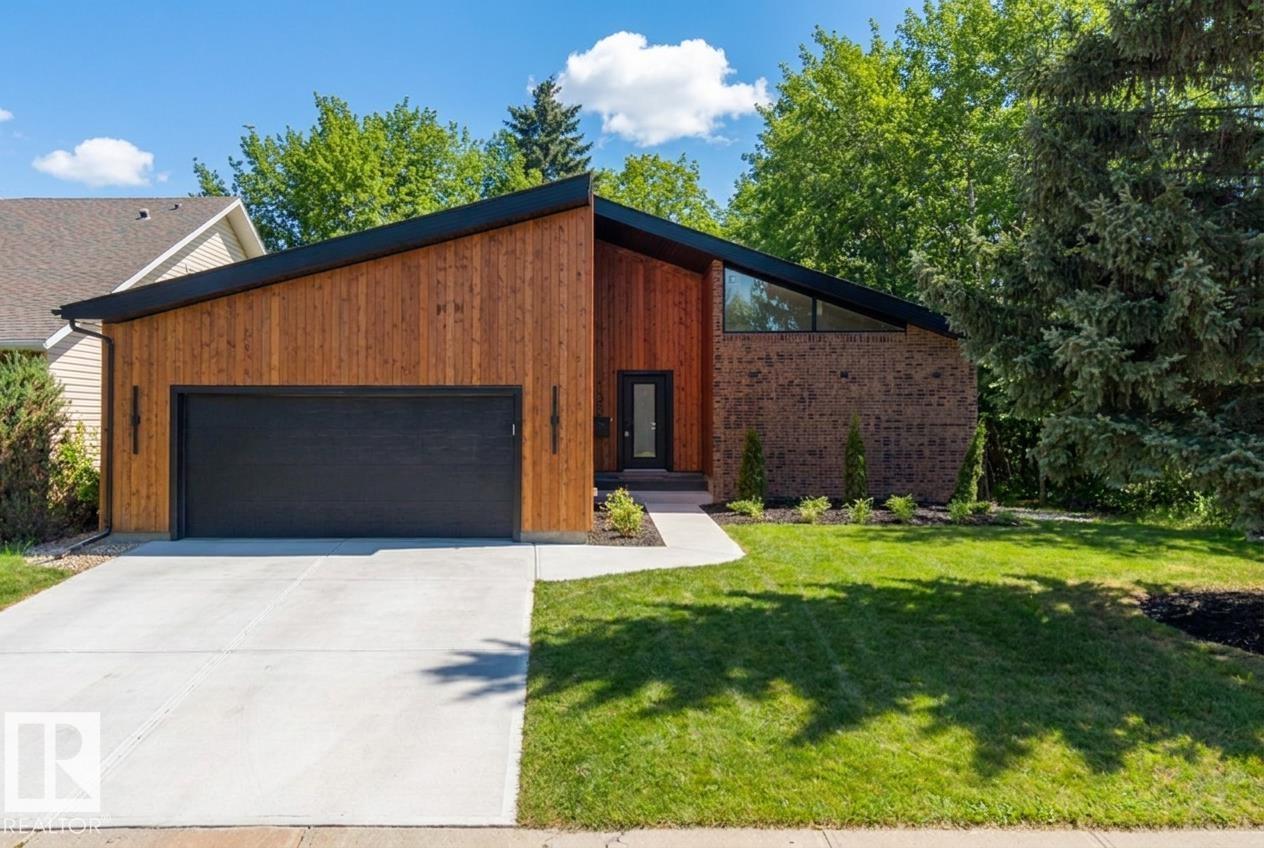
135 Walker Rd NW
Edmonton, Alberta
Welcome to Oleskiw! This fully remodelled 5 bed / 3.5 bath ~2,160 SqF bungalow offers an exceptional blend of modern design, comfort and functionality. Step inside to find open concept living, vaulted ceilings, wine storage, A.C, and beautiful skylights. The stunning kitchen features a unique windowed backsplash looking into trees and a park, walk-in pantry, and thoughtfully designed spaces perfect for everyday living and entertaining. Retreat to the spacious primary suite, complete with a beautiful ensuite featuring heated floors, double shower, and soaker tub. Main-floor laundry adds everyday convenience, while the incredible lower level takes this home to another level with a dedicated home gym, theatre / living room, wet bar, and soundproof kids playroom. Whether you're hosting friends, enjoying family movie nights or working out at home, there's space for it all. With impressive details and versatile living spaces, this one-of-a-kind bungalow delivers the lifestyle you've been waiting for! (id:64174)
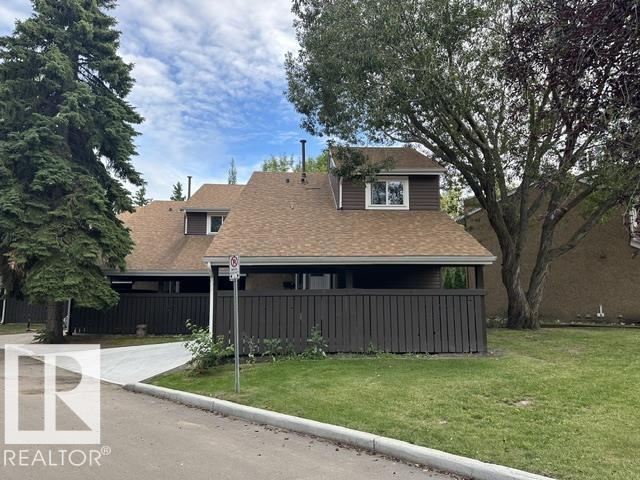
18020 96 Av NW
Edmonton, Alberta
COMPLETELY RENOVATED WITH NEW PAINT, VINYL AND CARPET FLOORING -PLUS fully completed infrastructure upgrades including premium roof, windows, exterior siding, and updated doors. Opportunity to own this beautiful townhouse that feels like a detached home! Nestled in a quiet, park-like setting, this property offers exceptional privacy and security. The main floor features a spacious living room, a functional kitchen with a cozy breakfast nook, and a convenient 2-piece bathroom. Upstairs, you’ll find three generously sized bedrooms, a versatile den area that’s perfect for a home office or reading space, and a full bathroom. The unspoiled basement provides endless possibilities for future development to suit your needs. Step outside to enjoy the huge private backyard—an ideal space for relaxing, entertaining, or letting children play safely. Conveniently located close to all amenities, this home is just minutes from schools, parks, public transportation, and West Edmonton Mall (id:64174)
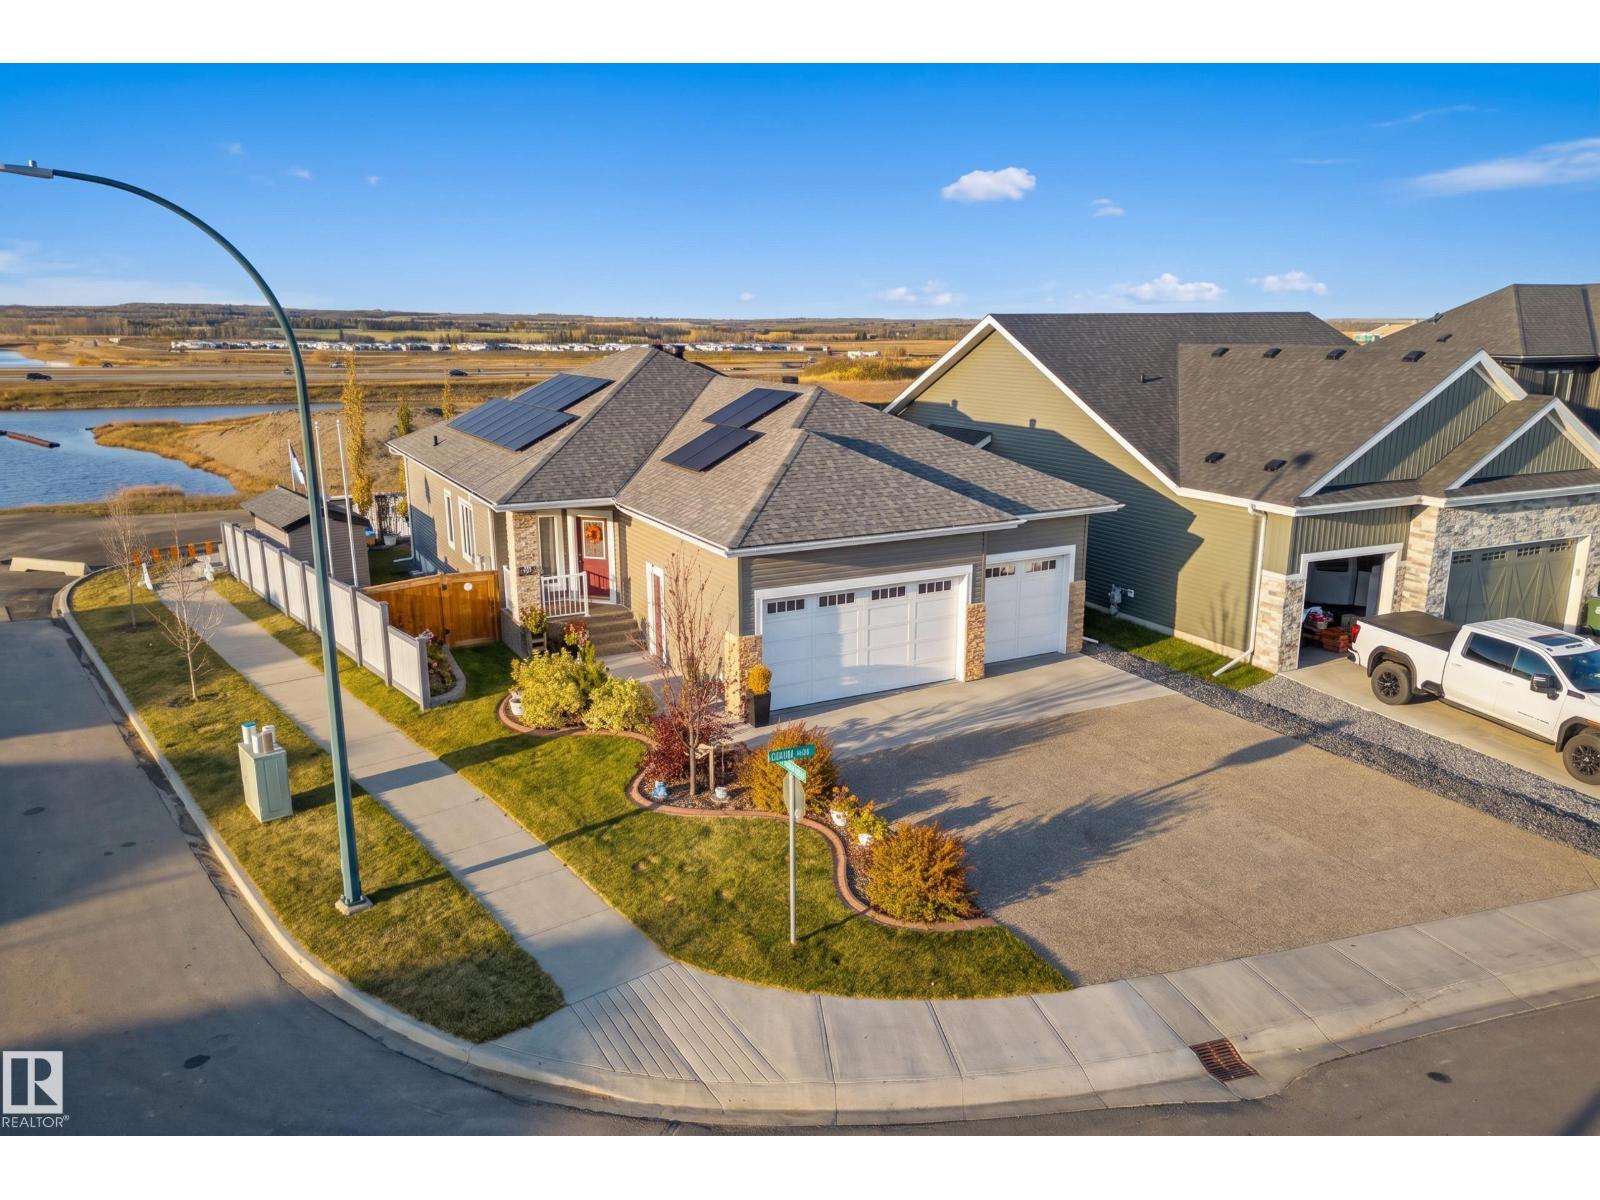
45 Darby Cr
Spruce Grove, Alberta
Welcome to this beautifully maintained, fully finished bungalow offering 1,490 sq ft above grade and an impressive 2,850 sqft of total living space. Designed with comfort and functionality in mind, this bright and spacious home is filled with natural light and features a huge kitchen with plenty of room for cooking, gathering, and entertaining. The main floor offers a spacious primary bedroom complete with a luxurious 5-pce ensuite, plus a convenient office, creating the perfect balance of work and relaxation. The fully finished basement provides even more living space with two huge bedrooms, a full bathroom, and a large family room—ideal for guests, kids, or movie nights. The triple-car garage is heated and features a durable epoxy floor, perfect for vehicles, hobbies, and extra storage. Step outside to enjoy the beautifully landscaped yard, with an abundance of mature perennials and lovely outdoor spaces. With generous living areas, thoughtful features & beautiful landscaping, this home is a 10/10! (id:64174)
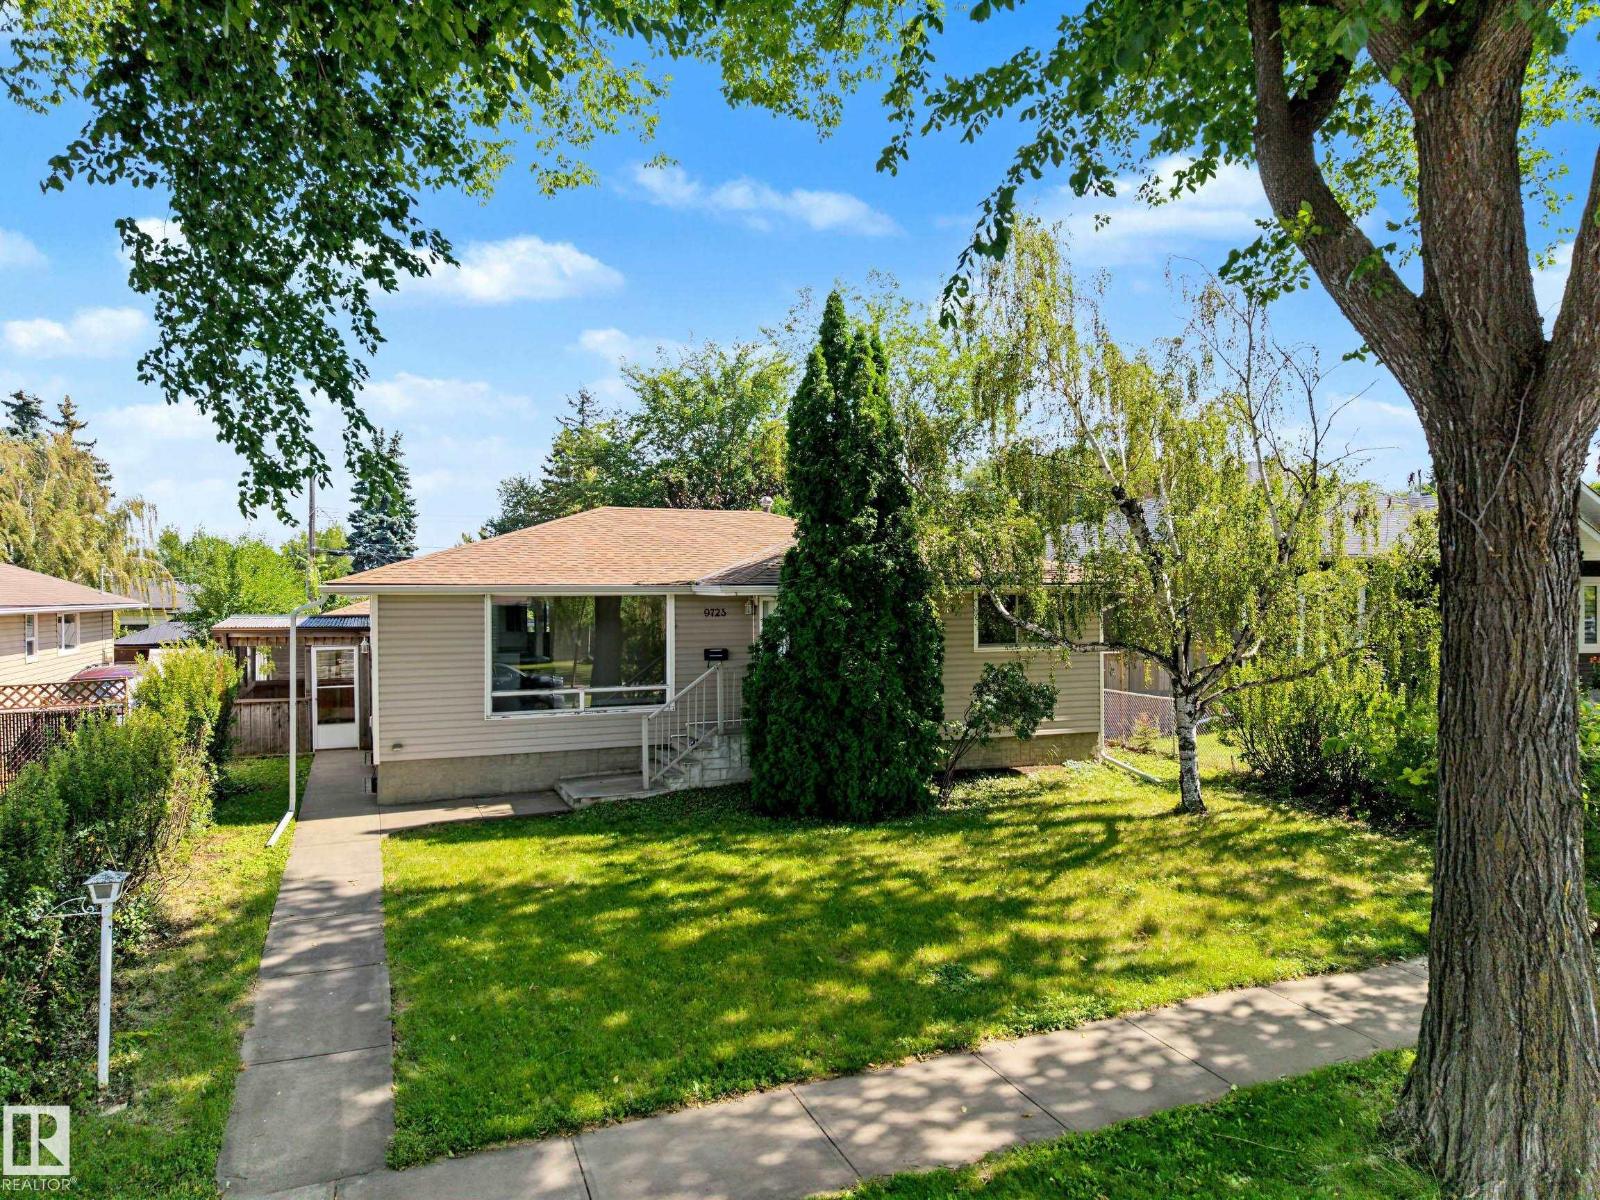
9723 76 St NW
Edmonton, Alberta
4 bedroom home in Holyrood! This great home is perfect for any first time buyer looking to move into a very sought after community in Edmonton. Main level features a large family room upon entry that leads to the dining area and good size kitchen that overlooks the yard. Down the hall are 3 bedrooms including a nice size primary. Finishing off the main level is a 4 piece bath that has been updated. The basement is fully finished with another large family room, 4th bedroom, laundry room and a 3 piece bath. Back alley access to the oversize, double detached garage. Close to all amenities and potential for basement suite development as well. Immediate possession available! Home does need some TLC but has loads of potential. (id:64174)