
1790 Crossbill Lo NW
Edmonton, Alberta
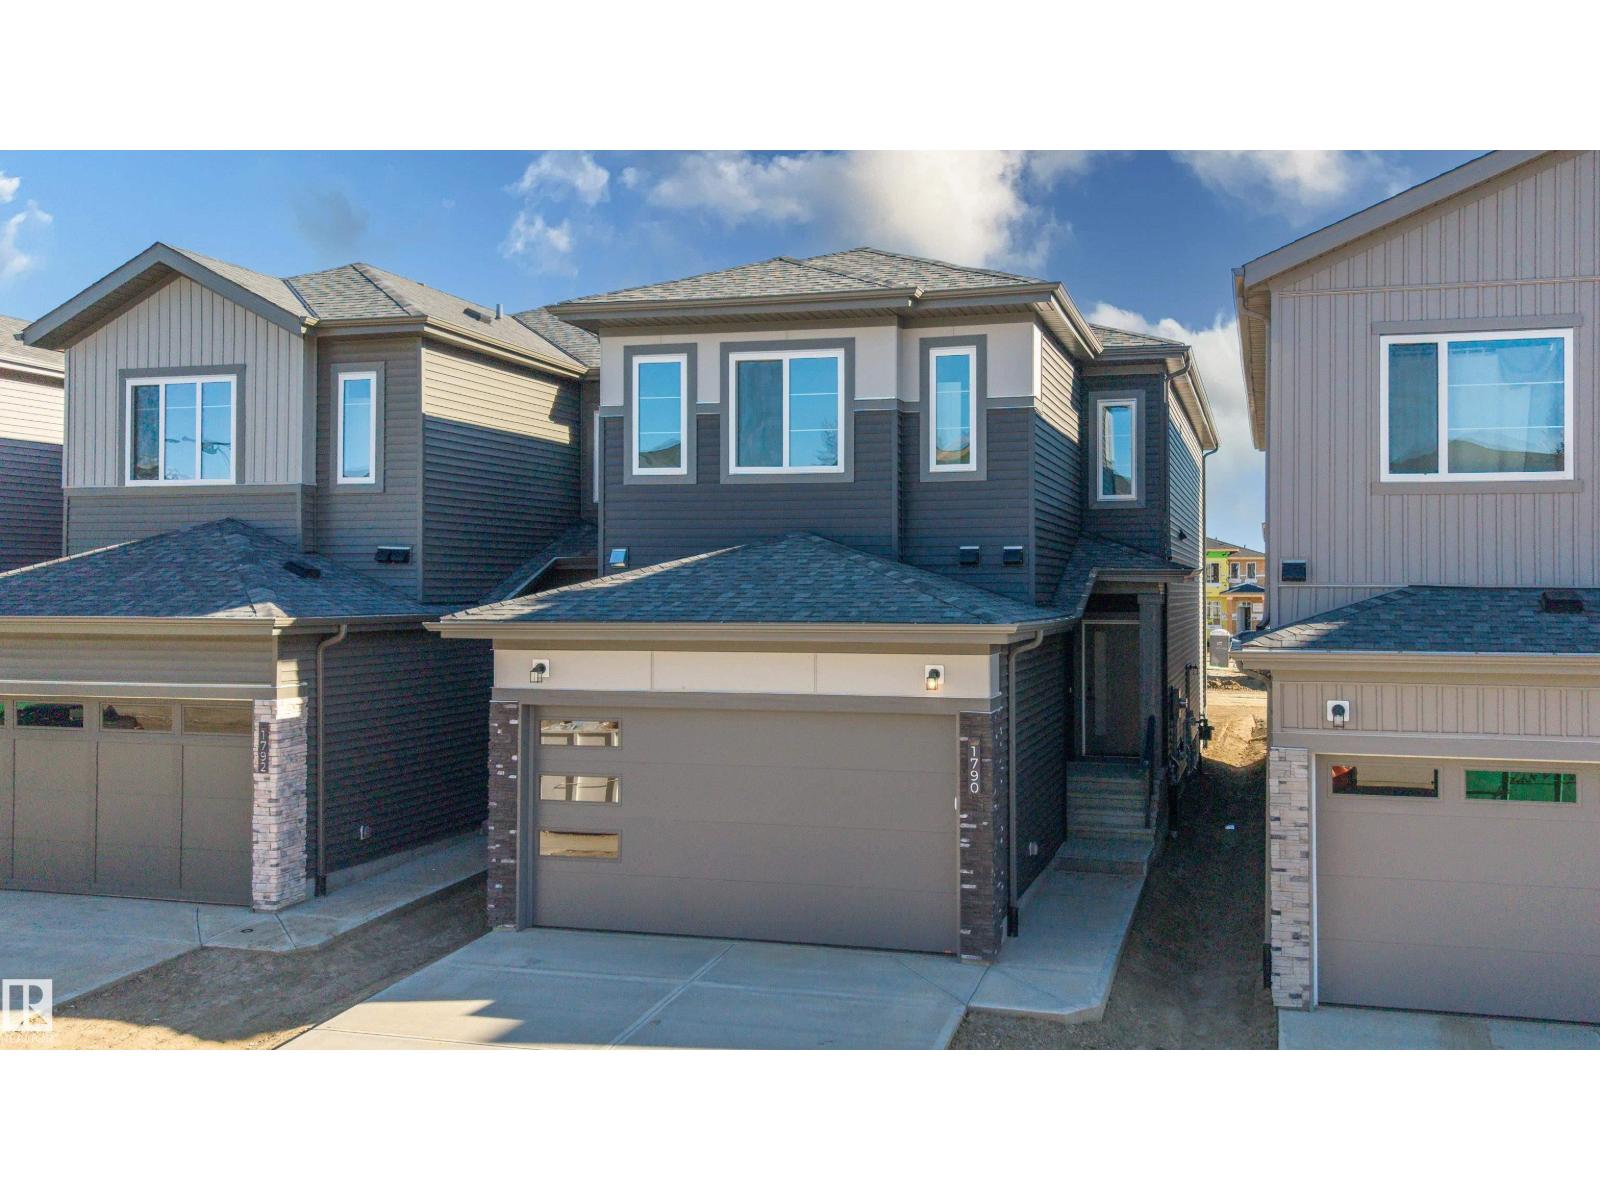
Welcome to this brand-new architectural masterpiece in the sought-after community of Kinglet Gardens, designed for modern family living, multi-generational flexibility, and high-end entertaining. Arrive to impressive curb appeal with a double front attached garage and step inside to an expansive main floor featuring soaring open-to-above ceilings and a grand living room anchored by a sleek contemporary fireplace. The chef-inspired kitchen boasts abundant cabinetry and seamless access to a practical walk-through spice kitchen, perfect for heavy cooking and hosting. A versatile main-floor office paired with a full three-piece bathroom featuring a standing shower offers ideal accommodations for guests, extended family, or a dedicated work-from-home setup. Upstairs, the well-thought-out layout includes three oversized bedrooms, a dedicated second-floor laundry room, and a central bonus room that serves as a private family retreat. Complete with a separate side entrance to the basement for future development. (id:64174)
11719 127 St NW
Edmonton, Alberta
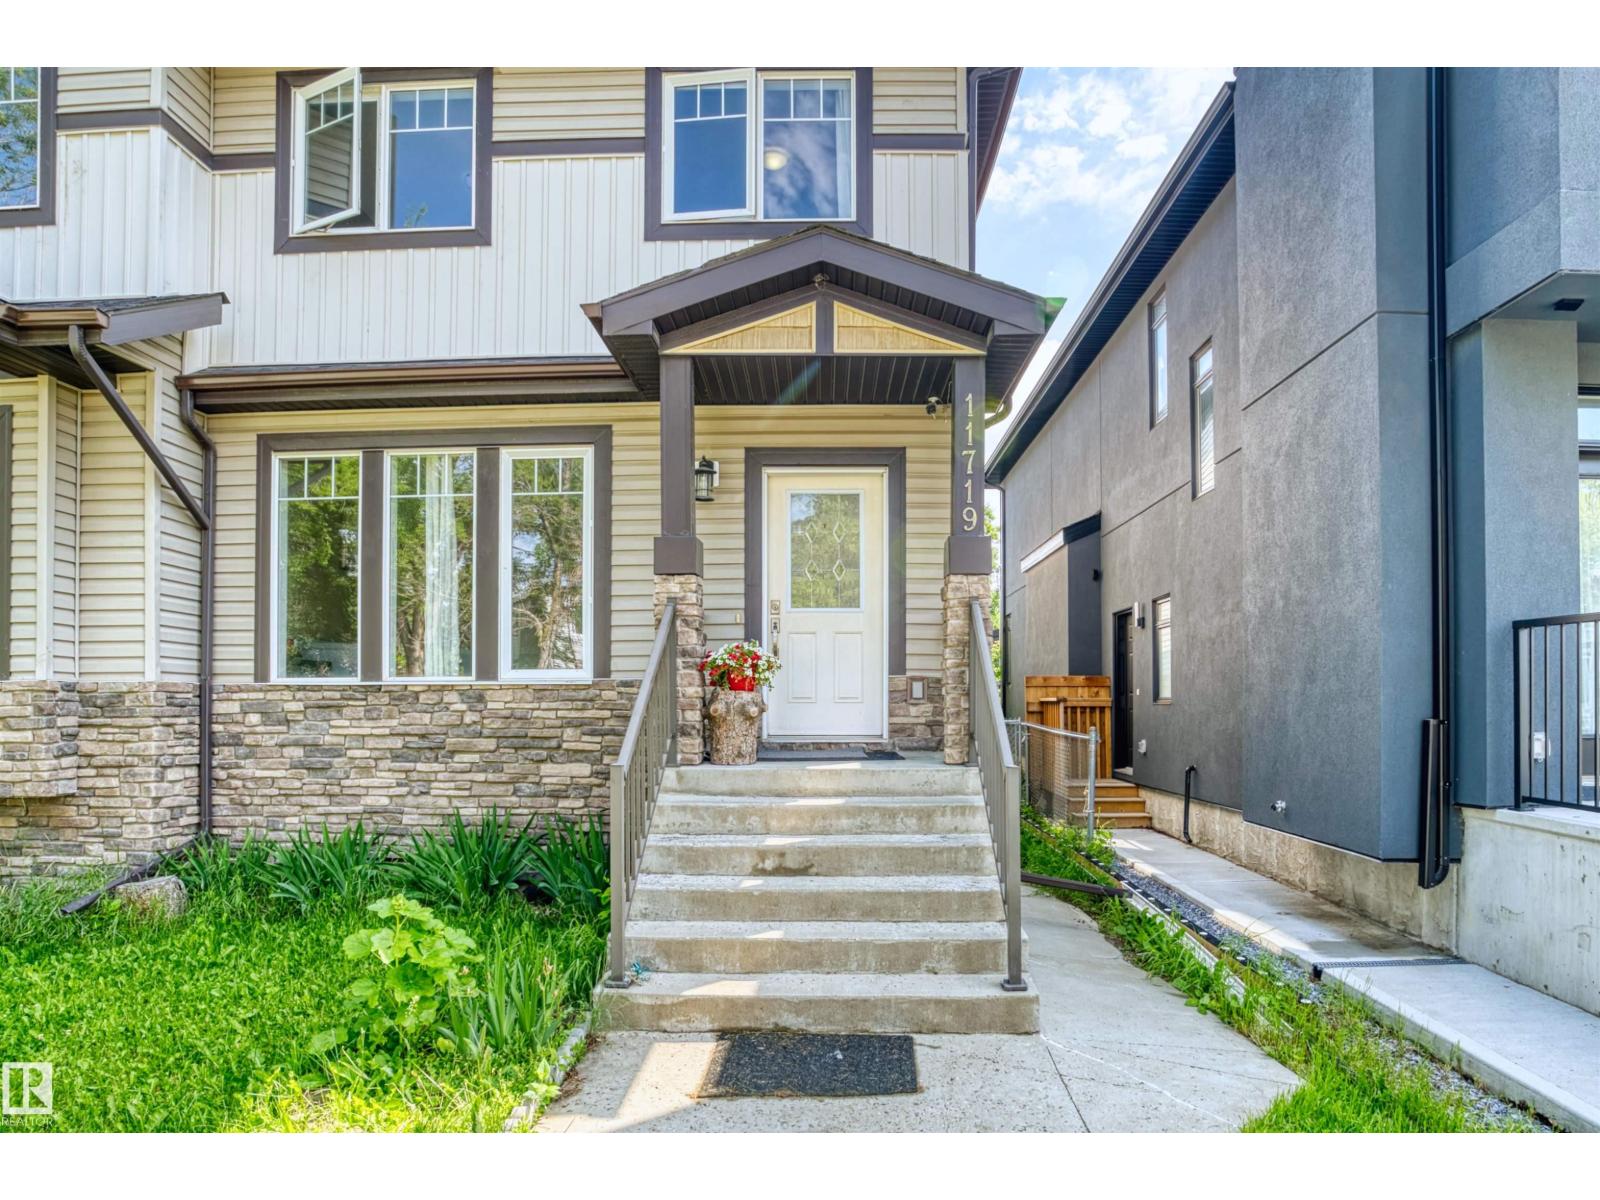
Family home in Inglewood! With more than 1600 SqFt, this 3 bedroom, 2.5 bathroom home is the perfect family home! Excellent floor plan, spacious kitchen with an extended island & pantry. Good sized dining area overlooking the living room and walking out to the deck and fenced yard. The primary bedroom offers an ensuite with double closets. The additional 3 bedrooms upstairs are good sized. The fully finished basement with two bedrooms, includes a second kitchen, a recreation room/media room, office area, storage room and a hobby area. Separate enter to basement. Enjoy the deck, fully landscaped yard. Close to walking trails! ALL THIS HOME NEEDS IS YOU! (id:64174)
#33 1150 Windermere Wy SW
Edmonton, Alberta
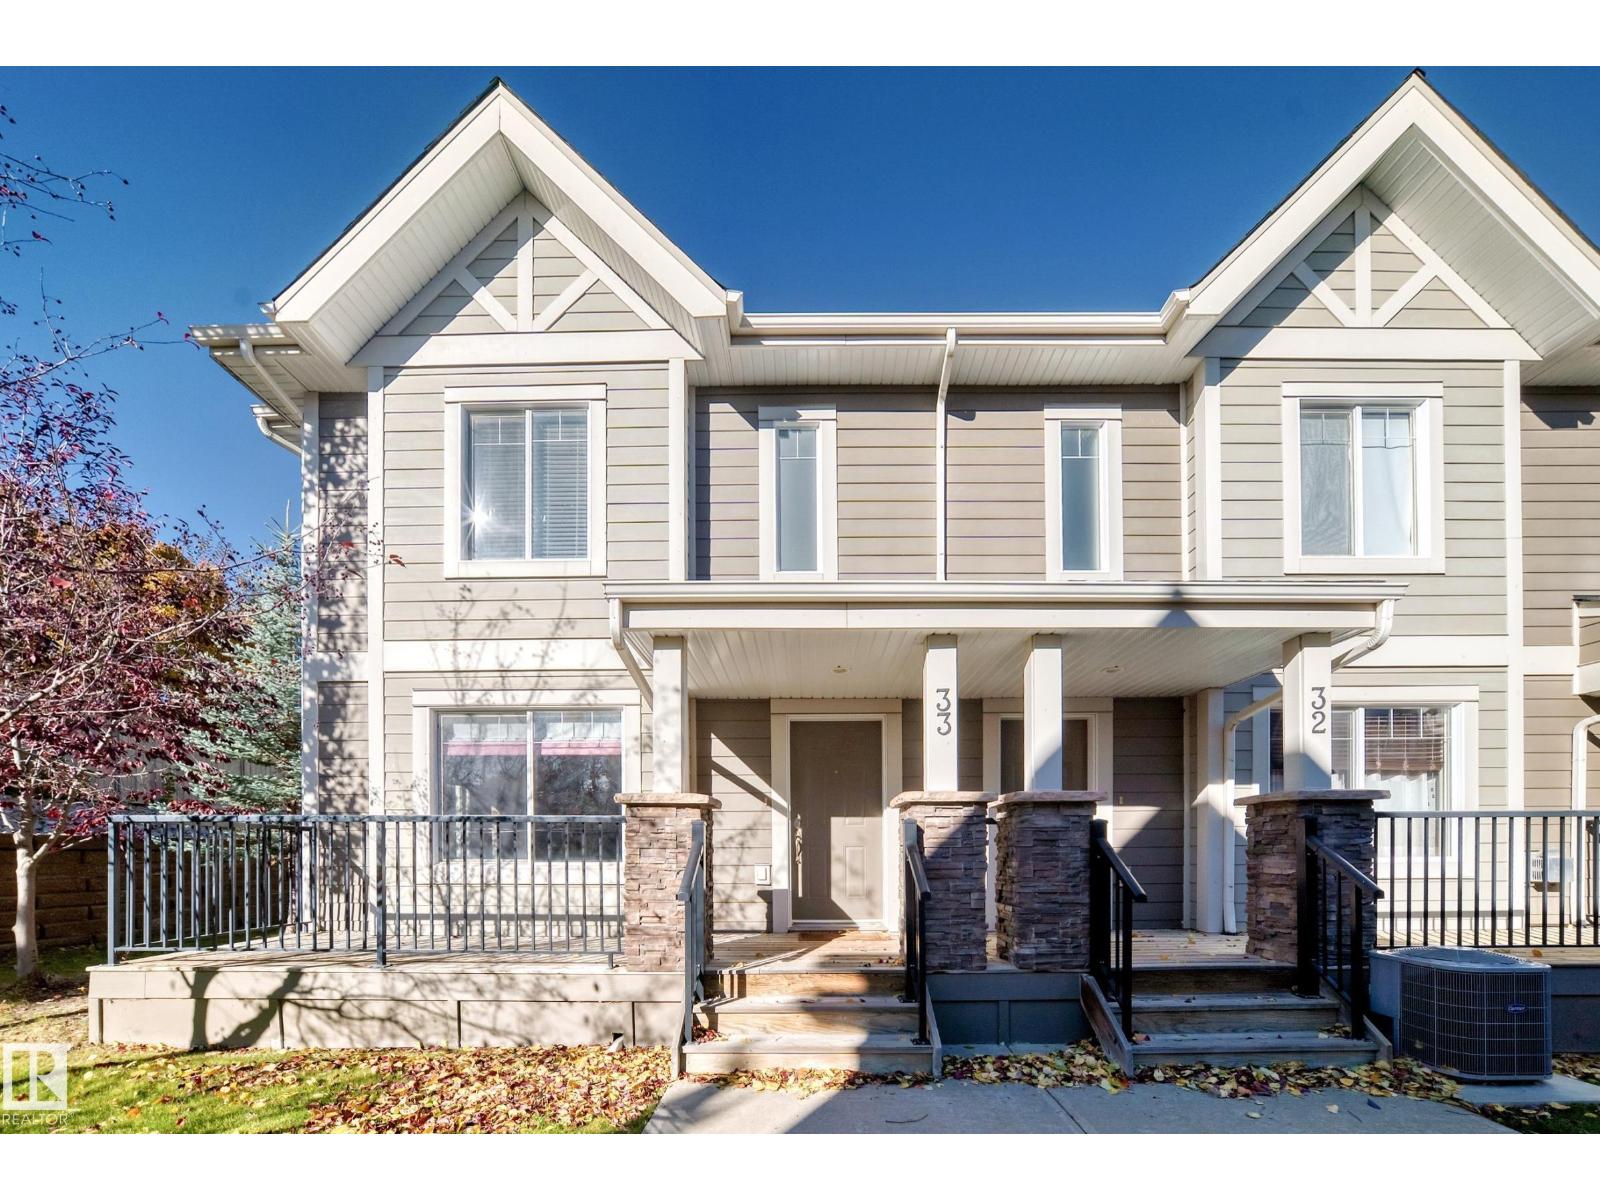
STUNNING CORNER UNIT IN WINDERMERE! Welcome to this beautifully appointed 3-storey townhouse offering 1,450 sqft, 3 bedrooms, and 4 bathrooms. Perfectly situated in the desirable community of Windermere! The bright, open-concept main floor features gorgeous hardwood flooring, 9-ft ceilings, and large windows with lots of natural light. The chef-inspired kitchen boasts modern cabinetry, granite countertops, tile backsplash, large kitchen island, pantry & SS appliances. Spacious dining area opens through patio doors to an oversized balcony, perfect for BBQs & outdoor relaxation. Convenient 2-pc bath, C AIR CONDITIONING. Upstairs, you’ll find 3 generous bedrooms, a full 4-pc bathroom & laundry rm. King-sized primary suite c/w walk-in closet & a 3-pc ensuite. Lower level offers a comfortable family rm, 2-pc bath, utility rm & direct access to the DOUBLE INSULATED ATTACHED GARAGE. Easy access to schools/transit/restaurants/park/River Valley Trail, Henday Dr & all amenities. Quick poss available. Don't miss! (id:64174)
#201 11710 87 Av NW
Edmonton, Alberta
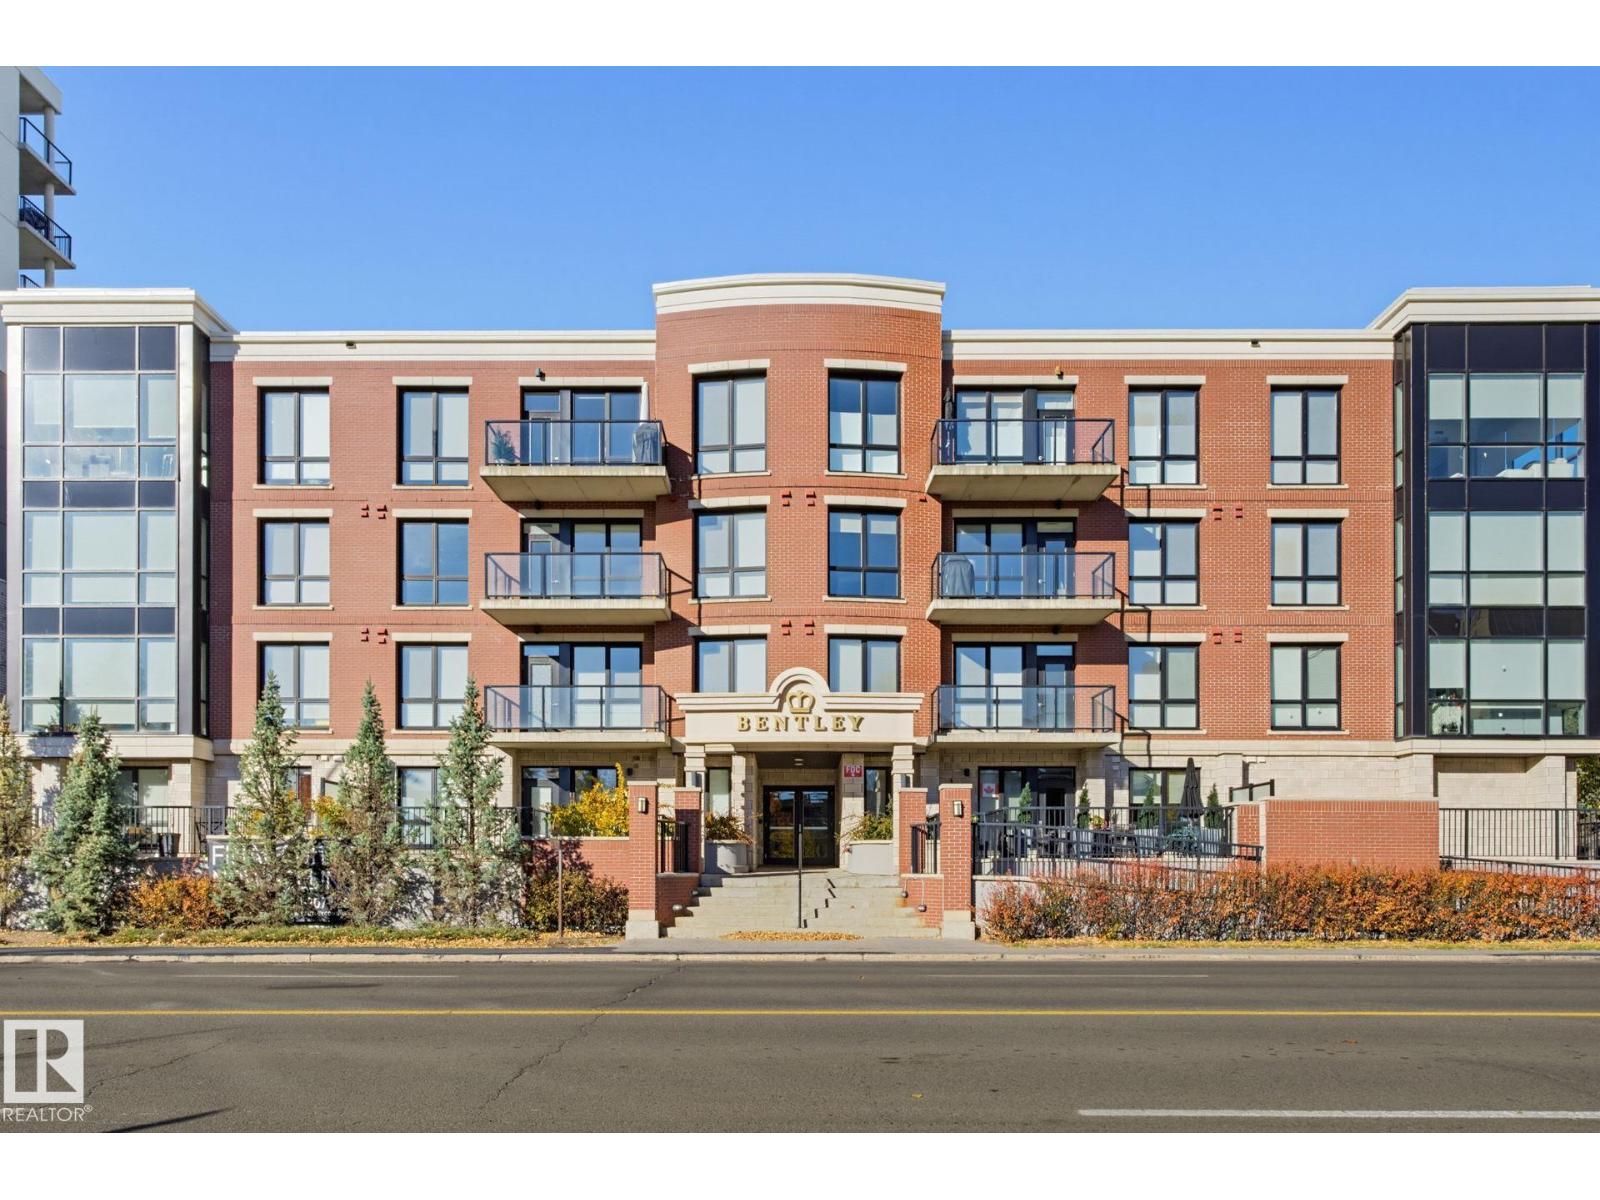
PRIME CENTRAL LOCATION! Welcome to The Bentley in desirable Windsor Park. This concrete and steel building features a beautiful brick and stone exterior. Enjoy a covered balcony with a gas BBQ hookup and triple-pane windows throughout. The bright, spacious, open-concept layout offers 2 generous bedrooms, a den, 2 full baths and 9-foot ceilings. Quality hardwood and tile flooring flow throughout. The beautifully designed kitchen offers a large island, quartz countertops, stainless steel appliances, abundant cabinetry and stylish tile backsplash. The primary suite includes a walk-through closet leading to a spa-inspired ensuite with extensive tile, quartz countertops, double sinks, a separate glass-enclosed shower and deep soaker tub. Additional comforts include central air conditioning, a fireplace, in-suite laundry and heated underground parking. Ideally located near the LRT, U of A, cafés, shopping, restaurants, Jubilee Auditorium and the River Valley. A rare find in a coveted location that shows great! (id:64174)
4174 Kinglet Dr NW
Edmonton, Alberta
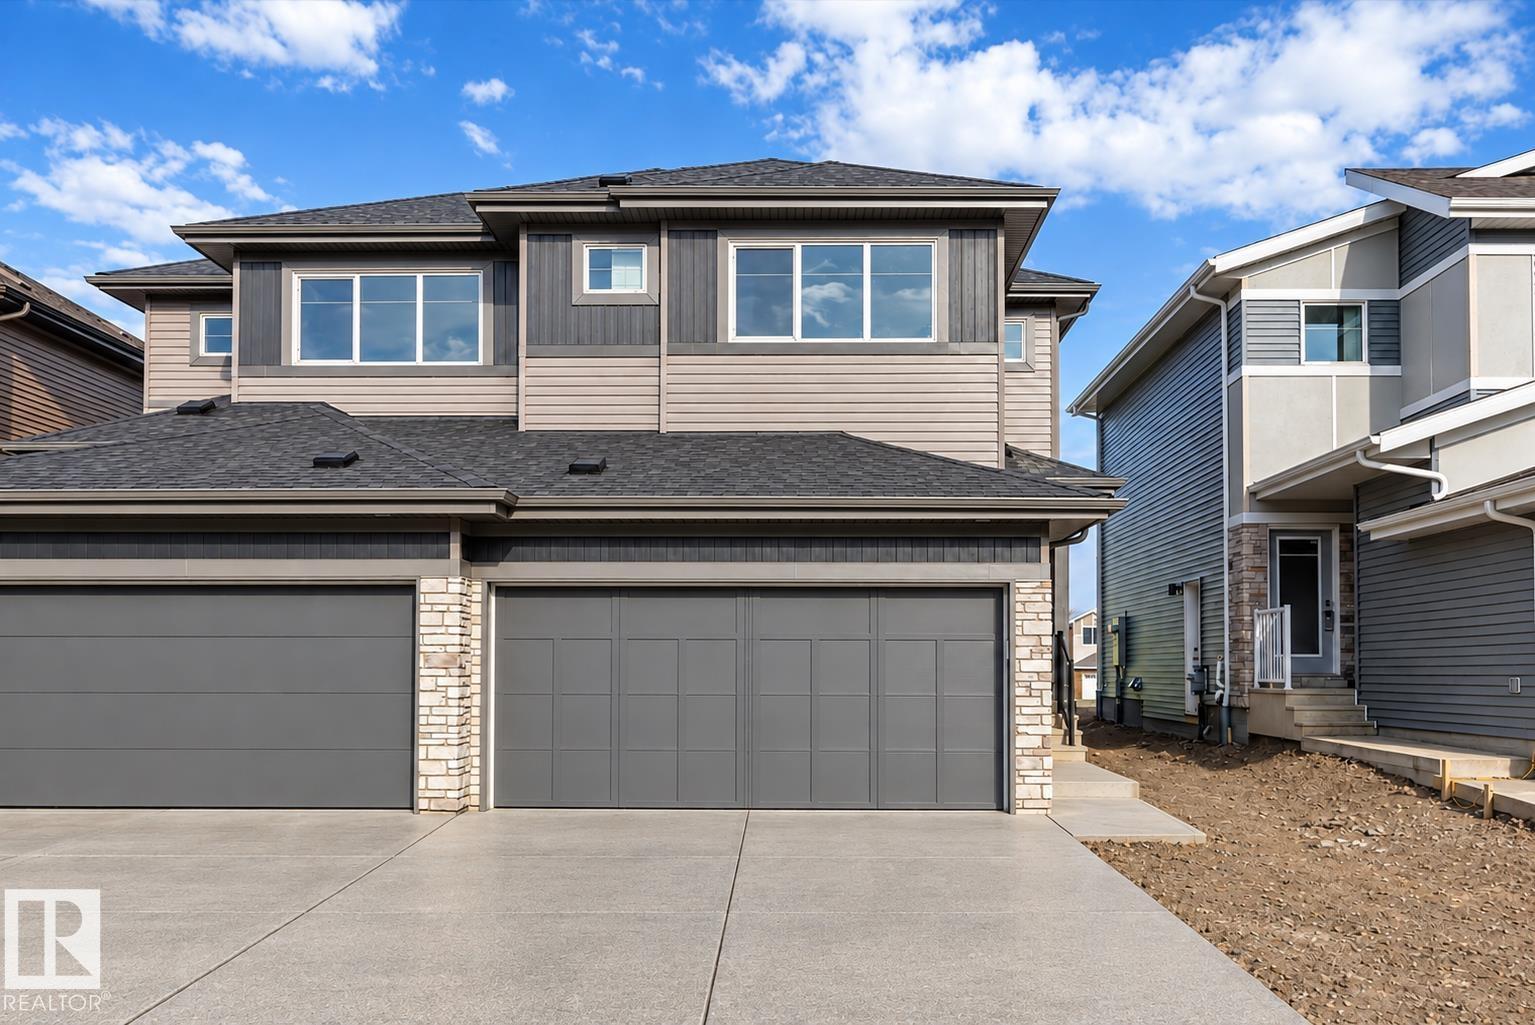
Well-finished half duplex featuring a double attached garage with floor drain, separate side entry, and 9’ ceilings on the main and basement levels. The open-concept main floor offers LVP flooring, a welcoming foyer with coat closet, and a convenient 2-piece bath. The kitchen showcases quartz countertops, a corner pantry, island with flush eating ledge, Silgranit undermount sink, pendant lighting, full-height backsplash, OTR microwave, and upgraded soft-close Thermofoil cabinetry. The bright great room includes an electric fireplace, while large windows and a patio door bring in natural light and access the future deck/backyard. Upstairs offers a bonus room, laundry, full bath, two secondary bedrooms, and a primary suite with walk-in closet and 3-piece ensuite. Brushed nickel fixtures, upgraded railings, and basement rough-in included. (id:64174)
#206 616 Mcallister Lo SW
Edmonton, Alberta
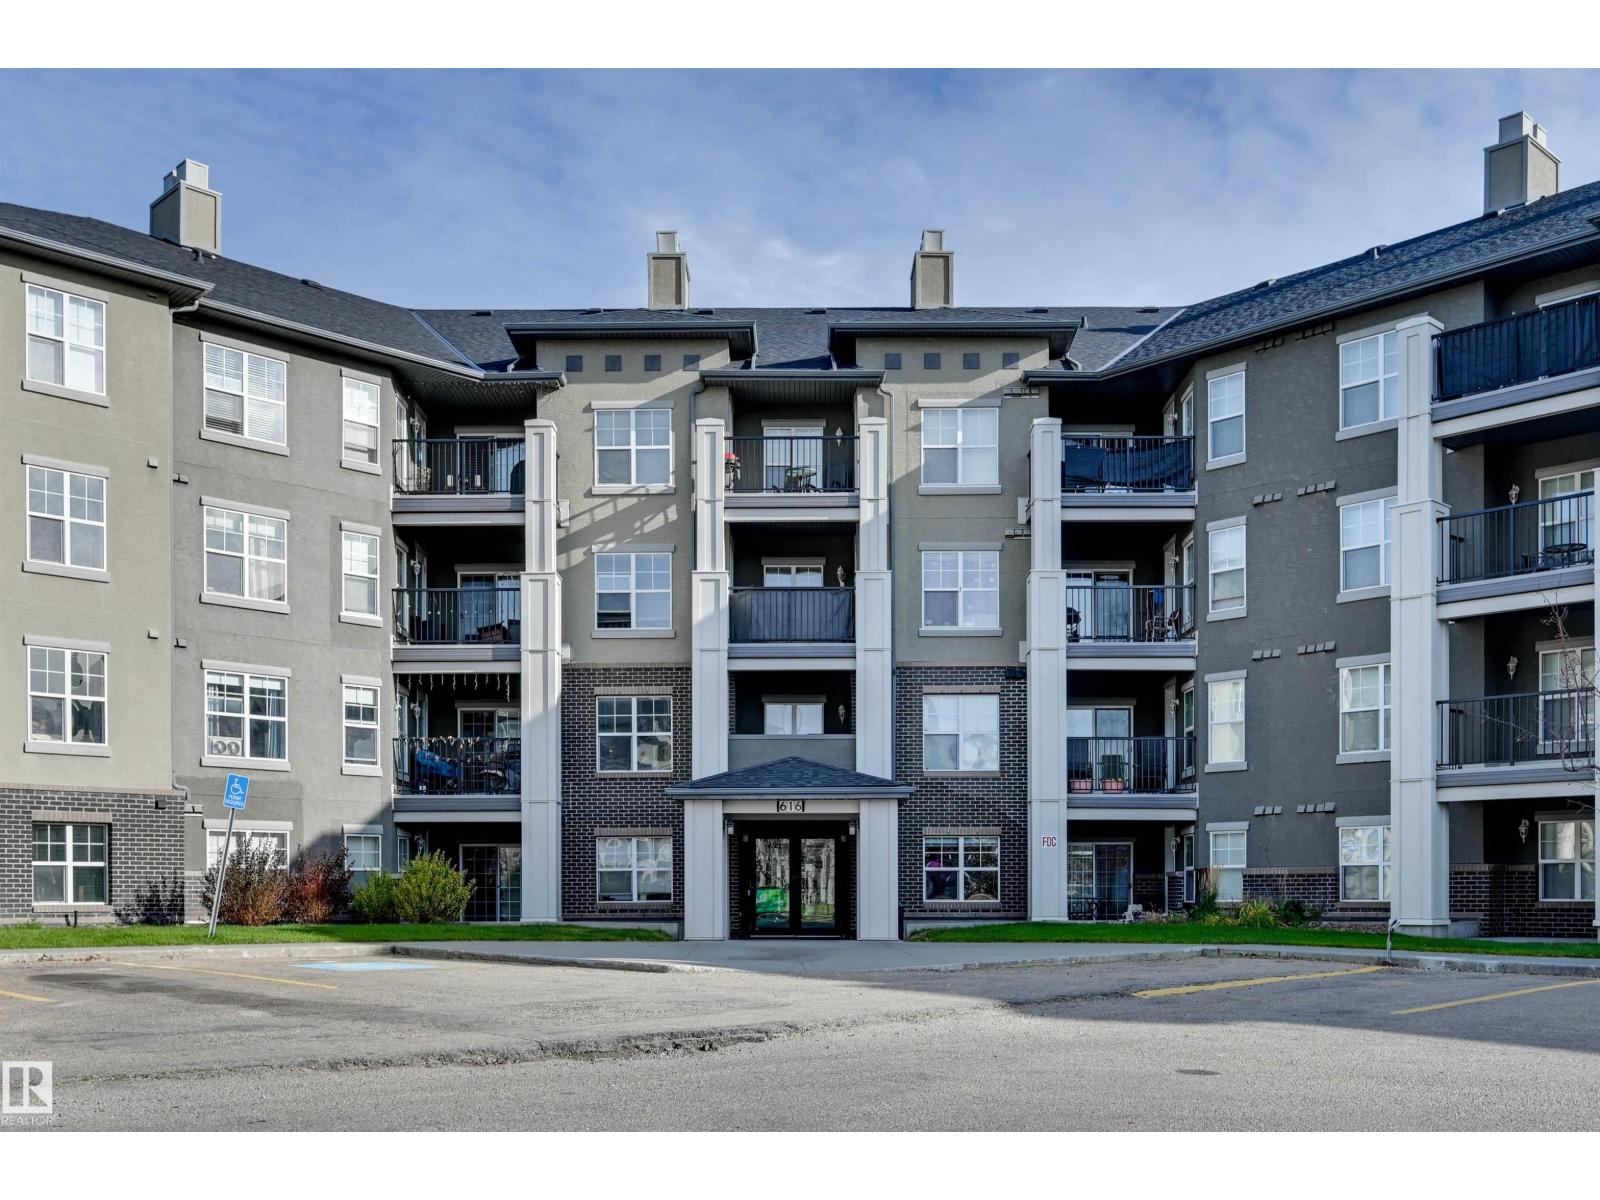
Welcome home to this corner, south, facing unit in MacEwan Village. 2 beds, 2 baths, spacious and clean this unit is perfect for a first time buyer or investor. Brand new luxury vinyl plank flooring and new paint throughout. Primary bedroom has a large walk through closet and it's own ensuite! Condo fee includes, Heat, water and power! Underground, heated parking, natural gas hook up for a BBQ on balcony, and brand new in-suite washer and dryer. Great, open layout. Located just a minute from the Henday, close to shopping, schools and the airport, this is a must see if you want to live in the SW but don't want to break the bank. (id:64174)
1503 Mill Woods Rd East NW NW
Edmonton, Alberta
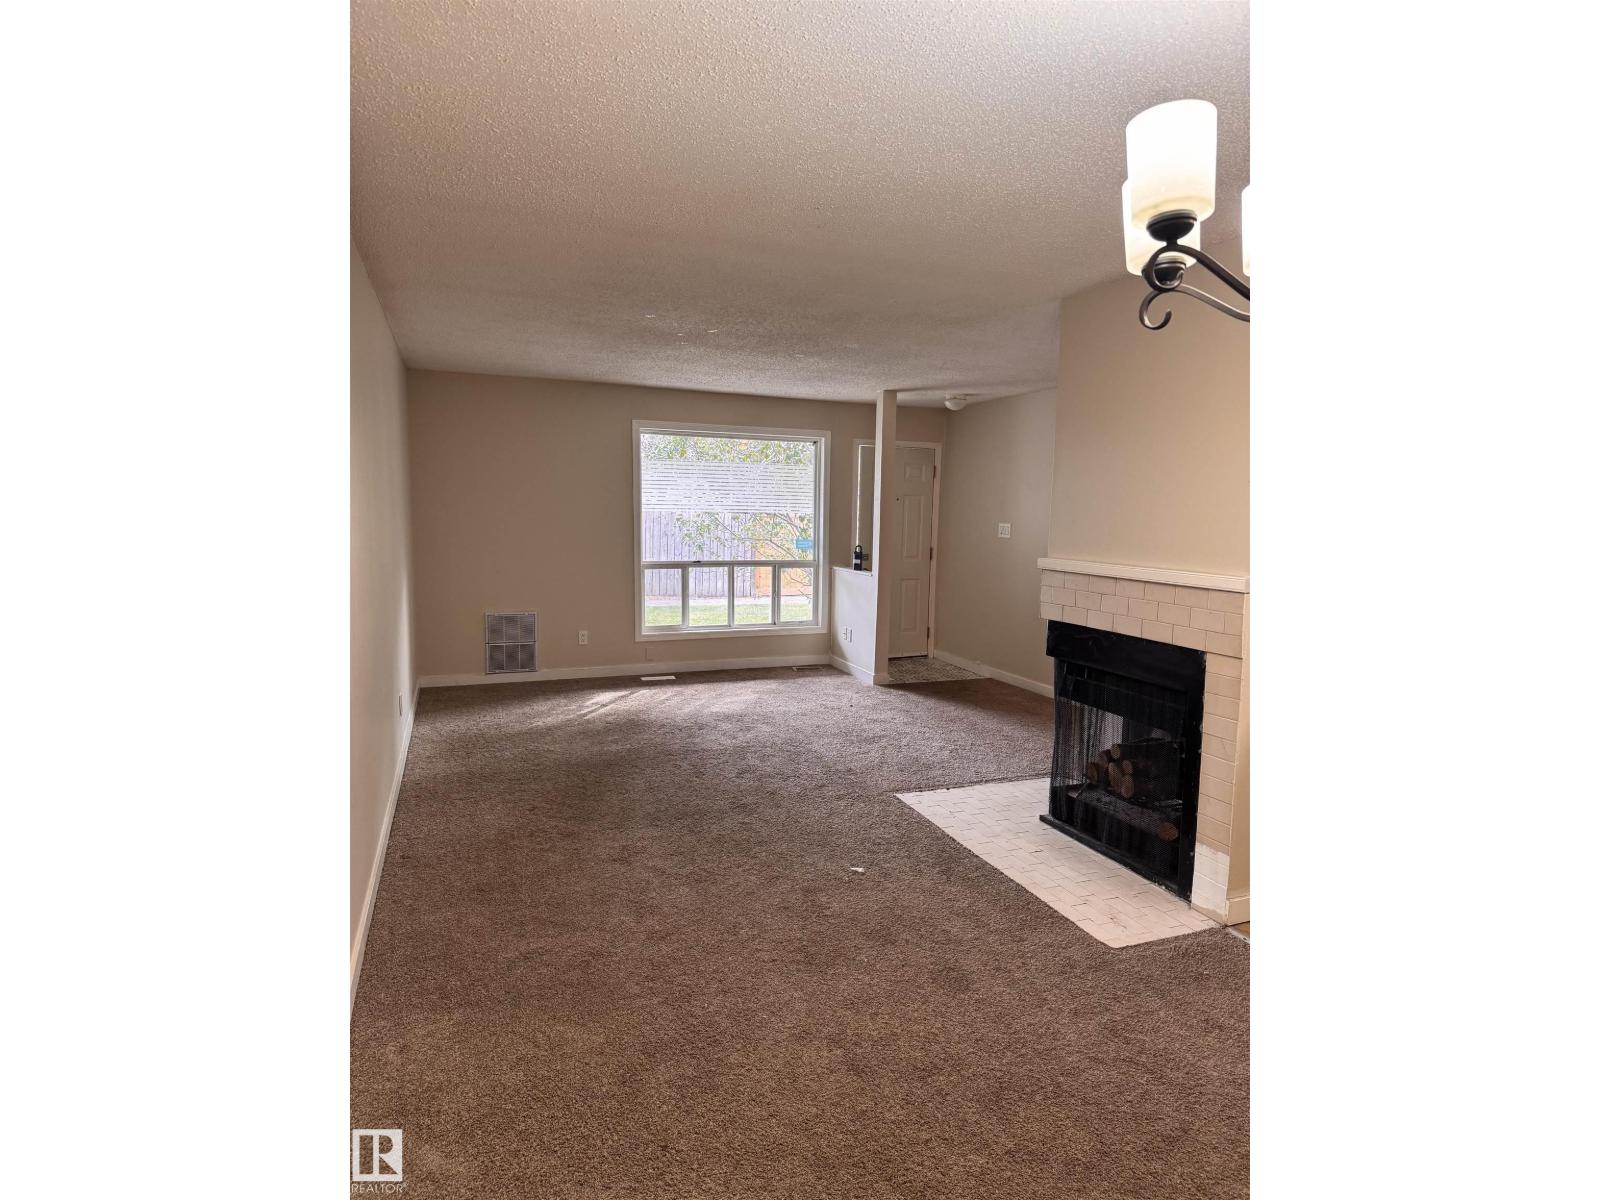
Welcome to this 3-bedroom, carriage-style end-unit condo in Crawford Plains, South Edmonton. Featuring a bungalow-style layout, this home offers an open-concept kitchen, dining, and living area with a two-way wood-burning fireplace, breakfast bar, and large pantry. The unit also includes in-suite laundry with newer appliances, a 4-piece bathroom, and two bedrooms with walk-in closets. Conveniently located near Anthony Henday Drive, schools, parks, shopping centres, and public transportation. With some TLC, this property offers an opportunity for buyers to add their own personal touch. Ideal for a first-time buyer or investor. (id:64174)
Exp Realty
#1004 10504 99 Av NW
Edmonton, Alberta
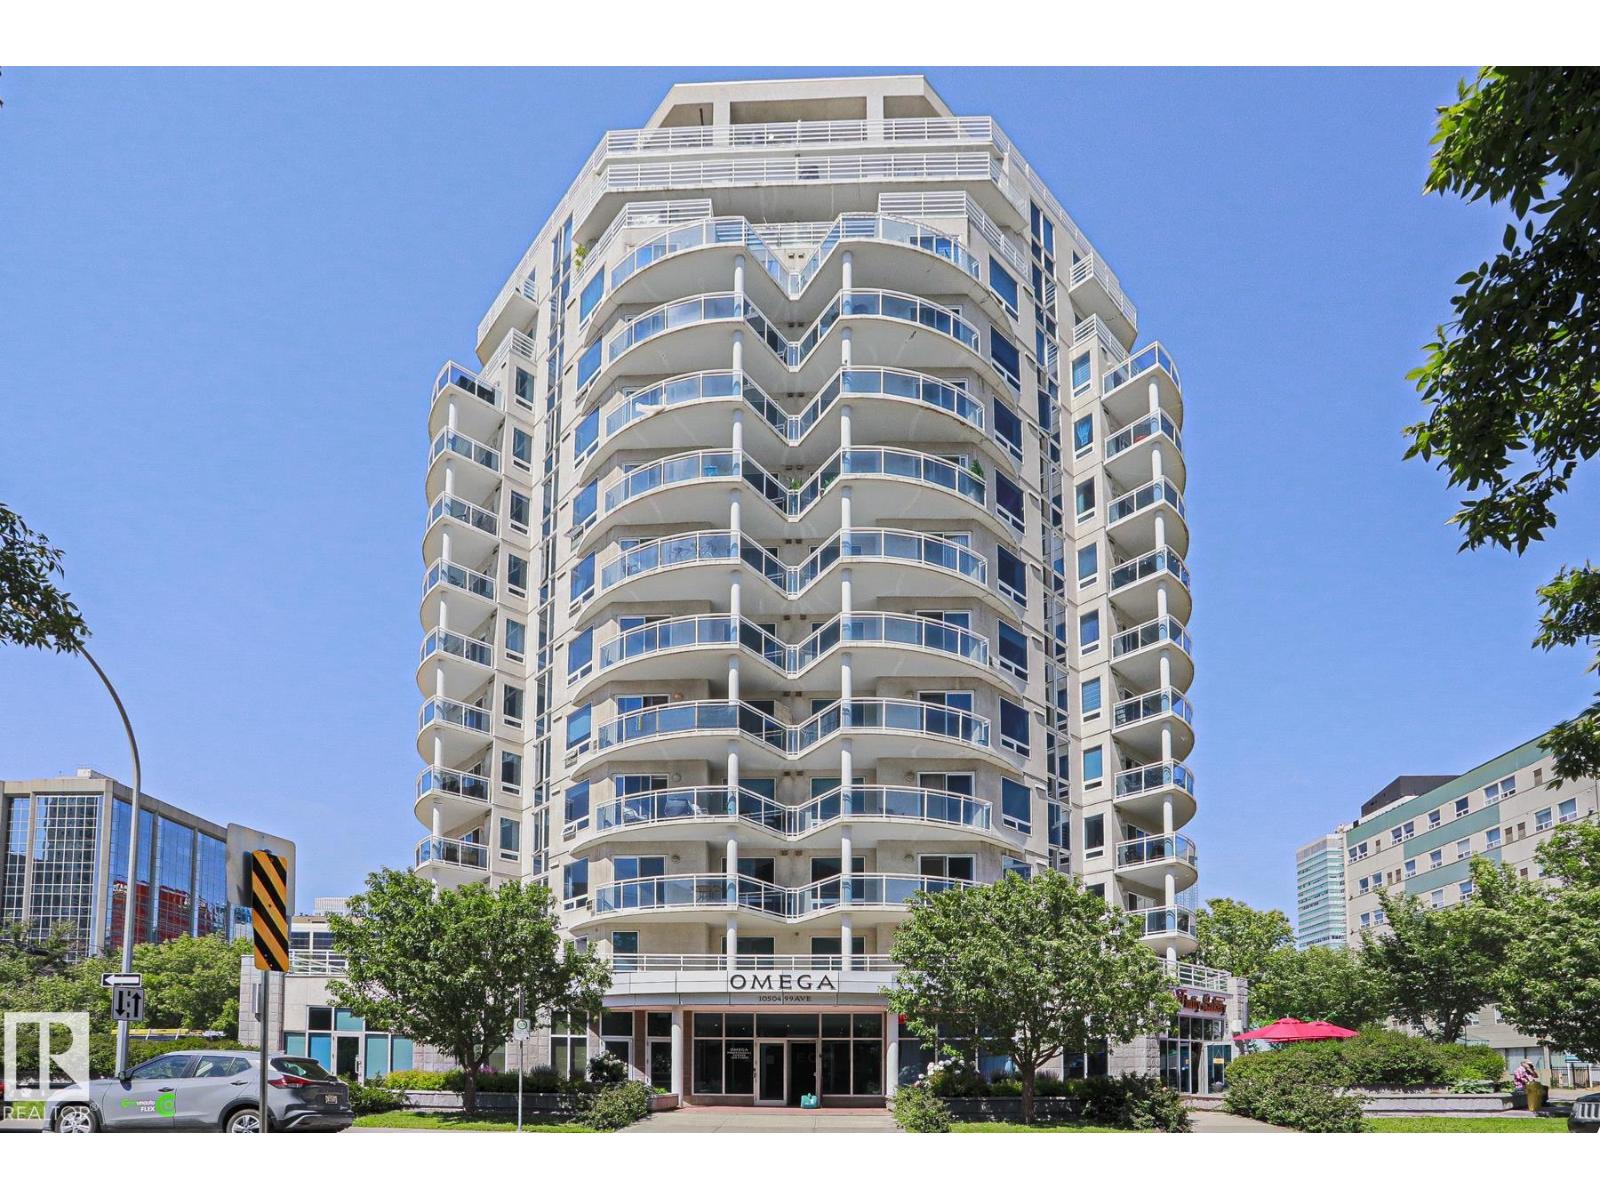
This original owner, modern 2 bdrm, 2 bath condo features engineered Quebec hardwood flooring, ceramic tile (no carpet) & custom blinds throughout. The kitchen showcases white maple cabinets with crown molding (Kitchen Craft), paprika granite countertops including extensive breakfast bar, stainless steel undermount sink and glass tile backsplash. 4 S/S appliances - French door refrigerator/bottom drawer freezer, ceran-top range with microwave hoodfan & built-in Whirlpool dishwasher as well as dimmable lighting bar. The livingroom offers loads of sunlight, custom built-in Dimplex Optiflame electric fireplace with sub-way tile surround and mantle. Main bathroom has beautiful tiled walls, vanity with quartz countertops, jetted jacuzzi tub & additional cabinet. Ensuite also with tiled walls, walk-in shower with Moen Villeta Vertical Spa/Rain Shower head & upgraded lighting. 2 year old stackable Frigidaire 27 laundry centre. Gorgeous views from the SE balcony & reasonable condo fee's incl heat & water. (id:64174)
19 Douglas Cr
Leduc, Alberta
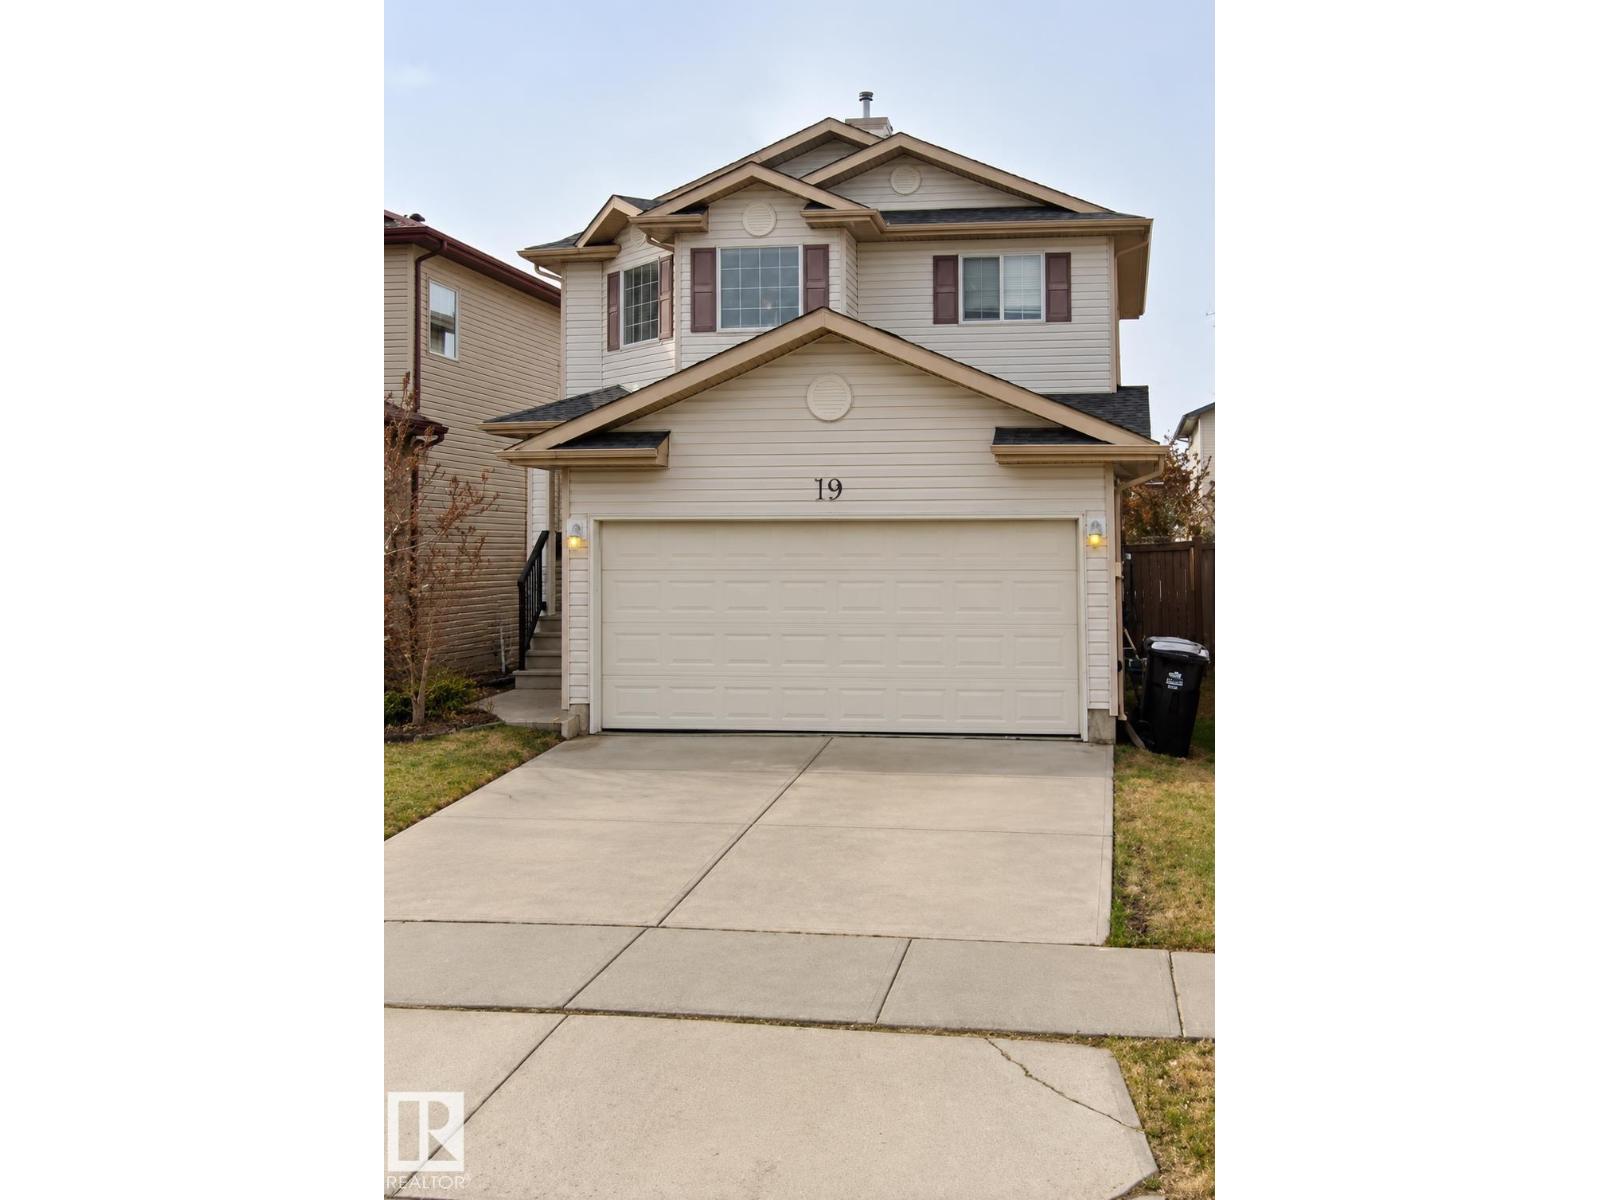
OPPORTUNITY AWAITS IN LEDUC'S DESIRABLE TRIBUTE COMMUNITY! Located on a quiet crescent, this spacious 2-storey home offers great square footage with 4 bedrooms, 2.5 bathrooms, and a double attached garage. The functional layout features a welcoming foyer, living room with gas fireplace, spacious kitchen, adjoining dining area, and convenient main-floor laundry. Upstairs offers 3 bedrooms, including a primary suite with walk-in closet and ensuite. The fully finished basement provides a recreation room, 4th bedroom, and additional bathroom. Outside features a fenced yard and rear deck. Ideally situated near schools, parks, playgrounds, shopping, and amenities. A fantastic opportunity for investors or buyers looking for potential in an established neighbourhood! (id:64174)
55 Royal Rd NW
Edmonton, Alberta
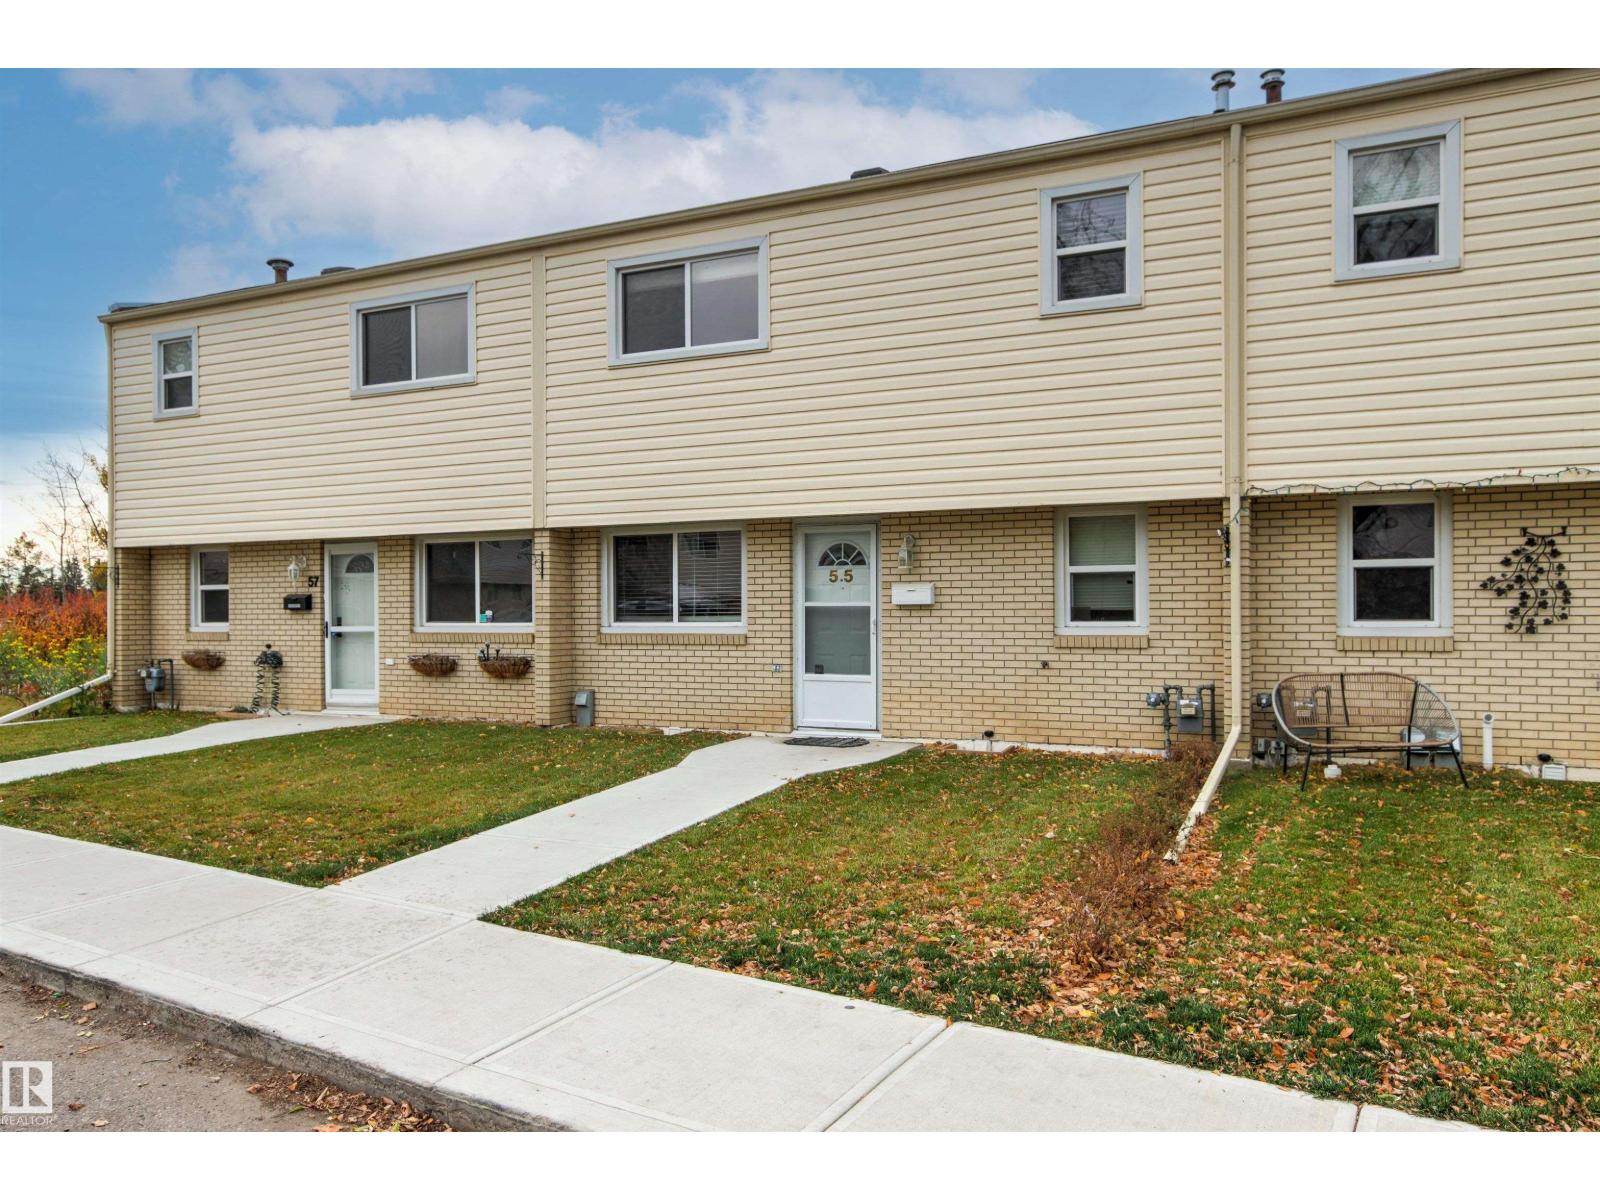
Welcome to this spacious 4-bedroom, 2.5-bath townhouse tucked into the established community of Royal Gardens. Offering 1,400 sq. ft. plus a finished basement, this home gives families room to gather & grow. Sunlight fills the generous living room, where wide SW facing windows & patio doors frame peaceful views of mature trees. Step outside to a private, fully fenced yard with a large concrete patio; an inviting setting for summer dinners, morning coffee or playtime. The functional main floor features a bright galley kitchen, breakfast nook, separate dining area & convenient powder room. Upstairs, three well-sized bedrooms & a full bath keep everyone comfortably connected. Downstairs, the added fourth bedroom, 3-pc bath & recreation room create flexible space for guests, teens, hobbies or a home office, while ample storage & laundry add everyday practicality. Mere steps to schools, parks, transit & Whitemud Drive, this well-located home offers exceptional space, privacy & potential. (id:64174)
#404 69 Crystal Ln
Sherwood Park, Alberta
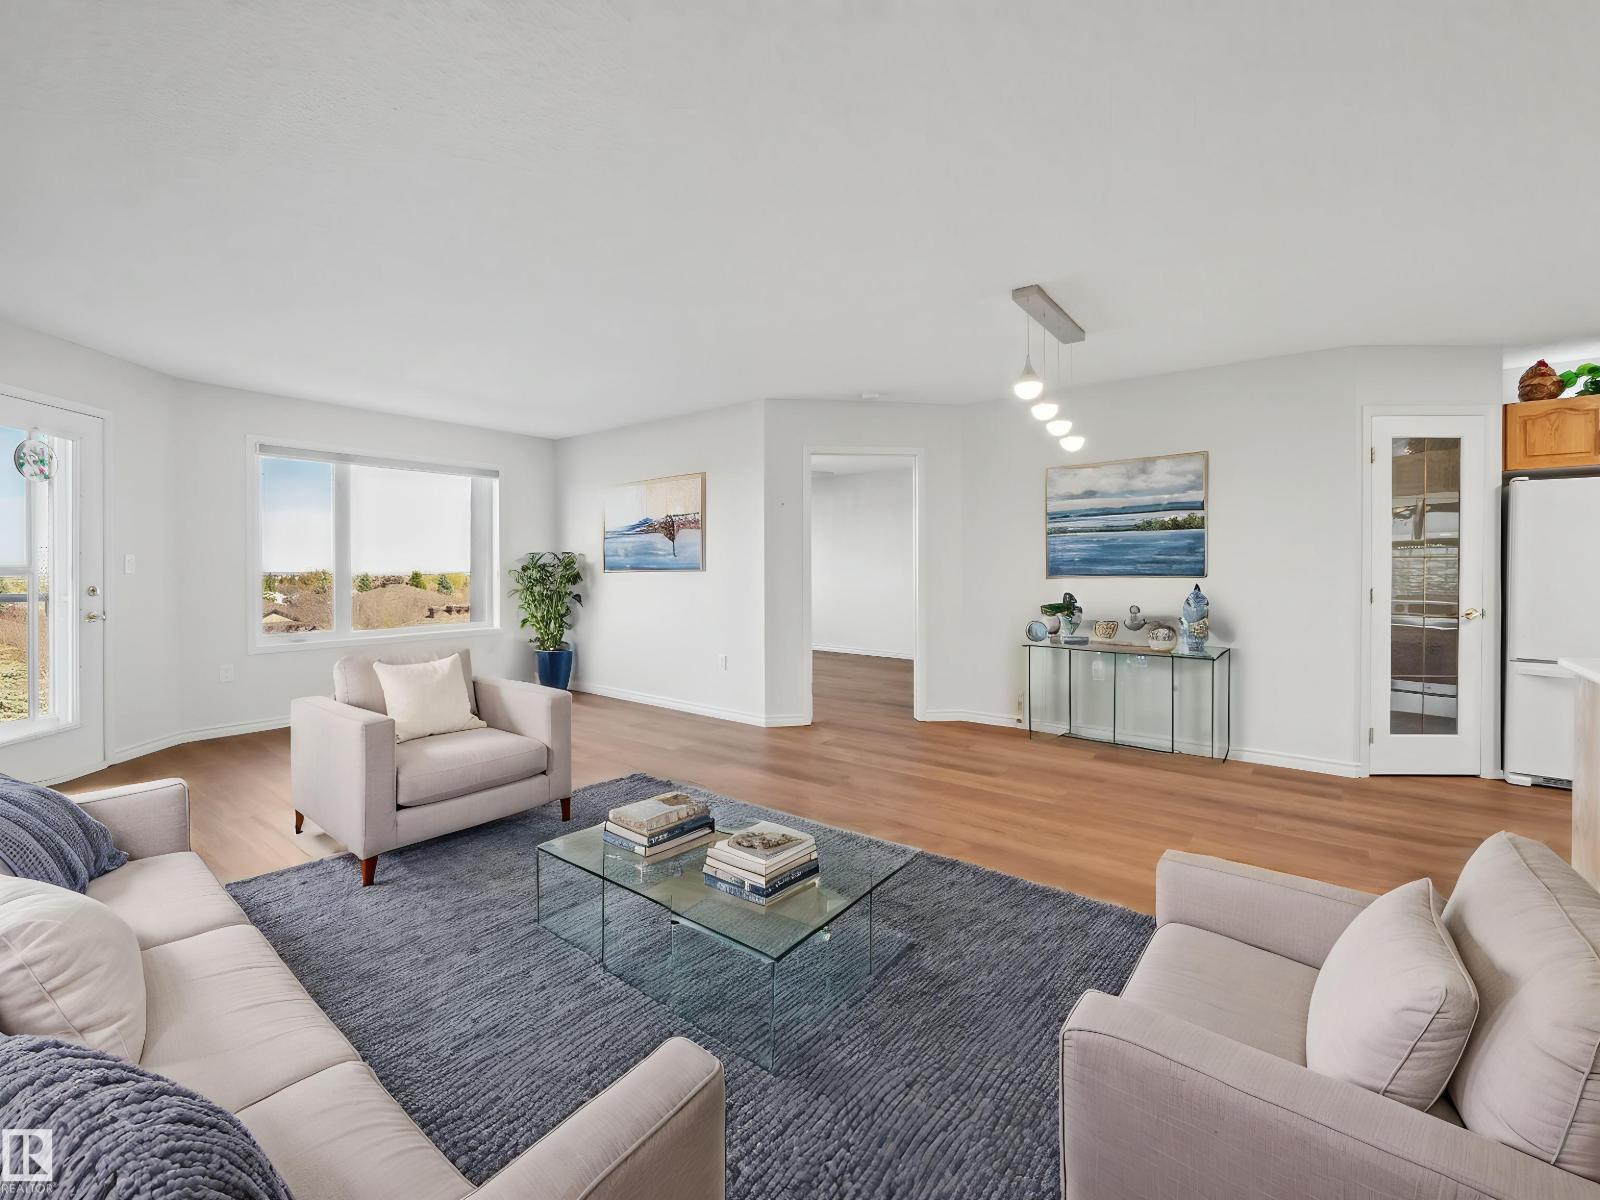
TOP FLOOR... FULLY RENOVATED...OVER 1000 SQ FT...2 BED/2 BATH...TONS OF AMENITIES...55 PLUS...CENTRALLY LOCATED...NEW KITCHEN APPLIANCES~!WELCOME HOME!~Lots of love poured into this condo - new everything - flooring, baseboards, lighting, paint, kitchen! OPEN CONCEPT! The primary bedroom has double closets and a 4-piece ensuite. On the opposite side of the unit you will find the second bedroom, laundry room and 3-piece bathroom. This 55 plus condo has a lot of community, with regular social events, and MANY AMENITIES - large event room with kitchen, exercise room, library, theatre room, games room w/ pool table, 2 guest suites, and outdoor patio space! This unit also comes with assigned heated, underground parking & storage cage PLUS ADDITIONAL STORAGE room across from unit! This condo has everything you need...and more! (id:64174)
13024 186 Ave NW
Edmonton, Alberta
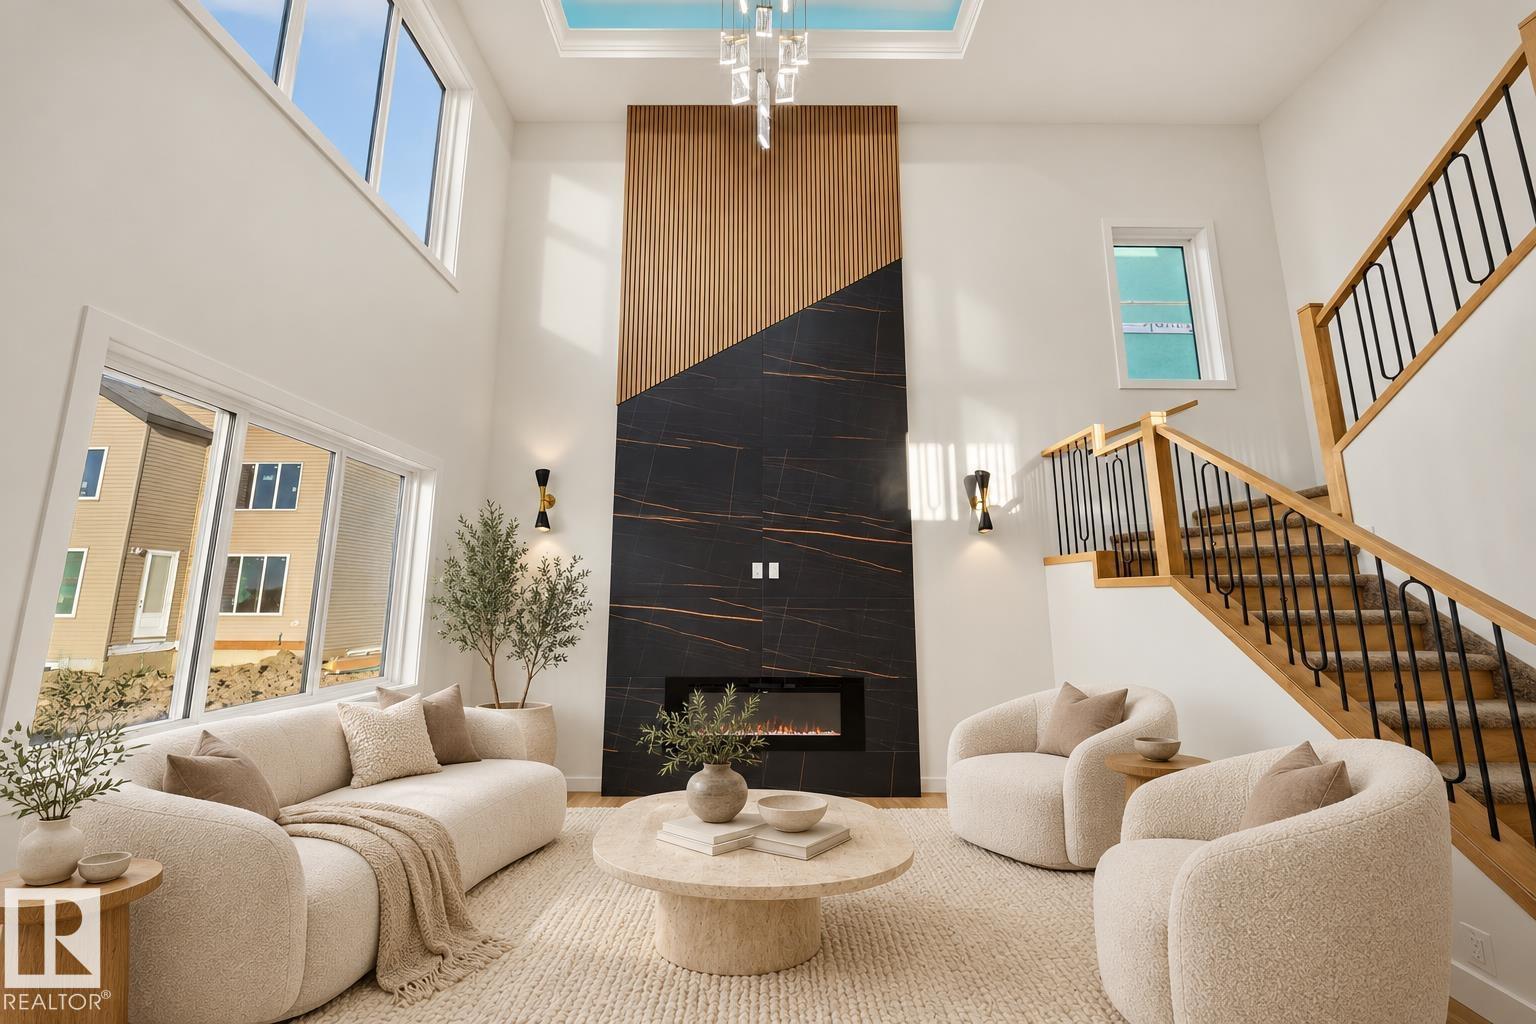
DOUBLE THE LIVING. DOUBLE THE WOW. This stunning home in Goodridge Corners delivers 2 CAR GARAGE, 2 LIVING AREAS, 2 OPEN-TO-ABOVE & 2 KITCHENS—an extended main kitchen with bar plus a separate SPICE KITCHEN. And location? LESS THAN A MINUTE’S DRIVE TO ANTHONY HENDAY, giving you incredible connectivity across the city. A huge 8'X8' PATIO DOOR opens to the yard. Main-floor bedroom with attached 3-pc bath is ideal for guests or multi-generational living. Upstairs: 3 bedrooms, bonus room & laundry. Primary suite offers rope & wall lighting plus a 5-pc ensuite with freestanding tub. Enjoy 9' CEILINGS ON ALL 3 LEVELS, 8' DOUBLE ENTRY DOORS, SIDE ENTRANCE & Bluetooth speakers. 26' x 20' garage features FLOOR DRAIN, EV & HEATER ROUGH-INS. Plus BUILT GREEN, A/C WITH HEAT PUMP, WATER HEAT RECOVERY, SOLAR-READY, CENTRAL VAC & 4-CAMERA SECURITY ROUGH-INS—features rarely found together! (id:64174)