
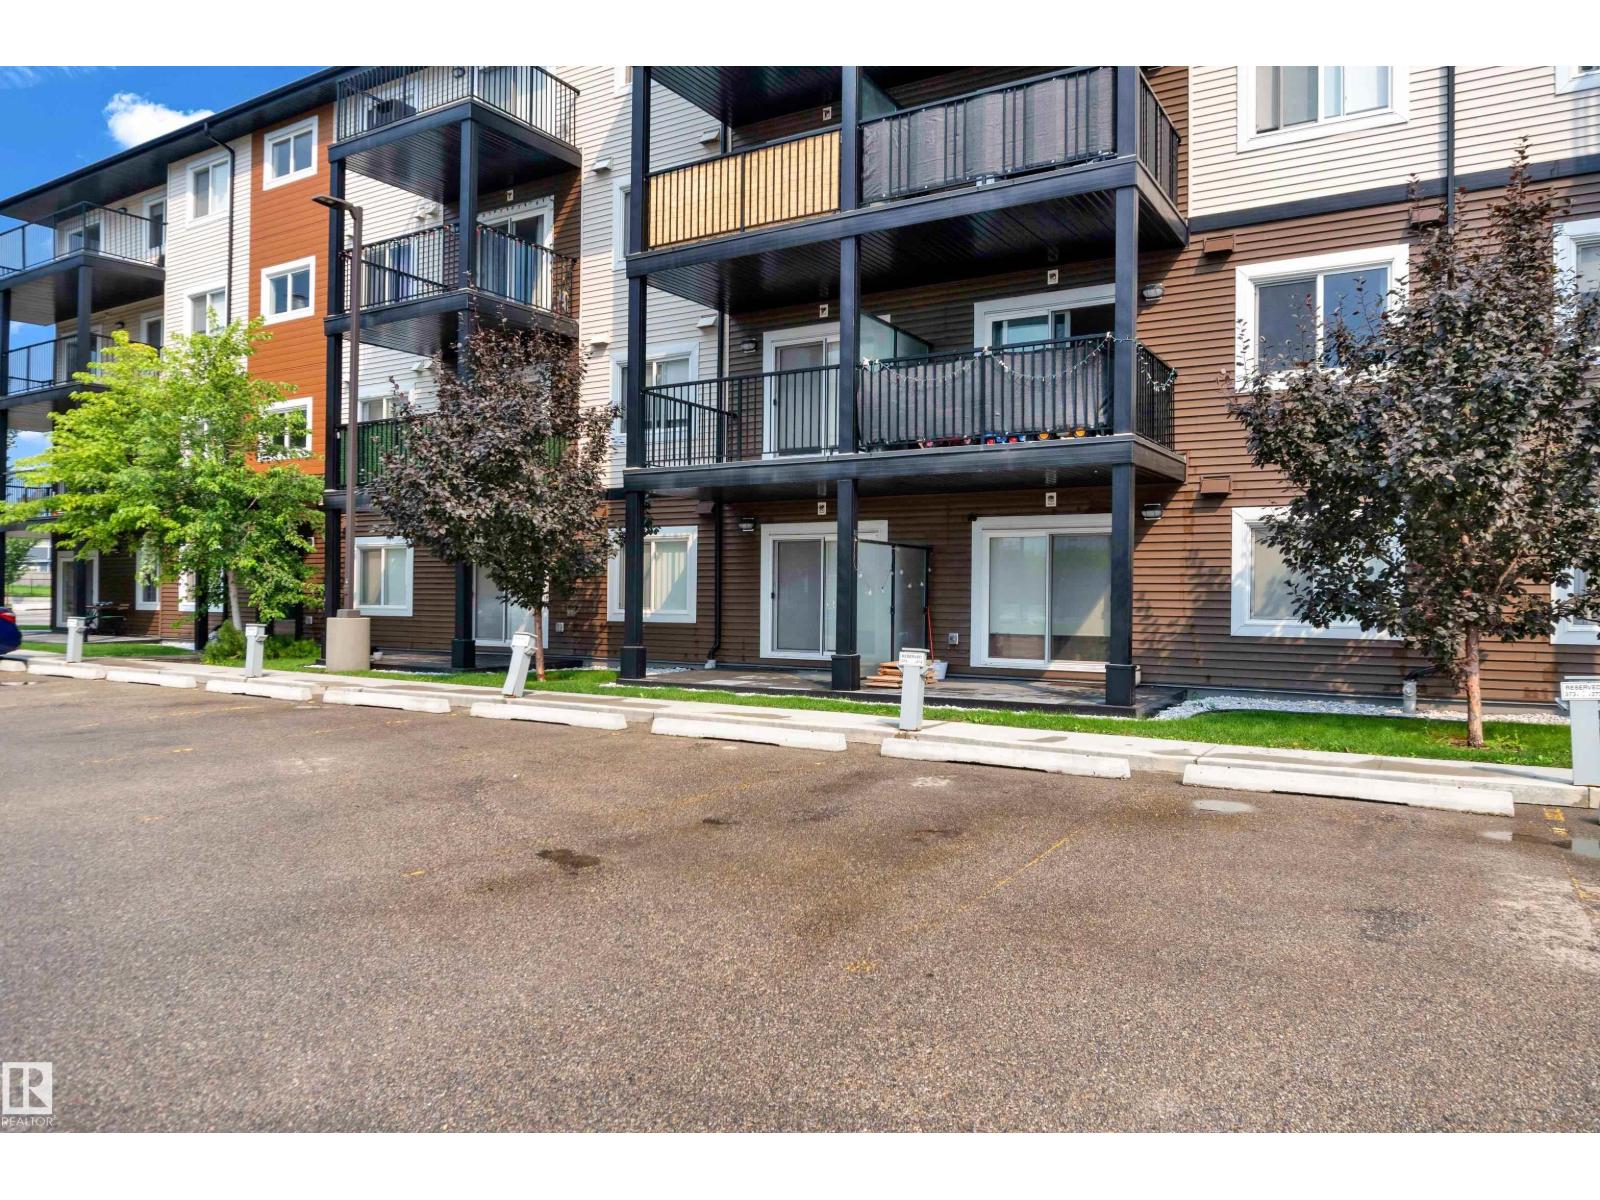
#227 148 Ebbers Bv NW
Edmonton, Alberta
Welcome to your new home in the desirable community of Ebbers. This well-designed open-concept layout features 1 bedroom plus 1 den, with a good-sized closet providing ample storage space. Two full bathrooms, and one separately titled parking stall. Highlights include vinyl plank flooring, quartz countertops, a kitchen island, stainless steel appliances, an ensuite bathroom in the primary bedroom, in-suite laundry, a massive balcony, and more. Conveniently located near everything you need—shopping, dining, entertainment, groceries, schools, parks, playgrounds, Clareview Community Recreation Centre, transit, LRT, and easy access to Anthony Henday. Perfect for first-time buyers, professionals, young families, or anyone seeking a well-maintained home in a great location. (id:64174)
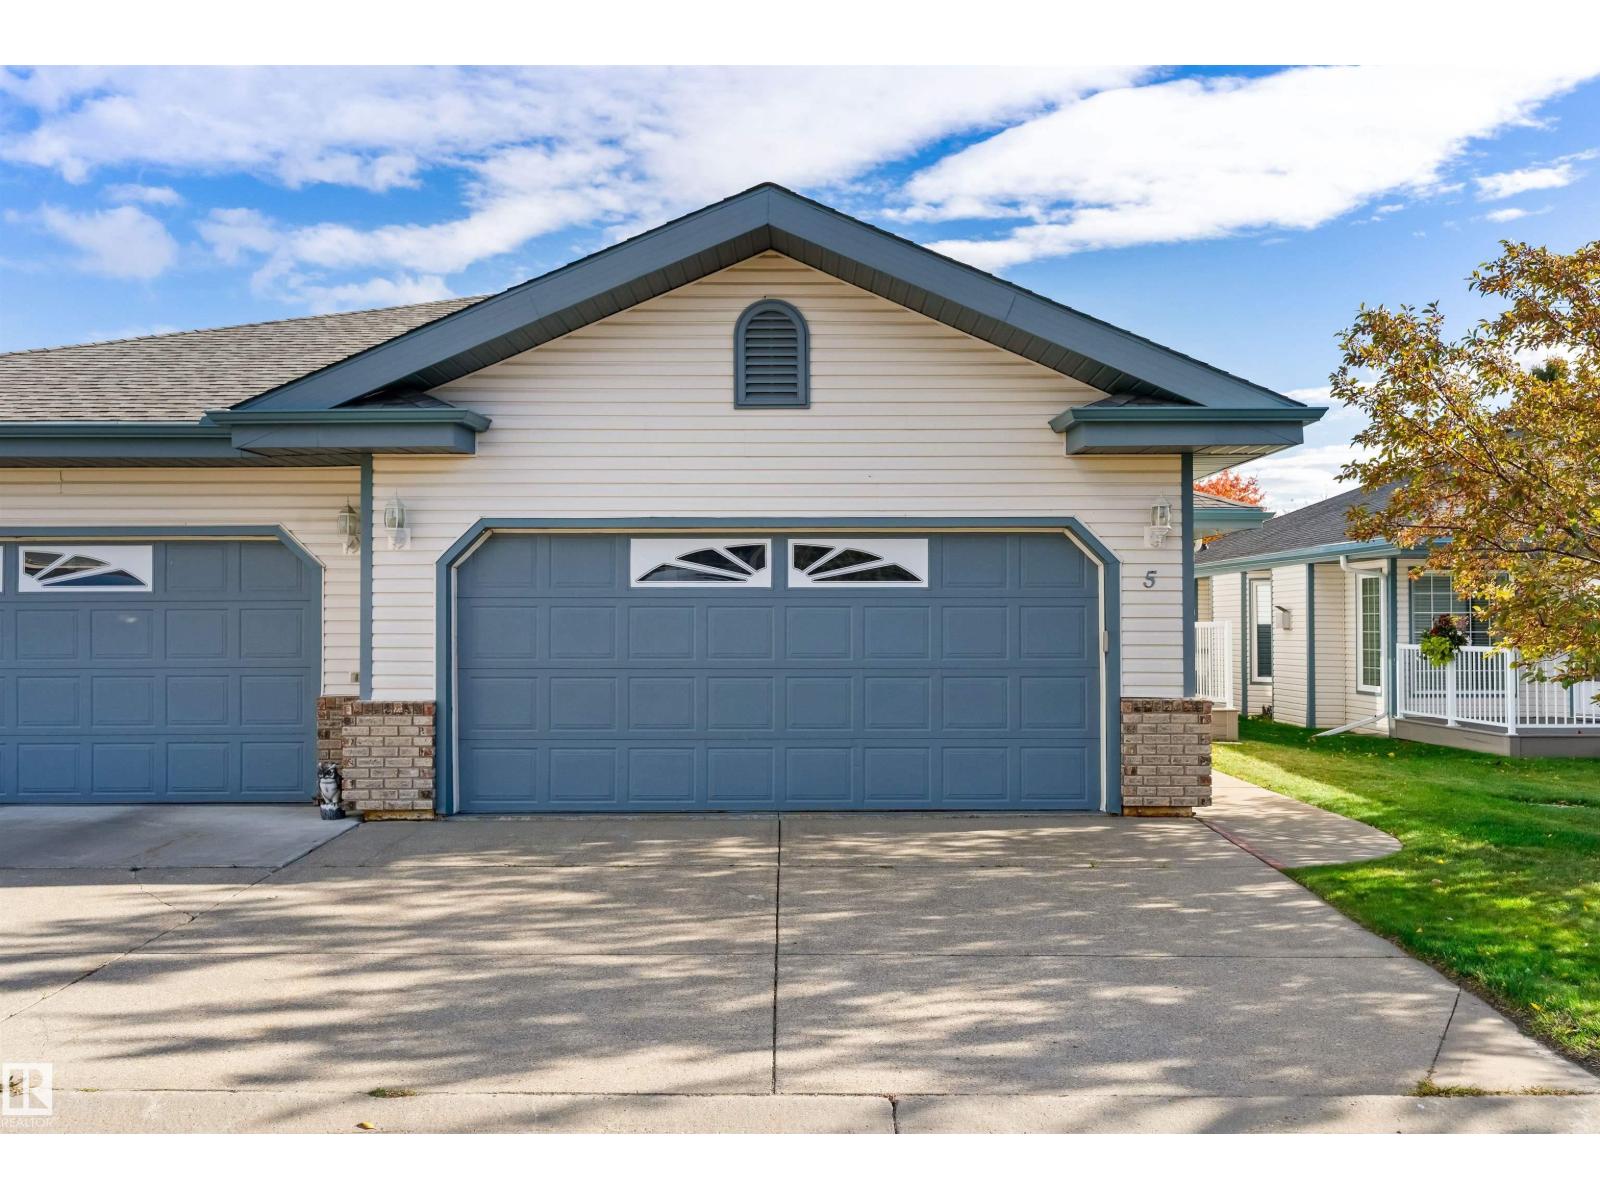
#5 17418 98a Av NW
Edmonton, Alberta
Welcome to this single level, bungalow home in the adult (18+) community of Terra Losa Estates! Bursting with pride of ownership this half-duplex has been meticulously cared for. This 1200 sq.ft home includes a vaulted ceiling over the living room with a gas fireplace. Step out the back onto a spacious deck, partly covered and partly open with south sun. The large primary bedroom offers a walk-in closet and upgraded ensuite with additional linen closet. There is a spacious den with double closets and main floor laundry. Newer stainless steel appliances in the kitchen, a cozy breakfast nook and a separate dining room area complete the main floor. Attached double garage (23'6 x 19'3) is insulated and finished with loads of storage. Upgraded furnace and water heater. Well managed condo close to numerous amenities and shopping. (id:64174)
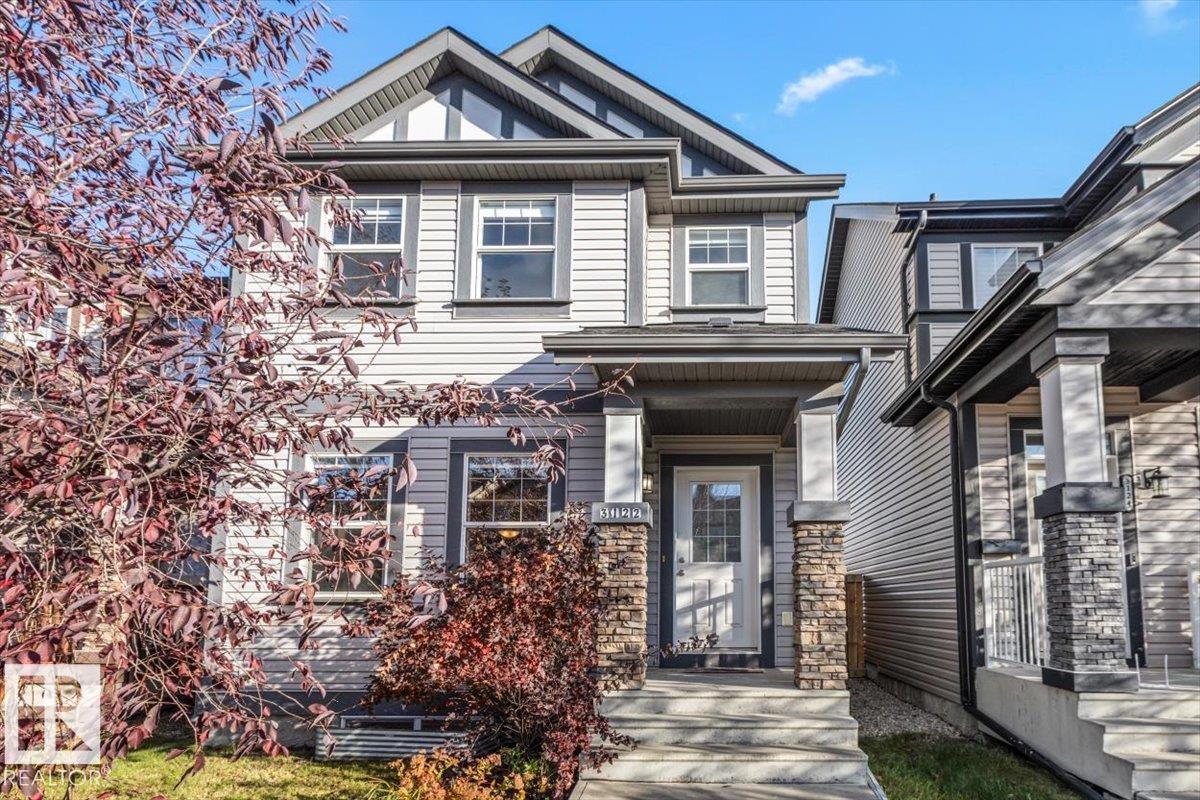
3122 Arthurs Cr SW
Edmonton, Alberta
Welcome to this Jayman-built two-storey home in the desirable community of Allard! Offering over 1,300 sq. ft. above grade, this four-bedroom, 3.5-bathroom home is perfect for growing families. Situated on a quiet street, it features no carpet, with vinyl plank flooring throughout all three finished levels and a fresh, neutral colour palette. The bright, open-concept main floor is ideal for entertaining, with a spacious kitchen offering ample prep space and flowing seamlessly into the dining and living areas. Upstairs, the primary bedroom features a walk-in closet and a private ensuite with a tub/shower combination. The professionally finished basement adds a fourth bedroom, a spacious recreation room/flex space, and another four-piece bathroom—ideal for guests, a home office, or additional family living space. Complete with a double detached garage, this home is conveniently located near a K–9 school, parks, shopping, restaurants, and other amenities. A fantastic opportunity to call Allard home! (id:64174)
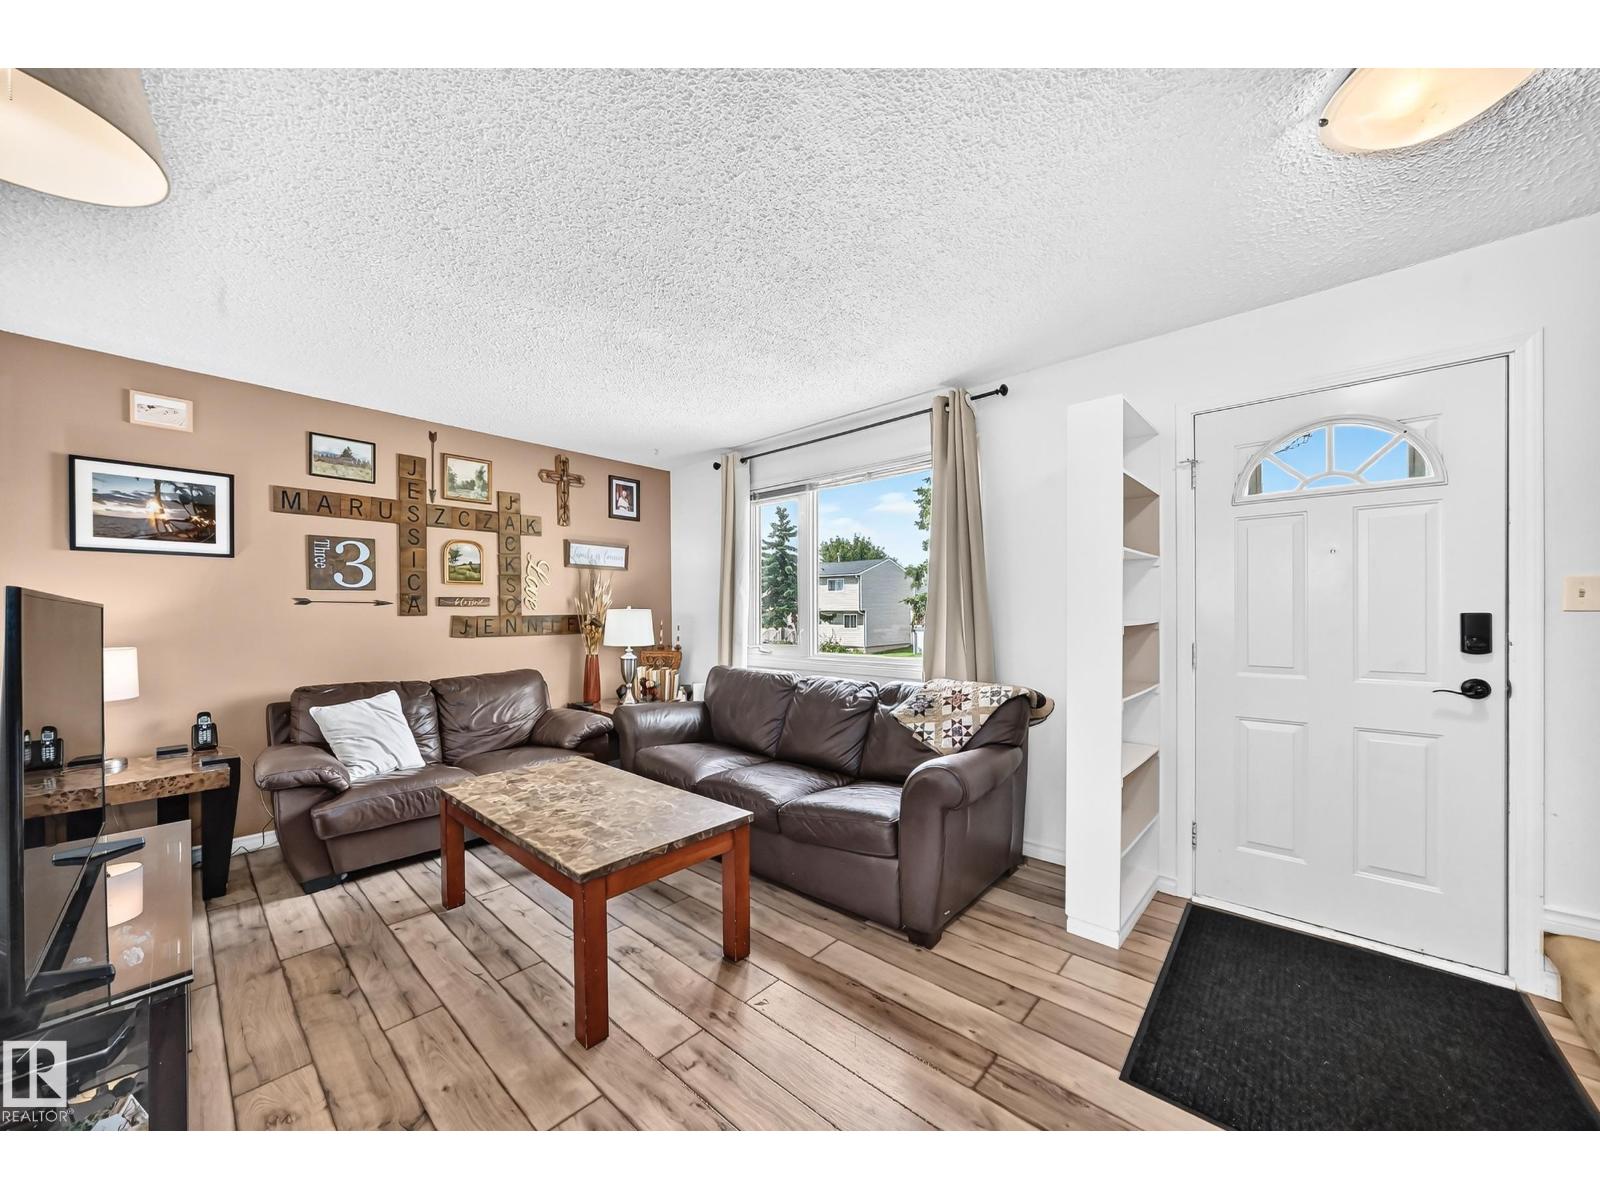
64 Habitat Cr NW
Edmonton, Alberta
Welcome to Hermitage! This is a great starter home or revenue property. The home features 3 bedrooms, 1.5 bathrooms and a finished basement. The living room is bright and a space that can be truly enjoyed. The cozy kitchen is a place to gather. Upstairs you will find 3 bedrooms and a renovated main bathroom. The basement is fully finished, with a rec room, half bath and laundry area. The parking stall is right at the back door, in addition to the ample parking in the front of the home. Welcome home! (id:64174)
104 Village Do
Sherwood Park, Alberta
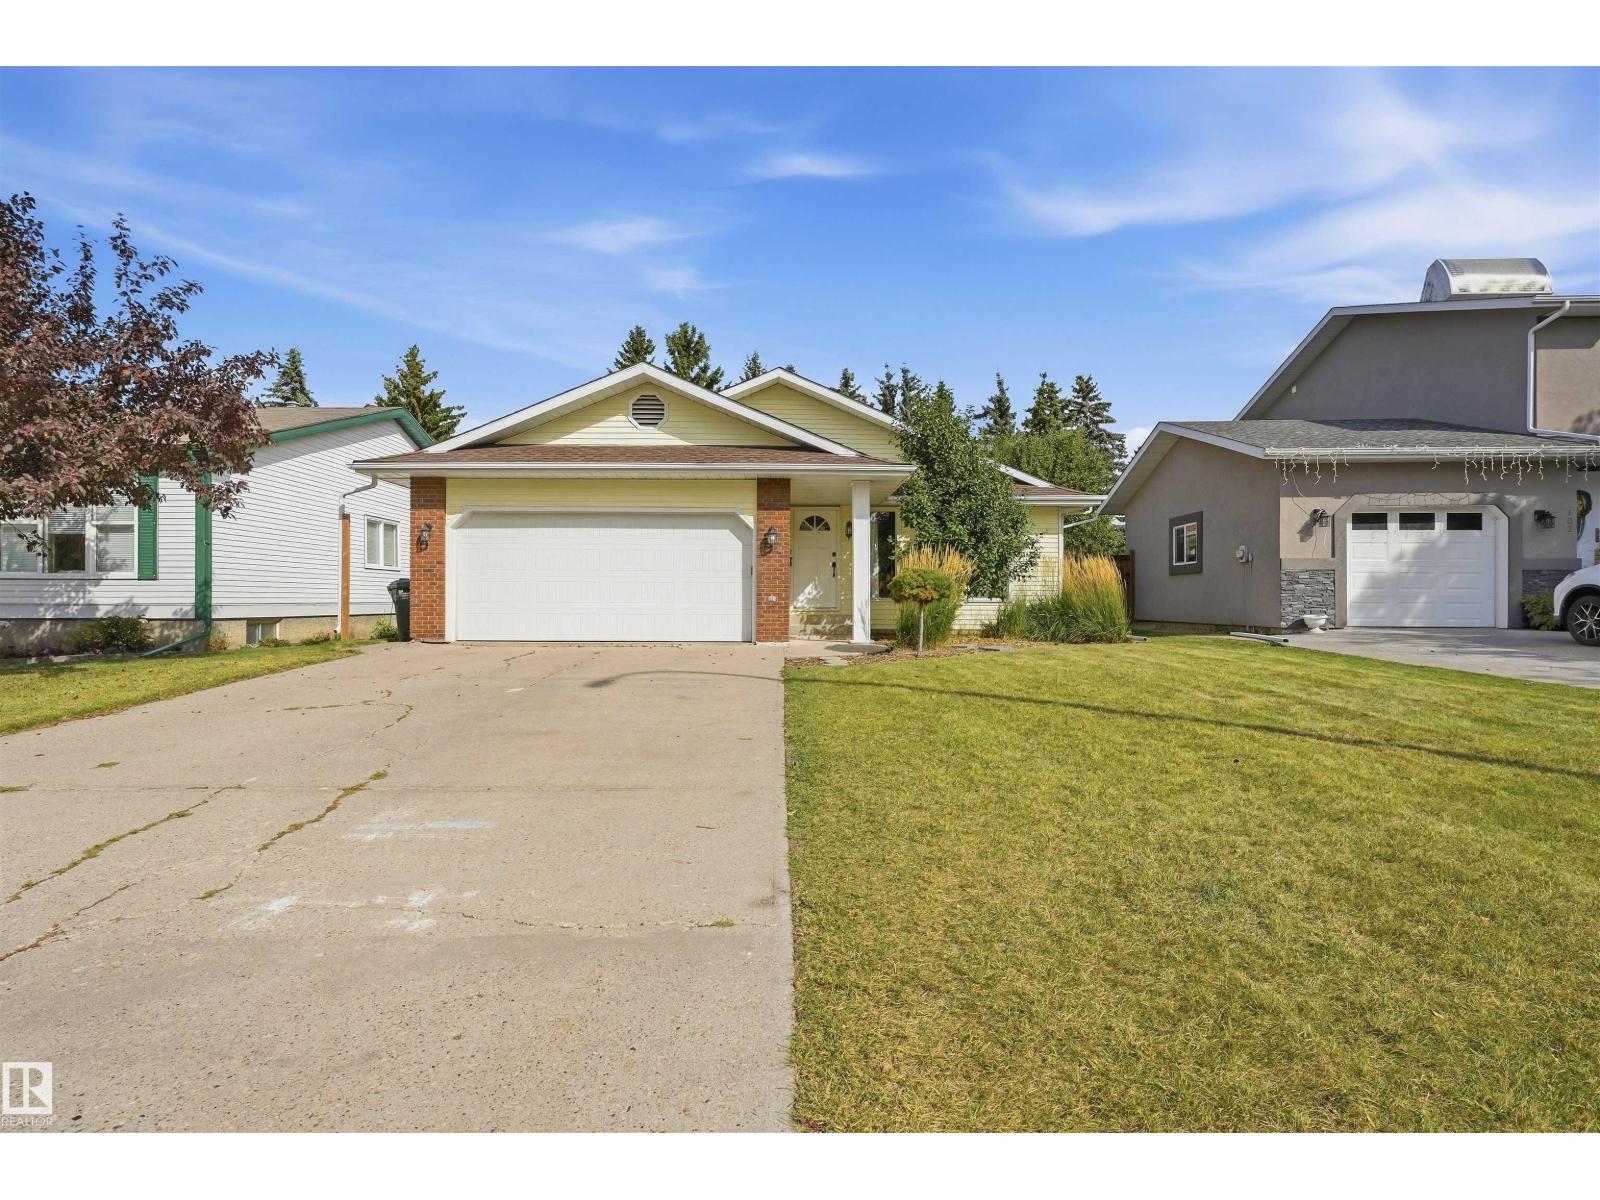
Looking for room for the whole family? This impressive bungalow is over 1600 sqft and offers an exceptional amount of living space, with a fully finished basement! 6 large bedrooms, 3 full bathrooms, this home is ideal for a growing family or anyone who wants space. The updated custom kitchen is a true highlight, complete with abundant cabinetry, expansive countertops and high-end stainless steel appliances, including a side-by-side fridge/freezer, induction cooktop, and wall oven. New main floor flooring adds a fresh touch throughout. Enjoy spacious living and dining rooms, plus a family room with access to the private, landscaped and fenced yard. The primary bedroom features a walk-in closet and 3-piece ensuite. Downstairs, a massive rec room with kitchenette space is perfect for family gatherings and entertaining, 3 more bedrooms, a 3-piece bath and ample storage adds flexibility. Dont forget the solar panels! Room for everyone to spread out! Houses like these don't come up often. (id:64174)
2416 35 St NW
Edmonton, Alberta
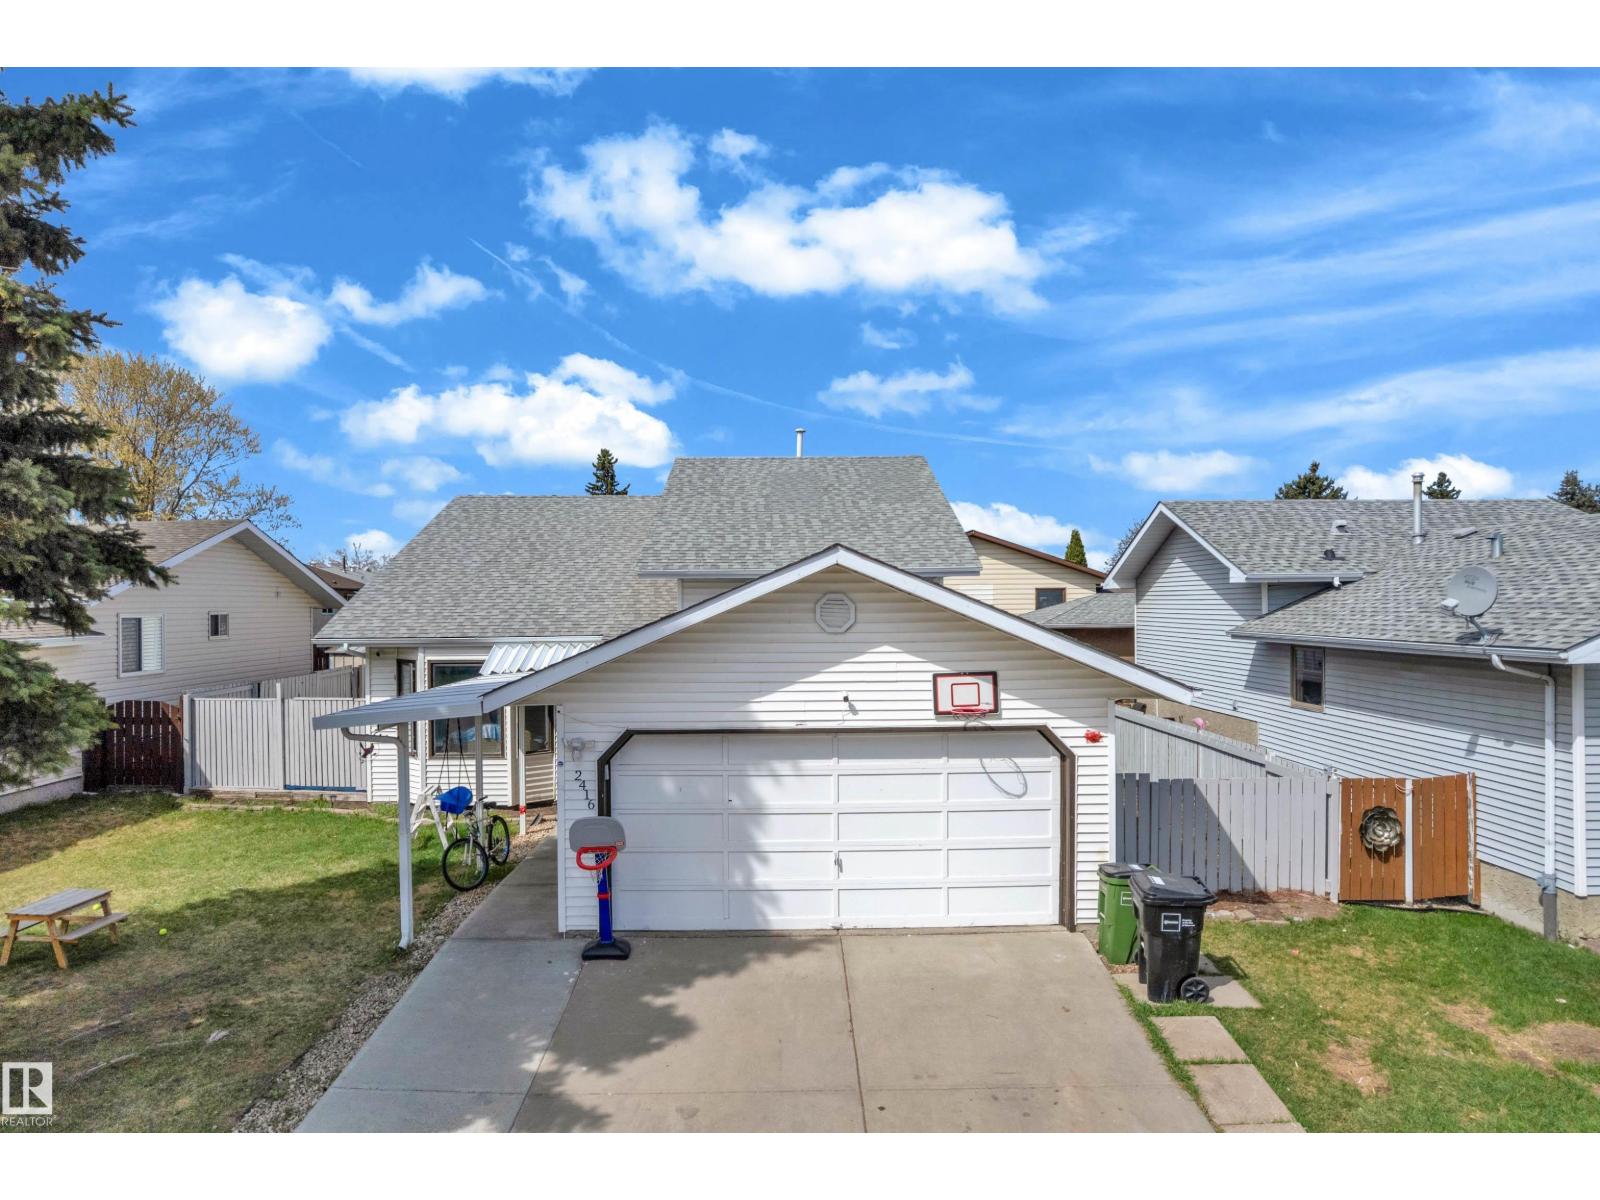
Welcome to this beautifully updated bi-level home in the desirable Bisset neighbourhood. This spacious and well-maintained property offers a fully renovated kitchen with modern finishes, perfect for family living and entertaining. Enjoy two separate living areas, providing plenty of space for relaxation and gatherings. The upper level features 3 generously sized bedrooms and 2 full bathrooms, including a primary bedroom with its own private ensuite. The fully finished basement offers 2 additional bedrooms, 1 full bathroom, and a large recreation room, ideal for extended family or guests. Step outside to a big backyard complete with a deck, perfect for summer BBQs and outdoor enjoyment. Conveniently located close to schools, shopping, parks, public transportation, and all other amenities. A fantastic opportunity to own a move-in-ready family home in a great location! (id:64174)
19728 29 Av NW
Edmonton, Alberta
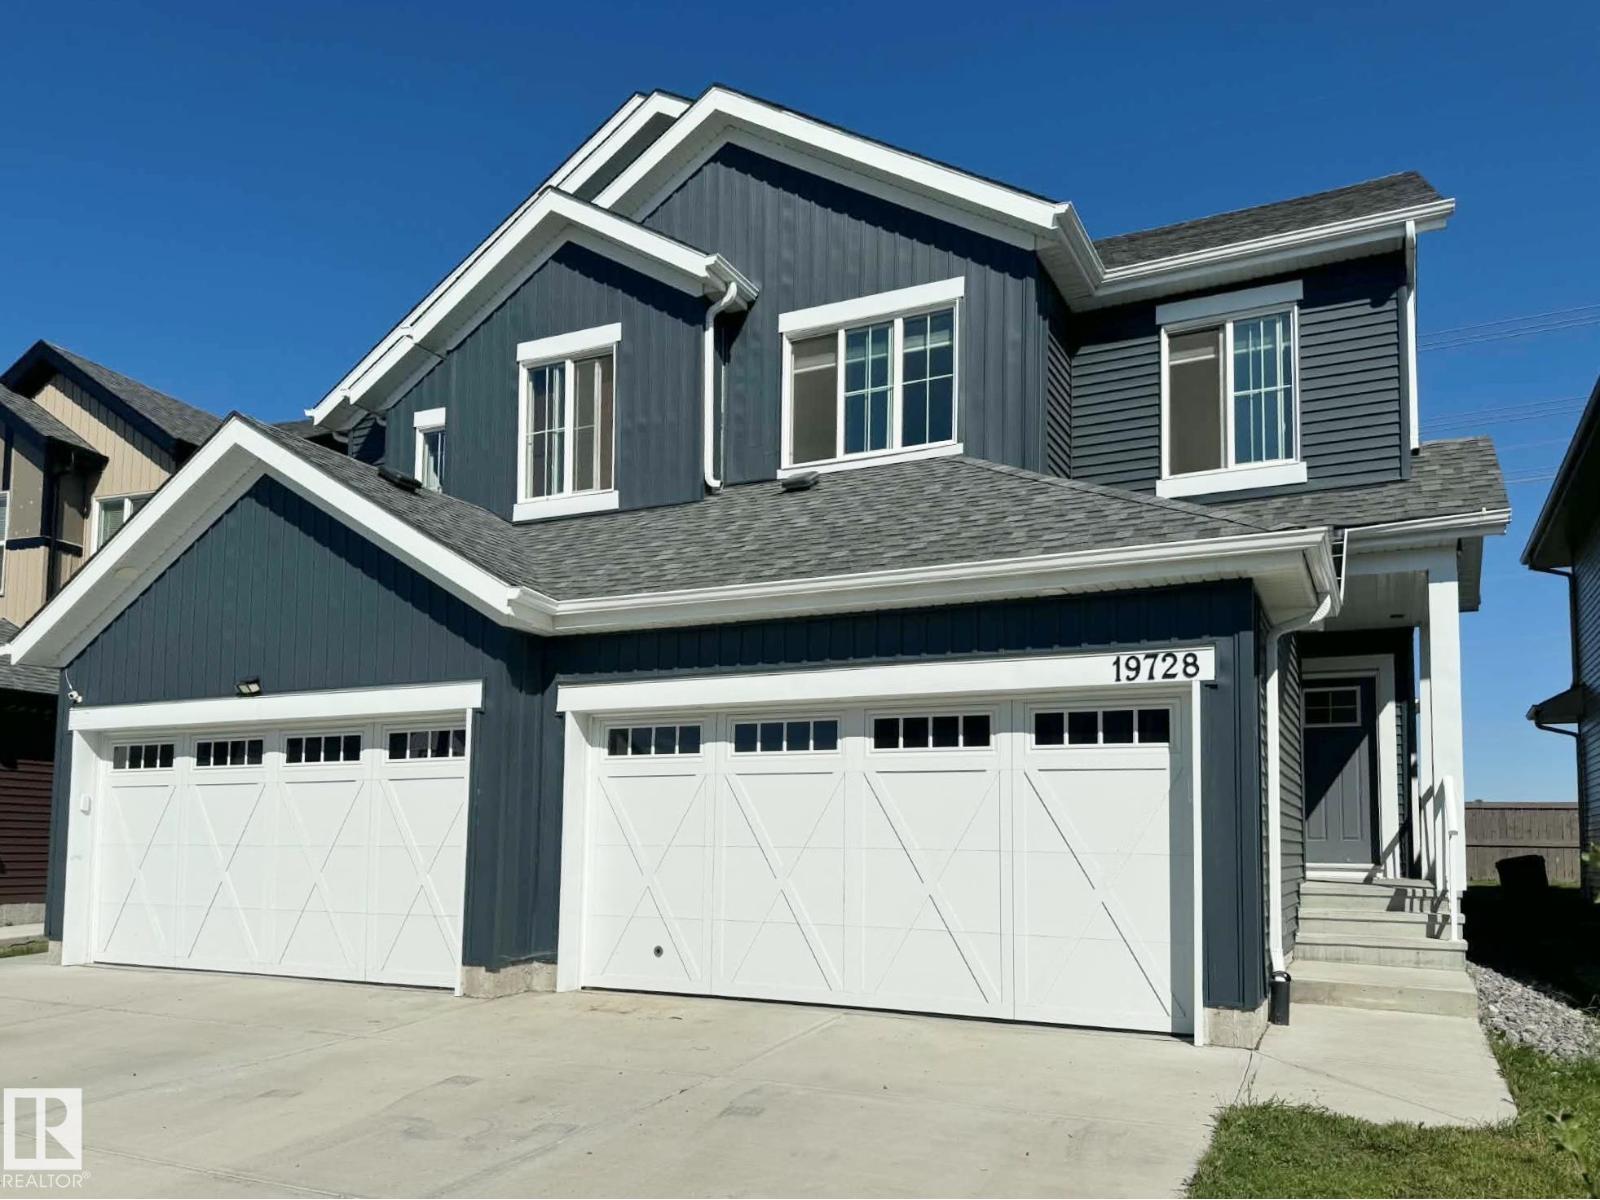
HALF DUPLEX IN MODERN COMMUNITY OF UPLANDS AT RIVERVIEW! This 1528 sqft home features 3 bedroom 2.5 bathroom, fully landscaped with deck and fence & is even BETTER THAN NEW! It includes all new appliances & custom zebra roller shades, quartz countertops throughout, freshly painted walls, 9FT CEILING height on main floor, deck and attached double garage & double driveway. This fantastic home features an open concept kitchen, living room & dining with large patio doors leading to a deck for your summer bbqs. Upstairs you have a spacious master bedroom with full ensuite & walk-in closet, two other bedrooms, a spacious laundry room, a full bath & a desk nook to complete the upper floor. The SEPARATE SIDE ENTRANCE leads to the unfinished basement that features an open layout for possibility of FUTURE LEGAL SUITE. Located close to bus routes & all amenities, only 12 minutes away from WEST EDMONTON MALL & minutes away from Anthony Henday. ACT FAST…THIS ONE WON’T LAST! (id:64174)
10820 178 Av NW
Edmonton, Alberta
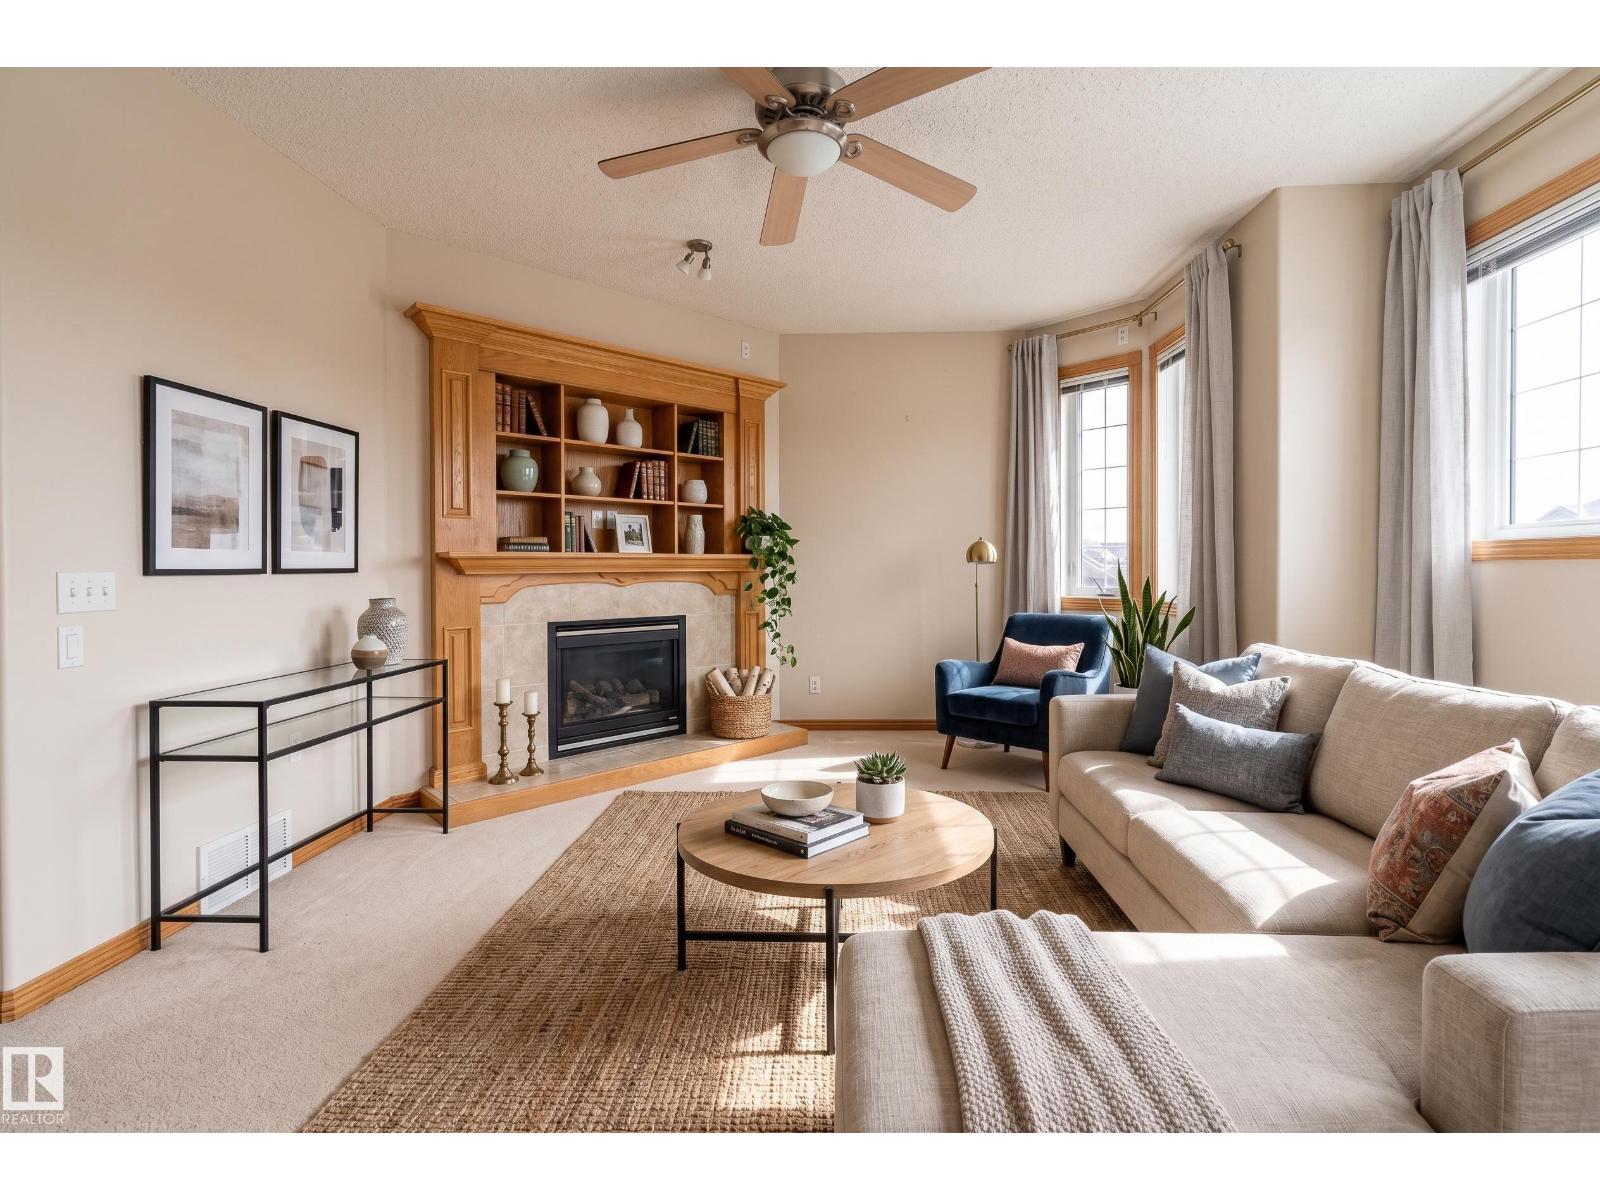
Welcome to this inviting Chambery home, located in a family-friendly neighbourhood known for its parks, walking paths, open spaces, and peaceful residential setting. Inside, this spacious home features a bright kitchen and living area, generous dining room with deck access, walk-through pantry, den, 2-piece bath, and cozy gas fireplace. Upstairs, the large bonus room with its own fireplace is perfect for movie nights or relaxing with family. The primary bedroom offers a walk-in closet and spacious ensuite, while two additional bedrooms provide excellent space, with the second bedroom also featuring a walk-in closet. The laundry room and 4-piece bath complete the upper level. The basement is an entertainer’s dream with a stylish wet bar and 2-piece bath. Outside, enjoy a beautifully landscaped yard with fruit trees, shrubs, and a spacious deck, perfect for summer BBQs and outdoor entertaining. (id:64174)
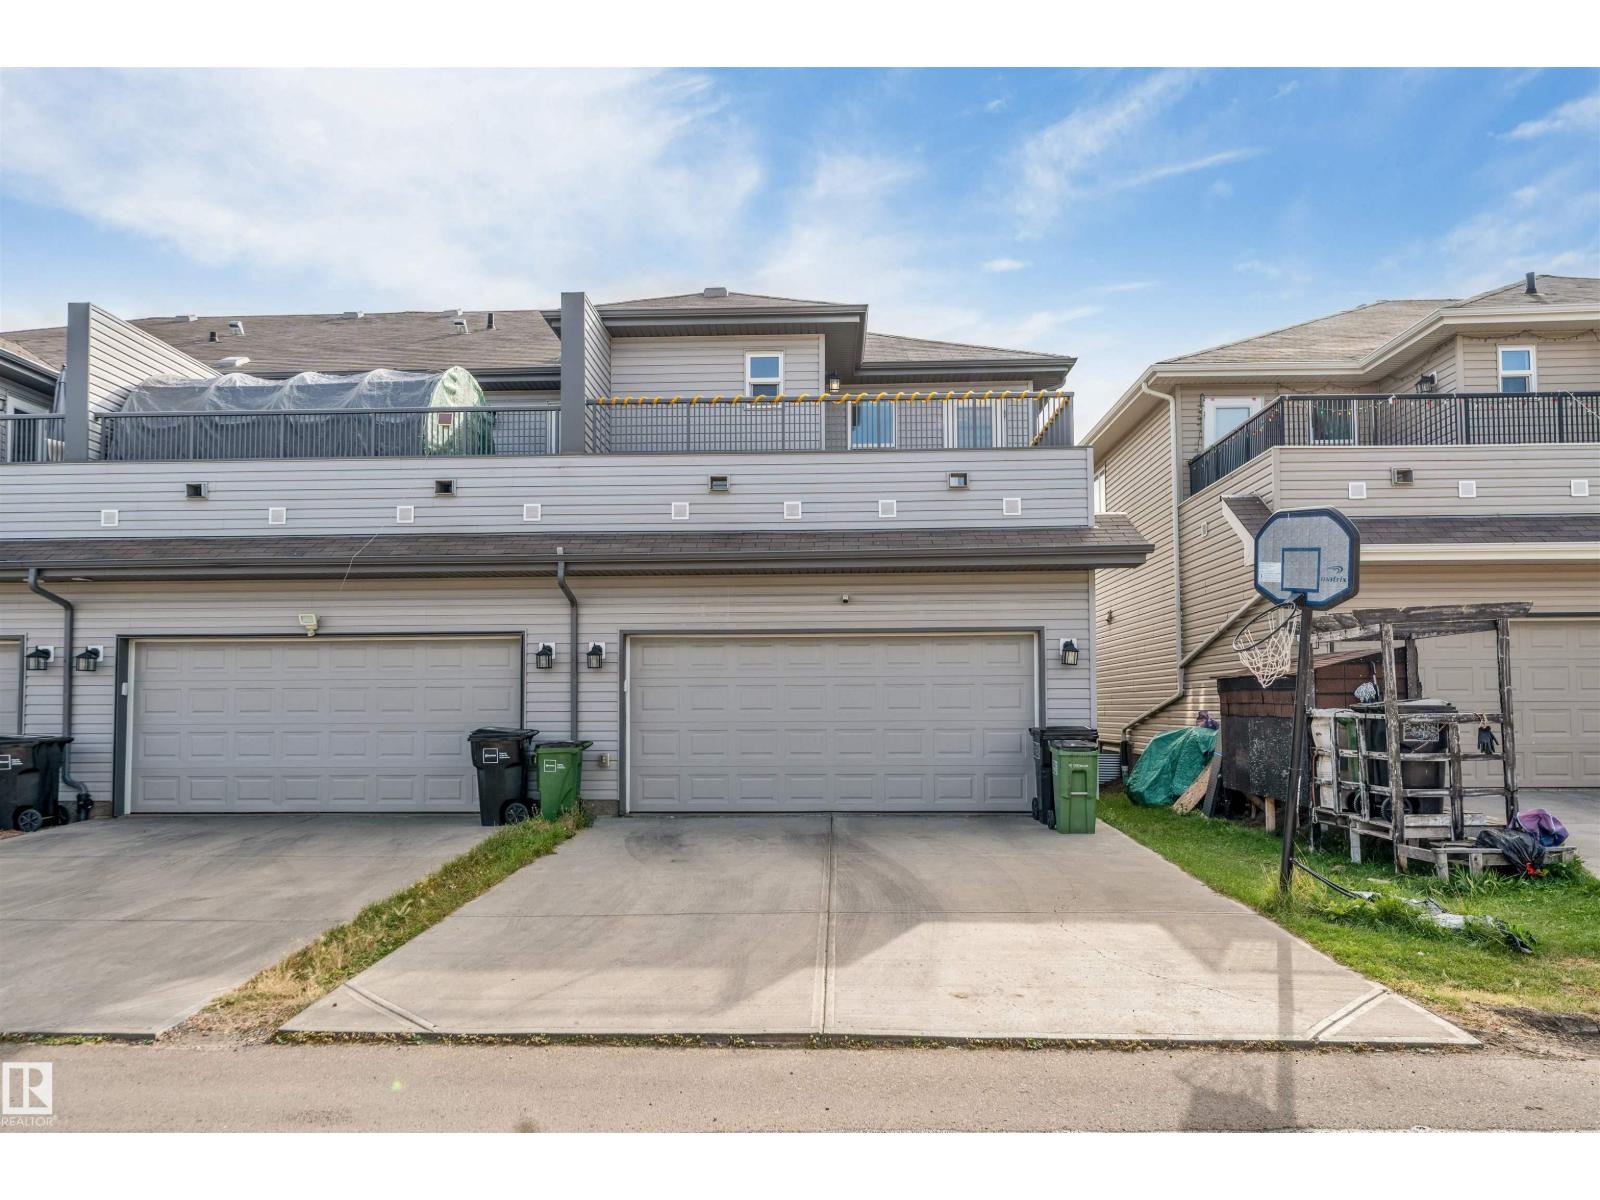
1410 26 Av NW
Edmonton, Alberta
Welcome to this exceptional 3-bedroom, 2.5-bath NO CONDO FEES FREEHOLD home located in the well-known community of Tamarack. This spacious corner unit offers over 1,650 sq. ft. of living space and comes with a double attached garage, additional driveway parking and a north-facing patio perfect for relaxing outdoors. The main floor features a bright and spacious living area, an open-concept kitchen with plenty of cabinet and counter space, a dining area, and a convenient half washroom. Upstairs, you’ll find 3 generously sized bedrooms, including a comfortable primary bedroom, along with 2 full washrooms and convenient upper-floor laundry. Being a corner unit, the home offers added privacy and plenty of natural light throughout. Perfect for families, first-time buyers or investors, this well-maintained home is conveniently located close to parks, schools, shopping, recreation and major amenities. (id:64174)
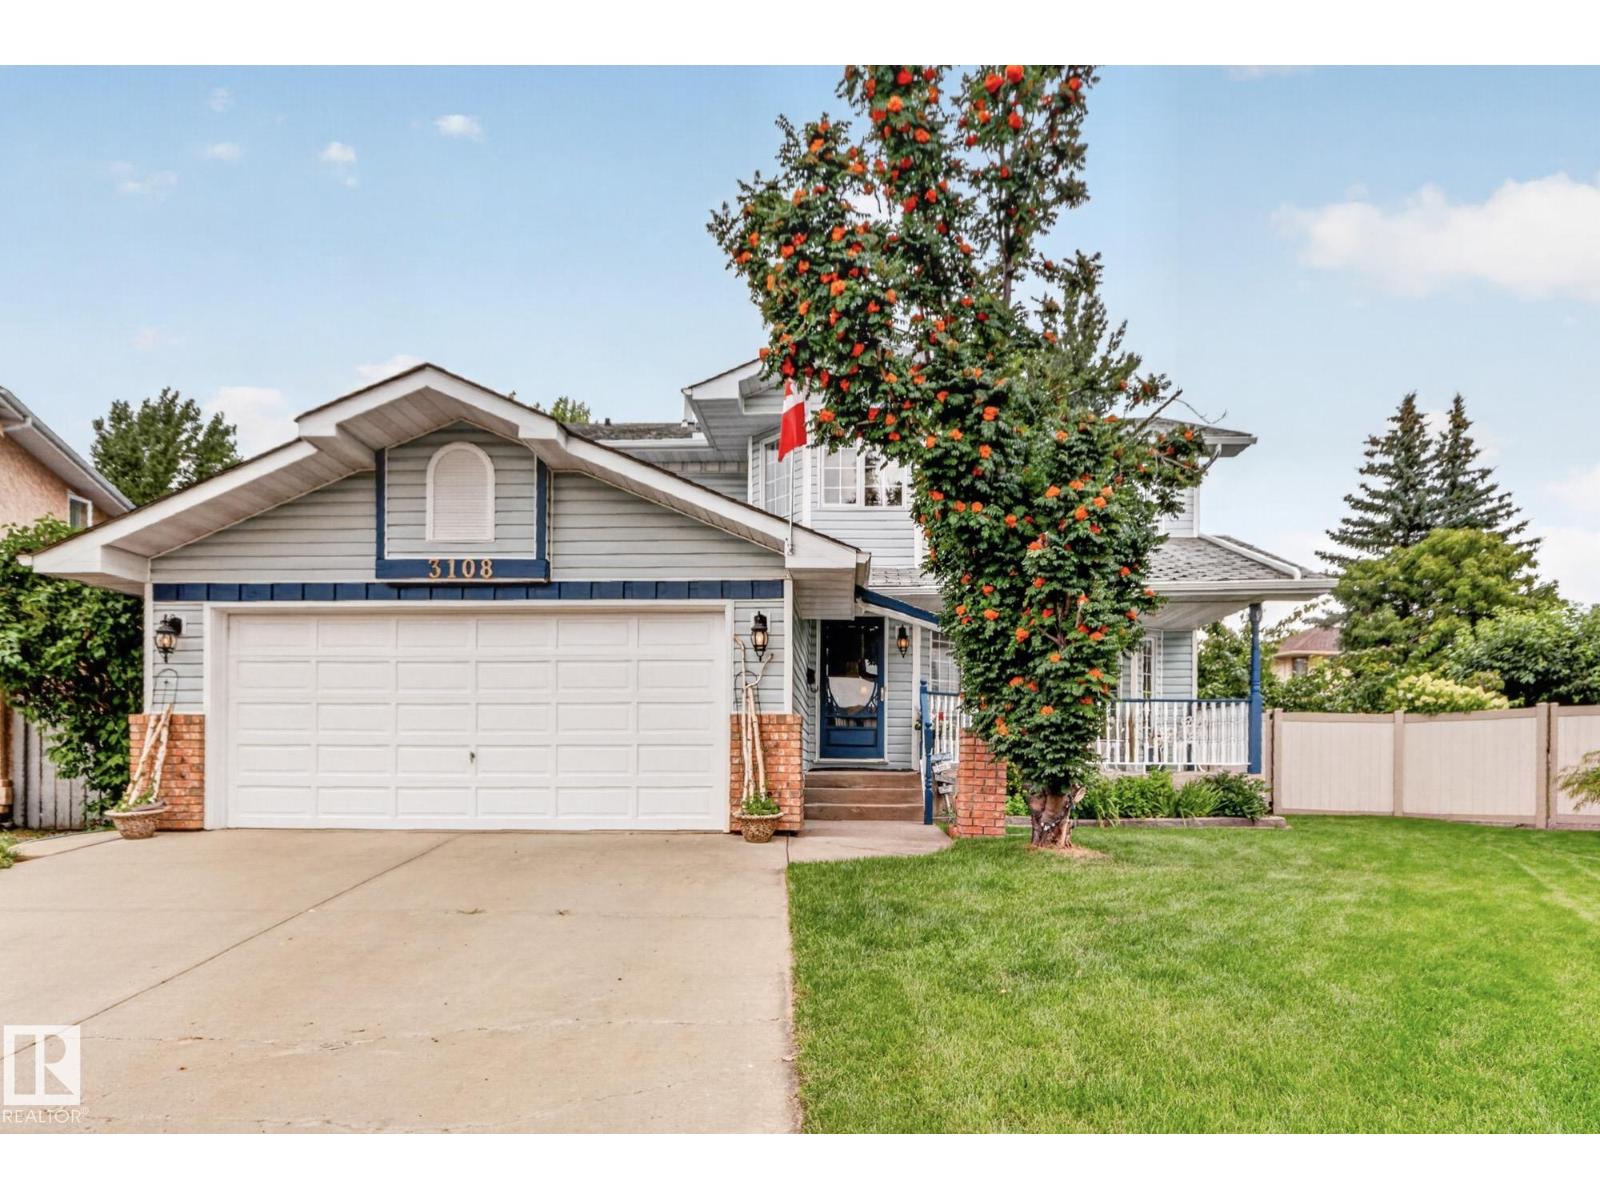
3108 36b Av NW
Edmonton, Alberta
Welcome to this gorgeous renovated 2-storey home nestled in a quiet cul-de-sac on a private pie-shaped lot. Beautiful hardwood flooring flows throughout the main and upper levels, showcasing the exceptional care and quality throughout. Offering 4 beds + den and 3.5 bathrooms, this home features a formal living & dining room, perfect for entertaining, plus a stunning renovated chef’s kitchen with gas stove, large island and abundant cabinetry, flowing into the sunny nook and cozy family room with a wood-burning fireplace. Upstairs, the spacious primary retreat boasts a walk-in closet and spa-like 4-pc ensuite, while 3 additional generous bedrooms, a full bath and laundry complete the level. The fully finished basement offers a kitchen/bar, recreation room ideal for a pool table and big-screen TV, bedroom, 3-pc bath and tons of storage. Enjoy the beautifully landscaped yard, large deck/patio, perfect for summer BBQs. Additional features include central A/C, upgraded furnaces, triple pane windows & much more (id:64174)
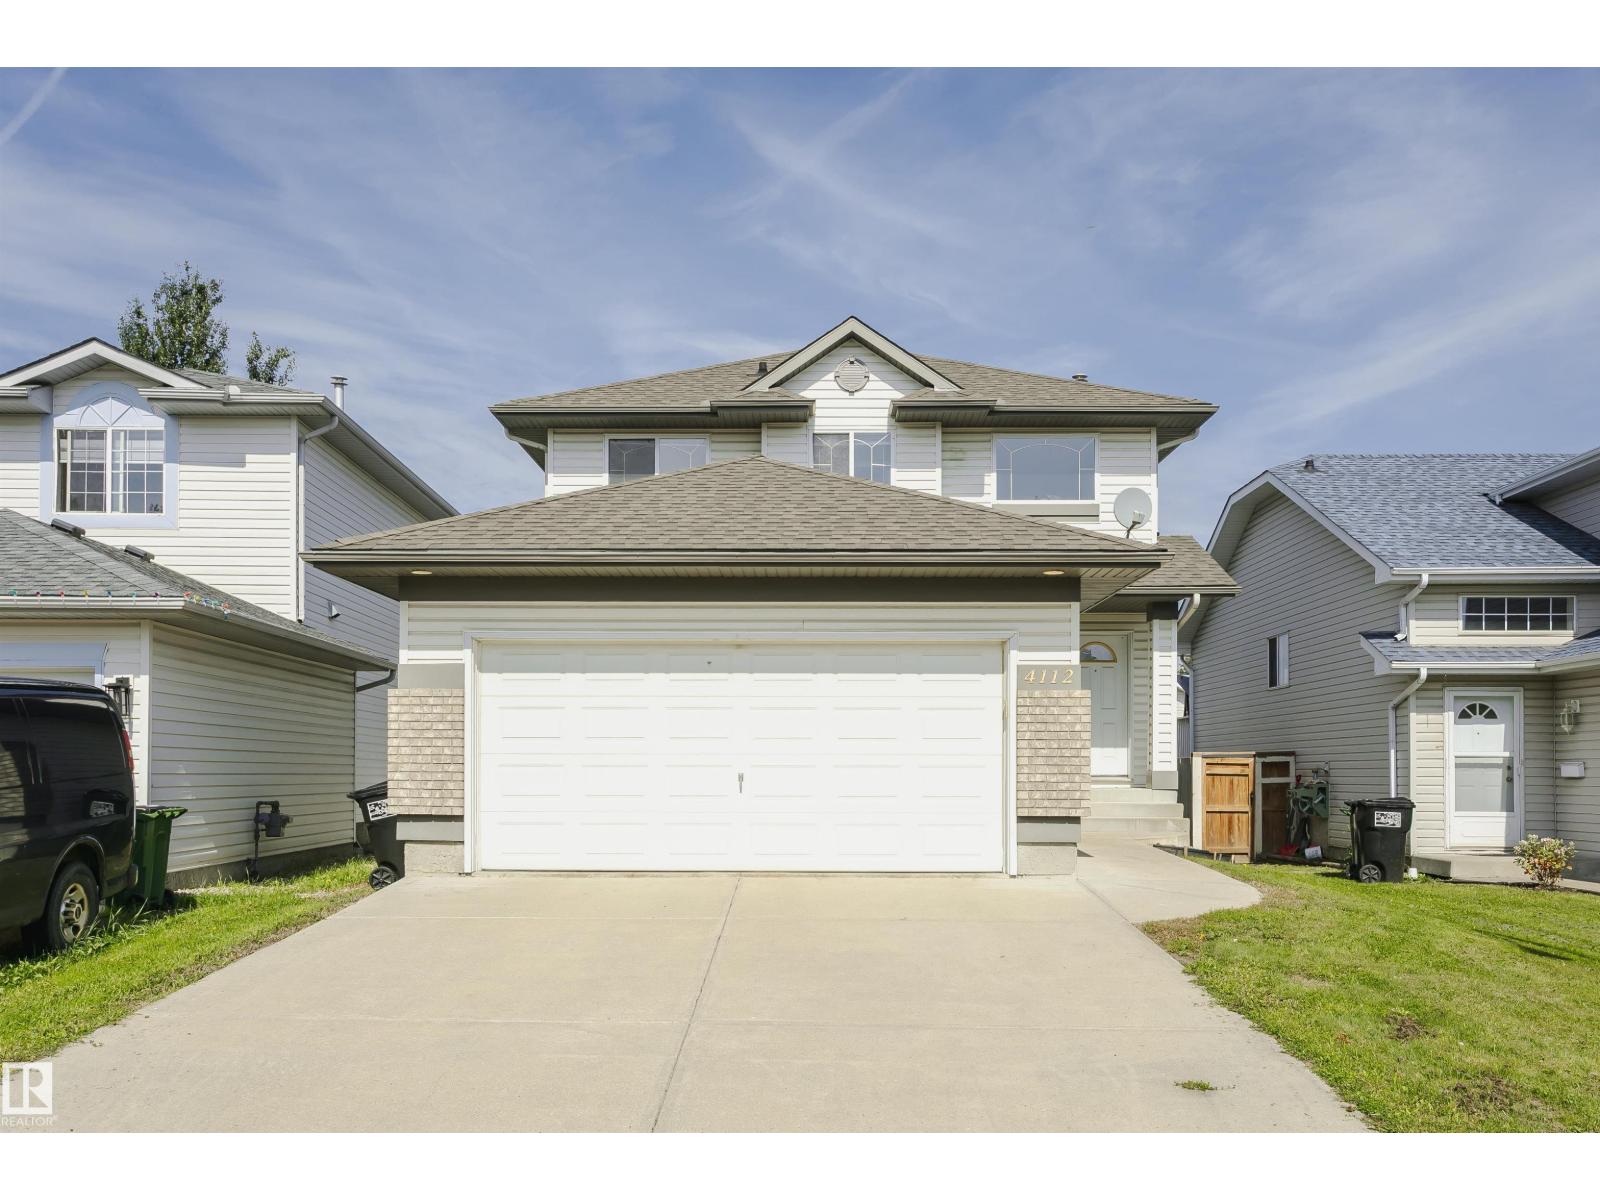
4112 37a Av NW
Edmonton, Alberta
Welcome to this beautifully laid-out 3-bedroom, 3-bathroom home offering 1,554 sq.ft. of RMS-compliant above-grade living space. The main floor features a spacious living room with a fireplace, dining area, well-appointed kitchen with pantry, convenient laundry, 2-piece bath, and access to the double attached garage. Upstairs, the generous primary suite offers a 4-piece ensuite and walk-in closet, complemented by two additional bedrooms and a 4-piece main bath. The unfinished basement provides approximately 733 sq.ft. of additional space with excellent potential for future development. A thoughtfully designed home offering comfortable living spaces and functional flow throughout. (id:64174)
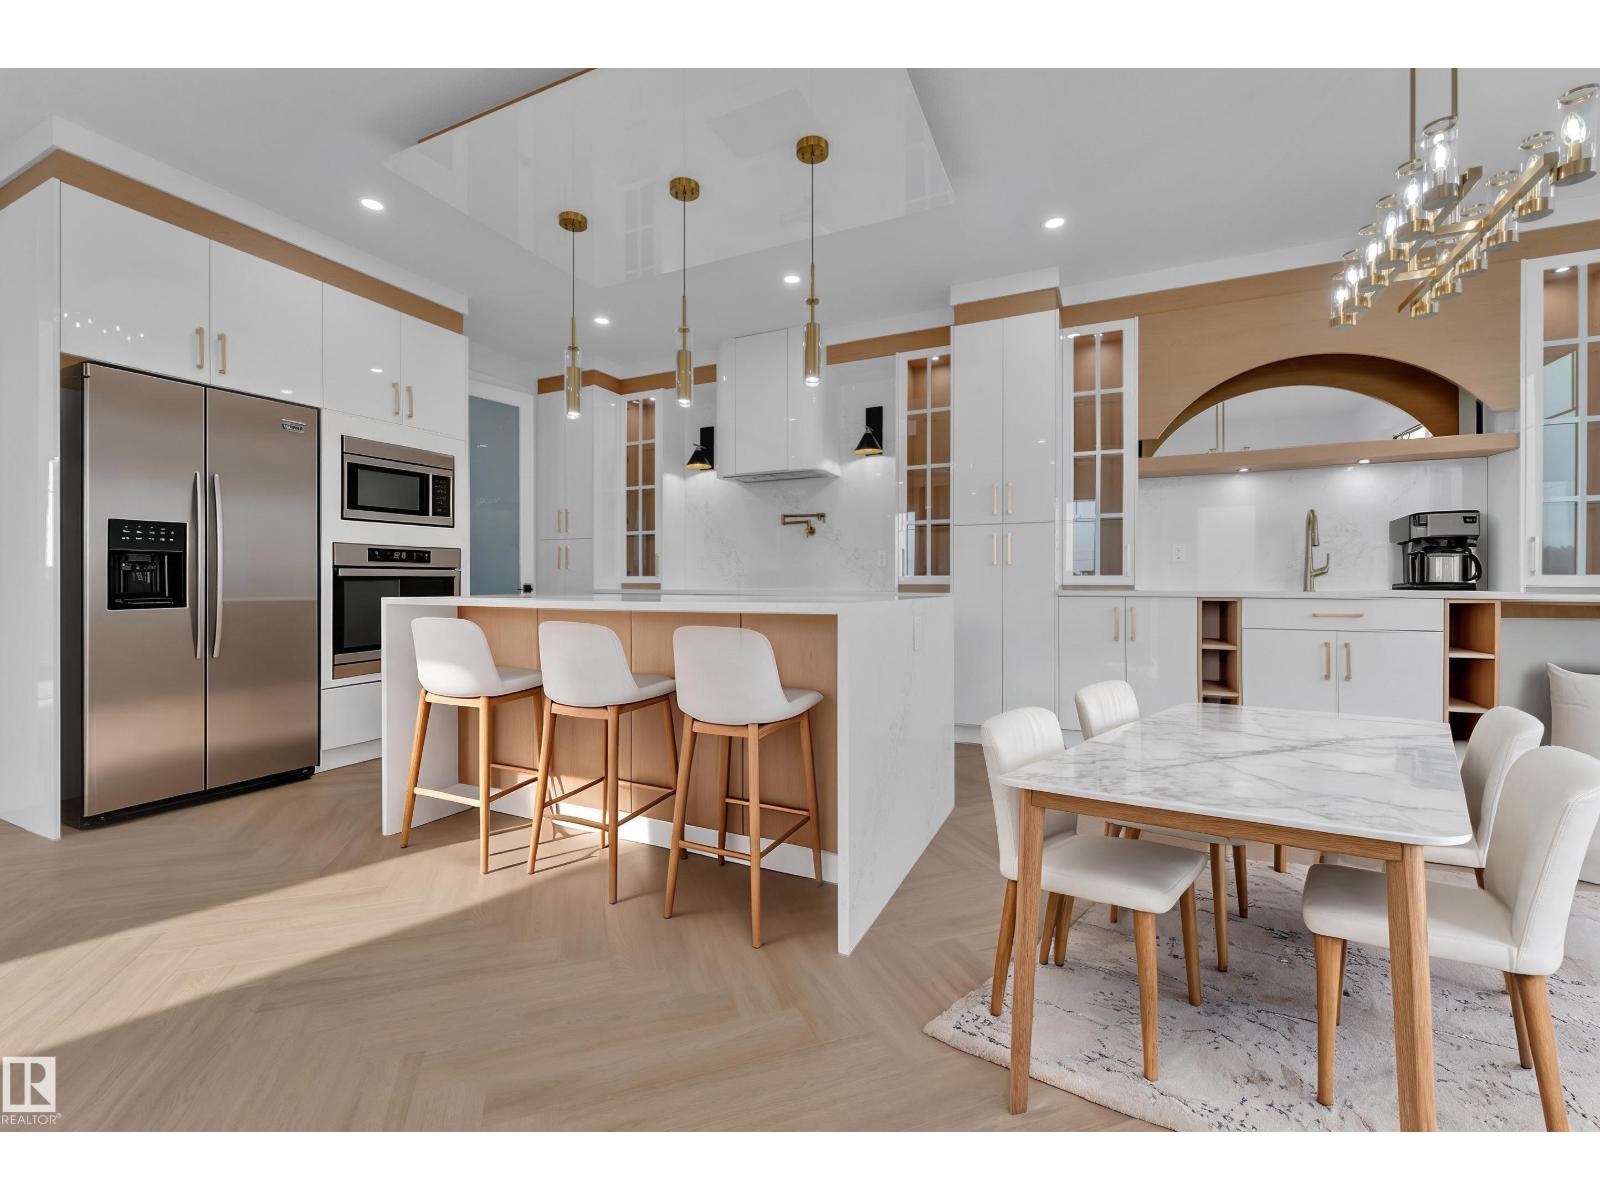
465 Crystal Creek Li
Leduc, Alberta
POND VIEWS | CORNER LOT | 5 BEDROOMS | 4.5 BATHROOMS | SPICE KITCHEN | OPEN-TO-BELOW Welcome to this stunning home offering over 2,700 sq. ft. of thoughtfully designed living space on a desirable corner lot. The main floor features a grand open-to-below entrance that takes you to living room and has a second family room, a modern kitchen with spice kitchen, and a rare main-floor bedroom with its own ensuite, plus an additional powder room. Upstairs, you'll find Bonus room along with one more Fireplace feature wall, 2 luxurious primary suites, one with vaulted and one with raised ceiling, both have walk-in closets and private ensuite, 2 additional bedrooms, a full bathroom, convenient laundry room, and a spacious bonus room. Step outside to the included deck and enjoy Scenic Pond and Trail views. Complete with a double attached garage and located close to schools, parks, shopping, golf courses, and the airport. Some Pictures are virtually staged. (id:64174)