
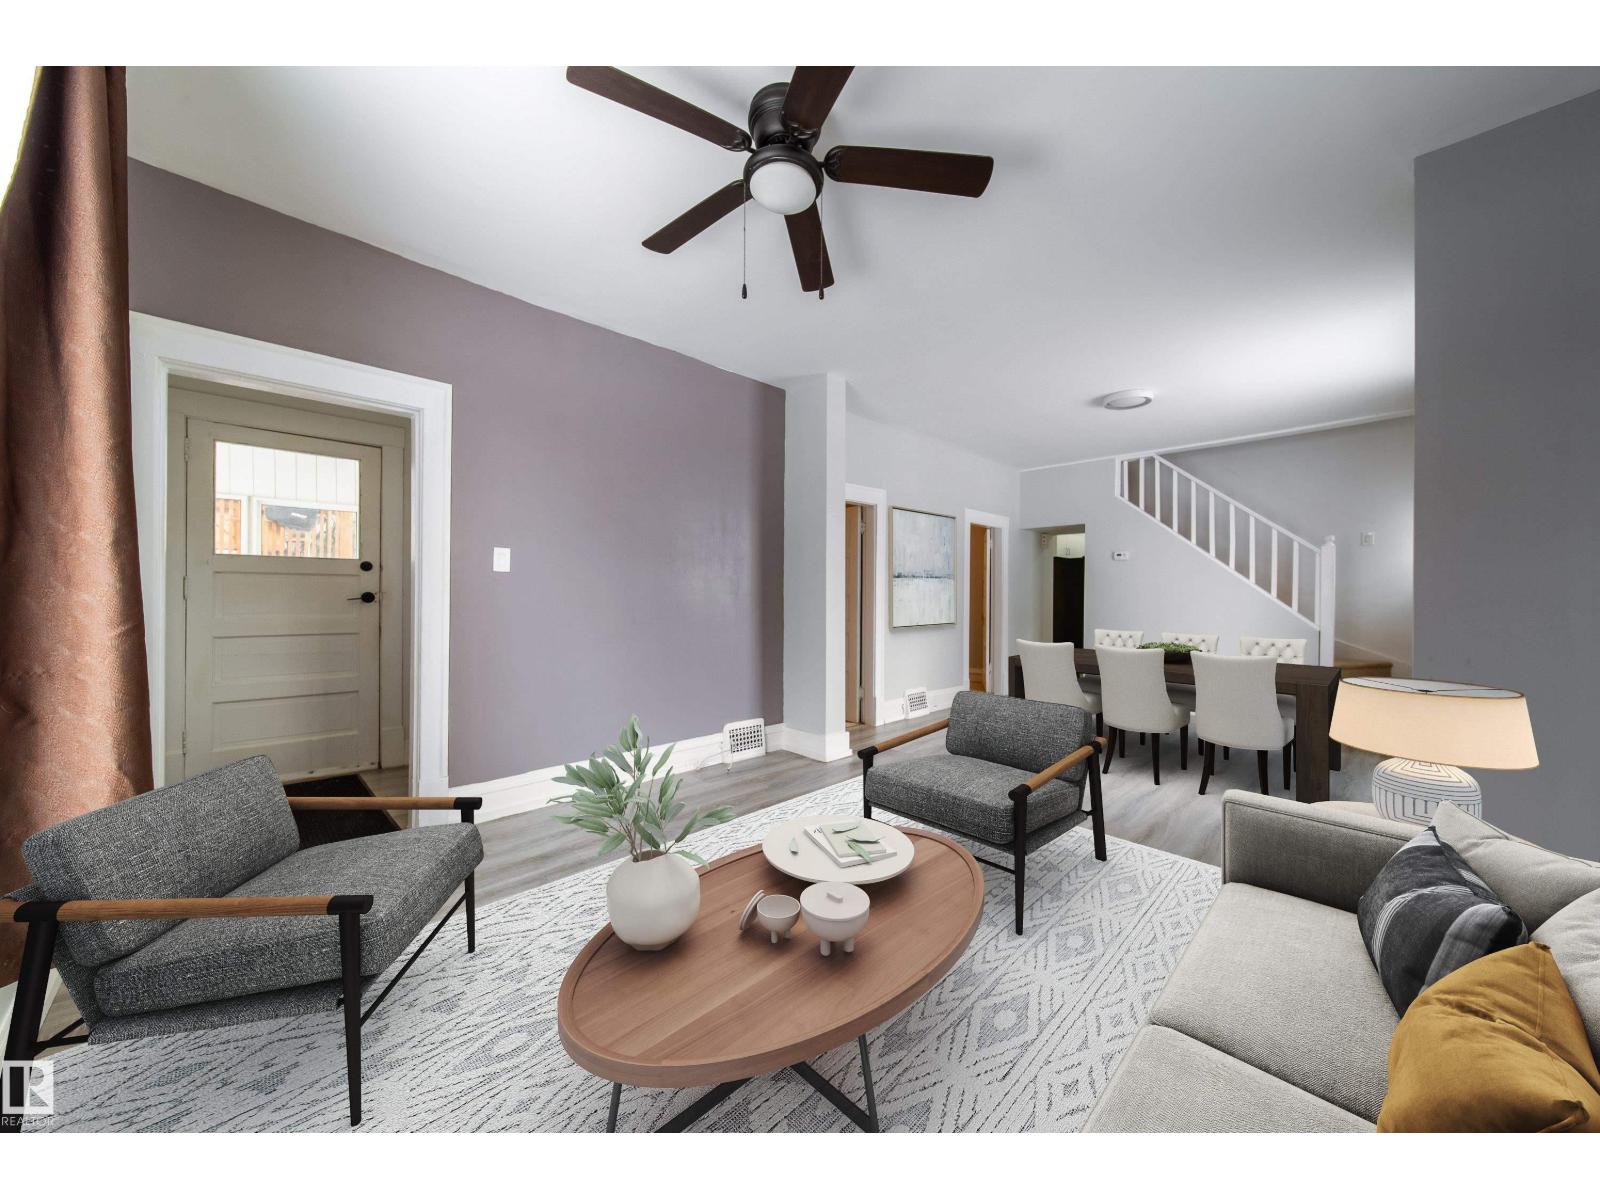
10803 93 St NW
Edmonton, Alberta
ADORABLE & Well Maintained!!! Welcome to this 1.5-storey home situated on a 33'x73' CORNER LOT in the McCauley community. This 1150sq. ft. property features a BRAND NEW roof, updated mechanicals, and several interior and exterior improvements completed over the years. The main floor offers 9-ft ceilings, a spacious kitchen, a large 4-piece bathroom, and two bedrooms. The upper level provides an additional loft area that could be used as flex space, bedroom or suitable for storage. The home includes a full basement and a detached garage. Recent upgrades include a newer HWT, Hardy board siding with added Styrofoam insulation, some updated windows, flooring, and interior paint. Nestled in a mature neighborhood. Located close to public transit (bus and LRT), schools, grocery stores, restaurants, and medical services, this property is suitable for first-time buyers or investors and offers future redevelopment potential. Own to rent it OR Rent-to-own options available!!! D1 ZONED - business/residential. (id:64174)
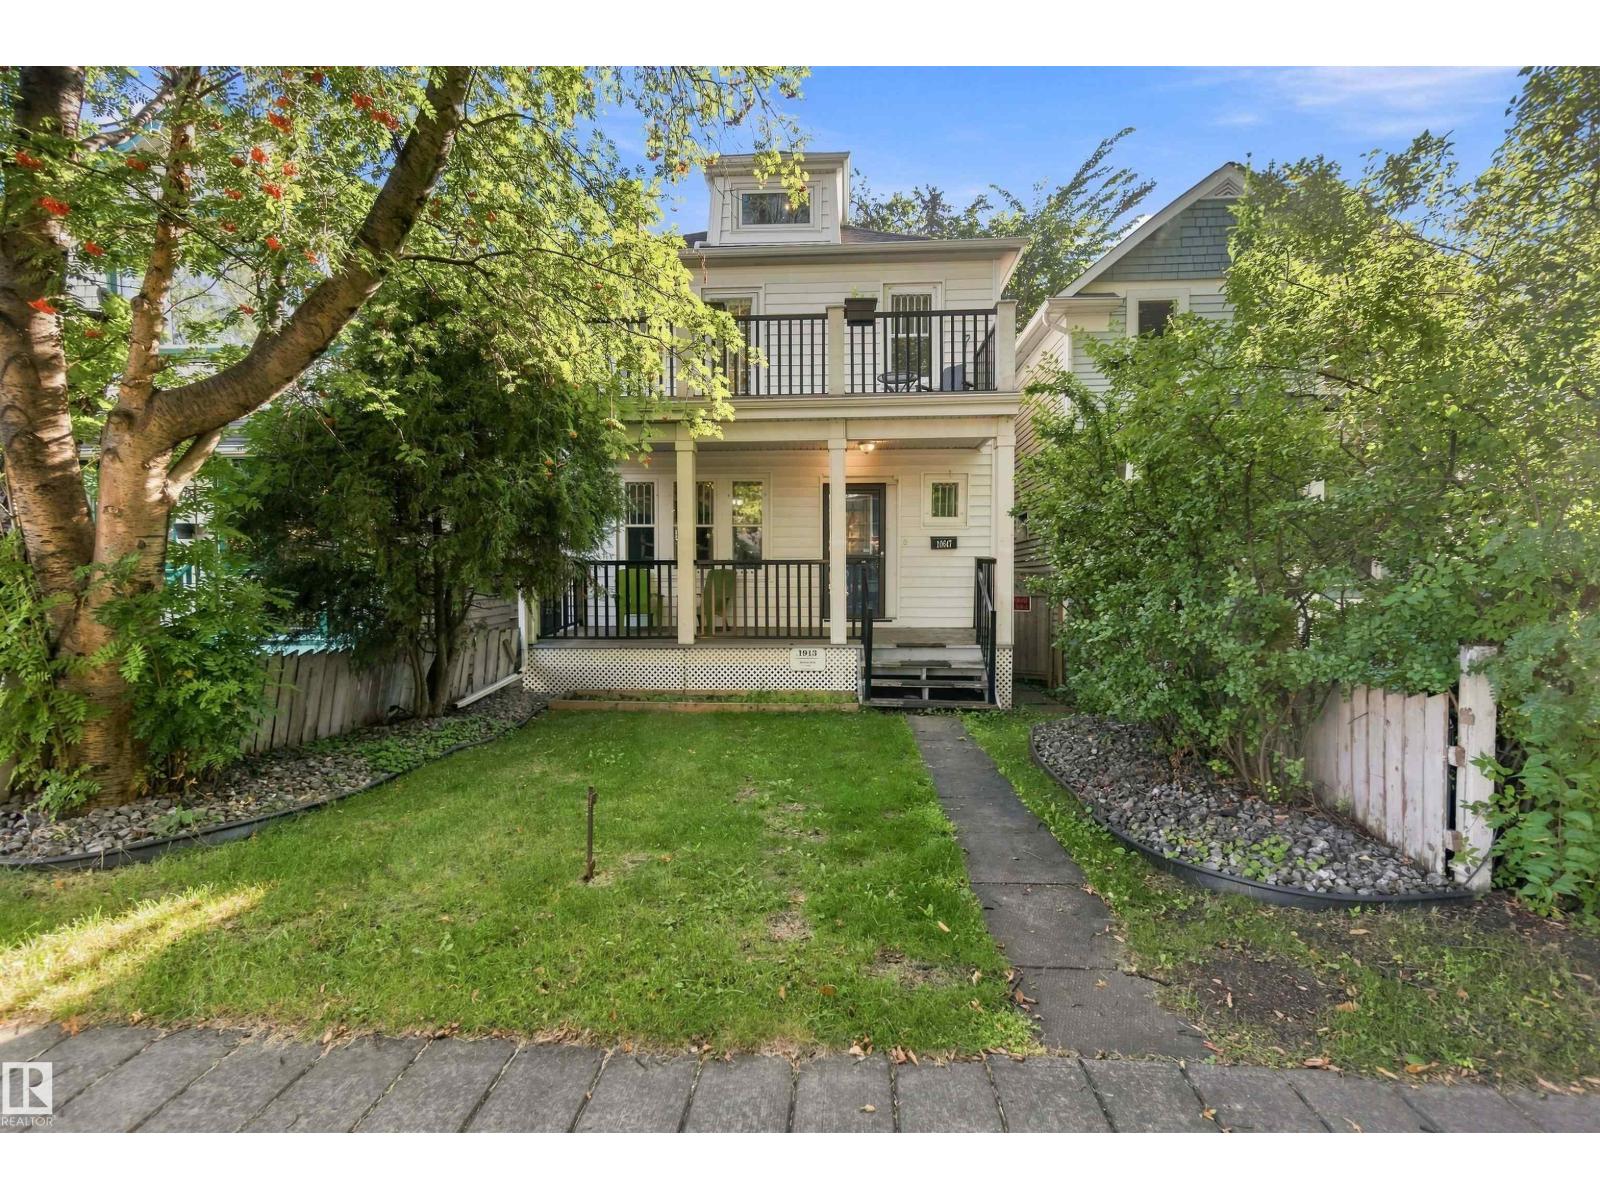
10647 125 St NW
Edmonton, Alberta
$101,059 spent in renovations on this beautifully restored 3 BDRM 1.5 bath Westmount gem. Historic beauty and charm meet modern comfort in one of Edmonton's most sought-after neighbourhoods. The primary opens onto a stunning second-storey balcony over a tree-lined street. BDRM two is a loft retreat and bedroom 3 is generously sized. Renos inc: new subfloor over repaired shimmed joists, engineered beam and steel support column, PEX water lines, ABS drainage with backwater valve, and a custom kitchen with soft-close cabinetry, quartz counters, farmhouse sink and Italian subway tile. Penny tile, heated bathroom floor and a rebuilt wide-tread oak staircase. Newer shingles, eavestroughs, attic window, furnace and fresh paint. Covered porch, landscaped yard, large deck, heated double garage with new door and opener. Walking distance to schools, shops, cafes and festivals on 124 Street and minutes to downtown and the River Valley! Some photos are virtually staged. (id:64174)
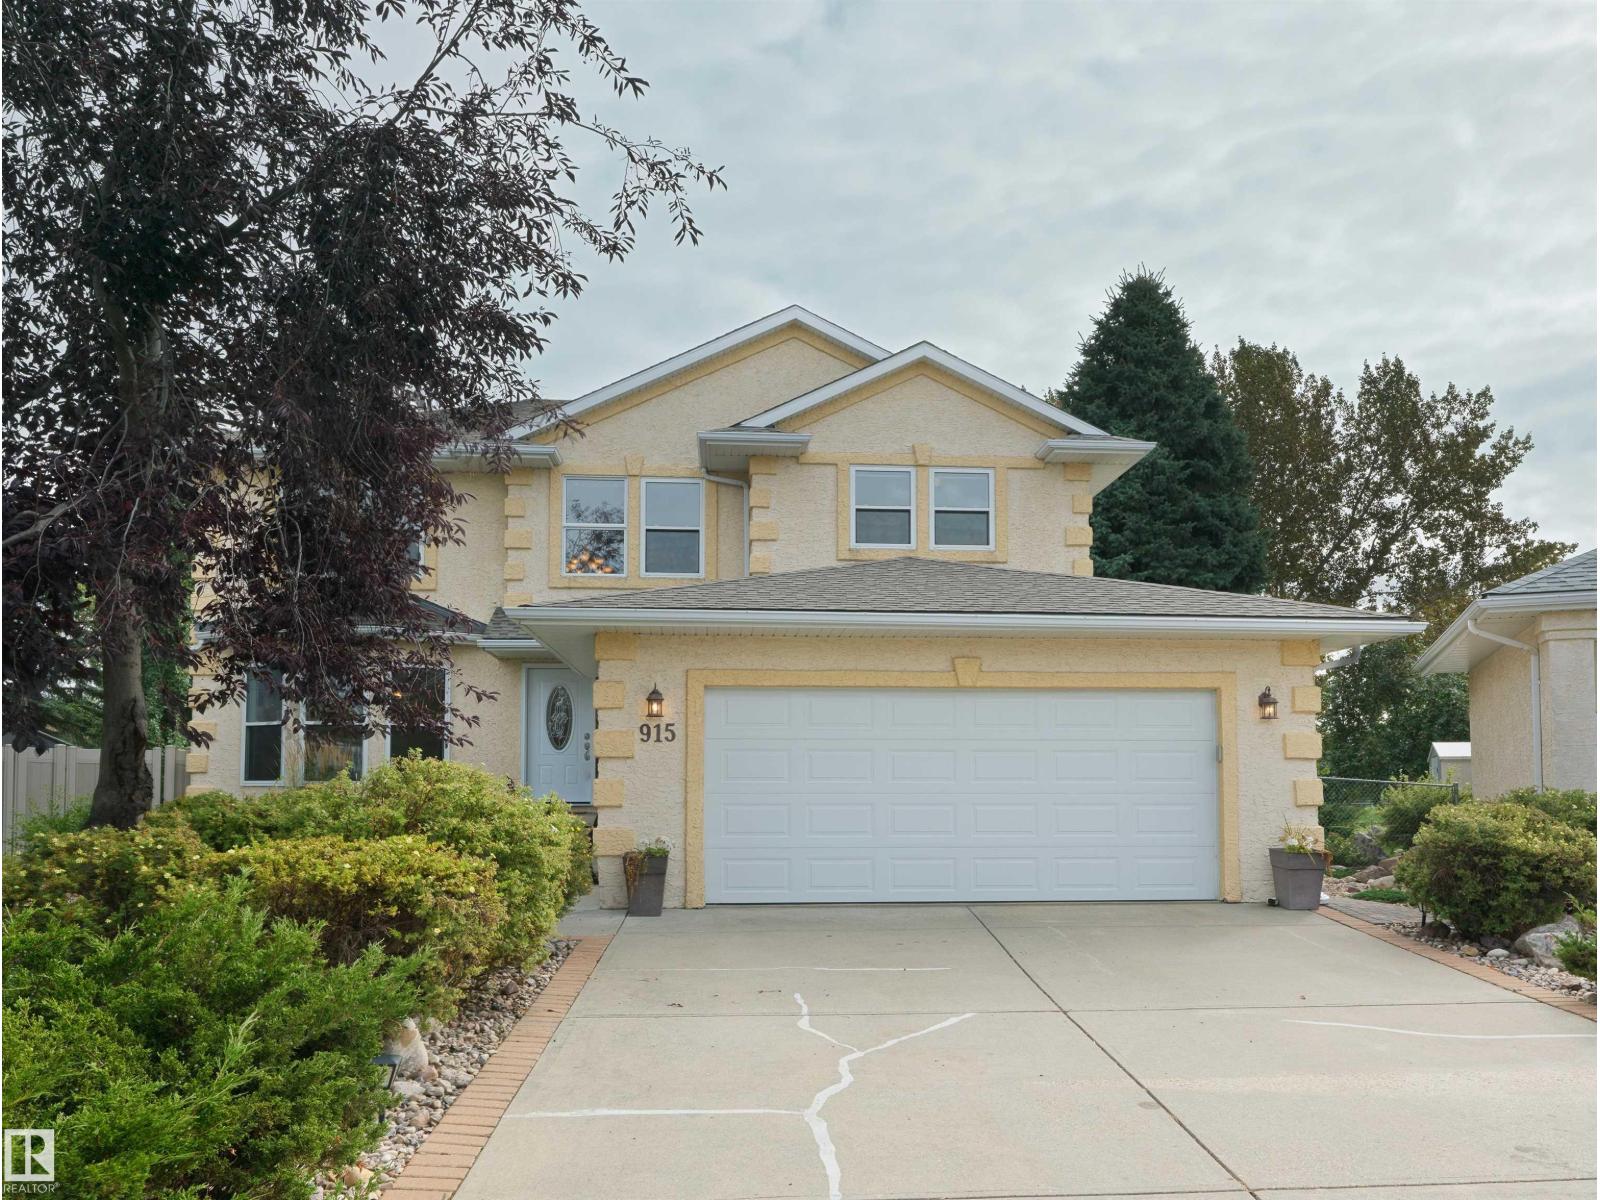
915 Picard Dr NW
Edmonton, Alberta
You can build a house anywhere, but quality homes on lots like this one almost never come up. This two storey home has over 3600 sq/ft of living space on a nearly 12,000 sq ft lot backing Lewis Estates golf course. Inside, vaulted ceilings & walls of glass pour sun across the open-concept main floor, formal dining, & den that works as a 4th bedroom. Upstairs, 3 large bedrooms plus a loft. Downstairs, F-Fin w/ a huge family room, bedroom, & a hobby room w/ sink. The yard is the showpiece: towering mature trees, a pond water feature, composite deck, vinyl fence, underground irrigation & a fire pit w/ chairs. Sit out there & the city disappears. The expensive work is already done, over $60,000 in new windows, doors & shingles alone, plus new carpets, central A/C, gas fireplace, security system, pool table & an oversized heated dbl garage. Quiet cul-de-sac w/ the Lewis Estates Community League rink & playground across the street, golf, Henday & West Edmonton Mall all minutes out. (id:64174)
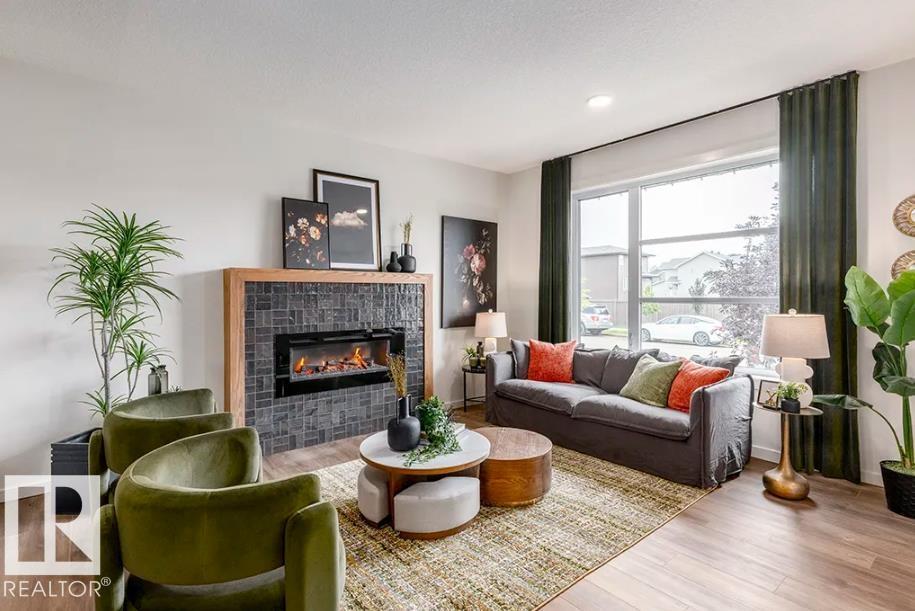
20907 25 Av NW
Edmonton, Alberta
Discover The Leonard, a stunning Green Built Certified home offering 3 bedrooms and 2.5 baths, thoughtfully designed for modern comfort and energy-efficient living. The open-concept main floor features a spacious kitchen, dining area, lounge, pocket office, 50” electric fireplace with mantle and tile surround, and access to the deck. Upstairs offers three bedrooms and a convenient laundry loft. This home includes full landscaping, show home interior finish upgrades, a 20’x20’ rear garage, side entrance to the unfinished basement, 150-amp electrical service, central AC, and Whirlpool kitchen and laundry appliances. Net Zero utility features include upgraded interior, exterior, and sub-foundation insulation, home energy monitoring, 28 solar panels, an air source heat pump, and an 80-gallon heat-pump hot water tank. Enjoy nearby parks, trails, green spaces, and convenient access to Anthony Henday Drive, shopping, dining, and recreation. (id:64174)
7715 76 Av NW
Edmonton, Alberta
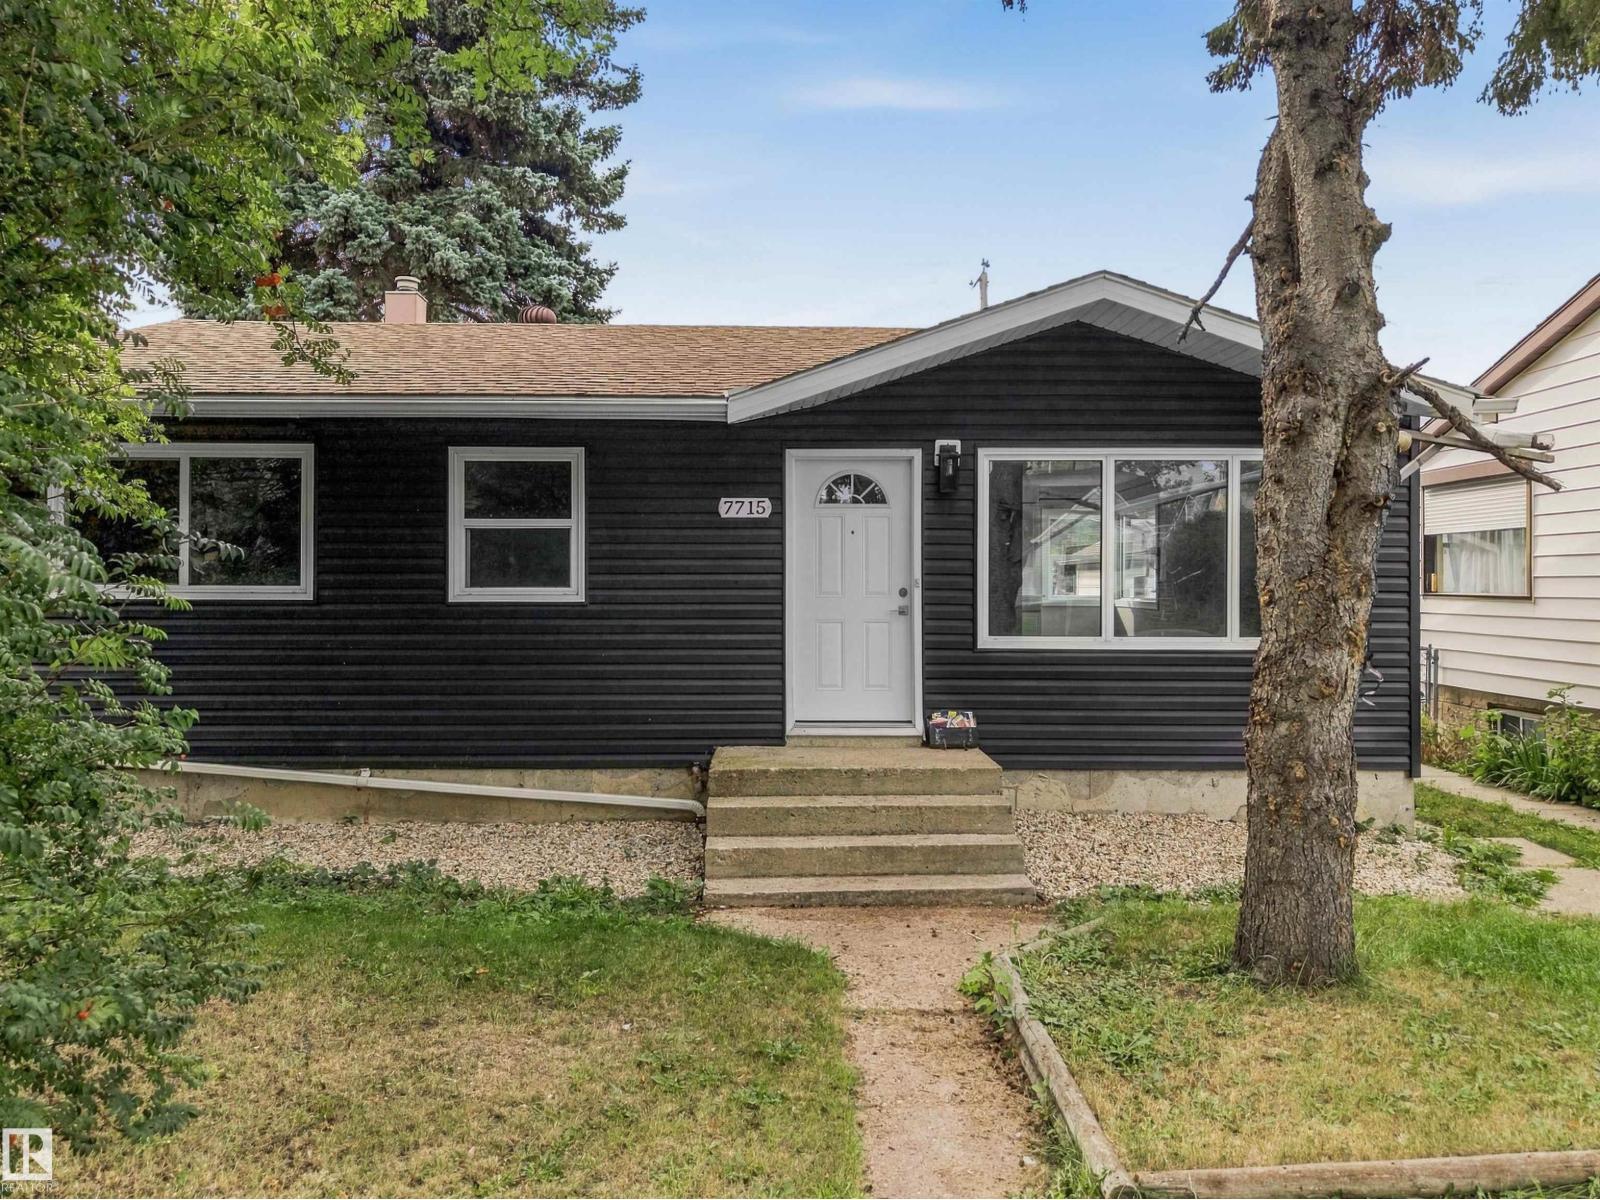
Avonmore – a community with a strong community league – activities & adventures for everyone. Perfectly located & walking distance to all amenities – this 1955 bungalow has 905sqft on the main floor & 1820sqft total living space (including the basement) – 3 bedrooms plus 1 in the basement, 2 full bathrooms, 2nd kitchen set up in the basement – oversized single detached garage – all located on a 5414sqft lot. Step inside & you will love the natural light that flows throughout the main floor & basement. From the living room to the kitchen - the fresh & move in ready feeling is found in every room. Renovations throughout the years include - kitchens, newer shingles, windows, siding, doors, flooring, paint & more! (id:64174)
239 Kinglet Bv NW NW
Edmonton, Alberta
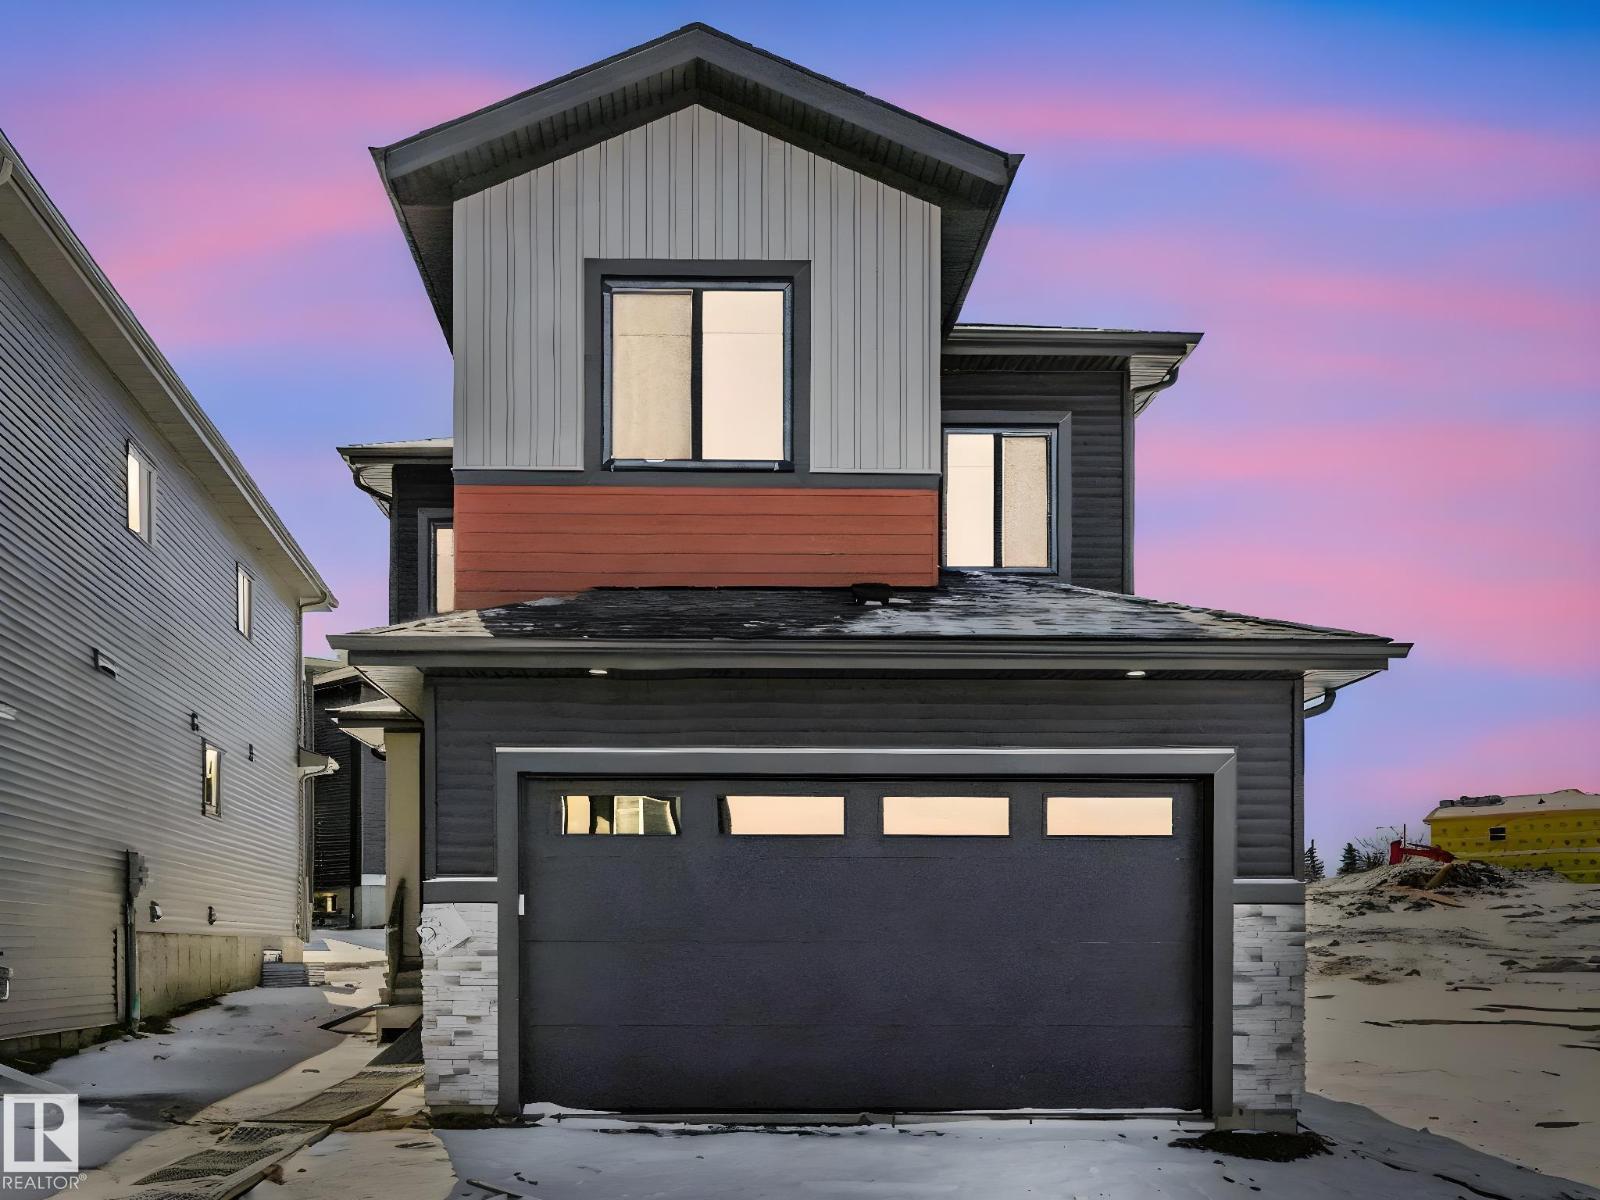
Brand new single-family home in the desirable Kinglet Gardens community. This thoughtfully designed, 2085 sq ft home offers 4 bedrooms and 3 full bathrooms, including a MAIN FLOOR BEDROOM & FULL BATHROOM! The main floor features an open-to-above living room with a stunning feature wall and fireplace, a chef’s main kitchen with plenty of counter & cabinet space, a walk-in pantry, a mud-room with a bench and hooks perfect for extra storage that leads to the garage. High end finishes include premium vinyl plank flooring, coffered ceilings, fully tiled showers, massive windows for a lot of natural light, 9 ft ceilings and luxurious fixtures! Upstairs you’ll find a versatile bonus room perfect for family living or a home office. The home includes a separate side entrance to an unfinished basement, offering excellent future suite development potential. Complete with a double attached garage, this home combines luxury, functionality, and modern design in a growing community. (id:64174)
958 Elderberry Ld NW NW
Edmonton, Alberta
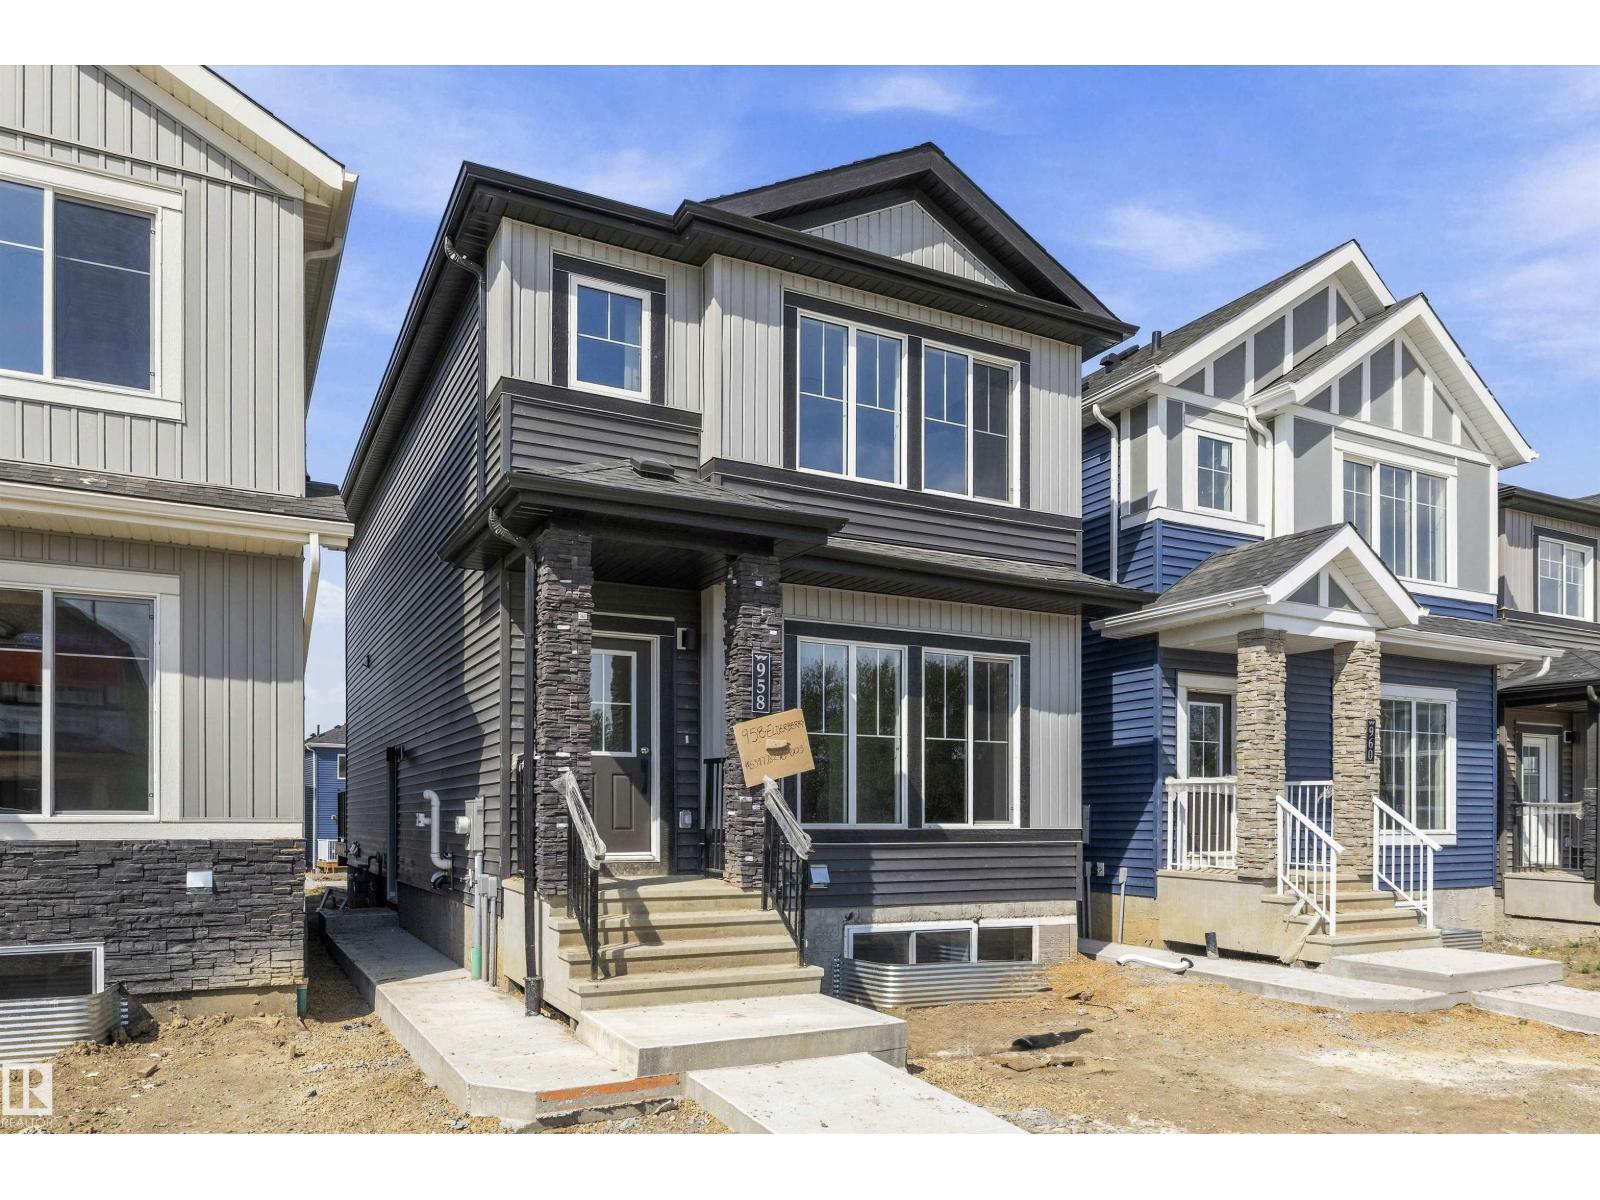
Investor Delight! Welcome to this brand new Birmingham II offering 1744 SQFT + 731 sq.ft 2 bedroom legal basement suite by award winning builder Blackstone Homes in Woodhaven Edgemont with double detached garage, a perfect income generating property. Main floor offers a spacious great room with fireplace finished with feature wall, dining with beautiful coffered ceiling, a spacious den, perfect for work from home days/play room, beautiful kitchen offering up to the ceiling soft closing cabinets. The 2nd floor offers 3 large bedrooms, 2 baths, bonus room & laundry. Master bedroom is huge with beautiful en-suite & good size closet. The legal basement suite offers 2 bedrooms, kitchen, bathroom, laundry, full bathroom & seprate furnace. Other upgrades - 9' main/basement ceiling, MDF shelving, black electrical & plumbing fixtures, feature walls, upgraded quartz throughout, rear deck with metal railing, stainless steel appliances & New Home Warranty. Great location close to Anthony Henday/park/school/shopping. (id:64174)
341 Roberts Wd
Leduc, Alberta
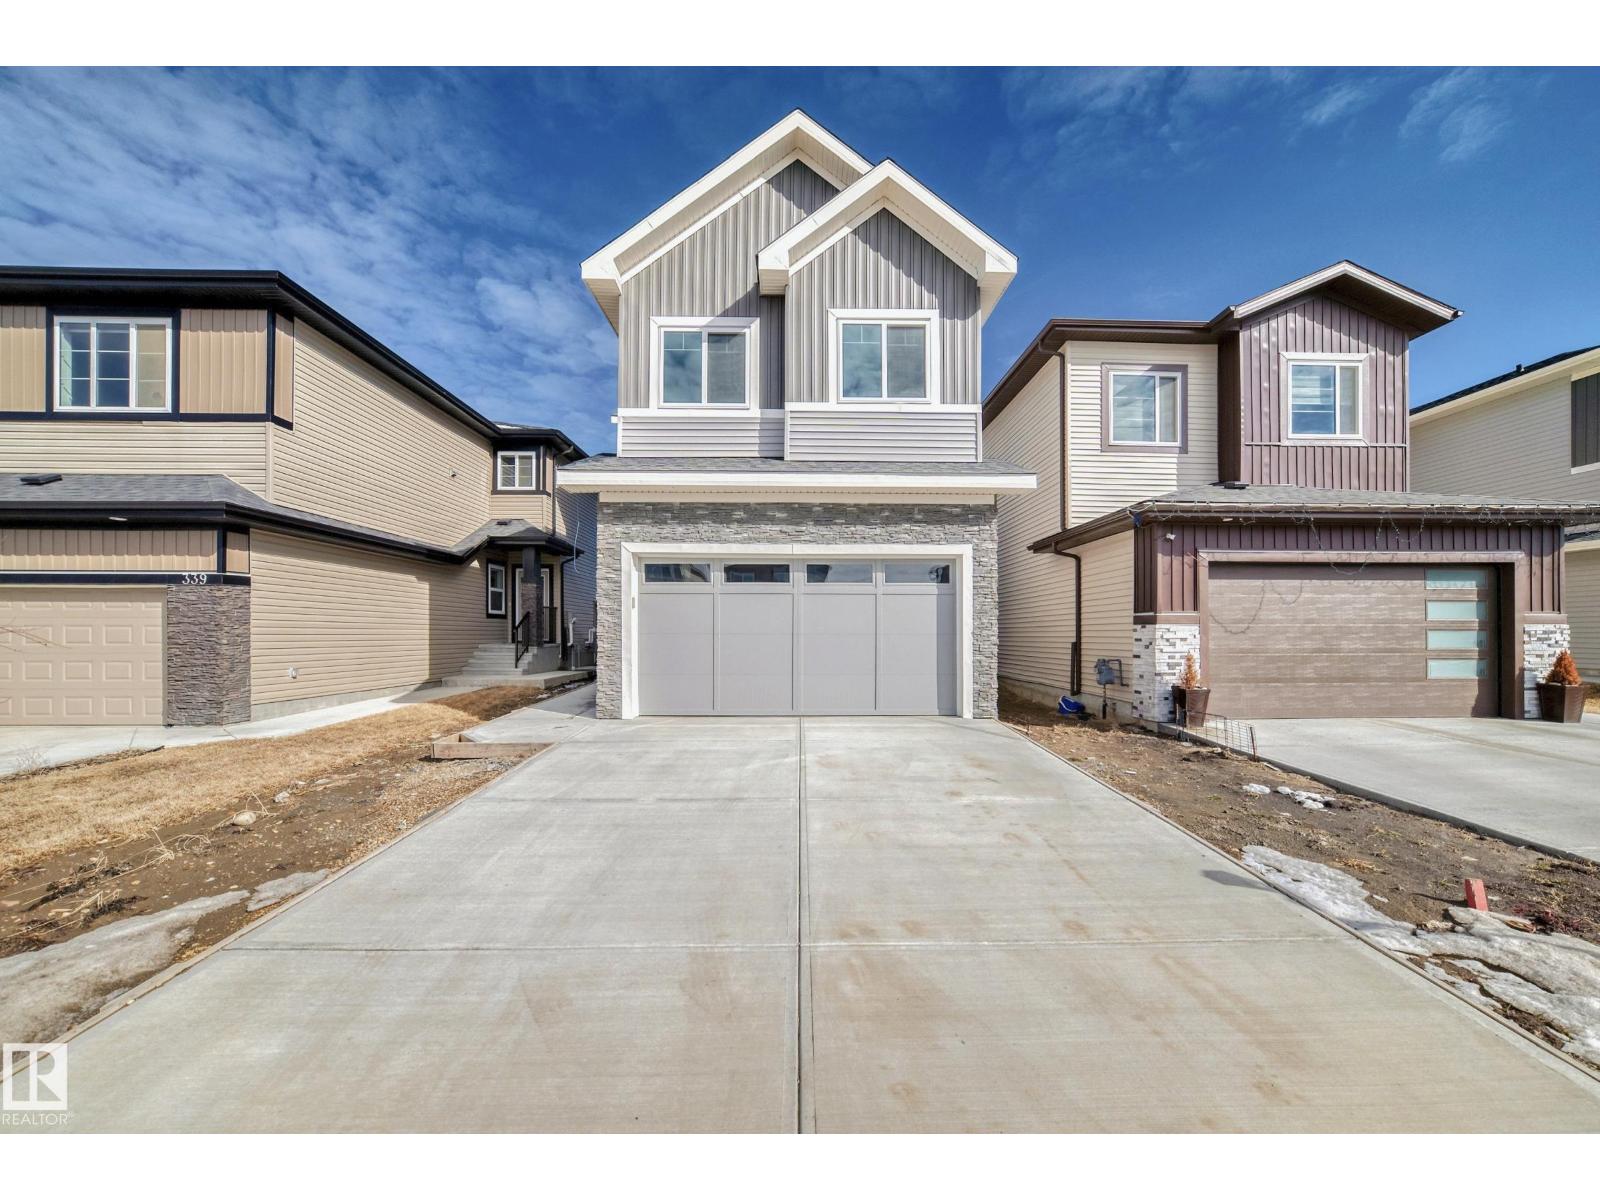
Welcome to this BRAND NEW, fully custom-built home offering a thoughtfully designed layout. The main floor features a bedroom & full bath, along with a stunning open-to-below living room creating a bright & inviting space. The gourmet kitchen is perfect for everyday living & entertaining, complete with quartz countertops, ample cabinetry, & a walk-in pantry. Upstairs, you’ll find a spacious bonus room, upper-floor laundry, & 4 well-sized bedrooms including a luxurious Primary suite with an indented ceiling, feature wall, & a 5-piece ensuite, makeup desk, & a walk-in closet. The other 3 bedrooms are served by a full bath & include MDF shelving in closets. Additional highlights include 9 ft ceilings on all levels, a side entrance, step lights, gas lines in the kitchen & garage, & a finished rear deck with BBQ hookup. The garage is equipped with a floor drain & man door. Located close to the airport, Costco, shopping & major amenities, this home offers the perfect blend of comfort, style & accessibility. (id:64174)
11519 & 11521 67 St NW
Edmonton, Alberta
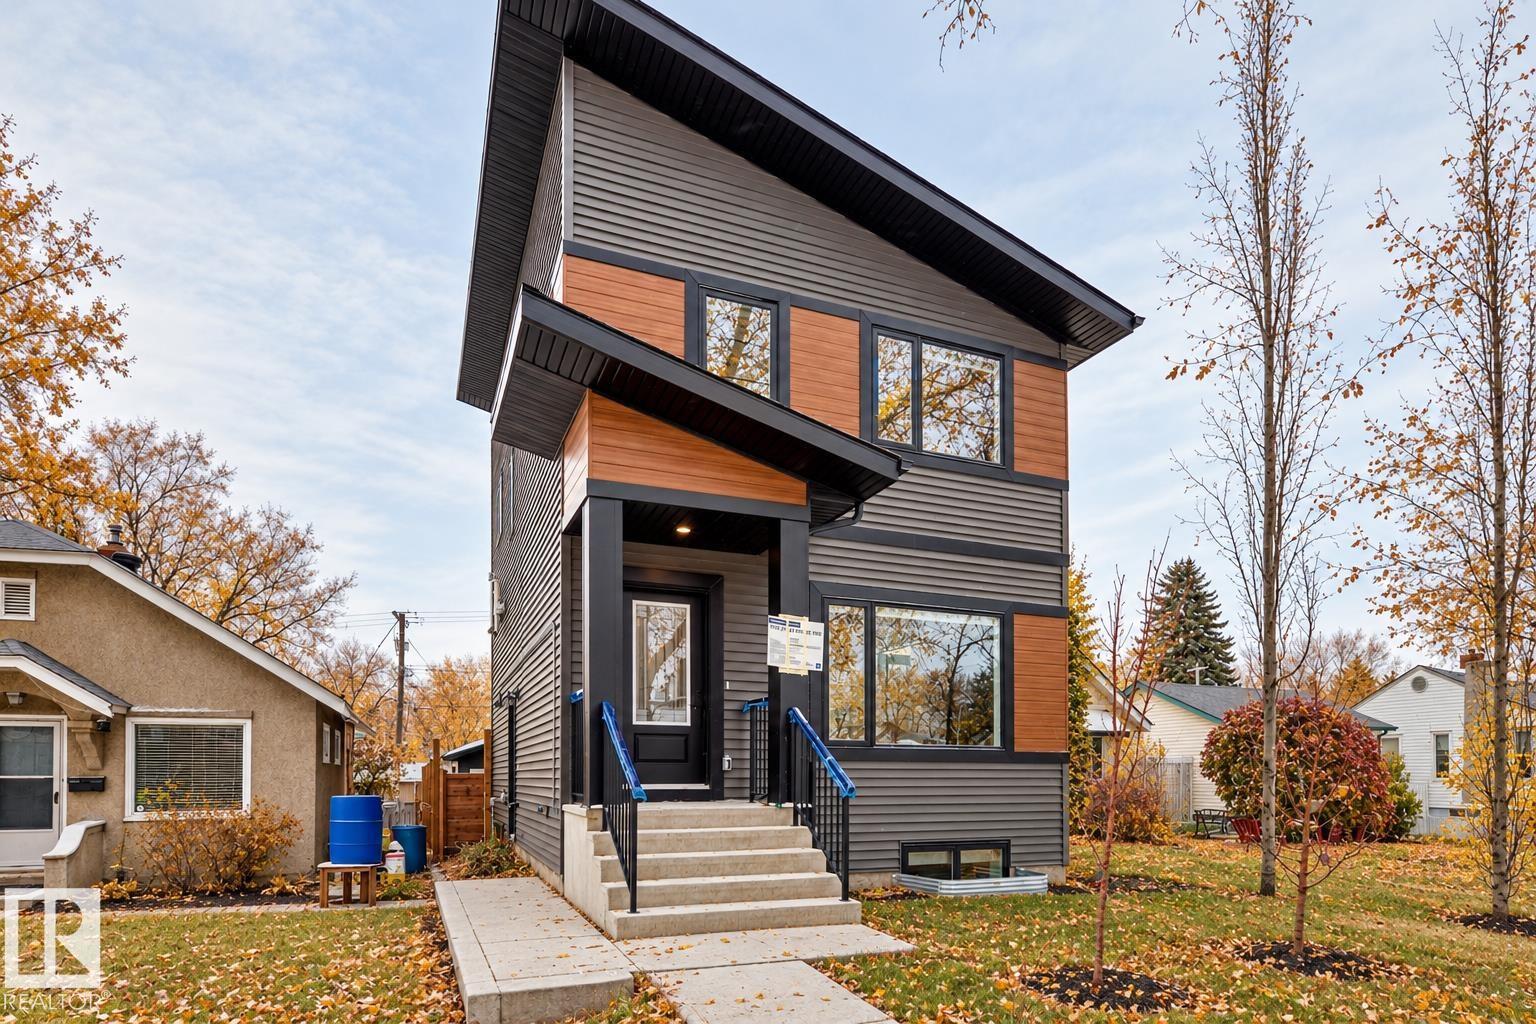
INVESTOR ALERT! This front-to-back full duplex delivers 4 potential income streams under one roof, with a total of 10 bedrooms, 8 bathrooms and a double detached garage. Located just 5 minutes from Concordia University of Edmonton and approximately 10 minutes from Downtown, the property is ideally positioned to attract students, professionals and long-term tenants. Each side offers 3 bedrooms upstairs plus a fully developed 2-bedroom legal basement suite with a private entrance, kitchen and laundry. Rent all 4 units for maximum income potential, or live in one and let the other 3 help offset your mortgage. Built with income and durability in mind, features include quartz countertops, stainless steel appliances, luxury vinyl plank flooring, 9-foot main-floor ceilings, walk-in closets and full ensuites. A rare turnkey opportunity designed for strong cash flow, multiple revenue streams and long-term portfolio growth. (id:64174)
3536 Claxton Cr SW SW
Edmonton, Alberta
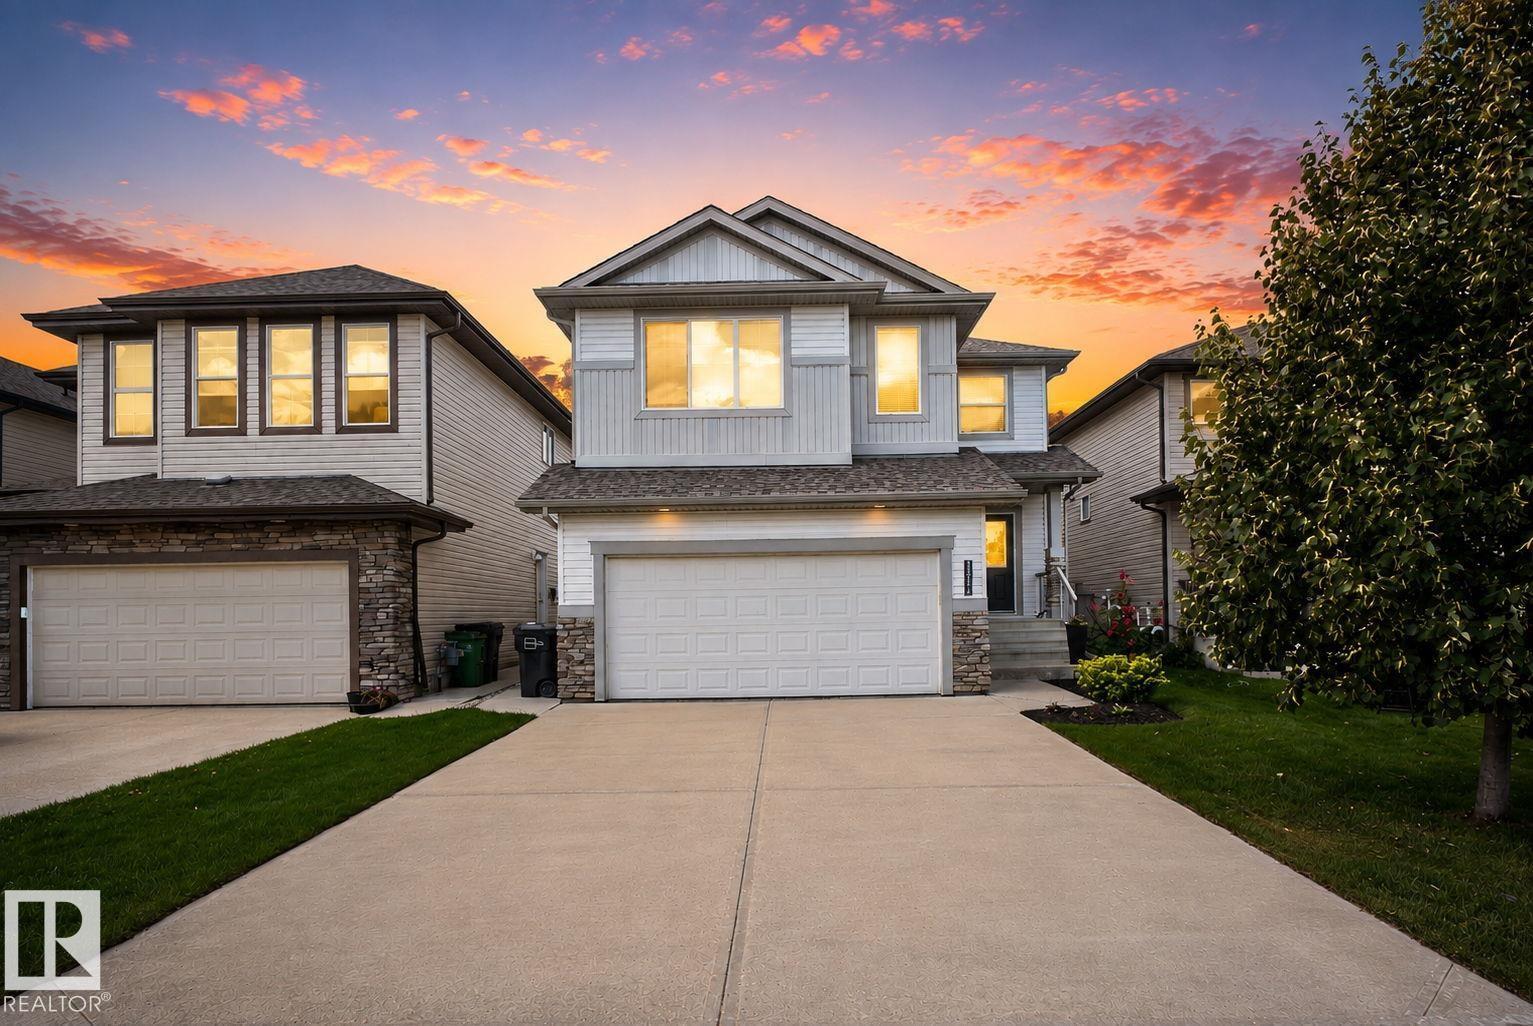
Welcome to the home you've been waiting for! Perfectly move-in ready, all that's left to do is unpack and start making memories. Freshly painted, professionally cleaned, and beautifully landscaped, every detail has been taken care of. Offering just over 3,500 sq.ft of total living space of thoughtfully designed living space, this home features a luxurious primary suite that feels like your own private retreat and a spacious bonus room perfect for family movie nights or relaxing after a long day. Step outside to the impressive two-tier deck, ideal for summer BBQs and entertaining. The fully permitted 2-bedroom legal basement suite with its own rear parking pad is a fantastic mortgage helper or investment opportunity. Located in an unbeatable community of Chappelle with grocery stores, restaurants, Jager Ridge golf course, schools and playgrounds just minutes away. With quick access to Anthony Henday and YEG Airport, this home truly offers the complete package of luxury, convenience, and exceptional value. (id:64174)
3706 41 Av NW
Edmonton, Alberta
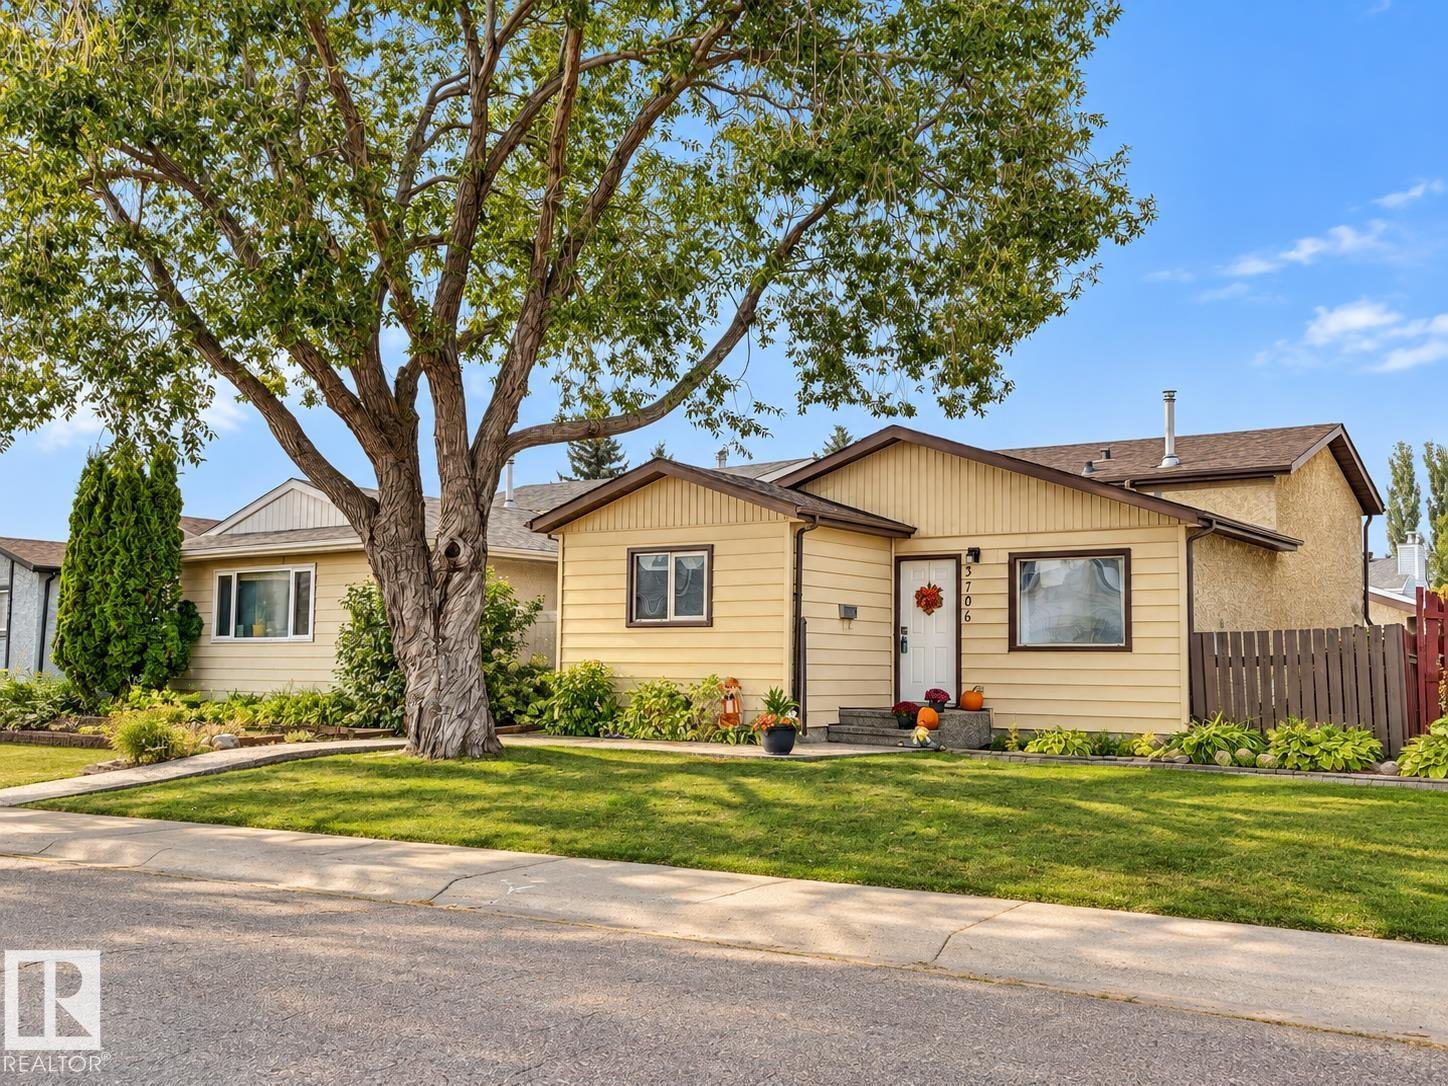
Amazing spot in southeast Edmonton! This beautifully updated 4-level split is over 2000 developed sq ft and feels like home the moment you walk in the door. Great entry space for everyone to get coats & shoes off. Large front living room with laminate floors & tons of natural light. Renovated kitchen features good prep space, plenty of cabinets & updated appliances. Dining area is perfect for hosting family & friends. Upstairs the large master bedroom has a walk in closet and plenty of room for furniture. 2 more bedrooms are great for kids, guests or a home office! 4pc bath. The 3rd level has big windows. Large family room space, perfect for move night in! 3pc bath! Basement level is fully finished with 4th bedroom and very useable flex space. Updates include windows, flooring, cabinets, paint, furnace, h/w tank. Double detached garage keeps snow off the car in the winter! Fenced yard is perfect to contain the kids or pets. Close to parks, schools & so much more!!! (id:64174)
18107 89 Av NW
Edmonton, Alberta
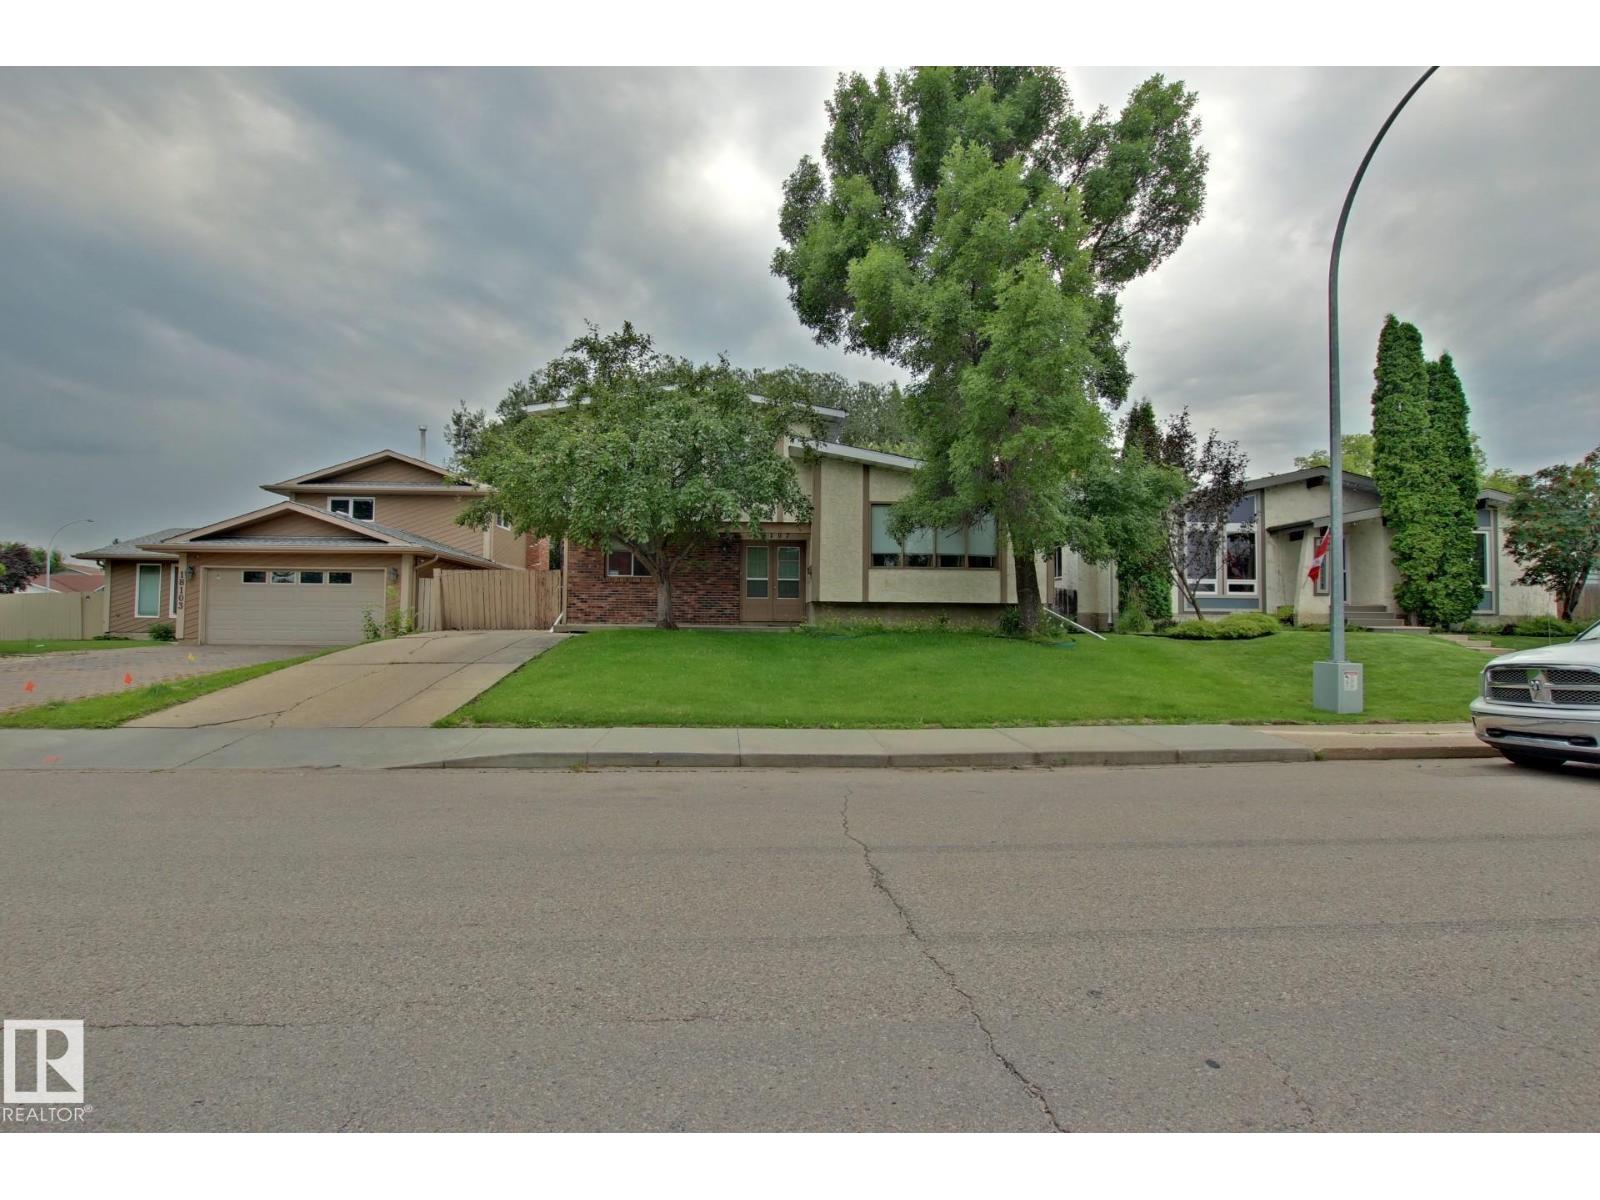
A classic 1970's 4 level split is now available; they definitely don't build them like this anymore. As you approach the house you have a brick feature wall that greets you as you come up to the double front door entry way. It enters into the large front foyer and you have access to rear family room, main floor bdrm or upper level Living room. Vaulted ceilings & a formal dinning room; classic floorplan & great example of what homes use to be. Kitchen cabinets galore with all the accessories. Pot filler on the stove wall and the perfect picture window over the sink that looks out on the rear yard. Lower family room has a beautiful brick fireplace. Upstairs has 3 bdrms & 2 baths. Master bedroom has an ensuite option that was popular for that era. Fully finished basement and crawlspace plus Central Air. Heated double detached garage and rear shed. Home needs some work. Additional hardwood flooring, tile flooring and railings come with the sale. Large 55x120 lot in Belmead with direct street access to 178 St. (id:64174)
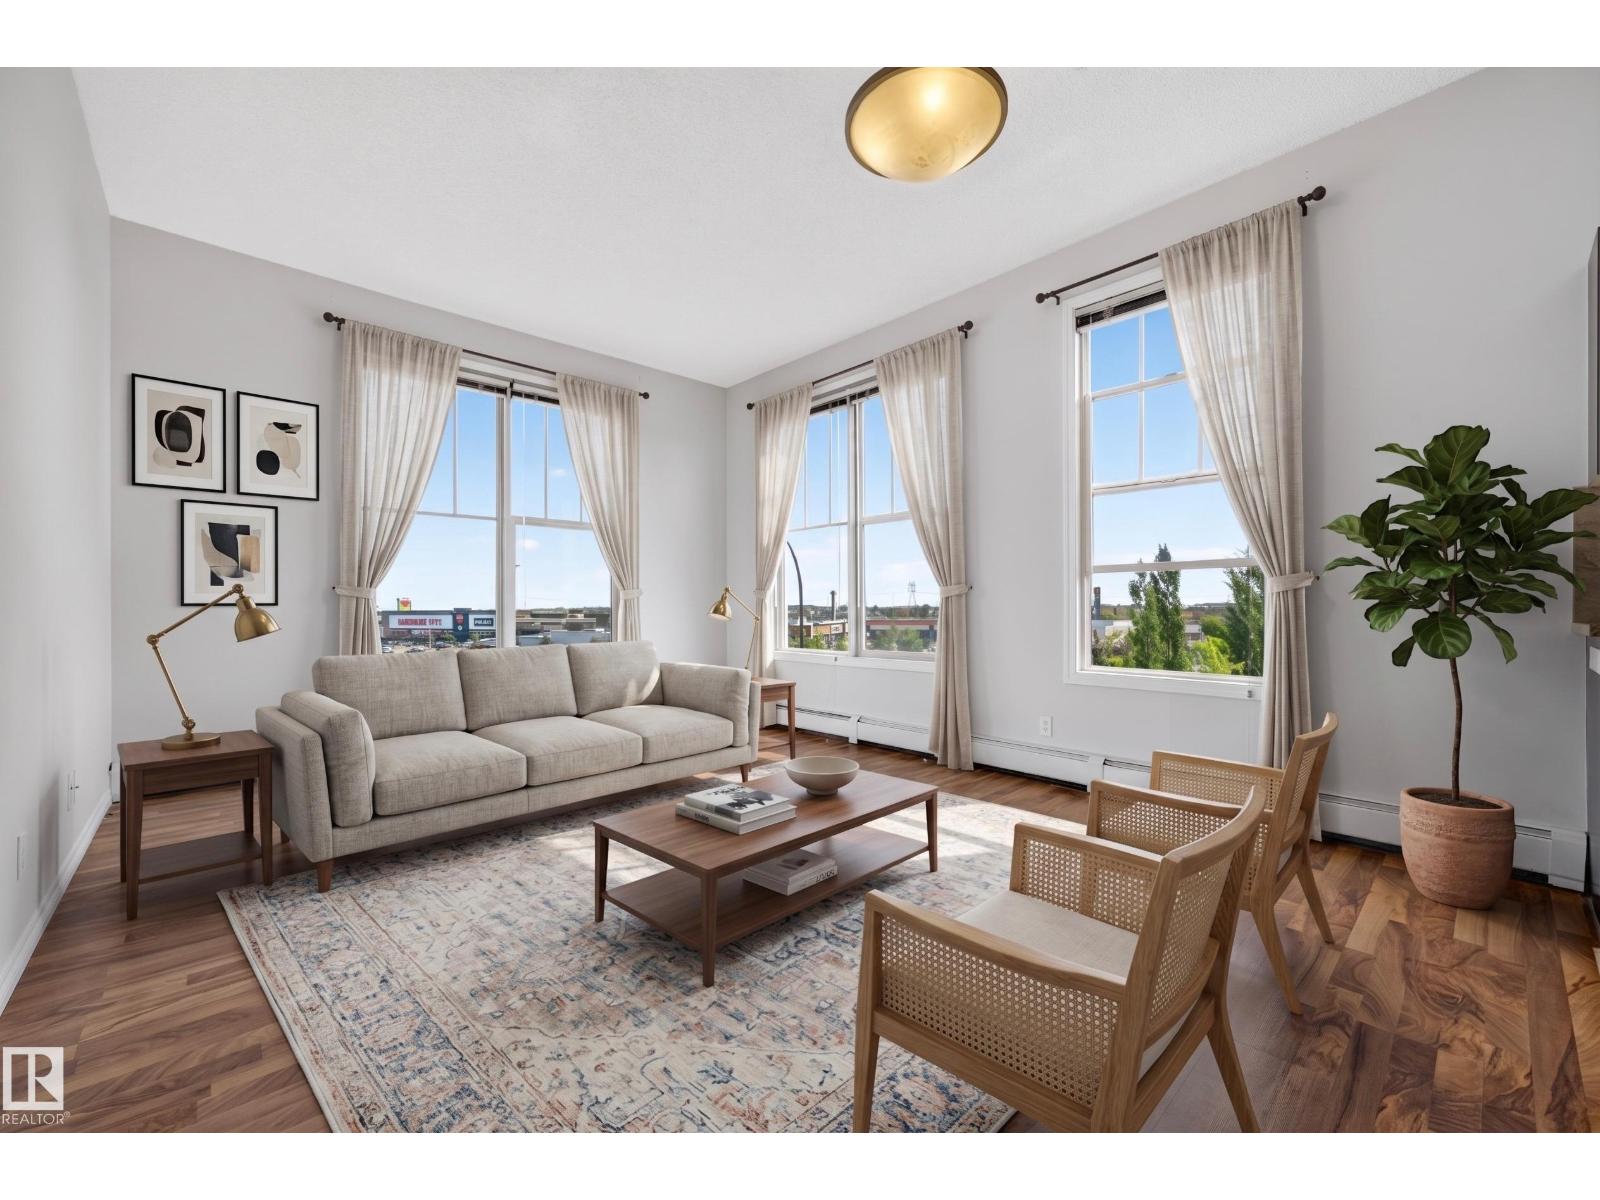
#406 105 Ambleside Dr SW
Edmonton, Alberta
This stunning top-floor condo is flooded with natural light thanks to its HUGE, oversized windows. Sit & enjoy your morning coffee or evening tea while taking in the views. The rich classic kitchen features tons of cupboard & counter space, flowing nicely into an open-concept living & dining area that is perfect for entertaining. Step outside onto your private balcony to catch some fresh air or enjoy a long summer night.. Retreat to the massive primary bedroom, big enough for a king-size bed. This layout features a spacious 4-piece bathroom, convenient in-suite laundry, and 1 underground parking stall! Situated in a vibrant neighbourhood close to The Currents of Windermere, you’re minutes from trendy restaurants, shopping, scenic trails, & parks. Whether you love outdoor activities or urban amenities, this top-floor retreat is the perfect home for you. (Some photos are virtually staged.) (id:64174)
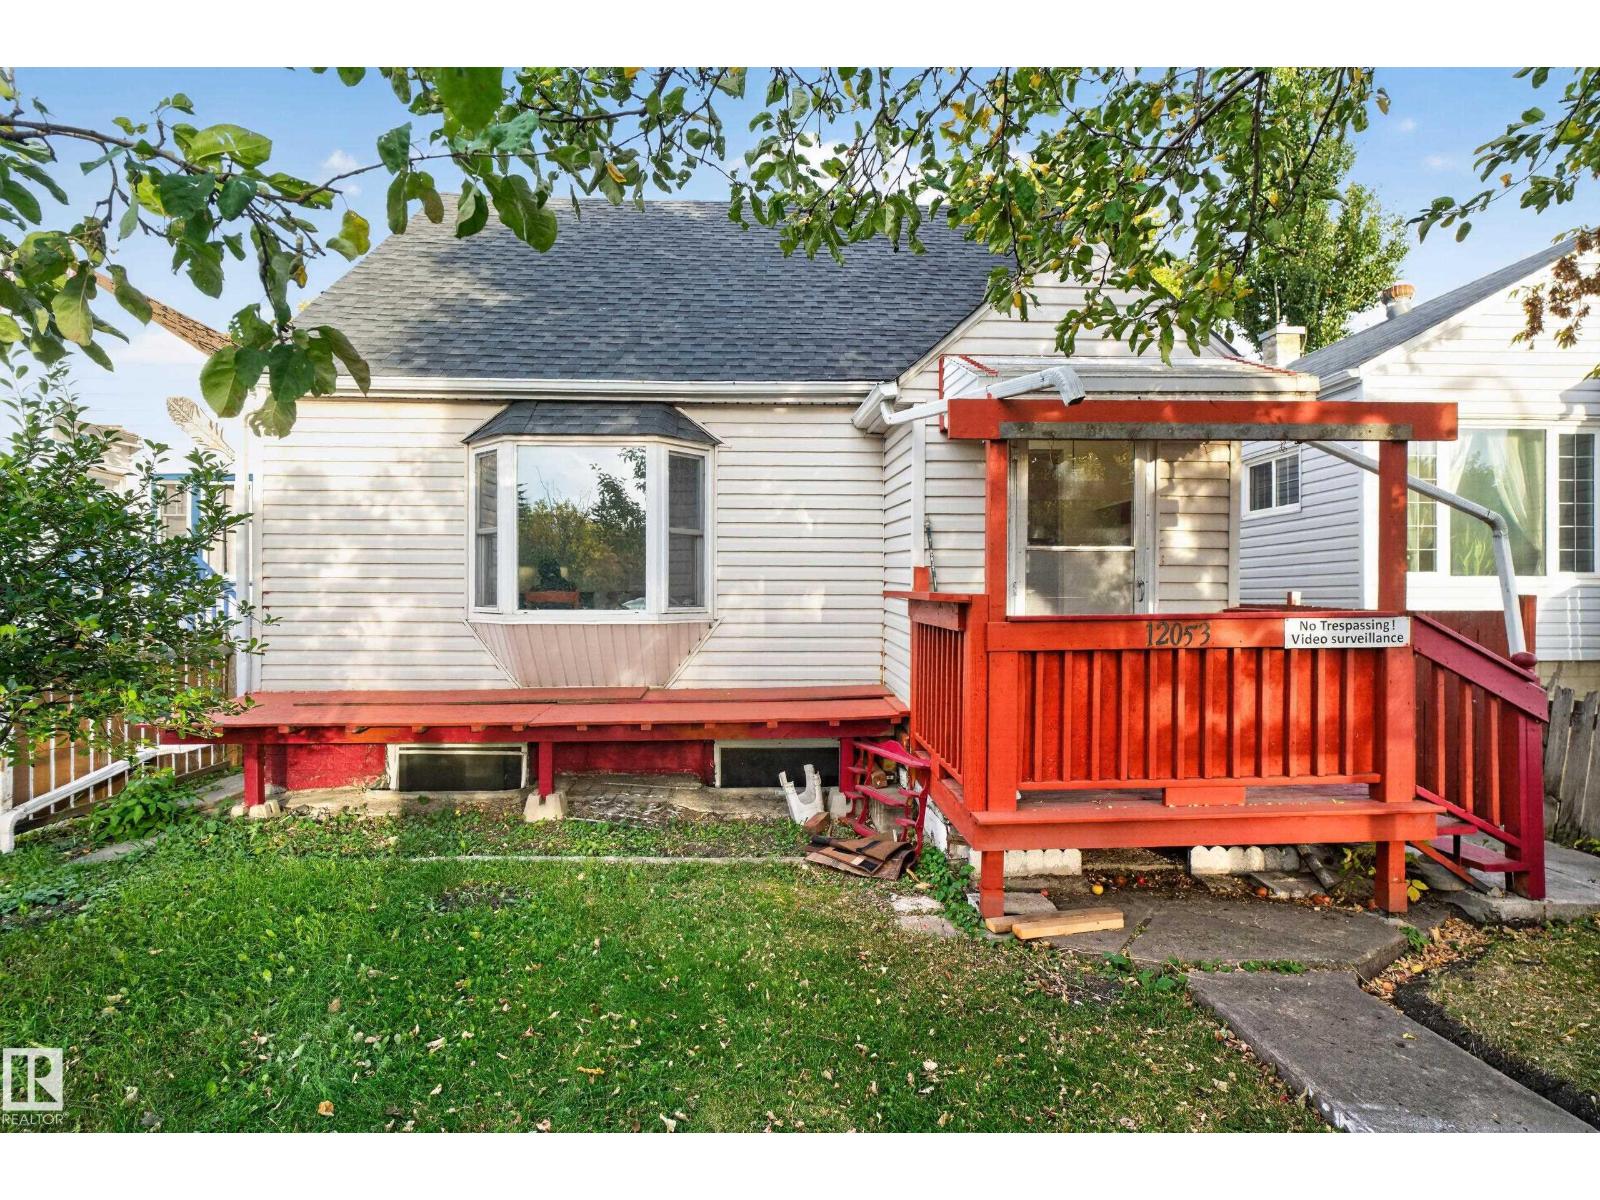
12053 97 St NW
Edmonton, Alberta
Offering 5 bedrooms and 2.5 bathrooms across three levels of living space, this property presents an excellent opportunity for homeowners and investors alike. A standout feature is the MAIN-FLOOR BEDROOM, offering flexibility for guests, a home office or multi-generational living. Upstairs you'll find two additional bedrooms, while the FINISHED BASEMENT offers another two bedrooms and additional living space. Recent upgrades include the ROOF and FURNACE, providing added peace of mind for the next owner. Situated on a 358.4 m² lot with RM h16 zoning, the property also offers exciting future redevelopment potential for buyers looking to explore additional possibilities. Conveniently located in central Edmonton near NAIT, Kingsway Mall, Royal Alexandra Hospital, Commonwealth Stadium and downtown, with easy access to transit, shopping and major commuter routes. Some photos have been virtually altered and/or virtually staged for illustrative purposes. (id:64174)
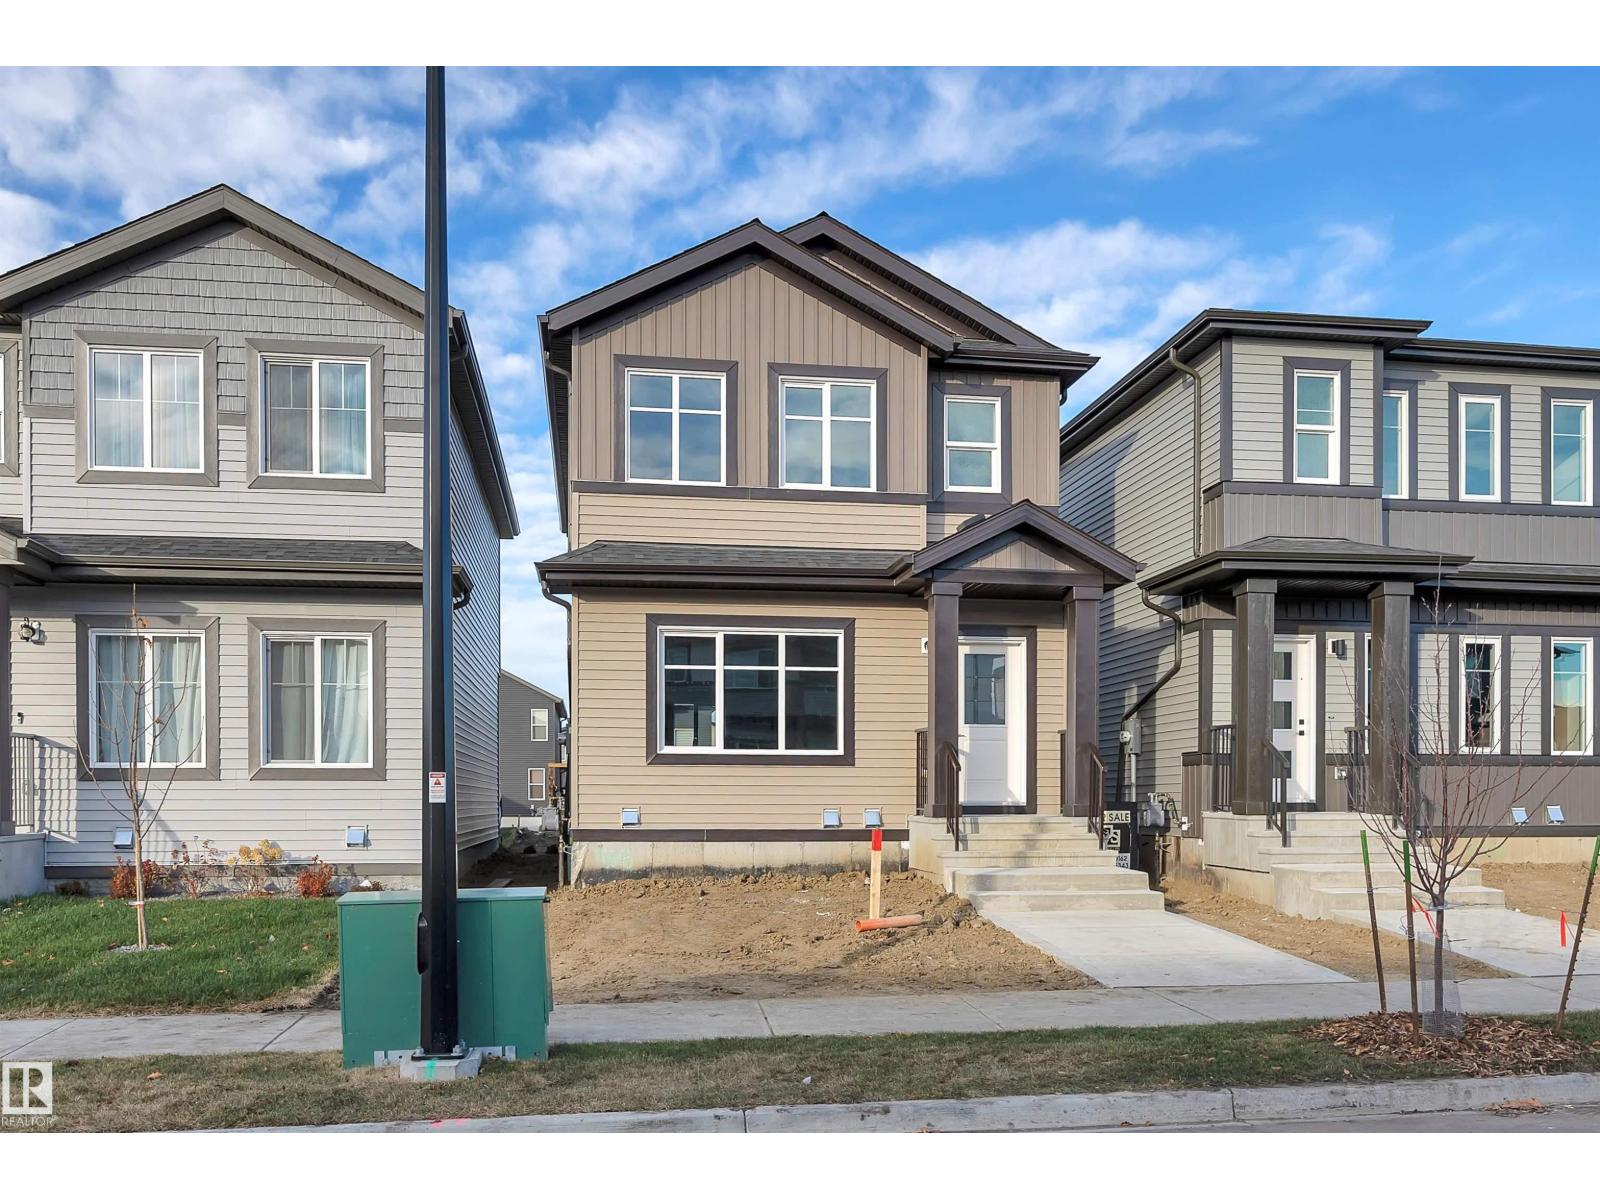
180 Pacific Dr
Spruce Grove, Alberta
(Photos are from the show home located at 186 Pacific Dr) Welcome to this beautiful new-build 2 storey home featuring 4 bedrooms, 3 full bathrooms and a separate entrance to the unfinished basement. The main floor offers a bright, open and inviting layout with a spacious living room, dining area, kitchen, bedroom and convenient 4pc bathroom. Upstairs you’ll find 3 additional bedrooms, including a generous primary suite with a walk-in closet and private 3pc ensuite. A second 4pc bathroom and convenient laundry room complete the upper level. The unfinished basement is ready for your personal touch and offers excellent potential for additional living space or a future legal suite, subject to approvals. Located in a great area with walking paths and a peaceful pond directly across the street, this home offers an ideal setting for morning walks, evening strolls and enjoying the outdoors. A fantastic opportunity for families, investors or those looking to build equity! (id:64174)
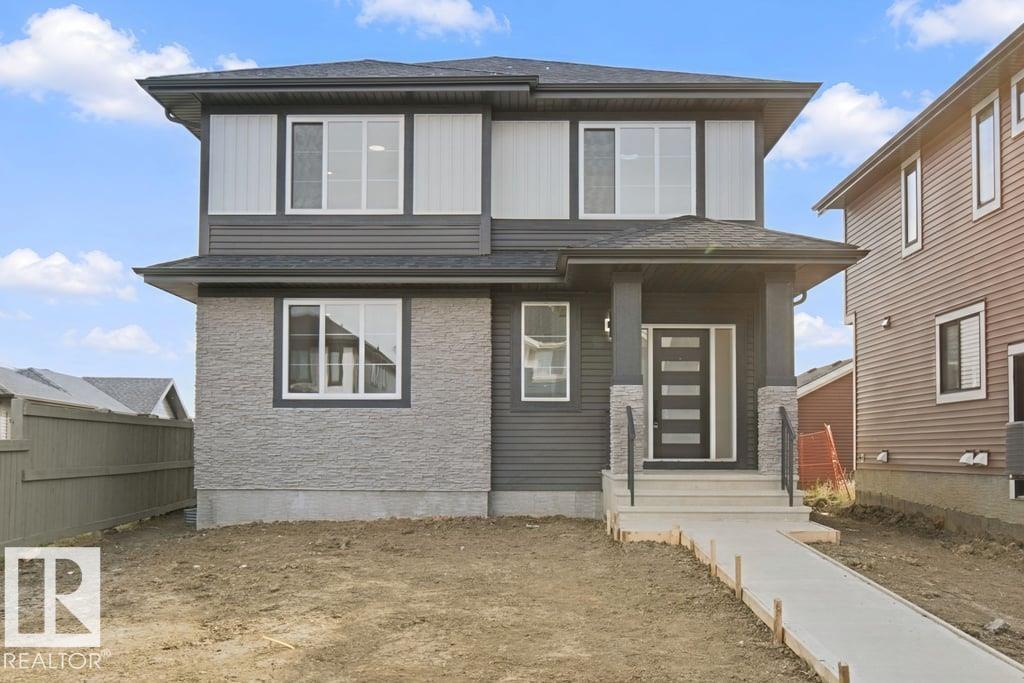
3313 Roy Brown Wy NW
Edmonton, Alberta
Brand-new 2,550 sq ft masterpiece by Finesse Homes! This stunning property blends modern luxury with a highly thoughtful layout. The main level offers both a formal living room and a cozy family room, providing ultimate flexibility for entertaining. At the heart of the home is a chef’s kitchen featuring full built-in appliances and tons of cabinet space.Upstairs, is a versatile bonus room which accompanies 3 spacious bedrooms. The luxurious primary suite features a spa like ensuite with a brilliant architectural twist: direct entrance from the primary walk-in closet into the laundry room for ultimate convenience.The basement includes a separate entrance, offering incredible potential for a future legal suite or guest accommodations. Outside, enjoy a fully finished deck and complete front and back landscaping (seasonal). Parking and storage are a breeze with the rare, highly desirable large back ATTACHED double garage. Experience premium craftsmanship in every detail of this home. (id:64174)
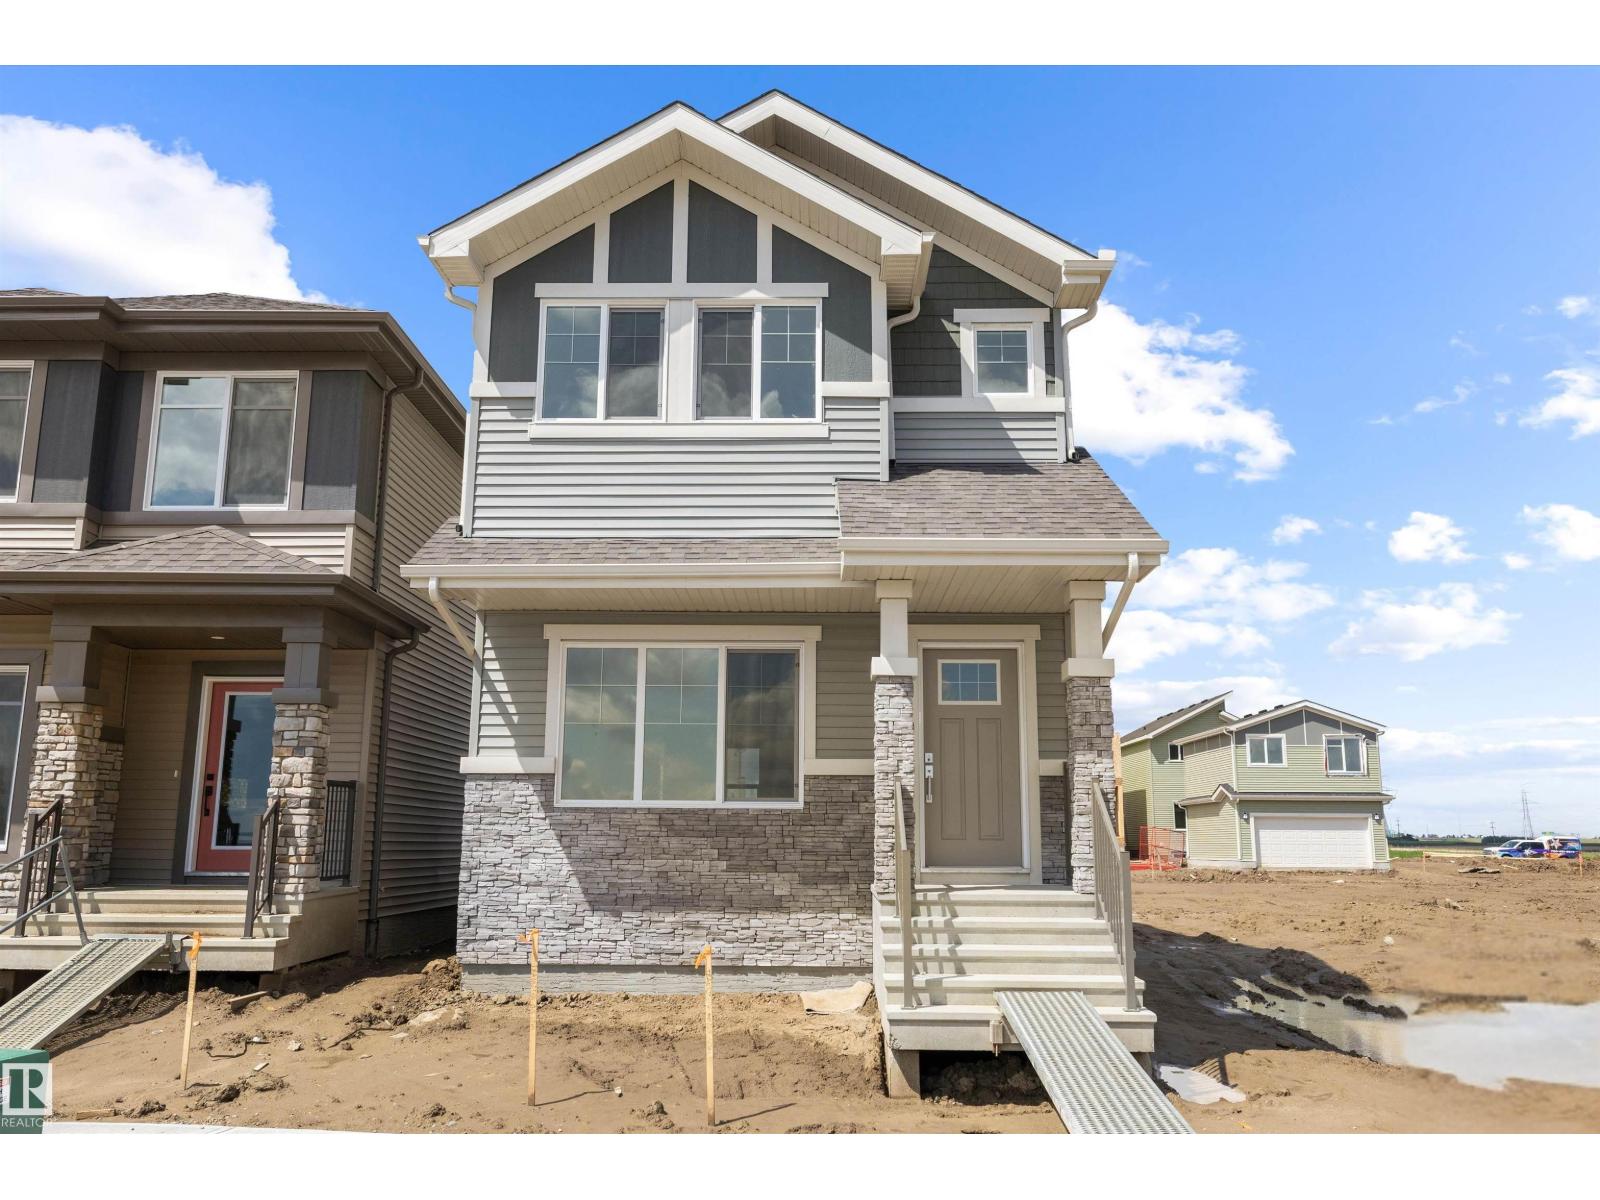
15656 3 St NE
Edmonton, Alberta
PROMO PRICING! The Flex model built by Daytona Homes offers 1,537 sq ft of smartly designed single-family living space with airy 9 ft main floor ceilings. The welcoming foyer leads into a bright, open great room that flows beautifully into the rear kitchen. Featuring a central island and a walk-in pantry, this clever layout maximizes your main living area while keeping the cooking zone tucked away. A separate side entry adds everyday convenience, while a private half bath and a discrete storage closet complete the main level. Upstairs, the home revolves around a central bonus room that is perfect for movie nights or play. The upper level hosts a convenient laundry closet, two spacious secondary bedrooms, a full main bathroom, and a private primary retreat. The primary bedroom serves as a true sanctuary, complete with a large walk-in closet and a bright ensuite bathroom outfitted with a window for beautiful natural light. Separate side entrance included. Move-in Ready! (id:64174)
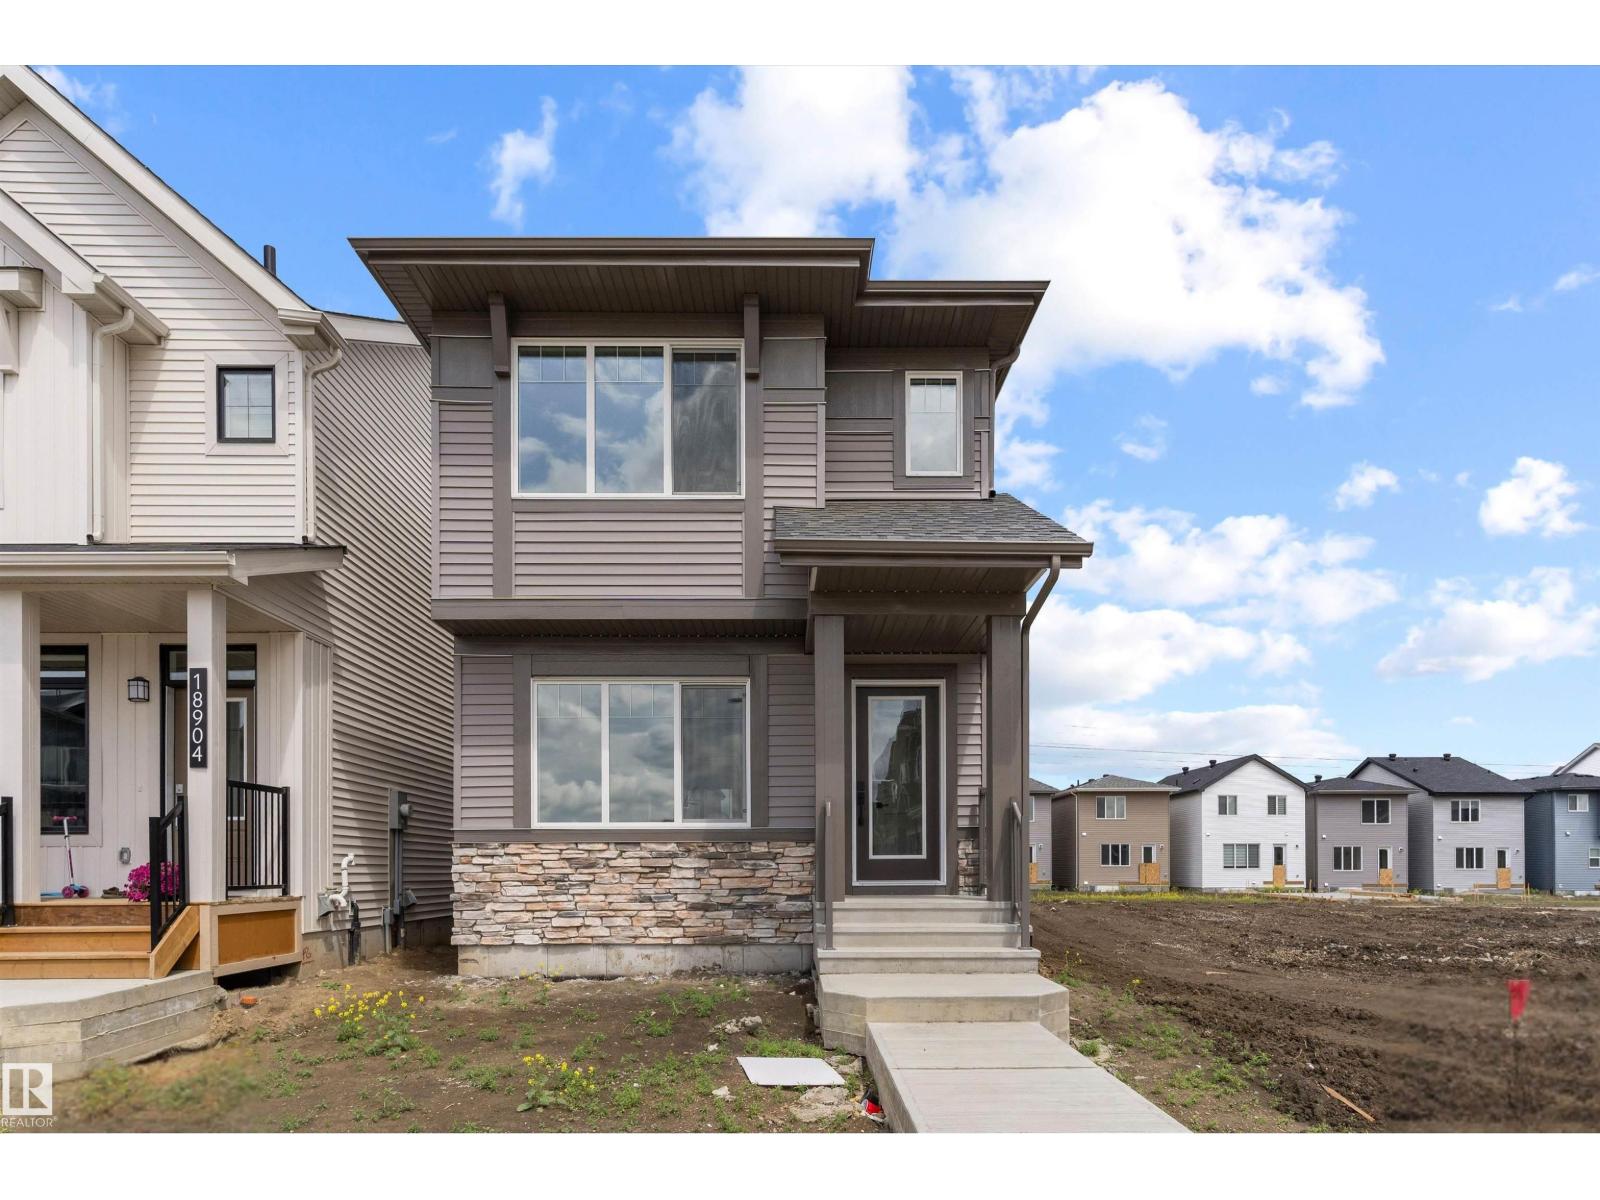
18844 28 Av NW
Edmonton, Alberta
PROMO PRICING! The Flex model built by Daytona Homes offers 1,540 sq ft of smartly designed single-family living space with airy 9 ft main floor ceilings. The welcoming foyer leads into a bright, open great room that flows beautifully into the centre kitchen. Featuring a central island and a walk-in pantry, this clever layout maximizes your main living area while keeping the cooking zone tucked away. A separate side entry adds everyday convenience, while a private half bath and a discrete storage closet complete the main level. Upstairs, the home revolves around a central bonus room that is perfect for movie nights or play. The upper level hosts a convenient laundry closet, two spacious secondary bedrooms, a full main bathroom, and a private primary retreat. The primary bedroom serves as a true sanctuary, complete with a large walk-in closet and a bright ensuite bathroom outfitted with a window for beautiful natural light. Separate side entrance included. Move-in Ready! (id:64174)
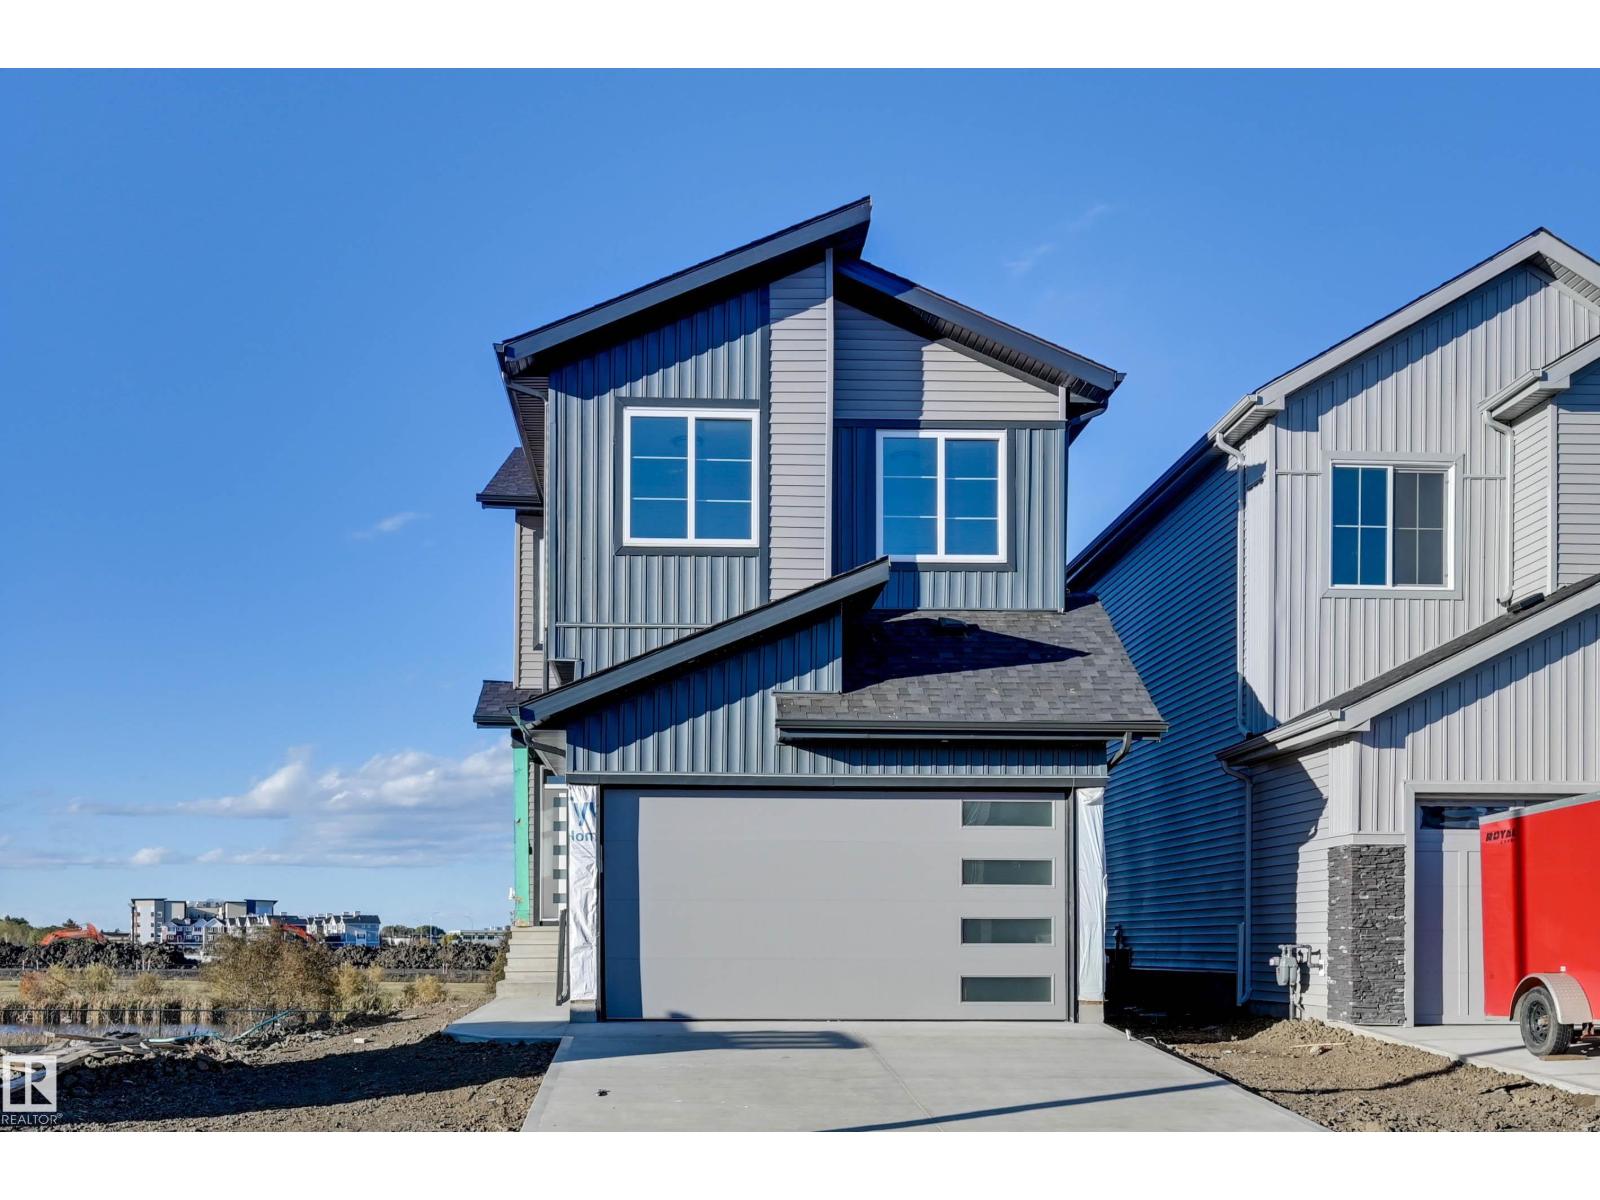
194 Elliott Wd
Fort Saskatchewan, Alberta
Backing onto a beautiful pond, this stunning new two-storey offers incredible views and a bright, modern design throughout. The main floor features soaring open-to-above ceilings, oversized windows overlooking the water and a striking feature fireplace. The impressive kitchen offers quartz countertops, two-tone cabinetry, a large island, stylish lighting and plenty of storage, flowing into the dining and living areas. A main-floor den provides the perfect home office or flex space, while the mudroom features built-in storage. Upstairs, the spacious primary retreat showcases pond views, a tray ceiling and feature wall, along with additional bedrooms and beautifully finished bathrooms featuring tiled tub/shower surrounds and quartz counters. Complete with modern black accents, an open staircase and double attached garage, this home combines contemporary style with an exceptional pond-backing location. (id:64174)
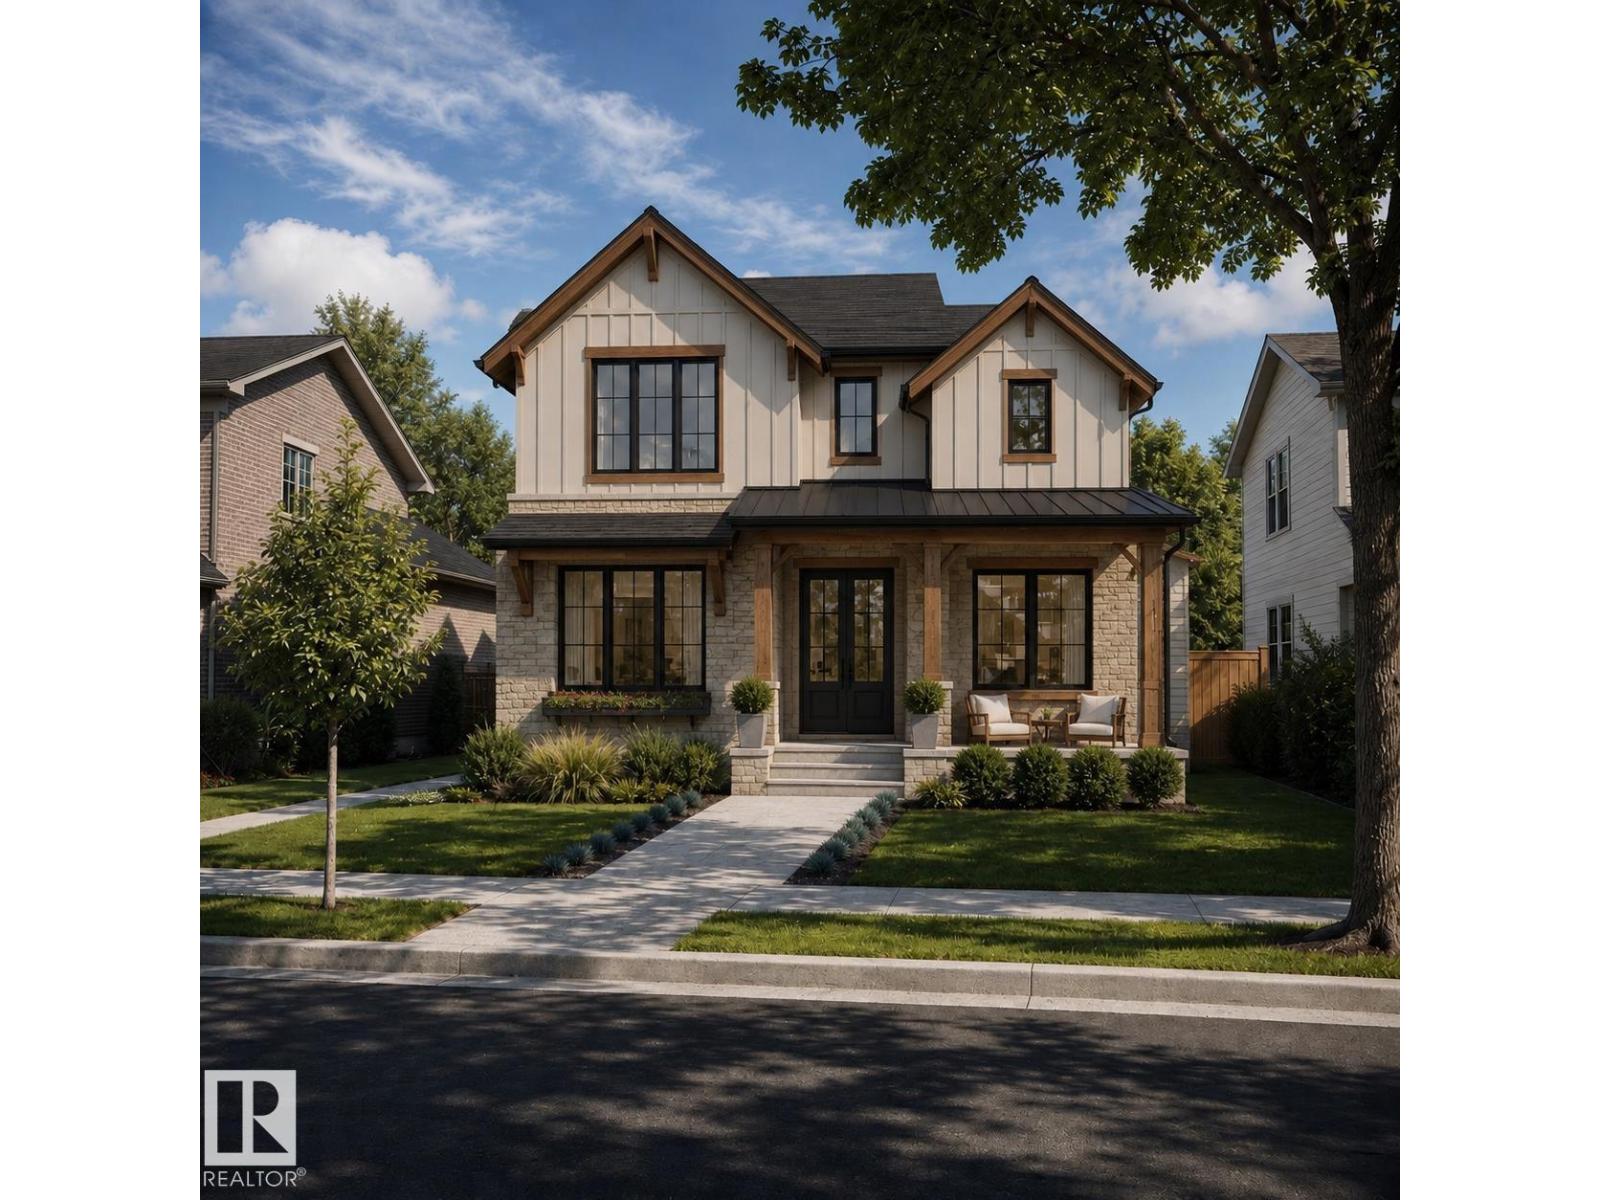
10314 137 St NW
Edmonton, Alberta
Discover this proposed 2-storey pre-sale home in Glenora, offering 2,624 sq. ft. across the main and upper floors, plus a 1,011 sq. ft. fully developed basement. The plan features 5 bedrooms and 3.5 bathrooms, with an open main floor that brings together the kitchen, dining area and great room with a gas fireplace. A walk-through pantry, mudroom, den and dry bar add everyday convenience, while a large covered deck extends the living space outdoors. Upstairs, the primary suite features a 5-piece ensuite with a steam shower. Two more bedrooms, a shared bath, laundry room and bonus room complete the level. The fully developed basement includes a family room, recreation area, bedroom, and a flex room that can be used as a fifth bedroom or gym, plus a kids’ play area under the stairs. Planned features include an oversized 24 × 30 ft double garage. As a pre-sale home, buyers can discuss finish selections and potential design changes. (id:64174)
11207 75 Av NW
Edmonton, Alberta
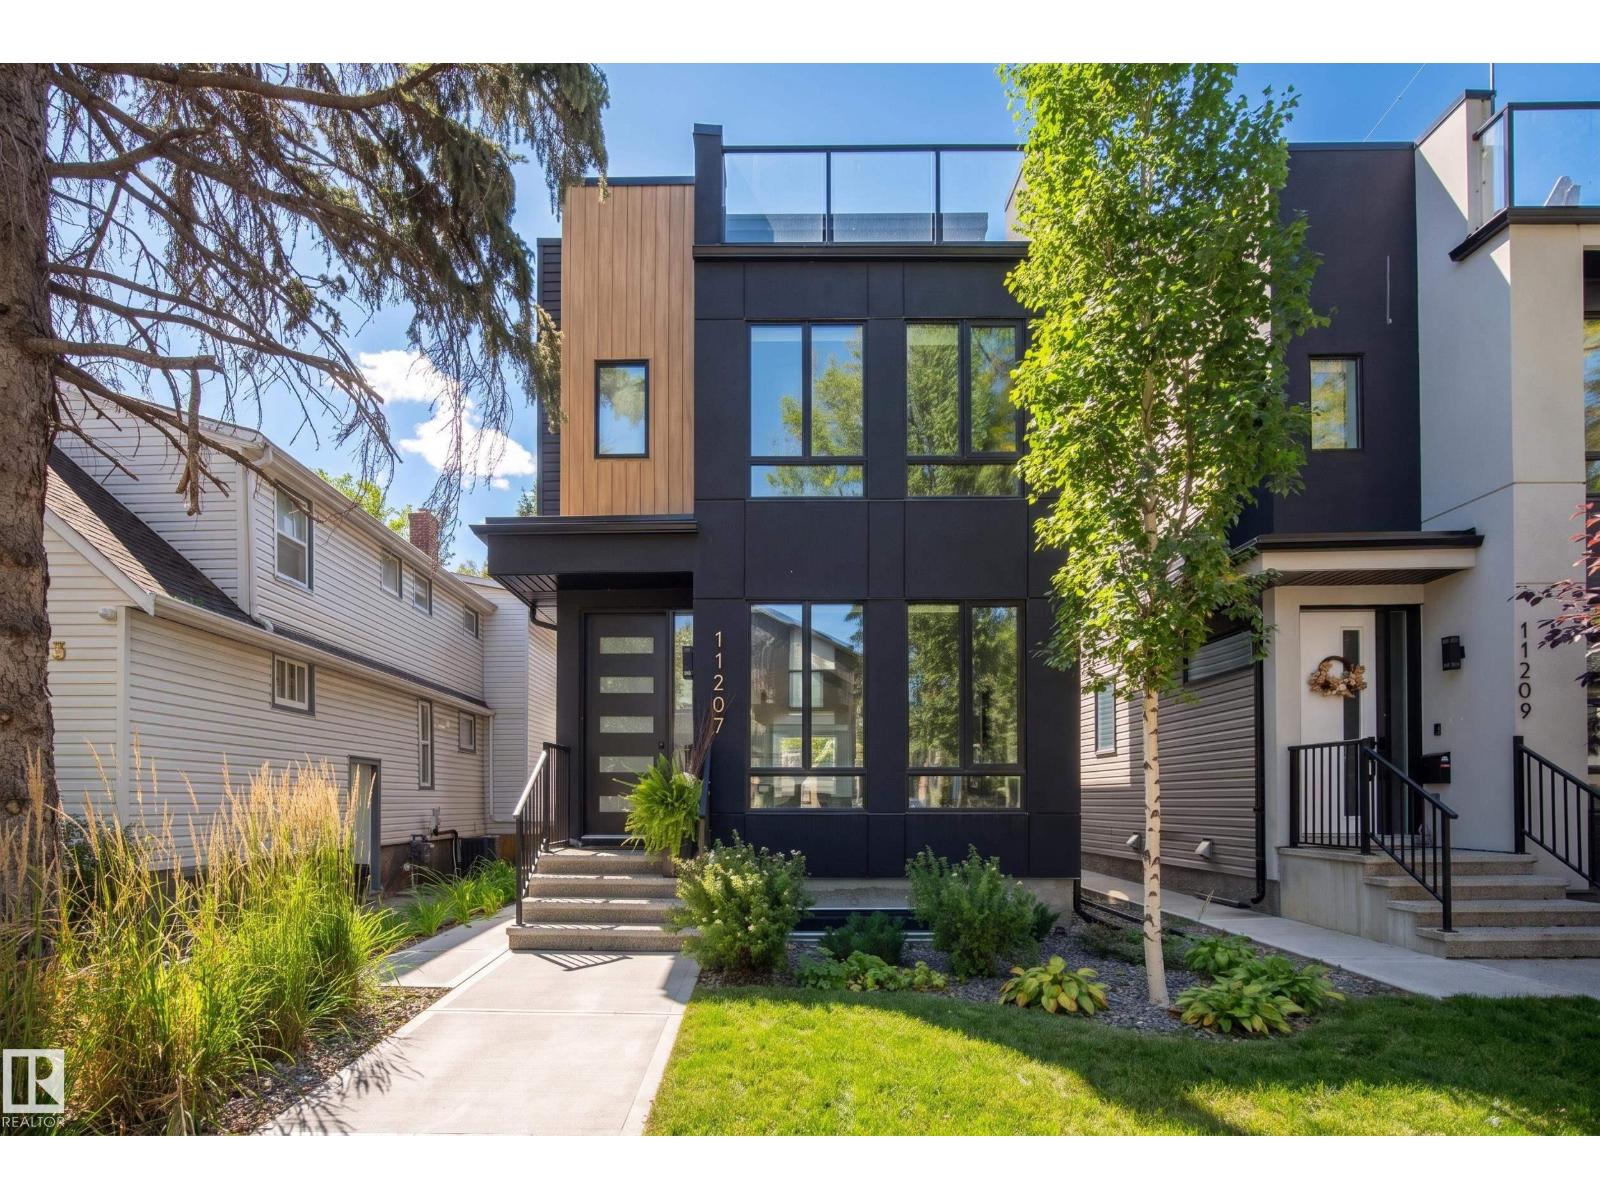
Beautiful 2.5-storey home with a FULL LEGAL SUITE in McKernan, just minutes from the U of A, offering 3,000 sq ft of finished living space across 4 levels. The open main floor features 9’ ceilings, engineered hardwood floors, premium finishes and an open living, dining and kitchen layout. The stunning matte black kitchen is accented with warm walnut cabinetry, quartz countertops, mosaic tile backsplash, gas range and stainless steel appliances. Upstairs, the spacious primary retreat features a spa-inspired 5-piece ensuite, joined by 2 additional bedrooms, a full bath and convenient same-level laundry. The third-floor living area opens to a private rooftop patio with treetop views. Downstairs, the legal suite offers a spacious living area, a generous bedroom, and a full bath. Outside, enjoy a large deck, ample greenspace and a heated double detached garage. Set on a quiet tree-lined street, it is steps from McKernan Park, with the River Valley, Whyte Avenue and downtown close by. Some photos have been virt (id:64174)
13004 114 St NW
Edmonton, Alberta
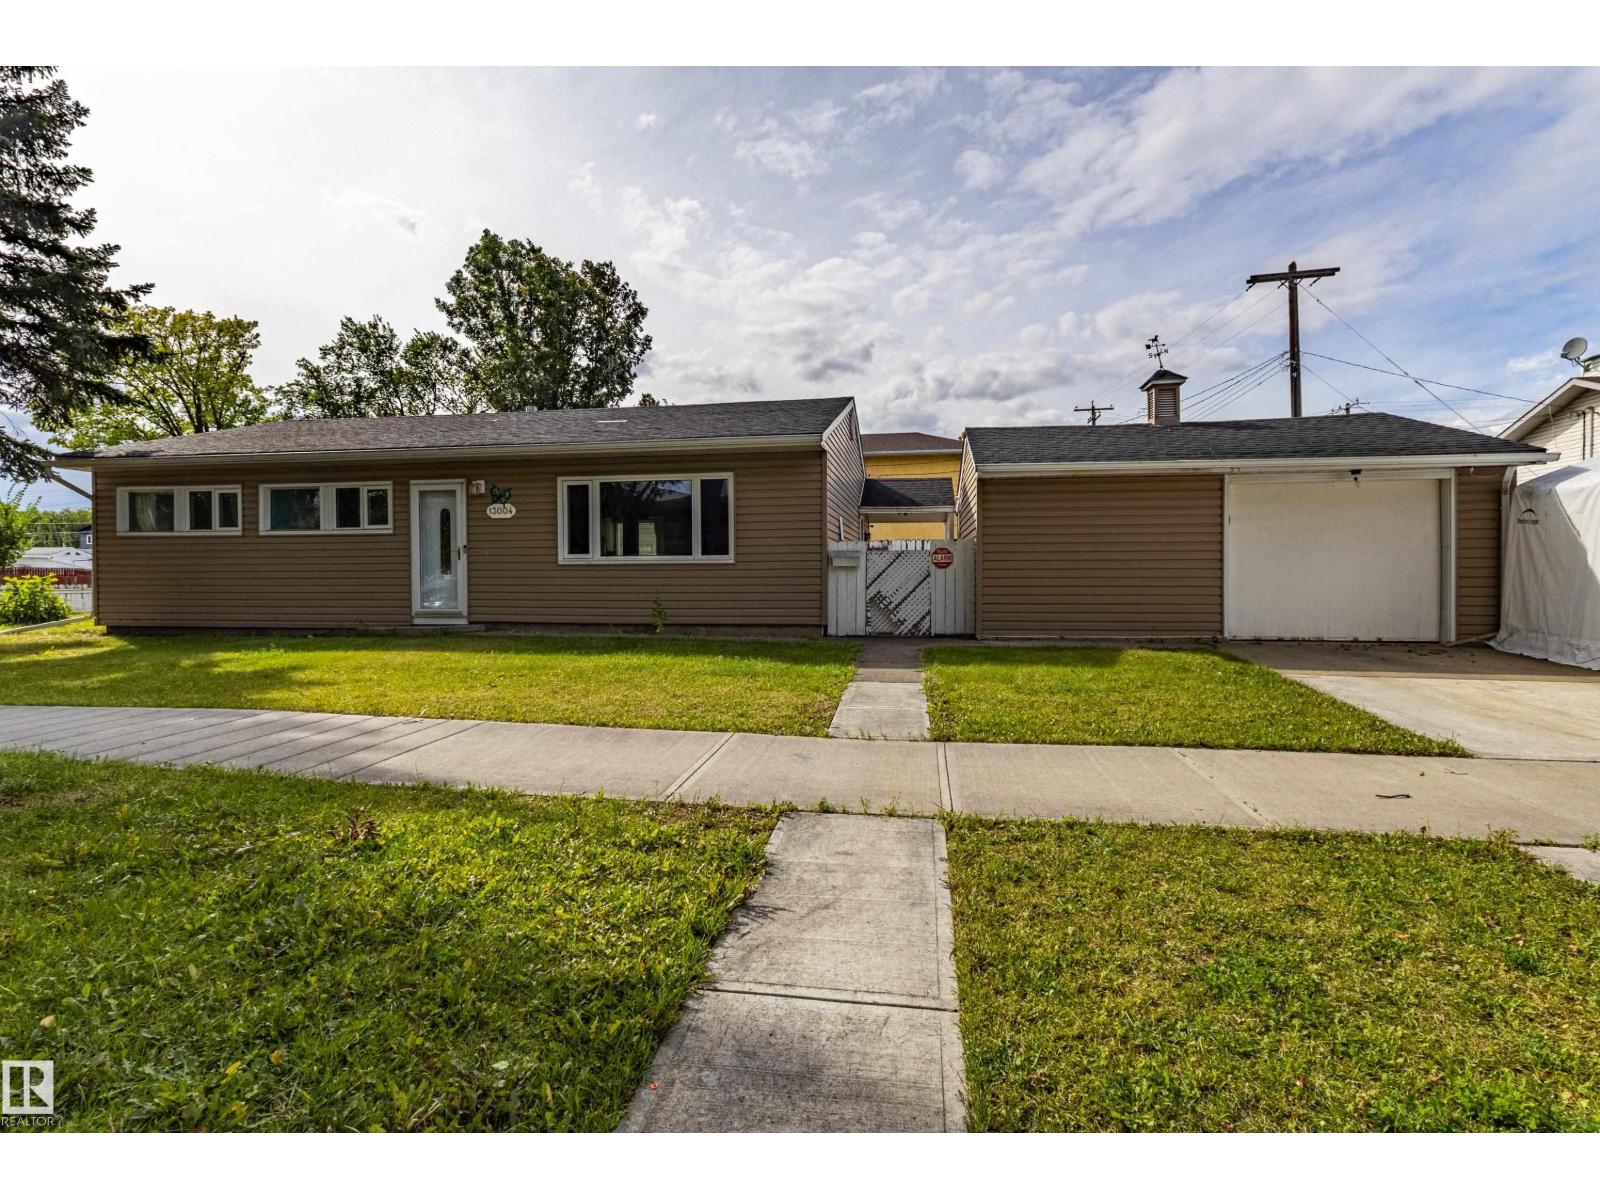
CORNER LOT. Welcome to this 3-bedroom, basementless bungalow situated on a fantastic 48' x 109' corner lot, offering plenty of space and exciting future potential. The main floor features approximately 1130 sq. ft. of living space with hardwood flooring, a bright living & dining area, a spacious kitchen, three bedrooms, a full 4-piece bathroom & convenient main-floor laundry. This home has had many numerous upgrades in recent years. Outside, you'll find a fully fenced yard, patio & garden space, along with a detached garage providing additional parking, storage, or workshop space. The generous corner lot provides excellent outdoor space & flexibility for buyers looking to renovate, invest, or explore future redevelopment possibilities, subject to City approval. Whether you're a first-time buyer, investor, renovator, or developer, this property offers an excellent opportunity to add value & make it your own. Walking distance to schools & shopping. (id:64174)
18351 77 Av NW
Edmonton, Alberta
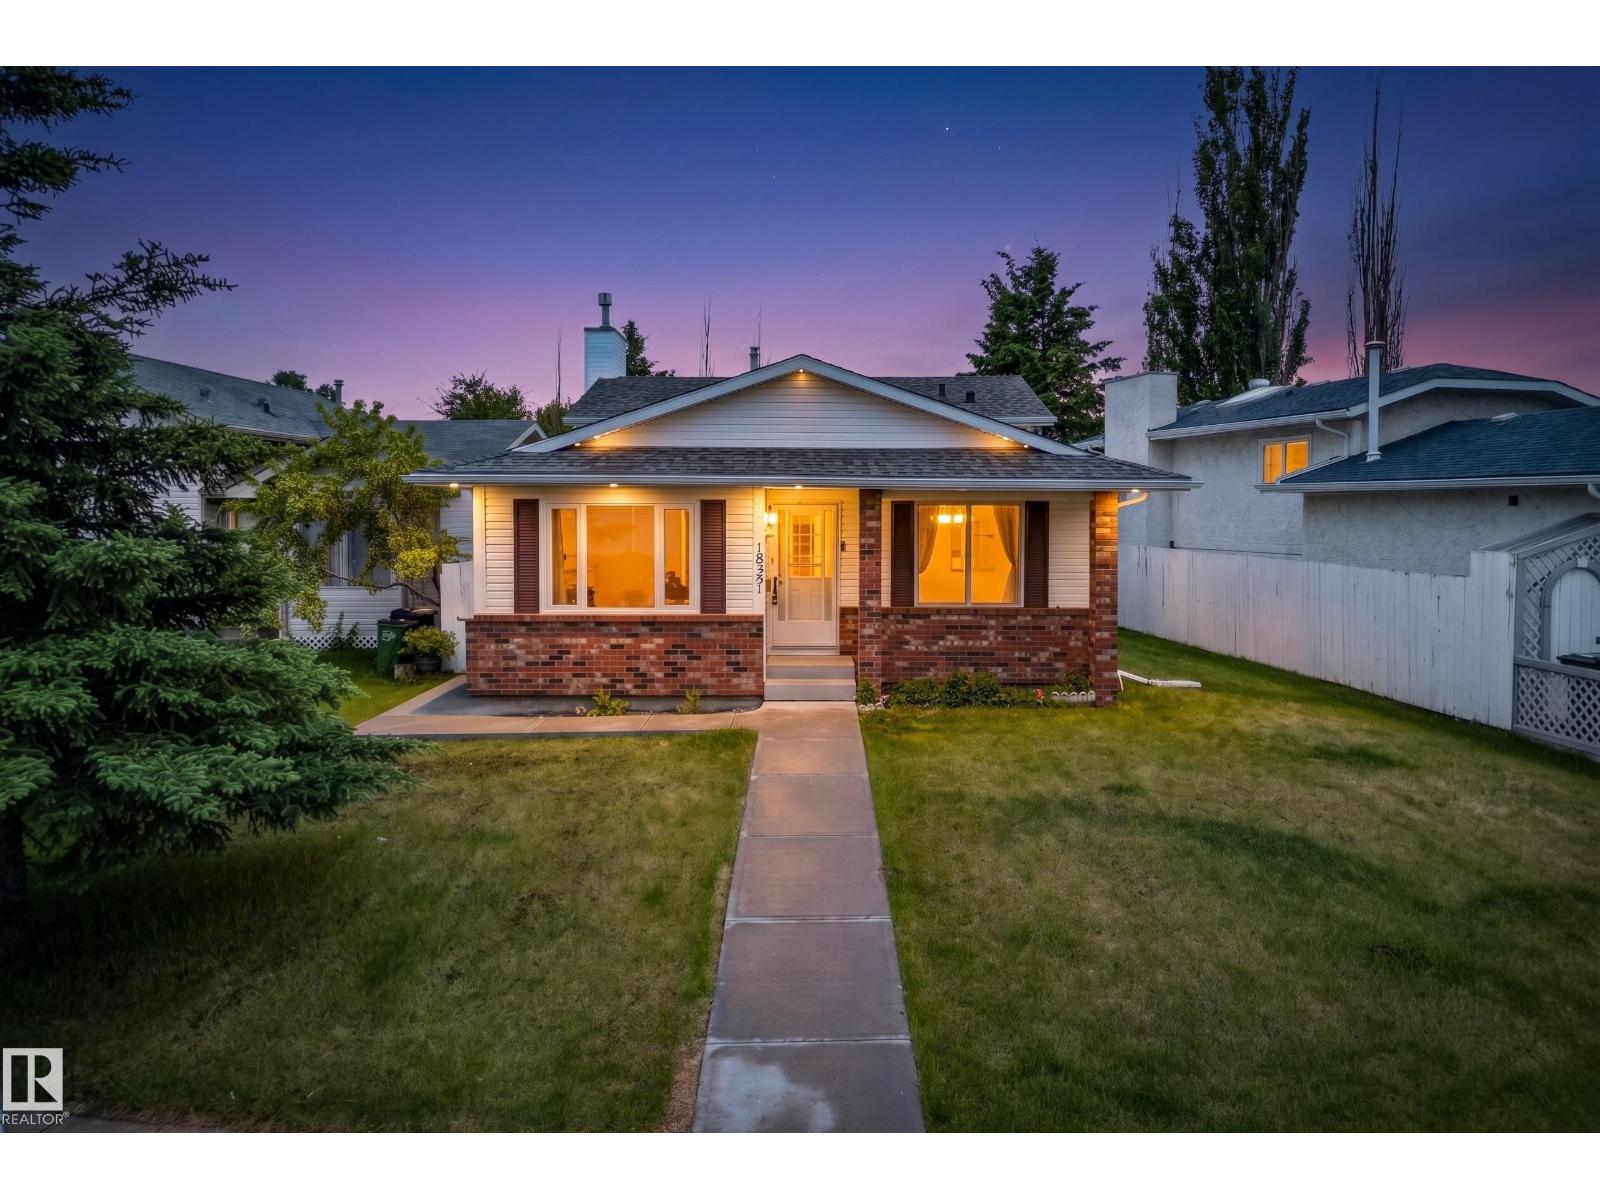
The Perfect Family Home in Desirable Lymburn!! Welcome to this Beautifully maintained 4 Bd 4-Level Split featuring an oversized double detached garage!! The Spacious Main Floor offers a bright and inviting Living Room and Dining area and well appointed kitchen complete with granite counter tops, Quality Appliance Package with Brand New Stove. Upstairs has a Spacious Primary with 3 piece en-suite, two more large bedrooms and a 4 piece Bath with granite counter-tops. The third level boasts a huge family room with gas fireplace, large 4th Bedroom perfect for home office or guest room and additional 3 piece bath. The 4th level is unfinished and awaits your development! ROOF is new with 50 year warranty, new sump pump, New Vinyl Windows in 2022 to 2024, new gutters 2026 and Central-Vac for ease of cleaning! No smoking and no pets! A fantastic opportunity for families looking for space, comfort and value in a great neighborhood!! An Absolute Must See! (Some photos virtually staged) (id:64174)
211 Kettyl Co
Leduc, Alberta
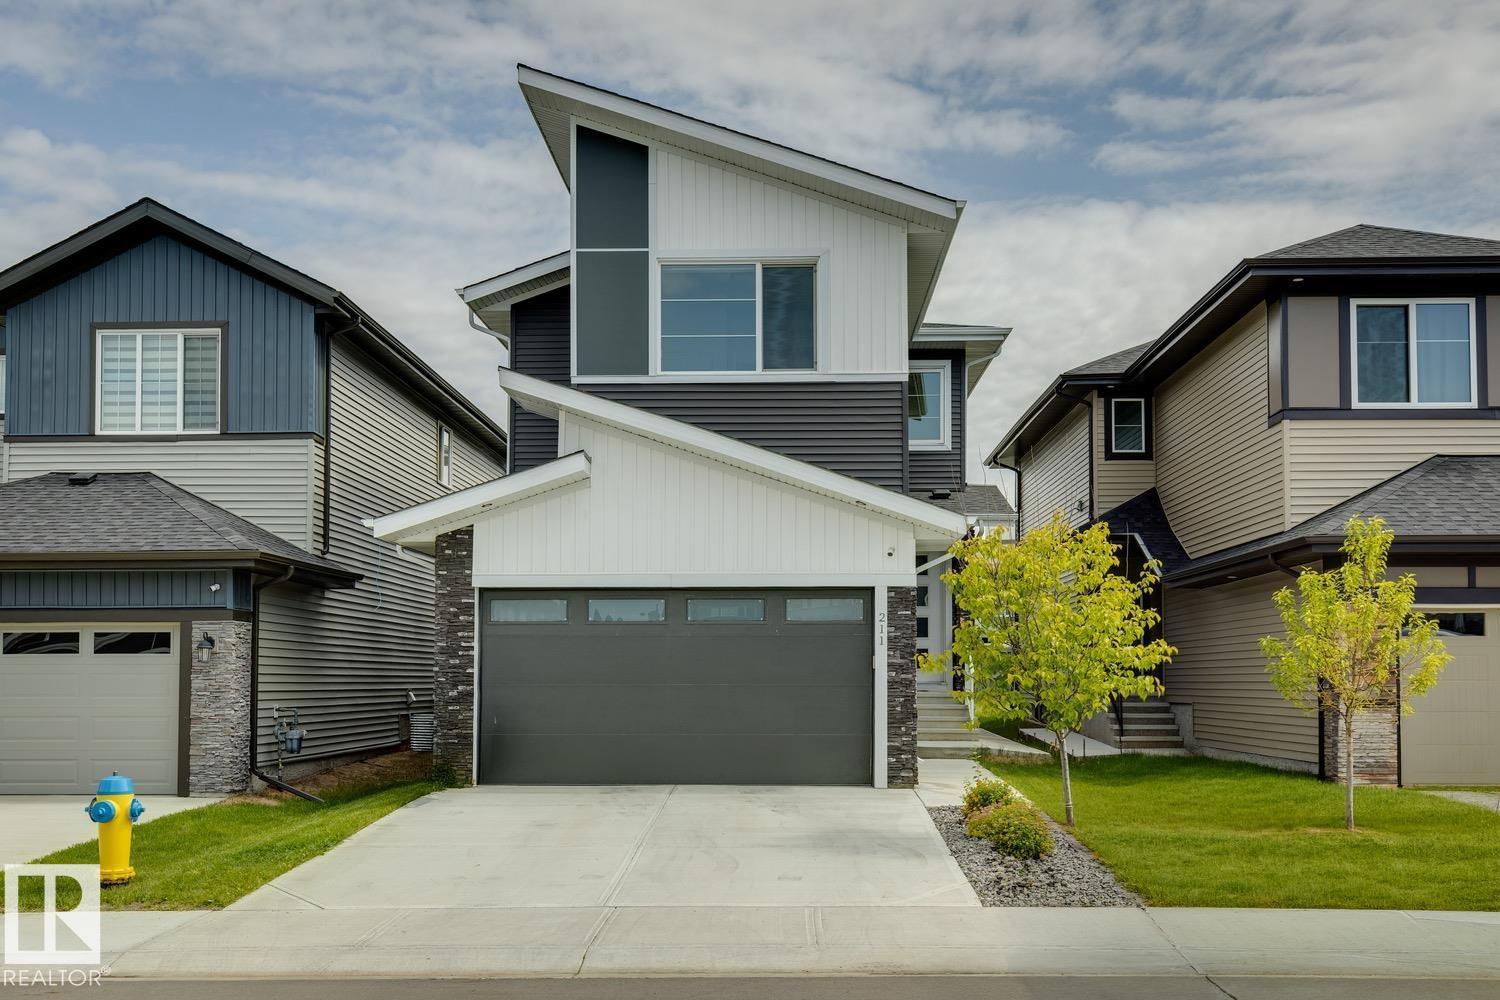
PERMITTED 2-BEDROOM BASEMENT SUITE WITH SEPARATE ENTRANCE OFFERING OVER 3,000 SQFT OF FINISHED LIVING SPACE IN SOUGHT-AFTER WEST HAVEN! This beautifully designed 2-storey home offers 2,170 SQFT above grade plus a fully finished permitted basement suite, bringing the total finished living space to over 3,000 SQFT-perfect for extended family, guests, or added income potential. The bright open-concept main floor showcases durable vinyl plank flooring, a spacious living room with soaring open-to-below ceilings, a stylish kitchen with quartz countertops, large island, pantry, and adjoining dining area overlooking the landscaped backyard. A main floor office, mudroom, and 2-piece bath complete the level. Upstairs features a bonus room, convenient laundry, two generous bedrooms, a full bath, and an impressive primary retreat with a walk-in closet and luxurious 5-piece ensuite. The self-contained basement suite offers 2 bedrooms, full kitchen, living area, 4-piece bath, and its own laundry. Double attached garage (id:64174)