
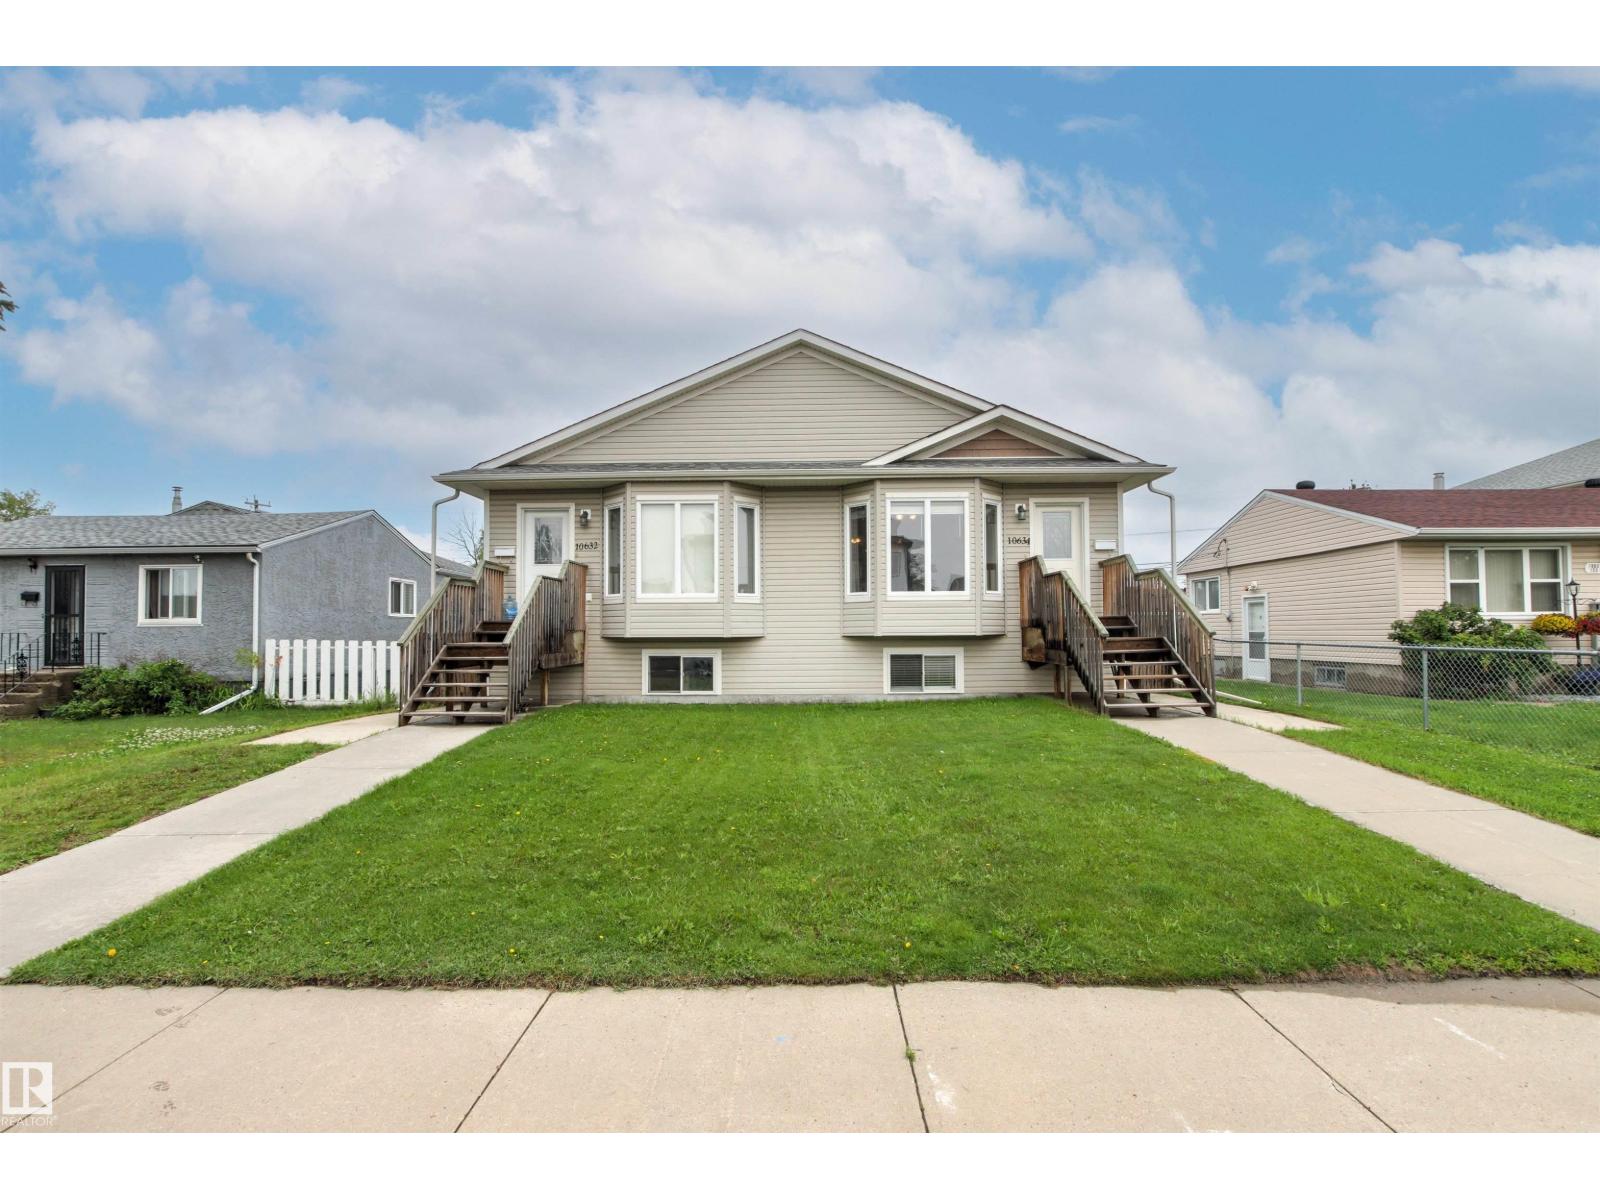
10634 155 St NW
Edmonton, Alberta
Investment opportunity! Both sides of this duplex bungalow are available, offering incredible potential for investors, multi-generational living or family living! This fully finished home features 5 beds and 3 bathrooms, with an open-concept main floor highlighted by vaulted ceilings. The main level offers 3 bedrooms, 1 1/2 baths, convenient laundry, a spacious kitchen with granite countertops and a pantry. The basement features a separate entrance, it's own thermostat plus electric baseboard heating for extra heating! The lower level also features 9' ceilings, 2 bedrooms, a full bath, second laundry area, and a large family room. Outside, enjoy a fully fenced yard and an oversized single detached garage. Ideally located with local traffic only, just half a block from Brightview Elementary School and with excellent access to public transit, WEM and new LRT station coming soon! Some photos are virtually staged. (id:64174)
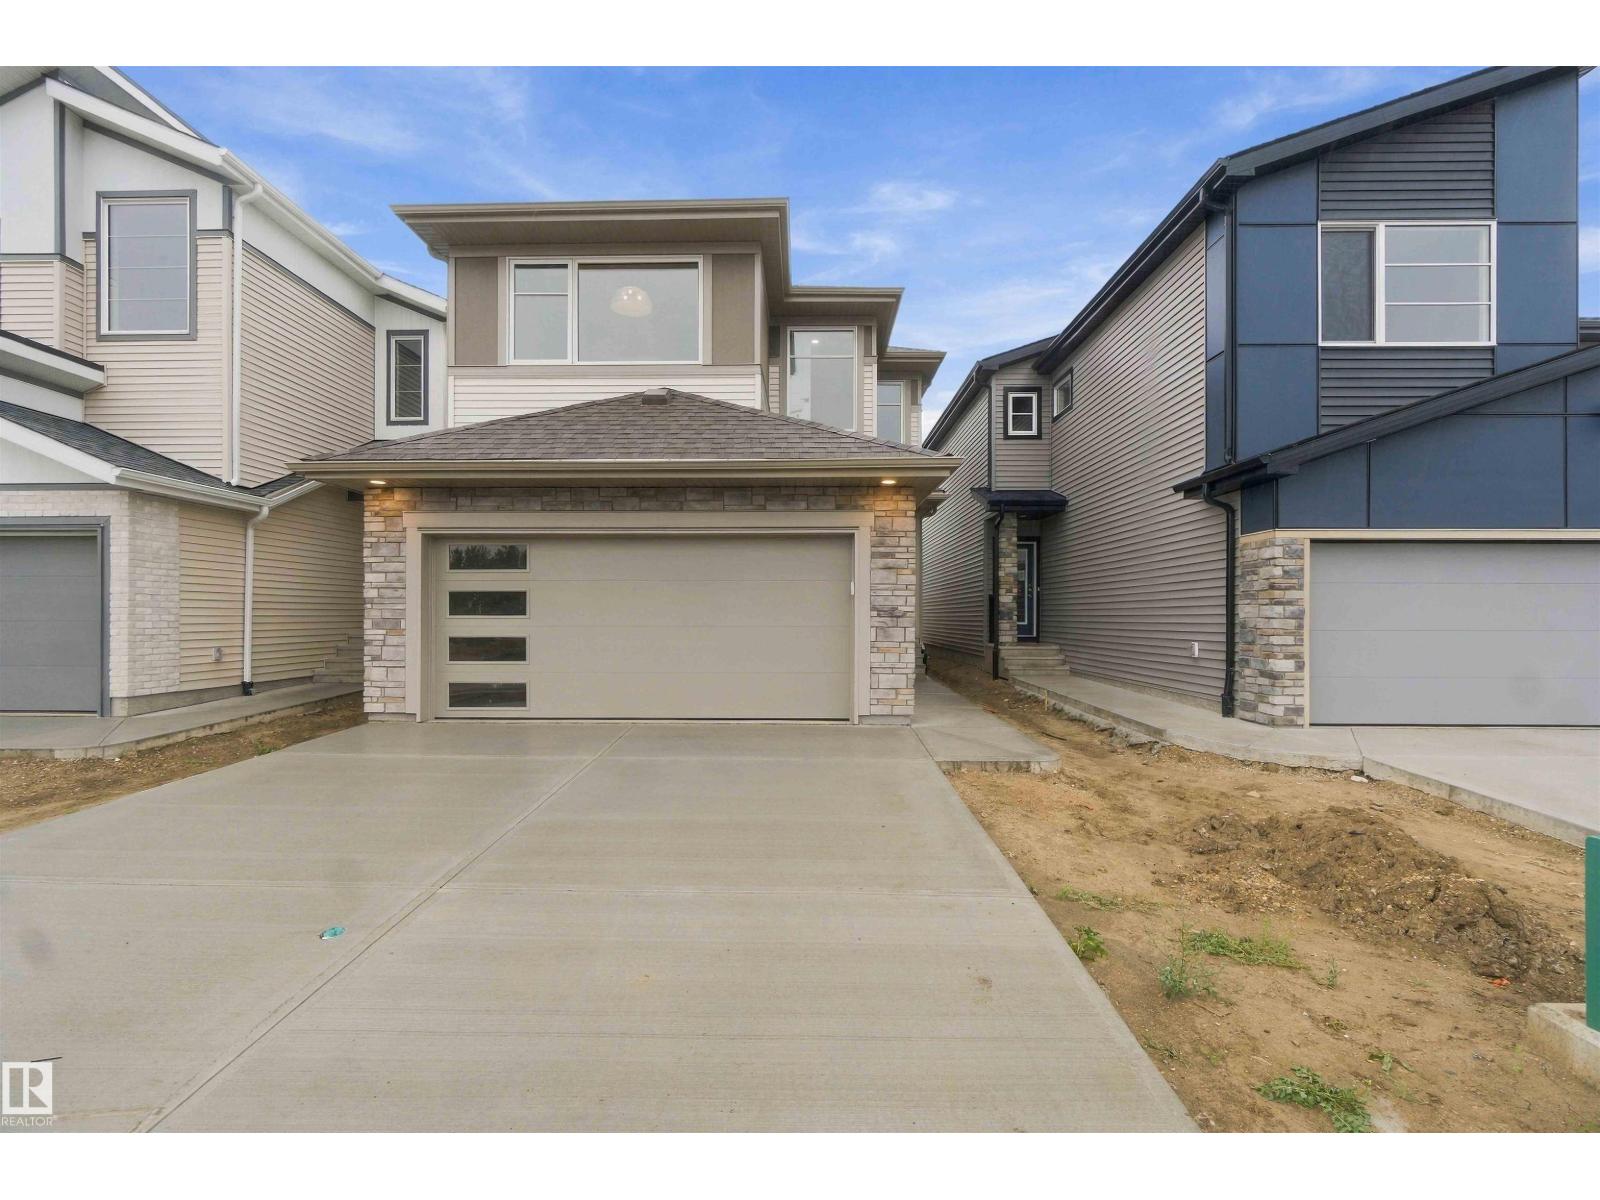
5852 Raven Cr NW NW
Edmonton, Alberta
Step inside this beautifully designed home featuring stunning quartz countertops and a chef-inspired kitchen complete with a built-in wall oven and microwave, electric cooktop, and plenty of space for entertaining. The open-concept main floor is highlighted by a modern linear fireplace, sleek steel railing, and an impressive open-to-above design that creates a bright and airy feel. A spacious den or guest room at the front of the house beside the 3pc main floor bath finishes off this level. Side entrance was also added for future income suite potential. Upstairs, you’ll find a spacious bonus room and a large, functional laundry room. The beautiful primary retreat features vaulted ceilings, a spa-inspired ensuite with double sinks, a separate soaker tub, and a walk-in shower. Modern finishes, thoughtful design, and dramatic architectural details make this home stand out. (id:64174)
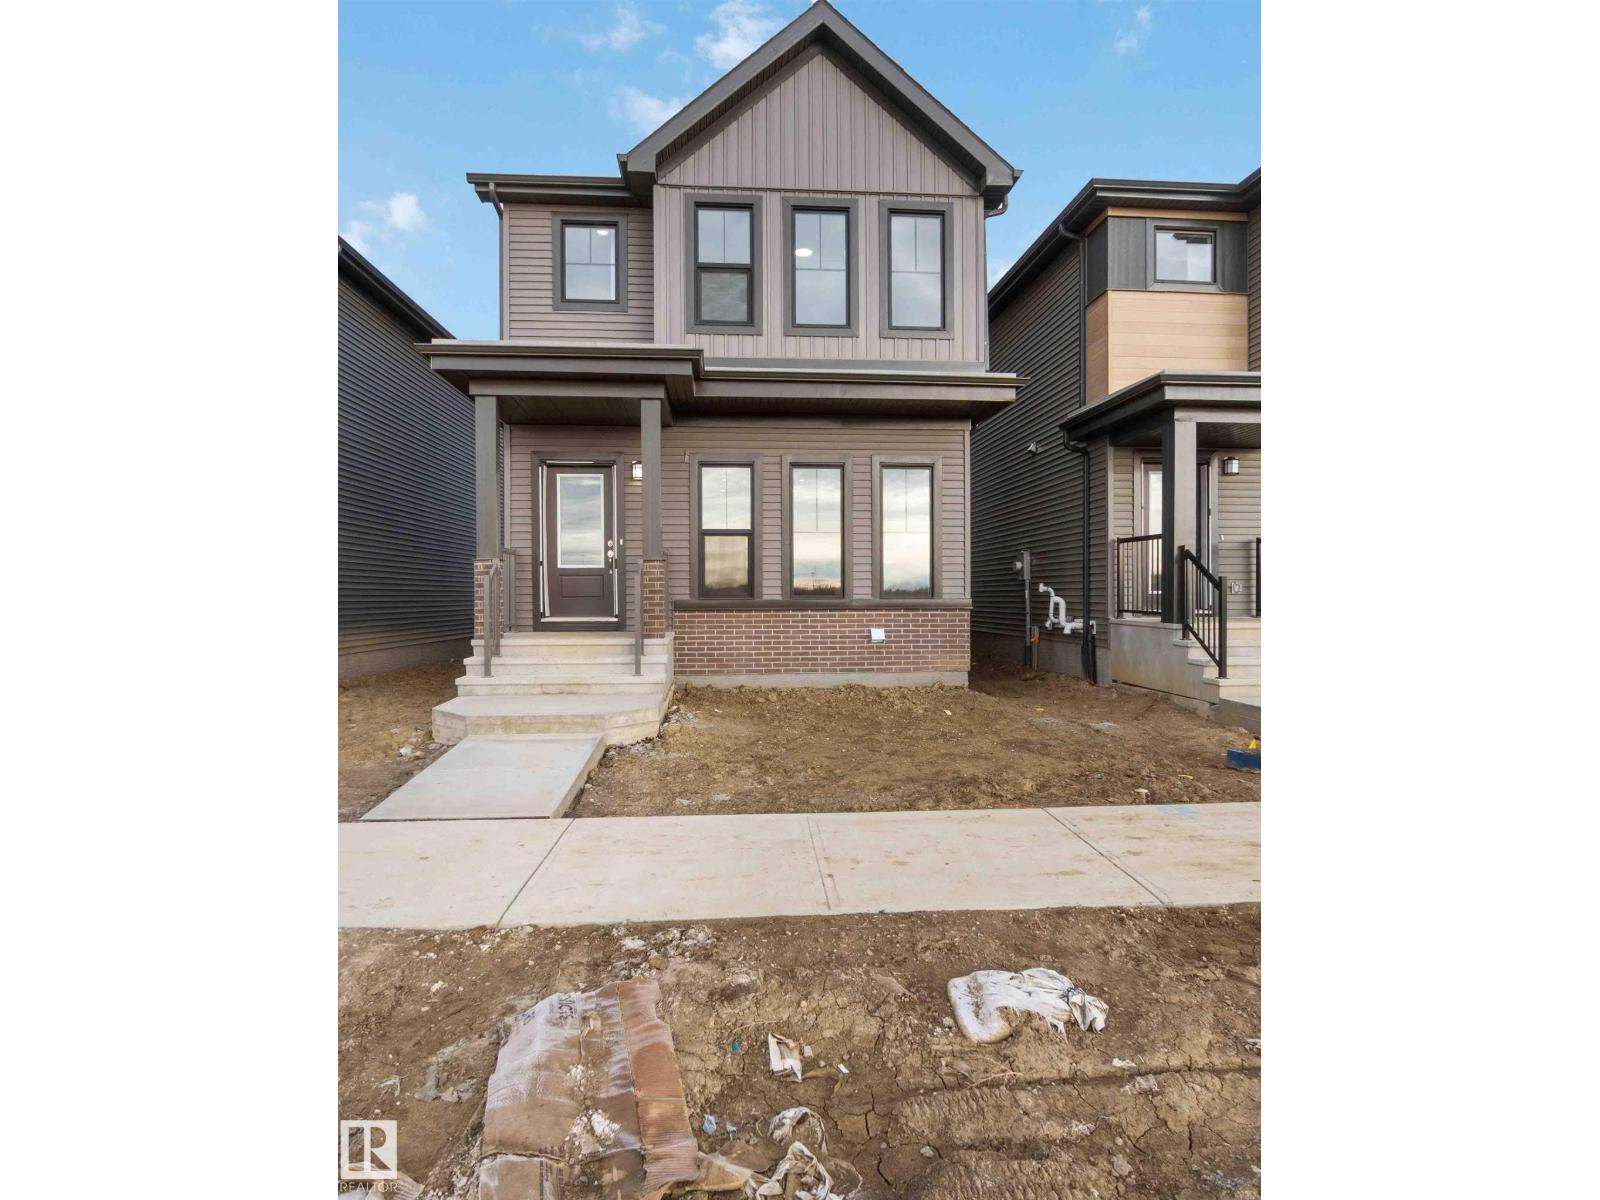
5452 Hawthorn Ru SW
Edmonton, Alberta
Located in the beautiful neighbourhood of The Orchards, this home features an open, flowing floor plan with stylish vinyl plank flooring and a center kitchen layout perfect for entertaining. Upstairs offers convenient laundry, a spacious bonus room, and well-designed bedrooms for the whole family. The basement comes with 9' ceilings and a separate side entrance, providing excellent potential for future development or a suite. A modern, functional layout in one of Edmonton’s most sought-after, amenity-rich communities. (id:64174)
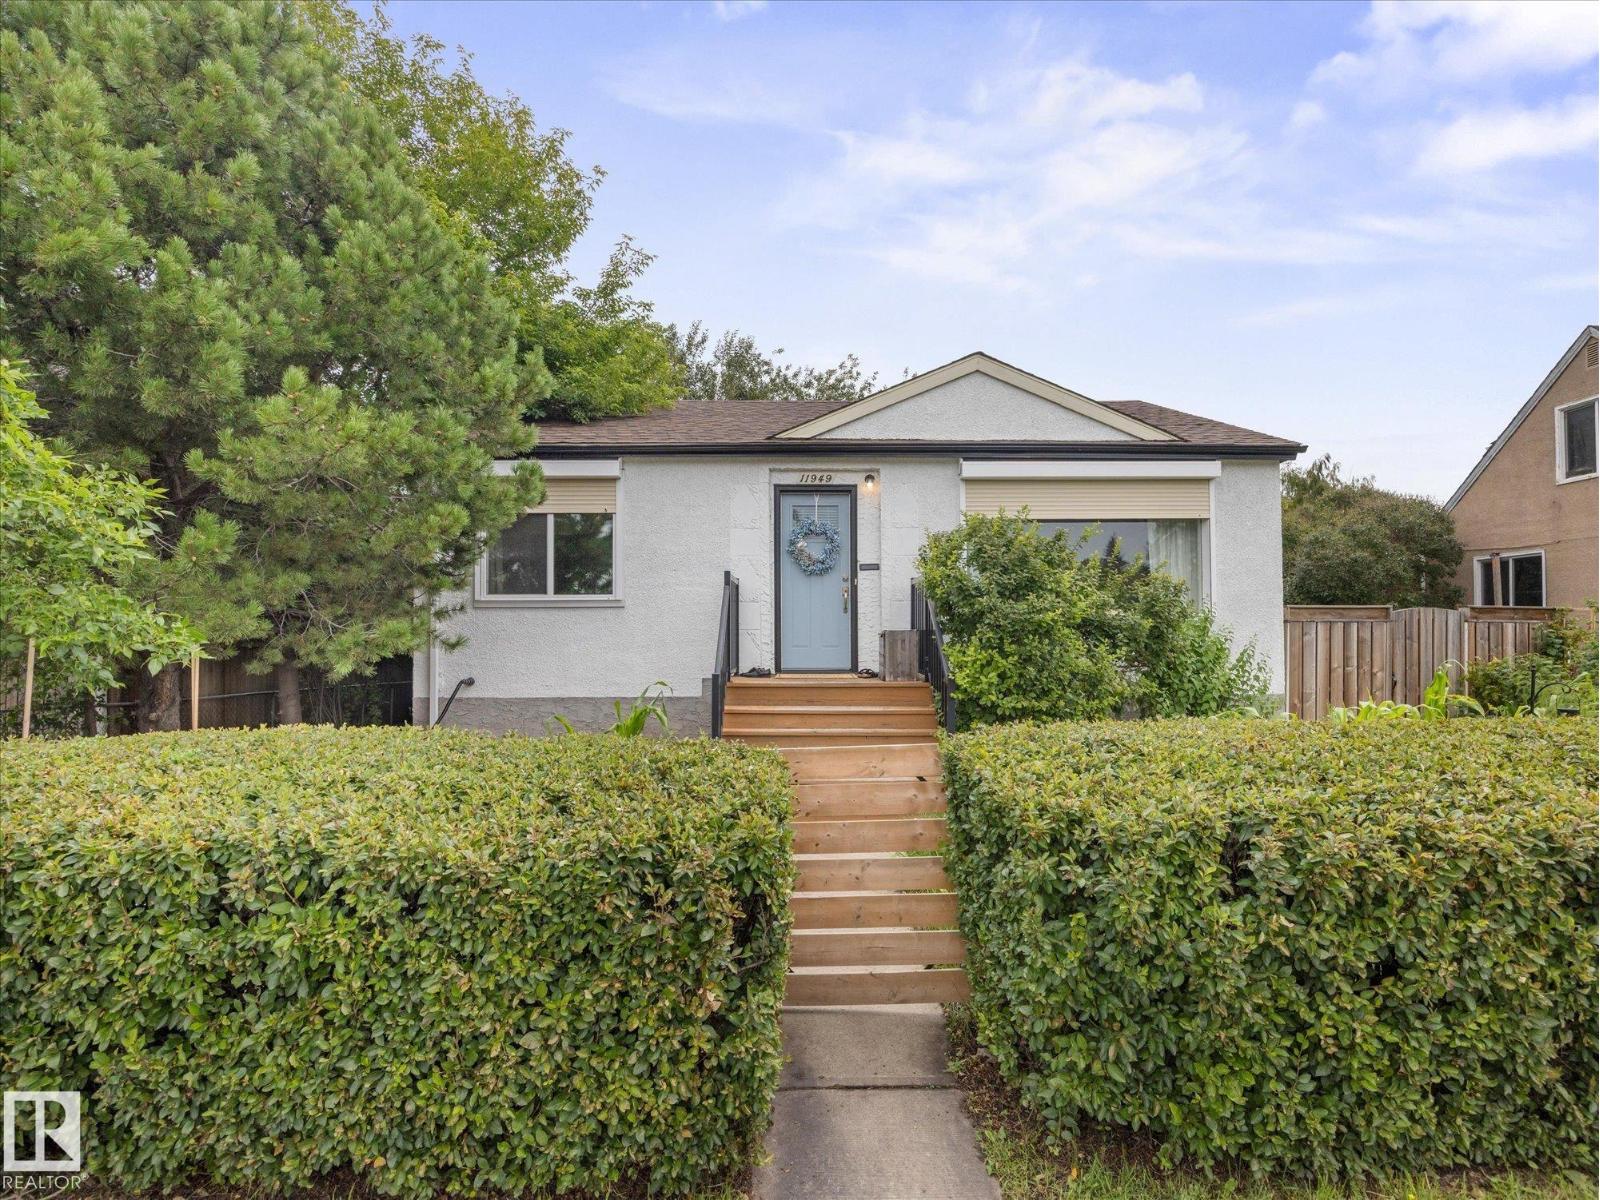
11949 St Albert Tr NW
Edmonton, Alberta
WELCOME to this fully finished 864 sqft bungalow with 4 bedrooms, oversized INSULATED single garage, HUGE YARD, lots of updates & AIR CONDITIONING in Sherbrooke! Step inside to natural light from big windows (all upstairs NEW in 2022, minus front window). Entertain family & friends in your spacious family room while preparing meals in your lovely kitchen with quartz counters. Upstairs you'll also find a 2pc bath (easily convertible back to a 3pc) & 2 bedrooms, including one cleverly HIDDEN behind a bookcase! Downstairs features a 3rd bedroom (or primary), 4th bedroom (or 2nd family room), exercise space & NEW 4pc bathroom. Kids will LOVE the yard with an amazing pirate ship play structure, half-pipe, volleyball space & apple tree, plus room for a deck, fire-pit & more! Complete with your own front yard garden. Updates include roof (2021), main sewer line (2022), HWT (2017), NEW exterior paint & parging (2026). Great neighbours & a great location close to downtown. This is a home you won't want to miss! (id:64174)
#30 300 Hooper Cr NW
Edmonton, Alberta
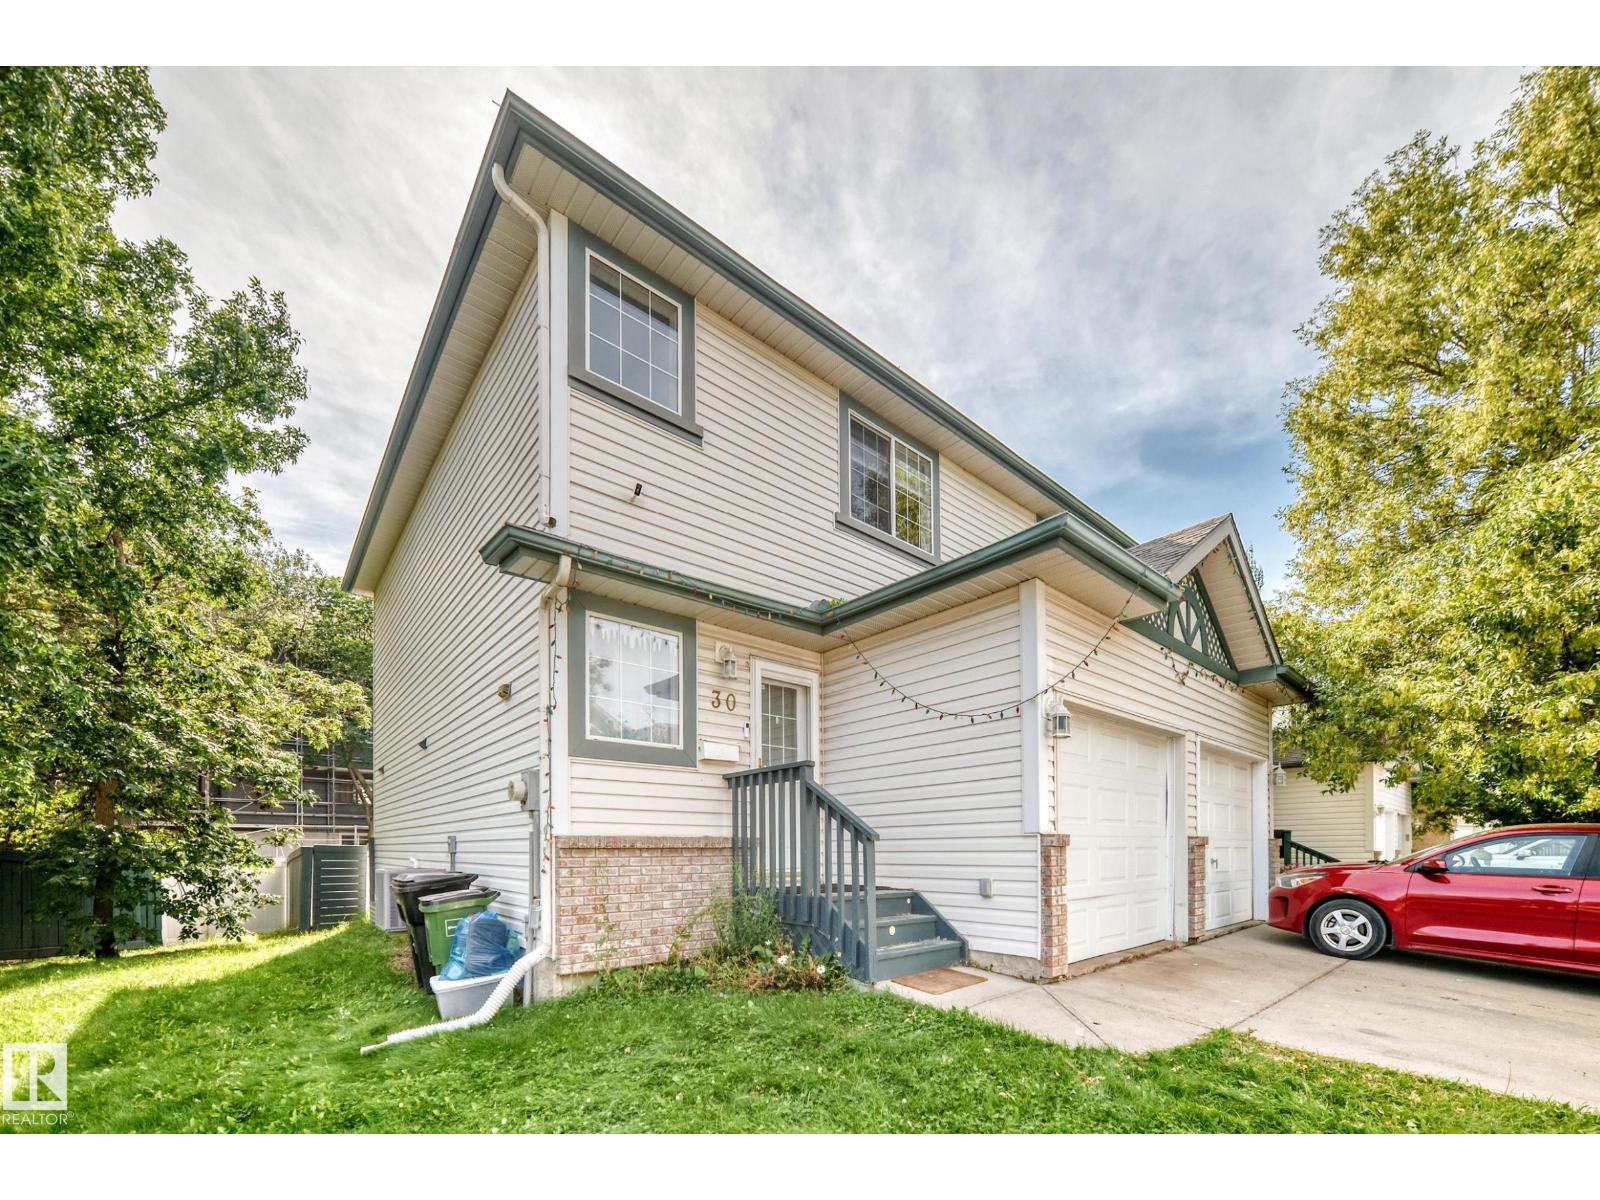
Beautiful End-Unit Condo AVAILABLE IMMEDIATELY Welcome to Unit 30 at 300 Hooper Crescent NW, Edmonton- a spacious and well maintained end-unit bareland condo offering comfortable living across multiple levels. This attractive home features 2 bedrooms, 2.5 bathrooms, a fully finished basement providing plenty of space for a growing family, professional, or anyone looking for additional living and recreation space. The main level offers a bright and welcoming living room, along with a functional layout designed for everyday family living and entertaining. Upstairs, you will find two comfortable bedrooms and 2 full bathrooms. The fully finished basement provides valuable additional space that can be used as a family room, recreation area, home office, or guest space. Additonal features include a single attached garage, A/C, and an updated plumbing pipes convenient access and added privacy and natural light of an end-unit location. Available Immediately. (id:64174)
#103 11007 83 Av NW
Edmonton, Alberta
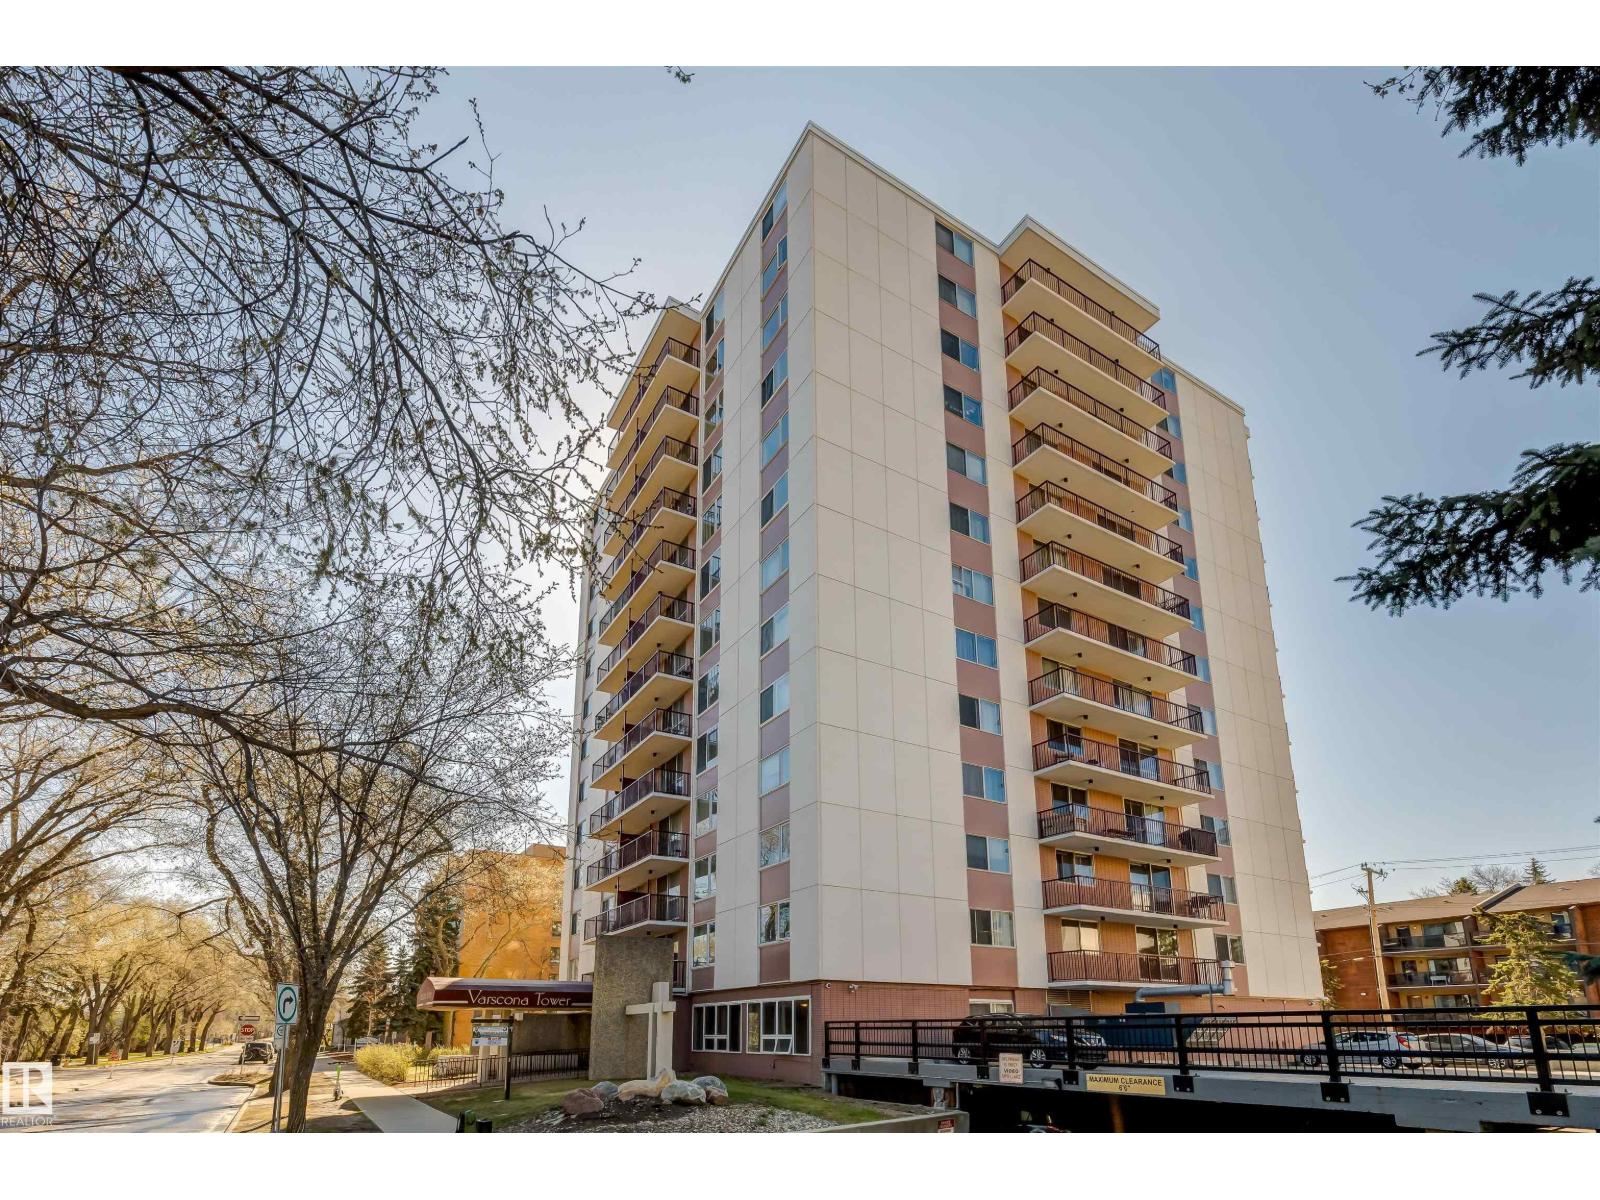
WALK TO CLASS, THE HOSPITAL, OR YOUR FAVOURITE CAFÉ IN MINUTES! Welcome to this bright and spacious 2-bedroom condo in Varscona Tower, just two blocks from the University of Alberta Hospital and minutes from campus. The functional layout features two large bedrooms, including a primary bedroom with a walk-in closet. The galley-style kitchen opens to a dedicated dining area and a large living room with patio doors leading to your private balcony. Additional highlights include an updated 4-piece bathroom, durable laminate flooring, and one underground parking stall. Varscona Tower offers secure concrete construction, an indoor pool, pet-friendly living with board approval, an 18+ age restriction, and short-term rentals are allowed. Enjoy an unbeatable Garneau location close to Whyte Avenue, shops, restaurants, cafés, transit, and the River Valley. Ideal for students, professionals, first-time buyers, or investors seeking convenience, flexibility, and value near the University of Alberta. A pleasure to view! (id:64174)
8803 68a St NW
Edmonton, Alberta
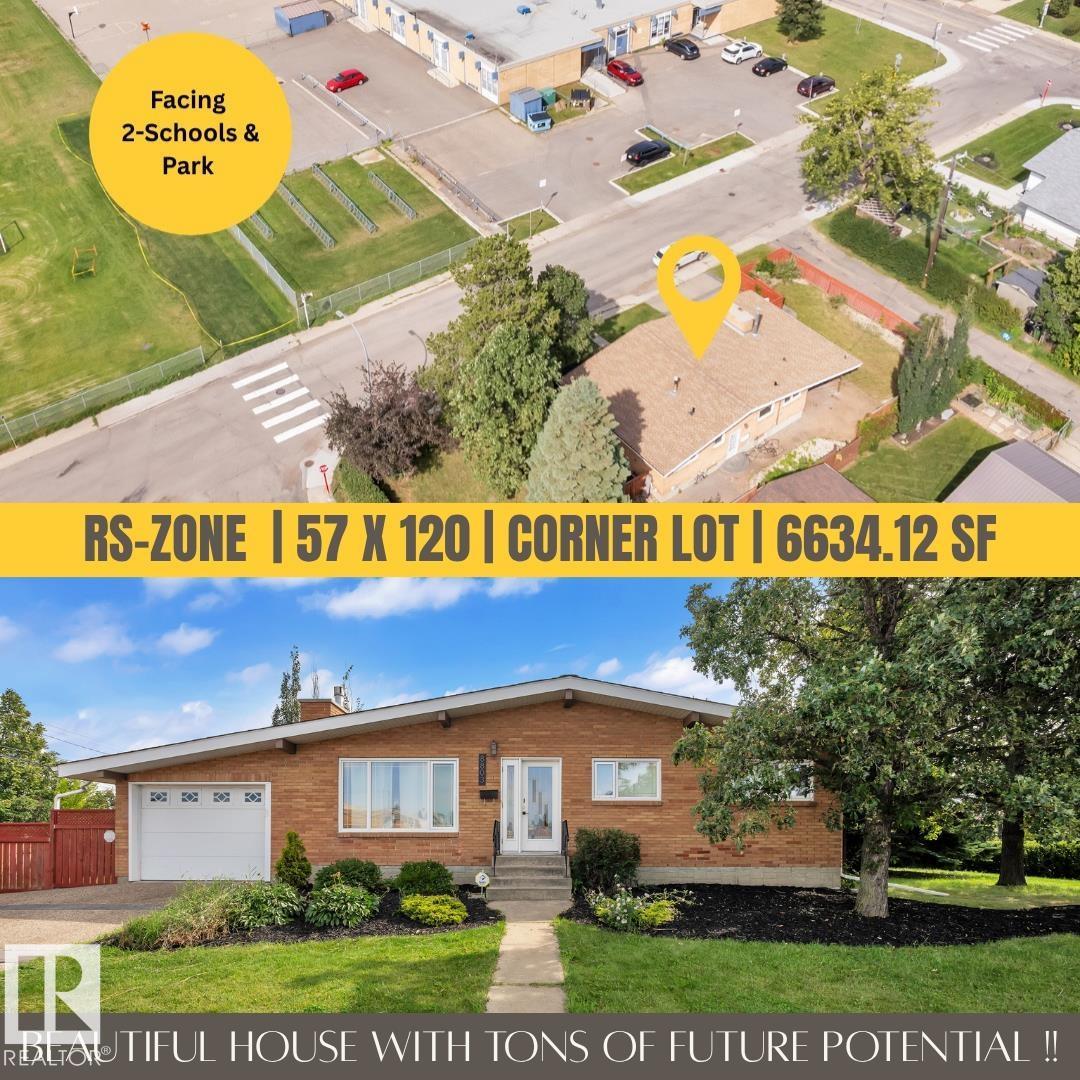
Gracefully preserved property over the years is now awaiting its New Home owners. This property showcase exquisite craftsmanship & care in every corner. Spacious bungalow comes with elegant open-beam vaulted ceilings, stunning landscaping & gorgeous brick exterior that truly standout and make it ONE-OF-A-KIND. Well-designed Kitchen is equipped with Hi-End appliances & lovely pantry space. Fully finished basement offers one bedroom and full bath, along with thoughtfully designed rec area featuring a cozy fireplace & wet bar perfect for relaxing evenings & entertaining guests. Massive windows throughout the house, hardwood flooring, tankless hot water, AC, Aggregate exposed driveway, outdoor stone patio, updated mechanicals, roof & much more. Enjoy convenience of 2 schools & park at your door step. Prime RS zoned corner lot (57x120), right across the school showcase incredible opportunity for your future redevelopment plan. Close to downtown, amenities, school & transit, location like this is hard to find!! (id:64174)
3316 Chickadee Dr NW
Edmonton, Alberta
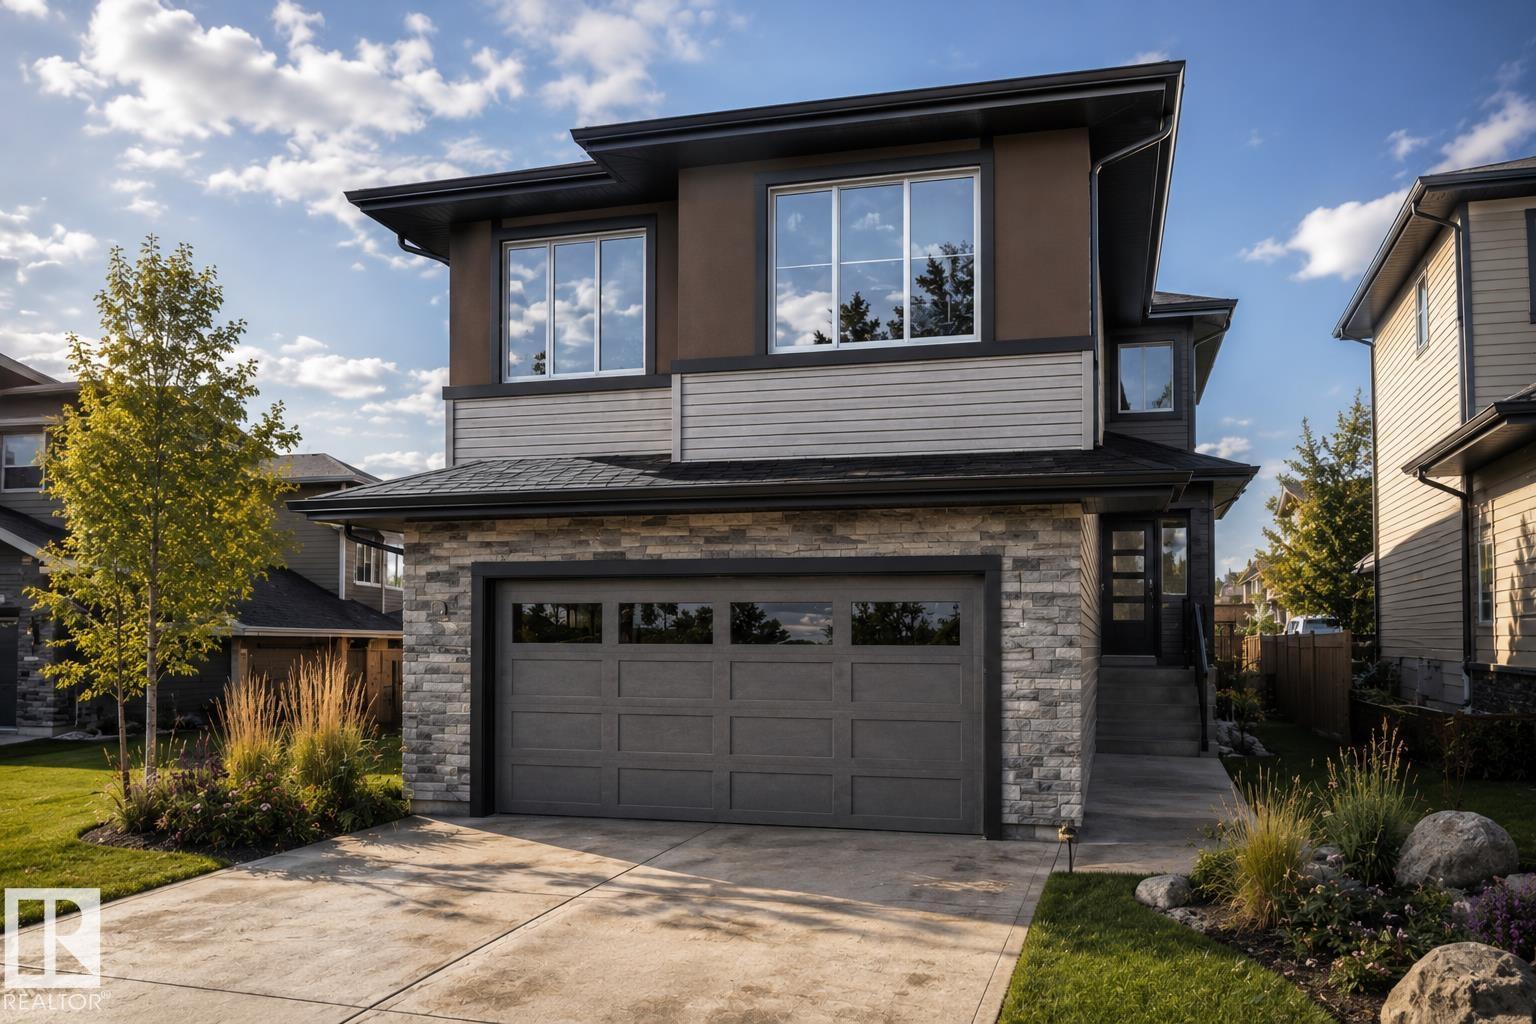
BRAND NEW AUGUSTA LUXURY HOME built by custom builders Happy Planet Homes sitting on a 28 pocket wide REGULAR LOT offers 5 BEDROOMS & 3 FULL WASHROOMS is now available in the beautiful community of STARLING SOUTH. Upon entrance you will find a BEDROOM WITH A HUGE WINDOW enclosed by a sliding Barn Door, FULL BATH ON THE MAIN FLOOR. TIMELESS CONTEMPORARY CUSTOM KITCHEN designed with two tone cabinets are soul of the house with huge centre island BOASTING LUXURY. Huge OPEN TO BELOW living room, A CUSTOM FIREPLACE FEATURE WALL and a DINING NOOK finished main floor. Upstairs you'll find a HUGE BONUS ROOM opening the entire living area. The MASTER BEDROOM showcases a lavish ensuite with CLASSIC ARCH ENTRANCE'S comprising a stand-up shower with niche, soaker tub and a huge walk-in closet. Other 3 secondary bedrooms with a common bath and laundry room finishes the Upper Floor. House is at framing stage, est possession 4-5 months. Photos from similar spec, finishes may vary! (id:64174)
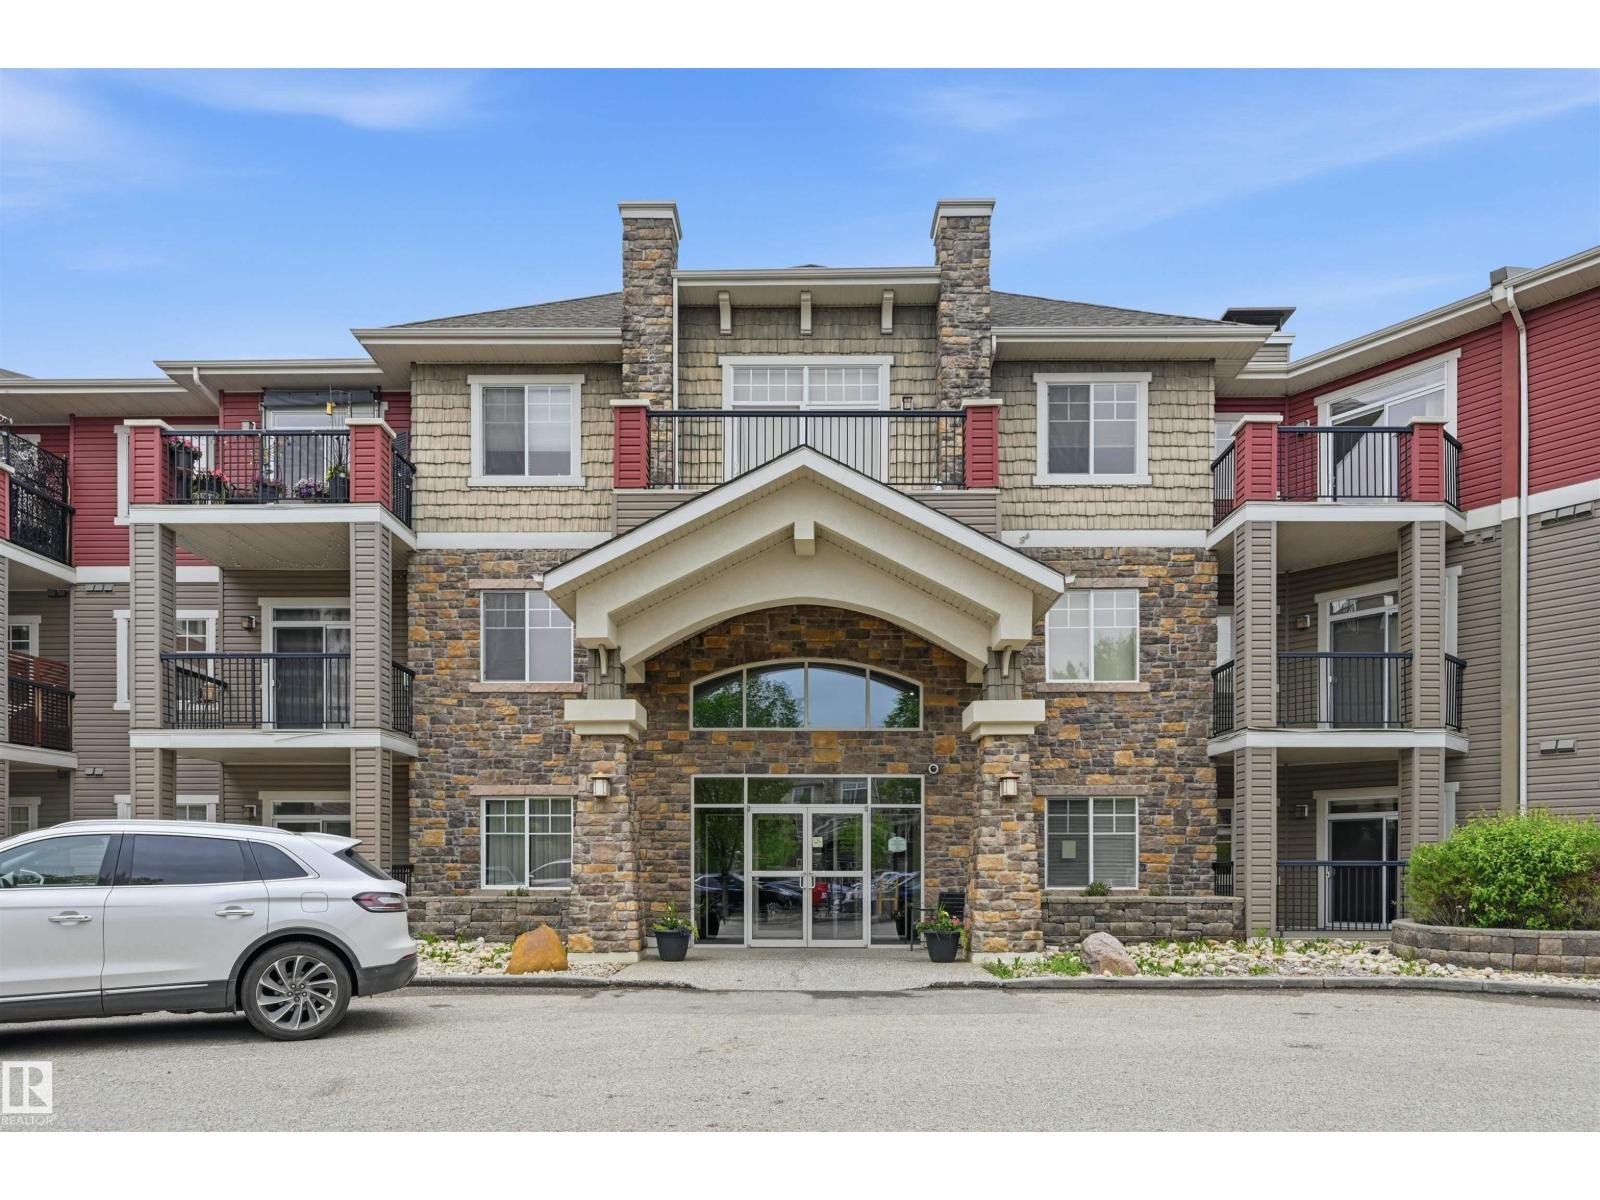
#217 2503 Hanna Cr NW
Edmonton, Alberta
OWN this unit for less than RENTING! This 2 bed- 2 bath, 2 underground parking stalls ! THIS condo has everything you have ever wanted. Gym, heated underground parking x 2, elevators, in suite laundry, extra storage, balcony and AC. This floor plan is bright, OPEN and spacious with lots of natural sunlight and perfect for entertaining. Includes stainless steel appliances, granite countertops, eating bar, pantry, extra storage in bedroom closets. Freshly painted and TURN KEY. (id:64174)
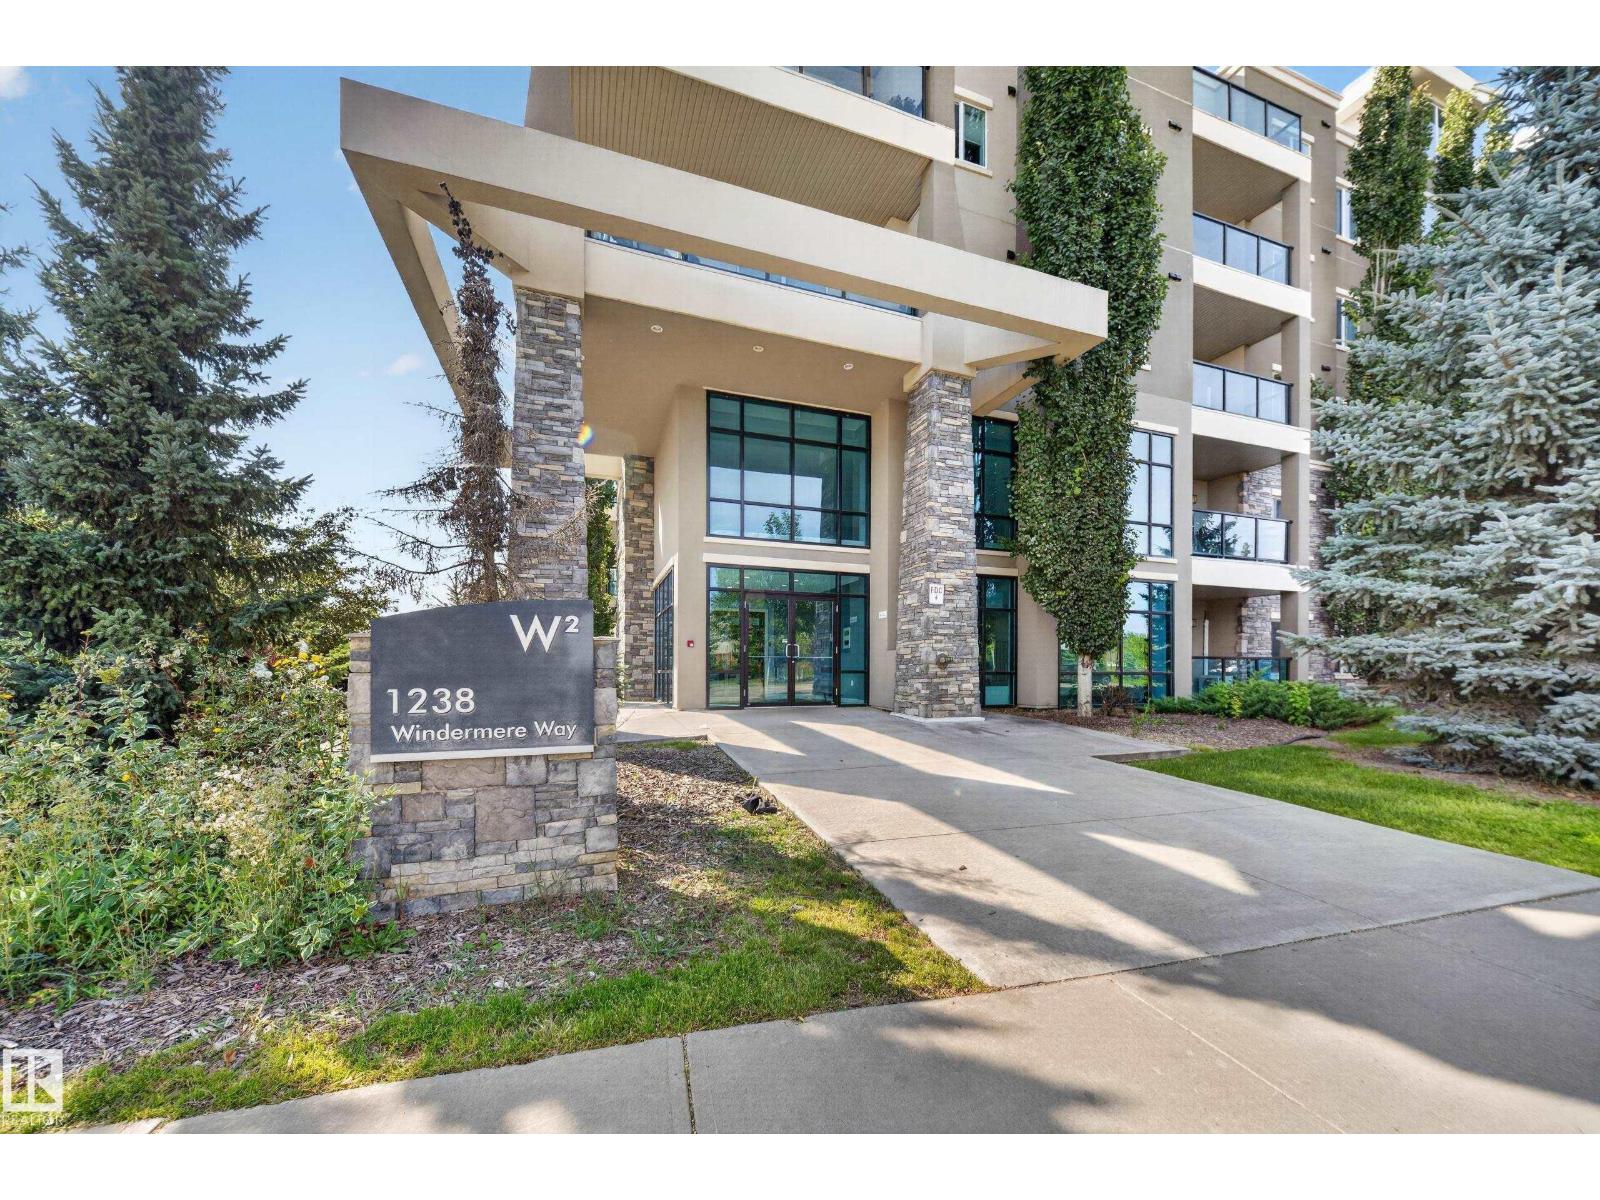
#115 1238 Windermere Wy SW
Edmonton, Alberta
Welcome to this bright and spacious 2-bedroom, 1-bath main-floor unit offering comfortable, convenient living at Windermere Waters! Featuring 9' ceilings, bright hard-wood flooring with in-floor heating and granite countertops, the open-concept layout is both stylish and functional, offering plenty of natural light throughout. The kitchen comes complete with S/S appliances, plenty of cabinetry and pantry space. Built with steel-and-concrete construction for excellent sound insulation, this home also features in-suite laundry and a spacious private patio, perfect for relaxing or entertaining. Enjoy the convenience of titled parking, main floor access & beautiful walking trails & pond directly behind the building! Ideally located within walking distance to schools, directly across the street from Windermere Crossing which offers Superstore, restaurants, fitness amenities and public transit, with quick access to Anthony Henday Drive. Immediate possession available—move in and enjoy! (id:64174)
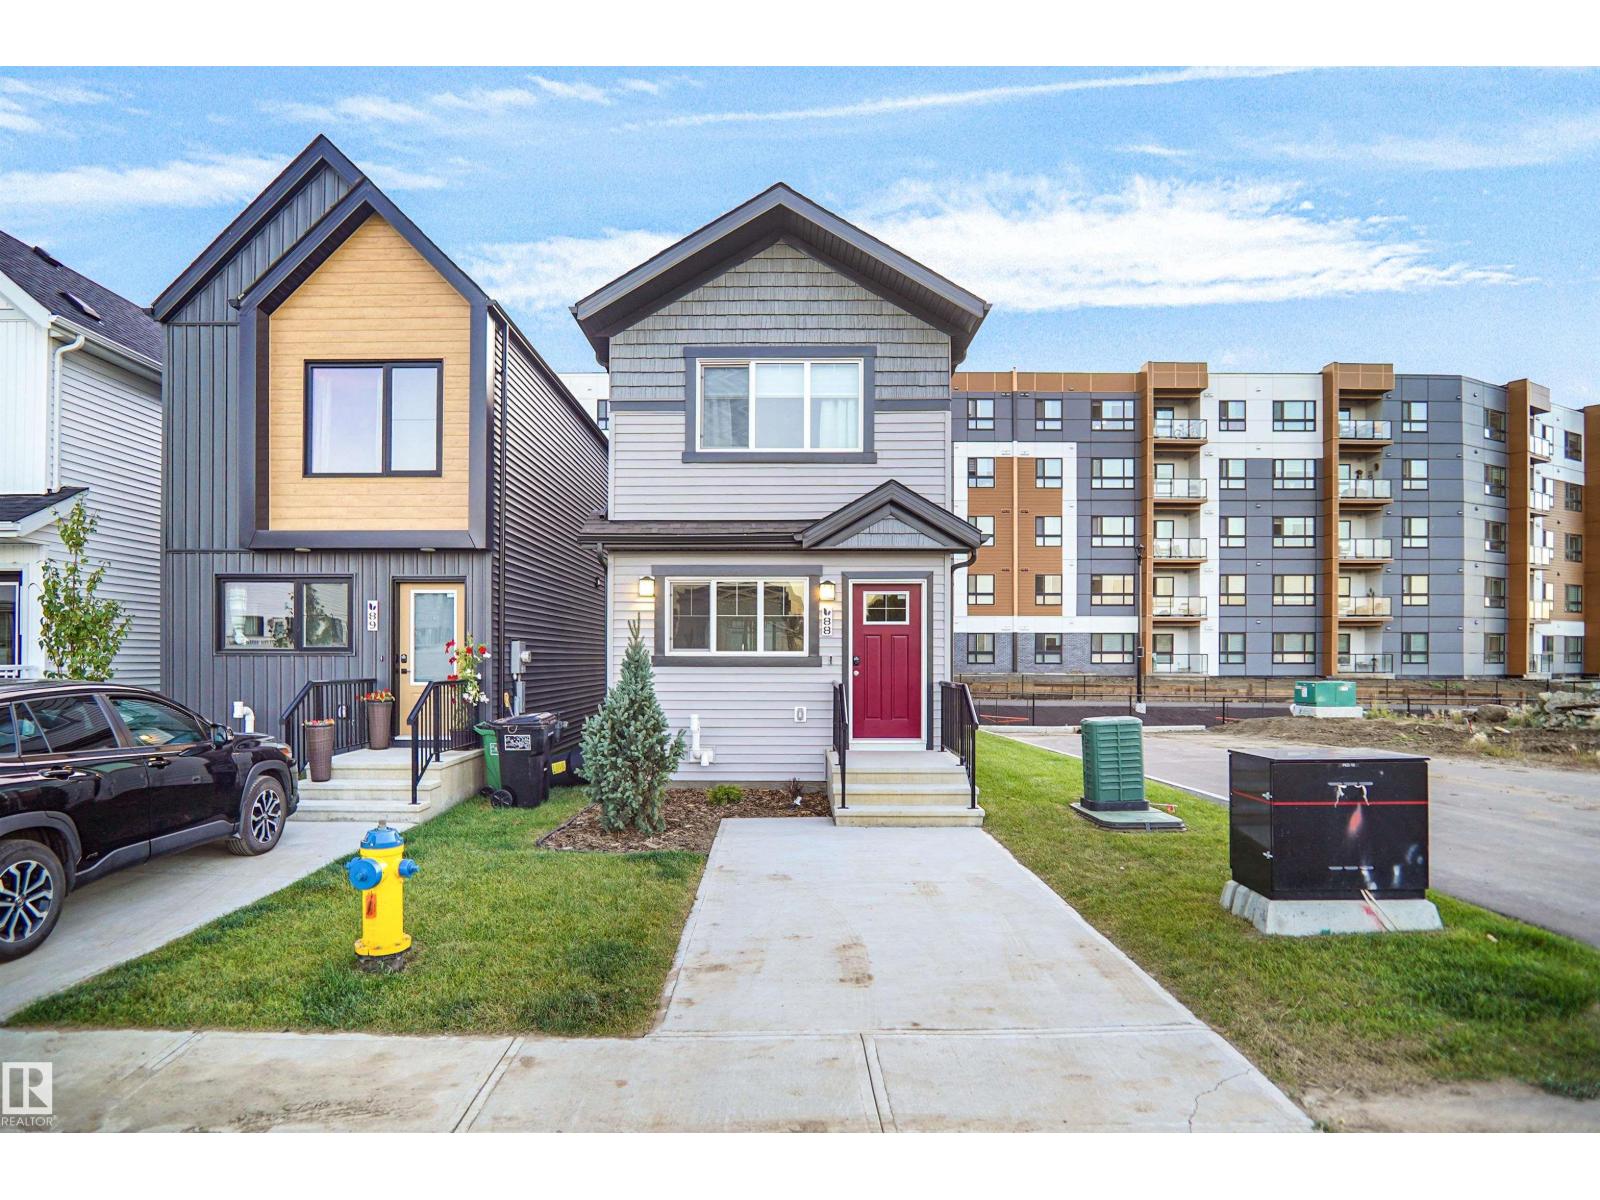
#88 1430 Aster Wy NW
Edmonton, Alberta
Welcome to Broadview Homes newest product line the Village at Aster located in the hear of the South East Edmonton. These detached single family homes give you the opportunity to purchase a brand new single family home for the price of a duplex. These homes are nested in a private community that gives you a village like feeling. There are only a hand full of units in this Village like community which makes it family orientated. From the superior floor plans to the superior designs owning a unique family built home has never felt this good. Located close to all amenities and easy access to major roads like the Henday and the whitemud drive. A Village fee of $29 per month takes care of your road snow removal so you don’t have too. All you have to do is move in and enjoy your new home. (id:64174)
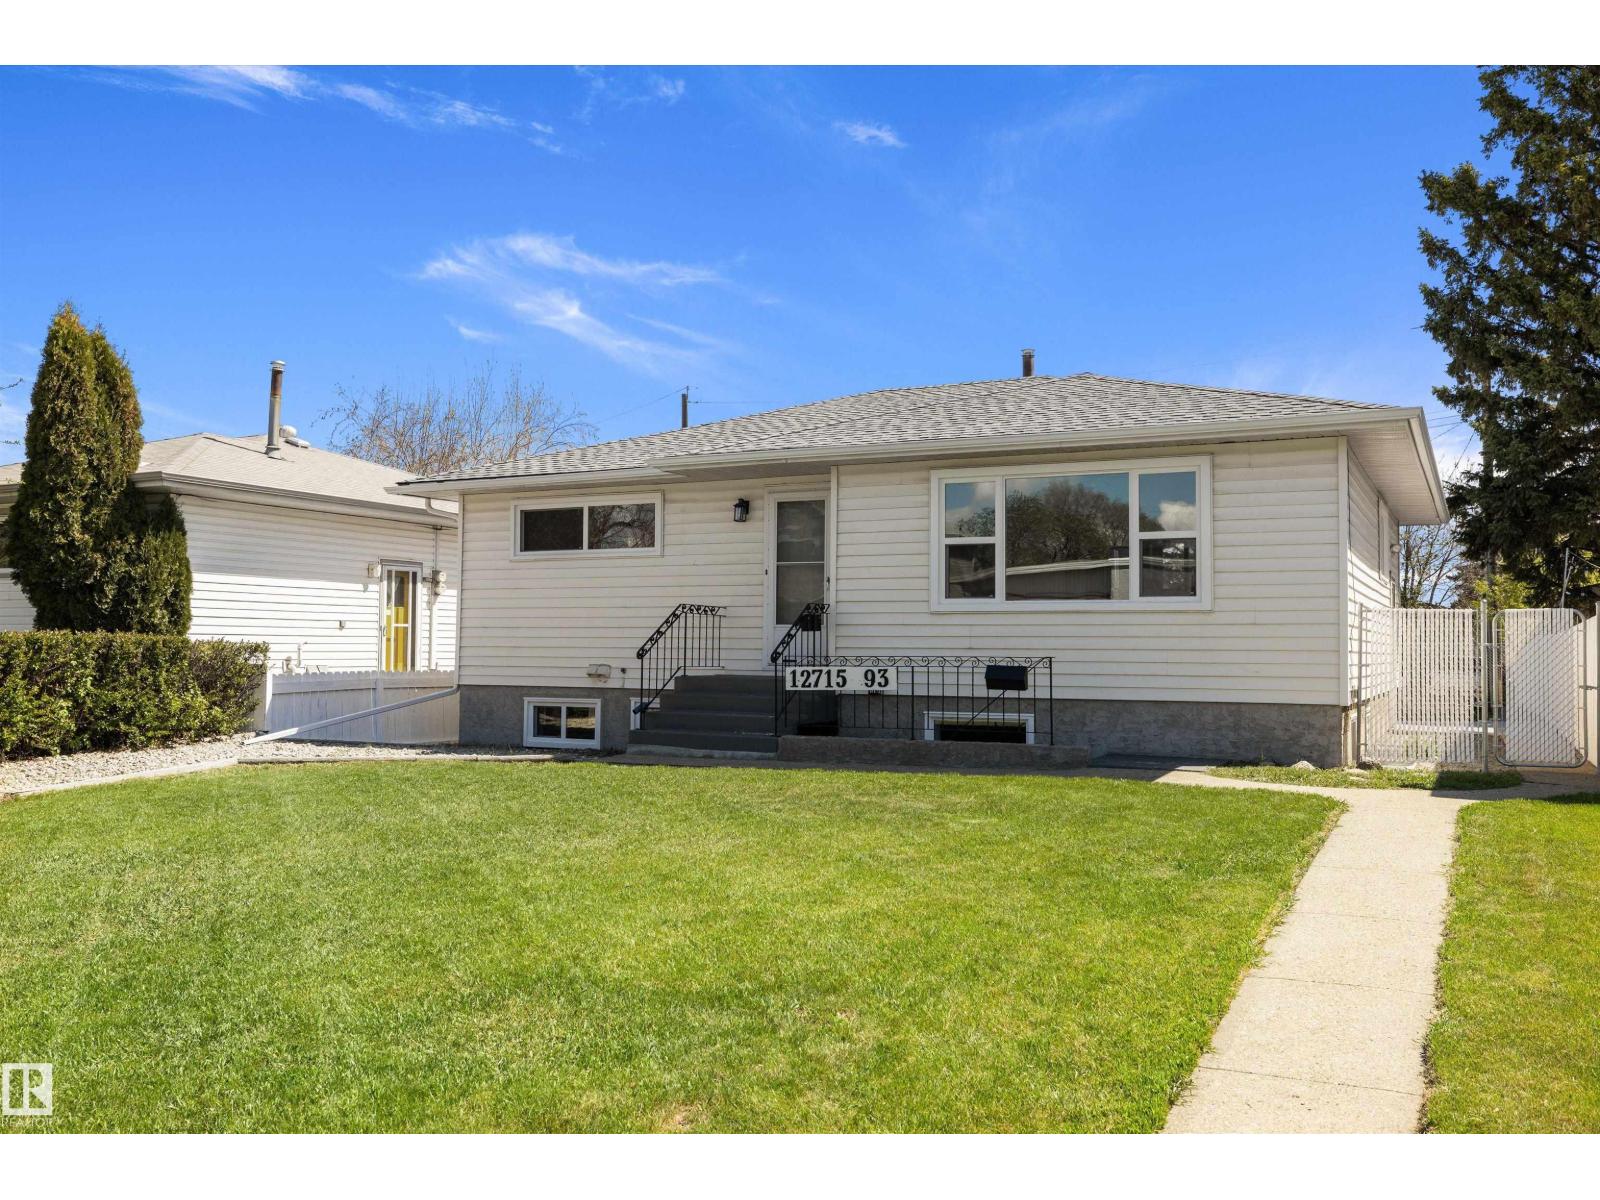
12715 / 12717 93 St NW
Edmonton, Alberta
Looking to share the cost of homeownership or add a rental to your portfolio? This fully renovated raised bungalow in Killarney offers a legal basement suite with its own separate address, making it a great fit for co-buyers, family, or investors. Step inside to updated windows and newer vinyl plank flooring. The kitchen was redesigned to create a bright open concept main floor and features white cabinets, stone-look countertops, tile backsplash, stainless steel appliances, and a coffee bar in the dining area. Three bedrooms and a 4 piece bath complete this level, a rare find in this style of home. Downstairs, the legal suite has a private entrance, spacious living room, dining area, renovated kitchen, two bedrooms, and a 3 piece bath, with shared laundry. The shared furnace and hot water tank were also updated. Step outside to a large fully fenced yard with a garden area, patio, rear alley access, and a double detached garage with recently replaced shingles. Close to schools, transit, and amenities. (id:64174)
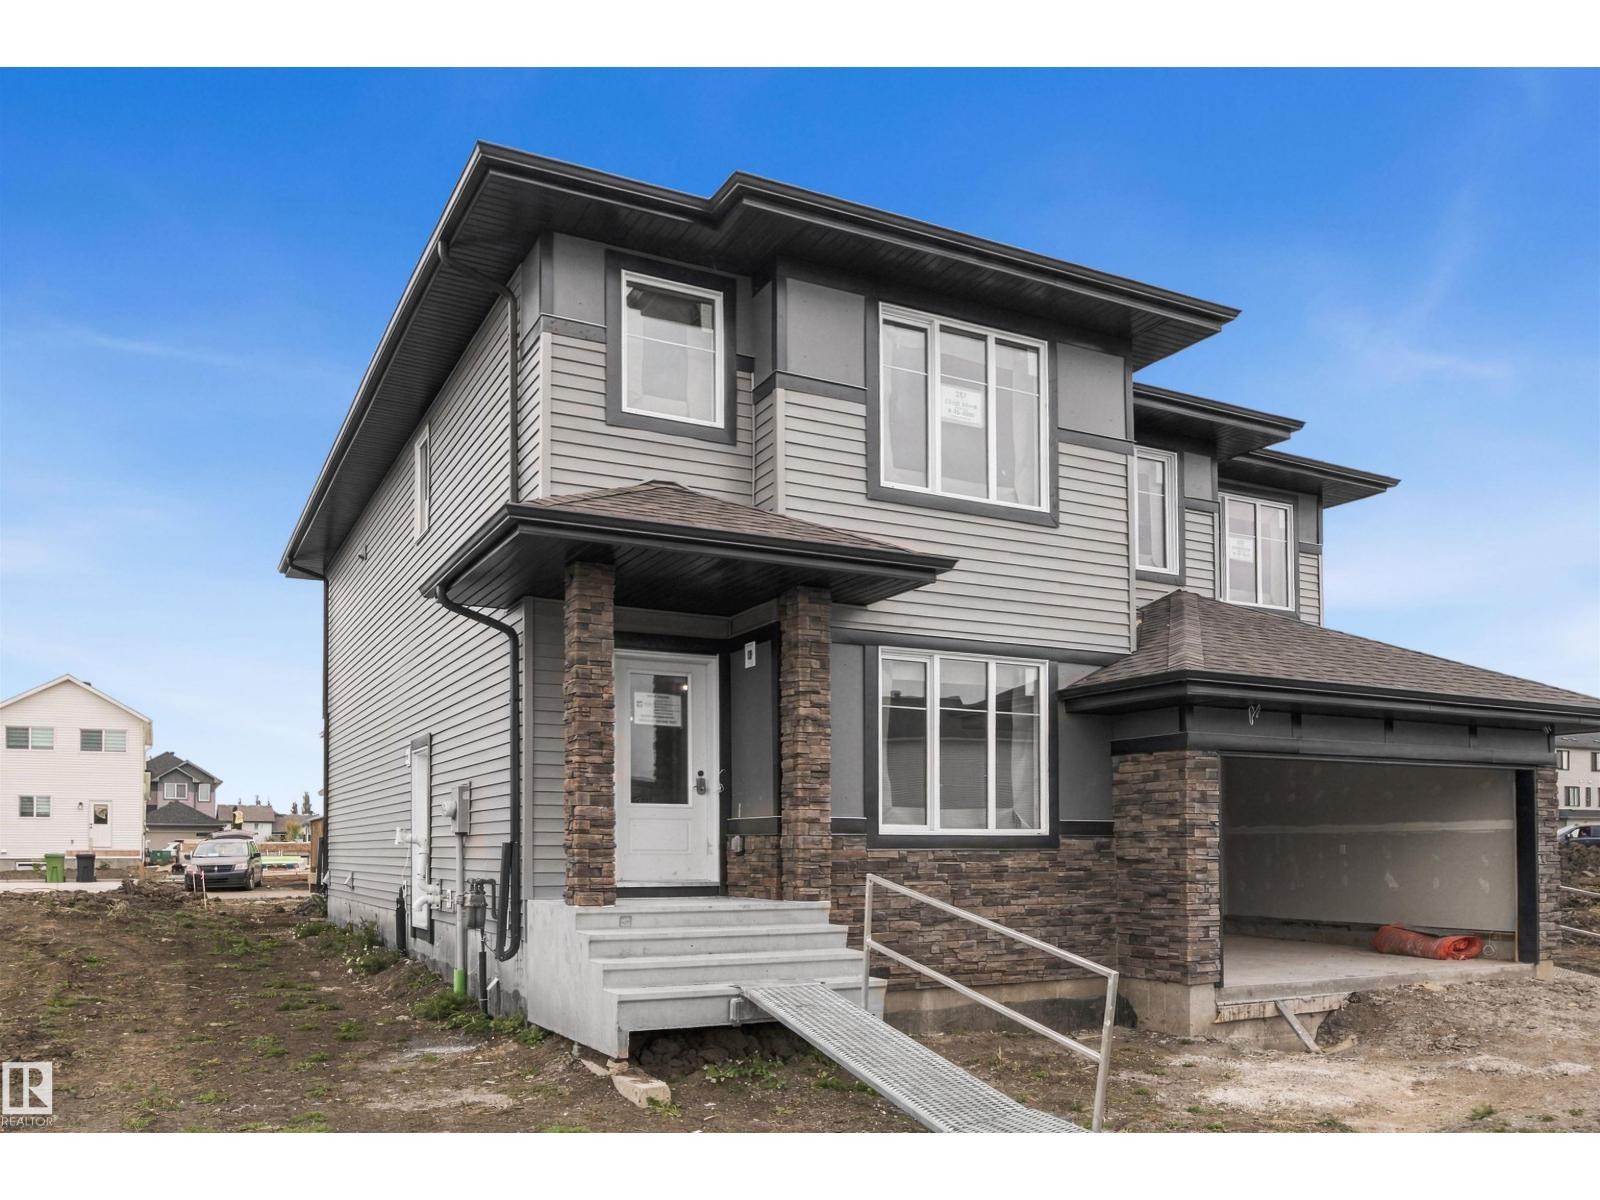
287 Elliott Wd
Fort Saskatchewan, Alberta
OVER 1,600 SQ. FT. | 3 BEDROOMS | 2.5 BATHROOMS | SEPARATE SIDE ENTRANCE | REAR DOUBLE DETACHED GARAGE | $5,000 BRICK CREDIT! Welcome to Southpointe in Fort Saskatchewan, a growing family-friendly community offering parks, pathways, nearby schools, shopping, and convenient access throughout the city. The Kingston-D by Akash Homes offers an open-concept layout designed with your growing family in mind. The main floor features 9’ ceilings, quartz countertops, modern chrome finishes, and plenty of space for everyday living and entertaining. Upstairs offers three well-appointed bedrooms and convenient second-floor laundry. A rear double detached garage adds even more value and functionality. PLEASE NOTE PICTURES ARE OF SHOW HOME; ACTUAL HOME, PLANS, FIXTURES, AND FINISHES MAY VARY AND ARE SUBJECT TO AVAILABILITY/CHANGES WITHOUT NOTICE. (id:64174)
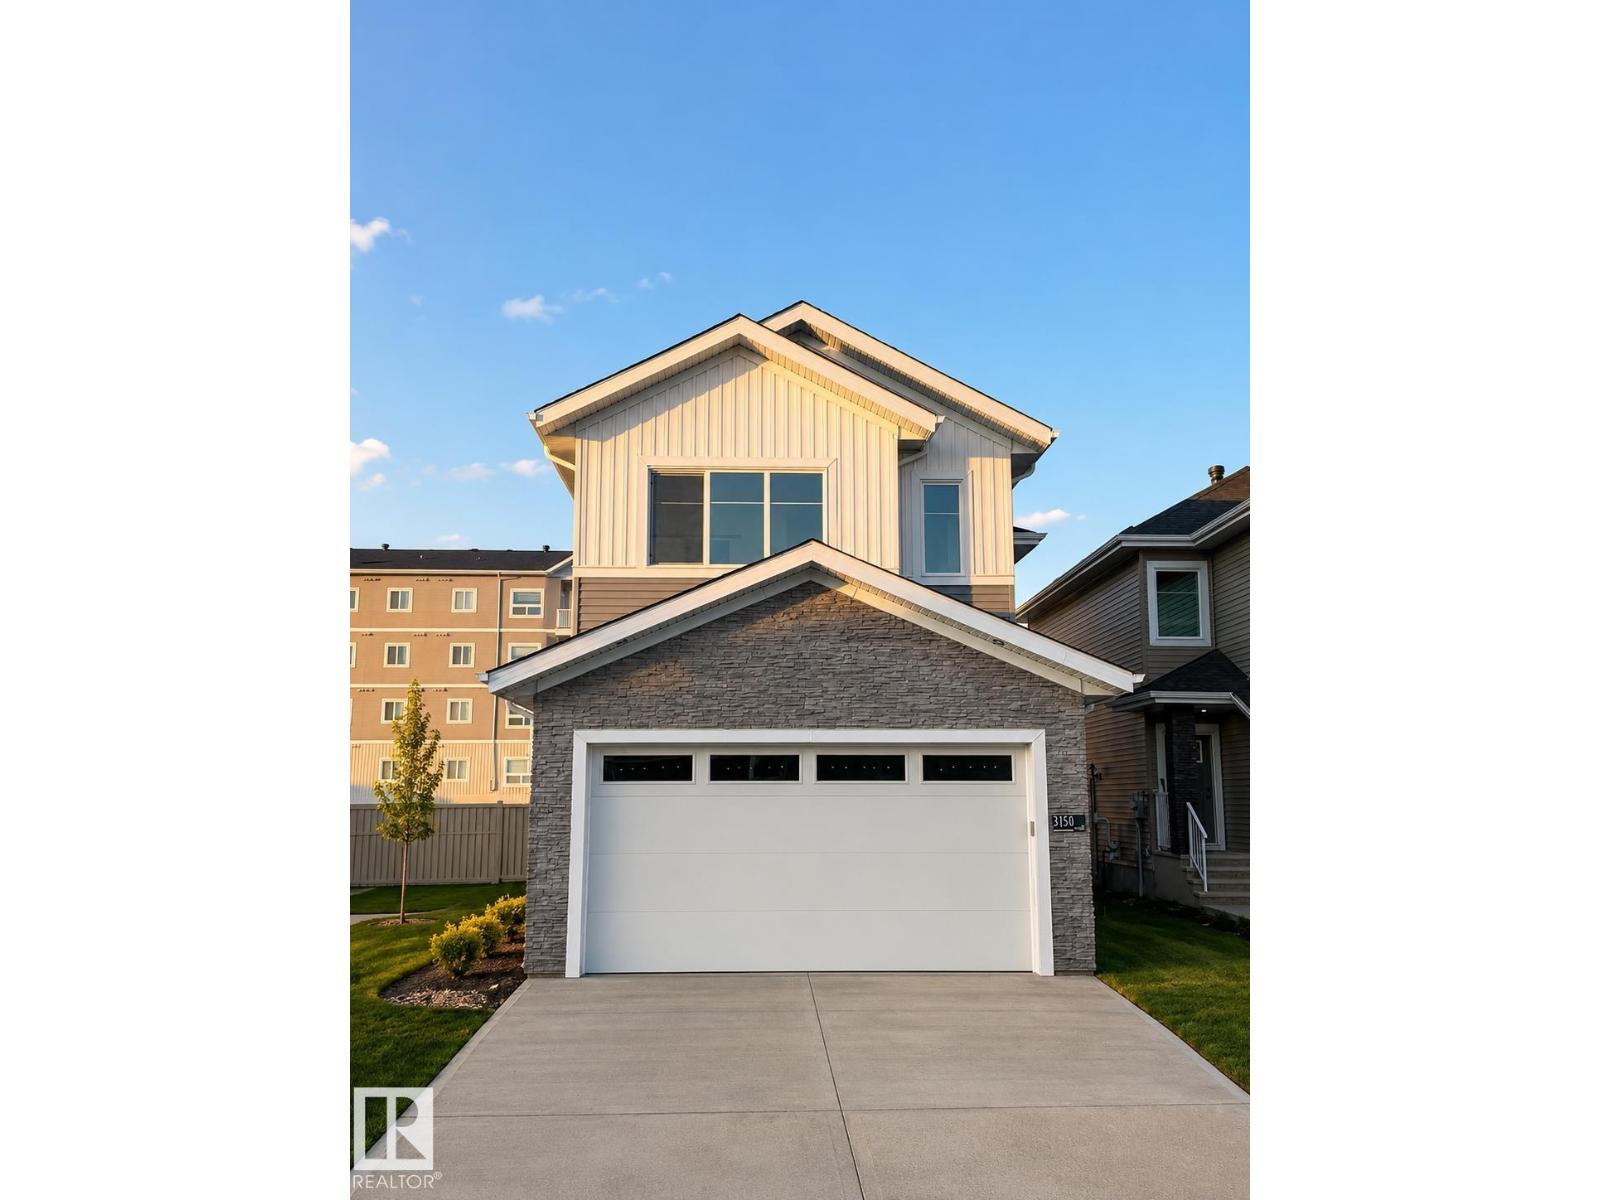
3150 Magpie Wy NW
Edmonton, Alberta
4-Bedroom - Quick possession available on this move-in ready 2,054 sq ft home featuring a main-floor bedroom and full bath—ideal for guests or multi-generational living. Welcoming foyer leads to an open-concept kitchen with pantry, flowing into the dining area and spacious family room. Separate side entrance offers future legal suite potential. Upstairs includes a large bonus room, 3 bedrooms, convenient laundry, full bath, and a private primary retreat with walk-in closet and luxurious 5-piece ensuite. Backs onto greenspace/sidewalk! A smart, functional layout—ready for immediate occupancy. (id:64174)
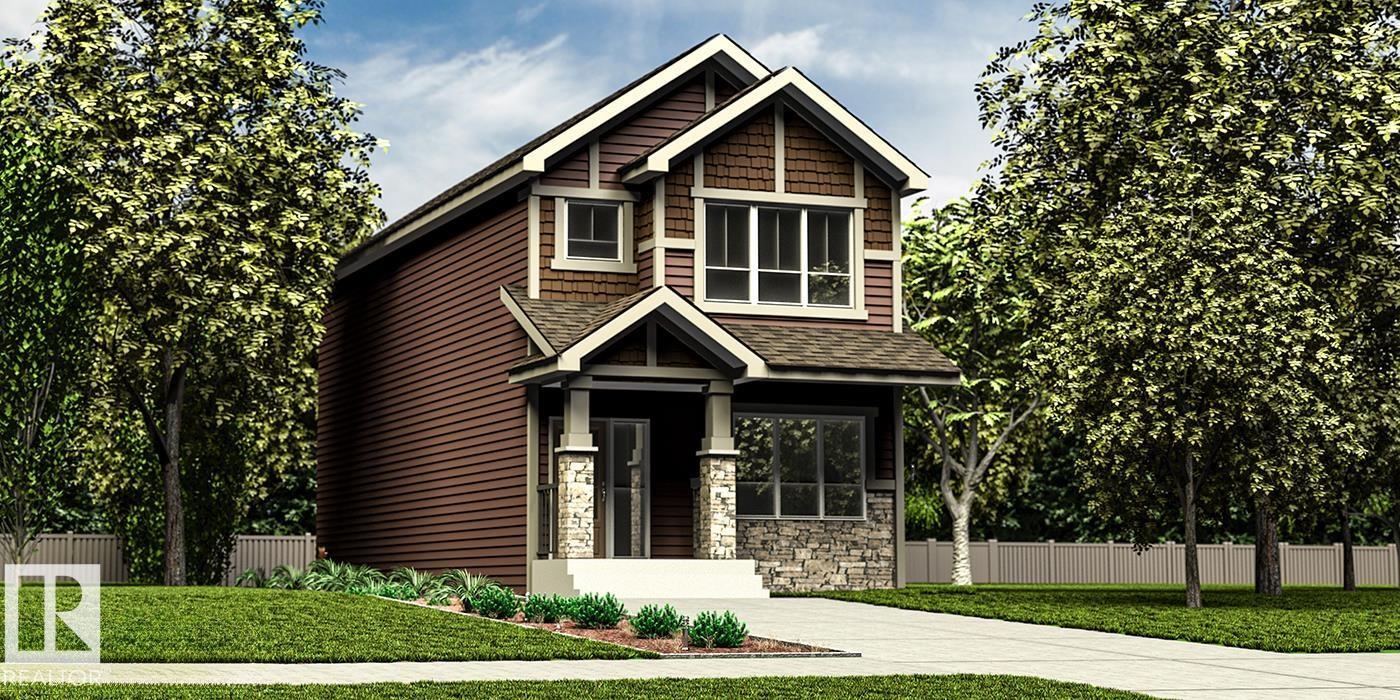
115 Sereno Ln
Fort Saskatchewan, Alberta
Smartly designed 1,619 sq ft home offering functional living for a modern family. Features 9' ceilings on the main and basement levels, a separate side entry, and LVP flooring throughout the main floor. The main level includes a front bedroom—ideal for guests, an office, or multi-generational living—plus a full 3-piece bath with walk-in shower. Enjoy a bright open-concept great room, nook, and kitchen with large windows and backyard access. The kitchen showcases quartz countertops, an island with flush eating ledge, Silgranit undermount sink, pendant lighting, full-height tile backsplash, upgraded cabinetry, and a corner pantry. Upstairs offers a bonus room, spacious primary bedroom with walk-in closet and 3-piece ensuite, two additional bedrooms, a full bath, and convenient laundry. Includes brushed nickel fixtures and basement rough-in plumbing. (id:64174)
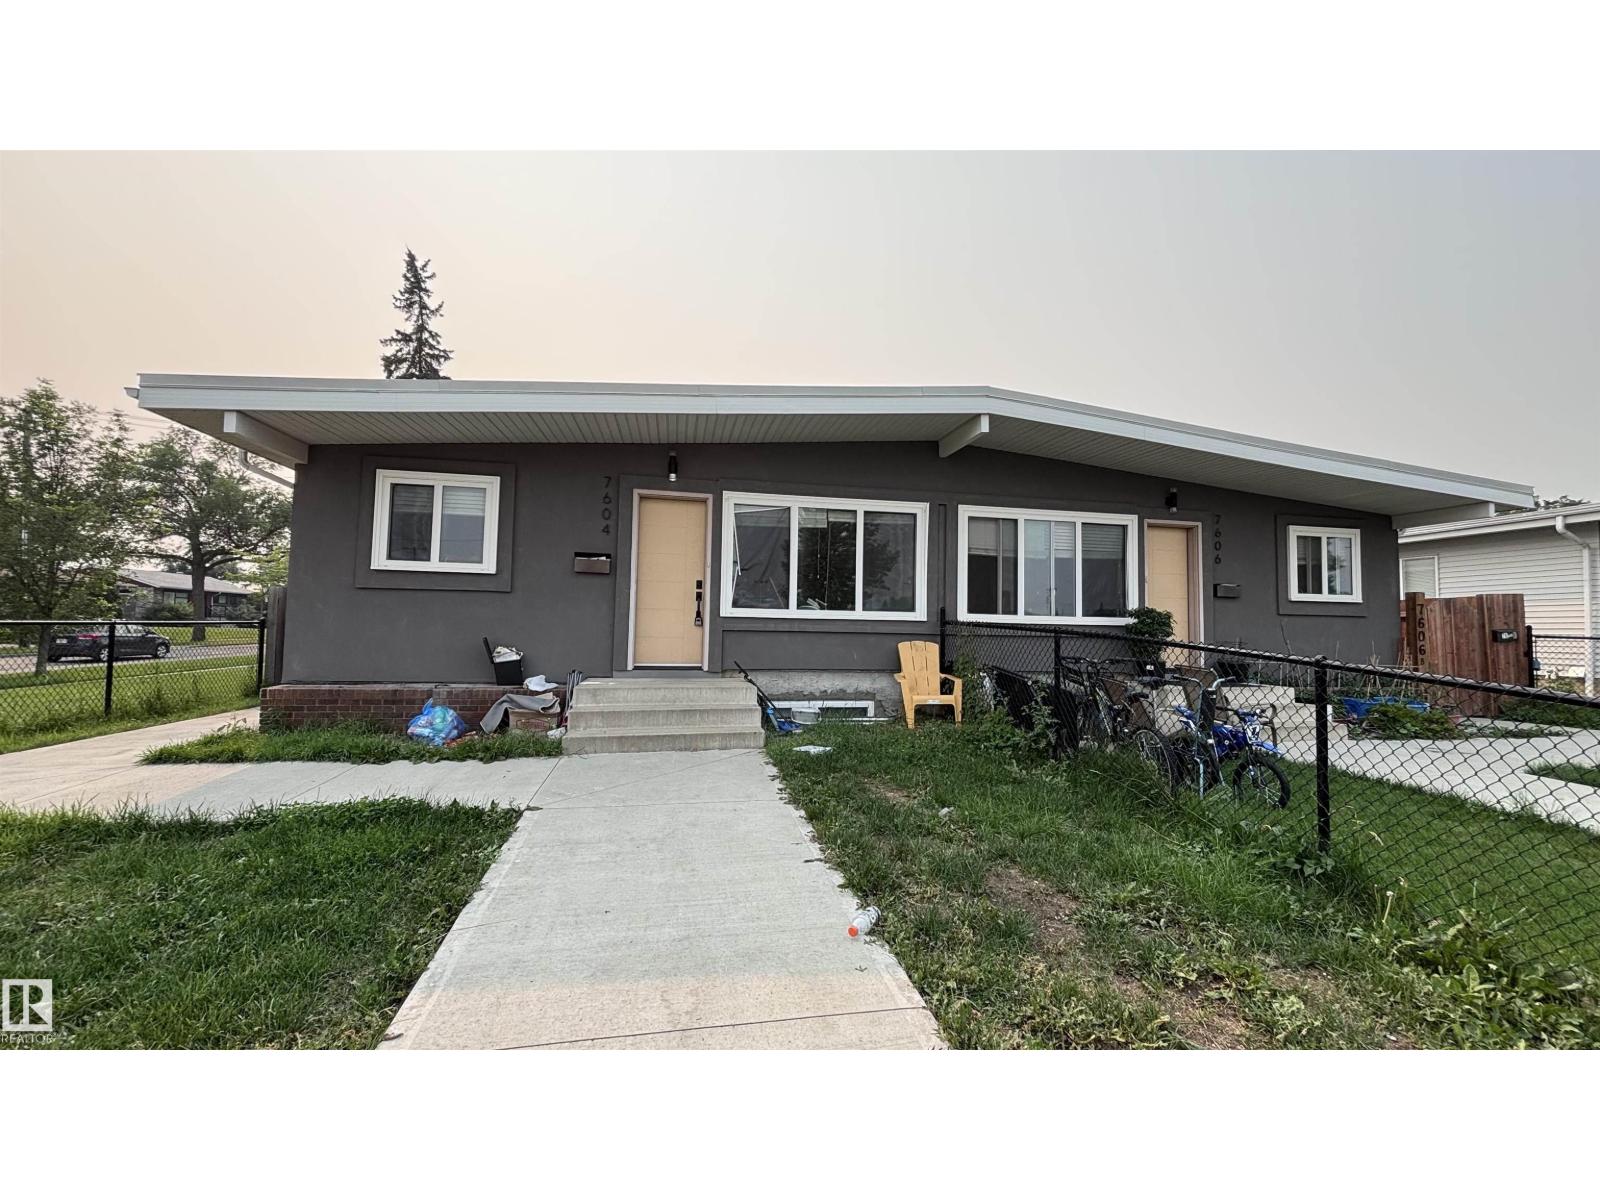
7604 7606 75 St NW
Edmonton, Alberta
Side-by-Side Duplex opportunity in King Edward Park, situated on a 795 m² (approx. 72' × 120') lot and features 4 LEGAL SUITES, all currently tenant-occupied. Each main-floor unit offers approximately 920 sq. ft. with 3 bedrooms, 1 full bathroom with double sinks, a renovated kitchen, in-suite laundry, vaulted living room ceilings, and separate dining areas. One unit includes a wood-burning fireplace, while the other features an electric fireplace. Both legal basement suites offer 3 bedrooms, full kitchens, and in-suite laundry. The property includes a fully fenced yard, individual storage sheds, a large parking pad with ample off-street parking, and space suitable for RV parking. Conveniently located close to schools, shopping, public transit, the University of Alberta, Whitemud Drive, Anthony Henday Drive, and downtown Edmonton. An excellent opportunity for investors/buyers seeking a fully rented four-suite property. (id:64174)
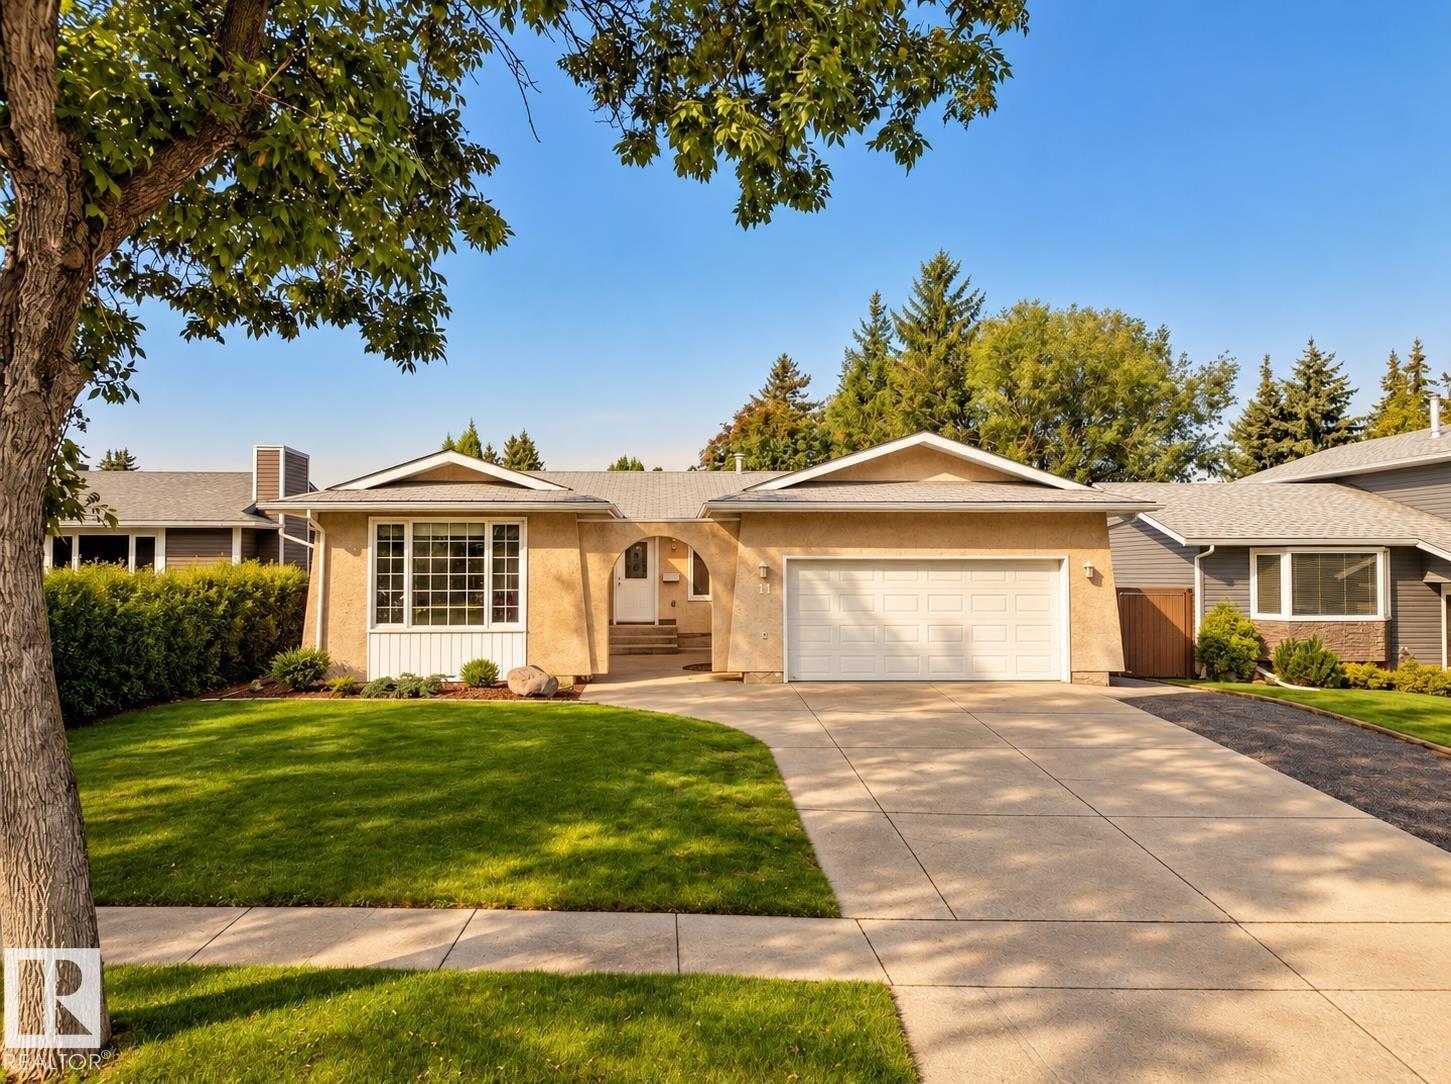
11 Brunswick Cr
St. Albert, Alberta
Set along one of Braeside’s most sought-after tree-lined streets, this lovingly renovated 3+1 bedroom bungalow pairs privacy, mature landscaping & a beautifully reworked 1,571 sq. ft. floor plan. A sprawling front lawn & outdoor courtyard lead inside to espresso hardwood, generous windows & an easy flow between a sun-filled front den, dining space and designer kitchen with S/S appliances, full-height cabinetry, quartz counters & oversized island. At the rear, a sunken living room opens to an expansive patio and fully landscaped yard framed by mature trees & perennials. Three main-floor bedrooms include a generous primary with spa-like 4pc ensuite, double sinks & walk-in shower, plus a renovated 4pc main bath. The partially finished basement adds a 4th bedroom with W/I closet and room to grow. Add’l features include double garage, oversized driveway, HWT (2023) & mostly updated windows (2017). All of it tucked within an easy walk of schools, trails, parks & the quiet beauty of the Sturgeon River. (id:64174)
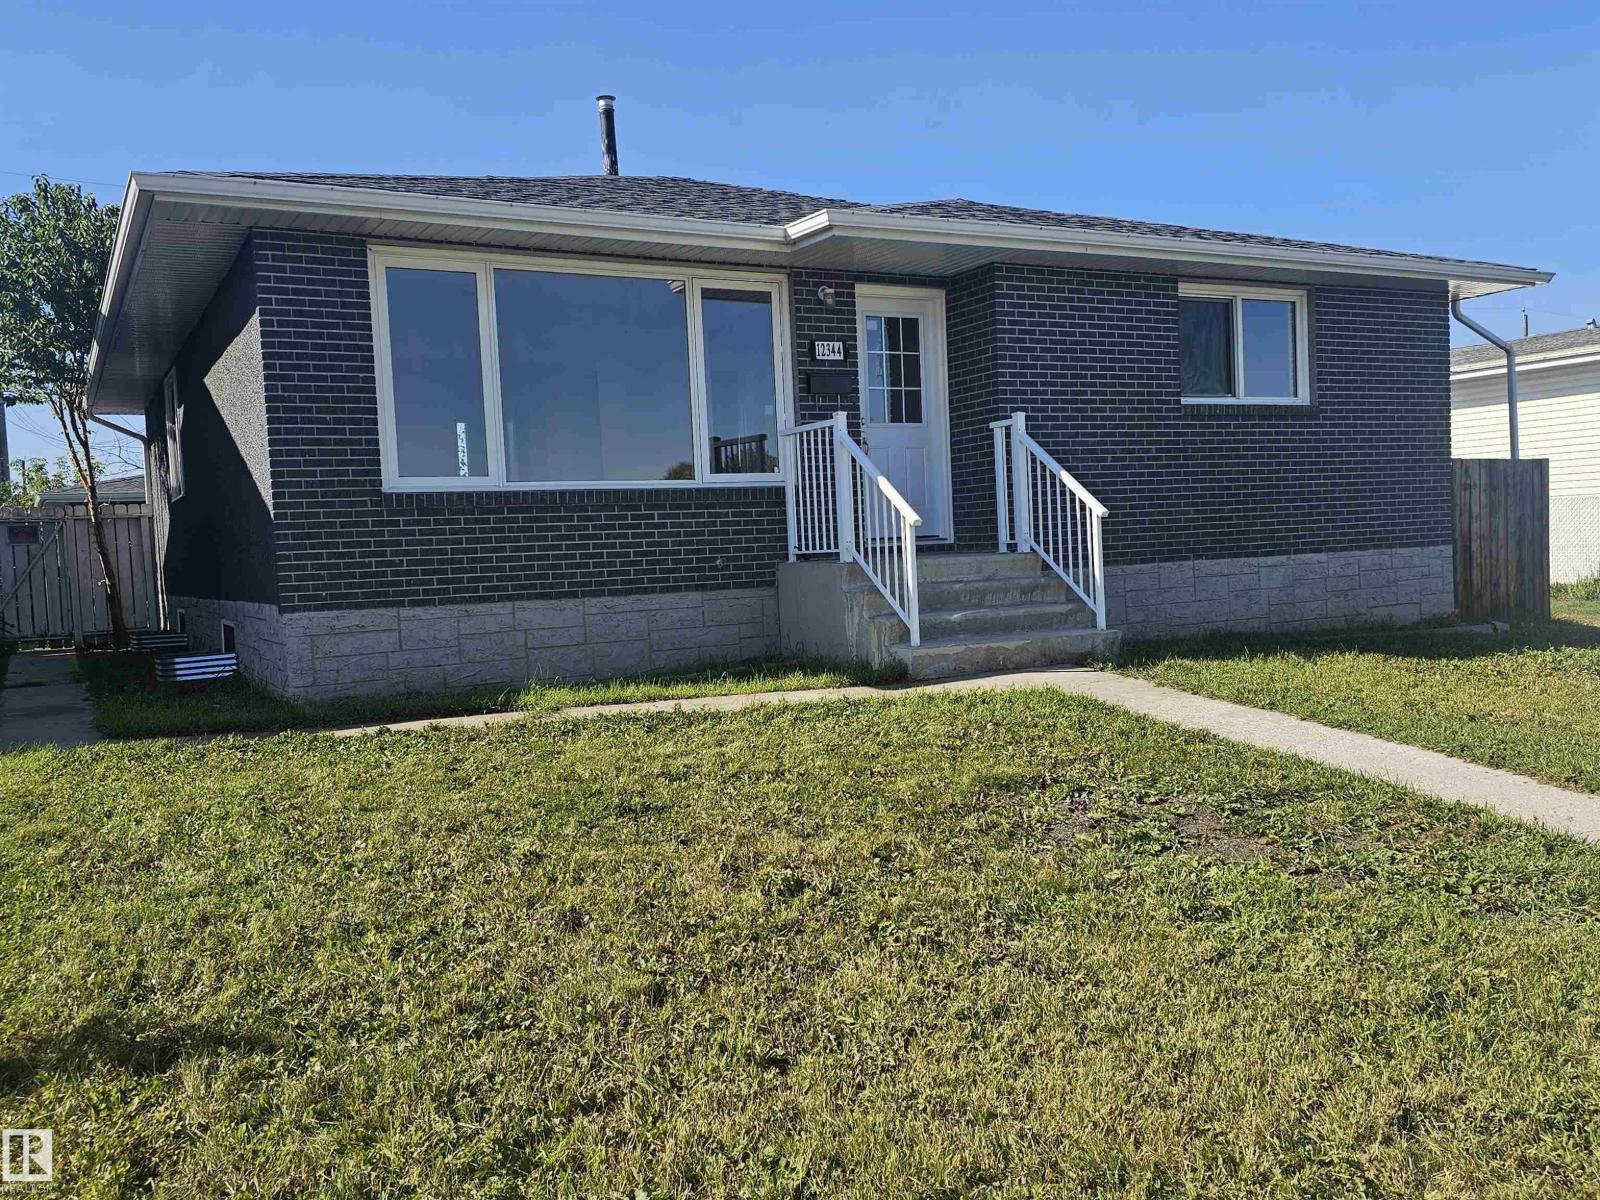
12344 50 St NW
Edmonton, Alberta
Fully professionally renovated top to bottom 5 bedroom, 2.5 bathroom home Spacious living room with large windows that allow natural light in that leads into a beautifully laid out kitchen with quartz countertops and stainless steel appliances. Beautiful open concept main floor, with 3 spacious bedrooms including the master bedroom with 2 pc ensuite and 2 other large bedrooms. - Basement is fully finished with 2 bedroom and separate entrance - Double detached garage with spacious driveway (id:64174)

11534 122 St NW
Edmonton, Alberta
Welcome to this 2818 sq. ft. 3 Story home with a LEGAL 2 bedroom basement suite and double detached garage on a beautiful tree lined street in Inglewood close to downtown Edmonton. From the moment you walk in you will be impressed with the wide open feeling. The kitchen features plenty of cabinets with granite, large pantry, island and nice sized eating area. The gas fireplace in the living room makes that area that much more cozy. The large window to the back yard lets in lots of natural light. Completing this level is a large foyer, mudroom and 2 piece bathroom. Upstairs you will find the primary with 5 piece ensuite, large walk in closet, 2 additional bedrooms, laundry and 4 piece bathroom. The top level features an extra bonus living area. Downstairs is a LEGAL 2 bedroom basement suite with its own entrance. There is also an extra room for storage. The features of this home include air conditioning, closet organizers, a front veranda, large west facing back deck and double detached o/s garage. (id:64174)
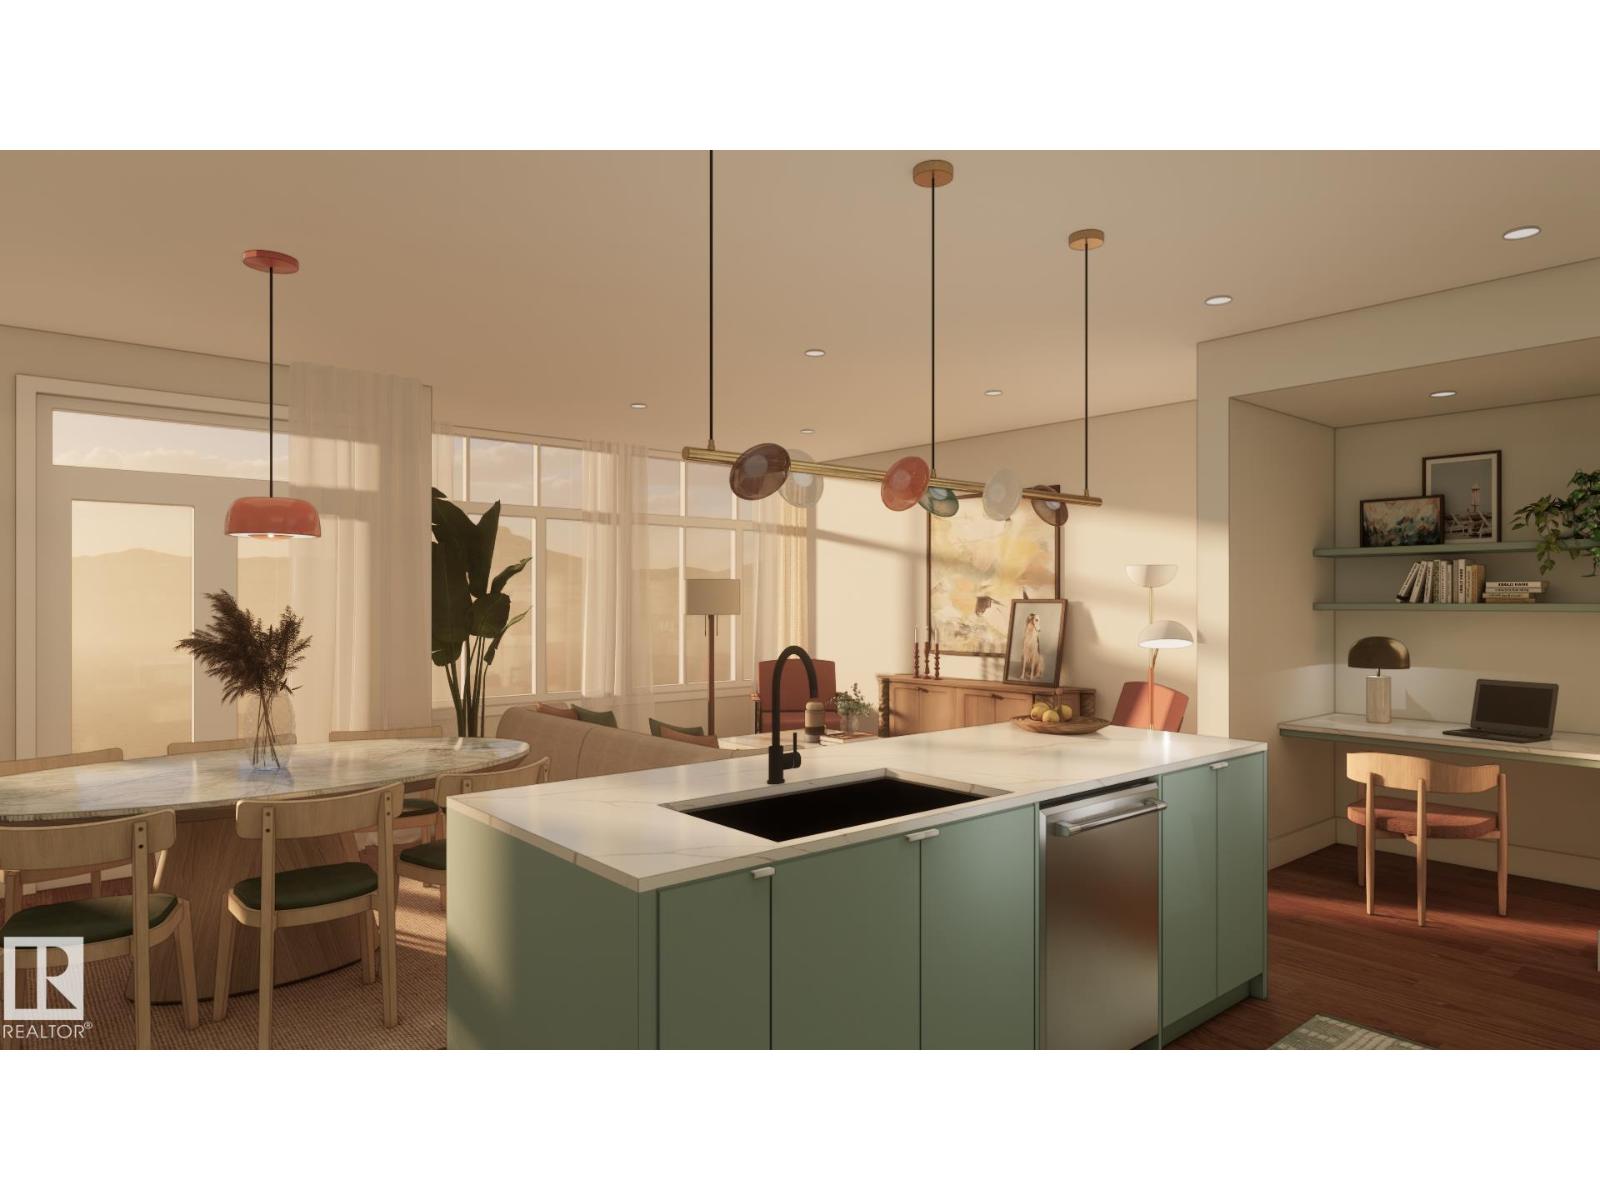
50 Cuddie Dr
Sherwood Park, Alberta
You're going to LOVE this stunning WALKOUT backing Cuddie Greenway & scenic trails! The Sydney by Rohit Homes offers 2208 sqft, 4 bedrooms UPSTAIRS, plus main floor den, 2.5 baths & double attached garage in the community of Cambrian. Inspired by the easy elegance of Southern Europe, the BRAND NEW Côte D'Azure design style turns each day into a relaxed coastal escape. The kitchen features abundant cabinetry, walk-through pantry, & large island overlooking the bright dining area & spacious living room, perfect for entertaining. Upstairs, the king-sized primary retreat boasts a walk-in closet & luxurious 4pc ensuite. 3 additional bedrooms (one with a walk-in closet), a spacious bonus room, 4pc bath & laundry complete the upper level. Enjoy nature right from your backyard in Sherwood Park's newest community, featuring parks, playgrounds, & 8km of ravine trails. Photos may not reflect the exact home for sale, as some are virtually staged or show design selections. (id:64174)
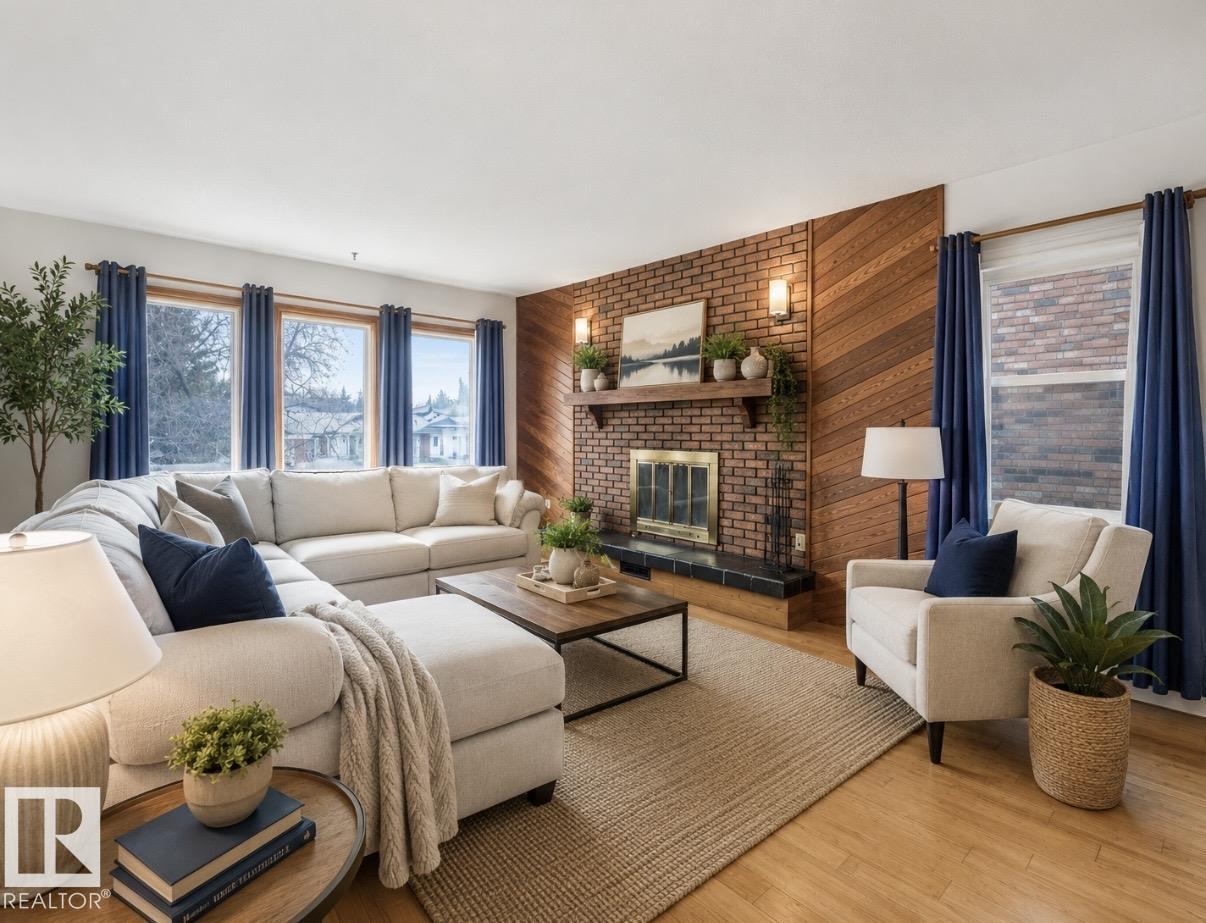
4512 20a Av NW
Edmonton, Alberta
Welcome to 4512 20A Avenue! This beautifully maintained 1,400 sq. ft. bi-level in Pollard Meadows offers 4 bedrooms and 2.5 baths with plenty of space for the whole family. The bright main floor features beautiful hardwood flooring, large windows, Bright open kitchen, Upstairs laundry and a stunning brick fireplace. The fully finished basement offers 2 additional bedrooms, a gorgeous upgraded bathroom with heated floors and a sauna, plus a spacious recreation area. Outside, enjoy your private backyard oasis with a deck, gazebo and hot tub—perfect for relaxing and entertaining. Add in the $26,000 aluminum roof with transferable lifetime warranty and double garage, and this home truly offers comfort, quality and peace of mind.A fantastic home in a great Edmonton location!Don't Miss out! (id:64174)
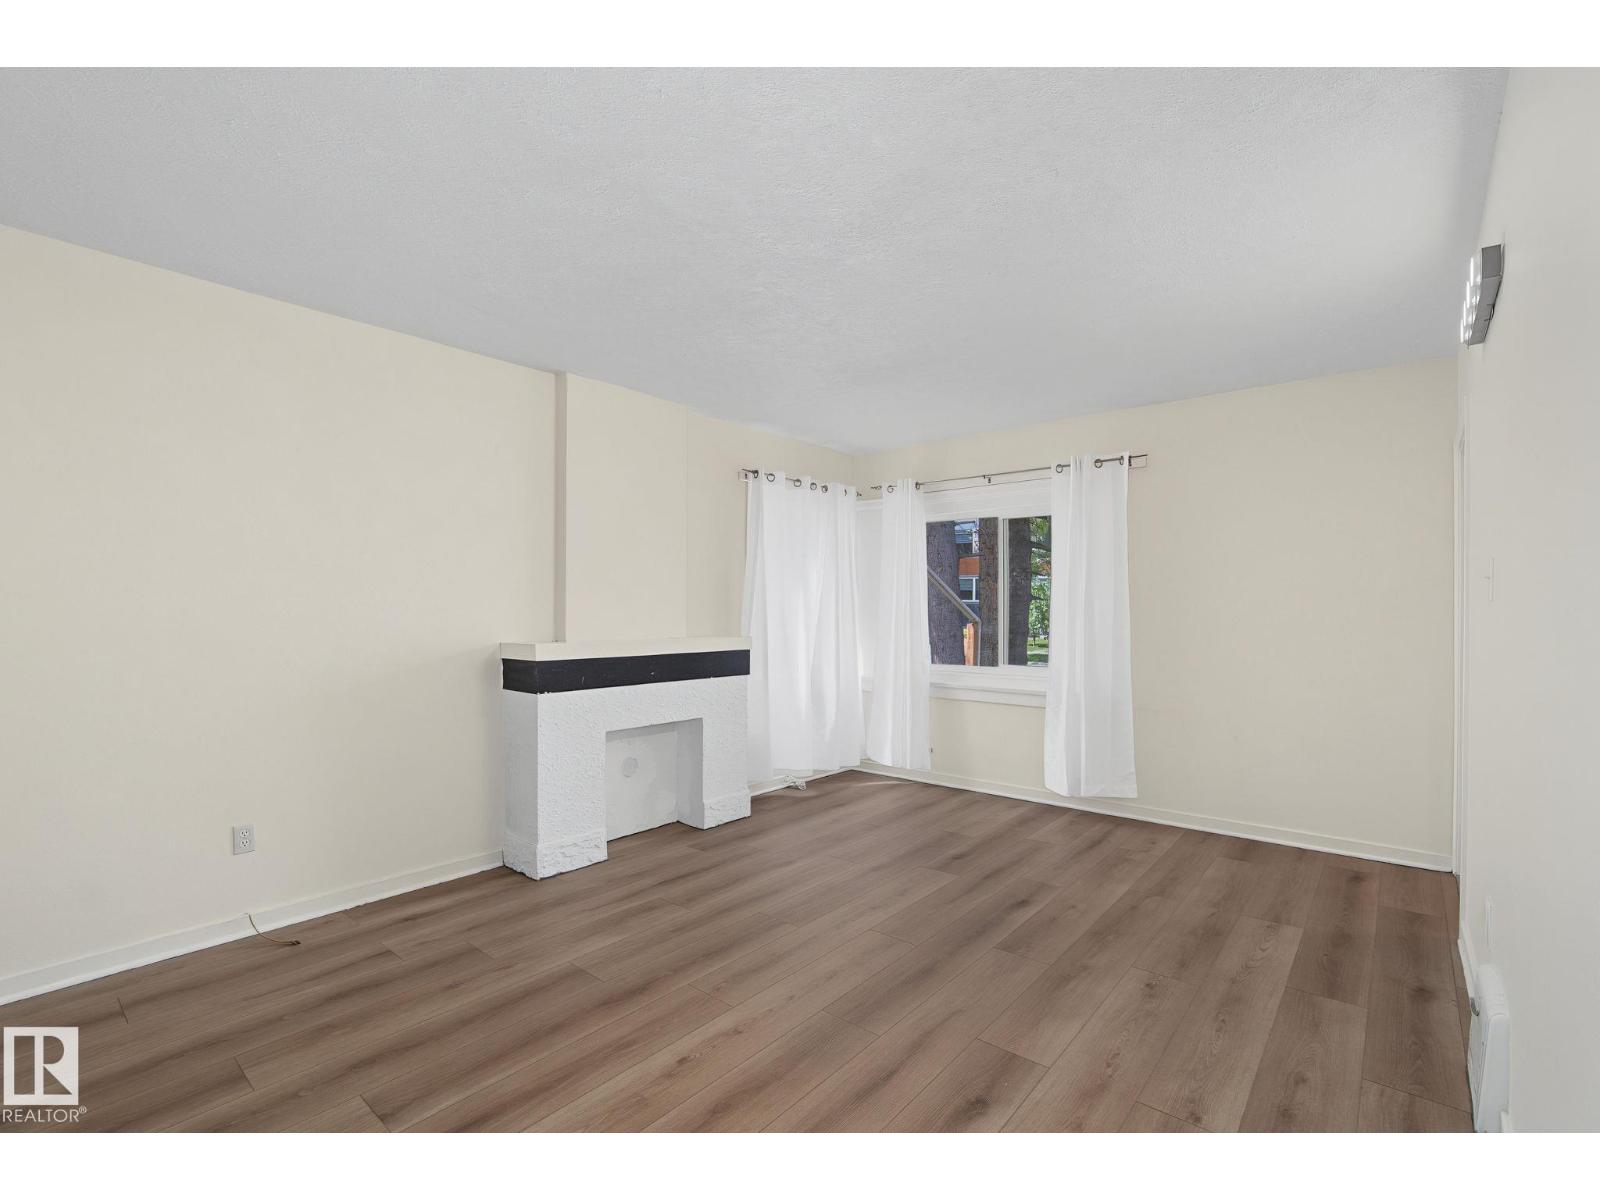
11147 78 Av NW
Edmonton, Alberta
Move-in condition! 5 bedroom home, renovated on 2 levels. Freshly painted with new luxury vinyl plank flooring. New hot water tank (2025). Vinyl windows on 2 floors. LED lighting. Main floor has two good sized bedrooms, kitchen, living room and renovated 4 piece bathroom. Upstairs you will find 2 additional bedrooms. Basement contains 3 piece washroom, extra food prep area, living room, basement and bonus room. Stable rental income. Huge fenced back yard. Lot is approximately 44 feet x 130 feet. Ideal income-generating and holding property. Zoned RS, which can include buildings up to 3 stories in height including detached, attached and multi-unit buildings. Walking distance to University of Alberta and McKernan School (elementary/ junior high) plus close to 2 excellent high schools. Pet-free and smoke-free home. Public transport and LRT nearby plus convenient access to Edmonton's river valley, downtown, and amenities of Whyte Avenue. (id:64174)
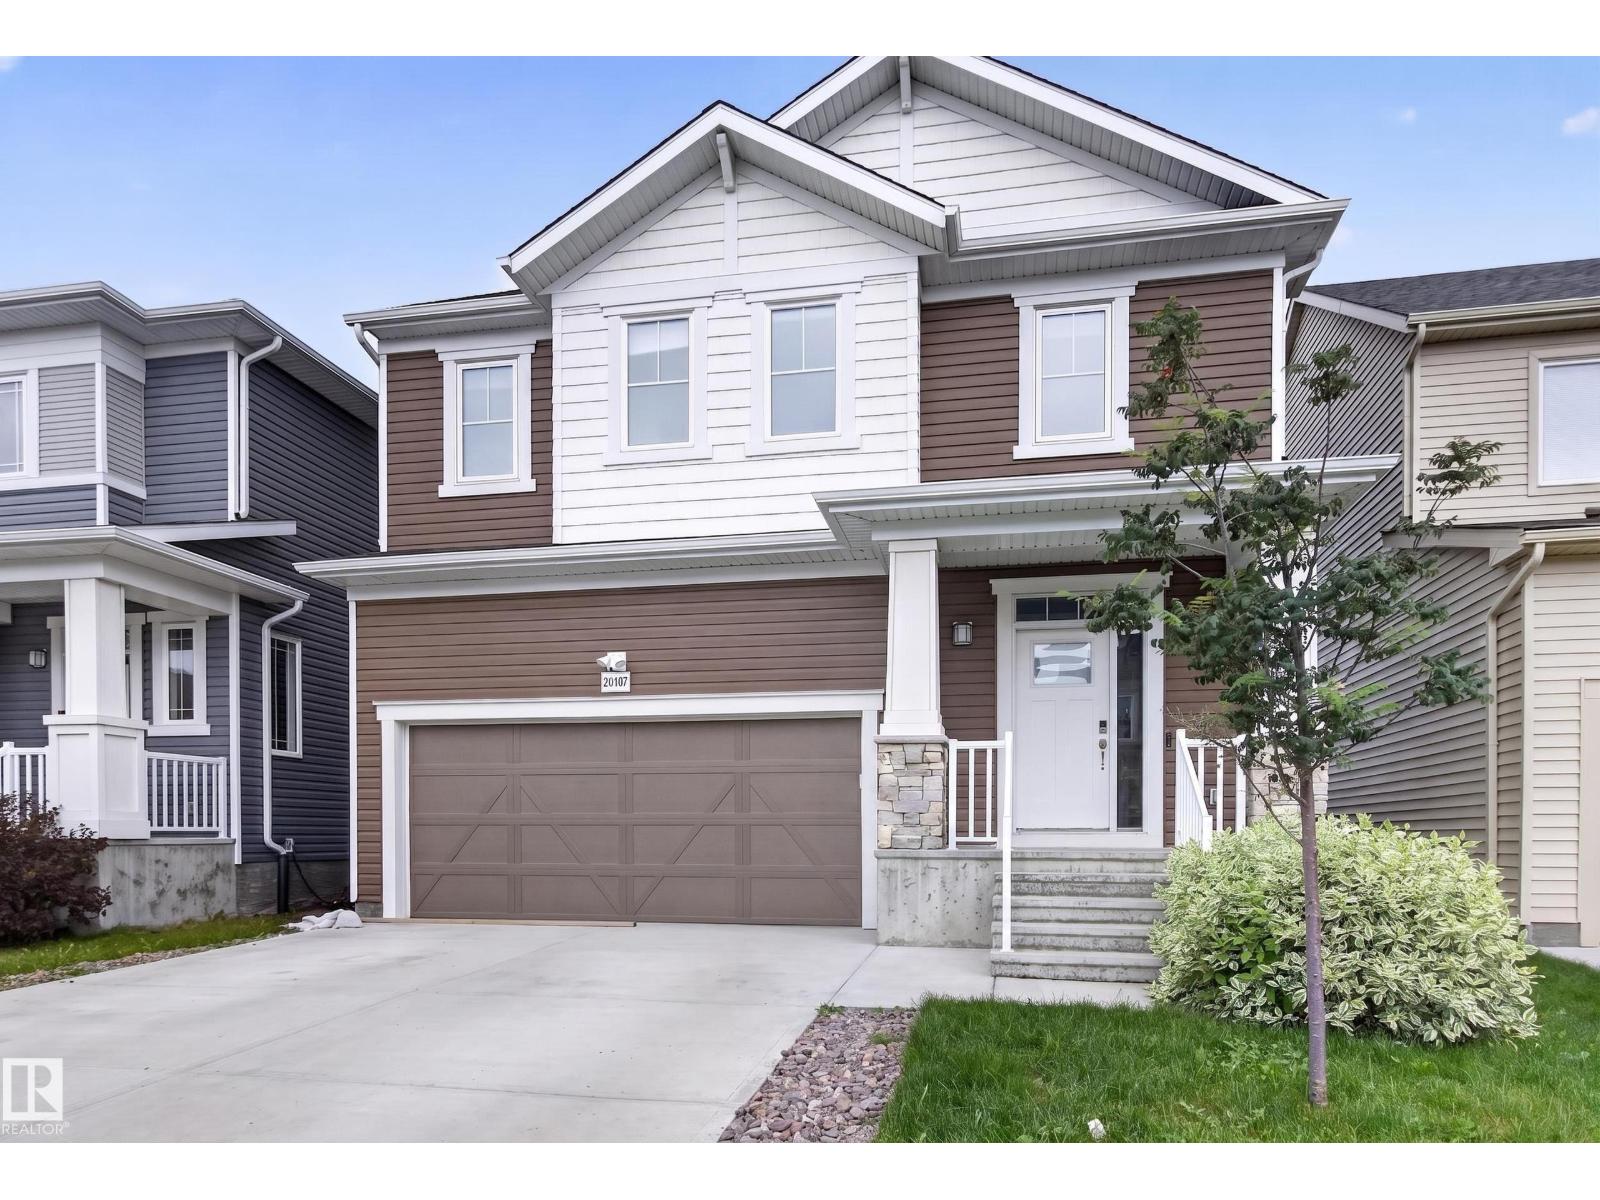
20107 15 Av NW
Edmonton, Alberta
BETTER THAN NEW! Welcome to The Jasper, a stunning 1,787 sq.ft. home in Edmonton’s vibrant Stillwater community. $100K+ in builder upgrades, energy-efficient solar panels, central A/C, & dbl attached garage. The main floor welcomes you with 9ft ceilings, upgraded farmhouse hardwood flooring & convenient powder room. At the heart of the home, the gourmet island kitchen boasts a gas stove and quartz countertops, seamlessly flowing into a living/dining room centered around a media-ready stone-facing feature wall with fireplace. Upstairs, you will find 3 spacious bedrooms, upper-level laundry, & 4pce main bath. The primary retreat offers a spa-like ensuite with dbl shower & sinks. The bonus loft features its own stone-facing electric fireplace also with a media-ready wall. Outdoors, relax on the deck beneath a custom pergola. Enjoy incredible community amenities including access to a clubhouse, splash park, skating rink, b-ball court, and convenient public transit. Some photos virtually staged. WELCOME HOME! (id:64174)
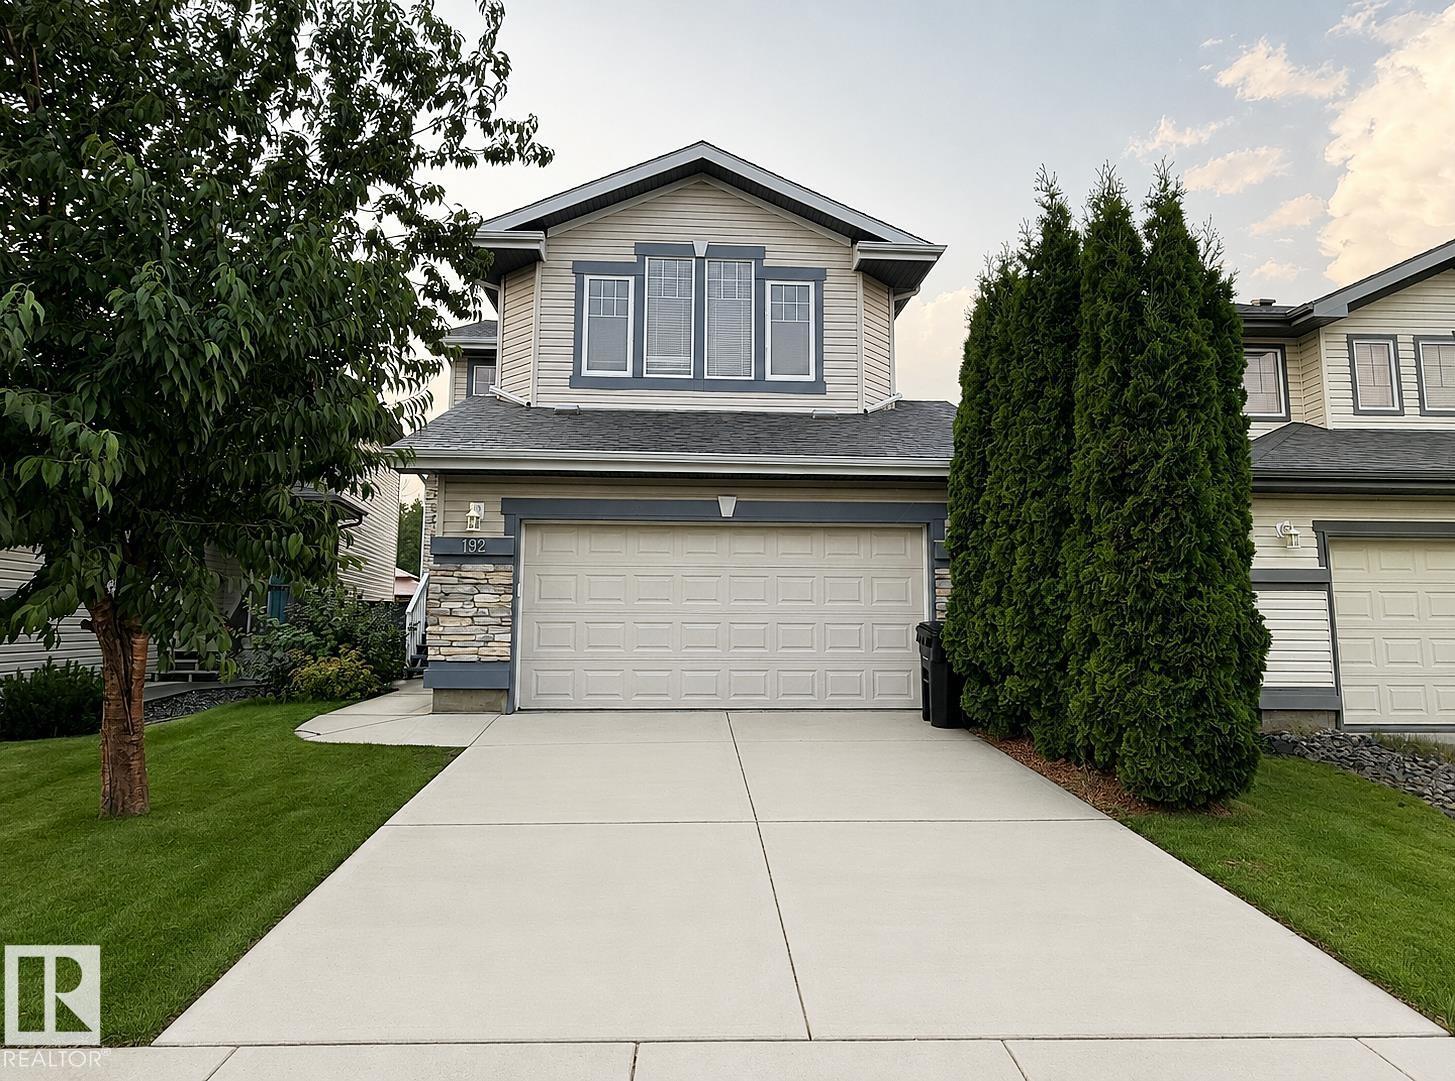
192 Keyport Ci
Leduc, Alberta
Beautifully finished 2-storey home in West Haven offering approx. 2,700 sq. ft. of exceptional family living. The open-concept main floor features a chef-inspired kitchen with SS appliances, granite countertops, & a convenient walk-through pantry connecting to the mudroom and laundry. The spacious family room boasts hardwood flooring & a stunning stone feature wall with a natural gas fireplace. Upstairs offers three bedrooms, including a generous primary retreat with a 5-piece ensuite & jetted jacuzzi, plus a bright bonus room with vaulted ceilings & large windows. The fully finished basement adds a theatre room, bedroom, full bath, & ample storage. Enjoy central A/C, a new roof (2024), new hot water tank (2024), freshly painted main floor, deck, front entrance railing & landing, & a heated double-attached garage. The large backyard overlooks the park & offers a fantastic outdoor setting. Ideally located steps from schools, parks, shopping, and walking paths. A true 10/10 home—move-in ready & a must-see! (id:64174)