
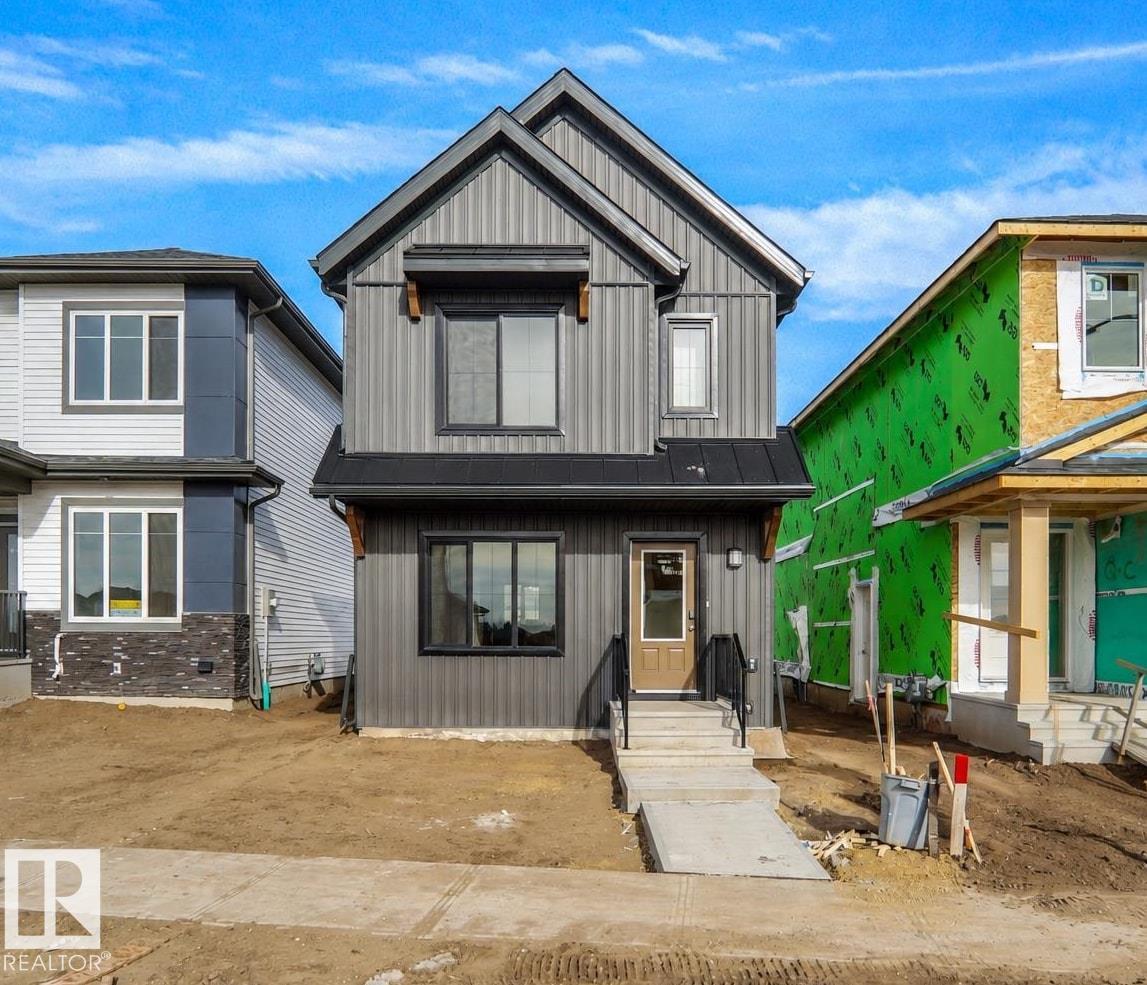
82 Juniper Wd
Fort Saskatchewan, Alberta
Welcome to the Bentley, a brand new home built by Broadview Homes, located in one of Fort Saskatchewan’s newest premier communities of Forest Ridge. Offering just over 1,250 sq. ft., this thoughtfully designed home features a double oversized parking pad and is ideal for a young family, couple, or first-time buyer. The main floor showcases luxury vinyl plank flooring throughout the bright great room and kitchen. The modern kitchen is highlighted by upgraded cabinetry, upgraded countertops, and a stylish tile backsplash, creating a functional and inviting space. A convenient 2-piece bathroom completes the main level. Upstairs, you’ll find three bedrooms and two full bathrooms, providing comfortable living and excellent value for first-time homeowners and also includes a full appliance package. This home also comes with a side separate entrance perfect for future development. This home is now move in ready! (id:64174)
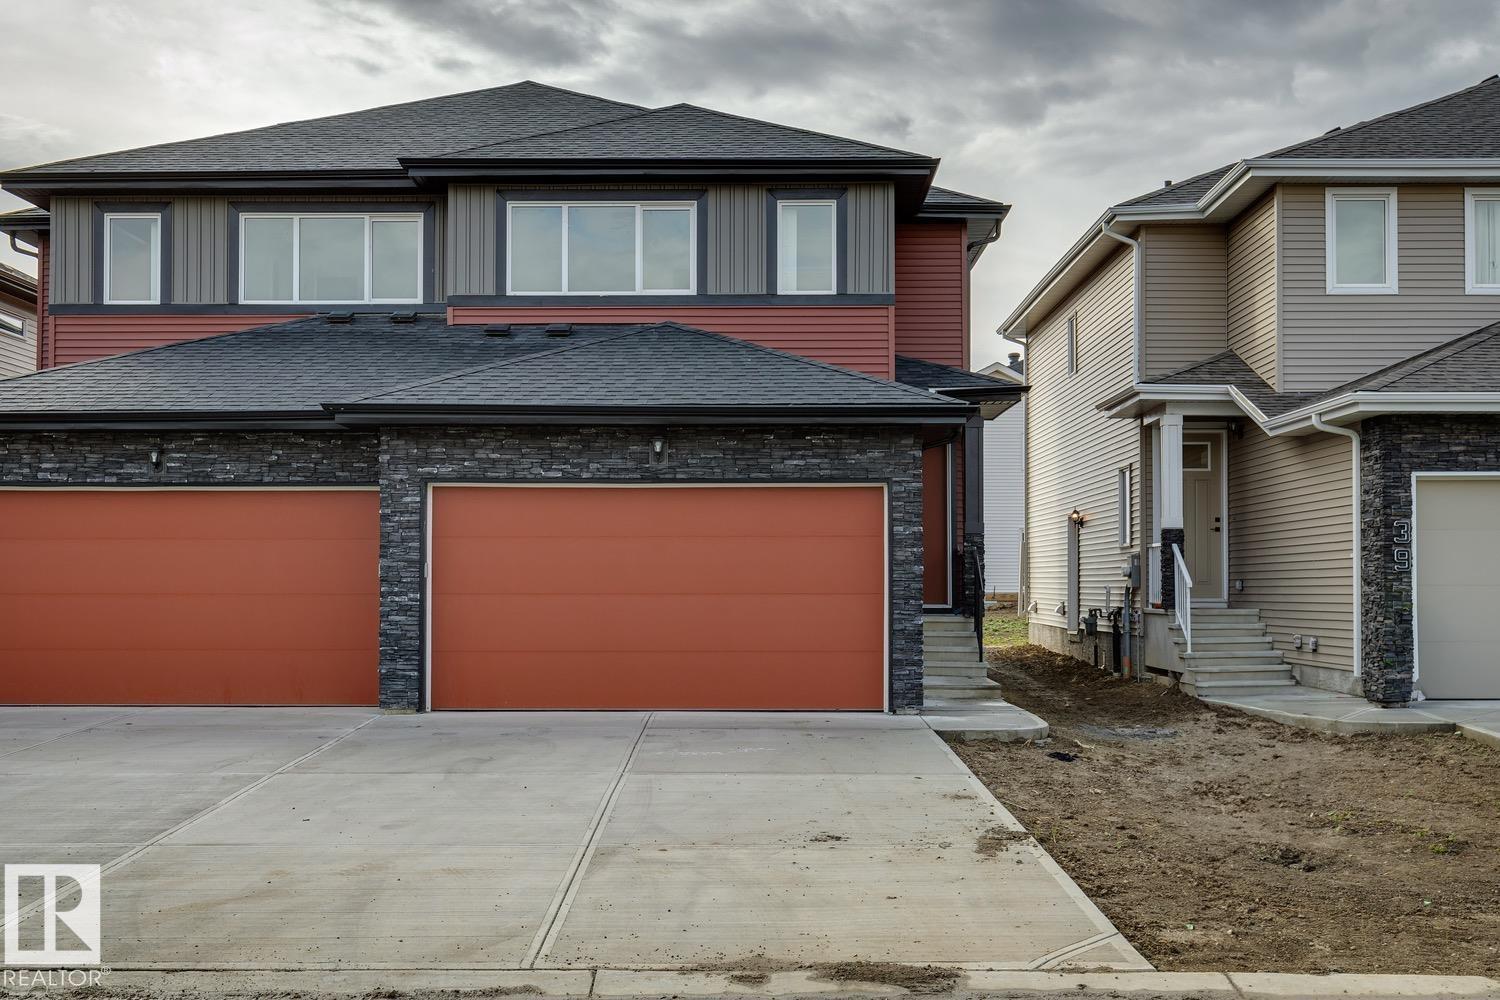
41 Caledon Cr
Spruce Grove, Alberta
Welcome to 41 Caledon Crescent in the sought-after community of Copperhaven! This beautifully appointed 1639 sq. ft. two-storey townhome offers 3 bedrooms, 2.5 bathrooms, and a double attached garage. The open-concept main floor features luxury vinyl plank flooring and 9-foot ceilings, creating an inviting space for everyday living and entertaining. The stylish kitchen showcases upgraded cabinetry, quartz countertops, a tiled backsplash, designer pendant lighting, stainless steel appliances, and a walk-through pantry. An electric fireplace adds warmth to the comfortable living area. Upstairs, you’ll find a spacious bonus room, three bedrooms, and convenient laundry. The primary bedroom offers a relaxing retreat with a four-piece ensuite featuring dual sinks and a tiled shower. Additional highlights include designer plumbing fixtures, a spacious yard, and a separate entrance offering future basement development potential. Ideally located near schools, shopping, dining, and transportation, this home brings (id:64174)
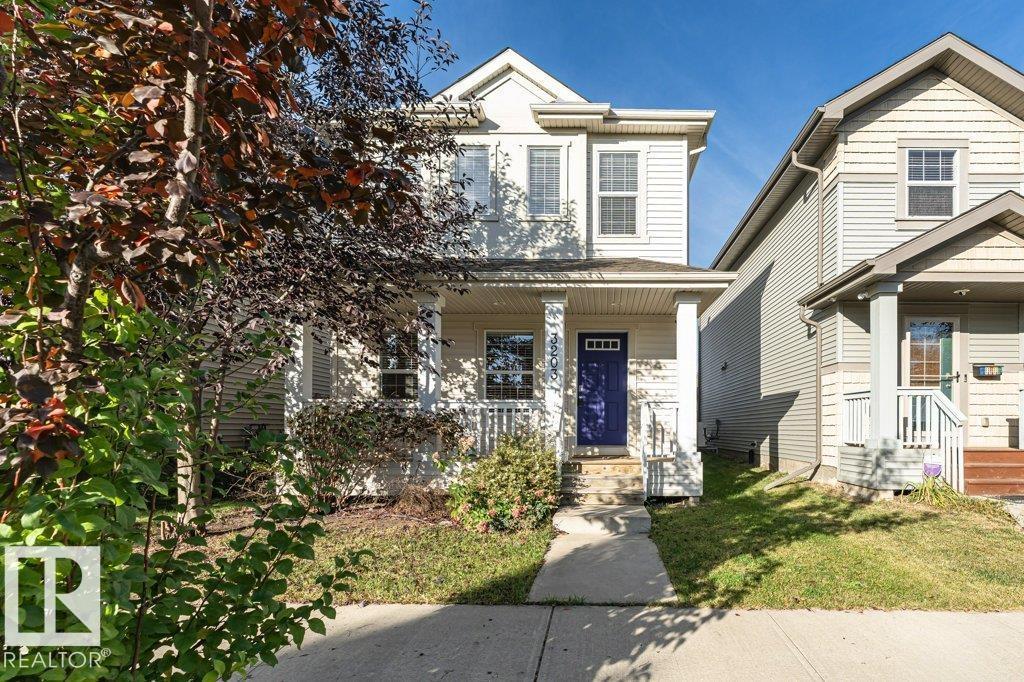
3203 Carpenter Landing SW
Edmonton, Alberta
This immaculate home in Cheppelle just a minute walking distance from Garth Worthington School (K-9 Public School). features 9-foot ceilings, w/ air conditioning and a striking curved staircase on the main level. The central kitchen is equipped with ceiling-height white and grey cabinetry, quartz countertops, stainless steel appliances, an eat-up bar, and designer lighting. The upper level includes three bedrooms, a laundry room, a shared bath, and a master ensuite with dual sinks, a large shower, a water closet, and a soaker tub. The finished basement offers a media room with barn wood coffered ceilings, ultra-plush carpeting, and a rustic barn door, alongside a dedicated workout area with professional gym flooring. Exterior amenities include a private backyard with a tiered deck and pergola, complemented by a heated 22'x22' double detached garage. (id:64174)
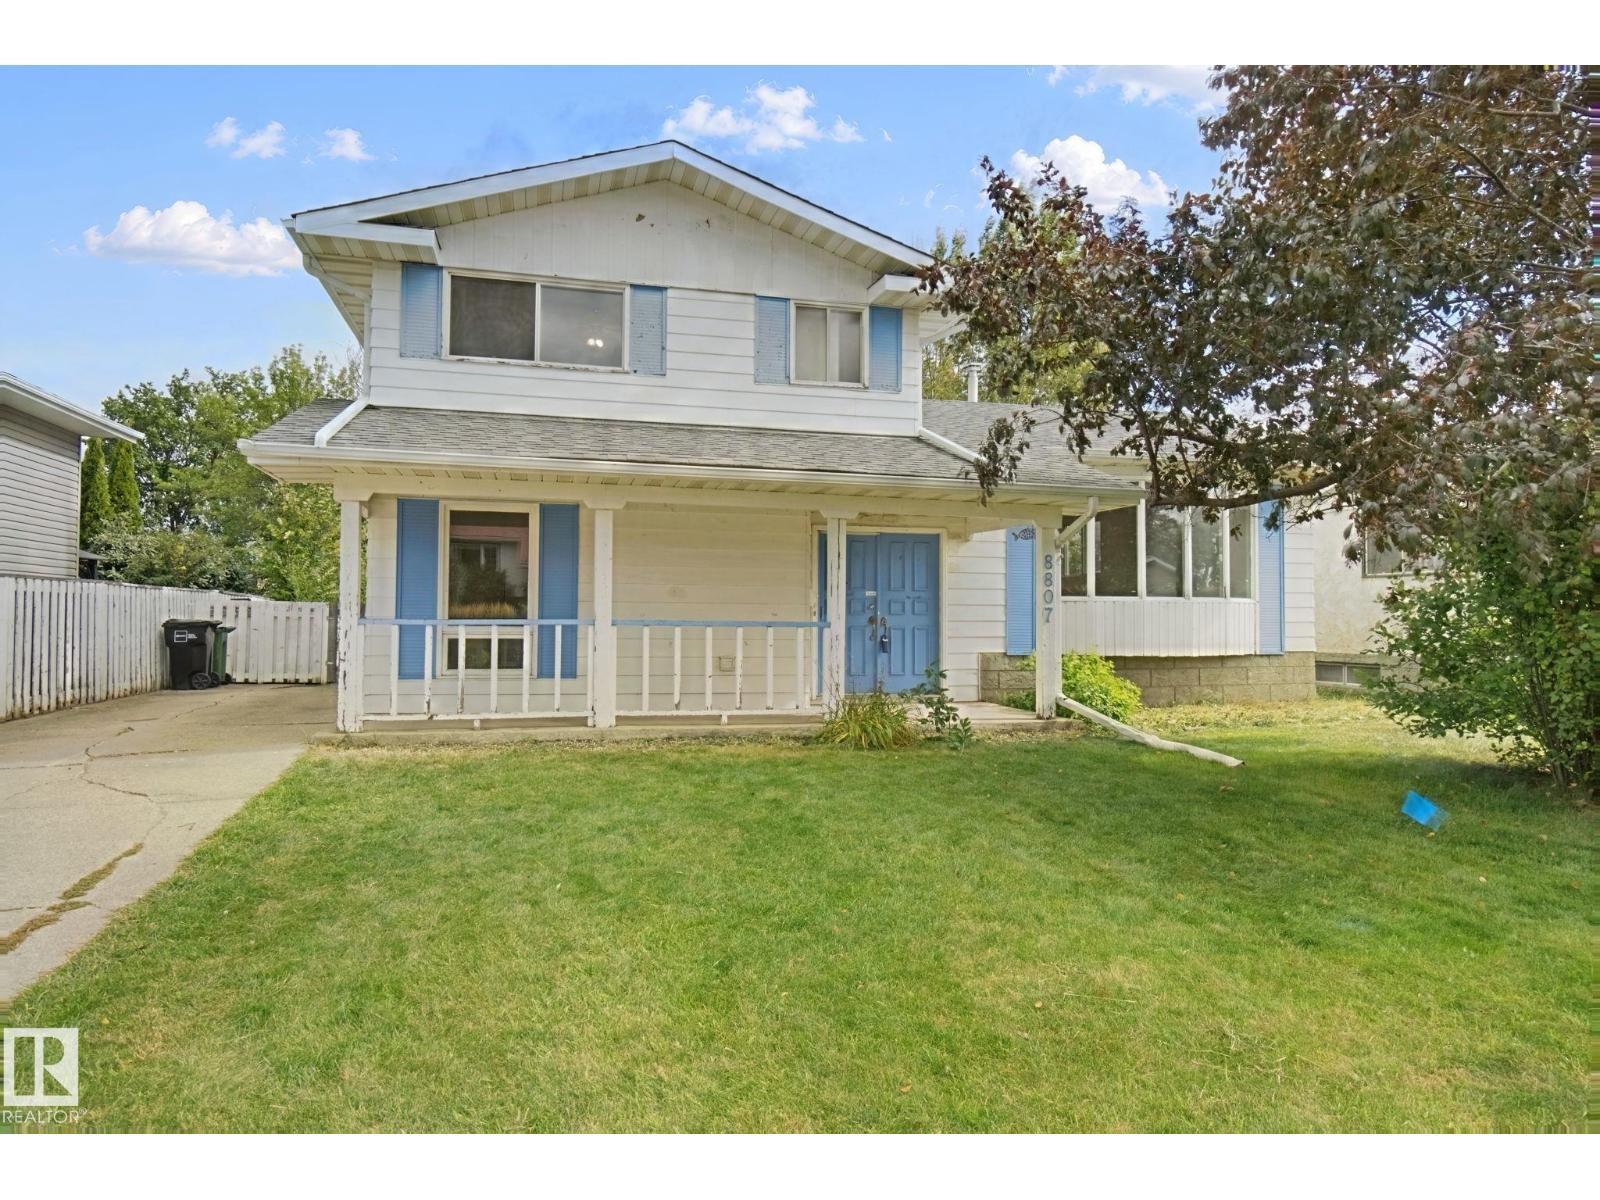
8807 181 St NW
Edmonton, Alberta
Great location! Backing onto a walking trail! Great opportunity! This immaculate 4-level split boasts over 2,000 sq ft of total living space with 3 levels above ground. Open-concept kitchen, cozy family room with a gas fireplace, and patio doors leading to a huge backyard that backs onto a quiet walking trail. 4 good-sized bedrooms, 1 full bathroom, and one 2-piece guest bathroom—all above grade. Plus, the large primary bedroom comes with its own 2-piece ensuite. Finished basement with a recreation room, flex room (which can be easily converted into a 5th bedroom), another full bath, and lots of storage in a large crawl space. Recent upgrades include brand-new vinyl plank flooring in the living room and bedrooms, as well as fresh paint and wallpaper. Quiet location, yet close to shopping and all amenities—within walking distance of West Edmonton Mall, public transit, and the future Valley Line LRT station. Hurry before it is gone! (id:64174)
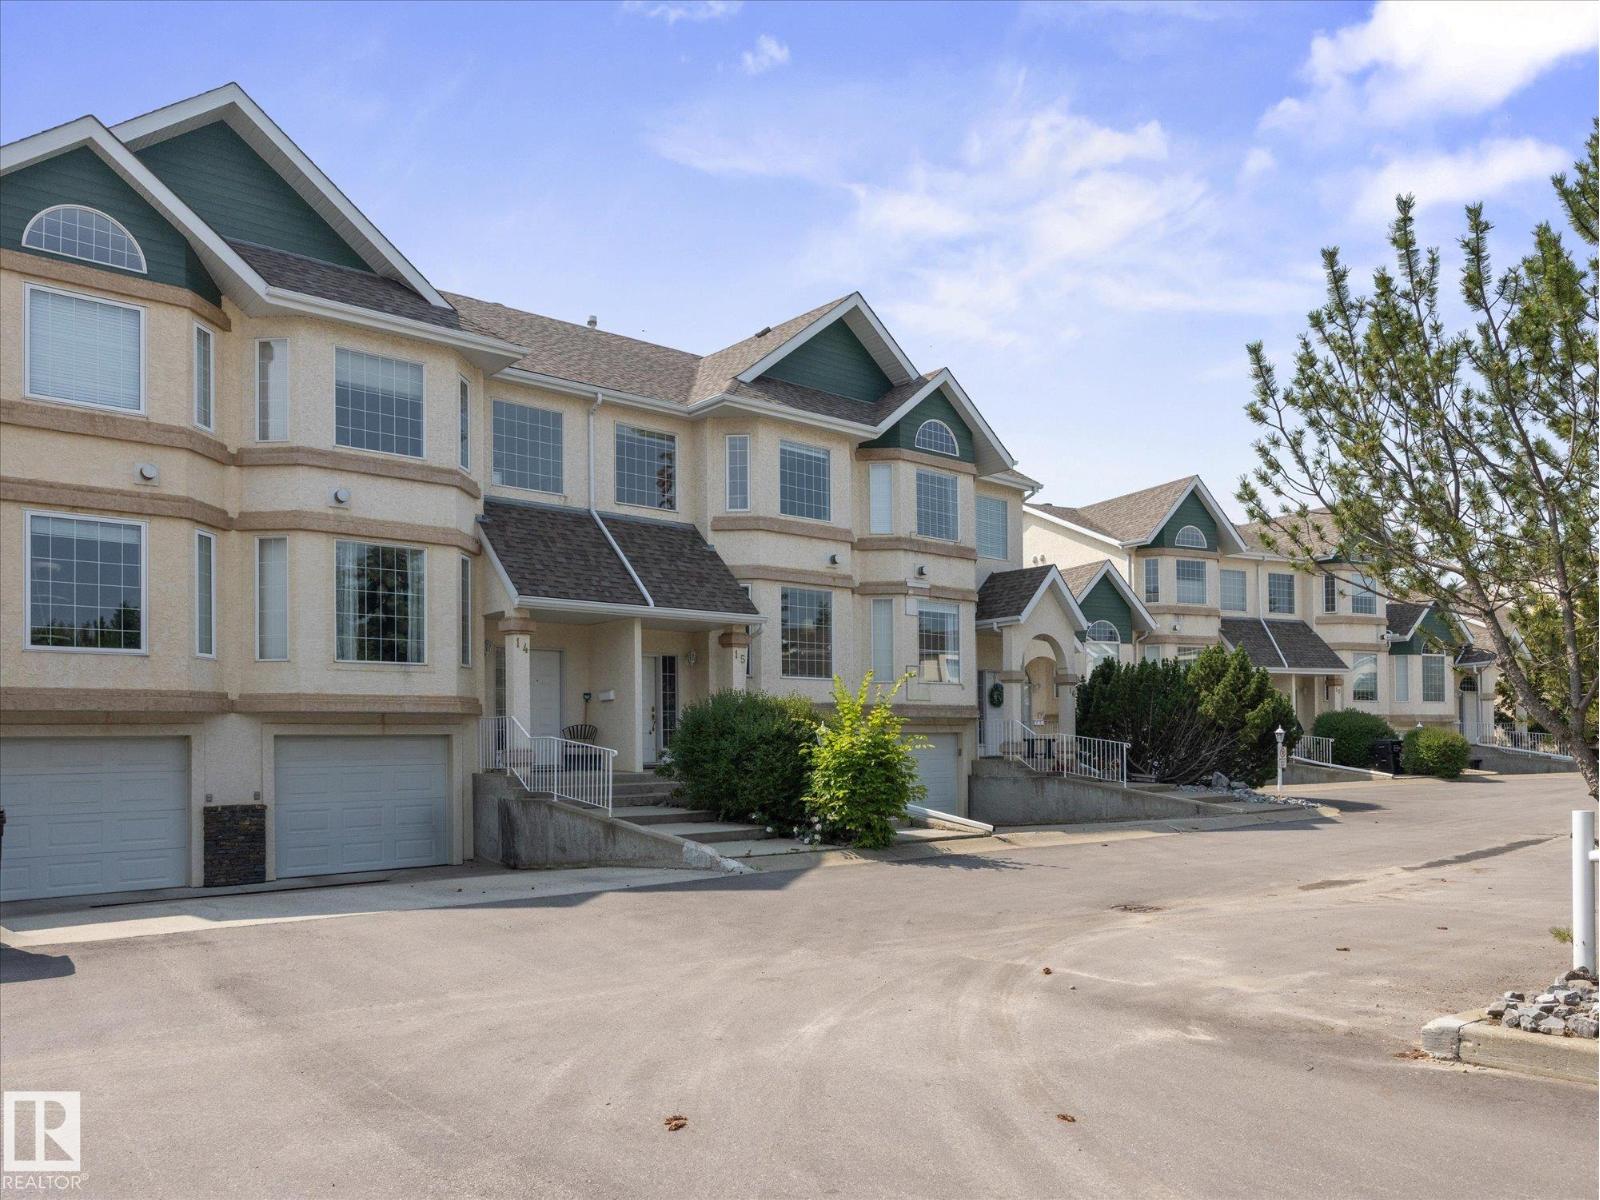
#15 11717 9b Av NW
Edmonton, Alberta
Welcome Home to Village Green in Twin Brooks! This Gorgeous Two Storey Townhouse is located in a Private Gated Community with its own Putting Greens! The home features a bright open concept floor plan, with tons of natural light from its South Facing Reat Patio. The Kitchen has sleek white Quartz Countertops. Hardwood flooring throught the Living Room. Upstairs has Two Oversized bedrooms, one features a walk in closet and 4pc Ensuite, and there are 2.5 baths total. The basement you'll find a 3rd bedroom, Laundry, and an Attached Single Garage with a dedicated Driveway. Parking for two, and ample guest parking nearby. Injoy Private Living in one of Edmontons best Neighborhoods, close to Shopping and Kinsmen Rec Center. The new LRT will bring much accessibilty in the Future! Dont miss this great opportunity! (id:64174)
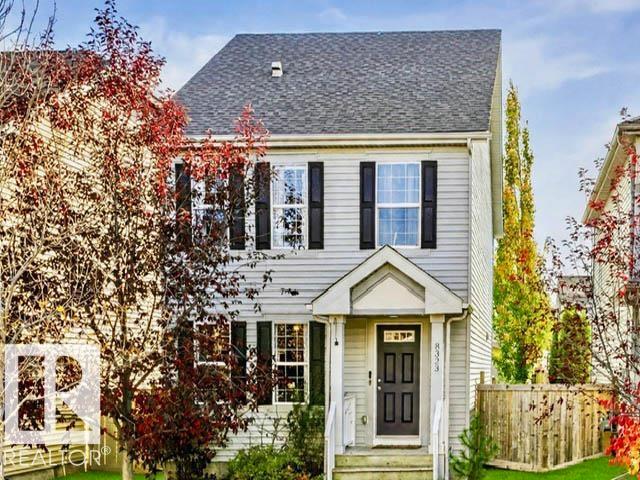
8323 Ellis Crescent NW
Edmonton, Alberta
Welcome to Edgemont ! This well-maintained 1600 sq.ft Brookfield two-story home features an open-concept layout, stainless appliances, granite countertops, a large island and custom pantry. Upstairs, offers 3 bedrooms including a primary suite with walk-in closet and ensuite. Enjoy a partially finished basement, a double detached garage, spacious deck with gas BBQ hookup, central vacuum and a family-friendly backyard with playhouse and swing set. Close to schools, parks, shopping, transit and Anthony Henday Drive. (id:64174)
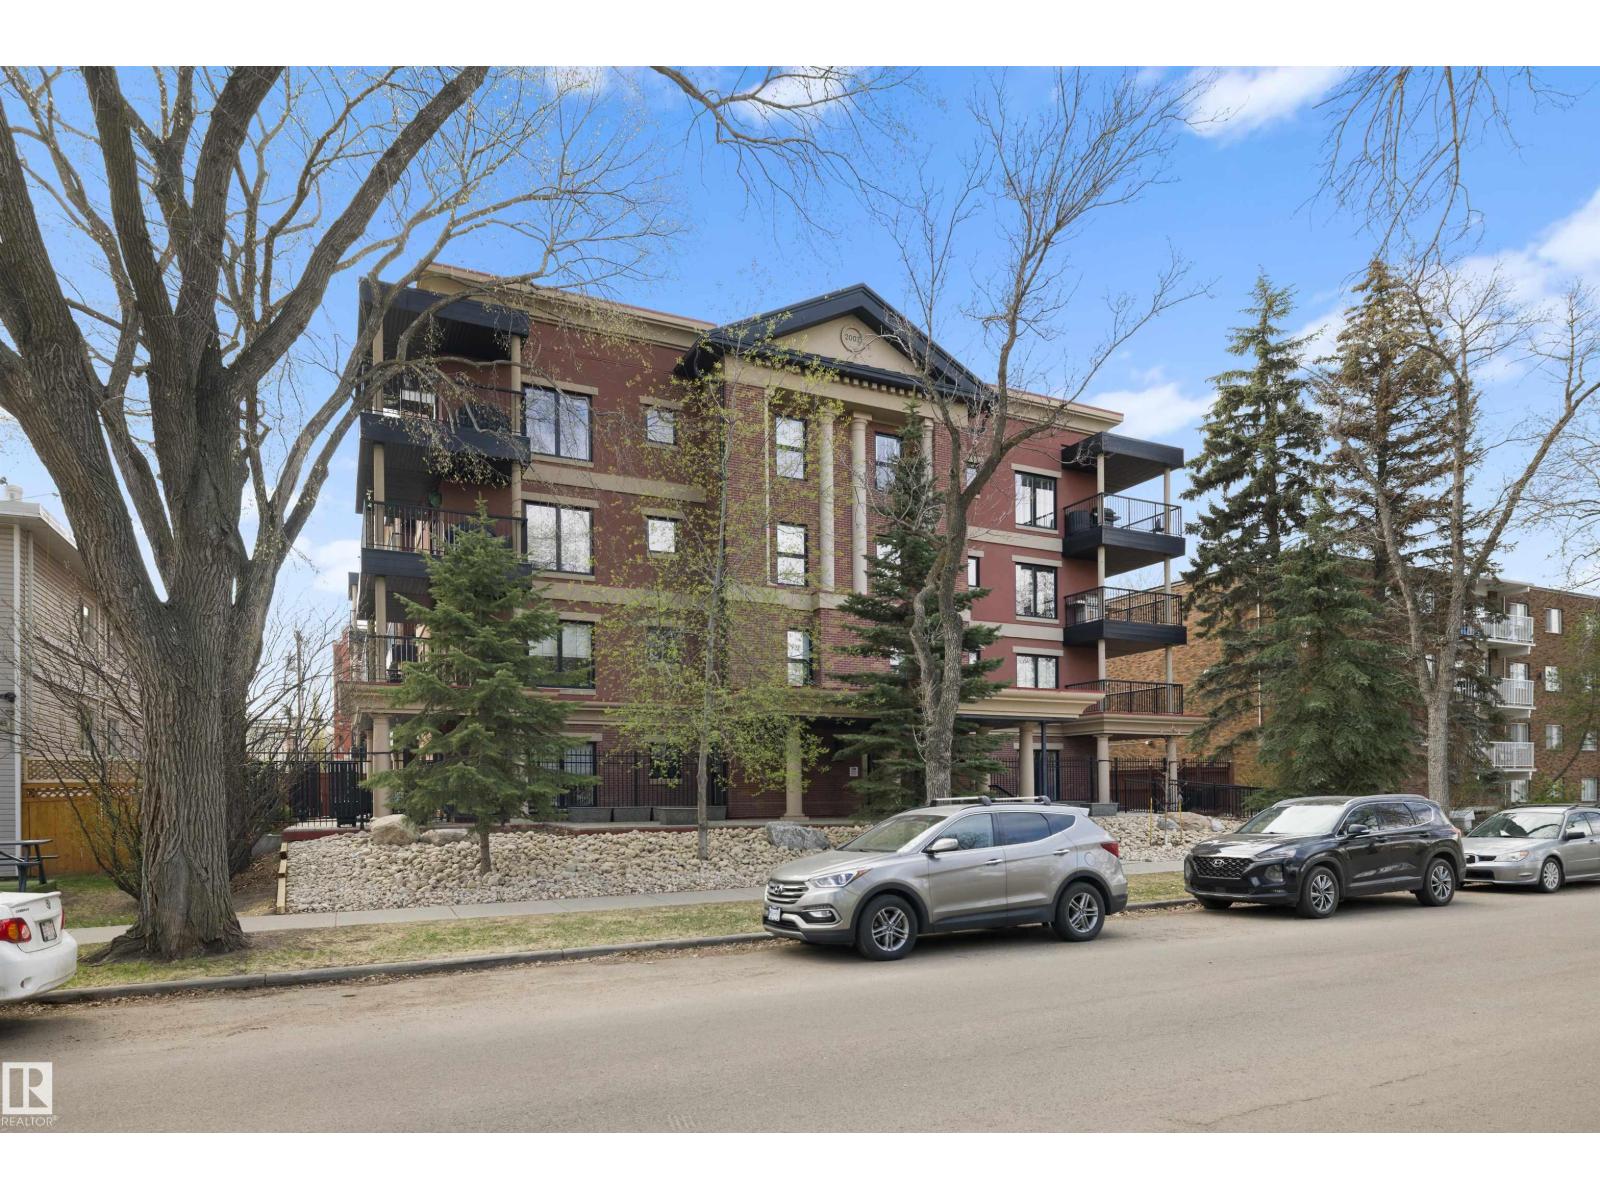
#206 10232 115 St NW
Edmonton, Alberta
Welcome to this fantastic corner unit in the beautiful Traditions condominium development in the bustling community of Oliver! Right across from Kitchener Park! This 989 sq ft condo is made of CONCRETE construction, which makes for a super quiet home! It features a bright & open floor plan, 2 large bedrooms, 2 full bathrooms, new stainless steel appliances, Air Conditioning, in-suite laundry & titled parking plus storage. Beautiful Living Room with Fireplace. This kitchen has sleek and modern with a peninsula for barstool seating. The flooring was redone in the unit with Engineered Hardwood throughout. There's a wrap around balcony with a natural gas hook up for BBQ. This home offers plenty of natural day light, and the balcony gets all the wonderful evening sun. It is close to the downtown core, shopping centres, public transportation and has easy access to the Ice District, U of A and Grant MacEwan! It really is a must see!! (id:64174)
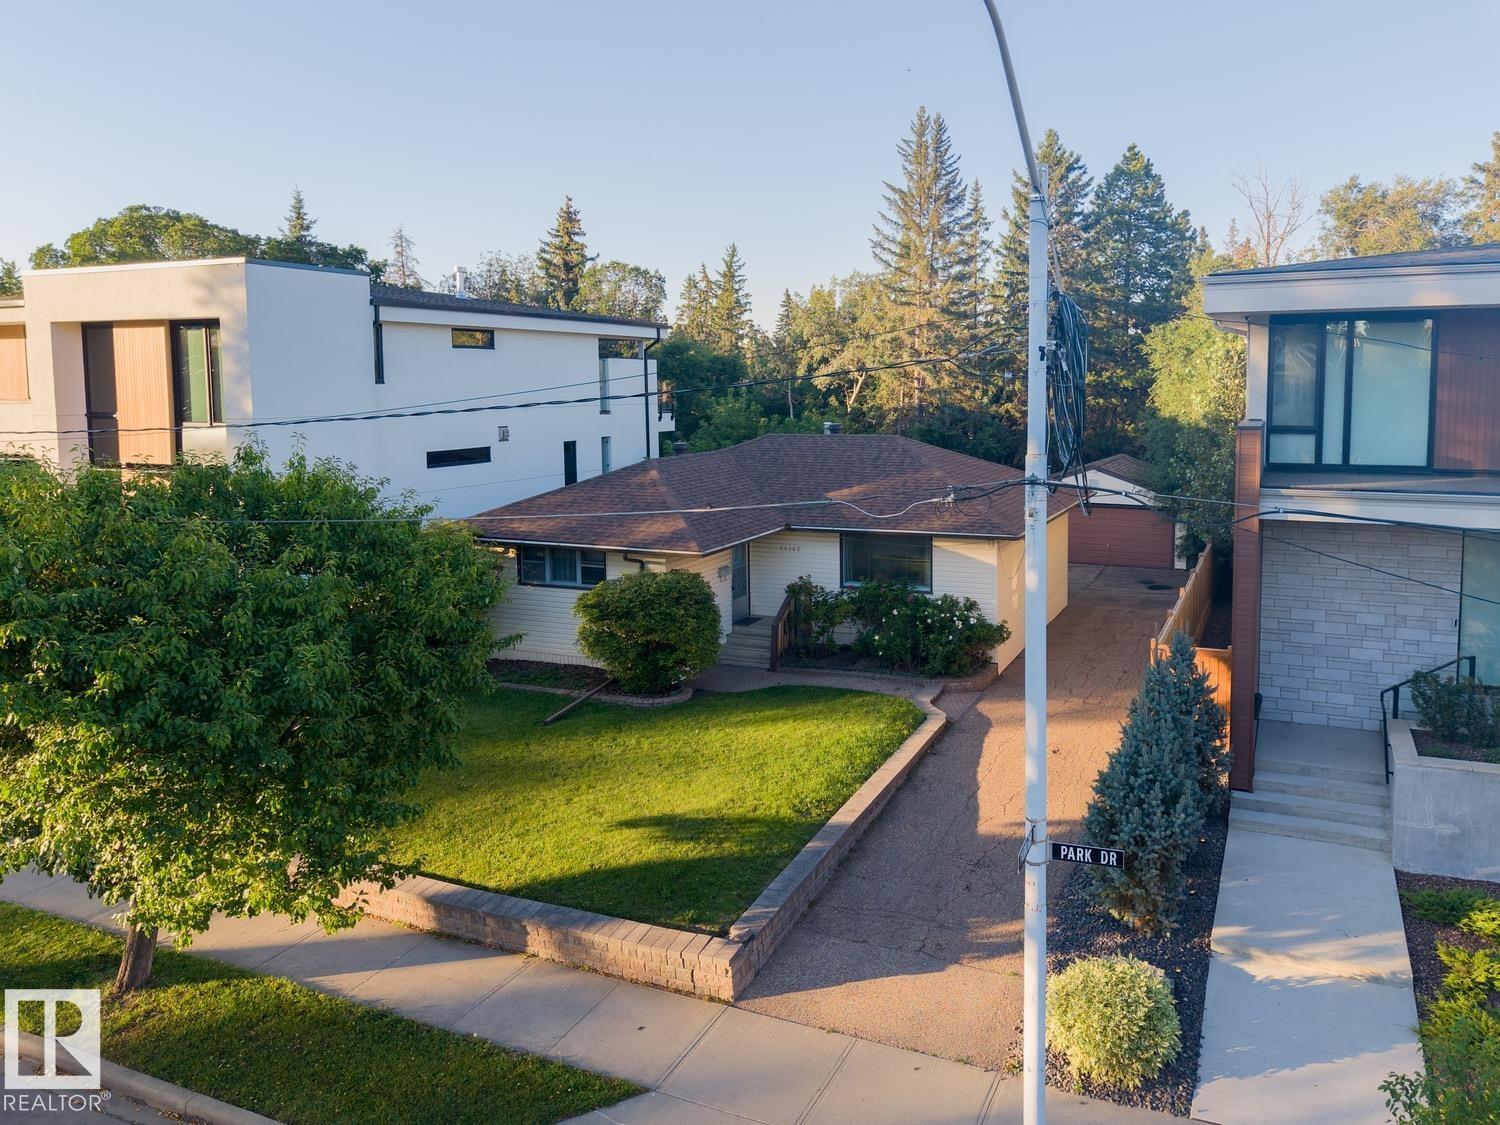
14362 Park Dr NW
Edmonton, Alberta
PARK DRIVE - the location you have been waiting for – BUILDING LOT - BACKING MACKENZIE RAVINE & FRONTING A PARK - 56ft x 120ft - 6714sqft - the perfect location & lot to build your dream home - Luxury living & a stunning location! Parkview is a stunning community with walking trails, top rated schools, shopping & more. Close to downtown Edmonton, country living inside the city – the perfect combination of urban living & quiet location. (id:64174)
343 Jillings Cr NW
Edmonton, Alberta
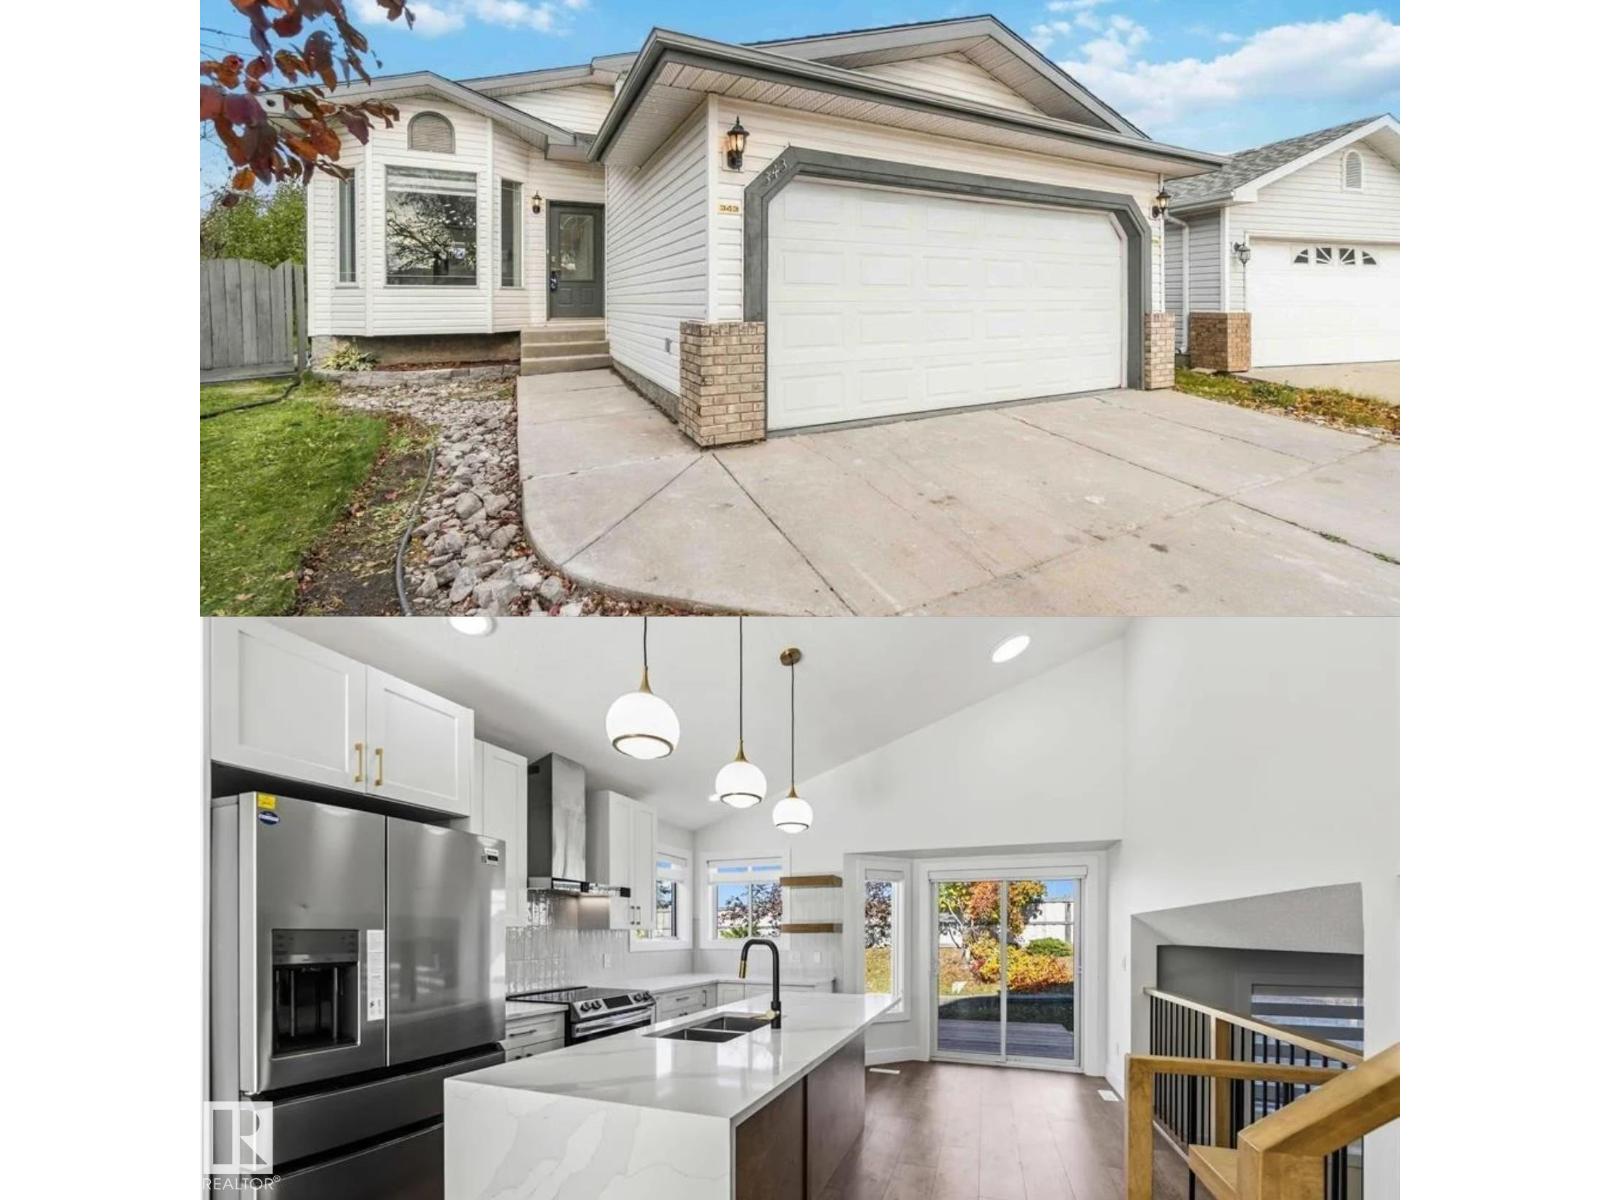
Professionally renovated throughout. This bright and open 4-level split features top-quality materials and workmanship. With 4 BDRMS, and 3 FULL BATHS, there's room for the whole family. The kitchen contains white shaker cabinets, quartz countertops, a tile backsplash, S/S appliances and a large island w/ a waterfall feature. The sliding patio door leads to the pressure-treated deck and fully fenced private backyard. Upstairs, you'll find three spacious bedrooms, incl. the primary suite with a walk-in closet and a full 4-pc. bath. All levels of this luxurious property are lined with rustic, wide-plank vinyl flooring. There's a stain-grade wood railing w/ metal spindles leading to the family room where you'll find an electric fireplace with a floor-to-ceiling tile surround, mantle and built-in floating shelves. Off the family room is a 4th bedroom and full bath. Downstairs is a gym with a mirror wall and a brand new high eff. furnace! All of the poly-b has been removed and replaced with PEX waterlines! (id:64174)
1399 Watt Dr SW
Edmonton, Alberta
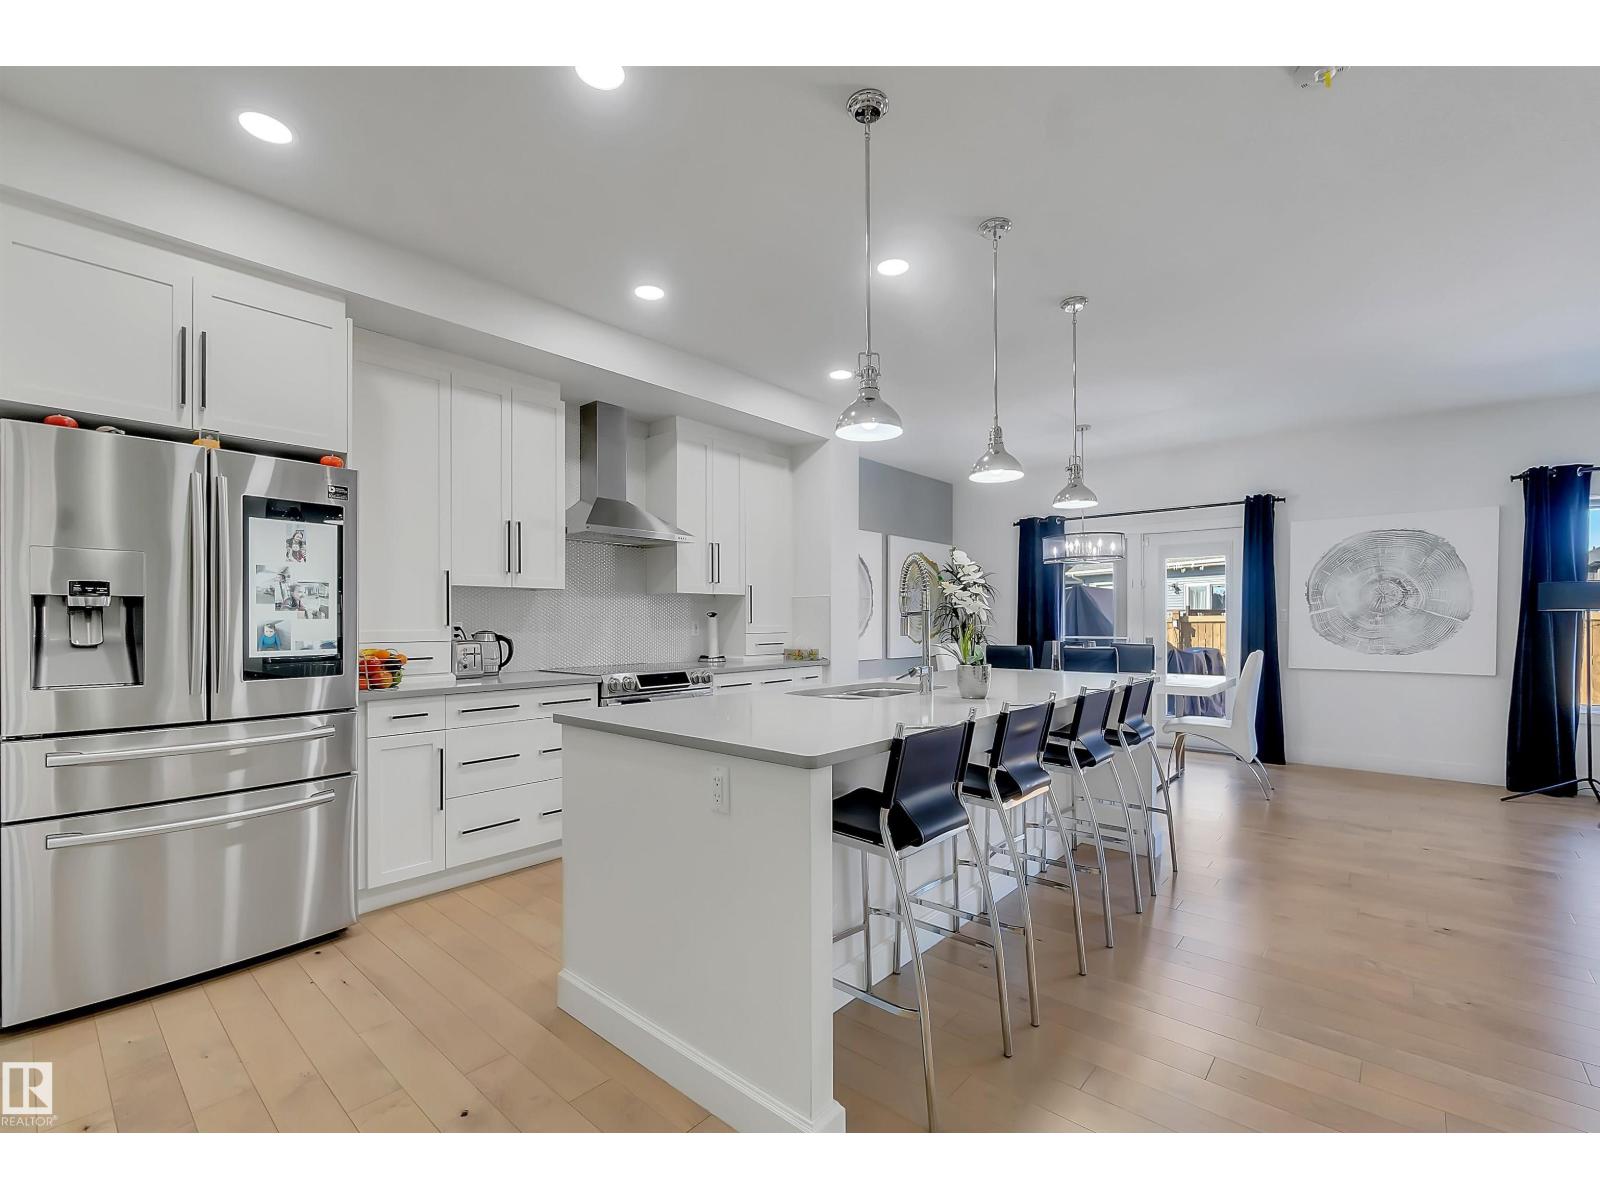
Too good house for this price. $450000 reduced. LEGAL 2 Bedroom BASEMENT SUITE on 28' normal lot. Stunning former Show Home Bedrock Homes Hendrick h. Ultimate versatility! Welcome to this exceptionally maintained, 2,948 sq. ft. of pristine living space. Loaded with over $122,000 in premium upgrades, this property remains in immaculate, show-home condition. A truly turn-key experience. Main residence is tailored for modern luxury, while the fully independent, legal basement suite features its own separate entrance, full dedicated appliance package like dishwasher, laundry, hot water tank, and its own furnace. Flexible 3-car tandem heated garage is convertible into a 2-car garage plus an additional main-floor bedroom and the existing half-bath convertible into a full washroom, making it perfect for aged parents or guests. Steps from a kids' park, public transit, walking trails, and 3 schools. Minutes from walker lakes to charlesworth shopping complex. Title insurance in lieu of RPR. (id:64174)
#18 230 Edwards Dr SW
Edmonton, Alberta
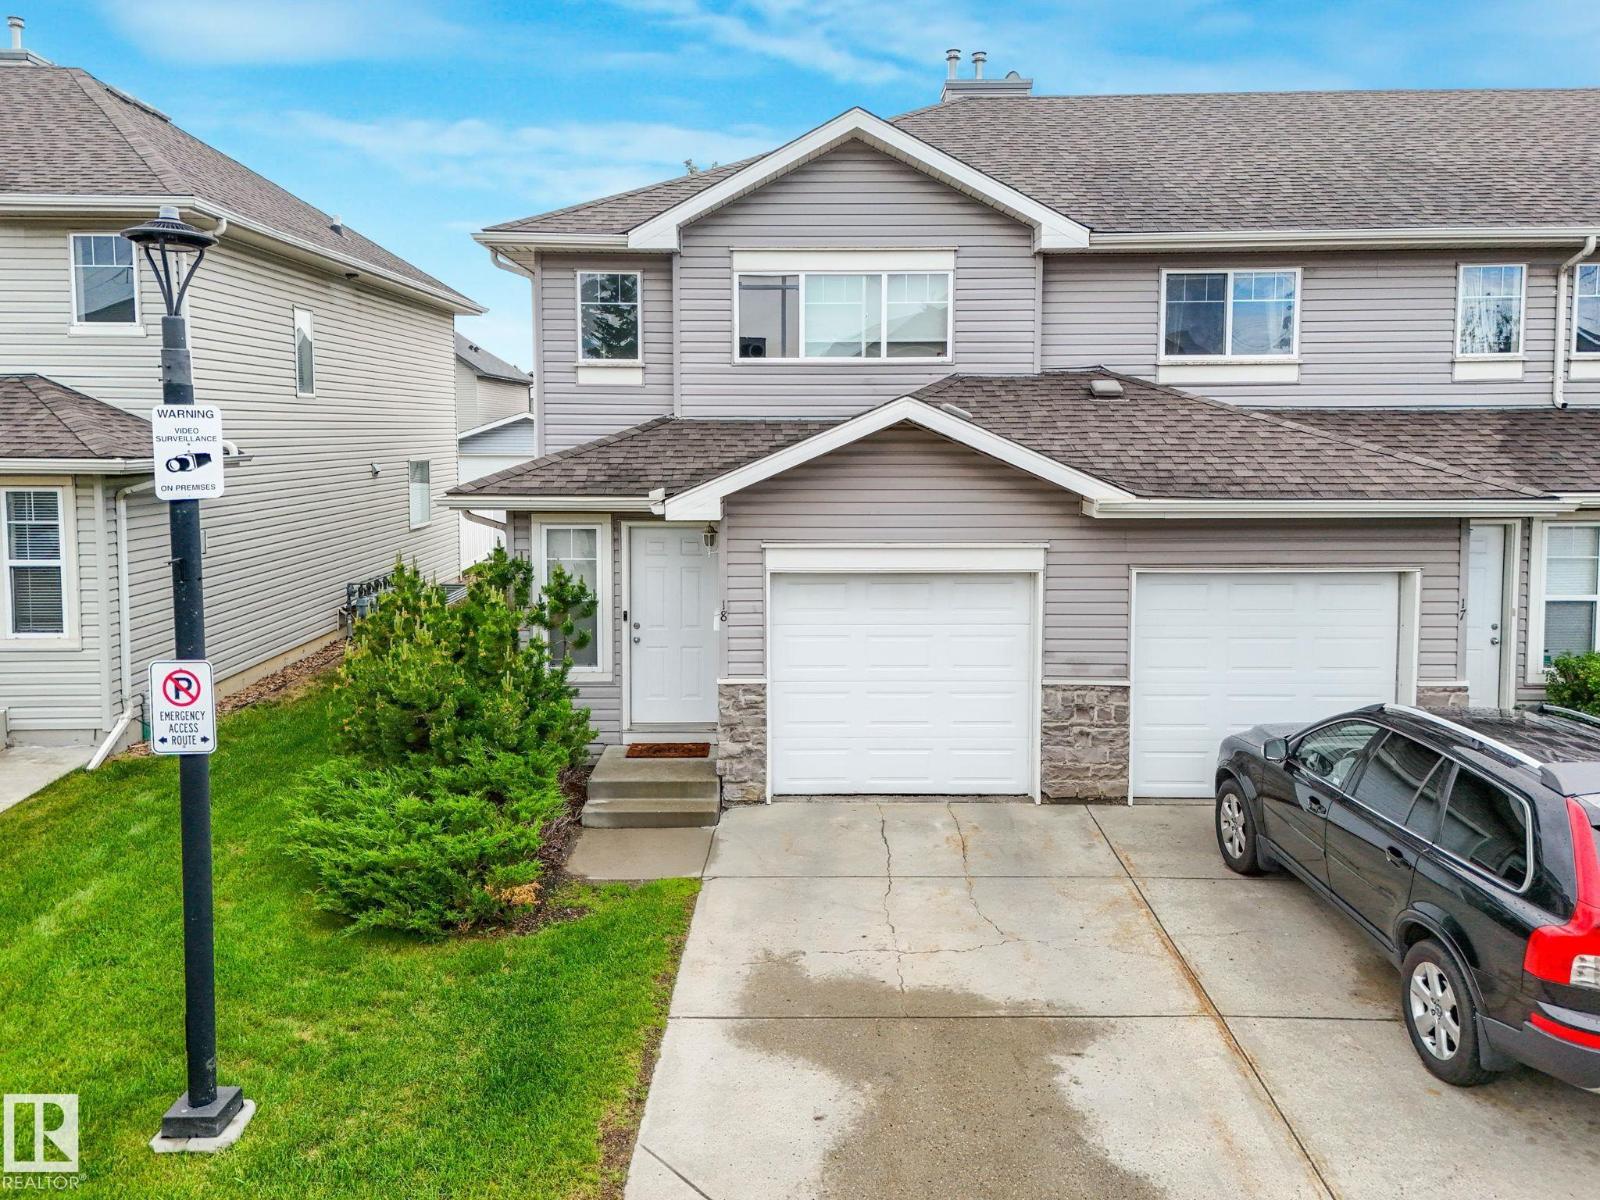
NEWLY RENOVATED | NO CARPET HOME | END CAP UNIT | NEW STAINLESS STEEL APPLIANCES | NEW WASHER / DRYER. Welcome to modern, low-maintenance living in the highly desirable community of Ellerslie!! This charming townhouse offers the perfect blend of comfort and convenience. The main floor features a bright open-concept layout with a spacious living room, dining area, and a well-appointed kitchen with plenty of cabinetry and brand-new stainless steel appliances. A convenient powder room completes the main level. Upstairs, you’ll find 3 generous bedrooms and full bath. Enjoy the convenience of your own single attached garage. Visitor parking is conveniently located directly across from the property, offering plenty of spaces for guests. Shingles replaced by the condo corp in 2021. Located just minutes from South Edmonton Common, the Anthony Henday, excellent schools, parks, and public transit, this move-in-ready gem is perfect for first-time buyers, young professionals, or investors alike!! Must See !!!!! (id:64174)
9727 153 St NW
Edmonton, Alberta
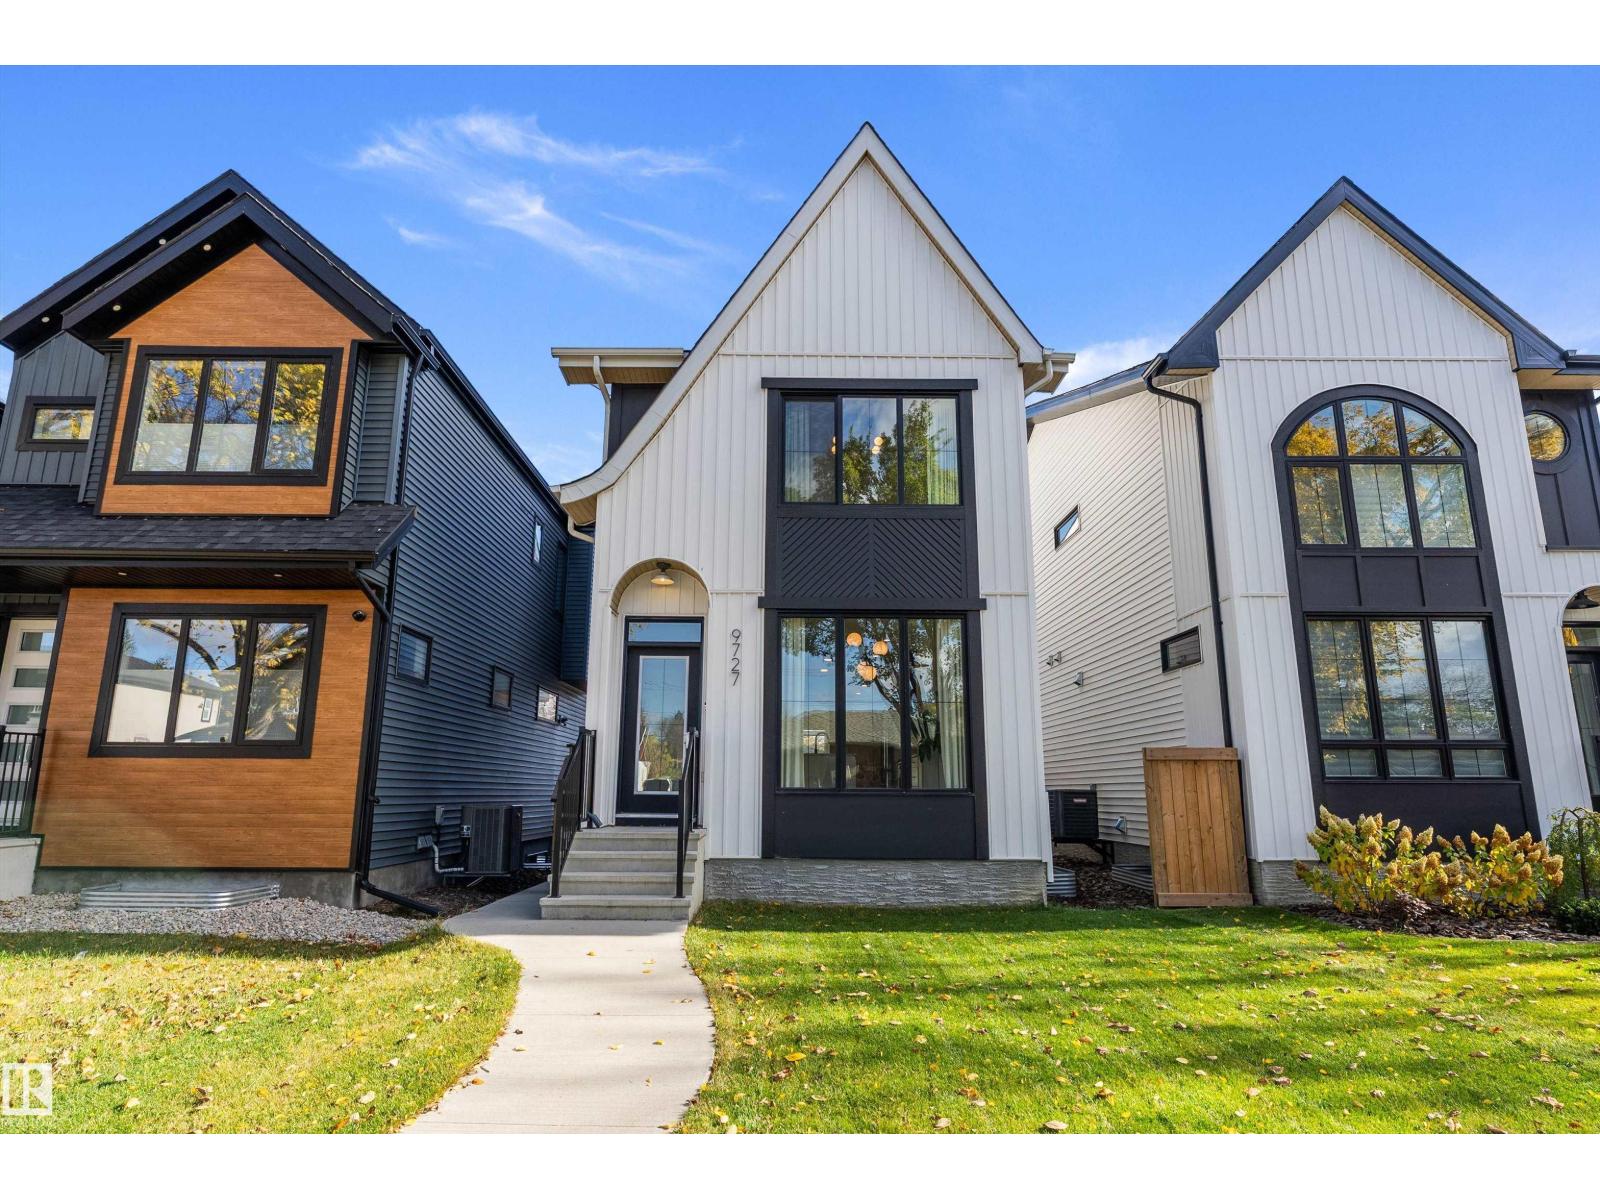
Striking modern design meets exceptional versatility in this beautiful home! The contemporary bold exterior invites you inside, a bright, open-concept layout featuring expansive windows, stylish lighting & warm wood-tone flooring. The stunning chef-inspired kitchen is the heart of the home, boasting sleek white cabinetry, a massive quartz island, SS appliances w/ a gas stove below the dramatic hood fan & striking tile backsplash. Thoughtful design details & a sophisticated neutral palette create a fresh, upscale feel. Upstairs, solace is met w/ the showcasing primary & its walk-in closet & modern 4pc ensuite. Main laundry convenient located on this level plus a full bath & 2 add'l bdrms. Adding incredible value w/ finishings that remain consistent is the legal 1-bdrm bsmt suite. A flat low-maintenance, landscaped yard & dbl det garage complete the backyard. Whether you're looking for a stylish home w/ added revenue, this property delivers modern appeal w/i a family friendly neighborhood. (id:64174)