
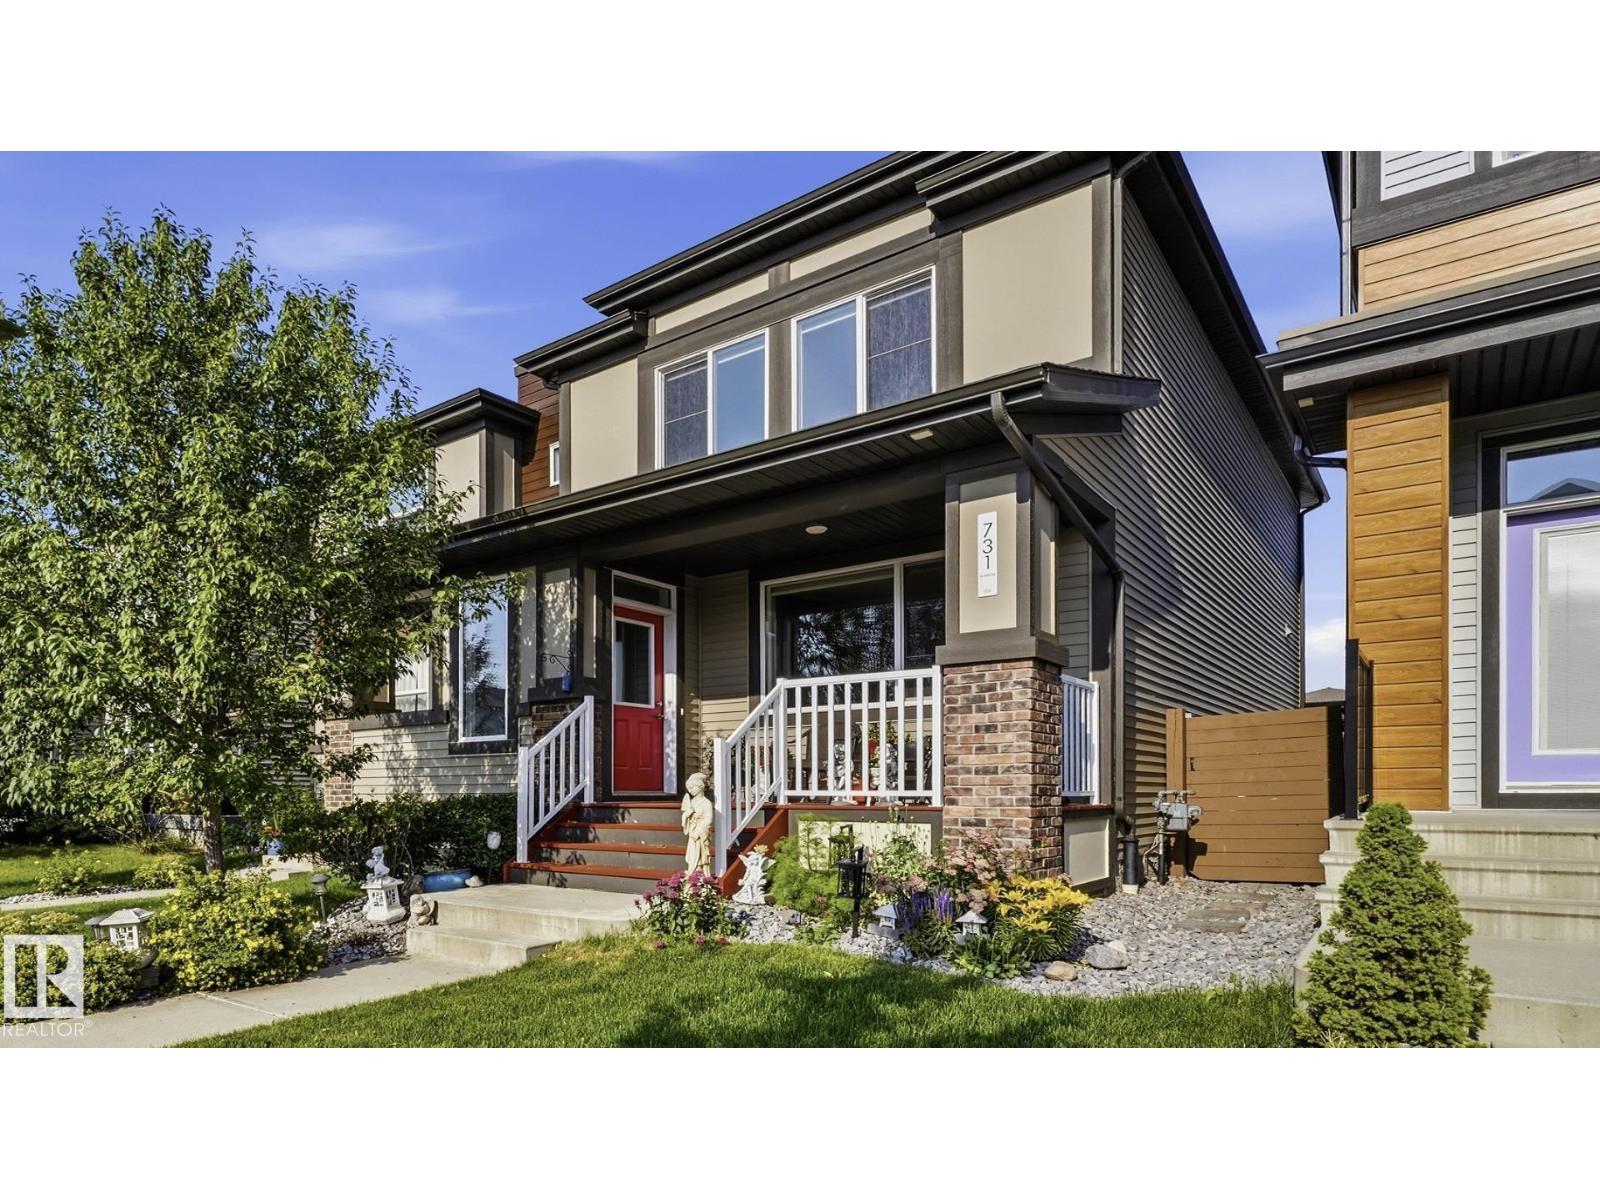
731 36 St SW
Edmonton, Alberta
10+ CUSTOM-BUILT HOME in the highly desirable community of Charlesworth! This beautifully maintained, like-new residence offers pristine condition, modern finishes, and thoughtfully designed living spaces, featuring 4 spacious bedrooms and 4 bathrooms—perfect for families looking for comfort and style. A bright, open-concept main floor creates an inviting atmosphere for both everyday living and entertaining with a stylish kitchen showcasing rich espresso cabinetry, sleek white countertops, and a spacious dining area flows effortlessly into the warm and welcoming living room. Enjoy summer gatherings and peaceful evenings in the east-facing backyard, complete with a two-tier deck in a maintenance-free yard designed for easy outdoor living. The professionally finished basement provides additional versatile living space, while the double detached garage offers convenient parking and storage. Additional features include custom window blinds, hot water on demand, central air conditioning, and a functional open- (id:64174)
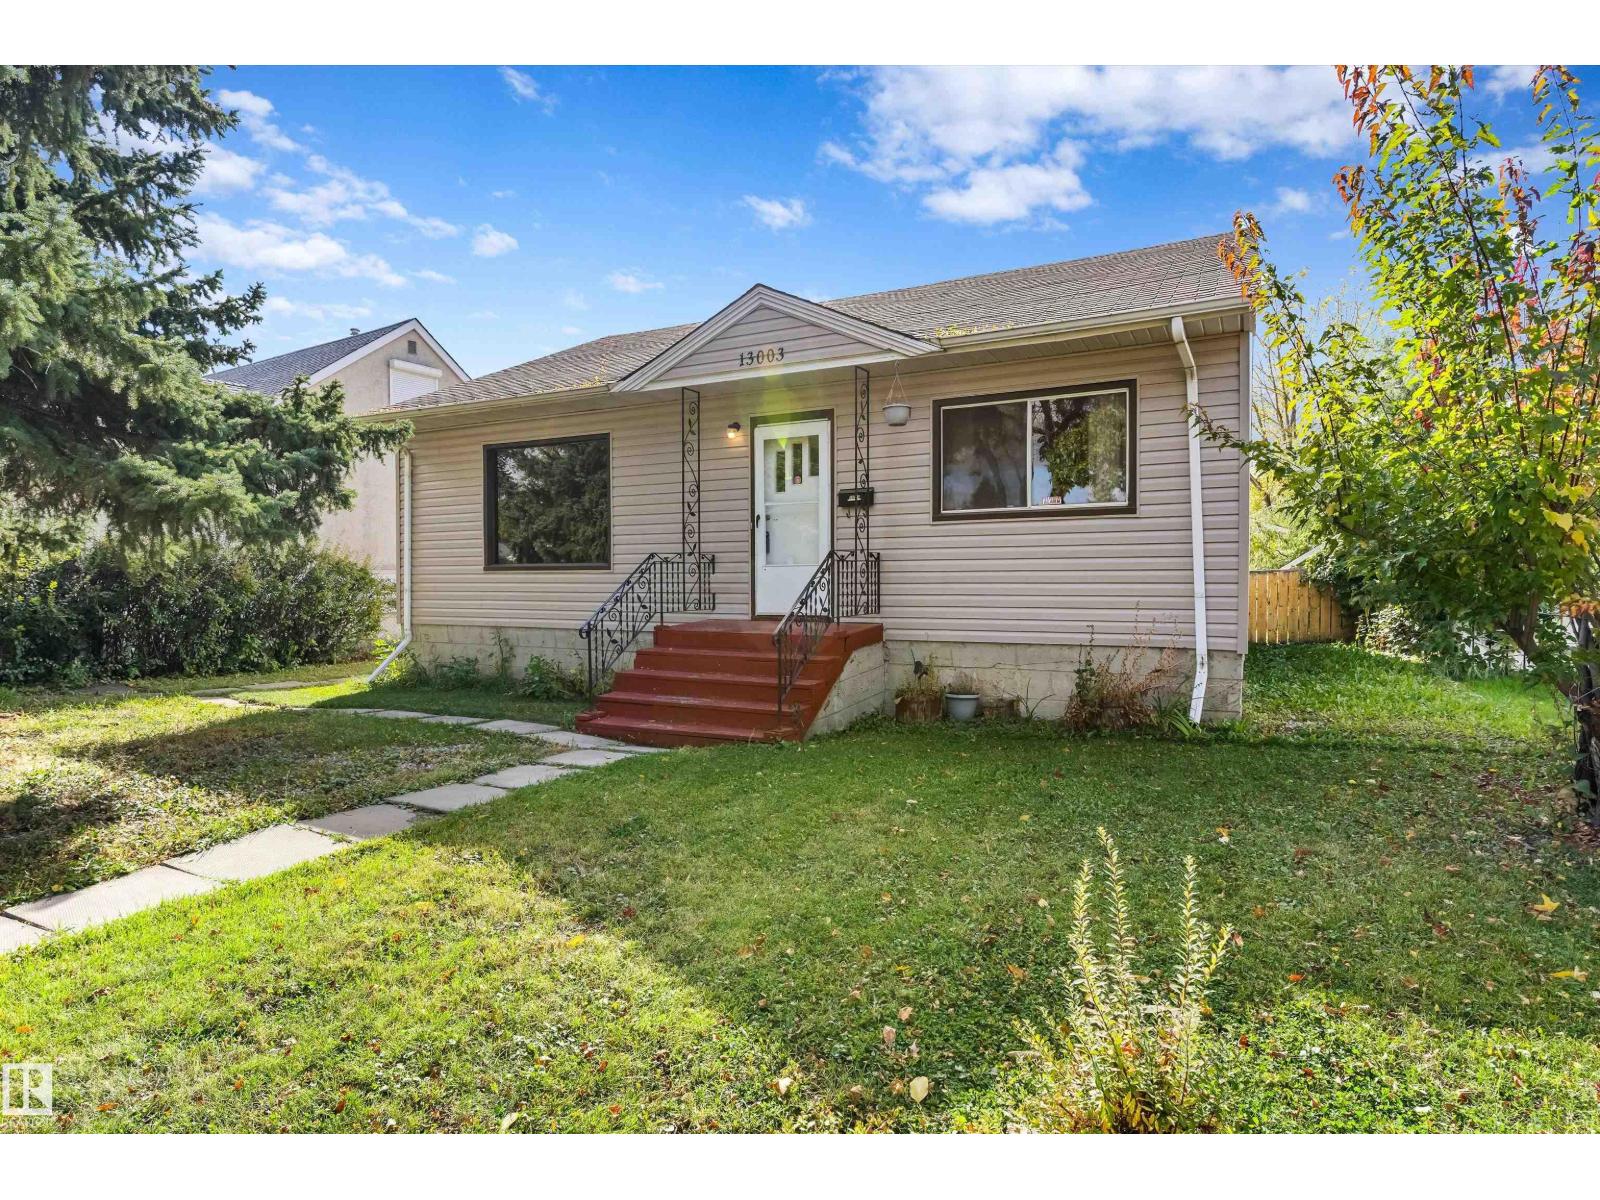
13003 Sherbrooke Av NW
Edmonton, Alberta
Welcome to the mature community of Sherbrooke! A great opportunity for first-time buyers or investors, this home offers plenty of space and potential. Step through the front door into a bright living room featuring a large front window that brings in plenty of natural light, along with hardwood flooring. The main floor offers 3 bedrooms and a full bathroom. A separate back entrance provides access to the basement, where you'll find a spacious family room, 2 additional bedrooms and another full bathroom, providing plenty of extra living space. Outside, the home features new siding, a generous backyard and a single detached garage. Conveniently located close to schools, parks, shopping, public transit and everyday amenities. With 5 bedrooms, 2 bathrooms and quick possession available, this is a great opportunity to make this home your own or add it to your investment portfolio! (id:64174)
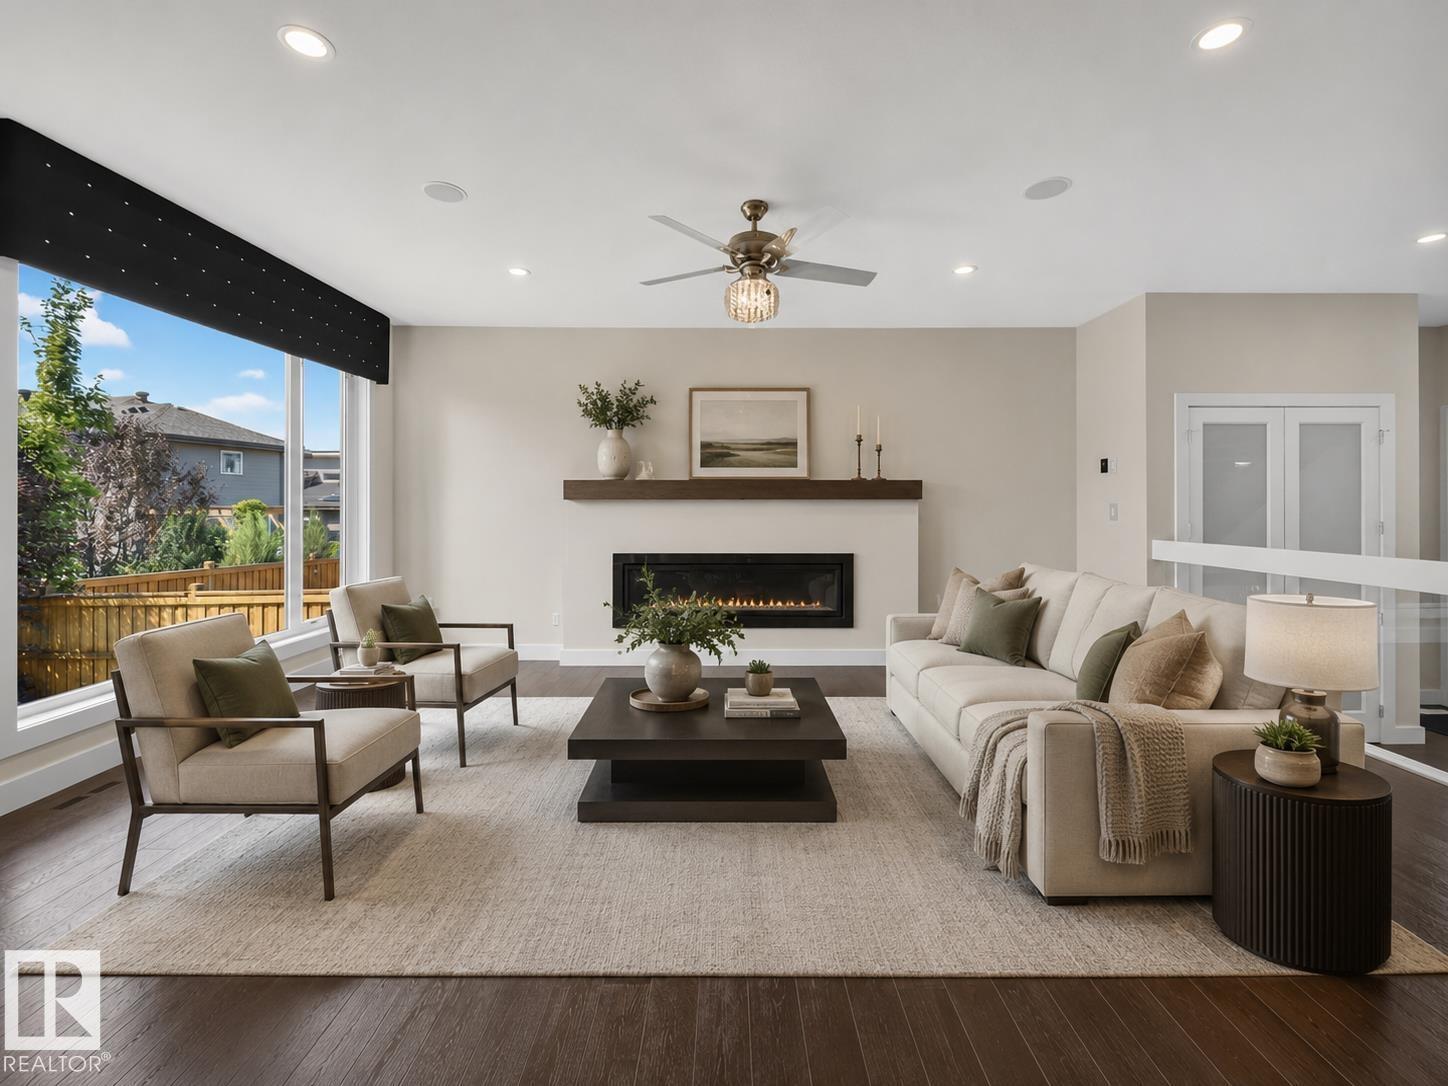
1116 Hainstock Gr SW
Edmonton, Alberta
Priced more than $114,500 below its City assessment, this home hands you a running start. Built for the years when life gets bigger, not smaller. Sunday dinners stretch late, cousins stay over and everyone has somewhere to retreat. Over 4,300 sq ft developed brings six bedrooms and 4.5 baths, with space that feels generous, never cold. Mornings begin in the reading nook or over coffee with trees framing the dining room. Caesarstone quartz and Bosch appliances make the kitchen a place for meals that pull people in and keep them there. Upstairs, two ensuite bedrooms, a bonus room and oversized laundry lighten the daily load. Downstairs, a wet bar, gym and flexible space give teens, guests or grandparents a place that feels truly theirs. Outside, ponds, trails and an illuminated waterfall near Jagare Ridge Golf Course turn evening walks into a habit. Add a 36-ft triple tandem garage, quick access to Henday and the airport, and a Hays Ridge address for the life your family is growing into. (id:64174)
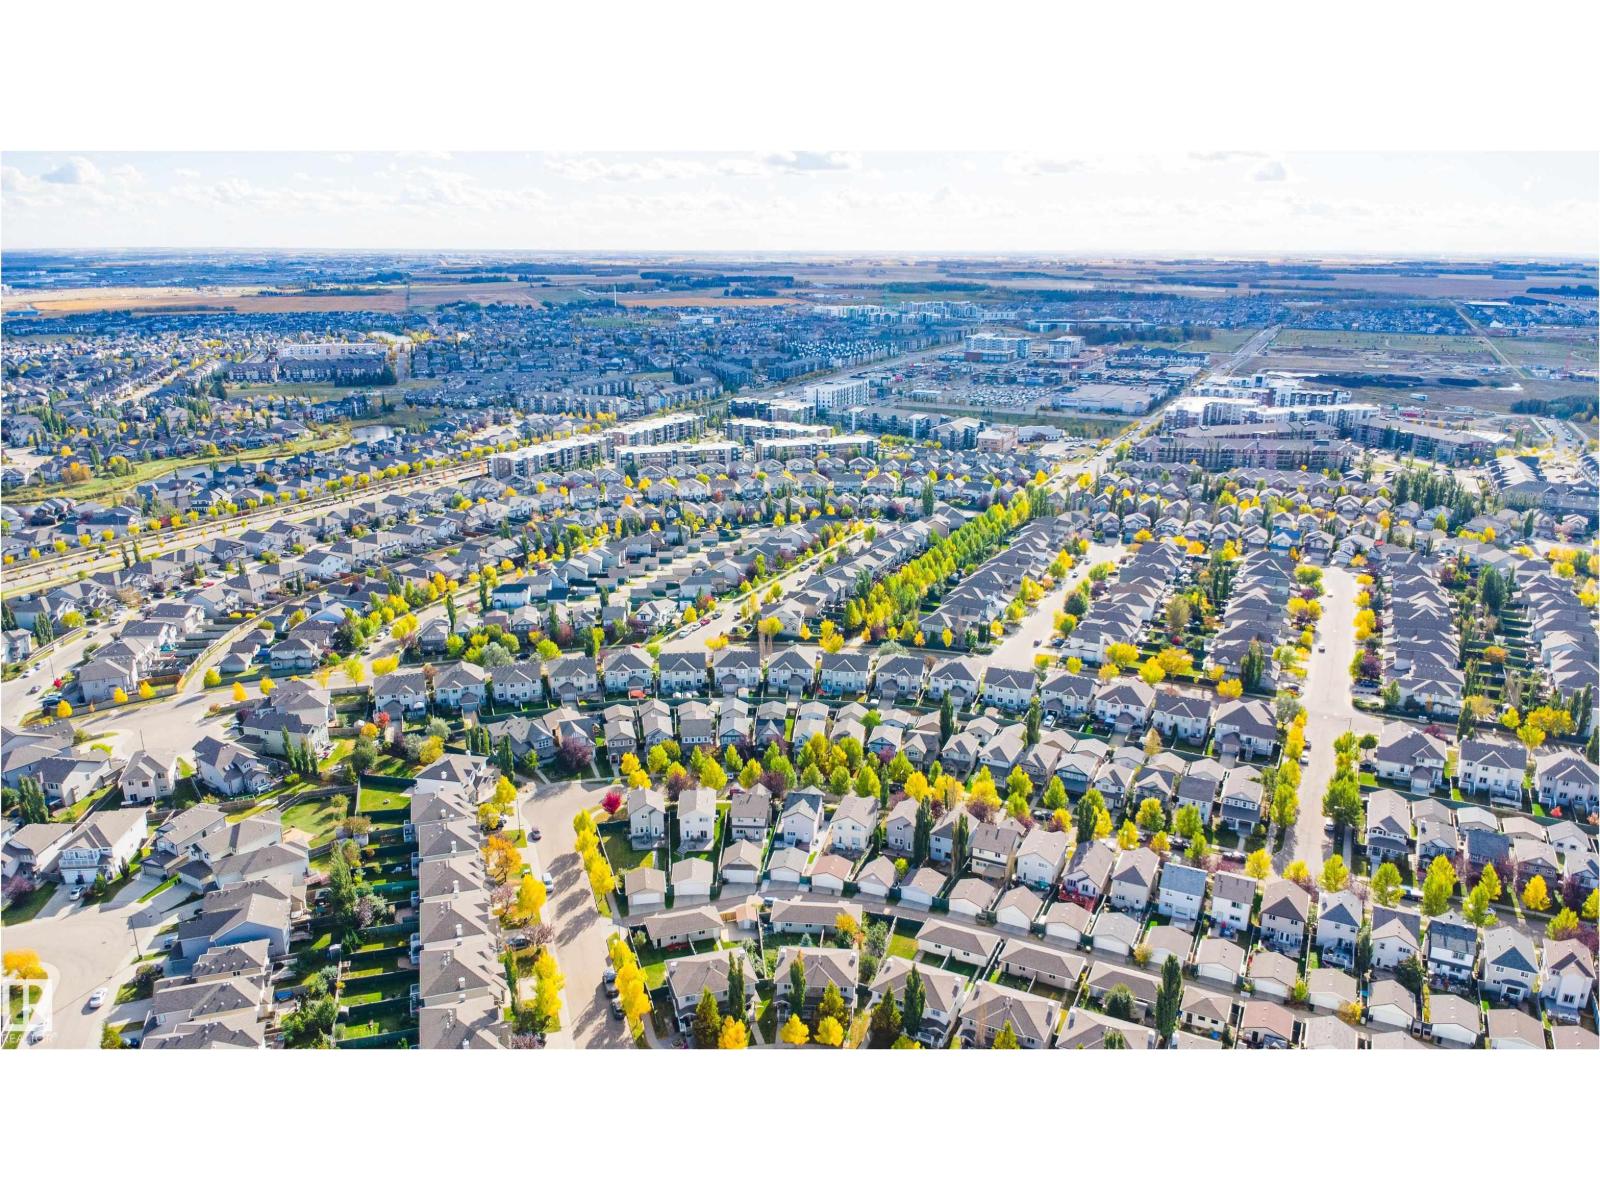
12035 18 Av SW
Edmonton, Alberta
Welcome to 12035 18 Avenue SW, a clean, exceptionally well-kept home on a quiet street. Offering 1,229.18 sq. ft., this inviting property features a comfortable living room, a kitchen with plenty of cabinetry, and a convenient main-floor powder room. Upstairs are three bedrooms and a full bathroom. The basement has a large REC ROOM and a full bath that was renovated in 2025. Enjoy the large deck and sunny, south-facing backyard—a lovely setting for relaxing or entertaining. Major updates have already been completed, including a NEW ROOF in 2026 and a FURNACE and HOT WATER TANK in 2025. The MICROWAVE, STOVE, WASHER and DRYER were also replaced in 2025. With its three upstairs bedrooms, bright south-facing yard, and key updates already taken care of, this well-maintained home is ready for its next owners to enjoy. (id:64174)
2032 Marquis Wy NE
Edmonton, Alberta
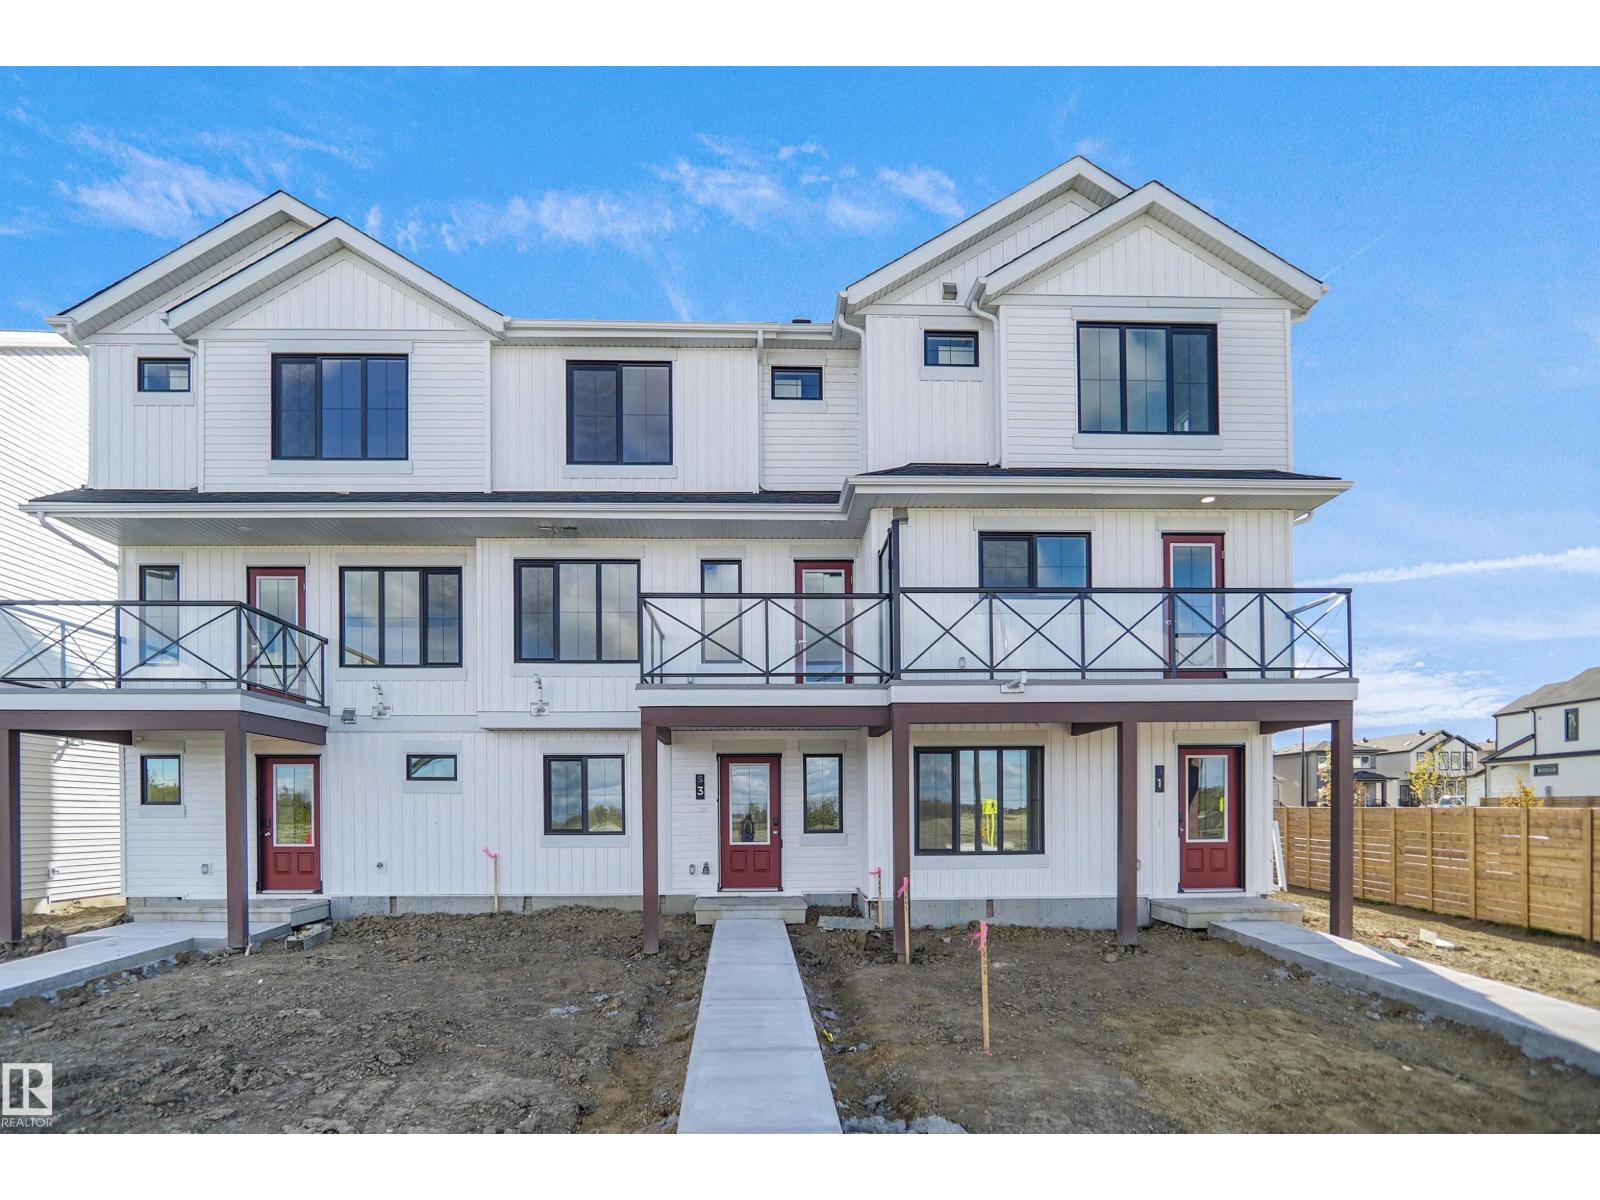
This is definitely a show stopper and is your opportunity to own this beautiful freehold town home. The Abbey is a total departure from the traditional, designed with contemporary lifestyles and ever-changing family dynamics in mind. You'll find an ultra luxury primary bedroom on the top floor of this plan with an ensuite bathroom. Along with a second bedroom and a second full bathroom. The spacious main floor kitchen offers extra prep space with a large L shaped kitchen. This floor also features the open concept living space. The ground level houses a private a single oversized attached garage, a welcoming foyer with closet space, powder room and an ultra private den / or Bedroom away from the main living space - ideal for a home office, quiet yoga studio or even a guest bedroom. This home includes full landscaping and a fenced front yard. This home is under construction and will be complete in December of 2026 the photos used are from the same layout recently built but the colors may vary (id:64174)
621 Mcdonough Li NW NW
Edmonton, Alberta
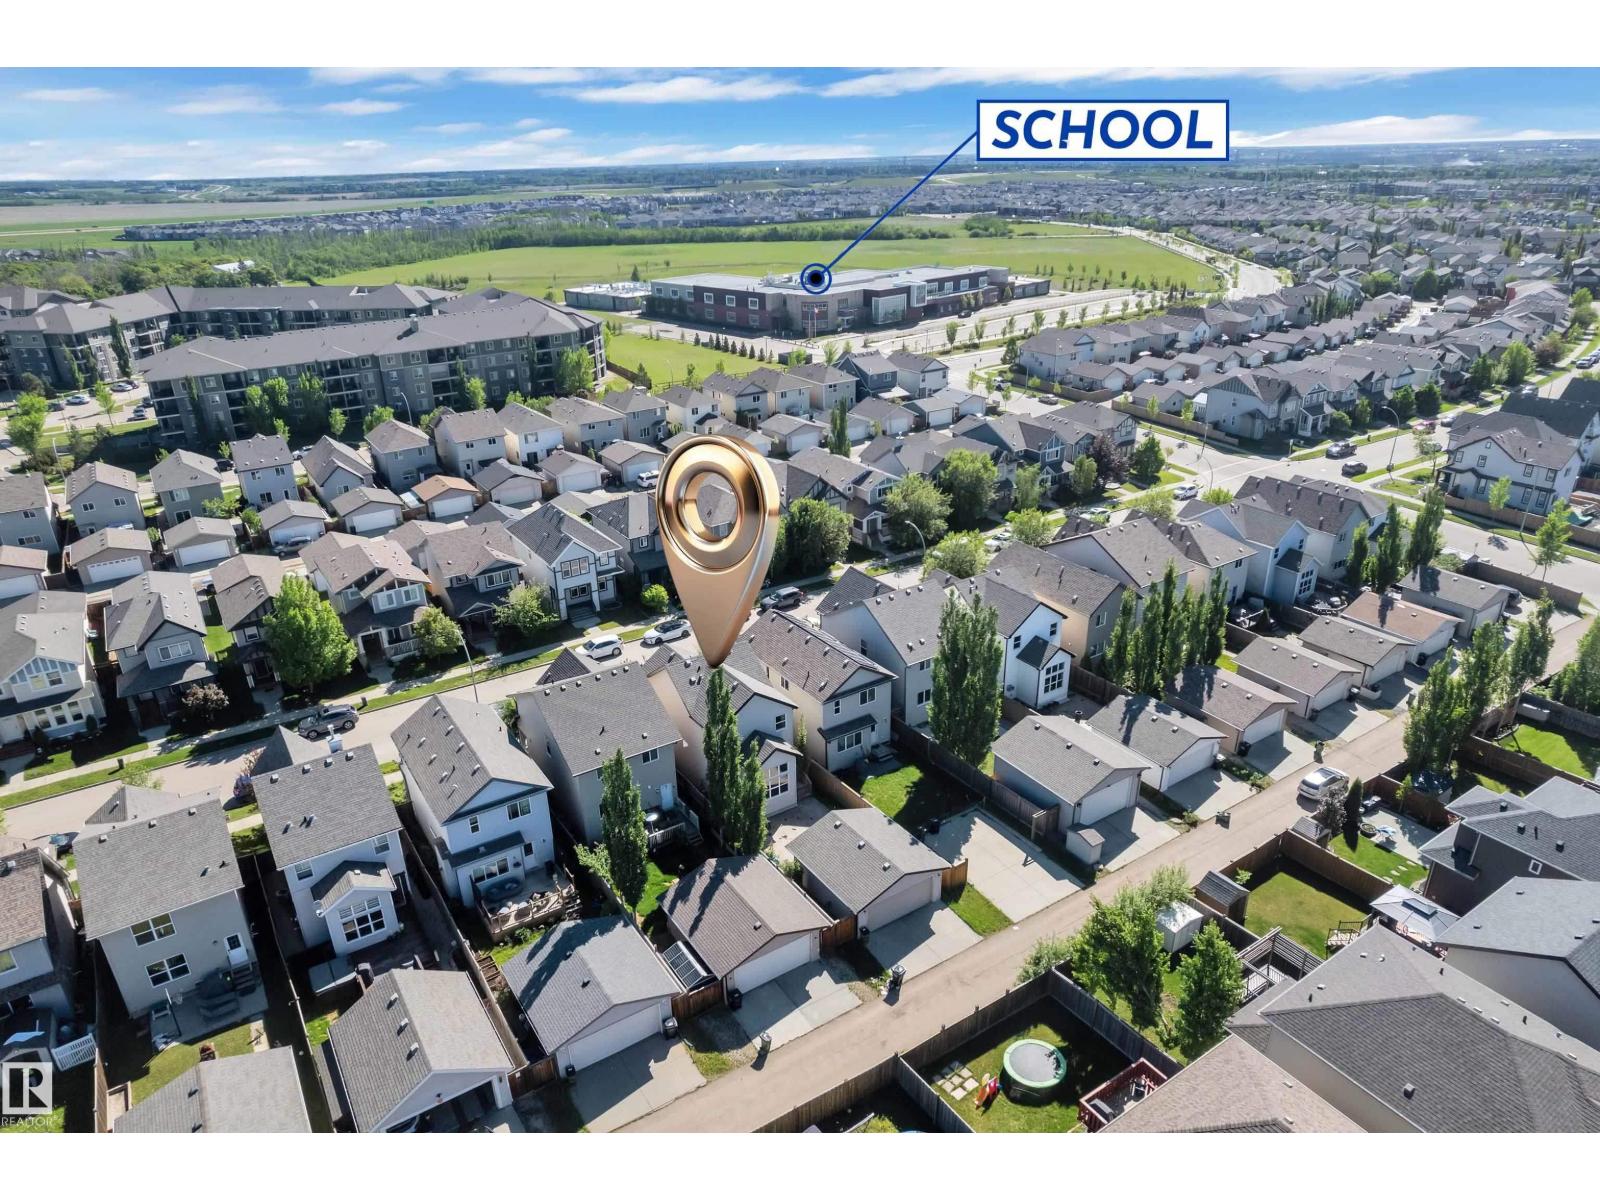
This beautiful two-storey Jayman home with a double detached garage is located in the desirable newer community of McConachie and offers a bright, open-concept layout with a spacious contemporary kitchen and large living room windows that fill the home with natural light throughout the day. The upper level features three generously sized bedrooms, a full main bathroom, and a private 3-piece ensuite in the primary bedroom, while the fully finished basement includes a large recreation room, storage space, and a laundry area. Outside, you’ll find a large concrete patio, a good-sized yard perfect for children to play, and a spacious double detached garage, making this charming property an ideal starter home for any family. (id:64174)
11938 70 NW
Edmonton, Alberta
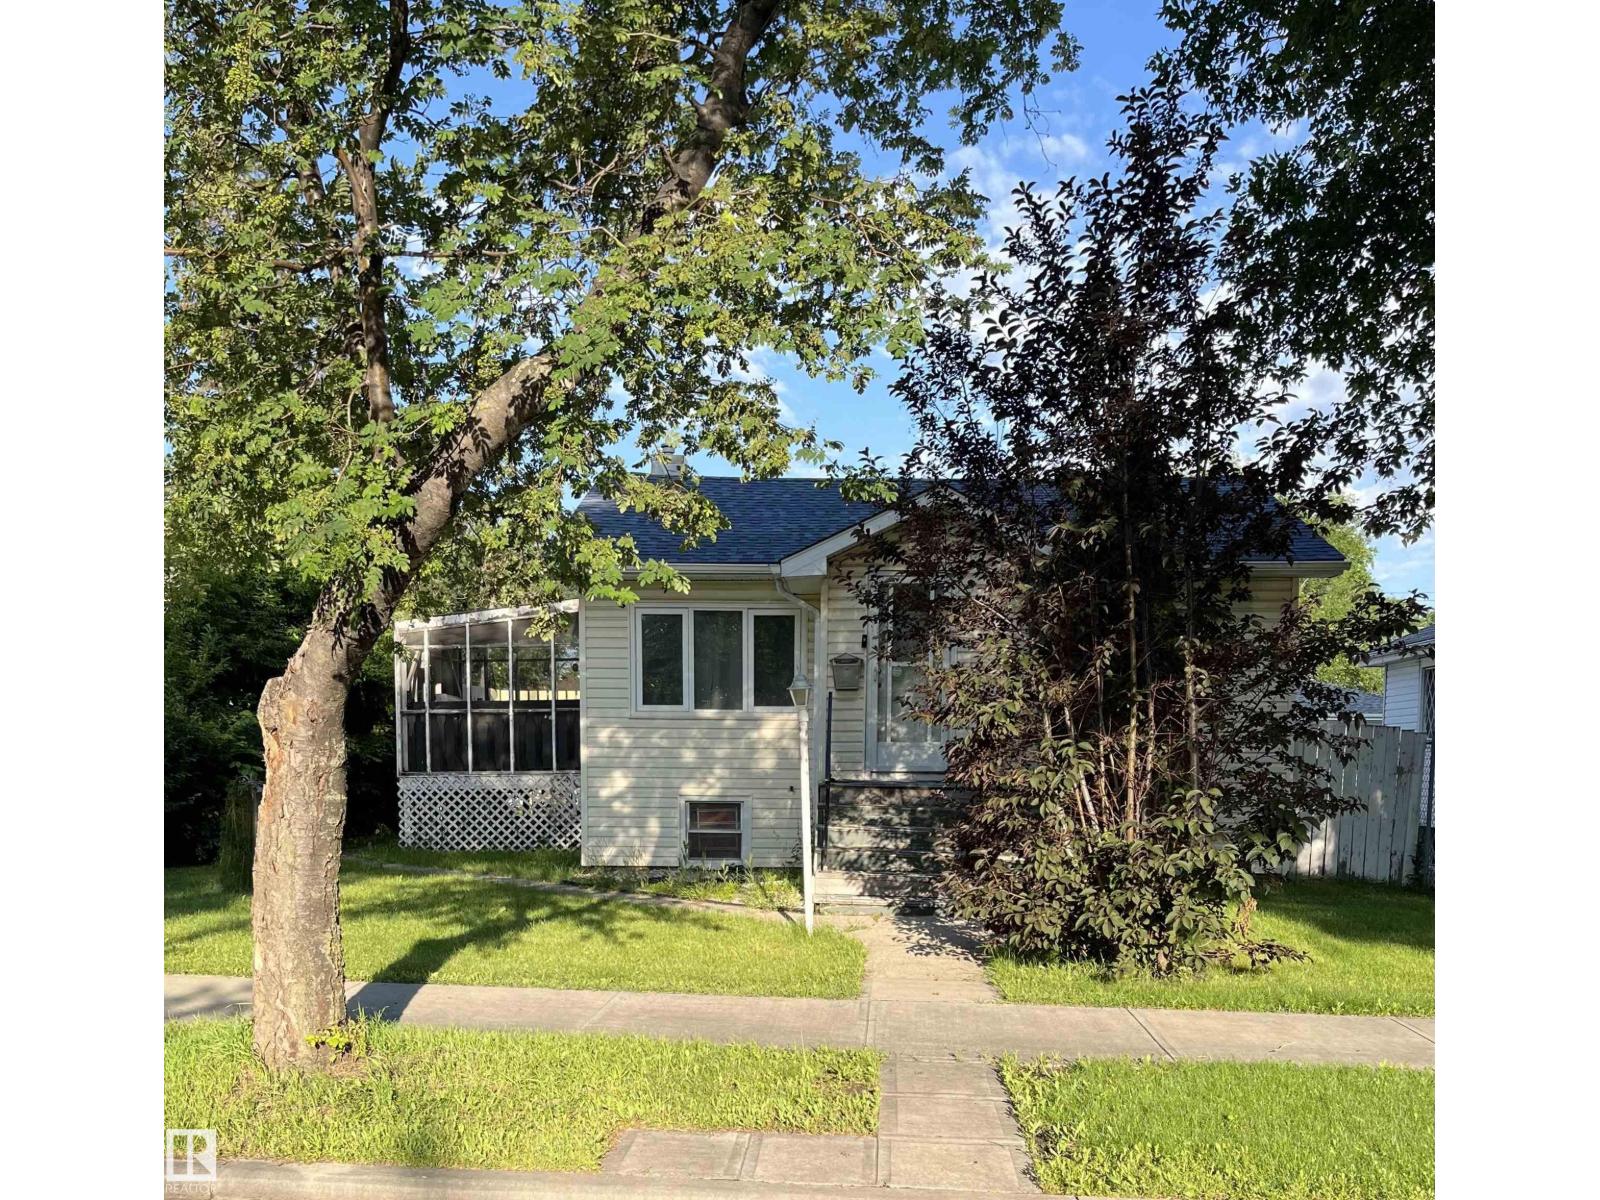
Fantastic opportunity in the mature, tree-lined community of Montrose! This property is being sold as is, where is for lot value only, offering exceptional potential for future redevelopment. Situated on a generously sized lot, it’s ideally located just minutes from the Russ Barnes Arena, Expo Centre, Borden Park, Santa Rosa Park, Wally Footz Field, Spartan Park, Highlands Golf Course, public transit, Wayne Gretzky Drive, and Yellowhead Trail, providing excellent access throughout the city. Surrounded by established homes and endless recreational amenities, this is a rare opportunity to invest or build in one of Edmonton’s most desirable, well-established neighbourhoods. (id:64174)
4118 Ginsburg Pl NW
Edmonton, Alberta
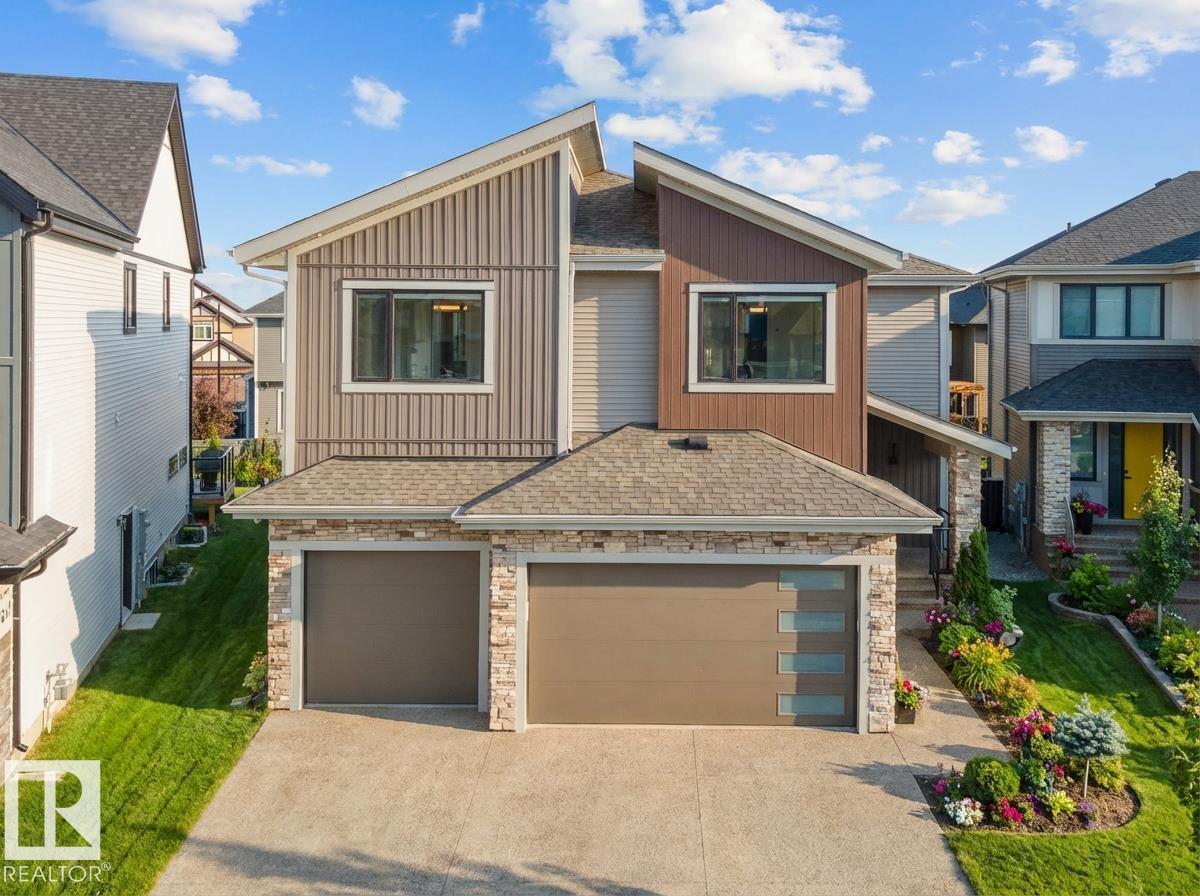
Welcome to Granville Estates! Custom-built by award-winning Platinum Signature Homes, this stunning 3,576 sq. ft. residence offers exceptional design, spacious living, and thoughtful functionality. Featuring 4 generous bedrooms, each with a full ensuite and walk-in closet, this home is designed for comfort and privacy. Soaring 19’ ceilings in the foyer and living room create an impressive sense of space, complemented by expansive windows that fill the home with natural light. The main floor showcases a chef-inspired kitchen with quartz countertops, upgraded appliances, abundant cabinetry, and ample storage, plus a private office ideal for working from home. Upstairs, the luxurious primary suite is joined by 3 additional bedrooms, a versatile bonus room, and convenient laundry. A triple garage provides plenty of parking and storage. Situated on a quiet cul-de-sac, this exceptional home is close to top-rated schools, shopping, transportation, and everyday amenities. A refined and inviting home. (id:64174)
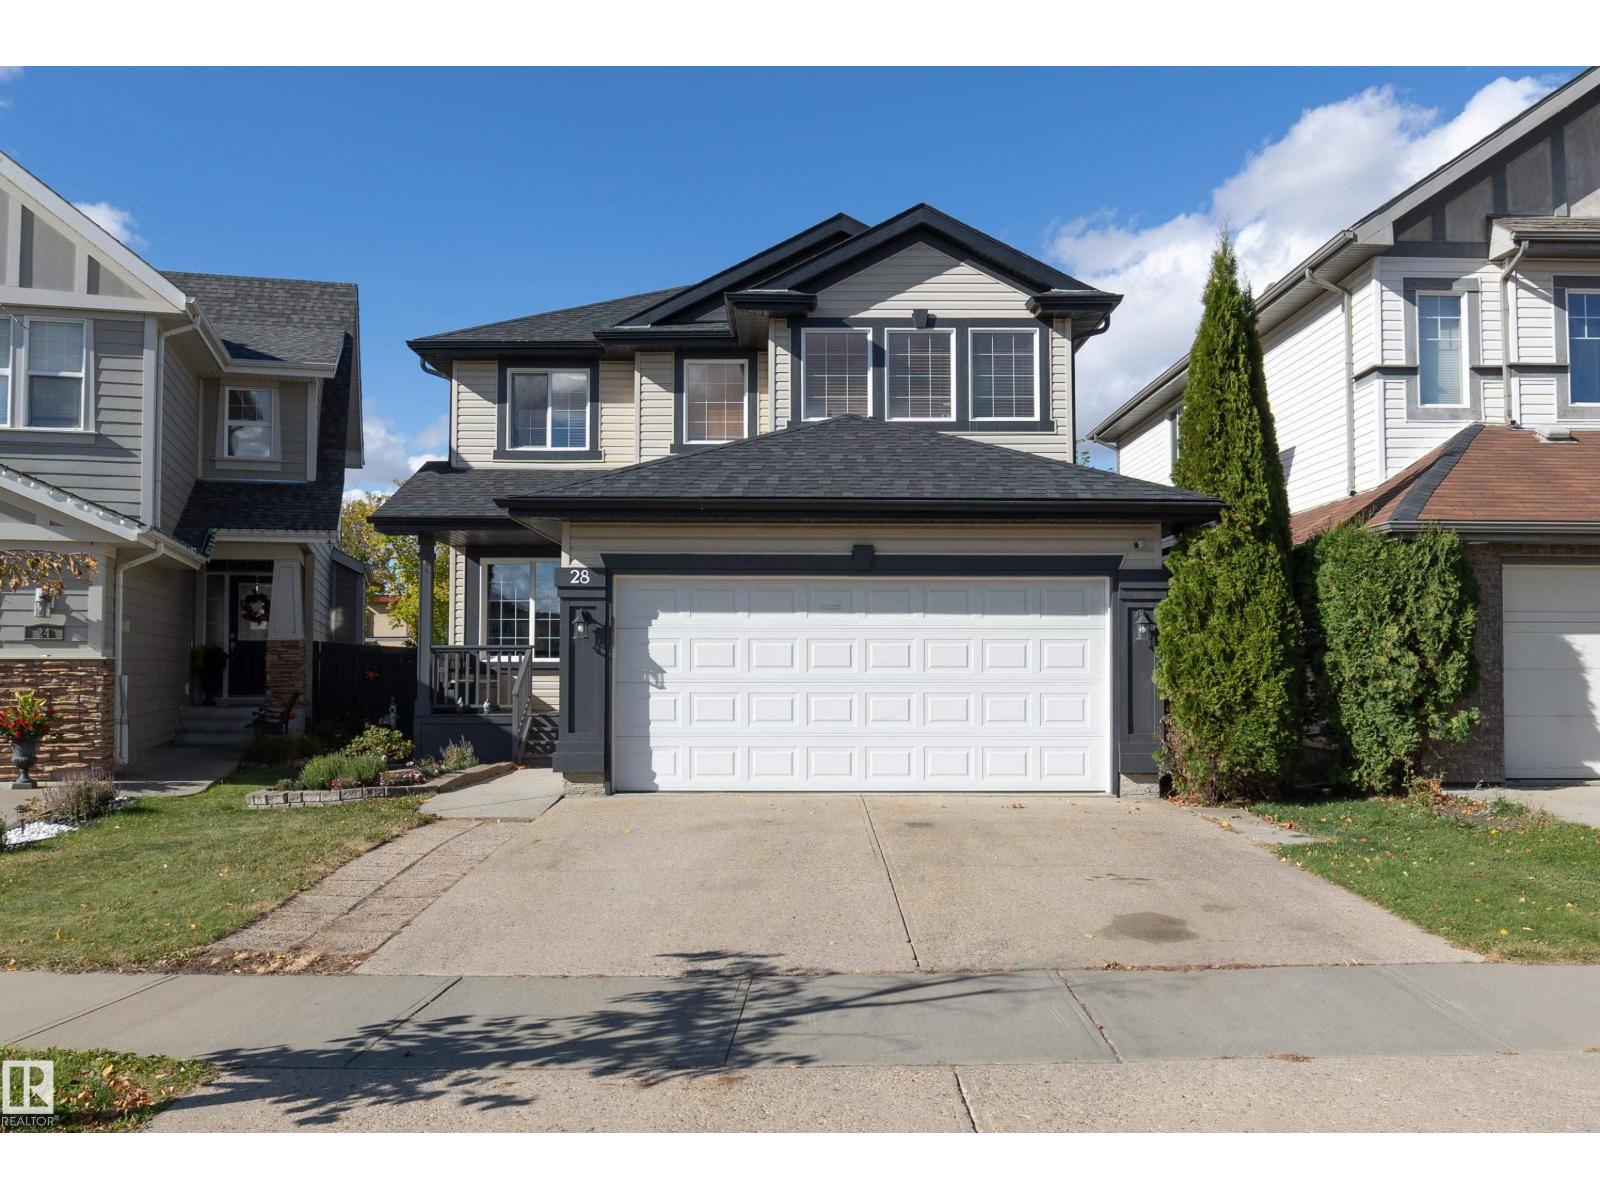
28 Becker Cr
Fort Saskatchewan, Alberta
Welcome to 28 Becker Crescent, a beautifully maintained 2-storey home w/excellent curb appeal & a warm, inviting layout. The welcoming front entrance features an open-to-below design that offers views of both levels. The main floor showcases a formal dining room & a spacious family room anchored by a corner gas fireplace w/a granite surround. The kitchen features maple cabinetry, granite countertops, stainless steel appliances, abundant workspace, corner walk-in pantry, & large breakfast nook overlooking the backyard. A 2pc bathroom, laundry room & heated double attached garage complete this level. Upstairs features a spacious bonus room w/large windows & built-in bookcases, along w/3 bedrooms. The primary bedroom offers a walk-in closet & 4pc ensuite w/granite countertops, while the 2 additional bedrooms share a 4pc main bathroom, also finished w/granite countertops. Outside enjoy the large deck, fully fenced yard & storage shed. Recent updates include new roof shingles completed in 2025. (id:64174)
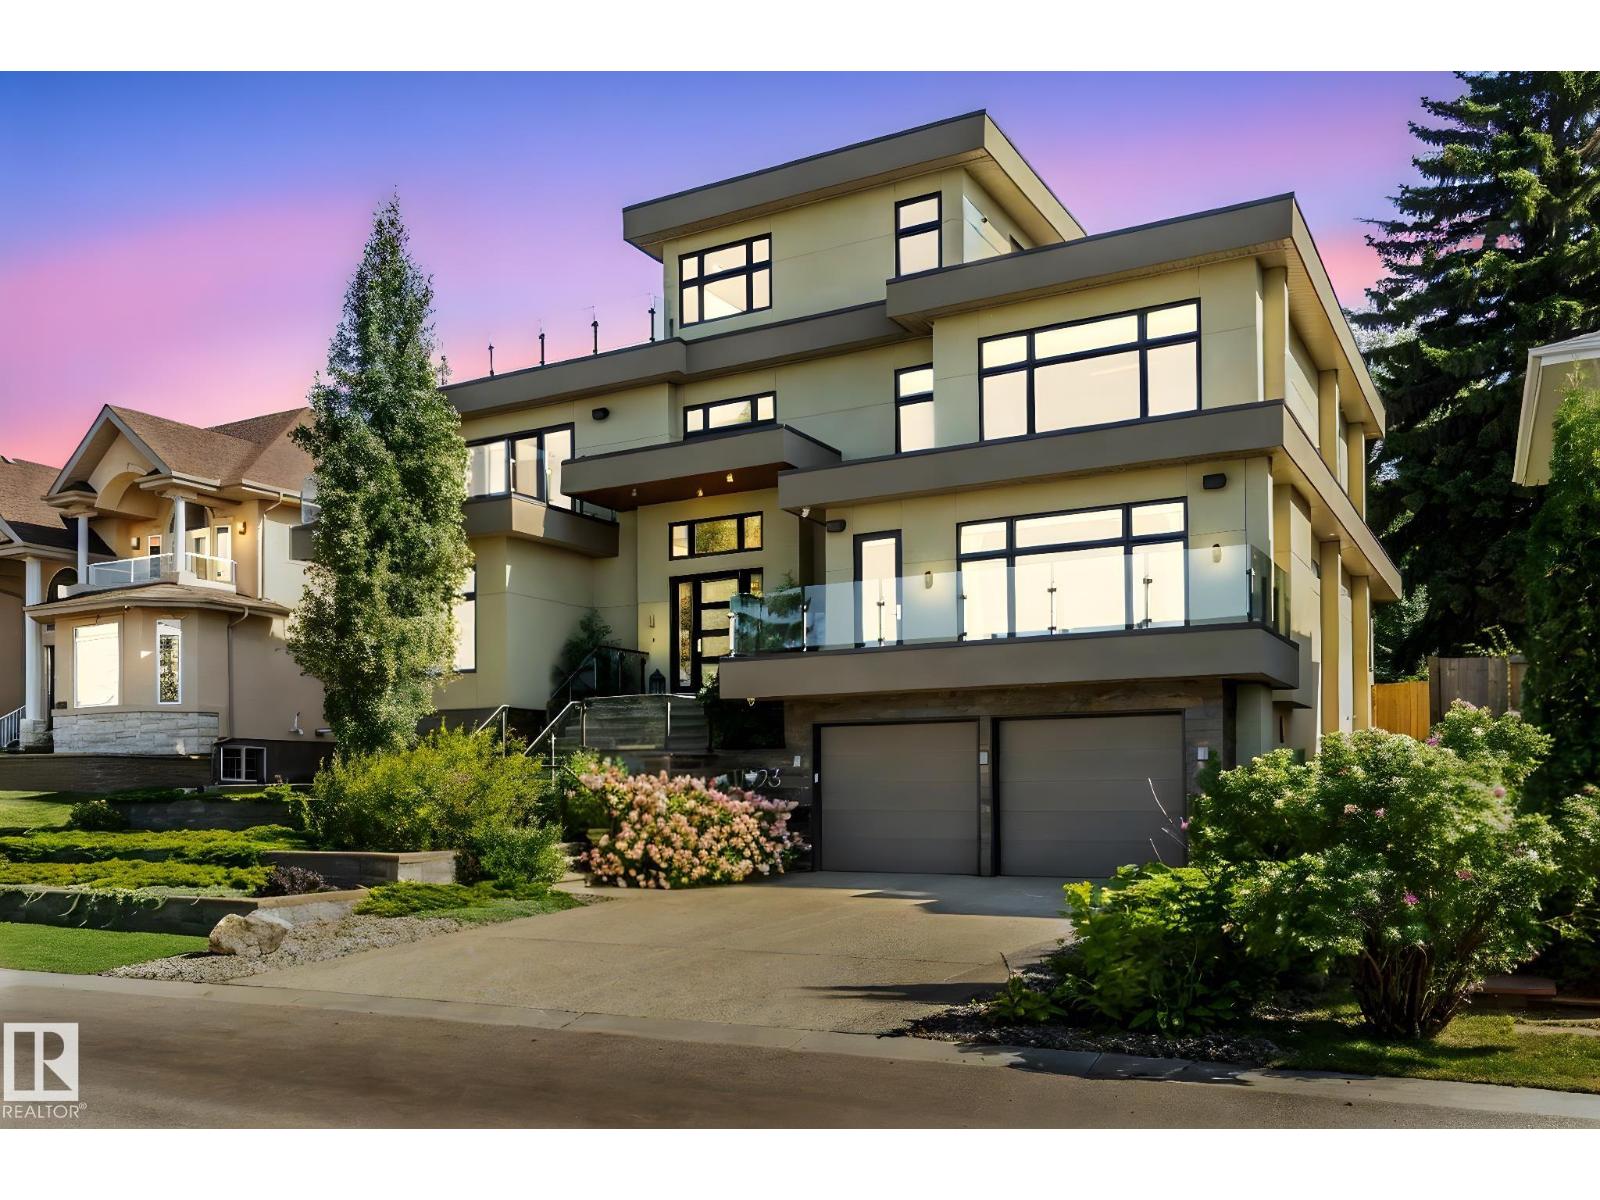
11823 Saskatchewan Dr NW
Edmonton, Alberta
Perched in prestigious Windsor Park, this custom-built mansion offers a rare opportunity to own one of Edmonton’s most exclusive addresses. Overlooking the river, downtown skyline, and expansive parkland, this architectural gem is the epitome of luxury living. Spanning 5 levels and accessed by a private elevator, the home features 7 bedrooms and 9 bathrooms, w/ 4 being spa-inspired ensuites-featuring luxuries like a steam shower, soaker tub, bidet, and makeup desk. WIC's are abundant, and every detail showcases uncompromising craftsmanship, from eye-catching light fixtures to premium finishes throughout. Entertain effortlessly with a chef’s dream kitchen, butler’s pantry, covered patio, and a spectacular rooftop terrace with panoramic views. The sub-basement includes a home theatre, while the lower level offers an in home bar, rec room & 2-bdrm nanny suite with 2nd kitchen & laundry. Additional highlights: heated floors, AC, motorized blinds, central vac, & a tandem 4-car garage. This home is a STATEMENT! (id:64174)
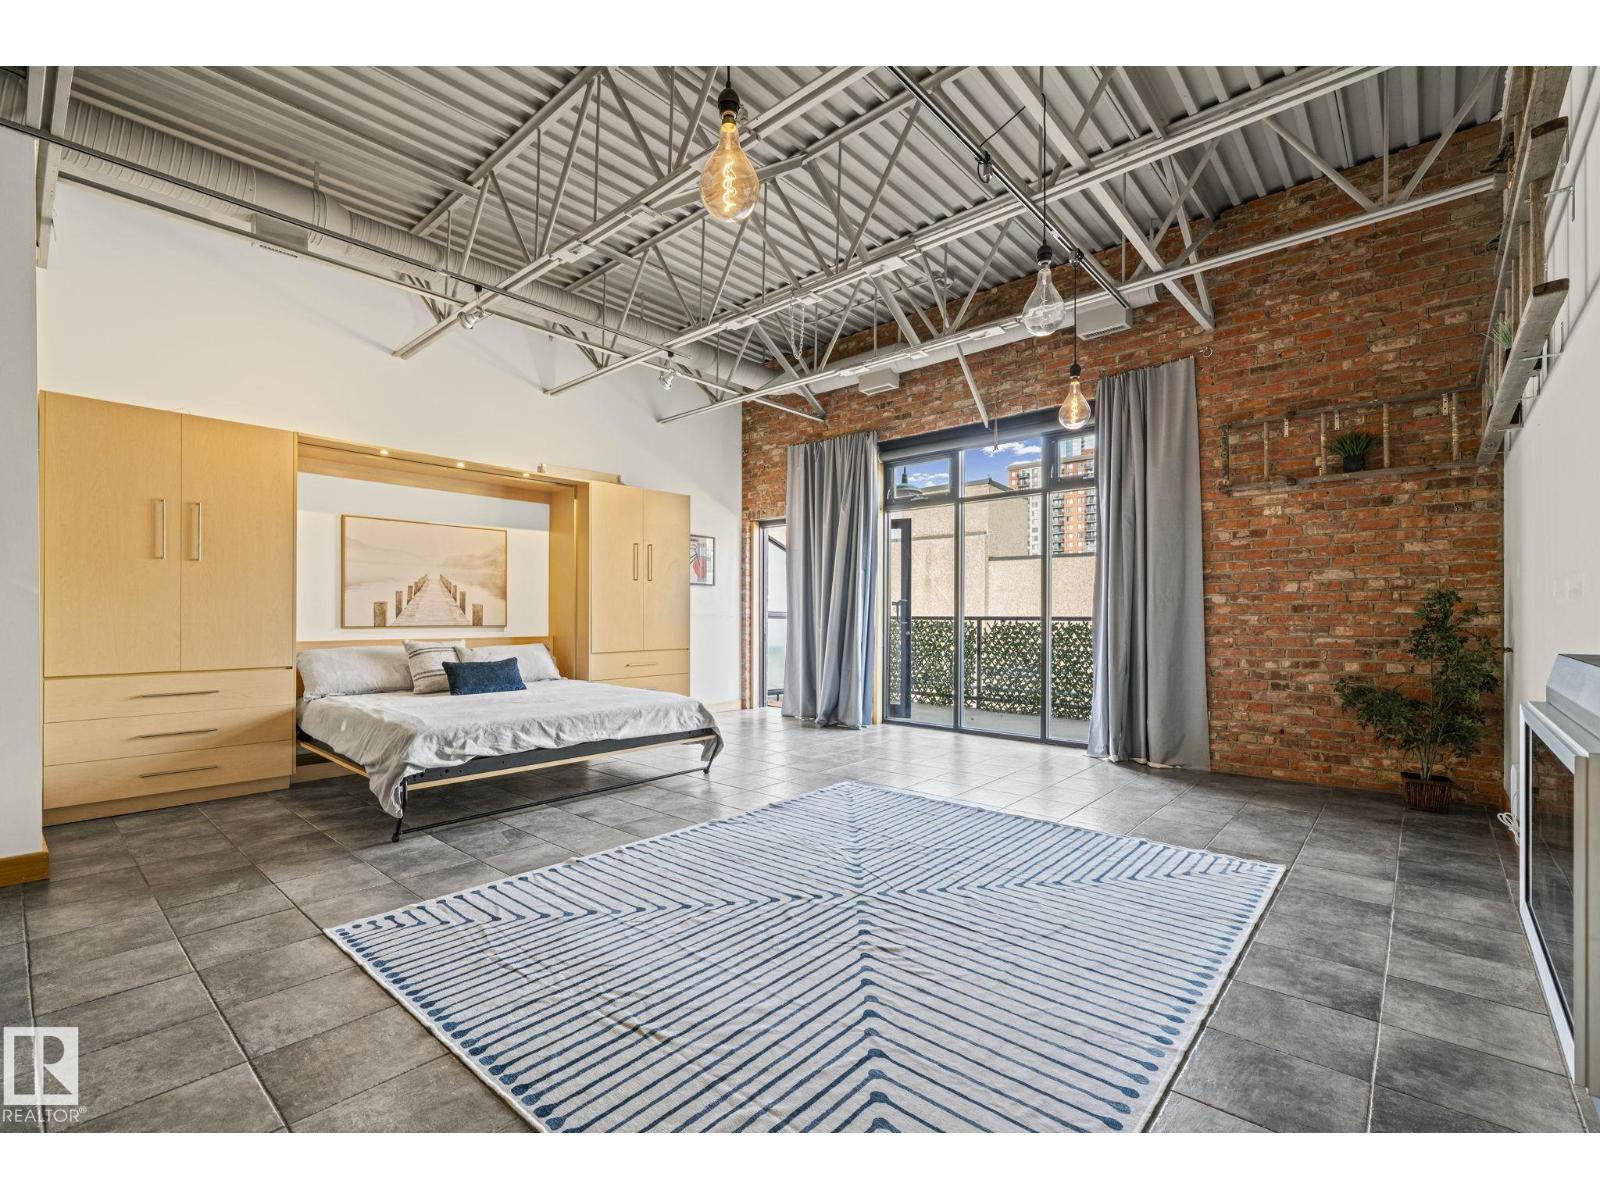
#205 10265 107 St NW
Edmonton, Alberta
Authentic loft living in one of downtown Edmonton’s original warehouse conversions. This second-floor residence at Beatty Lofts offers nearly 1,000 sq. ft. of living space, with floor-to-ceiling windows, exposed brick, soaring ceilings and steel joists. The open-concept layout provides plenty of room to live, work and entertain, while the central kitchen anchors the space with stainless steel appliances, generous cabinetry and island. Custom wardrobes and a custom king-size Murphy bed with integrated built-ins make thoughtful use of every square foot while preserving the distinctive loft aesthetic. In-suite laundry, A/C, and electric fireplace provide comfort, and the location puts you right in the heart of it all—steps from the Ice District, MacEwan University, LRT and the restaurants and amenities of Jasper Ave, with a walkable commute to government and financial districts. A rare opportunity to experience authentic warehouse loft living —and be part of the city’s downtown resurgence. (id:64174)
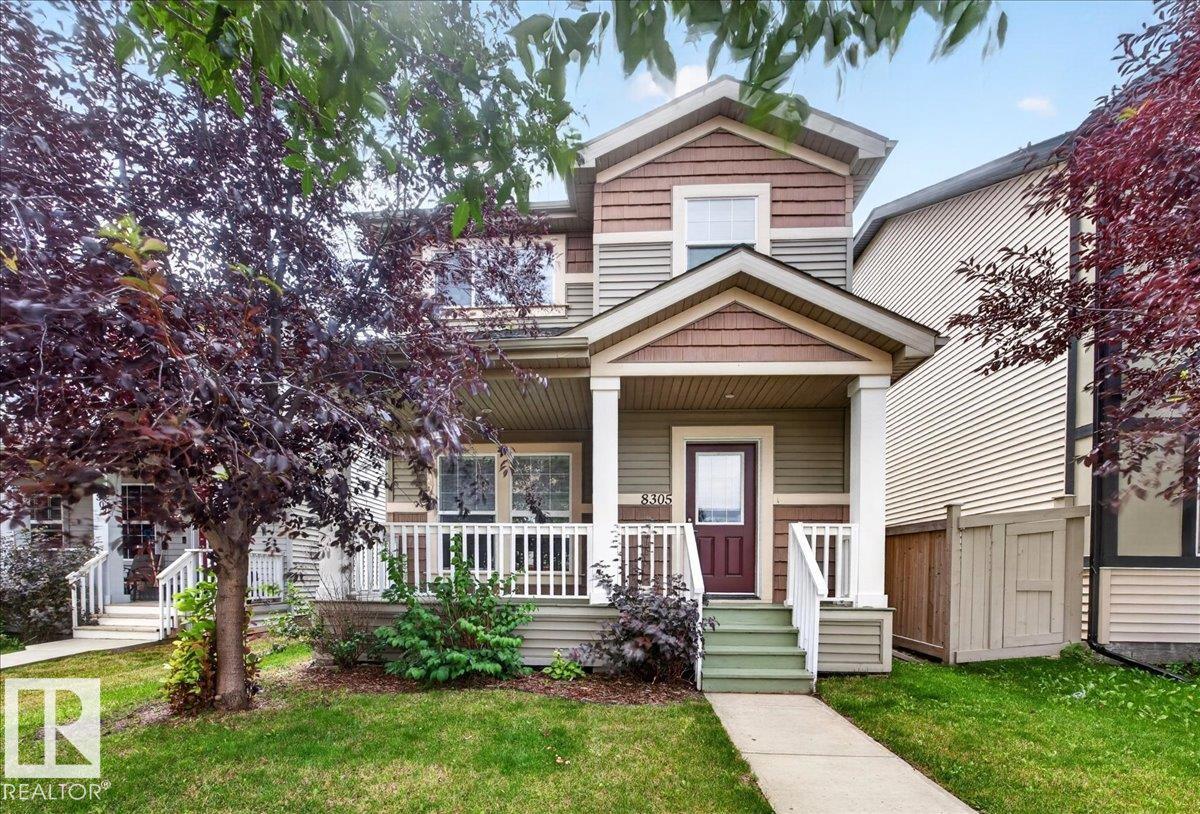
8305 Ellis Cr NW
Edmonton, Alberta
Welcome to this spacious two-storey single-family home featuring 5 bedrooms and 3.5 bathrooms, including a primary suite with its own ensuite. Flooded with natural light throughout, the home offers a bright and inviting atmosphere, while the open concept main floor encourages family connection. And nothing is better than upper floor laundry! Enjoy a finished basement that adds valuable living space, along with newer carpet and flooring throughout the home and new appliances for a fresh, move-in-ready feel. Conveniently located close to shopping and everyday amenities, this well-appointed property is an excellent opportunity for first-time buyers or growing families seeking comfort, space, and value. Don’t miss out! (id:64174)
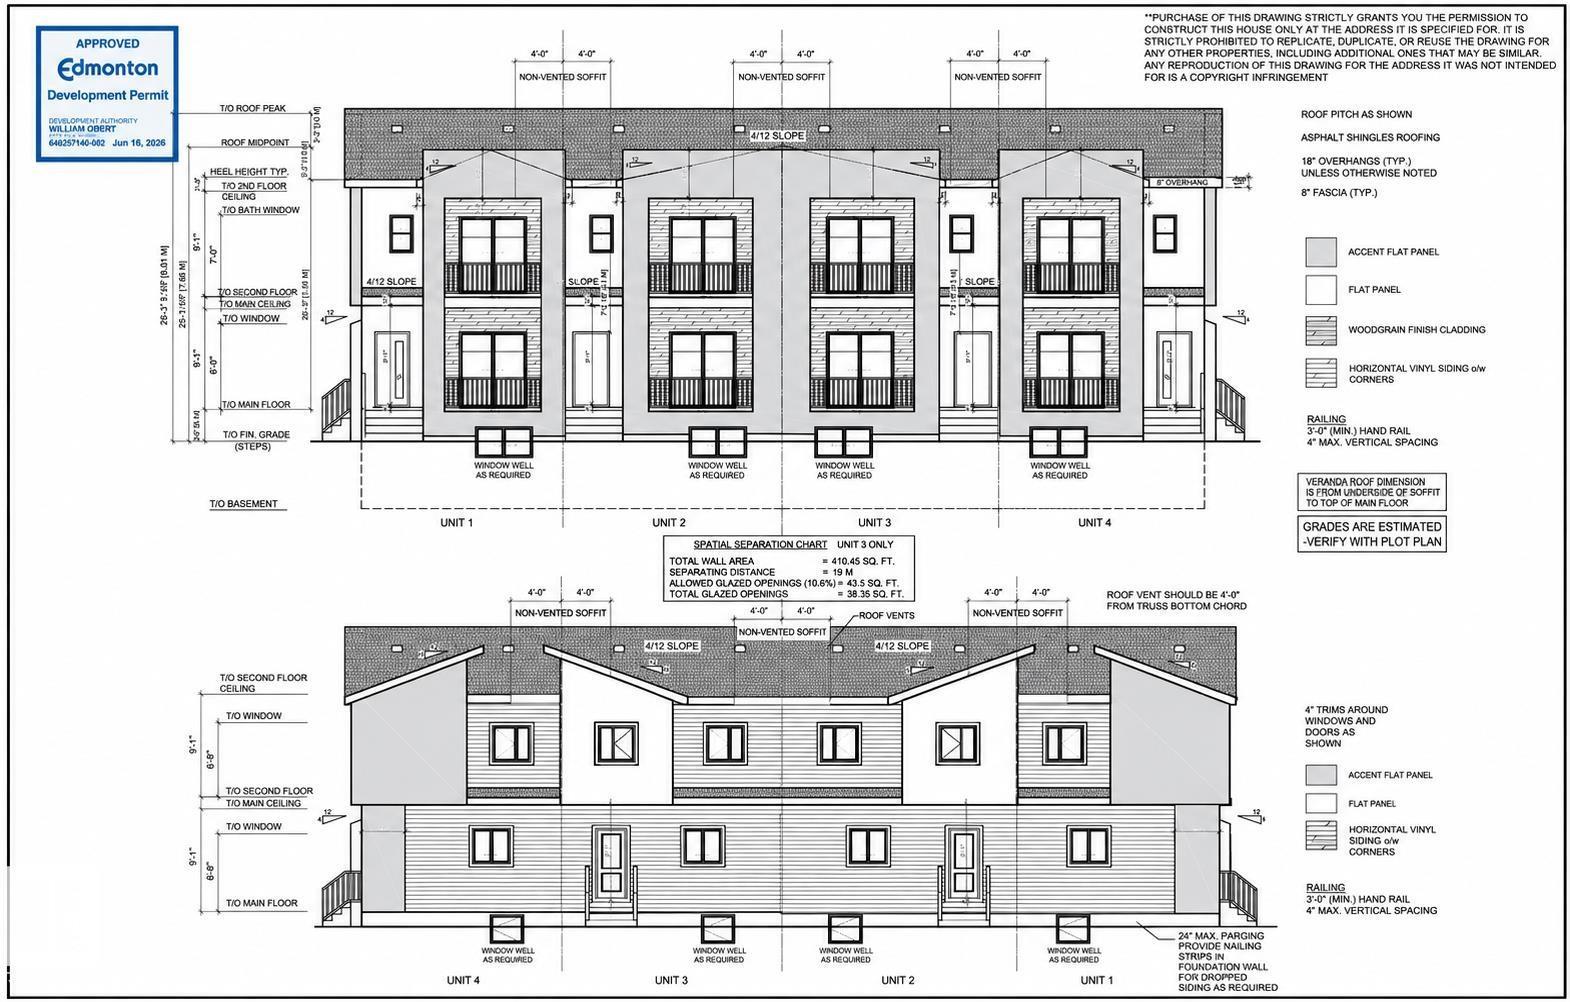
2023 89 St NW
Edmonton, Alberta
INVESTMENT OPPORTUNITY – BRAND NEW 4-PLEX UNDER CONSTRUCTION! Exceptional opportunity to own a brand-new multi-family development designed for modern living and strong investment potential. This thoughtfully planned 4-plex offers a total of 7 legal residential units plus 1 additional unit, providing multiple living spaces and excellent income potential. Each unit features a functional contemporary layout with quality finishes and well-designed living spaces. The property is currently under construction, with expected completion in June. An excellent addition to an investment portfolio, offering the advantages of new construction and multiple rental units under one property. (id:64174)
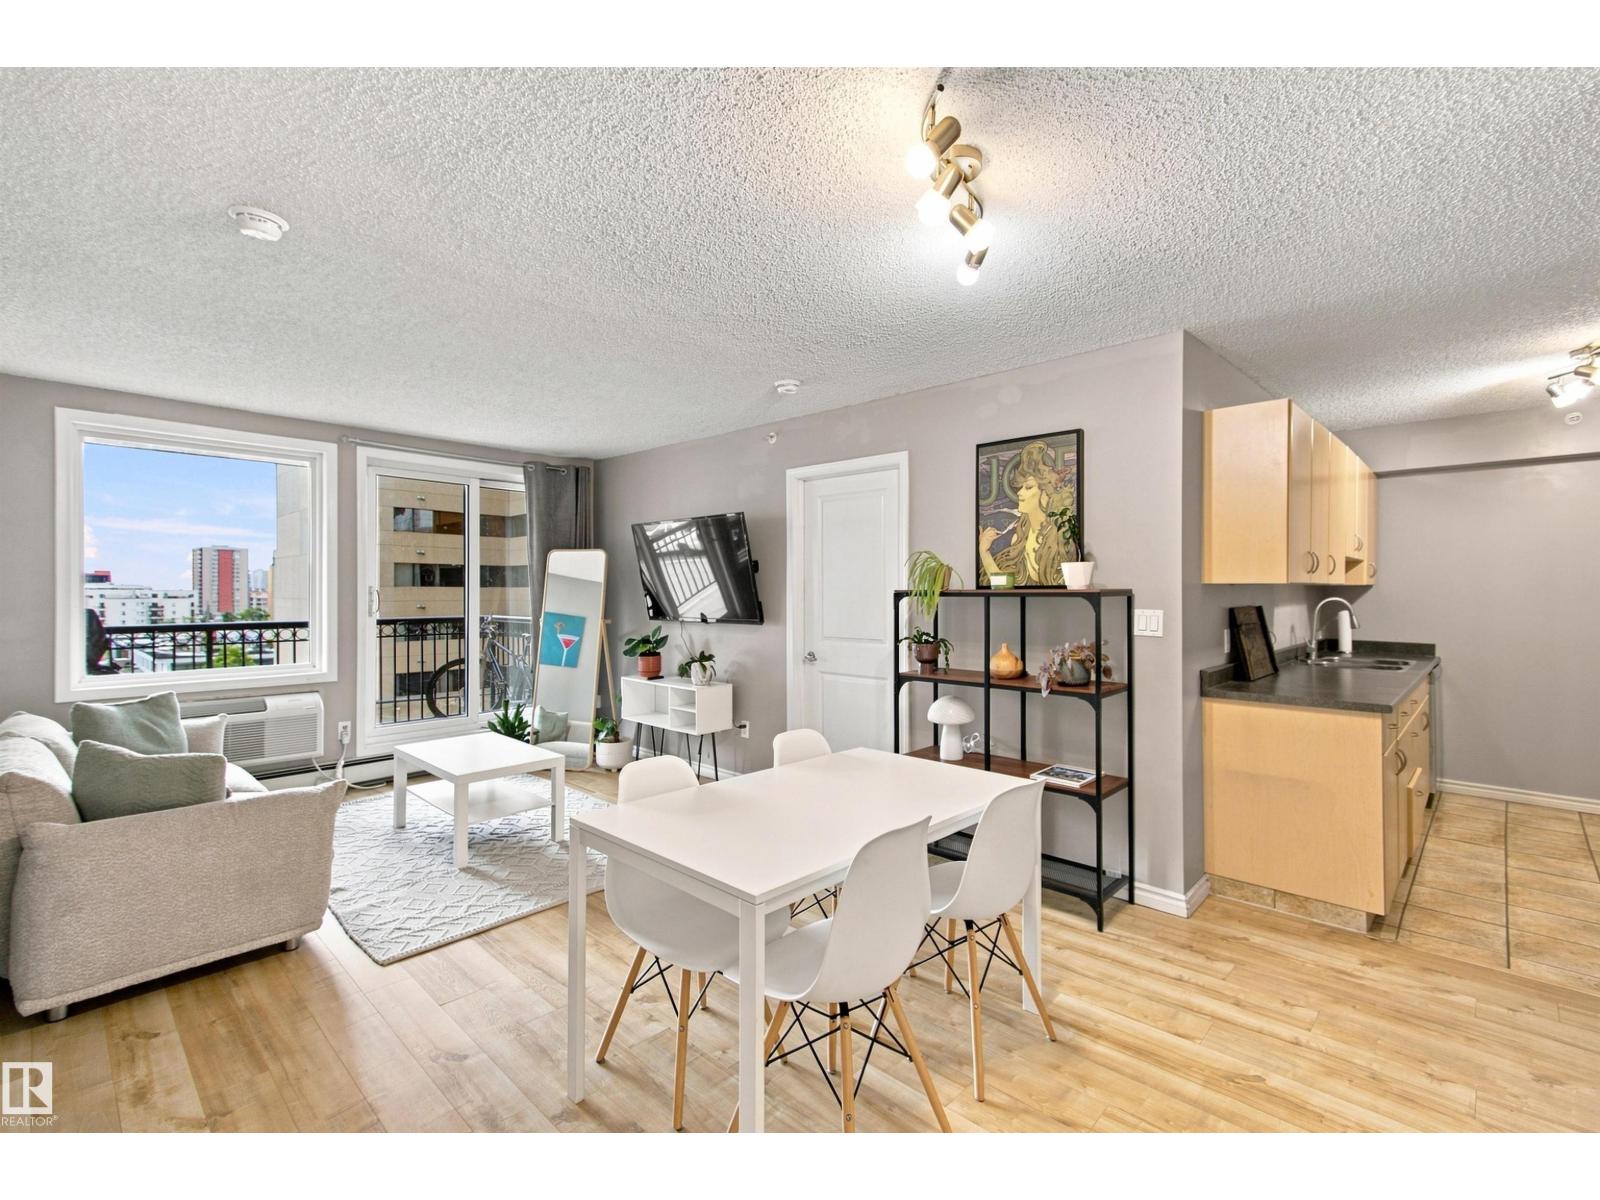
#504 10180 104 St NW
Edmonton, Alberta
Experience downtown living at The Century in the heart of Edmonton’s Warehouse District. This spacious 2-bedroom condo offers west-facing views and an open, functional layout with a galley-style kitchen and generous living and dining areas. Vinyl plank flooring runs throughout the main living space, with ceramic tile in the kitchen and comfortable carpet in both bedrooms. Step outside and enjoy one of downtown’s most walkable locations, with the ICE District, restaurants, cafes, groceries, the river valley and the 104 Street promenade all nearby. With the LRT just across the street, the U of A, NAIT, Southgate and the rest of the city are within easy reach. Urban energy by day and a calm, tree-lined atmosphere by night make this an ideal place to call home. (id:64174)
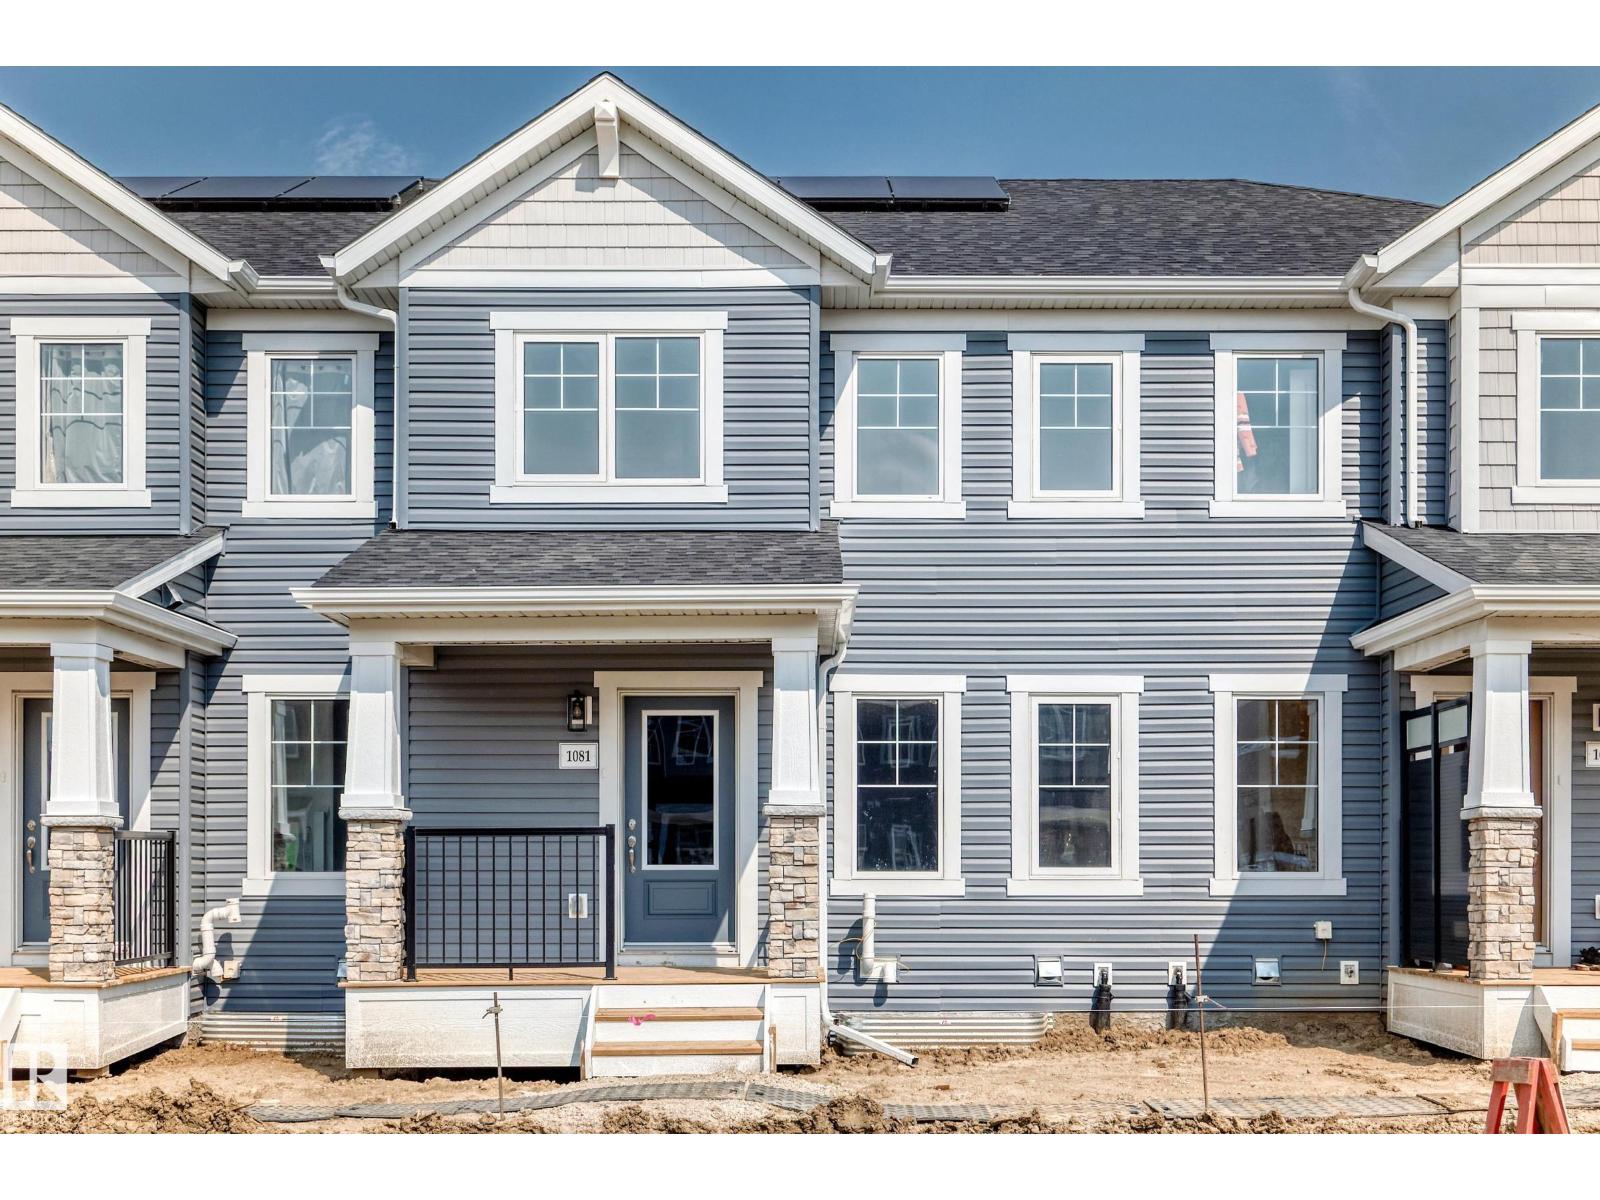
1081 Hearthstone Bv
Sherwood Park, Alberta
Visit the Listing Brokerage (and/or listing REALTOR®) website to obtain additional information. The Fisher welcomes you through a bright foyer into an open main floor where the living and dining areas connect effortlessly. The L-shaped quartz kitchen sits at the heart of the home, featuring a central island with breakfast bar, full height cabinets, upgraded faucet and hardware. A practical good-sized mudroom with access to the double-attached garage and a discreet powder room keep the main level organized and functional. Upstairs, bedrooms two and three are positioned near a full bathroom and laundry room and linen storage conveniently located nearby. Primary bedroom offers a private balcony, generous walk-in closet and extra-large ensuite with glass shower enclosure, creating a comfortable retreat. Save on costs with 8 solar panels and no condo fees with this Mattamy townhome in the award-winning community of Hearthstone. (id:64174)
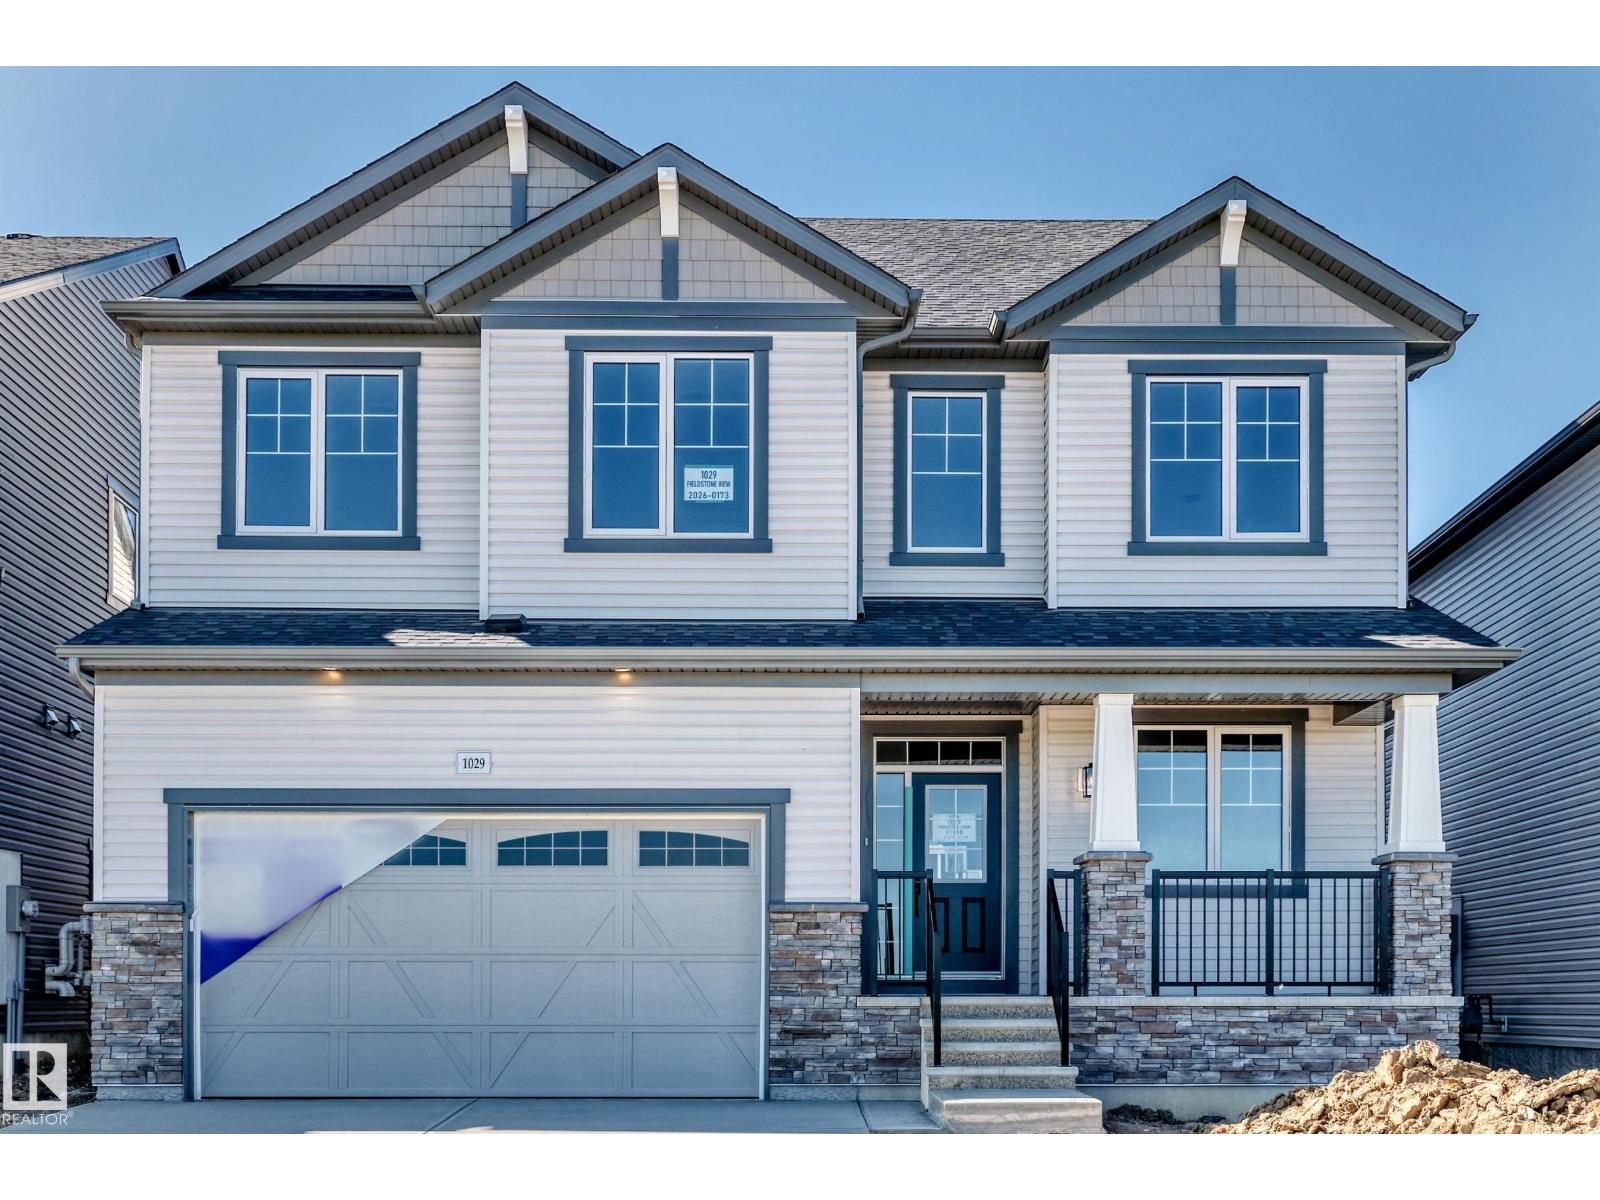
1029 Fieldstone Vw
Sherwood Park, Alberta
Visit the Listing Brokerage (and/or listing REALTOR®) website to obtain additional information. The Smythe balances style, comfort, and everyday functionality. A welcoming foyer leads into a bright, open-concept great room with electric fireplace and chef-inspired kitchen, showcasing a stunning oversized quartz island, stainless steel appliances, built-in microwave, and a sleek chimney-style hood fan. A main-floor den offers exceptional flexibility. A convenient mudroom with a stop-and-drop keeps busy households organized. Upstairs, a spacious loft creates the perfect setting for family movie nights. Three generously sized bedrooms are thoughtfully positioned around a full bathroom with dual sinks and a laundry room. The impressive primary is a true retreat, with elegant French doors, two walk-in closets, and a luxurious Bath Oasis ensuite. The unfinished basement offers outstanding future potential with 9' foundation and separate side entrance. Complete with 8 solar panels + a landscaped front yard. (id:64174)
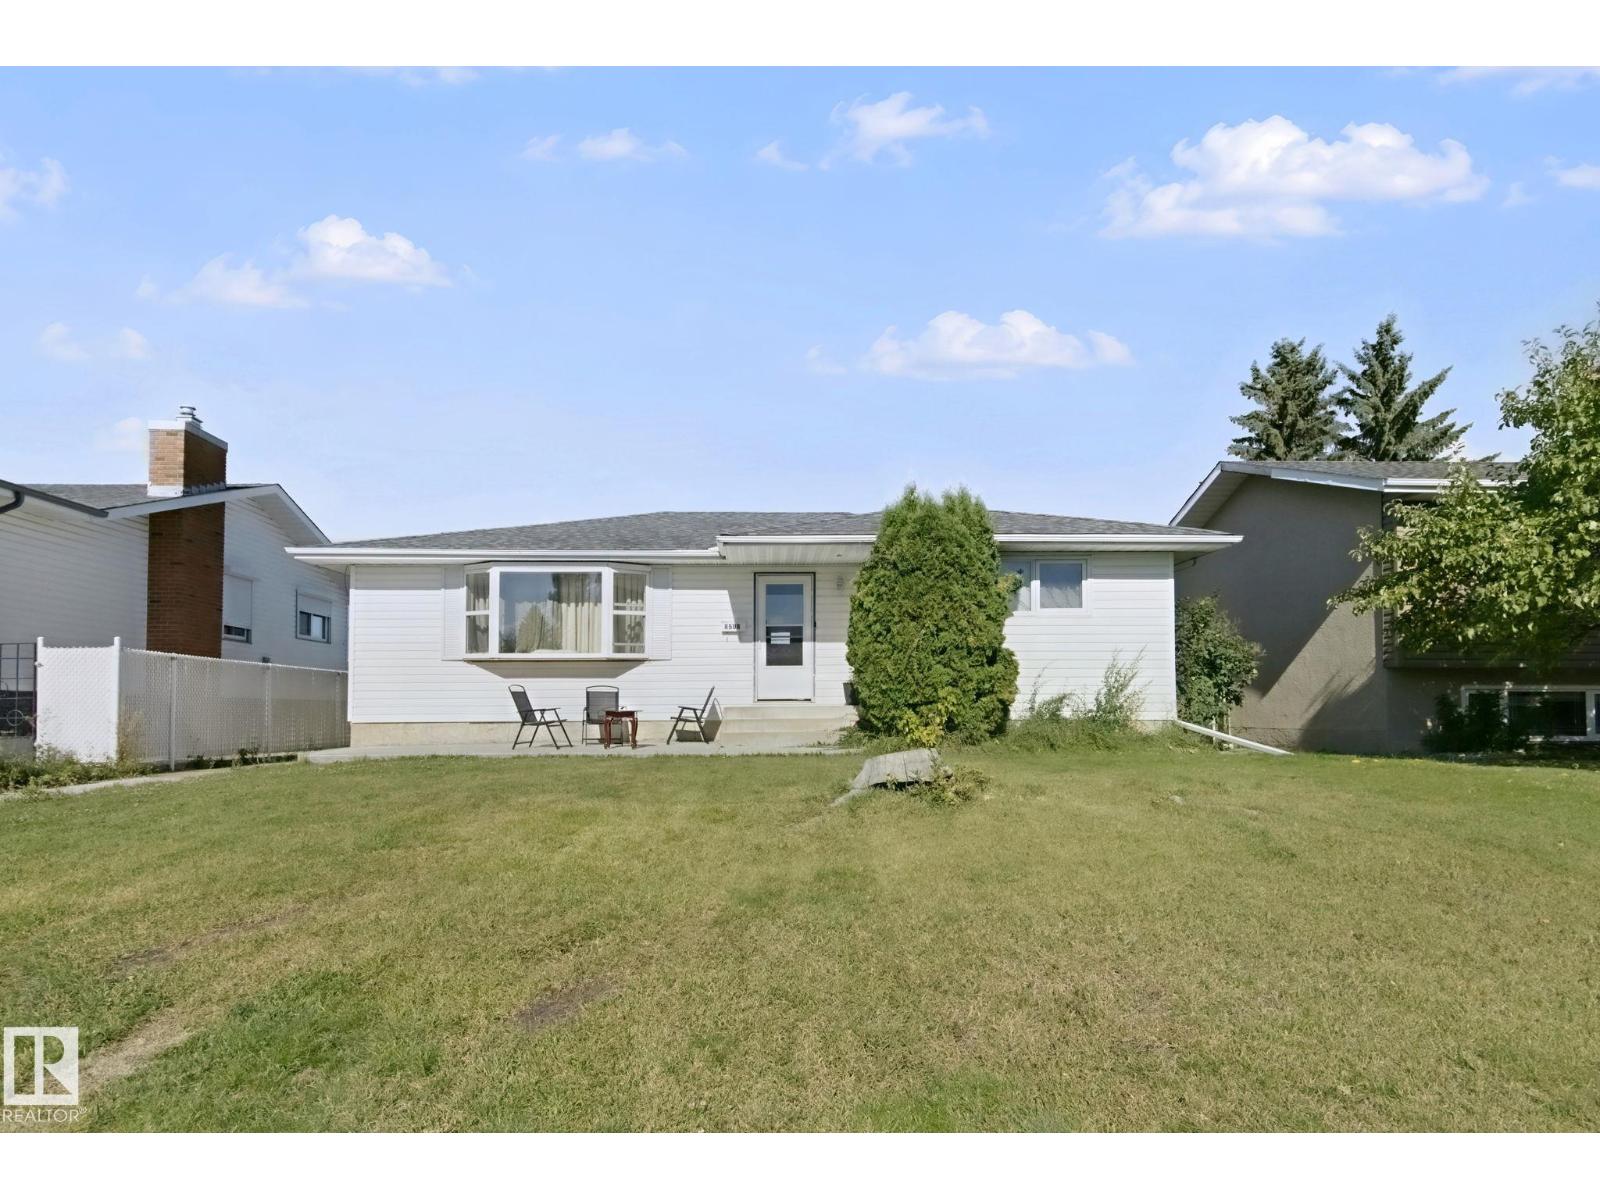
8508 149a Av NW
Edmonton, Alberta
Spacious 5-Bedroom Home with Separate Entrance & Double Garage Welcome to this spacious and versatile 5-bedroom, 2.5-bathroom home featuring a double detached garage and a separate entrance, offering excellent potential for extended family living or future development opportunities. Designed with both comfort and functionality in mind, this home boasts generous living spaces, abundant natural light, and a layout ideal for growing families. The main floor offers inviting living and dining areas, a well-appointed kitchen with ample cabinetry and comfortable spaces for everyday living and 4 piece bath and 3 generously sized bedrooms, the master with a 2 piece bath the basement has 2 bed a 4 piece bath and living area, the basement needs flooring and paint (id:64174)
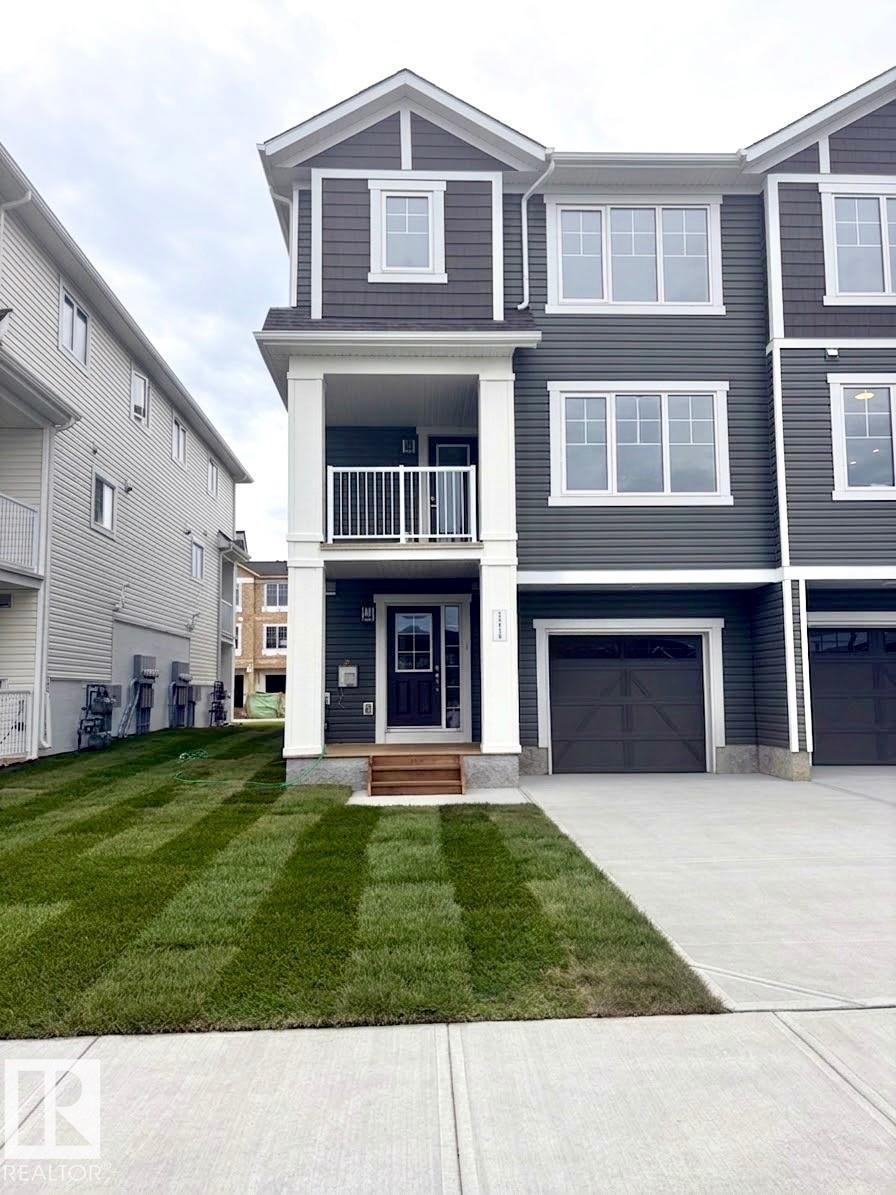
1214 Stoneside Rd
Sherwood Park, Alberta
Visit the Listing Brokerage (and/or listing REALTOR®) website to obtain additional information. Step into the Callisto End and meet everyday functionality in this stunning three-story townhouse. The charming front porch welcomes you into a dedicated mudroom and access to the garage. On the main floor, the kitchen boasts quartz countertops and a layout that flows effortlessly into the spacious dining area and inviting great room. The private balcony offers a serene escape for morning coffee or evening relaxation. The upper level is thoughtfully designed for privacy and comfort, featuring a primary suite complete with a generous walk-in closet and a private ensuite bathroom. Two additional bedrooms share a main bath, providing plenty of space for family, guests, or a home office. *Renderings are representative - exterior colours may vary. (id:64174)
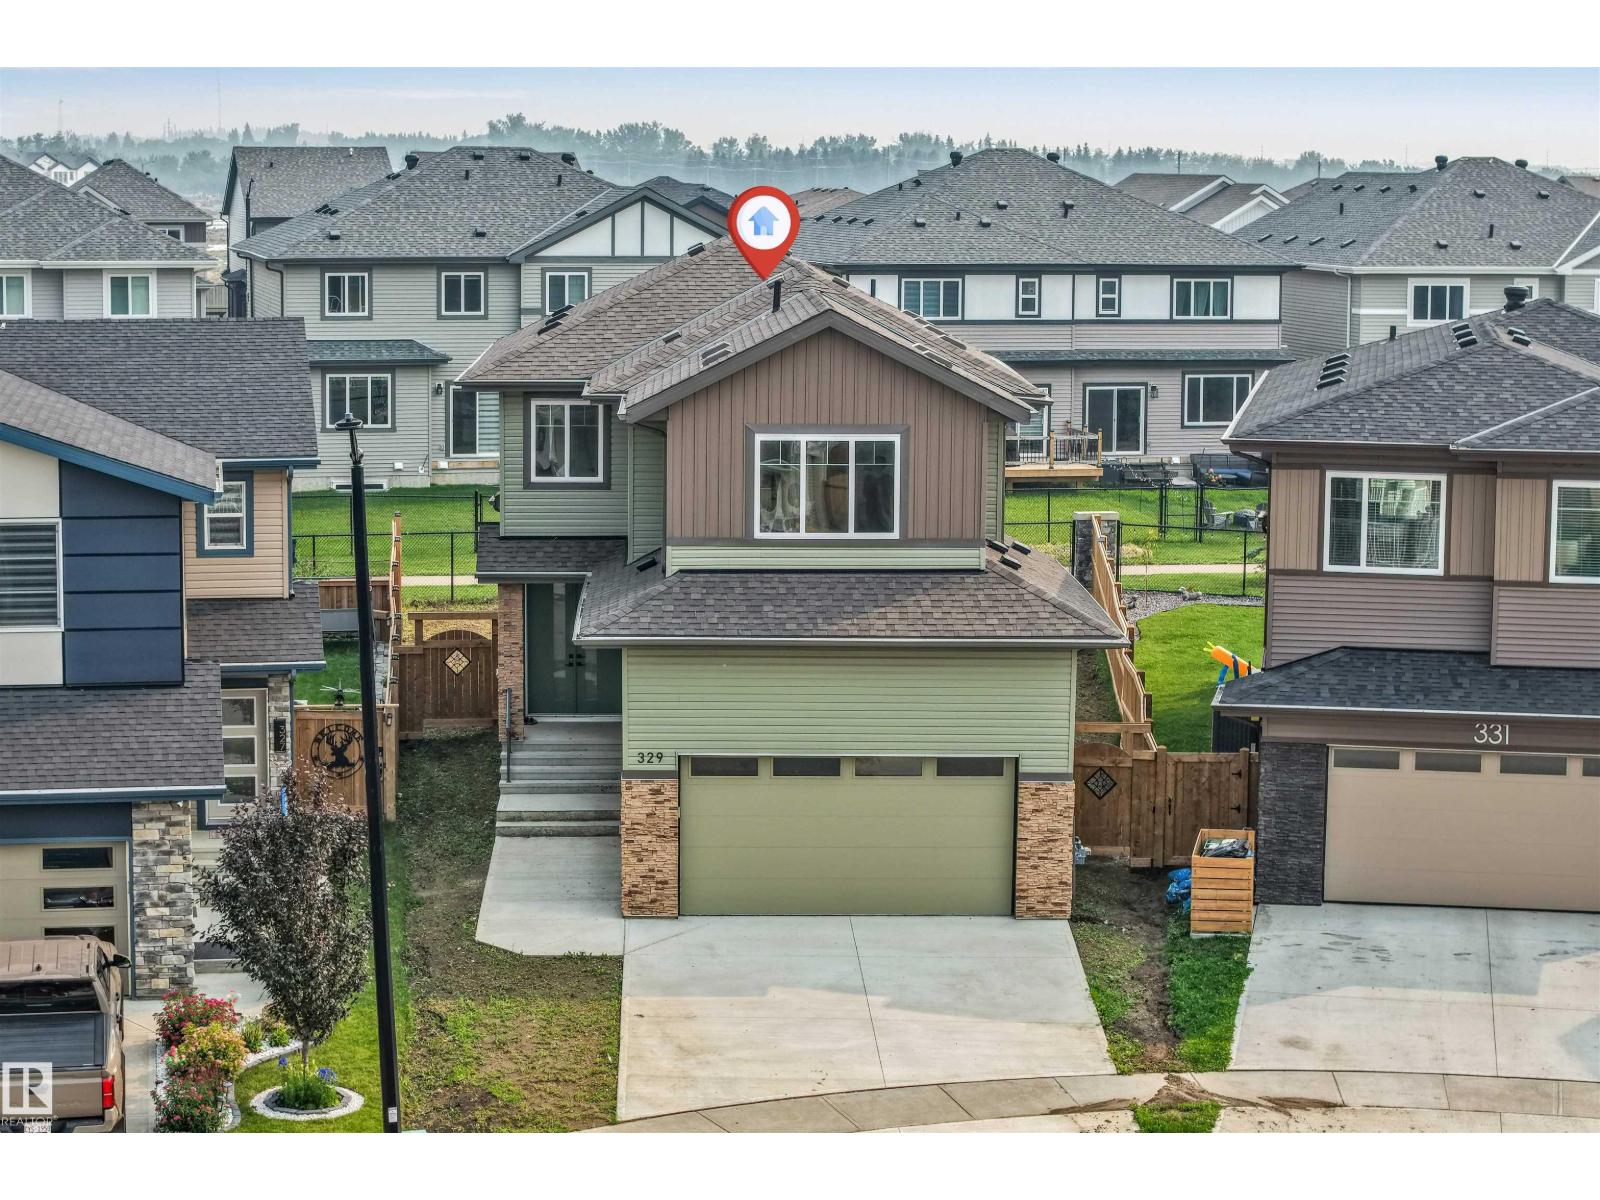
329 Balsam Li
Leduc, Alberta
Welcome to this stunning designed home in the family-friendly community of Woodbend in Leduc, where elegant finishes and generous living spaces come together. Begginning with an oversized driveway, impressive double-door main entrance and access to wide community pathways. Inside, the bright and open main floor showcases high-end finishes, a kitchen with ample cabinetry and a walk-in pantry, a dining area &elegant living room centred around a fireplace. A main-floor bedroom and full 3-piece bathroom provide excellent flexibility for guests or a private home office. Upstairs, the open-to-below design creates a bright &luxurious atmosphere. Relax in the spacious family/bonus room or retreat to the primary suite, with a walk-in closet &spa-like 5-piece ensuite. Two additional bedrooms, a full 4-piece bathroom & upperfloor laundry. With 4 bedrooms, 3 full bathrooms this home is ideal for modern family living. Located near schools, parks,shopping, and major routes, this move-in-ready property delivers it all! (id:64174)
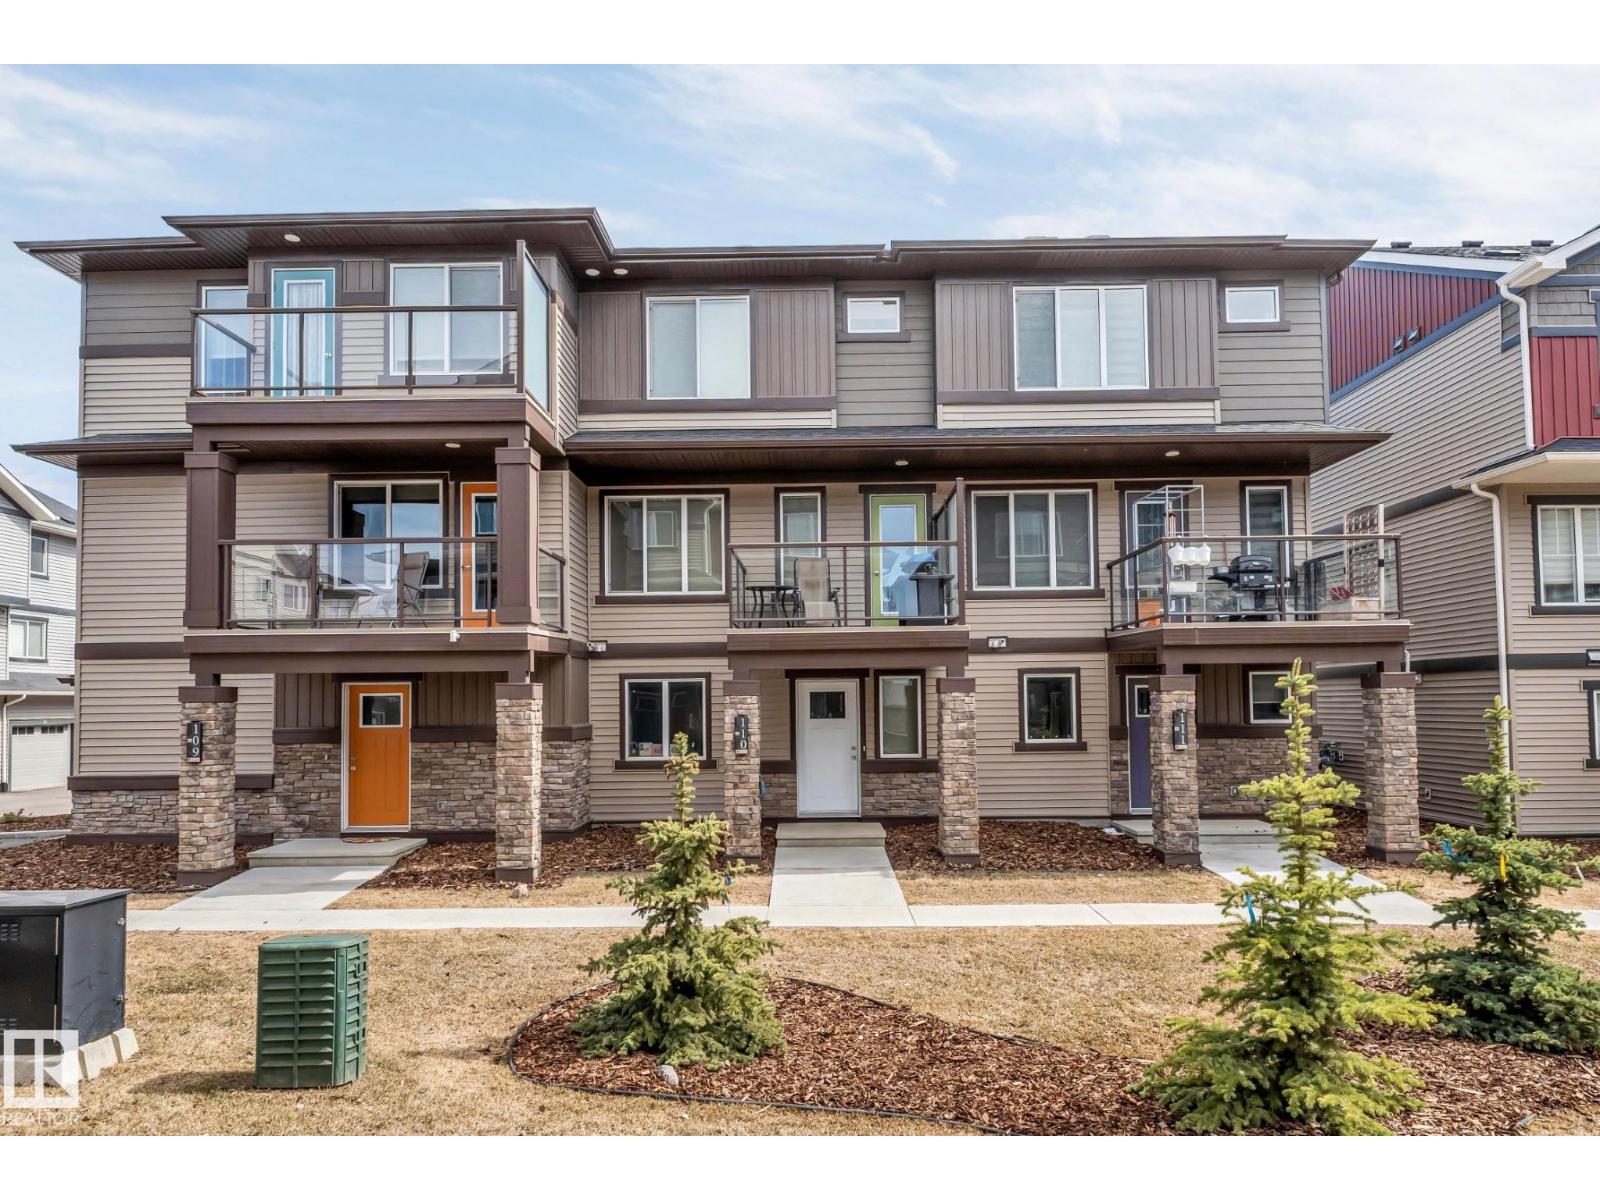
#110 1530 Tamarack Bv NW
Edmonton, Alberta
Discover this well maintained StreetSide 3-storey home in the desirable Tamarack community that truly feels like brand new. Designed with both comfort & versatility in mind, this property features two primary bedrooms, each offering its own private 4-piece ensuite and walk-in closet. The main level showcases a open-concept design with kitchen complete with quartz countertops, an extended cabinetry upgrade, & a large island with a flush eating bar. The living space is enhanced by a upgraded fireplace & flows onto a vinyl & aluminum deck, while a powder room completes the level. Upstairs, both primary suites provide privacy along with the convenience of upper-floor laundry. An oversized double garage offers parking & storage, while the exterior features professional landscaping, visitor parking, & a park and playground directly beside the street. Minutes from the Meadows Rec Centre, schools, shopping, & major routes. Whether you’re a first-time buyer or investor, it’s a great opportunity in a prime area. (id:64174)
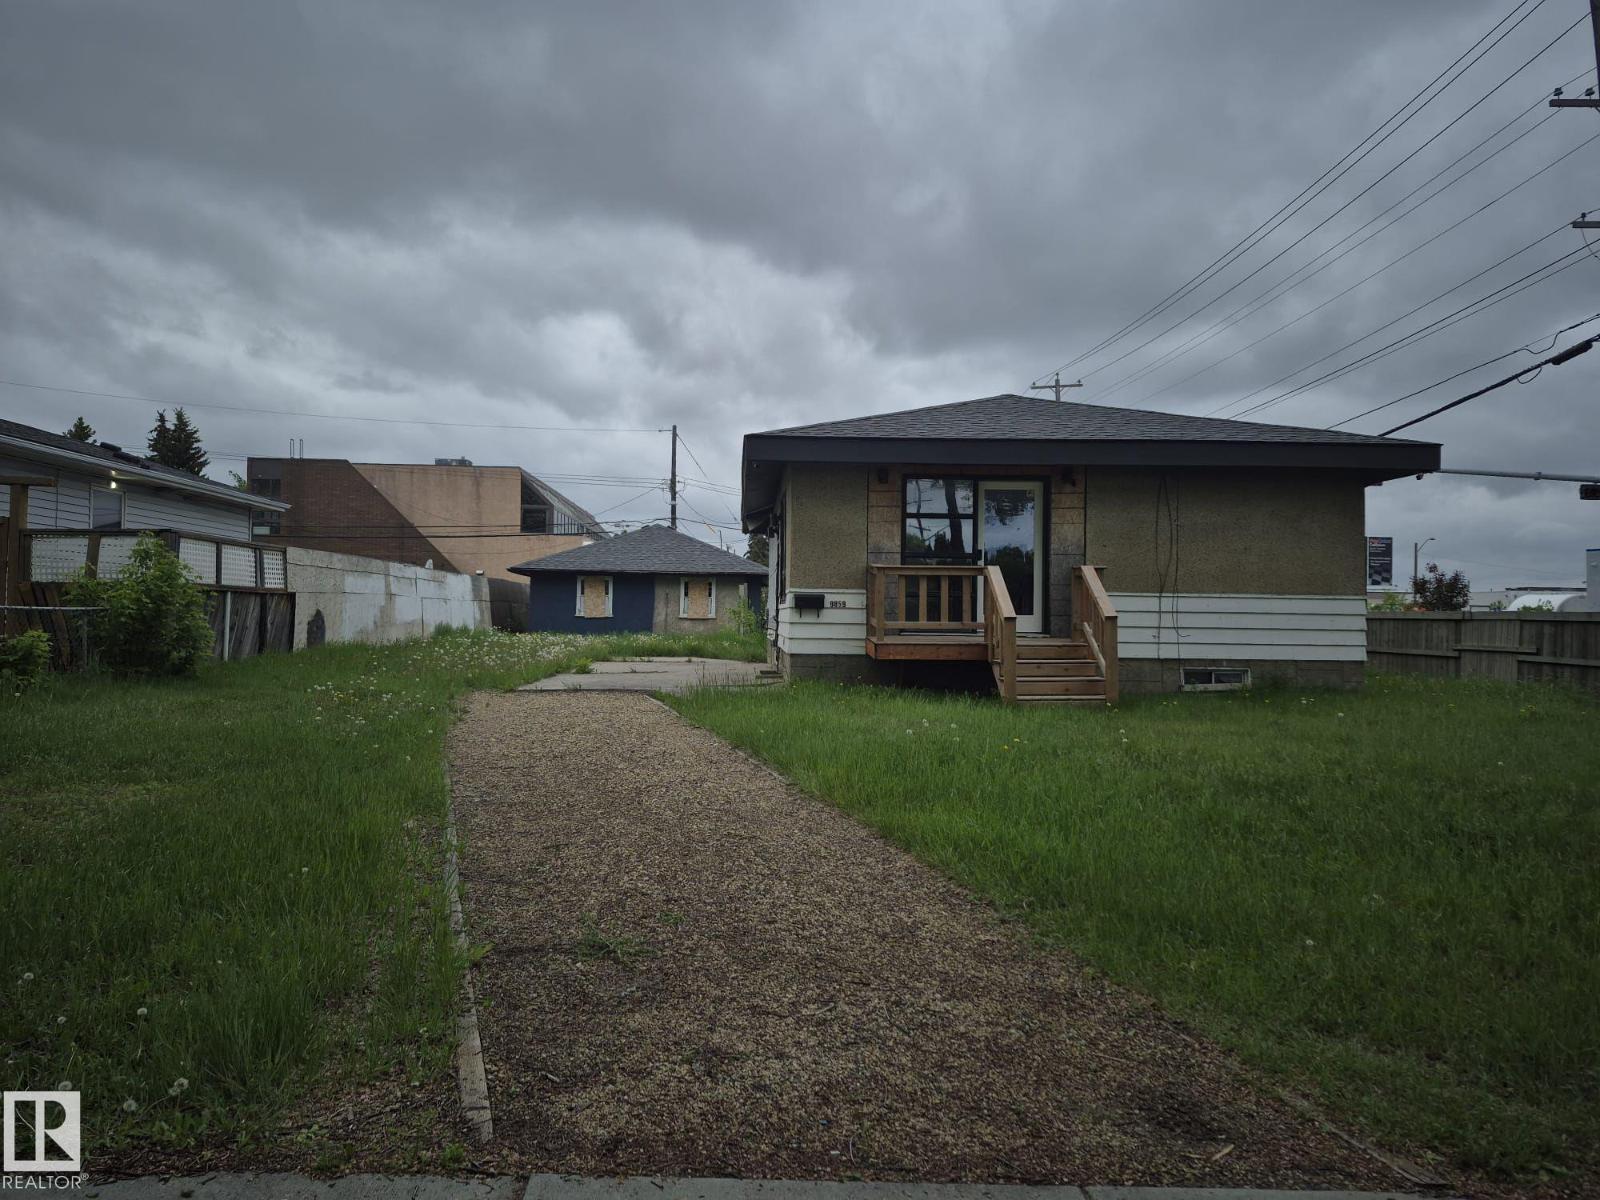
9859 67 Av NW
Edmonton, Alberta
Large corner lot in sought after Hazeldean. The lot is 65 X 138 feet which equals a 9067 sq ft lot. The lot currently has an old house(currently set up as an office) and a detached 24 X 24 garage. The lot is located close to many amenities and public transportation is right outside the front door. With the new zoning bylaws, this lot fitspment. up to eight units, and with it's size, could possibly be allowed to add to or 3 more units onto the development. (id:64174)
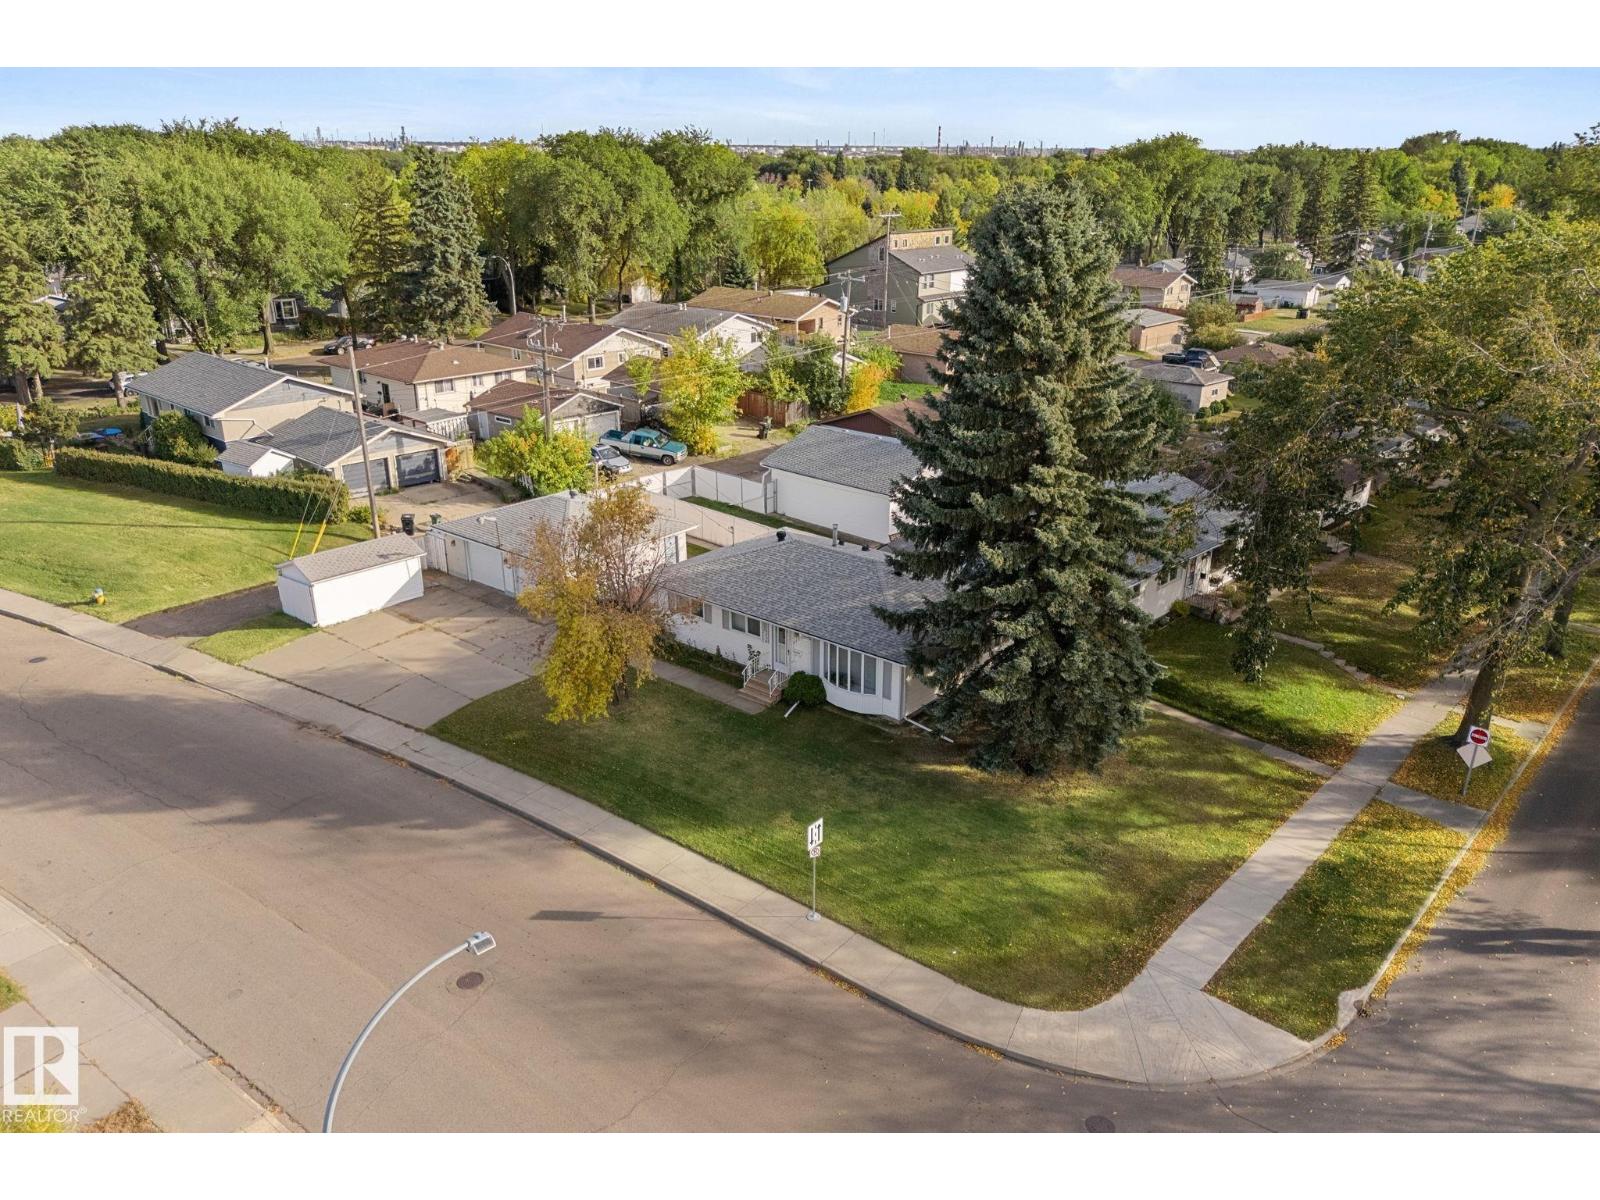
12227 58 St NW
Edmonton, Alberta
Welcome to this charming 4-bedroom, 2-bathroom home situated on a huge corner lot in Newton! Proudly owned by the original owner, this well-maintained home offers a spacious living room featuring a beautiful bay window, newer windows on the upper floor, and large windows in the basement that provide plenty of natural light. The separate entrance offers excellent potential for future development, while the oversized double detached garage provides plenty of space for parking, storage, or hobbies. Enjoy the convenience of being within walking distance to schools and parks, with both Public and Catholic schools nearby, along with transit, shopping, and numerous other amenities. A fantastic opportunity for a family, first-time buyer, or investor looking for a great home in a convenient location. (id:64174)
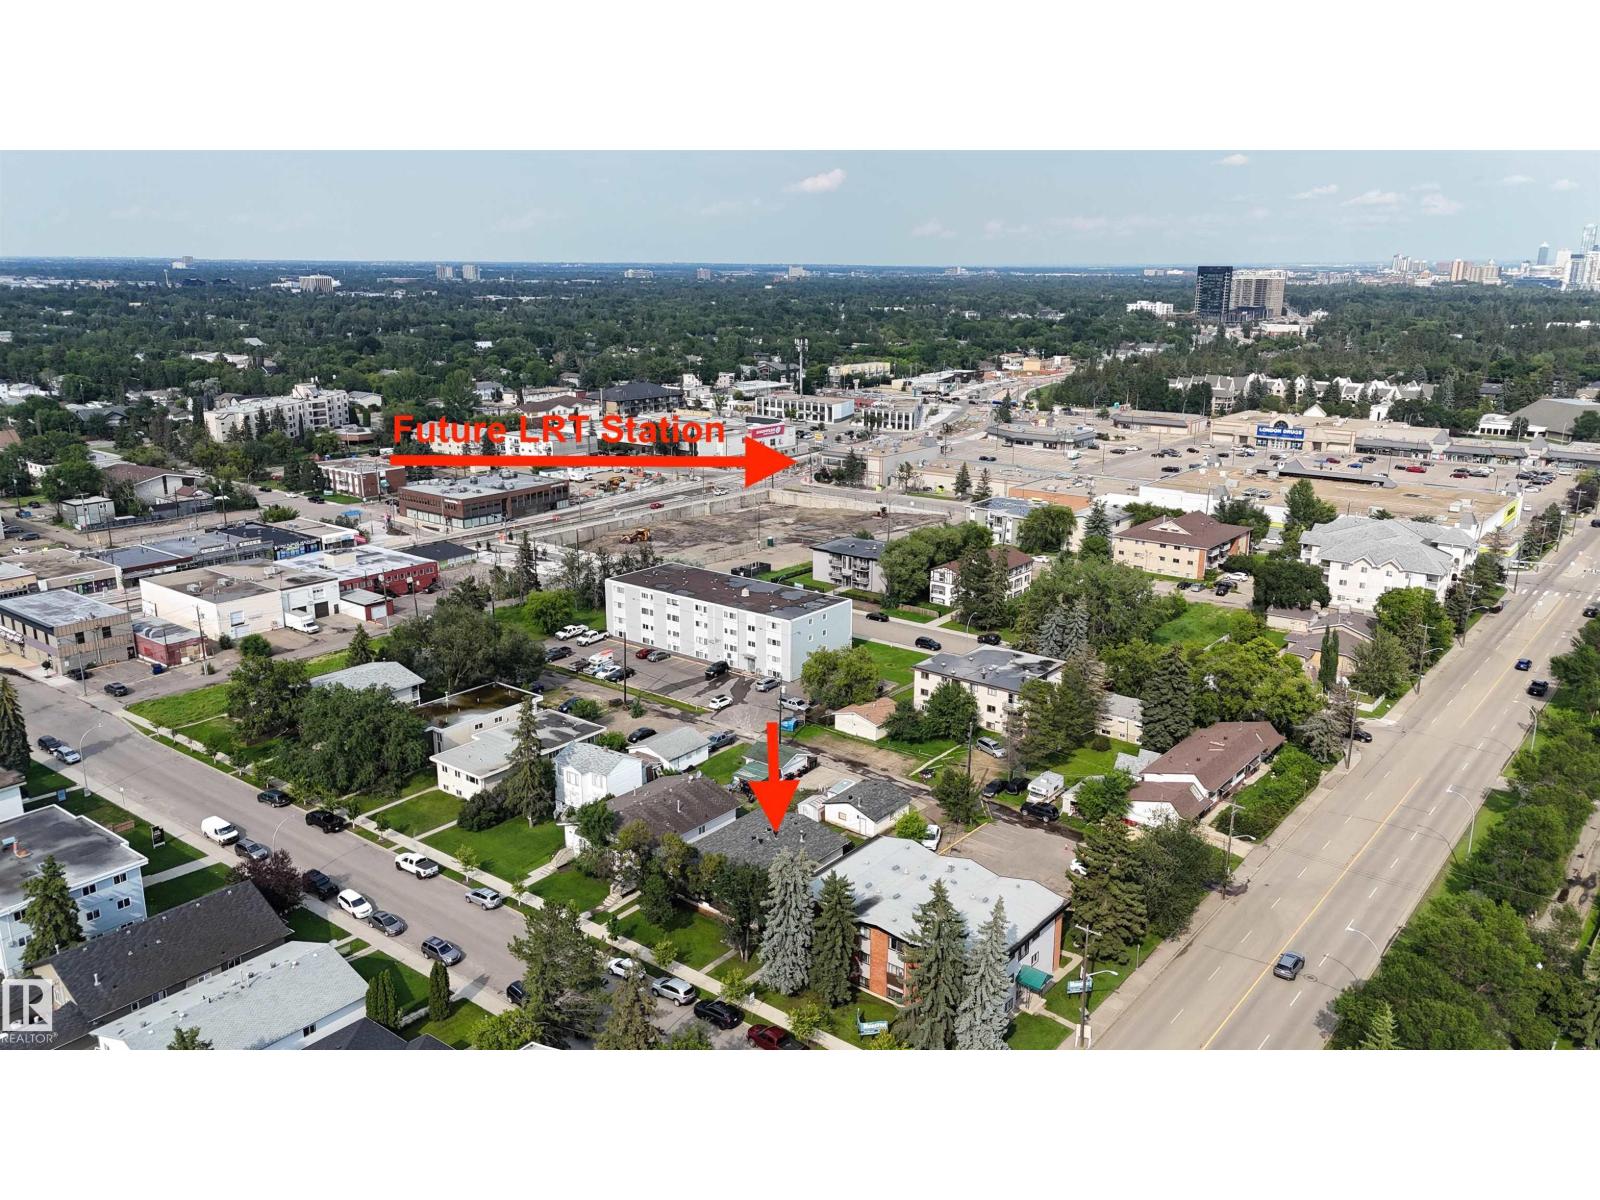
10013 153 St NW
Edmonton, Alberta
RMh23 DEVELOPMENT SITE! ONLY 400m to LRT STATION! 4 SELF-CONTAINED UNITS | FUTURE VALLEY LINE LRT! Exceptional TURNKEY OPPORTUNITY! This substantially renovated LEGAL 4-plex features 4 ENTIRELY SELF-CONTAINED LEGAL UNITS, each with its own PRIVATE ENTRANCE - PRIVATE LAUNDRY - SEPARATE BREAKER BOXES - So.....NOTHING IS SHARED AMONG TENANTS! Also with INDEPENDENT HEAT CONTROL & STORAGE in all units! Fully finished double detached garage with a new furnace. NEW ROOF & exterior(2017) TOO MANY UPGRADES TO LIST HERE! This gem offers an impressive total of: 11 BEDROOMS, 4 KITCHENS & 4 FULL BATHROOMS providing strong rental income and flexibility for tenants. FULLY OCCUPIED + STABILIZED! This is a true TURNKEY INVESTMENT with minimal hassles for the next owner. Best of all, you’re ONLY A 5 MIN WALK TO THE FUTURE LRT STATION! Also an AMAZING INFILL OPPORTUNITY w/ PRESENT ZONING allowing any NEW BUILDING a max HEIGHT OF 23 METERS! This allows a NEW INFILL OF 8 STOREYS! AMAZING ZONING & REDEVELOPMENT POTENTIAL! (id:64174)
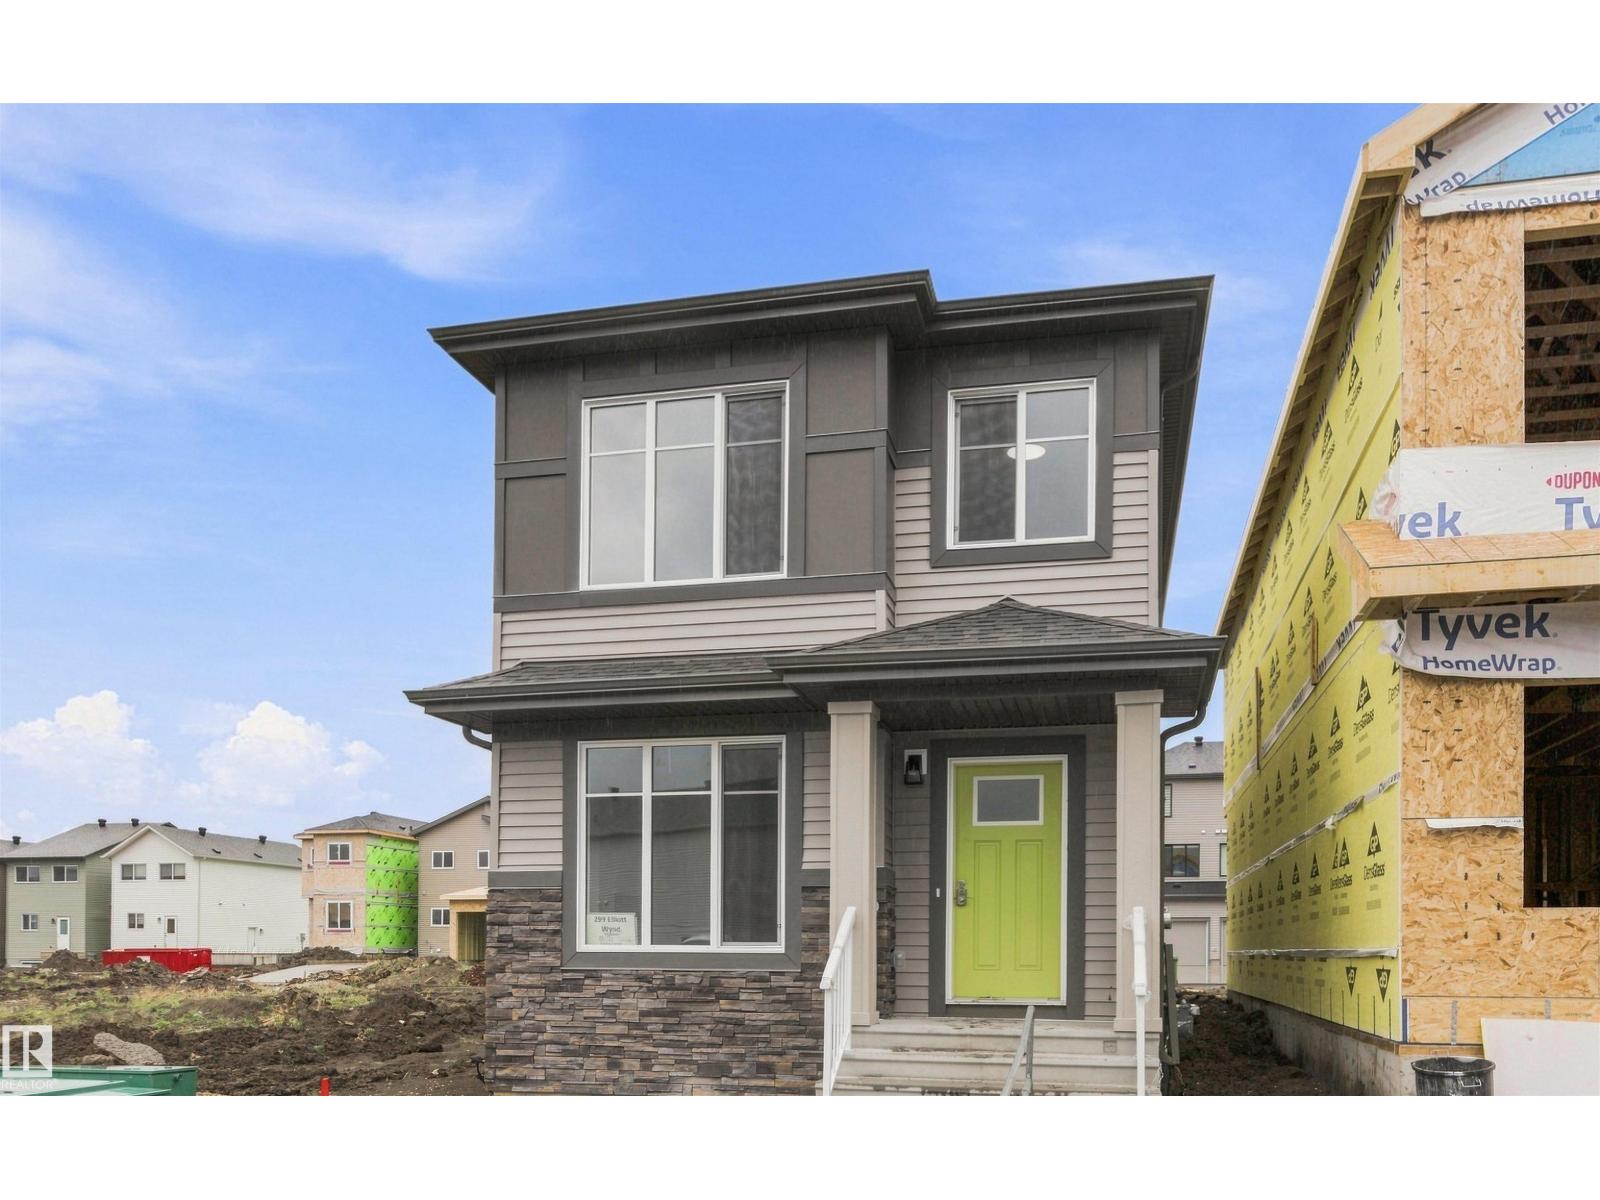
299 Elliott Wd
Fort Saskatchewan, Alberta
SouthPointe is a modern, family-friendly neighbourhood, offering a quiet, safe, and affordable living. The Kenton-Z by Akash Homes, a beautifully crafted 1602 sq ft two-storey home. Designed for modern family living, this home features an open-concept main floor which offers 9' ceilings, flowing French-imported laminate flooring and an open-concept flow where the kitchen, dining, and living areas connect seamlessly -perfect for entertaining or everyday comfort. Large windows fill the space with natural light, highlighting stylish finishes and thoughtful design details throughout, including an electric fireplace in the living room. Upstairs, enjoy a flex space, laundry closet, and three spacious bedrooms, including a primary suite with a walk-in closet and a private ensuite. Added perk includes a separate side entrance & $5000 BRICK CREDIT. **PLEASE NOTE** PICTURES ARE OF ACTUAL HOME. HOME IS NOW COMPLETE! (id:64174)