
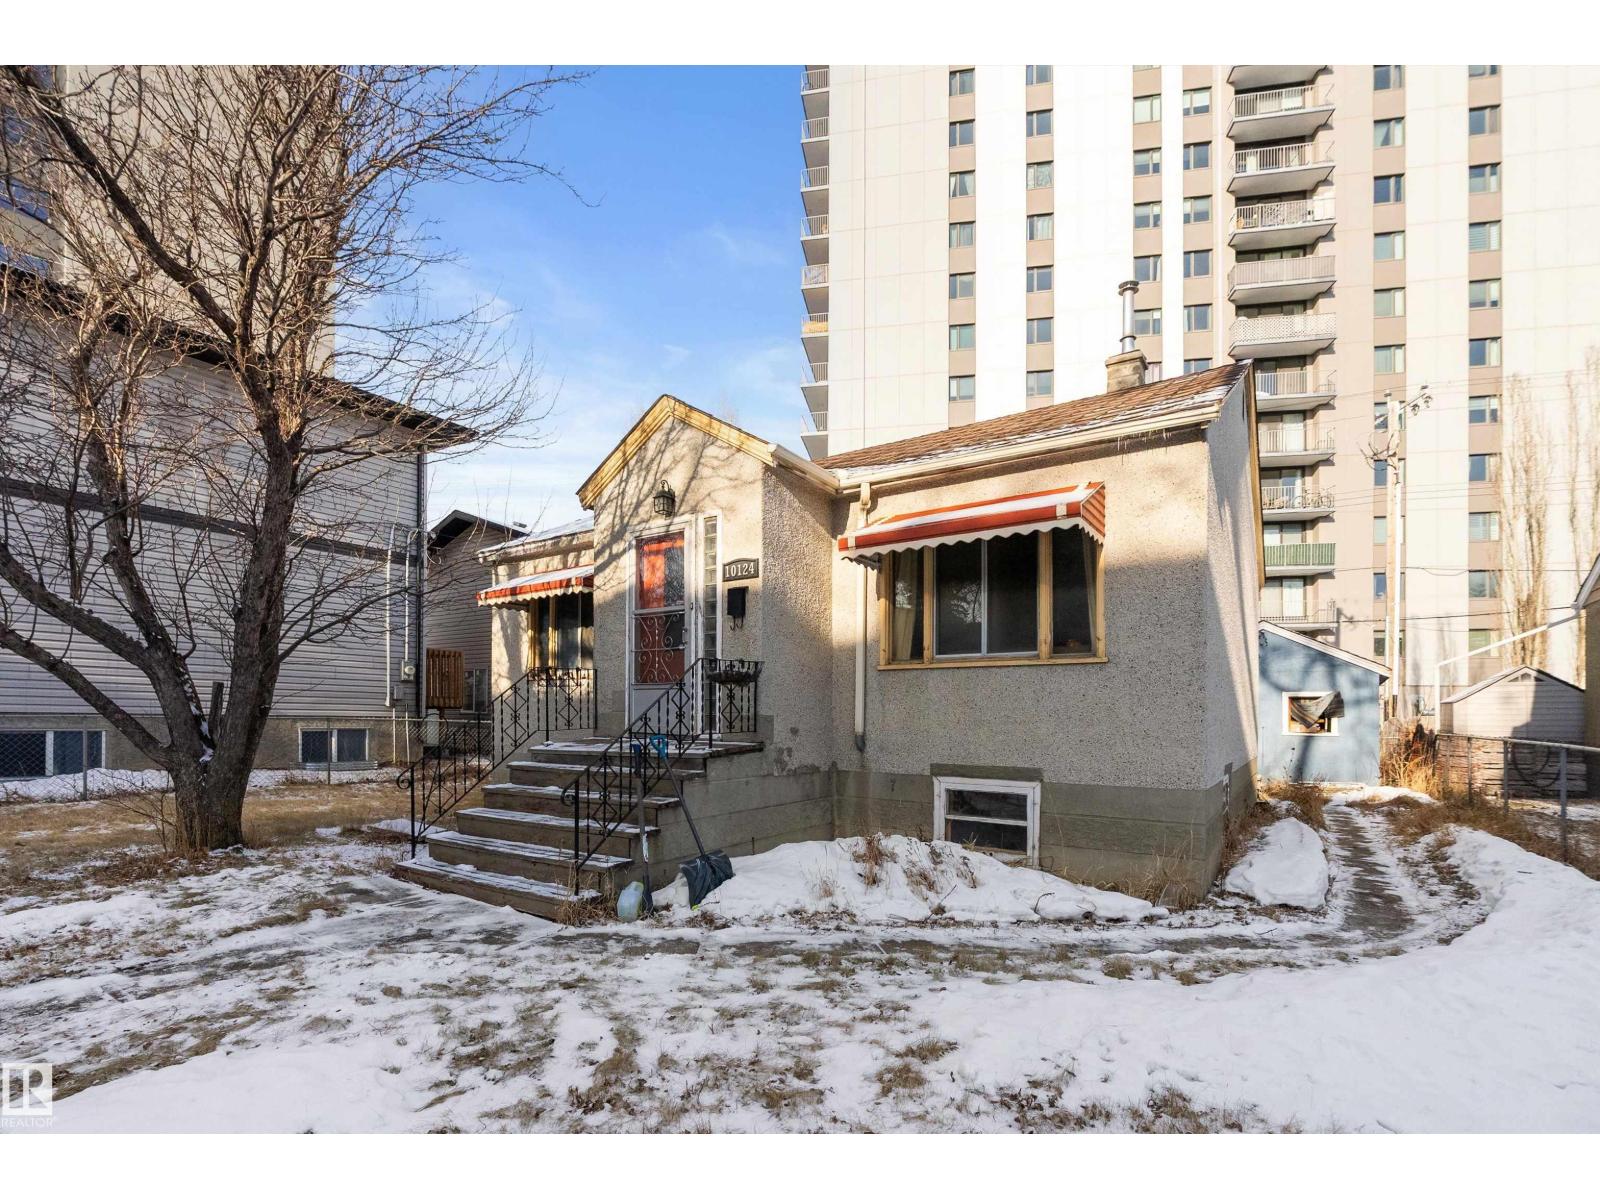
10124 88 Av NW
Edmonton, Alberta
Location, location, location. Situated on a wide lot on a quiet street at 10124 88 Ave NW, this 800 sq ft bungalow offers exceptional walkability and long-term value. Less than a block from Saskatchewan Drive and Gateway Boulevard, you’re steps to the River Valley and within easy walking distance of the community hall, ice rink, library, schools, parks, the University of Alberta, the U of A Hospital, major transit routes, and downtown. The home features five bedrooms with closets and 1.5 bathrooms, original hardwood flooring, and a kitchen with full-height cabinets and generous storage space. The fully finished basement includes three bedrooms, a half bath, and a utility room. With a detached single garage and wide lot in one of Edmonton's most desirable pockets, this property is ideal for rental income, multi-generational living, or future redevelopment—and truly an opportunity worth serious consideration. (id:64174)
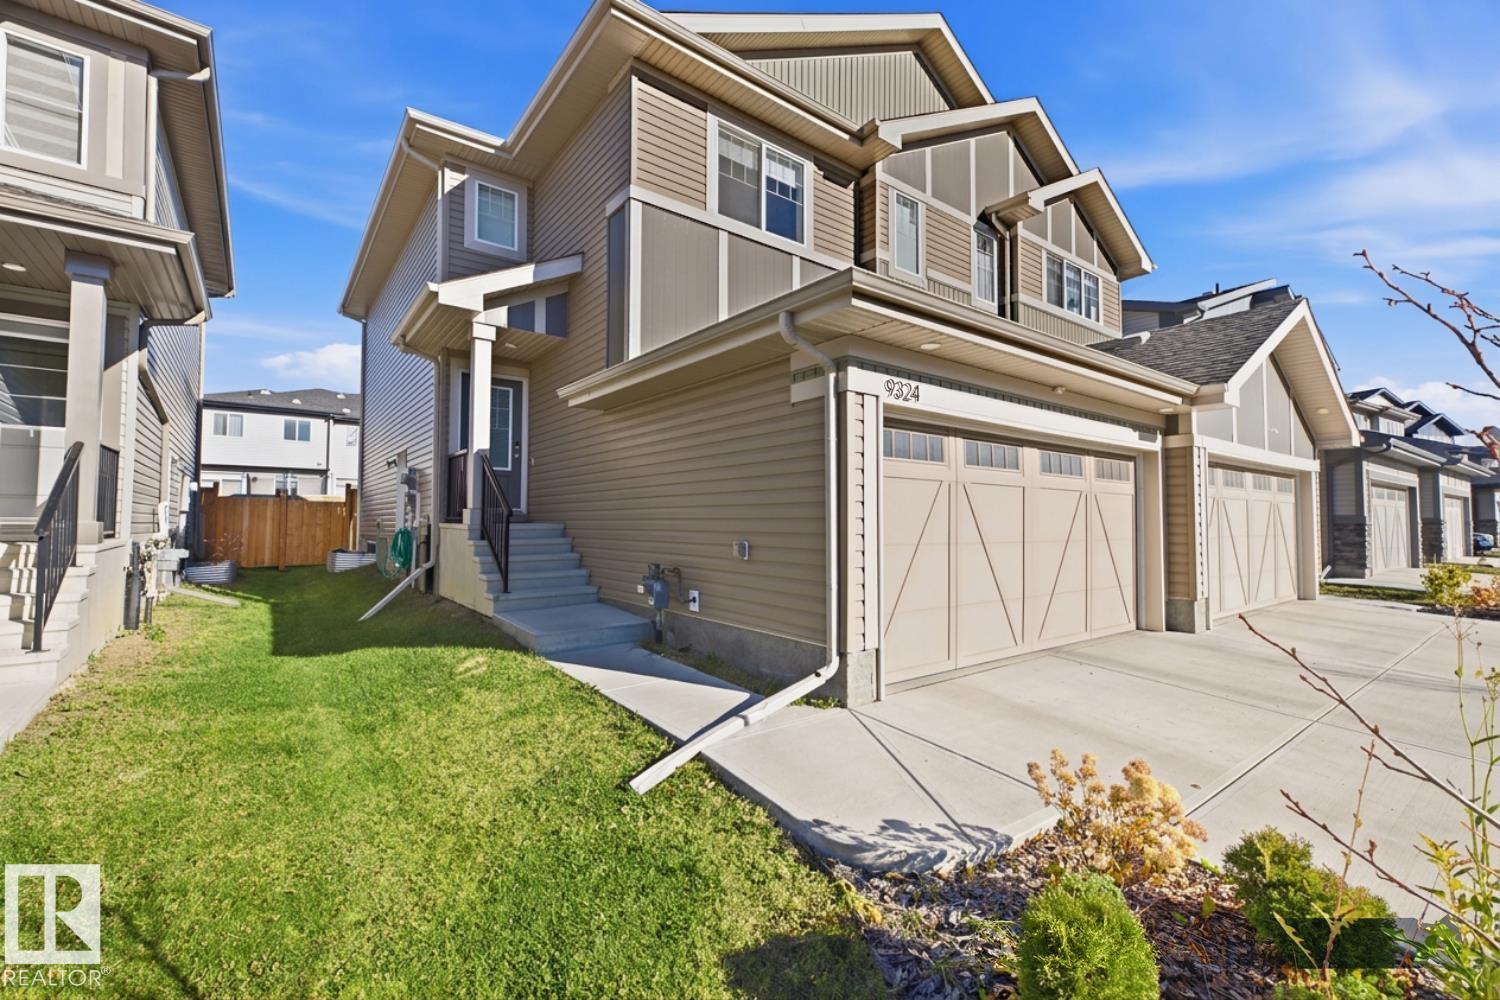
9324 Cooper Bn SW
Edmonton, Alberta
CHARMING IN CHAPPELLE! This home is move-in ready and FULLY FINISHED from top to bottom! This 1,523 sqft (2,033 sqft of total finished space) half-duplex in desirable Chappelle features an open main level with a bright living room, a spacious kitchen (featuring stainless steel appliances, a corner pantry, and plenty of counter space), and a sunny dining room leading to the landscaped yard. The upper level features a primary suite with a large walk-in closet and a 4pc ensuite. Two additional bedrooms, a 4pc bathroom, a bonus room, and UPSTAIRS LAUNDRY (for added convenience) round out the top floor. The fully finished basement expands your living options with a spacious 4th bedroom and a 4pc bathroom. The home also features a SEPARATE SIDE ENTRANCE, a double attached garage, and a prime location within walking distance to schools, parks, trails, and numerous amenities. All that’s left is to move in and enjoy everything this home and the neighbourhood has to offer. Welcome home to Chappelle! (id:64174)
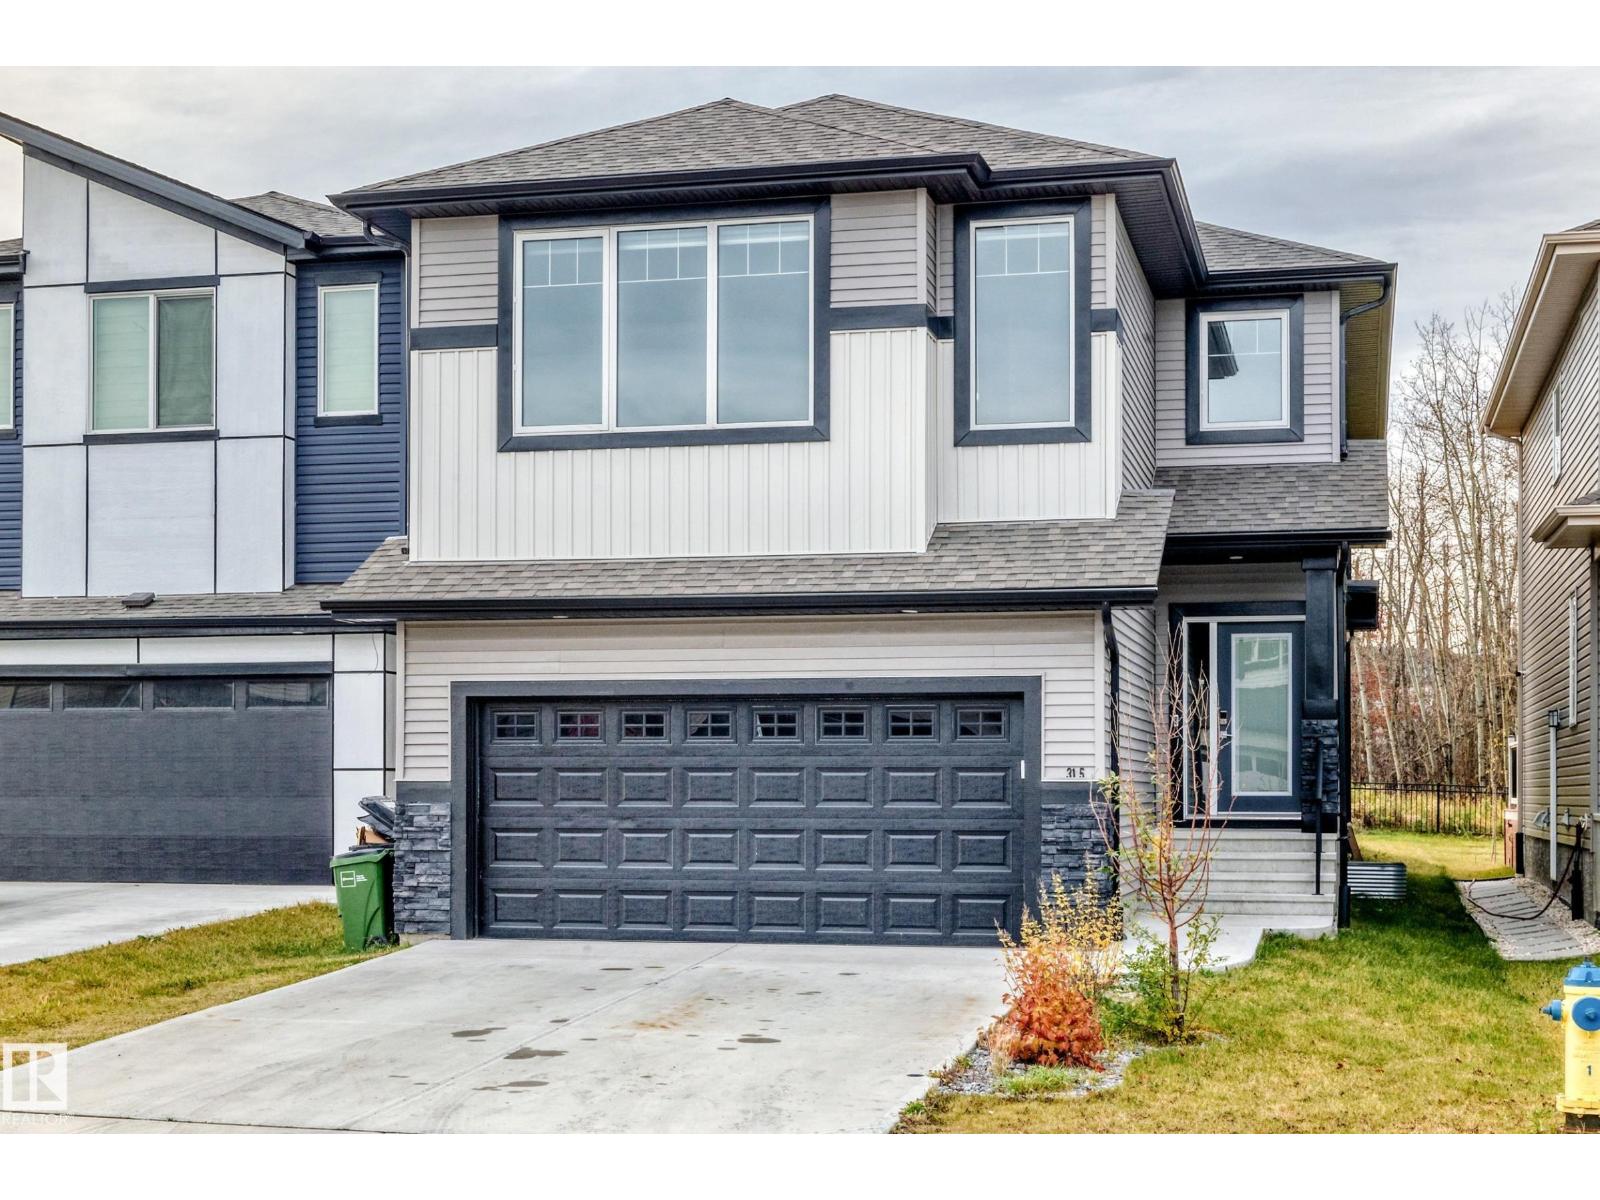
315 35 Av NW
Edmonton, Alberta
Welcome to this stunning 2,505 sq. ft. home nestled in a quiet cul-de-sac in the desirable community of Maplecrest! BACKING ONTO A BEAUTIFUL RAVINE WITH NO REAR NEIGHBOURS, this exceptional property offers privacy, comfort, and elegance. Featuring 4 bedrooms and 2.5 bathrooms, the main floor boasts 9-FT CEILINGS, a spacious living area, a bedroom with a closet, a beautiful kitchen with a separate spice kitchen, a generous dining area, and a convenient 2-piece bath. Upstairs features 8-FT CEILINGS, a spacious bonus room, upper-floor laundry, a 4-piece bath, and a beautiful primary suite with a 5-piece ensuite and walk-in closet. The unfinished basement offers 9-FT CEILINGS and excellent future development potential. Complete with an attached double garage and rear deck. Conveniently located near Anthony Henday Drive, shopping, schools, parks, and everyday amenities. A rare opportunity to enjoy ravine-side living in beautiful Maplecrest! (id:64174)
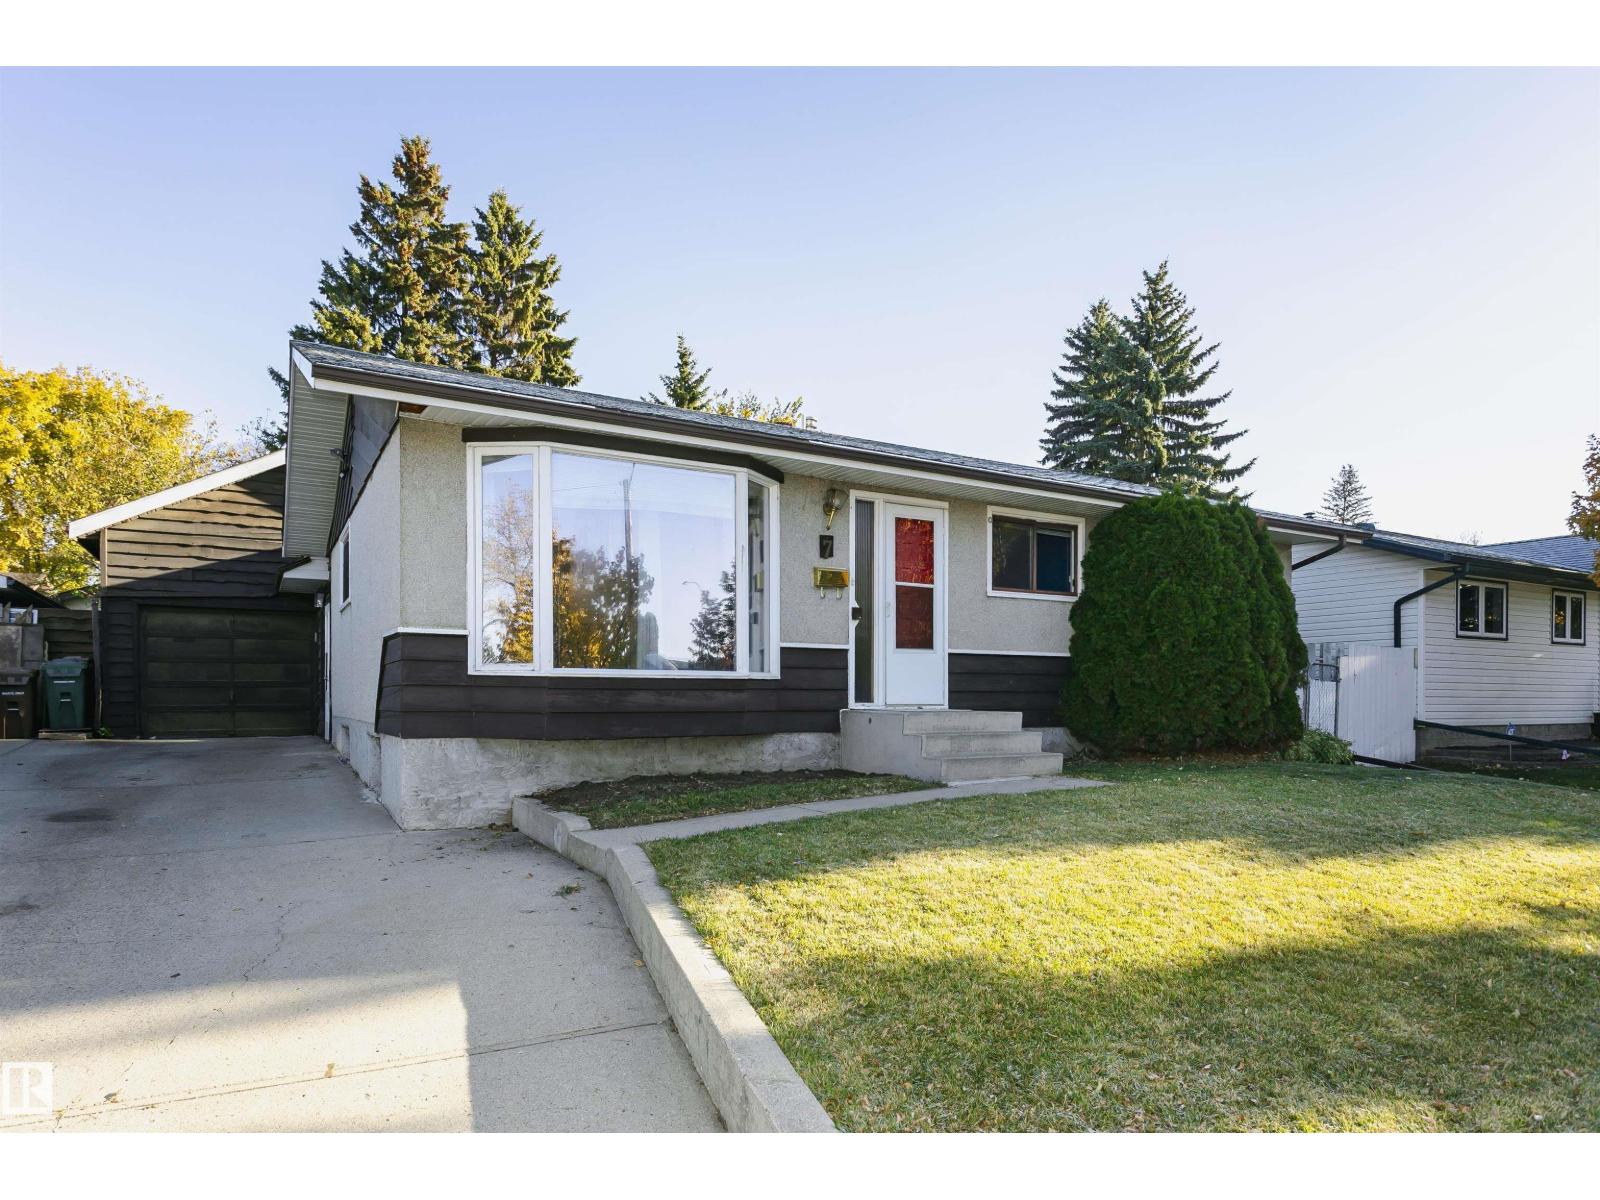
7 Sheridan Dr
St. Albert, Alberta
Welcome to this spacious 5-bedroom bungalow in the desirable community of Sturgeon Heights! Offering 3 bedrooms on the main floor and 2 additional bedrooms downstairs, along with a full bathroom on each level, this home provides plenty of room for the whole family. A versatile sunroom/boot room connects to a bonus room/workshop (currently used as a photo studio) attached to the single heated garage, offering endless possibilities for hobbies, projects or additional workspace. Above the garage, you'll find a unique loft area, perfect for a children's playroom, home office or extra storage. Storage shed plus extra covered and uncovered storage areas located at the back of the garage under the stairs to get to the loft space. Conveniently located with quick access to Anthony Henday Drive, St. Albert Trail, shopping, schools and all amenities, this property combines functional living spaces with an excellent location. A fantastic opportunity to make this home your own! (id:64174)
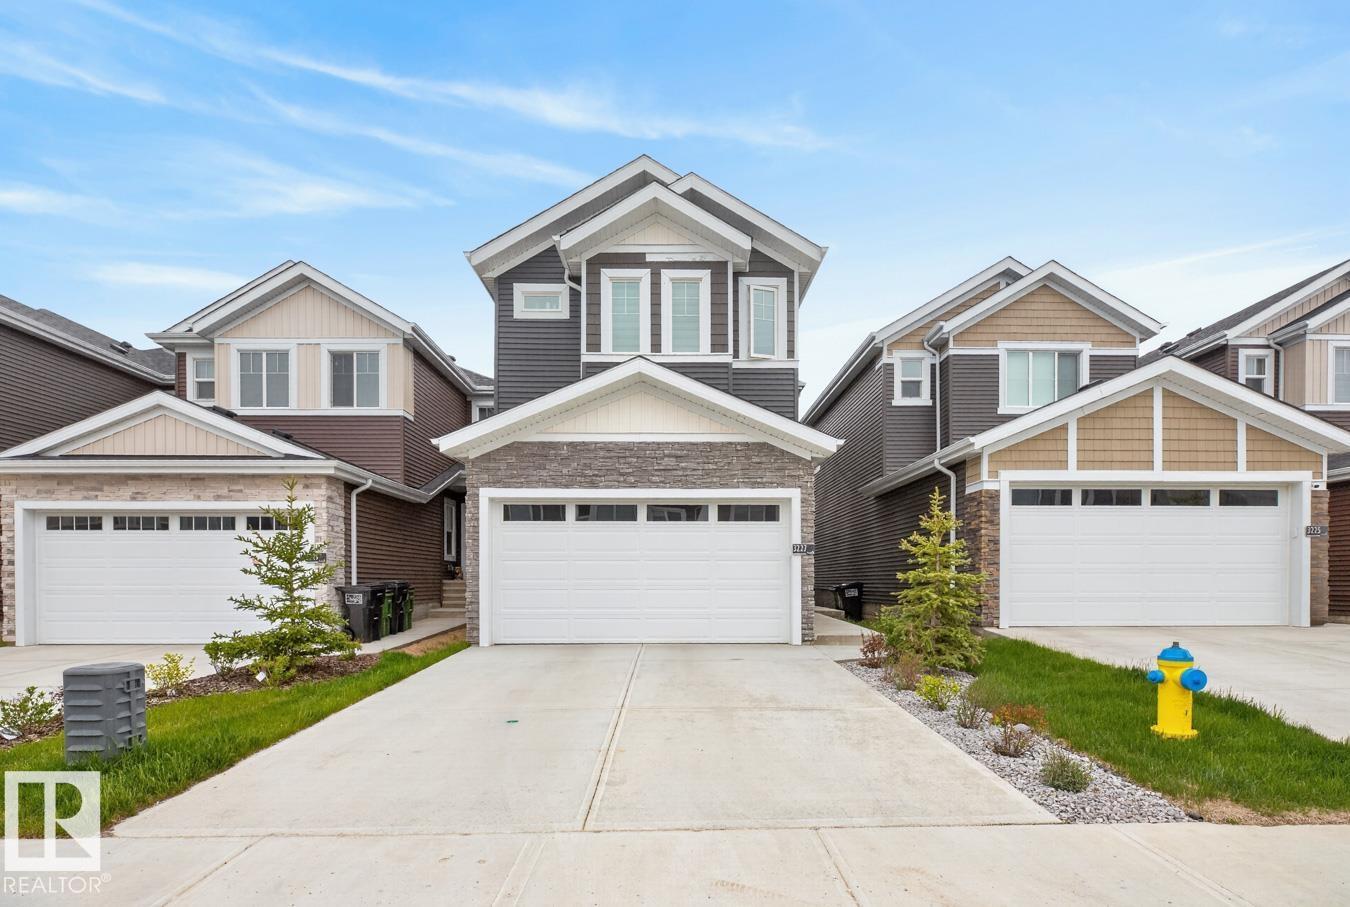
3227 Magpie Li NW
Edmonton, Alberta
Welcome to this stunning 6-bedroom, 4-bathroom home in the desirable community of Starling, Edmonton. Offering an ideal combination of space, functionality, and income potential, this beautifully designed home features a bright open concept main floor with soaring open-to-below ceilings, creating an impressive and inviting atmosphere. The spacious kitchen features a gas stove, ample cabinetry, generous counter space, and a seamless flow into the dining and living areas perfect for entertaining and everyday family living. The main floor also offers a bedroom and full bathroom, making it incredibly convenient for guests, seniors, or multigenerational families. Upstairs, you’ll find generously sized bedrooms, including a comfortable primary suite with a private ensuite and walk-in closet. The home also features a two bed one bath fully legal suite with a separate entrance, providing excellent flexibility for extended family or rental income. (id:64174)
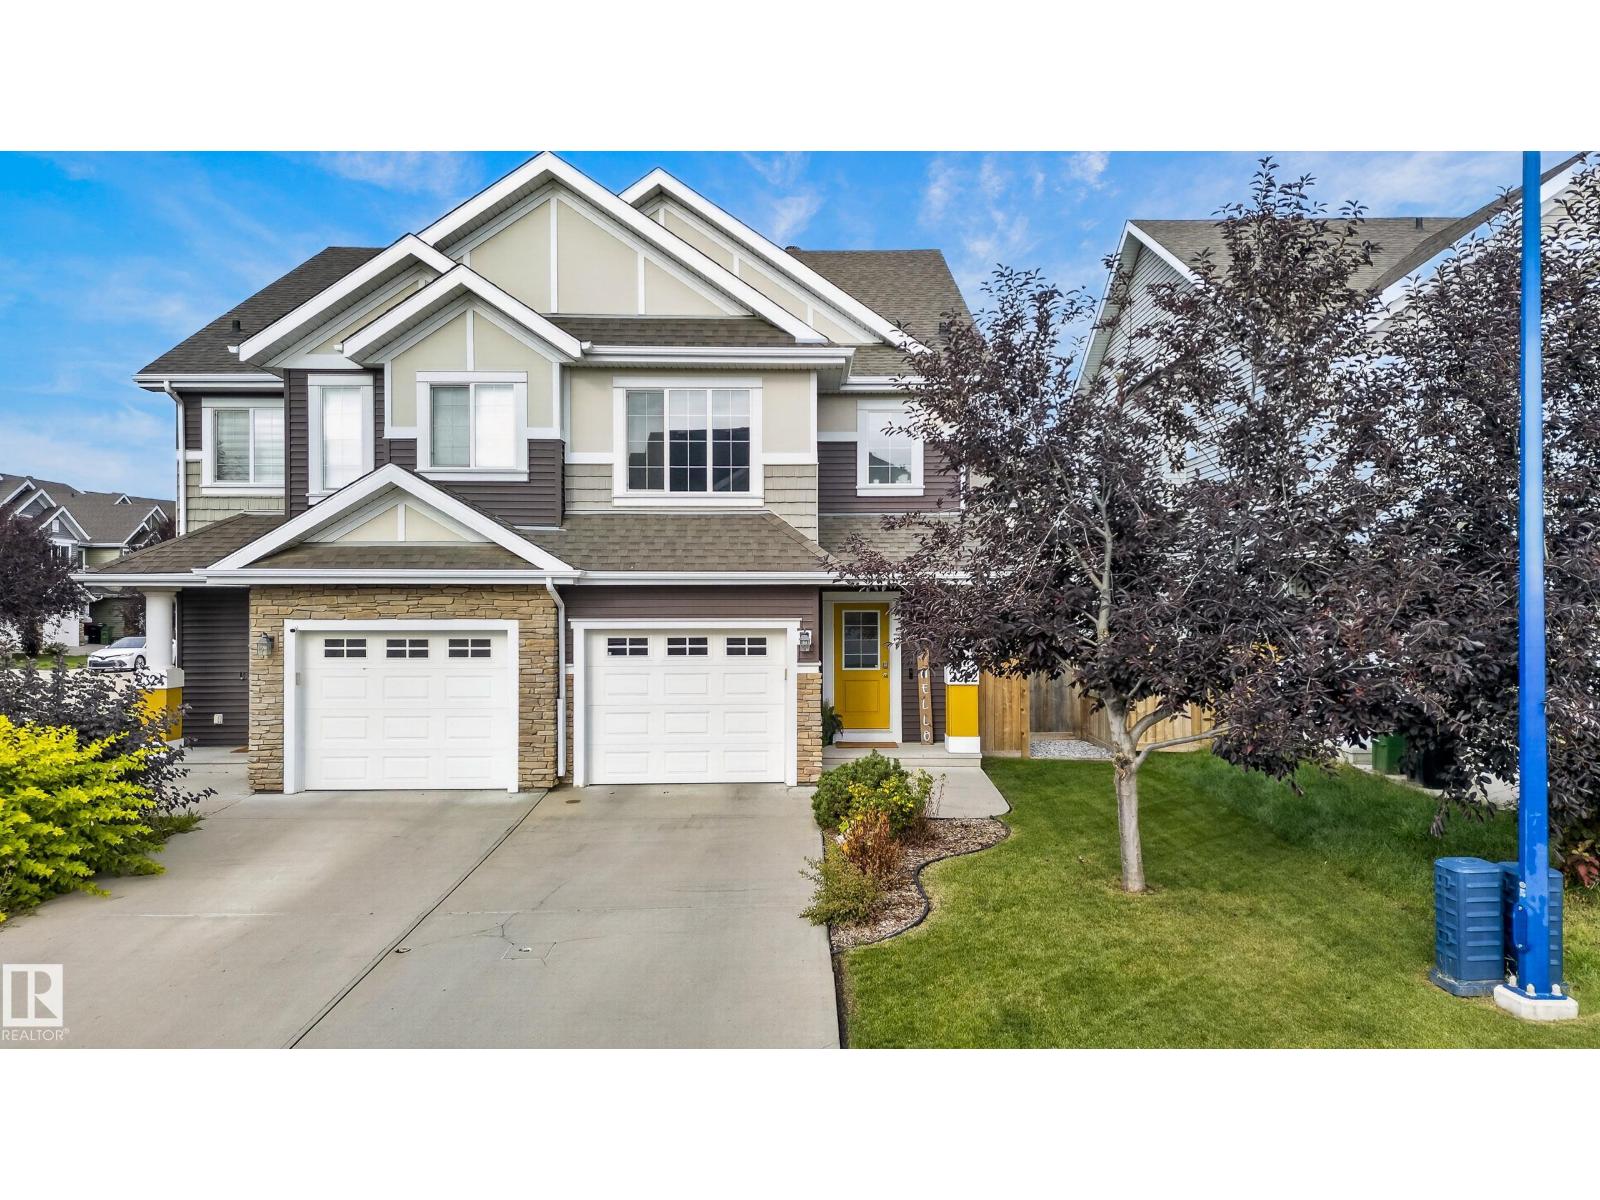
2322 67a St SW
Edmonton, Alberta
Step into this beautifully maintained half duplex in the heart of Summerside, where thoughtful design, modern touches & functionality come together. This split-level home offers an inviting open-concept main floor w/ plenty of natural light & views overlooking the expansive backyard. The accented kitchen is finished w/ S/S appliances & flows seamlessly into the dining area & expansive living room. Upstairs, the spacious primary suite features a W/I closet complete w/ built-ins & a 4pc ensuite. Two additional bdrms, full closet built-ins, a second 4pc bath, convenient laundry room & open bonus/family area complete the upper level. The fully finished basement adds even more living space w/ a moody, stylish design, recreation area, built-in bar, 2pc bath & large storage room. Outside, enjoy an incredible oversized west-facing backyard complete with a large deck, shed & A/C. Located in the sought-after community, residents enjoy exclusive lake access, private beach club & year round activities & amenities! (id:64174)
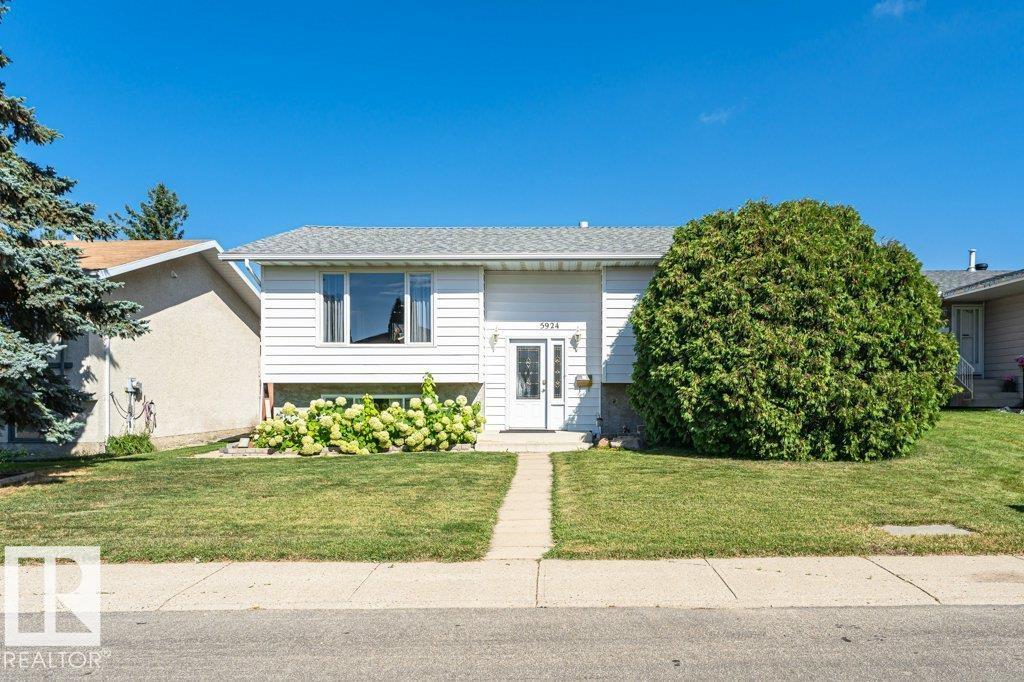
5924 11 Av NW
Edmonton, Alberta
EXCELLENT CONDITION! Beautifully renovated 1,100+ sq ft bi-level ideally located in the Sakaw community. The bright and spacious main floor features an inviting Open-Concept layout with Hardwood Flooring, a well-appointed kitchen showcasing Stainless Steel Appliances, Quartz Countertops, two pantries, an impressive wraparound Island with Prep Sink, and dining area with sliding patio doors leading to a Meticulously Maintained, low-maintenance yard featuring a beautiful two-tiered deck, patio, natural gas BBQ hookup, and charming rock-lined Water Feature Pond. Two bedrooms and a stylish 4-piece bathroom complete the main level. The fully developed lower level offers excellent additional living space with a SECOND KITCHEN, bedroom, laundry area, and Recreation Room. The Oversized Double Detached Garage is Heated and Insulated, while the rear lane access provides an RV parking pad. Excellent location close to schools, parks, shopping, transportation, and all major amenities. Shows true Pride of Ownership! (id:64174)
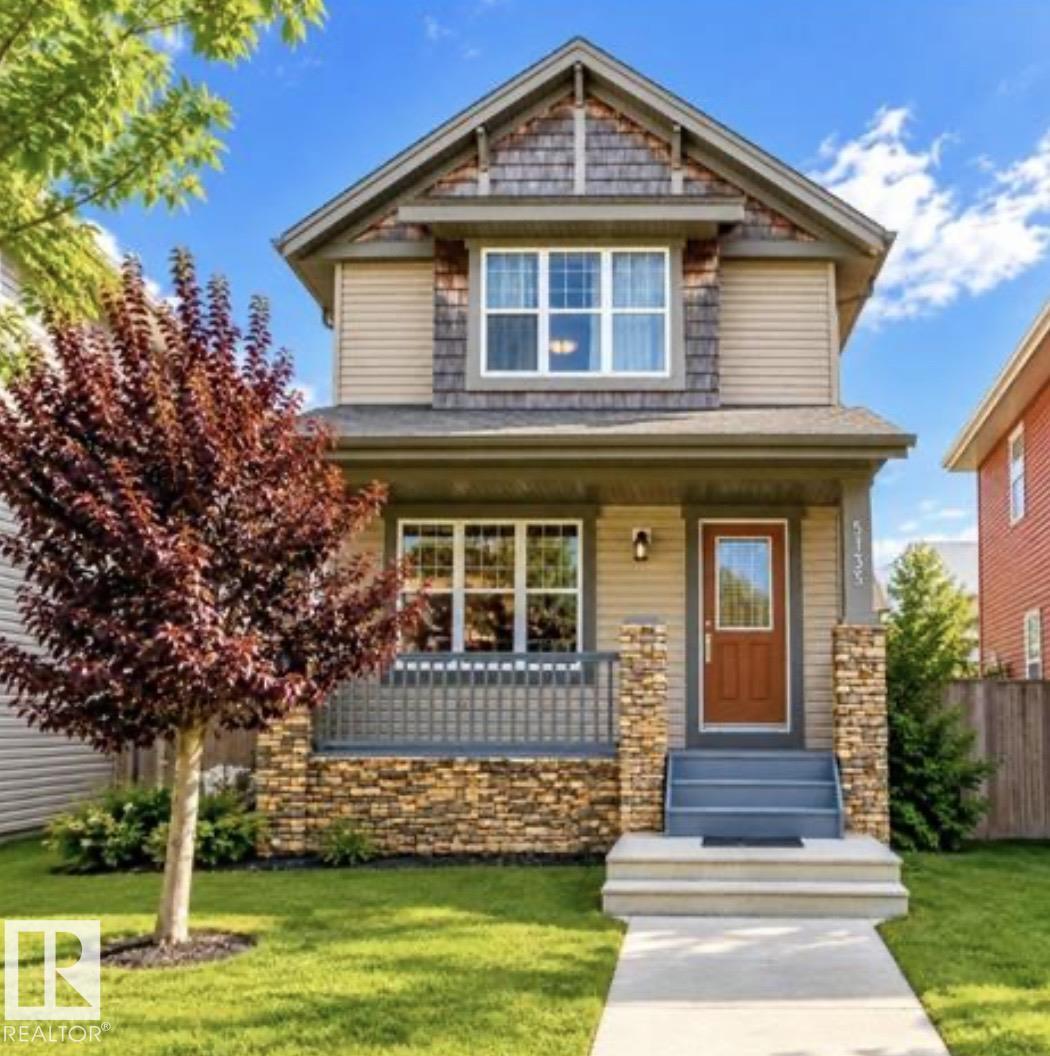
5135 1a Av SW
Edmonton, Alberta
MOVE-IN READY in Charlesworth! This beautifully updated 2-storey home offers 4 BEDROOMS, 3.5 BATHROOMS, a FULLY FINISHED BASEMENT and DOUBLE DETACHED GARAGE—providing plenty of space for everyday living and entertaining. Step inside to FRESH PAINT, NEW FLOORING and a bright OPEN-CONCEPT MAIN FLOOR with a functional layout. Upstairs features 3 BEDROOMS, including a spacious PRIMARY SUITE with WALK-IN CLOSET and PRIVATE ENSUITE, plus another full bathroom and convenient UPPER-FLOOR LAUNDRY. The FULLY FINISHED BASEMENT adds even more living space with a generous FAMILY ROOM, 4TH BEDROOM and FULL BATHROOM—ideal for guests, a home office, recreation space or movie nights. Outside, enjoy a FULLY FENCED BACKYARD with room to relax, play and entertain, along with a DOUBLE DETACHED GARAGE. Conveniently located near SCHOOLS, PARKS, PLAYGROUNDS, SHOPPING, PUBLIC TRANSIT and ANTHONY HENDAY DRIVE. Freshly updated, thoughtfully designed and ready for its next owners! (id:64174)
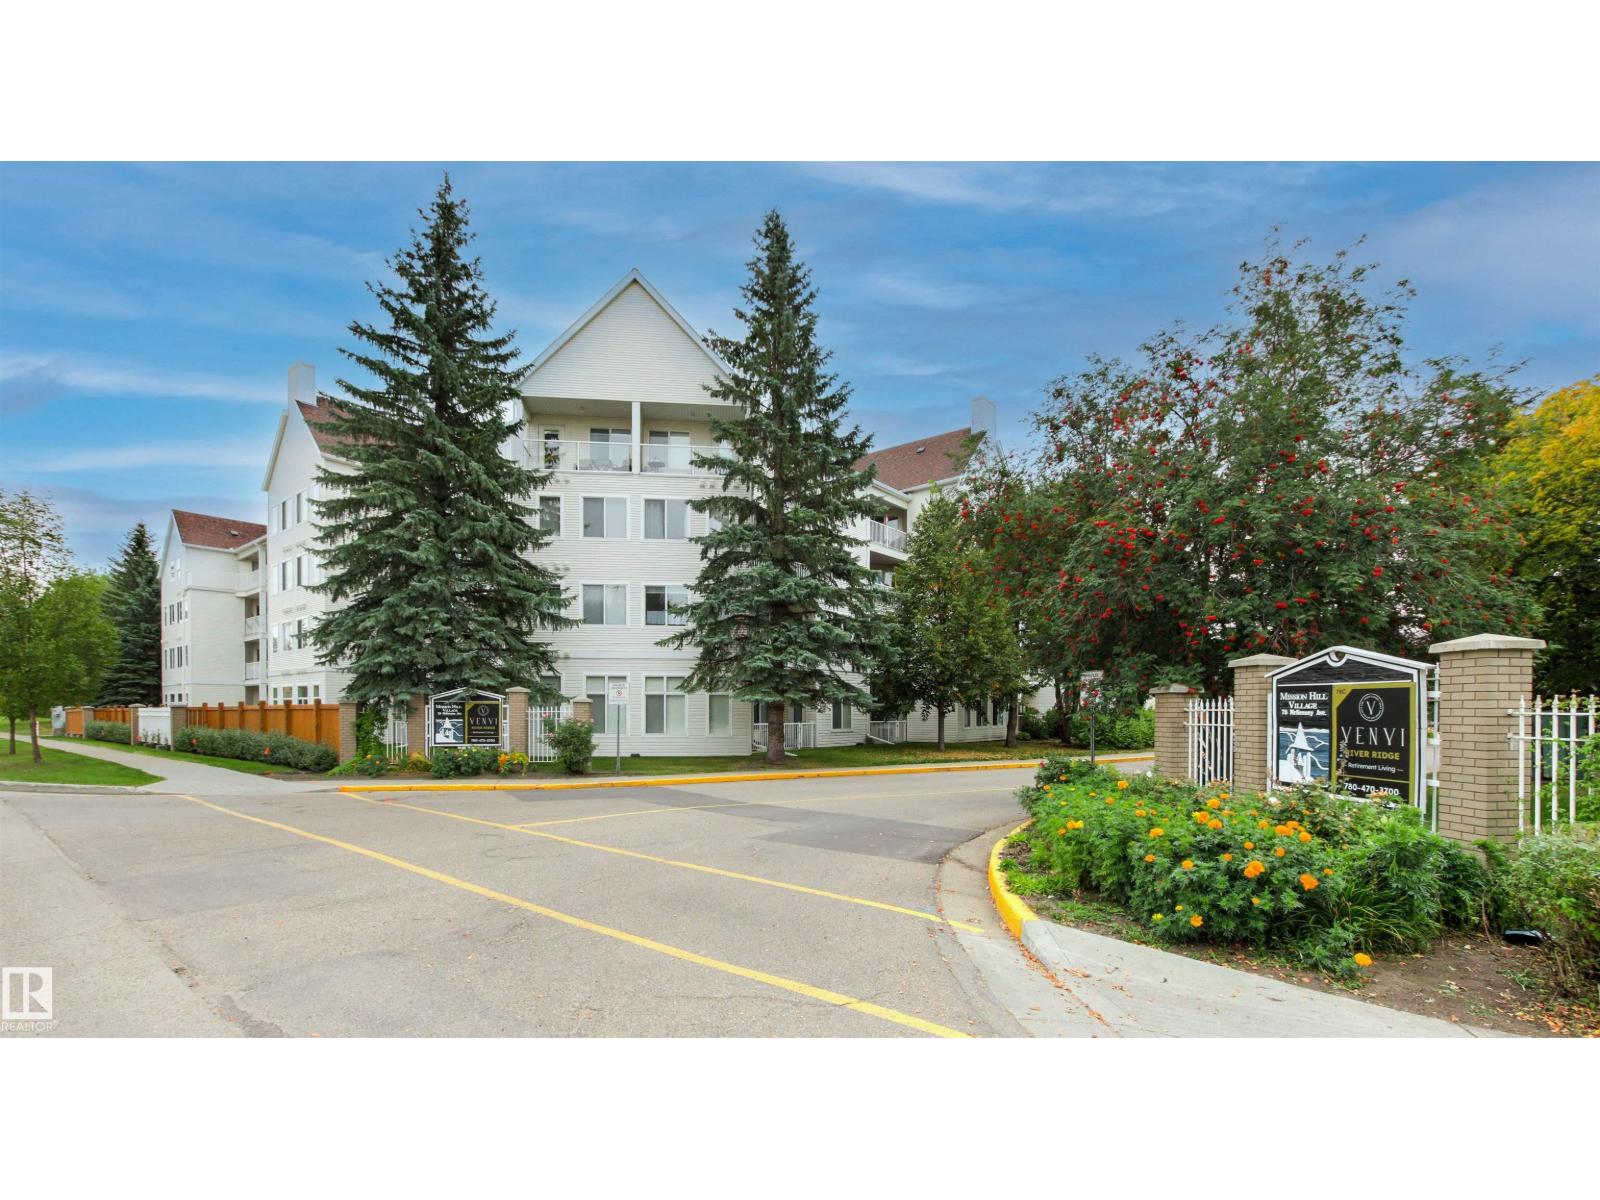
#206 78 Mckenney Av
St. Albert, Alberta
55+ ACTIVE LIVING AT IT’S FINEST!!! In The heart of St. Albert, this recently painted 662 sq. ft. home features laminate flooring, a good sized bedroom, main bath with a new, EASY ACCESS WALK-IN SHOWER & large laundry/storage room. The bright & open kitchen has plenty of cupboard space & a breakfast bar & is open to the large living room with access to a covered deck. The home & entire building are clean & very well maintained. The social, community feel begins with an on-site manager & features UNSURPASSED AMENITIES such as a library, party room, hair salon, exercise room, woodworking shop, craft room, theatre room, computer area, coffee bar, & four rental guest suites. A social committee plans numerous indoor activities, excursions, celebrations, craft/bakery sales, etc. A commercial kitchen even prepares in house meals for those nights you don’t feel like cooking. Condo fees include everything (even full cable), except phone/internet. THIS COMPLEX HAS NO EQUAL IN ST. ALBERT! (id:64174)
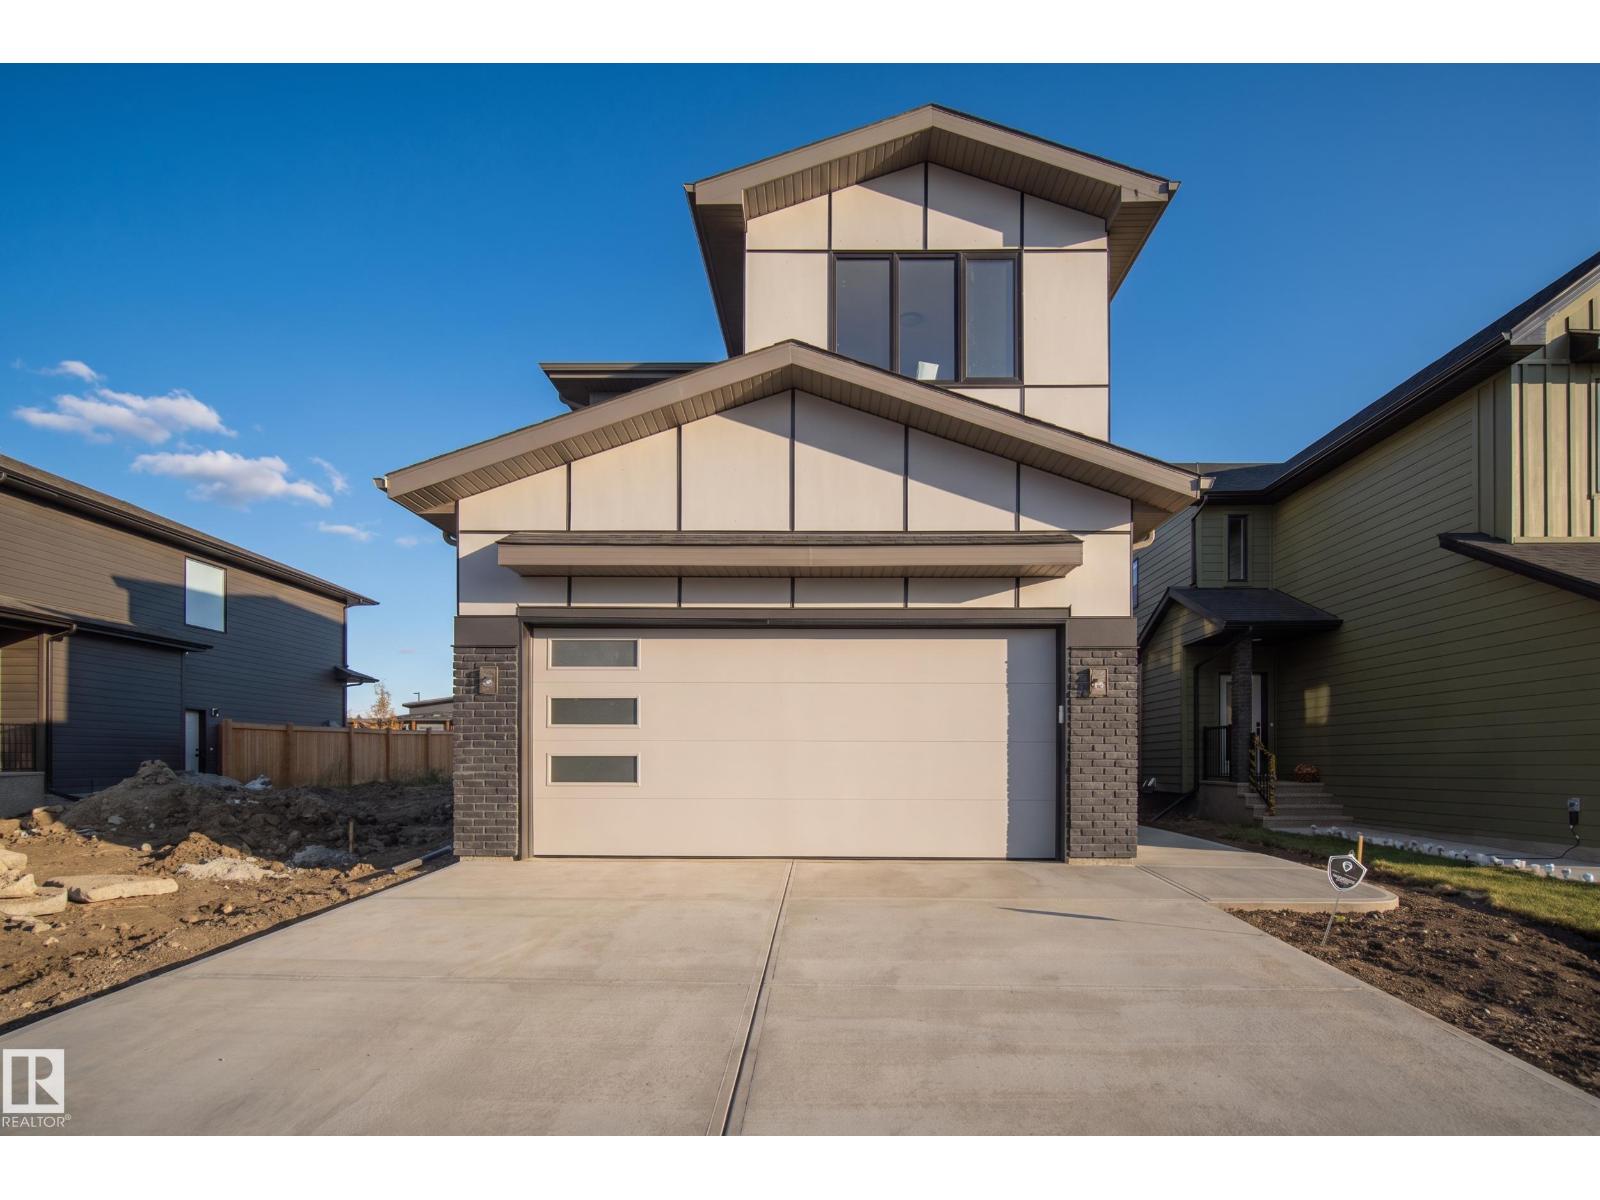
87 Newbury Ci
Sherwood Park, Alberta
Brand-new from Launch Homes in Salisbury Village, this 2485 sqft two-storey offers 4 bedrooms up, 2.5 baths, & an oversized attached garage. A spacious living room opens to the kitchen & dining area, with views of the rear deck. The kitchen features a large island & walk-through pantry leading to the mudroom. A separate den provides space for a home office, & a 2pc bathroom rounds out the main floor. Upstairs, a central bonus room gives everyone another spot to gather. The primary bedroom includes a WI closet & a 5pc ensuite with dual sinks, a freestanding tub, & a separate shower. Three more bedrooms, a full bathroom, & a laundry room keep everything together on the upper floor. Built with the quality & attention to detail Launch Homes is known for. Some photos are virtually staged. (id:64174)
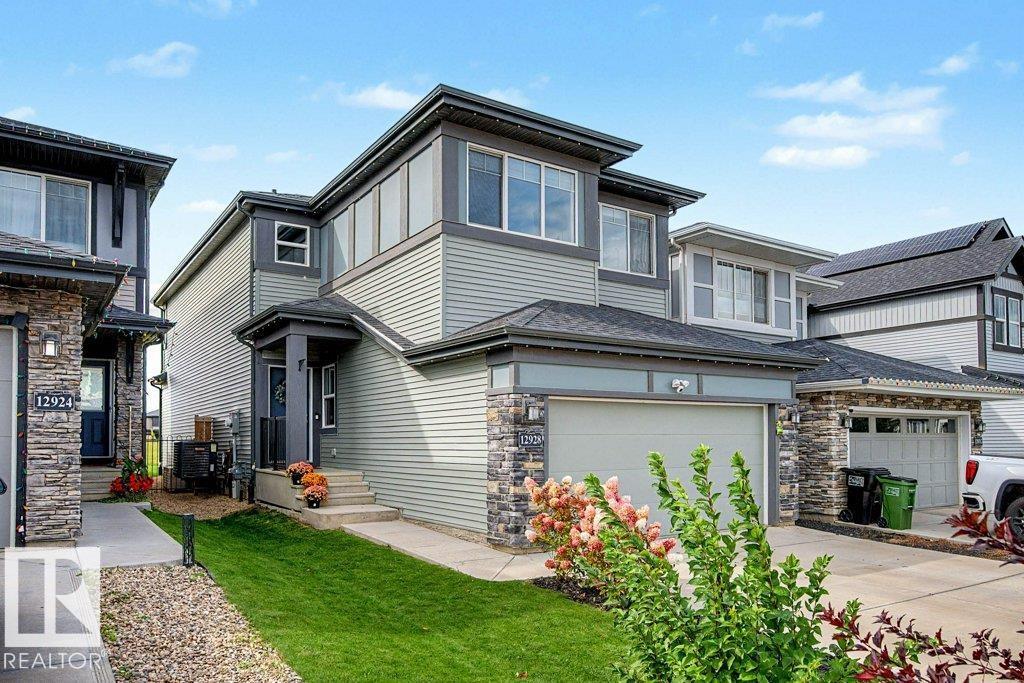
12928 211 St NW
Edmonton, Alberta
Welcome to this beautifully finished Jayman Homes-built 2-storey offering 2,291 sq. ft., solar panels and a great location backing directly onto green space and walking trails! The bright open-concept main floor features a spacious kitchen with granite countertops, large island, upgraded stainless steel appliances, to-ceiling cabinetry and walk-through pantry. Large windows fill the dining and living areas with natural light and overlook the backyard. Upstairs offers a generous bonus room, laundry, 3 bedrooms and a 4-pc bath. The spacious primary suite features a walk-in closet and spa-inspired 5-pc ensuite with dual sinks, soaker tub and separate shower. The partially finished basement adds a large 4th bedroom, stylish 3-pc bath and rec space, plus unfinished space for storage or future development. Outside, enjoy the fully fenced yard and large deck with glass railings overlooking the trails and green space. Complete with a double attached garage, this is a fantastic family home! (id:64174)
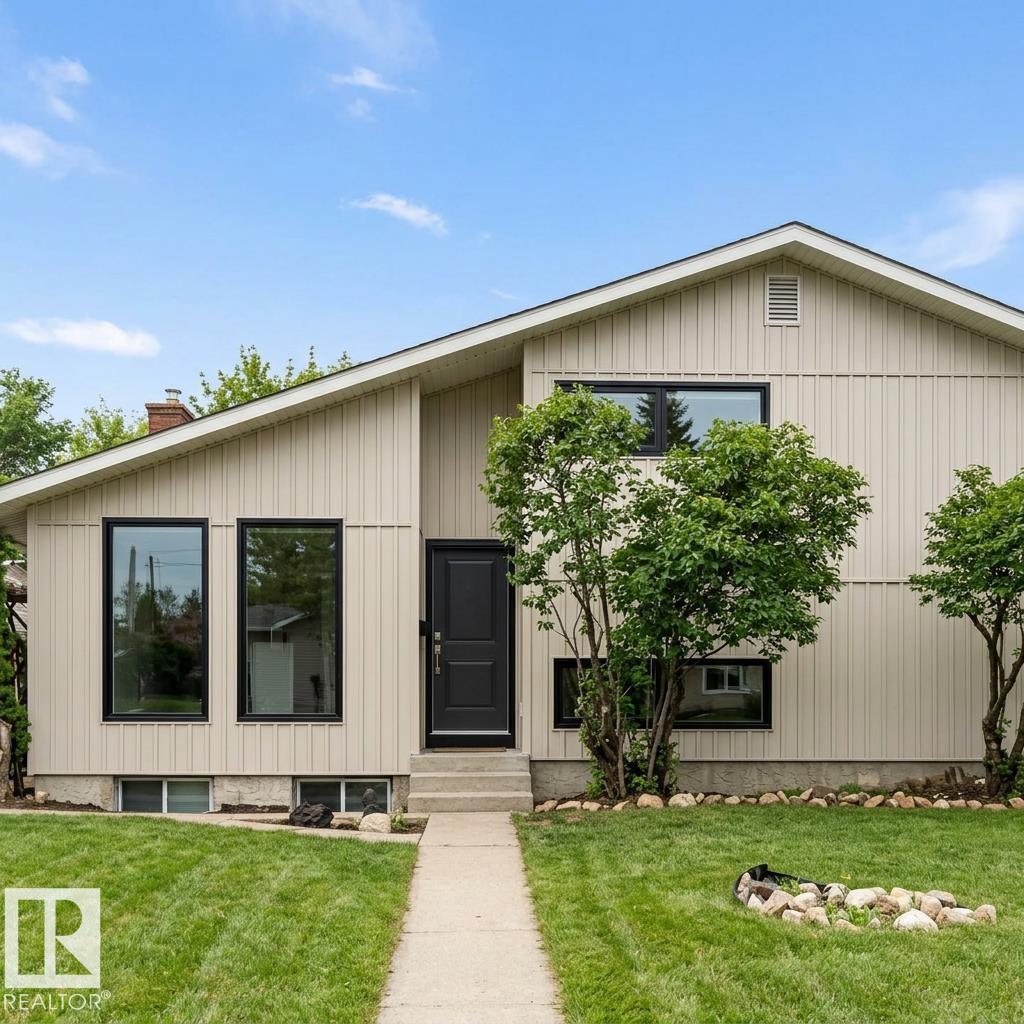
16321 - 109a Ave NW
Edmonton, Alberta
Welcome to your next great opportunity that has been Newly Updated! Nestled in the heart of the highly desirable Mayfield community, this spacious 4-level split offers over 2,000 sq. ft. of living space—perfect for growing families, multi-generational living, or hosting unforgettable gatherings. Features 5 generous bedrooms, providing ample space for large or extended families, guests, or a dedicated home office. The classic 4-level split design creates distinct, open zones that flow naturally, making it ideal for hosting.Situated on an established lot boasting mature trees and lush landscaping for a private, picturesque backyard retreat.Includes an oversized double garage, perfect for two vehicles, extra storage, or a workshop.You are just minutes away from top-tier schools, beautiful parks, major shopping centers, grocery stores, and excellent dining, alongside quick commutes. (id:64174)