

7351 Klapstein Cr SW
Edmonton, Alberta
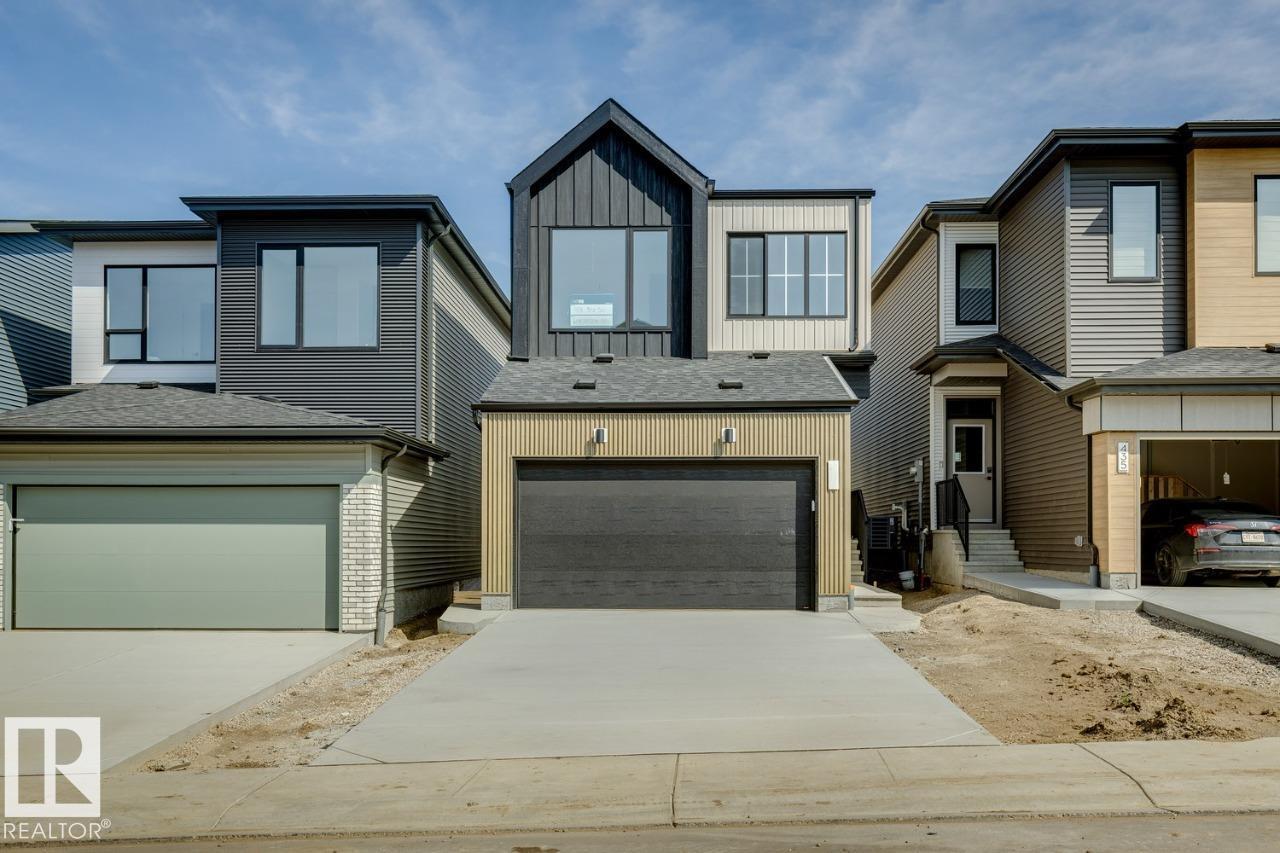
Welcome to 7351 Klapstein Crescent SW, featuring the Family Generations 22 by Cantiro Homes. Designed for modern family living, this home offers a bright main floor with a spacious kitchen, dining area, living room, HOMEWORK ROOM, and pantry. Upstairs features a generous primary bedroom, two additional bedrooms, a family room, laundry room, and full bath, providing space for both connection and privacy. Upgrades include a 9'3 foundation wall height, electric linear fireplace with tile surround, horizontal metal railing, enhanced lighting, Birch interior style, and West Coast Fusion Plus exterior styling. A SEPARATE SIDE ENTRANCE and rough-in drains for a future basement sink and laundry area add long-term value to the basement development opportunities. Located in Riverstead at Keswick, enjoy parks, trails, green spaces, shopping, services, schools and convenient Southwest Edmonton access. Photos are representative; features may vary. (id:64174)
1566 Keswick Dr SW
Edmonton, Alberta
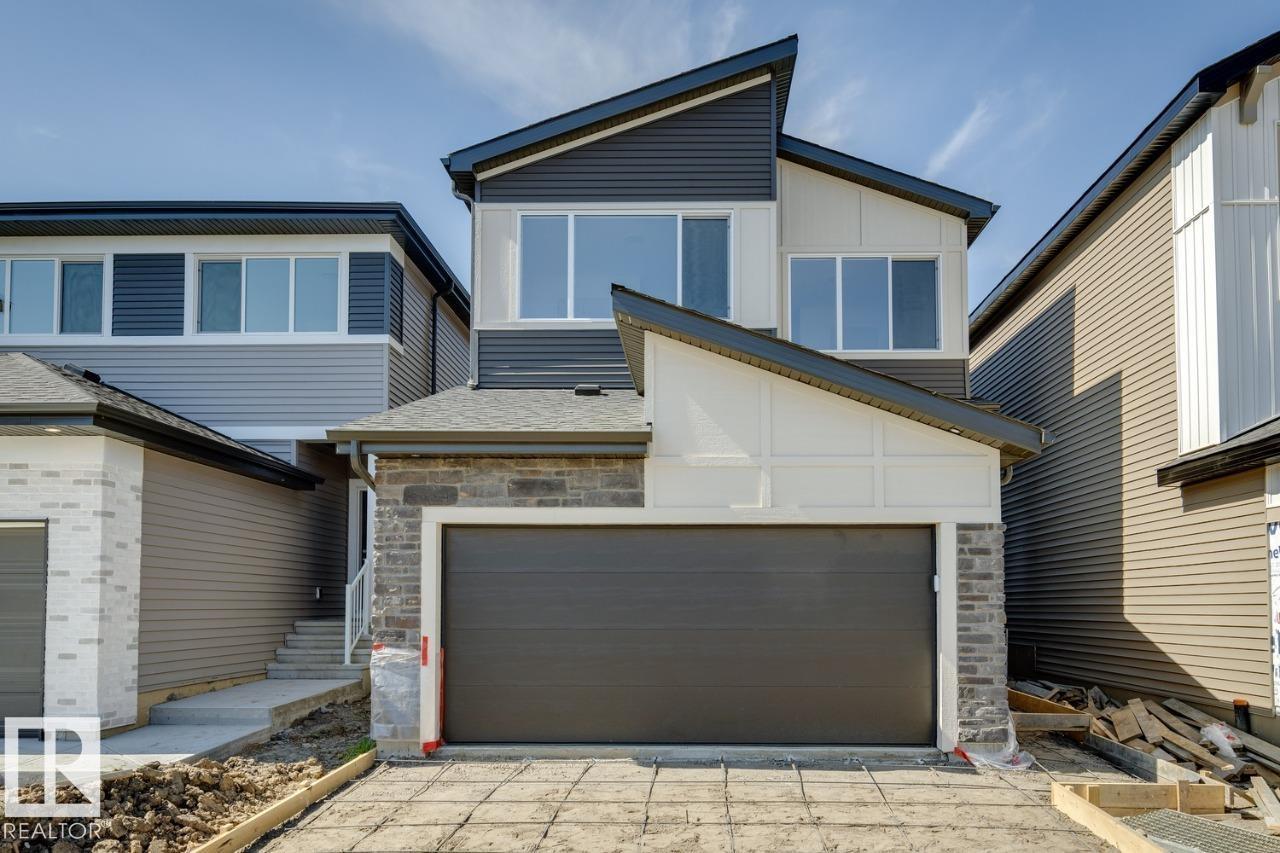
Welcome to the Entertain Impression 20 by Cantiro Homes, located in the desirable community of Riverstead at Keswick. This front-drive single-family home offers 3 bedrooms, 2.5 bathrooms, and a thoughtfully designed layout perfect for everyday living and entertaining. The main floor features an oversized kitchen island, spacious dining area, and great room with a square electric fireplace creating a warm focal point. Upstairs, enjoy three comfortable bedrooms, including a spacious primary bedroom with private ensuite, plus an upstairs recreation room ideal for movie nights, kids’ activities, or relaxing together. Additional upgrades include a separate side entry, upgraded 9’3” foundation wall height, Nordic Fusion Plus exterior elevation, and horizontal metal railing. Enjoy easy access to parks, walking trails, the River Valley, and nearby amenities at Currents of Windermere, just 10 minutes away. Photos are for representation only; features and colours may vary. (id:64174)
2336 160 St SW
Edmonton, Alberta
AVAILABLE FOR IMMEDIATE POSSESSION! Welcome to the Family Centered 24 by the award winning Cantiro Homes. This home at 2336 160 Street SW in Glendridding Ravine, southwest Edmonton is a front-drive single family residence with 3 bedrooms and 3 full bathrooms. It's oversized central living room, spacious kitchen with effortless flow, designated dining area for eight and large family room provide the perfect spaces for quality time together, while flexible areas accommodate homework stations or a home office. Additional features include Timber interior style, main-floor flex room and full bathroom, SIDE ENTRY, iron spindle railing, and a kitchen gas range. Upstairs the home features a big bonus room for games or entertainment and generously sized bedroom for comfort and privacy. Located in well-established Glenridding community, this home is close to schools, parks, shopping and other amenities, offering convenience and a vibrant neighborhood lifestyle. (id:64174)
#217 304 Ambleside Link SW
Edmonton, Alberta
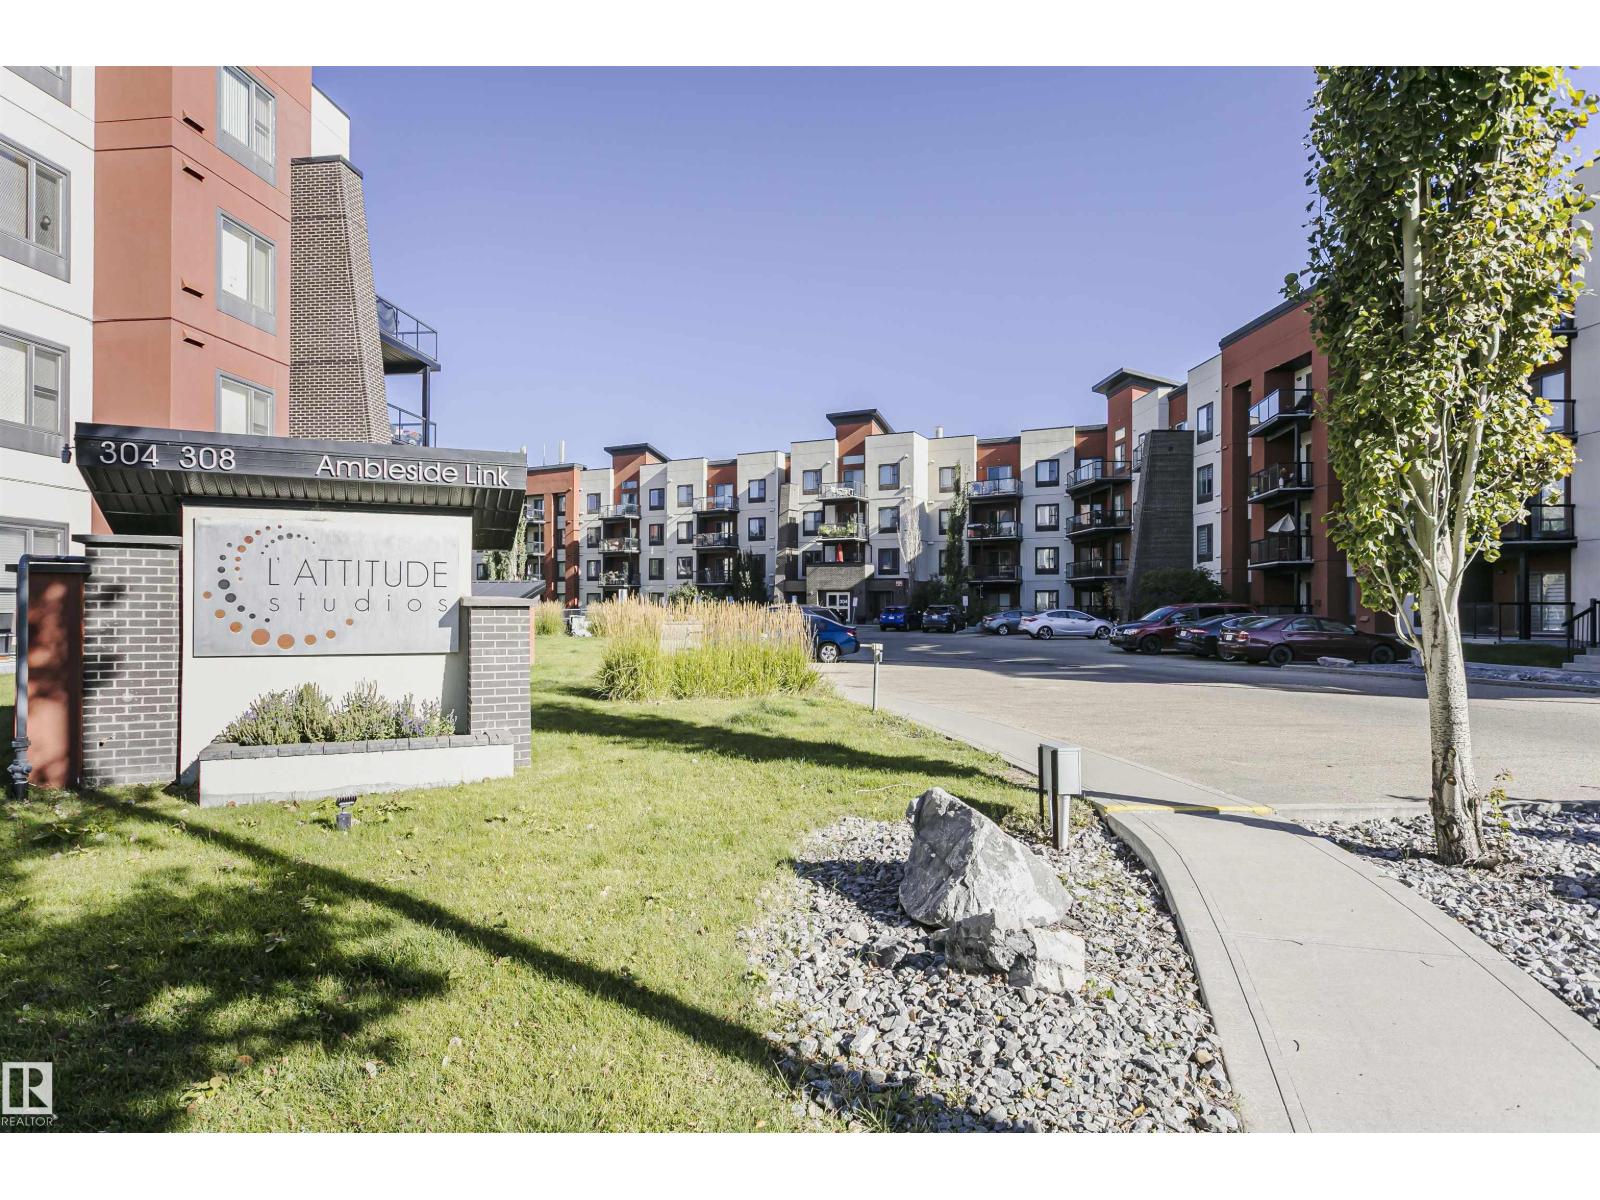
Welcome to this beautifully laid-out condo offering comfort, functionality, and approximately 958 sq ft of living space. The main floor features a welcoming foyer, spacious living room, well-appointed kitchen, dining area, and a convenient 4-piece bathroom. The primary bedroom offers a walk-through closet and private 4-piece ensuite, complemented by an additional bedroom, convenient laundry, and a versatile den that is ideal for a home office or study. Enjoy the added outdoor space of a private balcony. A functional floor plan designed for comfortable everyday living and entertaining. (id:64174)
2328 160 St SW SW
Edmonton, Alberta
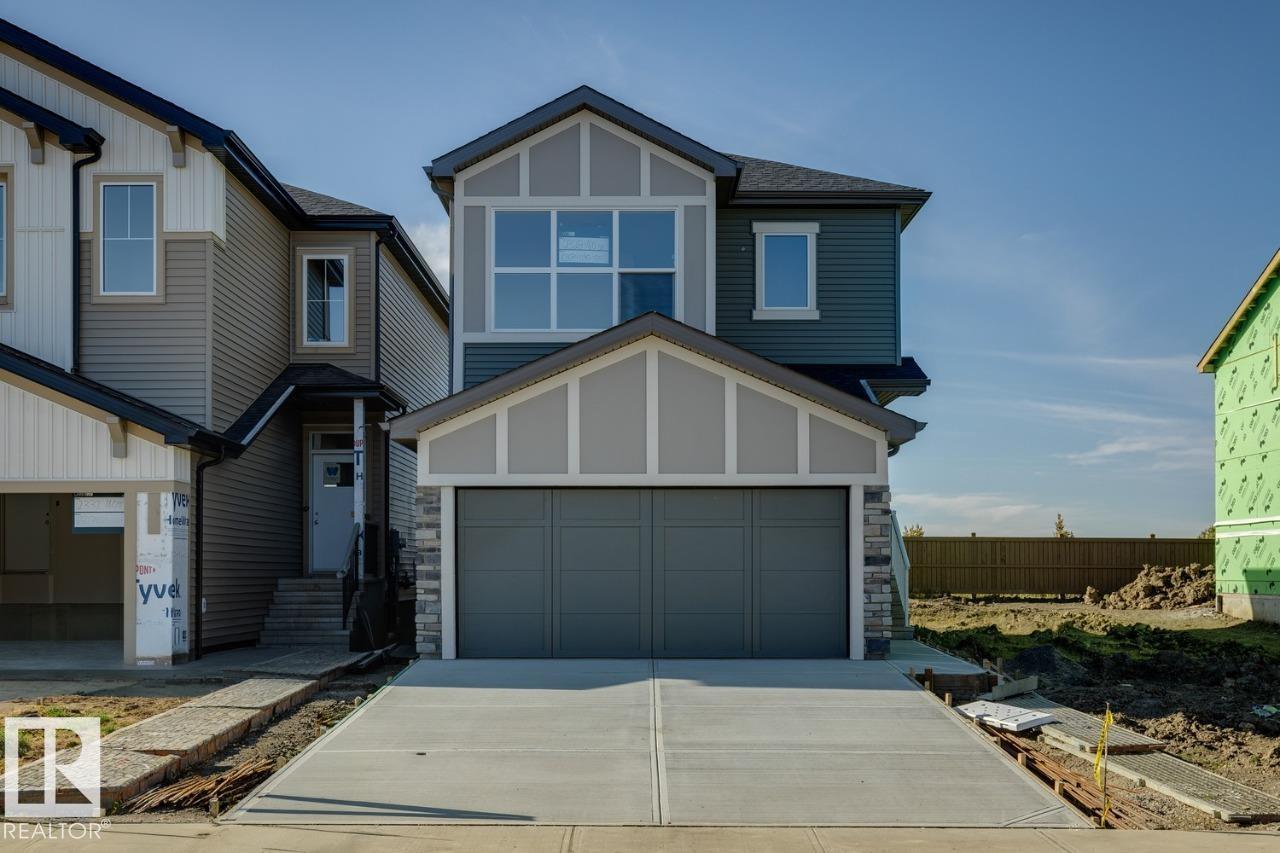
*IMMEDIATE POSSESSION AVAILABLE* Welcome to the Family Achieve 22 by Cantiro Homes! This thoughtfully designed front drive single family home blends functionality, style and future flexibility. The open concept main floor features a generous kitchen with multiple eating bar areas, a walkthrough pantry connected to the family entrance and a dedicated homework nook ideal for work, study, or organization. Upstairs you'll find 3 bedrooms, convenient laundry, a central bonus room, and a primary bedroom with a walk in closet an ensuite featuring a soaker tub and separate shower. The home includes a 9' foundation with SIDE ENTRY that supports future development for a basement. Additional features: Heritage elevation, Birch interior color board, upgraded iron spindle railing, proximity to Currents of Windermere shopping center, ravine, walking trails. (id:64174)
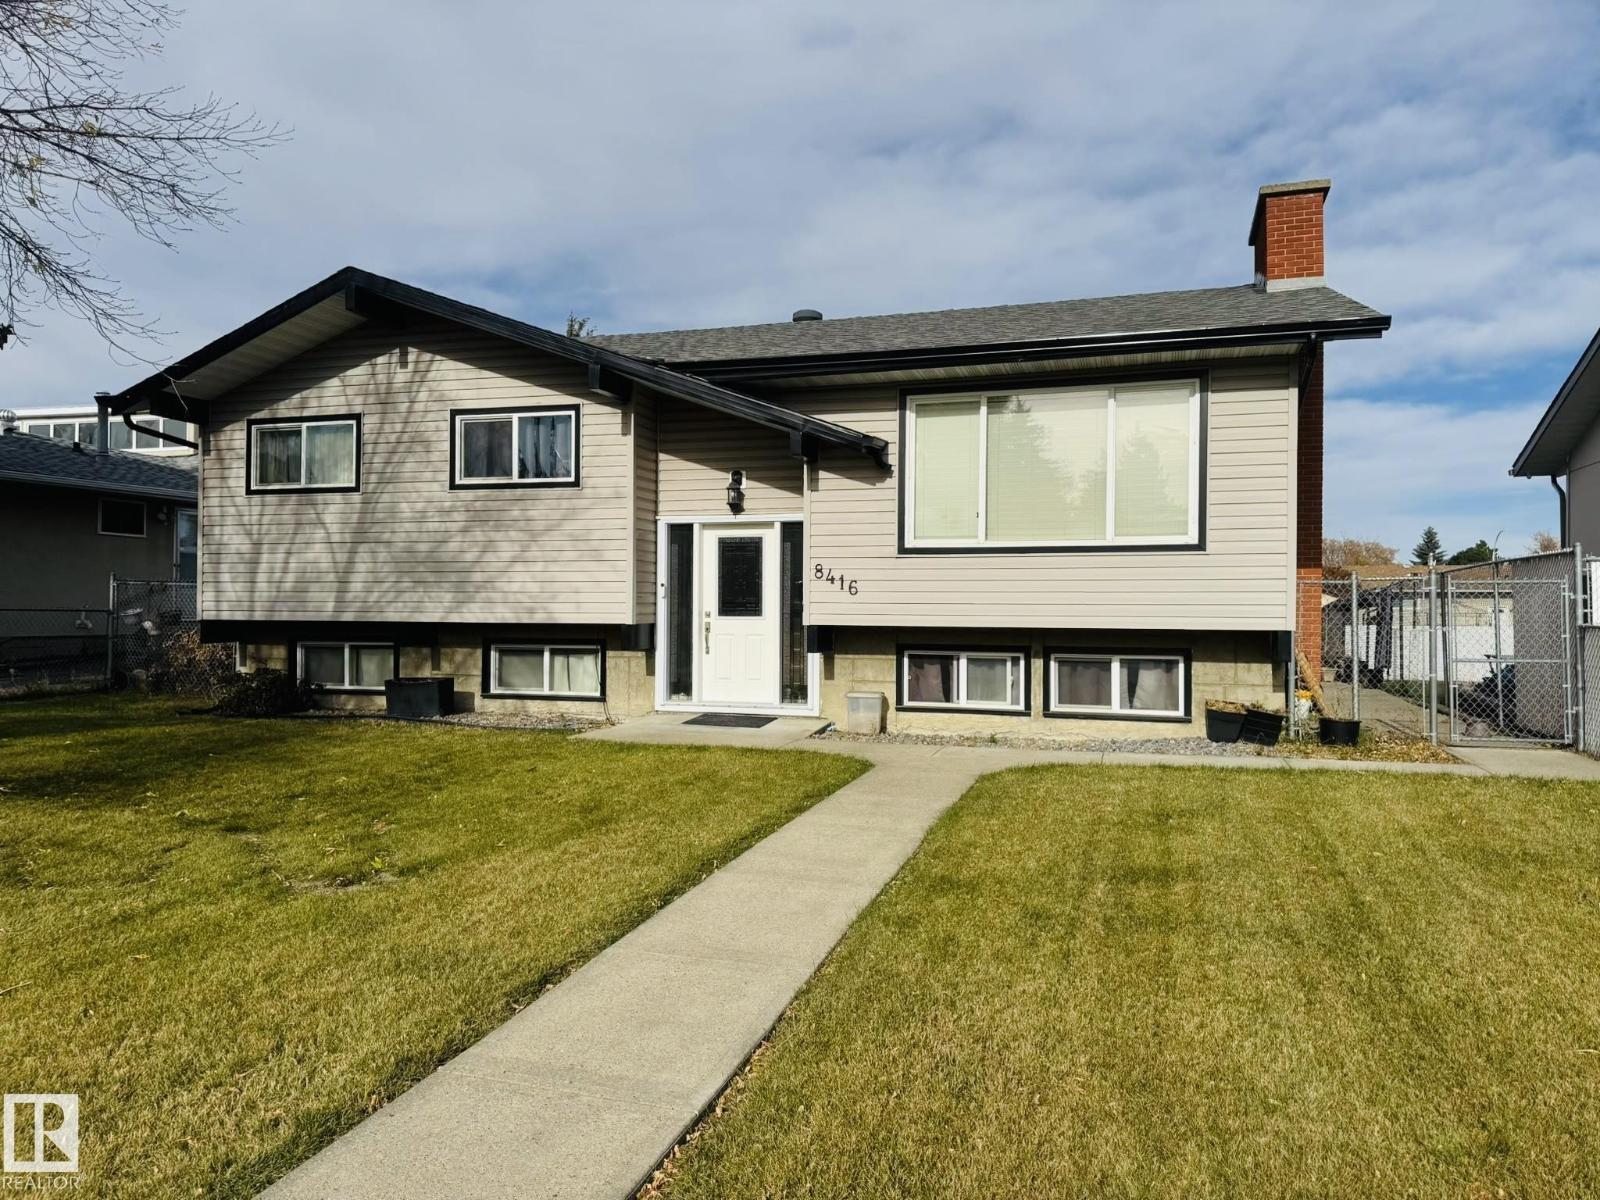
8416 145 Av NW
Edmonton, Alberta
This well Kept Bilevel situated in Evansdale with Long term sellers. Home is situated just minutes from schools, shopping and all amenities. This house offers 4 bedrooms , 3 upstairs with half bath ensuite, full bath on main and downstairs with 1 large bedroom and full bath. As you walk upstairs the house has beautiful hardwood floors, newer kitchen, ceramic tile, quartz countertop and stainless steel appliances. Basement offers a huge rec room and a full kitchen as well. Possible for future separate entrance. Home also has Central A/C and newer furnace which was replaced and installed 3 years ago. This is a perfect home for a large family. Home also has a large backyard and a double detach garage oversize. (id:64174)
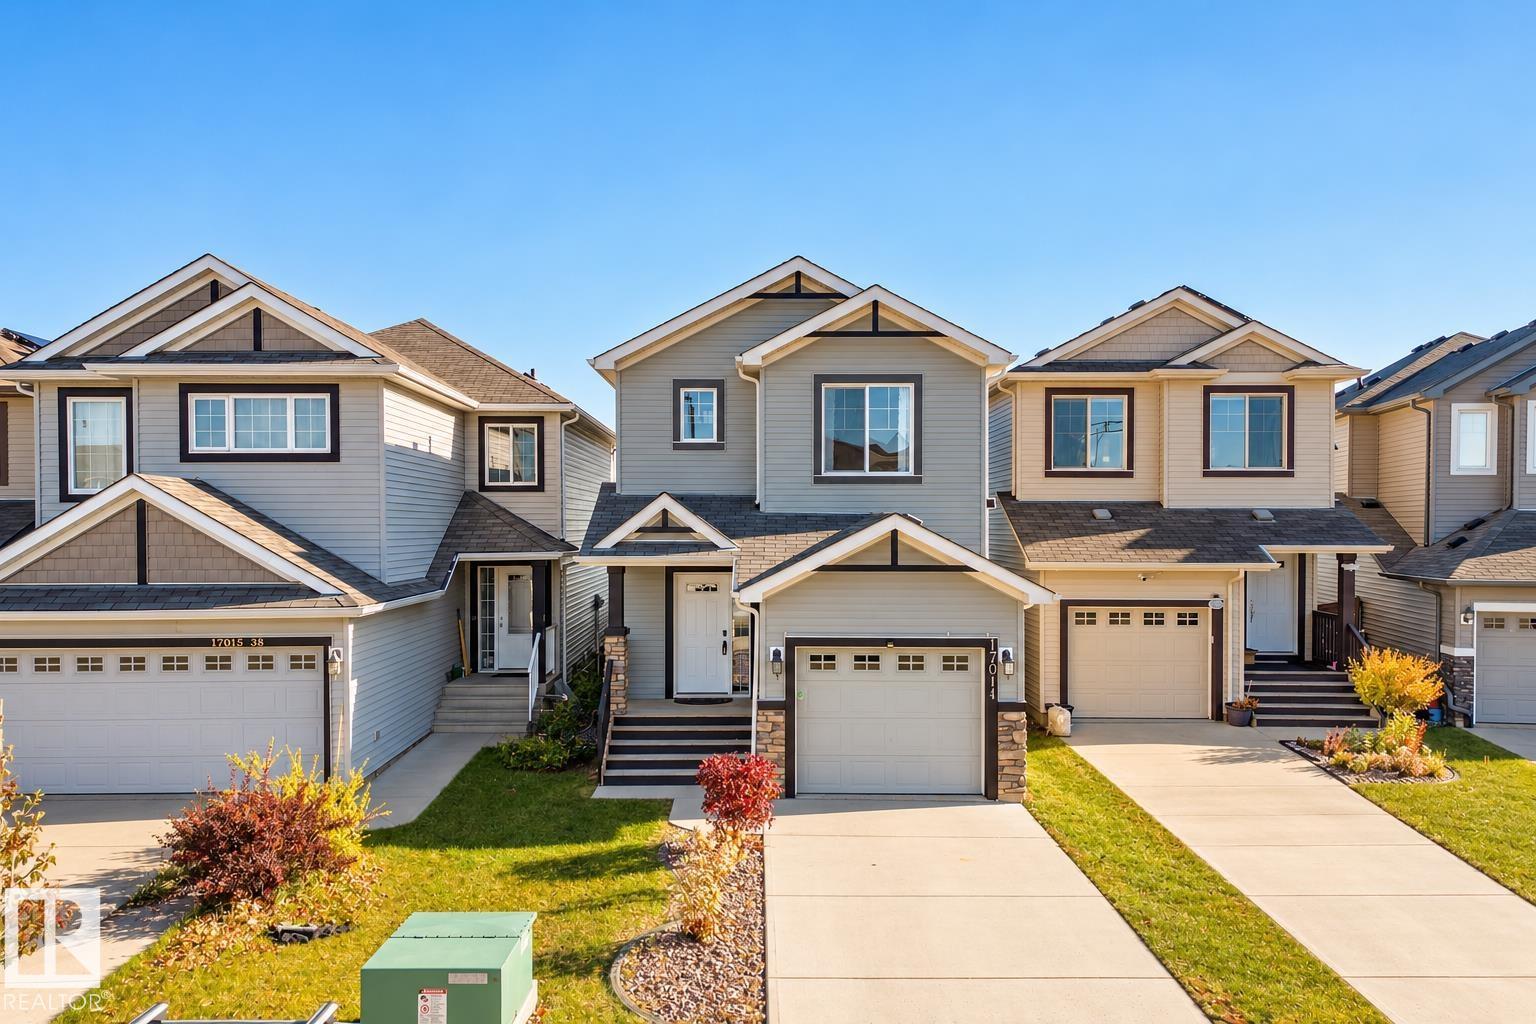
17011 38 St NW
Edmonton, Alberta
YOUR NEXT CHAPTER STARTS IN CY BECKER! Cozy nights by the gas fireplace, dinners with friends, and a fenced backyard ready for summer fun. This 3 bedroom home offers approximately 1,300 sq. ft. of space to settle in and enjoy. Hardwood floors lead through the open concept main floor, connecting the living room to a kitchen featuring granite countertops, a walk in pantry, and an approved natural gas hookup for a gas stove. The adjoining dining area keeps everyone connected, whether you're hosting or catching up over dinner. Upstairs, your primary bedroom comes with its own 4 piece ensuite. No sharing required! Two additional bedrooms and another full bathroom offer room for family, guests, or a home office. A main floor half bath and single attached garage bring everyday convenience, while the fully fenced yard gives you outdoor space to make your own. With schools, parks, shopping, and amenities nearby, you can spend less time running errands and more time enjoying home. (id:64174)
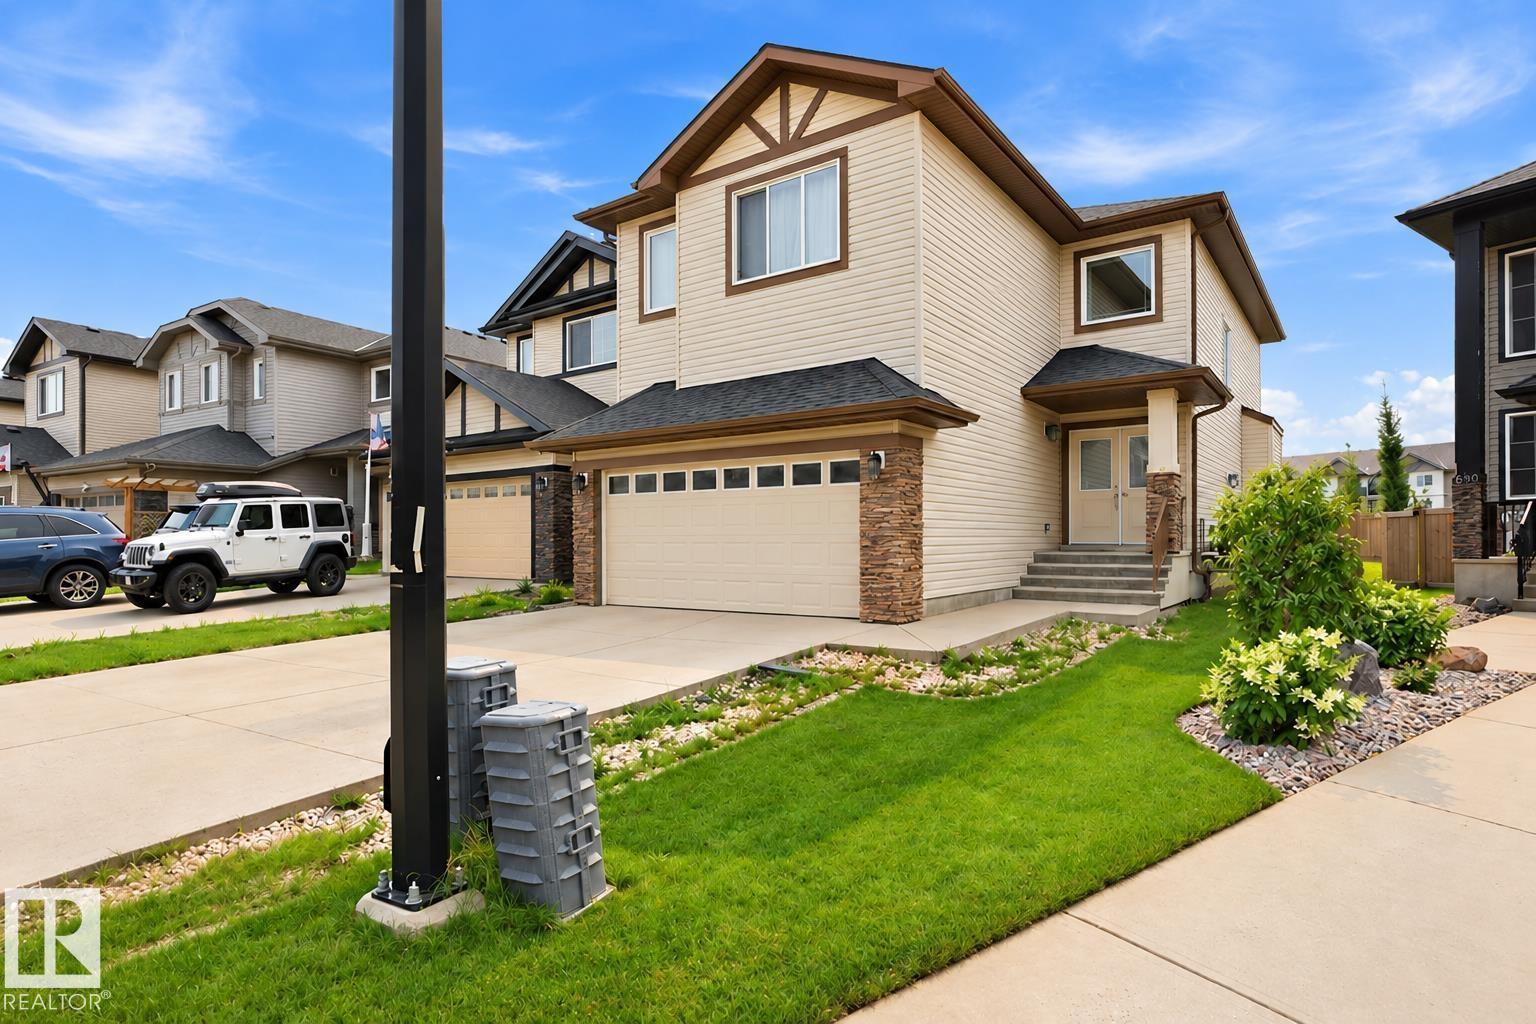
258 Albany Dr NW
Edmonton, Alberta
*OPPORTUNITY IN ALBANY!* Priced at $570,000, this 2-storey detached home offers 4 bedrooms, a bonus room, an attached double garage, and a large unfinished basement with income potential. The functional layout features separate living and dining rooms, a family room, and a kitchen with a built-in oven, gas cooktop, and ample workspace. Upstairs, three bedrooms and a dedicated bonus room provide versatile space for family living, relaxation, or working from home. The basement offers additional potential for future development, subject to approvals. Enjoy the central air conditioning, vinyl windows, a private fenced yard, and a deck ideal for outdoor enjoyment. The property also features a concrete foundation, forced-air natural gas heating, and an attached double garage. Located in Edmonton’s desirable northwest community of Albany, close to schools, shopping, parks, public transportation, & major roadways. Some items have been digitally removed from select listing photographs for presentation purposes. (id:64174)
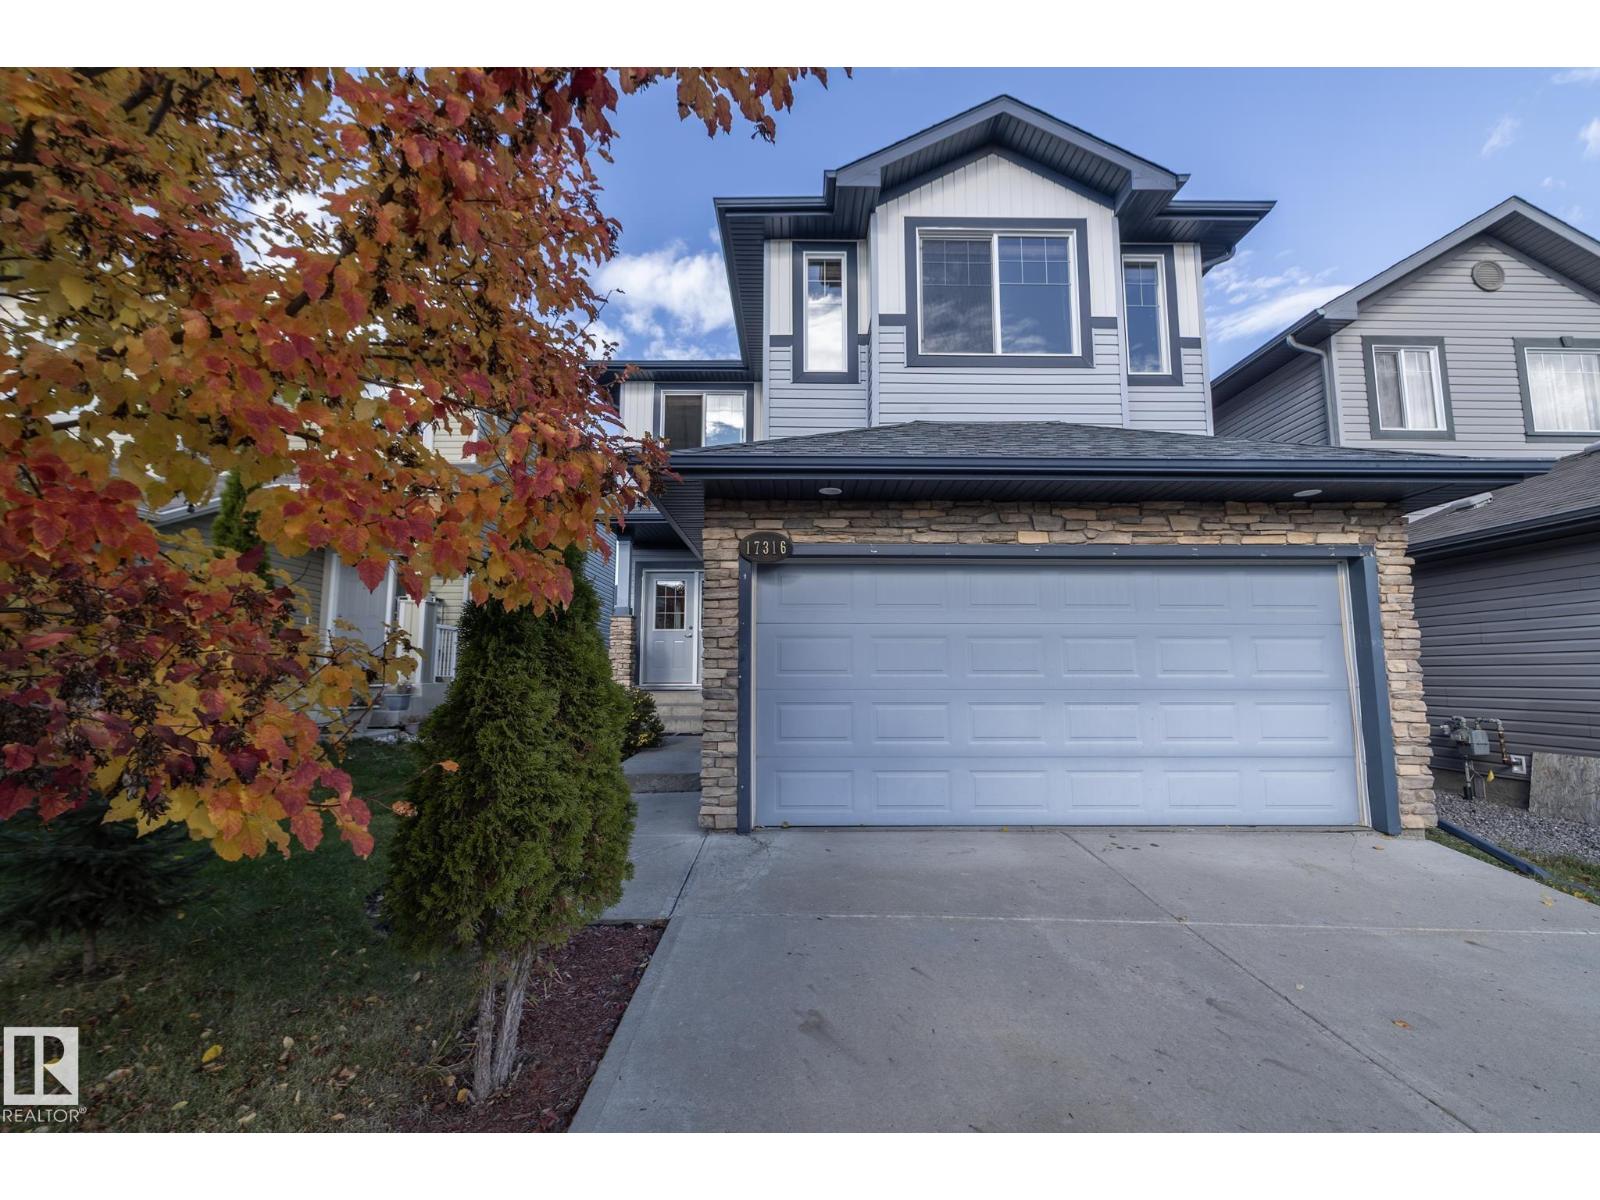
17316 5 Av SW
Edmonton, Alberta
LOCATION, LOCATION, LOCATION!! Welcome to Langdale at WINDERMERE!! This home has been well cared for and has been freshly painted for it's new owners. As you enter you feel the space with a huge entrance and 9 foot ceilings and a mix of ceramic tile flooring and beautiful hardwood. The large kitchen has granite countertops with raised breakfast bar and is perfect for entertaining. You also have a functional large laundry room and powder room and a gas fireplace that makes your home feel nice & cozy. As you go into your spacious SOUTH FACING back yard you will notice a large freshly painted deck. Upstairs you will notice a huge bonus room perfect for a play room or theater room. On the other side of the second level you will find 3 bedrooms, and 2 full bathrooms including a large primary bedroom with spacious ensuite with large soaker tub and separate shower. The basement is unfinished and waiting for your final touches. Welcome home to one of Edmonton's best neighbourhoods, WINDERMERE. (id:64174)
6907 173 Av NW
Edmonton, Alberta
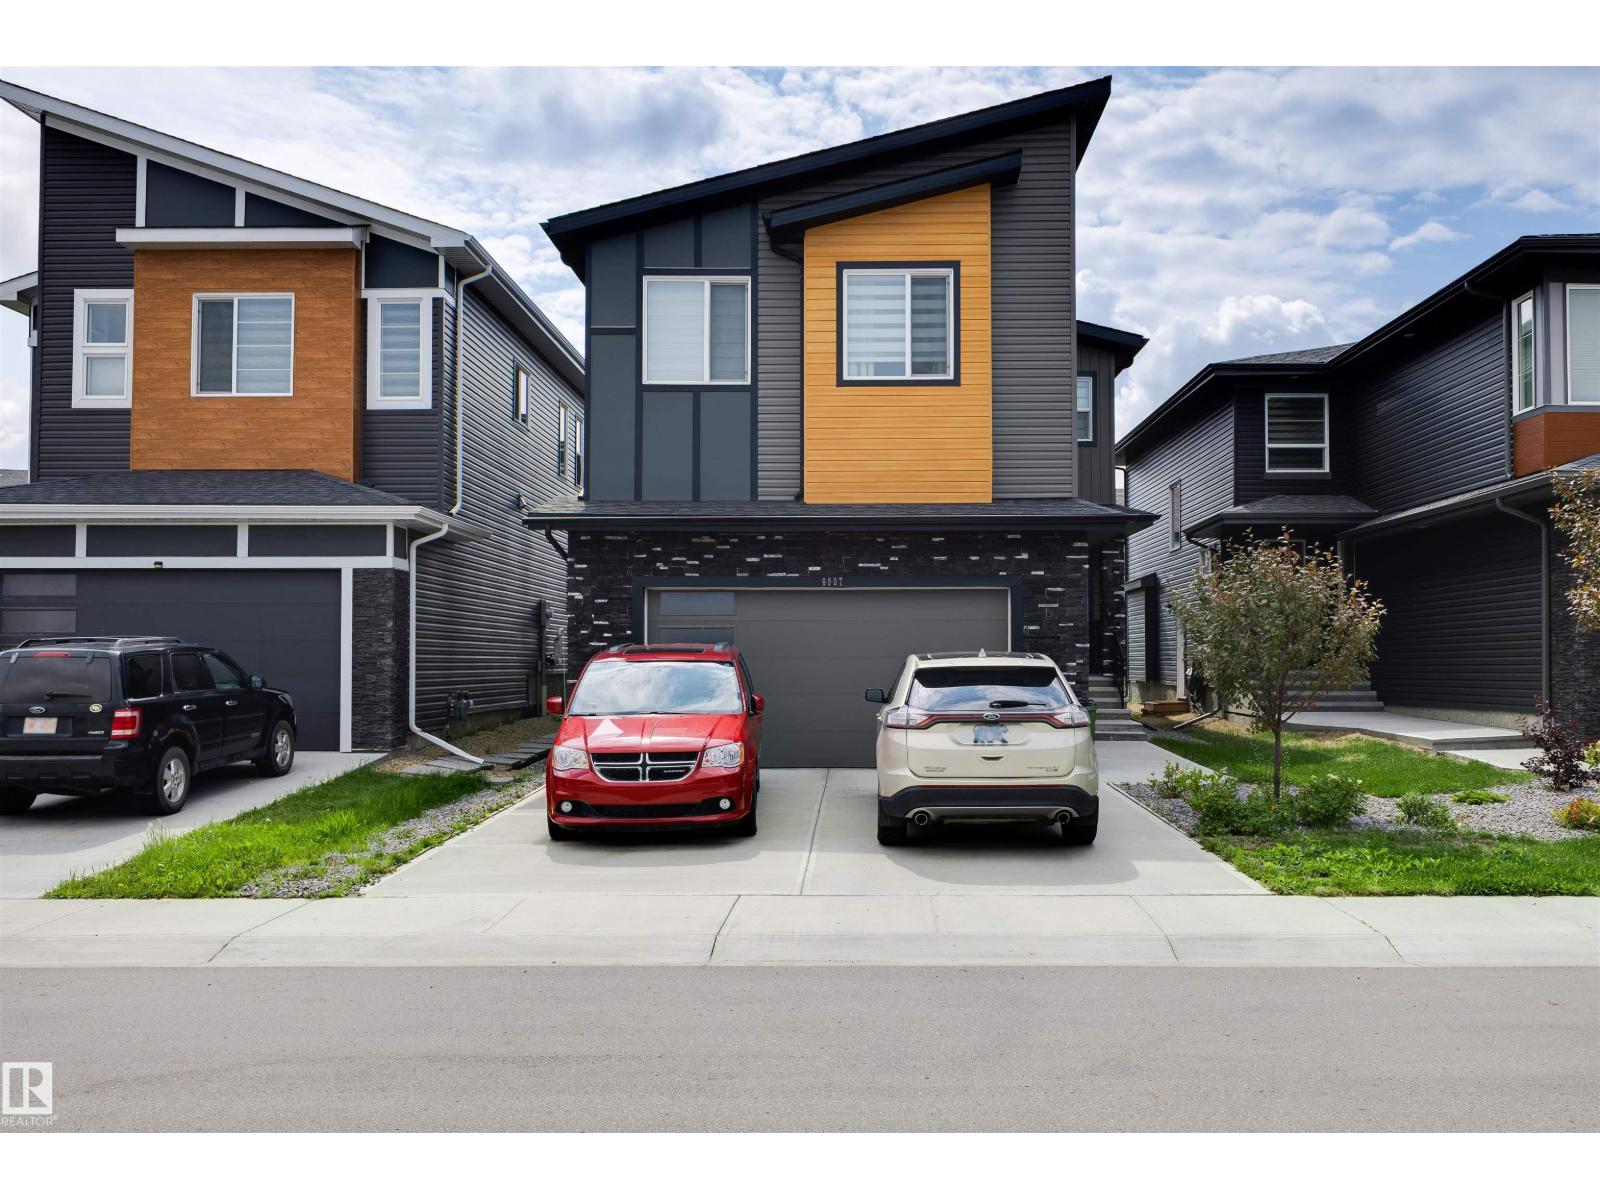
Opportunity awaits in Schonsee! In great condition, this Highly-UPGRADED 2-Storey home has FIVE Bedrms; 4 FULL Bathrooms; a Separate Entrance for future Basement Suite & an oversize Double Attached Garage. This home offers an exciting opportunity for buyers looking to make a property their own. The 9' Main floor showcases a gorgeous Kitchen boasting plenty of cabinets; Quartz Countertops; a large Island with waterfall Counterops & not to mention - an amazing full Spice Kitchen. The open-to-below Living Rm has a fireplace feature wall & motorized blinds (upper windows). The Bedrm/Den & Full Bathrm complete this floor. The 9' Upper floor has 4 Bedrms (1 w. its own Ensuite) & includes a large Primary Bedrm w. another stunning ensuite (2 sinks; tiled shower; tub) & a large WI closet. The Laundry & Bonus Rm are added features. Glass railing; Vinyl Plank flooring; 8' interior doors; triple-pane windows & more! Surrounded by parks, pathways & everyday amenities. Don't let this home pass you by! (id:64174)
6035 4 Av SW
Edmonton, Alberta
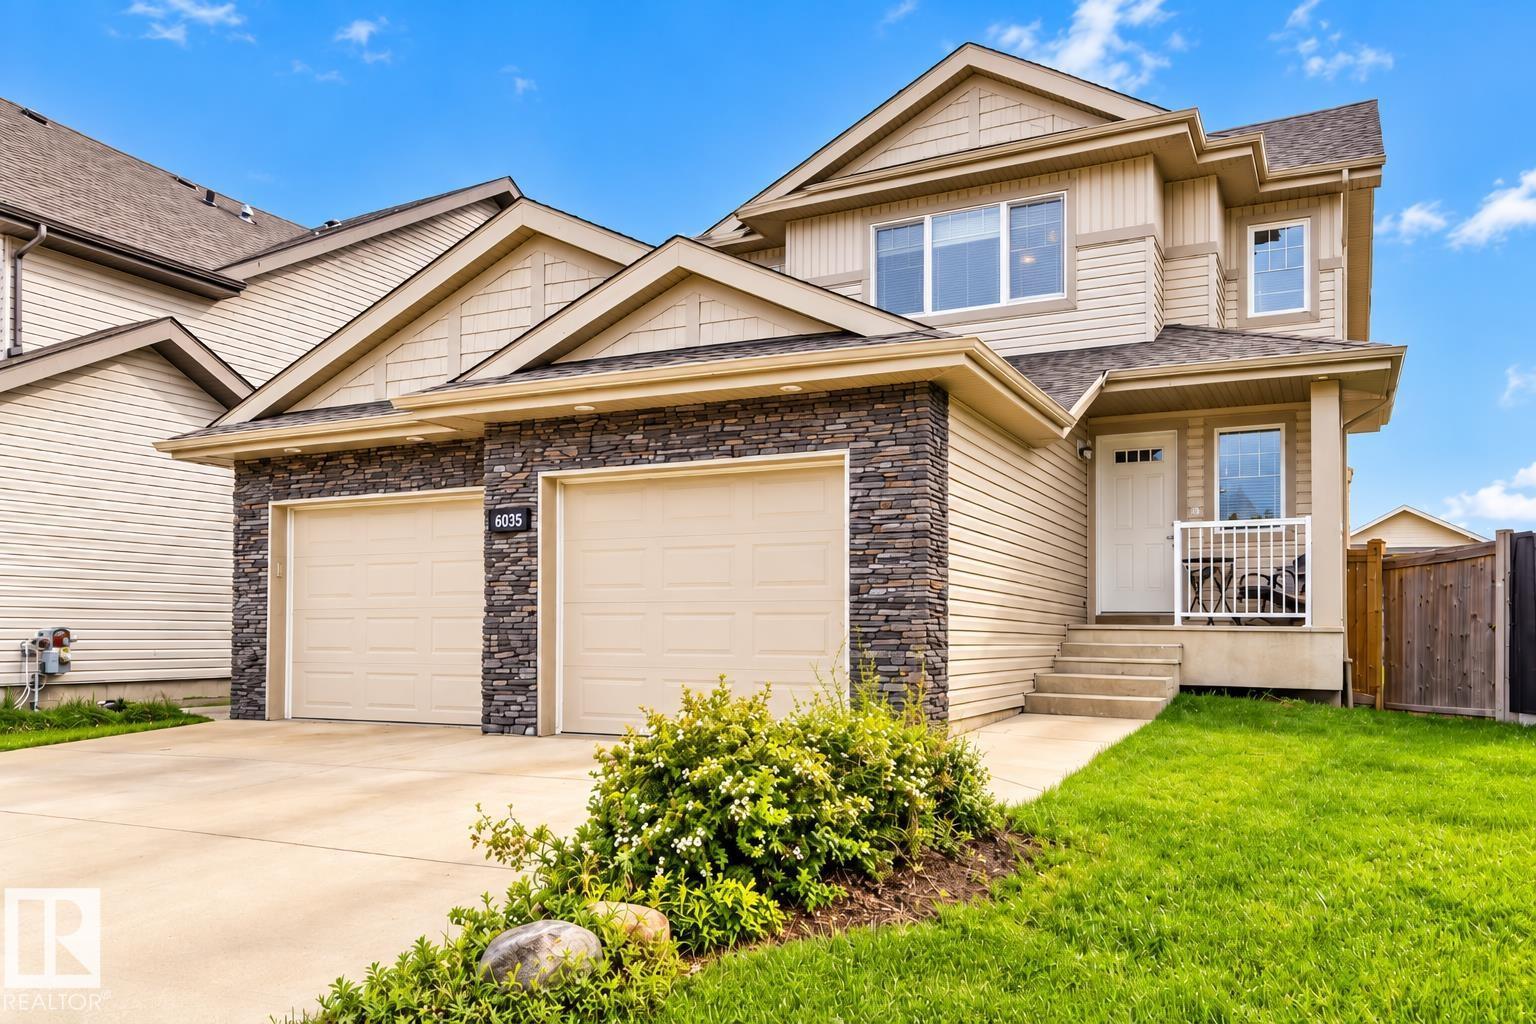
Excellent investment opportunity in Charlesworth! Rent both units or live in one and rent the other in this two-storey with a LEGAL 2-BEDROOM BASEMENT SUITE. The main floor offers a spacious kitchen with stainless steel appliances and corner pantry, generous dining area, living room with gas fireplace, large mudroom, powder room and ample storage. Upstairs features a HUGE, bright bonus room, primary bedroom with ensuite, two additional bedrooms and laundry. The legal basement suite boasts a large kitchen with a HUGE island and stainless steel appliances, living and dining areas, two spacious bedrooms, a four-piece bath, its own furnace, laundry and storage. The double garage provides one parking bay for each unit. Enjoy a south-facing backyard with a large deck backing onto a walking trail. A versatile home offering space, comfort and rental potential! (id:64174)
Close & Calnan Real Estate Advisors Lp
303 Falcon Cr
Leduc, Alberta
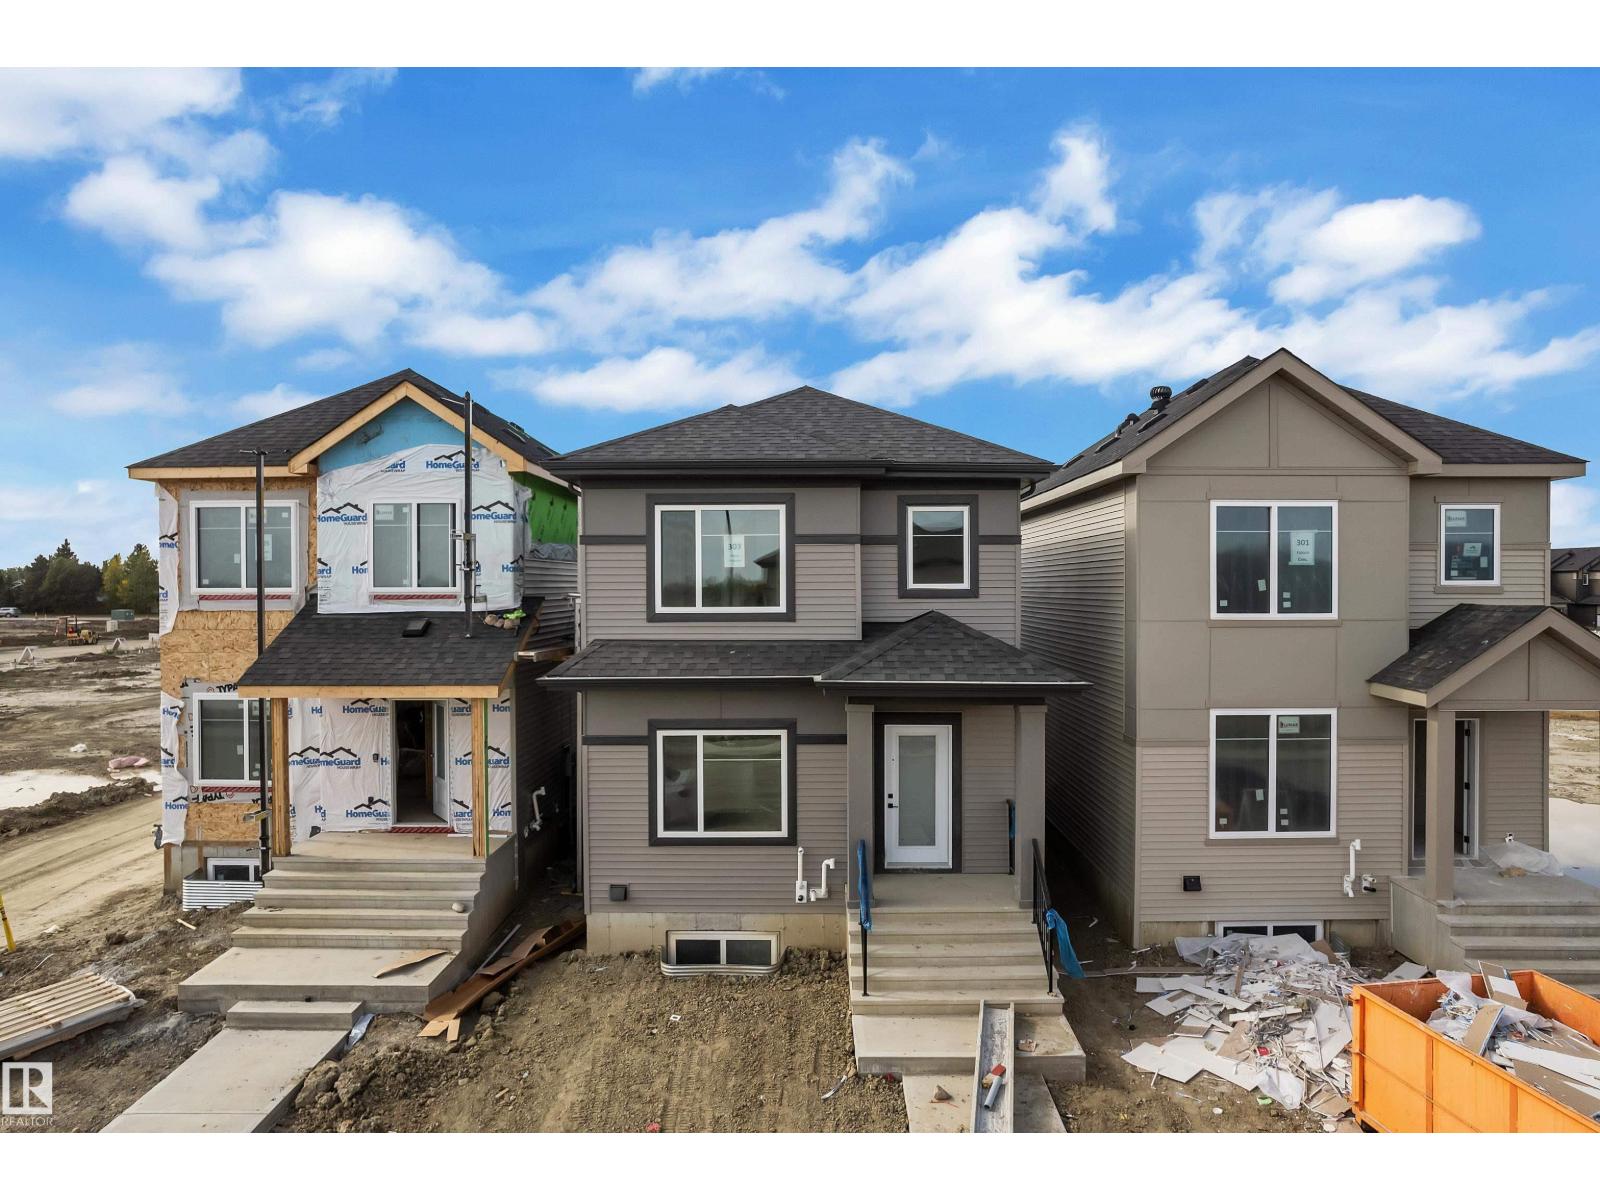
Welcome to FRASER in Leduc. Discover this 1,550+ sq ft BRAND NEW rear lane single family home built by AWARD WINNING Singh Builders. Thoughtfully designed main floor features an open-concept layout with a seamless flow between The LIVING ROOM featuring a FEATURE WALL with a FIREPLACE., dining, and kitchen spaces. The contemporary kitchen is a standout, showcasing QUARTZ countertops, a large center island, full-height cabinetry, ideal for both entertaining and everyday living. Upstairs, you’ll find three generously sized bedrooms, including a relaxing primary suite complete with a walk-in closet and private ensuite. Two additional bedrooms, a bathroom, a loft and convenient upper-floor laundry complete the upper level. Close to recreation center, Telford Lake, parks, walking trails, playgrounds, schools, and shopping, with easy access to major roadways and Edmonton International Airport. Definitely a must see. So don't miss the opportunity. (id:64174)
#228 15499 Castle Downs Rd NW
Edmonton, Alberta
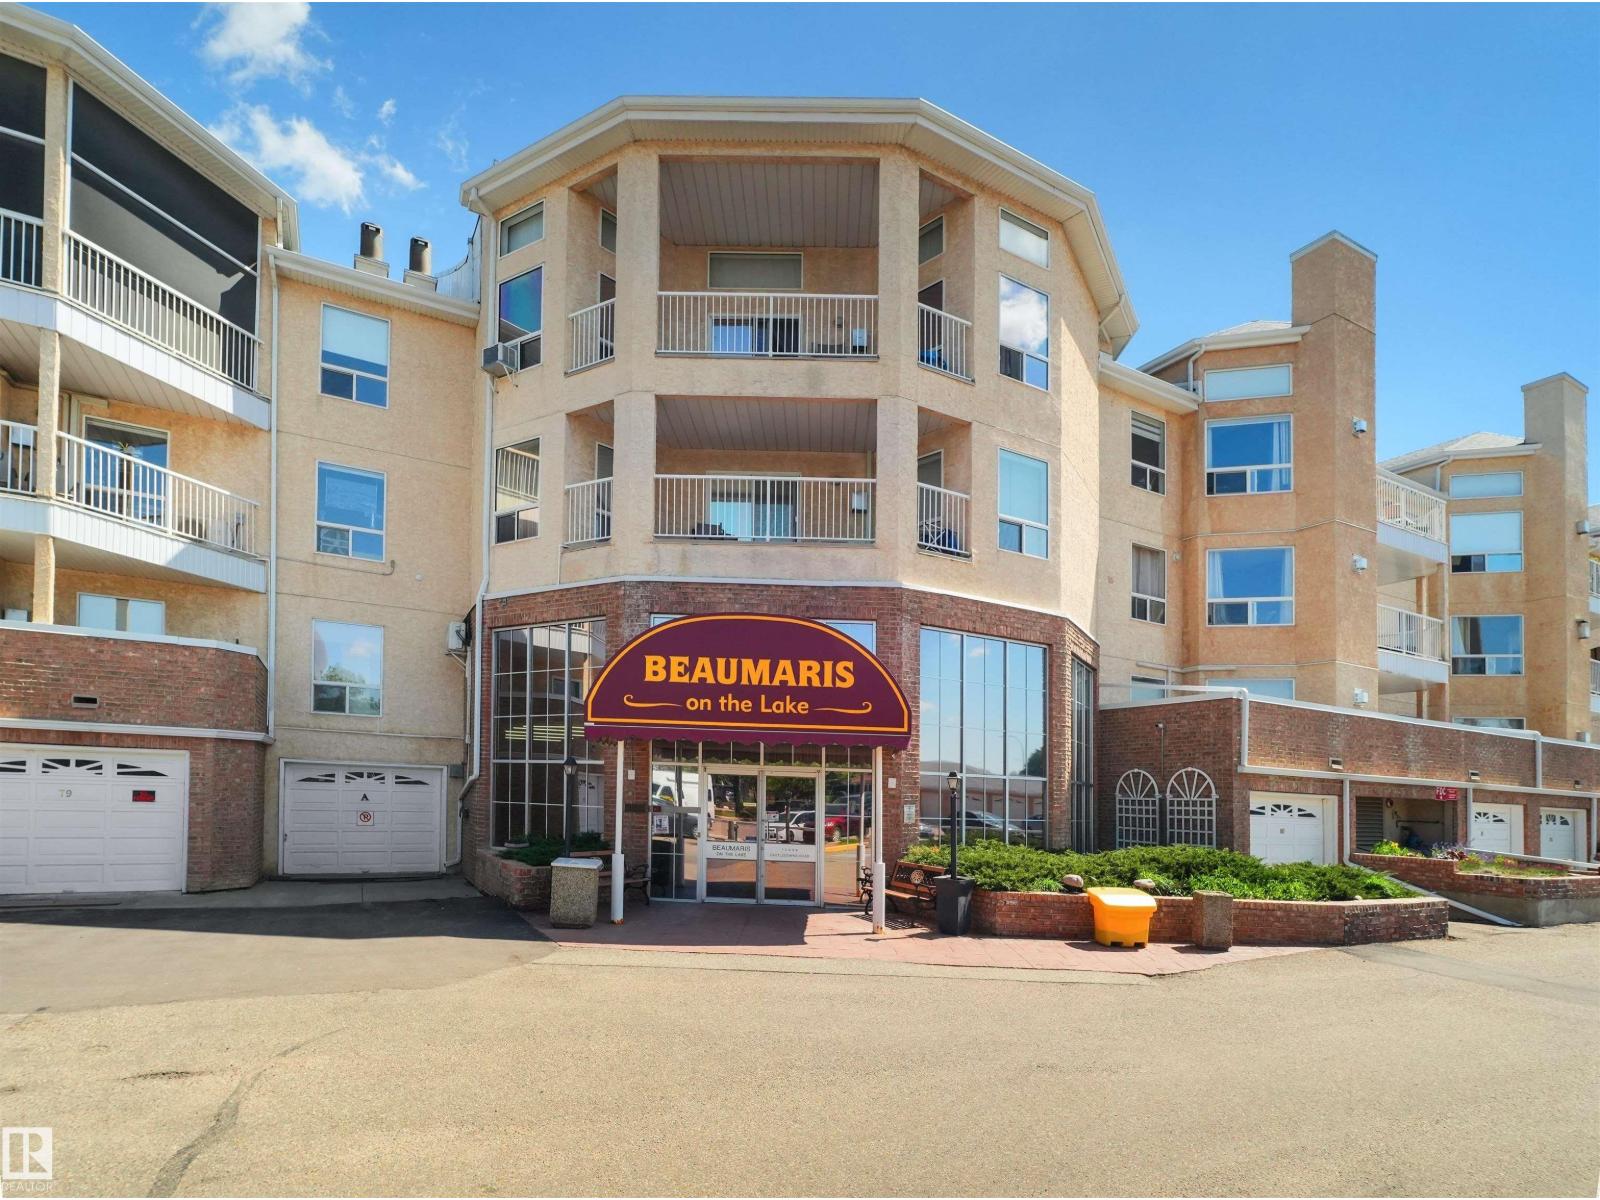
Welcome to Beaumaris on the Lake, a sought-after unit perfectly positioned along the shores of beautiful Beaumaris Lake. This bright and spacious 2-bedroom, 2-bathroom home offers 1,176 sq. ft. of comfortable living space with an in-suite laundry and private balcony showcasing peaceful lake views. The open-concept layout features a generous living room with a cozy gas fireplace, a spacious dining area, and a functional kitchen complete with stainless steel appliances and a raised breakfast bar. The oversized primary bedroom offers abundant closet space and a large ensuite with a comfortable getting-ready area, while the second bedroom is thoughtfully separated for added privacy. Enjoy exceptional amenities including an indoor swimming pool, fitness room, social room guest ensuite, beautifully landscaped courtyard, and scenic lakeside walking paths. Conveniently located close to shopping, restaurants, parks, the YMCA, library, and public transit. (id:64174)
149 Ficus Wy
Fort Saskatchewan, Alberta
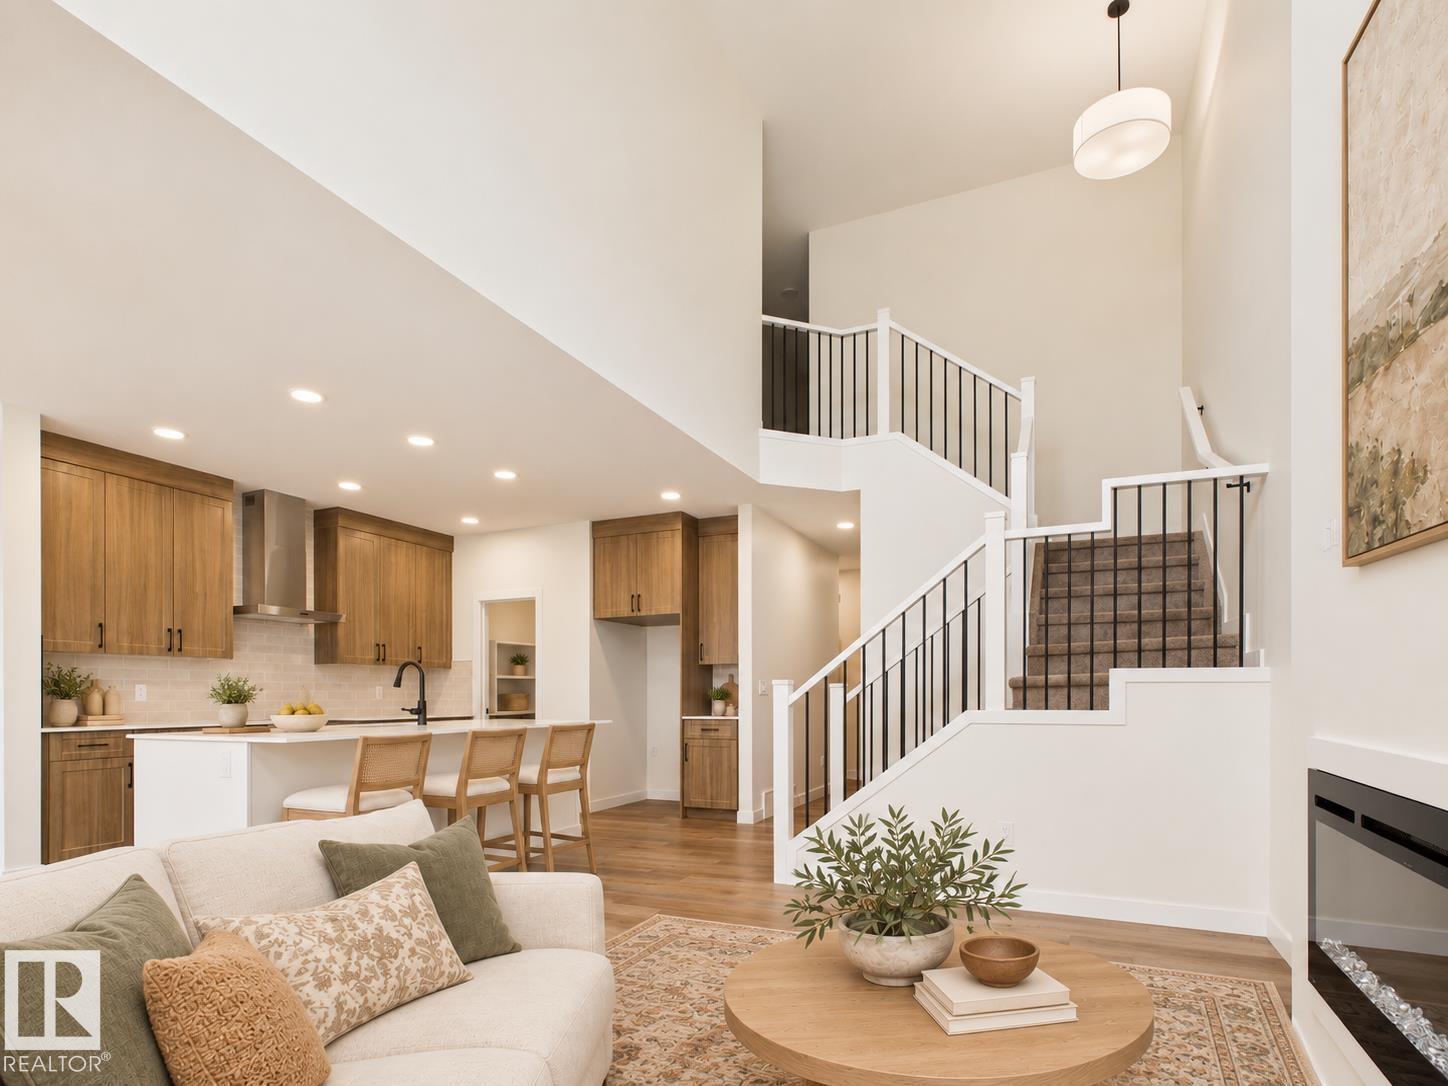
IMMEDIATE POSSESSION! Welcome to this thoughtfully designed Alquinn home featuring 3 bedrooms, 2.5 bathrooms, a main-floor den and a double attached garage. The open-concept main floor offers a spacious living, dining, and kitchen area with an electric fireplace, a large island with a breakfast bar, and a convenient 2-piece bath. The kitchen features a walk-through pantry connecting directly to the mudroom and garage, while the main-floor den provides flexible space for a home office or study. Upstairs, enjoy a versatile bonus room, convenient laundry, a 4-piece bath and three bedrooms. The spacious primary suite is complete with a walk-in closet and 5-piece ensuite. With functional living spaces, modern features, and immediate possession available, this new-construction Alquinn home is ready for its first owners. *Some photos have virtual staging & digital enhancement* (id:64174)
9504 63 Av NW NW
Edmonton, Alberta
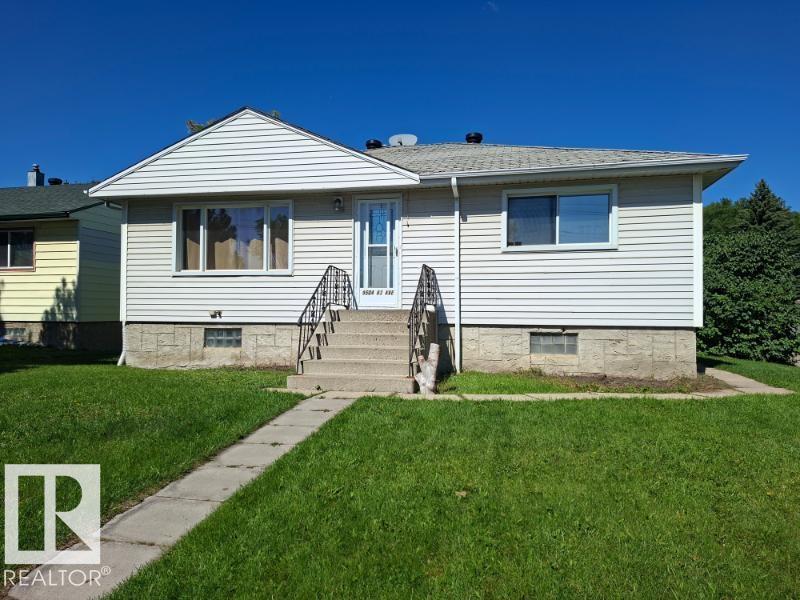
Fantastic Bungalow in the sought after neighborhood of Hazeldean. This home is walking distance to Mill Creak Ravine, close to U of A and Whyte Ave. Situated on a big 50 X 120 lot. This is a very private lot and comes with a large double garage. This lovely home has 3 good sized bedrooms up and 2 down. There is an attached gazebo for an extended summer season. Upgrades include a new sewer line, furnace and hot water tank. The basement in this home has not leaked in the over the many years that the seller has owned it. (id:64174)
139 Caledon Cr
Spruce Grove, Alberta
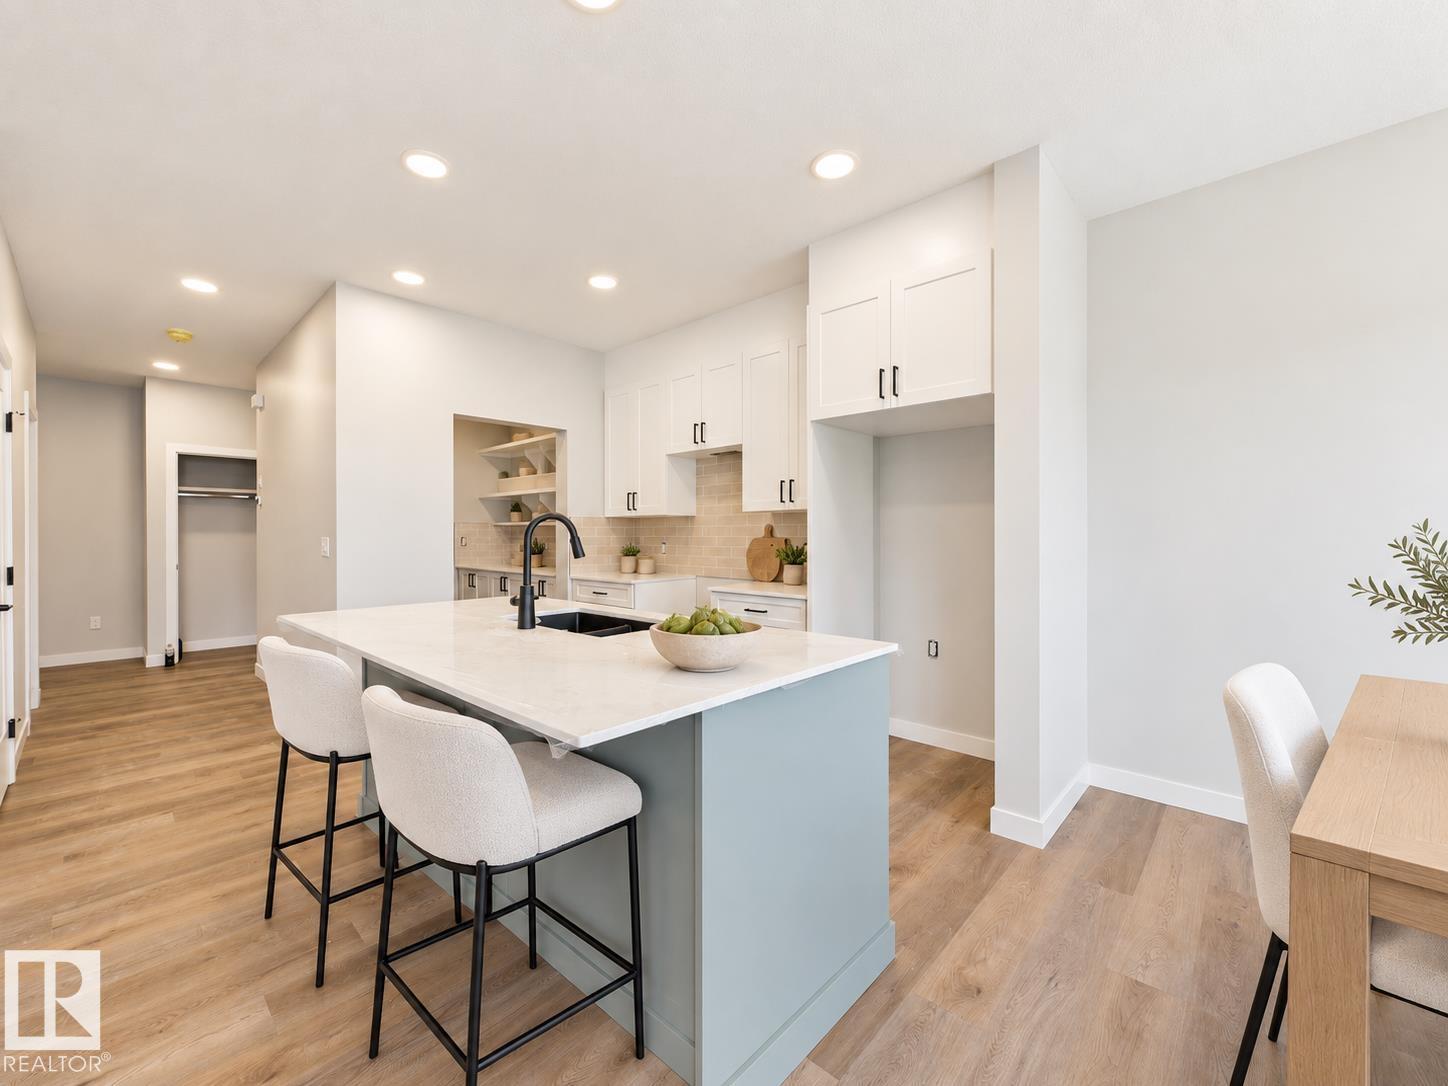
IMMEDIATE POSSESSION! Double attached garage, a striking modern exterior, and brand-new finishes in Spruce Grove's family-friendly Copperhaven community. Inside, luxury vinyl plank flooring, quartz countertops, designer tile, and matte black fixtures give the home a clean, modern look. The open-concept main floor pairs a living room with an electric fireplace with a kitchen featuring a breakfast bar and walk-through pantry, plus a mudroom and 2-piece bath. Upstairs, a central bonus room gives everyone extra space to spread out, alongside upper-floor laundry, two secondary bedrooms, a 4-piece bath, and a primary retreat with a walk-in closet and spa-inspired 5-piece ensuite. Never lived in. Close to parks, trails, and schools, with quick access to Highway 16A for an easy commute to Edmonton. Built by Alquinn Homes. *Some photos have virtual staging & digital enhancement* (id:64174)
32 Moberg Rd
Leduc, Alberta
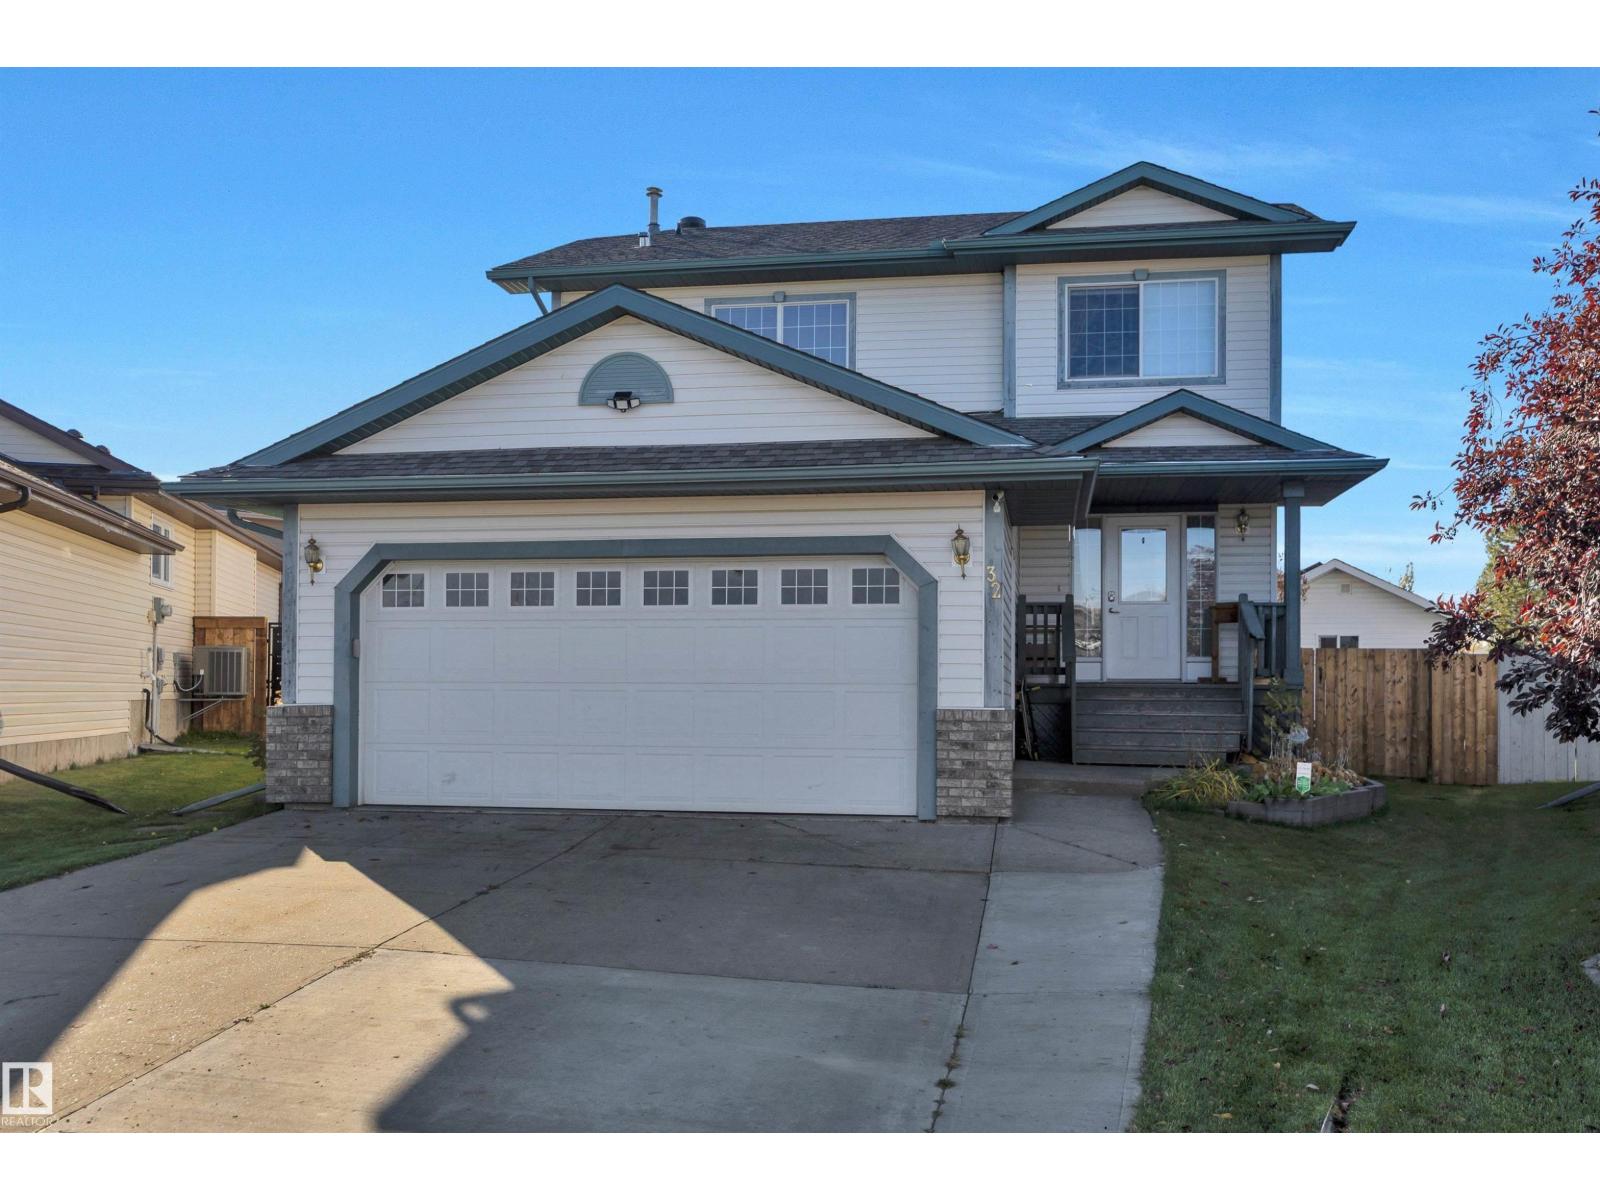
Family home with fully finished basement and five bedrooms on a pie lot! Gleaming Brazilian hardwood floors welcome you in and lead you to a sparkling white kitchen with island, expanded walk-in pantry. White pillar archway leads you to the great room, anchored by the gas fireplace. 2 piece powder room and main floor laundry room with upper cabinets and folding table complete this level. The open stairway to the upstairs features a master bedroom with 3 piece ensuite, 2 more bedrooms and 5 piece main bath. Finished basement has a fourth bedroom, 2 more bedrooms plus there is space for a 6th bedroom if required. Outside there is a large fenced yard with deck and a 240V wired shed with attic space and solar panels. Solar Panels on the home as well help keep your power bills very low. Close to schools, parks, walkways, rec centre. Perfect home for the larger family! (id:64174)
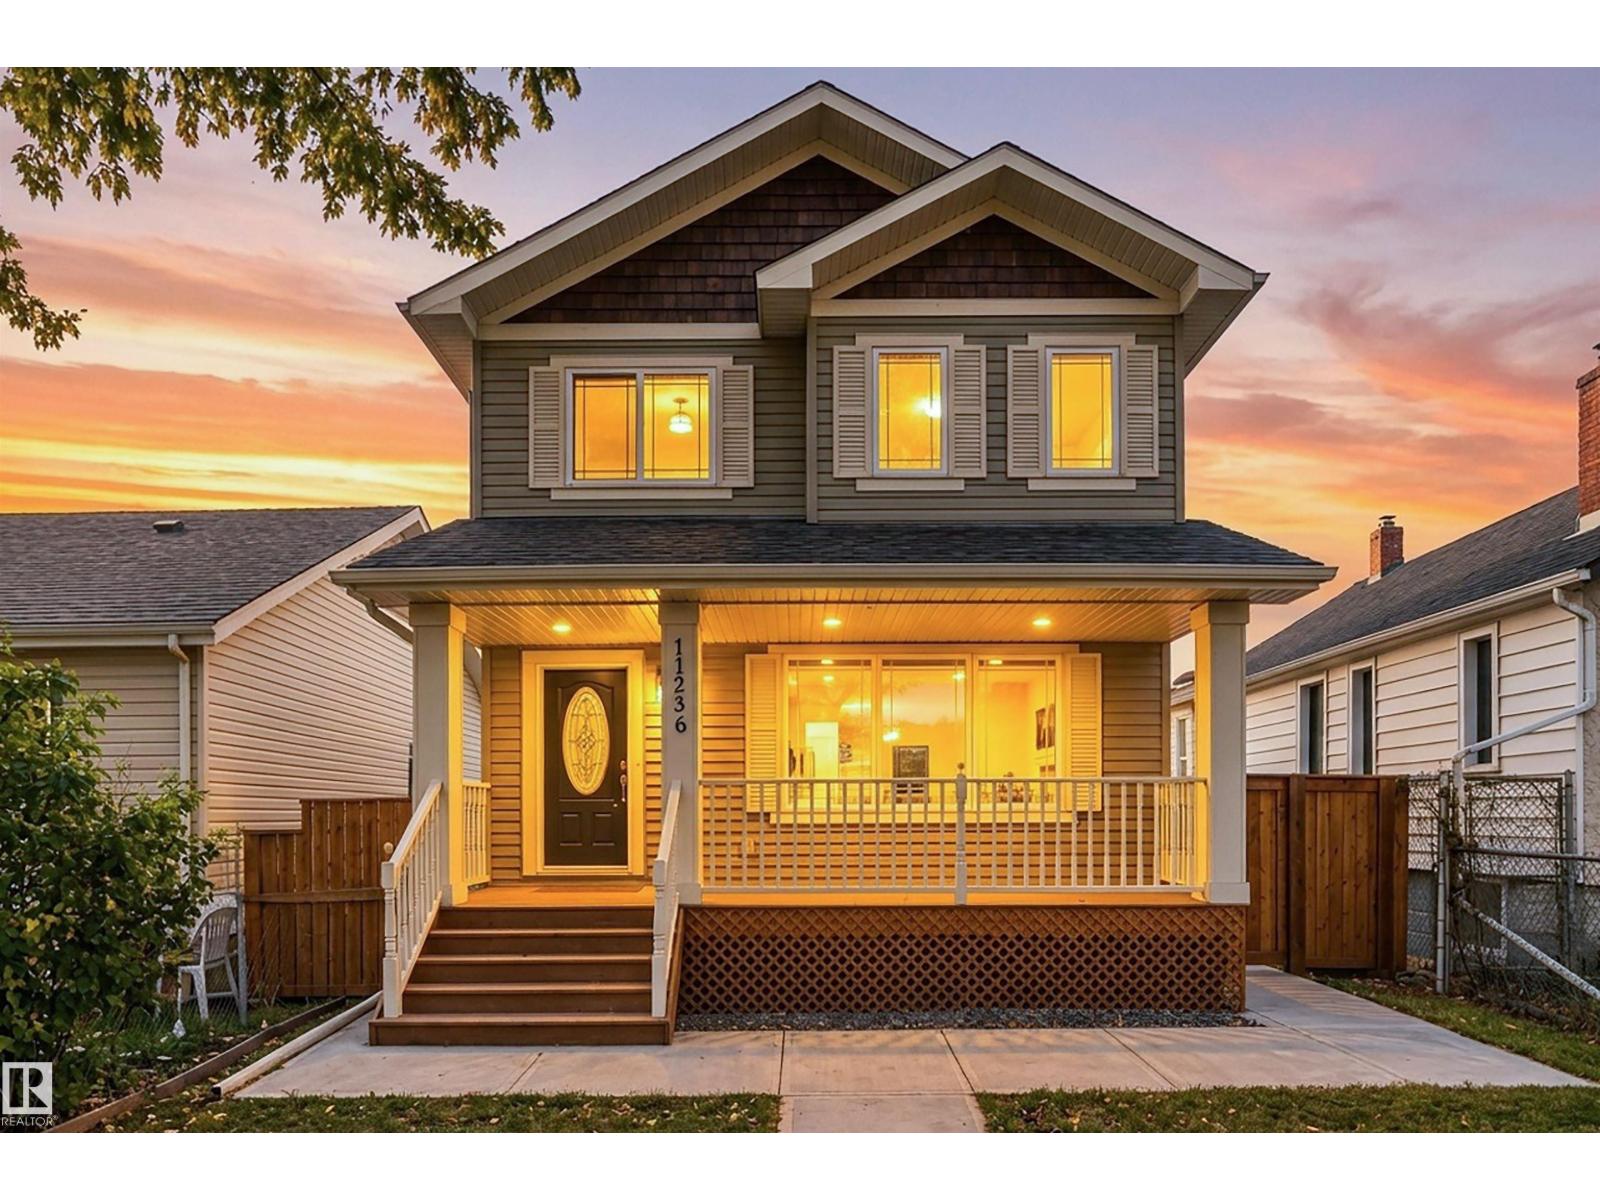
11236 89 St NW
Edmonton, Alberta
Nestled in the heart of Alberta Avenue! Custom built in 2011, this beautiful 2-storey offers 3+1 bedrooms, 3.5 baths and a double detached garage. Great curb appeal with cedar accents and a large front veranda. A spacious entry opens to the living, dining and kitchen area with engineered hardwood floors and custom blinds throughout. The kitchen features ample cabinetry, a decorative tile backsplash, gas range and a large island with seating for four. Sliding patio doors lead to the rear deck. The main-floor half bath includes laundry. Upstairs features new carpeting, a generous landing and double doors to the spacious primary bedroom with a walk-in closet and 4-piece ensuite. Two more bedrooms and a second 4-piece bath complete the upper level. The fully finished basement has a separate side entrance, large family room with a charming wet bar, fourth bedroom and 4-piece bath. Set on a mature, tree-lined street, steps from transit and shopping! (id:64174)
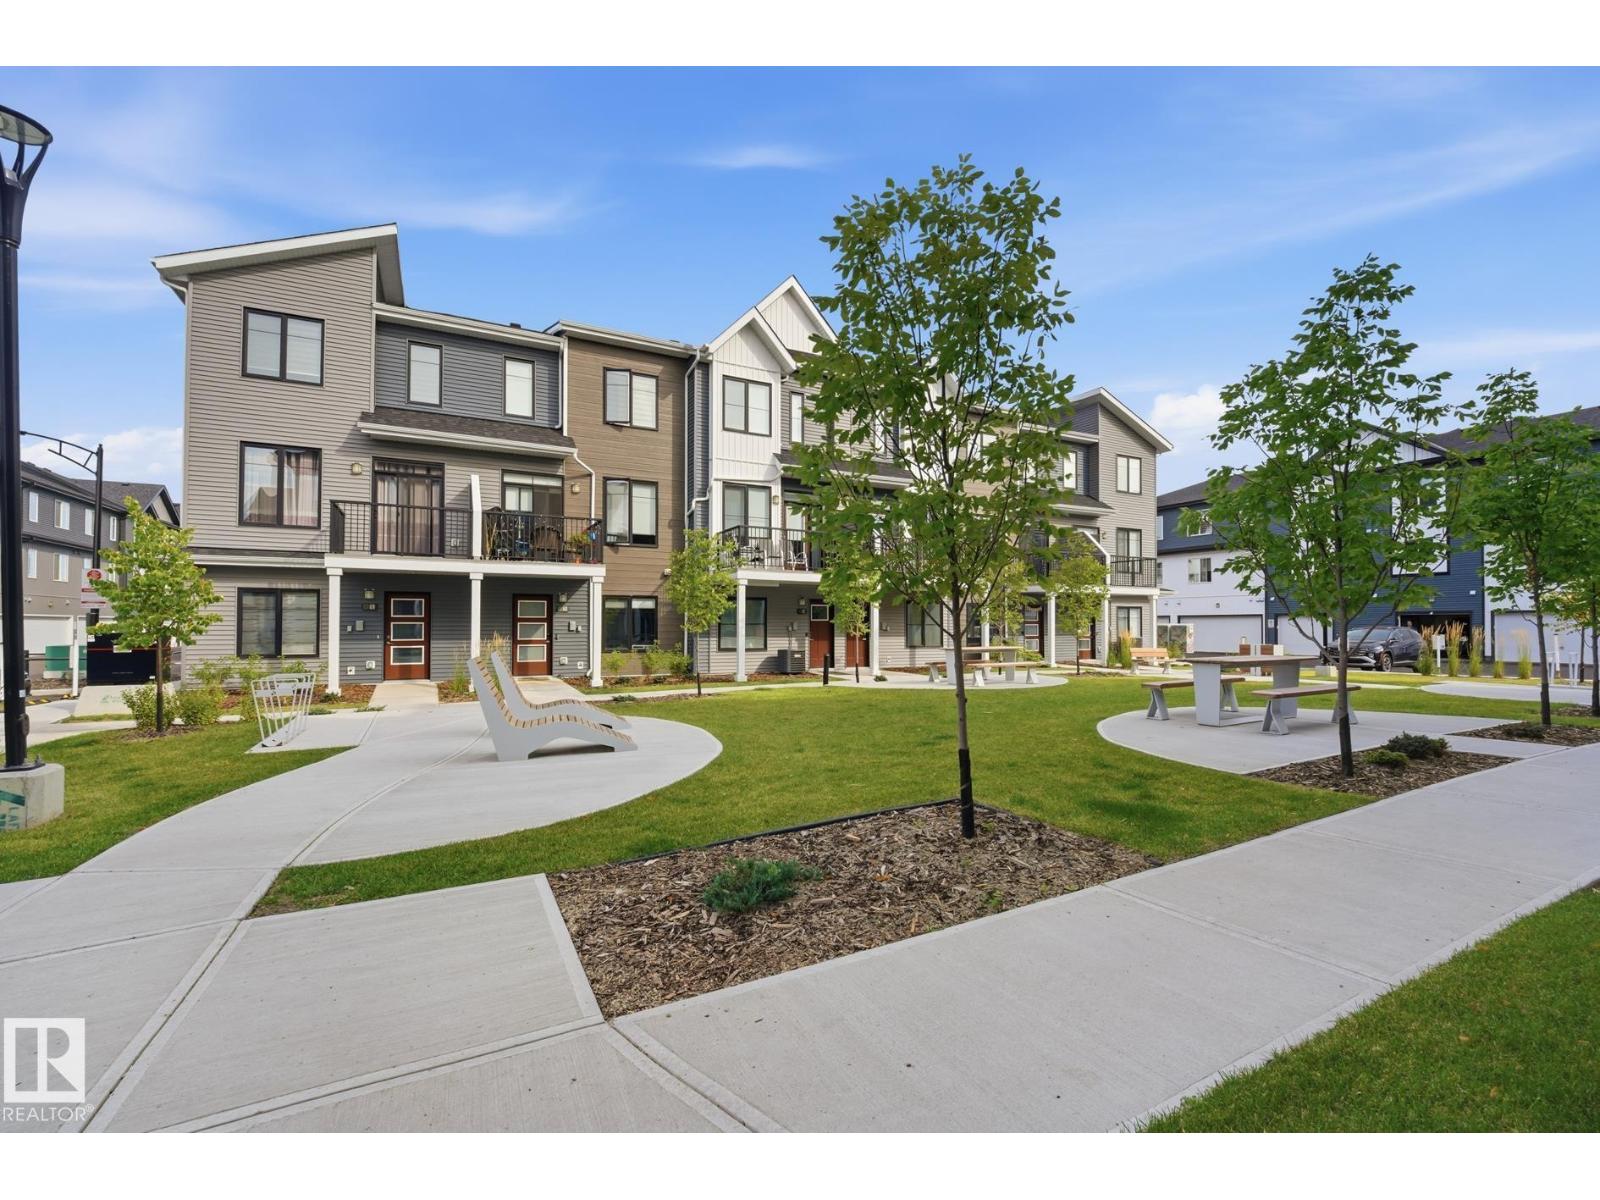
#59 6905 25 Av SW
Edmonton, Alberta
Welcome to this stylish townhome in the popular community of The Orchards! Offering 1,407 sq ft of well-designed living space, this home is located directly across from a beautifully landscaped green space. The lower level features a bright, finished flex room with oversized triple-pane windows, making it a great space for a home office, gym, or additional living area. The main floor offers an open-concept layout with high ceilings, luxury vinyl plank flooring, a spacious kitchen, and plenty of room to entertain. The laundry room also provides excellent storage space. Step out onto the front balcony to enjoy your morning coffee or some fresh air. Upstairs, the generous primary bedroom includes a walk-in closet and private ensuite, while two additional bedrooms and a full bathroom provide plenty of space for family or guests. A great combination of comfort, style, and location! (id:64174)
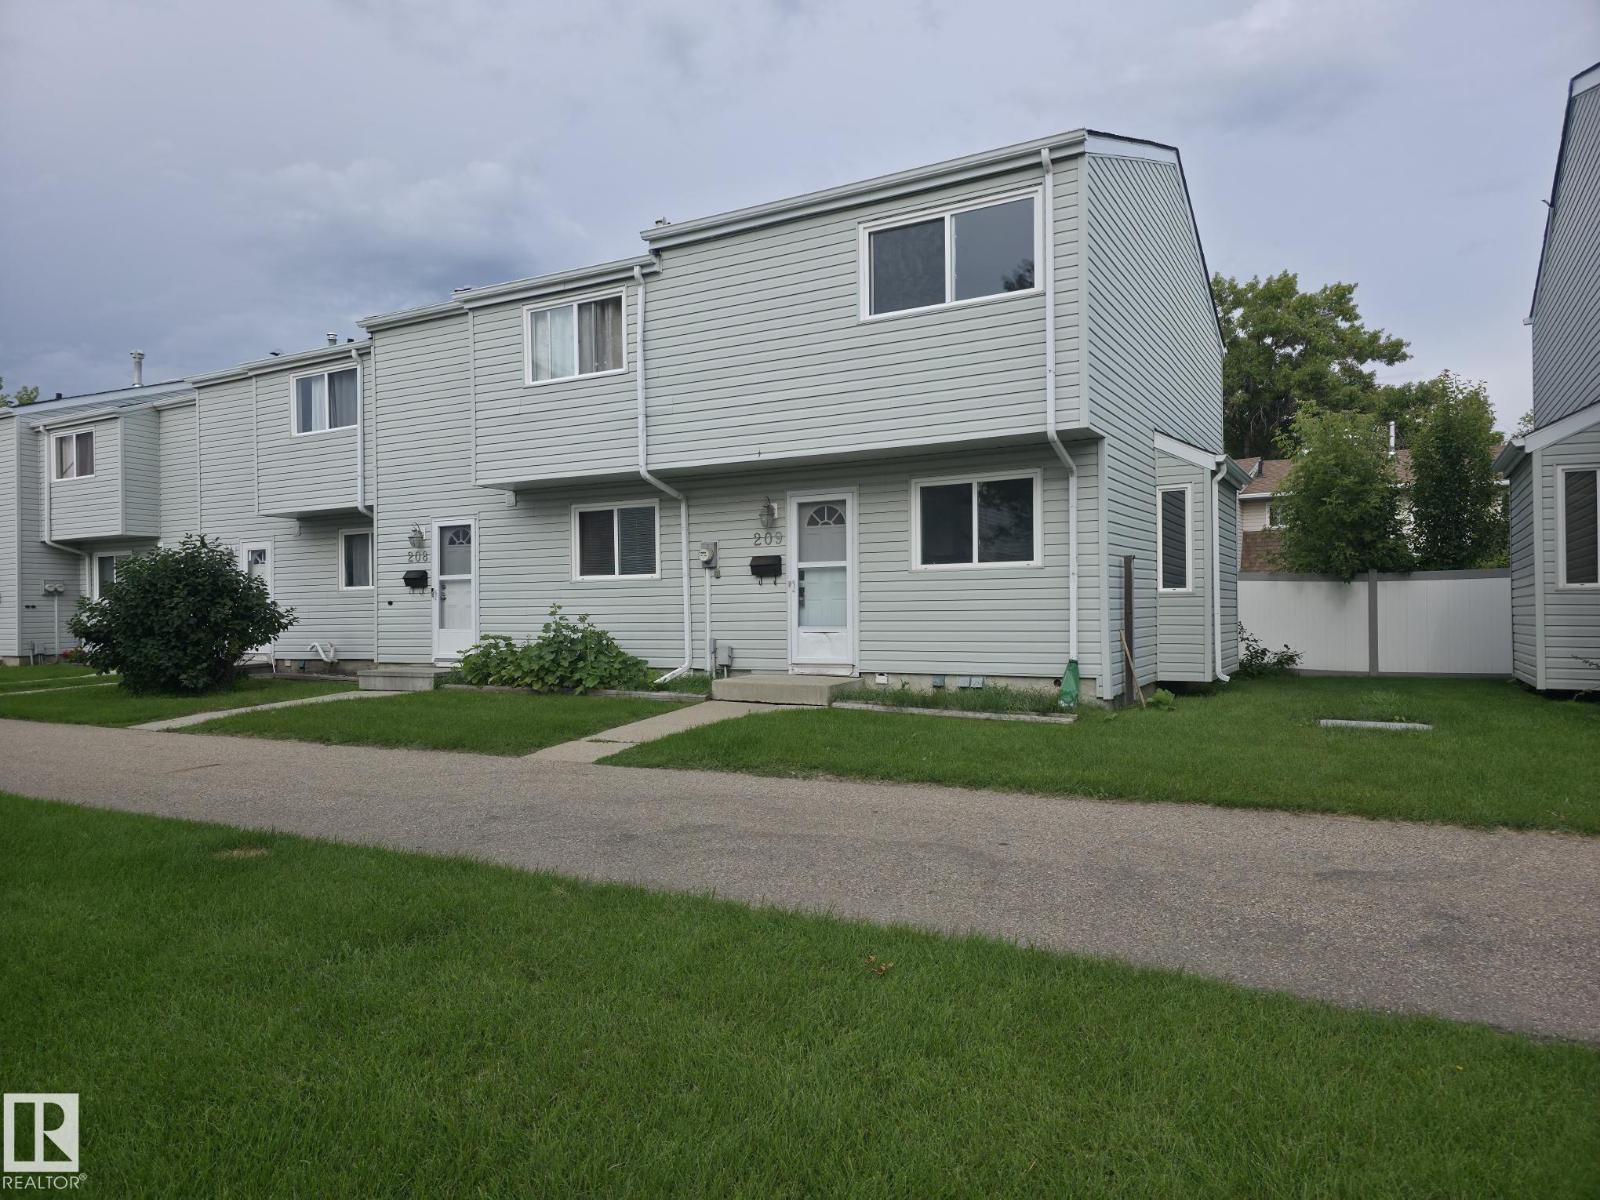
209 Dickinsfield Co NW
Edmonton, Alberta
Welcome to this beautifully renovated 2-storey townhouse offering 2 spacious bedrooms and 1.5 bathrooms in a convenient, family-friendly location. The bright and inviting main floor features brand-new luxury vinyl plank flooring, a stunning new kitchen with modern cabinetry, quartz countertops, an undermount sink, and new stainless steel refrigerator and dishwasher. Upstairs you'll find two generously sized bedrooms with brand-new carpet throughout, creating a warm and comfortable retreat. Both bathrooms have been tastefully updated with new vanities, while new light fixtures throughout the home provide a fresh, modern feel. Whether you're a first-time buyer, downsizer, or investor, this move-in-ready home offers exceptional value with stylish upgrades completed for your enjoyment. Ideally located close to schools, shopping, parks, playgrounds, and everyday amenities, this is a fantastic opportunity to own a beautifully updated home in a desirable community. Simply move in and enjoy! (id:64174)
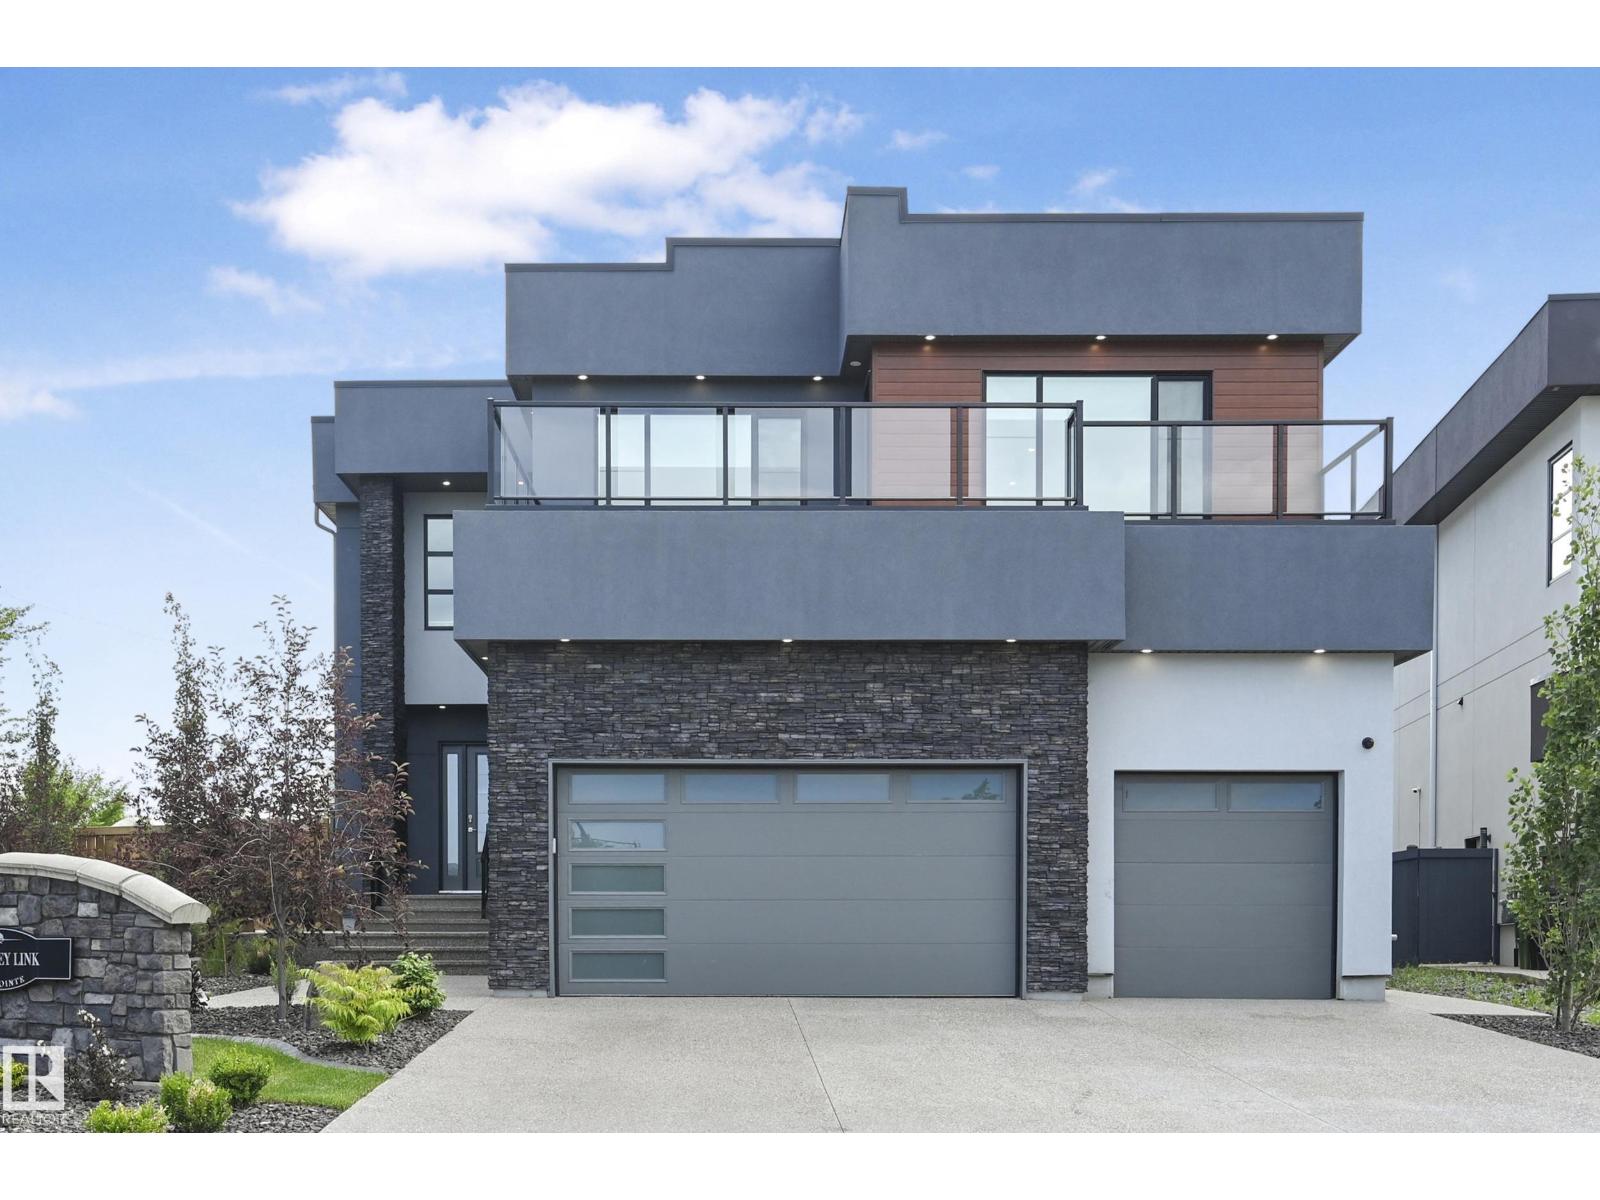
5121 Woolsey Li NW
Edmonton, Alberta
Gorgeous fully finished estate home in Westpointe of Windermere. Nearly 5500sf of luxury finishes complete with 5 bedrooms +2 flex rooms, 6 bathrooms, 3 living areas, 2 kitchens +wet bar & triple garage. 20' foyer & an open tread glass railing staircase welcomes you through a naturally lit, contemporary home with numerous upgrades throughout. Great room with modern 6' linear fireplace feature wall. Sleek chef's kitchen with ample storage, quartz counters, extended cabinetry wall, upgraded appliances & secondary prep kitchen. Full dining nook with direct access to covered deck for evening bbq's. Convenient main floor den/bedroom with ensuite. Upper level bonus, open to below, 4 generous sized bedrooms, each with access to their own ensuites & upper laundry room. Primary bedroom will accommodate any furniture arrangement & features a covered balcony, spa 5pc ensuite & walk-in dressing room. Basement highlights multiple recreation areas, wetbar, 5th bedroom, exercise room & 3pc bathroom. Shows a 10! (id:64174)
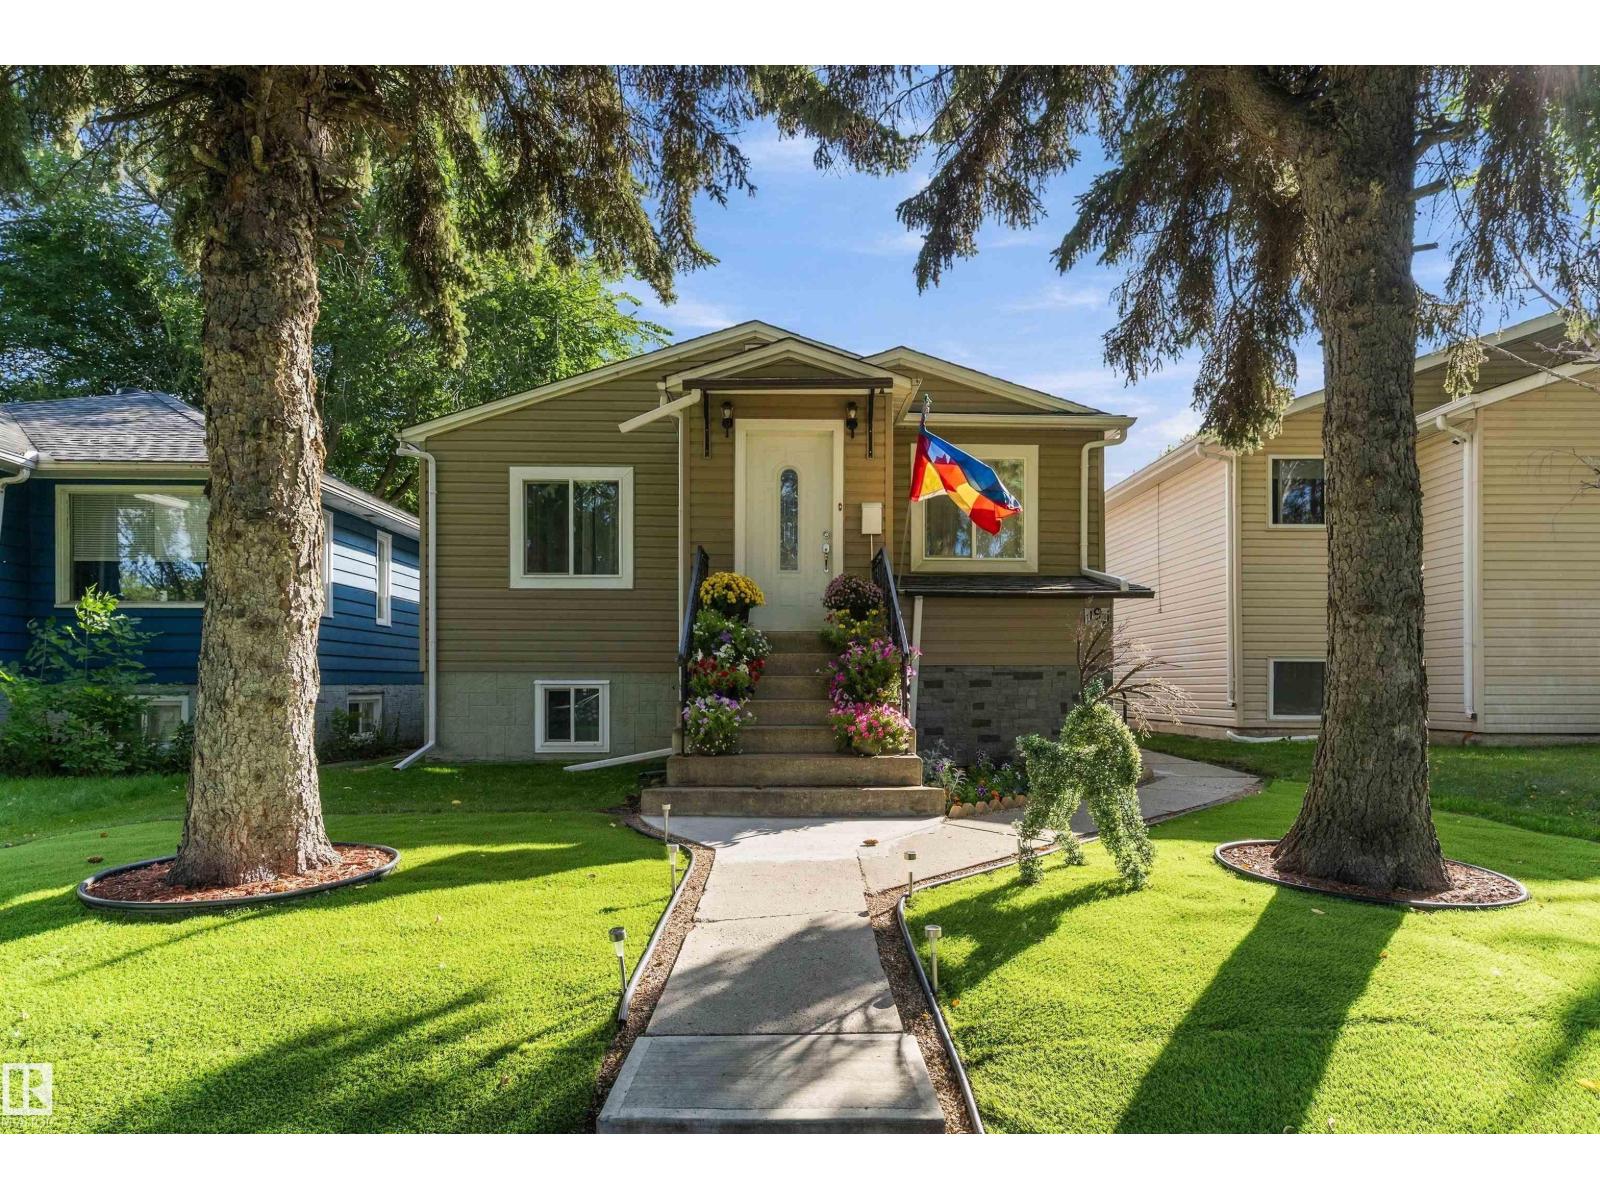
11911 70 St NW
Edmonton, Alberta
Welcome to this beautifully updated raised bungalow offering over 1,800 sq. ft. of living space! Large windows fill the main floor with natural light, highlighting stylish vinyl flooring and spacious living and dining areas. 3 generously sized bedrooms and a newly updated bathroom complete the main level. With a separate entrance and a second kitchen, the basement offers added flexibility, along with vinyl plank flooring throughout, a large recreation room, an additional bedroom, and a four-piece bathroom—providing plenty of room to relax, entertain, or accommodate guests. Extensive upgrades include new windows, shingles, and hot water tank. Outside, enjoy a fully fenced backyard and a double garage. Located steps from parks, schools, and shops, with quick access to Yellowhead Trail, this home offers exceptional value for first-time buyers and investors alike. (id:64174)
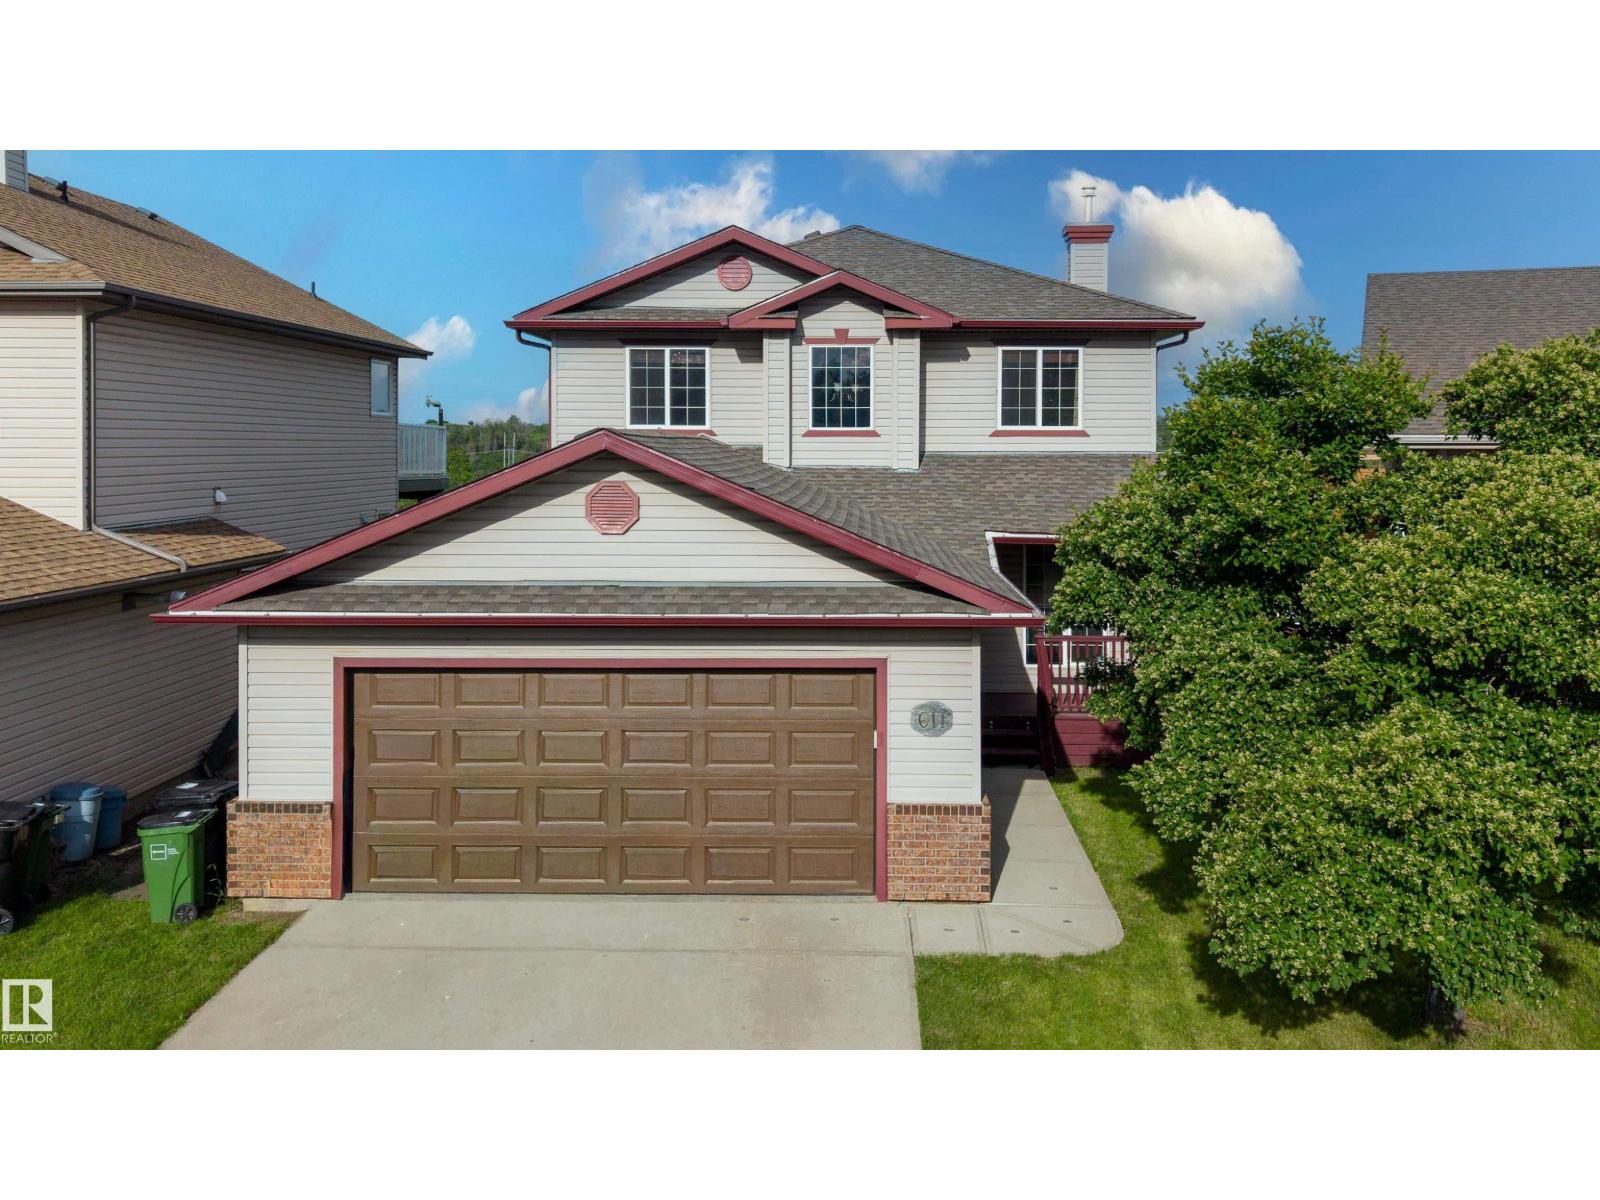
611 Hooke Co NW
Edmonton, Alberta
BACKING ONTO HERMITAGE PARK! Enjoy privacy and natural beauty on this wide 4,700 sq ft lot backing directly onto permanent natural area. On a quiet cul-de-sac. 1,636 sq. ft. above grade plus a 796 sq. ft. unfinished basement. 3 bedrooms, a den and 2.5 baths. The main-floor den adds flexibility, while the living room features a gas fireplace. Enjoy central A/C, central vac and a separate laundry room. The unfinished basement offers potential for a bedroom, recreation room and bathroom. The oversized, heated and insulated double attached garage includes a Resnor heater, 220V wiring, workbench and shelving, and fits a full-size pickup and SUV. The fenced backyard features a large deck and dog run, with ponds, trails, wildlife and the North Saskatchewan River beyond. Walk to schools, playgrounds, an off-leash park, fishing, kayaking, disc golf and river valley trails. 2026 taxes: $4,981. No front sidewalk to shovel! **Some images have been virtually staged to showcase the potential of the home. (id:64174)
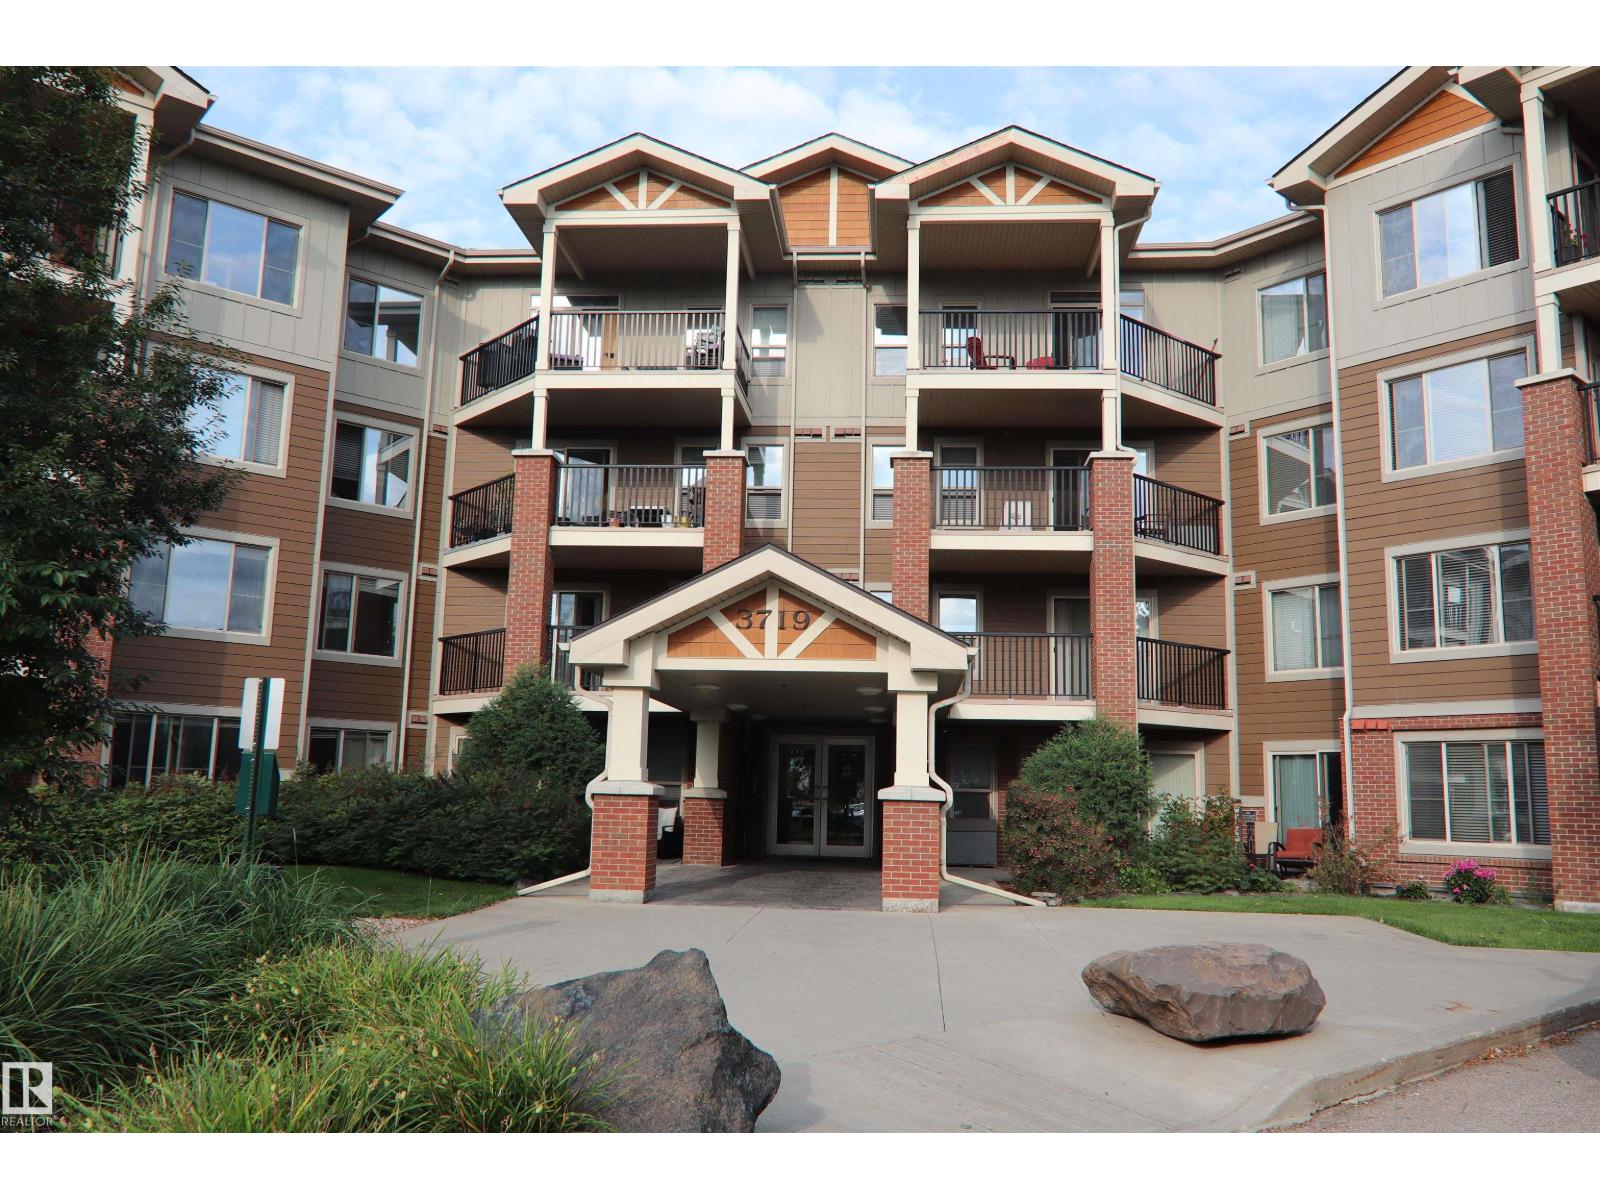
#308 3719 Whitelaw Ln NW NW
Edmonton, Alberta
WELCOME TO A NEW, STRESS-FREE LIFESTYLE AT WINDERMERE VILLAGE! This beautifully renovated 1-bedroom condo delivers the style, comfort and convenience today's buyer is looking for. Fresh new luxury vinyl flooring, new paint and updated appliances make this home shine! The spacious kitchen is designed for cooking and conversation, featuring an island and complete with dishwasher, microwave, refrigerator and stove. Enjoy the privacy of a spacious walk-through closet leading to your 4-piece ensuite. Step onto the balcony overlooking peaceful green space, mature shaded trees and a southwest-facing playground. The natural gas BBQ outlet means you'll never run out of propane while entertaining! Windermere Village offers a fitness room, underground heated parking, two elevators, plenty of visitor parking and a designated pet area. UPSCALE, LOW-MAINTENANCE LIVING WITH THE LIFESTYLE YOU DESERVE—WELCOME HOME! Walkable location with many conveniences close by. (id:64174)