
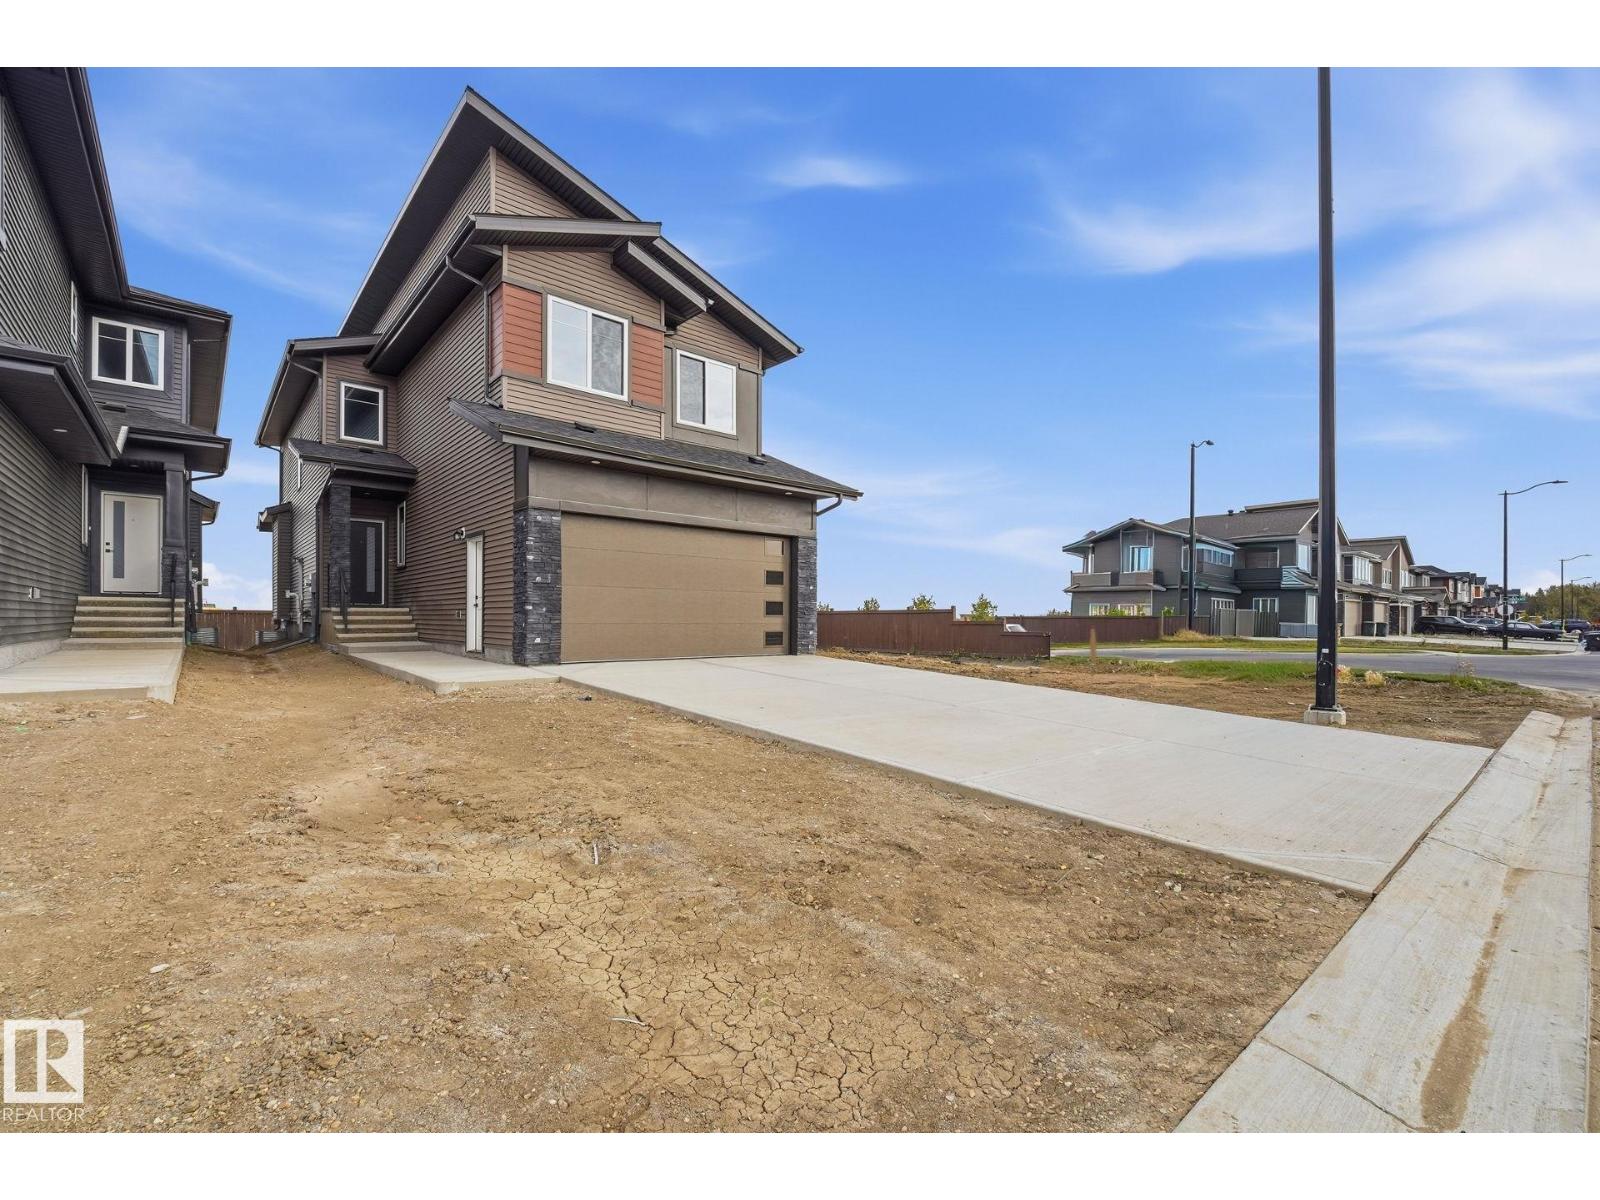
94 Norwyck Wy
Spruce Grove, Alberta
POSSESSION READY. Front attached double garage. Main floor Den/Bedroom with a 3 PC full bath. The kitchen boasts an ultra-modern appliances package with Ceiling height cabinetry complementing an immense island adding counter space for the culinary artist in you. Open to above living area with a custom finished tile work on tall wall. 4 bedrooms upstairs, including a primary en-suite custom finished with floor-to-ceiling tiles in the shower stall, a built-in soaker tub and a huge walk-in closet. 3 additional bedrooms with a 4 PC bath. A Bonus room. Deck is part of the built spec. Separate entrance to the basement. Come, see, believe (id:64174)
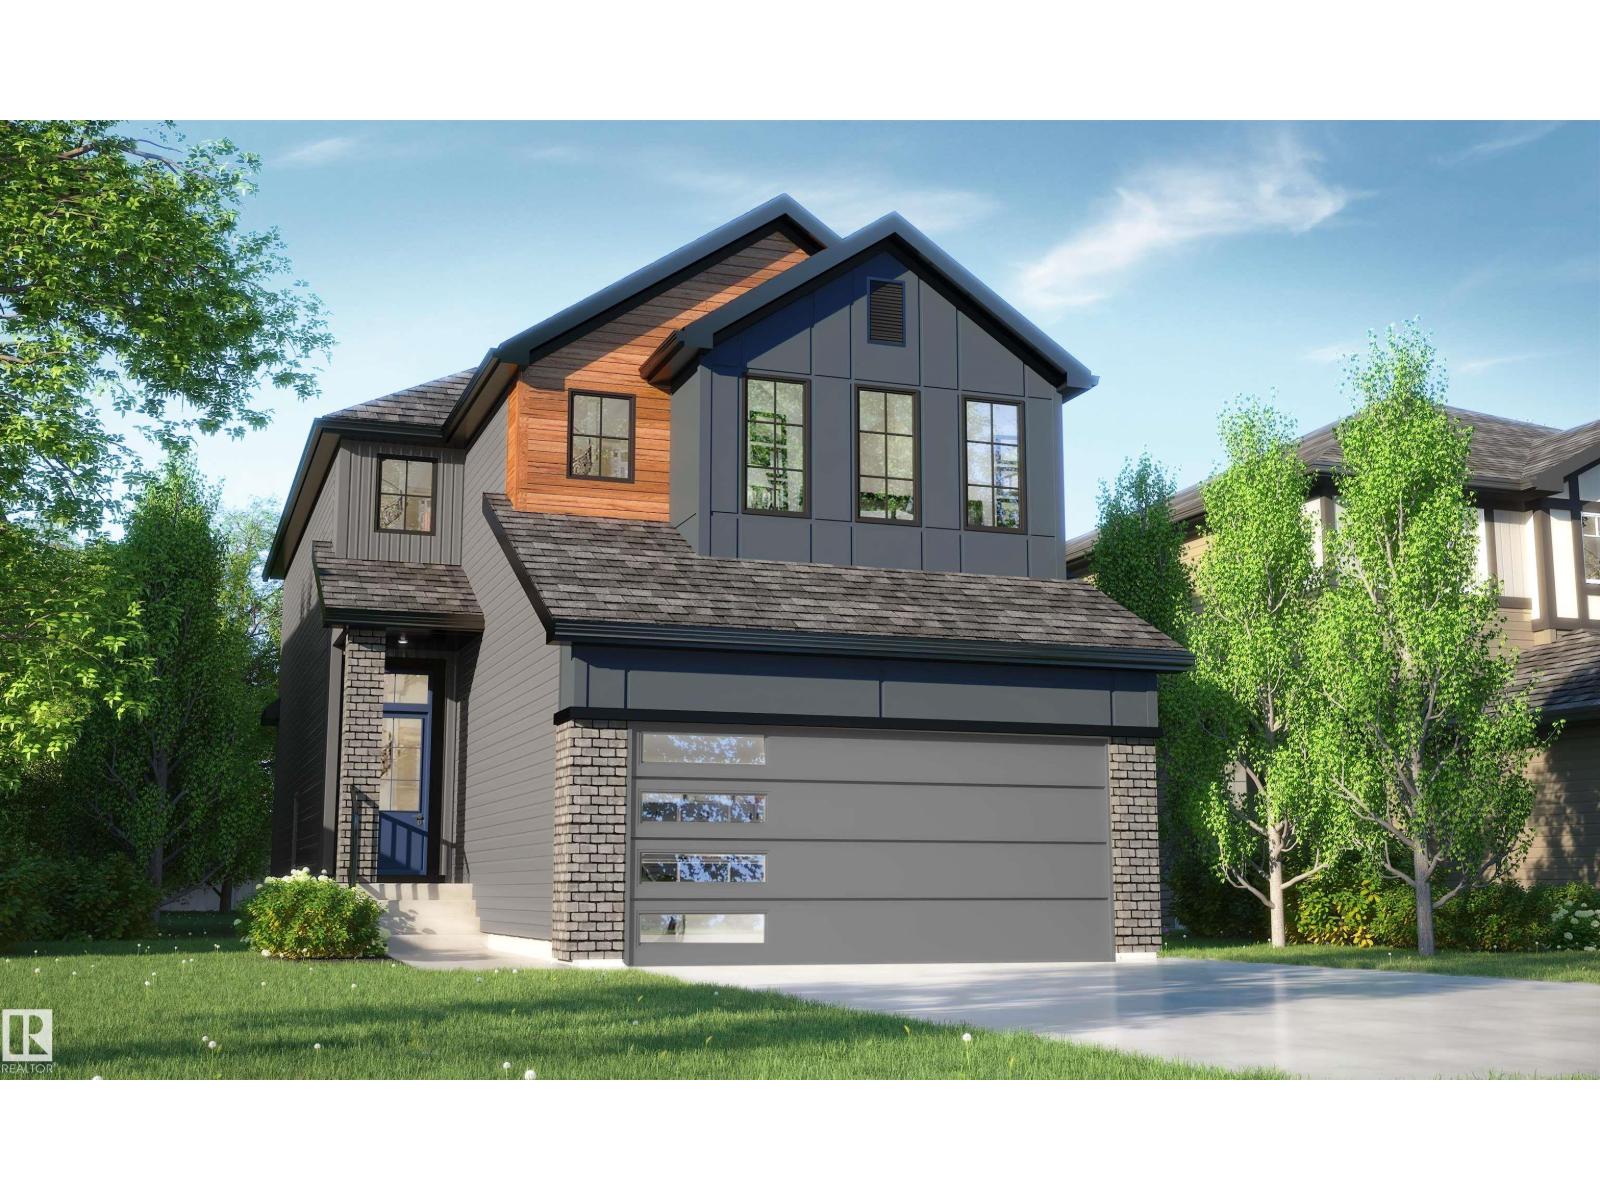
16 Clichy Cl
St. Albert, Alberta
If your looking for a home that offers functionality, don't look any further! This home sells itself based on the perfect layout. Front double attached garage, walk through pantry from mudroom to kitchen. Large kitchen island that's great for entertaining, open concept with 9' main floor ceiling. Upstairs you will find a central bonus room, a spacious primary suite with a large walk in closet, a luxurious ensuite, bedrooms 2 & 3 are a good size, full size laundry room and a convenient home office space with a window. High efficiency furnace, triple pane windows, 9' main floor ceiling, upgraded countertops, soft close cabinets, painted basement floors & stairs down, Appliance allowance, luxury vinyl plank flooring, beautiful upgrades you want and the quality you deserve in a new home. Interior Colors, Finishing, Exterior may be different than photos, the floorplan layout remains the same. New 2026 Designer Interiors are going into this home. Home under construction. (id:64174)
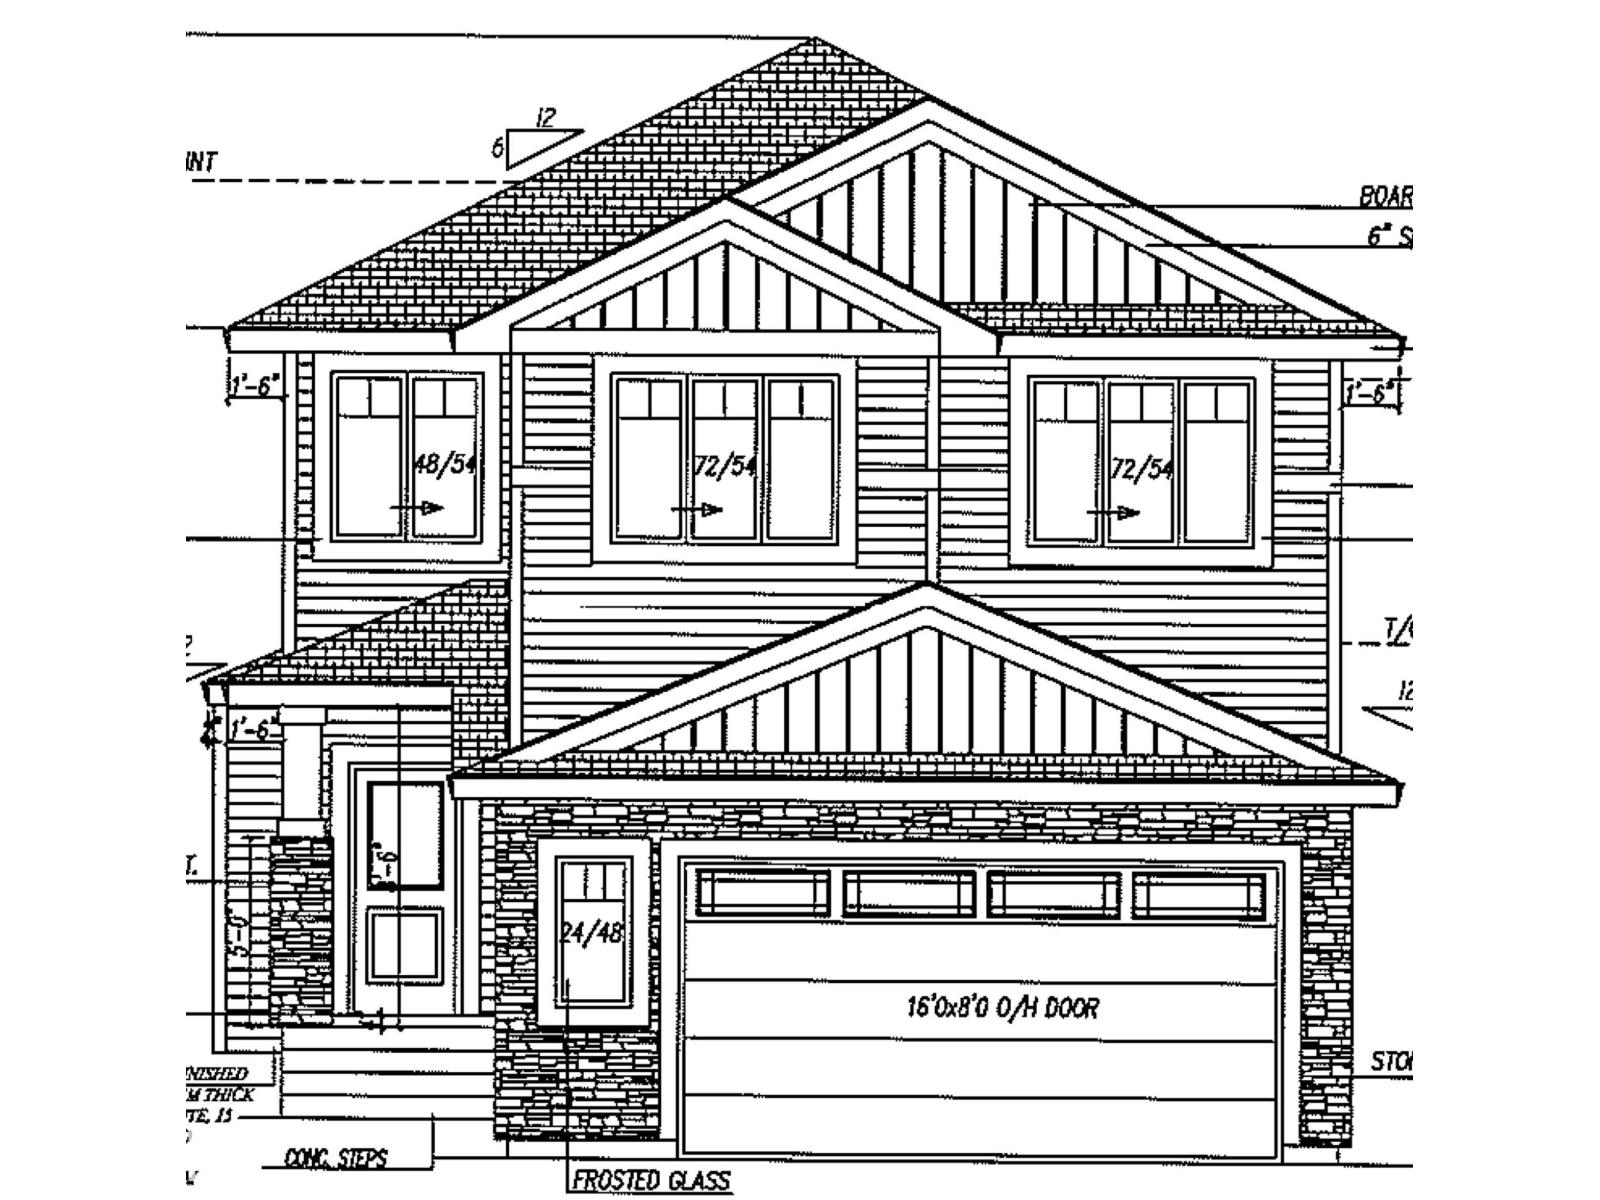
21 Marigold Av
Fort Saskatchewan, Alberta
Brand new under construction 2562 square foot two storey boasting 8’ interior doors, huge mud room with walk through butler pantry, to gourmet family kitchen with 9’ island, great room is 17’ x 14’ with decorative electric fireplace feature wall. 9’ sliding patio door to full width 11/9’ x 28 foot deck. Upper level has huge master bedroom with over sized closet and 5 piece ensuite. Two additional bedroom private laundry room and centralized large bonus room. Oversized 25’ deep double garage. Located in Fort Saskatchewan newest premier subdivision - Roseburn. SOUTH facing back yard, Comes with complete landscaping and fencing. Visit Show Home 558 Meadowview Dr. Ft Sask (id:64174)
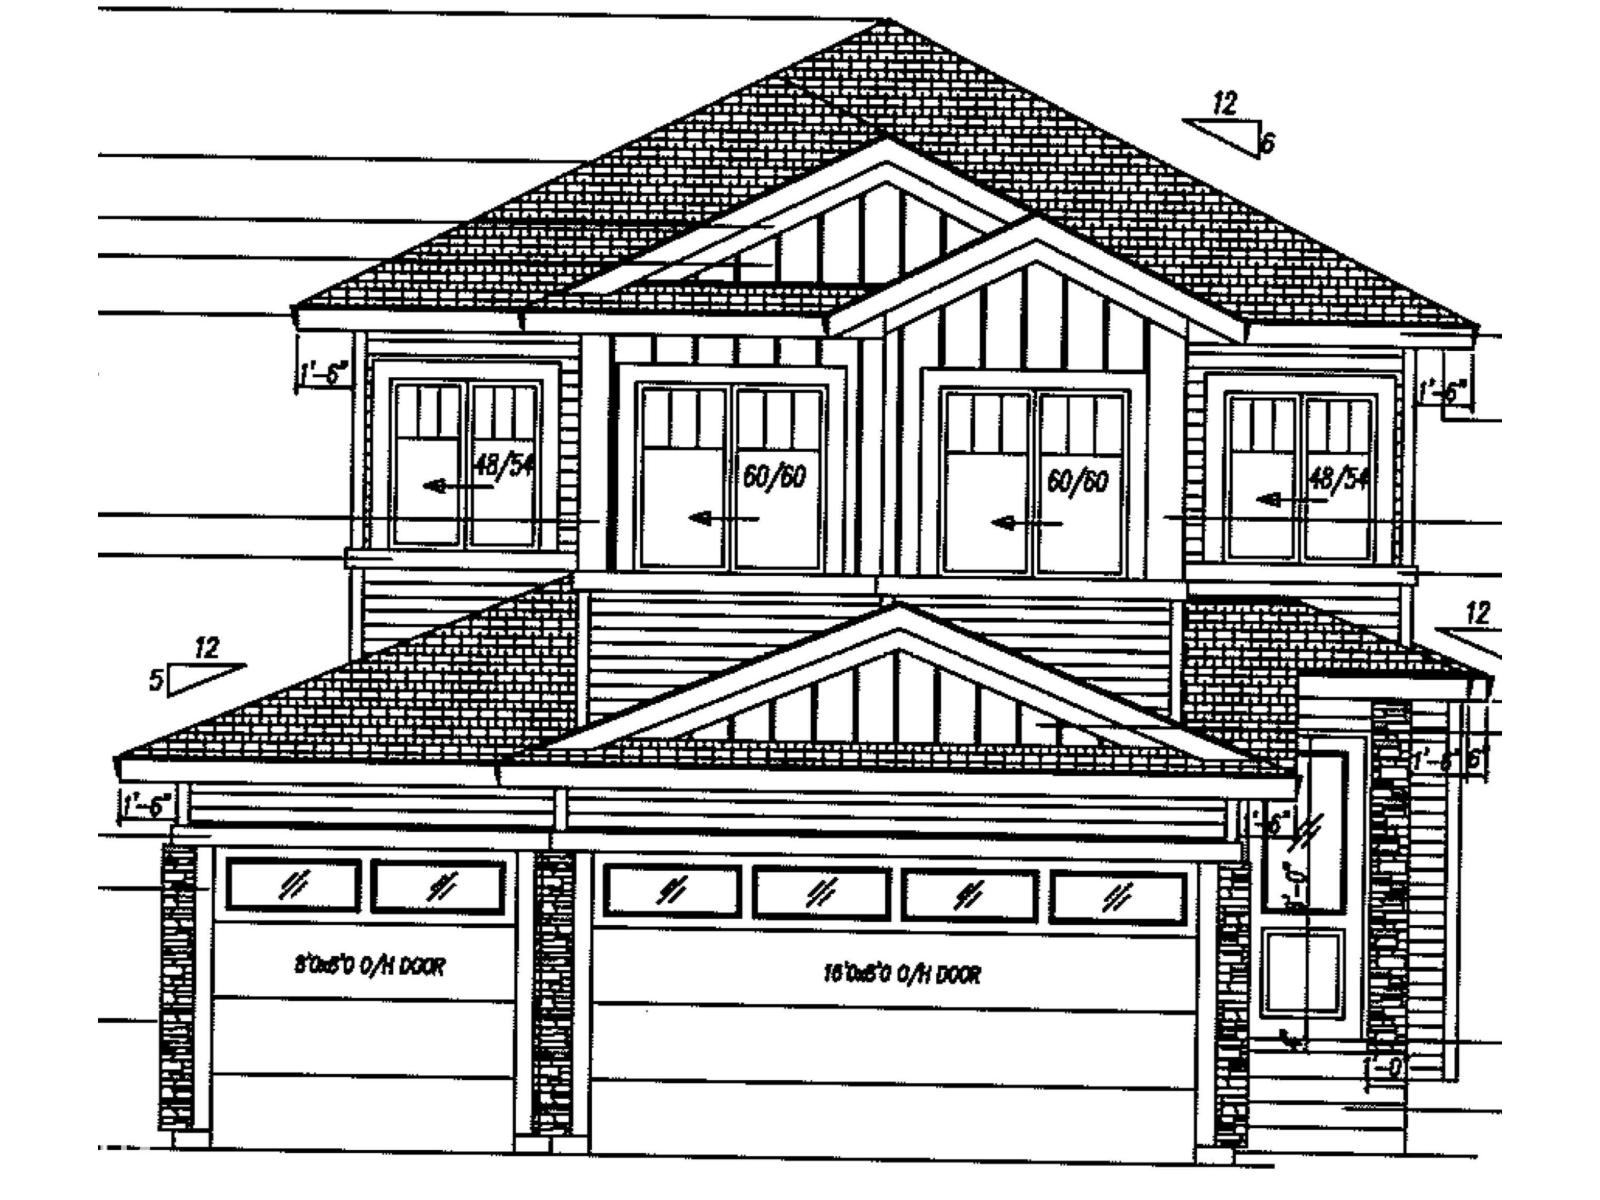
29 Marigold Av
Fort Saskatchewan, Alberta
Now under construction, this brand new home comes with complete landscaping package. 2293 square feet boasting mud room with walk through butler pantry. Family sized kitchen with full wall 1/2 depth cabinets in dinette. Dinette also has 8’ sliding patio doors to 10’ x 28’ rear deck in sunny south facing back yard. Great room gas fireplace feature wall with 18’ open ceilings. Double French doors to main floor den. Upper level has huge master bedroom with 5 piece ensuite and walk in closet,. Upper level laundry room. Two additional bedrooms, one with walk in closet. Private upper bonus room with coffered ceiling. Triple garage completes this complete package home. (id:64174)
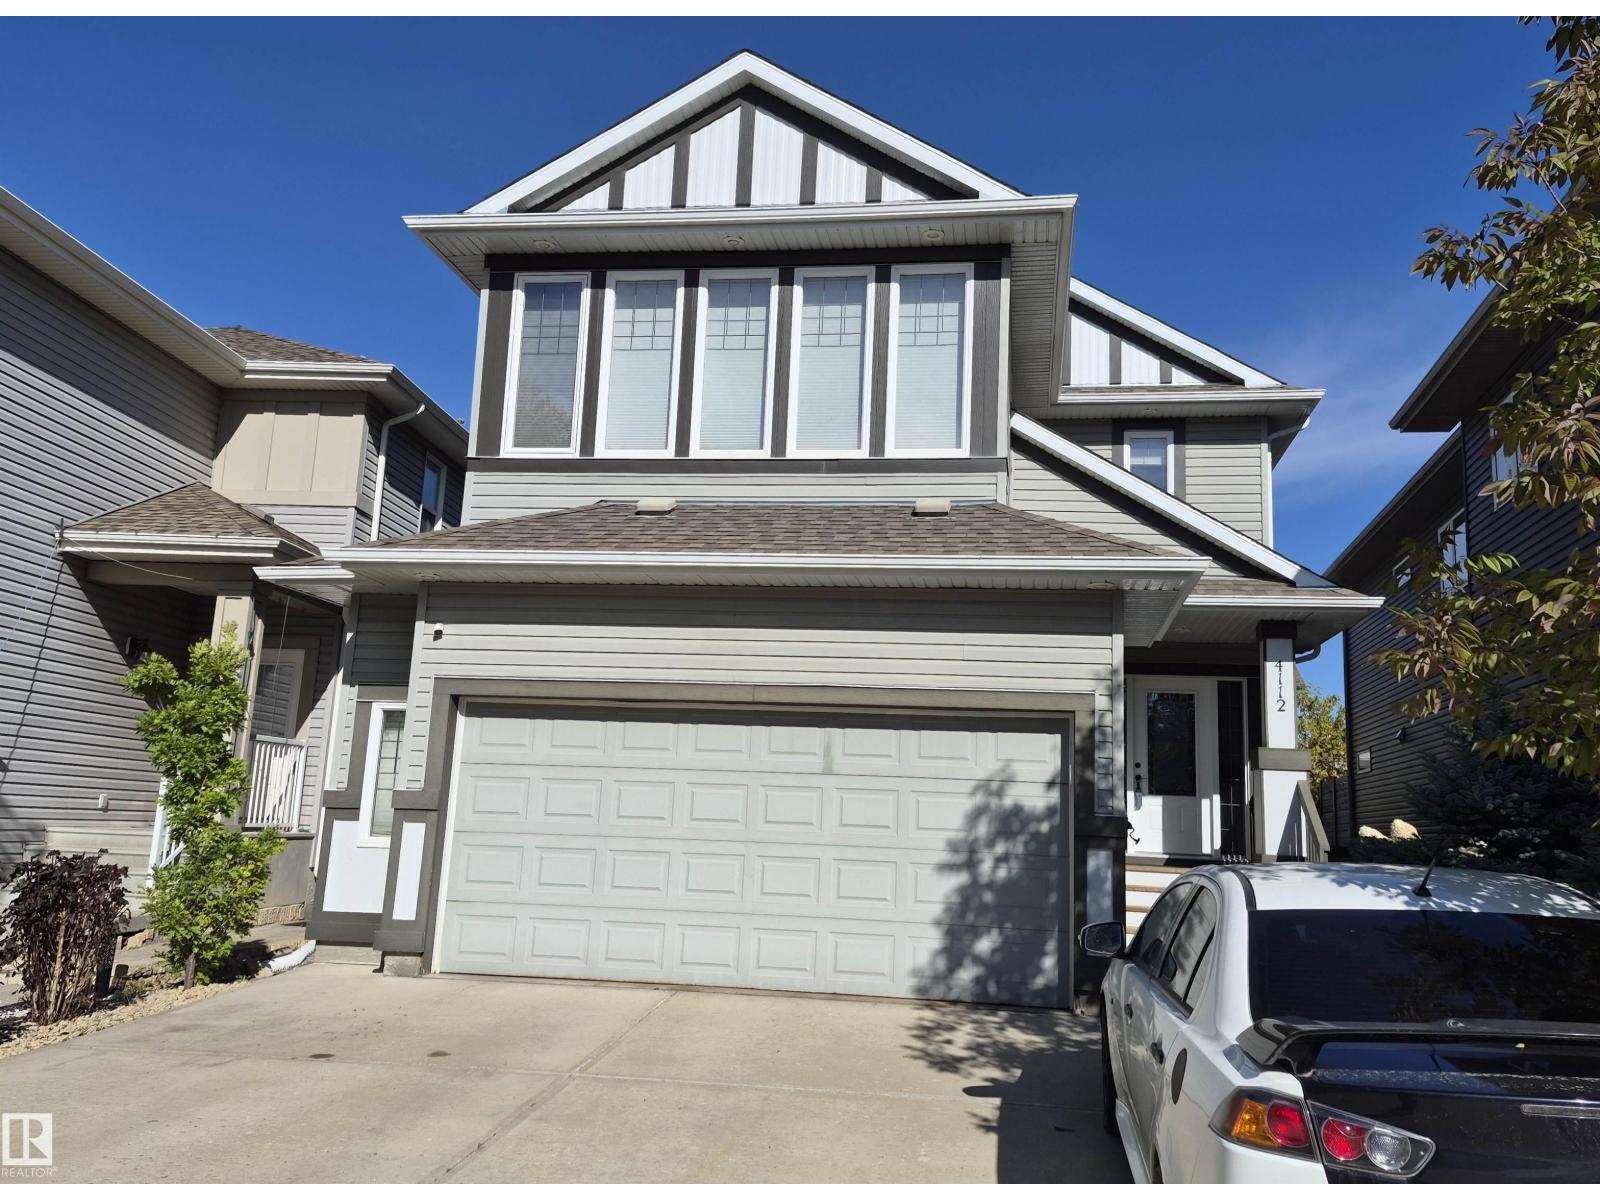
4112 Summerland Dr
Sherwood Park, Alberta
This elegant 'Gabriel' Pacesetter home is a popular floor plan, with large windows throughout. Walk in to an open space featuring 9' ceilings, hardwood floors, a huge granite island & KitchenAid appliances, a walk-thru pantry, a gas fireplace, coffered ceiling above the dining area & garden doors leading to a massive deck (patio furniture stays) The upper level offers an incredible master bedroom with walk-in closet plus spa like ensuite. Upstairs you'll also find 2 more bedrooms, a large bonus room with vaulted ceilings and bathroom. Exceptional custom basement development includes 2 more bedrooms, upgraded bathroom, new appliances and 2nd family room with surround sound system anchored by an electric fireplace w/ remote. The garage is heated w/epoxy flooring, cabinetry and a sink. The driveway has been extended & widened for additional parking. Property is fenced & landscaped with curbing, trees & shrubs. Other updates include: Central A/C, water softener, remote controlled blinds & new hot water tank (id:64174)
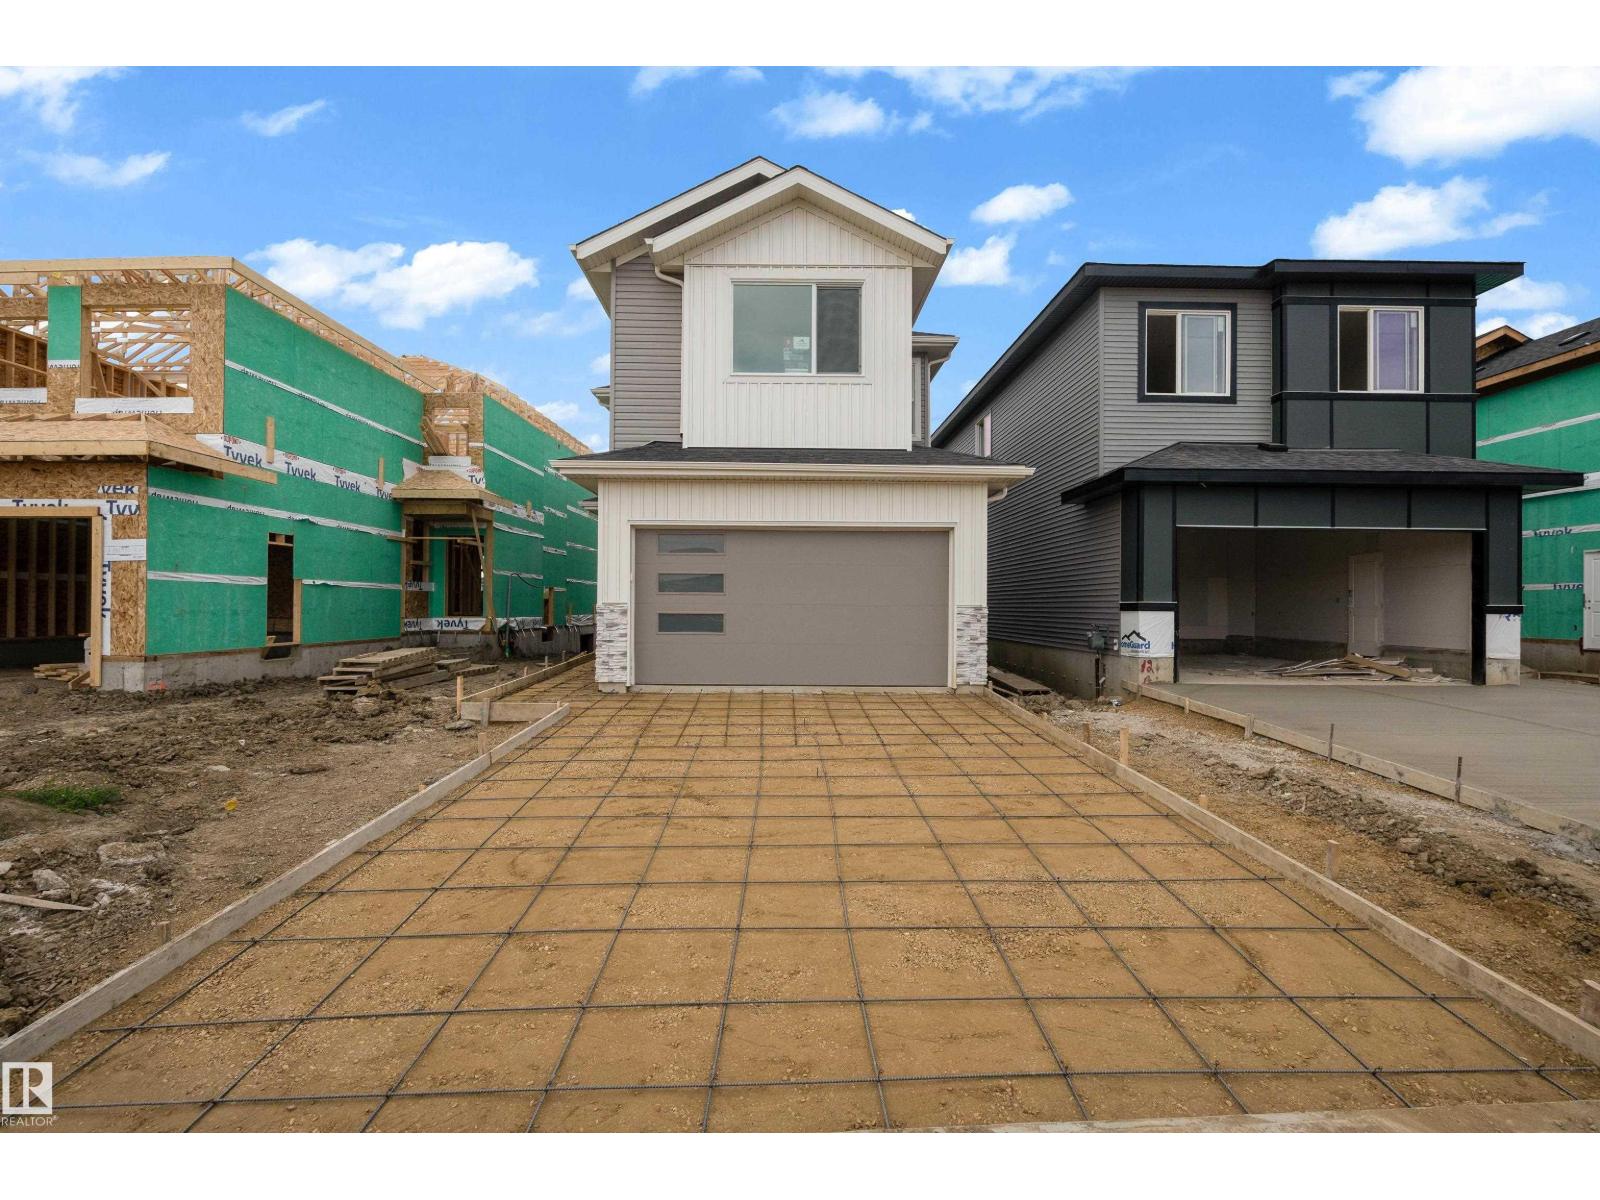
10 Primrose Wy
Spruce Grove, Alberta
Experience quality craftsmanship and thoughtful design in this beautifully built Cranston Master Builder home, offering over 2,100 sq. ft. of stylish, functional living space. Enjoy the privacy and peaceful views of backing onto mature trees and green space, with no neighbours behind. The inviting main floor features an open-to-above living room with a floor-to-ceiling fireplace, expansive windows that fill the home with natural light, and an extended kitchen perfect for entertaining. A walkthrough pantry adds convenience, while the main floor den provides the ideal space for a home office. Upstairs, you'll find three spacious bedrooms, a vaulted bonus room, and a convenient second-floor laundry room complete with a sink. The primary suite offers a luxurious 5-piece ensuite, creating the perfect retreat at the end of the day. Step outside to enjoy the completed deck with metal railing, ideal for relaxing or entertaining while taking in the tranquil green space behind. This home is a must see! (id:64174)
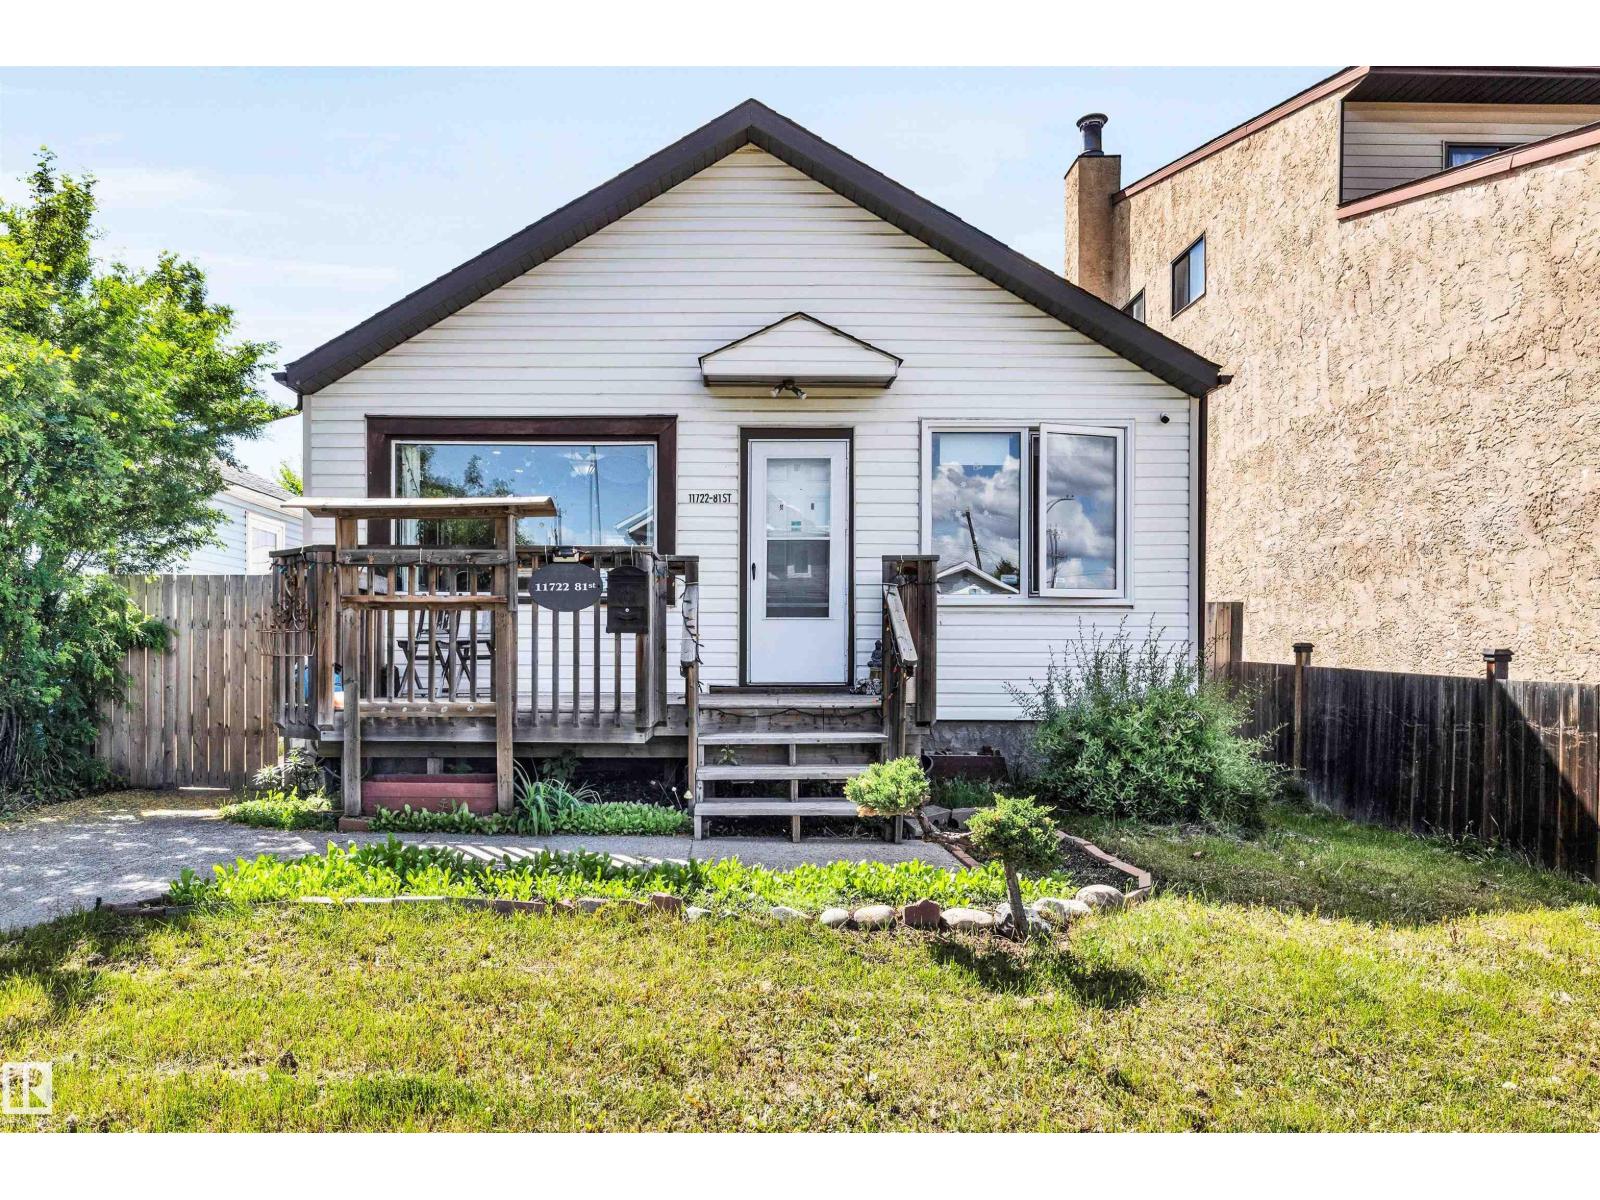
11722 81 St NW
Edmonton, Alberta
Diamond in the rough! A dream comes true to Work and Reside at the same place. A well developed home based salon with fixtures for sale. While entering this well run salon with air conditioning, water softener unit, 3 haircut stations, 2 shampoo chairs, 1 hair dryer will also be included. Spacious Living room with salon, flex room (can be a bedroom), half bath and a kitchen on main floor. Separated entrance to the fully finished basement with potential for a second kitchen, has 2 good sized bedrooms, large living room, a full bathroom, and laundry area. Completed with a large yard, storage shed, HEATED double detached garage with large parking pad that is also suitable for RV parking. Close to school, parks, shopping, minutes from Coliseum Station, REXALL Place and Wayne Gretzky Drive . You have to see it and love it. Don't miss out on this opportunities to own your work place and home! (id:64174)
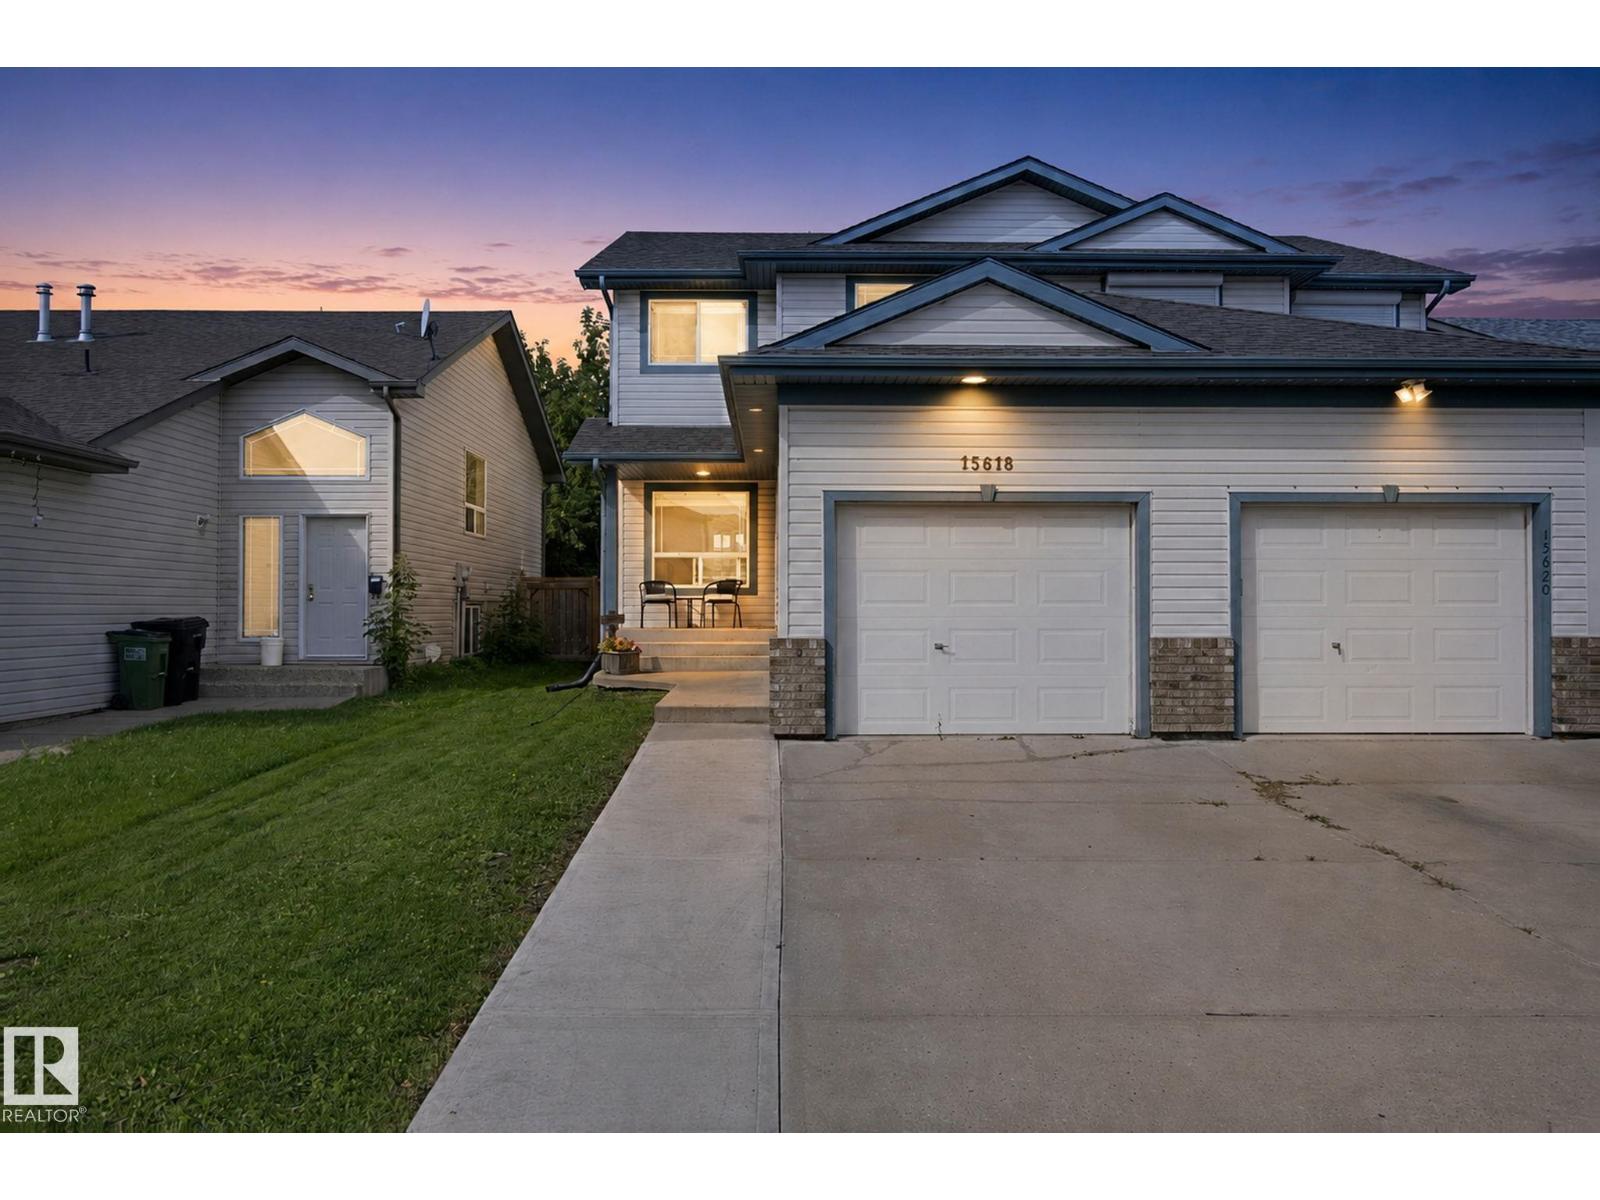
15618 141 St NW
Edmonton, Alberta
Exceptional value in Carlton! With 1,378 sq. ft. above grade and over 1,900 sq. ft. of finished living space, this 4-bedroom, 2.5-bath half duplex offers the space and flexibility to fit everyday life. Enjoy nearby parks and schools, a private newly fenced backyard with no rear neighbours and a beautiful tree-lined backdrop, plus year-round comfort with central A/C. The fully developed basement adds a 4th bedroom with a bright egress windows, 3-pc bath and recreation room has large slider window for added natural light and airflow. Triple-pane windows in the primary bedroom upstairs, 2023 appliances, an extended driveway with room for an additional vehicle and an attached single garage add practical convenience. California Closets in the pantry, and front entry, plus garage shelving, create excellent storage throughout. A rear patio adds another useful outdoor deck. Thoughtfully upgraded, well organized and move-in ready, this home delivers impressive finished space, privacy and value with no condo fees. (id:64174)
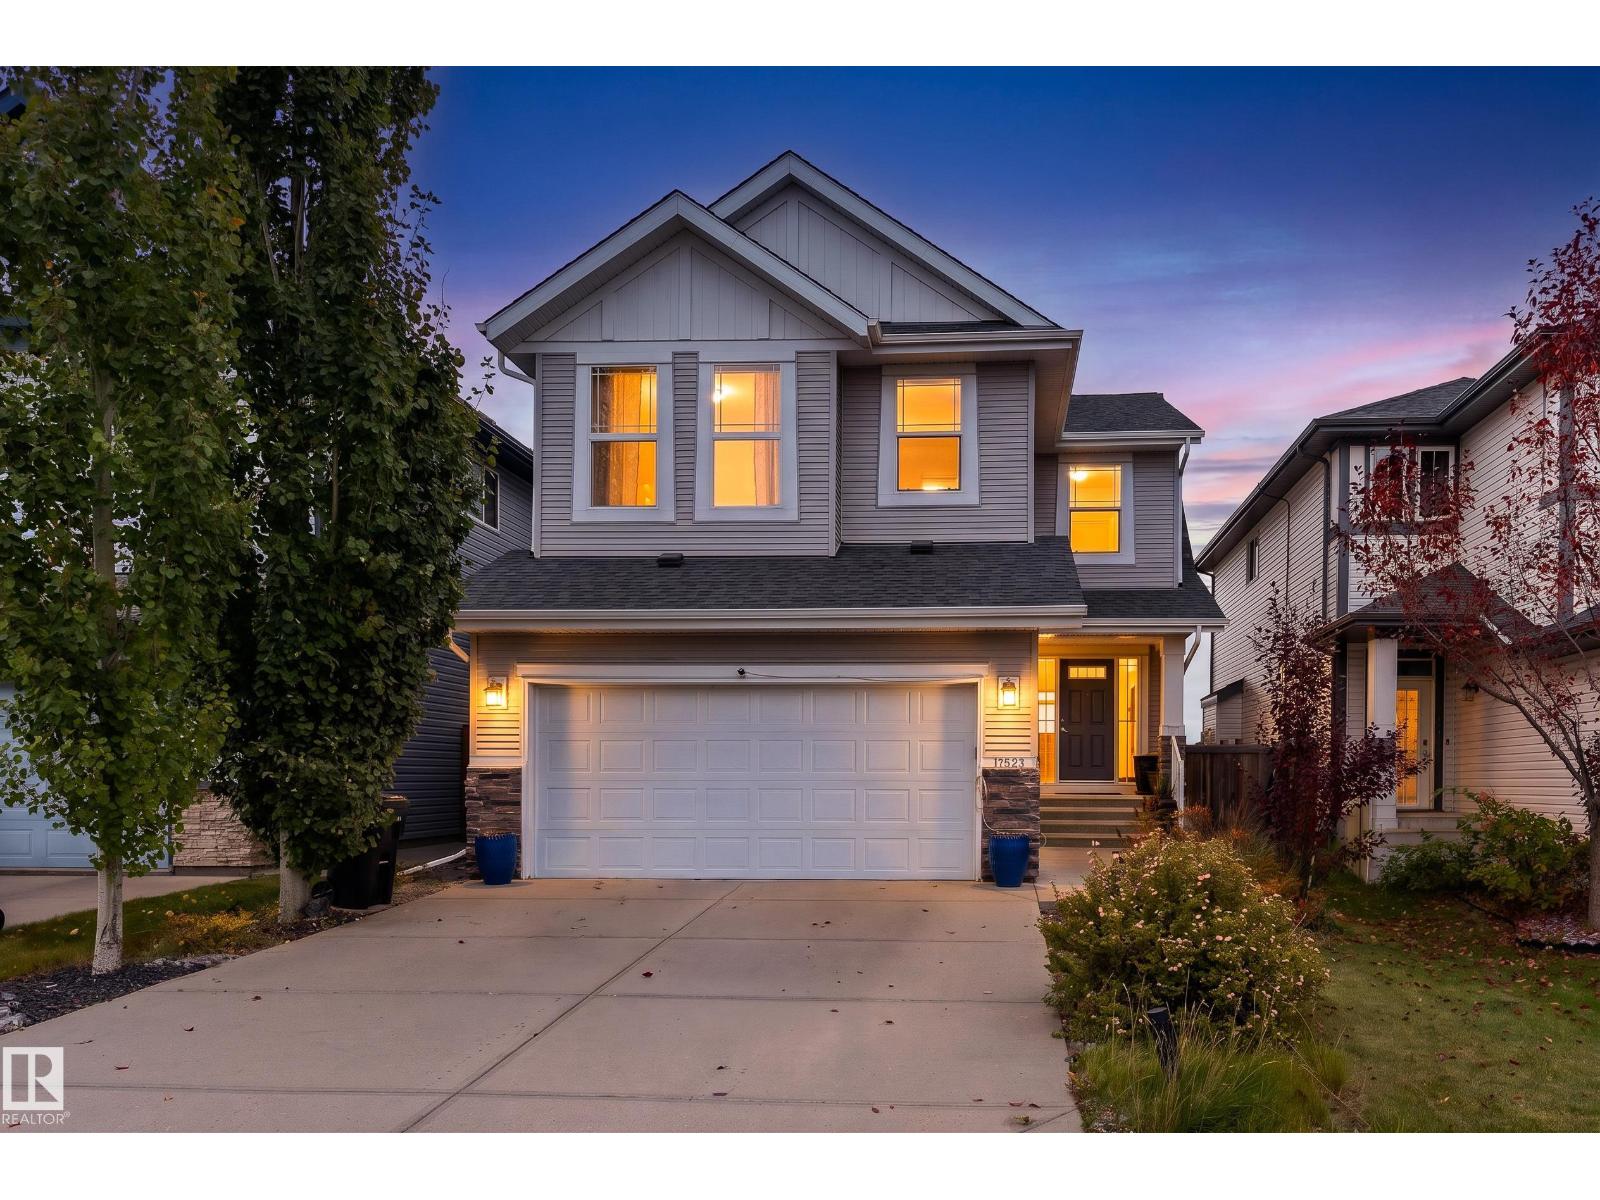
17523 56 St NW
Edmonton, Alberta
Nestled beside GREEN SPACE in a peaceful corner of McConachie, this beautifully laid-out home offers generous space for everyday living & entertaining. With 4 bedrooms & 4 bathrooms, the thoughtful floor plan provides plenty of room for the whole family. The main level features an inviting dining area, open living room & a spacious kitchen complete with abundant cabinetry and a LARGE CENTRE ISLAND. Upstairs, the primary suite takes full advantage of the green space views & includes a WALK-IN CLOSET & impressive 5-PC ENSUITE. 2 additional bedrooms feature their own walk-in closets, while a large family room & upper-level laundry add functionality. The finished basement expands the living space w/ a recreation area, wet bar, den/games room, 4th bedroom and full bathroom. Step outside to enjoy the peaceful setting with walking trails nearby, while Anthony Henday Drive, shopping, dining and emerging commercial amenities are only minutes away. A fantastic opportunity for comfortable and modern family living. (id:64174)
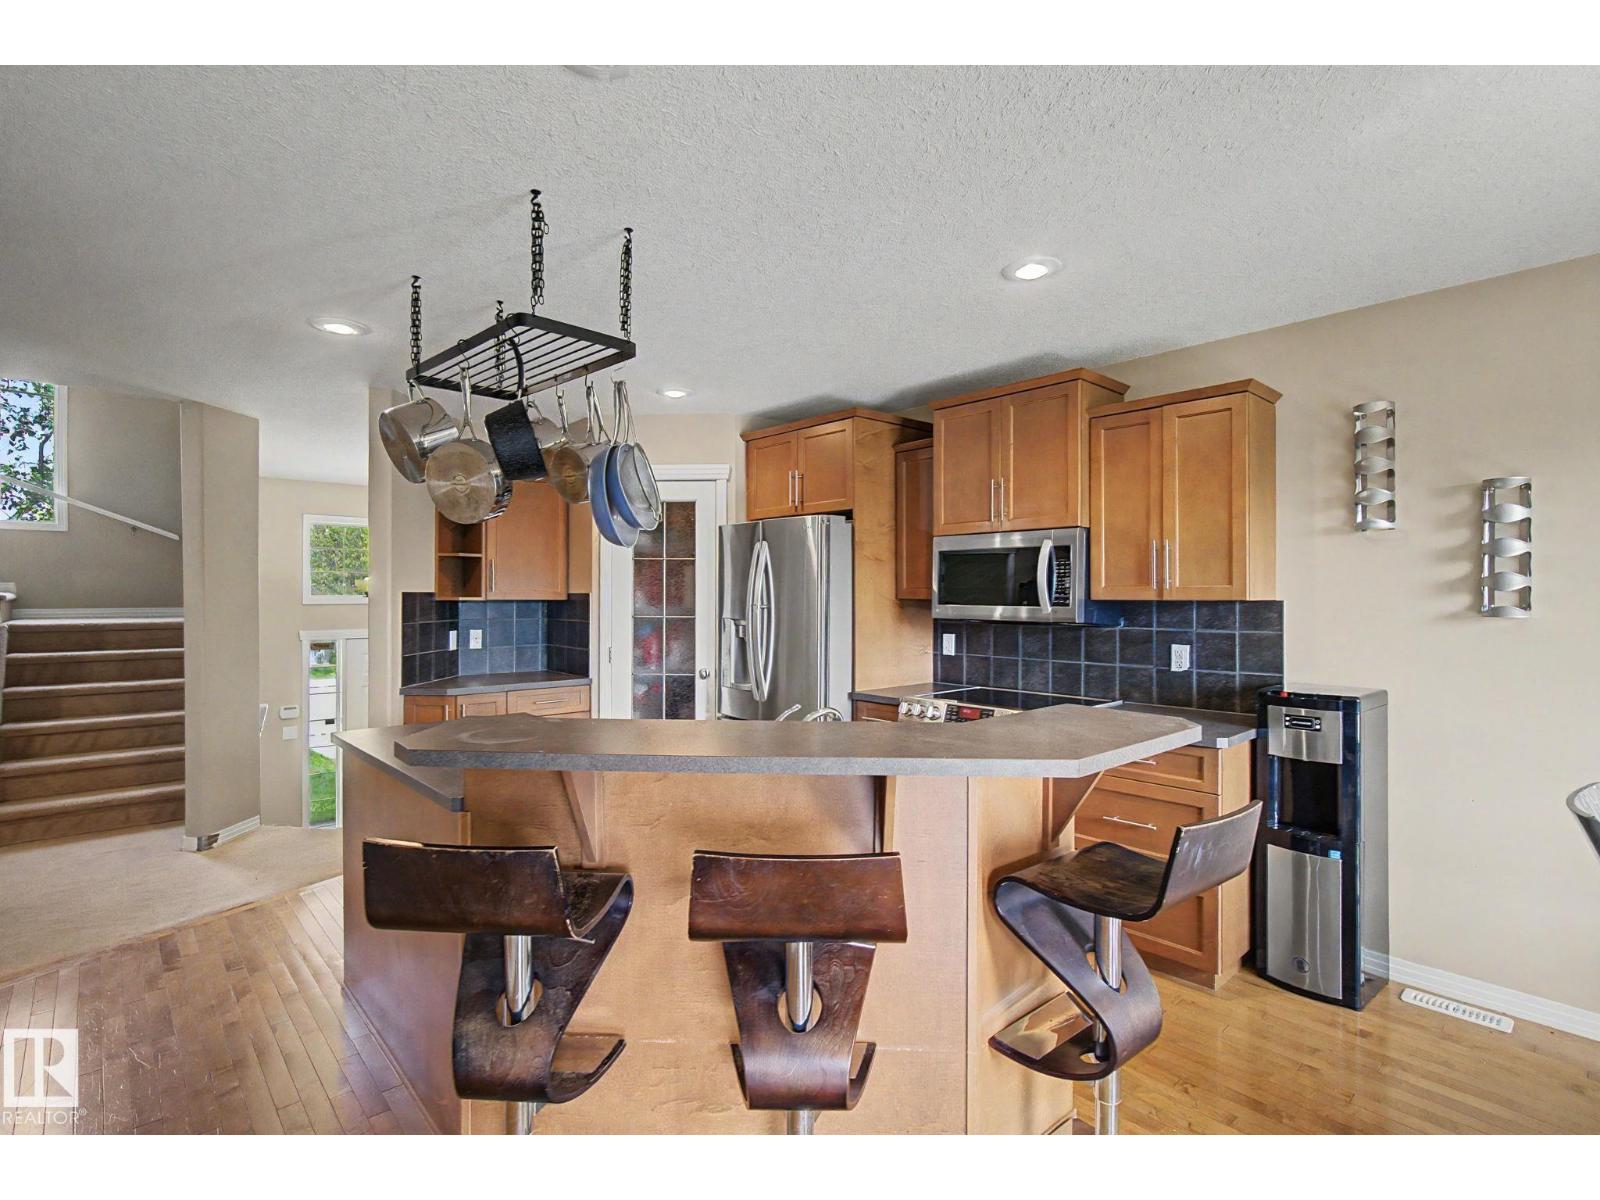
9935 155 St NW
Edmonton, Alberta
Enjoy the best of both worlds with this near-new 1,500 sq. ft. bi-level home in an established neighbourhood with great access to downtown. The upper level is dedicated to a spacious Owner’s Suite featuring a spa-like ensuite and plenty of room for a king-sized bed. The bright, open-concept main floor offers upgraded hardwood flooring, a large kitchen, inviting living room overlooking the backyard, plus two of the home’s five bedrooms. Downstairs, discover a second kitchen, two-bedrooms and living room with the feel of a private apartment, complete with its own rear entrance. Convenient shared laundry is accessible from both levels. Outside, the oversized, fully fenced yard provides plenty of room to enjoy, while the large lot accommodates a double detached garage and separate front driveway. If you’re looking for newer construction, mature surroundings, flexible living space—this home is worth a look! (id:64174)
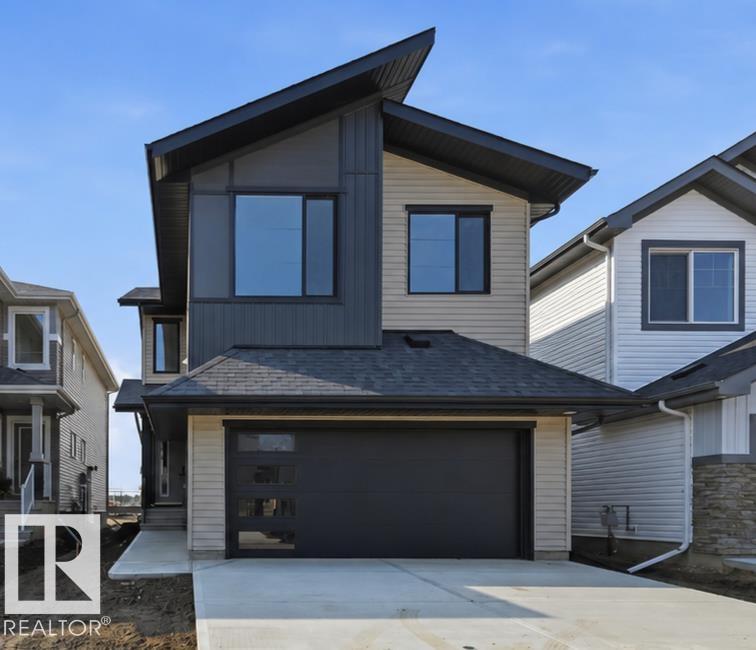
935 18 Av NW
Edmonton, Alberta
Welcome to the Eiffel by Landmark: 2065 sq ft in ASTER, a newer SE community! BRAND NEW, ALL APPLIANCES INCL, BACKS ONTO PATHWAY. GST INC LIST PRICE. 1st TIME BUYERS may qualify for GST REBATE! This home offers stylish finishes & functional design for everyday living. MAIN FLOOR BEDROOM & FULL BATH ideal for multigenerational families. OPEN TO BELOW living room w/ fireplace & tons of natural light. Kitchen boasts brand-new stainless steel appliances, waterfall island w/ eating bar, ceiling-height cabinets, quartz counters & large pantry. Upstairs bonus rm is perfect for cozy family movie nights. Primary suite offers 5-pc ensuite w/ double sinks, soaker tub, shower & walk-in closet. 2 more bedrms & laundry w/ floor drain complete this level. SIDE ENTRANCE allows for future basement suite. ENERGY EFFICIENT features: triple-pane windows throughout, tankless water heater, RV3 3-stage air purification, hi-velocity heating, HRV. Minutes away from Meadows Rec Center, schools, shopping & quick access to Henday! (id:64174)
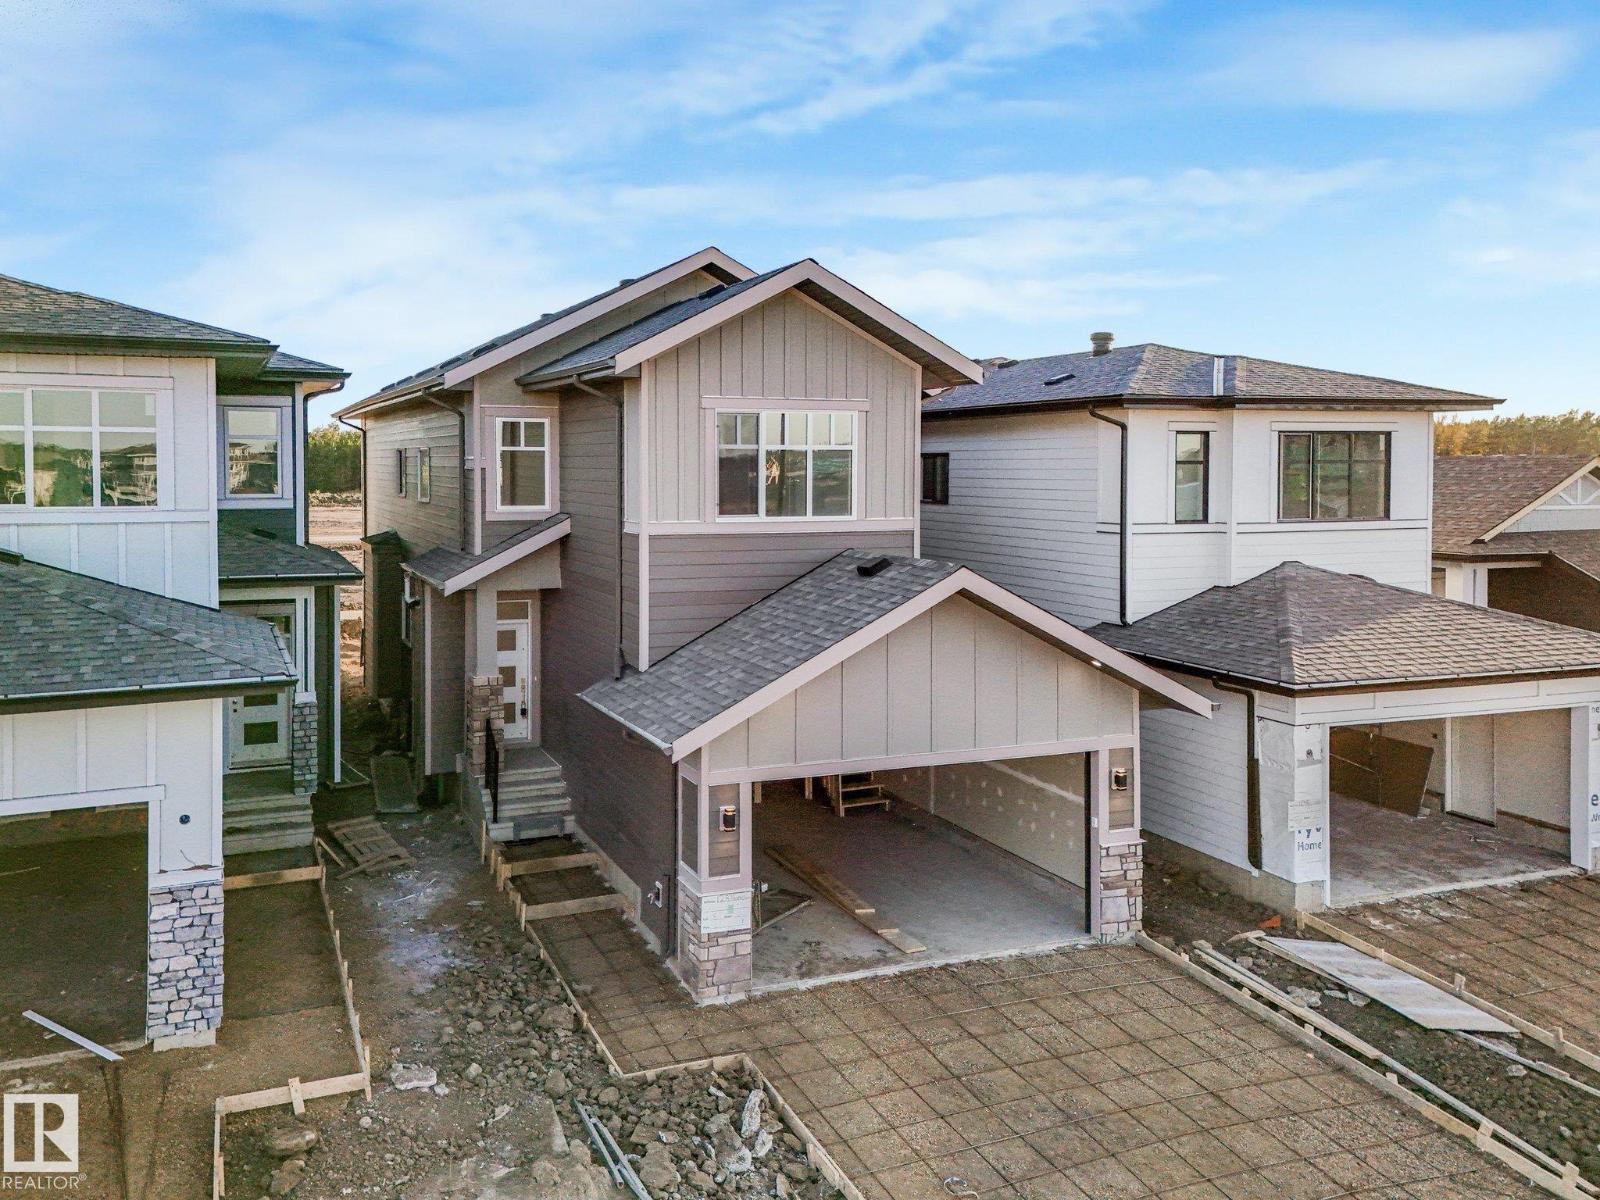
106 Ravenshire Wynd
Sherwood Park, Alberta
If space, natural light, and a premium Hillshire location are on your list, this home checks every box. Offering over 2,500 sq ft, this home combines elevated design with a layout built for everyday living. The dramatic open-to-below and oversized windows flood the home with natural light, while luxury vinyl flooring on both levels creates a seamless modern feel. The main floor offers a versatile bedroom or office alongside a full bathroom—perfect for guests, family, or working from home. The kitchen comes complete with a full appliance package, while built-in cabinet lighting adds a custom touch. Upstairs, the central bonus room features a built-in media station and shelving, creating the ultimate space for movie nights or relaxing. High-end finishes, incredible natural light, and thoughtful upgrades make this Hillshire home one you need to see in person. (id:64174)
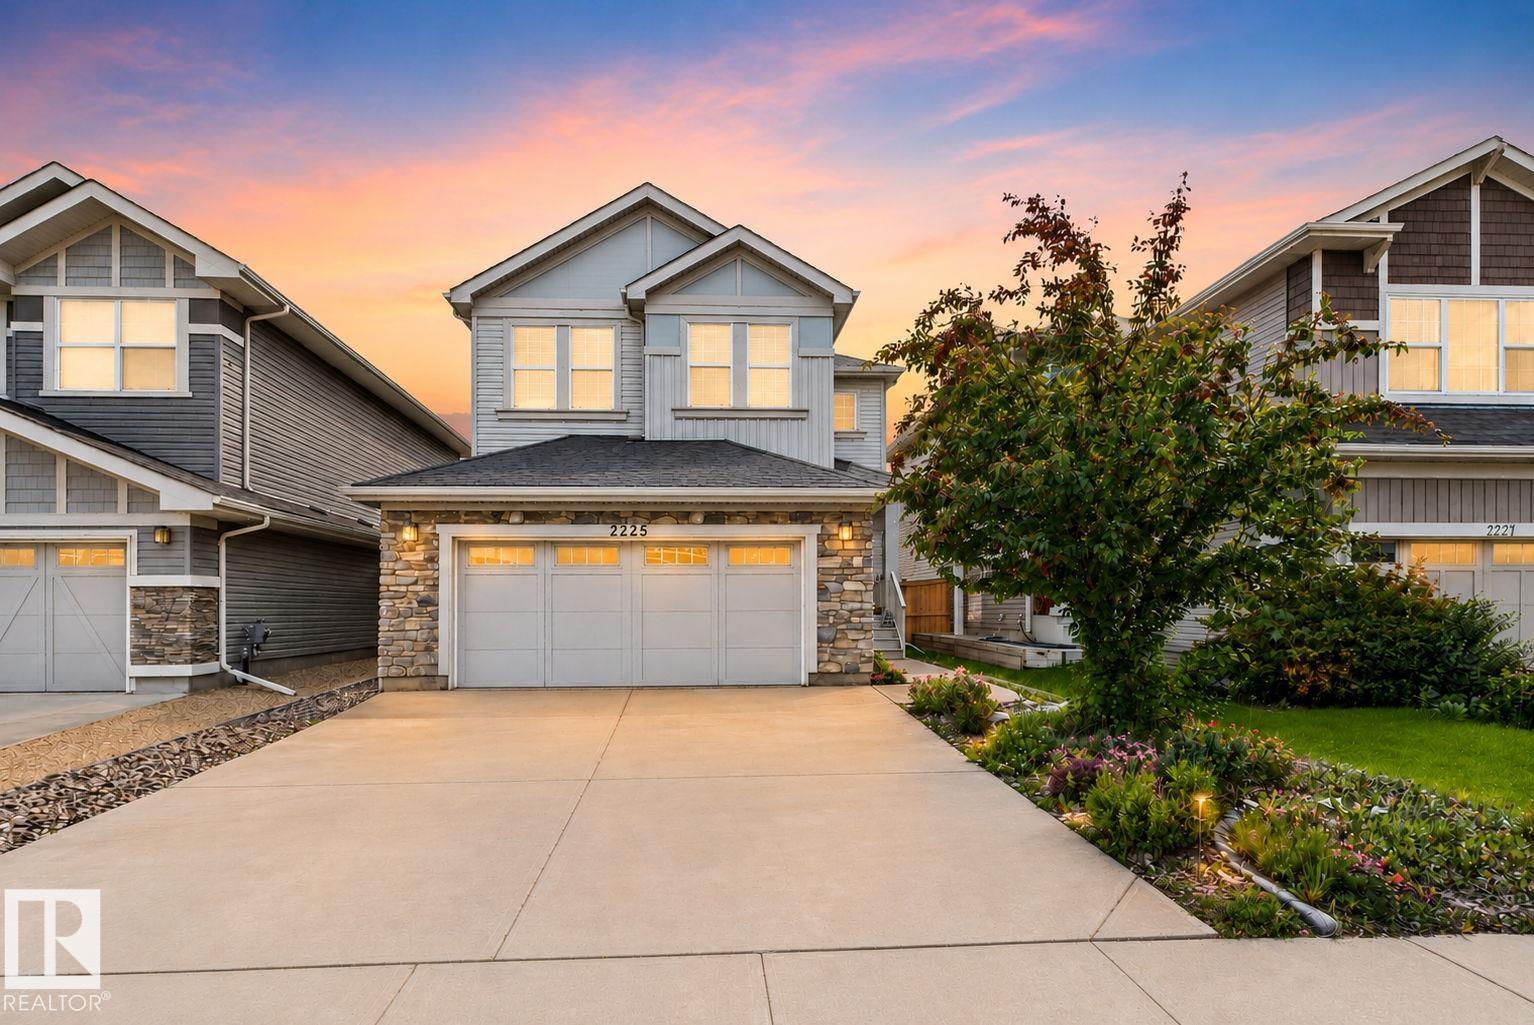
2225 Calhoun Link Li SW
Edmonton, Alberta
STUNNING single-family home NESTLED in a FANTASTIC setting surrounded by walking trails and parks! This SPACIOUS home offers 3 BEDROOMS + MAIN FLOOR DEN, 2.5 BATHROOMS, a DOUBLE ATTACHED GARAGE, and a LARGE backyard with a GENEROUS deck—PERFECT for relaxing or entertaining. The main floor features a WELCOMING living room, a SPACIOUS kitchen with AMPLE cabinetry and a dining area, a CONVENIENT 2-piece bathroom, and a VERSATILE den ideal for a home office. Upstairs, you'll find 3 bedrooms, a COMFORTABLE family room, and a 4-piece bathroom. The SPACIOUS primary retreat offers a WALK-IN closet and a STUNNING 5-piece ENSUITE complete with DOUBLE sinks, a SOAKER tub, and SEPARATE standing shower. With INCREDIBLE living space inside and PLENTY of room to enjoy outdoors, this home is the PERFECT blend of comfort, functionality, and LOCATION! (id:64174)
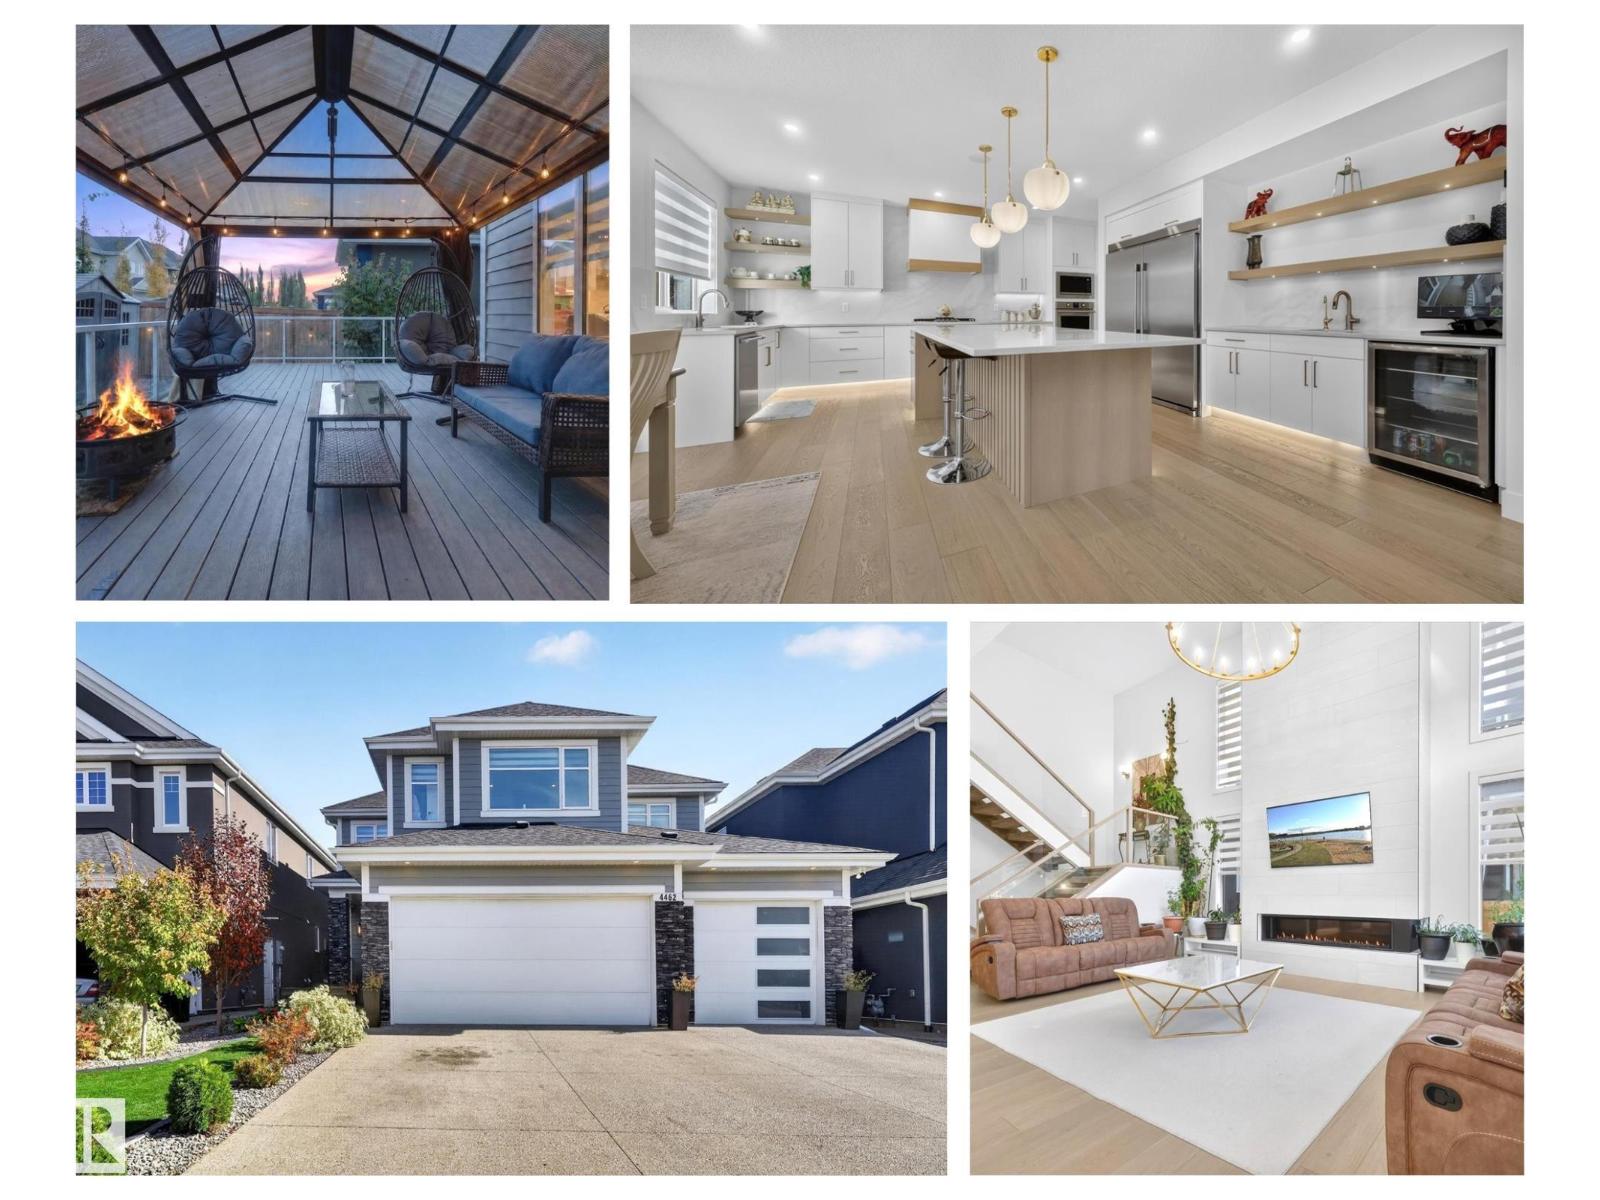
4462 Suzanna Cr SW
Edmonton, Alberta
Finally a home that exceeds your expectations for a thoughtful design with appeal for the whole family. Offering 6 bedrooms & 6.5 bathrooms. Built by Five Star Homes with clean modern lines + 4956 sq ft of living space. Entertaining will feel grand in the dramatic Great Room with 2 storey ceiling which opens to the gourmet kitchen + spice kitchen. How about a main floor bedroom with an ensuite bath perfect for the mobility challenged or extended family visits? Ascend the open lit stair risers & see why there will be no fighting over bedrooms…would it be appealing if each of the 4 bedrooms upstairs had their own walk in closet & ensuite bath? Fully finished basement creates the space your family may need to spread out; playroom, wet bar, guest bedroom & gym! Organization starts with a mudroom adjacent to the triple car heated garage with enough space for all the toys your active lifestyle dictates…do you like to kayak or swim or paddle board? Enjoy the lake lifestyle year round & live life with no regrets! (id:64174)
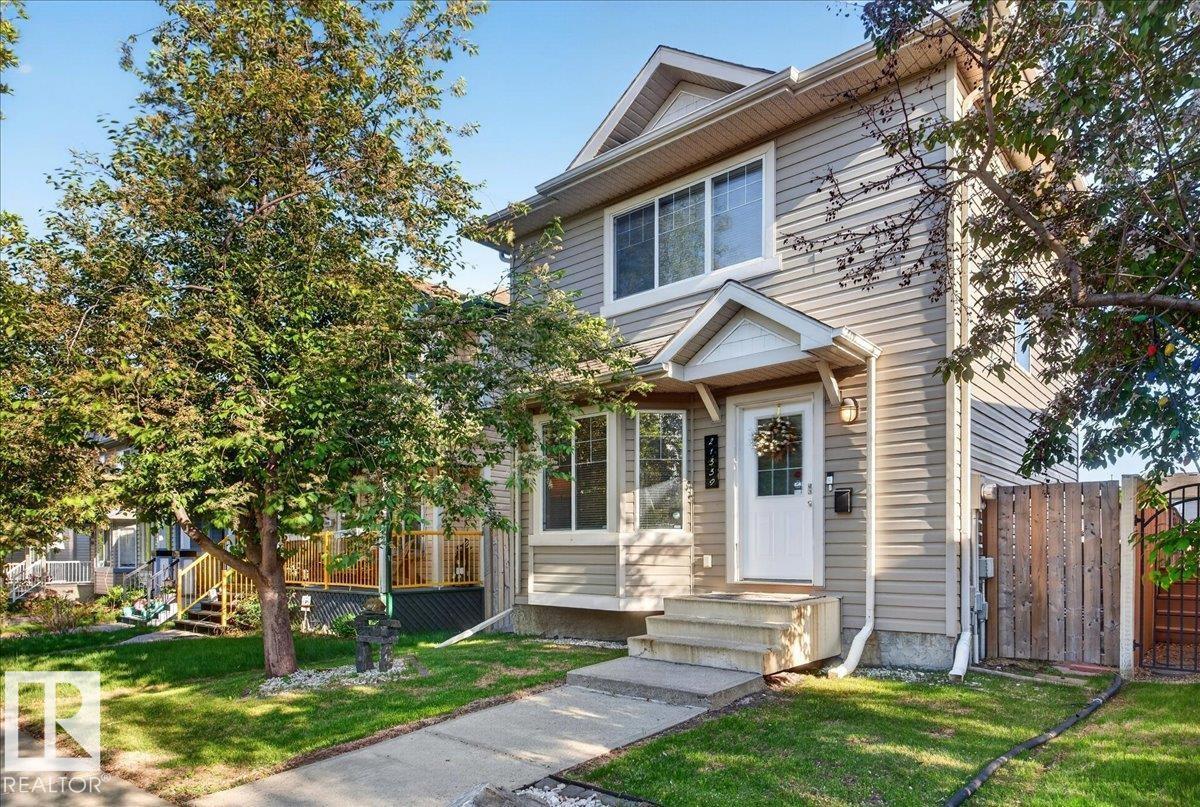
21339 91 Av NW
Edmonton, Alberta
Welcome to Suder Greens! This beautifully maintained 2-storey home offers an open-concept layout designed to maximize space and functionality. Featuring 3 bedrooms and 2 bathrooms, this home is ideal for first-time buyers, families, or investors. The bright living room is filled with natural light, while the kitchen boasts large windows overlooking the backyard. Step outside to enjoy the spacious deck, perfect for entertaining or relaxing in the fully fenced yard. The fully finished basement features a large recreation room with endless possibilities, plus a utility/laundry room with washer and dryer. New luxury vinyl plank flooring adds style and durability throughout. Conveniently located near parks, schools, shopping, public transit, and all amenities, this move-in-ready home offers exceptional value in a desirable west Edmonton community. Don't miss this fantastic opportunity! (id:64174)
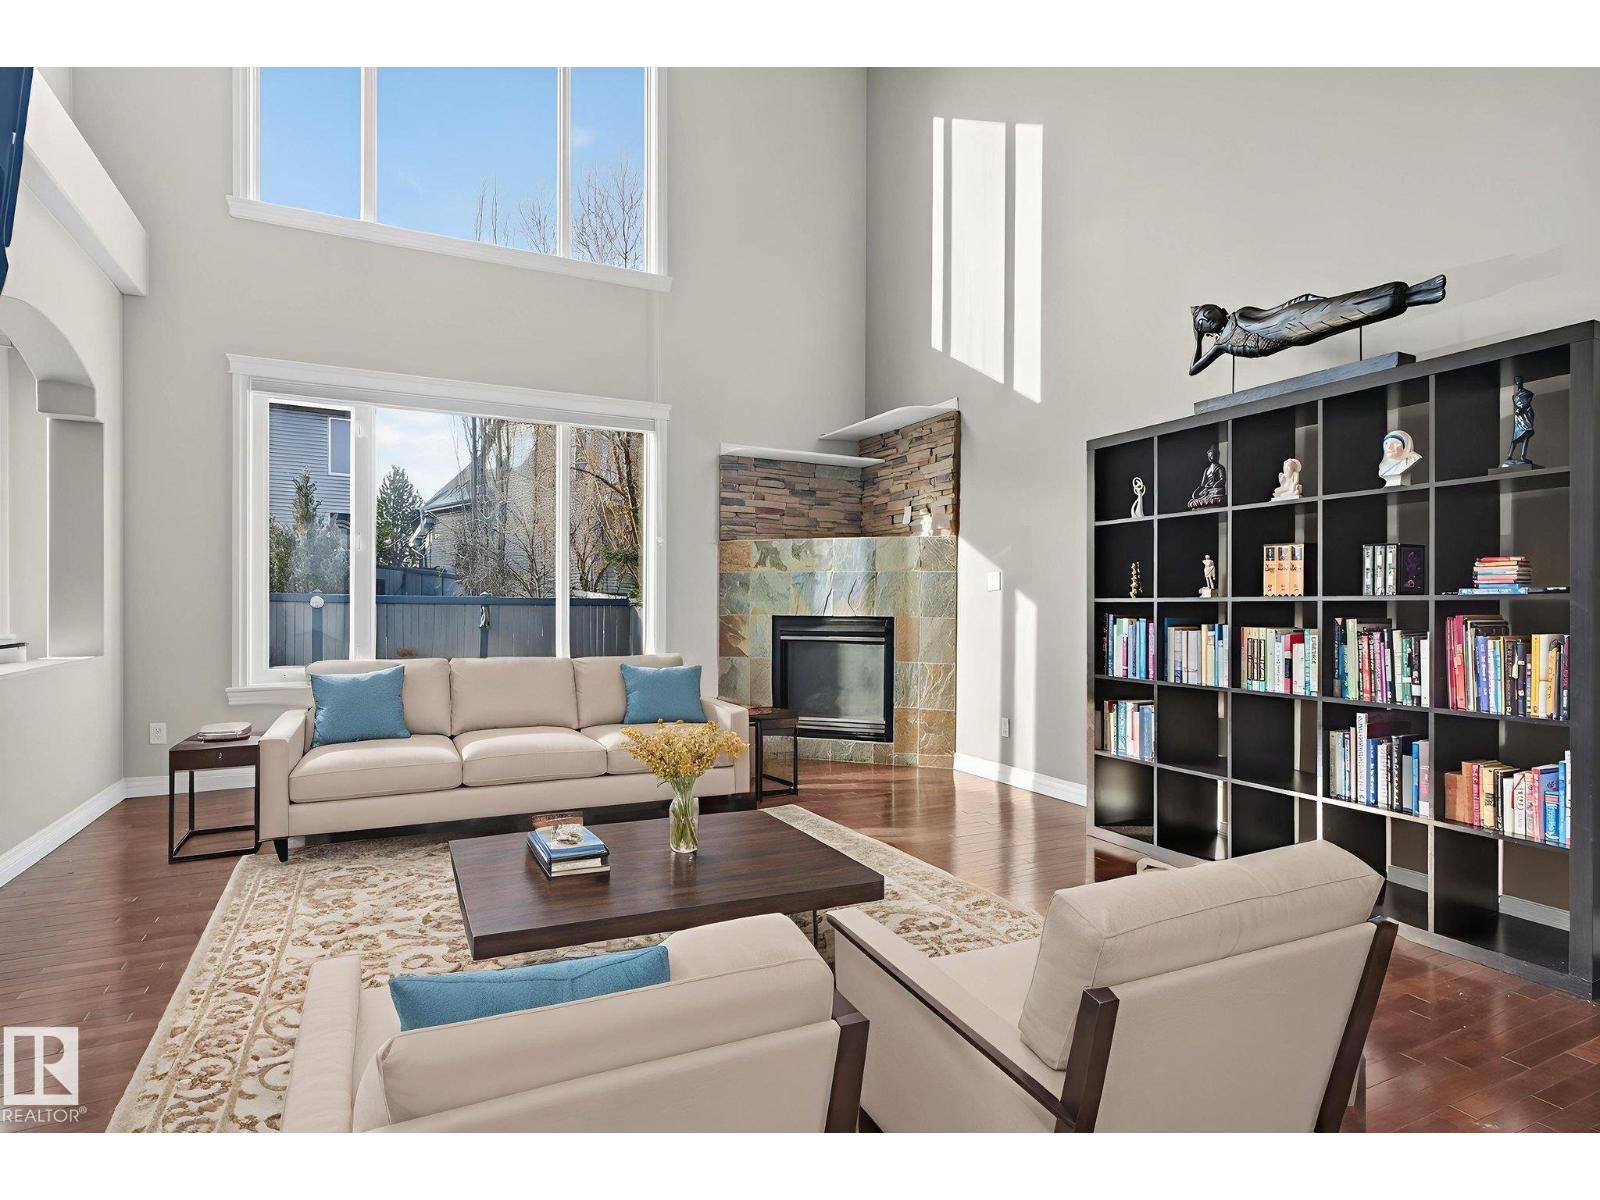
613 Stewart Cr SW
Edmonton, Alberta
Picture this. You get home from work, change in under five minutes, and you are on a paddleboard before the sun even starts to drop. That is a Tuesday in Lake Summerside. This two-storey gives your family real, separate spaces that let everyone breathe: a main floor office for the workday, a true dining room for the people you love, and a kitchen built to be the center of gravity. The open-to-above entry makes the first impression unforgettable. Upstairs, the primary suite includes a built-in loft retreat, your own quiet escape after a full day. Two more bedrooms and a versatile den round out the level. Downstairs is fully finished, with a bar setup made for friends who stay late and kids who do not want the night to end. Beach club access. Tennis. Volleyball. Skating once winter eventually shows up. This home does not ask you to choose between everyday life and a lake lifestyle. It gives you both. (id:64174)
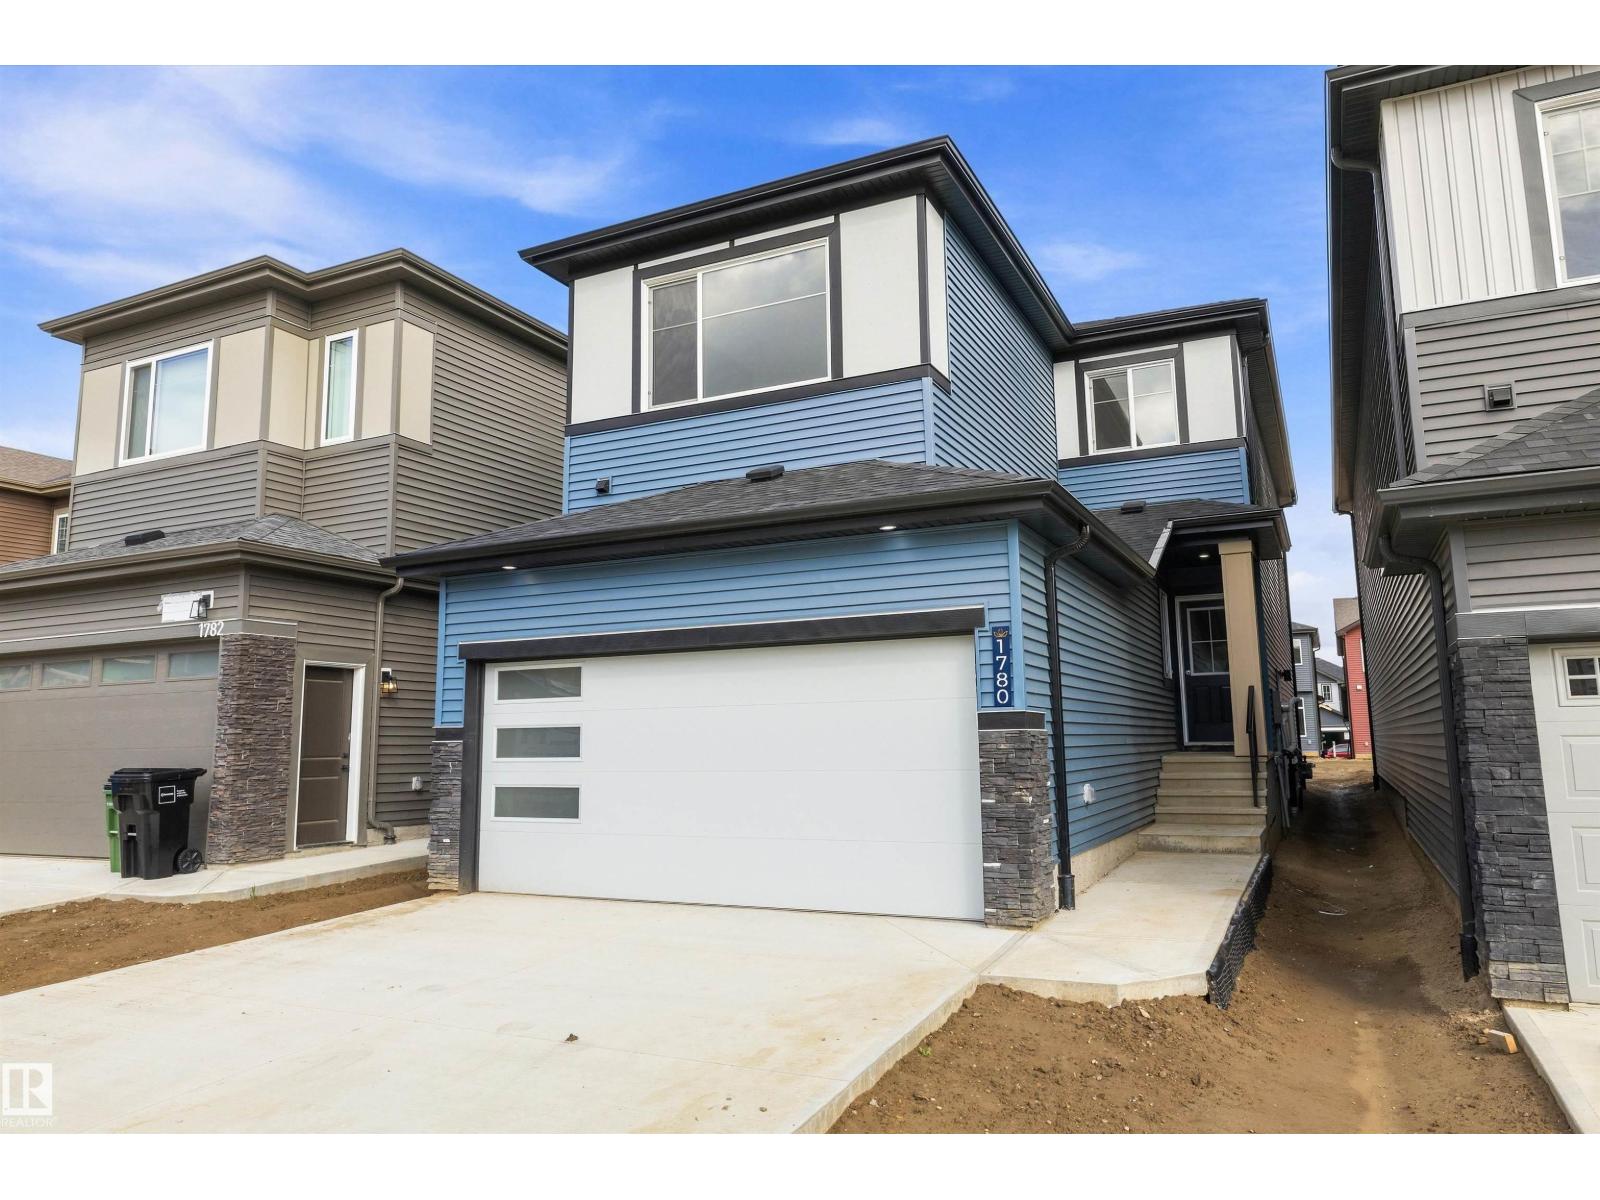
1780 Crossbill Lo NW NW
Edmonton, Alberta
Welcome to this brand new 1880 SQFT 2 Storey Chelsea IV model home by award winning Blackstone Homes in the popular Kinglet Gardens. Upon entering you will be welcomed by nice foyer finished with beautiful wainscotting, leading to a much needed den perfect for work from home days, mudroom with built ins with walk through pantry leading to beautiful kitchen with huge island. Dining room overlooking the backyard and the deck. Great room offers 18' open to below ceiling with linear fireplace with tile finish & coffered ceiling. The 2nd floor offers 3 bedrooms, 2 full baths, bonus room finished with beautiful feature wall, upstairs laundry. Large master bedroom with beautiful spa like ensuite offering double sinks, shower & WIC. Other features - Separate entrance, 9' main/basement ceiling, MDF shelving, feature walls, maple railing, deck w/metal rail, upgraded plumbing/flooring/electrical, upgraded quartz throughout, all appliances, New Home Warranty. Close to Anthony Henday, Yellowhead, shopping, park. (id:64174)
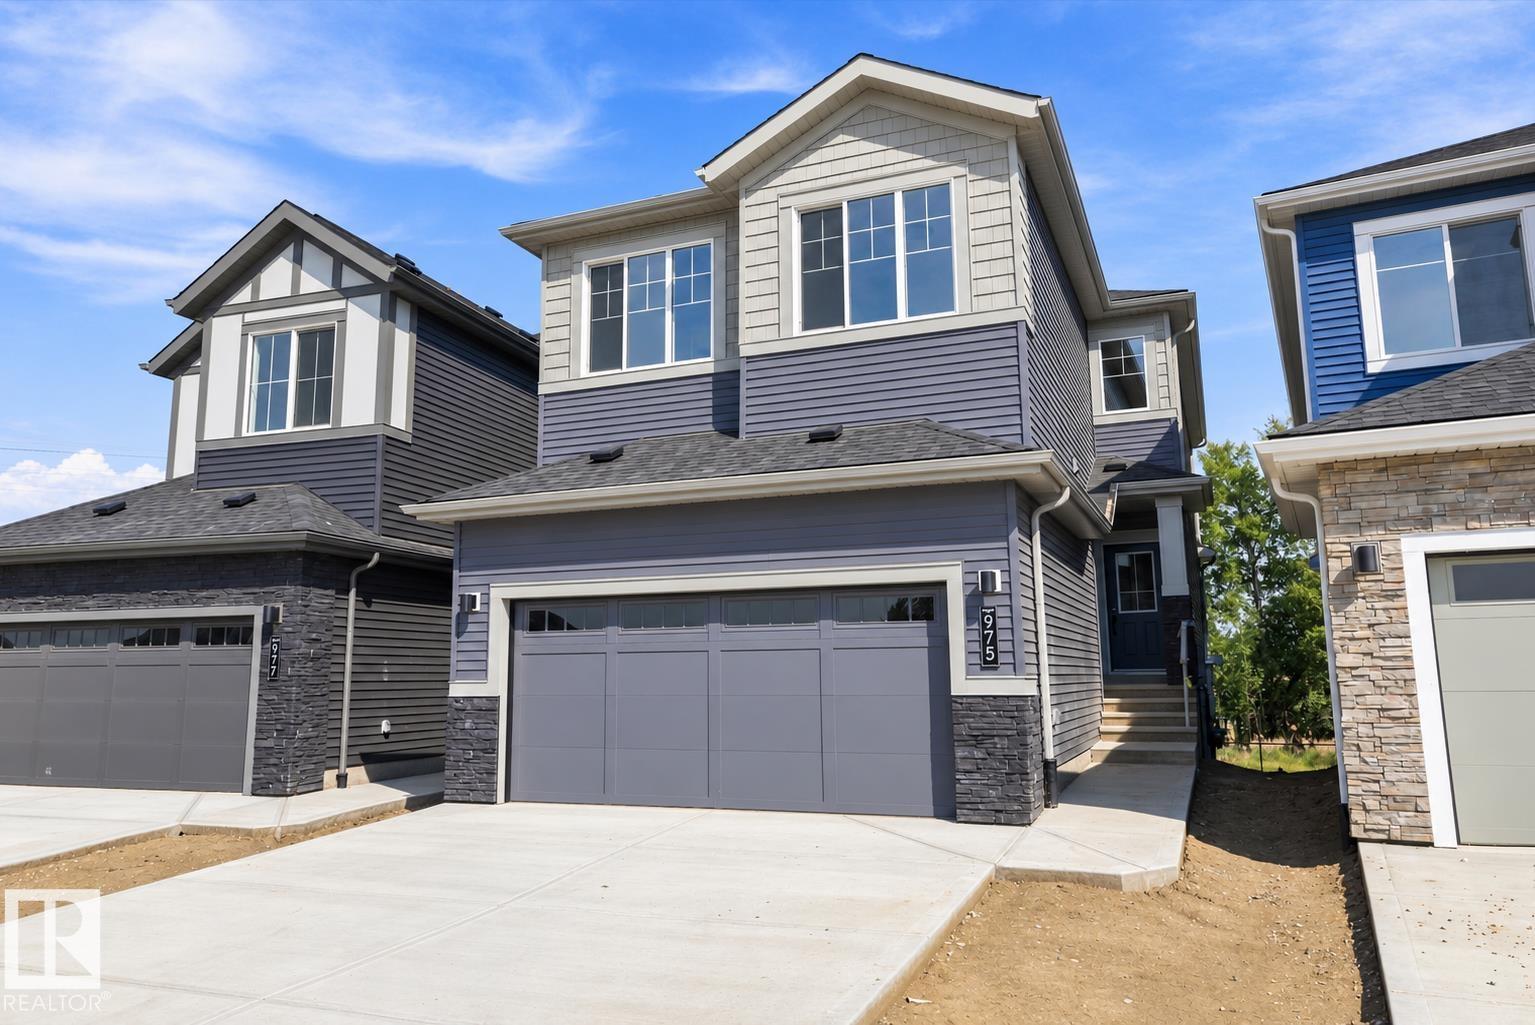
975 Elderberry Ld NW NW
Edmonton, Alberta
Welcome to this brand new WALKOUT Ravine backing 2104 SQFT 2 Storey Chelsea model by award winning builder Blackstone Homes in Woodhaven Edgemont. Upon entering you will be welcomed by nice foyer leading to a much-needed den/bedroom, perfect for work from home days/guest, mudroom with built ins with walk through pantry leading to beautiful kitchen with huge island & gold fixtures. Dining room with wet bar, perfect for entertaining, large windows overlooking the backyard and ravine view w/deck. Great room offers 18' open to below ceiling with linear fireplace with tile finish & coffered ceiling. The 2nd floor offers 3 bedrooms, 2 full bathrooms, bonus room with built in desk & laundry room. Large master bedroom with beautiful spa like ensuite offering double sinks, shower & freestanding tub, huge WIC. Other features - 9' main/basement ceiling, MDF shelvings, feature walls, black plumbing/electrical fixtures, Ravine backing lot with vinyl deck & concrete patio. Close to shopping, park, school, trails. (id:64174)
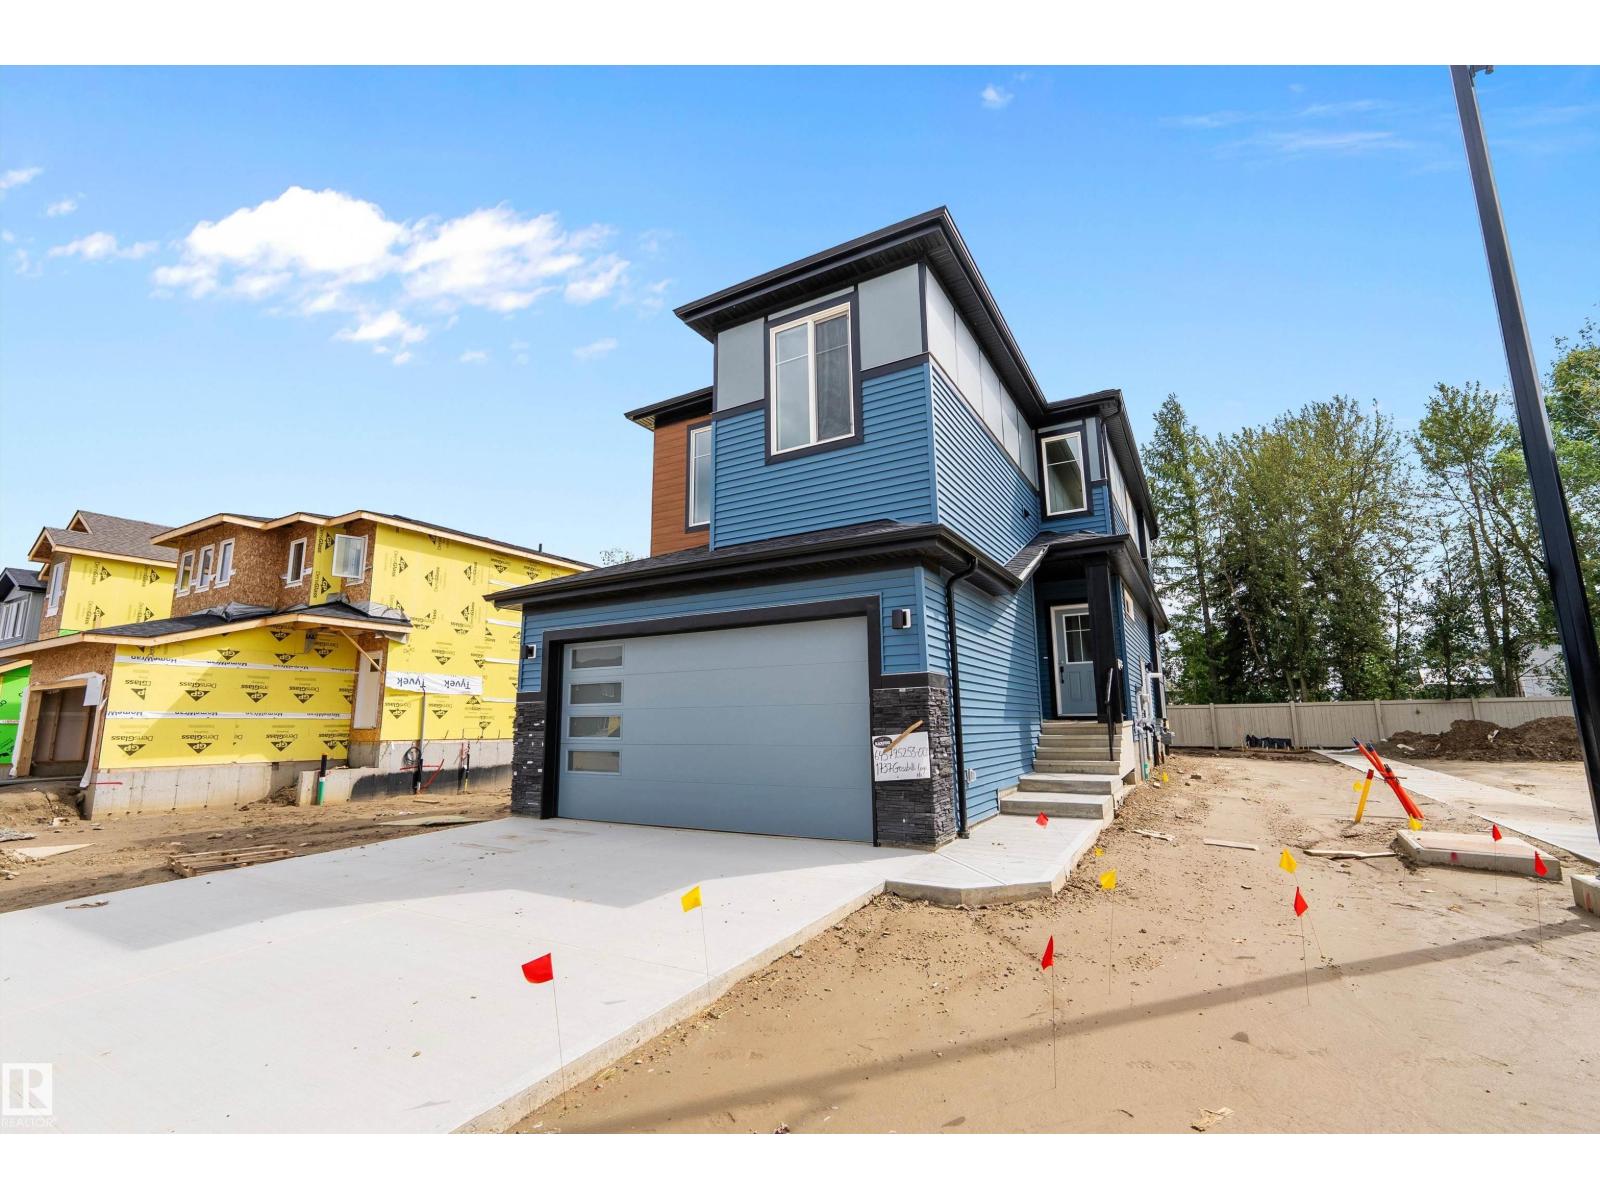
1737 Crossbill Lo NW
Edmonton, Alberta
Welcome to this brand new 1872 SQFT 2 Storey Chelsea II model home by award winning Blackstone Homes in the popular Kinglet Gardens. Upon entering you will be welcomed by nice foyer finished with beautiful wainscotting. A much needed mudroom with built ins with walk through pantry leading to beautiful kitchen with huge island. Dining room overlooking the south backyard and the deck. Great room offers 18' open to below ceiling with linear fireplace, shiplap finish & coffered ceiling. The 2nd floor offers 3 bedrooms, 2.5 baths, bonus room & laundry room. Large master bedroom with feature wall and beautiful spa like ensuite offering double sinks, shower & WIC. Other features - Separate entrance, 9' main/basement ceiling, MDF shelving, feature walls, maple railing, deck w/ metal rail, upgraded black plumbing & fixtures, upgraded quartz throughout, all appliances, New Home Warranty. Close to Anthony Henday, Yellowhead, shopping, park, golf. (id:64174)
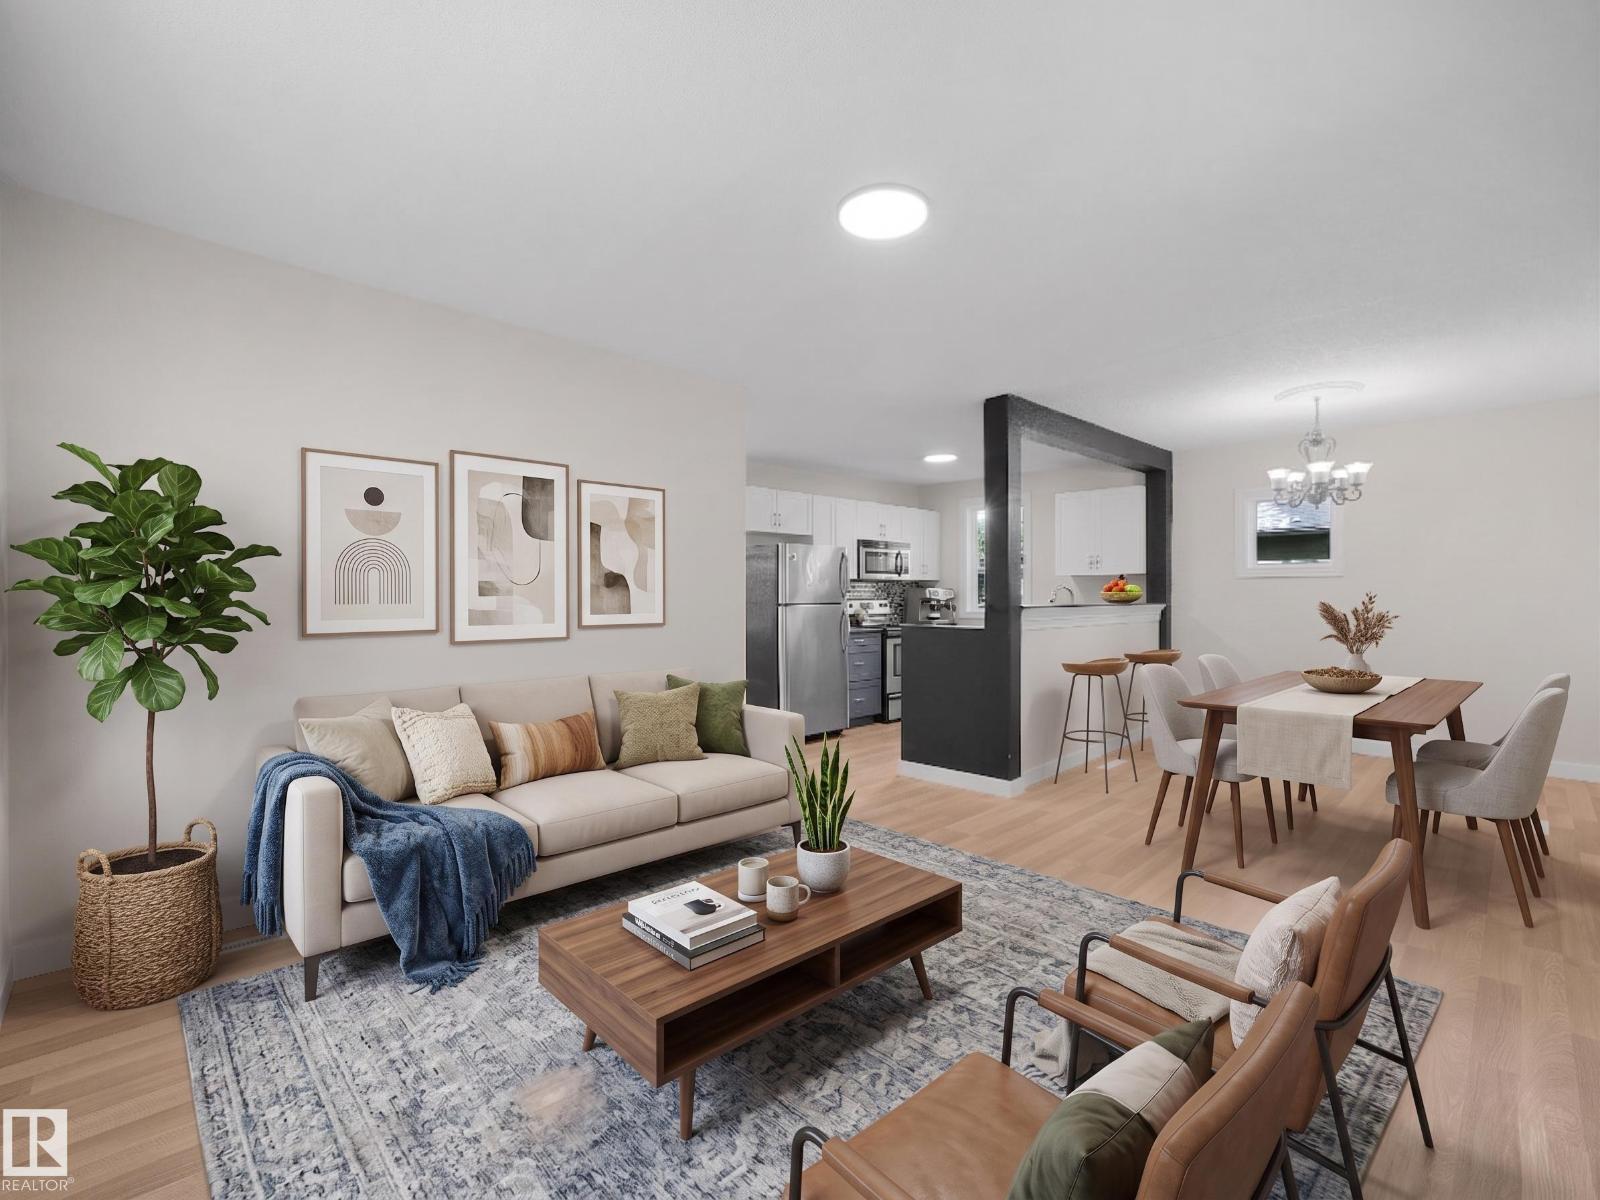
11918 86 St NW
Edmonton, Alberta
RENOVATED semi-bungalow offers the perfect blend of timeless charm and modern renovations, creating a warm and inviting place to call home. Step inside to discover a bright, open-concept living and dining area with updated flooring, painting, fresh finishes, and a stylish, modern feel that's perfect for everyday living and entertaining. The renovated kitchen provides plenty of functionality and a clean, contemporary design, while the spacious upper-level loft creates a cozy primary retreat full of character and natural light. The basement has LOTS of storage space, laundry and 2 more rooms. 2012 upgrades include new windows, furnace and roof ice dam protection! Outside, you'll enjoy all the benefits of a fenced yard and it is located right across the street from the community rink and greenspace & a park. Whether you're a first-time buyer, downsizer, or investor looking for a move-in-ready home with classic appeal and modern touches, this is one you won't want to miss. (id:64174)
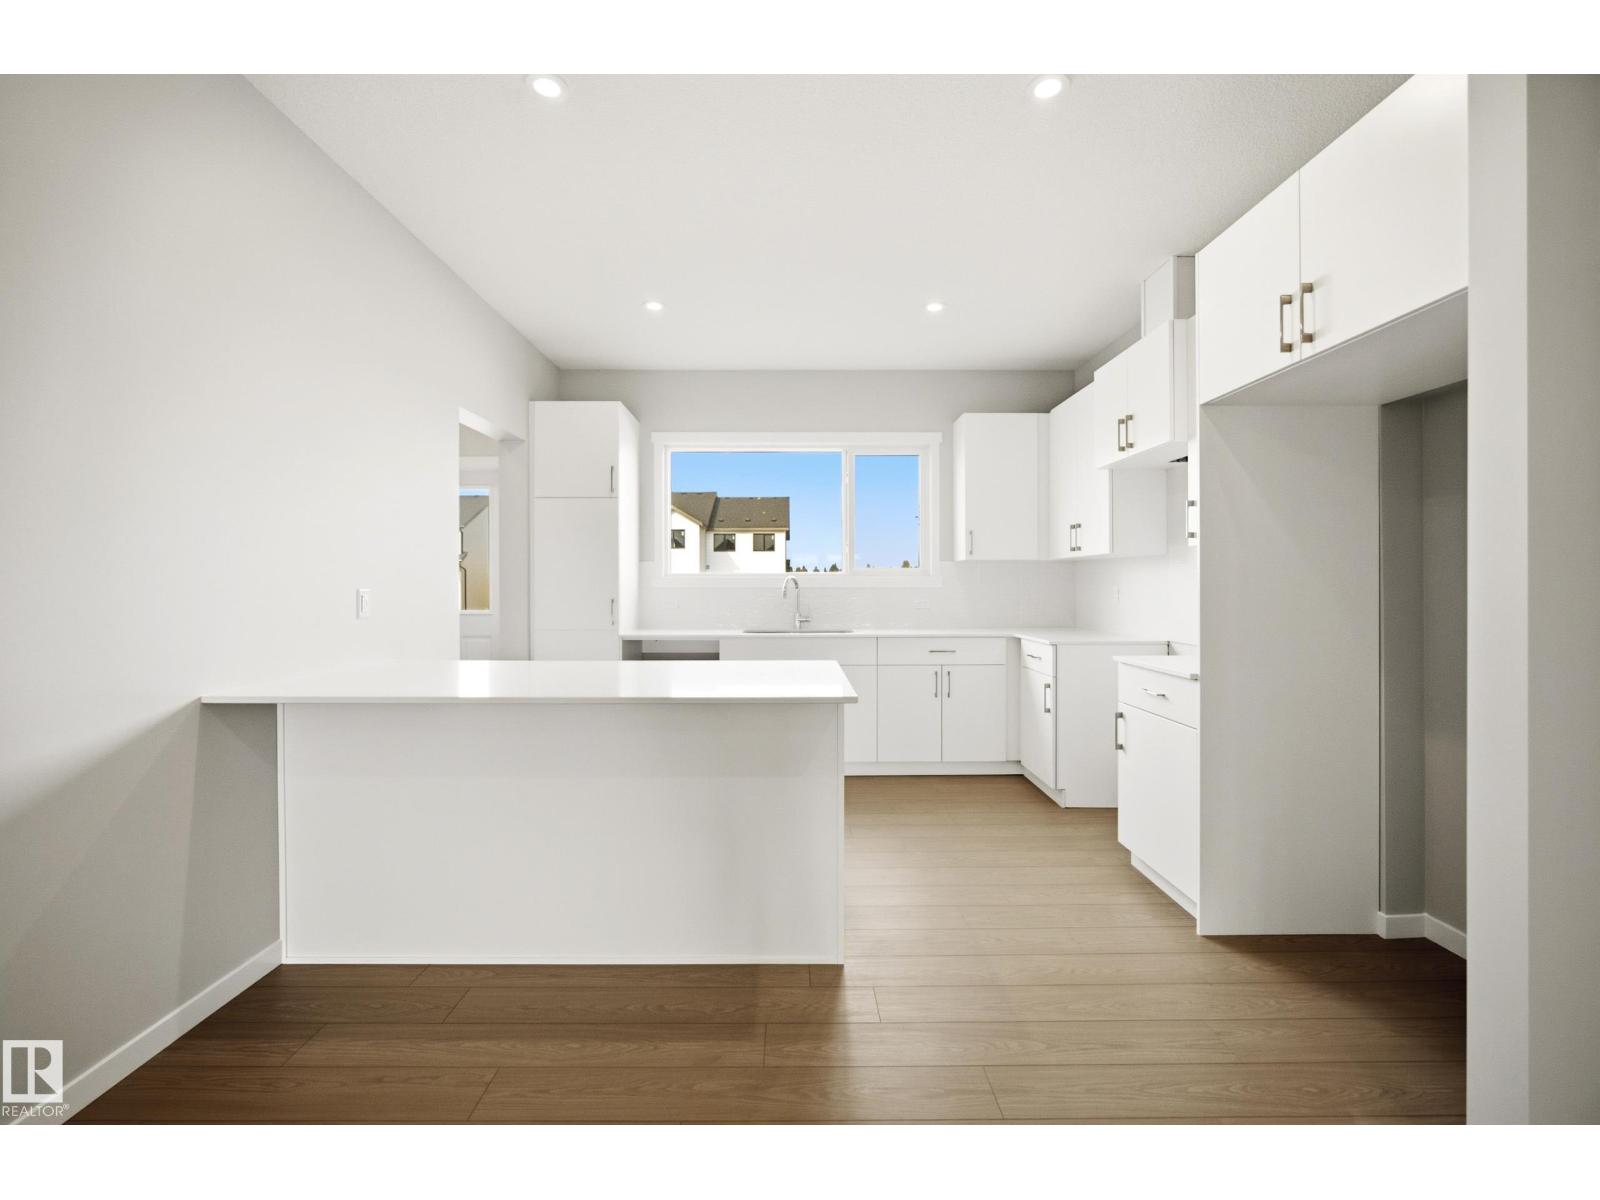
19616 30 Avenue NW
Edmonton, Alberta
Experience The Zephyr in Timber Heights within The Uplands at Riverview, meticulously crafted by Impact Homes. The inviting 9’ main floor is dedicated to an open-concept living, seamlessly connecting a spacious living area, dining room, and kitchen. The upper level offer a primary bedroom with a generous walk-in closet, two versatile additional bedrooms, a shared 4pc bath, and a laundry closet. Enjoy massive potential in the undeveloped basement, already proactively roughed-in for a 3pc bath and a side entrance. Living in The Uplands puts you minutes from endless multi-use trails, parks, commercial hubs, recreation, schools, and quick commuter access to Anthony Henday Drive. (id:64174)
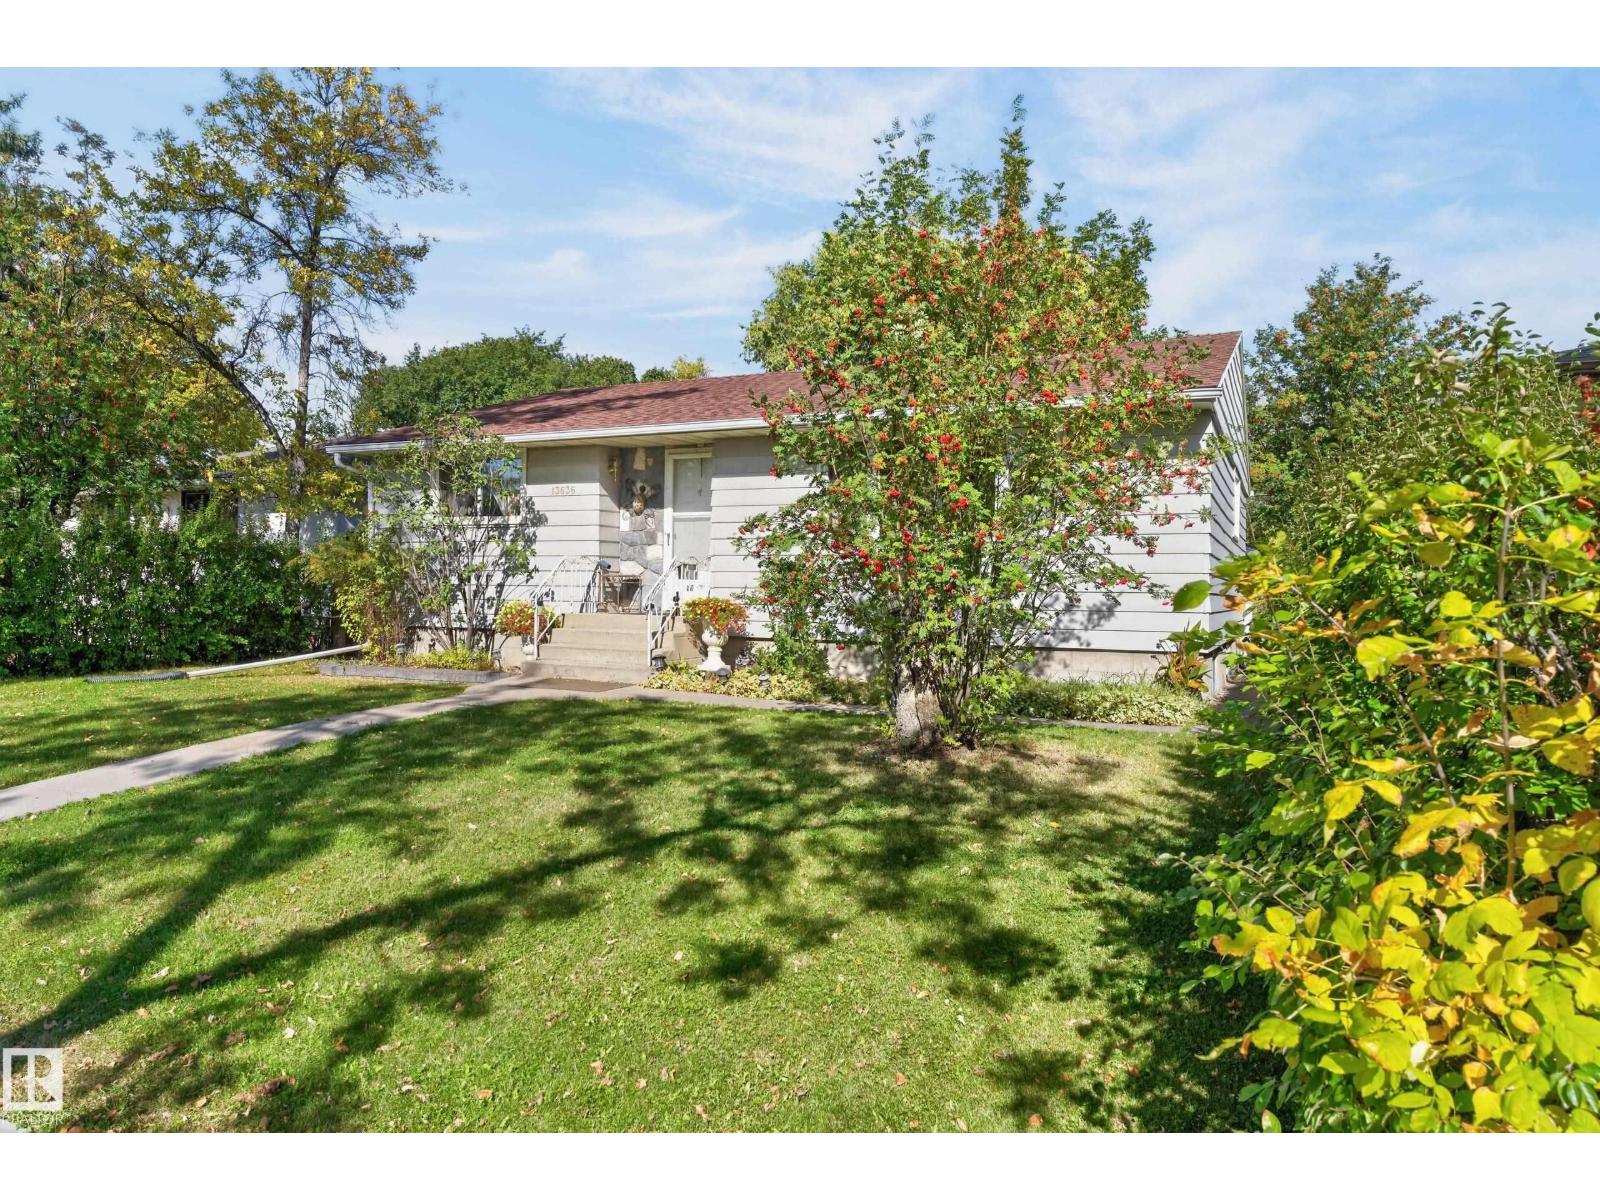
13636 122 Av NW
Edmonton, Alberta
Welcome home to this spacious 1160 sq ft bungalow in a quiet Dovercourt neighbourhood! Close to all amenities including Dovercourt bilingual school, playground, parks, shopping and transportation. Main floor features a huge sun-lit living room with a large picturesque window and old charming curved ceilings. Bright and cheery dining area has a beautiful insert china cabinet for your china collections. A full size window over the kitchen sink to take in the beautiful view of the vast private treed yard. Cute brick themed eating area. Master bedroom also has a big window along with two good sized bedrooms. Conveniently located main bath with a window. Hardwood throughout most of the main floor. Separate entrance from the back to the fully finished basement. An enormous family room, a potential kitchen area with cabinets. 4 th bedroom and another bathroom. Laundry area along with tons of storage area. A gorgeous relaxing fenced yard. Sewer line already replaced in 2024. Priced perfect for you to call home! (id:64174)
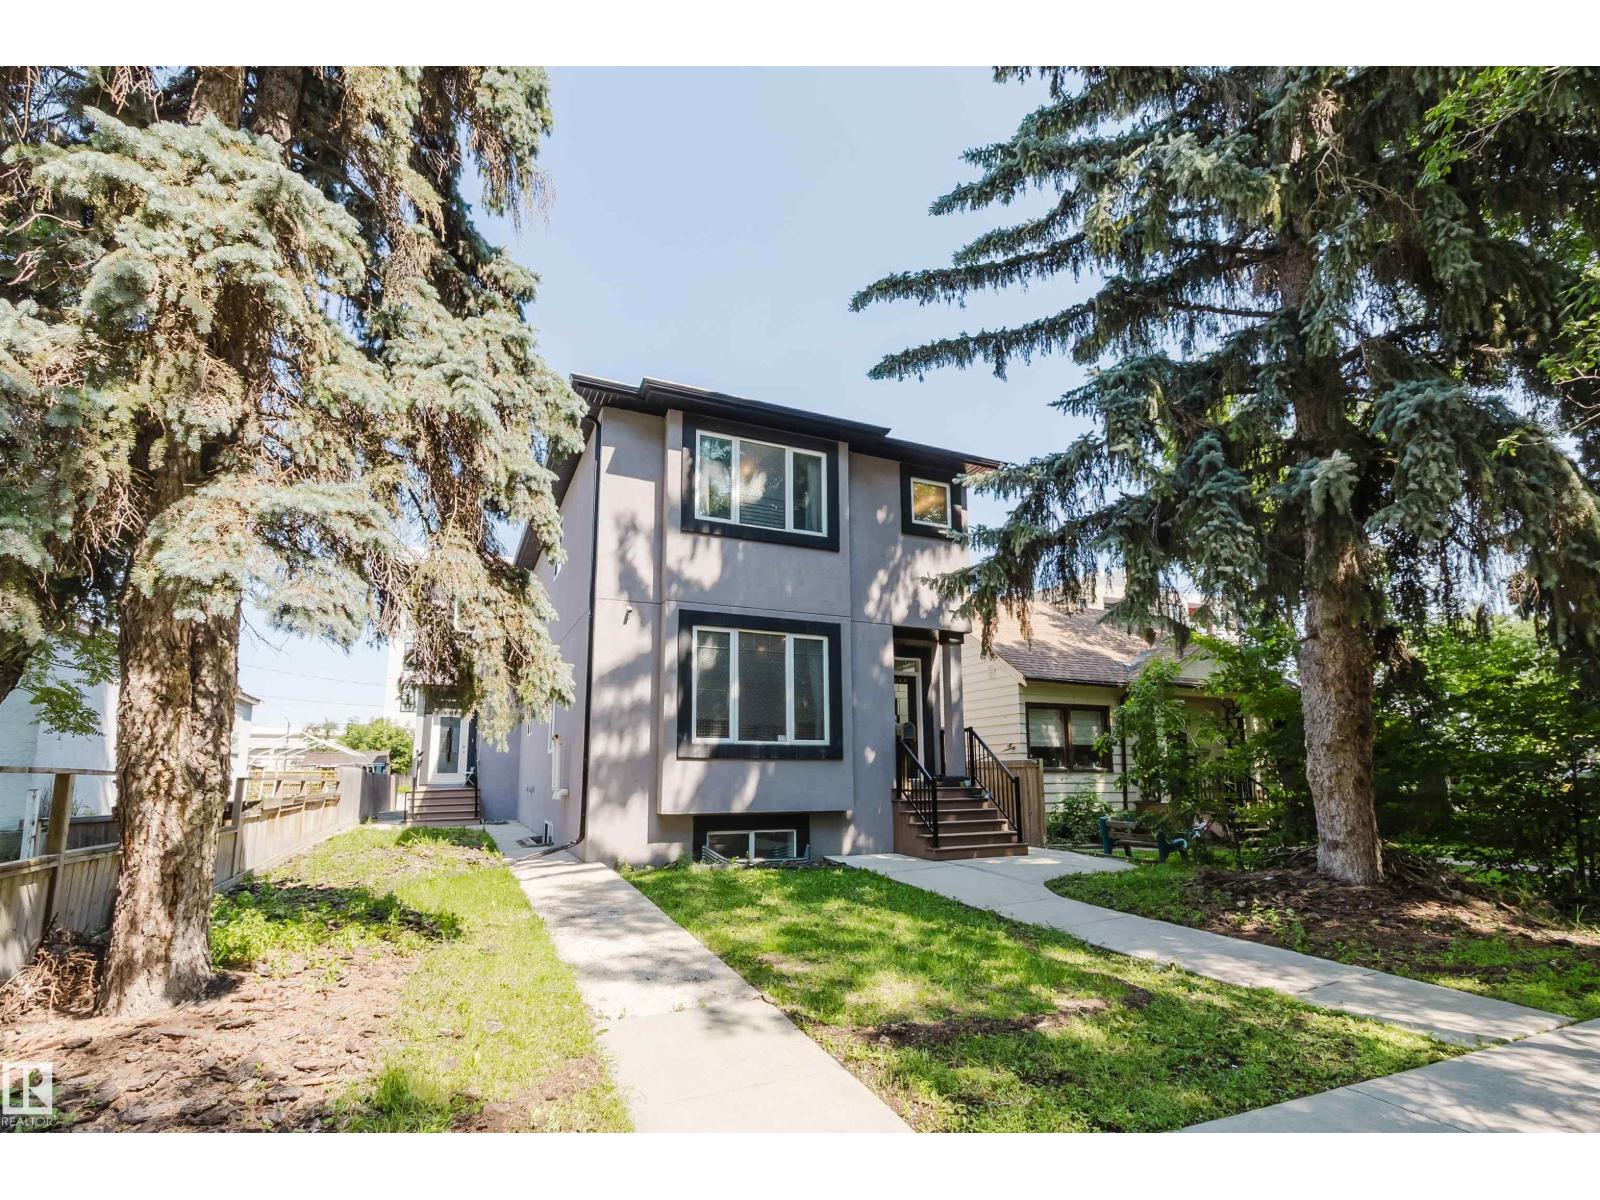
10626 81 Av NW
Edmonton, Alberta
INVESTOR ALERT! A rare investment opportunity in a PRIME LOCATION just off Whyte Avenue and near the University of Alberta. Built in 2015 and exceptionally well maintained, this modern property features 7 spacious bedrooms and 6 full bathrooms, including 4 ensuite bathrooms—3 on the second floor and 1 in the basement. The basement has a separate entrance, offering added privacy and convenient access. Recent upgrades include central air conditioning with a smart thermostat (2024), plus a new refrigerator, stove, and dryer (2025). Two separate washer and dryer sets serve the upper level and basement. Featuring quality finishes and abundant natural light, this home offers a spacious and functional layout. Conveniently located near public transit, shopping, restaurants, Whyte Avenue, and the University of Alberta. The generous bedroom count, multiple private bathrooms, thoughtful layout, and desirable central location make this a distinctive property. (id:64174)
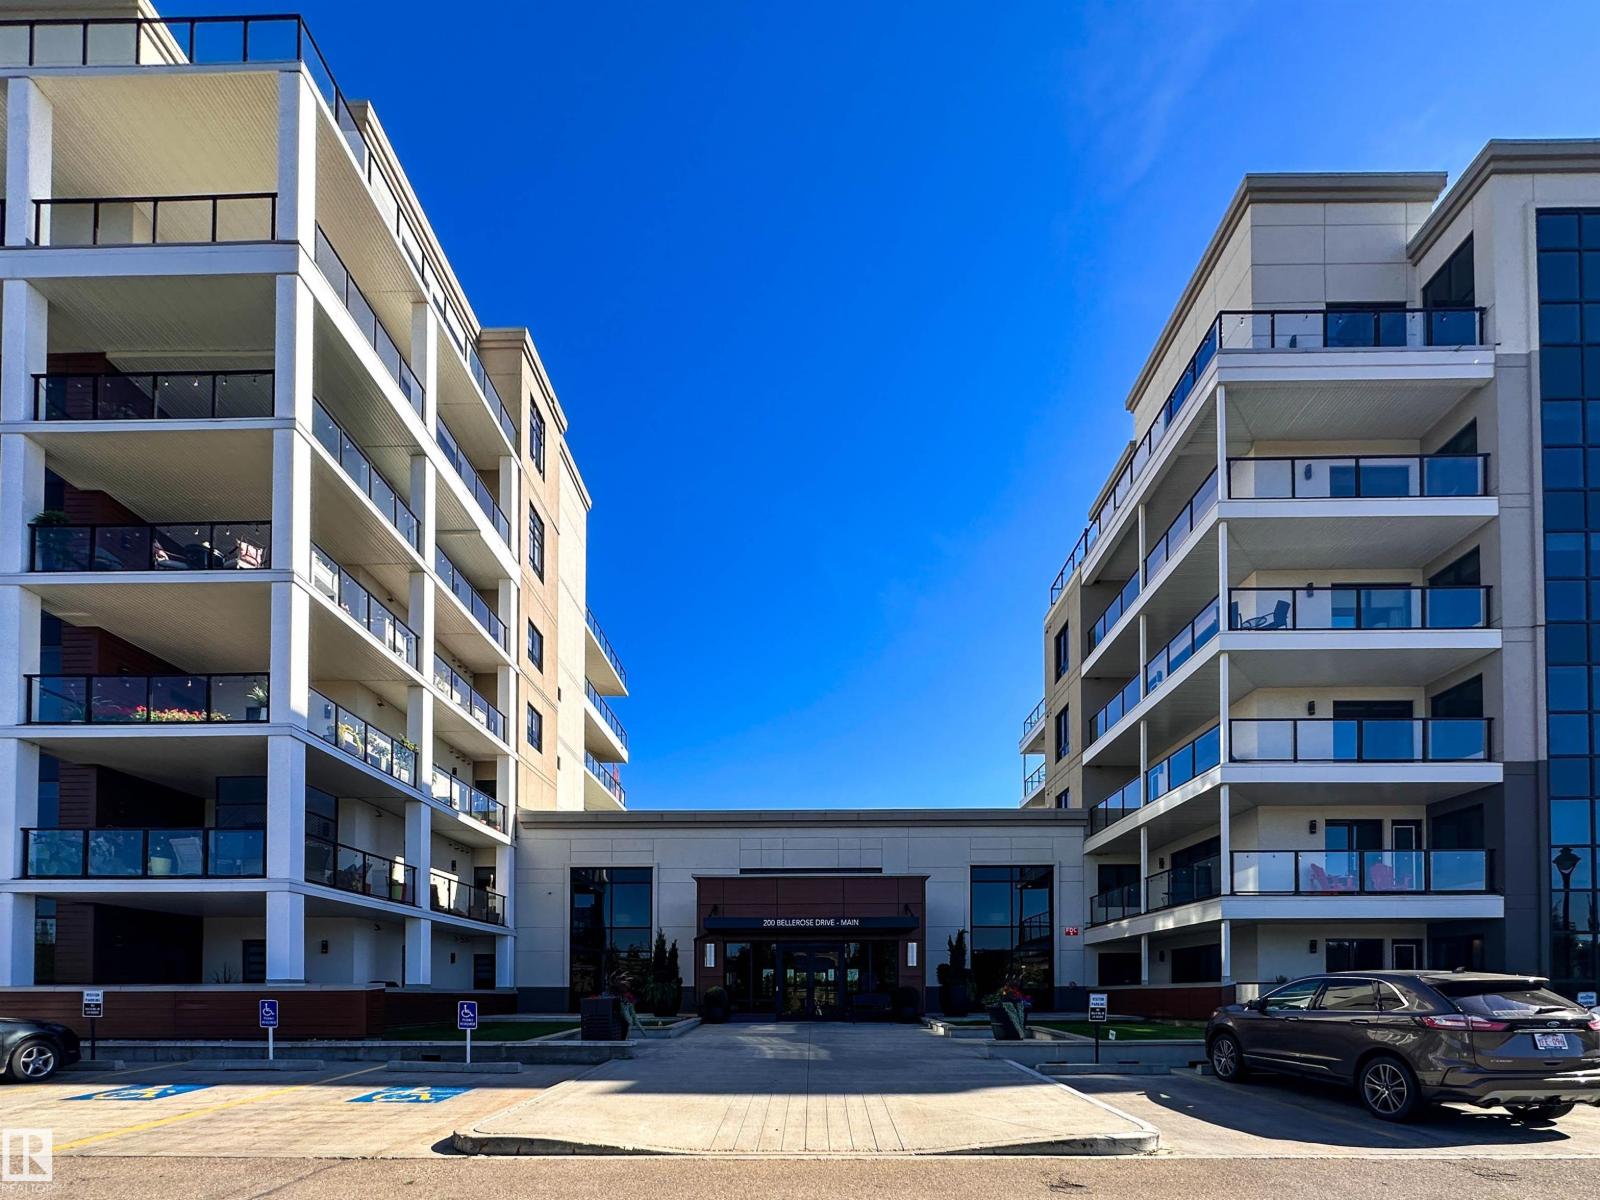
#620 200 Bellerose Dr
St. Albert, Alberta
Experience upscale living in the sought-after Botanica! This beautiful corner unit offers 2 bedrooms, 2 baths and a perfectly appointed large den, ideal for a home office or flex space. Expansive corner windows flood the home with natural light, while the wraparound balcony offers views to both the east and west. The open-concept layout features hardwood floors, high-end Bosch appliances and ample space for entertaining. Step outside your door to the community rooftop patio, perfect for relaxing or gathering with friends. Two underground parking stalls plus a storage cage add exceptional convenience. Enjoy an unbeatable location just steps from the Shops at Boudreau, restaurants, coffee shops, pharmacy, Italian Market and beautiful river valley walking trails. Join the amazing Botanica community and enjoy sophisticated, low-maintenance living in one of St. Albert’s most desirable developments. (id:64174)